
25 Concordia Drive
Conquerall Bank, Nova Scotia
A Home designed with Family and Fun in mind. Located in one of the South Shore's most desirable neighbourhoods and School Districts, is this impressive 4-bedroom, 2.5-bathroom home offering the perfect balance of space, privacy, and convenience. Children will love the playing and biking with Friends in this safe and welcoming community, while parents will appreciate being minutes from Town and the lower county taxes. From the moment you step through the front door, you'll be struck by the scale and design of this extraordinary home. The grand foyer features soaring ceilings, an open staircase, and oversized windows that fill the space with natural light.The main level was built for entertaining with the open-concept layout seamlessly connecting the Living Room, Dining area, and this stunning Dream Kitchen that is sure to become the heart of the home. Featuring a massive center island, quartz countertops, impressive cabinetry, and a Walk in Pantry. You will love the spacious mudroom, main floor office, dedicated laundry room, modern half bath, and oversized attached 2 car garage.. Upstairs, you'll find 4 large bedrooms, including the primary suite offering a peaceful escape at the end of the day, with a walk-in closet and a beautiful ensuite with a soaking tub and glassed shower. This Grand layout also offers another full bath, a huge storage room, and above the garage, a spacious Family Room for the perfect place for movie nights, a play/games room, or a quiet retreat. Outside, the property is just as impressive whether you're gathering around the fire pit with friends, relaxing under the gazebo, or watching the kids play on the custom basketball court and play area. This energy efficient Home offers infloor heating, heat pumps, and modern and cozy infrared heating to keep the Family comfy all year long! Homes like this don't come along often offering exceptional space, a family-focused layout, a sought-after location. Your Family is going to thrive! (id:39336)
2612 Highway 329
Northwest Cove, Nova Scotia
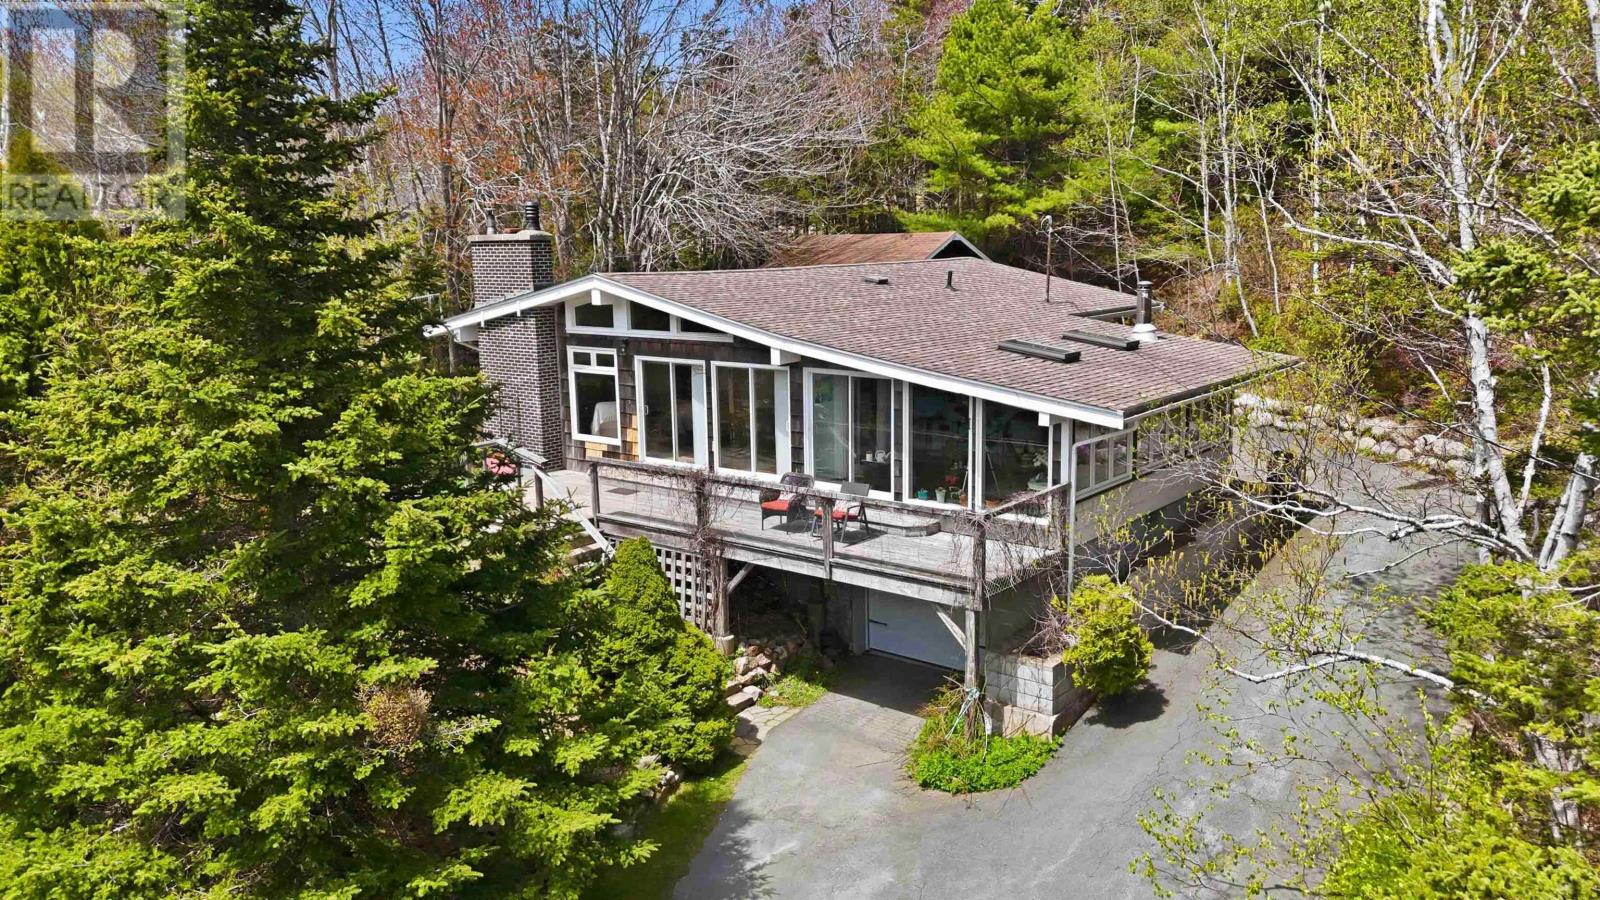
They don't build them like this anymore. Ocean views, privacy, and peaceful coastal living just outside the city. Welcome to this extensively updated home overlooking the picturesque Northwest Cove, offering the perfect blend of character, comfort, and functionality. The main level features a bright open-concept layout with vaulted ceilings, oversized windows, and natural light throughout. The kitchen is designed for both everyday living and entertaining with solid surface countertops, built-in appliances, breakfast bar seating, and seamless flow into the dining and living spaces. A wood insert fireplace and built-in cabinetry create warm focal points in the living room, while patio doors lead to the oversized front deck where you can relax and take in the ocean views. The sunroom is a standout feature of the home, complete with skylights and its own wood stove, creating a cozy year-round retreat. The renovated main bathroom features a modern wet-room style shower, air jet tub, and updated finishes. The primary bedroom also offers updated flooring and plenty of natural light. The lower level has seen major recent improvements including new flooring, renovated laundry area, updated ceilings with pot lights, enclosed storage room, and a renovated 3-piece bathroom. A fourth non-egress bedroom was also added, creating a comfortable private space for guests or extended family. Additional recent upgrades include a 200 amp electrical panel, 3 newly installed heat pumps, updated electric heaters, septic risers, chimney mortar repair and recapping, plus roof updates with one side approximately 6 years old and the other approximately 4 years old. Outside, the property features a two-storey hobby barn with attached potting shed, offering excellent potential for storage, workshop space, hobbies, or future guest suite conversion. The beautifully maintained summer gardens, complete with a mature plum tree, add even more charm and serenity to the property. (id:39336)
471 Marc Comeau Road
Meteghan River, Nova Scotia
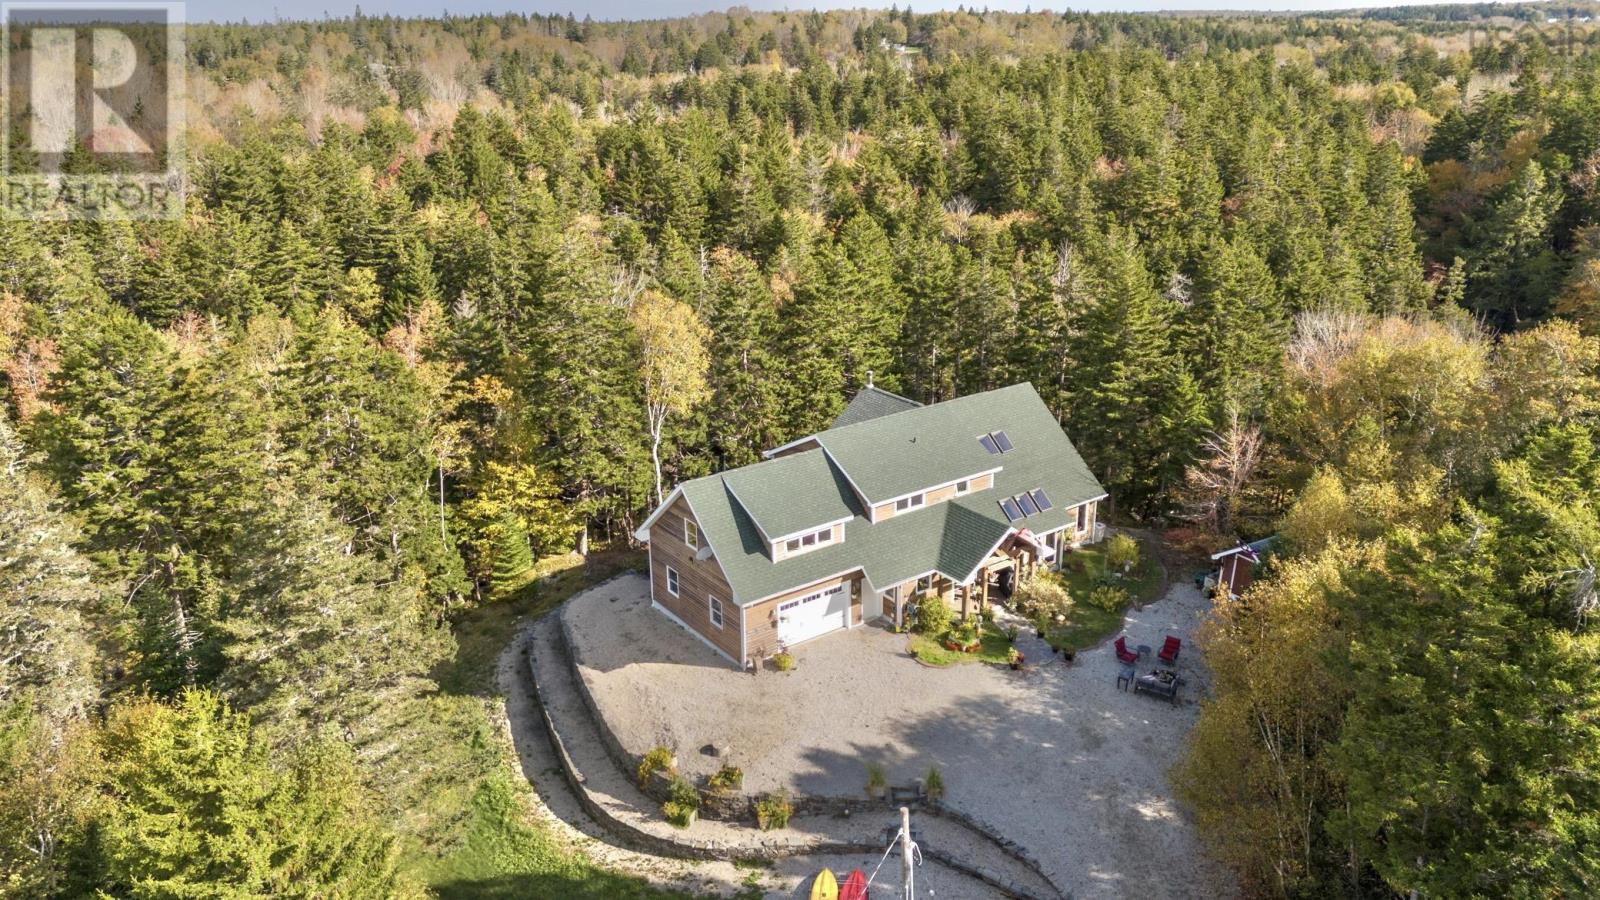
Escape to tranquility in this meticulously crafted timber frame home, perfectly situated on a breathtaking 3.59-acre lot overlooking the serene Meteghan River. Surrounded by towering, mature trees and tastefully landscaped with beautifully crafted rock walls, this property offers a unique opportunity to immerse yourself in the sights and sounds of pure nature. Inside, discover oversized exposed beams and expansive windows that frame the stunning river views from every angle. The great room, bathed in natural light, is an entertainer's dream, boasting a cozy wood-burning fireplace and an updated, chef-inspired kitchen with a gas cooktop, upgraded wall oven, and refrigerator. The main floor also features a luxurious primary bedroom suite complete with an ensuite bath, walk-in closet, and a private garden door walkout. Ascend the curved hardwood staircase to the second floor, where three bedrooms await, along with a full bath. One bedroom offers a private balcony and sink, ideal for an art studio or a productive work-from-home space. Above the two-car garage, a spacious bonus/games room provides additional flexibility. Storage is abundant, with ample space in the garage, a cold storage room in the basement, and even more available throughout the home. Enjoy exceptional energy efficiency with a geothermal heat pump providing in-floor radiant heat, and two ductless heat pumps offering both heating and cooling, complemented by the warmth of a wood-burning fireplace. Green thumbs will appreciate the two established greenhouses, perfect for extending your growing season. This is more than a home; it's a lifestyle. Don't miss your chance to own this exceptional property, it truly checks all the boxes! (id:39336)
802 31 Kings Wharf Place
Dartmouth, Nova Scotia
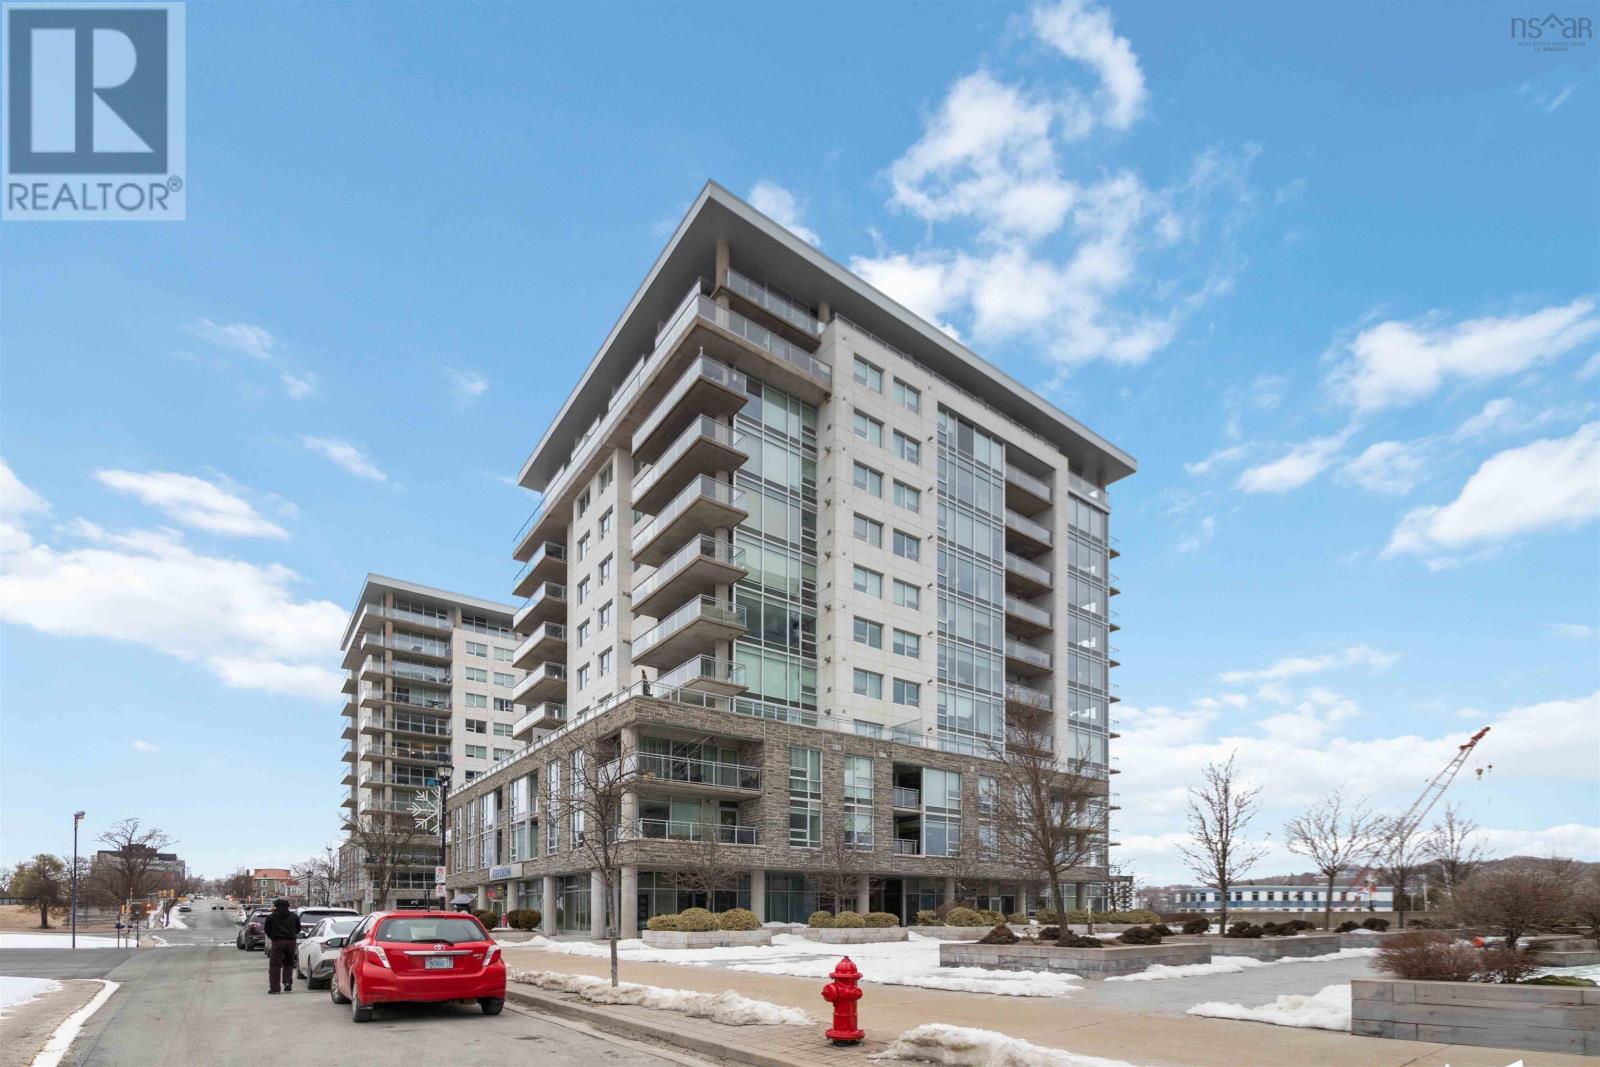
Welcome to Harbourfront Living at Kings Wharf If youve been looking for that perfect blend of urban grit, waterfront luxury, and a community that actually knows your name, youve found it here in Downtown Dartmouth. I am so excited to introduce you to Suite 802 at 31 Kings Wharf Place. This isn't just a condo; its a front-row seat to the best harbor views in the city and a lifestyle that most people only get to enjoy on vacation Kings Wharf Suite 802 - 31 Kings Wharf Place is located in The Keelson, one of the crown jewels of the Kings Wharf development, this unit offers: Halifax Harbor Views and Dartmouth Cove & Canal, expansive windows and a private balcony overlooking the Dartmouth skyline and an ever changing waterscape. You'll love the modern sophistication, open-concept living with high-end finishes, customizations, and a cozy natural gas fireplace. What about the amenities? Access to a fitness center, social room, guest suite (the only building at Kings Wharf that offers one), andof courseheated underground parking, car & bicycle storage. Yes, pet-Friendly ~ because it wouldn't be Dartmouth without your four-legged best friend! Why Downtown Dartmouth? If you havent been here lately, youre missing out. Downtown Dartmouth has evolved into a vibrant, walkable hub filled with great dining from the famous tacos at The Canteen to the pastries at Two If By Sea, your taste buds will never be bored. Effortless commuting means you can skip the bridge traffic. The Alderney Ferry is steps away, whisking you to Downtown Halifax in 12 minutes. The waterfront lifestyle means walking the Harbourtrail, visits to the Alderney Landing Farmers' Market on Saturdays, or grab a pint at a local craft brewery. I dare you to compare 1,375 sqft, 2 bedroom, 2 bath + den condos with expansive balcony, modern finishes and location with other condos on the market. Be prepared to be impressed and make your move. Don't be caught saying "I should have bought (id:39336)
Pc-43 25 Pearlgarden Close
Dartmouth, Nova Scotia
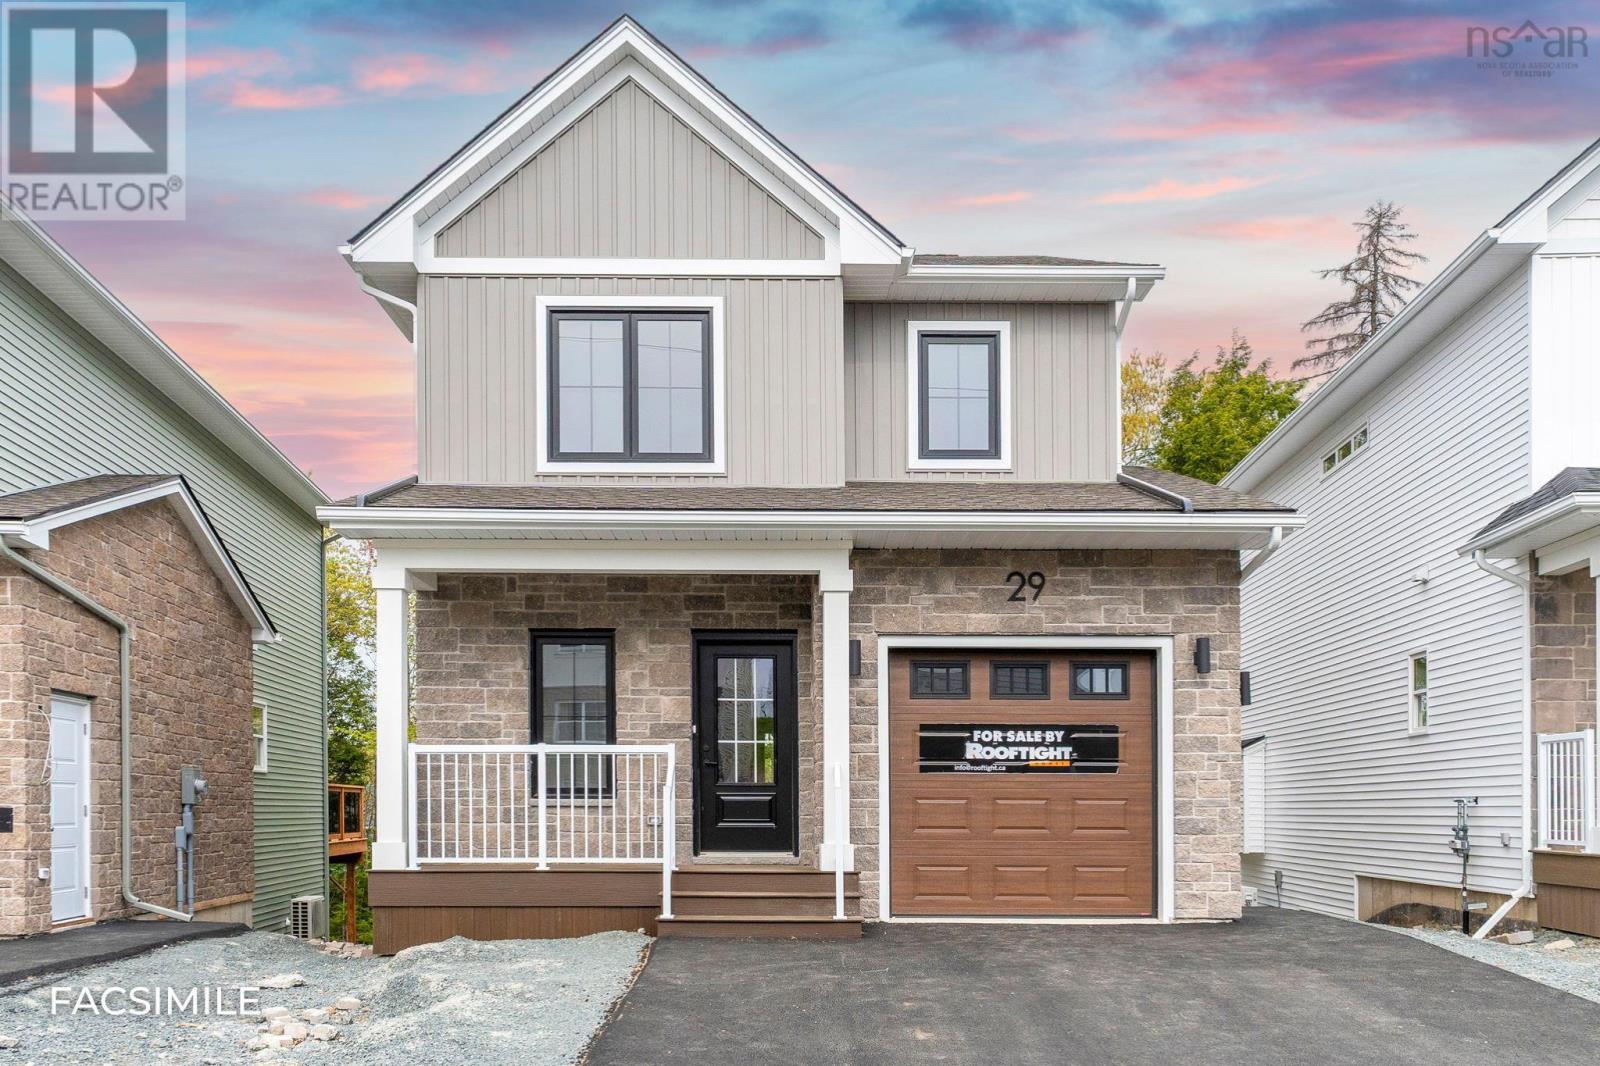
Meet Haley! An adorable new 2-storey model by Rooftight Construction on Pearlgarden Close in the Parks of Lake Charles, Dartmouth, Nova Scotia! This 4 bedroom 3.5 bathroom home is situated on the first cul-de-sac of the subdivision! This layout efficiently utilizes over 2200 sq/ft of luxurious living space. The warm open concept kitchen and living room on the main level has access to the back deck off the dining area, a main floor powder room, and with access to the garage. Upstairs you will find 3 bedrooms including the primary bedroom with en-suit bathroom, the main bathroom, and laundry. Downstairs you will find the fourth bedroom, rec space, utility room, and storage. Carpetless on on levels with hardwood staircases - there are several options to choose from if purchasing pre-construction! Quietly tucked away on a cul-de-sac with convenient access to walking trails to Waverley Road & to connecting walking paths, this location is amazing. All of this while you enjoy the best of Dartmouth living with proximity to renowned local amenities, including the Mic Mac Bar and Grill, and Nine Locks Brewing Company. Outdoor enthusiasts will appreciate being near Shubie Park, Lake Banook, home to three paddling clubs - while Dartmouth Crossing and historic downtown Dartmouth are mere minutes away for shopping, dining, and entertainment. Experience the epitome of modern living in Dartmouth's vibrant community at The Parks of Lake Charles. Don't miss the opportunity to make this exceptional property your new home. (id:39336)
8928 Highway 4 - Tracadie, N.s.
Tracadie, Nova Scotia
A seasonal reputable business located in the lovely community of Tracadie - This is a second generation greenhouse operation which started in 1973 as a hobby and grew into a thriving business for 53 years with client base from Halifax to Cape Breton. Four greenhouses (96 x 22 ) & 2 greenhouses 96 x 20 - two drilled wells, a large shop, garden shed all located on beautifully manicured grounds with ample paved parking spaces for customers. The two story home built in the 1930's has had extensive renovations with the main level consisting of a porch entry, kitchen/dining combined, living room and half bath, office area and main floor bedroom. The second level has a primary bedroom and bathroom. There are six greenhouses with two drilled wells, a large shop, garden shed, and beautifully manicured grounds. Work commences in the greenhouse in March to allow for the season opening in May - a thriving 7 day a week business for the months of May and June. Plants sell out every season! Plantings include many varieties of flowers, vegetables, hanging baskets, - annuals and perennials available. (id:39336)
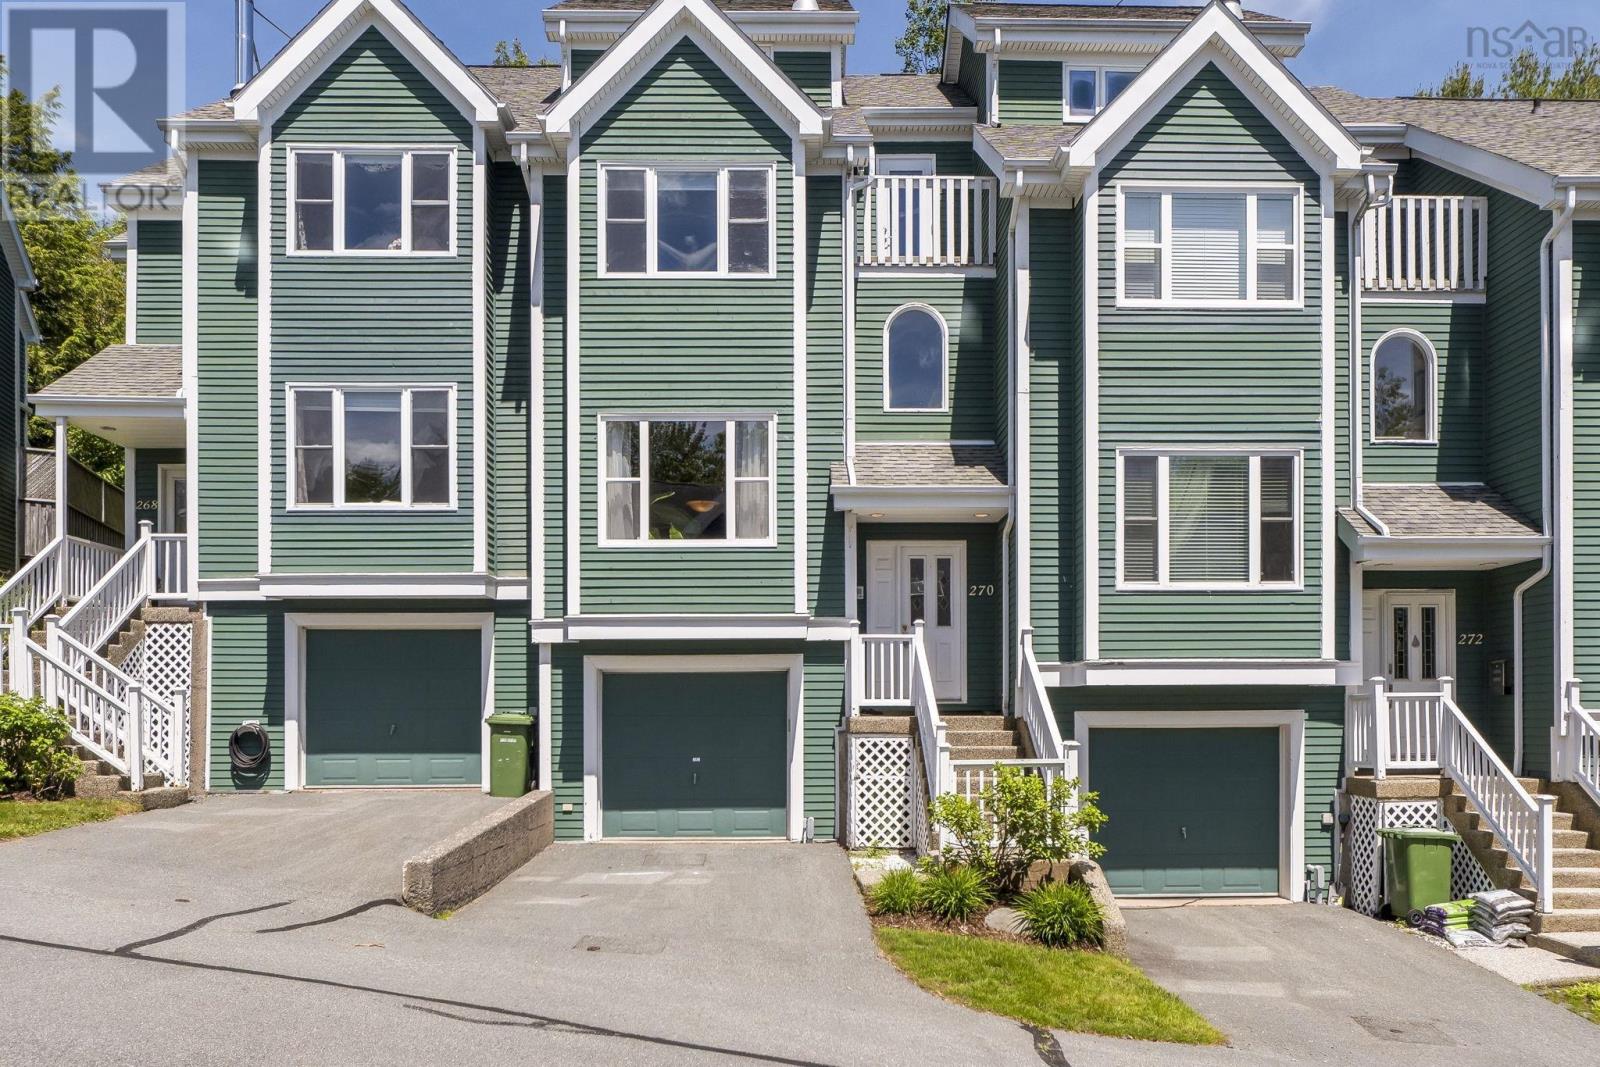
270 Spinnaker Drive
Armdale, Nova Scotia
Welcome to the highly sought-after community of Regatta Point, where coastal living meets everyday convenience. Nestled along the picturesque shores of the North West Arm, this spacious townhouse offers a rare opportunity to walk quickly to the water, enjoy mature surroundings, and an exceptional location just minutes from the Yacht Club, Dingle Tower, universities, and downtown Halifax. Designed with both comfort and functionality in mind, the home features a unique multi-level layout ideal for families, extended family living, or those seeking flexible space. Designed with entertaining in mind, the bright and beautifully updated kitchen flows effortlessly into the dining area and overlooks the elegant sunken living room boasting a cozy fireplace, creating a welcoming open-concept atmosphere. Large windows fill the space with natural light, while the thoughtful layout encourages connection between family and guests. Whether hosting gatherings or enjoying a quiet evening at home, this central living space offers both comfort and sophistication. Adjacent to the kitchen, the dining area showcases a built-in china cabinet and opens through double garden doors to a private deck, ideal for entertaining or relaxing outdoors. Hardwood flooring extends throughout most of the home, adding warmth and timeless appeal. The spacious primary suite serves as a peaceful retreat, featuring a vaulted ceiling and a well-appointed ensuite with a whirlpool tub and separate shower. Another generously sized bedroom occupies the second level, while the top floor offers an additional large bedroom and access to a private upper-level deck. Additional highlights include a heated built-in garage and an abundant storage space. 2023 Updates: Beautifully renovated kitchen and bar with granite countertops, updated half bath, newer fridge, newer washer and dryer, new HVAC air exchanger, all new light fixtures, fans, and window coverings throughout. (id:39336)
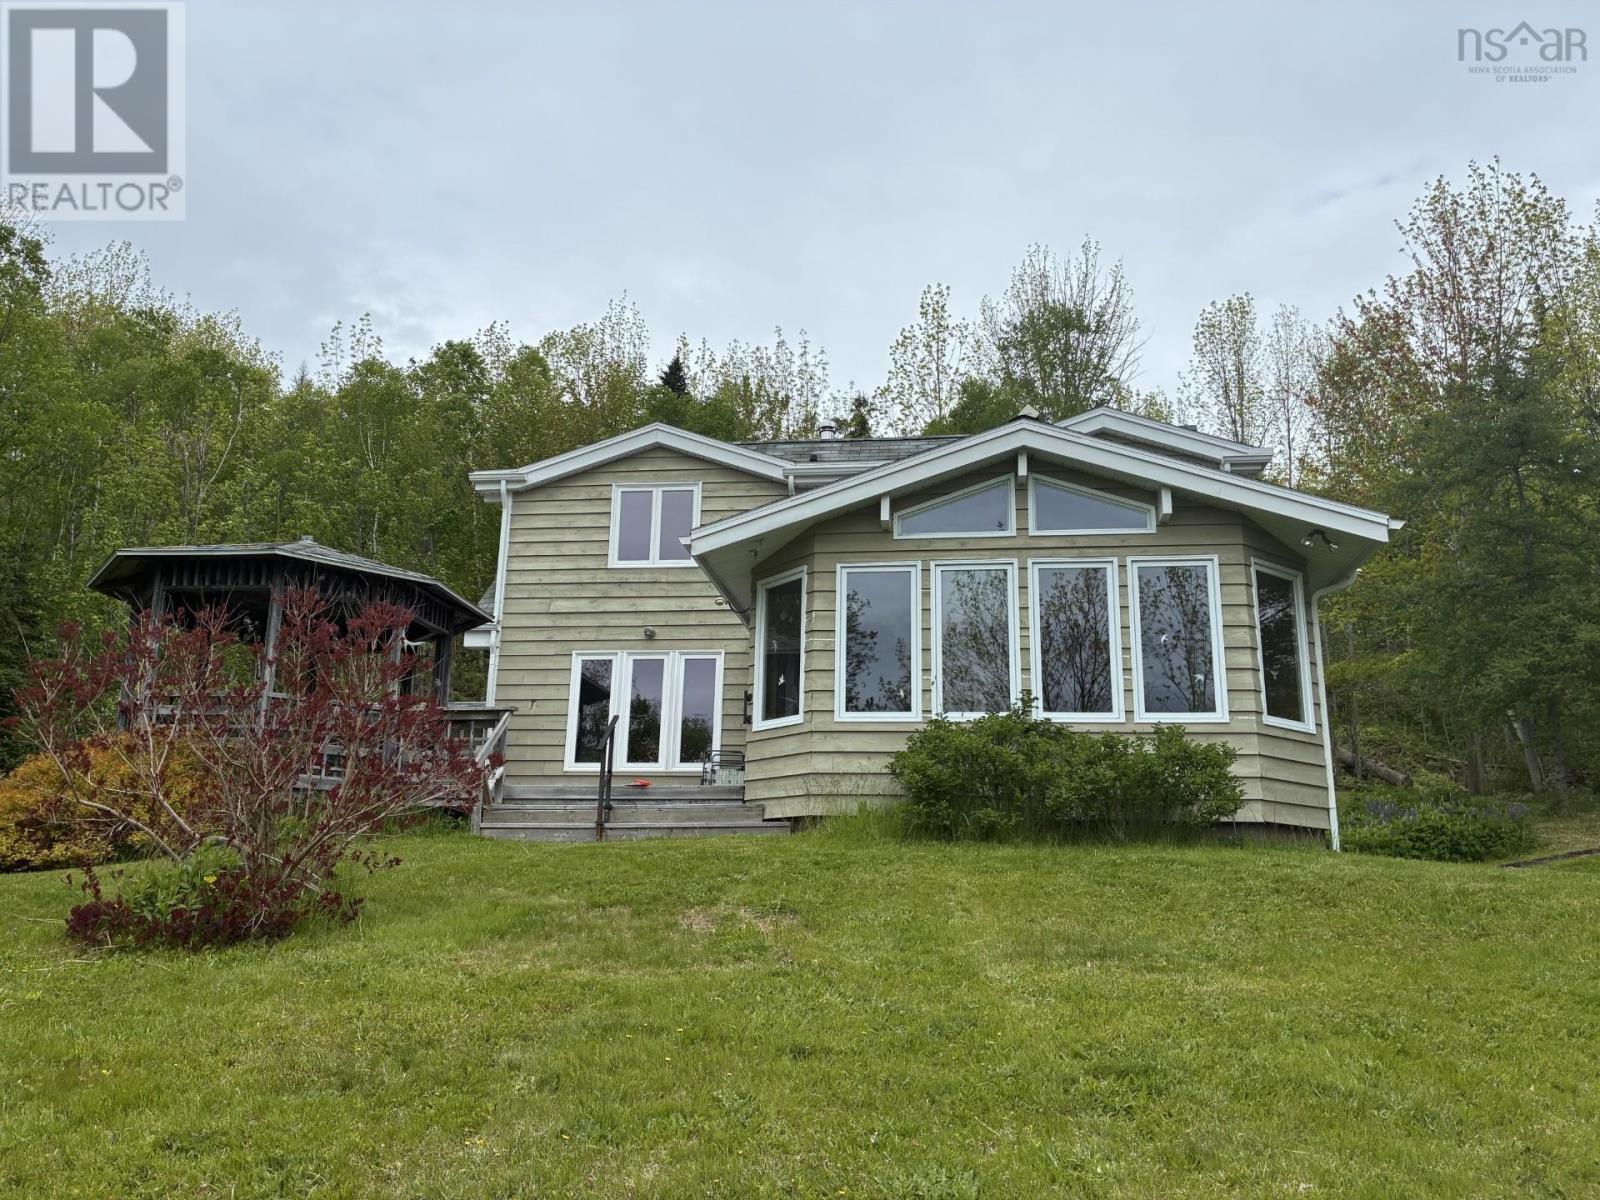
4030 Marble Mountain Road
Lime Hill, Nova Scotia
Very private with boat launch area. Four acres with over 500 ft of waterfront. Hardwood and ceramic flooring, wood burning fireplace, drilled well, air exchanged and a robotic lawn mower, that's correct....it mows the lawn itself! Floating dock available. Enjoy peaceful waterfront living in this well-maintained 3-bedroom, 1.5-bath home situated on a beautiful lake Bras d'Or. The property offers scenic lake views, comfortable living spaces, and plenty of room for family and guests. Relax on the deck overlooking the water, enjoy boating, fishing, or swimming right from your backyard, and experience the tranquility of lakeside living. Whether you're looking for a year-round residence or a seasonal retreat, this home combines comfort, convenience, and stunning natural surroundings. (id:39336)
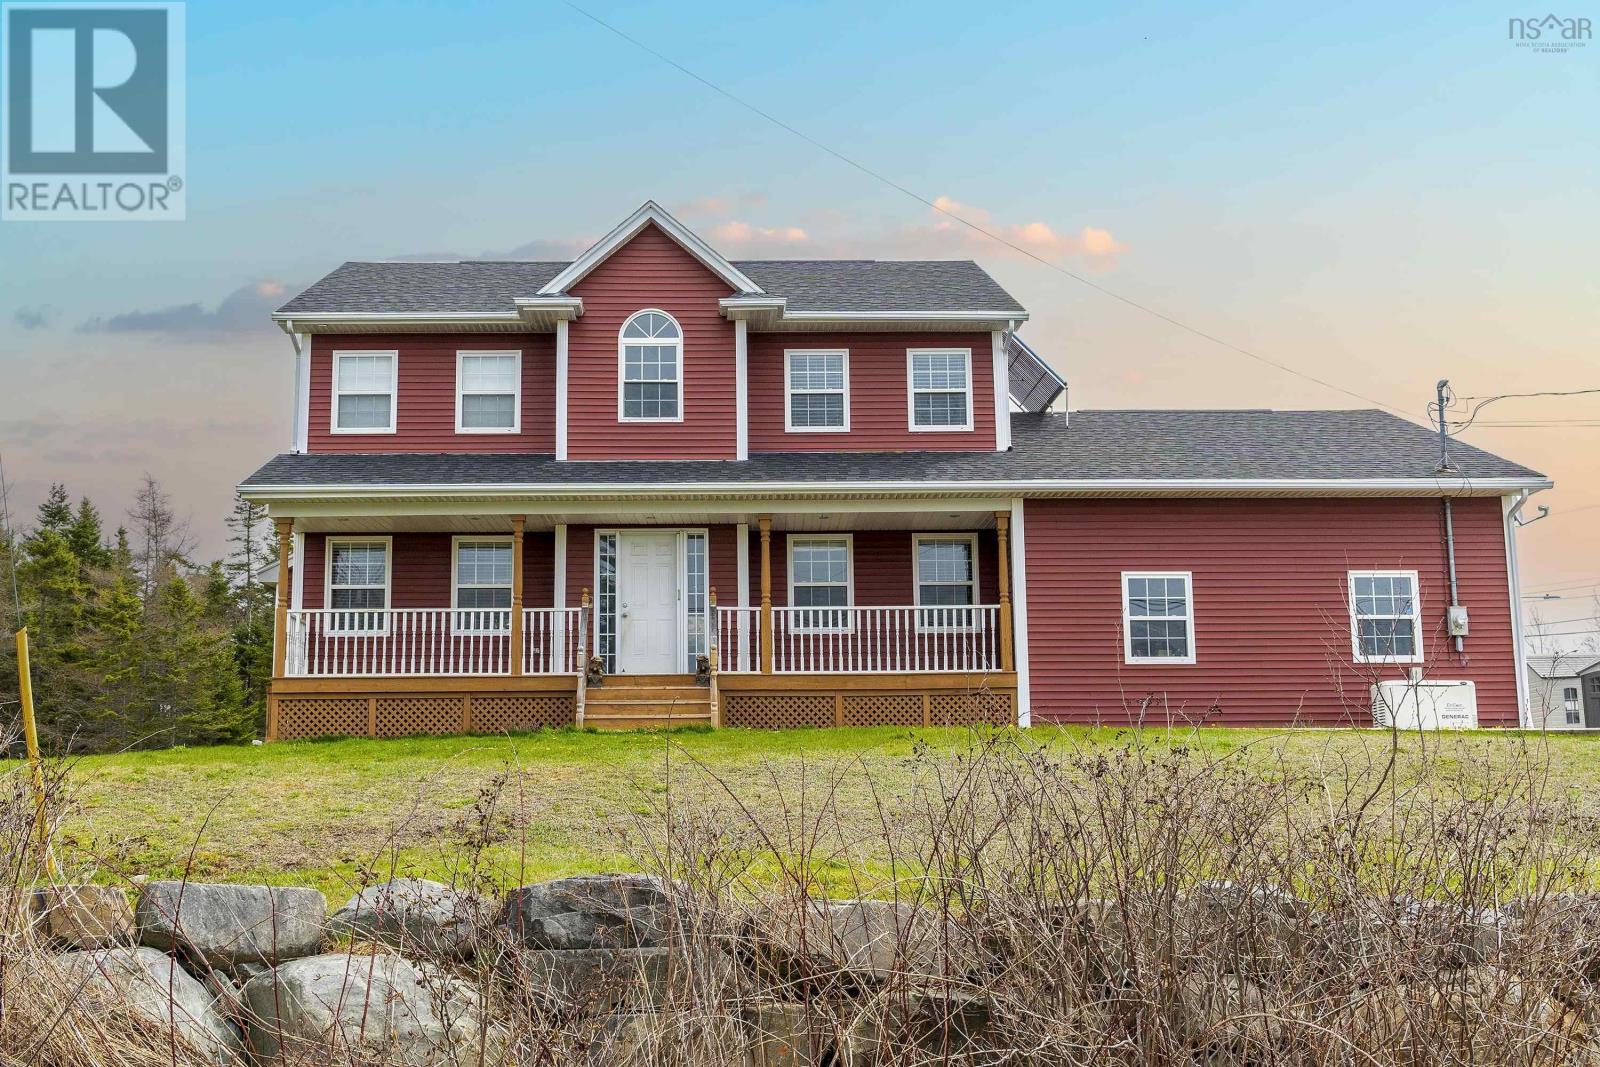
16 Morgan Drive
Lawrencetown, Nova Scotia
Located in the Estates at Gammon Lake in Lawrencetown, this 1.3-acre home offers a perfect blend of rural and modern serenity. Featuring a double car garage and a versatile layout ensuring there is always room for one more when hosting extended family or guests. The main floors open-concept design connects the large kitchen, perfect for family gatherings to a living area centered around a wood-burning fireplace that provides a cozy atmosphere during the winter months. The interior has been professionally painted throughout, and the home is equipped with high-efficiency climate control, including serviced heat pumps and a premium boiler. Recent mechanical updates include serviced water treatment systems, a repaired storm water sump pump, and annual maintenance on the solar hot water system to ensure the property is in peak condition. Outside, a back deck positioned for the morning sunlight overlooks a beautifully landscaped yard that features a variety of fruit trees, alongside blackberry bushes and daily visits from local wildlife. The above-ground pool is a great way to cool off in the summer, and the property's proximity to the water makes it a true "surfers paradise," located just 10 minutes from the Atlantic Ocean. With lake access available off Gammon Lake Rd and a welcoming neighborhood filled with children of all ages, this home offers a quiet, family-friendly lifestyle while remaining just minutes from the amenities of Cole Harbour. (id:39336)

54 Dunromin Avenue
Bible Hill, Nova Scotia
Welcome to 54 Dunromin Avenue in Bible Hill! This well-maintained former Abundant Life Victory Church sits on nearly 3 acres of land and offers close to 5,000 square feet of interior space, ready for its next chapter after decades of community use. The main level showcases a fantastic Great Hall with stage and cathedral ceilings, ideal for events, performances, or large gatherings. An open layout, washrooms, office, and additional finished space complete this floor. The lower level includes spacious rooms once used as classrooms, perfect for meetings, workshops, or storage. Upstairs you'll find a functional kitchen and another flexible room, adding even more options. Comfort is assured with ductless heat pumps plus hot-water baseboard heating, effective warmth in winter and refreshing cooling in summer. Outside, there's ample parking and plenty of room for expansion or outdoor amenities. Zoned I (Institutional) and serviced by municipal sewer and a drilled well, this property is ready for your vision. Come see how you can make 54 Dunromin Avenue your own! Contact your REALTOR® today to explore this fantastic opportunity! (id:39336)

16 6 Lakefront Road
Dartmouth, Nova Scotia
Prime commercial with superb multi family development potential. Owner operator opportunity or pure investment come have a look and make it yours. (id:39336)

789-791 Saint George Street
Annapolis Royal, Nova Scotia
Location, location, location! Known as 'The Gables' this beautiful, historic (early to mid 1800s) stately four-plex with curb appeal offers the finest apartments in high-demand Annapolis Royal. This wonderful, classic building has stately curb appeal and presence, quietly set back from St. George Street. Fully occupied with consistent quality rental history due to sought-after character-filled apartments. Adjacent to the Health Centre, on Valley bus route, sidewalk into downtown, nearby trails, it boasts lush plantings, good paved parking for tenants and guests on the spacious lot featuring lawns, old stone walls and a semi-circular drive. Heavy lifting done: entire new roof (2023), exterior paint (2024) with new shutters. Additionally, there is significant upward room in the current rental ceiling. Averaging ~1100 sqft per unit each apartment enjoys windows on 3 sides, a generous living room, bedrooms and centre hall giving each the feel of home; all suites 2-bedroom plus den/office/family/ or dining room. All units boast gleaming real hardwood floors, a handsome fireplace (non-functional). Many upgrades: vanities, LED with track and pot lighting, fire alarm system, thermal entrance doors, vinyl windows throughout. Most rooms freshly painted. This is a PRIME building in a PRIME location! Easy walking distance to school, Historic Gardens, churches, restaurants/cafes/bakeries, museums, pool, tennis courts, library, farmers markets, the Community Hub, theatre, walking trails, amphitheatre, and all other amenities offered in historic & vibrant Annapolis Royal. Fibre-op internet is available. A very special investment opportunity to carry forward 'The Gables' honoured legacy. Renovated owners suite with Ikea kitchen open to family room. You could even live in one of the apartments if you're lucky enough that one becomes available! Fully occupied, well-maintained. Mix of annual and monthly leases at new owners option. (id:39336)
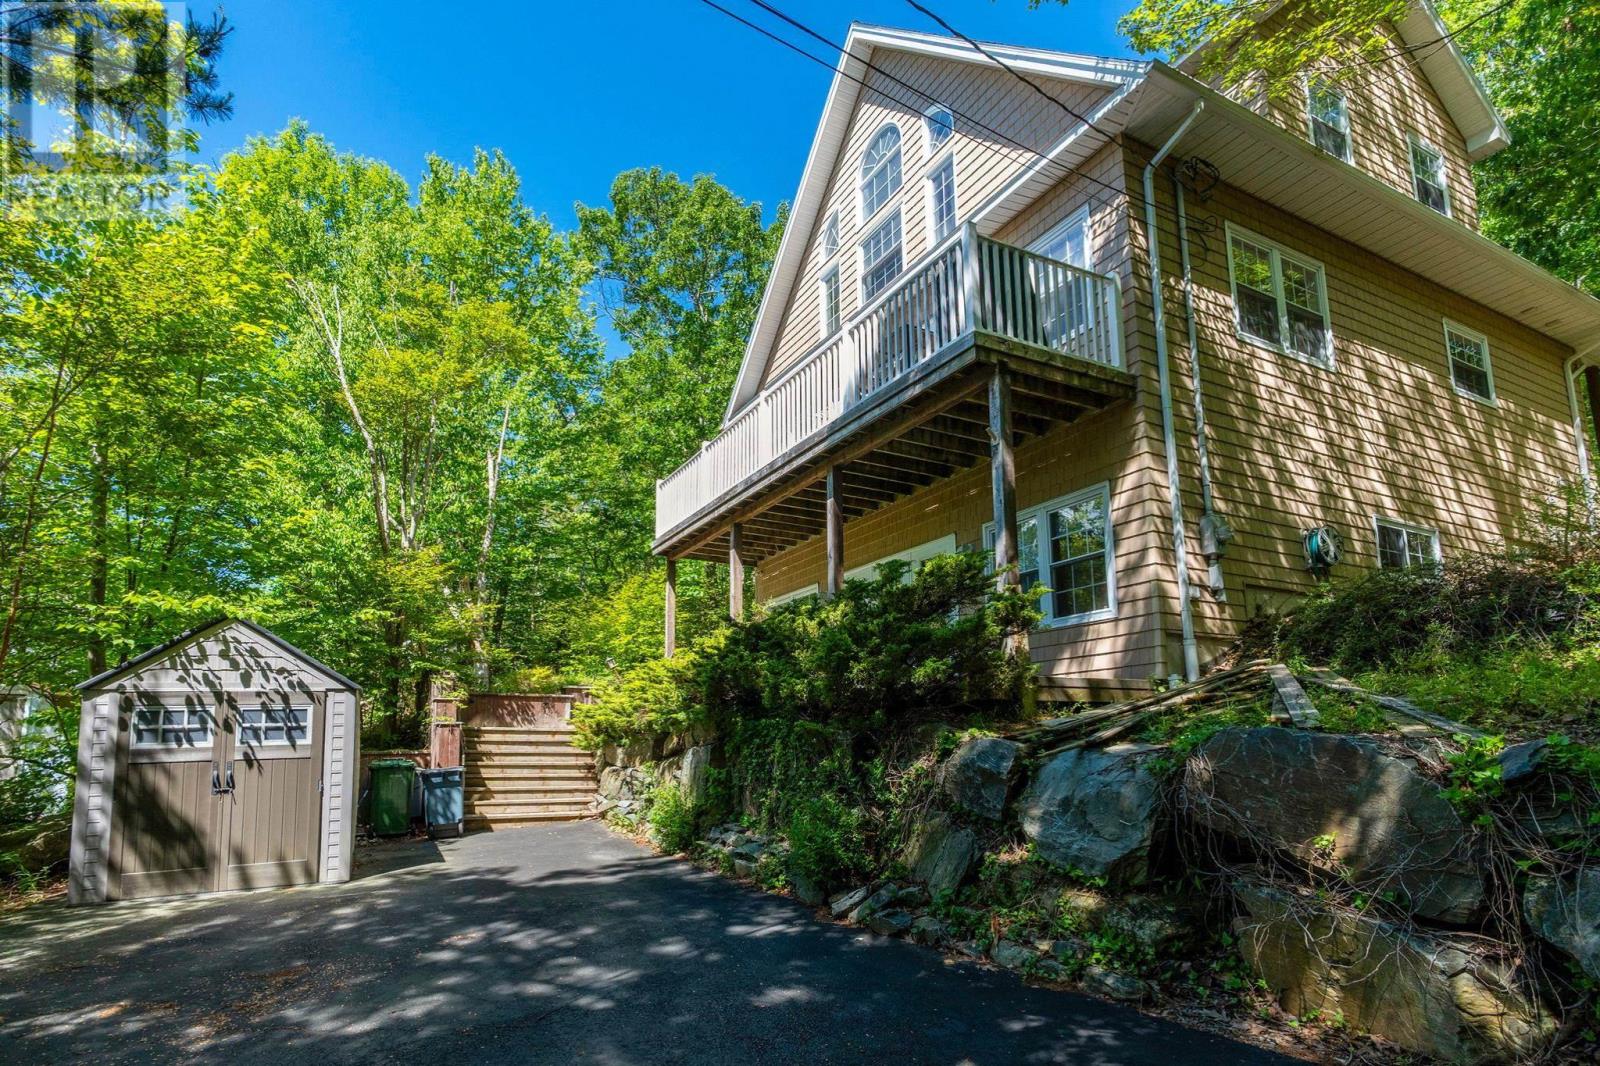
69 Meadowbrook Drive
Bedford, Nova Scotia
Welcome to 69 Meadowbrook Drive in the conveniently located and highly sought-after Basinview school zone of Old Bedford, Nova Scotia. This 5-bedroom, 3.5 bathroom, architecturally intriguing home exudes character and sits in a mature forest like a "treehouse" or "Chalet in the Alps". As the home is a flag lot, enjoy complete privacy and tranquility in the woods, surrounded on three sides by gorgeous rock formations and a ravine. The home contains a two-bedroom secondary suite on the lowest level with a full front walk-out porch, kitchenette, living space with high ceilings, and a full bath. The upper two-level unit features an open-concept grand room with abundant windows, a dining/kitchen combo, an elevated front deck with views, a cozy fireplace, a den/bedroom, plus a bath/laundry combo. The highest level is awe-inspiring with two large bedrooms and two baths, including a stunning primary bedroom with vaulted ceilings, cathedral-style windows, and its own ensuite. The home is energy efficient with electric baseboard heating and two economical ETS (electro-thermal storage) units. With a bus stop just seconds away on foot, your guests will be able to commute with ease. Close to some of the finest amenities of Bedford, including elite schools, restaurants, a community center, parks, and walking trails. This sure-bet investment with income-generating potential is a must-view if you are looking for a home in Bedford, Nova Scotia. (id:39336)

5264 Kaye Street
Halifax, Nova Scotia
Welcome to 5264 Kaye Street in the heart of the north end. This stately 3 bedroom home sits on an oversized lot, minutes to downtown Halifax. Loads of character, gorgeous hardwood floors, traditional dining room and a wood-burning fireplace in the living room. The upper level consists of 3 bedrooms and a full bath. The basement is unfinished, dry, perfect for storage or just waiting for you to customize. Possibilities abound with the huge double wired garage located in the back. 2 driveways ensure lots of parking. Plenty of space for recreation and gardening in the backyard. Stunning family home for you and yours or perhaps explore the possibility of redevelopment in such a coveted area. Super close to the Hydrostones fabulous restaurants, shops and markets. Walking distance to schools. Such a stunning find in Halifaxs vibrant North end. (id:39336)
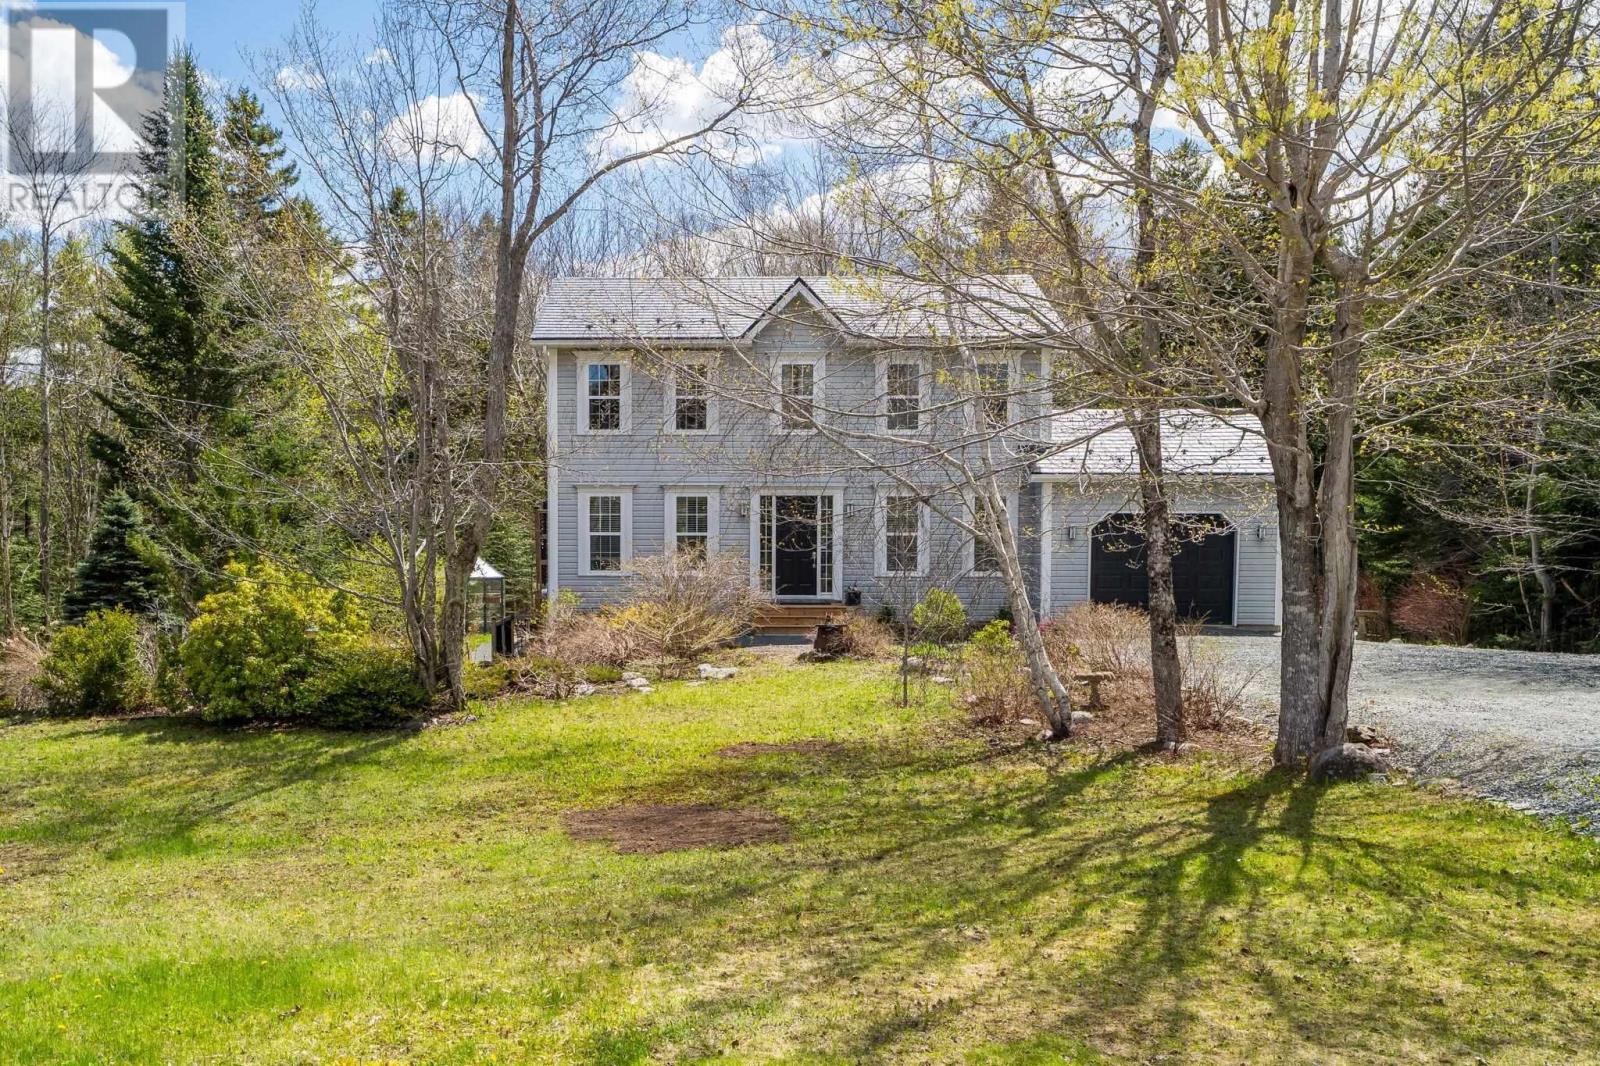
127 Royal Dornoch Drive
Hammonds Plains, Nova Scotia
Tucked away on a quiet cul-de-sac street in the prestigious Hammonds Plains community, 127 Royal Dornoch is the kind of home that rarely comes to market. Proudly owned and meticulously cared for by the original owners, this property offers a perfect blend of warmth, quality, and thoughtful updates throughout. From the moment you arrive, the curb appeal draws you in with its beautifully landscaped yard, mature greenery, and inviting presence. The metal roof & hard-wired generator offer long-term peace of mind, while inside, the home unfolds into an elegant yet comfortable layout designed for both everyday living and entertaining. The beautifully updated eat-in kitchen is truly the heart of the home a bright and welcoming space where morning coffee, family dinners, and weekend gatherings naturally come together. Just off the kitchen, the formal dining room creates the perfect setting for hosting holidays and special occasions, while rich hardwood floors and heat pump add both comfort and style throughout the main level. Step outside onto the large back deck and discover your own private retreat. With exceptional sun exposure and stunning landscaping, the backyard feels peaceful, private, and perfect for summer evenings, BBQs, or simply unwinding after a long day. Upstairs, the spacious primary suite offers a true escape, highlighted by a stunning custom ensuite complete with a beautifully tiled glass shower that feels straight out of a luxury hotel. The additional bedrooms offer flexibility for growing families, guests, or home office space. The fully finished lower level adds incredible versatility with a 4th bedroom, 4th bathroom, and a warm, inviting rec room ideal for movie nights, teenagers, guests, or extended family living. Homes with this level of care, updates, and location do not come along often. Quiet street, exceptional layout, beautiful finishes, and years of pride of ownership 127 Royal Dornoch is ready to welcome its next chapter. (id:39336)
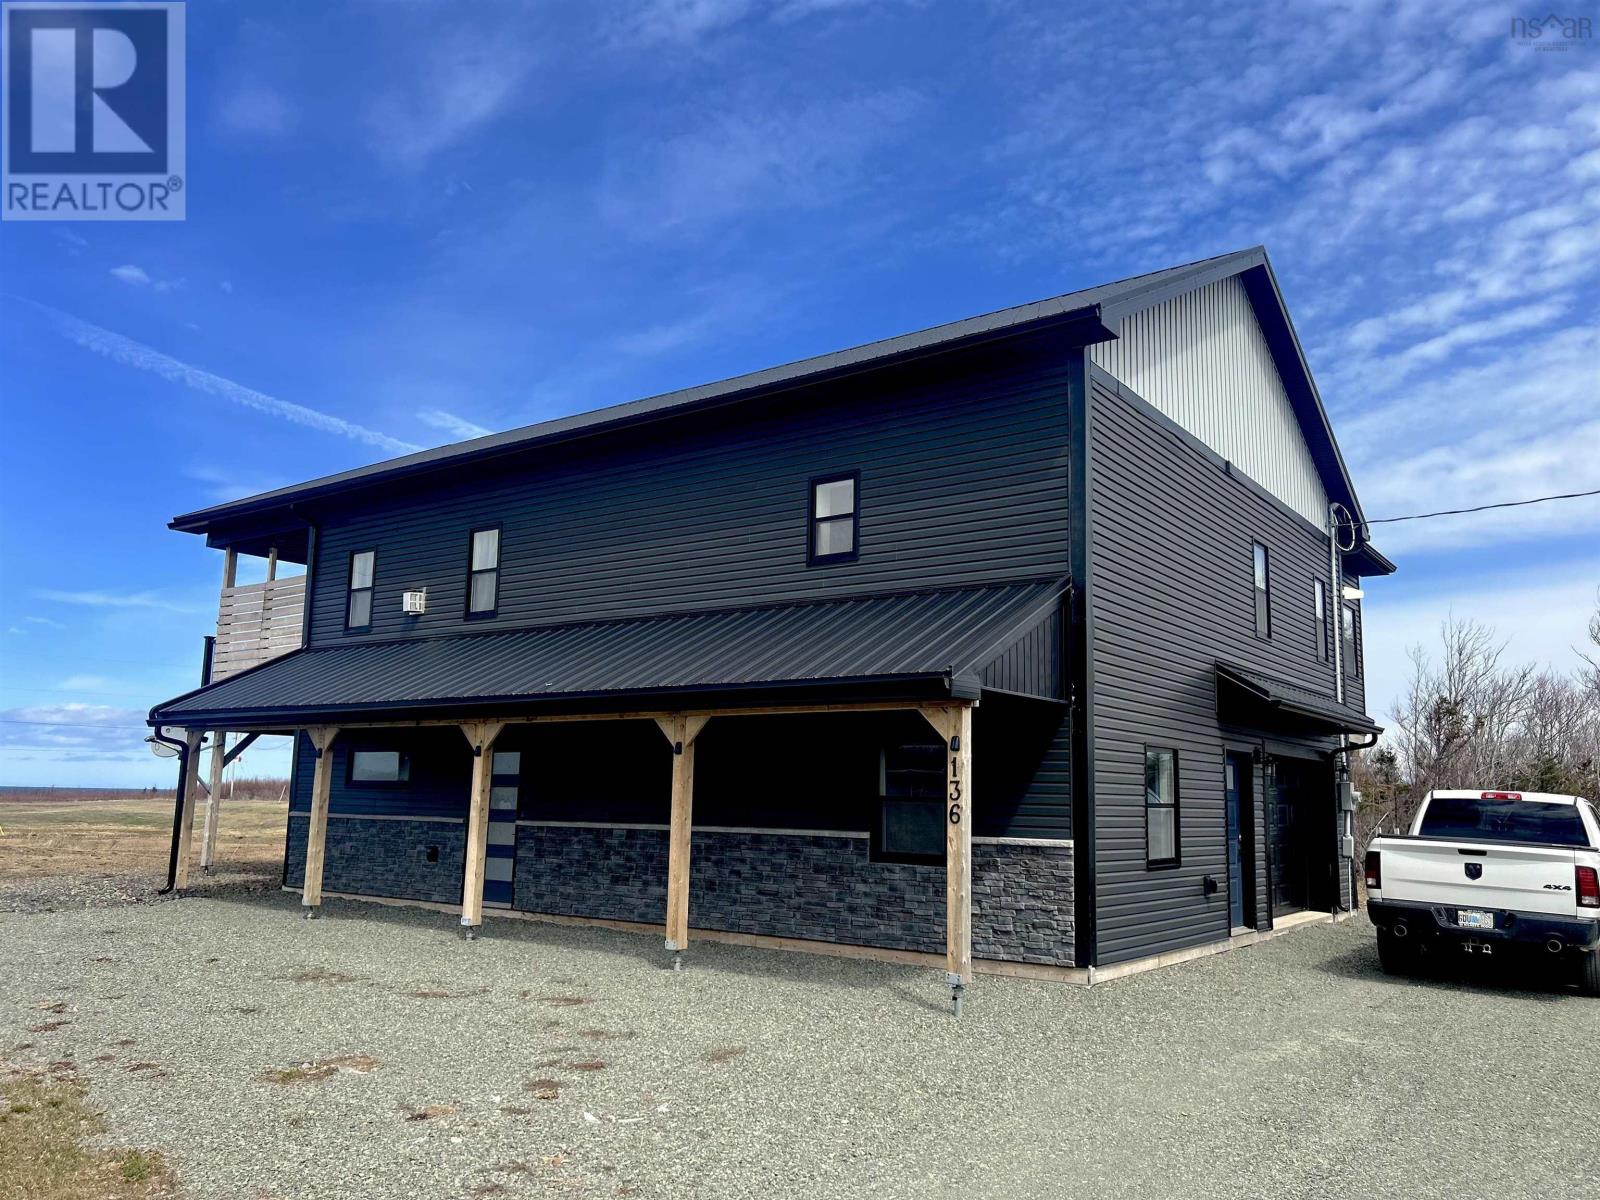
136 Thompson Drive
Ponds, Nova Scotia
Experience this exceptional ICF-built, 2-storey home offering 4 Bedrooms and 3 Bathrooms, thoughtfully designed for comfort, functionality, and modern efficiency all while capturing breathtaking ocean views and direct beach access. The gourmet kitchen is a true showpiece, featuring a propane stovetop, oversized farmhouse sink, expansive island, and a spacious walk-in pantry perfectly suited for both everyday living and entertaining. The inviting primary suite offers a private ensuite complete with a custom walk-in shower and relaxing soaker tub, plus a generous walk-in closet with sauna. An additional 3-season room off the primary bedroom creates the perfect space for a hot tub or private retreat. Built with energy efficiency and reliability in mind, this home includes two heat-pump-ready systems, on-demand propane hot water, a variable-speed well pump for consistent pressure and efficiency, and a whole-house propane generator with automatic transfer switch providing peace of mind year-round. Outdoor living is elevated with a covered balcony featuring two propane hookups and a sleek tinted glass railing ideal for soaking in the coastal scenery. The insulated garage also includes a propane hookup, ready for a future heater, ensuring four-season comfort and convenience. This thoughtfully equipped coastal property blends luxury, efficiency, and lifestyle. Book your private showing today! (id:39336)
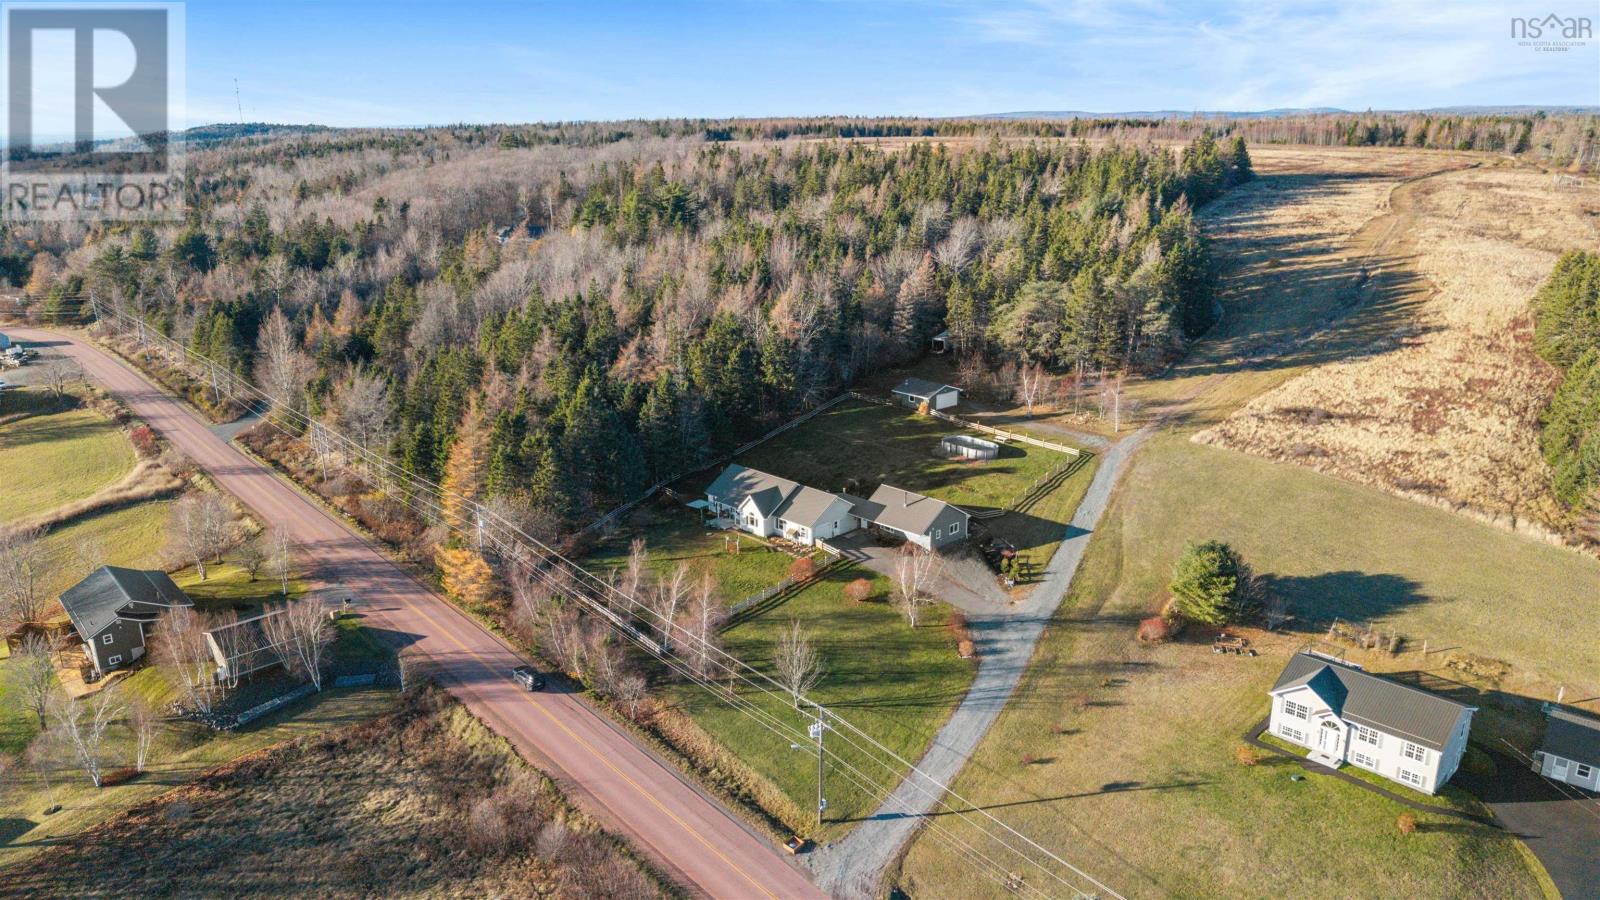
935 Brookside Road
Upper Brookside, Nova Scotia
Your Single Level Living Dream is Here! This modern 2 bedroom /2 bathroom slab house which in 2024 had a 1 bedroom /1 bathroom in-law suite added to it is designed perfectly for someone who's looking to have two living spaces connected to each other, but still have your own privacy. Sitting on 2.13 acres with a fenced front yard and back yard, metal roof, attached 1.5 garage & detached double garage, beautiful landscaping & more. The curb appeal for this property is like no other; on top of also being in a fantastic location, only minutes away from the 104 Highway, Valley Elementary, Bible Hill and Truro. Walking into the home, you'll immediately have a sense of open concept living. The vaulted ceilings & skylights create a space that feels welcoming & more importantly, feels like home. Your kitchen/dining/living are all open together to enjoy your day together as a family while supper is cooking. Both bedrooms are extremely spacious, with your Primary Bedroom having a 3pc ensuite bath along with your main 4pc bathroom, tied together with your second heat pump in the Primary Bedroom. Heading along to the other side of the home, you'll immediately sense the possibility of being so close but still having your own peaceful home to whomever you decide to share it with; family, siblings, rent it out, whatever you choose. The laundry room is situated between the two sides in a perfect spot. Coming through the breeze way will greet you to your second open concept living area, effortlessly ready for you to move in. The wood stove ties together this side, along with having a Propane Oven in your kitchen along with other stainless steel appliances. Lastly, the main bedroom has a 3pc ensuite attached to it. Outside has so many possibilities; whether it's being in your fenced in front or back yard, your attached 1.5 or detached 2 car garage, whether it's landscaping the gorgeous garden beds. This property is truly stunning and more importantly, it's an opportunity for you. (id:39336)

304 40 Waterfront Drive
Bedford, Nova Scotia
Welcome to Unit 304 at 40 Waterfront Drive in the heart of Bedfordan exceptional opportunity to enjoy spacious condo living with beautiful views of the Bedford Basin. This unique and rarely offered 3-bedroom, 2-bathroom unit is ideal for those looking to downsize without compromising on space. A standout feature is the bright and inviting den, perfectly positioned to enjoy your morning coffee while taking in the sunrise over the gardens and views of the Basin. The interior is finished with engineered hardwood flooring throughout, creating a warm and cohesive feel. The efficient kitchen is well-appointed with upgraded stainless steel appliances and quartz countertops, offering both style and functionality. The large primary bedroom is a true retreat, complete with two closets, a private balcony, and a spacious ensuite featuring double sinks, a soaker tub, and a separate shower. A second balcony off the main living area provides additional outdoor space to relax and enjoy the surroundings. Located along Waterfront Drive, residents enjoy access to scenic walking trails along the Bedford Basin, along with nearby amenities, shops, and community events that make this area so desirable. If youre seeking the ease of condo living with the space and comfort of a larger home, this unit is not to be missed. (id:39336)
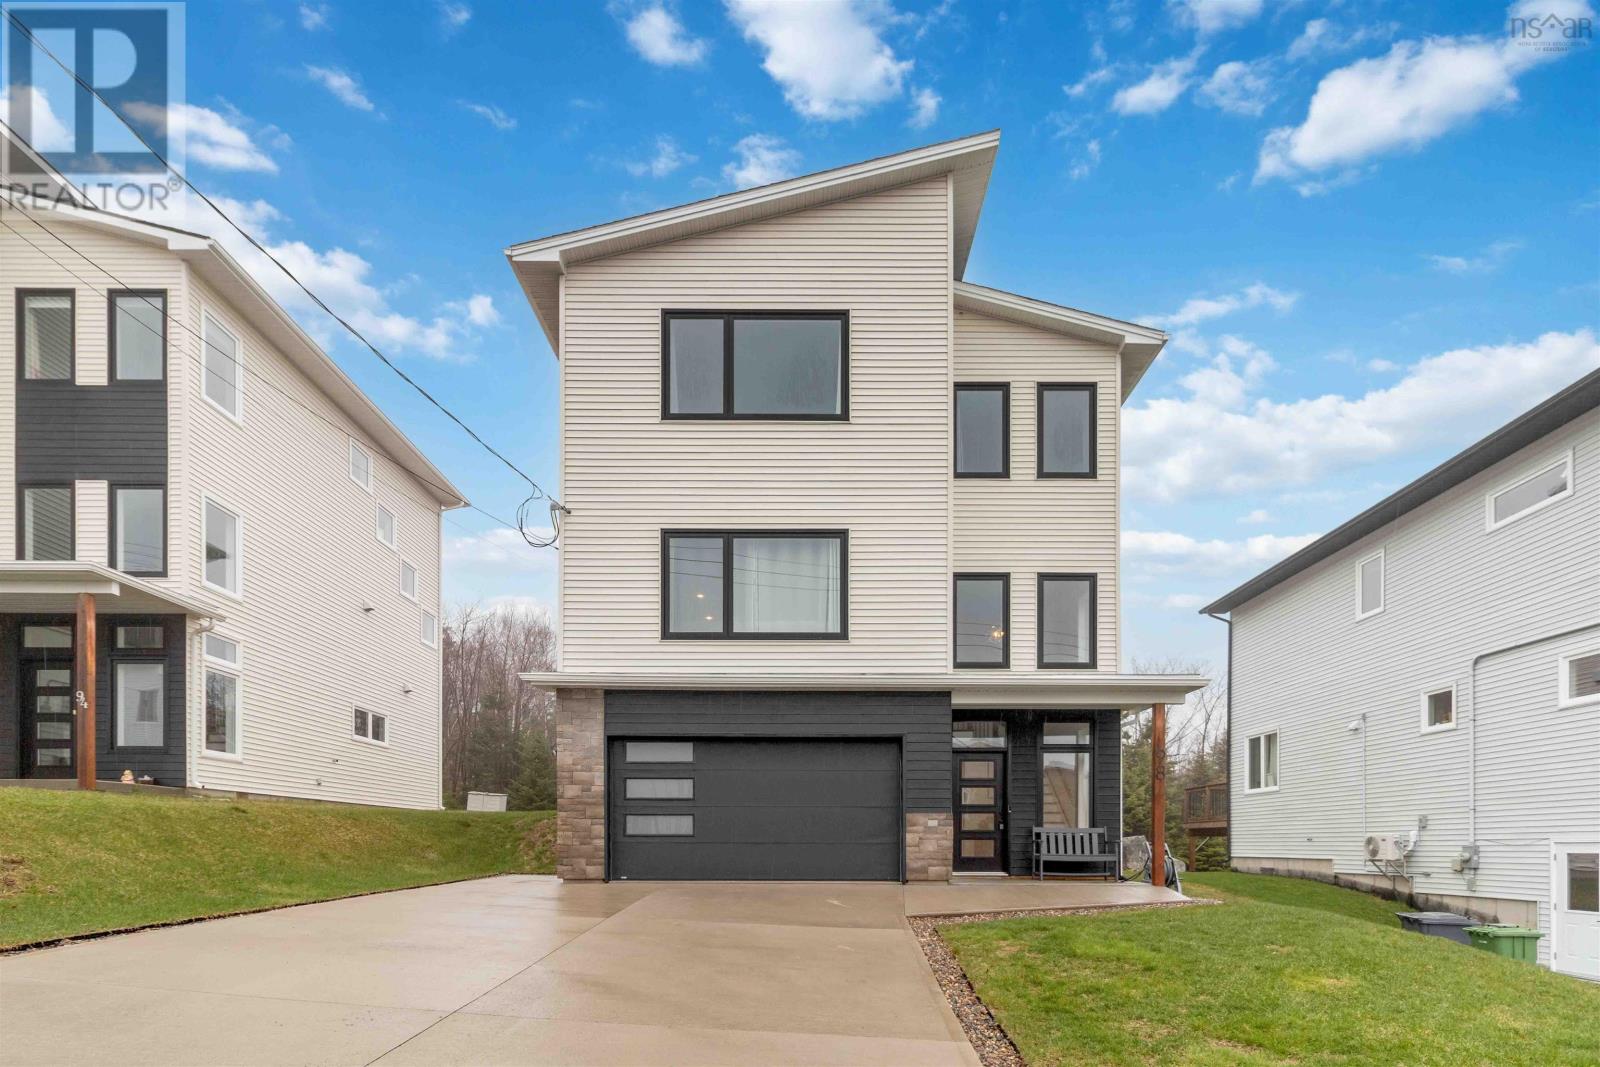
98 Angler Drive
Herring Cove, Nova Scotia
Visit REALTOR® website for additional information. Welcome to a home that just feels right the moment you arrive. Pull into your concrete double driveway, surrounded by thoughtful landscaping and a custom 2 level deck in the back with a pool. Inside, the main level flows effortlessly, with a bright living space, quartz kitchen, large island, walk-in pantry, coffee bar, feature wall and convenient powder room. Upstairs, wake up in your primary suite with water views in the distance, a walk-in closet, and private ensuite. Downstairs, enjoy the perfect movie room, additional living space, a fourth bedroom, and full bath. Set minutes from Halifax, with a lake and trails close, nearby coffee spot, and picturesque Herring Covethis home offers the lifestyle youve been looking for. (id:39336)

58 Naugler Road
Labelle, Nova Scotia
Some properties dont just offer lakefront, they offer a life filled with adventure, connection, and memories waiting to be made. And here on Molega Lake, thats exactly what youll find. Set on an exceptional double lot with 1.6 acres and 237 feet of waterfront on one of the South Shores most sought-after lakes, this property captures everything people love about cottage country, with the comfort to enjoy it year-round if you choose. From the wraparound deck and gorgeous lake views to the warm A-frame-inspired design and beautiful wood interior with lofted charm, this home has that timeless, welcoming feel that never goes out of style. Thoughtfully maintained and beautifully cared for, the home offers newer windows, a metal roof, heat pump comfort, electric baseboard heating, and a newly finished basement that adds even more room for family and guests. Outside is where the lifestyle really comes alive. The level lot leads to some sandy beachfront, perfect for swimming, boating, or soaking up long summer days by the water. The 28x30 garage with loft adds incredible bonus space for storage, hobbies, future possibilities, or all the ATV toys youll want to explore the areas 50+ kilometres of roads and trails. Whether youre looking for a weekend escape or a full-time waterfront home, this is one of those rare Molega properties that feels like a getaway and a lifestyle all in one. Lake life can be 365 days a year, and this property makes a beautiful case for exactly that. (id:39336)
47 Halewood Drive
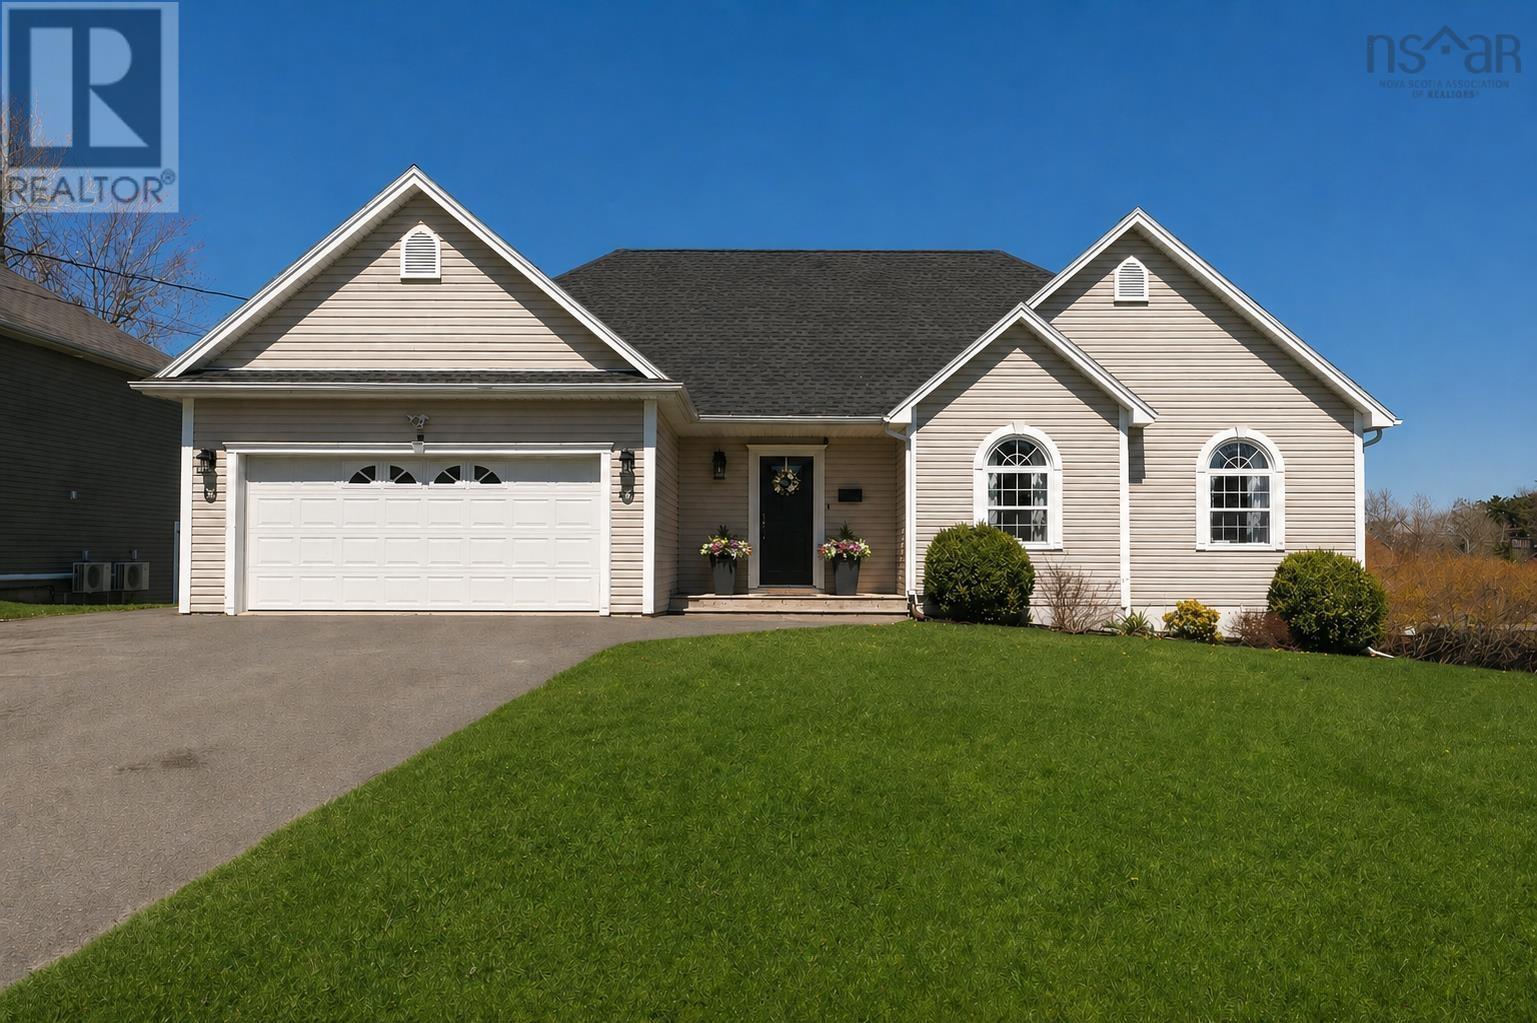
Falmouth, Nova Scotia
Welcome to this beautifully updated family home in one of Falmouths most desirable subdivisions offering exceptional value, style, & location with nothing else currently available in the area that compares. Perfectly situated just 30 minutes to HRM, 15 minutes to Wolfville, & only minutes from Avon Valley Golf Course, Ski Martock, Kings Edgehill School, & scenic walking & biking trails, this home delivers the ideal lifestyle on a quiet, low-traffic street. Step inside to a spacious foyer leading into a bright, open-concept main living area with vaulted ceilings. The stunning updated kitchen features a large island, quartz countertops, deep double sink, & a walk-in pantry with barn door entry, designed for both everyday living & entertaining. The main level offers two large bedrooms, perfect for family or guests, along with a beautifully updated 4-piece bath with solar tube lighting. The spacious primary suite is a true retreat, complete with a walk-in closet & private ensuite. Bathrooms have seen thoughtful upgrades, & several areas of the home have been freshly painted, creating a clean, modern feel throughout. The lower level boasts a bright & expansive family/games room with large windows, a versatile space with tile flooring currently used as a gym, a spacious laundry room with storage, a private flex space ideal for a home office or guest area, a 3-piece bath with deep soaking tub, & TONS of storage. Step outside to your own private oasis this backyard is truly one of the best in the area. Enjoy a renovated back deck with added stairs & French drain (2020), a wooden privacy fence (2020), & a beautifully landscaped lot perfect for relaxing or entertaining. Additional highlights include a new roof (2024), two energy-efficient heat pumps, a double attached garage, & a paved driveway. Move-in ready & loaded with upgrades, this home stands out in todays market offering a rare combination of quality, location, & value. (id:39336)
4 Linden Court
Falmouth, Nova Scotia
Welcome to 4 Linden Court in the exquisitely well-appointed and architecturally controlled Mountain View Subdivision in picturesque Falmouth, Nova Scotia. With a circular driveway at the advent of an elite neighbourhood with underground power and a true "lane life" feel, this estate-like property is host to a sprawling bungalow offering over 3,000 square feet of beautifully finished living space across two levels, complete with an in-built double garage and charming wraparound porch. Inside, the home features gorgeous hardwood and porcelain flooring, a bright open-concept layout, and a chef-inspired kitchen with on-trend white cabinetry to the ceiling, new quartz countertops, a stylish backsplash, under-cabinet lighting, and some new appliances. There are three full bathrooms, including a main floor bath with a skylight, and a spacious primary bedroom with a walk-in closet. Efficient hot water heating is complemented by heat pumps for year-round comfort and energy savings. The enormous finished basement adds incredible versatility with a third bedroom and private ensuite, a large rec room, study area, walkout access to the yard, a private hot tub retreat, and abundant storage. Extensive recent upgrades include the roof, heat pumps, hot water tank, and electrical panel (2025), as well as a deck surround, back deck, hot tub, concrete patio, and fencing (2024), plus an irrigation system (2026), along with fresh paint, landscaping, and updated lighting - making this move-in ready home a perfect blend of style, comfort, and functionality. Call today and live the high-life...quietly...in this gem of a home and community. PURCHASE PRICE TO INCLUDE A $5,000 RELOCATION DECORATING CREDIT FROM THE SELLER TO THE BUYER ON CLOSING. (id:39336)
19 Acorn Avenue
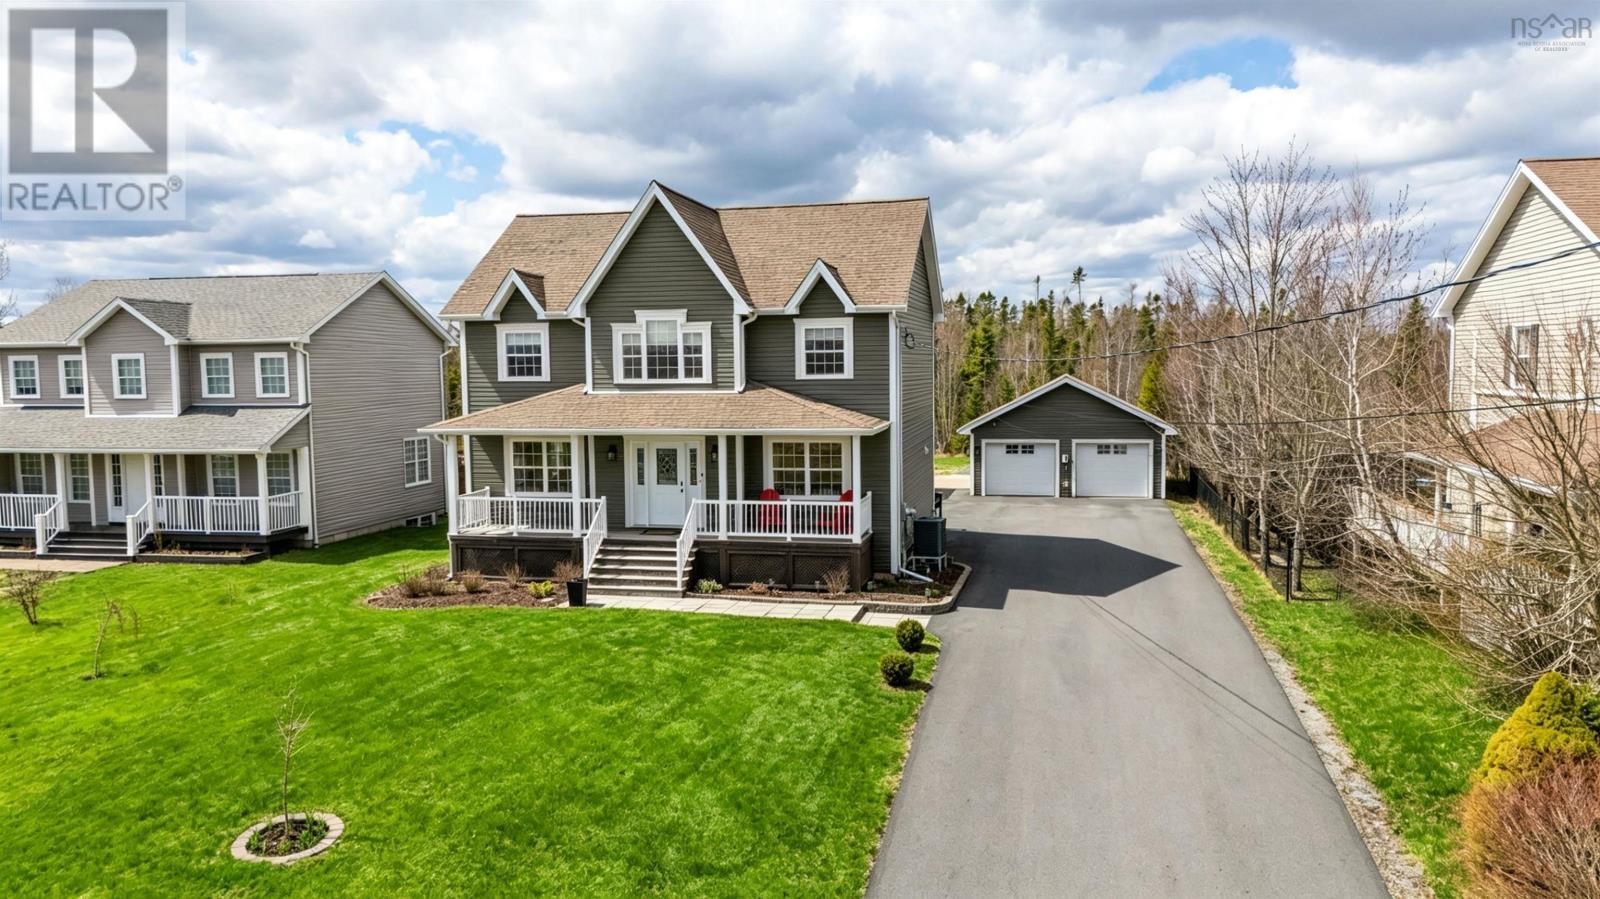
Lantz, Nova Scotia
Welcome to 19 Acorn Avenue in Lantz! This bright and spacious two-story home offers room for the whole family with four bedrooms and 3.5 bathrooms on a beautifully landscaped lot. The location is ideal, with convenient access to amenities, schools, and recreation. As you enter, you will immediately notice the abundance of natural light, a feature that carries throughout the home. The spacious living room includes a propane fireplace and plenty of room to relax. The kitchen is well-appointed with solid wood cabinetry, upscale stainless steel appliances, and a functional eating bar. The walk-out leads to your own backyard oasis complete with a pool and a large back deck, perfect for entertaining. Back inside, the main level also includes a dining room and a combined laundry and half bath. Upstairs, the primary retreat features a newly renovated ensuite bathroom with a soaker tub and a custom walk-in shower, along with a walk-in closet. Two additional generously sized bedrooms and a full bathroom provide ample space for family living. The walk-out basement includes a cozy family room ideal for movie nights and a separate suite that works well for extended family or guests. Additional highlights include a fully ducted heat pump for efficient heating and cooling, a double car garage with an electric vehicle charger, a large paved driveway, a backyard firepit, and a private walking trail leading to the rear of the property. The current owners have taken meticulous care of this home inside and out, and at $749,900, it truly is a fantastic find! (id:39336)
62 Western Point Lane
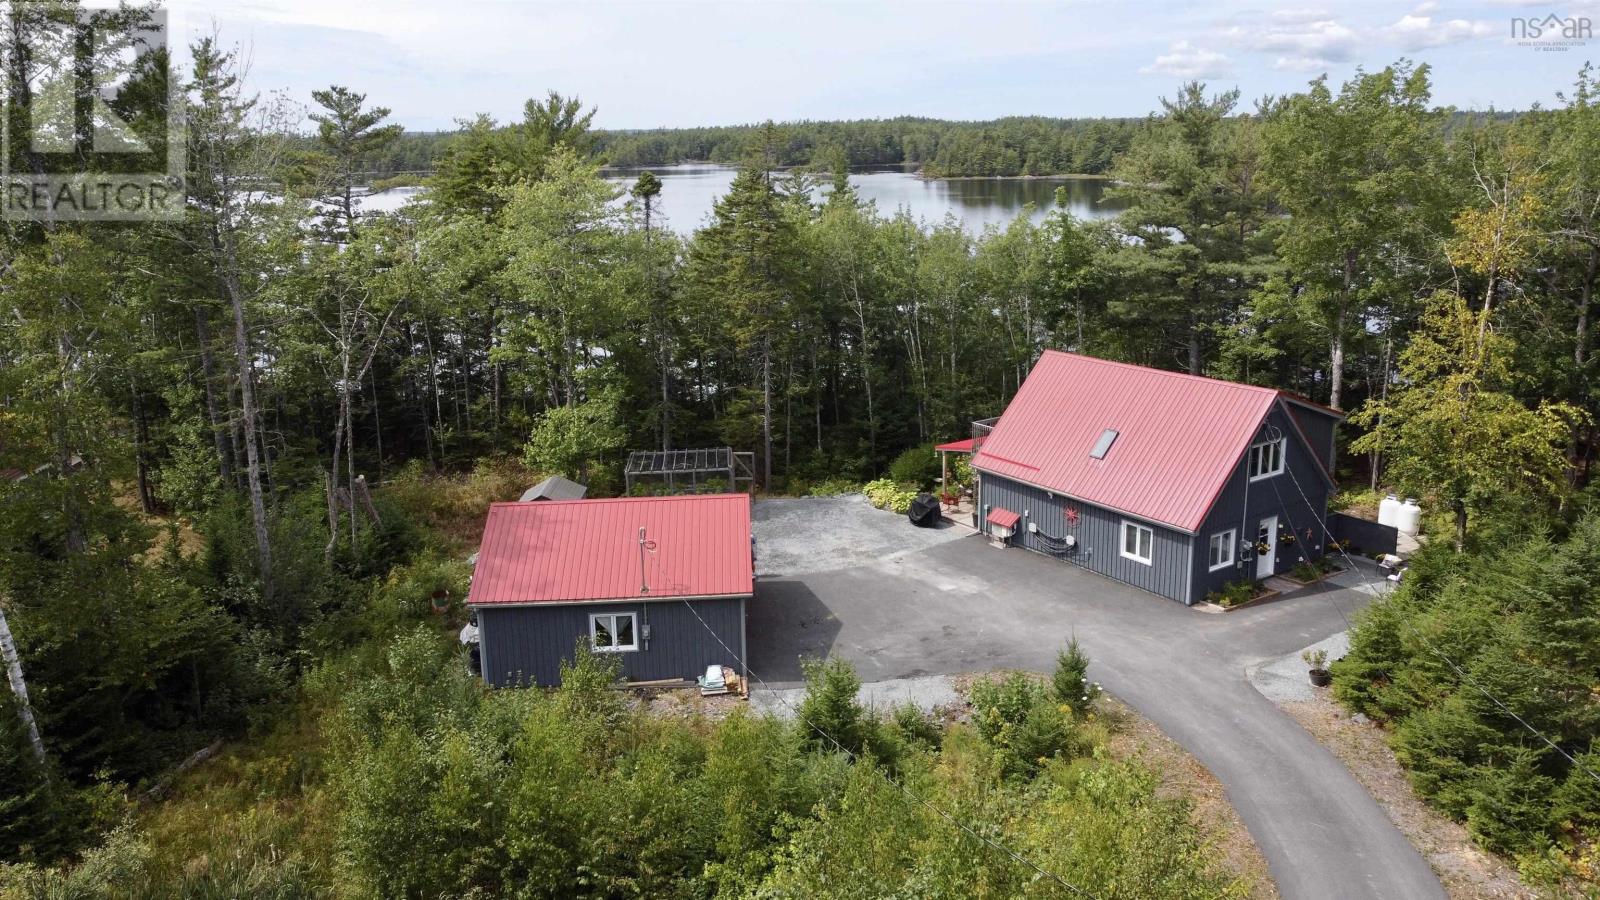
East Uniacke, Nova Scotia
Welcome to 62 Western Point Lane, a serene waterfront oasis nestled in the peaceful community of East Uniacke. This 3-bedroom, 2-bathroom home sits on a generous 1.25-acre lot and offers the perfect blend of comfort, style, and nature. Only 9 years old, the property has been thoughtfully designed with an open-concept layout that maximizes space and natural light, creating a warm and inviting atmosphere. Step outside and enjoy your private access to the water perfect for kayaking, swimming, or simply unwinding with panoramic lake views. The 30 x 24 detached, heated, garage provides ample storage for vehicles, tools, or recreational gear, making it ideal for hobbyists and outdoor enthusiasts. Located in a well-maintained private community, the property comes with a low $600 yearly condo fee that covers road maintenance and septic upkeep, ensuring peace of mind year-round. Whether youre looking for a year-round residence or a seasonal getaway, 62 Western Point Lane offers a rare opportunity to embrace lakeside living with space, privacy, and convenience. (id:39336)