
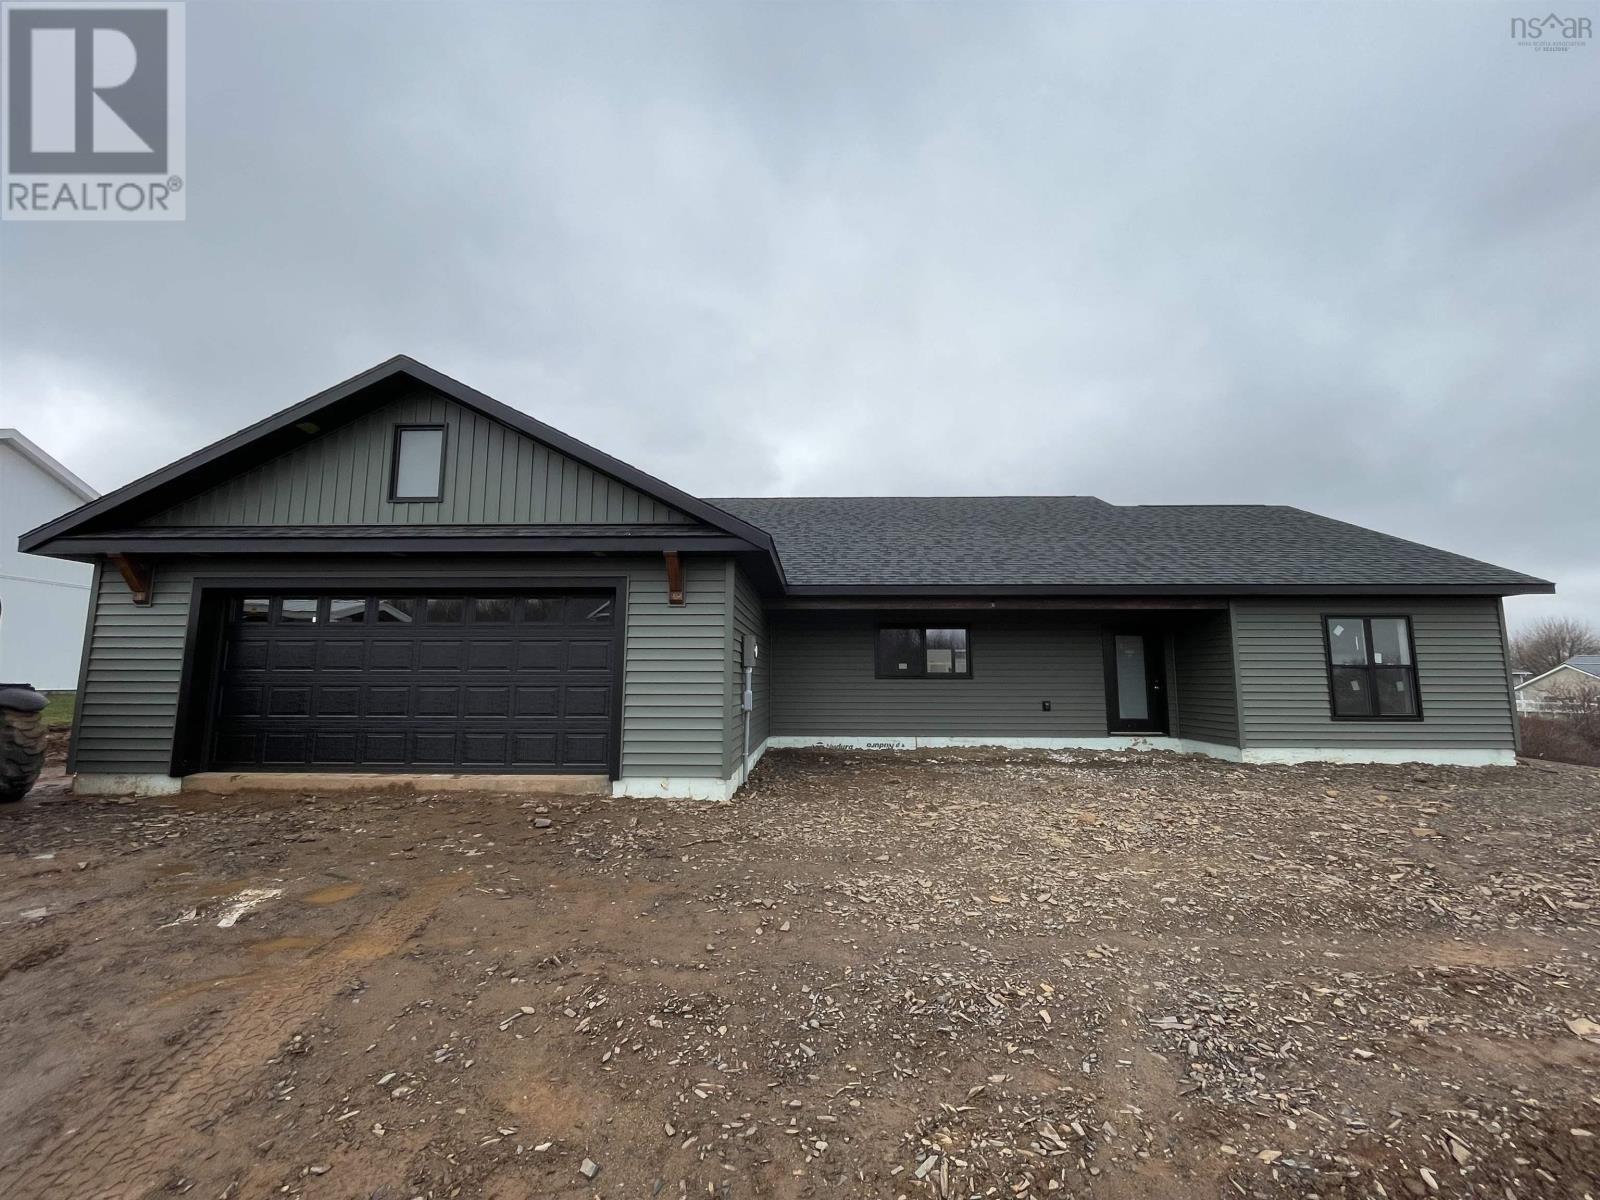
6 Deer Haven Drive
Kentville, Nova Scotia
Welcome to Deer Haven Subdivision, one of Kentvilles premier luxury communities where high-end craftsmanship meets the breathtaking beauty of the Annapolis Valley. This stunning new construction home is designed for those who demand quality without compromise, featuring a rock-solid ICF foundation with foam under the slab and a radon test pipe for ultimate peace of mind. Every detail of this build speaks to longevity and efficiency. Topped with architectural shingles and finished in sleek vinyl siding with aluminum fascias and custom exterior wood accents, this home is as durable as it is beautiful. Inside, the living area soars with a 12' ceiling in the living room and pot lights throughout that highlight the custom kitchen featuring quartz countertops and a stylish backsplash. Experience the comfort of in-floor heating across tile and high-end click vinyl flooring, powered by a 200 AMP underground service with a generator panel for added security. The primary suite is a true retreat, offering a custom walk-in closet and an ensuite with a massive 5' x 4' custom shower, while the main bath features a premium one-piece Mirilon tub. Stay cool in the summer with heat pumps in the main area and primary bedroom, while the energy-efficient HRV ensures fresh air year-round. This property isn't just a house, it's a lifestyle, boasting elevated Valley views and a location that puts you minutes from Kentville's amenities and the Valley Regional Hospital. With a paved driveway, a fully sodded lot, and proximity to award winning wineries, New Minas shopping, and the historic charm of Wolfville, home to Acadia University, this is a rare opportunity to secure a masterpiece before its gone. Dont miss your chance to scoop this one up early; it is going to be a beauty! (id:39336)

1718 Upper Branch Road
Midville Branch, Nova Scotia
Some homes are beautiful. Others are unforgettable. This one is both. Completely custom-designed, this striking property blends modern architecture with peaceful country living in an effortless, inspiring way. From the moment you arrive, the curved lines and thoughtful design hint that this is no ordinary home. Step inside and youre immediately drawn to the breathtaking wall of windows, a show-stopping feature that floods the home with natural light and frames spectacular, ever-changing views of rolling countryside and apple trees. The main home, only 3 years old, is built on efficiency at its core, with full ICF construction and fully paid-for solar and a heat pump, providing efficient heating and cooling. The space is open, and the kitchen is at the heart of it all. With its spacious island, wet sink, and charging ports, a propane cooktop and loads of cupboard space. This is such a great space for those who love to cook and entertain. The main level includes a spacious bedroom with a fully finished walk-out lower level, adding 2 additional bedrooms and a flexible living space perfect for family, hobbies, or relaxing evenings at home. And then theres the bonus that truly sets this property apart, a stunning detached guest house, only one year old. Also built with ICF construction, this fully self-contained second home offers 2-bedrooms and endless possibilities. Whether you envision income potential, multi-generational living, space for guests, or the ultimate hangout retreat, this separate dwelling delivers incredible flexibility and value. Outside, slow down and soak in the panoramic views. The setting is quiet, private, and peaceful, yet youre just 15 minutes from town, the perfect balance of country serenity and everyday convenience. Five bedrooms across two beautifully designed homes. Paid-for solar. Modern efficiency. Income potential. And views that never get old. This property packs a lot of value. (id:39336)

172 North Street
Bridgewater, Nova Scotia
Developers & Investors - Opportunity Knocks! This 2.23-acre property offers a rare combination of income generation, development potential, and high-exposure location. Zoned C5 General Commercial, this site supports a wide array of permitted commercial uses, making it an ideal candidate for business expansion, redevelopment, or holding as a revenue-generating asset. Currently operating as a multi-unit income property, the site includes three distinct rental spaces. The main level of the house features a spacious 3-bedroom, 1-bathroom apartment complete with appliances and an attached single-car garage. On the lower level, a 2-bedroom, 1-bathroom apartment also comes fully equipped with appliances. Additionally, a large detached triple garage houses a rehouse/storage unit leased to a commercial tenant. Multiple driveways and ample parking make this property exceptionally functional. Situated along a high-traffic stretch of a key arterial road leading into Bridgewater, visibility and accessibility are outstanding. Quick access to Highway 103 enhances regional connectivity, while Halifax is just an hour away - ideal for commuting, deliveries, or drawing clientele. Whether you're a developer exploring future options, a commercial operator seeking a prominent location, or an investor looking for stable income with upside potentialthis property checks all the boxes. (id:39336)

172 North Street
Bridgewater, Nova Scotia
Developers & Investors - Opportunity Knocks! This 2.23-acre property offers a rare combination of income generation, development potential, and high-exposure location. Zoned C5 General Commercial, this site supports a wide array of permitted commercial uses, making it an ideal candidate for business expansion, redevelopment, or holding as a revenue-generating asset. Currently operating as a multi-unit income property, the site includes three distinct rental spaces. The main level of the house features a spacious 3-bedroom, 1-bathroom apartment complete with appliances and an attached single-car garage. On the lower level, a 2-bedroom, 1-bathroom apartment also comes fully equipped with appliances. Additionally, a large detached triple garage houses a rehouse/storage unit leased to a commercial tenant. Multiple driveways and ample parking make this property exceptionally functional. Situated along a high-traffic stretch of a key arterial road leading into Bridgewater, visibility and accessibility are outstanding. Quick access to Highway 103 enhances regional connectivity, while Halifax is just an hour away - ideal for commuting, deliveries, or drawing clientele. Whether you're a developer exploring future options, a commercial operator seeking a prominent location, or an investor looking for stable income with upside potentialthis property checks all the boxes. (id:39336)

Lot 1b Pepperrell Road
Cape St Marys, Nova Scotia
Spanning +/- 3.73 acres, Lot 1B is a true treasure. This exceptional oceanfront peninsula faces due west, promising envy-inducing sunset photos for your Instagram feed. The unique location allows you to gaze both south and north, capturing the breathtaking cliffs that define Pepperrell Road - views that are truly unforgettable. The expansive size of Lot 1B presents a lush forest teeming with vibrant trees and vegetation. The anticipation of where you'll choose to build your home adds to the excitement, given the incredible surrounding views. The best part? Step outside your front door, take a stroll along the super amenity called The Cliff Walk at Pepperrell Road, and within minutes, find yourself at the eagerly awaited Pepperrell Road Town Square, ready to indulge in a delightful meal. ALL PRICES IN CANADIAN DOLLARS ARE APPROXIMATE AND SUBJECT TO CURRENT US DOLLAR EXCHANGE RATES AT TIME OF SIGNED CONTRACT AND SHALL BE RECALCULATED. (id:39336)
Pc-41 33 Pearlgarden Close
Dartmouth, Nova Scotia
Enjoy elevated Dartmouth living with this beautifully crafted home by Rooftight Homes. This model, Rosemary, is a thoughtfully designed 2-storey residence nestled on Pearlgarden Close, a quiet cul-de-sac in the highly sought-after community of The Parks of Lake Charles, just off Waverley Road in Dartmouth, Nova Scotia. This is the final Rosemary model currently available, offering an exceptional opportunity to secure a highly desirable design before it is gone. It is due to be complete by the end of June 2026. Offering 3 bedrooms and 3.5 bathrooms, this home blends comfort, style, and functionality. The main level features a bright, open-concept layout where the living room, dining area, and kitchen flow seamlessly together, perfect for both everyday living and entertaining. The living room is anchored by a cozy natural gas fireplace, while patio doors lead to the back deck, creating an ideal indoor-outdoor connection for hosting or relaxing. The home also includes a natural gas hookup for the BBQ (bye-bye propane gas line ups) and a connection for the oven/range. Upstairs, you will find three well-appointed bedrooms, including a spacious primary retreat complete with a walk-in closet and private ensuite bath, your own personal haven at the end of the day. Downstairs you will find utilities, under stair storage, a half bath, and a spacious recreation room with a walkout to the backyard. The home includes premium features including quartz countertops, wide hardwood staircases, designer-selected colours and finishes, numerous LED pot lights, laundry on the bedroom floor, and more! Set within Dartmouths most exciting and growing communities, this location offers the perfect balance of nature and convenience. You are just minutes from Mic Mac Bar & Grill, Shubie Park, and Lake Banook, home to world-class paddling clubs and scenic trails. Plus, all major amenities, Downtown Dartmouth and Dartmouth Crossing are less than a 10 minute drive away. (id:39336)
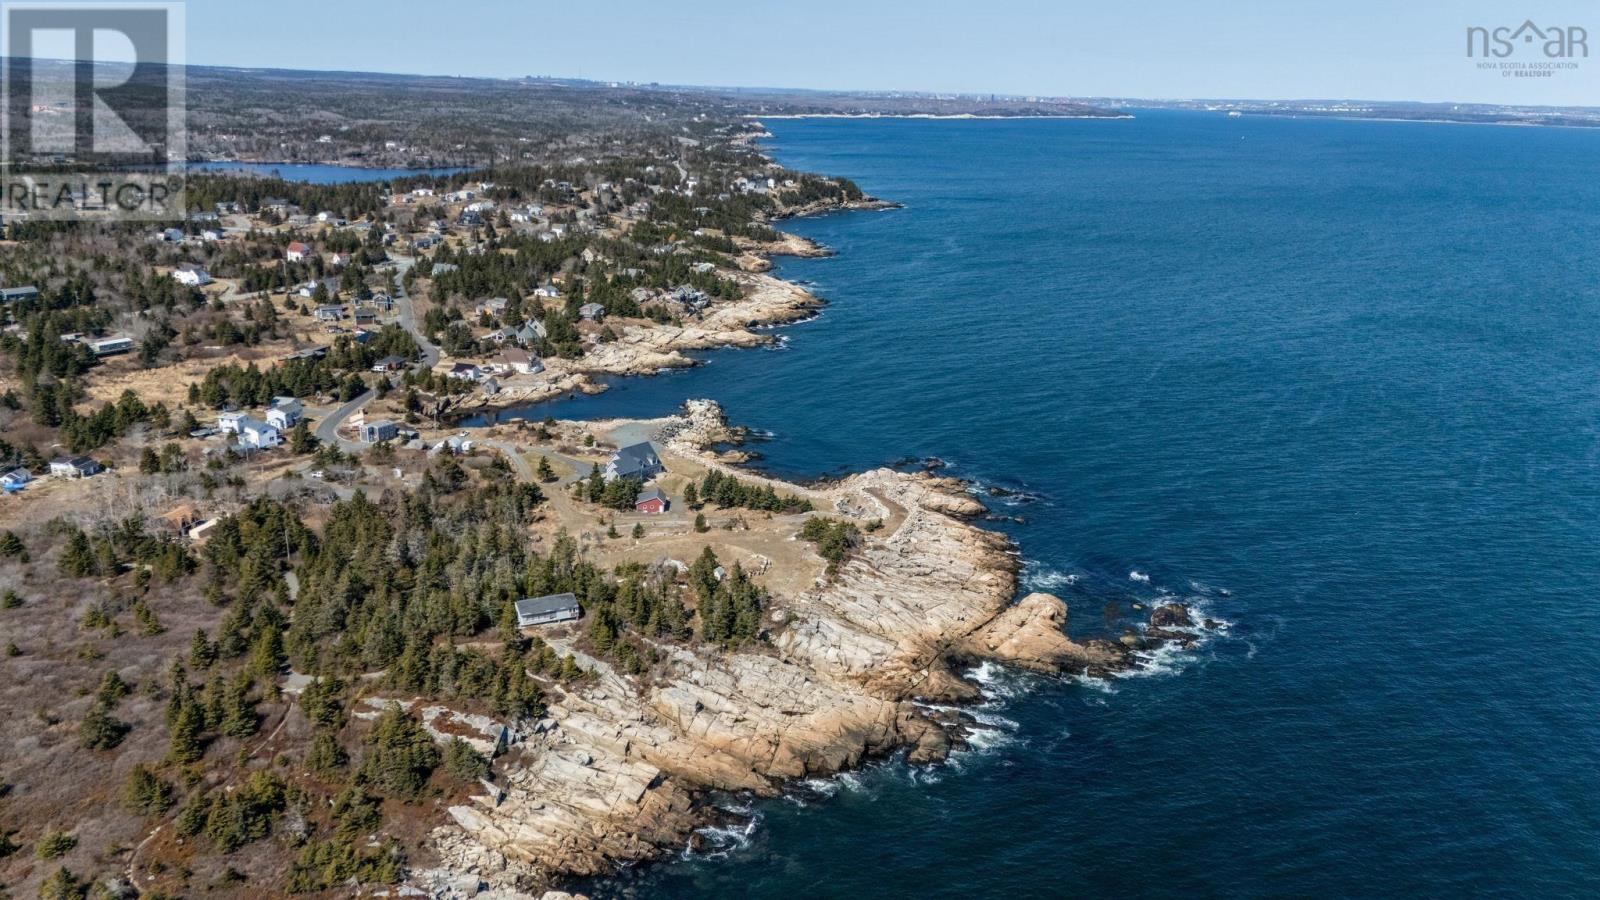
9 Humbolt Lane
Portuguese Cove, Nova Scotia
Discover the perfect canvas for your dream home at 9 Humbolt Lane in the picturesque coastal community of Portuguese Cove. Set on an expansive 3.36 acre oceanfront lot, this property offers an incredible opportunity to embrace a relaxed seaside lifestyle with your own private beachfront and breathtaking panoramic views. Surrounded by nature yet conveniently located less than 30 minutes from Downtown Halifax, youll enjoy the best of both worlds. Spend your days exploring nearby hiking trails, taking in the scenery at Duncans Cove, or visiting Crystal Crescent Beach. Local shops, restaurants, and everyday essentials are all within a short drive, making this an ideal setting for both year-round living and a seasonal getaway. If youve been dreaming of building by the sea, this stunning oceanfront property is ready to make it a reality! (id:39336)
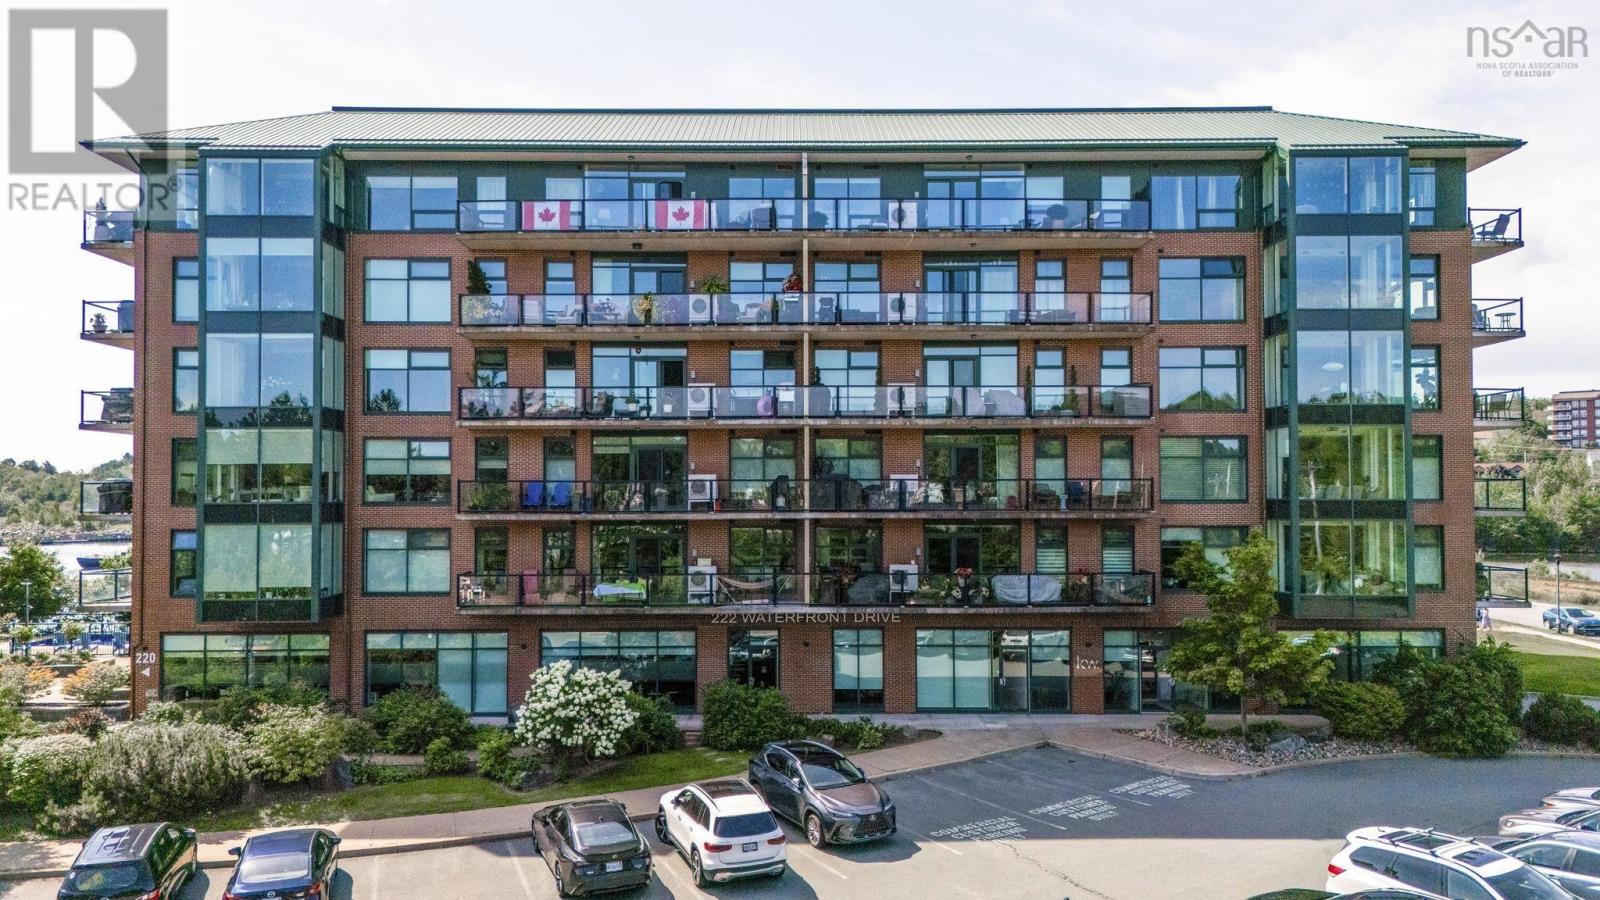
606 220 Waterfront Drive
Bedford, Nova Scotia
Top-floor corner unit at The Dockside Waterfront Drive, Bedford! This 1,513 sq ft 6th floor condo apartment offers 2 beds + den, with wrap-around windows delivering stunning views morning to night Bedford Basin views from the solarium, water views from the balcony. Features include 3 ductless heat pumps, in-unit laundry, underground heated parking, and a separate storage unit. Dockside amenities include a common room with kitchen, outdoor pool, large gym, and waterfront walking paths. Steps to DeWolf Park, Bedford Basin Yacht Club, the pier and all amenities at Mill Cove. A rare top-floor opportunity in one of Bedford's premier waterfront communities. (id:39336)
245/247 Ward Road
Greenwood Square, Nova Scotia
Welcome to an exceptional opportunity in the heart of Greenwood! Built in 2022, this executive side-by-side duplex offers outstanding versatility for homeowners and investors alike. Live in one unit while generating rental income from the other, accommodate a multi-generational family, or add a premium investment property to your portfolio. Freshly painted throughout and professionally cleaned, the entire duplex is move-in ready and offers immediate occupancy. The spacious two-storey unit features a custom kitchen with solid surface countertops, adjoining dining area, and a thoughtfully designed laundry room with direct access to the attached garage. The home offers three generous bedrooms, 2.5 bathrooms including a private primary ensuite, a convenient main-floor powder room, warm flooring throughout, and an elegant staircase that creates a welcoming first impression. Relax outdoors on the covered front porch or backyard patio. The adjoining one-level unit is equally impressive, offering a custom kitchen with solid surface countertops, additional pantry storage, designated laundry with garage access, a generator panel, two spacious bedrooms with ample closet space, a full bathroom, covered front porch, and fully fenced backyard. Ideally located just minutes from CFB Greenwood's back gate and close to shopping, schools, restaurants, recreation, and everyday amenities, this exceptional property offers outstanding convenience and flexibility. Executive duplexes of this quality are rarely available in the areadon't miss this rare opportunity! (id:39336)
13 Helen Creighton Court
Bedford, Nova Scotia
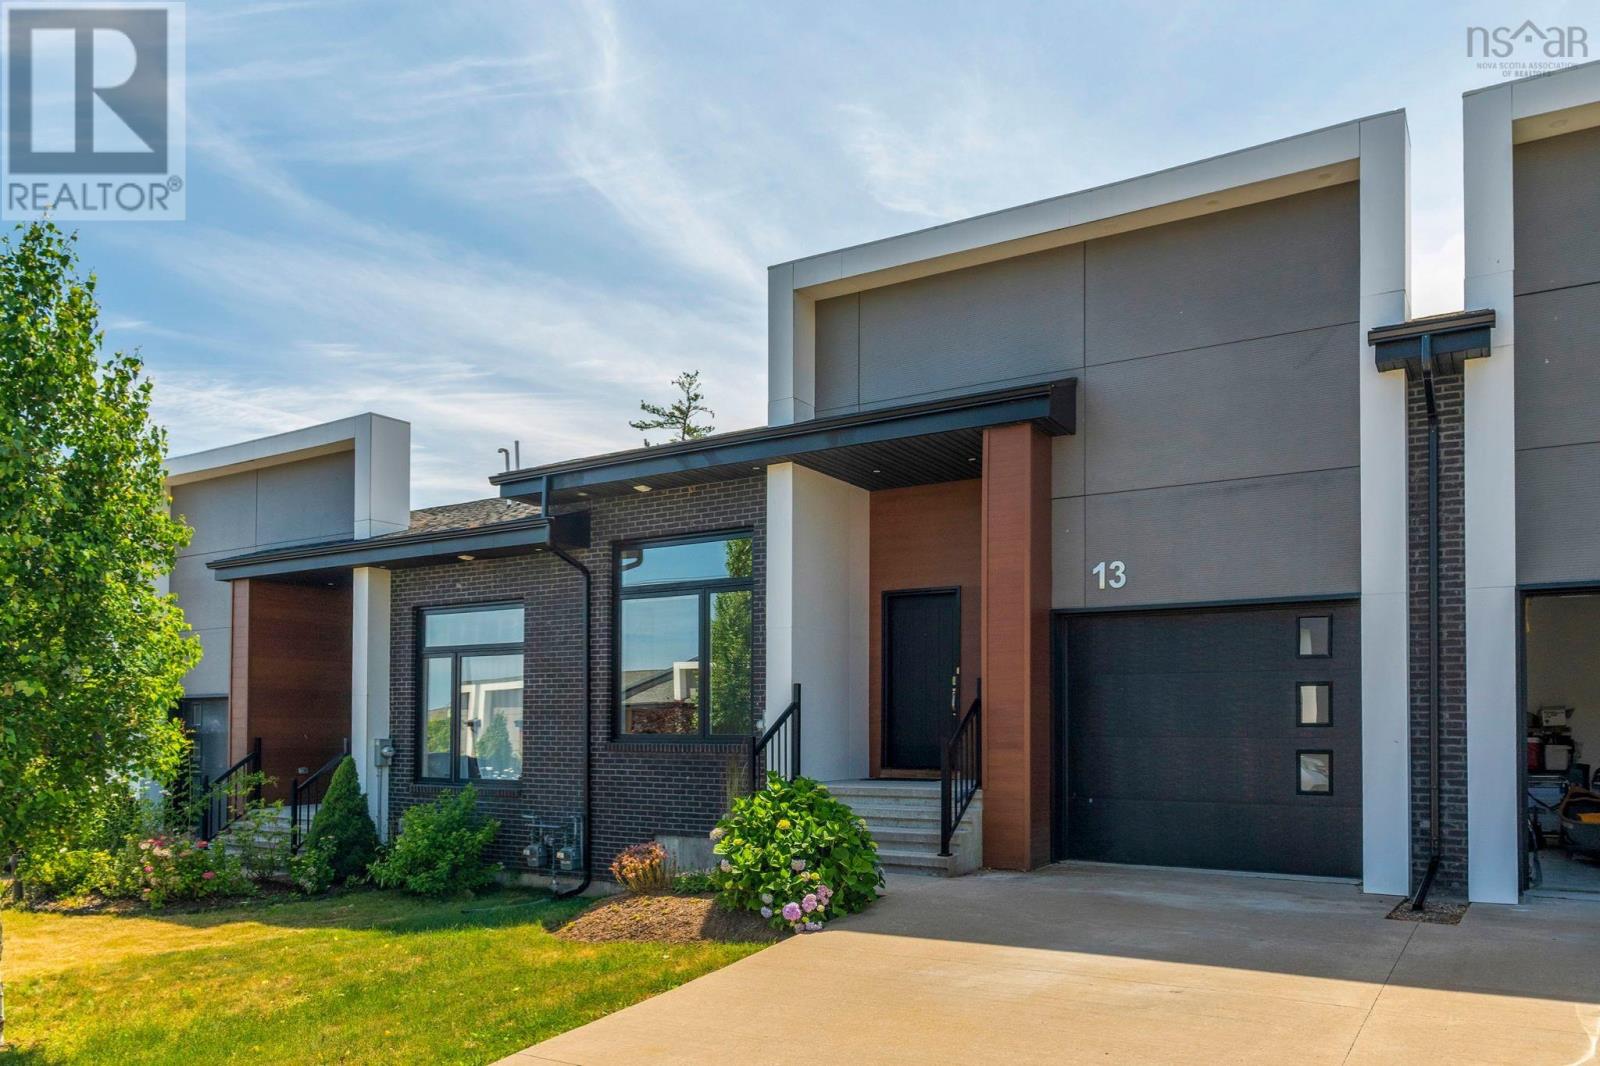
Welcome to 13 Helen Creighton Court in the feverishly popular, newest, and highly sought-after Brookline Park community of West Bedford. This exciting, 6-year-old/young, 2+1-bedroom/3-full-bathroom Modern Bungalow is nearly 3,000 SQ FT on two levels with 9' ceilings - offering a compelling main level in and of itself with the added bonus of an abundant, fully finished basement. With genuine pride of ownership evident throughout, the home has been exceptionally well cared for since completion and remains in pristine condition. Shows like new! The open concept kitchen features gorgeous quartz counters, an enlarged sit-up island, modern slab cabinets to the ceiling, a large walk-in pantry, and an upgraded backsplash. The primary bedroom features a unique dual-ensuite design with a separated soaker tub and water-closet - something the owners throughout the community swear by! The main level includes a second bedroom and an additional full bathroom. Enjoy a mudroom/foyer combo off your attached garage - perfect for sound buffering and adding warmth in the winter. Speaking of winter and warmth, this home is equipped with a fully ducted energy-efficient heat pump for energy savings and cooling, and the owners added an additional ductless heat pump in the basement for supplementary enjoyment. The stunning hardwood staircase with step lighting leads down to an enormous lower level that feels like a second home. The vast rec room, third bedroom, den/office, plus flex space, full bath, and storage will have you thinking media, fitness, extended family, and more! With a natural gas furnace and a gas hook-up for BBQ, you will be 4-season-set and more comfortable than you could ever imagine. Enjoy the best amenities of West Bedford, restaurants, walking trails, pickleball courts, and a peaceful retirement in Halifax's favorite suburb. (id:39336)
2612 Highway 329
Northwest Cove, Nova Scotia
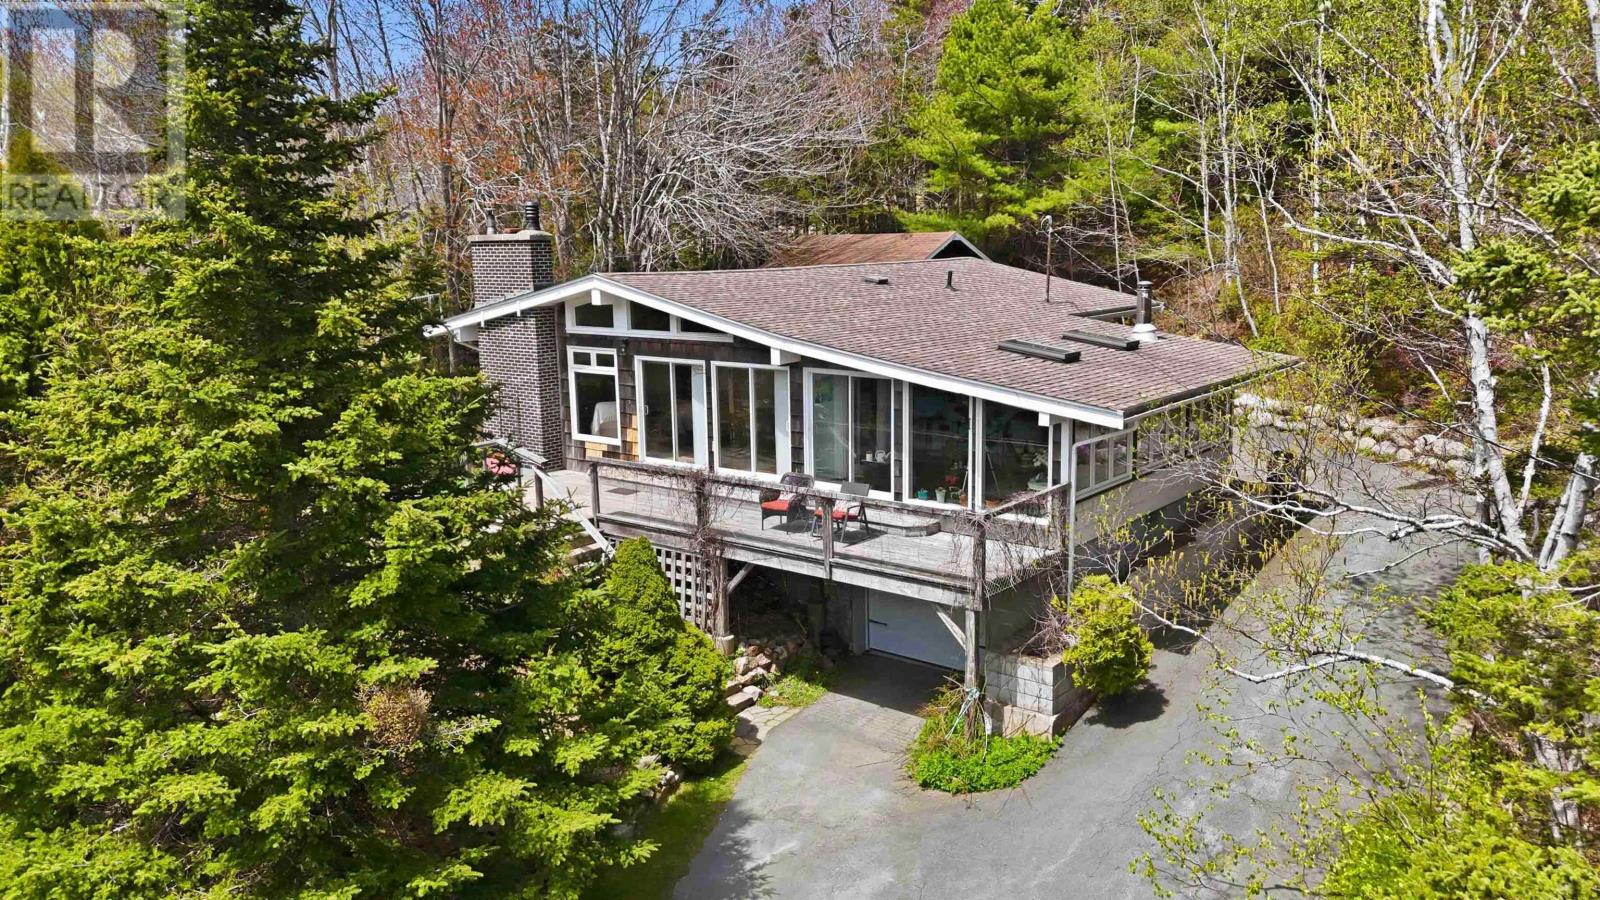
They don't build them like this anymore. Ocean views, privacy, and peaceful coastal living just outside the city. Welcome to this extensively updated home overlooking the picturesque Northwest Cove, offering the perfect blend of character, comfort, and functionality. The main level features a bright open-concept layout with vaulted ceilings, oversized windows, and natural light throughout. The kitchen is designed for both everyday living and entertaining with solid surface countertops, built-in appliances, breakfast bar seating, and seamless flow into the dining and living spaces. A wood insert fireplace and built-in cabinetry create warm focal points in the living room, while patio doors lead to the oversized front deck where you can relax and take in the ocean views. The sunroom is a standout feature of the home, complete with skylights and its own wood stove, creating a cozy year-round retreat. The renovated main bathroom features a modern wet-room style shower, air jet tub, and updated finishes. The primary bedroom also offers updated flooring and plenty of natural light. The lower level has seen major recent improvements including new flooring, renovated laundry area, updated ceilings with pot lights, enclosed storage room, and a renovated 3-piece bathroom. A fourth non-egress bedroom was also added, creating a comfortable private space for guests or extended family. Additional recent upgrades include a 200 amp electrical panel, 3 newly installed heat pumps, updated electric heaters, septic risers, chimney mortar repair and recapping, plus roof updates with one side approximately 6 years old and the other approximately 4 years old. Outside, the property features a two-storey hobby barn with attached potting shed, offering excellent potential for storage, workshop space, hobbies, or future guest suite conversion. The beautifully maintained summer gardens, complete with a mature plum tree, add even more charm and serenity to the property. (id:39336)
471 Marc Comeau Road
Meteghan River, Nova Scotia
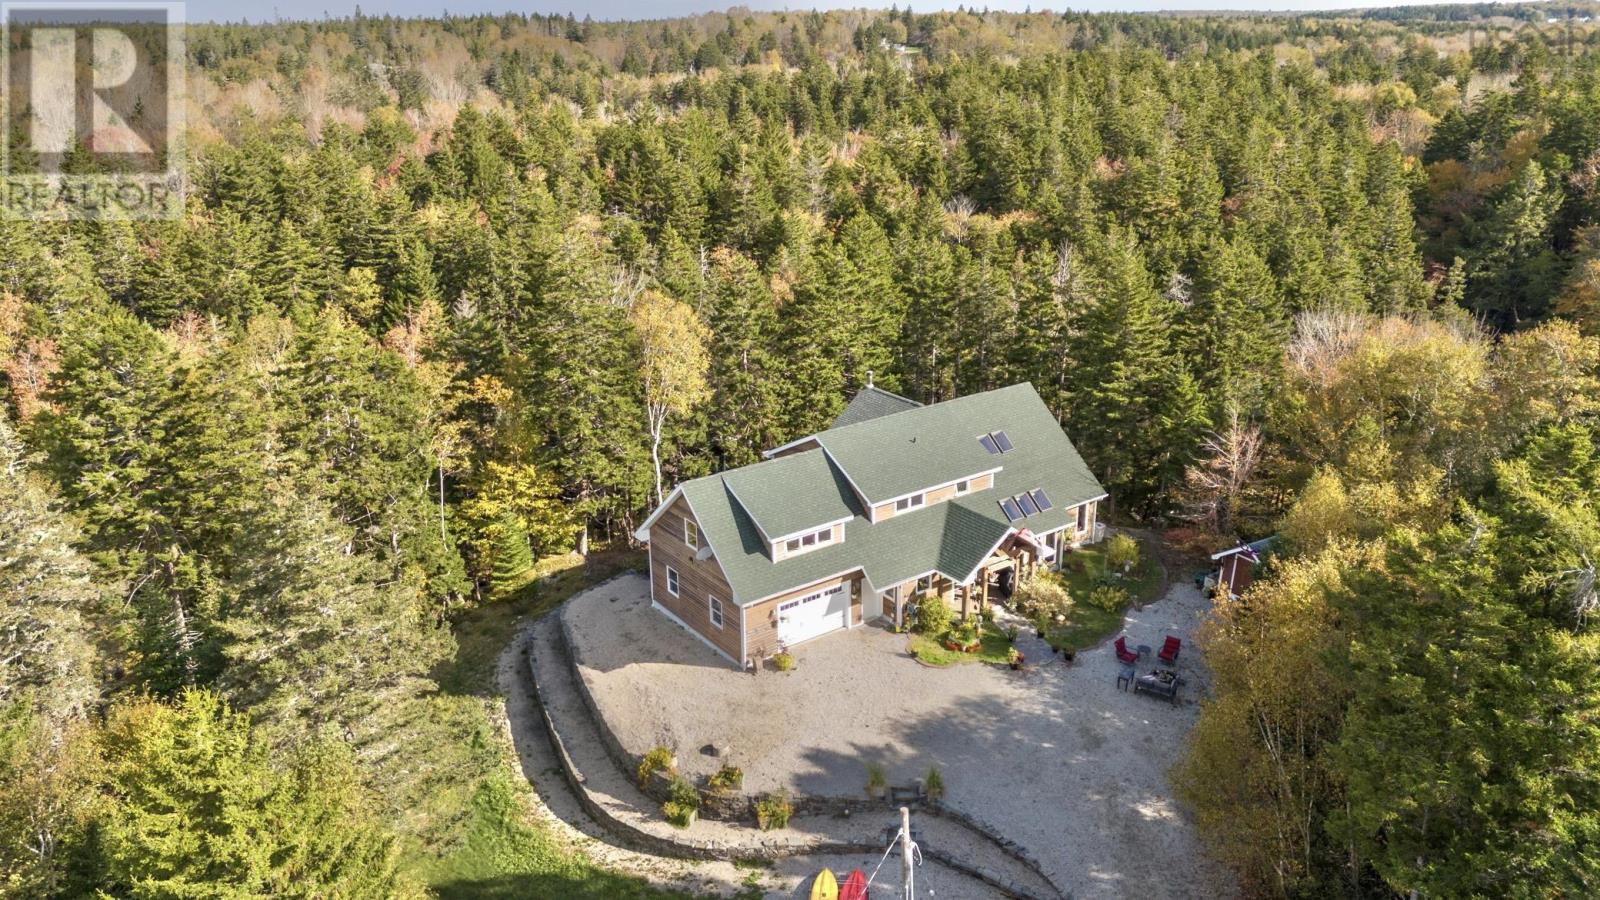
Escape to tranquility in this meticulously crafted timber frame home, perfectly situated on a breathtaking 3.59-acre lot overlooking the serene Meteghan River. Surrounded by towering, mature trees and tastefully landscaped with beautifully crafted rock walls, this property offers a unique opportunity to immerse yourself in the sights and sounds of pure nature. Inside, discover oversized exposed beams and expansive windows that frame the stunning river views from every angle. The great room, bathed in natural light, is an entertainer's dream, boasting a cozy wood-burning fireplace and an updated, chef-inspired kitchen with a gas cooktop, upgraded wall oven, and refrigerator. The main floor also features a luxurious primary bedroom suite complete with an ensuite bath, walk-in closet, and a private garden door walkout. Ascend the curved hardwood staircase to the second floor, where three bedrooms await, along with a full bath. One bedroom offers a private balcony and sink, ideal for an art studio or a productive work-from-home space. Above the two-car garage, a spacious bonus/games room provides additional flexibility. Storage is abundant, with ample space in the garage, a cold storage room in the basement, and even more available throughout the home. Enjoy exceptional energy efficiency with a geothermal heat pump providing in-floor radiant heat, and two ductless heat pumps offering both heating and cooling, complemented by the warmth of a wood-burning fireplace. Green thumbs will appreciate the two established greenhouses, perfect for extending your growing season. This is more than a home; it's a lifestyle. Don't miss your chance to own this exceptional property, it truly checks all the boxes! (id:39336)
8928 Highway 4 - Tracadie, N.s.
Tracadie, Nova Scotia
A seasonal reputable business located in the lovely community of Tracadie - This is a second generation greenhouse operation which started in 1973 as a hobby and grew into a thriving business for 53 years with client base from Halifax to Cape Breton. Four greenhouses (96 x 22 ) & 2 greenhouses 96 x 20 - two drilled wells, a large shop, garden shed all located on beautifully manicured grounds with ample paved parking spaces for customers. The two story home built in the 1930's has had extensive renovations with the main level consisting of a porch entry, kitchen/dining combined, living room and half bath, office area and main floor bedroom. The second level has a primary bedroom and bathroom. There are six greenhouses with two drilled wells, a large shop, garden shed, and beautifully manicured grounds. Work commences in the greenhouse in March to allow for the season opening in May - a thriving 7 day a week business for the months of May and June. Plants sell out every season! Plantings include many varieties of flowers, vegetables, hanging baskets, - annuals and perennials available. (id:39336)
270 Spinnaker Drive
Armdale, Nova Scotia
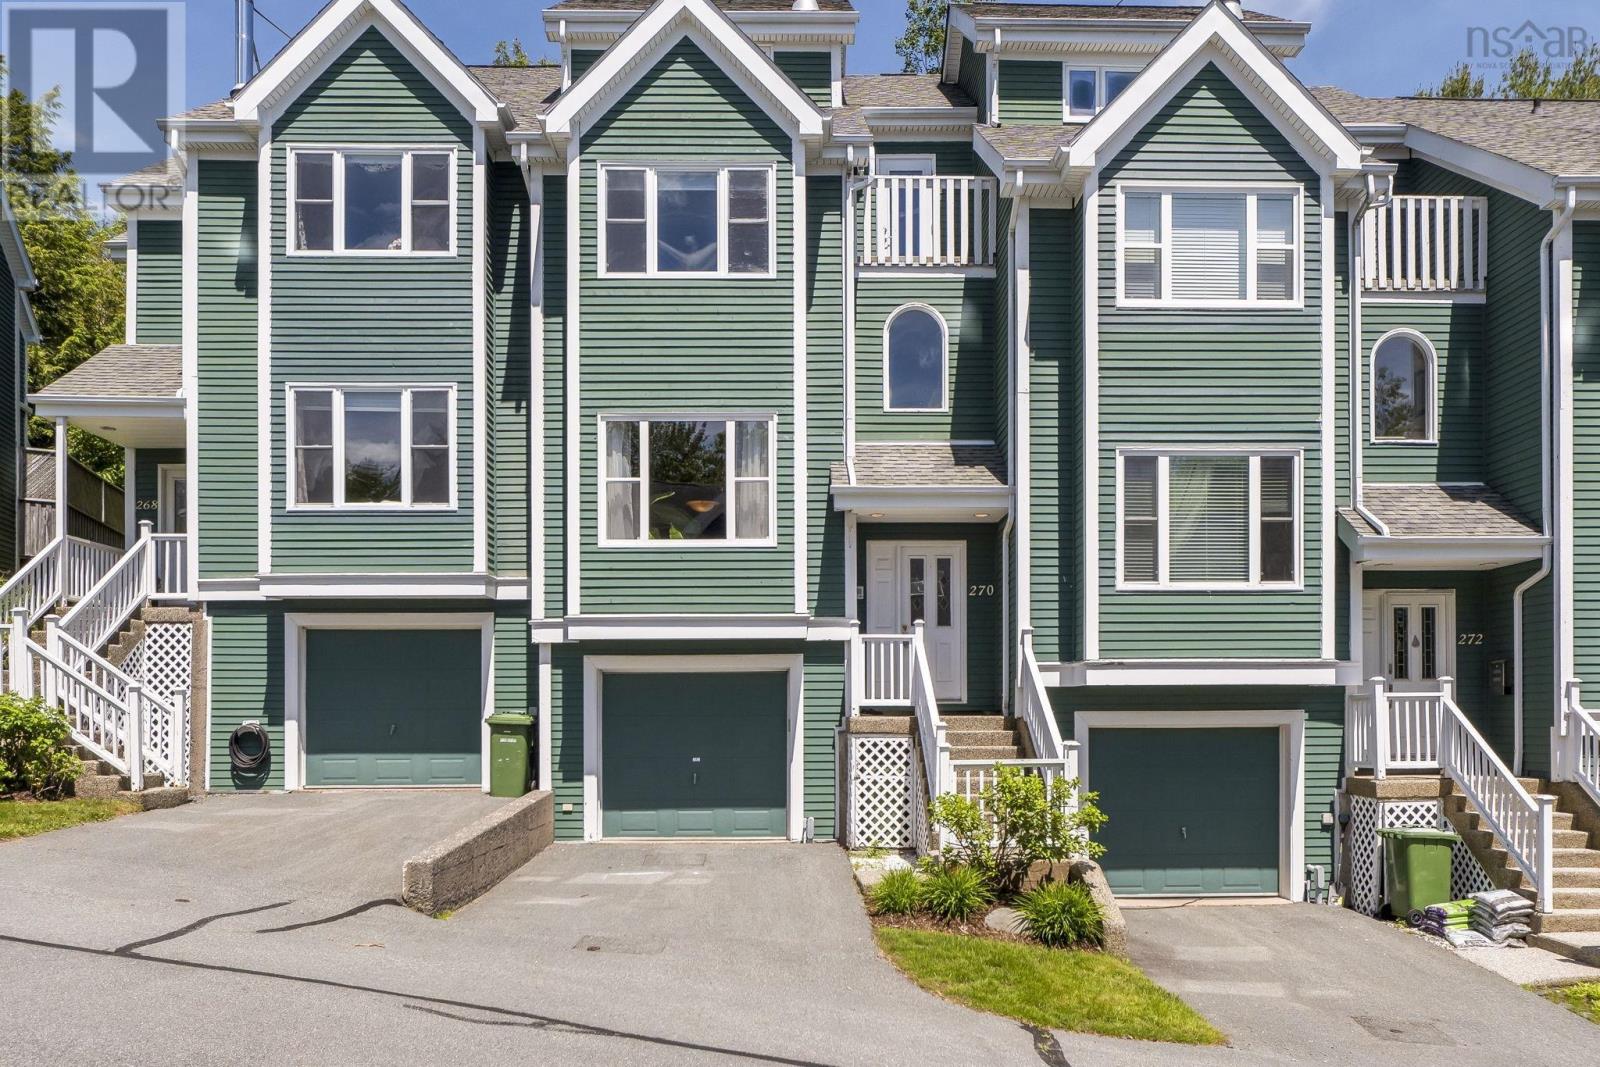
Welcome to the highly sought-after community of Regatta Point, where coastal living meets everyday convenience. Nestled along the picturesque shores of the North West Arm, this spacious townhouse offers a rare opportunity to walk quickly to the water, enjoy mature surroundings, and an exceptional location just minutes from the Yacht Club, Dingle Tower, universities, and downtown Halifax. Designed with both comfort and functionality in mind, the home features a unique multi-level layout ideal for families, extended family living, or those seeking flexible space. Designed with entertaining in mind, the bright and beautifully updated kitchen flows effortlessly into the dining area and overlooks the elegant sunken living room boasting a cozy fireplace, creating a welcoming open-concept atmosphere. Large windows fill the space with natural light, while the thoughtful layout encourages connection between family and guests. Whether hosting gatherings or enjoying a quiet evening at home, this central living space offers both comfort and sophistication. Adjacent to the kitchen, the dining area showcases a built-in china cabinet and opens through double garden doors to a private deck, ideal for entertaining or relaxing outdoors. Hardwood flooring extends throughout most of the home, adding warmth and timeless appeal. The spacious primary suite serves as a peaceful retreat, featuring a vaulted ceiling and a well-appointed ensuite with a whirlpool tub and separate shower. Another generously sized bedroom occupies the second level, while the top floor offers an additional large bedroom and access to a private upper-level deck. Additional highlights include a heated built-in garage and an abundant storage space. 2023 Updates: Beautifully renovated kitchen and bar with granite countertops, updated half bath, newer fridge, newer washer and dryer, new HVAC air exchanger, all new light fixtures, fans, and window coverings throughout. (id:39336)
4030 Marble Mountain Road
Lime Hill, Nova Scotia
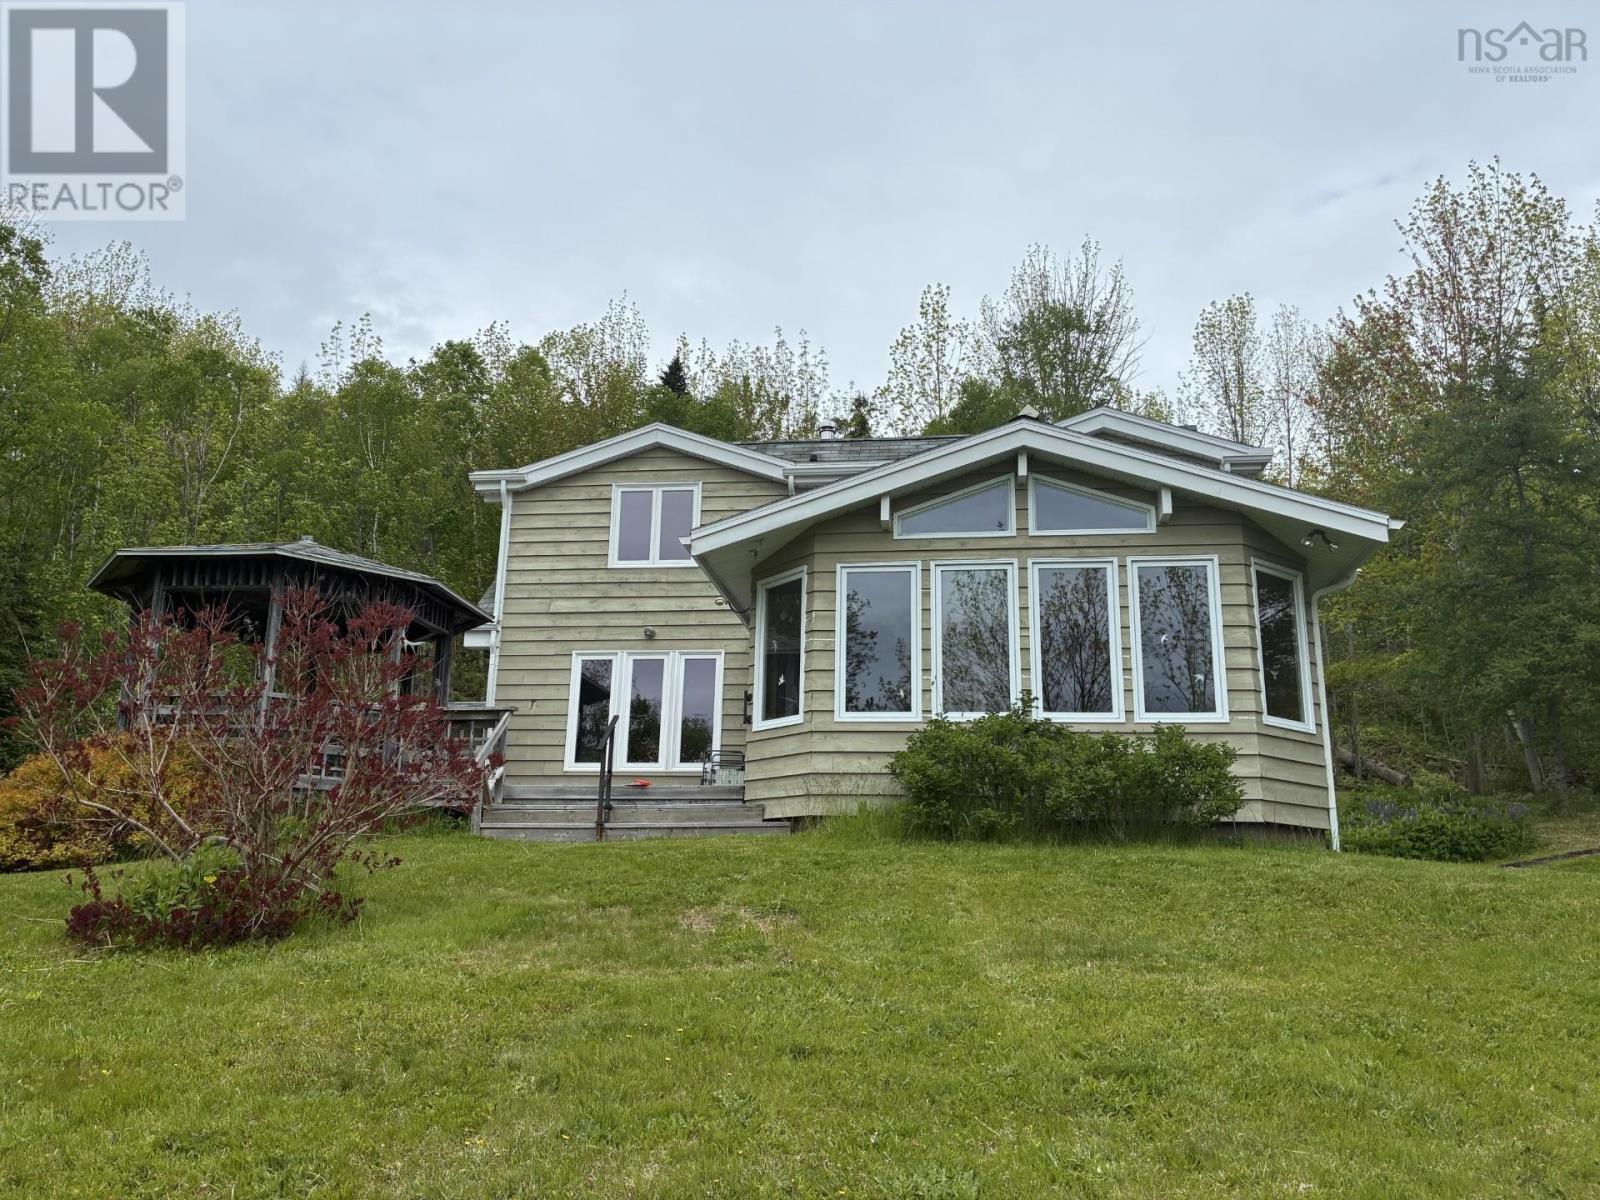
Very private with boat launch area. Four acres with over 500 ft of waterfront. Hardwood and ceramic flooring, wood burning fireplace, drilled well, air exchanged and a robotic lawn mower, that's correct....it mows the lawn itself! Floating dock available. Enjoy peaceful waterfront living in this well-maintained 3-bedroom, 1.5-bath home situated on a beautiful lake Bras d'Or. The property offers scenic lake views, comfortable living spaces, and plenty of room for family and guests. Relax on the deck overlooking the water, enjoy boating, fishing, or swimming right from your backyard, and experience the tranquility of lakeside living. Whether you're looking for a year-round residence or a seasonal retreat, this home combines comfort, convenience, and stunning natural surroundings. (id:39336)

54 Dunromin Avenue
Bible Hill, Nova Scotia
Welcome to 54 Dunromin Avenue in Bible Hill! This well-maintained former Abundant Life Victory Church sits on nearly 3 acres of land and offers close to 5,000 square feet of interior space, ready for its next chapter after decades of community use. The main level showcases a fantastic Great Hall with stage and cathedral ceilings, ideal for events, performances, or large gatherings. An open layout, washrooms, office, and additional finished space complete this floor. The lower level includes spacious rooms once used as classrooms, perfect for meetings, workshops, or storage. Upstairs you'll find a functional kitchen and another flexible room, adding even more options. Comfort is assured with ductless heat pumps plus hot-water baseboard heating, effective warmth in winter and refreshing cooling in summer. Outside, there's ample parking and plenty of room for expansion or outdoor amenities. Zoned I (Institutional) and serviced by municipal sewer and a drilled well, this property is ready for your vision. Come see how you can make 54 Dunromin Avenue your own! Contact your REALTOR® today to explore this fantastic opportunity! (id:39336)

789-791 Saint George Street
Annapolis Royal, Nova Scotia
Location, location, location! Known as 'The Gables' this beautiful, historic (early to mid 1800s) stately four-plex with curb appeal offers the finest apartments in high-demand Annapolis Royal. This wonderful, classic building has stately curb appeal and presence, quietly set back from St. George Street. Fully occupied with consistent quality rental history due to sought-after character-filled apartments. Adjacent to the Health Centre, on Valley bus route, sidewalk into downtown, nearby trails, it boasts lush plantings, good paved parking for tenants and guests on the spacious lot featuring lawns, old stone walls and a semi-circular drive. Heavy lifting done: entire new roof (2023), exterior paint (2024) with new shutters. Additionally, there is significant upward room in the current rental ceiling. Averaging ~1100 sqft per unit each apartment enjoys windows on 3 sides, a generous living room, bedrooms and centre hall giving each the feel of home; all suites 2-bedroom plus den/office/family/ or dining room. All units boast gleaming real hardwood floors, a handsome fireplace (non-functional). Many upgrades: vanities, LED with track and pot lighting, fire alarm system, thermal entrance doors, vinyl windows throughout. Most rooms freshly painted. This is a PRIME building in a PRIME location! Easy walking distance to school, Historic Gardens, churches, restaurants/cafes/bakeries, museums, pool, tennis courts, library, farmers markets, the Community Hub, theatre, walking trails, amphitheatre, and all other amenities offered in historic & vibrant Annapolis Royal. Fibre-op internet is available. A very special investment opportunity to carry forward 'The Gables' honoured legacy. Renovated owners suite with Ikea kitchen open to family room. You could even live in one of the apartments if you're lucky enough that one becomes available! Fully occupied, well-maintained. Mix of annual and monthly leases at new owners option. (id:39336)
301 Bentley Road
South Berwick, Nova Scotia
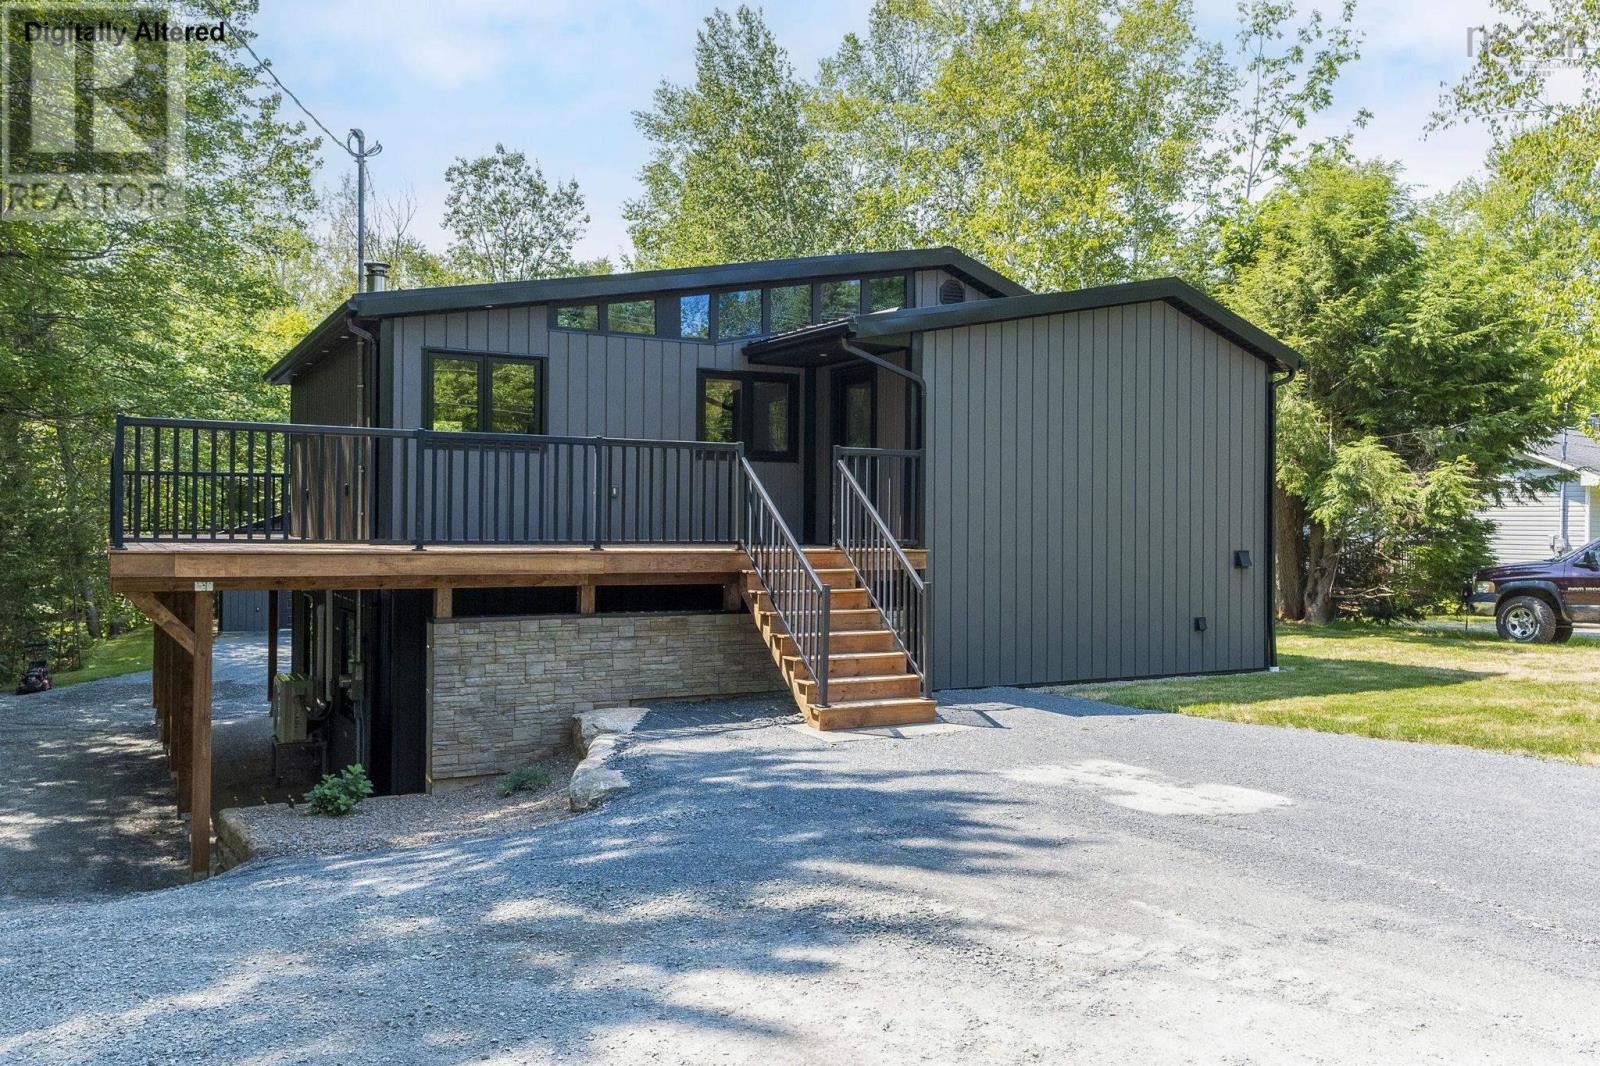
When only new will do! This 3 bed 2 bath home sits on almost a half acre and is move in ready! Since Oct 2024 this home has been completely re-built from the foundation up. Main level has an open concept kitchen/living room with 8 ft ceilings (highest point being 11.9ft) & garden doors that lead to a wrap around deck. Kitchen has solid wood cabinets, built specifically for this space, corian countertops, island & will come with a $15,000 kitchen appliance package (cooktop, wall oven/microwave/air fryer combo, refrigerator and dishwasher. Two bedrooms, a beautiful 4 pc bath w/in floor heat complete the main floor. All flooring on the main level is vinyl plank & ceramic. Lower level is above ground, with 9 ft ceilings, beautiful epoxy floors, 3rd bedroom, 4 pc bath with ceramic tile w/ in-floor heat, glass walk in shower, stand alone soaker tub, vanity with corian countertop. Also on this lower level is a laundry closet, utility room, garden doors with walkout to back yard, as well as another side entry door. Outside is a beautifully landscaped lot, double gravel driveway which wraps around the house, which leads to a brand new 20x24 wired, insulated garage with 9 ft ceilings. Concrete ICF foundation, metal siding & roof (on house & garage), insulation is spray foam in walls, R50 batt in attic, 2 new heat pumps, woodstove in living room. 5 mins to conveniences of Berwick & Hwy 101 access, yet county taxes. Call your agent of choice to view this stunning "new" home today! (id:39336)
8 Fox Glove Lane
Halifax, Nova Scotia
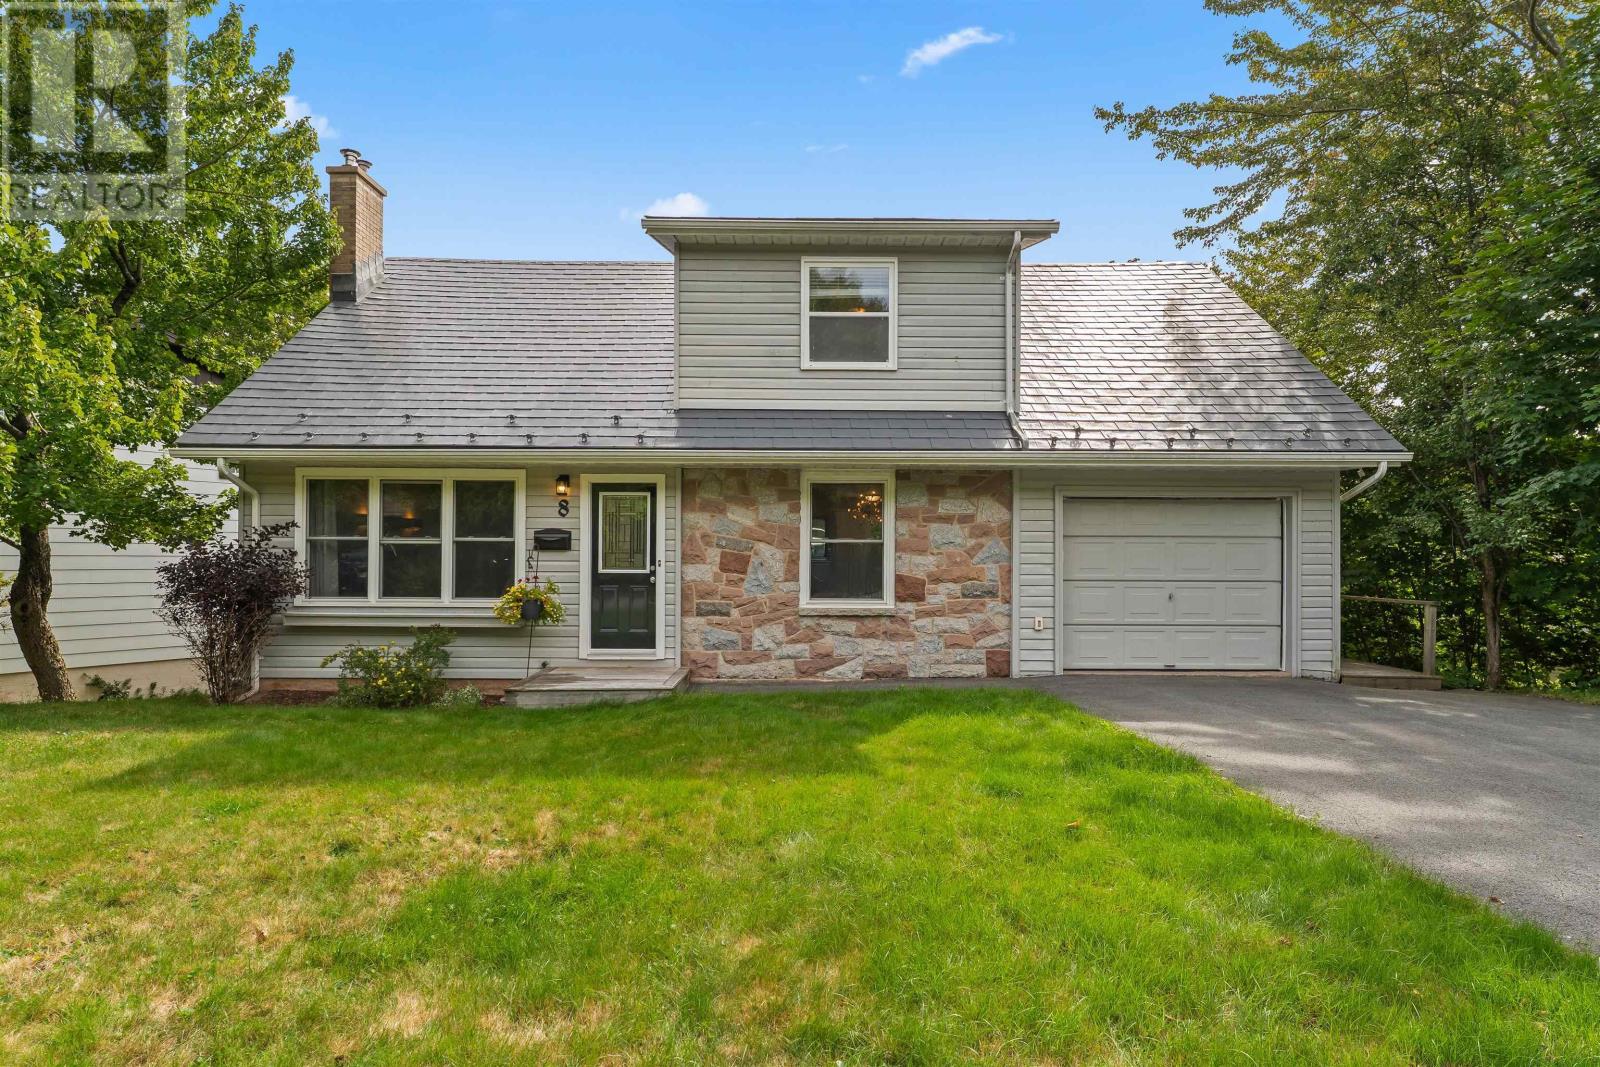
Classic lines, mature trees, and no through traffic: 8 Fox Glove Lane delivers timeless Cape Cod curb appeal on a quiet, family-friendly cul-de-sac. Inside, it's a house built to hold a large family with 2700 sq ft of finished living space across 3 levels. Step inside to find a proper foyer that handles the boots and backpacks with ease. Warmed by a propane fireplace, the expansive living room stretches the full depth of the house offering room to bring everyone together. The eat-in kitchen makes weekday meals effortless, while the separate formal dining room stands ready for holidays, birthdays, and the nights the good dishes come out. Just outside, a private back deck offers serene treetop views. Upstairs offers the layout large families search for and rarely find: all four bedrooms together on a single level. The primary suite serves as a generous retreat featuring a spacious closet and a 2-piece ensuite. With four bathrooms in total (two full, two half), the morning rush stays completely stress-free. Downstairs, the walkout lower level with an updated bathroom adds a versatile flex space perfect for a home gym, media room, or teen hideout. Beyond its classic character, the home offers a GenerLink meter base connection, a durable metal roof with decades of life ahead and an attached, heated and wired garage. Situated in one of the most family-friendly neighborhoods, this home is within walking distance to Duc dAnville Elementary (8 mins) and Clayton Park Junior High (15 mins). You'll also find the Canada Games Centre (with a swimming pool and fitness facilities), a library, as well as tennis and basketball courts, within easy reach. For everyday convenience, you're steps from the amenities on Dunbrack St, including grocery stores, banks, a pharmacy, medical and dental clinics, and much more. Plus, downtown Halifax is only a 15-minute drive away. Don't miss your chance to make this charming home your ownschedule a viewing today before it's gone! (id:39336)
98 Canoe Lake Cove Road
Leminster, Nova Scotia
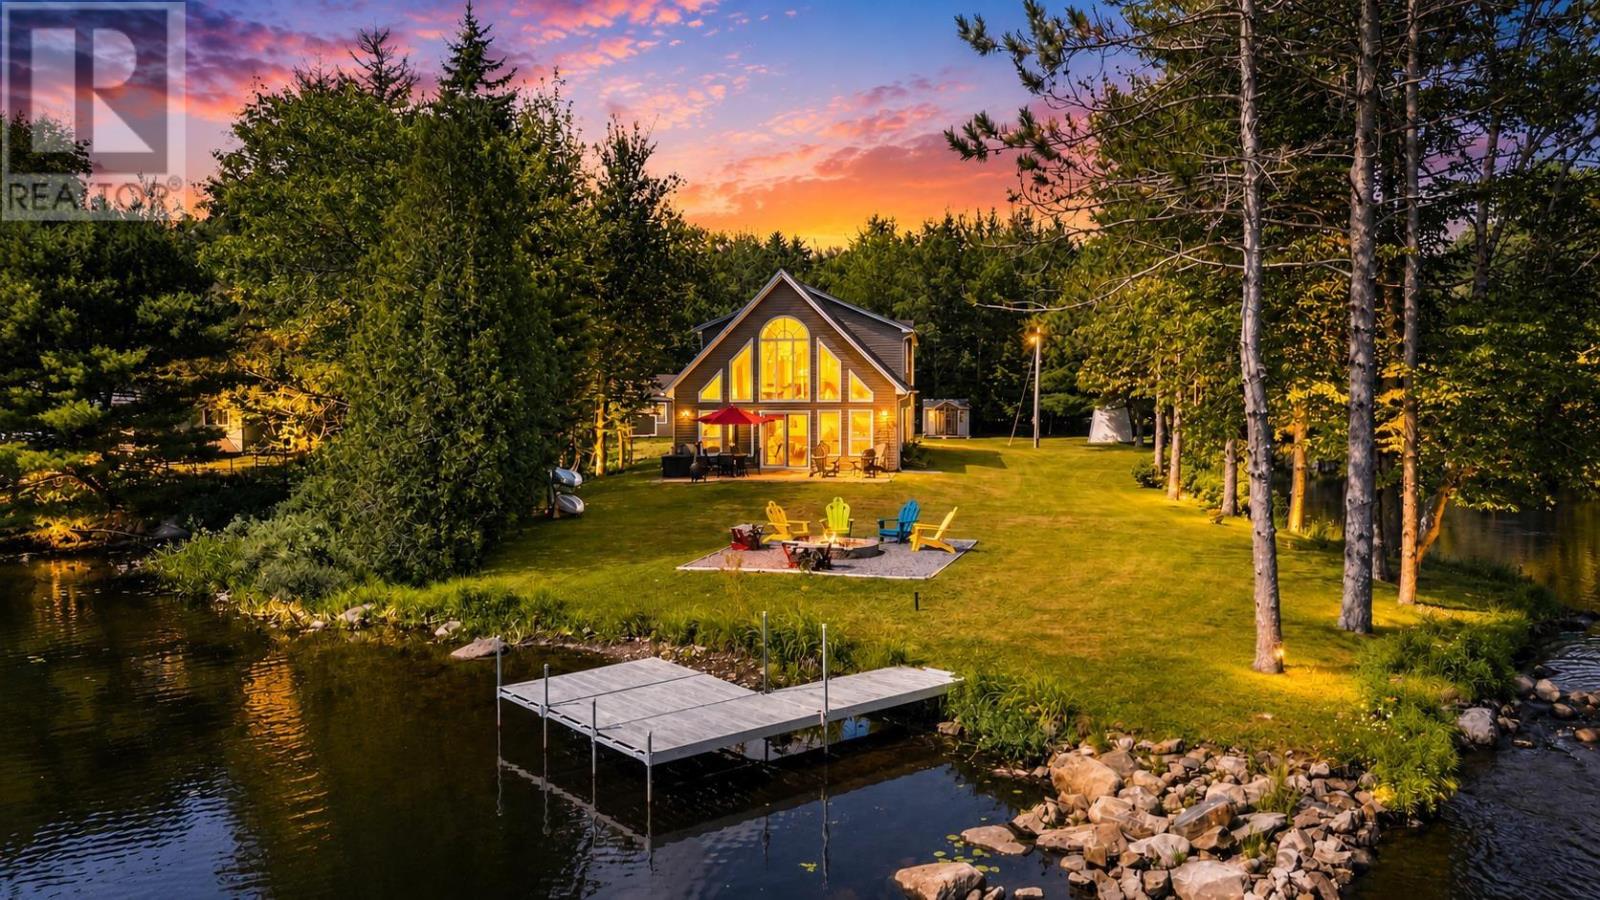
Surrounded by water and tucked away on one of Nova Scotia's best-kept secrets, this exceptional year-round waterfront home offers a lifestyle that's becoming increasingly difficult to find. Situated on a unique peninsula-like setting with lake frontage on one side and river frontage on the other, you'll enjoy unmatched privacy on beautiful Little Island Lake, a peaceful lake shared by only seven homes. Originally built in 1984 and extensively renovated and expanded in 2011, this beautifully maintained home blends modern comfort with the natural beauty surrounding it. The breathtaking great room is the heart of the home, where soaring ceilings and walls of windows frame panoramic water views, creating an incredible space for entertaining or simply unwinding with a morning coffee. The spacious eat-in kitchen features quartz countertops, abundant cabinetry and flows seamlessly into the formal dining room, while three bedrooms, two full bathrooms and convenient upstairs laundry provide a functional layout for everyday living. The expansive second-floor balcony, finished with composite decking, aluminum railings and tempered glass, is accessible from both the primary bedroom and a guest bedroom, offering the perfect place to take in the peaceful waterfront setting. Outside, your private dock invites endless days of kayaking, canoeing, swimming and fishing, while the creek winding through the property, mature trees and fire pit create an atmosphere that feels like a private resort. Additional features include a 25' x 27' wired and insulated detached garage, updated septic system, updated water system, generator panel with an included 18,000-watt generator, central vacuum and a charming lighthouse-inspired well house. Located just minutes from Ski Martock and within easy driving distance of Windsor, Chester and Halifax, this is more than a waterfront home. It is an opportunity to enjoy year-round lakeside living in one of the most private and picturesque settings! (id:39336)
98 Canoe Lake Cove Road
Leminster, Nova Scotia
Surrounded by water and tucked away on one of Nova Scotia's best-kept secrets, this exceptional year-round waterfront home offers a lifestyle that's becoming increasingly difficult to find. Situated on a unique peninsula-like setting with lake frontage on one side and river frontage on the other, you'll enjoy unmatched privacy on beautiful Little Island Lake, a peaceful lake shared by only seven homes. Originally built in 1984 and extensively renovated and expanded in 2011, this beautifully maintained home blends modern comfort with the natural beauty surrounding it. The breathtaking great room is the heart of the home, where soaring ceilings and walls of windows frame panoramic water views, creating an incredible space for entertaining or simply unwinding with a morning coffee. The spacious eat-in kitchen features quartz countertops, abundant cabinetry and flows seamlessly into the formal dining room, while three bedrooms, two full bathrooms and convenient upstairs laundry provide a functional layout for everyday living. The expansive second-floor balcony, finished with composite decking, aluminum railings and tempered glass, is accessible from both the primary bedroom and a guest bedroom, offering the perfect place to take in the peaceful waterfront setting. Outside, your private dock invites endless days of kayaking, canoeing, swimming and fishing, while the creek winding through the property, mature trees and fire pit create an atmosphere that feels like a private resort. Additional features include a 25' x 27' wired and insulated detached garage, updated septic system, updated water system, generator panel with an included 18,000-watt generator, central vacuum and a charming lighthouse-inspired well house. Located just minutes from Ski Martock and within easy driving distance of Windsor, Chester and Halifax, this is more than a waterfront home. It is an opportunity to enjoy year-round lakeside living in one of the most private and picturesque settings! (id:39336)
158 Tamara Drive
Cole Harbour, Nova Scotia
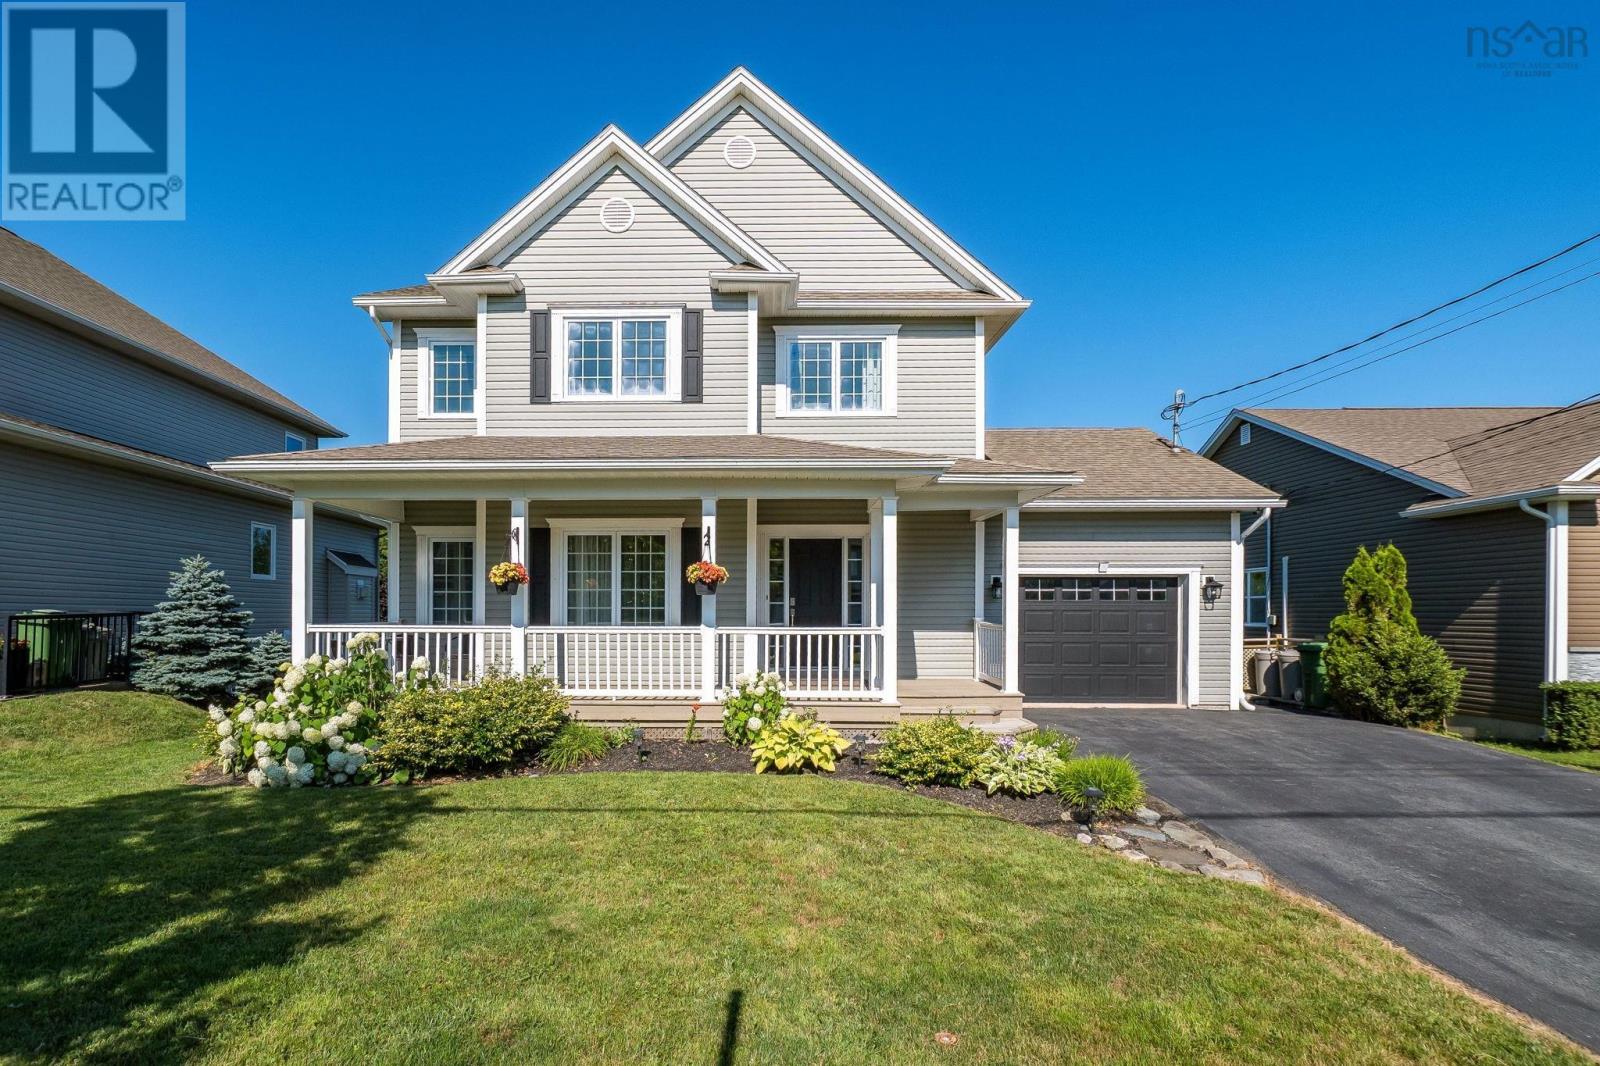
Welcome to 158 Tamara Drive, a spacious 4 bedroom, 3.5 bathroom home in the desirable community of Cole Harbour Estates. Offering a functional layout, thoughtful updates, and a private backyard retreat, this home is perfect for families. The main level features a bright open-concept design with the living room, dining area, and kitchen flowing seamlessly together. The kitchen offers ample cabinetry and a convenient breakfast bar for casual dining, while the dining area provides access through patio doors to your private deckperfect for morning coffee, summer barbecues, or entertaining guests. Cozy up by the electric fireplace in the living room and enjoy the warm and inviting atmosphere this space provides. Completing this level is a convenient half bathroom and easy access to the attached garage. Upstairs, youll find the spacious primary bedroom with ensuite bathroom, two additional bedrooms, and a full main bathroom. The lower level adds even more flexibility with a rec room, laundry and utility area, plus a fourth bedroom with its own 3-piece bathroomideal for a teenagers retreat, guest space, or home office. The walkout basement provides easy access to your private backyard retreat, creating a seamless connection between indoor and outdoor living. Enjoy your private backyard retreat with a fully fenced yard, deck, hot tub, and gazebo (2024)the perfect space for relaxing and entertaining. Recent updates include fresh paint throughout (2022), electric fireplace (2022), hardwood flooring on the second level (2023), updated bath fans (2023), relocated shed with new base (2023), smart thermostats throughout the home, enlarged fourth bedroom (2025), and new basement flooring (2025). Conveniently located near schools, French school options, shopping, restaurants, the Cole Harbour Sports Centre, Rainbow Haven Beach, and the Salt Marsh Trail. Dont miss your opportunity to call 158 Tamara Drive home. Book your private viewing today! (id:39336)
42 Bretton Woods Road
Mount Uniacke, Nova Scotia
Welcome to 42 Bretton Woods Road in beautiful Mount Uniacke, Nova Scotia. This newly constructed four-bedroom, two-full-bathroom bungalow offers over 1600 square feet of finished living space, plus an additional 460-square-foot attached double-car garage. Situated on over two acres of land, the property features road frontage on South Rawdon Road as well as convenient driveway access via Bretton Woods Road. The thoughtfully designed floor plan places the primary bedroom in its own private wing of the home, complete with a spacious walk-in closet and a generously sized ensuite featuring a beautiful walk-in shower. The open-concept living, dining, and kitchen area is perfect for both everyday living and entertaining, with easy access to the back patio overlooking a private backyard that can be beautifully landscaped and is surrounded by mature trees. For year-round comfort, the home is equipped with ductless heat pumps. Best of all, this fantastic location offers easy access to Highway 101 and is just 30 minutes from both Halifax and Windsor, providing the perfect balance of peaceful country living and convenient commuting. Don't miss your opportunity to make 42 Bretton Woods Road your new home. (id:39336)
48 Eco Lane
Hebbs Cross, Nova Scotia
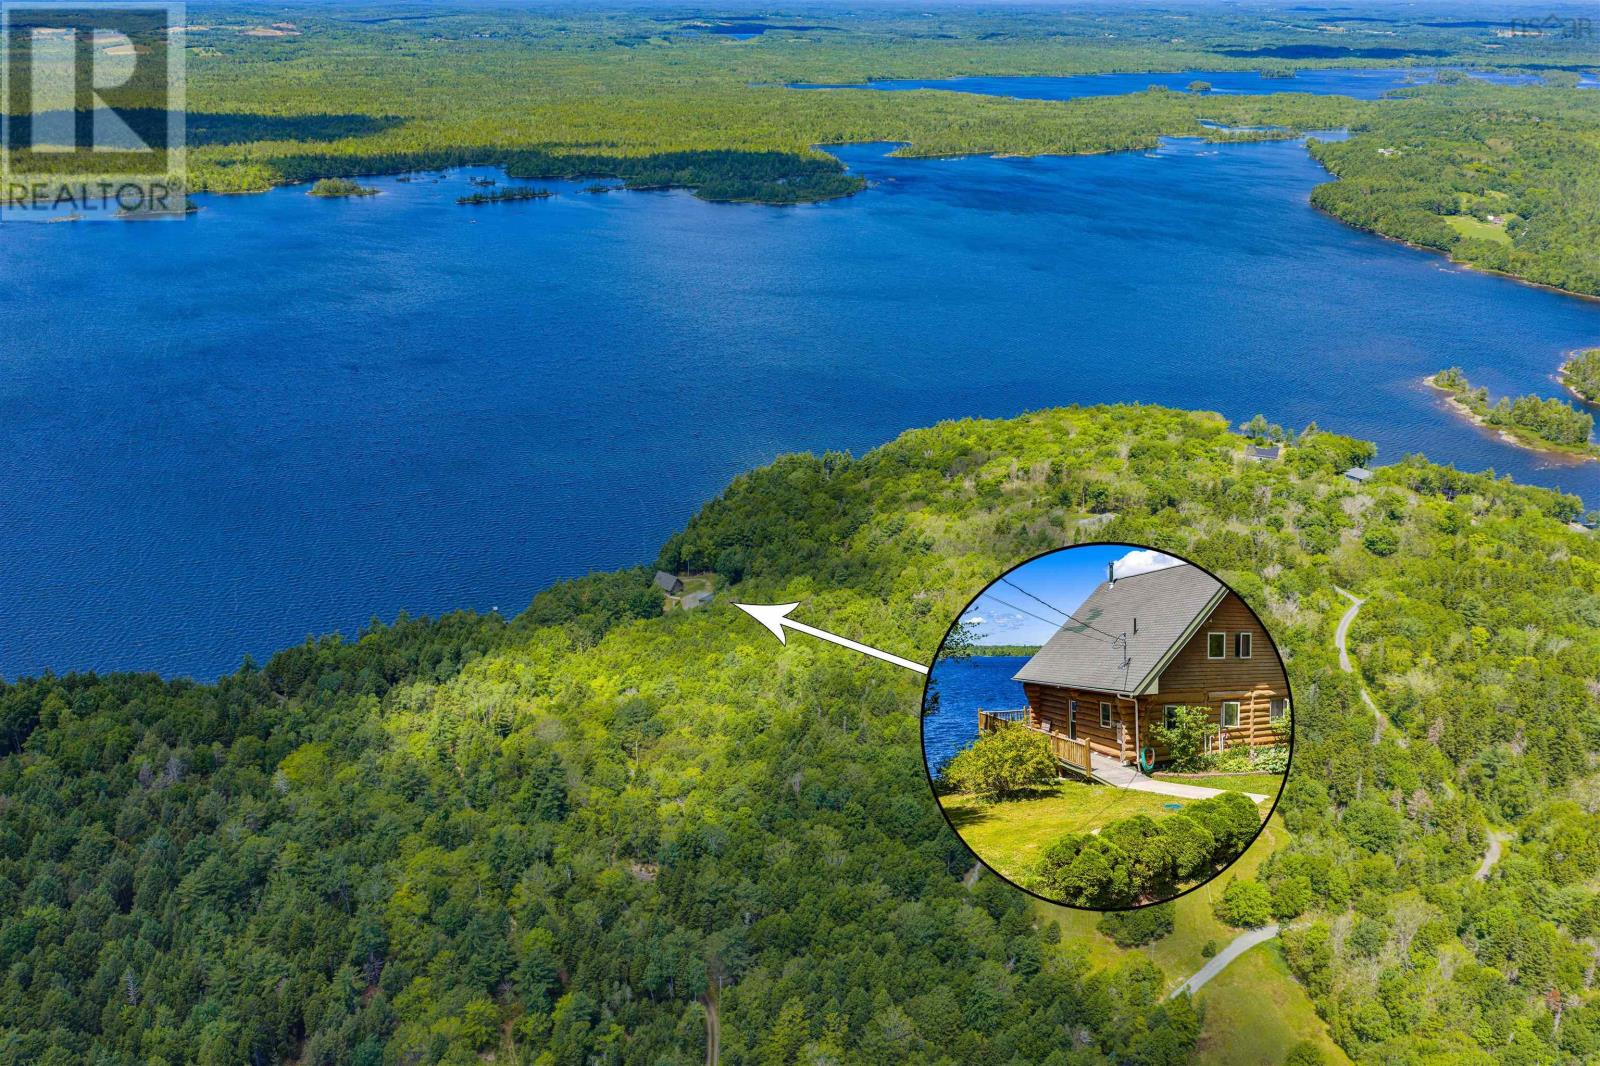
Set on 2.15 private acres with approximately 300 feet of frontage on Lake Minamkeak, this custom lakefront home offers authentic handcrafted log construction in a quiet natural setting. Built by Heartwood Log Homes of Margaretsville, a Nova Scotia builder crafting log homes since 1984, the home was constructed from massive hand-peeled pine logs using a traditional scribed-fit method. Each log was individually shaped to follow the contours of the one below, preserving the natural form of the timber while creating tightly fitted solid-log walls. The result is exceptional craftsmanship, natural thermal mass and the unmistakable warmth of honey-toned white and red pine. Cathedral ceilings and expansive windows frame the lake throughout the open-concept living, dining and kitchen areas, where a wood cookstove adds to the relaxed character. The private loft primary bedroom includes an ensuite bath, while the main level offers additional flexible living and sleeping space. The newly developed lower level adds another bedroom, bathroom and generous family room, with hookups for a wet bar, dishwasher and refrigerator. It is ideal for guests, extended family or an in-law suite configuration, while also providing a convenient gathering space between trips to the beach. A newly installed ducted heat pump provides efficient year-round heating and cooling. The shoreline has been thoughtfully developed and now includes a private beach for swimming, paddling and long summer days on the water. The landscaped property also features a sauna, gazebo and gardens. A substantial 30-by-40 workshop has its own 100-amp electrical service, 220-volt and 110-volt receptacles, and 10-foot ceilings. It is well suited for woodworking, trades, equipment storage, recreational projects, a home-based business or a serious hobbyist. Private without being isolated, the property is approximately 10 minutes from Bridgewater and just over an hour from Halifax. This is a true year-round lakefront home (id:39336)