
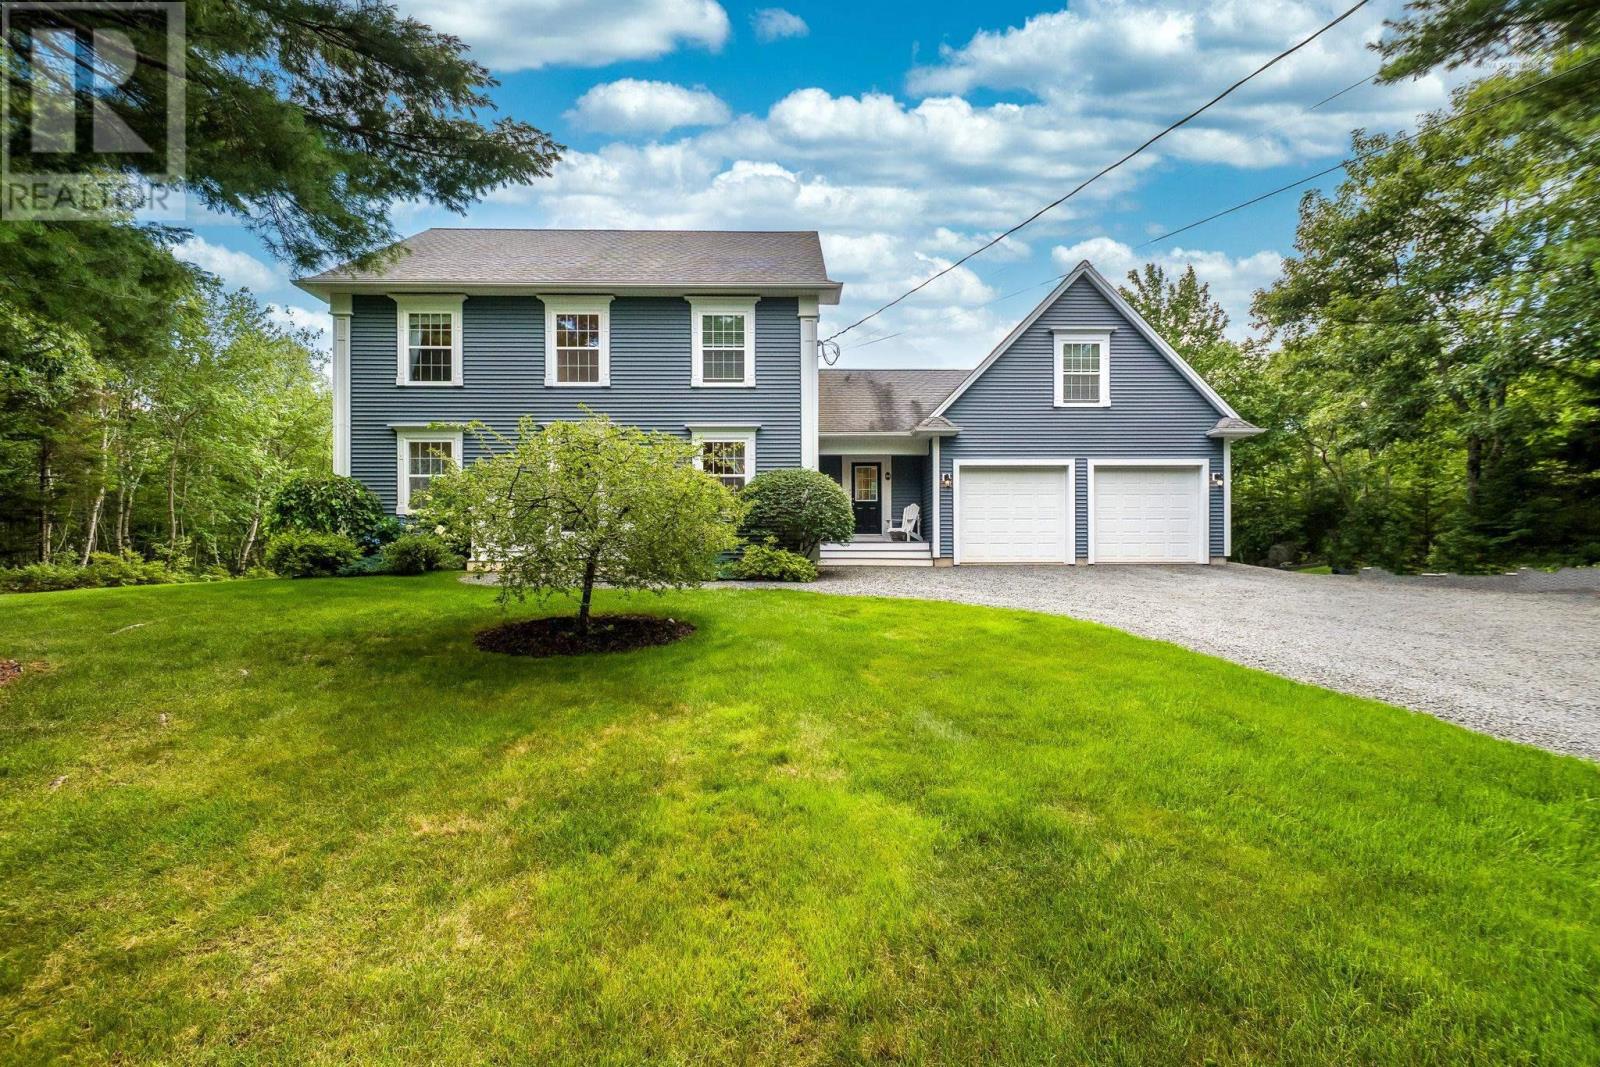
95 Hurshman Drive
Upper Tantallon, Nova Scotia
This custom-built home sits on 1.8 private acres and offers a backyard oasis complete with a running goldfish pond! Inside, the stunning kitchen features quartz countertops, a farmhouse sink, subway tile backsplash, and butcher-block island. A double-sided fireplace connects the welcoming living and dining areas, complemented by hardwood floors, in-floor radiant heat, and abundant natural light. Upstairs are three bedrooms, including a spacious primary suite with a 5-piece ensuite and huge walk-in closet, plus another full bathroom. A large loft-style bedroom just off the main floor is ideal for a teenager, with a renovated bathroom nearby. The lower level adds a rec room, office, storage, and generous laundry room. Upgrades include an AZEK back deck and front steps, Firman generator with dedicated panel, heat pump, air exchanger, and cold-water tank. Located in sought-after St. Margarets Bay Village, within walking distance of English and French schools and Rails to Trails, and only 15 minutes from Bayers Lake. (id:39336)
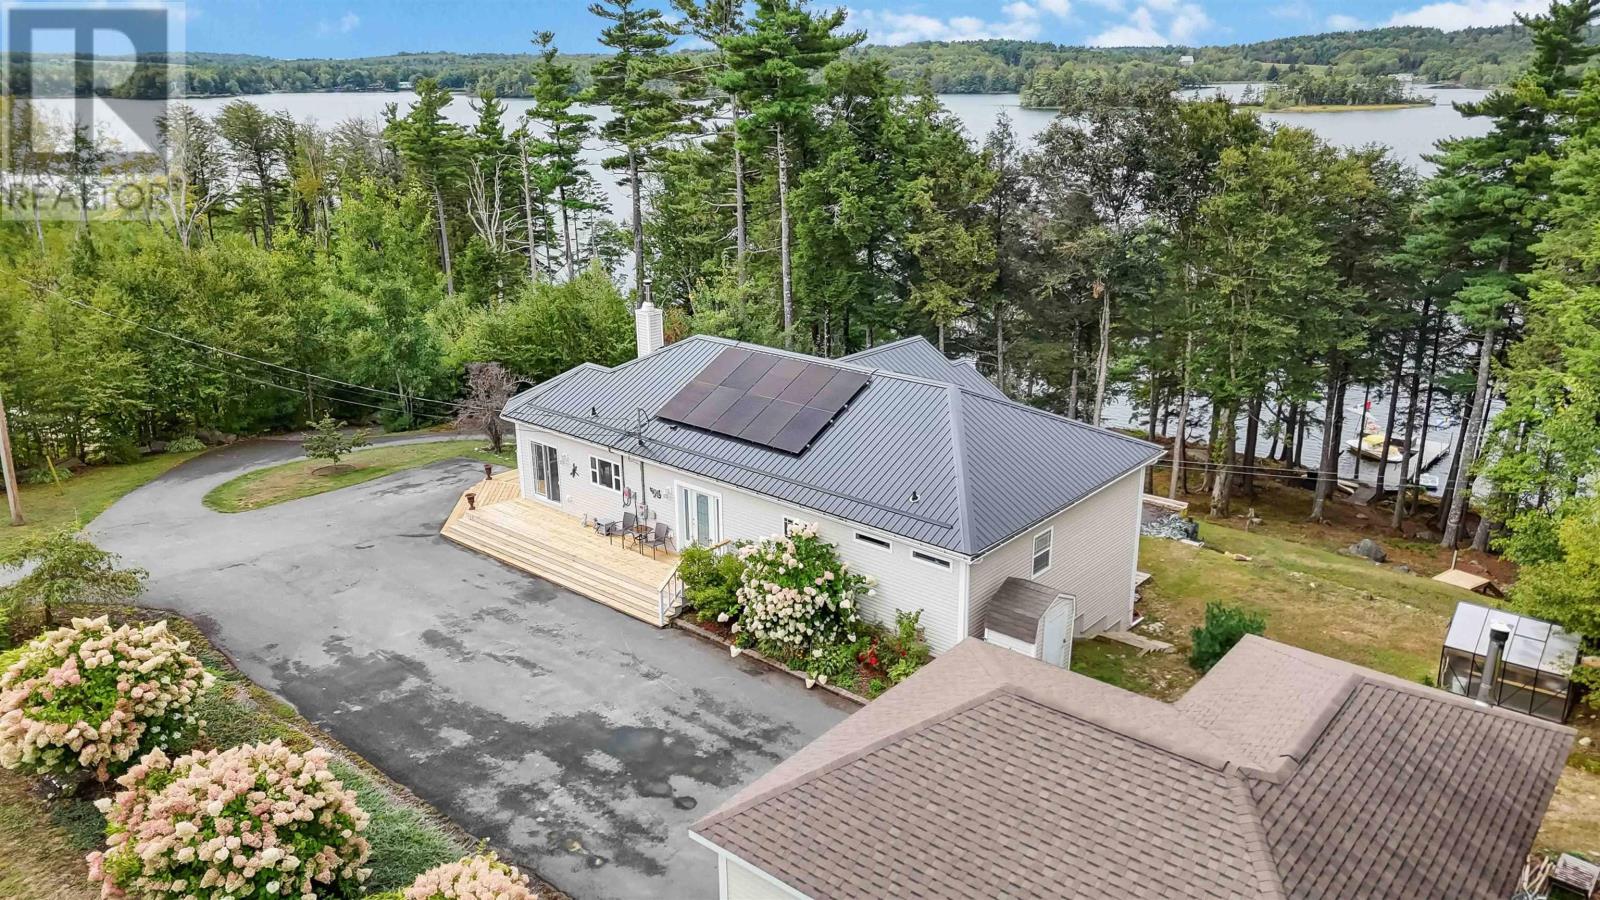
237 Homestead Estates Drive
Italy Cross, Nova Scotia
Welcome to your year-round lakeside retreat in the prestigious Homestead Estates of Italy Cross; a coveted South Shore neighbourhood where waterfront luxury meets lifestyle! This beautifully maintained executive bungalow isn't just a home - it's a whole experience impeccably designed for families who want room to grow, relax, and create memories across generations. Step into the sun-soaked, open-concept main floor where a designer kitchen with oversized island flows effortlessly into a spacious dining area and cozy living room, all framed by lake views and a Pacific Energy wood stove. Slide open the doors to your brand-new wraparound deck - the ultimate spot for lakeside morning coffees or evening wine with friends! A dreamy primary suite with walk-in closet, ensuite and lake views for days makes for a private space you'll never want to leave. An additional full bath and 2 more spacious bedrooms (or bed and an office) on the main level ensures you've got comfort and function covered. But the real showstopper? The perfectly thought out in-law suite downstairs! Featuring 2 bedrooms, it's own full kitchen, bath, separate entrance, and private parking. It's the perfect setup for grandparents, grown kids or visiting guests. Outside, it just keeps getting better: 275 feet of pristine shoreline, a sandy beach area for little swimmers, deep-water dock for boating adventures, and even a rustic-chic bunk or boathouse for summer sleepovers or extra storage. All of this surrounded by lush landscaping, stone retaining walls, and a brand-new metal roof with solar panels for added efficiency.With a detached deluxe double garage for your vehicles and projects and updated finishes throughout, this is the forever home for your family that you've been waiting for! (id:39336)
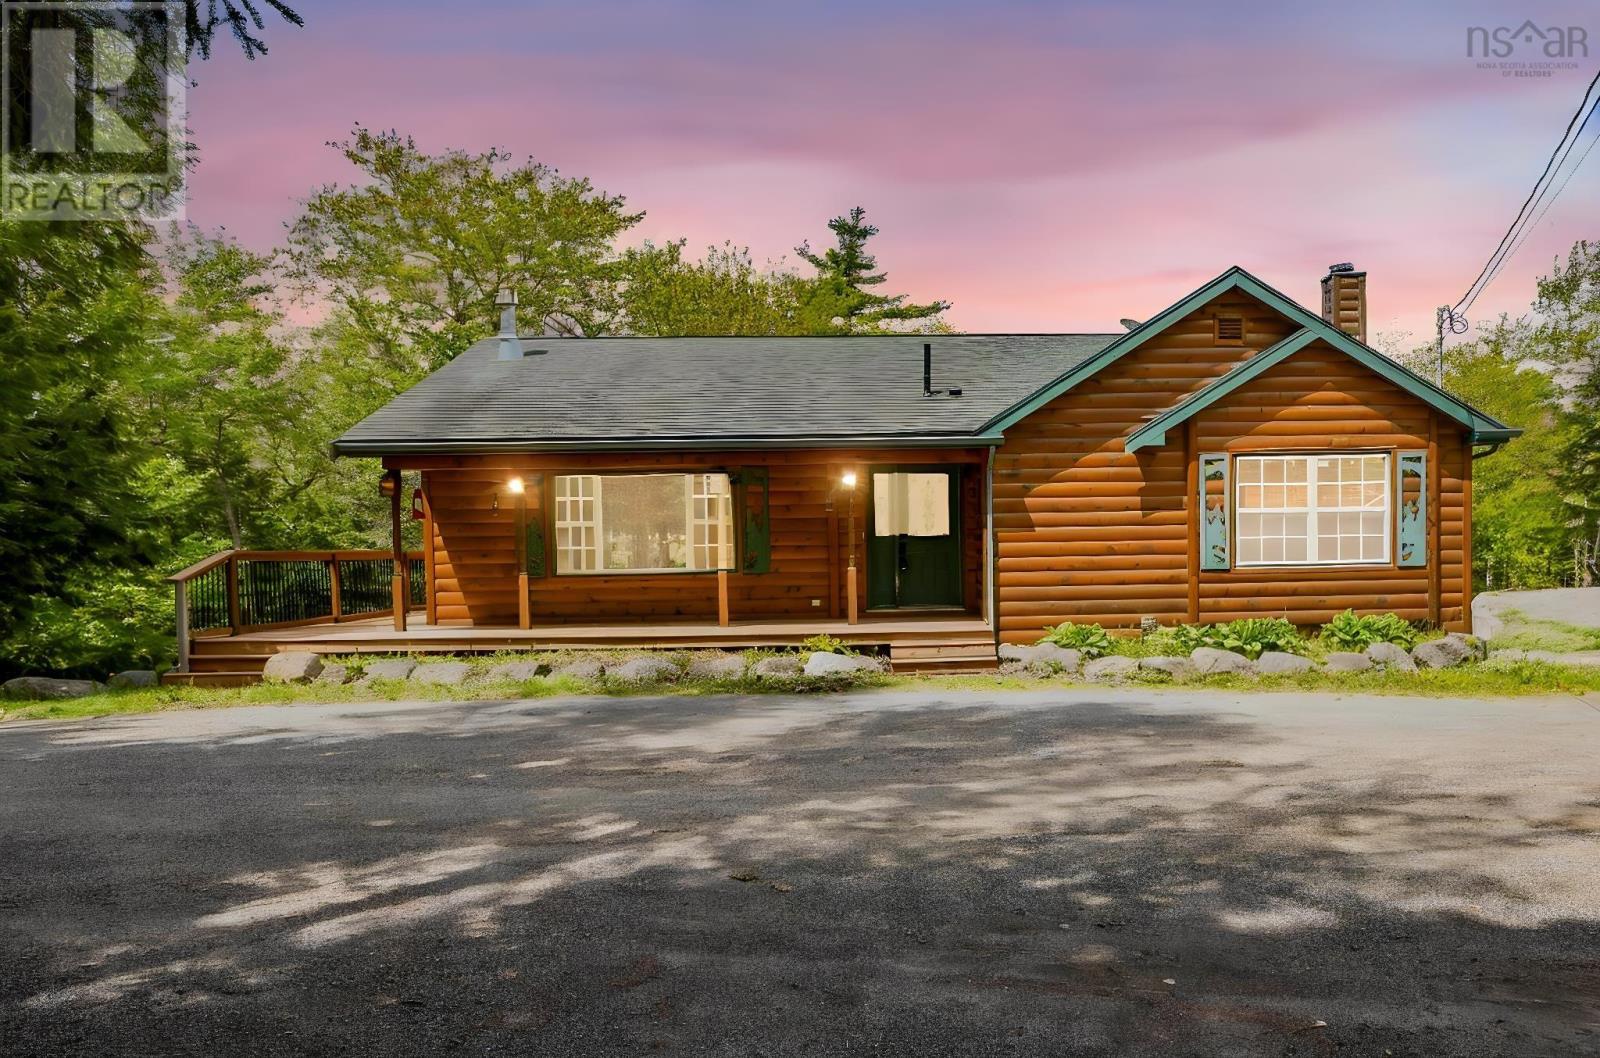
524 Summit Ridge Road
Vaughan, Nova Scotia
Escape to Château Village Where Cottage Country Living Meets Everyday Comfort! Tucked into the heart of Château Village, this stunning log sided home is the ultimate retreat. Offering the warmth and character of true cottage country living comprised of 3 separate lots so 2 are ready to start developing. Surrounded by a canopy of mature trees and backing onto a peaceful landscape, this is a rare opportunity to own something truly special. Step inside and you'll find 4 bedrooms and 2.5 bathrooms thoughtfully laid out across a floor plan that balances open living with private retreats. The living room anchors the main level with a floor-to-ceiling stacked stone propane fireplace, custom built-in shelving, a shiplap ceiling, and a ductless mini-split for year-round comfort. The chef's kitchen is nothing short of extraordinary - an absolute showpiece with custom barn-door style oak cabinetry, dramatic quartz countertops, a statement live-edge island, and a modern vintage stove that adds both charm and function. A separate dining area flows seamlessly from the kitchen, wrapped in matching custom cabinetry with etched glass panel doors and a sliding glass walkout to the expansive rear deck - perfect for morning coffee and evening entertaining. The primary bedroom offers a serene escape with hardwood floors, and its own ensuite. Additional living space in the lower level features warm wainscotting, hardwood floors, an electric fireplace with a custom entertainment unit, and ductless heat pump - ideal as a family room, games room, or guest retreat. Outside, the property truly shines with a greenhouse for the gardeners, above-ground pool with a generous concrete surround and fenced deck area is ready for summer fun. The detached triple garage is 75 x 28, has a 200amp service - Work from home or store all of your toys and still have lots of rooms for projects. Call your agent to view! (id:39336)
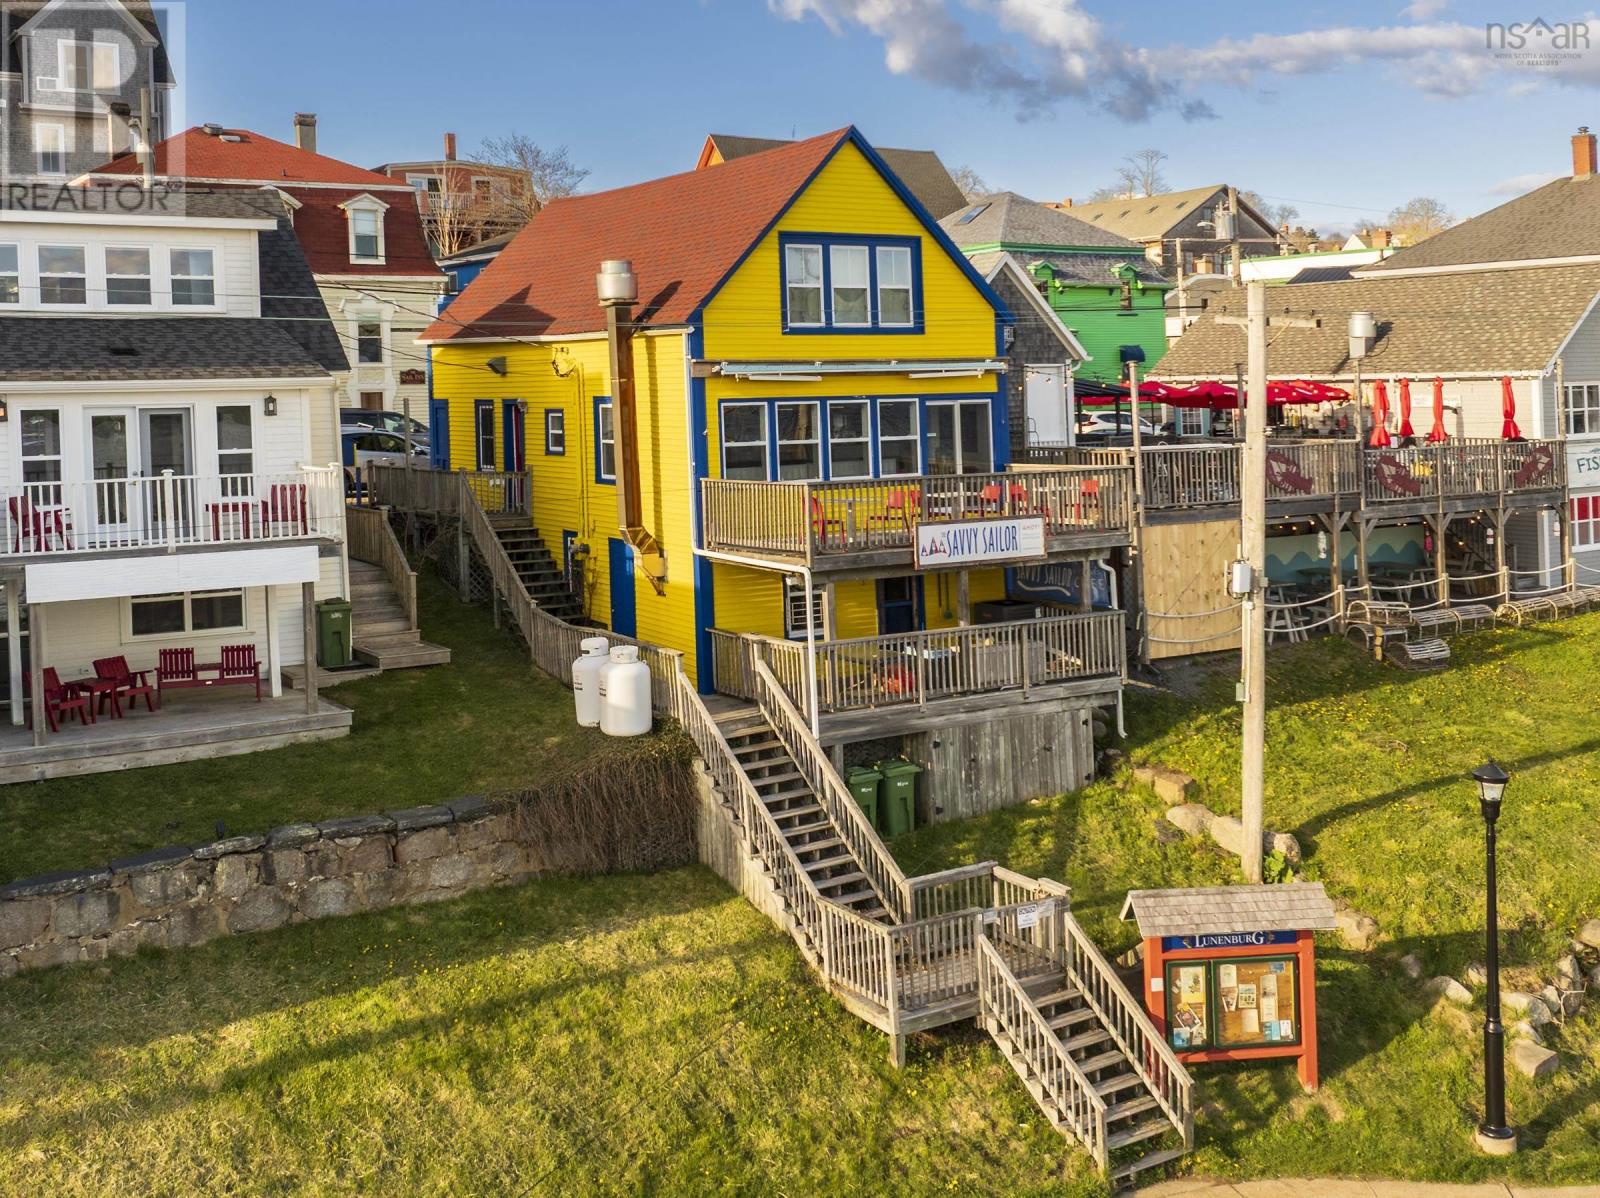
100 Montague Street
Lunenburg, Nova Scotia
Located in the heart of one of the most visited and historic waterfront destinations in Atlantic Canada, this exceptional restaurant opportunity offers an unbeatable combination of location, charm, and potential. Visitors to Lunenburg are drawn to its vibrant harbour, rich maritime heritage, and stunning waterfront views. This turnkey restaurant allows guests to relax, enjoy a meal, and take in one of the finest panoramic views of Lunenburg Harbour from its inviting deck. The restaurant is being offered fully equipped, with all fixtures and chattels included. The main dining area comfortably seats 26 guests, while the harbour-facing deck accommodates an additional 16 patrons. The building spans three levels, each thoughtfully designed to support restaurant operations. The street-level main floor welcomes customers directly from the sidewalk and features a coffee and dessert bar, a dining room, and wall of windows, maximizing natural light and showcasing spectacular harbour views. Below, the fully equipped commercial kitchen provides an efficient workspace for preparing breakfast, lunch, and dinner service. The lower level also offers exterior access to a secondary deck area that previously operated as a takeout service locationan opportunity that could easily be revived. The upper floor includes a walk-in refrigerator and generous storage space, adding valuable operational functionality. With approximately 135 years of history, this unique building began its life as a stable before evolving into a beloved waterfront dining destination. Today, it stands ready for its next chapter. Whether you're an experienced restaurateur or an entrepreneur pursuing a dream, this is a rare opportunity to own a landmark property in a premier harbour front location, where guests can enjoy views of boats at the dock, watch visitors stroll the waterfront, and witness the iconic Bluenose sail in and out of the harbour each day. (id:39336)
106 Edward Dr
Enfield, Nova Scotia
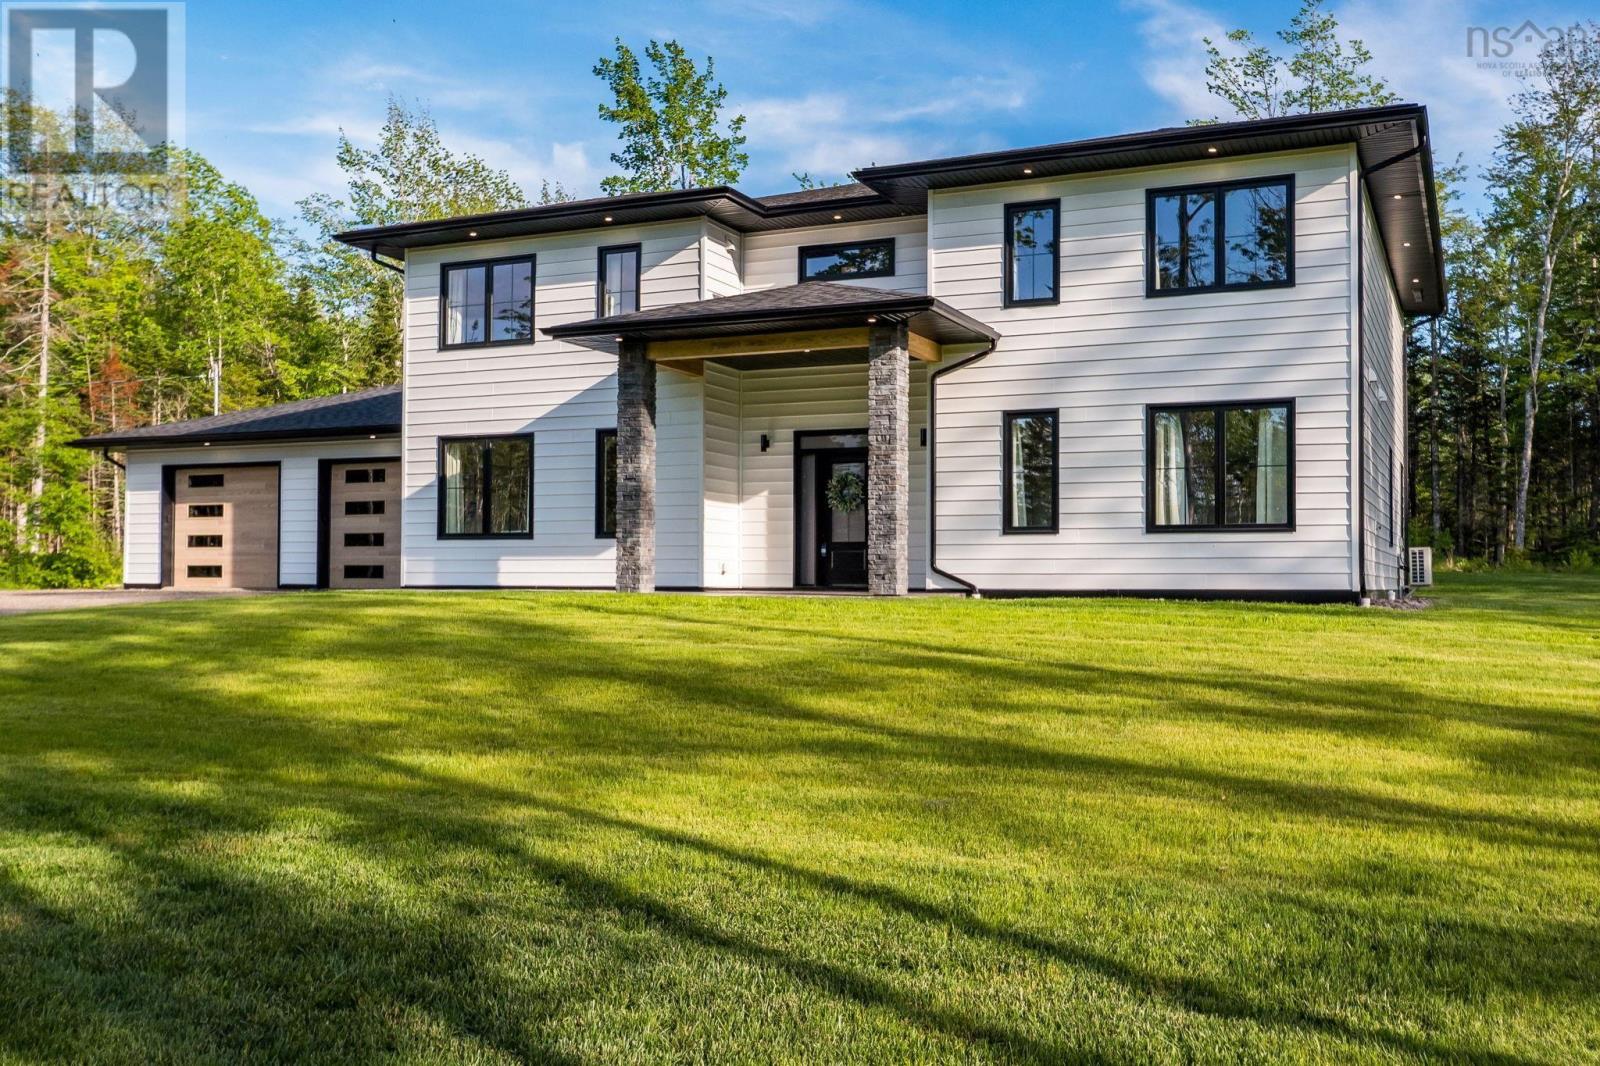
Welcome to 106 Edward Drive, where thoughtful design, elevated finishes, and energy efficiency come together in a truly standout home. Set on a quiet private lane just moments from Grand Lake, this custom build offers a peaceful setting paired with sleek, modern style. From the striking 200-year-old reclaimed fireplace mantel to the impressive EnerGuide rating of 62 GJ/a (66.6% better than code), every element reflects careful craftsmanship and forward-thinking design. Inside, sun-filled living spaces are enhanced by south-facing Low-E Argon windows and the comfort of radiant in-floor heating. The open-concept layout is ideal for both everyday living and entertaining. The kitchen is a showpiece, featuring quartz countertops, a custom range hood, LG appliances, a plumbed RO water fridge, and a walk-in pantry complete with an Acacia Chevron butcher block. The dining and living areas flow seamlessly together, creating a warm and inviting atmosphere. Upstairs, each bedroom offers generous proportions, custom walk-in closets, and abundant natural light. The primary suite is a true retreat, highlighted by a spa-inspired ensuite with a 14-foot walk-in shower with dual rain heads, a deep soaker tub, and a separate water closet. Outdoors, the beautifully treed lot of nearly 18,000 sq. ft. provides both privacy and space to unwind, featuring a 14x25 stamped concrete patio, electrical rough-in for a hot tub or pool, and a 960 sq. ft. attached garage ideal for storage, hobbies, or parking. Designed with efficiency in mind, the home includes a ductless heat pump on the main level, a ducted system upstairs, and solar-ready roofing with up to 23 kW potential. With deeded lake access just 450 metres away, this property offers the perfect blend of lifestyle and location. Please note: the seller will be building on the rear portion of the lot and will retain use of the existing driveway for access. (id:39336)

Lot 8 Shoreline Bluff Lane
Fox Point, Nova Scotia
Nestled across from pristine shoreline, one will find the exclusive new 'Shoreline Bluff Residences' neighbourhood offering an unparalleled opportunity for those who demand the best in coastal living. This intimate enclave of just seven residences promises the pinnacle of distinctive architectural design and coastline living. Each home will be thoughtfully designed to maximize the breathtaking ocean views that stretch as far as the eye can see. The exterior of this new turn-key residence build will seamlessly blend modern architecture with coastal charm. Features will include an open-concept living space, large windows creating a seamless connection with the outdoors, soaring ceilings, fine finishes, meticulous craftsmanship to ensure that every corner of your new home exudes elegance and sophistication. We customize this turn-key build package which would include the selection of finishes, colours, flooring & additional features to ensure your vision is brought to life in a way that meets your expectations. We have a large portfolio of home designs in which we can work with you to customize a turn-key home build package to your liking on one of the seven shared panoramic ocean-view lots that are now available. This is a rare opportunity to live across from a pristine beach, enjoy breathtaking sunsets and all in harmony by the beauty of the ocean. (id:39336)
44 Whynachts Point Road
Tantallon, Nova Scotia
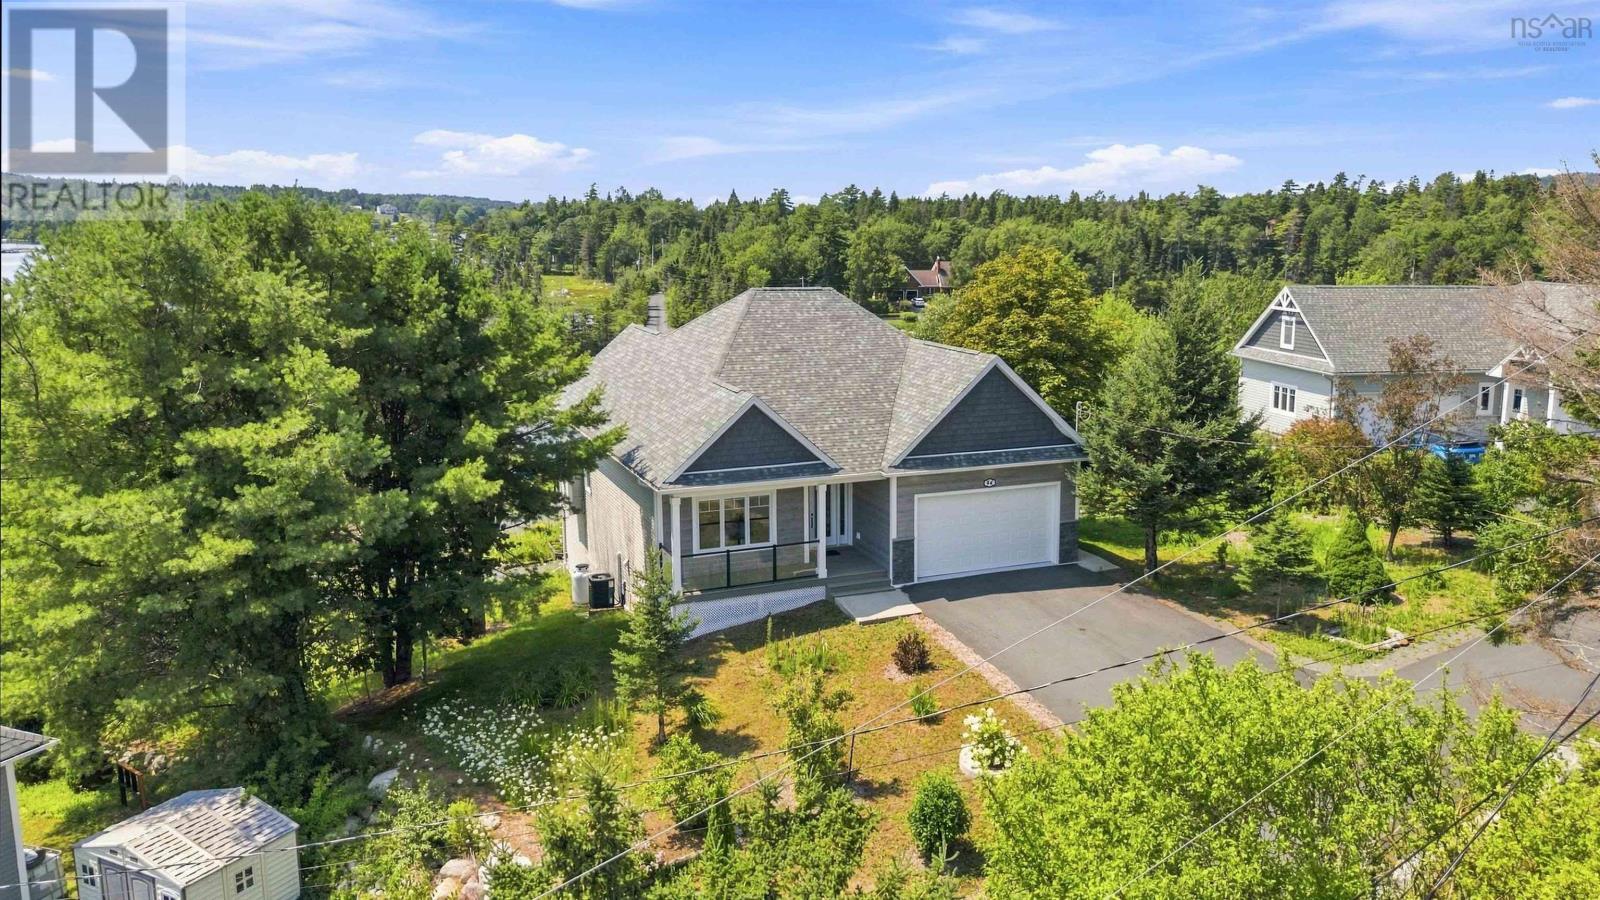
Thoughtful design meets coastal living. Just four years old this contemporary walk-out bungalow offers light-filled interiors, timeless finishes and captivating ocean views from the moment you step inside. The open-concept main living area maximizes both space and scenery with a dramatic cathedral-style window wall perfectly framing the natural setting. A beautiful propane fireplace with a classic white mantel and elegant stone surround creates a warm focal point. Sliding glass doors open to the upper viewing deck for sunshine and ocean breezes, while fully ducted heating and cooling provides year-round comfort. The kitchen features an oversized island with stylish pendant lighting that naturally becomes the centre of conversation. Wide hallways, oversized interior doors, a powder room, main-level laundry, garage access and a beautifully appointed primary suite complete the ease of one-level living. The walk-out lower level offers an expansive recreation area with sliding glass doors to a sheltered patio with a solid concrete surfaceideal for outdoor dining, grilling or lounging. A refreshment bar with sink, cabinetry and built-in under counter fridge makes entertaining effortless, while additional space is perfect for a home office or fitness area. Two bedrooms, each with ocean views and closets, share a beautifully finished bathroom featuring an updated vanity, abundant storage, matte black fixtures and mosaic tile backsplash. A small storage room, spacious utility room with built-in shelving, central vacuum, 500-litre cistern and whole-house water treatment system complete the home. Set along sought-after Whynachts Point Road, enjoy quiet surroundings, scenic walks and minimal traffic. Shopping and amenities are minutes away, with Downtown Halifax about 30 minutes and Halifax Stanfield International Airport about 40 minutes away. Experience the comfort, quality and waterfront lifestyle this exceptional home has to offer. (id:39336)
112 Parish Street
Fall River, Nova Scotia
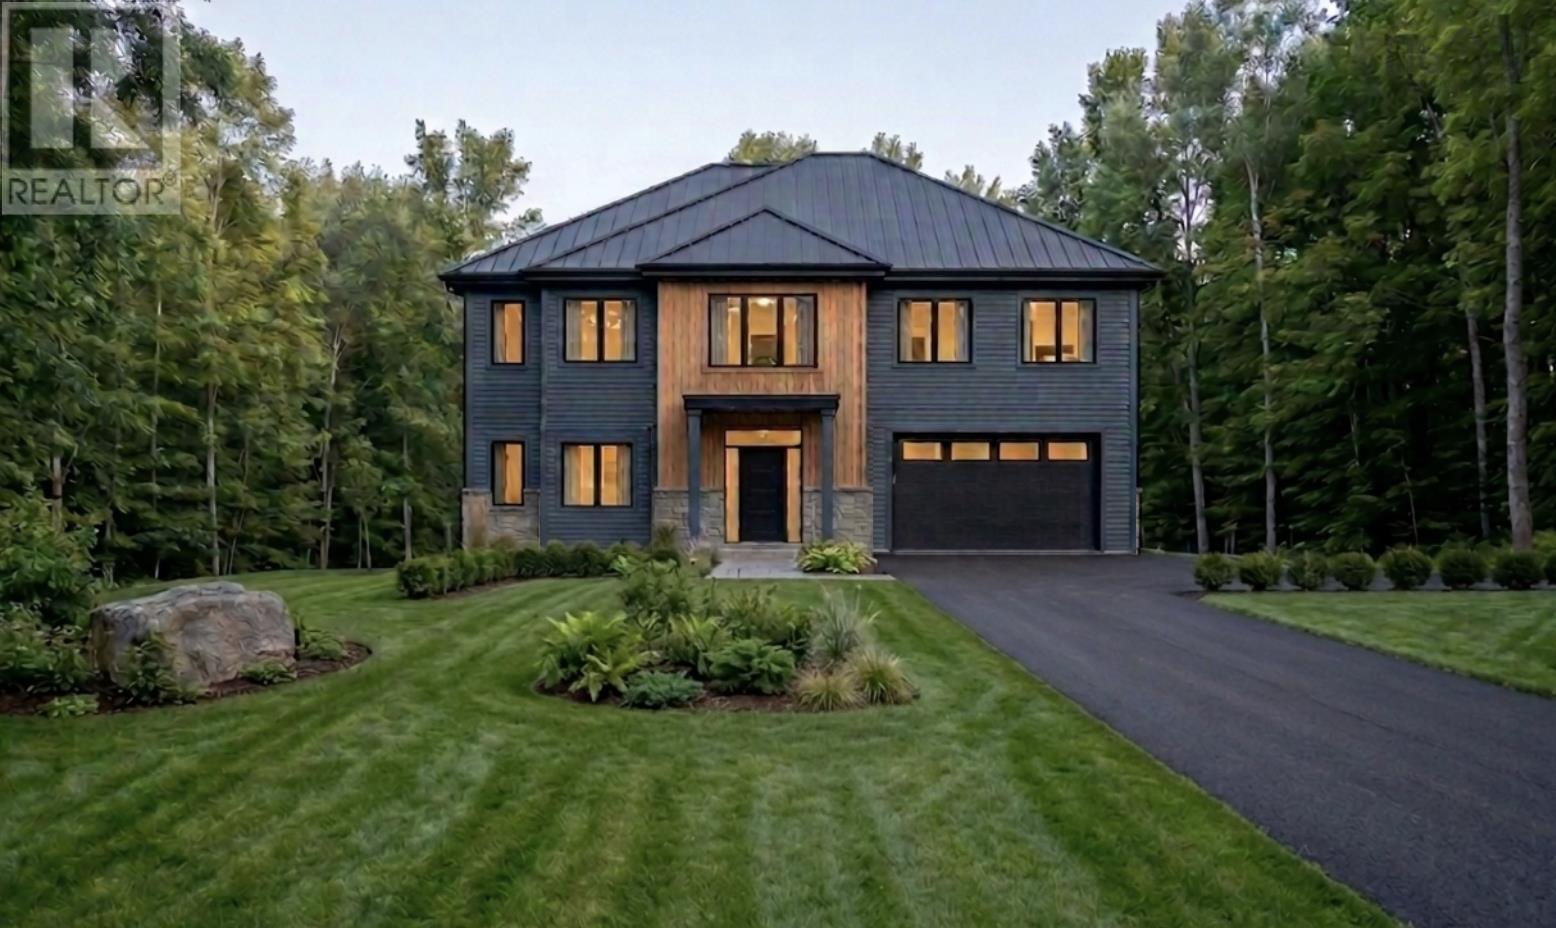
Introducing the Estate by Nova East Homes - a tranquil 1.65 acre retreat on Parish Street, tucked back in nature yet just moments from major routes and amenities. This home offers a private oasis feel with ample personal space, open living design, and every modern comfort you could want. In-floor radiant heat runs throughout both levels of living space, complemented by a heat pump with air conditioning and an electric fireplace for cozy elegance. The great room flows seamlessly into the dining area and chefs kitchen, with high ceilings and abundant windows that flood the space with natural light. The kitchen is a true standout, featuring under-cabinet lighting, an eat-at island with extra cabinets, and a butlers pantry. The primary bedroom offers a resort-like retreat with a walk-in closet and a luxurious ensuite with dual vanity, heated mirror, water closet, a custom tiled walk-in shower, and a standalone soaker tub. Downstairs there's an office off the great room and a den on the opposite side of the floor which could also serve as a fifth bedroom, games room or gym. Entering through the garage, youre welcomed by a mud room to keep clutter out of sight and out of the way. This home delivers privacy, fantastic views and a large open living area that brings the outdoors in - truly a place to call home. Privacy, space, and nature with a modern, open design. (id:39336)
2435 Main Shore Road
Port Maitland, Nova Scotia
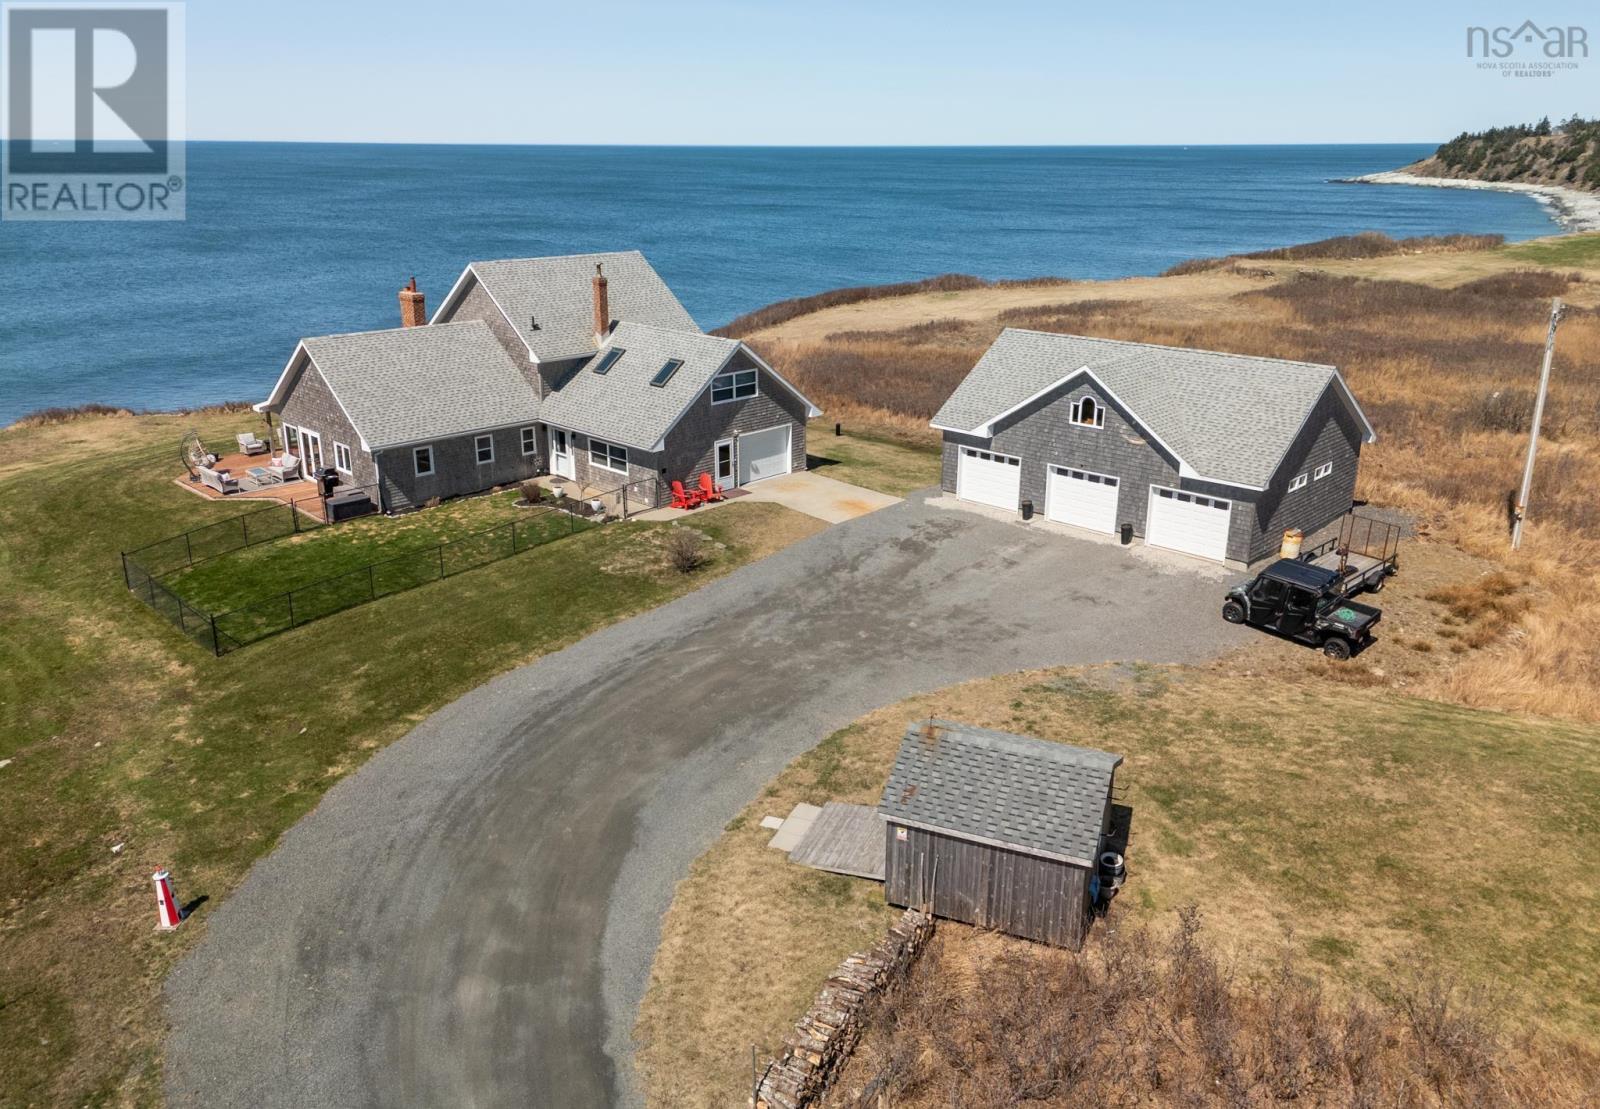
Set along the coastline of Port Maitland, 2435 Main Shore Road offers a refined oceanfront lifestyle defined by space, comfort, and uninterrupted natural beauty. Positioned on a generous 1.4-acre lot, this 1.5-storey home captures sweeping, unobstructed westerly views over the waterdelivering stunning sunsets that become a daily highlight. The home features three bedrooms and 2.5 baths, thoughtfully designed to balance functionality with relaxed coastal living. Recent updates to the kitchen and bathrooms bring a modern, polished feel, while maintaining a warm and inviting atmosphere throughout. The main living areas are oriented to take full advantage of the ocean views, enhanced by automated curtains on the main level that add both convenience and a touch of luxury. Comfort is a key component of this property, with in-floor hot water heating installed on both levels, providing efficient and consistent warmth year-round. The layout offers flexibility for both everyday living and entertaining, making it equally suited as a full-time residence or seasonal retreat. For those requiring space for vehicles, hobbies, or storage, the property is exceptionally well equipped. In addition to a single attached garage, there is a detached three-car garage that is both wired and heatedideal for workshop use, recreational equipment, or multiple vehicles. Set in a peaceful coastal setting yet within easy reach of amenities in Yarmouth, this property presents a rare opportunity to secure a well-appointed oceanfront home with premium features, expansive views, and lasting lifestyle appeal. (id:39336)
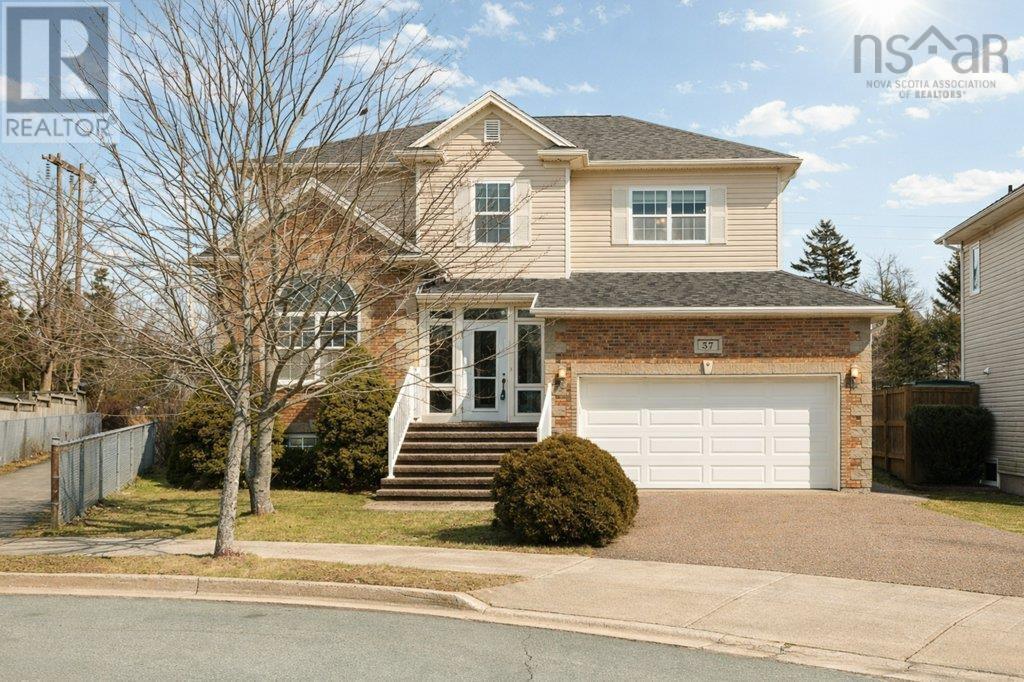
31 Parkmount Close
Clayton Park, Nova Scotia
Welcome to this beautiful five-bedroom family home in the highly sought-after Clayton Park West communityjust steps from the newer Park West School. Perfectly positioned on a quiet cul-de-sac, this home offers both privacy and a safe, family-friendly setting. The spacious layout is ideal for growing families, featuring a bright and inviting family room just off the kitchen, along with a separate living room and formal dining areaperfect for entertaining or everyday living. The upper level boasts four generously sized bedrooms, including a comfortable primary retreat, while the fully finished lower level offers two additional bedrooms, a large rec room, and flexible space for guests, a home office, or extended family living. With four well-appointed bathrooms, this home is designed for convenience and functionality. Hardwood floors add warmth and character throughout, while the propane fireplace creates a cozy focal point for relaxing evenings. Outside, enjoy a good-sized backyardideal for kids, pets, or summer gatheringsalong with a double-car garage and an attractive aggregate driveway that enhances curb appeal. A fantastic opportunity to own a spacious, well-located home in one of Halifaxs most desirable family (id:39336)
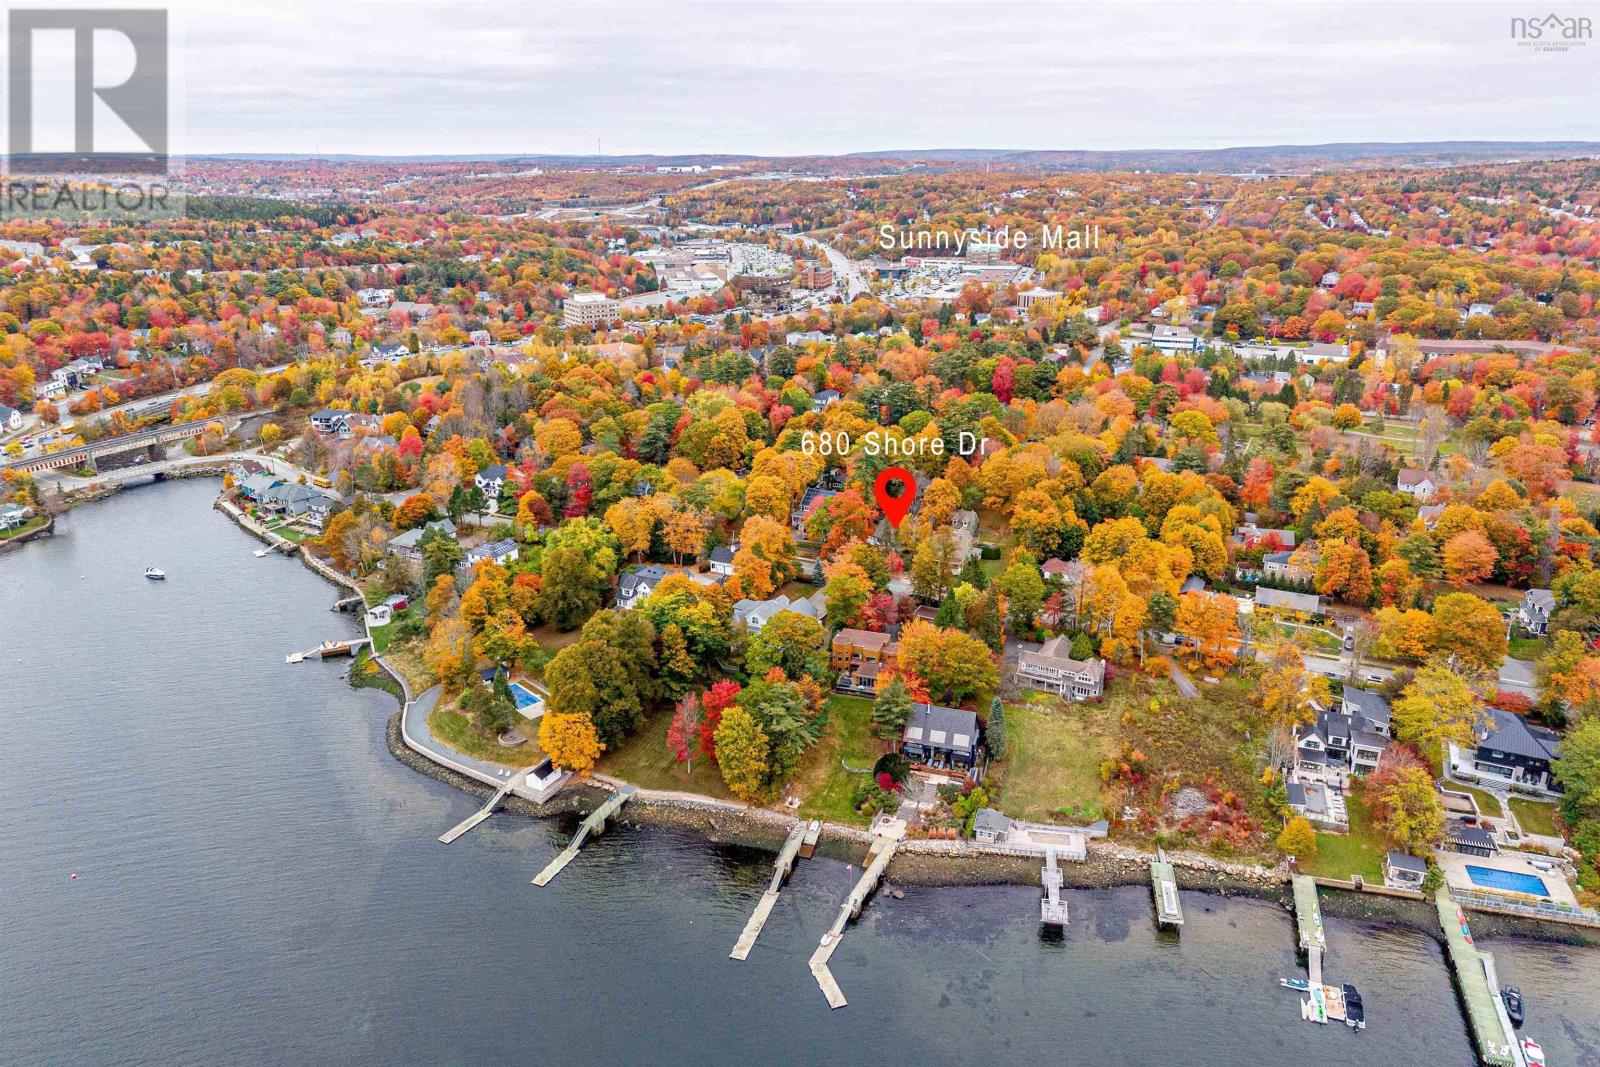
680 Shore Drive
Bedford, Nova Scotia
Introducing this impressive property in Bedford's most desirable and prestigious neighbourhood.680 Shore Drive has a modern condo feel with all the pluses of an urban oasis. The main floor's open layout flows easily and you can have a dining room in multiple areas. The living room is a stager's dream flooded with natural light from the large windows, with an electric fireplace and so much space. The kitchen has cupboards aplenty and a center island with a gorgeous marble waterfall countertop. Two bedrooms upstairs each with their own ensuite. The downstairs is completely finished with a rec room, large games room/flex space, full bath, separate laundry and storage room. Convenient access from kitchen to expansive back deck overlooking your low-maintenance garden and fenced yard. Sweet little she shed or man cave with windows and electric fireplace. Walk to the Bedford Yacht Club and all the conveniences of Bedford (id:39336)
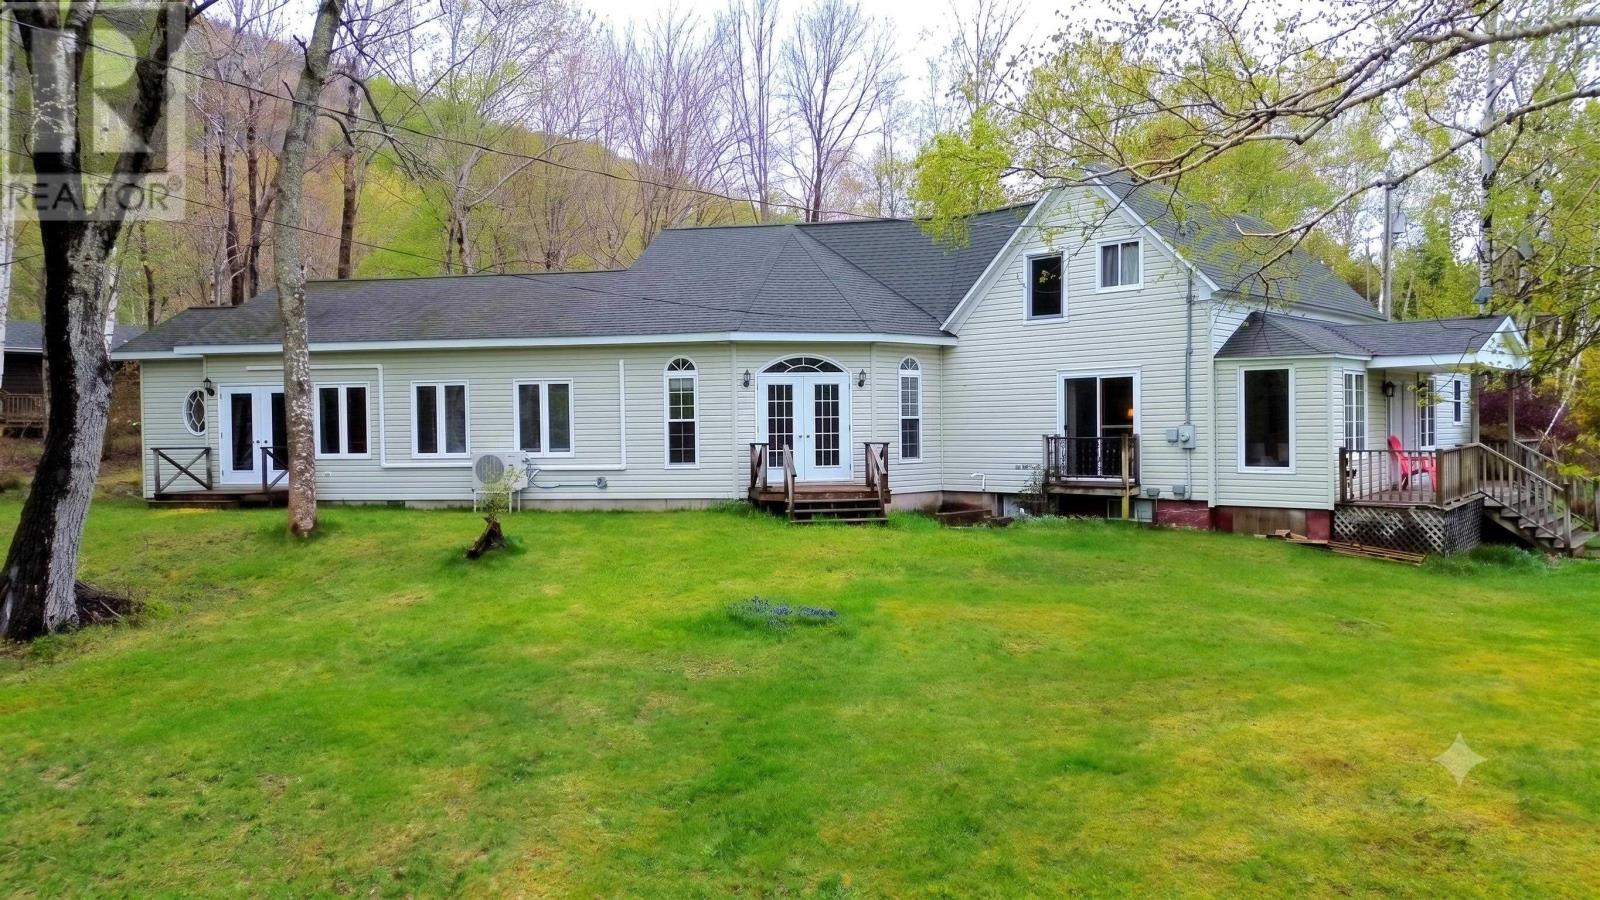
45478 Cabot Trail
Indian Brook, Nova Scotia
Welcome to a truly exceptional lakeside estate nestled along the world-famous Cabot Trail, where luxury living, natural beauty, and remarkable lifestyle opportunities come together on 37 acres of pristine Cape Breton landscape. Set against a breathtaking mountainside backdrop and overlooking the tranquil waters of St. Ann's Bay, this extraordinary property offers a rare opportunity to own one of the region's most captivating retreats. The property wraps around half of MacDonalds Pond, perfect for a paddle board or kayak. The main residence features four beautifully appointed bedroom suites, thoughtfully designed to provide comfort, privacy, and elegance for family, guests, or hospitality ventures. At the heart of the home, a fully equipped commercial kitchen creates endless possibilities, including inn designation and the opportunity to offer guest dining experiences. Expansive gathering spaces include a welcoming dining room, a cozy lakeside sitting area, and a sun-drenched sunroom where panoramic views become part of everyday life. Adding to the property's versatility are a charming detached log cabin and a separate two-storey guest building, a dedicated innkeeper's accommodation is already in place. Meticulously landscaped grounds, mature gardens, and an extensive network of private walking trails wind throughout the acreage, creating an atmosphere of peace, privacy, and connection with nature. Perfectly positioned this remarkable estate offers convenient access to all the Cabot Trail's renowned attractions while allowing you to enjoy the warmth and charm of the St. Ann's Bay community. Whether you're seeking a luxury family compound, a hospitality business, or a once-in-a-lifetime Cape Breton retreat, this property delivers an unparalleled lifestyle in one of Canada's most celebrated destinations. The current owner will separate 5 acres for a future build. (id:39336)