

437 Mount Pleasant Road
Mount Pleasant, Nova Scotia
Set on more than 5 acres of picturesque views, this custom-built 5-bedroom, 3-bath home delivers the perfect balance of comfort, efficiency, and flexibility. Surrounded by mature gardens, fruit trees, a seasonal creek, man made pond and private walking paths, the setting is as peaceful as it is practical. The main level features a bright, open-concept layout with 9-foot ceilings, oversized triple-pane windows, and refined finishes throughout. A spacious kitchen with ample prep space and pantry flows seamlessly into the living and dining areas ideal for everyday living and entertaining. Three bedrooms are located on this level, including a primary suite with walk in closet, spa-like ensuite and dual vanity. Upstairs, a fully self-contained 2-bedroom in-law suite with separate entrance and covered patio offers excellent potential for extended family, rental income, or your home-based business. Built for streamlined living, the home features ICF construction, passive solar design, a high-efficiency building envelope, and a 10 kW grid-tied solar system that significantly reduces energy costs, in addition to generator panel. In-floor radiant heat, a ductless heat pump, wood stove with thermal storage along with a propane backup system ensure year-round comfort and reliability. Complete with an attached double garage, oversized parking, a large equipment shed and wood storage, this property offers space, versatility, and long-term value in a private natural setting. (id:39336)
180 King Street
Digby, Nova Scotia

Welcome to luxury living in downtown Digby! This custom-built, one-level home is a smart oasis, equipped with Google automation systems throughout, providing ultimate convenience. Boasting a stunning 180-degree elevated view of the Annapolis Basin, enjoy panoramic vistas stretching from Digby Pines Golf Resort & Spa to Smith's Cove. Every day here feels like a retreat, with ocean views from the primary bedroom, living room, dining area, and kitchen. Step outside to the expansive 31' x 20' composite deck, perfect for hosting gatherings or simply relaxing in privacy while soaking in the Annapolis Valley sunshine. Whether unwinding with an evening cocktail or enjoying a cup of freshly brewed coffee in the morning, this deck will quickly become your favourite spot. The chefs kitchen is a masterpiece, featuring sleek quartz countertops, built-in appliances, a custom rangehood canopy, and a large island with a built-in sink plus those spectacular ocean views. The open-concept living room is designed for relaxation, with a custom TV wall and electric fireplace. Throughout the home, 9-foot ceilings and in-floor heating add to the luxurious feel. The primary bedroom is nothing short of a dream, bathed in natural light and framed by large windows that perfectly capture the breathtaking view. Indulge in the spa-like ensuite, featuring an air jet tub, custom porcelain tile glassless shower, dual vanities, and elegant fixtures. The home also features a 790 sq ft 3-car garage, with radiant in-floor heating including a third bay currently finished as a custom home theatreeasily converted back to a third car bay if needed. A brand-new 10' x 12' shed with a 12' x 15' deck overlooking the Annapolis Basin adds even more charm. With landscaping updates and retaining walls added in July 2025, and just steps from downtown shops, restaurants, and the waterfront, this home offers the perfect balance of extravagance and convenience. Don't miss the opportunity to view this stunning hom (id:39336)
5628 Marble Mountain Road Road
Marble Mountain, Nova Scotia
Perched above the pristine waters of the Bras dOr Lake, this exceptional contemporary waterfront home offers the perfect blend of modern design, privacy, and breathtaking natural beauty. Located in the sought-after Marble Mountain community, the beautifully landscaped property showcases panoramic lake views and unforgettable sunsets. Designed to maximize its stunning setting, the home features expansive windows, including a striking corner window that frames the ever-changing waterfront scenery. The bright, open-concept living space seamlessly connects indoors and out, creating an ideal environment for relaxation and entertaining. Offering 2 bedrooms and 2 bathrooms, the home combines contemporary style with exceptional comfort. Polished concrete floors with radiant in-floor heating provide warmth and sophistication throughout. Outside, a professionally crafted flagstone patio and fire pit area create inviting spaces to enjoy the spectacular views. The shoreline has been protected with an engineered breakwater and integrated drainage system, preserving the waterfront for years to come. A heated and wired double-bay garage provides ample space for vehicles, recreational equipment, or a workshop, while the unfinished loft above offers exciting potential for future development. Enjoy complete privacy while remaining just minutes from Marble Mountain Beach, a public boat launch, Marble Mountain Estates Winery, and the charming village of Baddeck, gateway to the world-famous Cabot Trail. Located on the UNESCO-designated Bras dOr Lake, renowned for its boating, sailing, fishing, and stunning natural surroundings, this remarkable property is ideal as a year-round residence, executive retreat, or waterfront getaway. A rare opportunity to own an architecturally distinctive waterfront home in one of Nova Scotias most beautiful settings. NO NON-SCHEDULED VISITS TO THE PROPERTY. PLEASE RESPECT THE OWNERS PRIVACY. (id:39336)
Gw-5 32 Gardenia Way
Dartmouth, Nova Scotia
Meet Grace a modern take on a Classic 2-Storey in The Parks of Lake Charles by Rooftight Homes. Offering over 3,200 sq/ft of finished living space the "Grace" model starts at $919,900, this 5-bedroom, 3.5-bathroom layout combines timeless curb appeal with modern comfort, including an attached garage and a versatile walkout basement. This model at 32 Gardenia Way is being built with many upgrades (included in the list price over and above the base price). The main level is built for both family life and entertaining, with an open-concept kitchen, dining, and living area enhanced by a sleek natural gas Napoleon fireplace. The kitchen showcases upgraded finishes with comfort-height cabinetry, a stylish backsplash, and extended 90 uppers for extra storage. A front den, powder room, and practical mudroom off the garage entry complete the main floor, while the dining space flows seamlessly to the back deck for outdoor enjoyment. Upstairs, discover four well-sized bedrooms, a main bath, and a convenient laundry room. The luxurious primary suite includes a walk-in closet and a spa-inspired ensuite with dual vanities, stand-alone shower, and soaker tub. Two upgraded hardwood staircases add warmth and style while leading you through the home. The finished walkout basement expands your living options with a fifth bedroom, full bath, storage, and utility spaceperfect for guests, a home office, or multi-generational living. Buyers will also appreciate premium features such as fully ducted electric heat pump comfort throughout, 8 basement ceilings, and durable flooring upgrades including 12x24 tile and continuous laminate. For those seeking a premium setting, this model can also be built on a greenbelt lot for an additional $22,000. Ask about the full details of inclusions and upgrades! This exciting new community is ideally located close to Dartmouth landmarks such as Shubie Park, Lake Banook, and Dartmouth Crossing. (id:39336)
330 Charlotte Street
Sydney, Nova Scotia
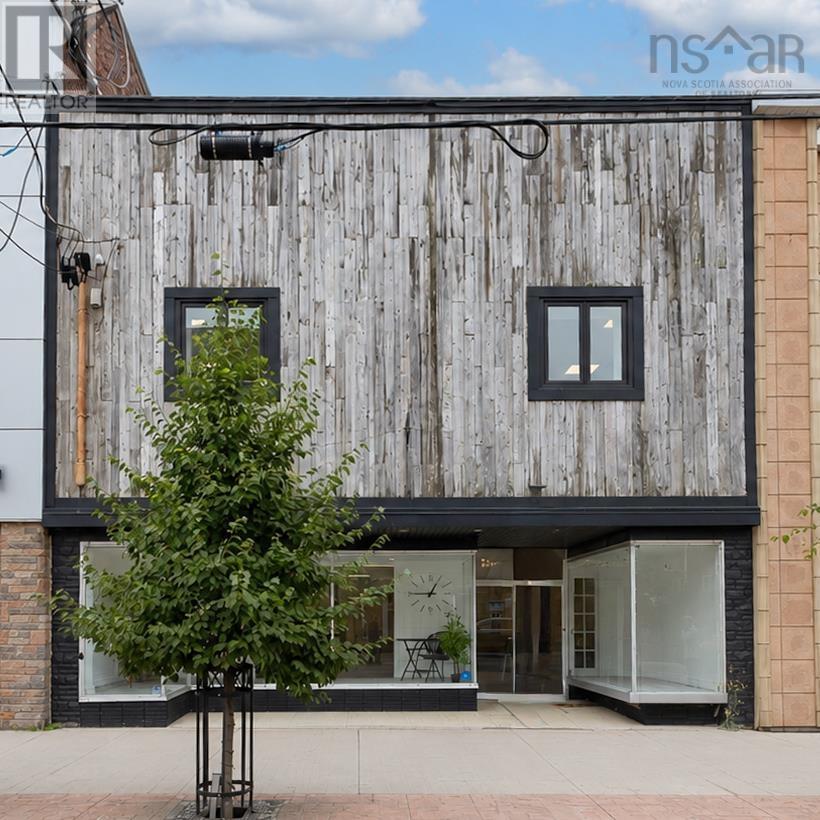
This multi-use building in the very heart of downtown Sydney on the very popular Charlotte Street has been EXTENSIVELY RENOVATED top to bottom in the past seven years and very tastefully decorated and modernized throughout. Whether you are looking to open any number of retail businesses, a restaurant or pub, this is the downtown place to be with the new community college just around the corner! (id:39336)
Lot 5071 Bondi Drive, Indigo Shores
Middle Sackville, Nova Scotia
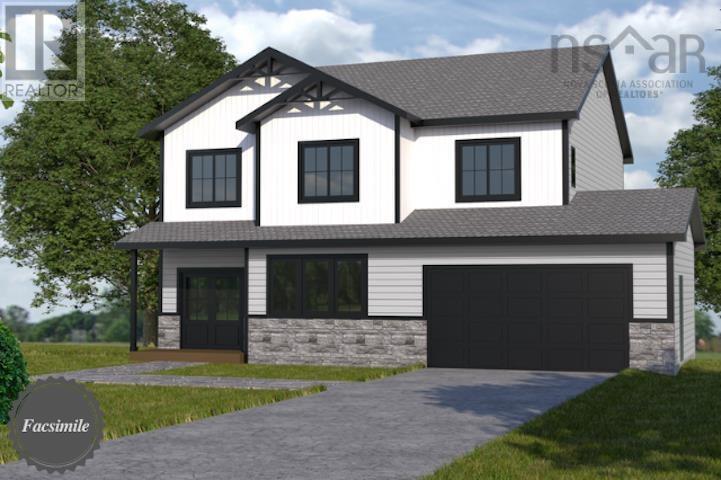
Welcome to The Quincey by Marchand Homesa thoughtfully designed two-storey home offering the ideal balance of modern comfort, style, and function. This exceptional plan features three spacious bedrooms, two full bathrooms, one half bathroom, and a double built-in heated garage, providing approximately 2,248 sq.ft. of beautifully planned living space. Located in the highly sought-after community of Indigo Shores, this home offers the peacefulness of nature with the convenience of city living. With quick highway access, you are less than 10 minutes to major amenities, close to excellent district schools, and just 25 minutes to Downtown Halifax. Whether youre seeking space or luxury, Indigo Shores delivers it all. Discover where comfort meets craftsmanshipwelcome home to The Quincey. (id:39336)
1157 Highway 366
Tyndal Road, Nova Scotia
This property is located just minutes away from the town of Amherst, which offers a wide range of amenities. With four bedrooms, three and a half bathrooms, a chef's kitchen, and plenty of living space, this home is perfect for families or those who love to entertain. The beautiful exterior (Solid Stone and Cape Cod Siding), luxurious bathrooms, and high-end finishes throughout make this home a must-see. Upon entering the home, you'll be greeted by a spacious foyer that leads to the main living area. The 9' ceilings and engineered hardwood floors throughout give the space a grand feel, while the large windows let in plenty of natural light. The open concept living area is perfect for entertaining, with the kitchen, dining area, and living room flowing seamlessly into one another. The kitchen is a chef's dream, featuring beautiful quartz countertops, high-end appliances, and plenty of storage space. The double fridge/freezer is perfect for families or those who love to cook, and the walk-in pantry offers even more storage space. The kitchen also has a large island with seating for four, making it the perfect spot for casual meals or entertaining guests. The primary bedroom has a large walk-in closet, ensuite bathroom featuring heated floors, a walk-in shower, soaker tub, and double sinks. Two bedrooms are located on the main floor as well, and are spacious and bright and the fourth is located in the lower level. The lower level of the home features a huge rec room, a media room with the walkout basement and wet bar, its the perfect spot for movie nights or game days. The home has a wired security and sound system with three zones upstairs and three zones downstairs, making it easy to entertain guests or enjoy music throughout the home. This home was built with ICF construction, 400amp electrical panel and Zuba Central Heat system with six zones ensure that the home is comfortable and energy-efficient year-round. 10 acres of property with 2 lots! (id:39336)
501 Mill Cove Shore Road
Birchy Head, Nova Scotia
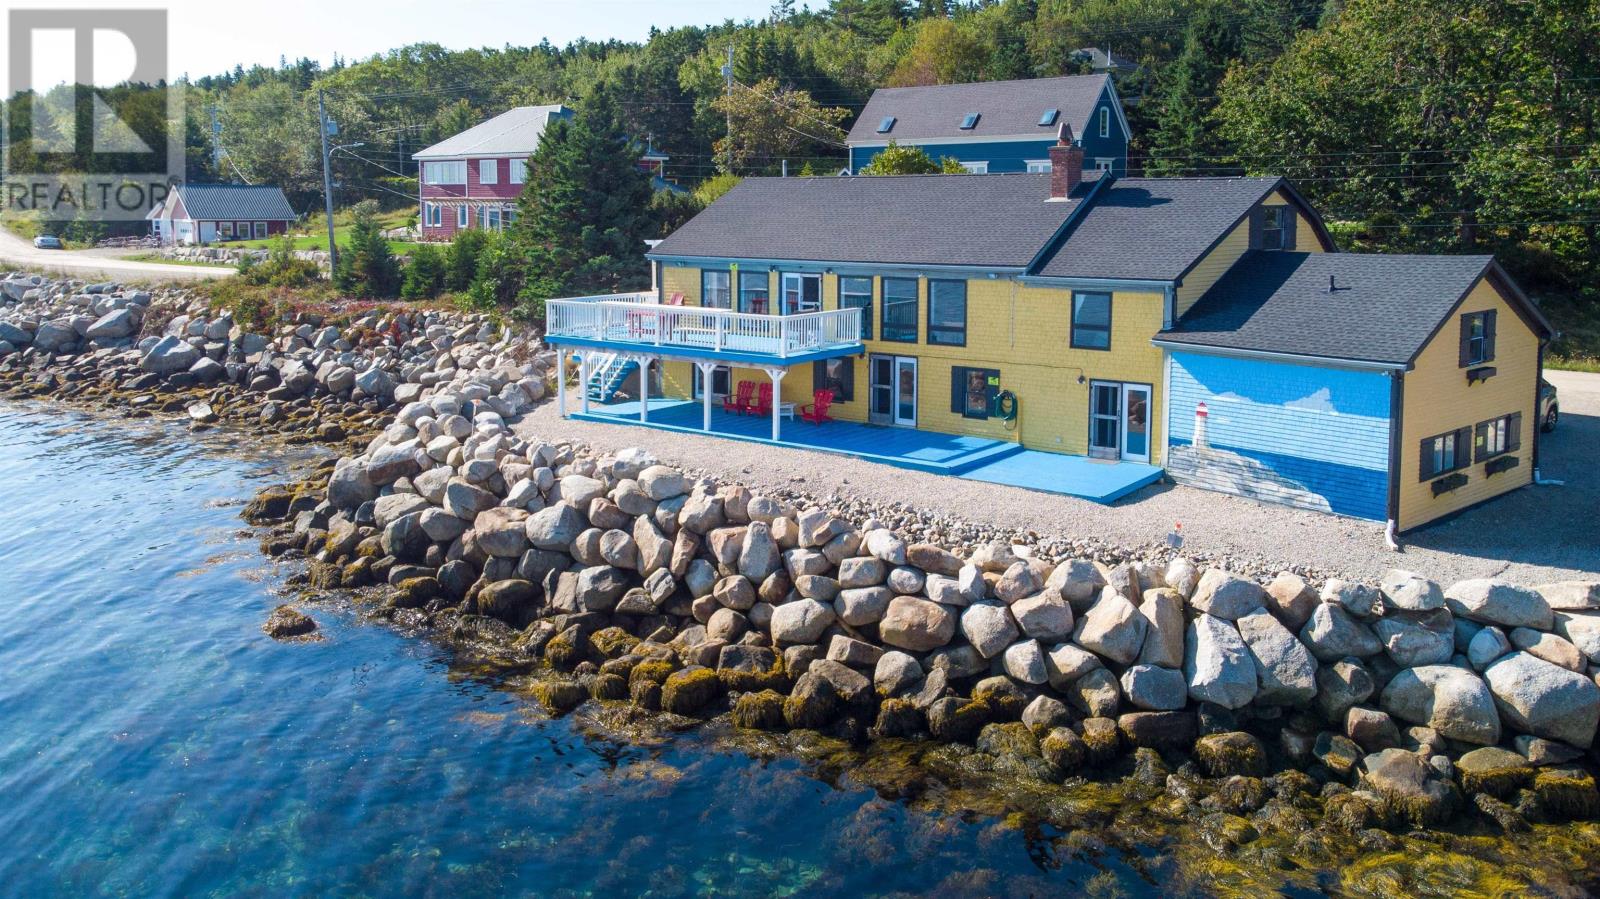
Oceanfront Investment Opportunity - a rare opportunity to own a beautifully upgraded home with exceptional ocean views in the tranquil community of Birchy Head, Nova Scotia. Currently operating as a successful Airbnb, this property offers significant income potential for investors seeking a turnkey rental business or those looking for a vacation home with financial upside. The homeowners have made numerous updates and renovations over the years, ensuring that the property combines modern comforts with timeless coastal charm. i.e. new roof (2022), new furnace (2023), new hot water tank and water storage system (2024), new appliances in each unit, bedroom and bathroom, etc. The result is a well-maintained and inviting space that attracts visitors seeking a peaceful retreat by the sea. Boasting an incredible oceanview, this home provides the perfect backdrop for relaxation, with guests returning year after year for its serene setting and breathtaking vistas. Whether youre enjoying a morning coffee on the deck or taking in the sunset from the comfort of the living room, the Atlantic Ocean is always in view, making this property a truly special place. 501 Mill Cove Shore Road offers more than just a picturesque location its a thriving business opportunity. This beautiful home is 4310sf in total and consists of 4 units which all have their own entries. You can live in one and rent the other three. With a proven track record as a top-rated Airbnb, this property generates consistent income and provides an excellent return on investment. Dont miss your chance to own a piece of Nova Scotia's beauty while securing an excellent income-generating property. To schedule a viewing today! (id:39336)
95 Hurshman Drive
Upper Tantallon, Nova Scotia
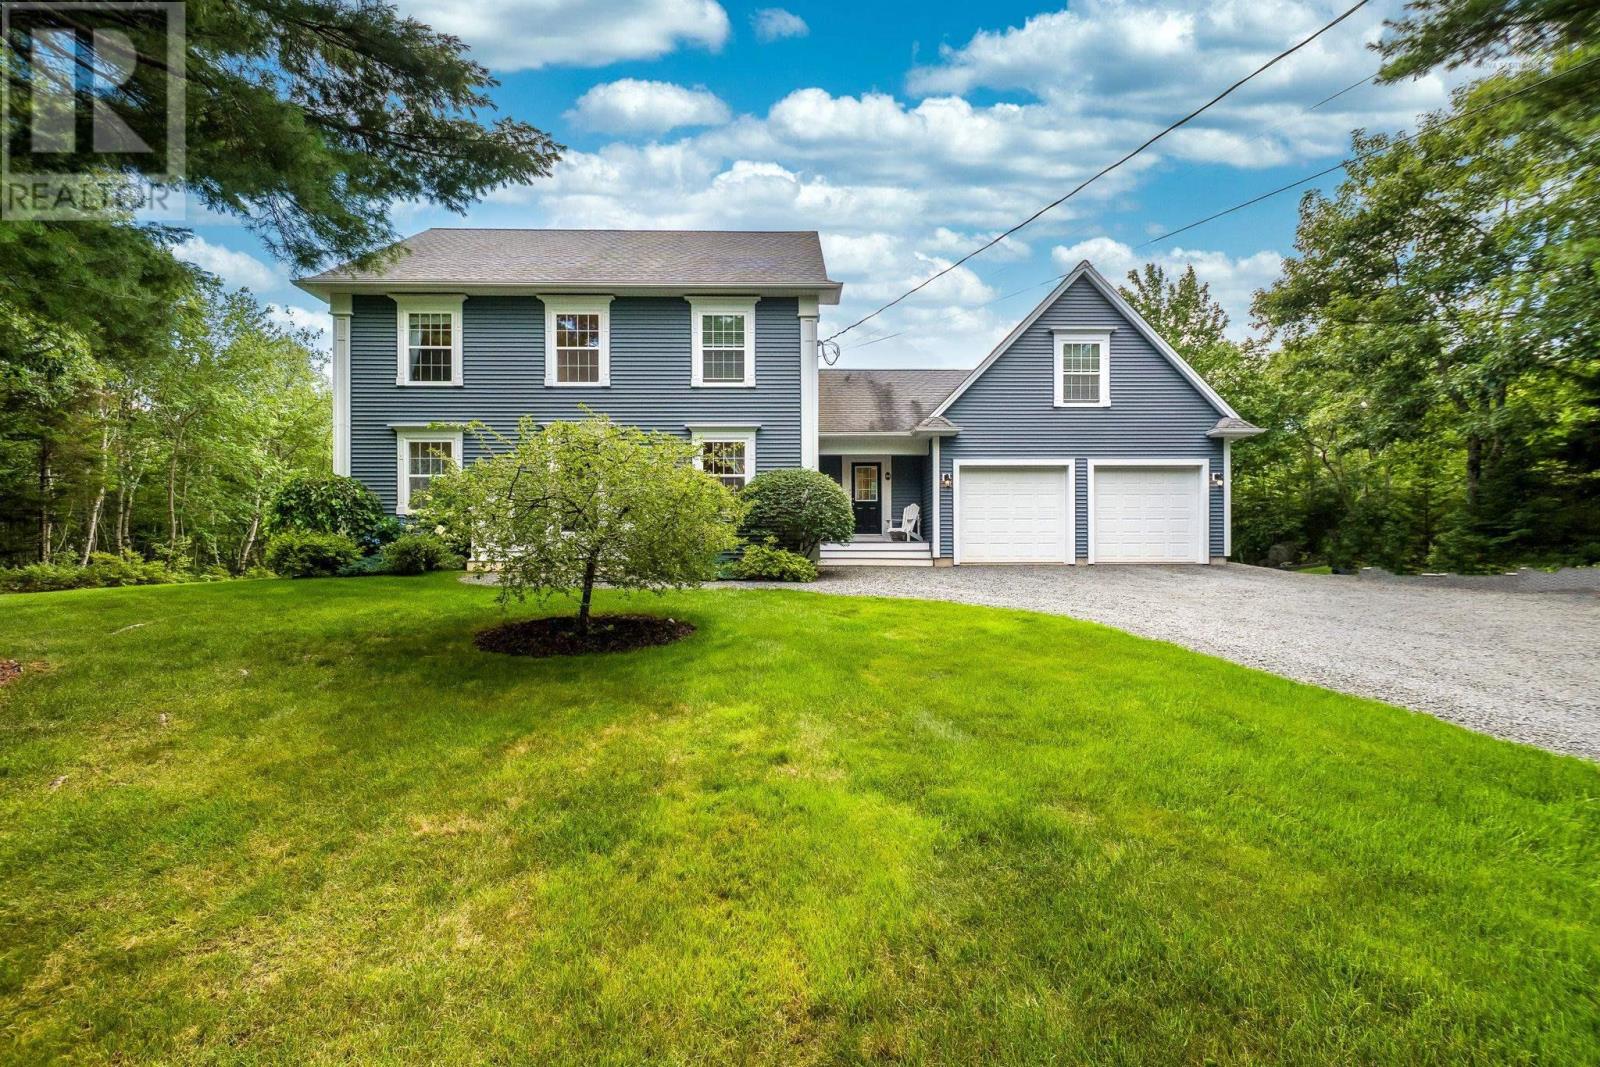
This custom-built home sits on 1.8 private acres and offers a backyard oasis complete with a running goldfish pond! Inside, the stunning kitchen features quartz countertops, a farmhouse sink, subway tile backsplash, and butcher-block island. A double-sided fireplace connects the welcoming living and dining areas, complemented by hardwood floors, in-floor radiant heat, and abundant natural light. Upstairs are three bedrooms, including a spacious primary suite with a 5-piece ensuite and huge walk-in closet, plus another full bathroom. A large loft-style bedroom just off the main floor is ideal for a teenager, with a renovated bathroom nearby. The lower level adds a rec room, office, storage, and generous laundry room. Upgrades include an AZEK back deck and front steps, Firman generator with dedicated panel, heat pump, air exchanger, and cold-water tank. Located in sought-after St. Margarets Bay Village, within walking distance of English and French schools and Rails to Trails, and only 15 minutes from Bayers Lake. (id:39336)
237 Homestead Estates Drive
Italy Cross, Nova Scotia
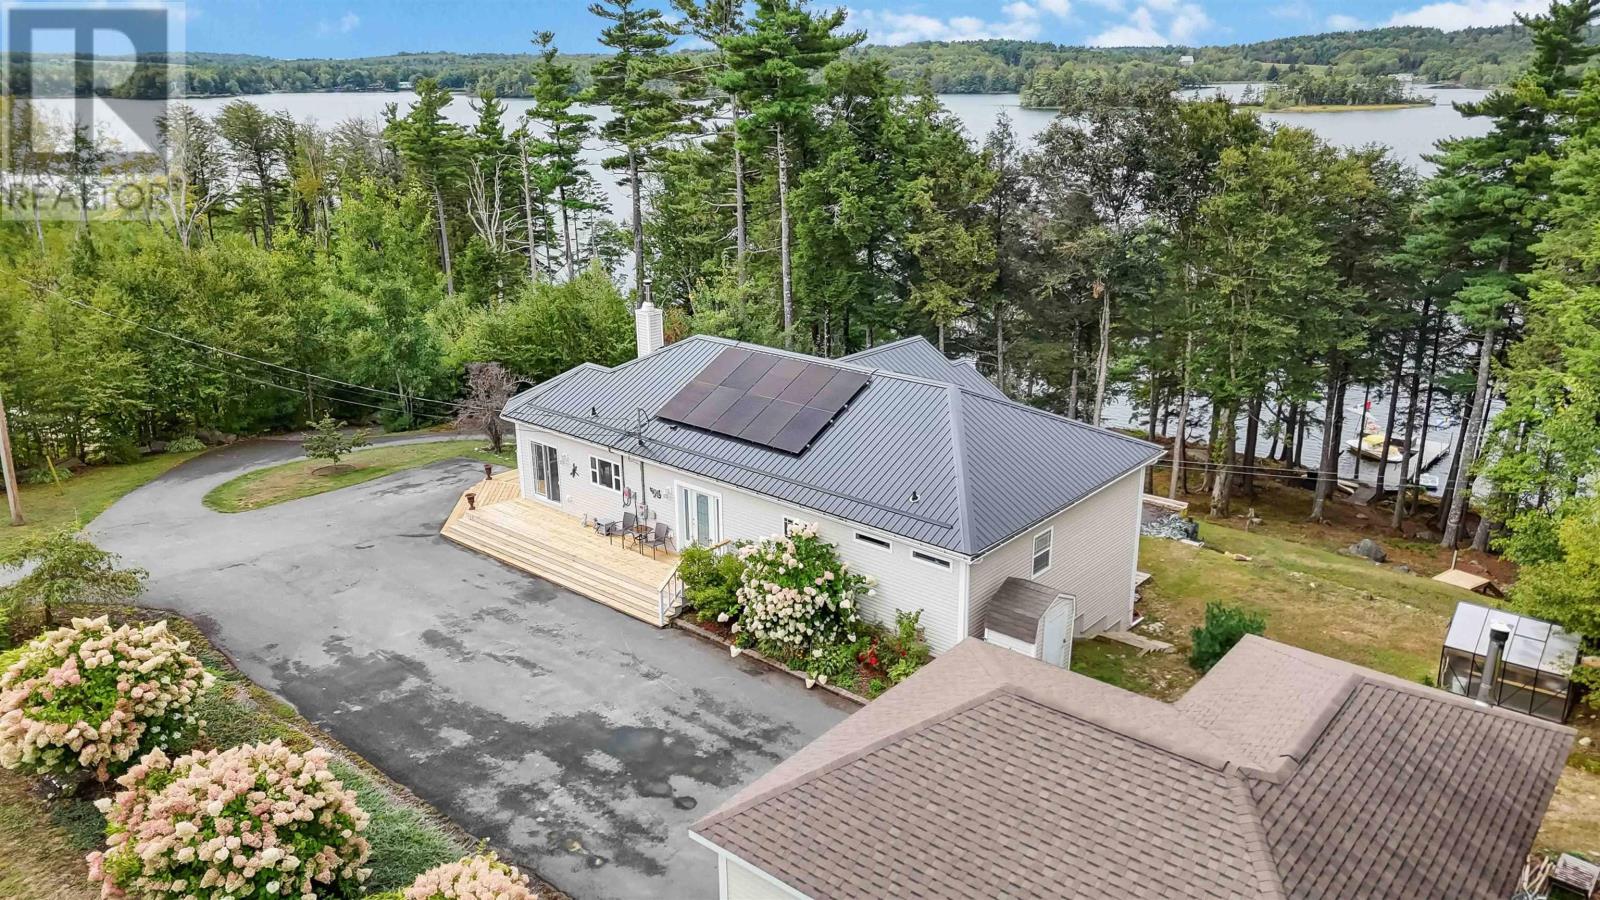
Welcome to your year-round lakeside retreat in the prestigious Homestead Estates of Italy Cross; a coveted South Shore neighbourhood where waterfront luxury meets lifestyle! This beautifully maintained executive bungalow isn't just a home - it's a whole experience impeccably designed for families who want room to grow, relax, and create memories across generations. Step into the sun-soaked, open-concept main floor where a designer kitchen with oversized island flows effortlessly into a spacious dining area and cozy living room, all framed by lake views and a Pacific Energy wood stove. Slide open the doors to your brand-new wraparound deck - the ultimate spot for lakeside morning coffees or evening wine with friends! A dreamy primary suite with walk-in closet, ensuite and lake views for days makes for a private space you'll never want to leave. An additional full bath and 2 more spacious bedrooms (or bed and an office) on the main level ensures you've got comfort and function covered. But the real showstopper? The perfectly thought out in-law suite downstairs! Featuring 2 bedrooms, it's own full kitchen, bath, separate entrance, and private parking. It's the perfect setup for grandparents, grown kids or visiting guests. Outside, it just keeps getting better: 275 feet of pristine shoreline, a sandy beach area for little swimmers, deep-water dock for boating adventures, and even a rustic-chic bunk or boathouse for summer sleepovers or extra storage. All of this surrounded by lush landscaping, stone retaining walls, and a brand-new metal roof with solar panels for added efficiency.With a detached deluxe double garage for your vehicles and projects and updated finishes throughout, this is the forever home for your family that you've been waiting for! (id:39336)
524 Summit Ridge Road
Vaughan, Nova Scotia
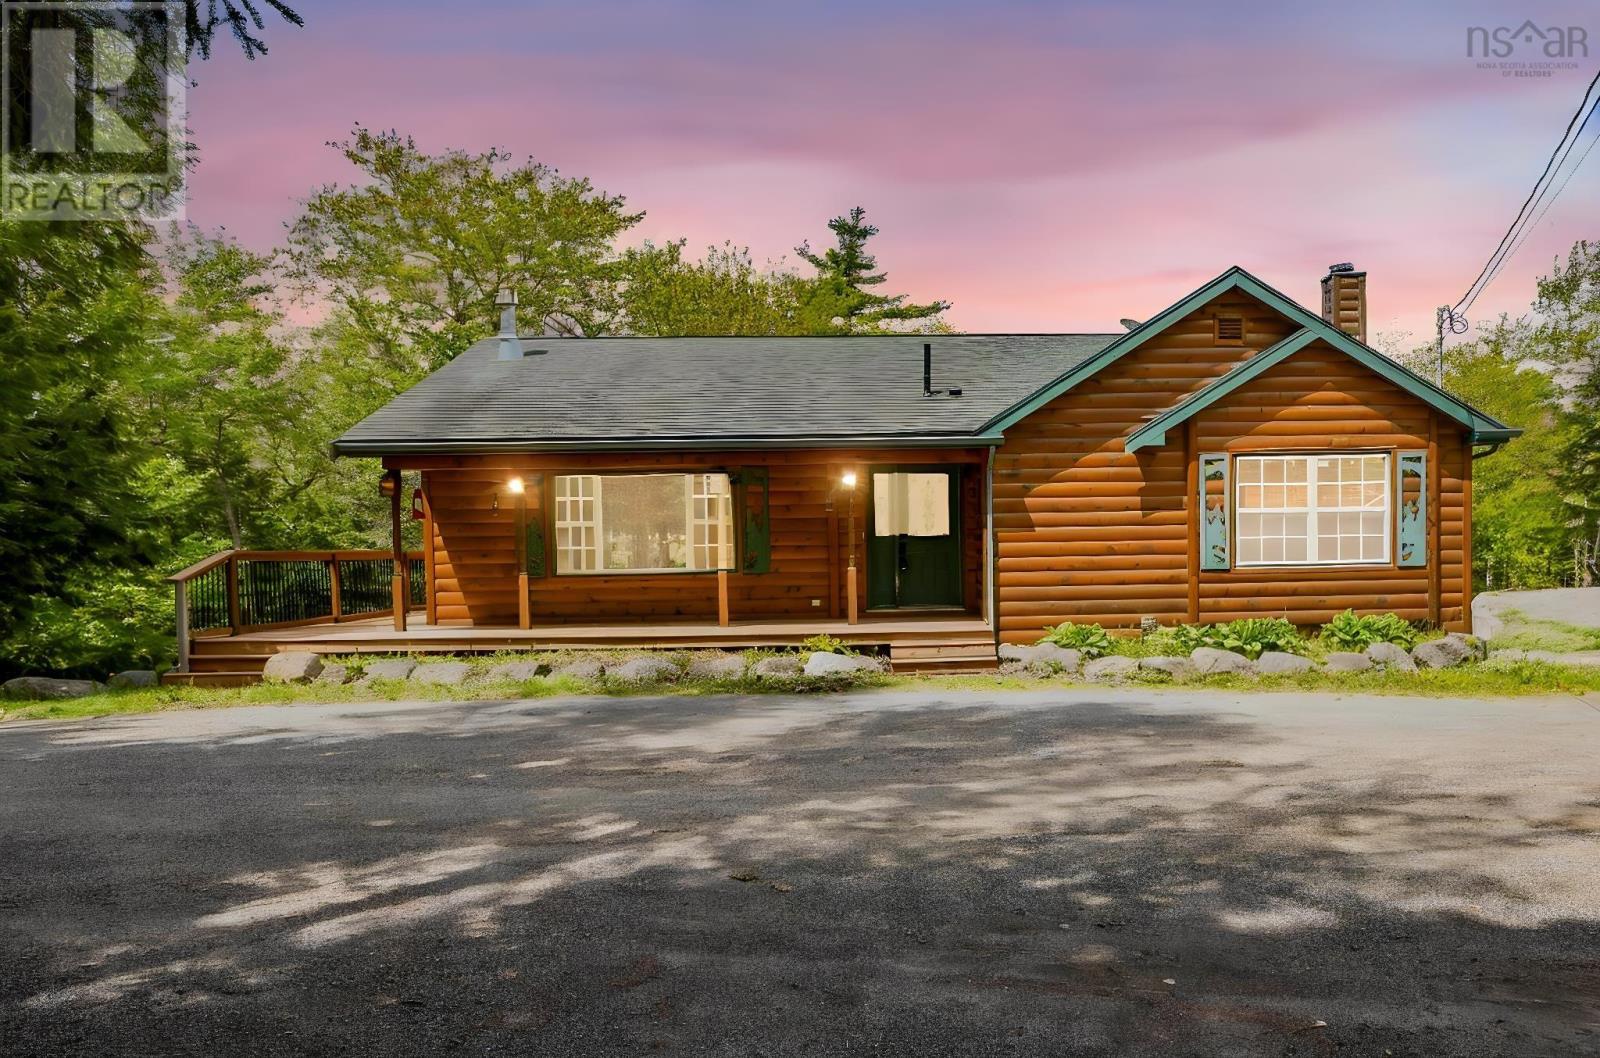
Escape to Château Village Where Cottage Country Living Meets Everyday Comfort! Tucked into the heart of Château Village, this stunning log sided home is the ultimate retreat. Offering the warmth and character of true cottage country living comprised of 3 separate lots so 2 are ready to start developing. Surrounded by a canopy of mature trees and backing onto a peaceful landscape, this is a rare opportunity to own something truly special. Step inside and you'll find 4 bedrooms and 2.5 bathrooms thoughtfully laid out across a floor plan that balances open living with private retreats. The living room anchors the main level with a floor-to-ceiling stacked stone propane fireplace, custom built-in shelving, a shiplap ceiling, and a ductless mini-split for year-round comfort. The chef's kitchen is nothing short of extraordinary - an absolute showpiece with custom barn-door style oak cabinetry, dramatic quartz countertops, a statement live-edge island, and a modern vintage stove that adds both charm and function. A separate dining area flows seamlessly from the kitchen, wrapped in matching custom cabinetry with etched glass panel doors and a sliding glass walkout to the expansive rear deck - perfect for morning coffee and evening entertaining. The primary bedroom offers a serene escape with hardwood floors, and its own ensuite. Additional living space in the lower level features warm wainscotting, hardwood floors, an electric fireplace with a custom entertainment unit, and ductless heat pump - ideal as a family room, games room, or guest retreat. Outside, the property truly shines with a greenhouse for the gardeners, above-ground pool with a generous concrete surround and fenced deck area is ready for summer fun. The detached triple garage is 75 x 28, has a 200amp service - Work from home or store all of your toys and still have lots of rooms for projects. Call your agent to view! (id:39336)
100 Montague Street
Lunenburg, Nova Scotia
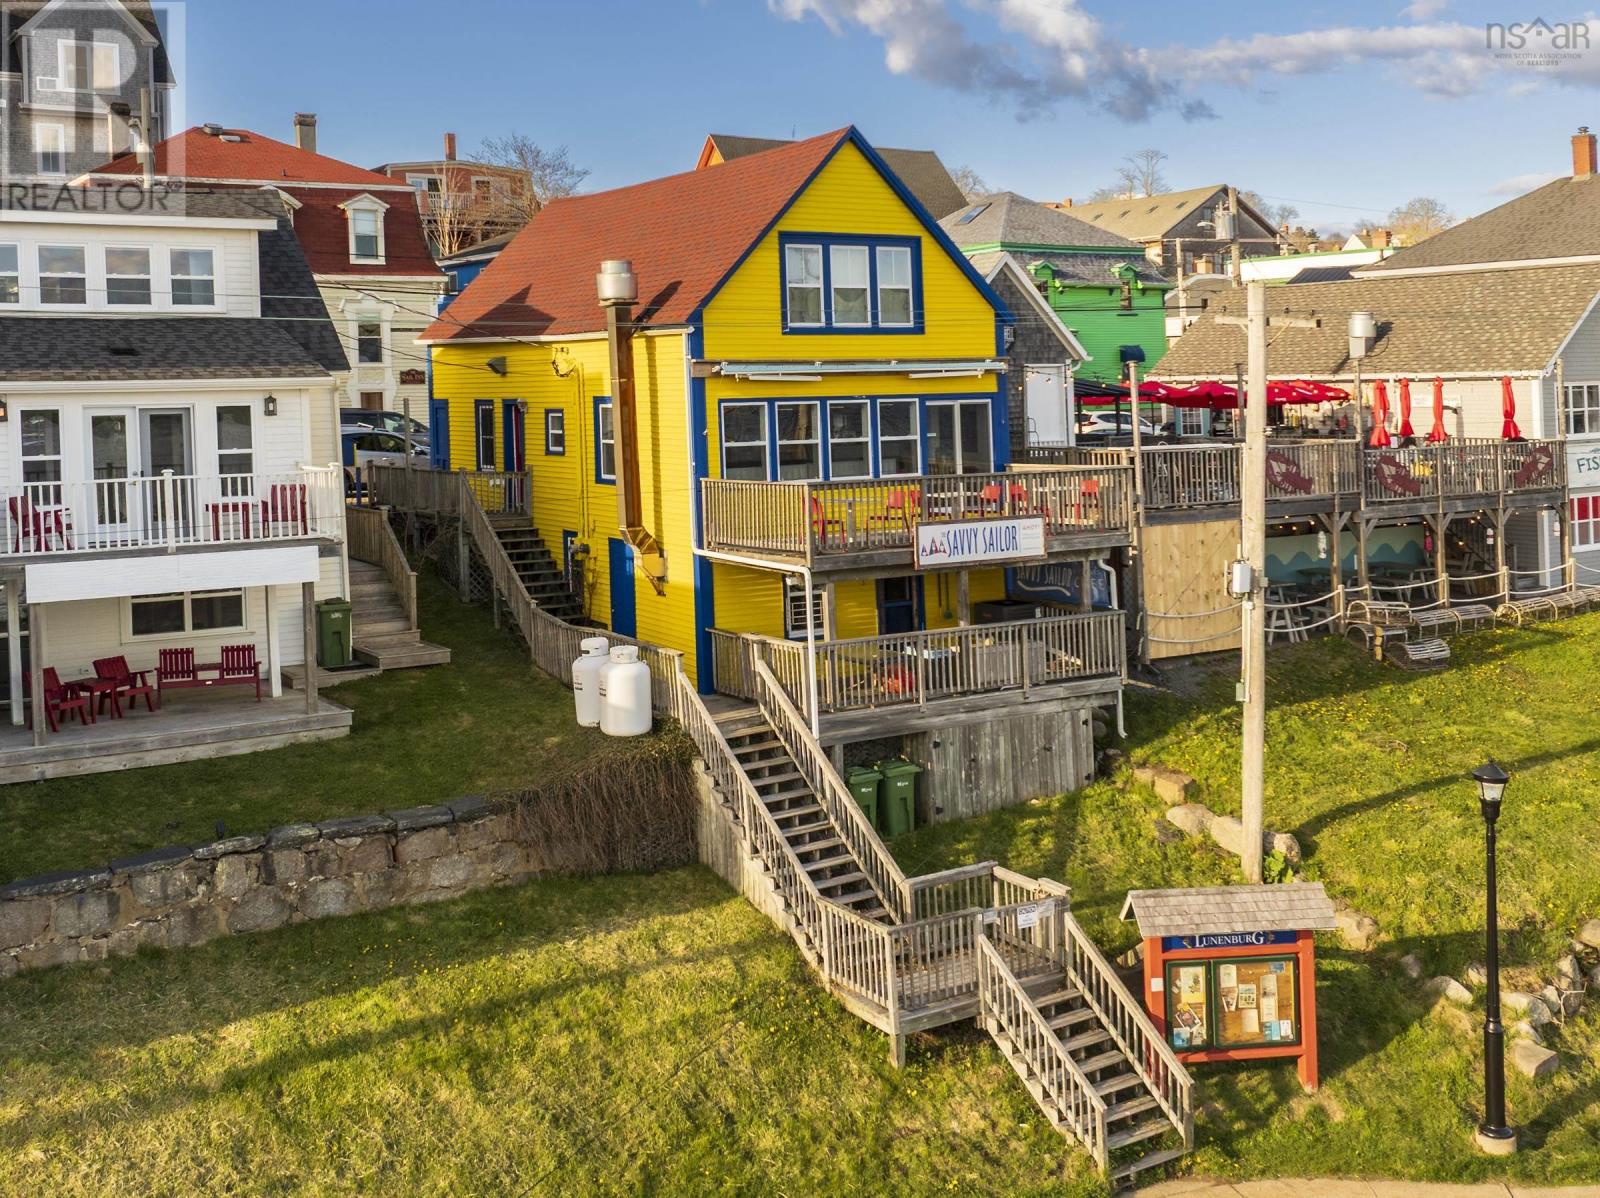
Located in the heart of one of the most visited and historic waterfront destinations in Atlantic Canada, this exceptional restaurant opportunity offers an unbeatable combination of location, charm, and potential. Visitors to Lunenburg are drawn to its vibrant harbour, rich maritime heritage, and stunning waterfront views. This turnkey restaurant allows guests to relax, enjoy a meal, and take in one of the finest panoramic views of Lunenburg Harbour from its inviting deck. The restaurant is being offered fully equipped, with all fixtures and chattels included. The main dining area comfortably seats 26 guests, while the harbour-facing deck accommodates an additional 16 patrons. The building spans three levels, each thoughtfully designed to support restaurant operations. The street-level main floor welcomes customers directly from the sidewalk and features a coffee and dessert bar, a dining room, and wall of windows, maximizing natural light and showcasing spectacular harbour views. Below, the fully equipped commercial kitchen provides an efficient workspace for preparing breakfast, lunch, and dinner service. The lower level also offers exterior access to a secondary deck area that previously operated as a takeout service locationan opportunity that could easily be revived. The upper floor includes a walk-in refrigerator and generous storage space, adding valuable operational functionality. With approximately 135 years of history, this unique building began its life as a stable before evolving into a beloved waterfront dining destination. Today, it stands ready for its next chapter. Whether you're an experienced restaurateur or an entrepreneur pursuing a dream, this is a rare opportunity to own a landmark property in a premier harbour front location, where guests can enjoy views of boats at the dock, watch visitors stroll the waterfront, and witness the iconic Bluenose sail in and out of the harbour each day. (id:39336)