
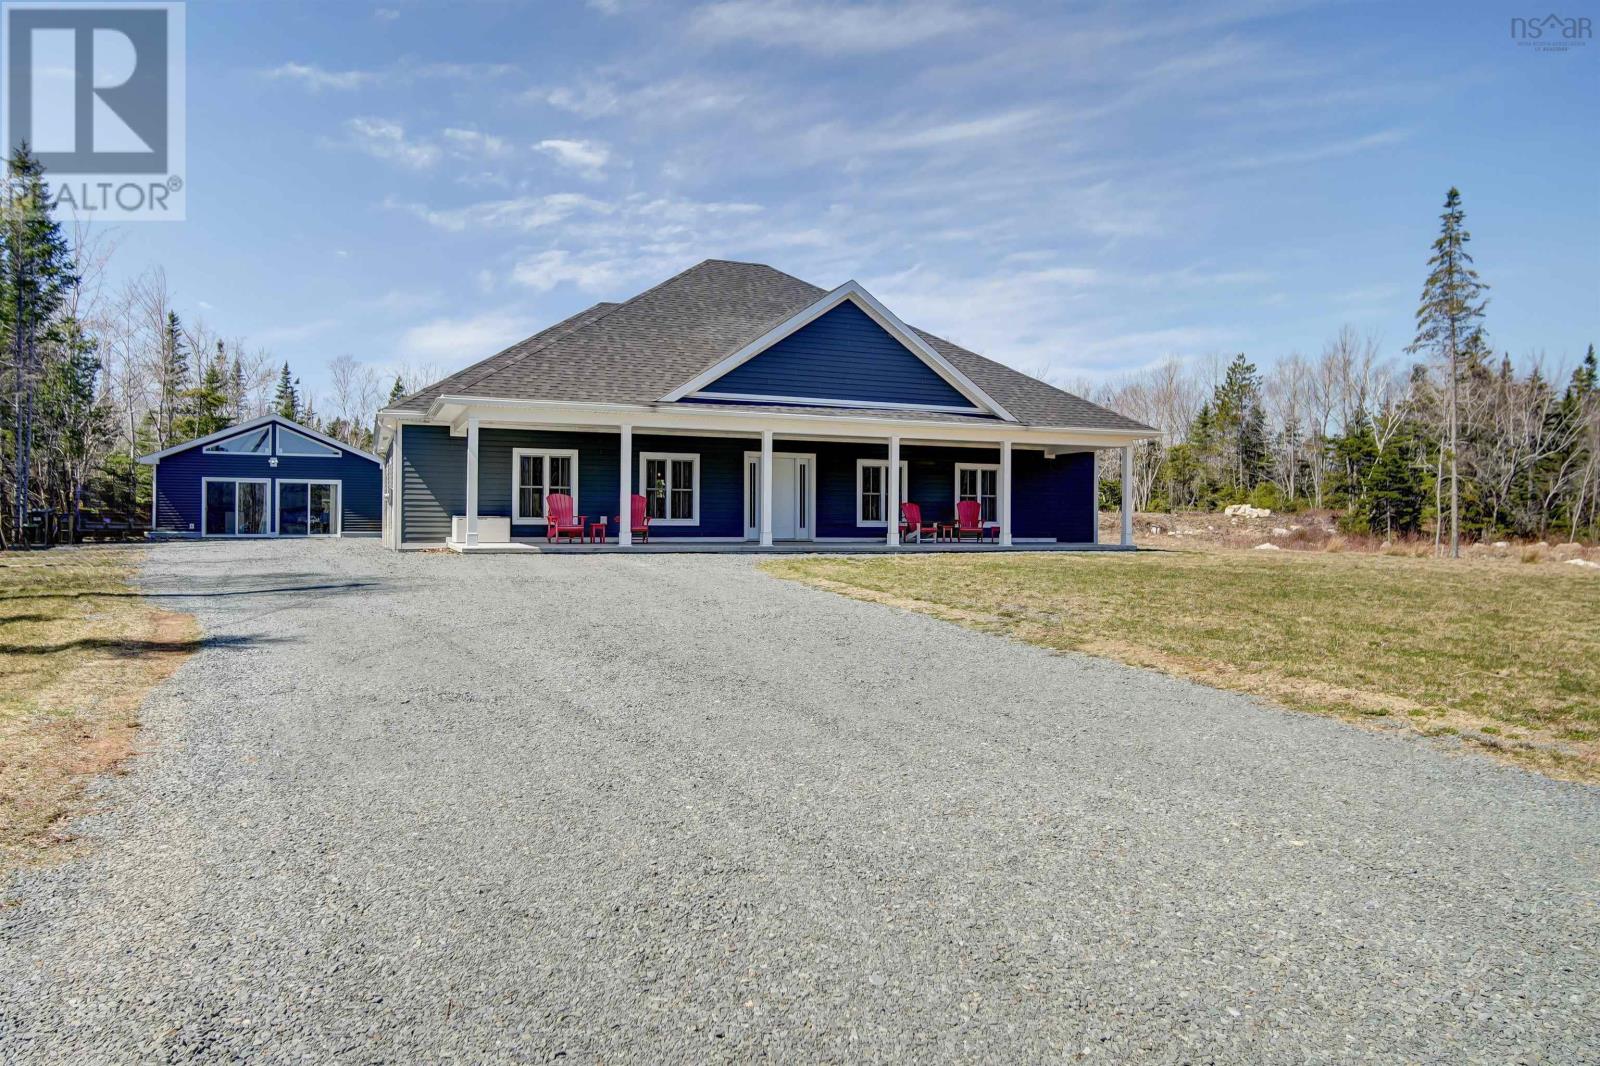
149 & 151 Silver Birch Drive
Hubley, Nova Scotia
This versatile property offers one-level living in two separate dwellings, featuring a spacious 3-bedroom bungalow on slab along with a one-bedroom backyard suite in the Lake of the Woods subdivision in Hubley. Just 3 years old, both buildings are designed for modern comfort and accessibility. The main home offers 3 bedrooms, 2 full baths, and 2,287 sq ft of living area, and features ICF construction, in-floor heating, and an open floor plan with easy access to the bathroom, laundry, and kitchen. The spacious living and dining areas are ideal for entertaining, while the large central island provides a natural gathering space along with additional cabinet and prep area. The bedrooms are thoughtfully positioned on either side of the home, with a generous primary suite featuring a walk-in closet and ensuite on one side, and two additional bedrooms and a full bath on the other. Relax and enjoy sunsets from the rear patio overlooking the private, level yard. The backyard suite offers a cozy, open-concept one-bedroom, one-bath layout with kitchen and living space, totalling 880 sq ft, providing comfortable and private accommodation for extended family or potential income use. In addition, a single detached garage with attached shed area offers additional storage for both units. Located in a welcoming community with nearby parks and access to the Rails to Trails system, and less than 20 minutes to Halifax, this property offers flexibility for extended family living or income potential. Book your viewing today! (id:39336)
40 Innsbrook Way
Bedford, Nova Scotia
Welcome to 40 Innsbrook Way in The Parks of West Bedford! This 6 year old, immaculate single family detached home is move-in ready and is located minutes from the new P-12 West Bedford School, arenas, tennis courts, bakeries, coffee shops and your favourite West Bedford amenities. This home includes high end finishes from top to bottom. Some of its best features include: 40ft wide lot - giving a much wider main floor living room, hardwood flooring, beautiful natural gas fireplace, 9ft high ceilings on main and lower level, white & wood tone kitchen cabinets, walk-in pantry, stainless steel appliances, natural gas range & BBQ hook up (option for gas laundry too), white quartz countertops, large island, stairs off the back deck to level backyard, huge primary ensuite bathroom, large closets, statement lighting, lots of natural light, heat pumps for AC. This home is an entertainers dream with an open-concept main floor and convenient powder room. Upstairs, youll find 3 bedrooms, including the luxurious primary bedroom, with a large walk-in closet and a spa-like ensuite! Relax in the soaker bathtub or separate shower. A second full bathroom and laundry room are also conveniently located down the hall. The lower level offers a cozy rec room, a full bathroom and 4th bedroom or office space - whatever you prefer. Located on a family-friendly cul-de-sac, with a spacious backyard - you will love hanging out on the back deck! (id:39336)
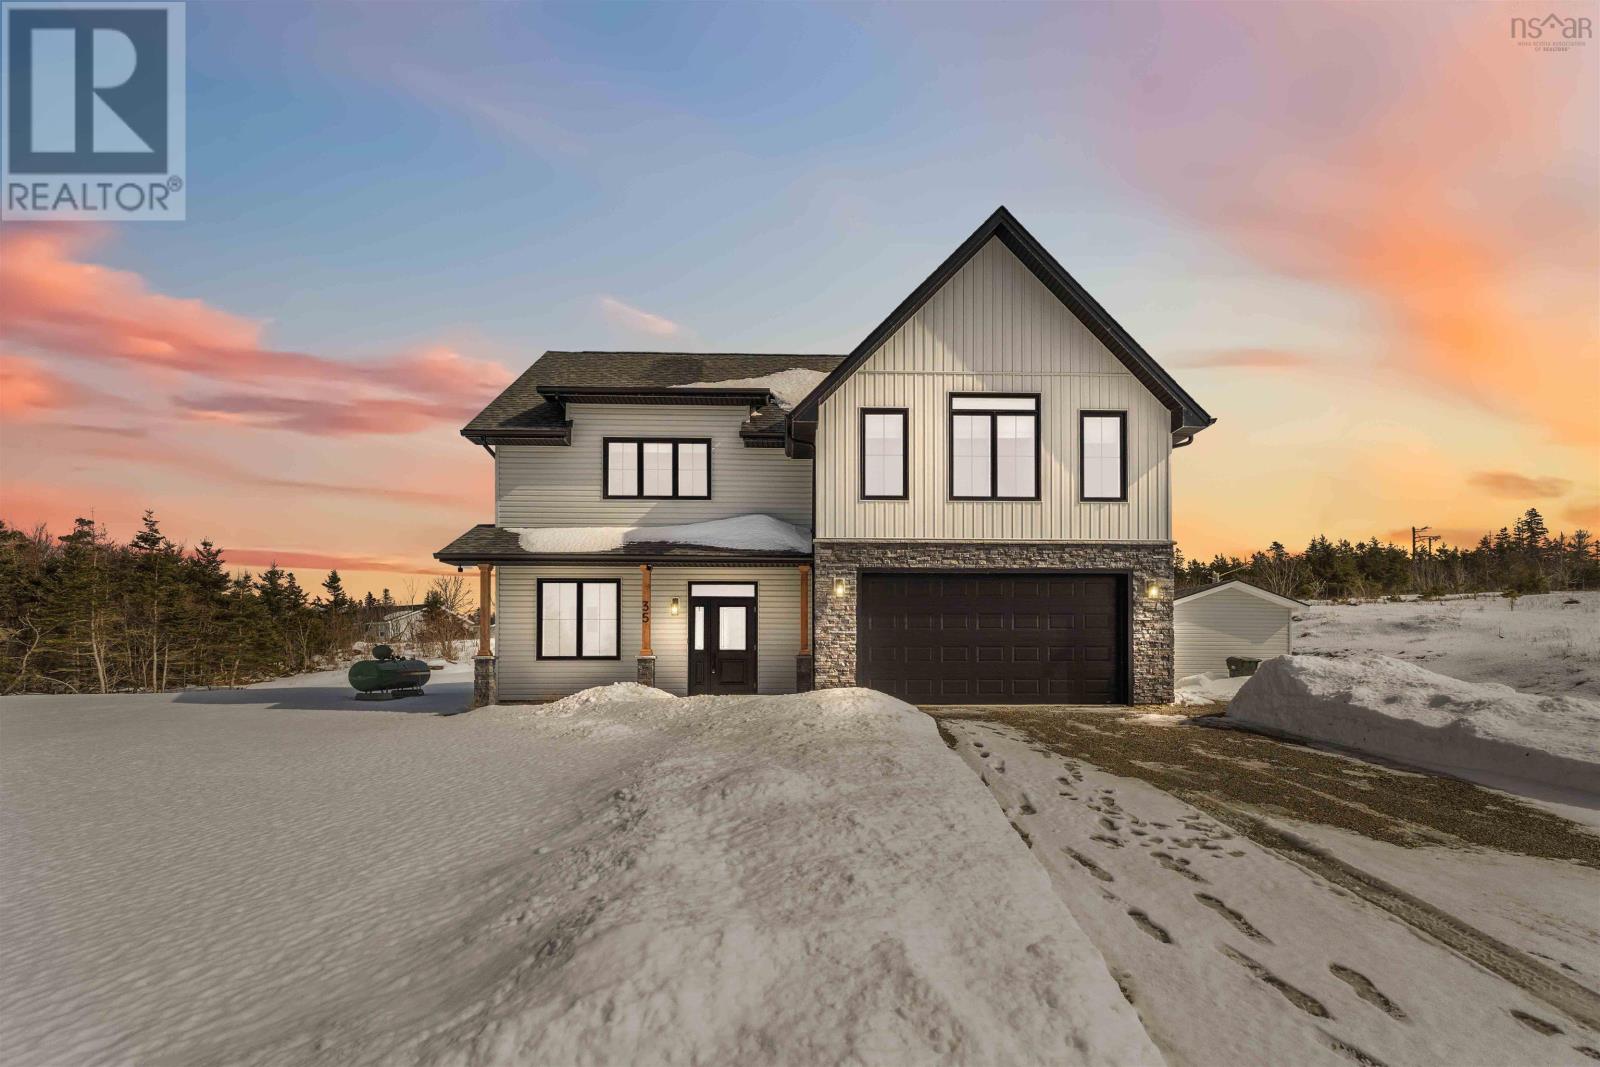
35 Seeland Avenue
Brooklyn, Nova Scotia
This exceptional two-storey home offers the perfect blend of modern comfort, thoughtful design, and breathtaking natural surroundings. Just three years young and meticulously maintained, this 4-bedroom, 2.5-bath residence is situated on over an acre lot at the end of a quiet cul-de-sac, only a short 10-minute drive to Yarmouth, which will offer you all amenities you could need. Designed for both everyday living and entertaining, the home features a spacious open-concept kitchen that flows seamlessly into the living and dining areas with lot's of windows throughout creating a bright, welcoming environment ideal for hosting family and friends. The upper level offers well-appointed bedrooms, including a beautiful four-piece bathroom featuring a soaker tub perfectly positioned to overlook the back of the property an inviting space to unwind while enjoying privacy. The primary suite serves as a private retreat, complete with an exceptional ensuite and a generous walk-in closet. From the upper level, enjoy both lake and ocean views a rare and remarkable combination. Front and rear decks further extend the living space outdoors, providing ideal settings for relaxing or entertaining. You'll also enjoy the captivating sunsets. The attached heated and wired garage ensures year-round convenience, while the additional outbuilding offers flexible space for storage, hobbies, or workshop use. Modern, move-in ready, and privately positioned, this property delivers space, style, and scenery in one impressive package. (id:39336)
642 Bissett Road
Cole Harbour, Nova Scotia
Welcome to 642 Bissett Road and this newly constructed, custom-built bungalow. This impressive home makes an immediate impact with a welcoming entry leading into a stunning great room with vaulted ceiling and an open-concept living, dining and kitchen area. Engineered hardwood flooring flows through the principal rooms, with outstanding fit, finish and construction quality throughout, including 2x8 exterior wall construction, enhanced insulation and triple-pane Low-E windows. The kitchen features quartz countertops, designer backsplash, LED pot lights and an exceptional walk-in pantry complete with bar sink. Bright, spacious and airy, the main living area has a fresh modern feel and is perfectly suited for both everyday living and entertaining. The thoughtfully designed floor plan includes a large mudroom and laundry area with custom built-ins, while the bedrooms are divided into two separate wings for added privacy. The primary suite features a luxurious ensuite with an oversized 4' x 5' shower and custom glass, walk-in closet and carefully selected fixtures. Generously sized additional bedrooms are complemented by a stylish main bath featuring a large soaker tub and custom glass enclosure. Patio doors lead to a stamped concrete patio, while the 25' x 19' double car garage provides excellent additional space. A fully ducted Daikin heat pump provides efficient year-round heating and cooling. All of this in a terrific location just a quick five-minute drive to Rainbow Haven Beach, with the Salt Marsh Trail and other outdoor recreation nearby. A beautifully finished new home offering one-level living, modern design and exceptional quality inside and out. (id:39336)
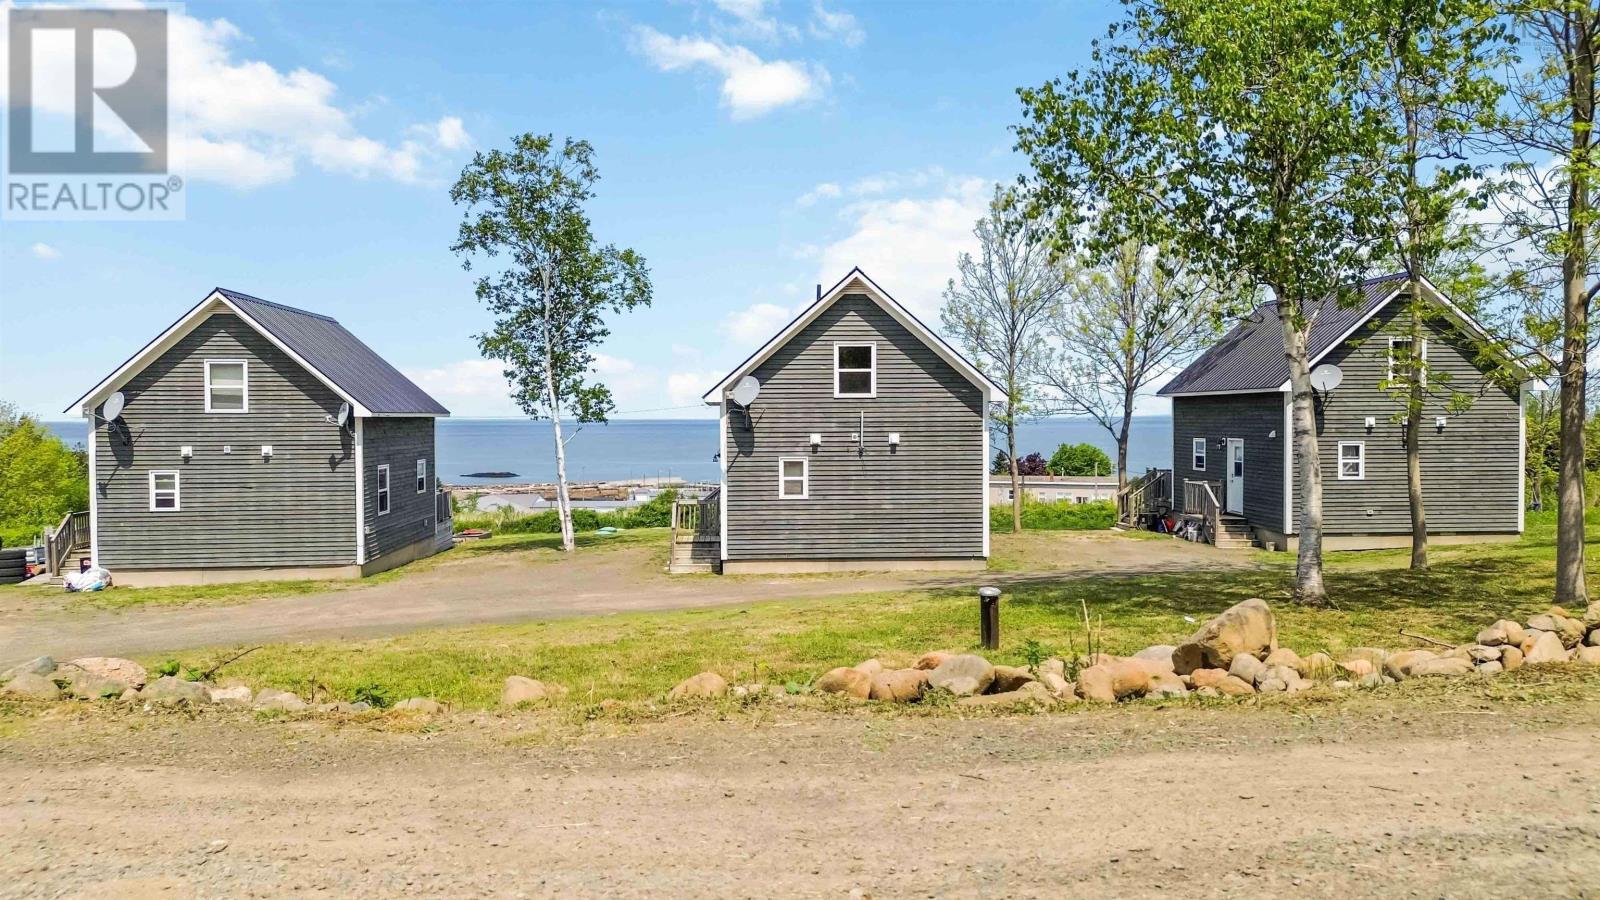
44 Northwinds Lane
Parkers Cove, Nova Scotia
Set on a scenic 27-acre parcel in a peaceful seaside community just minutes from historic Annapolis Royal, this rare investment opportunity features three recently built 2-bedroom chalets, purposefully designed for the tourism industry. Perched on an elevated lot to take full advantage of sweeping views over the Bay of Fundy, each chalet offers open-concept living, a loft with floor-to-ceiling windows, and full-length front decks perfect for enjoying the sunsets. Crafted with quality and efficiency in mind, all units include spray foam insulation, electric heat, and unique layouts that maximize natural light and privacy. A separate utility building provides extra storage, and infrastructure is already in place to support the addition of a fourth chalet, allowing for immediate expansion. The chalets are currently fully rented, generating reliable income with strong upside potential. A private lane winds through the property, creating a safe, serene environment just a short stroll from the Bay of Fundy shoreline and a working fishermans wharf. But the true magic lies in the untapped potential: with acres of rolling, elevated terrain and captivating water views, this property is a dream canvas for a boutique campground or glamping retreat. Imagine luxury domes or eco-pods nestled among the trees, stargazing decks overlooking the coast, or tent platforms tucked into forested clearingsa sanctuary for nature lovers and adventure seekers alike. This is more than an income propertyits a chance to build an unforgettable destination. Whether youre expanding a short-term rental portfolio or envisioning a unique hospitality experience, 44 Northwinds delivers location, vision, and limitless opportunityall in one turn-key package. (id:39336)

291 Glasgow Street
New Glasgow, Nova Scotia
This centrally located property boasts 270 feet of river front, and 270 feet of road front. The flexible zoning (tbv) allows you to bring your vision to life! This is an investment you don't want to miss out on. (id:39336)
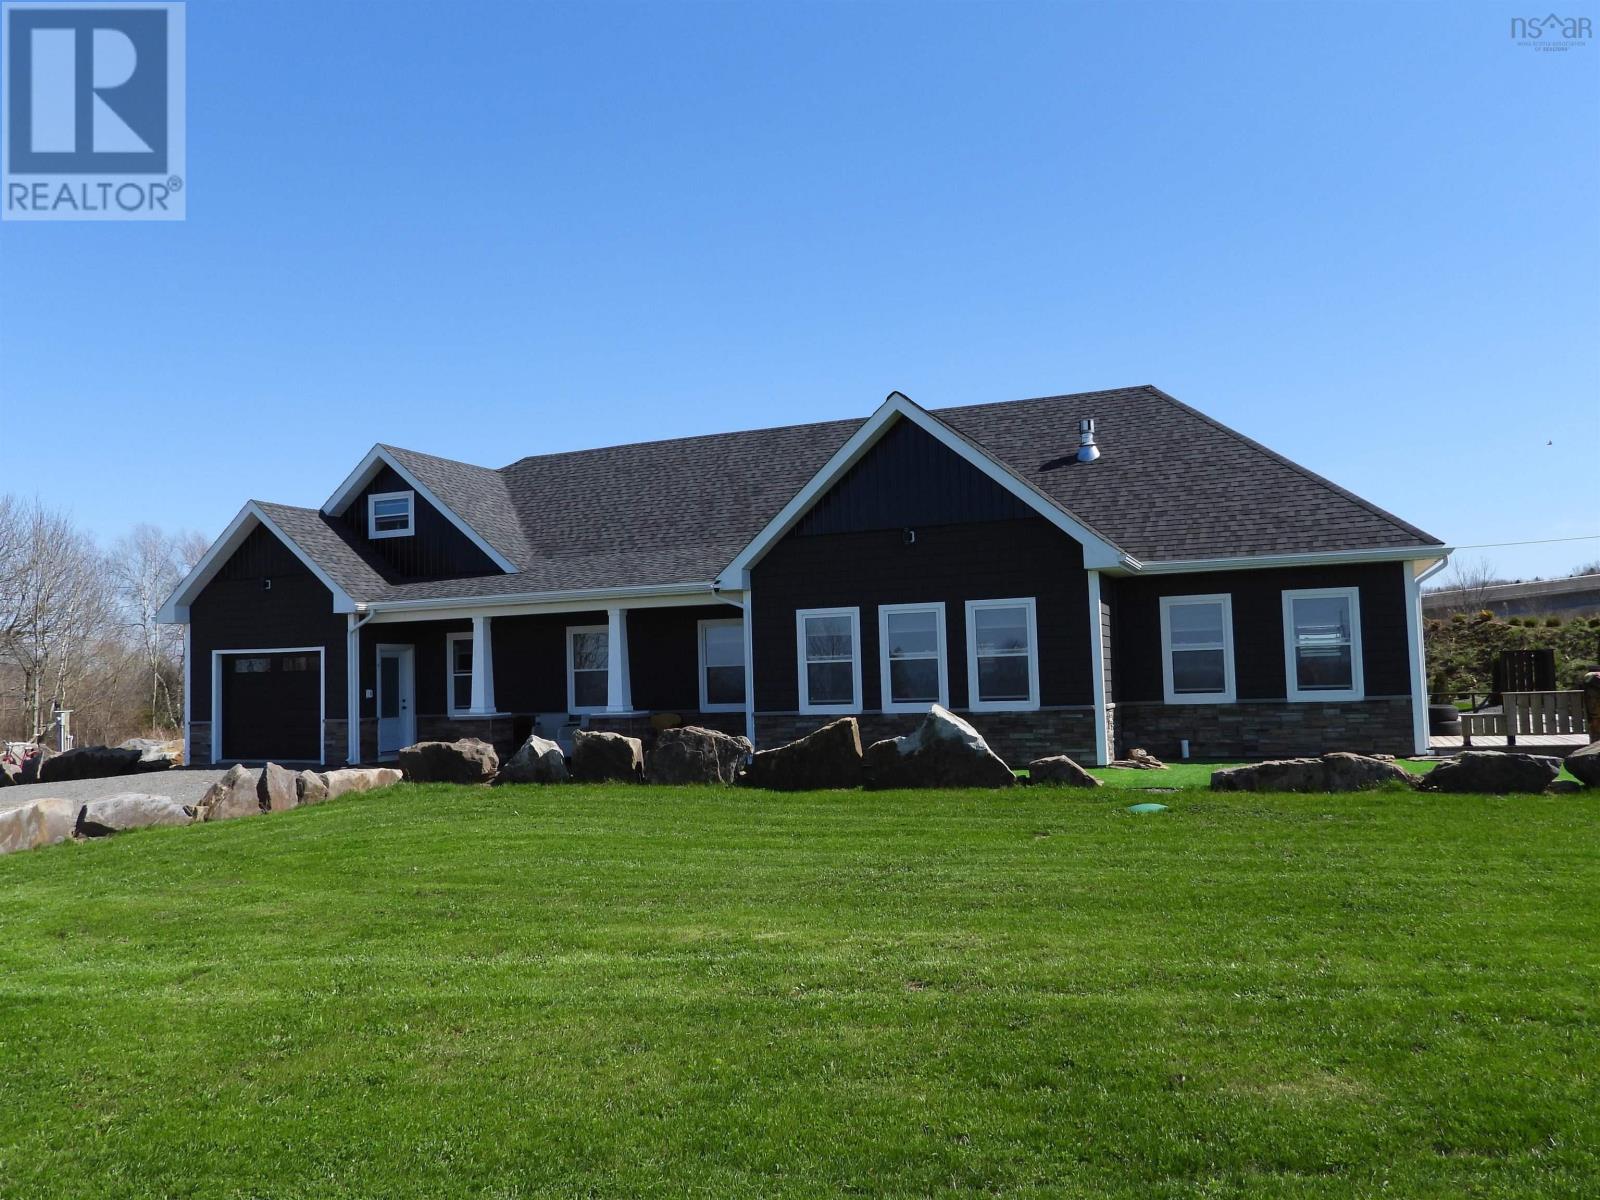
40 Old Oak Island Road
Lockhartville, Nova Scotia
Open concept home designed for comfort and entertaining, this home features 9 foot ceilings and lovely finishes. A well-appointed kitchen with a large island and walk-in pantry, beautiful fireplace is the focal point of the space. The primary suite offers a private retreat with its own ensuite bath and walk-in closet.Above the oversized double attached garage, you'll find a versatile family room, perfect for recreation, hobbies, or additional living space. A bonus 28 foot storage shed provides even more room for tools and equipment. Durable 50-year shingles with a transferable warranty. Experience stunning views of the Minas Basin from this beautiful home, just minutes from renowned wineries, microbreweries, farmers' markets, and all the attractions the Annapolis Valley has to offer. Only 30 minutes to Bedford and 10 mins to Wolfville this property combines scenic country living with convenient access to amenities. (id:39336)
Gw-29 Gardenia Way
Dartmouth, Nova Scotia
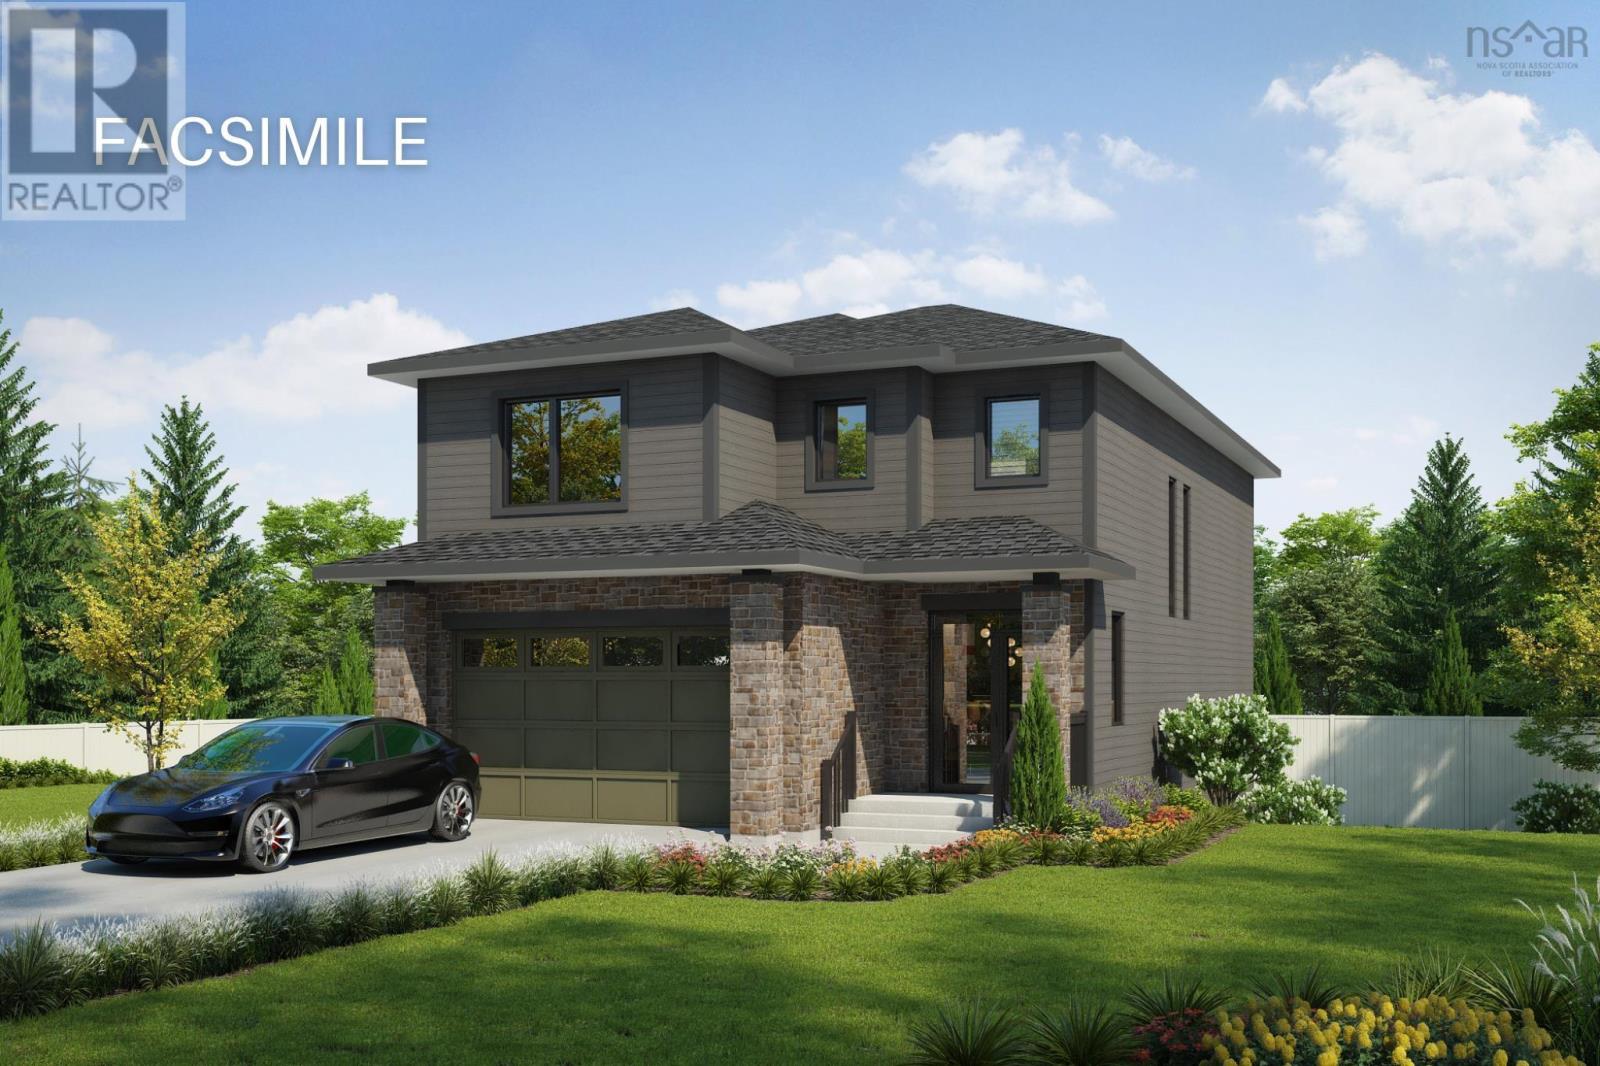
Meet "Morgan" A Stunning 2-Storey Home in The Parks of Lake Charles! Rooftight Homes presents the Morgan, a beautifully designed 4-bedroom, 3.5-bathroom home that blends modern elegance with functional living on Gardenia Way. This version offers a stunning and practical double bay double car garage! There are two facade choices for this model and colours for exterior are customizable. The upper level features three spacious bedrooms, a main bathroom, and a convenient large laundry room. The primary suite is a true retreat, complete with a walk-in closet and a spa-like ensuite, including dual vanities, walk-in shower, and a luxurious soaker tub. On the main level, youll find a welcoming front entry, and access to/from the attached garage, a powder room, and a bright open-concept kitchen, dining, and living areaperfect for entertaining with direct access to the back deck. The walkout basement expands your living space with a fourth bedroom, full bathroom, under-stair storage, utility room, and a versatile recreation space. Buyers will appreciate the high-quality standard finishes available, along with a variety of customizable upgrade and enhancement options to personalize their home. Completion to be 8 months from contract date. The "Morgan" model starts at $899,900 (without the double car garage feature) and can also be built on a different lot backing onto a natural greenbelt for an additional $22,000. Come to an open house at 6 Pearlgarden Close Saturday or Sunday 2-4pm to learn more! (id:39336)

654 Main Street
Wolfville, Nova Scotia
Step back in time at Kent Lodge, Wolfville's oldest home, originally built in 1775 on an earlier Acadian foundation. This New England Colonial-style residence blends remarkable history with essential updates from a 1980's renovation, including electrical and plumbing. Inside, a galley kitchen, multiple fireplaces, and a charming Keeping Room with bread oven showcase authentic character, while wide plank softwood floors and classic six-over-six windows preserve its 18th-century appeal. Five bedrooms and three full bathrooms include a main-level full bath, a rare convenience in a home of this era. The formal dining room and parlour complete the main floor. Set on a 19,600 sq.ft., R3 zoned lot with mature gardens, the property enjoys ample road frontage on both Main Street and Cherry Lane. With thoughtful attention, the grounds could once again reveal winding paths through diverse plantings, complemented by an old well and a rustic shed, creating a serene and historically rich outdoor retreat. (id:39336)

10165 Highway 1
Greenwich, Nova Scotia
Exquisite 3 bdrm 3.5 bath home with over 2300 sf of elegant living space. Set on approximately 2.7 acre double lot, this home features an attached garage, wood stove insert, ductless heat pump for efficient heating and cooling, open concept floor plan with everything you need on one level! Beautifully renovated and updated this home boasts top notch finishes blended with professional workmanship making this property an absolute pleasure to showcase. The kitchen entails stainless steel appliances and butcher block countertops. The living room features a woodstove insert to help keep you toasty in the winter, hardwood flooring, and lots of natural light. Each bedroom has its own ensuite bath! Be sure to view the MATTERPORT VIRTUAL TOUR to view the excellent floor plan, quality finishes, on a huge flat lot. (id:39336)
105 Janda Crescent
Tantallon, Nova Scotia
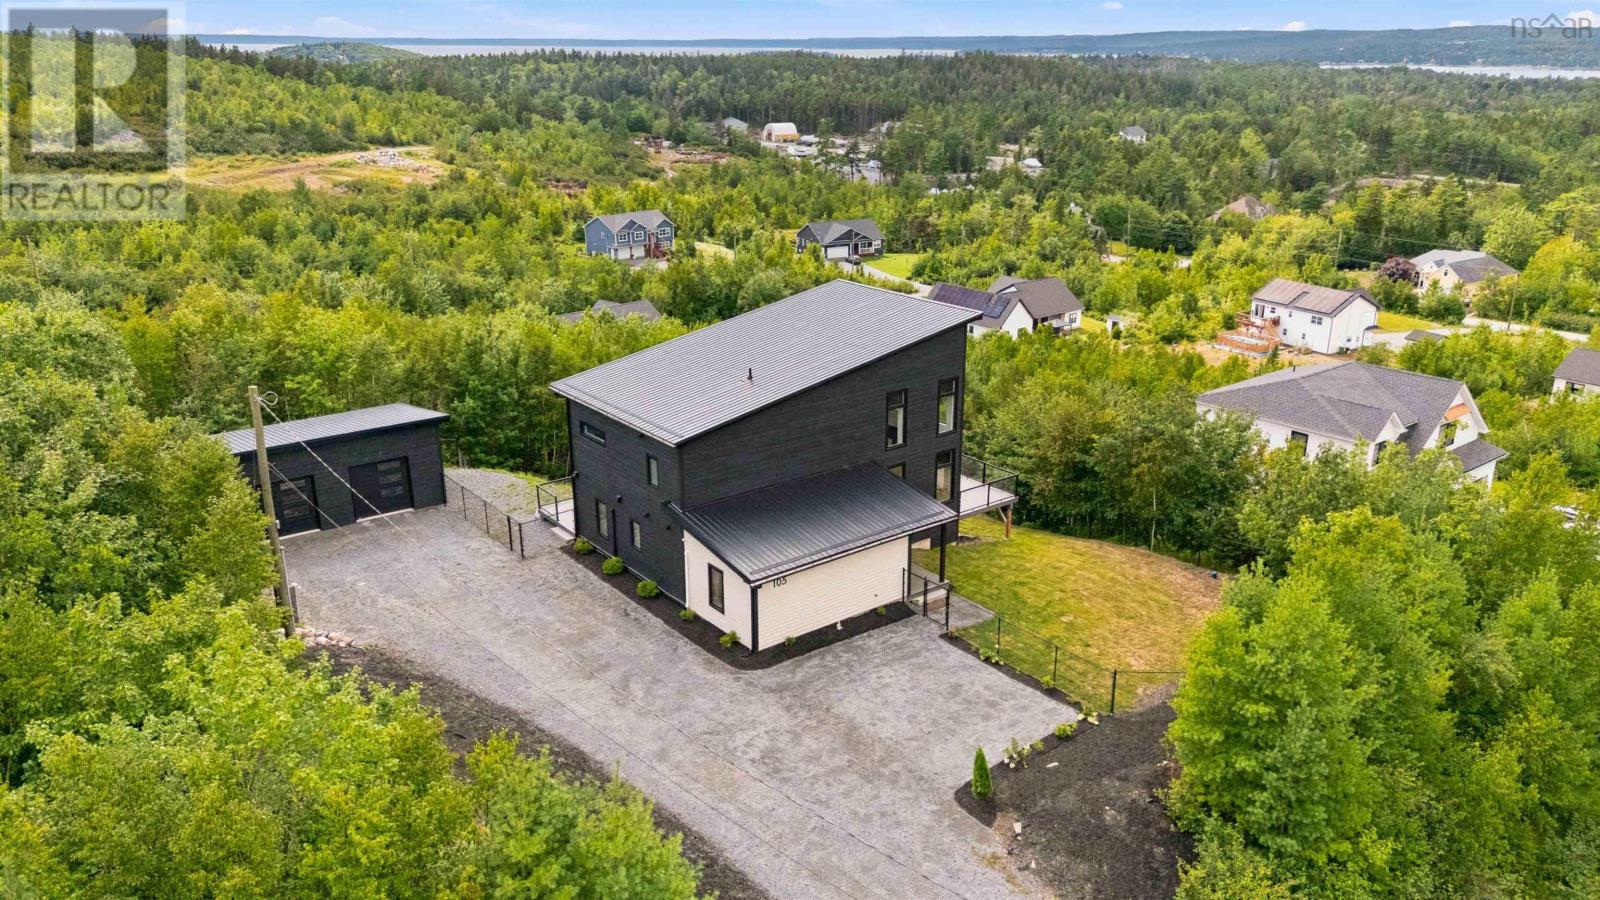
CONTEMPORARY LIVING. CAPTIVATING VIEWS. DISTINCTLY DIFFERENT. For those who appreciate contemporary design, exceptional views and a home with personality, this striking 3-bedroom, 2.5-bath residence overlooking St. Margarets Bay delivers a lifestyle as impressive as its setting. The dramatic open-concept design is filled with natural light, with expansive windows framing the bay and bringing the view into everyday life. At the heart of the home, a sleek chef-inspired kitchen features contemporary cabinetry, state-of-the-art appliances and stunning soapstone countertops, flowing effortlessly into the living and dining areas and out to the wrap-around deckperfect for entertaining or simply unwinding at the end of the day. Above it all, the primary retreat overlooks both the main living space and the water beyond, complete with a custom closet system and private ensuite. Two additional bedrooms, a full bath and convenient built-in laundry provide flexibility for family, guests or a home office. Downstairs, a fully finished lower level with stylish bar and generous rec space is made for entertaining. Heat pumps, water filtration and softener systems, radon mitigation, new appliances, remote-controlled blinds and an EV charger add modern comfort and convenience. And when its time to get out and enjoy the neighbourhood, Shining Waters Marina and waterfront dining at Scotia by the Sea are within walking distancewhether youre heading out on the water, meeting friends for dinner, or simply enjoying everything the St. Margarets Bay lifestyle has to offer. This is not a conventional homeand thats exactly the point. Turnkey, distinctive and effortlessly modern, its designed for the buyer who wants something beyond the ordinary, with a view that never gets old. (id:39336)

42 Cornwall Road
Blockhouse, Nova Scotia
Step into a rare piece of Nova Scotia history on the beautiful South Shore. Set on a spacious 1.02-acre lot, this extraordinary 225-year-old residence has been extensively rebuilt from the studs, seamlessly blending timeless character with modern finishes and functionality. Ideally located just a short bike ride to Mahone Bay and a short drive to both Mahone Bay and Lunenburg, this unique property features three fully legal units, offering exceptional flexibility for multigenerational living, rental income, or investment potential. Surrounded by charming local restaurants, local businesses, and the scenic South Shore Adventure Trail, the location captures the very best of coastal living. The main residence offers 4 bedrooms, 2 full bathrooms, and an efficient heat pump system, along with impressive energy efficiency, with current owners reportedly spending approximately only $600 in wood for the entire winter heating season. The second unit is a private 1-bedroom, 1-bath suite with its own power meter, HVAC, and water tank. The third legal unit features 1 bedroom plus a den, its own heat pump, separate power meter, HVAC, and water tank. Adding even more value, the current zoning permits the construction of an additional unit, creating future expansion and income potential rarely found in historic South Shore properties. The property also offers extensive parking for up to 7 vehicles, providing convenience for homeowners, tenants, and guests alike. A truly rare opportunity to own a beautifully restored historic home offering character, lifestyle, and investment potential all in one. (id:39336)