
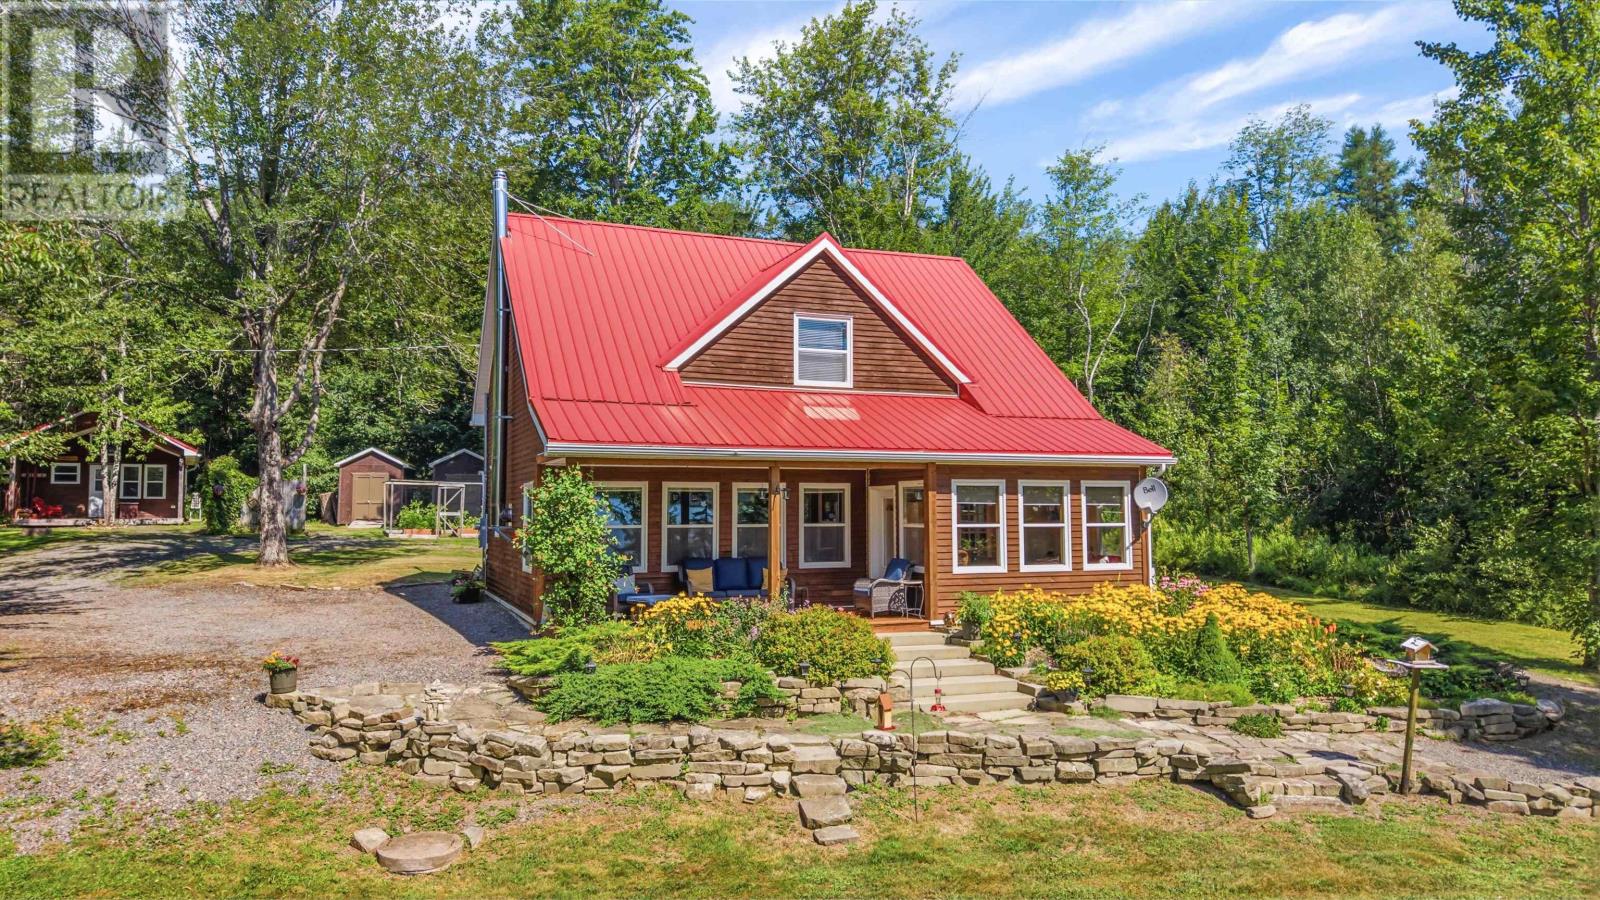
301 Angevine Lake Road
Angevine Lake, Nova Scotia
Welcome to your perfect four-season lakefront retreat. This beautifully maintained property sits on a private 2-acre lot with direct access to Angevine Lake, complete with a dock and a small private beach ideal for launching kayaks or simply enjoying the waters edge. The main home is a newer 1,904 sq ft residence built on a slab, featuring a warm wood exterior finish and a durable steel roof. Inside, youll find an open-concept kitchen and living area centred around a wood stove, creating a cozy and inviting atmosphere. The primary bedroom is conveniently located on the main floor and the home offers wheelchair-accessible entry along with a three-piece, wheelchair-accessible bathroom. Upstairs you will find an open loft which provides flexible additional sleeping space along with an additional bedroom and a large three piece bathroom with a beautiful soaker tub. Step out onto the insulated porchthe perfect spot for morning coffee while taking in the beautiful lake views. The property is thoughtfully landscaped, enhancing the peaceful natural setting. Adding exceptional versatility is a four-season bunkhouse complete with one bedroom and a three-piece bath. This private guest space is ideal for visitors or presents strong potential as an Airbnb income opportunity. Location is everything here. Youre just minutes from Ski Wentworth for winter adventures and only about 20 minutes from local beaches and wineries. In addition to lake living, the property offers access to nearby snowmobile and side-by-side trails, making it a true year-round getaway. The property can also be sold with most furnishings, offering a convenient turnkey option for the next owners. Whether youre looking for a peaceful full-time residence, a recreational escape, or a property with income potential, 301 Angevine Lake Road delivers the best of Nova Scotias outdoor lifestyle in a well-kept, accessible package. (id:39336)
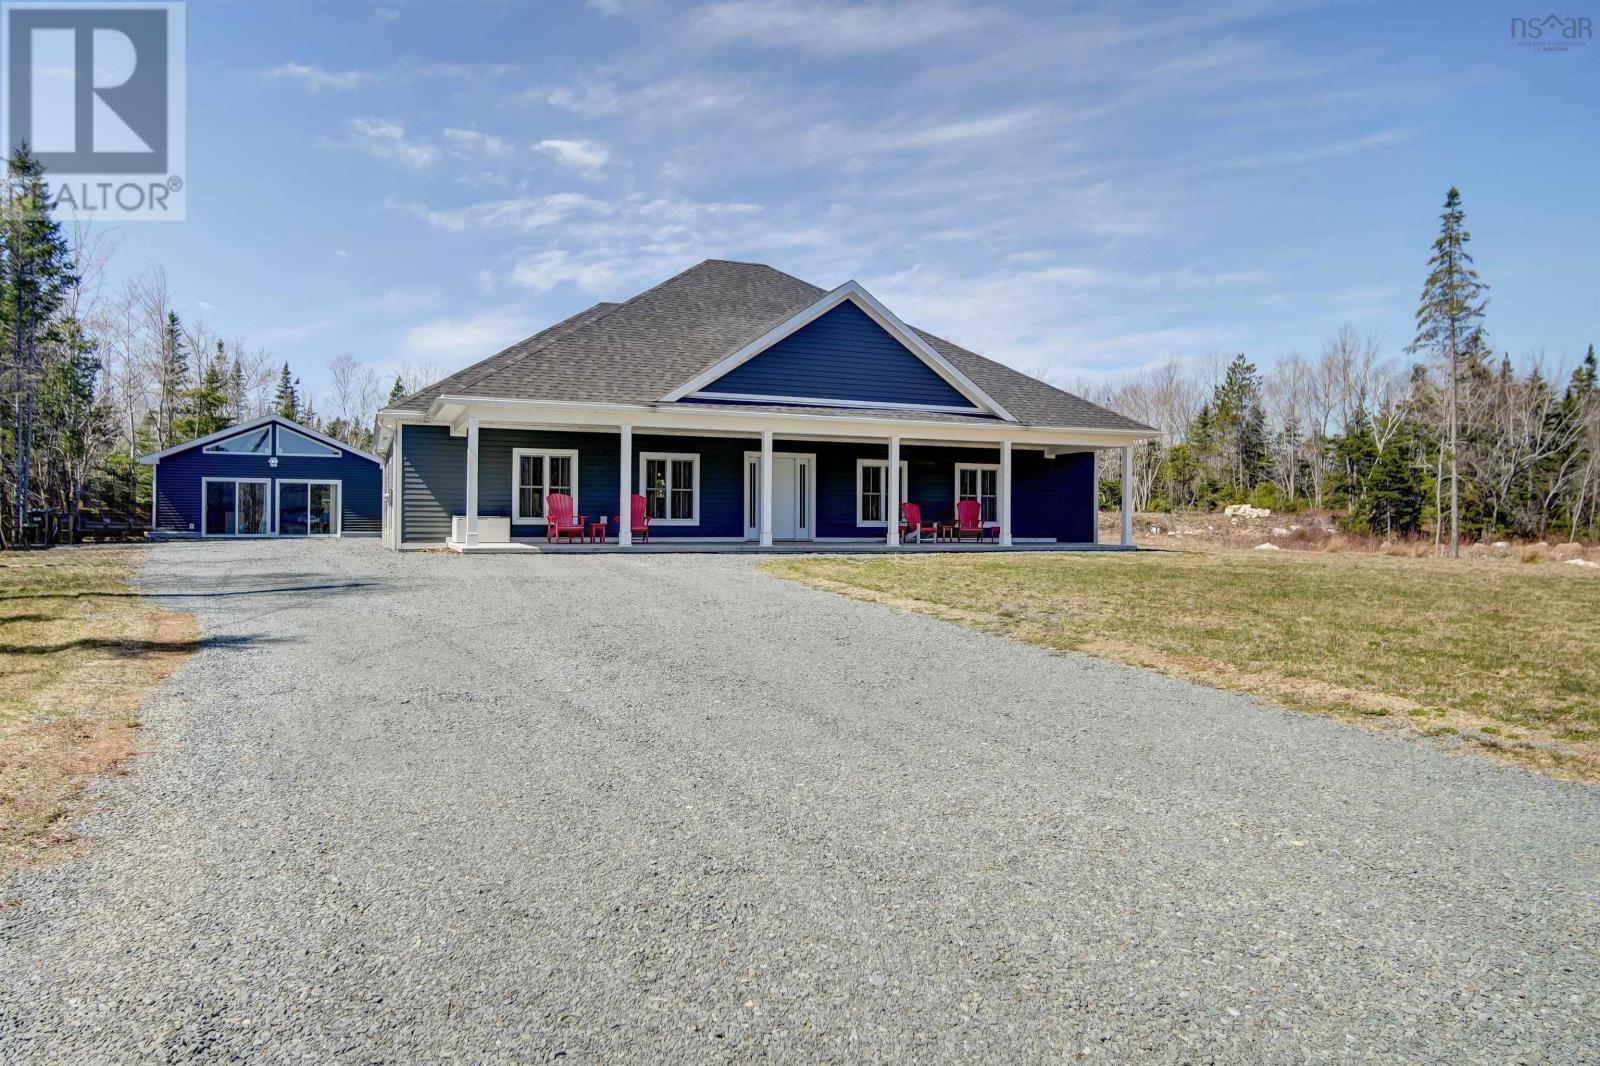
149 & 151 Silver Birch Drive
Hubley, Nova Scotia
Enjoy one-level living in two settings with this spacious 3-bedroom bungalow on slab, along with a one-bedroom backyard suite, located in the Lake of the Woods subdivision in Hubley. Just 3 years old, both buildings are designed for modern comfort and accessibility. The main home offers 3 bedrooms, 2 full baths, and 2,287 sq ft of living area, and features ICF construction, in-floor heating, and an open floor plan with easy access to the bathroom, laundry, and kitchen. The spacious living and dining areas are ideal for entertaining, while the large central island provides a natural gathering space along with additional cabinet and prep area. The bedrooms are thoughtfully positioned on either side of the home, with a generous primary suite featuring a walk-in closet and ensuite on one side, and two additional bedrooms and a full bath on the other. Relax and enjoy sunsets from the rear patio overlooking the private, level yard. The backyard suite offers a cozy, open-concept one-bedroom, one-bath layout with kitchen and living space, totalling 880 sq ft, providing comfortable and private accommodation for extended family or potential income use. In addition, a single detached garage with attached shed area offers additional storage for both units. Located in a welcoming community with nearby parks and access to the Rails to Trails system, and less than 20 minutes to Halifax. Book your viewing today! (id:39336)
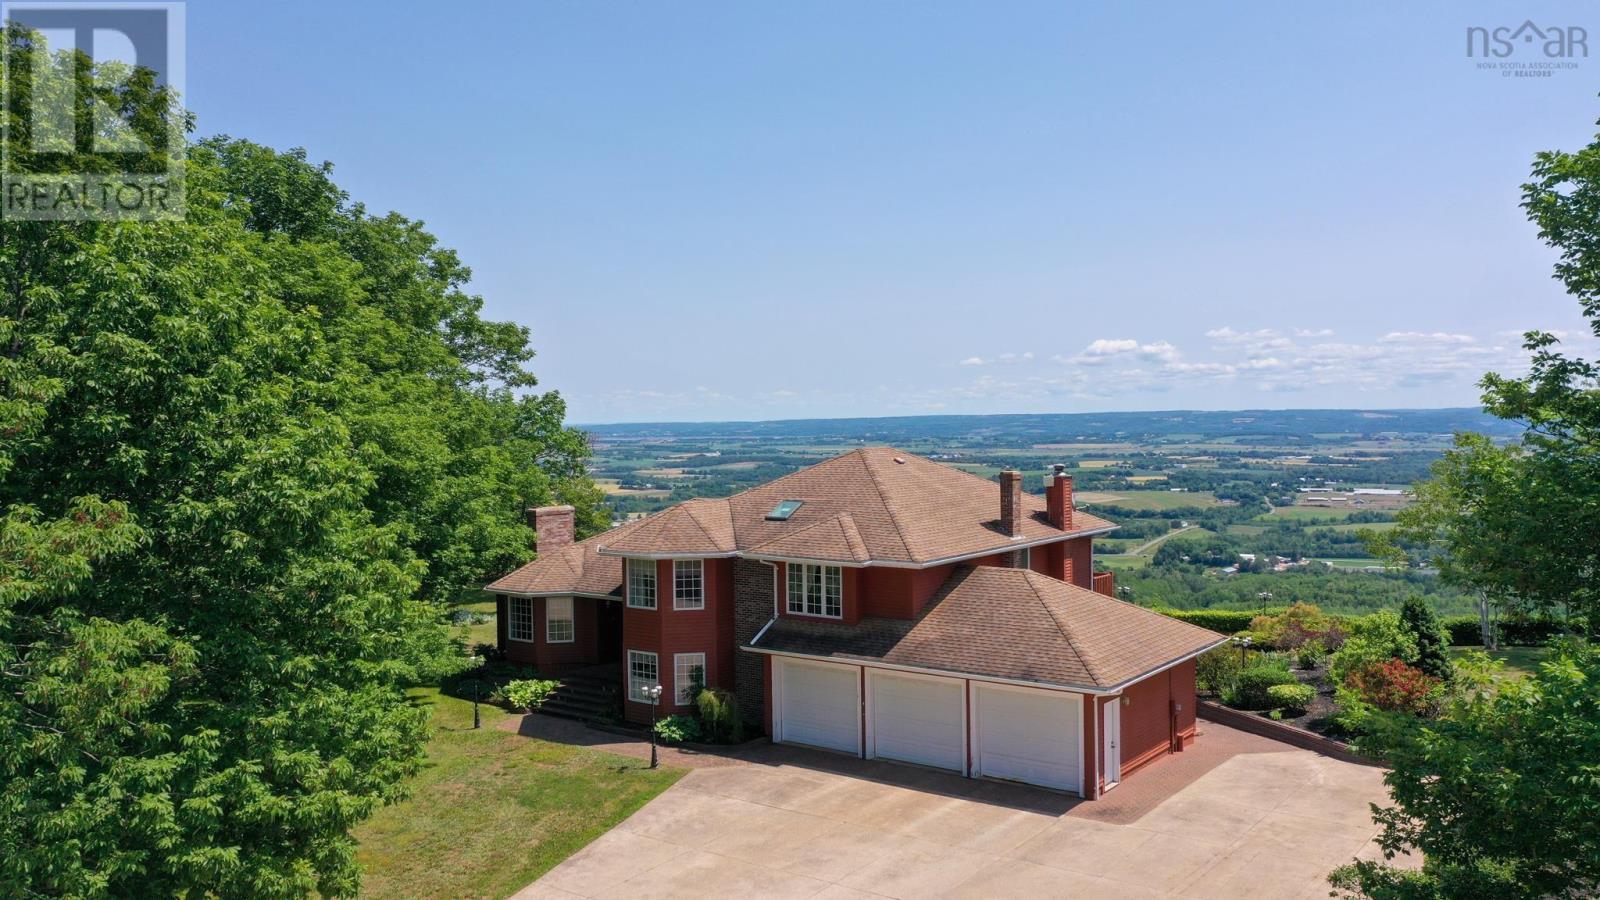
1608 Brow Of Mountain Road
Glenmont, Nova Scotia
Welcome to an extraordinary estate where luxury, privacy, and breathtaking natural beauty come together on 8.4 impeccably landscaped acres overlooking the stunning Annapolis Valley. A grand double lane concrete driveway sets the tone as you arrive at this impressive 5 bedroom, 3 bath executive residence, thoughtfully designed for elegant living and exceptional entertaining. Expansive principal rooms provide an abundance of space for family gatherings and sophisticated entertaining, while oversized windows frame spectacular panoramic valley views. Offering timeless craftsmanship and exceptional potential, this distinguished home presents the perfect opportunity to add your own style and create the estate of your dreams. A rare highlight is the incredible garage space, featuring both a triple attached garage and a separate double garage, ideal for collectors, hobbyists, recreational vehicles, or additional storage. Surrounded by beautifully manicured grounds and offering the peace and prestige of country estate living just minutes from everyday conveniences, this remarkable property is a rare opportunity to own one of the Annapolis Valley's truly exceptional homes. Take the virtual tour or book your private showing today. (id:39336)

Gar018 90 Garvey Court
West Bedford, Nova Scotia
Meet The Zen - the 5-bedroom home youve been waiting for. Built by Cresco on Garvey Court, a prestigious cul-de-sac in the final phase of The Parks of West Bedford, this 2,789 sq. ft. two-storey home is made for those who simply need more space and more bedrooms. The main level delivers everything todays families want, starting with 9-ft ceilings, a mudroom, walk-in pantry, and a spacious kitchen with a 6 foot island anchors the heart of the home. A sleek linear fireplace feature wall adds a modern edge and sets the tone for everyday living and entertaining. Upstairs, youll find 4 bedrooms, a full bath, and a standout primary suite complete with a custom tiled shower and walk-in closet. The lower level is built for flexibility and future living. Featuring a 20ft wide recreation room with wet bar rough-in, a 5th bedroom, full bathroom, and generous storage, its an ideal setup for extended family, guests, or a multi-generational layout. Premium features are included such as engineered hardwood flooring, quartz countertops, a fully ducted heat pump with natural gas backup, and many more - all built into the price. Ready for January of 2027, The Zen is for those looking for more bedrooms, more options and more home. (id:39336)
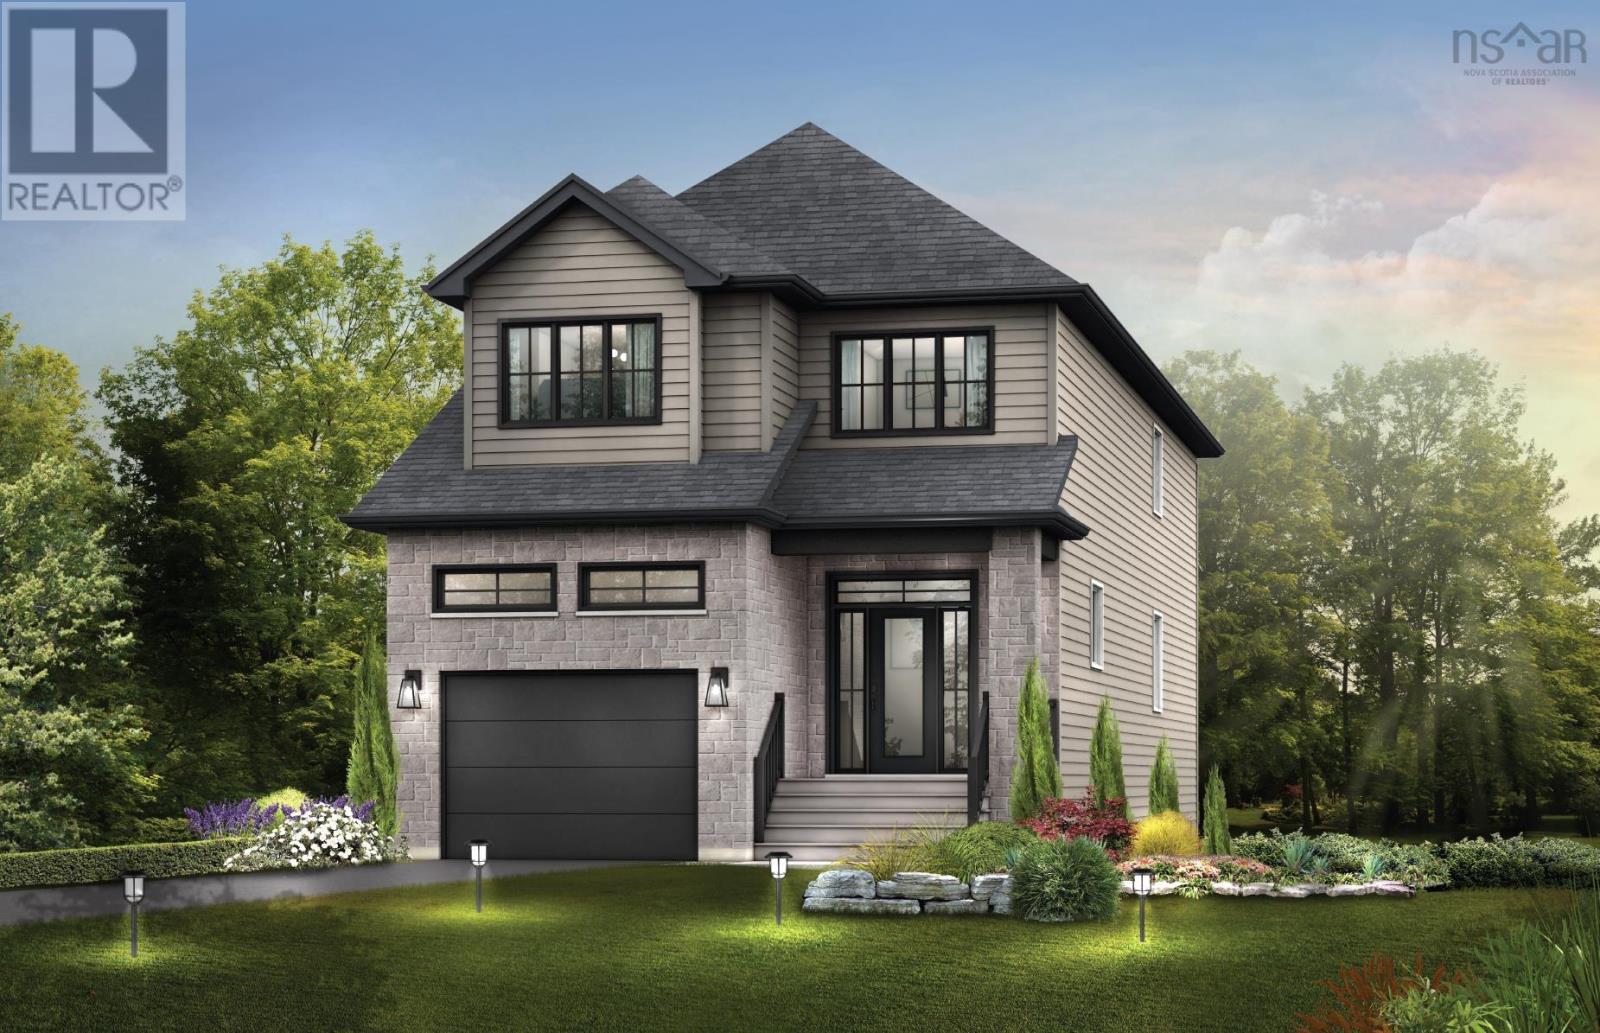
Gar019 96 Garvey Court
West Bedford, Nova Scotia
Meet The Zen - the 5-bedroom home youve been waiting for. Built by Cresco on Garvey Court, a prestigious cul-de-sac in the final phase of The Parks of West Bedford, this 2,789 sq. ft. two-storey home is made for those who simply need more space and more bedrooms. The main level delivers everything todays families want, starting with 9-ft ceilings, a mudroom, walk-in pantry, and a spacious kitchen with a 6 foot island anchors the heart of the home. A sleek linear fireplace feature wall adds a modern edge and sets the tone for everyday living and entertaining. Upstairs, youll find 4 bedrooms, a full bath, and a standout primary suite complete with a custom tiled shower and walk-in closet. The lower level is built for flexibility and future living. Featuring a 20ft wide recreation room with wet bar rough-in, a 5th bedroom, full bathroom, and generous storage, its an ideal setup for extended family, guests, or a multi-generational layout. Premium features are included such as engineered hardwood flooring, quartz countertops, a fully ducted heat pump with natural gas backup, and many more - all built into the price. Ready for January 2027, The Zen is for those looking for more bedrooms, more options and more home. (id:39336)
4 Tupper Court
Port Hawkesbury, Nova Scotia
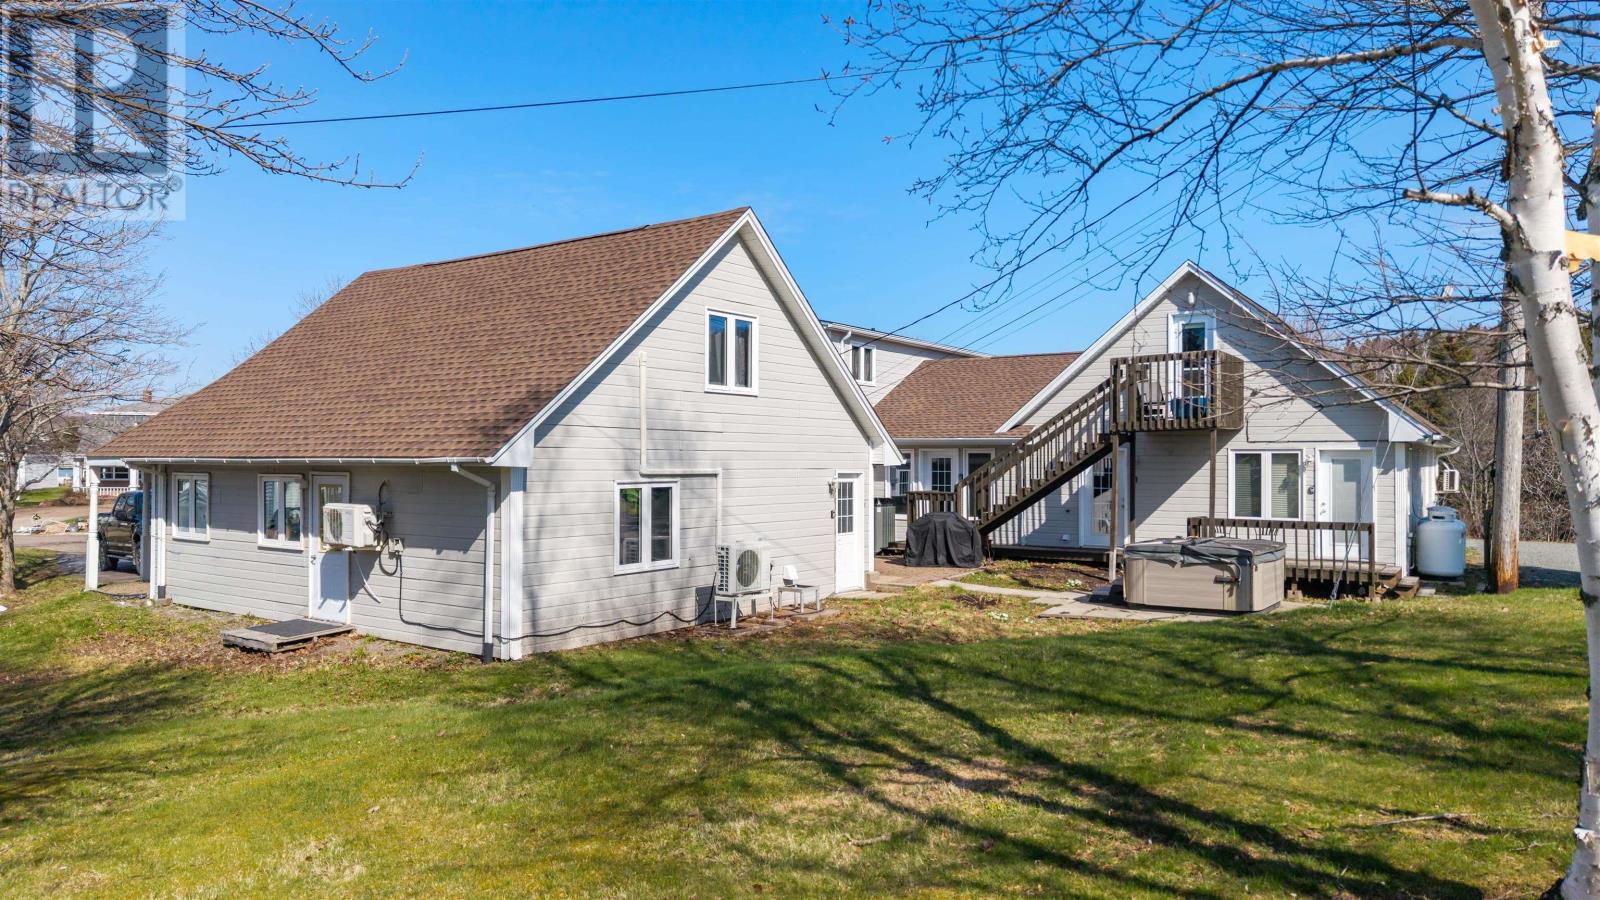
Rare turnkey hospitality and investment opportunity in the heart of Port Hawkesbury. Surrounded by water on both sides and located on Embrees Island in a quiet desirable neighborhood, 4 Tupper Court offers exceptional scale, flexibility, and income potential rarely found in todays market. Featuring 12 bedrooms, 10 washrooms, and 4 kitchens, this property is perfectly positioned for high cash-flow strategies including Airbnb, executive stays, workforce housing, individual room rentals, long-term rentals, or relaunching the previously successful bed & breakfast operation. Municipality-verified Airbnb use and existing hospitality zoning create a major advantage for investors looking for immediate operational potential. This is a true turnkey opportunity with a complete chattel package included and substantial recent upgrades already completed: new roof (2025), electrical upgrades (2026), all new pot lighting (2025), updated flooring and shower in apartment #10, new stove and countertops in the main house, fresh interior paint throughout, and significant investment into the full Airbnb setup and branding. Multiple layout configurations, strong CAP rate potential, and the strategic gateway-to-Cape-Breton location make this an exceptional opportunity for investors seeking immediate revenue potential with long-term upside. (id:39336)
4 Tupper Court
Port Hawkesbury, Nova Scotia
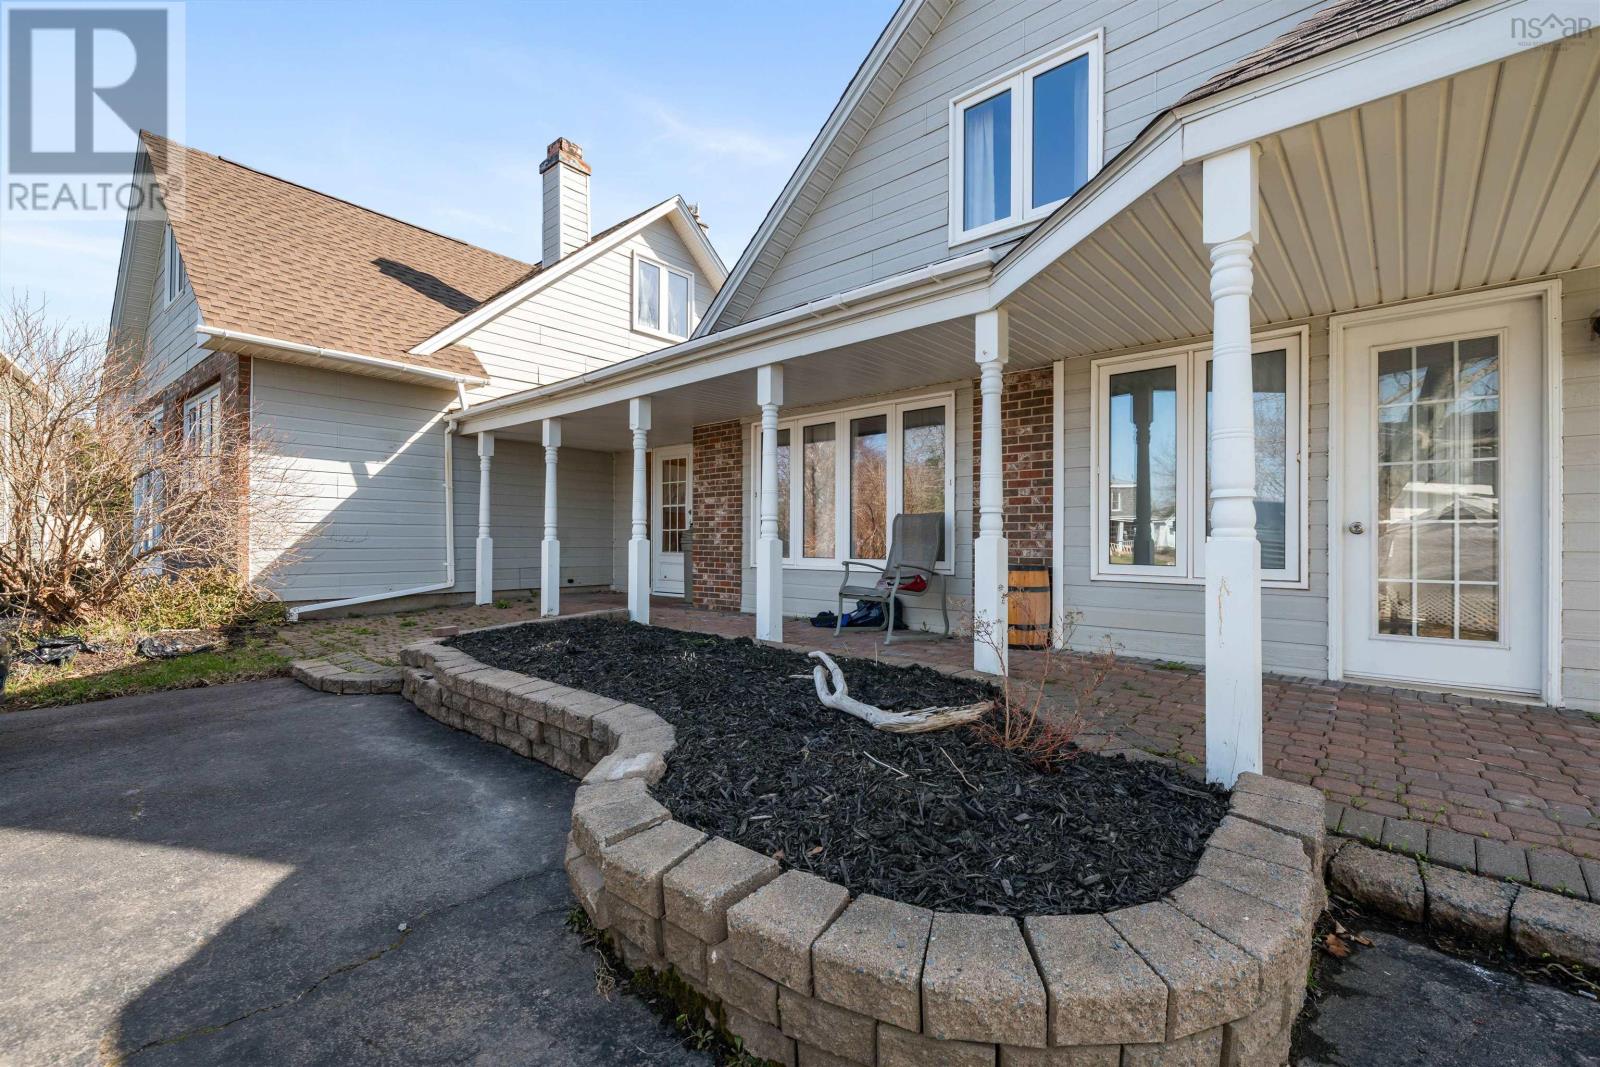
Rare turnkey hospitality and investment opportunity in the heart of Port Hawkesbury. Surrounded by water on both sides and located on Embrees Island in a quiet desirable neighborhood, 4 Tupper Court offers exceptional scale, flexibility, and income potential rarely found in todays market. Featuring 12 bedrooms, 10 washrooms, and 4 kitchens, this property is perfectly positioned for high cash-flow strategies including Airbnb, executive stays, workforce housing, individual room rentals, long-term rentals, or relaunching the previously successful bed & breakfast operation. Municipality-verified Airbnb use and existing hospitality zoning create a major advantage for investors looking for immediate operational potential. This is a true turnkey opportunity with a complete chattel package included and substantial recent upgrades already completed: new roof 2025, electrical upgrades (2026), all new pot lighting (2025), updated flooring and shower in apartment #10, new stove and countertops in the main house, fresh interior paint throughout, and significant investment into the full Airbnb setup and branding. Multiple layout configurations, strong CAP rate potential, and the strategic gateway-to-Cape-Breton location make this an exceptional opportunity for investors seeking immediate revenue potential with long-term upside. (id:39336)
9027/9029 Commercial Street
New Minas, Nova Scotia
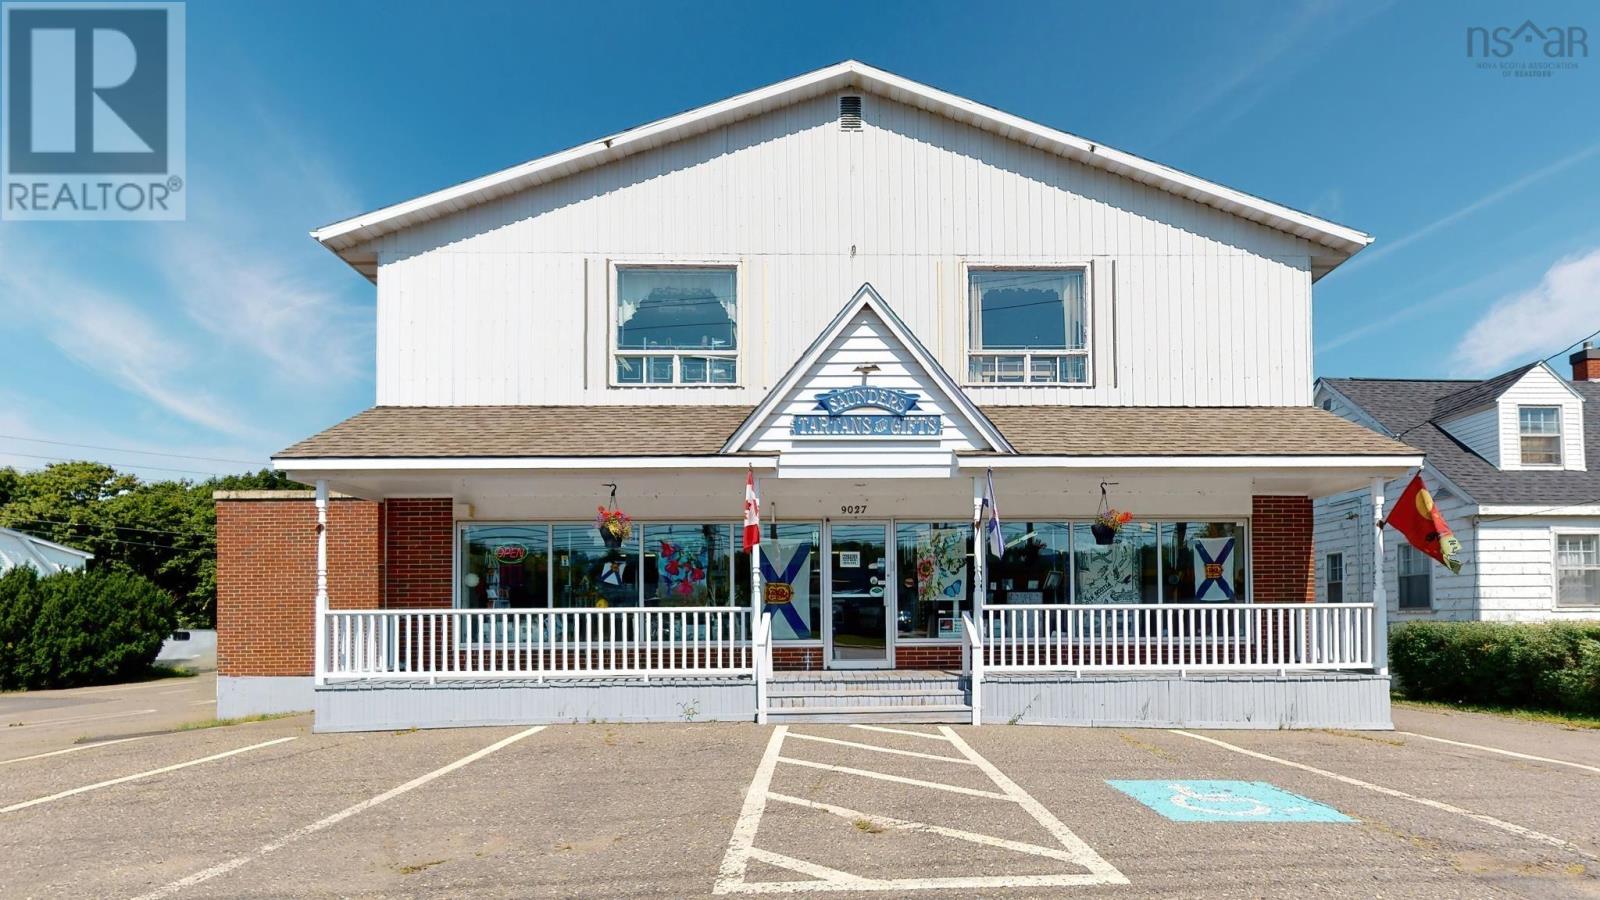
High-Potential Commercial Property in Central New Minas Located in the heart of New Minass busy commercial district, this C1-zoned property includes three PIDs: A two-storey, 10,437 sq.ft building with a basement, a distressed adjacent home, and a rear lot used for parking. The main building offers flexible layout options for commercial, retail, or office use on the main floor, with strong potential for residential conversion upstairs. The basement could be used for tenant storage or utility space. The adjacent home offers redevelopment or expansion opportunities, and the third PID adds valuable off-street parking. With excellent visibility, flexible zoning, and future development potentialincluding vertical expansionthis is a prime opportunity in one of the Valleys most active commercial corridors. (id:39336)
139 Hollyhock Way
Bedford, Nova Scotia
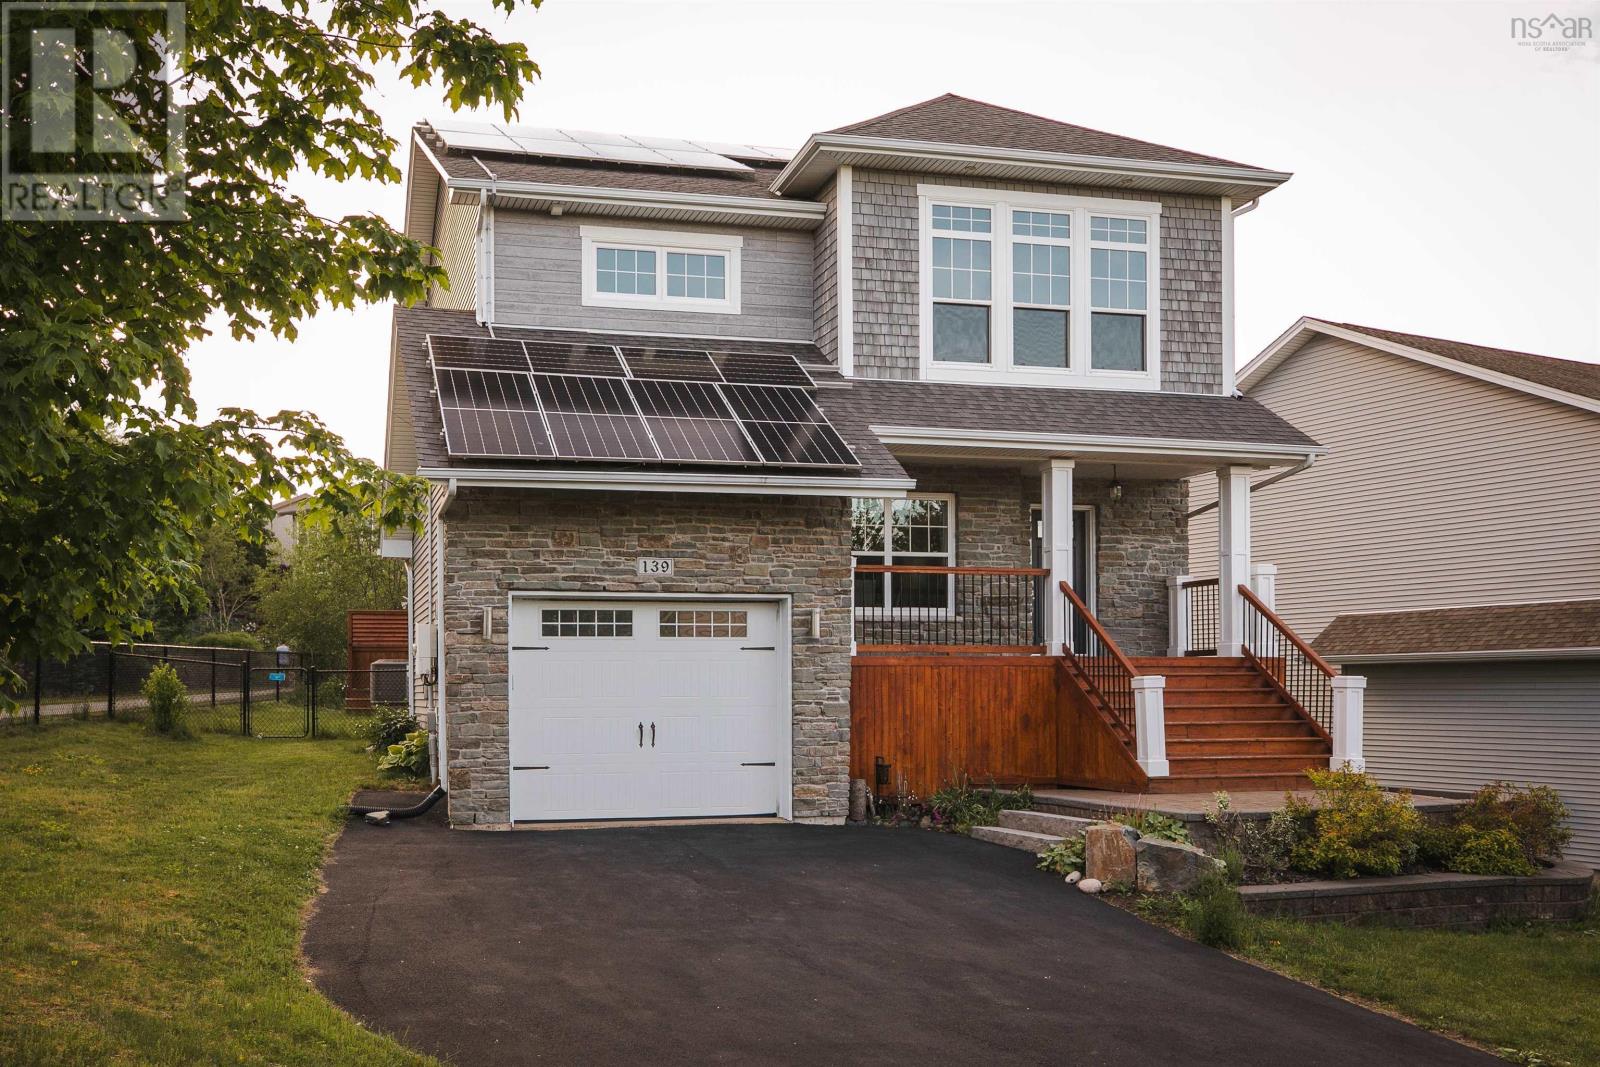
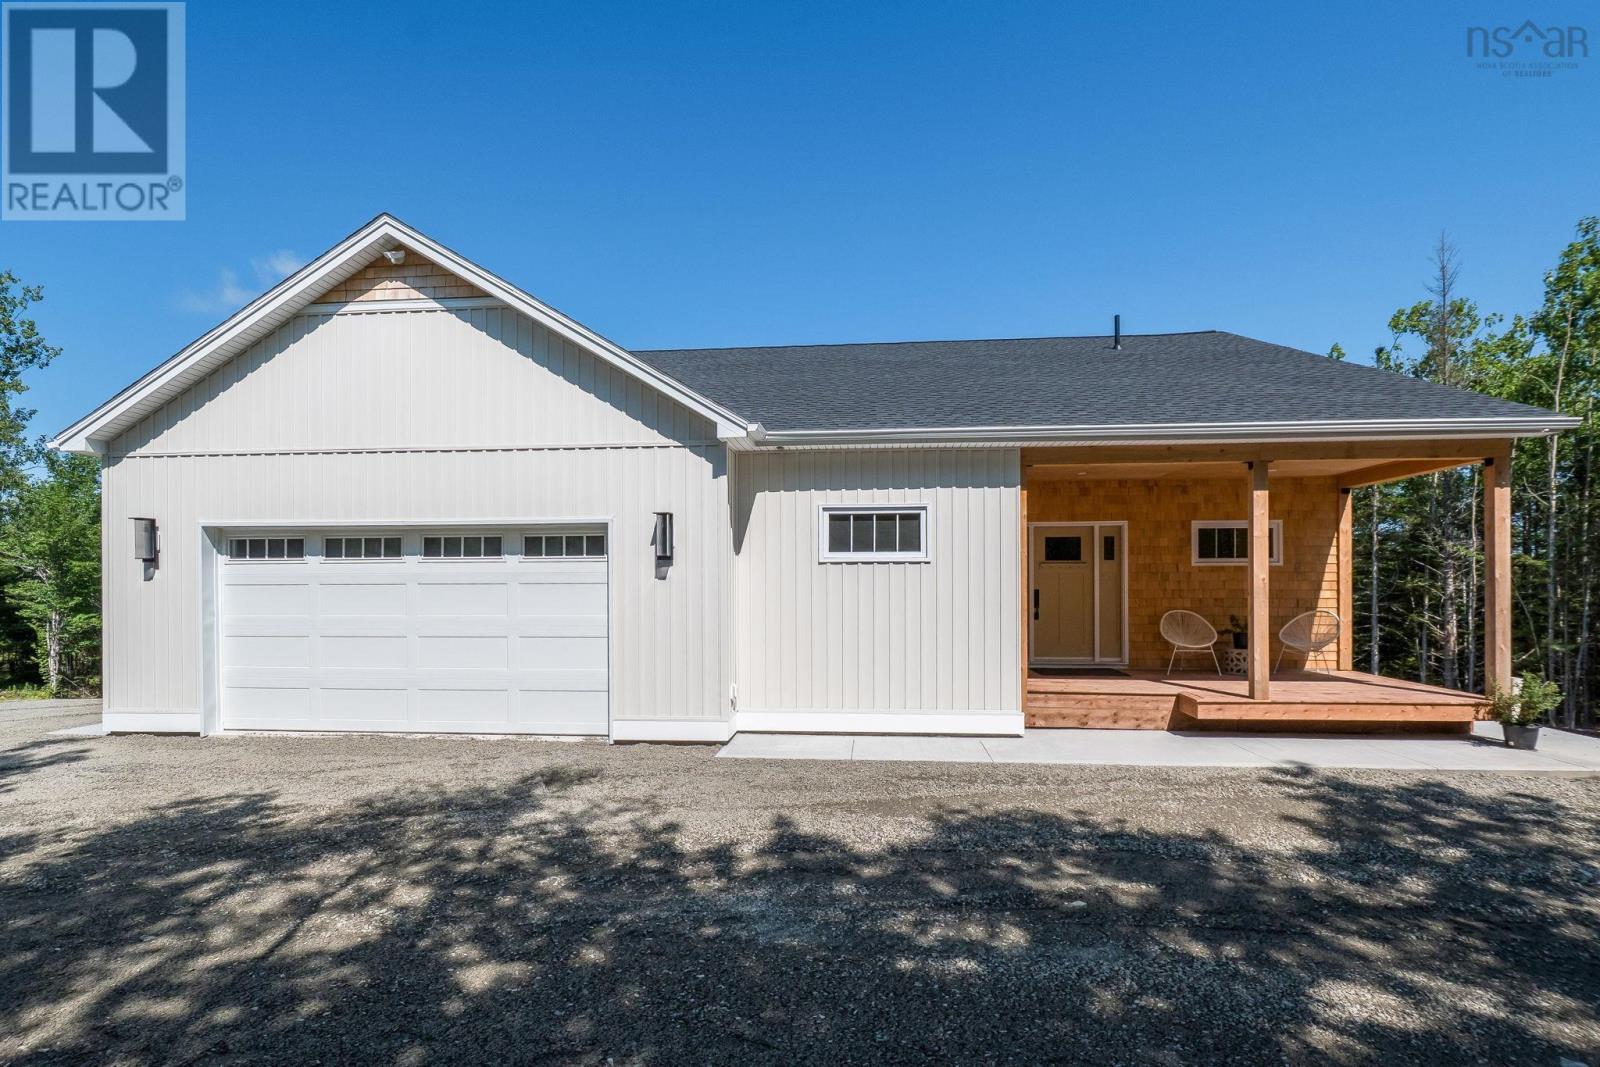
Set in the highly sought-after Parks of West Bedford, 139 Hollyhock Way is the beautifully finished home offering space, comfort, and efficiency in one of HRMs most desirable communities. Known for its parks, trails, schools, shops, and everyday amenities, West Bedford offers a connected and convenient lifestyle with easy access to Larry Uteck, Highway 102, Bayers Lake, downtown Halifax, and the airport. Inside, the home features nearly 3,000 sq. ft. of total living space with a bright, open-concept main level designed for everyday living and entertaining. The kitchen showcases modern two-toned cabinetry, quality finishes, and a functional layout that flows seamlessly into the dining and living areas. A striking 9-foot natural gas custom stone fireplace anchors the main living space, while engineered hardwood floors, upgraded lighting, refined plumbing fixtures, and a clean contemporary palette add to the elevated feel throughout. Upstairs, youll find three well-appointed bedrooms, including a comfortable primary suite with. oversized en-suite and walk-in closet, plus the convenience of a dedicated laundry suite. The lower level adds excellent flexibility with an additional bedroom plus den, ideal for guests, a home office, gym, playroom, or extended family living. With 3.5 bathrooms, a mudroom, generous storage, and multiple living spaces, the layout is practical, spacious, and built to grow with your needs. Designed with long-term efficiency in mind, the home features a ducted heat pump with natural gas backup, spray foam insulation, fully owned solar panels installed in 2023 - which keep this home running extra efficently, and an additional ductless heat pump added to the primary bedroom in 2024. An integrated 4-zone home audio system adds another thoughtful touch. Modern finishes, flexible living space, energy-conscious upgrades, and a prime West Bedford location come together in this polished, move-in-ready home. (id:39336)
208 Bretton Woods Road
Hillsvale, Nova Scotia
Welcome to Bretton Woods Estates and this thoughtfully designed 4-bedroom, 2.5-bathroom walk-out bungalow with approximately 2800 square feet of finished living space plus garage. Another quality build by Landcaster complete with a LUX New Home Warranty, perfect for multi-generational living or growing families who value indoor-outdoor flow. Both levels are very accessible with natural wood details, modern finishes and flexible layouts. The main level offers an open-concept kitchen, dining and living area filled with natural light. The kitchen features quartz countertops, tile backsplash and a walk-in pantry. The primary suite includes a walk-in closet, soaker tub with jets, tiled shower and private patio doors to the covered rear deck ideal for morning coffee overlooking the stream. A second bedroom works as a nursery, office or guest room, with half bath and main-floor laundry for convenience. The fully finished walkout basement offers two additional bedrooms, a full bathroom, a large rec room or secondary living room and a wet bar already wired and set up for a future kitchen. Dedicated workspace is available on this level. With its own private entrance, it provides excellent flexibility for multi-generational living, guests or room to grow. Outside, enjoy dual covered decks, an expansive concrete patio, large attached garage plus dedicated basement workspace and a pad ready for a future detached garage. Stream-facing with gentle water sounds and privacy, the property backs onto a gently flowing brook. Designed for efficiency and future planning, the home includes independent ducted mini-split heating and cooling with electric baseboard backup, spray-foam insulated foundation, underground power, solar-ready roof trusses, a generator panel and a chimney ready for a future wood stove. Bretton Woods Estates is a riverfront and woodland community just 20 minutes to Dartmouth or Windsor with easy Highway 101 access. Lovely grounds inspire outdoor activities. (id:39336)
Gar-49 11 Garvey Court
Bedford, Nova Scotia
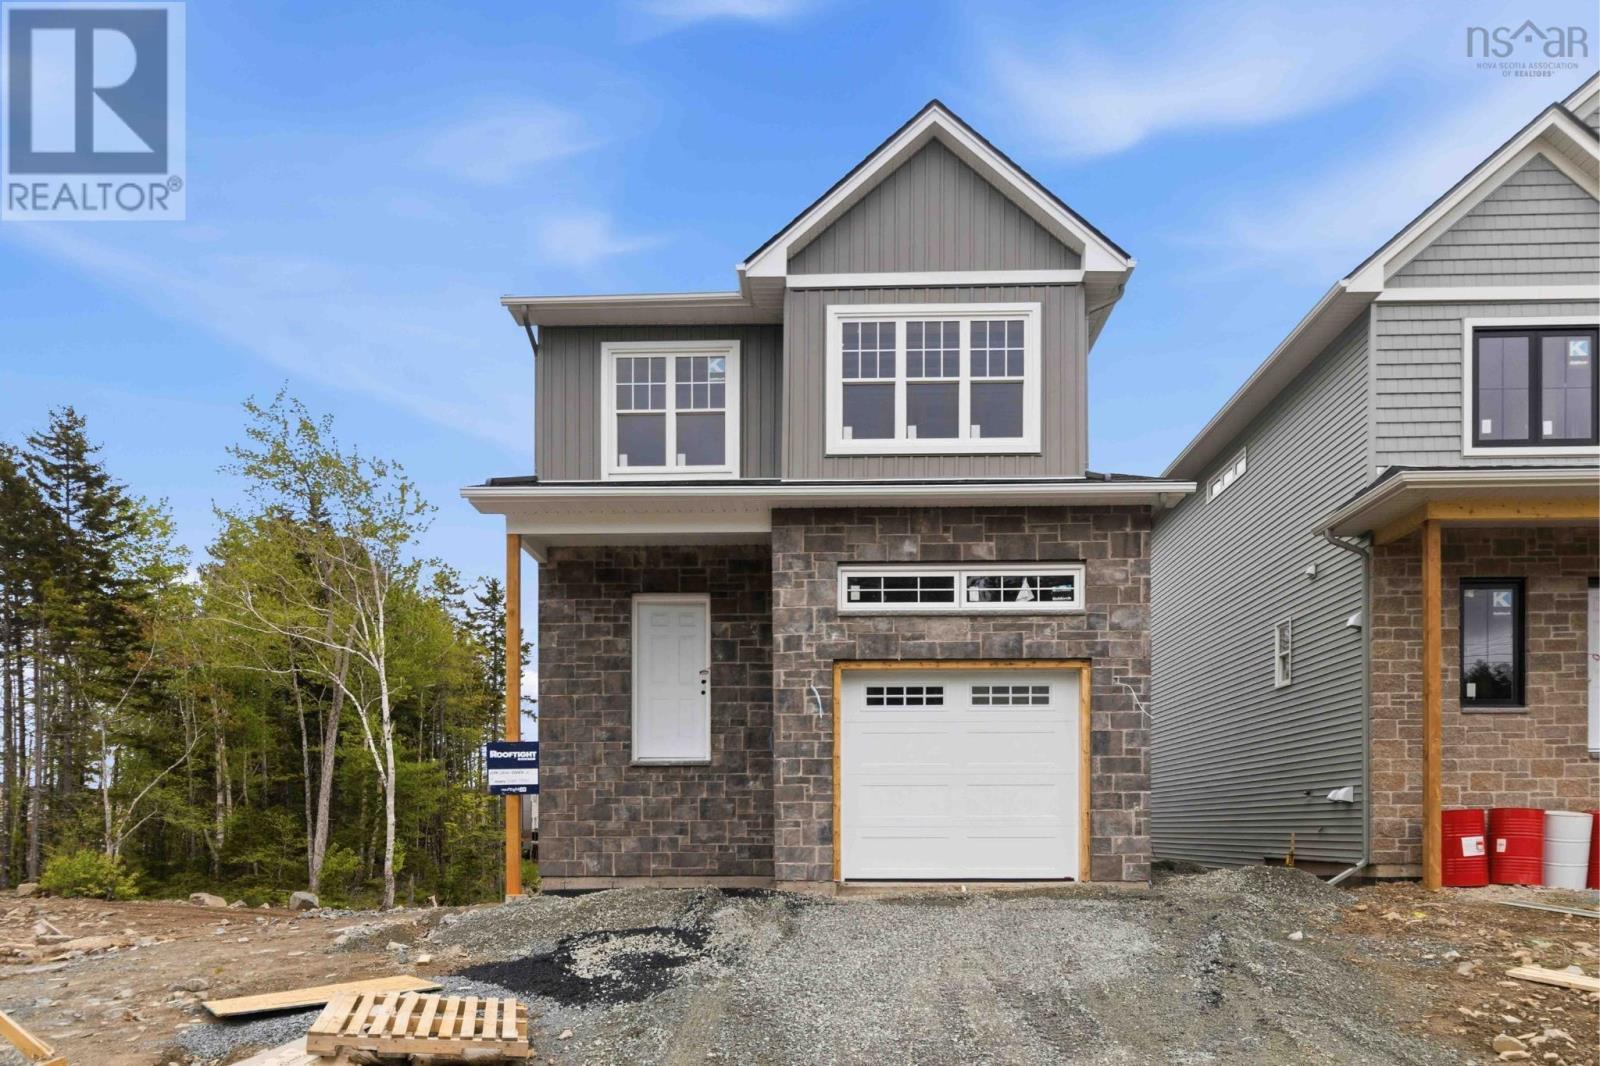
Meet Brynn! This striking 2-storey, 4 bedroom, 3 and a half bathroom home in the heart of The Parks of West Bedford. The list of features is long, to highlight a few: single attached garage, quartz countertops, spacious pantry, walk out basement, ductless heat pumps, 3 ample bedrooms upstairs including a large primary bedroom with walk in closet & beautiful 5 piece ensuite, hardwood staircases, a 4th bedroom downstairs, large recreation room, and so much more! Located in the prestigious Brookline Park community, this property is not just a home but a statement. Experience the pinnacle of West Bedford living with unparalleled amenities and a serene neighborhood ambiance. Purchase as a pre-construction home and you will be able to choose from a variety of selections and upgrade options! While there is not currently a model finished in the Parks of West Bedford there is an information centre located at 2 Pearlgarden Close to visit to learn more about the builder and this incredible build! Other lots available on Garvey Court for this model. (id:39336)
8805 Highway 14
Hardwood Lands, Nova Scotia
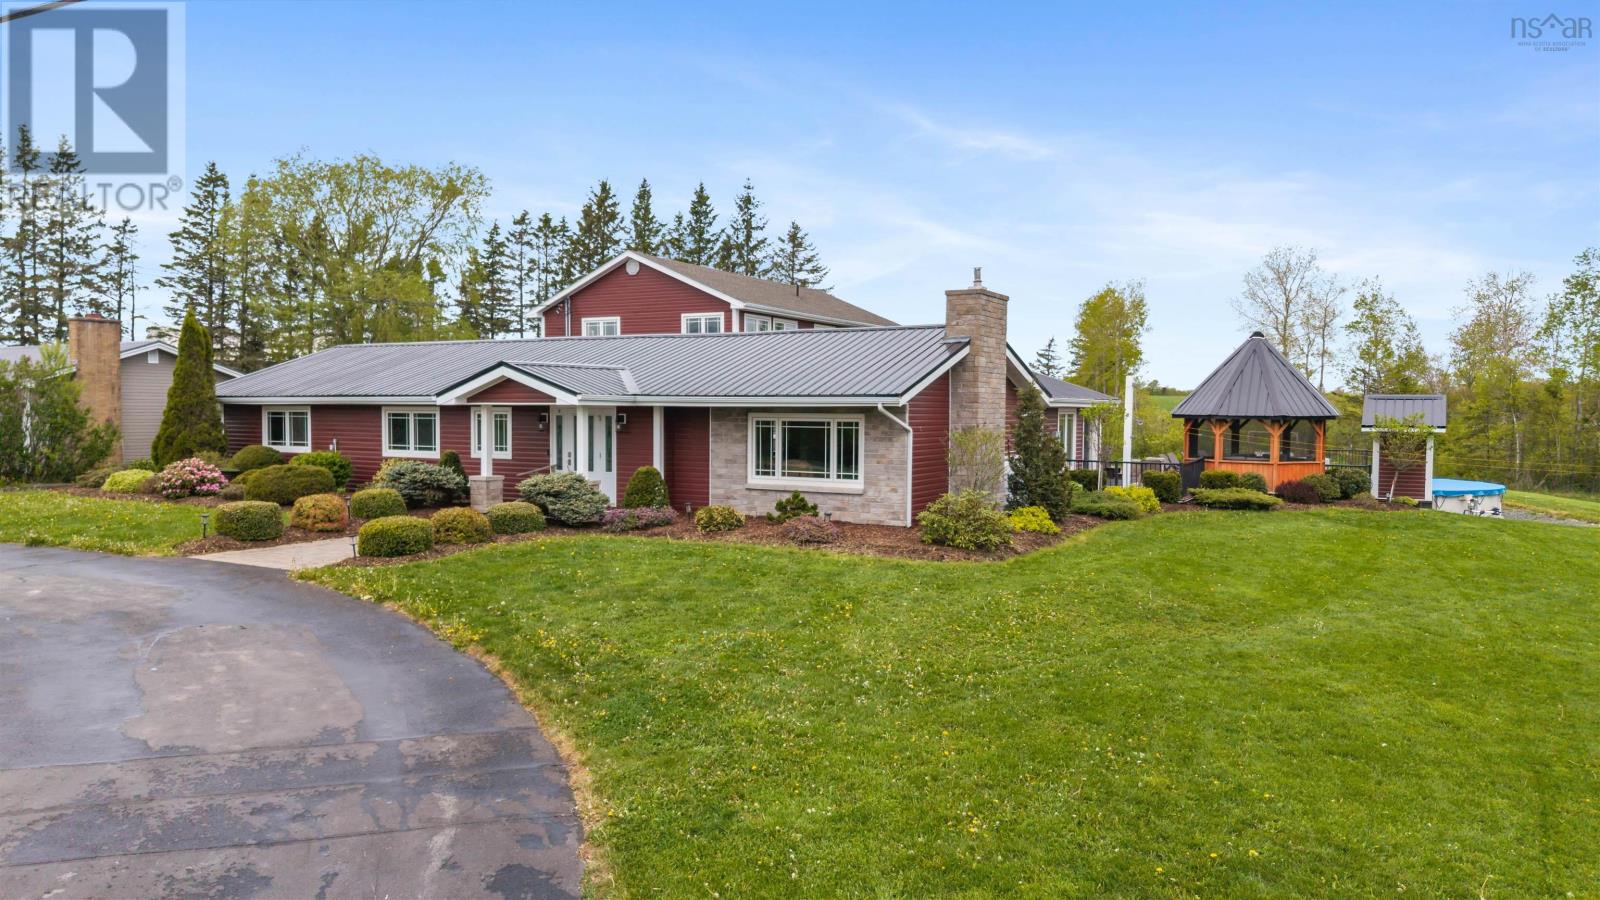
There are homes and then there are properties that tell the story of a life beautifully lived. This sprawling bungalow began its journey in 1975 (with major renovations and additions 12 years ago) and has since been thoughtfully transformed into something truly special, blending timeless character with the kind of luxury and comfort todays buyers dream about. Set in one of East Hants most desirable commuter locations, just minutes to Highway 102 and within easy reach of the airport and Halifax/Dartmouth, this property offers the rare combination of convenience and complete privacy. Inside, the home unfolds in all the right ways. The heart of the property is an incredible open-concept kitchen, dining and great room space overlooking a backyard oasis with privacy designed for gatherings, celebrating and slowing down. Formal living room with a cozy gravity-fed oil stove. Space for family, guests, hobbies and quiet corners. And then theres the primary suite A true retreat featuring a sprawling bedroom with pastoral views, a luxurious ensuite with an oversized custom shower, soaker tub perfectly positioned to take in the scenery, an incredible walk-in closet the size of a bedroom, and a private office/den space that feels worlds away from the bustle of everyday life. With 3 additional bedrooms and 1.5 baths on the main level, this home offers flexibility for families of all sizes. Outside is where the magic really settles in - Flagstone courtyard, pool, gazebo, hot tub, fire pit and mature landscaping. A private backyard designed for summer nights, morning coffees and making memories that last a lifetime. The attached 3-car garage completes the package, offering both practicality and presence. This is a property being offered with pride by sellers who have poured care, attention and love into every inch. The next chapter here is going to be a beautiful one. (id:39336)