
94 Valerie Court
Windsor Junction, Nova Scotia
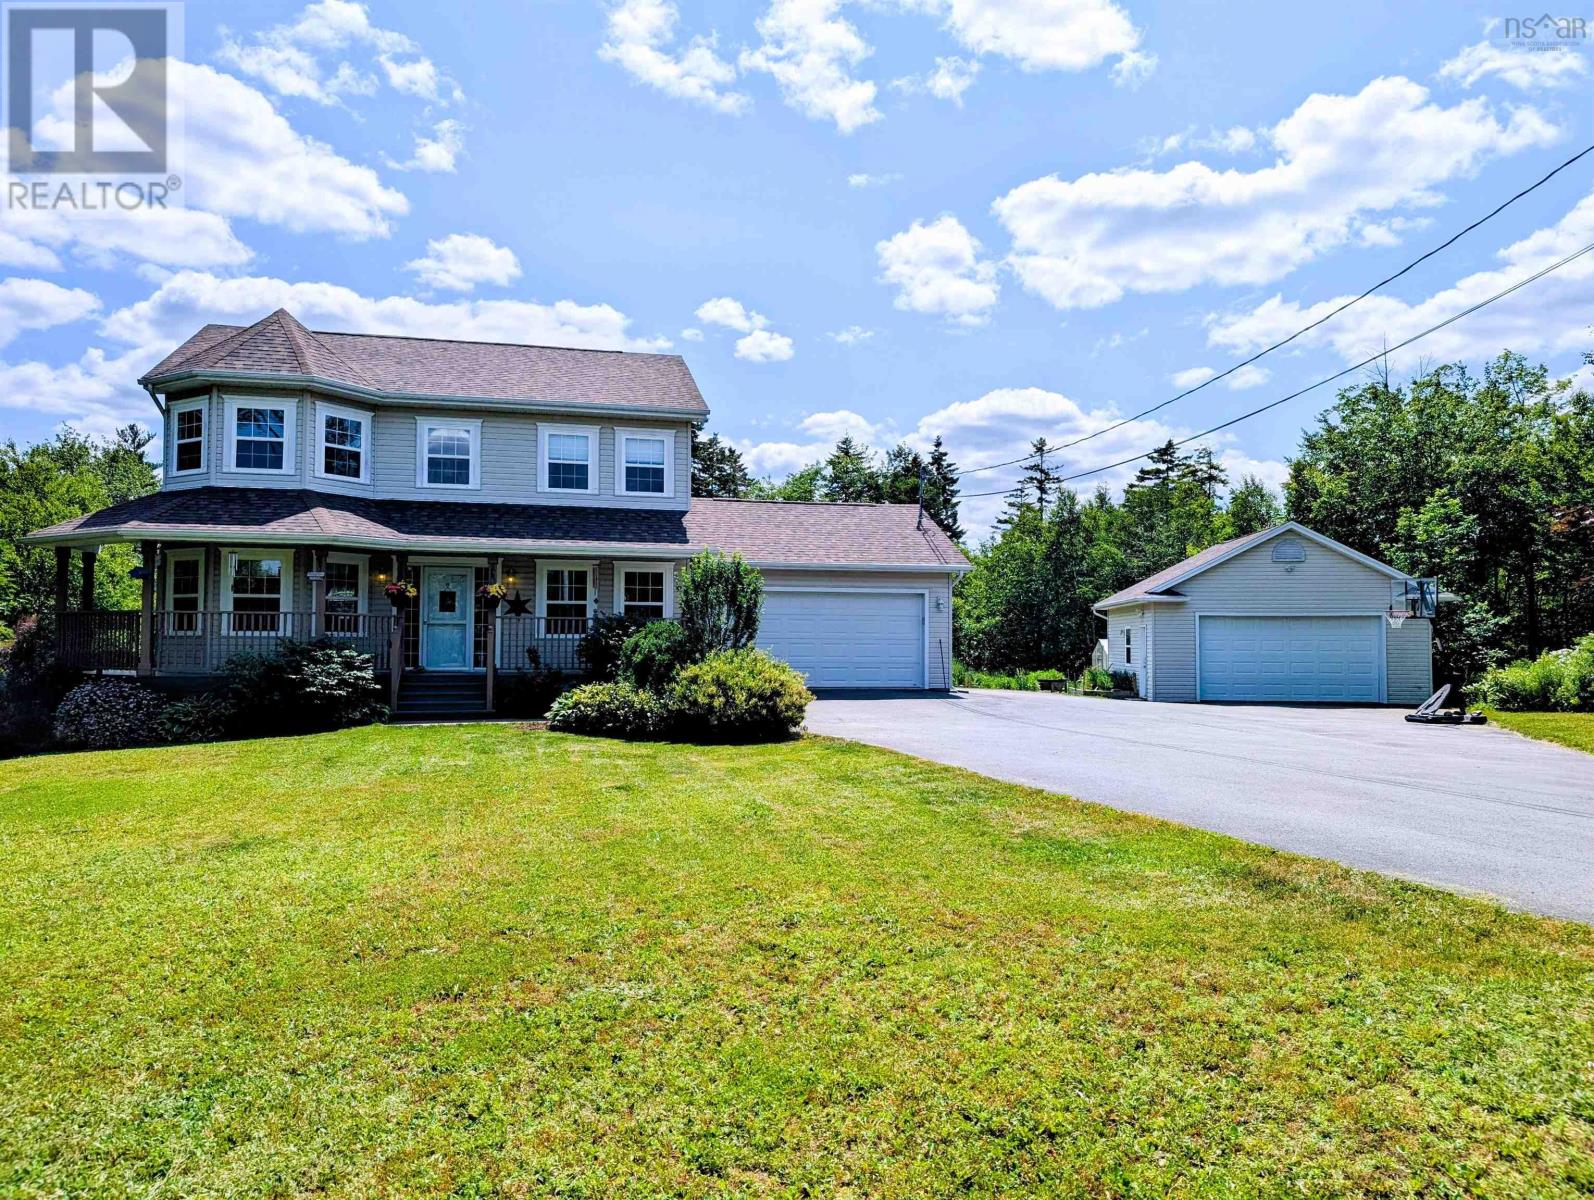
Welcome to 94 Valerie Court, a beautifully updated executive home in Capilano Country Estates that offers something for the entire family. Fully finished across three levels, this carpet-free home features three large bedrooms and four well-appointed bathrooms. The luxurious primary ensuite has been completely remodeled with a shower, premium fixtures, and heated tile floors for ultimate comfort. At the heart of the home is the updated kitchen, boasting granite countertops, a subway tile backsplash, and a custom central island with seating for four. The home features a high-efficiency water heater, an HRV system, and five heat pumps providing zoned, year-round heating and cooling. The lower level is the ultimate entertainment hub, offering a massive recreation room perfect for movie nights, complete with a convenient walkout basement. Outside, the property transforms into a private backyard oasis. Enjoy summer days by the large swimming pool, relax in the hot tub, or host guests on the expansive wrap-around composite decking. Covered seating areas and a dedicated grilling station make outdoor entertaining effortless. Parking and storage are abundant with a large paved driveway, an attached two-car garage, and an additional double detached garage, ideal for workshops, vehicles, or recreational toys. Serviced by worry free municipal water and located in a highly desirable, proven subdivision, this property perfectly blends luxury, comfort, and functionality. (id:39336)
4780 Aylesford Road
Lake George, Nova Scotia
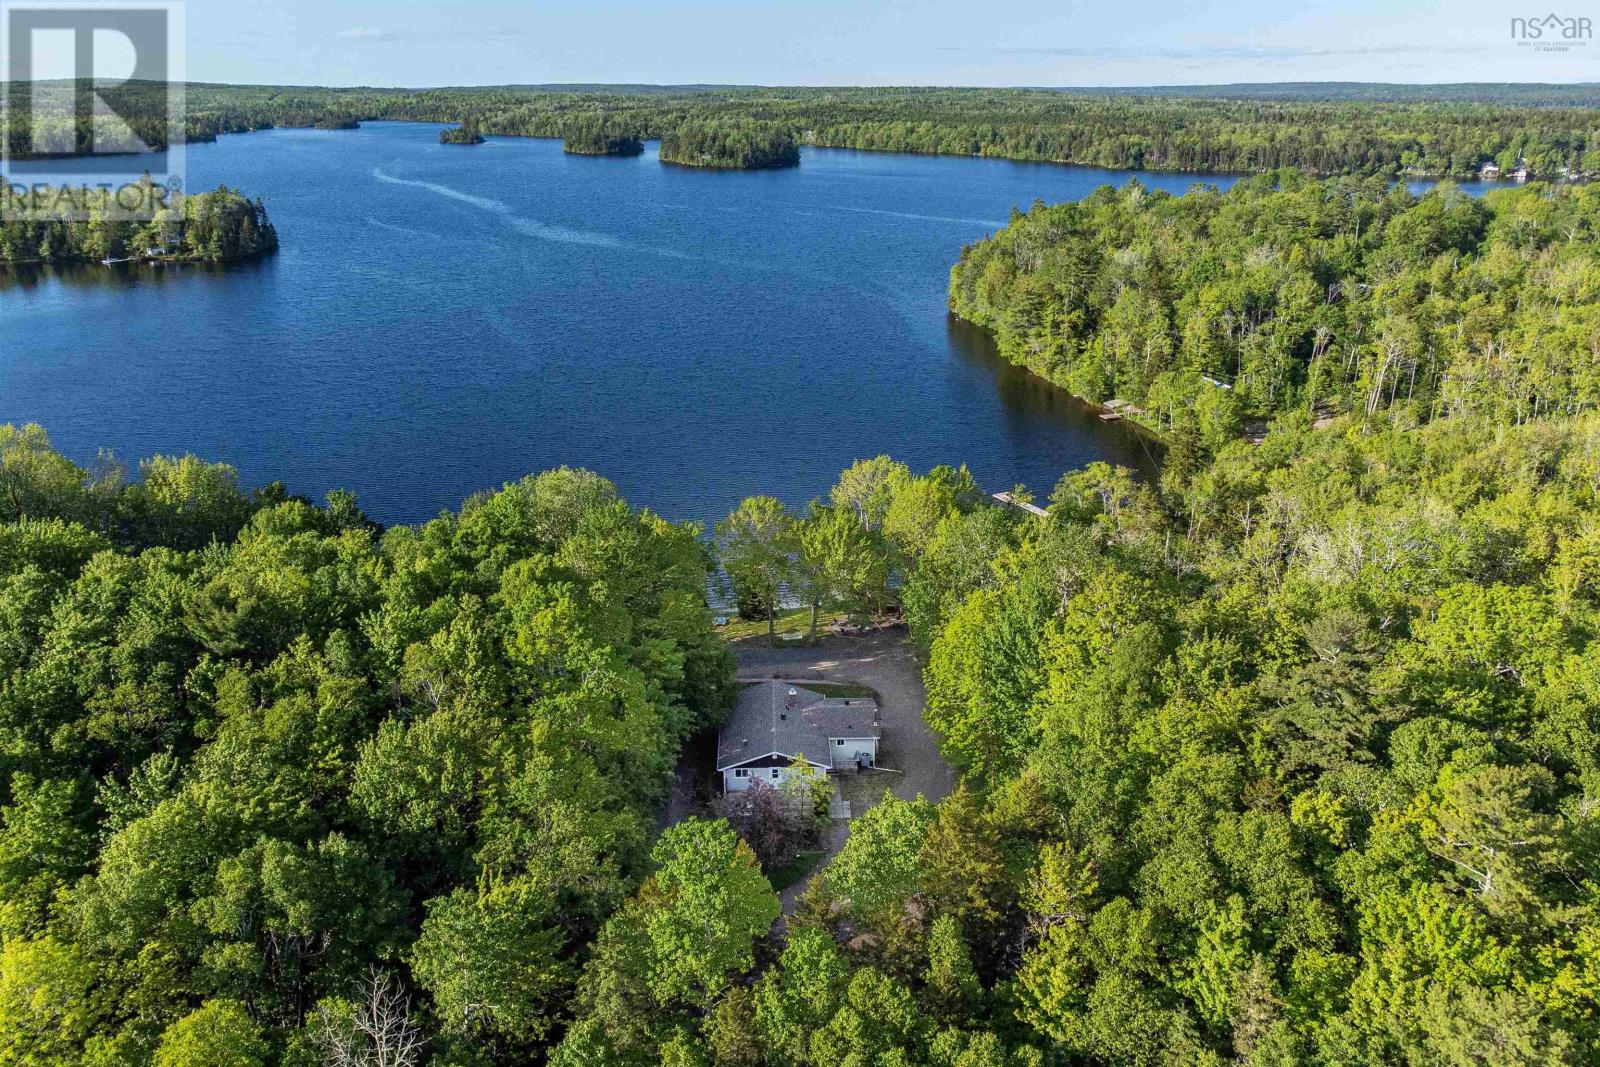
Welcome to 4780 Aylesford Road, a rare opportunity to own a turn-key waterfront retreat on the highly sought-after shores of Lake George. This beautifully updated 4-bedroom, 2.5-bathroom home offers the perfect blend of lifestyle and investment potential, whether youre looking for a year-round residence, seasonal getaway, or income-generating short-term rental. Set on nearly an acre of private land with 105 feet of sandy beachfront, the property delivers an exceptional lakeside experience with a private boat launch, dock, over-water boathouse, and waterfront storage shed. Everything you need to fully enjoy life on the water. Inside, the home has been thoughtfully renovated with modern upgrades throughout. The kitchen features all new high-efficiency stainless steel appliances (2023), while luxury vinyl flooring (2023) flows seamlessly through the space. The primary bedroom features a walk-in closet and fully renovated en-suite (2024). The lower level offers a second living space with a wood-burning fireplace (2023) and walkout access to the backyard and lake. Enjoy evenings by the lakeside fire pit (2023), take in the views from your private dock, or unwind in the spruce electric sauna (2024), perfect for relaxing after a day on the water. Additional major upgrades provide peace of mind, including a new septic field (2023), well deepened to 250 ft with new pump to ensure high-yield water year-round (2023), house-wide water filtration and additional reverse osmosis system in the kitchen (2024), and a main electrical panel upgrade (2024). New interior and exterior lighting (2024) complete the package. A large detached wired garage adds valuable storage and functionality for vehicles, boats, or recreational equipment. Offered with the option to be fully furnished with over $50,000 in high-end and custom furnishings, this home is truly turn-key. Simply bring your bags and start enjoying, or launch your short-term rental business immediately. (id:39336)
4780 Aylesford Road
Lake George, Nova Scotia
Welcome to 4780 Aylesford Road, a rare opportunity to own a turn-key waterfront retreat on the highly sought-after shores of Lake George. This beautifully updated 4-bedroom, 2.5-bathroom home offers the perfect blend of lifestyle and investment potential, whether youre looking for a year-round residence, seasonal getaway, or income-generating short-term rental. Set on nearly an acre of private land with 105 feet of sandy beachfront, the property delivers an exceptional lakeside experience with a private boat launch, dock, over-water boathouse, and waterfront storage shed. Everything you need to fully enjoy life on the water. Inside, the home has been thoughtfully renovated with modern upgrades throughout. The kitchen features all new high-efficiency stainless steel appliances (2023), while luxury vinyl flooring (2023) flows seamlessly through the space. The primary bedroom features a walk-in closet and fully renovated en-suite (2024). The lower level offers a second living space with a wood-burning fireplace (2023) and walkout access to the backyard and lake. Enjoy evenings by the lakeside fire pit (2023), take in the views from your private dock, or unwind in the spruce electric sauna (2024), perfect for relaxing after a day on the water. Additional major upgrades provide peace of mind, including a new septic field (2023), well deepened to 250 ft with new pump to ensure high-yield water year-round (2023), house-wide water filtration and additional reverse osmosis system in the kitchen (2024), and a main electrical panel upgrade (2024). New interior and exterior lighting (2024) complete the package. A large detached wired garage adds valuable storage and functionality for vehicles, boats, or recreational equipment. Offered with the option to be fully furnished with over $50,000 in high-end and custom furnishings, this home is truly turn-key. Simply bring your bags and start enjoying, or launch your short-term rental business immediately. (id:39336)
127 Stirling Avenue
Wolfville, Nova Scotia
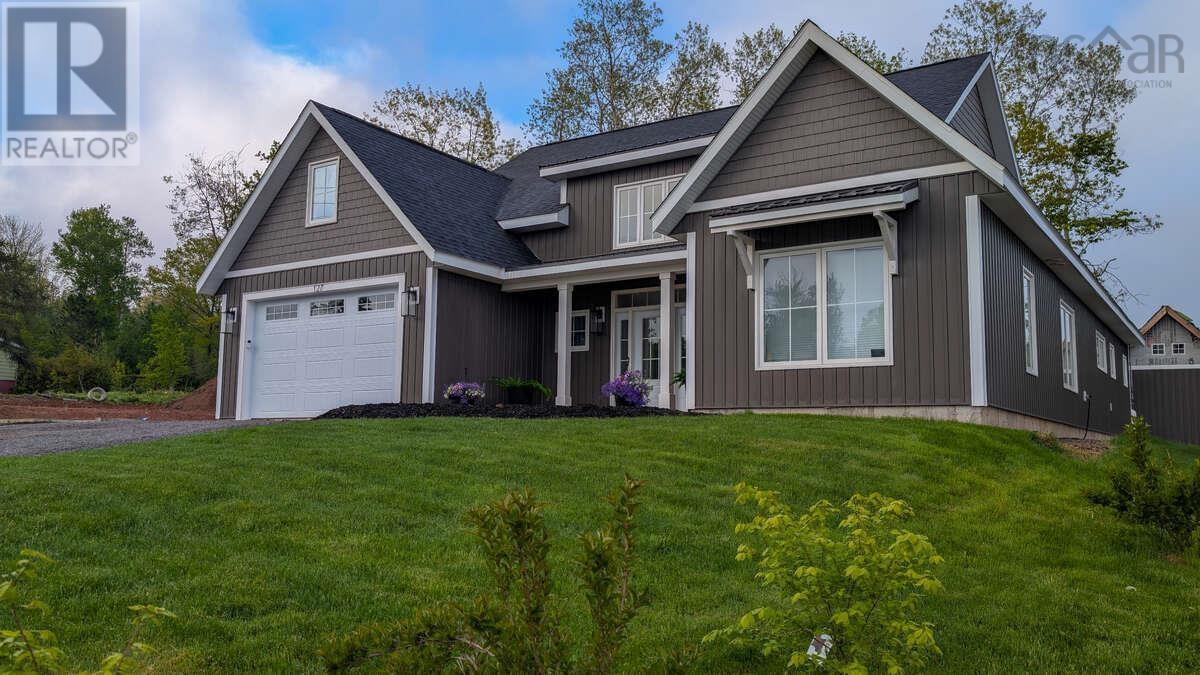
For more information, please click the "More Information" button. Step into this custom-built modern farmhouse where contemporary luxury meets the ease of single-floor living. Boasting 2,300 square feet of open-concept space, this home welcomes you with a dramatic 16-foot open entryway and vaulted ceilings. Whether hosting family gatherings around the large quartz island or enjoying a quiet evening by the cozy propane fireplace, this layout strikes the perfect balance between elegance and warm comfort. The heart of the home is a chefs kitchen featuring solid wood cabinetry, premium quartz countertops, a propane stove, and a massive walk-in pantry. Retreat to the private primary suite sanctuary, complete with a spacious walk-in closet and a spa-like ensuite featuring custom tiled showers and a deep soaker tub. Upstairs, a versatile finished bonus room above the garage offers the perfect flexible space for a home office, media room, or gym. For ultimate year-round comfort, the home is equipped with in-floor radiant heating, efficient heat pumps for cooling, electric baseboard backup, and a generator connection panel for peace of mind. Storage is effortless with an attached 1.5-car garage, an additional storage room with outside access, and a 12x8 detached storage shed featuring a loft. Outside, a large covered deck equipped with a dedicated propane BBQ connection backs directly onto a peaceful, protected parkland greenspace. Situated in a highly desirable neighborhood, this property offers unparalleled access to everything Wolfville has to offer. You are steps away from the town's extensive walking trail network and just a short stroll from the vibrant downtown core, packed with award-winning restaurants, local boutiques, cozy cafes, and the farmers' market. Enjoy the peace of a quiet neighborhood with quick highway access that makes commuting or exploring neighboring vineyards a breeze. (id:39336)

Lot 754 648 Celebration Drive, Kinloch Estates
Fall River, Nova Scotia
The Midnight is a beautifully designed split-entry home offering over 2,450 square feet of finished living space. The main level features a bright, open-concept layout that includes a spacious kitchen with a large island, a corner pantry, and soft-close cabinetry. It flows seamlessly into the dining area and great room, creating a comfortable space for gatherings and day-to-day living. The lower level includes a generous rec room, a fourth bedroom, a full bathroom, a dedicated laundry room, a mudroom with a built-in bench and lockers, and access to the double built-in garage. This home includes a long list of value-added features such as a ductless mini-split heat pump, Energy Star certification, Low E and Argon windows, an engineered open-joist flooring system, a hardwood staircase, 40-year LLT shingles, and a 10-year Atlantic Home Warranty. (id:39336)
Gar-7 30 Garvey Court
Bedford, Nova Scotia
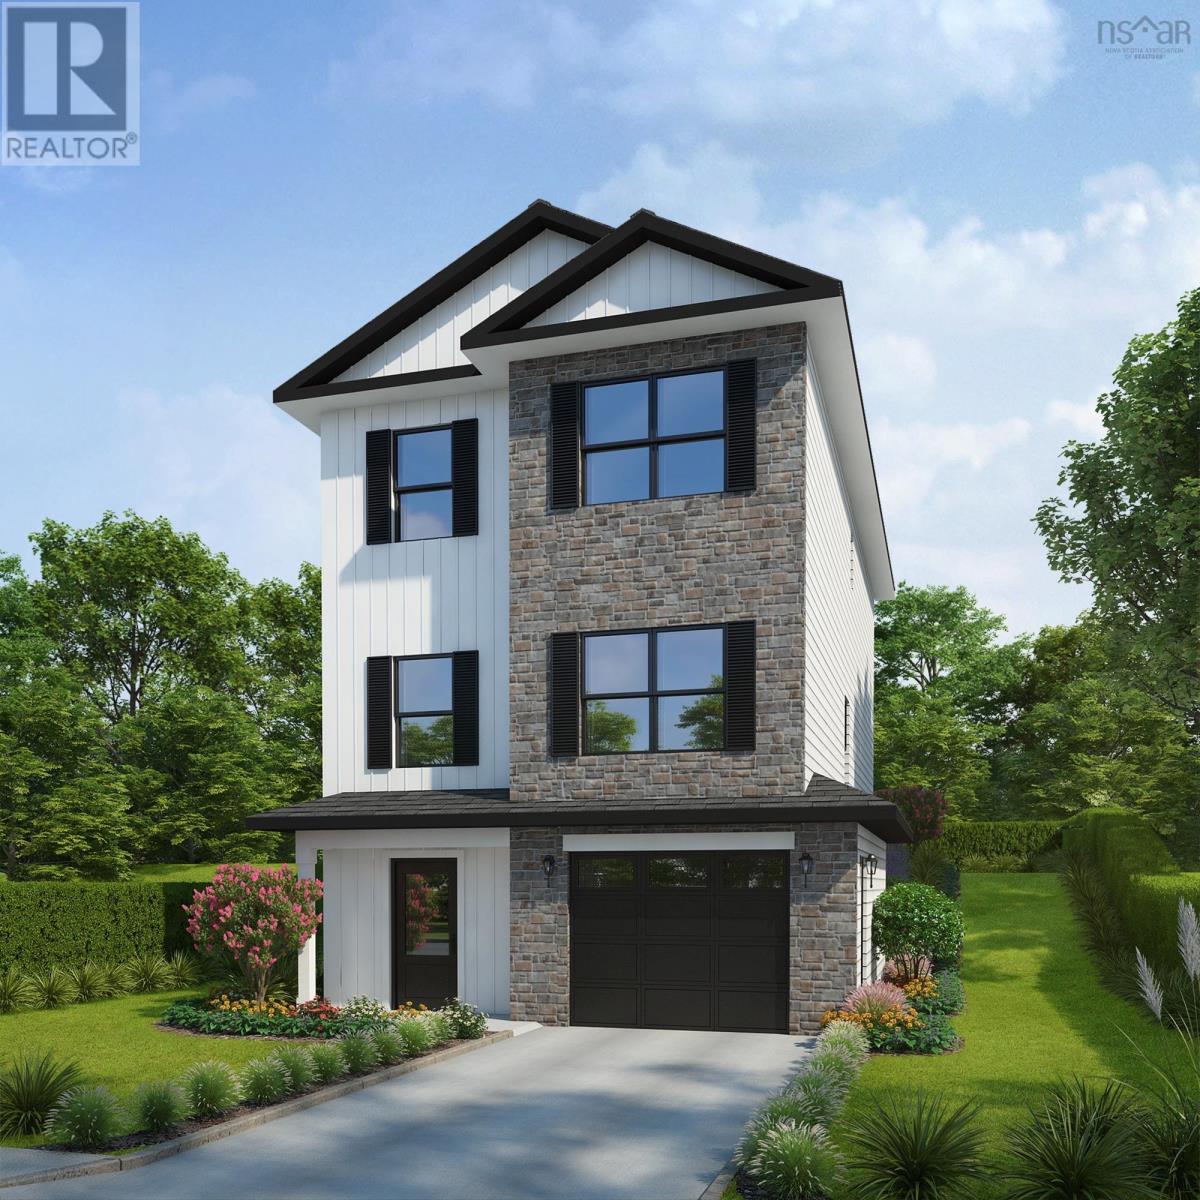
Introducing The Isobel by Rooftight Homes, a beautifully designed two-storey offering 2,563 sq ft of finished living space on Garvey Court, the newest street in Brookline Park, The Parks of West Bedford. As the final phase of this highly sought-after community, Garvey Court represents a rare opportunity to secure new construction in one of Halifaxs most established and desirable neighbourhoods. This thoughtfully designed home features 9-foot ceilings on both the main level and the fully finished basement, creating a bright and spacious feel throughout. The lower level includes a recreation room, fourth bedroom, and full bathroom, offering excellent flexibility for family living or guests. The main level offers an expansive layout ideal for modern living, complete with an upgraded kitchen featuring quality finishes and a full walk-in pantry. A dedicated office or den provides additional functional space, while the large living room is anchored by a natural gas fireplace. Durable laminate flooring runs throughout the home for a clean and cohesive look. Two hardwood staircases add both style and function, leading to the upper level where the primary suite offers a walk-in closet and a beautifully appointed ensuite with a custom tiled shower. Additional bedrooms and well-designed living spaces provide comfort and flexibility for families of all sizes. Comfort is ensured year-round with a fully ducted heat pump system, providing efficient heating and cooling throughout the home. Upgraded plumbing fixtures and thoughtful finishes further enhance the overall quality and design. To better understand the layout, design, and quality of construction, buyers are encouraged to view completed similar homes available in The Parks of Lake Charles. Located in the highly sought-after Parks of West Bedford, this home offers access to excellent schools, parks, walking trails, and everyday amenities, making it an exceptional opportunity in one of Halifaxs premier communities (id:39336)
Lot 102 Peggys Cove Road
French Village, Nova Scotia
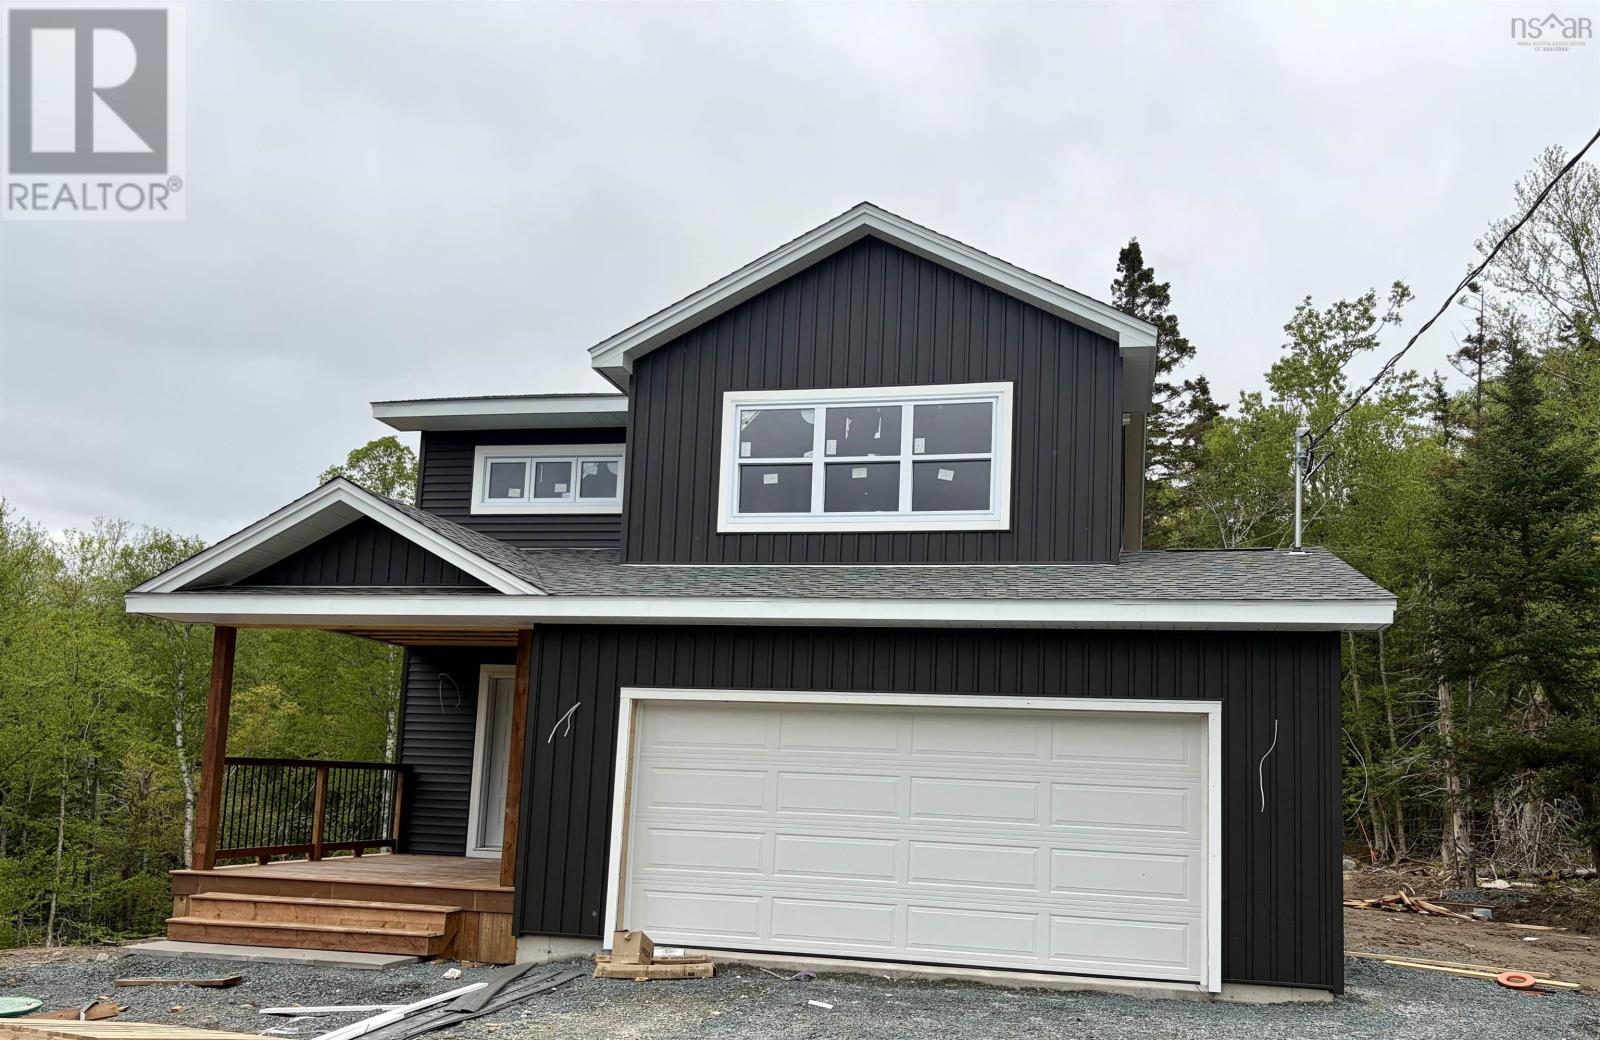
Introducing The Canso by Ramar Homes where timeless design meets coastal sophistication. Ideally situated on a private lot in the sought-after seaside enclave of French Village, this versatile 2-storey home offers the perfect harmony of elegance, coastal charm, and convenience. Just 10 minutes from the amenities of Upper Tantallon and a 30-minute drive to downtown Halifax, you will enjoy a peaceful coastal setting without sacrificing accessibility. Step inside to discover a thoughtfully crafted layout featuring 4 bedrooms and 4 bathrooms, including a fully finished walkout basement and a double car garage. The main floor showcases an open-concept design, seamlessly connecting the kitchen, dining area, and family rooman ideal space for both everyday living and entertaining. Upstairs, unwind in the luxurious primary suite complete with a spa-inspired ensuite and spacious walk-in closet. Two additional bedrooms, a full bath, and a conveniently located laundry room complete the upper level. The lower level offers even more living space, featuring a 4th bedroom, full 4-piece bath, and a bright rec room with walkout accessperfect for guests, kids, or a home office setup. The double garage ensures ample parking and storage, especially appreciated during the winter months. Beyond the home itself, the lifestyle is what truly sets this property apart. Enjoy deeded access to a private dock just steps awayperfect for launching a kayak, taking in ocean views, or ending your day with a breathtaking sunset. This is a home where luxury, comfort, and the tranquility of coastal living come together. (id:39336)
15 Kingsbury Way
Bedford, Nova Scotia
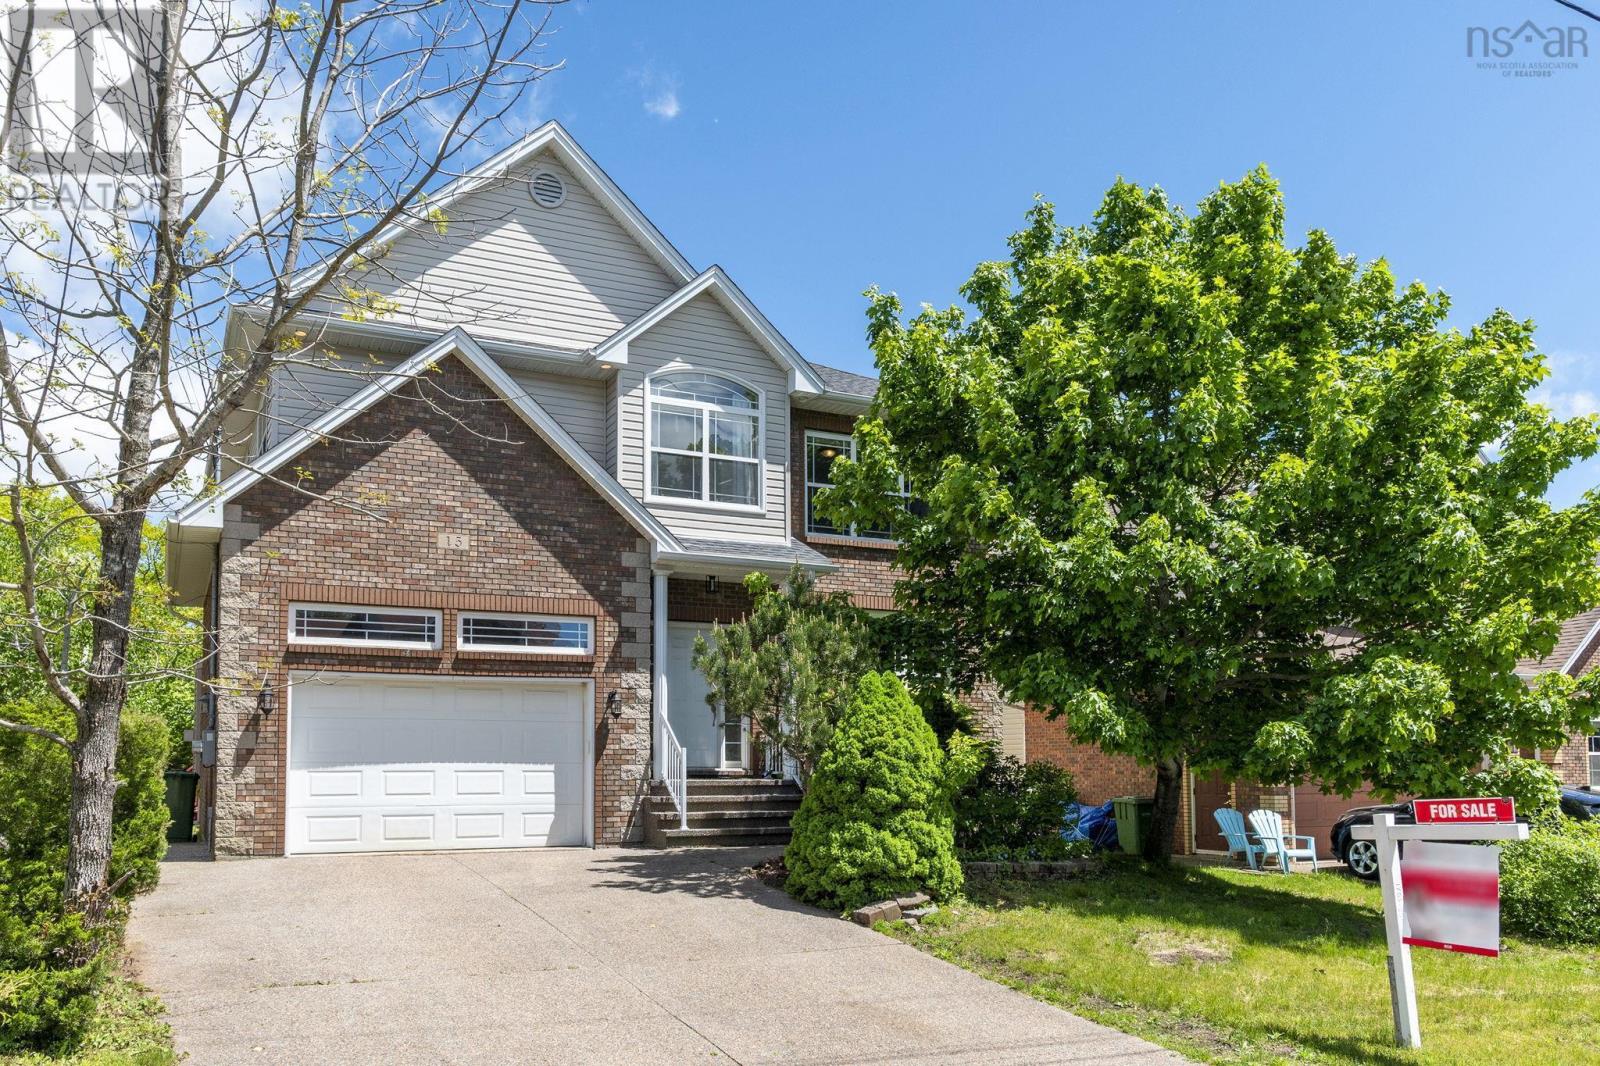
Looking for a true move-in-ready home with major upgrades already completedthis is it. Welcome to this beautifully 5 bedroom, 3.5 bath quality updated home in the highly desirable Bedford communityoffering a perfect blend of comfort, efficiency and convenience! The home has transitioned from oil to electric heating, complemented by three heat pumps providing energy-efficient heating and cooling year-round, significantly reducing operating costs while enhancing comfort. The roof was replaced in 2023 and comes with a transferable warranty. Inside, the home features fresh paint throughout(March 2026), creating a bright and clean atmosphere ready for its next owner. The kitchen has been refreshed with a new countertop(March 2026) and upgraded appliances( June 2026), including a new dishwasher, refrigerator, and stove, making it both stylish and functional. Bathrooms have also been updated with new countertops, adding a modern touch( June 2026).New basement flooring (March 2026),and Freshly painted deck (June 2026). Upgraded to 200-amp electrical service, providing ample capacity for modern living, EV charging, and potential secondary suite. The panoramic ocean view of the Bedford basin is priceless! (id:39336)
3119 Ashburn Avenue
Halifax, Nova Scotia
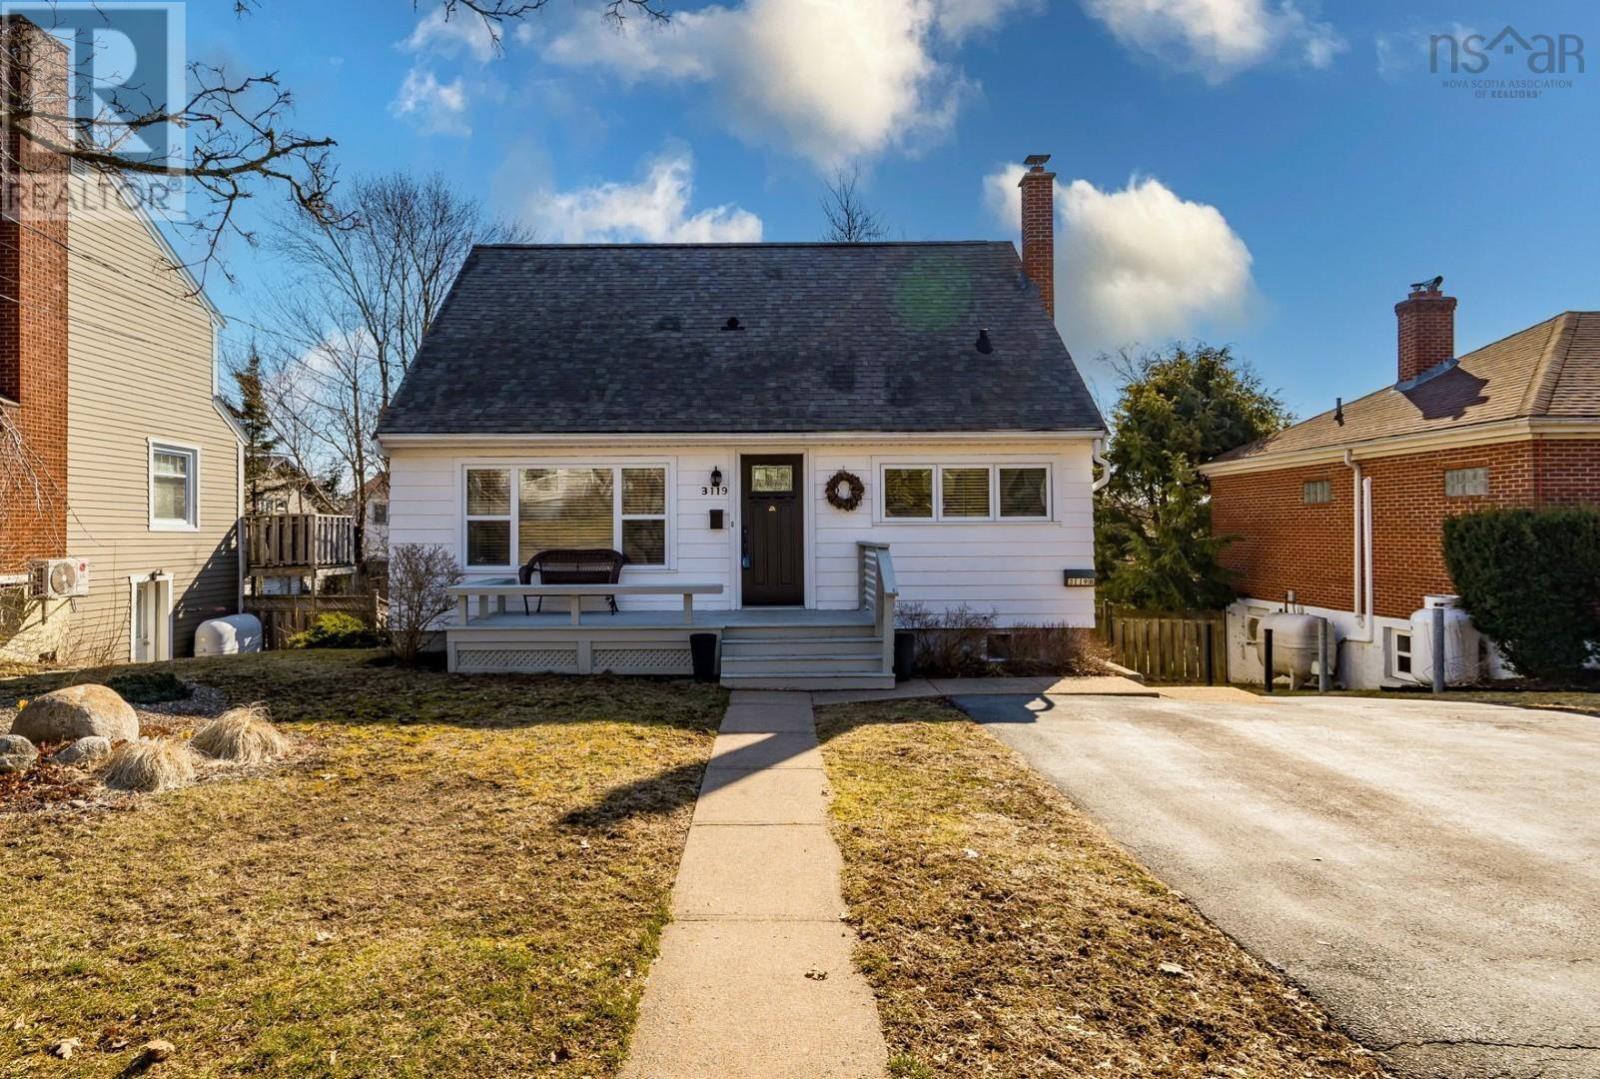
The best opportunity to move into a great home on the peninsula is here and now! Think of 3119 Ashburn Avenue as a beautiful home, in an exceptional neighbourhood, coupled with a revenue stream that will cover so much of your mortgage that makes living in the city a bargain. The 1476 square foot, 1 ½ story home is a blend of traditional quality, with hardwood floors and great spaces from top to bottom. The upgrades are completed professionally and result in flair and function throughout. The main floor living room is complemented by a classic propane fireplace, surrounded by ornamental built ins, ideal for the space. The kitchen has seen a major update as well with solid countertops, white shaker cabinets, quality appliances and an open dining area all leading to a large back deck overlooking the fully fenced and private back yard. A den or bedroom and full bath also grace the main floor. Upstairs we have 2 generous bedrooms, with ample closets and a half bath too. Downstairs, a full rec room with natural light, laundry area with pantry space and a walkout to the back yard complete the main home. Independently, the 646 square foot apartment may be the nicest one bedroom apartment on the peninsula, two levels of beauty and function, rented out at $2000/month-heat, hot water and laundry access included on a year to year basis. This extra revenue creates a meaningful opportunity for you to own a very high quality home with income source and rarely presents itself. This home is move-in ready, offers flexibility, and presents a rare combination of location, quality, and income. It is a must see! (id:39336)
3119 Ashburn Avenue
Halifax, Nova Scotia
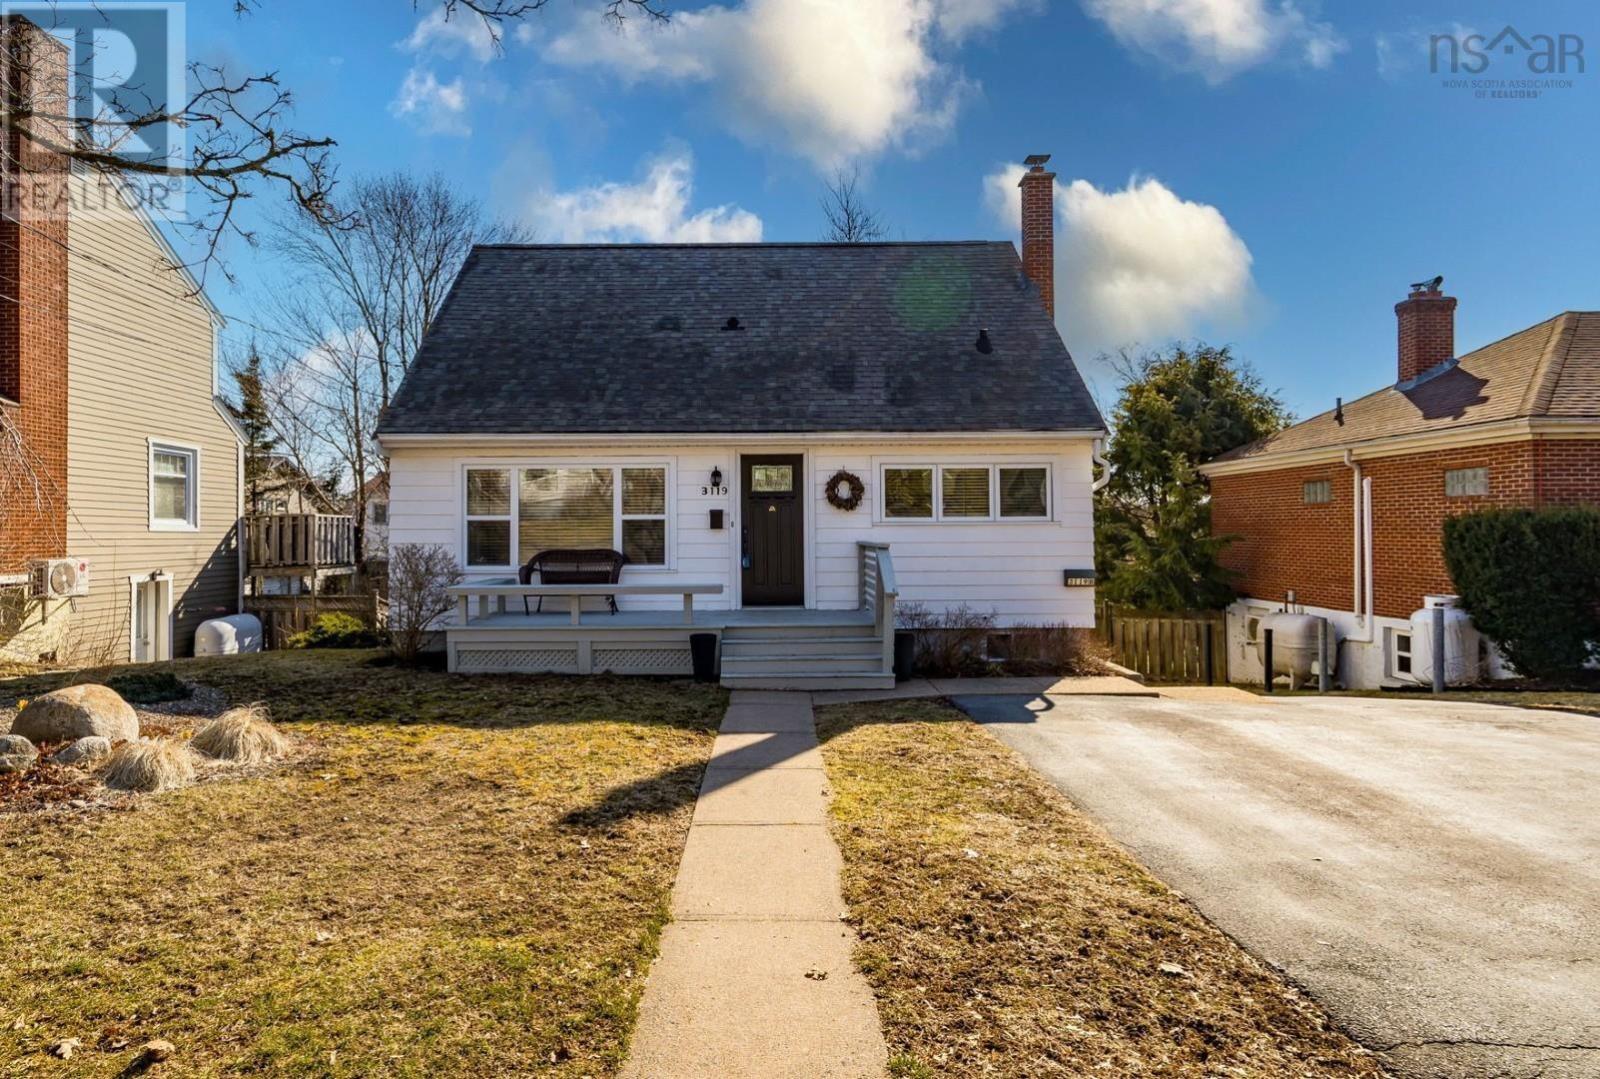
The best opportunity to move into a great home on the peninsula is here and now! Think of 3119 Ashburn Avenue as a beautiful home, in an exceptional neighbourhood, coupled with a revenue stream that will cover so much of your mortgage that makes living in the city a bargain. The 1476 square foot, 1 ½ story home is a blend of traditional quality, with hardwood floors and great spaces from top to bottom. The upgrades are completed professionally and result in flair and function throughout. The main floor living room is complemented by a classic propane fireplace, surrounded by ornamental built ins, ideal for the space. The kitchen has seen a major update as well with solid countertops, white shaker cabinets, quality appliances and an open dining area all leading to a large back deck overlooking the fully fenced and private back yard. A den or bedroom and full bath also grace the main floor. Upstairs we have 2 generous bedrooms, with ample closets and a half bath too. Downstairs, a full rec room with natural light, laundry area with pantry space and a walkout to the back yard complete the main home. Independently, the 646 square foot apartment may be the nicest one bedroom apartment on the peninsula, two levels of beauty and function, rented out at $2000/month-heat, hot water and laundry access included on a year to year basis. This extra revenue creates a meaningful opportunity for you to own a very high quality home with income source and rarely presents itself. This home is move-in ready, offers flexibility, and presents a rare combination of location, quality, and income. It is a must see! (id:39336)
Lot A2 Montague Road
Montague Gold Mines, Nova Scotia
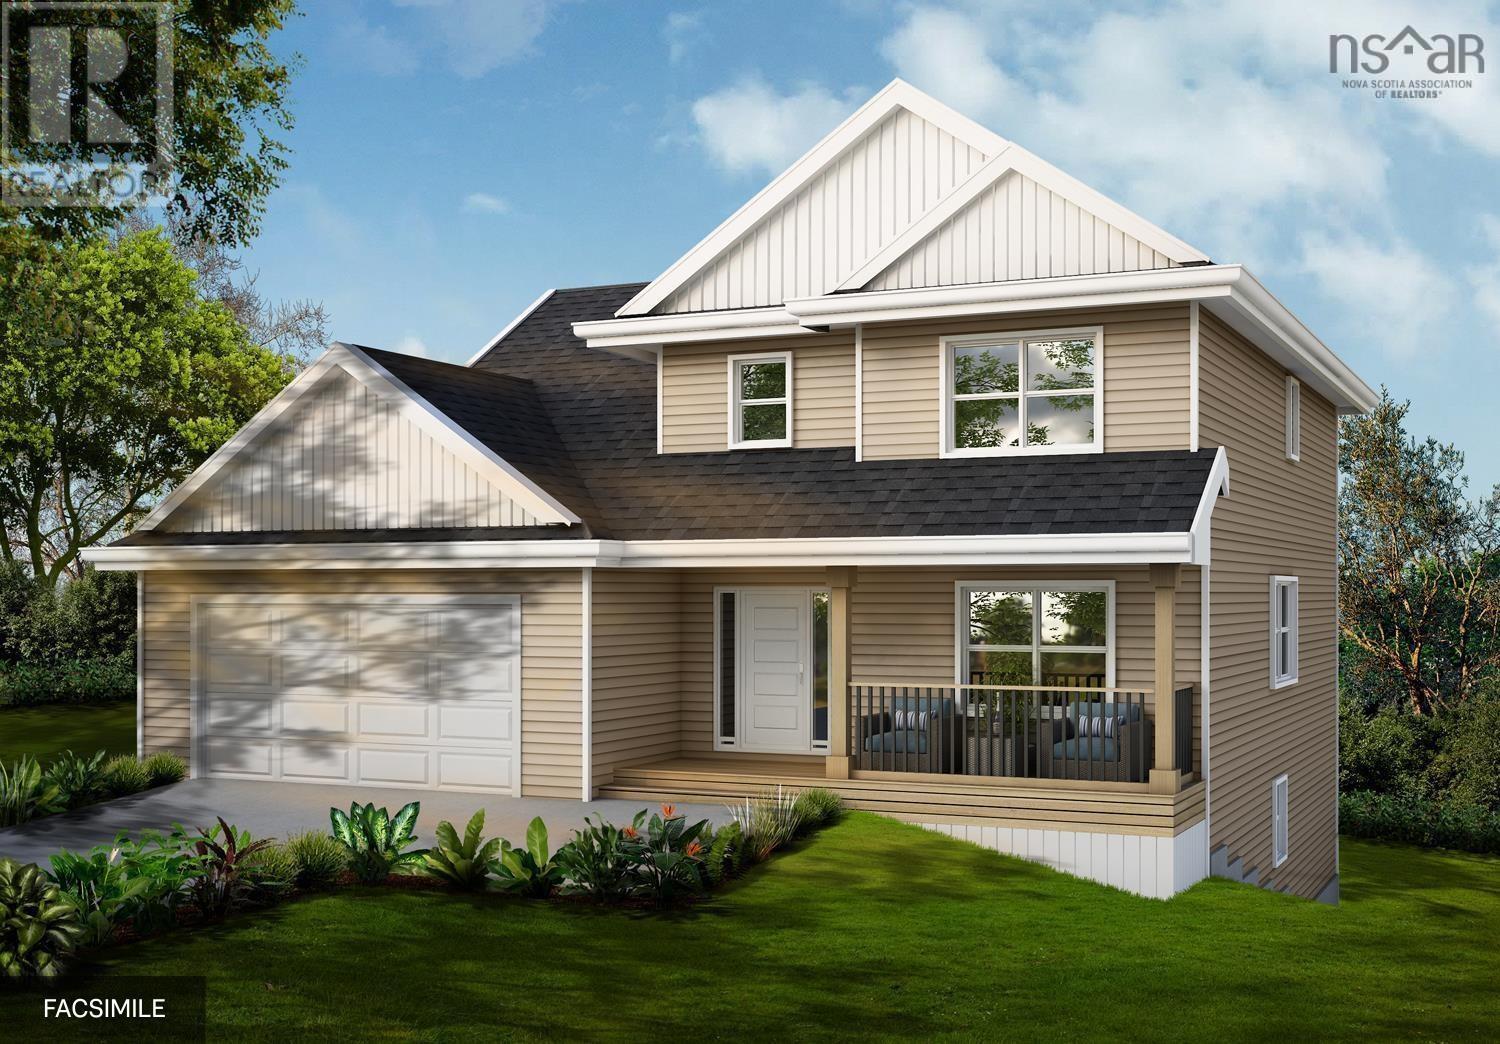
Ramar Homes brings you The Kinloch. Nestled in a growing community in the Lake Loon / Montague Gold Mines area, this property offers a great balance of privacy and convenience, just minutes from Dartmouth amenities while surrounded by nature. The Kinloch features a modern open-concept main floor with a spacious kitchen, island, walk-in pantry, and a versatile den or home office. Youll appreciate the mudroom off the garage the perfect everyday drop zone along with the covered front veranda, ideal for relaxing with a morning coffee or enjoying the quiet setting. Upstairs, youll find a large primary suite complete with a walk-in closet and a spa-inspired 4-piece ensuite, along with two additional well-sized bedrooms, a full bath, and a dedicated laundry room. Fully finished on all three levels, the basement offers even more living space with a 4th bedroom, full 4-piece bath, rec room, and storage. The attached double car garage provides plenty of room for parking and storage especially appreciated during Nova Scotia winters. The surrounding area is known for its natural beauty, with nearby trails, lakes, and green space, making it a great fit for those who enjoy an active, outdoor lifestyle while still being a short drive to the city. (id:39336)
Lot 414 Everwood Avenue
Hammonds Plains, Nova Scotia
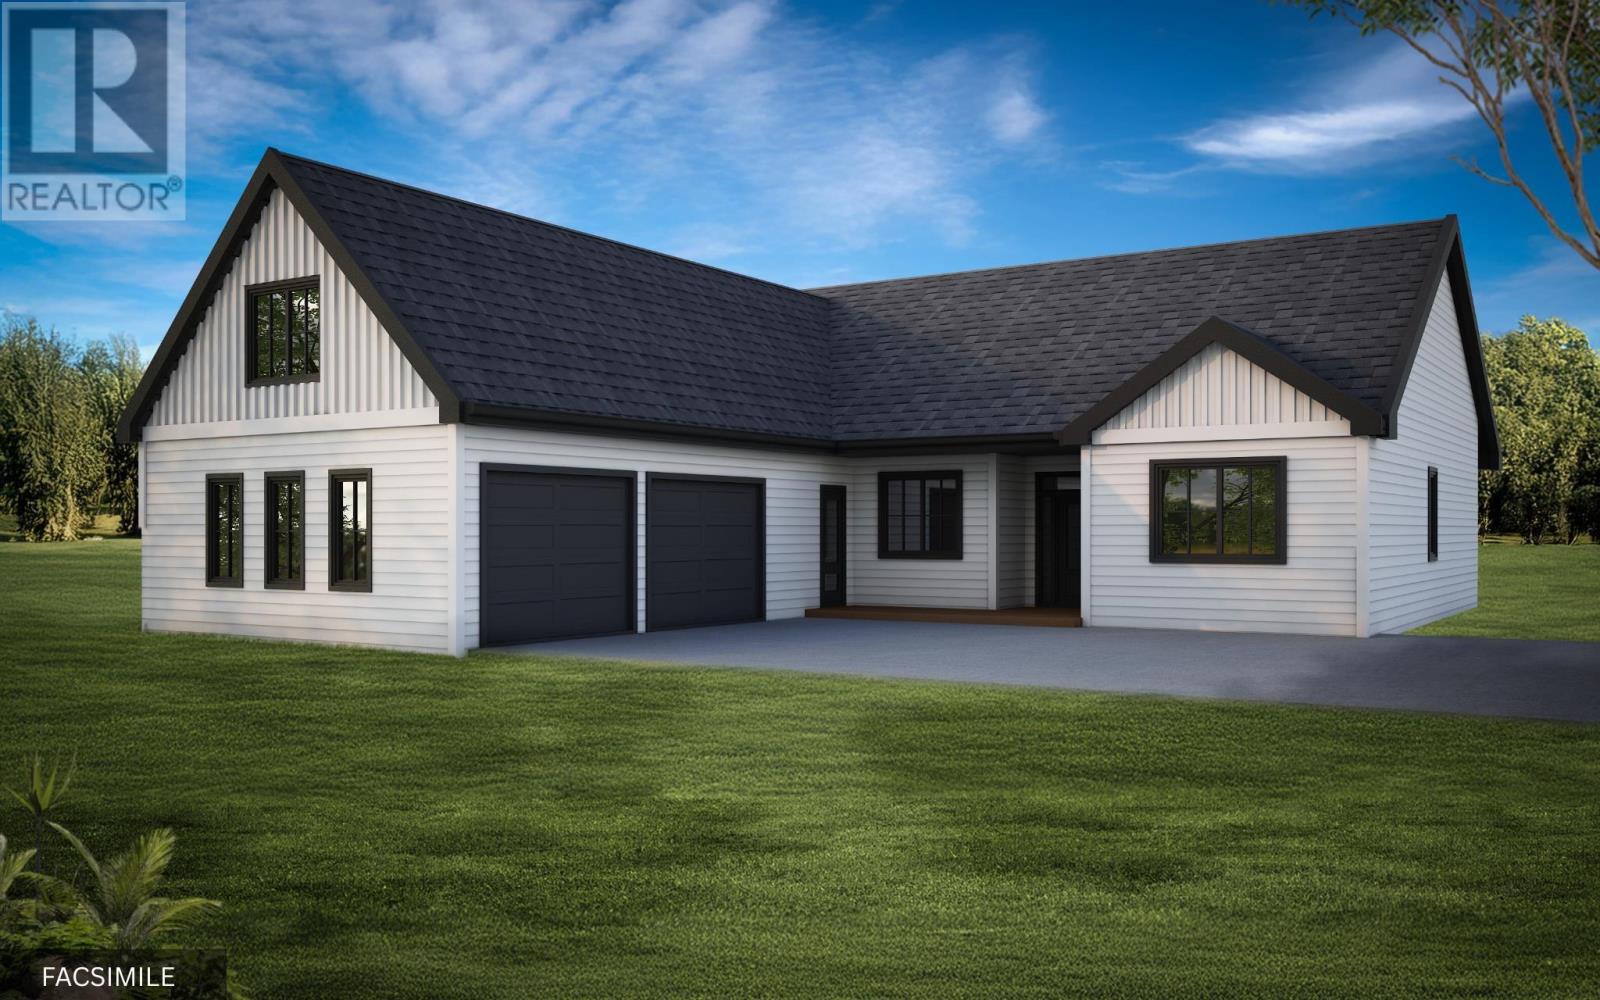
Enjoy elevated living in this transitional new build by Ramar Homes, perched upon the hillside on Everwood Avenue in Hammonds Plains. This thoughtfully designed home blends modern comfort with natural surroundings in one of the areas most desirable growing communities. The main floor features a bright, open-concept kitchen with pantry, flowing seamlessly into sunlit living and dining areas highlighted by vaulted ceilings. A dedicated office provides the perfect work-from-home setup, while the layout is both functional and inviting for everyday living. The primary suite offers a relaxing retreat with a custom ensuite featuring a beautifully designed shower and a walk-in closet. Additional bedrooms are well-sized, ideal for family or guests. Enjoy the practicality of a spacious mudroom just off the attached double garage, while the bonus room above offers added flexibility perfect for a media space, playroom, or secondary lounge. Comfort is built in with in-floor radiant heating included in the slab, along with a ductless heat pump for efficient heating and cooling. A propane fireplace adds warmth and character to the main living space. Set within a family-friendly community, this location offers quick access to nearby lakes, walking trails, and everyday amenities, all while being just a short drive to Halifax. All this, along with the confidence of a 10-year Atlantic Home Warranty and a 1-year builders warranty commencing at closing. Virtual Tour available at Ramar.ca (id:39336)