

Lot 754 648 Celebration Drive, Kinloch Estates
Fall River, Nova Scotia
The Midnight is a beautifully designed split-entry home offering over 2,450 square feet of finished living space. The main level features a bright, open-concept layout that includes a spacious kitchen with a large island, a corner pantry, and soft-close cabinetry. It flows seamlessly into the dining area and great room, creating a comfortable space for gatherings and day-to-day living. The lower level includes a generous rec room, a fourth bedroom, a full bathroom, a dedicated laundry room, a mudroom with a built-in bench and lockers, and access to the double built-in garage. This home includes a long list of value-added features such as a ductless mini-split heat pump, Energy Star certification, Low E and Argon windows, an engineered open-joist flooring system, a hardwood staircase, 40-year LLT shingles, and a 10-year Atlantic Home Warranty. (id:39336)
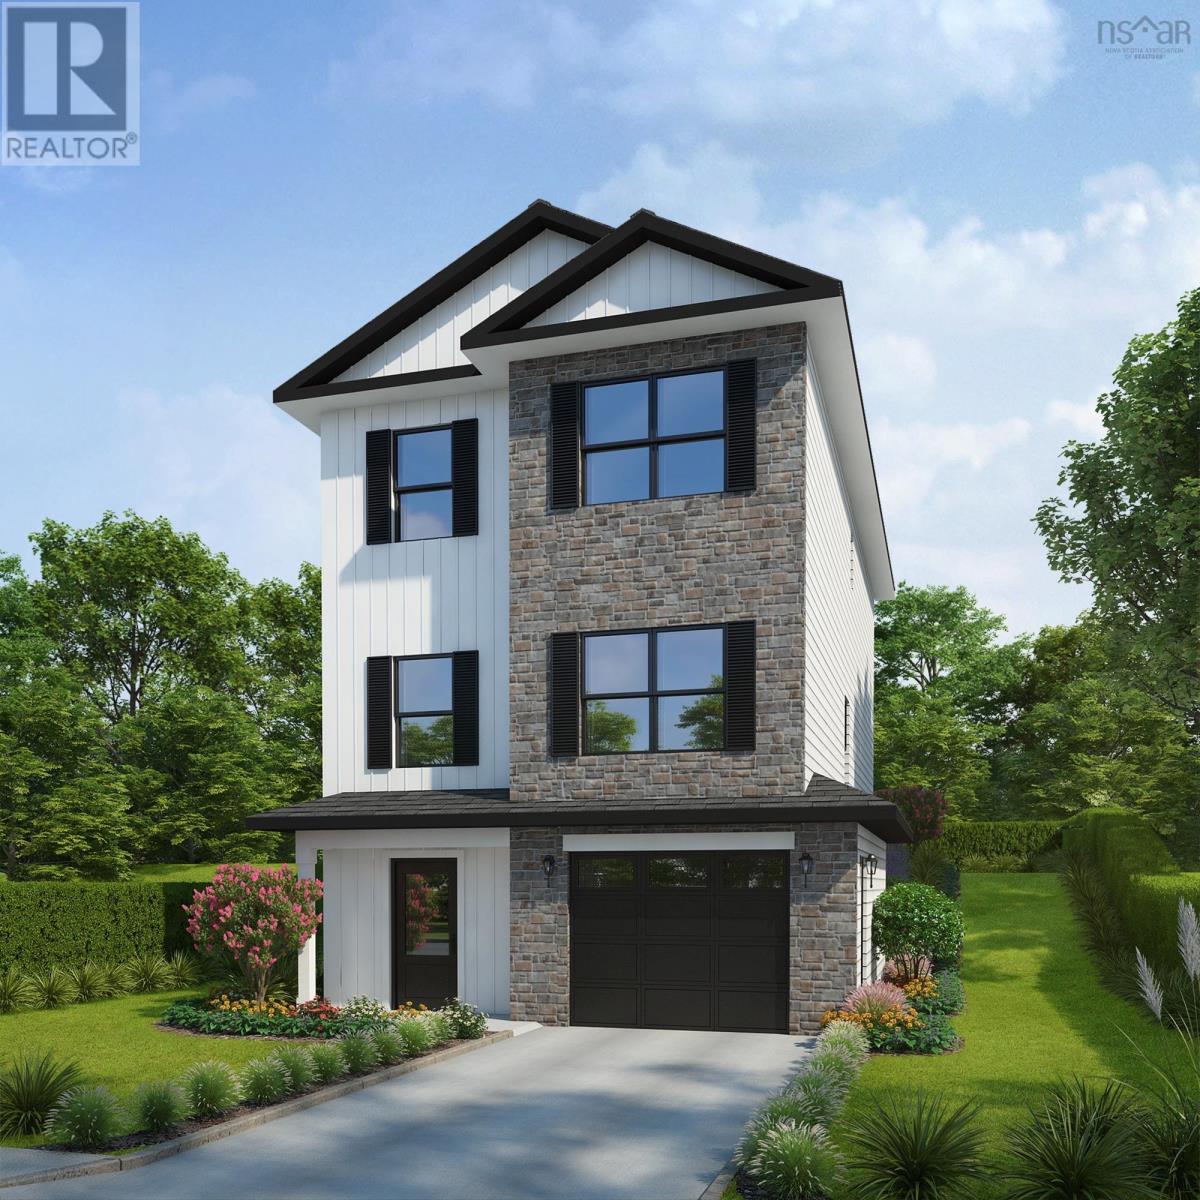
Gar-7 30 Garvey Court
Bedford, Nova Scotia
Introducing The Isobel by Rooftight Homes, a beautifully designed two-storey offering 2,563 sq ft of finished living space on Garvey Court, the newest street in Brookline Park, The Parks of West Bedford. As the final phase of this highly sought-after community, Garvey Court represents a rare opportunity to secure new construction in one of Halifaxs most established and desirable neighbourhoods. This thoughtfully designed home features 9-foot ceilings on both the main level and the fully finished basement, creating a bright and spacious feel throughout. The lower level includes a recreation room, fourth bedroom, and full bathroom, offering excellent flexibility for family living or guests. The main level offers an expansive layout ideal for modern living, complete with an upgraded kitchen featuring quality finishes and a full walk-in pantry. A dedicated office or den provides additional functional space, while the large living room is anchored by a natural gas fireplace. Durable laminate flooring runs throughout the home for a clean and cohesive look. Two hardwood staircases add both style and function, leading to the upper level where the primary suite offers a walk-in closet and a beautifully appointed ensuite with a custom tiled shower. Additional bedrooms and well-designed living spaces provide comfort and flexibility for families of all sizes. Comfort is ensured year-round with a fully ducted heat pump system, providing efficient heating and cooling throughout the home. Upgraded plumbing fixtures and thoughtful finishes further enhance the overall quality and design. To better understand the layout, design, and quality of construction, buyers are encouraged to view completed similar homes available in The Parks of Lake Charles. Located in the highly sought-after Parks of West Bedford, this home offers access to excellent schools, parks, walking trails, and everyday amenities, making it an exceptional opportunity in one of Halifaxs premier communities (id:39336)
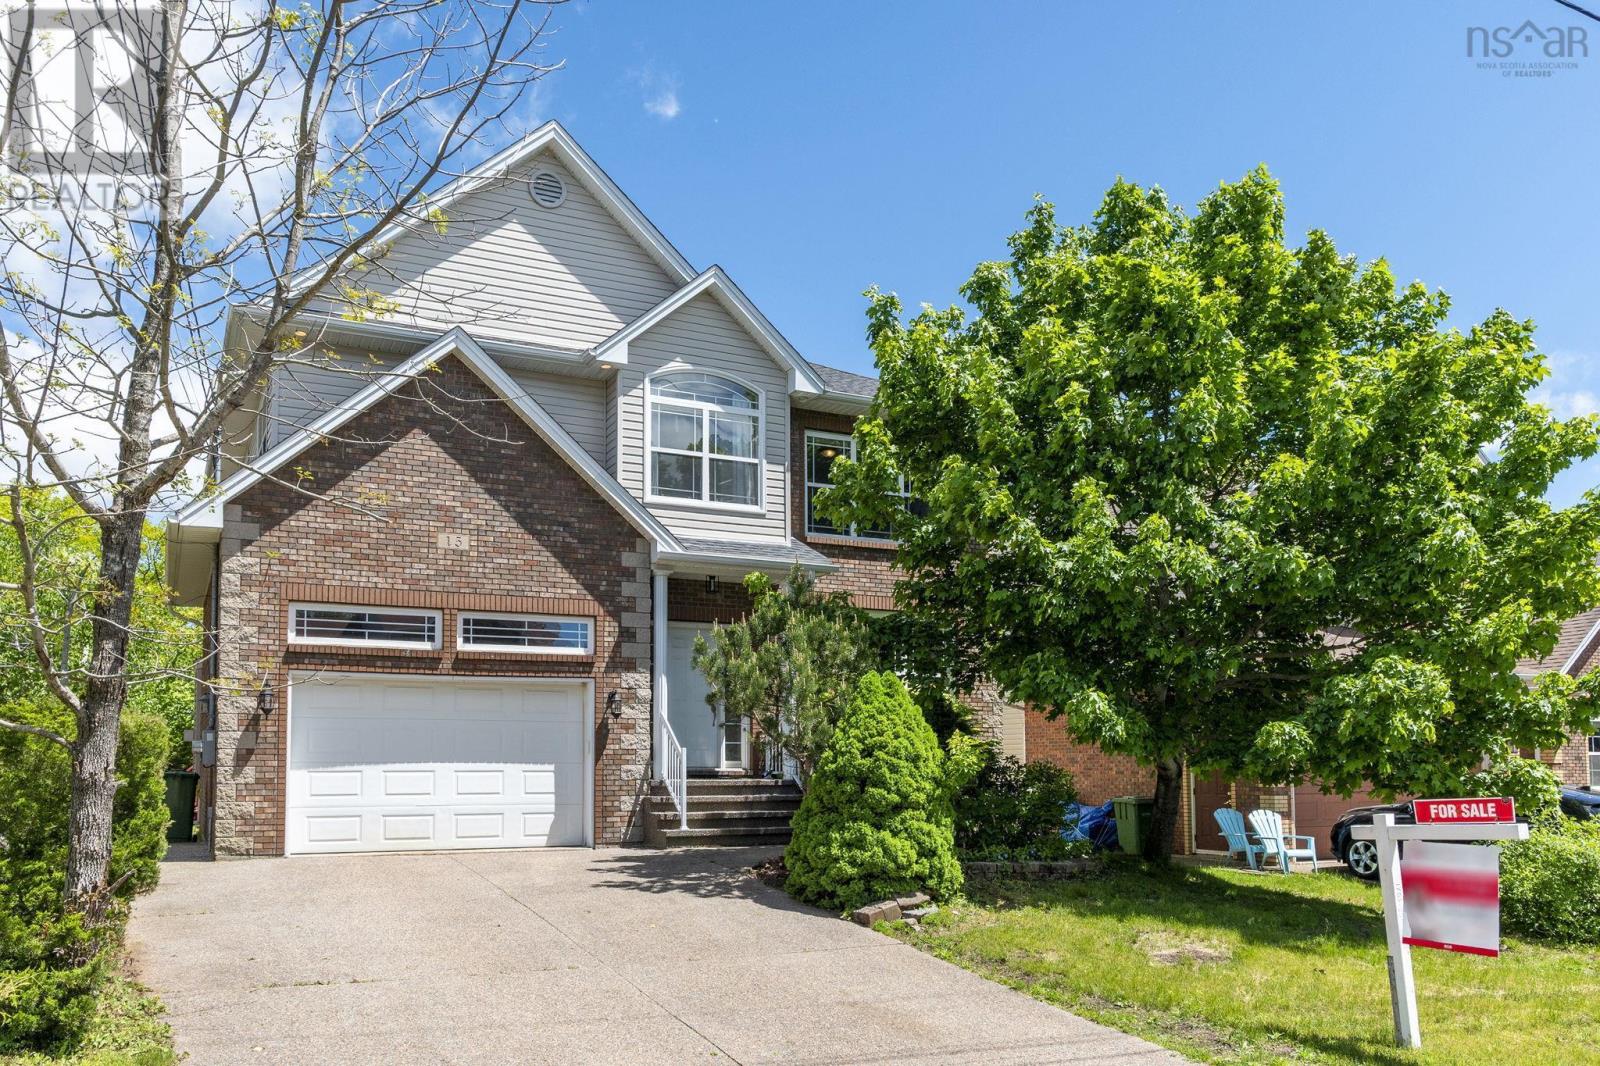
15 Kingsbury Way
Bedford, Nova Scotia
Looking for a true move-in-ready home with major upgrades already completedthis is it. Welcome to this beautifully 5 bedroom, 3.5 bath quality updated home in the highly desirable Bedford communityoffering a perfect blend of comfort, efficiency and convenience! The home has transitioned from oil to electric heating, complemented by three heat pumps providing energy-efficient heating and cooling year-round, significantly reducing operating costs while enhancing comfort. The roof was replaced in 2023 and comes with a transferable warranty. Inside, the home features fresh paint throughout(March 2026), creating a bright and clean atmosphere ready for its next owner. The kitchen has been refreshed with a new countertop(March 2026) and upgraded appliances( June 2026), including a new dishwasher, refrigerator, and stove, making it both stylish and functional. Bathrooms have also been updated with new countertops, adding a modern touch( June 2026).New basement flooring (March 2026),and Freshly painted deck (June 2026). Upgraded to 200-amp electrical service, providing ample capacity for modern living, EV charging, and potential secondary suite. The panoramic ocean view of the Bedford basin is priceless! (id:39336)
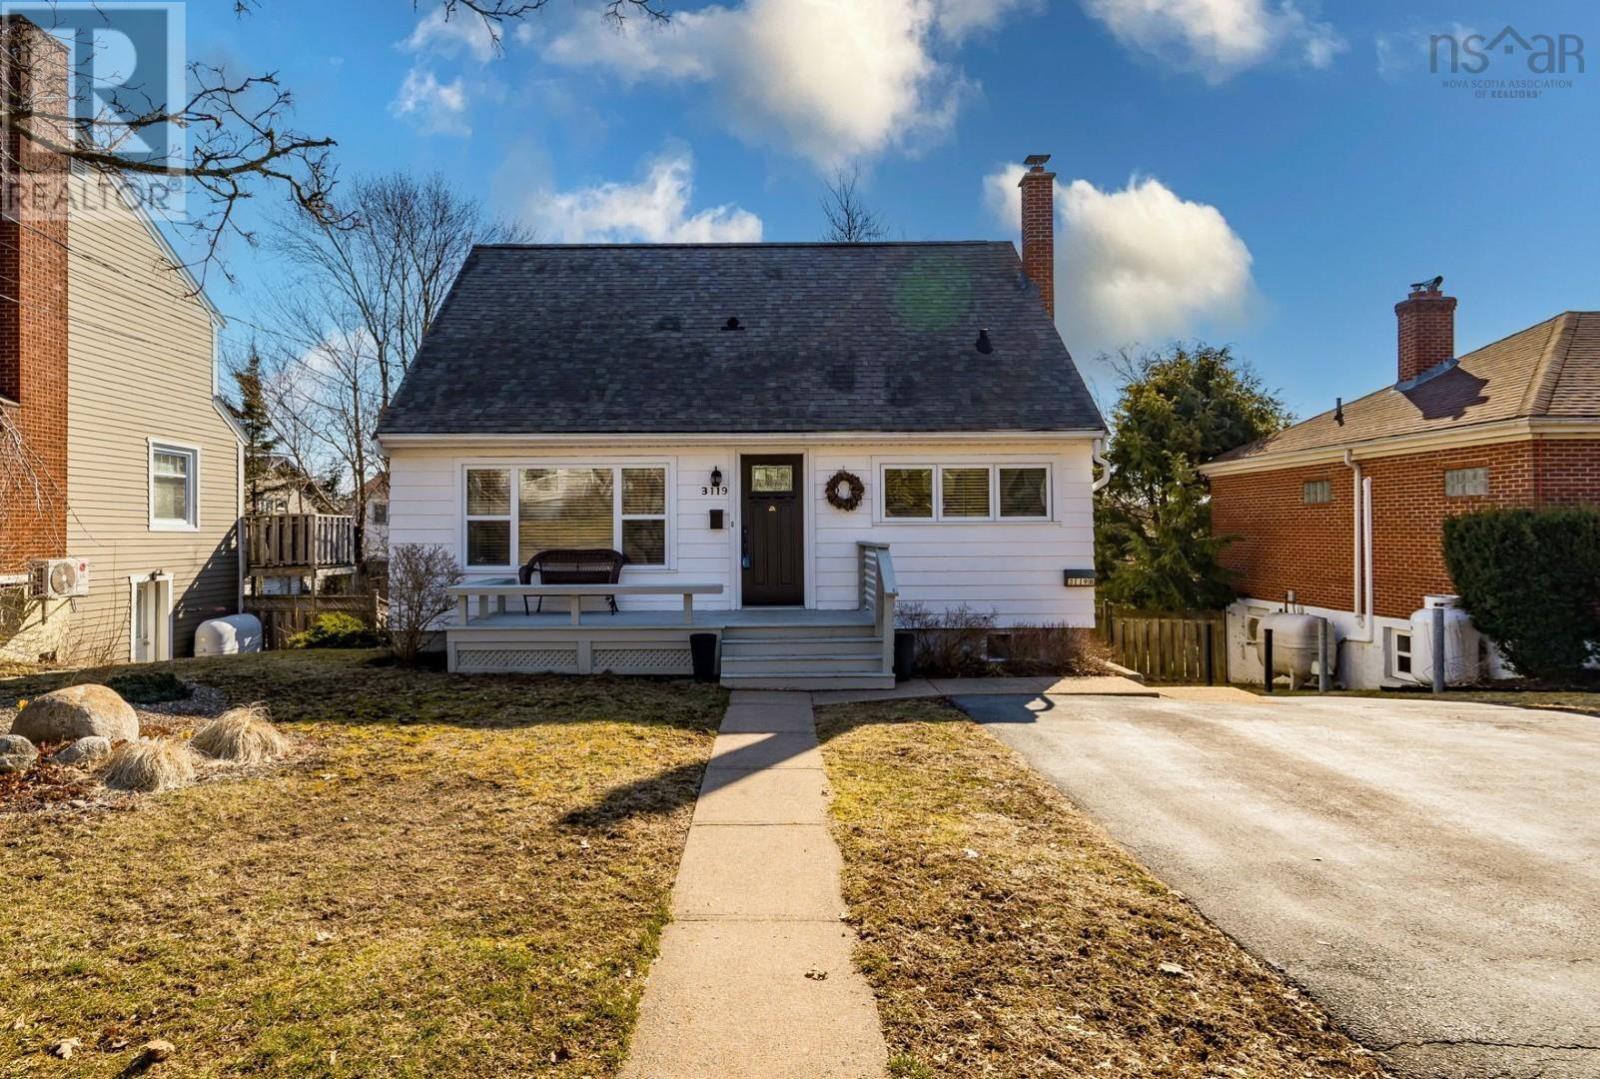
3119 Ashburn Avenue
Halifax, Nova Scotia
The best opportunity to move into a great home on the peninsula is here and now! Think of 3119 Ashburn Avenue as a beautiful home, in an exceptional neighbourhood, coupled with a revenue stream that will cover so much of your mortgage that makes living in the city a bargain. The 1476 square foot, 1 ½ story home is a blend of traditional quality, with hardwood floors and great spaces from top to bottom. The upgrades are completed professionally and result in flair and function throughout. The main floor living room is complemented by a classic propane fireplace, surrounded by ornamental built ins, ideal for the space. The kitchen has seen a major update as well with solid countertops, white shaker cabinets, quality appliances and an open dining area all leading to a large back deck overlooking the fully fenced and private back yard. A den or bedroom and full bath also grace the main floor. Upstairs we have 2 generous bedrooms, with ample closets and a half bath too. Downstairs, a full rec room with natural light, laundry area with pantry space and a walkout to the back yard complete the main home. Independently, the 646 square foot apartment may be the nicest one bedroom apartment on the peninsula, two levels of beauty and function, rented out at $2000/month-heat, hot water and laundry access included on a year to year basis. This extra revenue creates a meaningful opportunity for you to own a very high quality home with income source and rarely presents itself. This home is move-in ready, offers flexibility, and presents a rare combination of location, quality, and income. It is a must see! (id:39336)
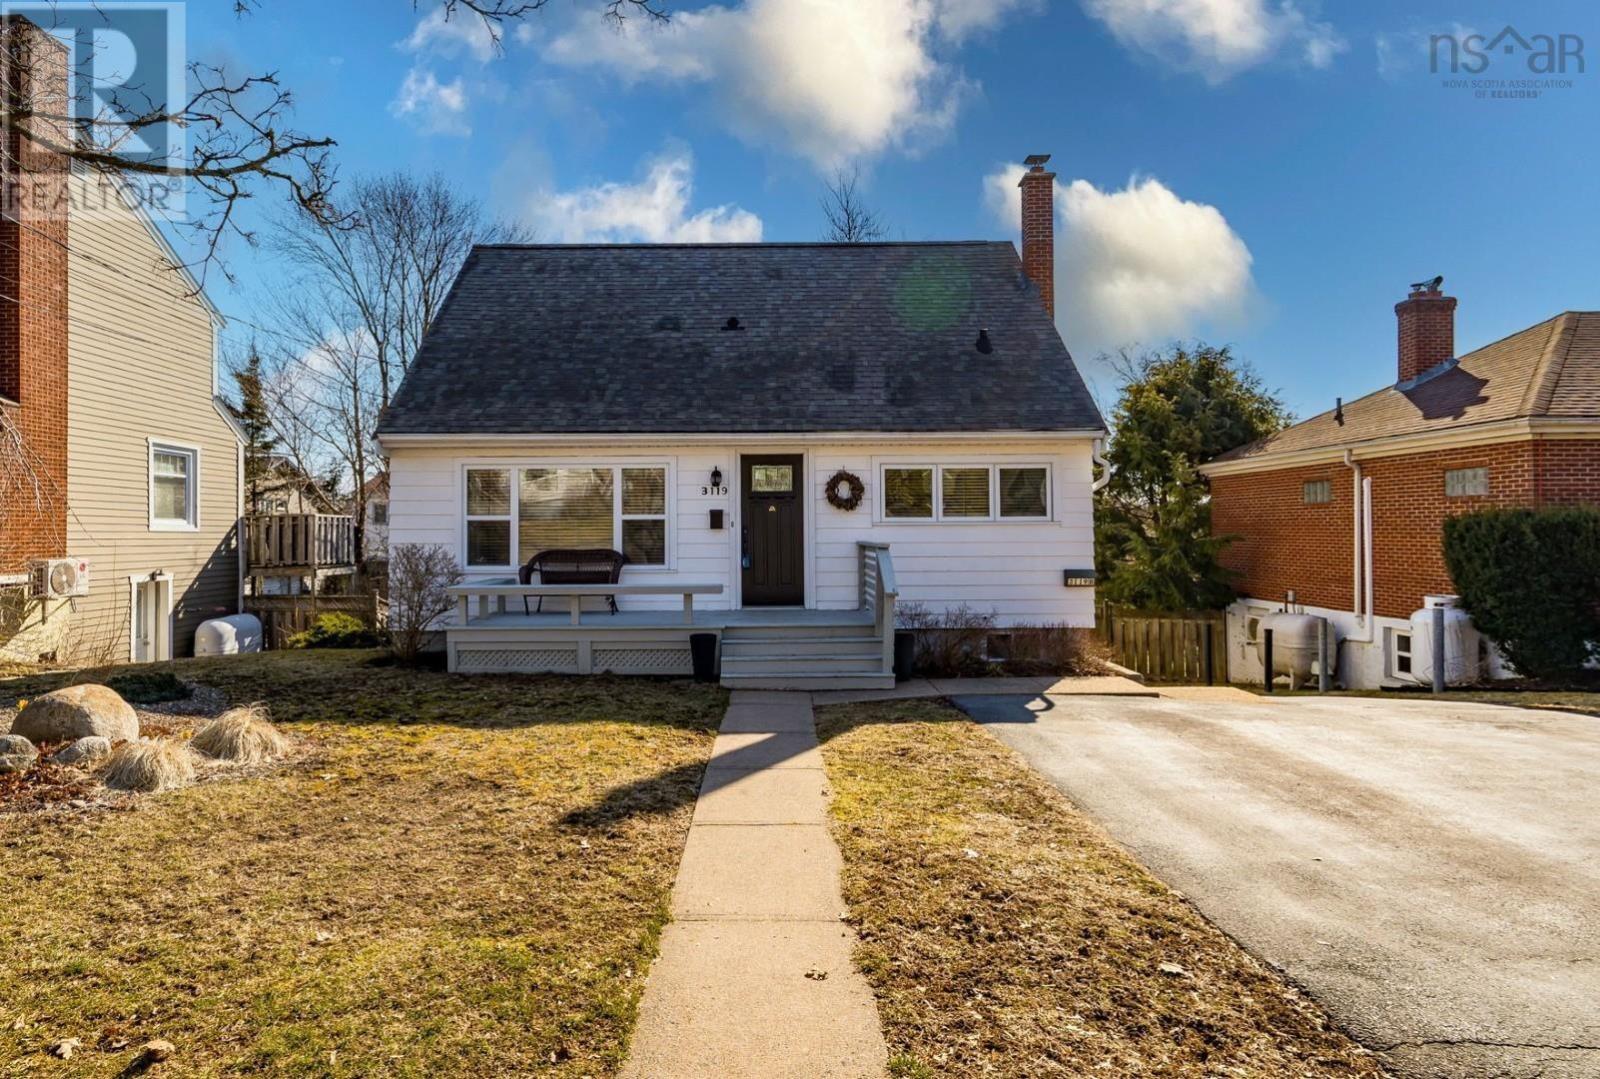
3119 Ashburn Avenue
Halifax, Nova Scotia
The best opportunity to move into a great home on the peninsula is here and now! Think of 3119 Ashburn Avenue as a beautiful home, in an exceptional neighbourhood, coupled with a revenue stream that will cover so much of your mortgage that makes living in the city a bargain. The 1476 square foot, 1 ½ story home is a blend of traditional quality, with hardwood floors and great spaces from top to bottom. The upgrades are completed professionally and result in flair and function throughout. The main floor living room is complemented by a classic propane fireplace, surrounded by ornamental built ins, ideal for the space. The kitchen has seen a major update as well with solid countertops, white shaker cabinets, quality appliances and an open dining area all leading to a large back deck overlooking the fully fenced and private back yard. A den or bedroom and full bath also grace the main floor. Upstairs we have 2 generous bedrooms, with ample closets and a half bath too. Downstairs, a full rec room with natural light, laundry area with pantry space and a walkout to the back yard complete the main home. Independently, the 646 square foot apartment may be the nicest one bedroom apartment on the peninsula, two levels of beauty and function, rented out at $2000/month-heat, hot water and laundry access included on a year to year basis. This extra revenue creates a meaningful opportunity for you to own a very high quality home with income source and rarely presents itself. This home is move-in ready, offers flexibility, and presents a rare combination of location, quality, and income. It is a must see! (id:39336)
Lot 414 Everwood Avenue
Hammonds Plains, Nova Scotia
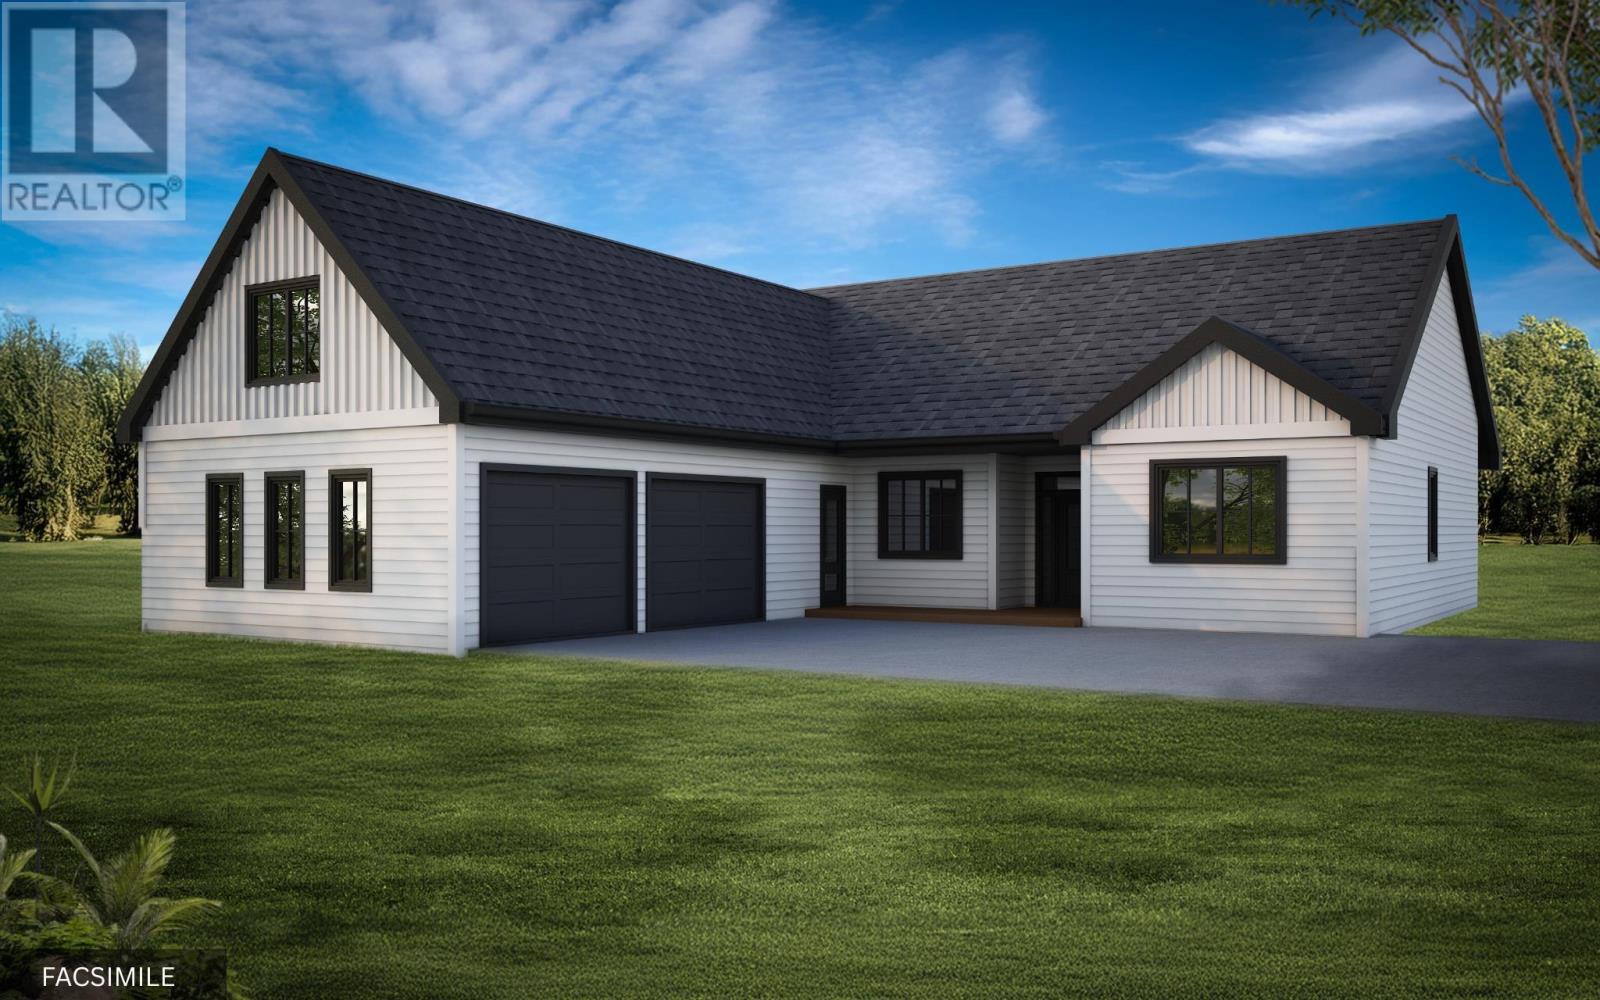
Enjoy elevated living in this transitional new build by Ramar Homes, perched upon the hillside on Everwood Avenue in Hammonds Plains. This thoughtfully designed home blends modern comfort with natural surroundings in one of the areas most desirable growing communities. The main floor features a bright, open-concept kitchen with pantry, flowing seamlessly into sunlit living and dining areas highlighted by vaulted ceilings. A dedicated office provides the perfect work-from-home setup, while the layout is both functional and inviting for everyday living. The primary suite offers a relaxing retreat with a custom ensuite featuring a beautifully designed shower and a walk-in closet. Additional bedrooms are well-sized, ideal for family or guests. Enjoy the practicality of a spacious mudroom just off the attached double garage, while the bonus room above offers added flexibility perfect for a media space, playroom, or secondary lounge. Comfort is built in with in-floor radiant heating included in the slab, along with a ductless heat pump for efficient heating and cooling. A propane fireplace adds warmth and character to the main living space. Set within a family-friendly community, this location offers quick access to nearby lakes, walking trails, and everyday amenities, all while being just a short drive to Halifax. All this, along with the confidence of a 10-year Atlantic Home Warranty and a 1-year builders warranty commencing at closing. Virtual Tour available at Ramar.ca (id:39336)

Gar35 125 Garvey Court
Bedford, Nova Scotia
Cresco proudly presents The Solace, set on Garvey Court - the newest and final street in this phase of The Parks of West Bedford. Tucked into a quiet cul-de-sac, this 4-bedroom detached home with walkout delivers 2,372 sq. ft. of elevated living with flexibility built in. The main level features the "must haves" - the 9ft ceilings, a spacious foyer, mudroom, and walk-in pantry, paired with premium finishes including quartz countertops, engineered hardwood flooring, and a fully ducted heat pump with natural gas backup. Clean lines, modern selections, and an open layout creating a space that works just as well for everyday life as it does for entertaining. The walkout lower level opens up even more possibilities with a full-size recroom with a wetbar rough-in, a bedroom, full bathroom and ample storage - ideal for guests, extended family, or future customization. Elegant, flexible, and built for real life - The Solace delivers more than expected and will be ready to move in for December of 2026! (id:39336)
Gar36 117 Garvey Court
Bedford, Nova Scotia
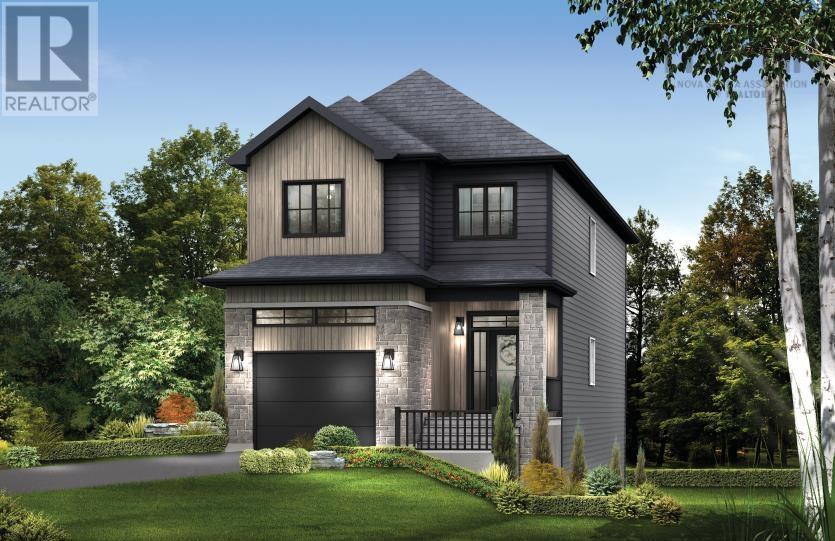
Cresco proudly presents The Solace, set on Garvey Court - the newest and final street in this phase of The Parks of West Bedford. Tucked into a quiet cul-de-sac, this 4-bedroom detached home with walkout delivers 2,372 sq. ft. of elevated living with flexibility built in. The main level features the "must haves" - the 9ft ceilings, a spacious foyer, mudroom, and walk-in pantry, paired with premium finishes including quartz countertops, engineered hardwood flooring, and a fully ducted heat pump with natural gas backup. Clean lines, modern selections, and an open layout creating a space that works just as well for everyday life as it does for entertaining. The walkout lower level opens up even more possibilities with a full-size recroom with a wetbar rough-in, a bedroom, full bathroom and ample storage - ideal for guests, extended family, or future customization. Elegant, flexible, and built for real life - The Solace delivers more than expected and will be ready to move in for Summer of 2026! (id:39336)
446 St George Street
Annapolis Royal, Nova Scotia
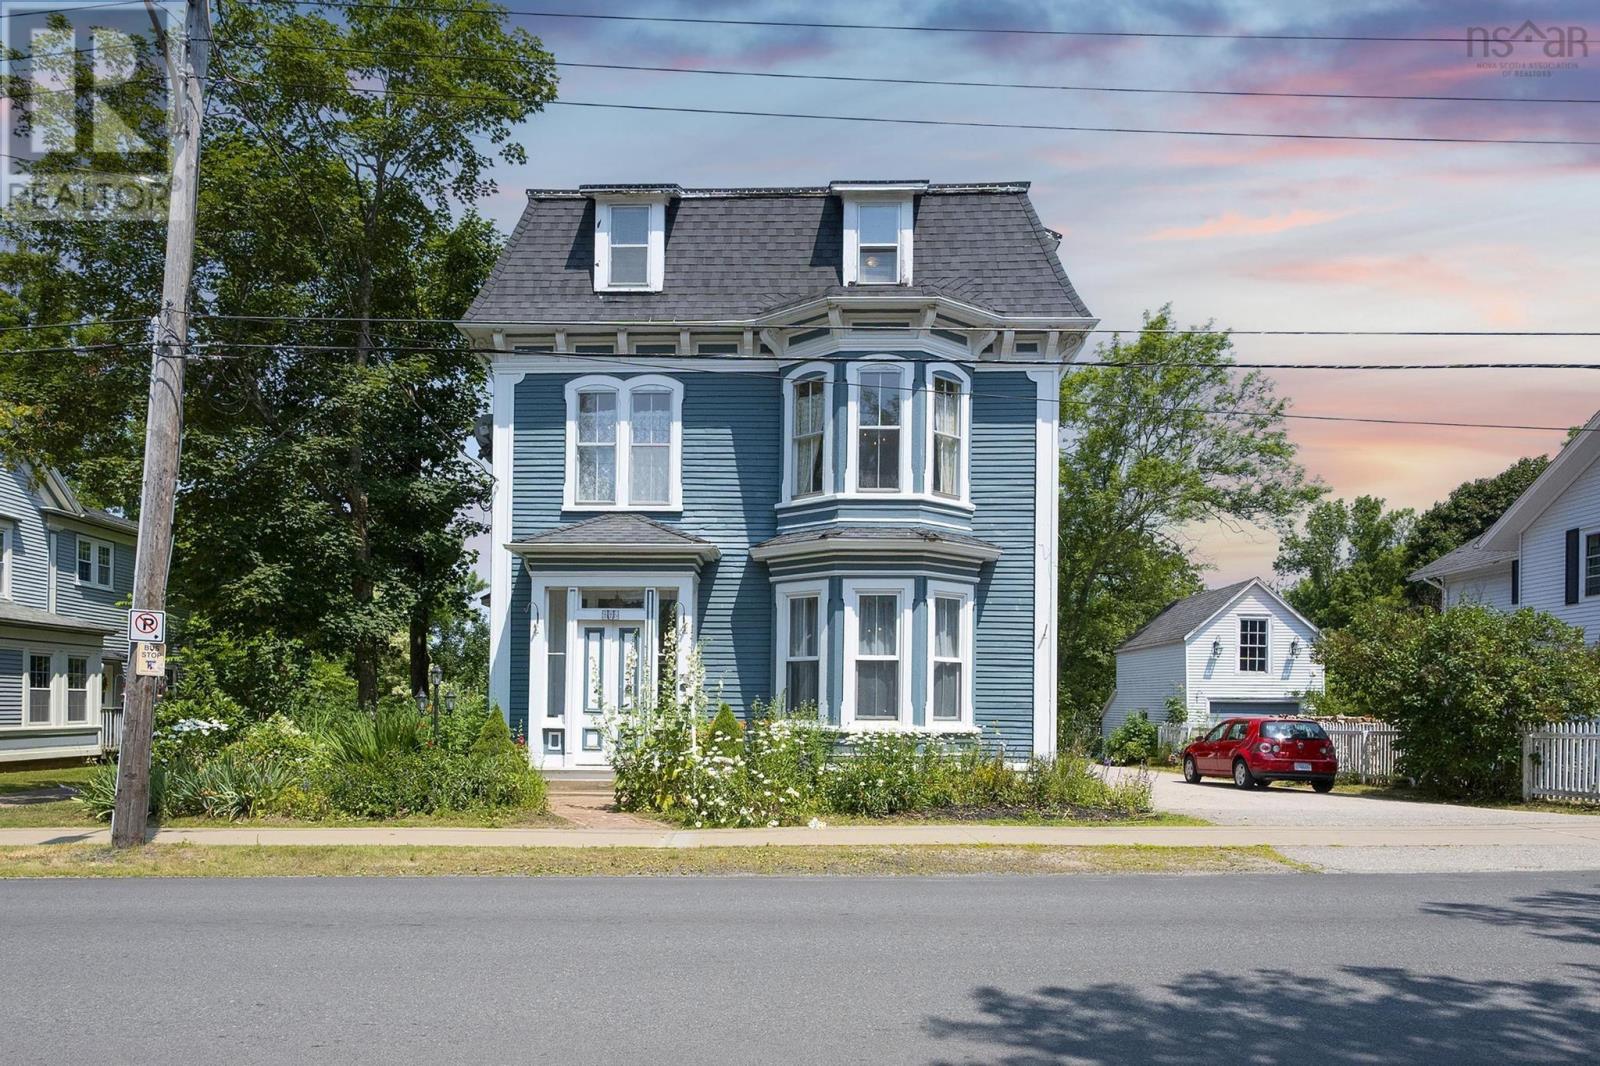
A historic mansion with excellent income generating opportunities awaits at this stunning century property, ideally located in one of the Annapolis Valley's most picturesque historic areas. Located in charming Annapolis Royal, 2 blocks from the ocean and directly across from the renowned historic gardens, this unique offering features five tenant-occupied units, including an impressive owners residence spanning three storeys. The main quarters boast 10-foot ceilings, historic woodwork, a charming propane fireplace, three bedrooms, two inviting living rooms, a formal dining room and thoughtful modern updates: energy-efficient heat pumps, a custom chef's kitchen with quartz countertops and beautifully renovated bathrooms. Timeless character has been carefully preserved throughout, highlighted by 3 impressive, arched bay windows, original maple floors, elegant antique chandeliers, and well-designed closet, laundry, and storage spaces. At the rear of the original building, well-separated from the main home, four one-bedroom rental units have their own heat pumps. Some have recent updates, including refreshed flooring and bathrooms, providing comfortable, attractive living spaces for tenants. This versatile property offers multiple possibilities: enjoy an expansive owner-occupied residence with additional income, along with the the option to re-integrate one or more units for additional living space, or maintain the current 5-unit rental configuration as a turn-key income-producing investment. With a proven track record of long-standing rental income and Air BNB success, low operating costs, low vacancy and stable tenancy, much of the heavy lifting has already been completed, making this a seamless transition for the next owner. A rare opportunity in one of Nova Scotias most charming waterfront towns near the Bay of Fundy this property is truly a must see for the buyer seeking character, flexibility, and strong income potential. (id:39336)
5 Arthur Lismer Court
Bedford, Nova Scotia
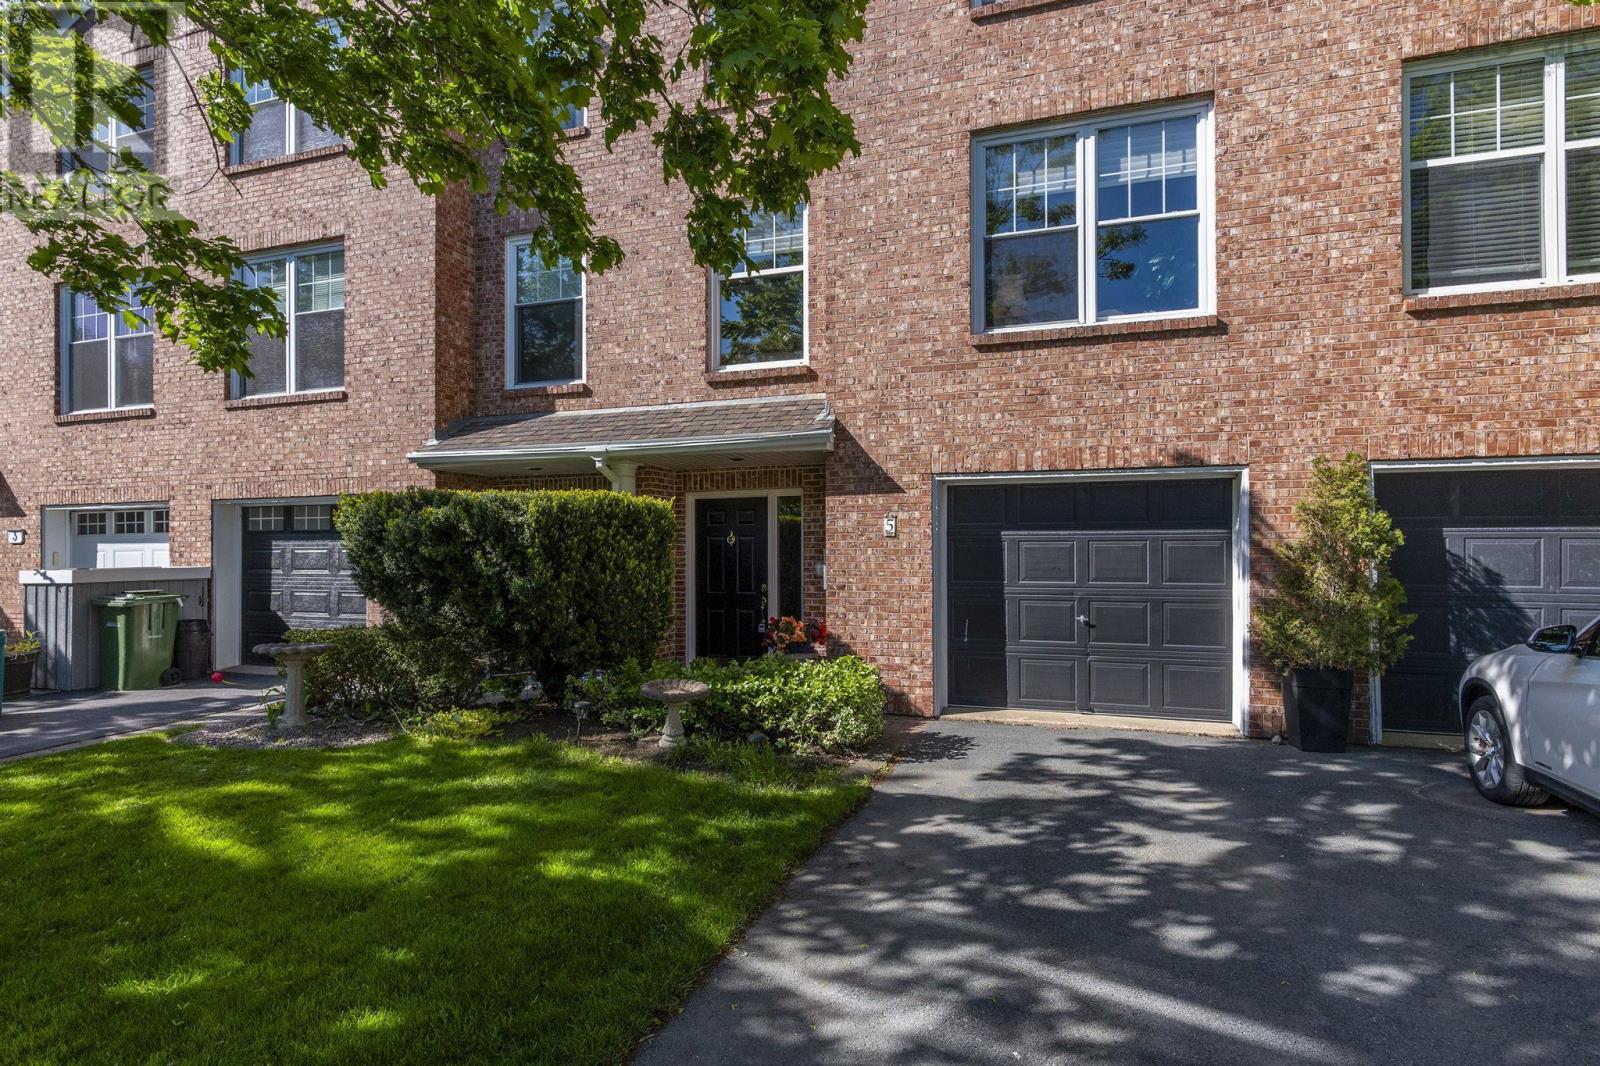
Discover this beautifully appointed executive townhome offering breathtaking, panoramic basin views! Quality built by Provident, this elegant 3+1 bdrm, 4 bath townhome is tucked on a private cul-de-sac in the heart of Bedford & has been lovingly maintained and updated by its original owner. The main floor offers an enormous open concept living & dining room with 9 ceilings & crown moulding. Enjoy the sunny family room & upgraded eat-in kitchen with granite counter tops & stylish white cabinetry plus floor to ceiling windows offering unobstructed eastward ocean views. Walk out to the deck from this level for direct access to the private fenced garden, or to stroll the Dewolf Park boardwalk directly beyond the gate! The upper level features an enormous elegant primary suite with panoramic views, walk-in closet, ensuite & sitting area. Two more spacious bdrms, an updated 4pce main bath and laundry completes this level. The lower entry level offers a convenient single garage, powder room/utility and enormous flex space for guests, rec room, home office or gym. This well-established neighbourhood offers abundant opportunities for a vibrant lifestyle. Enjoy walking trails, parks, tennis courts, the Bedford Basin Yacht Club, easy access to shops, restaurants & all amenities. This is the lifestyle youve been dreaming of! (id:39336)
166 Quail Ridge
Beaver Bank, Nova Scotia
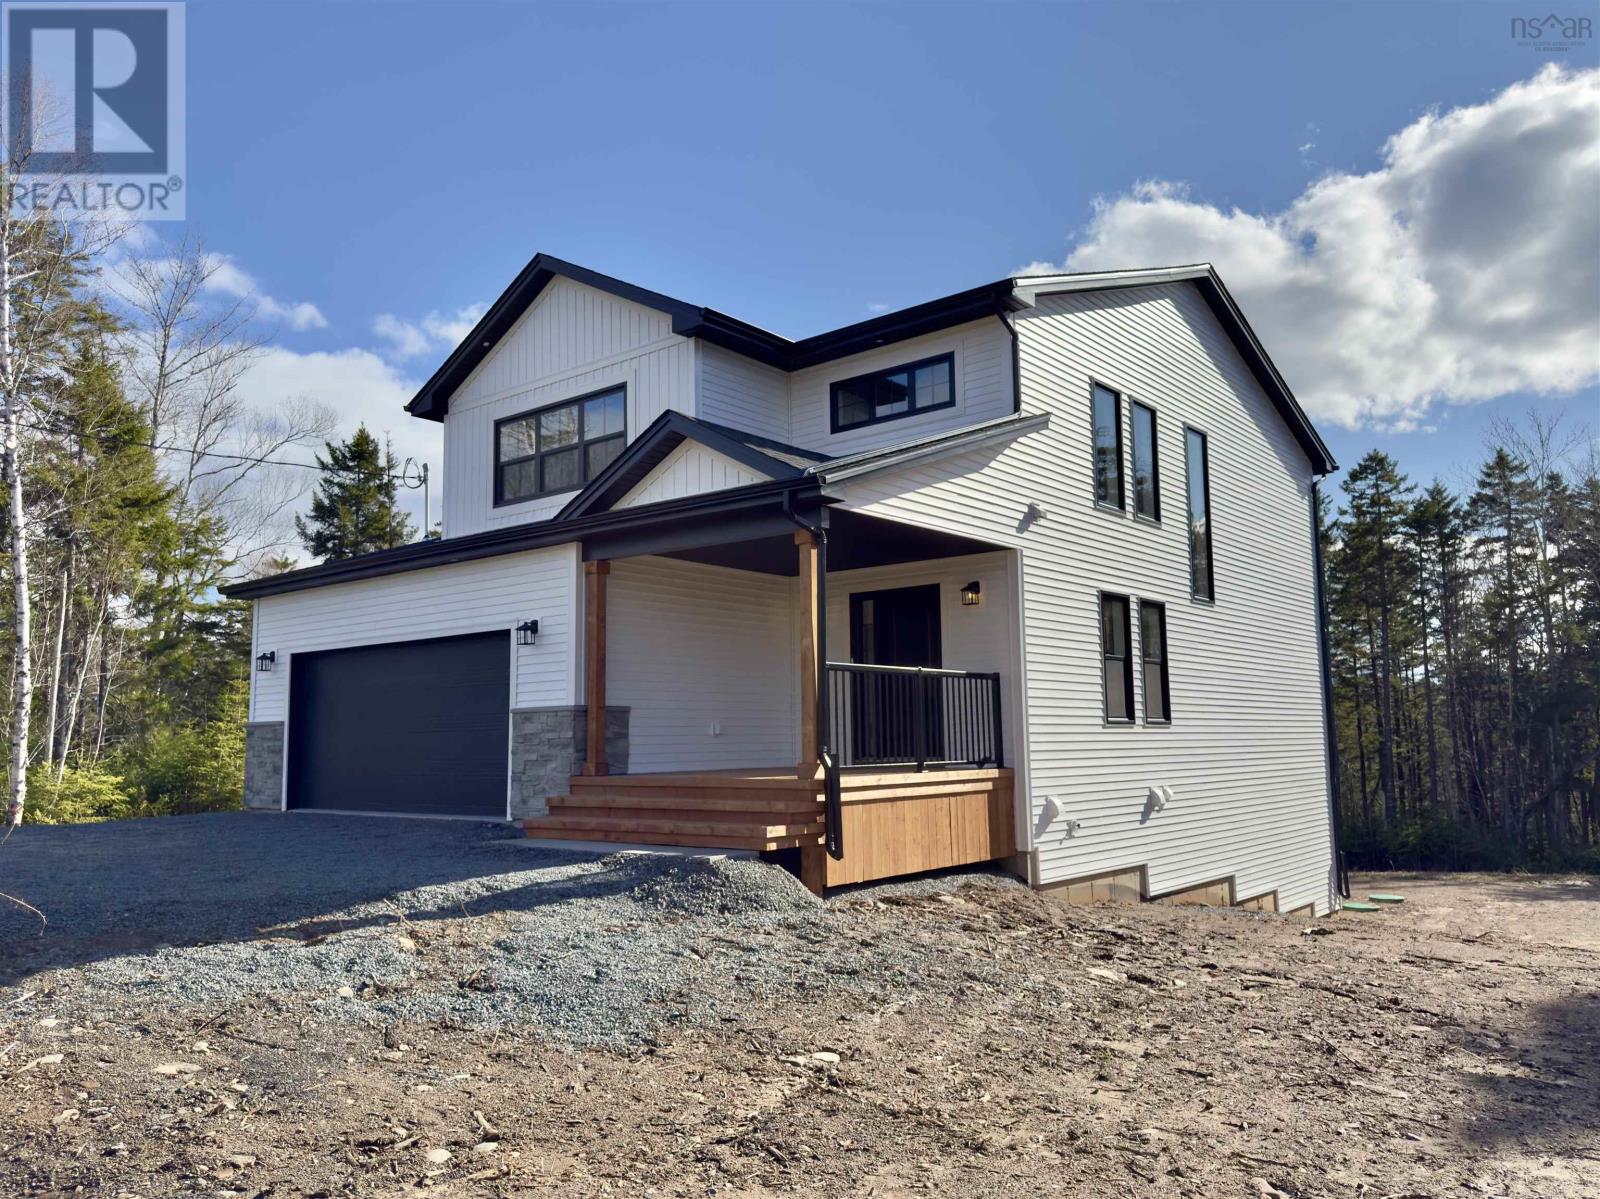
Marchand Homes proudly introduces The Aspen a stunning two-storey home nestled on 3.3 acres in the peaceful community of Lost Creek Village. Surrounded by nature, this thoughtfully designed home offers both comfort and style, backed by a 10-Year Atlantic New Home Warranty. Built with energy efficiency in mind, features include a main-level ductless heat pump, Energy Star® certified Low-E & Argon windows, and durable 40-year LLT shingles. The bright, open-concept kitchen showcases classic white shaker cabinetry, soft-close drawers, lower kitchen cabinetry is upgarded with cosmos walnut, a deluxe trim package, and a convenient walk-in pantry. It flows seamlessly into the dining and family room, creating the perfect space for everyday living and entertaining. From the dining area, step out onto your 12x17 deck and enjoy tranquil views of your private backyard. The main level also offers a welcoming foyer, a convenient 2-piece bath, and an impressive office with soaring ceilings, sun-filled windows, and an open view to the second floor an inspiring space for work-from-home days or virtual meetings. A fully covered 11x12 front porch and a spacious 21x23 built-in double garage complete the level. Upstairs, youll find three generous bedrooms, including a serene primary suite featuring an oversized walk-in closet and a luxurious 5-piece ensuite with calming backyard views. A dedicated laundry room adds everyday convenience. The fully finished basement expands your living space with a large recreation room offering walkout access to the backyard through sliding glass doors, plus a fourth bedroom, 4-piece bath, and utility room. Enjoy your morning coffee overlooking 3.3 acres of peaceful countryside while listening to the sounds of nature. Lost Creek Village offers a true sense of community, with access to a Community Centre, playground, scenic walking trails, and even the chance to tee off at the nearby Lost Creek Golf Course. A comforting lifestyle. (id:39336)

86 Bramwell Court
Bedford, Nova Scotia
Welcome to 86 Bramwell Court, ideally situated on a quiet cul-de-sac in one of West Bedford's most sought-after family neighbourhoods and within the catchment of highly desirable newer schools. Step inside to a bright and inviting foyer that opens into this beautifully designed home featuring soaring ceilings and an abundance of natural light. The open-concept main level offers a stylish kitchen, spacious great room with a propane fireplace, a dedicated office space perfect for working from home, and a convenient powder room. Upstairs, you'll find a stunning primary suite complete with a 5-piece ensuite and walk-in closet, along with two additional generously sized bedrooms, a well-appointed guest bathroom, and convenient upper-level laundry. The fully finished walk-out lower level is ideal for entertaining or accommodating guests, featuring a spacious rec room with a wet bar, a fourth bedroom, and a full bath. Set on an impressive lot with a huge backyard, this exceptional home offers the perfect blend of comfort, functionality, and location in the heart of West Bedford. (id:39336)