
18 Flagstone Drive
Colby, Nova Scotia
Welcome to 18 Flagstone Drive, a beautifully maintained family home nestled in one of Cole Harbour's most established & sought-after neighbourhoods, Colby Village. This spacious three-level side split offers the perfect blend of comfort, functionality, and outdoor living. Inside, youll find four generous bedrooms, 2.5 bathrooms, & a thoughtfully designed layout thats ideal for growing families. With a games room on the lower level equipped with a billiards table & accessories & a dart board, you'll have everything you need to host game nites with friends & family! The main level features warm hardwood flooring throughout the living and dining areas, while the upper level has been updated with modern laminate flooring for a fresh, contemporary feel. The spacious primary suite includes a walk-in closet & a private ensuite bath, creating the perfect retreat at the end of the day. Step outside to enjoy the large, fully fenced backyard, surrounded by mature landscaping that offers both privacy & plenty of space for children, pets, gardening, or entertaining family and friends. Located in the heart of Colby Village, this home is just minutes from excellent schools, parks, outside pool & splash pad, playgrounds, walking trails, & lakes. Enjoy year-round recreation at Cole Harbour Place with its swimming pools, arenas, fitness facilities, library, and community programs. Everyday conveniences are close by, including grocery stores, restaurants, cafés, shopping centres, medical clinics, & public transit. With easy access to Dartmouth, downtown Halifax, & the major highway network, commuting is simple while still enjoying the welcoming atmosphere of this family-friendly community. Cole Harbour is known for its strong community spirit, abundance of green spaces, and outstanding recreational opportunities, making it one of the most desirable places to call home. (id:39336)

1106 Tetzlaff Road
Kentville, Nova Scotia
Where Lifestyle Meets Opportunity in the Annapolis Valley Set on approximately 8 acres just minutes from Kentville, this thoughtfully curated hobby farm is more than a home its a launchpad for your next chapter. The 4-bedroom, 2-bath residence offers a warm, functional layout with key updates already in place, allowing you to settle in comfortably while focusing on what matters most building your vision. Outside, the property unfolds into a well-equipped, ready-to-use landscape for agricultural living. A barn, machine shed, coops, pens, and pig cottages create the foundation, while a striking white dome greenhouse, established gardens, fruit trees, berries, and grapevines invite you to grow, harvest, and expand. This is where ideas turn into income. With flexibility at its core, the property is ideally suited for entrepreneurs seeking a rural-based business or multi-use lifestyle. Whether you envision a boutique market garden, dog daycare or grooming operation, equestrian setup, child care space, or a small-scale agri-tourism venture the infrastructure is here to begin. The lower level offers space for a home-based business, while two separate driveways open the door to future expansion from an in-law suite to guest accommodations or a secondary dwelling (subject to approvals). An RV hookup and generator plug add further versatility. Positioned in the heart of the Annapolis Valley and within proximity to 14 Wing Greenwood, this location blends rural charm with everyday convenience. Grow your food. Build your business. Design your lifestyle. A rare opportunity to create something meaningful and profitable in one of Nova Scotias most productive regions. Livestock, equipment, tractor, and truck packages available separately. (id:39336)
1106 Tetzlaff Road
Kentville, Nova Scotia
Where Lifestyle Meets Opportunity in the Annapolis Valley Set on approximately 8 acres just minutes from Kentville, this thoughtfully curated hobby farm is more than a home its a launchpad for your next chapter. The 4-bedroom, 2-bath residence offers a warm, functional layout with key updates already in place, allowing you to settle in comfortably while focusing on what matters most building your vision. Outside, the property unfolds into a well-equipped, ready-to-use landscape for agricultural living. A barn, machine shed, coops, pens, and pig cottages create the foundation, while a striking white dome greenhouse, established gardens, fruit trees, berries, and grapevines invite you to grow, harvest, and expand. This is where ideas turn into income. With flexibility at its core, the property is ideally suited for entrepreneurs seeking a rural-based business or multi-use lifestyle. Whether you envision a boutique market garden, dog daycare or grooming operation, equestrian setup, child care space, or a small-scale agri-tourism venture the infrastructure is here to begin. The lower level offers space for a home-based business, while two separate driveways open the door to future expansion from an in-law suite to guest accommodations or a secondary dwelling (subject to approvals). An RV hookup and generator plug add further versatility. Positioned in the heart of the Annapolis Valley and within proximity to 14 Wing Greenwood, this location blends rural charm with everyday convenience. Grow your food. Build your business. Design your lifestyle. A rare opportunity to create something meaningful and profitable in one of Nova Scotias most productive regions. Livestock, equipment, tractor, and truck packages available separately. (id:39336)
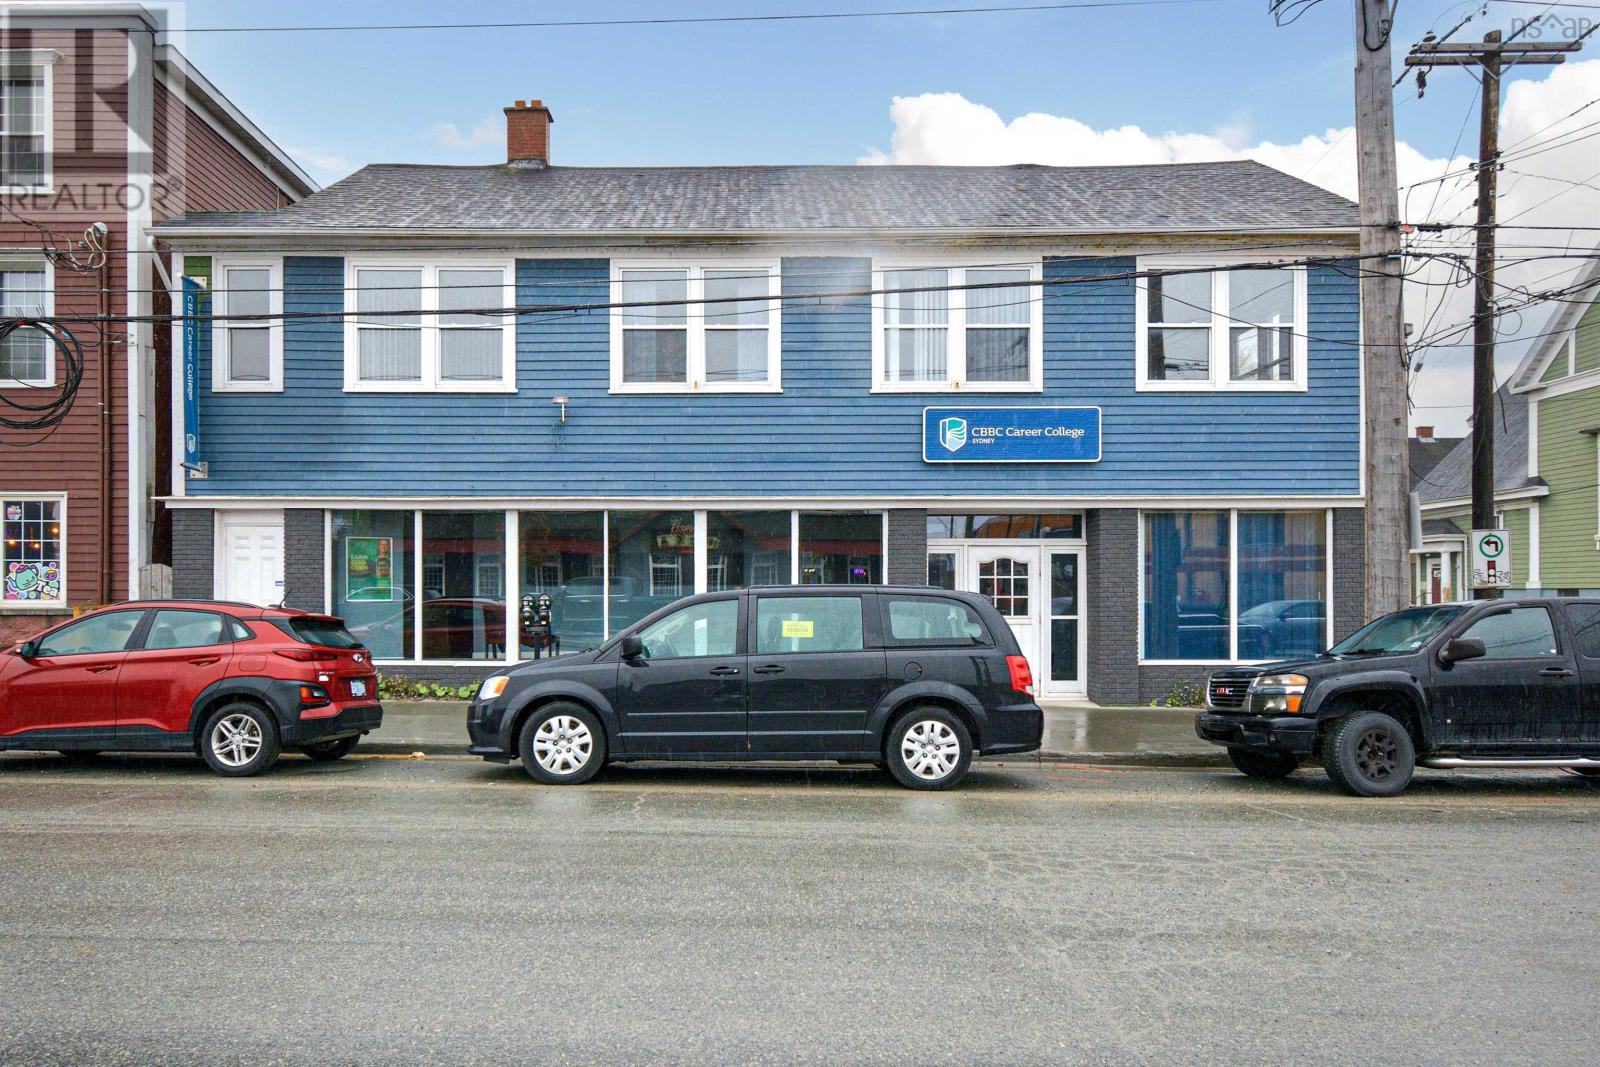
74 Townsend Street
Sydney, Nova Scotia
Welcome to this prime property located in the heart of the downtown core, directly across the street from the newly constructed NSEC Community College. This two-story building offers a total of 1746 ft.² on each floor, providing ample space for various potential uses. The property features a storage room available in the basement, offering additional convenience for storage needs. Previously utilized as a school, the building is equipped with fire panels and fire-rated doors already installed, ensuring safety and compliance with regulations. With its strategic location and existing infrastructure, this versatile building presents a unique opportunity for conversion. Consider transforming it into a modern dormitory to cater to the growing student population in the area. Explore the possibilities and envision the potential of this well-positioned property in a bustling urban setting. Don't miss out on this exceptional investment opportunity in a vibrant downtown location. Contact your agent today to schedule a viewing and unlock the possibilities that this property has to offer! - See documents section for floor plans for possible dorm. (id:39336)
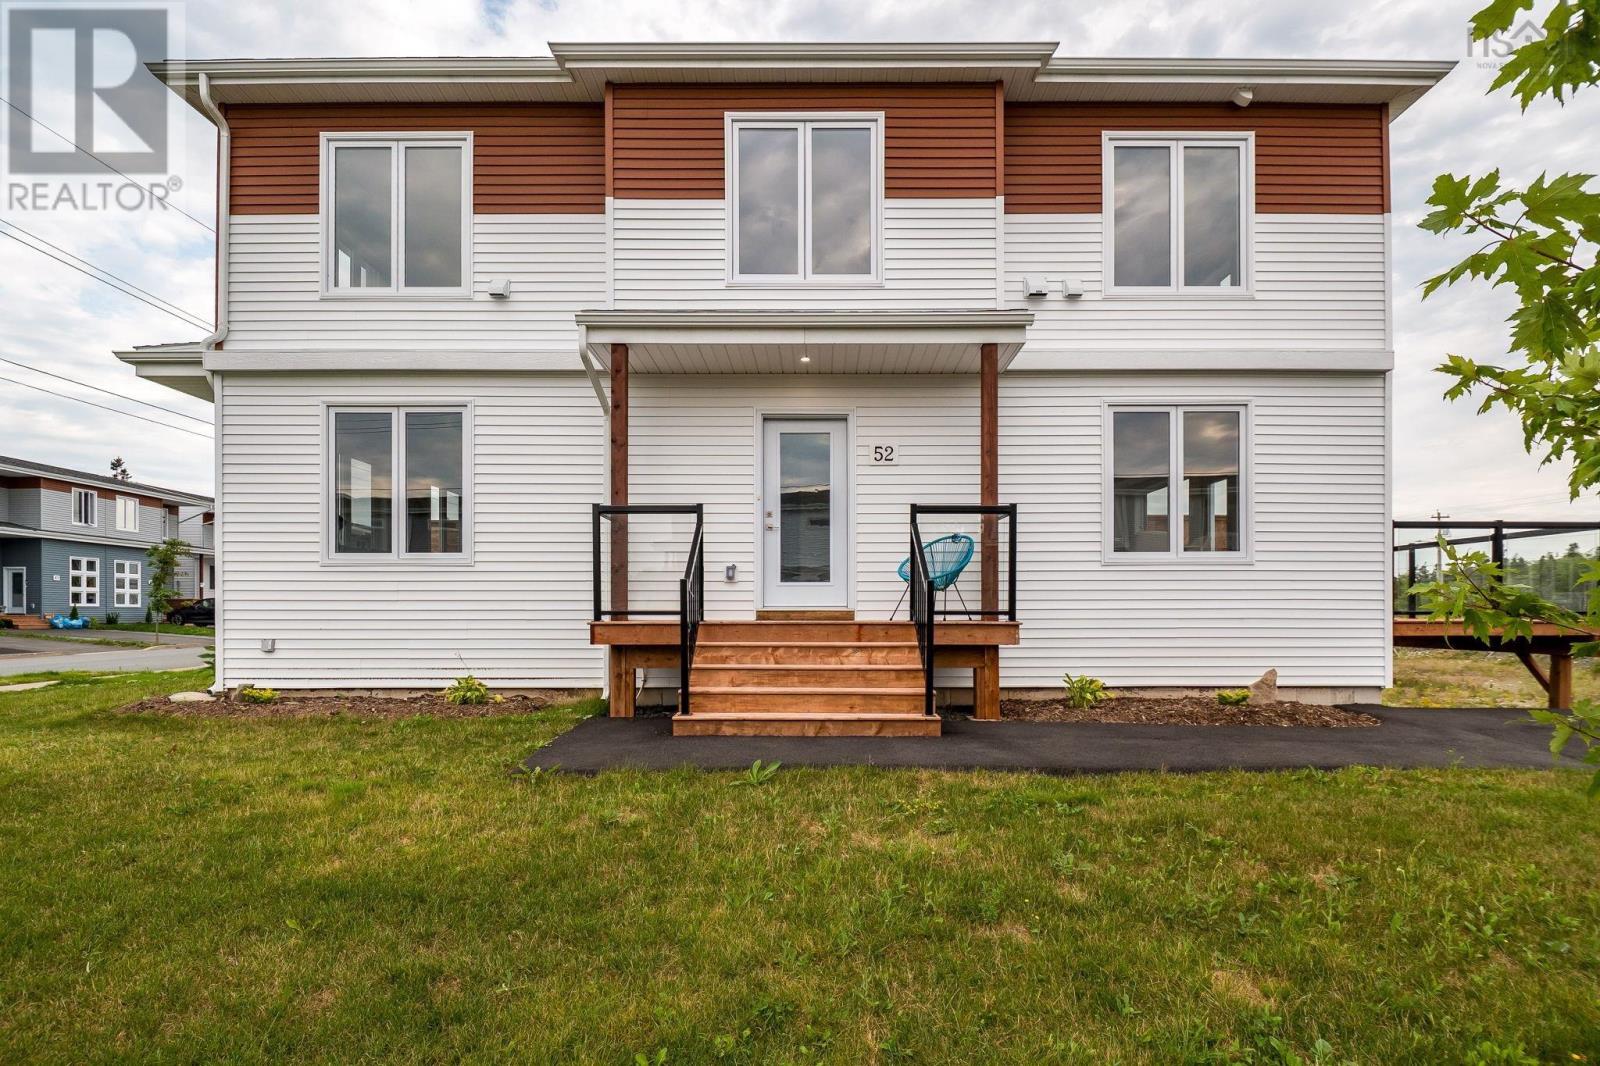
52 Berm Street
Herring Cove, Nova Scotia
Corner lot with private side entrance and double paved driveway! This very large, super bright, brand new semi-detached home is 2520 sqft. The unique corner lot gives the appearance of being a large detached home from the street. Enter the inviting front porch to a lovely foyer with designer tile flooring. Large kitchen and dining area feature exceptionally large windows for a welcoming space for the family to gather in. White gloss cabinets with wood accent details & quartz countertops, a massive fixed kitchen window bringing in so much light, a walk in pantry and fabulous island to gather around make this a chef's & entertainer's dream. The living room is a grand and a discrete powder room is ideal for guests. Comfort of a ductless heat pump on this level. Up the solid hardwood stairs you'll find a large master retreat with walk in closet and ensuite featuring a double vanity and shower. Two additional nice sized bedrooms up, upper floor laundry, and a 4 pc main bath complete this level. All hardsurface countertops in bathrooms. The basement is finished with a rec room that walks out to the yard, wet bar, good sized separate den/bedroom, and full bath. Carpet free with quality ceramic and laminate floors throughout. Located in the fabulous new Birchdale subdivision on the edge of Halifax/Herring Cove near the supervised beach at Long Pond and within 20 minutes to downtown Halifax. Come visit the furnished model home! Tremendous value in these Provident homes. Additional lots & layouts to choose from including some with secondary suites. (id:39336)
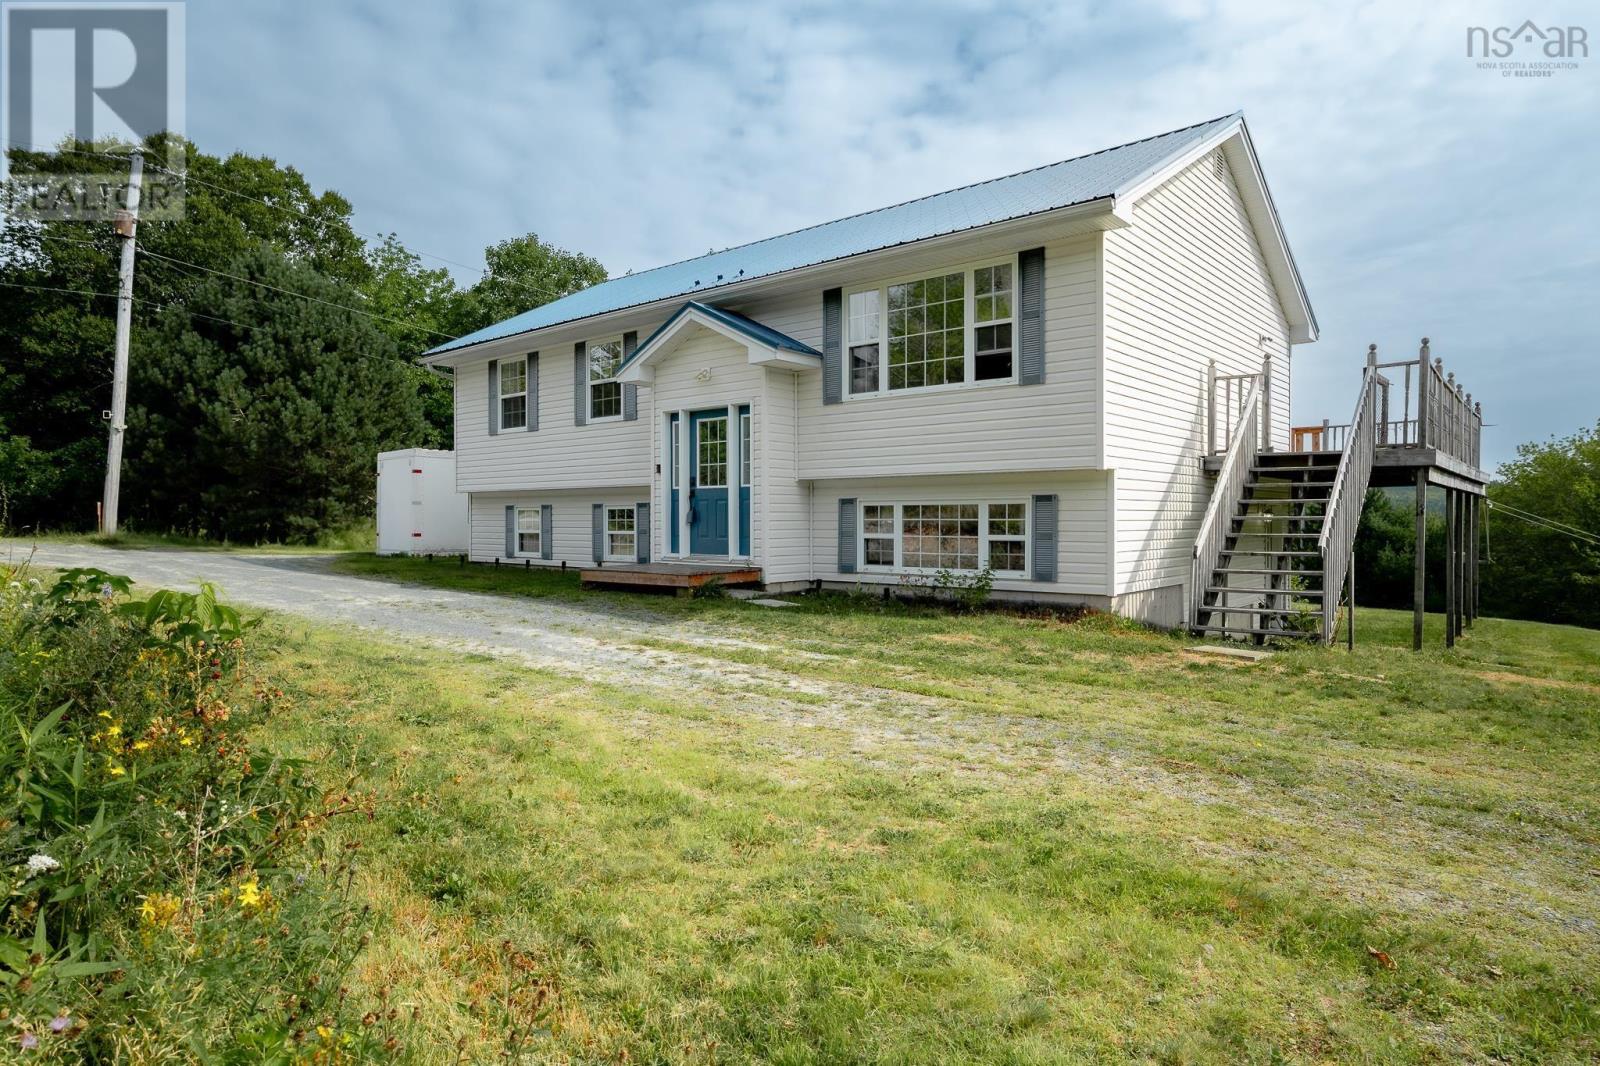
359 Myra Road
Porters Lake, Nova Scotia
Discover the space, privacy, and versatility youve been looking for at 359 Myra Road in Porters Lake. Set on a generous 2.39-acre property, this well-maintained 4-bedroom, 2-full-bathroom split-entry offers comfortable living with plenty of room to grow, work, and enjoy the outdoors. The main level features a bright, functional layout with an open kitchen, dining, and living area, creating an inviting space for everyday life and entertaining. Step outside onto the large sun deck, perfect for relaxing, hosting friends, or enjoying the surrounding natural setting. Recent improvements include updated PEX plumbing and a newer propane forced-air furnace, while newer metal roofs on both the home and detached garage provide added peace of mind. One of the property's standout features is the massive detached garage, offering exceptional flexibility for a workshop, equipment storage, heavy machinery, business use, or a future conversion into additional living space, subject to the appropriate approvals. The property's RE zoning also provides an exciting opportunity for those looking to incorporate a business or other permitted use into their plans. Nature is right at your doorstep, with a stream running through the property and a charming bridge providing access across it. Even better, the property includes right-of-way access to the lake, complete with a floating dock, giving you an opportunity to enjoy the water and everything Porters Lake has to offer. Whether you're looking for a family home with acreage, a property with room for your business and equipment, or a unique opportunity to create something truly your own, 359 Myra Road offers an exceptional combination of space, versatility, and access to the outdoors. (id:39336)
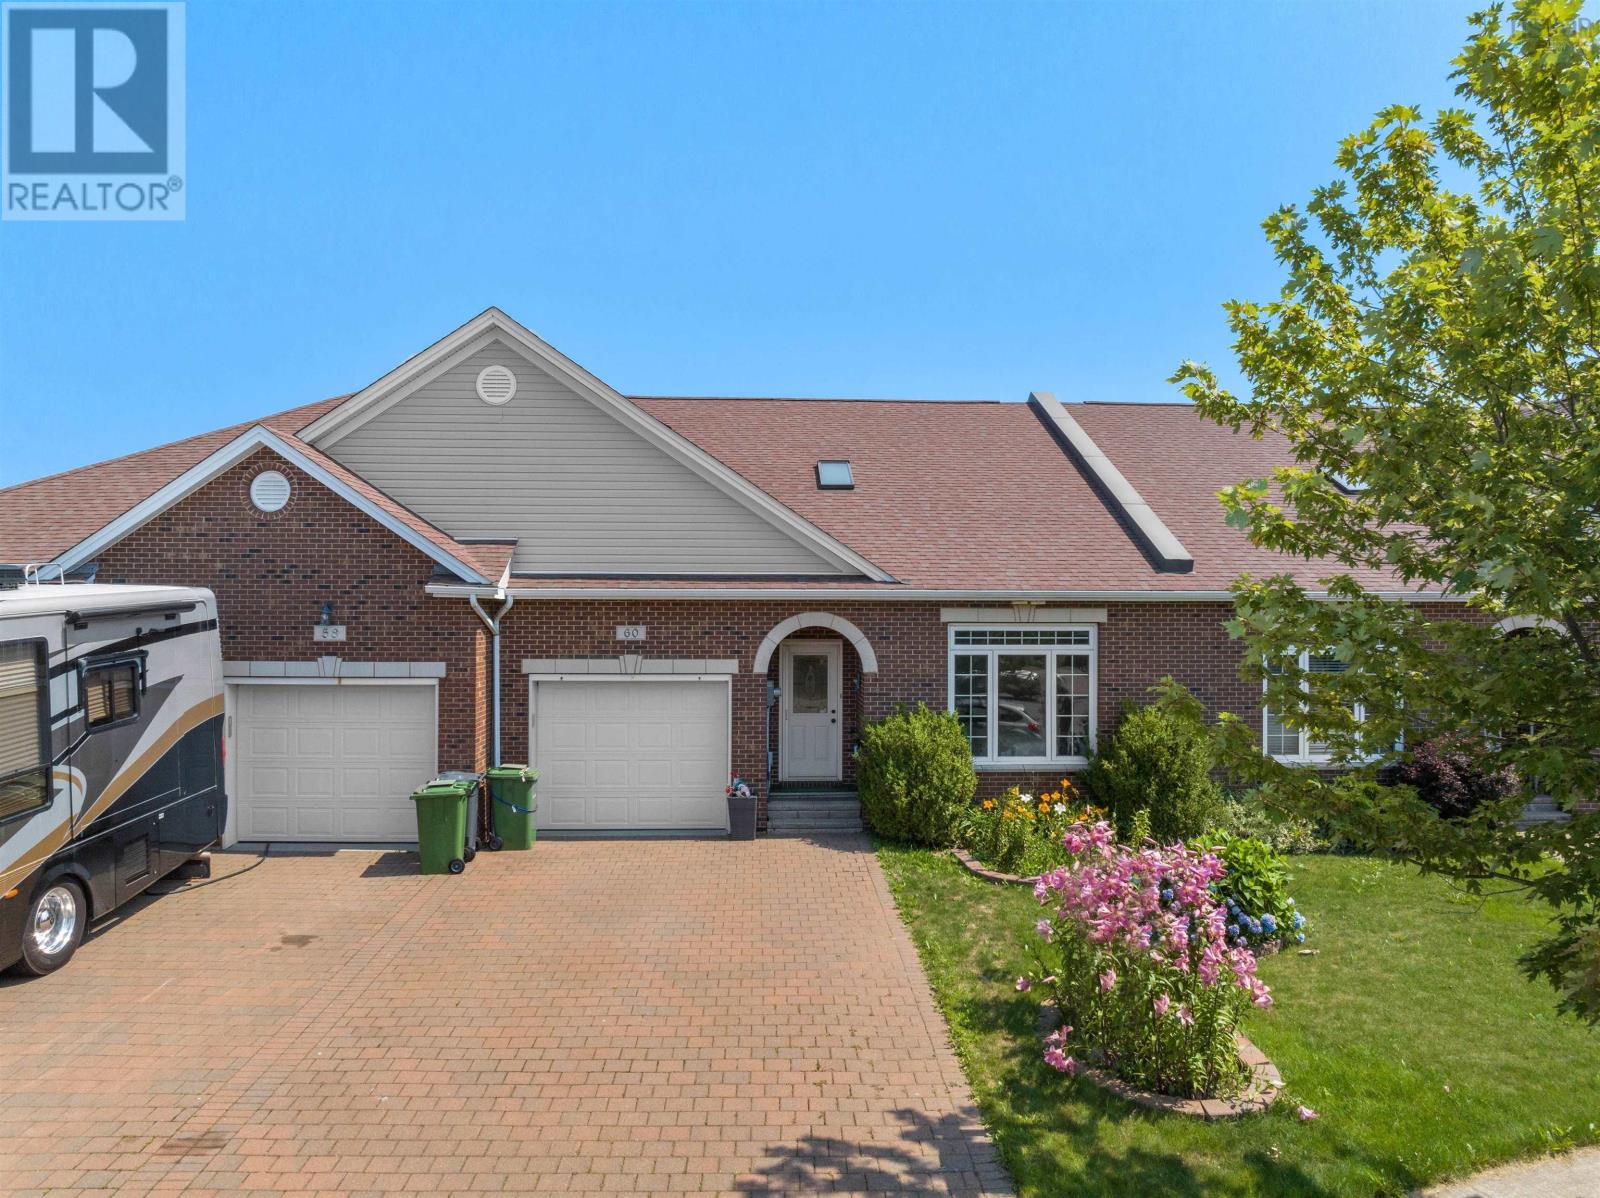
60 Cloverfield Court
Dartmouth, Nova Scotia
Welcome to 60 Cloverfield Court, where executive bungalow townhome living meets over two levels of beautifully finished living space in the highly sought-after community of Russell Lake West. This exceptional home offers the perfect blend of comfort, convenience, and low-maintenance living, all just minutes from parks, walking trails, shopping, restaurants, and every amenity you need. Step inside to soaring 9-foot ceilings and a welcoming foyer. The main level features a spacious bedroom, convenient laundry, and a full 4-piece bath. At the heart of the home is the beautiful kitchen, complete with a large Centre island, generous pantry, and an open-concept layout overlooking the dining area and living room. The three-sided natural gas fireplace creates a warm focal point while a ducted heat pump provides efficient year-round comfort. The spacious primary suite offers a walk-in closet and a luxurious 5-piece ensuite. From the living room, step onto your private balconythe perfect place to relax with your morning coffee or unwind at the end of the day.The fully finished walkout lower level offers incredible flexibility with a spacious rec room that can easily accommodate multiple living areas, whether you're looking for a family room, games area, home office, or fitness space. Step directly from the rec room onto your private patio, creating the perfect extension of your living space for relaxing or entertaining. This level also features an additional versatile room that can be customized to suit your needs, whether its a hobby room, craft space, home gym, or additional workspace. A third bedroom and full 4-piece bath make this level ideal for guests or extended family, while the abundance of storage throughout ensures theres a place for everything. If you've been searching for a home that offers generous living space, a functional layout, and low-maintenance living in one of Dartmouth's most desirable neighborhoods, this is one you won't want to miss!! (id:39336)
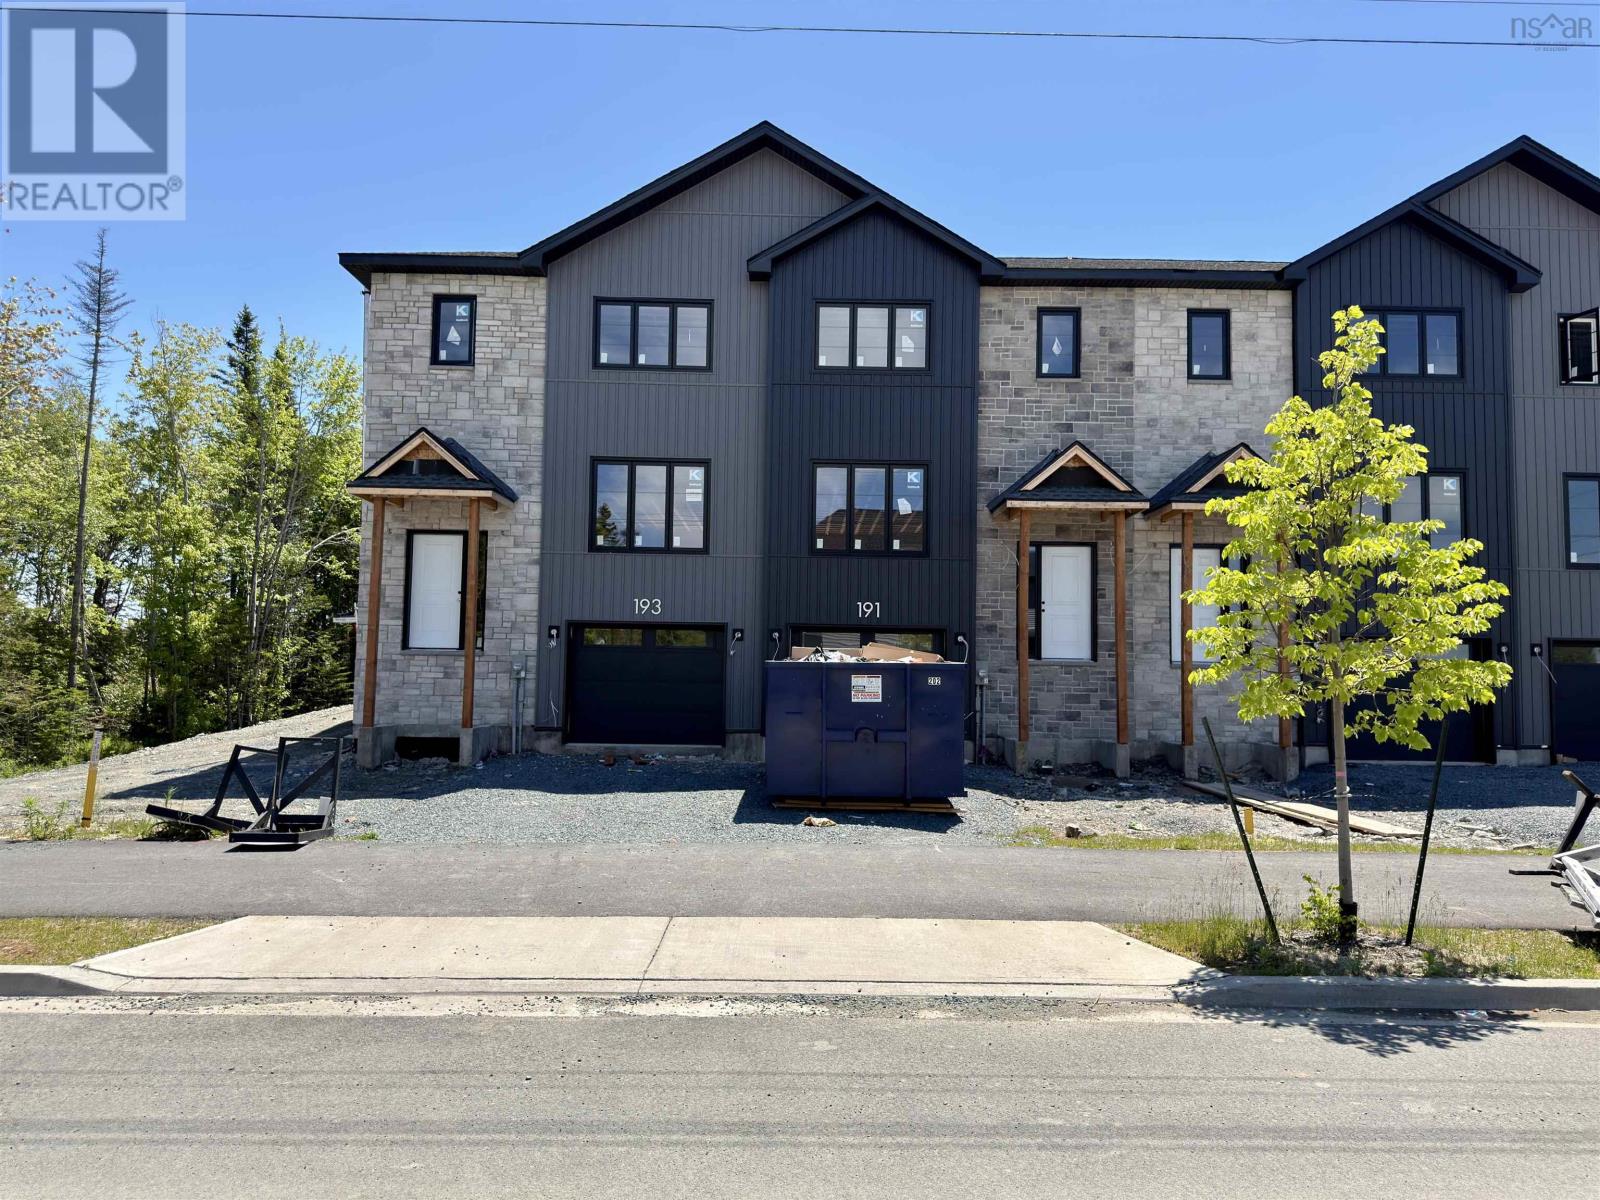
Sd08b 191 Terrastone Ridge
Dartmouth, Nova Scotia
Cresco proudly introduces The Fairbanks II, a chic 3-bedroom townhome nestled in HRM's hottest new subdivision, The Parks of Lake Charles. This stylish three-level townhome boasts a built-in garage and finished basement with lookout. Step inside to find three cozy bedrooms, 3 full bathrooms, and a handy powder room on the main floor. The main level is designed for ultimate comfort, featuring a spacious living room, a dining area perfect for gatherings, a well-equipped kitchen with a pantry, and a convenient half bath. On the second floor, relax in the luxurious primary suite with its own bathroom and walk-in closet, along with two additional bedrooms and a practical main bathroom. Plus, there's a dedicated laundry room for added ease. The bright lookout lower level offers a large recreation room with wet bar rough-in ideal for relaxation or entertaining and another full bathroom! The Fairbanks perfectly blends modern style with practical design, creating a cozy and inviting space in a prime location. Disclaimer - Photos shown are facsimiles only and colour selections may vary depending on the unit. Possession date mid-November 2026 onwards. (id:39336)
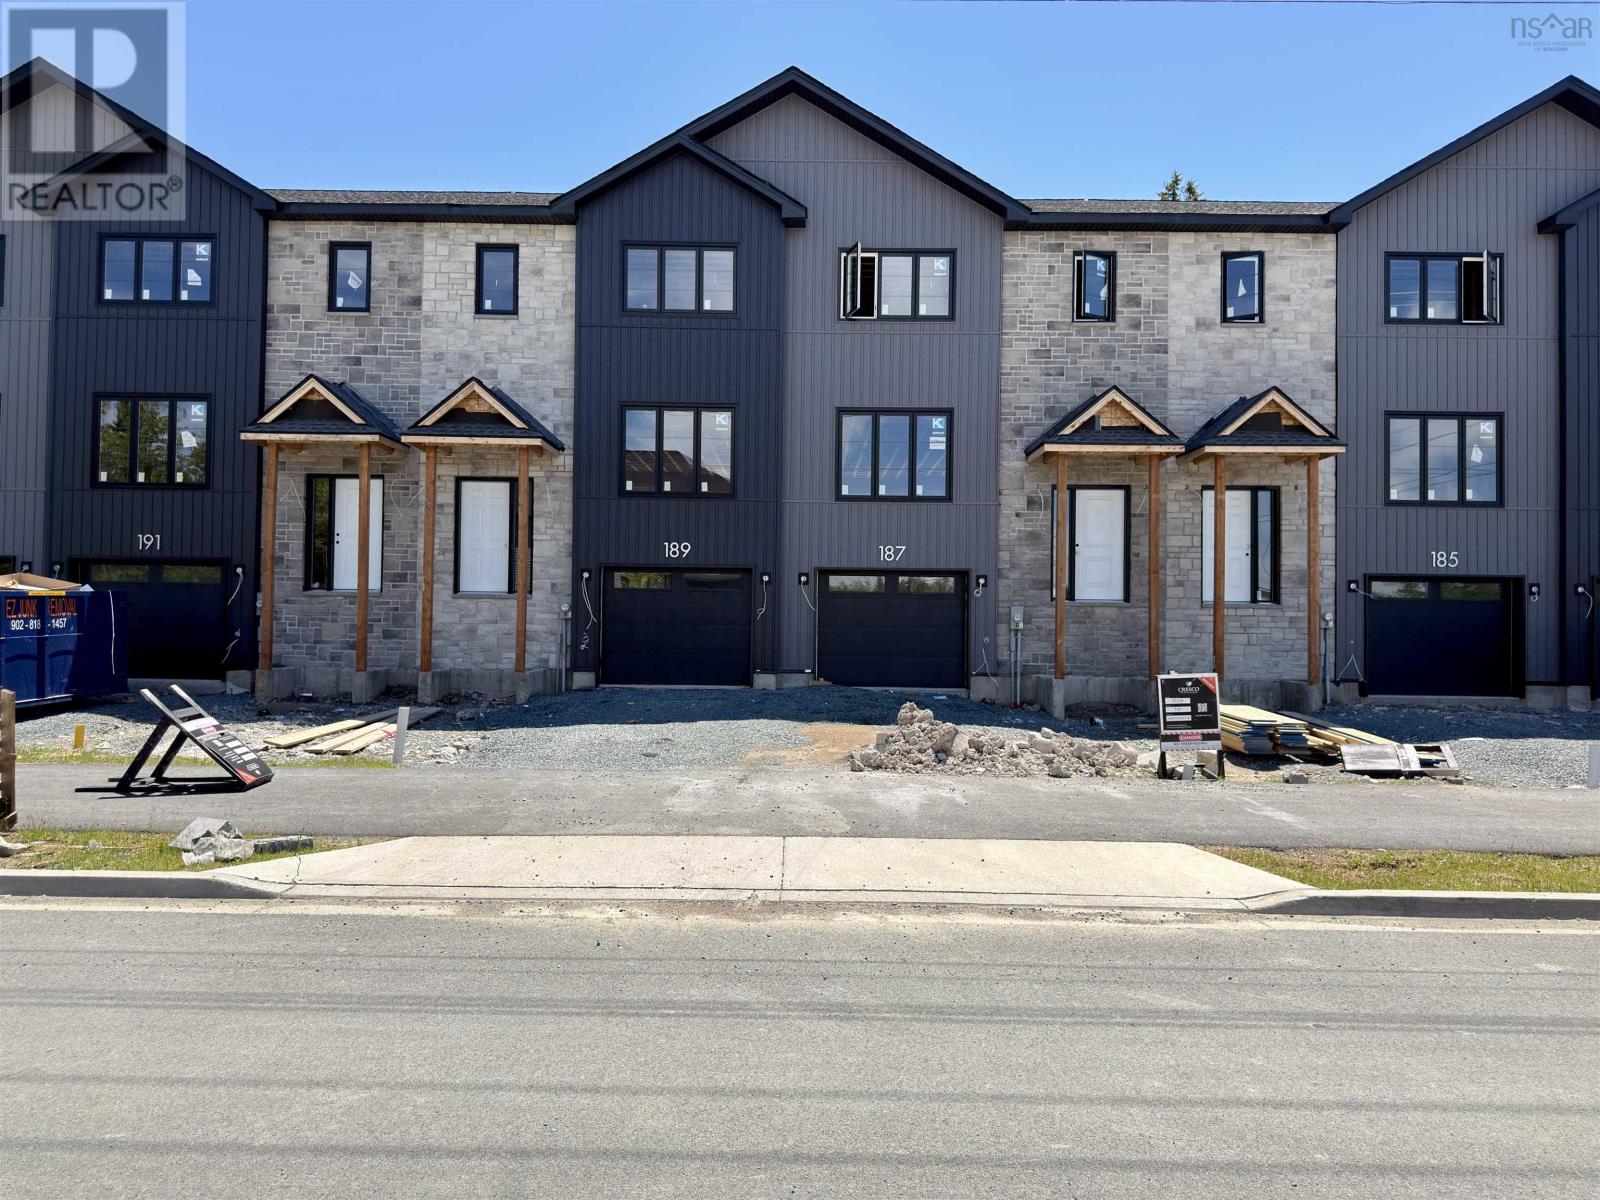
Sd08d 187 Terrastone Ridge
Dartmouth, Nova Scotia
Cresco proudly introduces The Fairbanks II, a chic 3-bedroom townhome nestled in HRM's hottest new subdivision, The Parks of Lake Charles. This stylish three-level townhome boasts a built-in garage and finished basement with lookout. Step inside to find three cozy bedrooms, 3 full bathrooms, and a handy powder room on the main floor. The main level is designed for ultimate comfort, featuring a spacious living room, a dining area perfect for gatherings, a well-equipped kitchen with a pantry, and a convenient half bath. On the second floor, relax in the luxurious primary suite with its own bathroom and walk-in closet, along with two additional bedrooms and a practical main bathroom. Plus, there's a dedicated laundry room for added ease. The bright lookout lower level offers a large recreation room with wet bar rough-in ideal for relaxation or entertaining and another full bathroom! The Fairbanks perfectly blends modern style with practical design, creating a cozy and inviting space in a prime location. Disclaimer - Photos shown are facsimiles only and colour selections may vary depending on the unit. Possession date mid-December 2026 onwards. (id:39336)
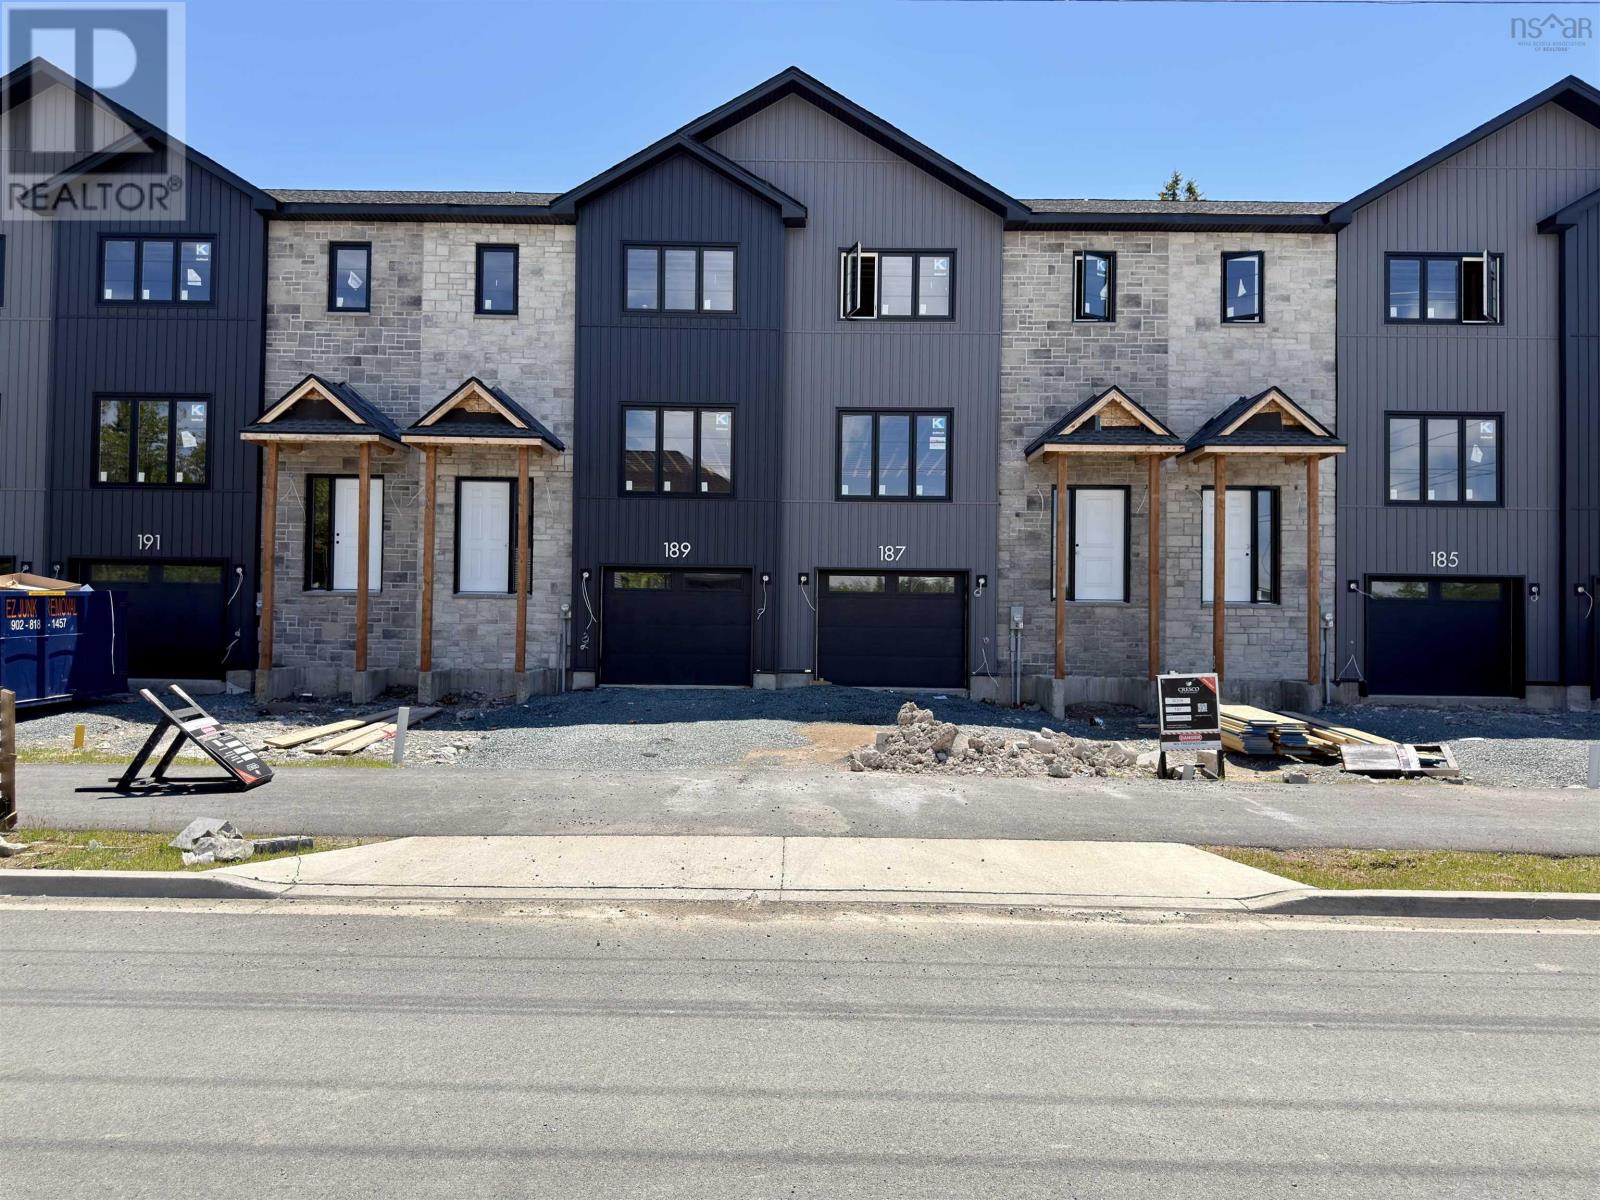
Sd08e 185 Terrastone Ridge
Dartmouth, Nova Scotia
Cresco proudly introduces The Fairbanks II, a chic 3-bedroom townhome nestled in HRM's hottest new subdivision, The Parks of Lake Charles. This stylish three-level townhome boasts a built-in garage and finished basement with lookout. Step inside to find three cozy bedrooms, 3 full bathrooms, and a handy powder room on the main floor. The main level is designed for ultimate comfort, featuring a spacious living room, a dining area perfect for gatherings, a well-equipped kitchen with a pantry, and a convenient half bath. On the second floor, relax in the luxurious primary suite with its own bathroom and walk-in closet, along with two additional bedrooms and a practical main bathroom. Plus, there's a dedicated laundry room for added ease. The bright lookout lower level offers a large recreation room with wet bar rough-in ideal for relaxation or entertaining and another full bathroom! The Fairbanks perfectly blends modern style with practical design, creating a cozy and inviting space in a prime location. Disclaimer - Photos shown are facsimiles only and colour selections may vary depending on the unit. Possession date end of December 2026 onwards. (id:39336)

35 Stockton Ridge
Bedford, Nova Scotia
Welcome to 35 Stockton Ridge, a spacious and well-maintained home offering 3 bedrooms, 2 full bathrooms, and 2 half bathrooms. This home features a bright open-concept layout, hardwood flooring, a freshly painted interior, and plenty of natural light throughout. The main level offers 9-foot ceilings and a large living room, providing the perfect space for relaxing, entertaining, or spending time with family. The kitchen features Granite countertops, an eat-in dining area, and a functional layout ideal for everyday living. The bedrooms are generously sized and feature brand-new carpet, along with great closet space for storage. The walkout basement adds extra living space and convenience, making it ideal for a rec room, home office, or additional family space. Built to R-2000 insulation standards, this home offers added comfort and efficiency. Recent updates include a new hot water tank, fresh paint throughout, and a freshly painted deck overlooking the large backyard. With spacious rooms, modern updates, and a great layout, 35 Stockton Ridge is a fantastic opportunity for buyers looking for comfort, space, and move-in-ready living. (id:39336)

11278 Peggys Cove Road
Seabright, Nova Scotia
An expertly renovated home with modern finishes and conveniences. Quality features include European vinyl casement windows throughout; black granite counters and stainless steel appliances; upgraded bathrooms; heat pumps on 2 levels and a huge back deck with a hot tub for the fine weather. Lots of skylights, sunny rooms and some playful design choices by the architect. The large backyard is surrounded by trees and includes a 20 x 30 basketball pad for the kids. Large garage. An informal basement apartment occupied by the owner while renting the top two floors on Air BnB for $350/night presents an outstanding way to build equity or income. Only 15 mins from Peggys Cove, 30 mins from Halifax and within reach of the South Shore the location is ideal for tourists, earning it a 5-star review. Note; the square footage measurements include the roughly finished rooms in basement. The piano can be included. (id:39336)

4021 Highway 6, Brule Ns B0k 1v0
Brule, Nova Scotia
Wake up to breathtaking views of Tatamagouche Bay in this beautifully maintained waterfront home, where comfort, functionality, and stunning scenery come together. Situated on just under an acre of beautifully landscaped property, this move-in-ready 2-bedroom, 3-bathroom home offers bright, open-concept living designed to make the most of its spectacular waterfront setting. The upgraded kitchen features granite countertops, ample cabinetry, and flows seamlessly into the main living area, making it ideal for everyday living and entertaining. The main level also includes a spacious primary bedroom with a convenient 2-piece ensuite. The walk-out basement offers a 3-piece bathroom, a newly finished room featuring a luxurious freestanding soaker tub for the ultimate spa-like retreat, and plenty of additional space for storage, hobbies, or future development. Enjoy year-round comfort with an energy-efficient ducted heat pump providing whole-home heating and cooling. Outside, you'll appreciate the impressive array of outbuildings, including the original detached wired single garage and a 20' x 26' heated, insulated, wired double garage with an EV charger, built just one year ago. A 12' x 20' shed, less than two years old, provides excellent additional storage, while the newly added gazebo is the perfect place to relax and take in the peaceful waterfront views. All new appliances, including the refrigerator, stove, dishwasher, and washer/dryer combo, are included. Whether you're looking for a year-round home or a coastal retreat, this exceptional property offers the perfect blend of modern upgrades, practical amenities, and the relaxed waterfront lifestyle you've been dreaming of. (id:39336)
257 Lake John Road
Jordan Falls, Nova Scotia
Nestled along more than 500 feet of peaceful river frontage, this exceptional property offers the perfect blend of privacy, nature, and everyday comfort on approximately 2.92 beautifully landscaped acres. Surrounded by mature trees and the calming sounds of the river, this is the kind of property that makes you feel worlds away while still offering all the space and functionality a family could need. Whether you enjoy kayaking, swimming, fishing, or simply relaxing by the water, the pristine riverfront creates an incredible backyard experience right at your doorstep. Expansive outdoor spaces and a large deck overlooking the river provide the ideal setting for entertaining, morning coffee, or taking in the ever-changing views of nature. Inside, the home offers five bedrooms and three bathrooms, with bright, inviting living spaces enhanced by numerous upgraded windows that fill the home with natural light and showcase the surrounding landscape. The full-height walk-out basement offers tremendous potential for additional finished living space, a recreation area, guest suite, or home gym. Car enthusiasts, hobbyists, or those needing extra storage will appreciate both the attached two-car garage and the impressive detached three-car garage with ample room for vehicles, tools, outdoor gear, and more. Private, peaceful, and surrounded by natural beauty, this riverside retreat offers a rare opportunity to enjoy the serenity of country living without sacrificing space or convenience. Whether you are looking for a year-round family home, a multi-generational property, or your own personal escape, this remarkable waterfront property is ready to welcome its next chapter. (id:39336)
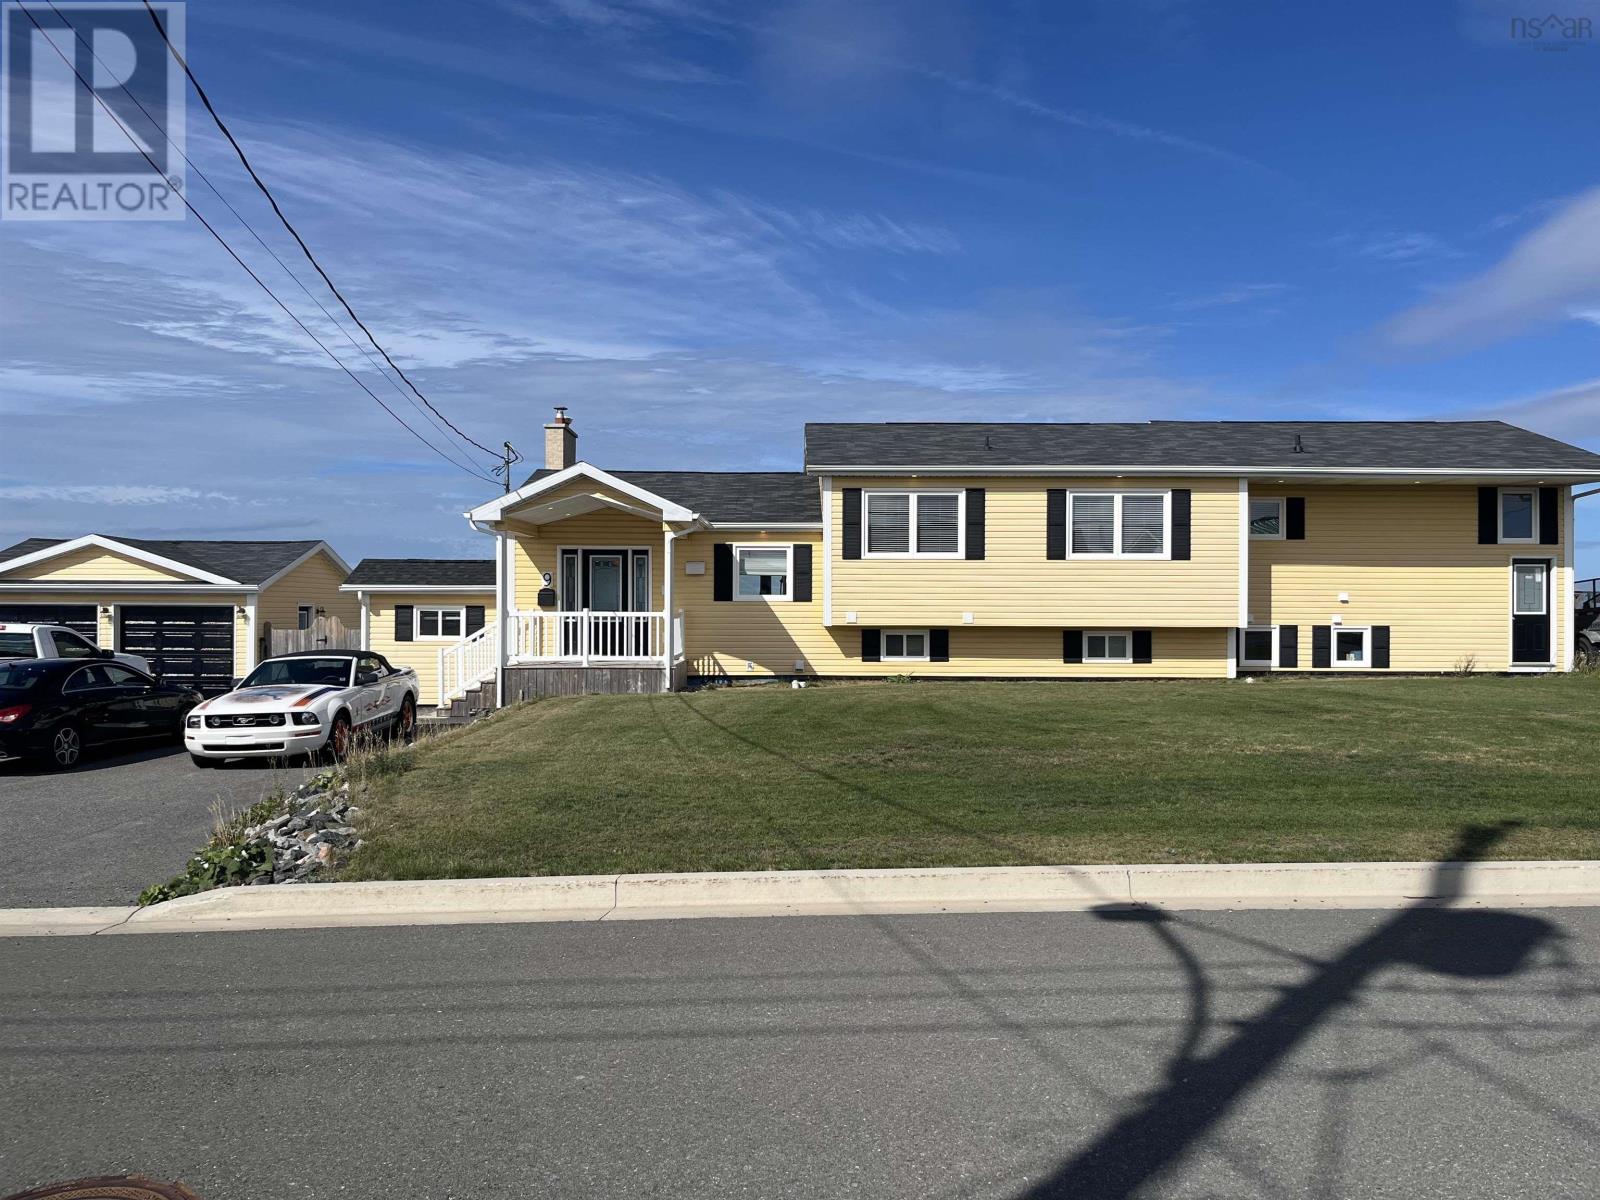
9 Khalsa Drive
Glace Bay, Nova Scotia
Discover coastal living at its best with this beautifully totally renovated 4 bedroom, 6 bath home with sweeping ocean views and built-in income potential. No detail was overlooked in this transformation: the main residence welcomes you with an airy, open plan where living, dining and the kitchen flow together - perfect for everyday living and entertaining. Large windows frame the water vistas and flood the home with natural light. The home includes an attached apartment with its own entrance which makes it ideal for a rental suite or in-law suite. Outside, the large landscaped lot gives room for gardening, entertaining, a pool or future expansion, and the detached garage plus extra driveway parking complete the package. Whether you're seeking a primary residence with rental income or a turnkey investment with character and location, this renovated ocean-view property delivers. Call your agent today for a viewing. This exceptional property will not last long. (id:39336)

10 Old Birch Road
Dartmouth, Nova Scotia
Location, location, locaion! Located in the highly sought-after Portland Estates community, this spacious family home offers comfort, convenience, and an unbeatable Dartmouth lifestyle. Situated just minutes from shopping, grocery stores, banks, restaurants, gas stations, and everyday amenities, this is truly one of Dartmouths most desirable neighborhoods. Enjoy nearby walking trails, parks, playgrounds, lakes, and library facilities perfect for growing families and outdoor enthusiasts alike. The main level features 4 bedrooms, a dedicated office/den, and a full bathroom, offering flexible space for families or those working from home. The lower level offers a spacious rec room/living area along with an additional full bathroom, providing extra space for entertainment or guests. The inviting living area showcases a beautiful mantle with a wood-burning fireplace, creating the perfect setting for family gatherings and cozy evenings. Outside, enjoy the fully fenced and private backyard ideal for kids, pets, and summer entertaining. The insulated and heated garage adds year-round convenience and functionality. Recent upgrades and features include: Hardwood floors (2019), Updated 4-piece bathroom (2019), freshly painted throughout (2026), fully fenced yard, 200amp panel, and much more. Book now for a private showing! (id:39336)
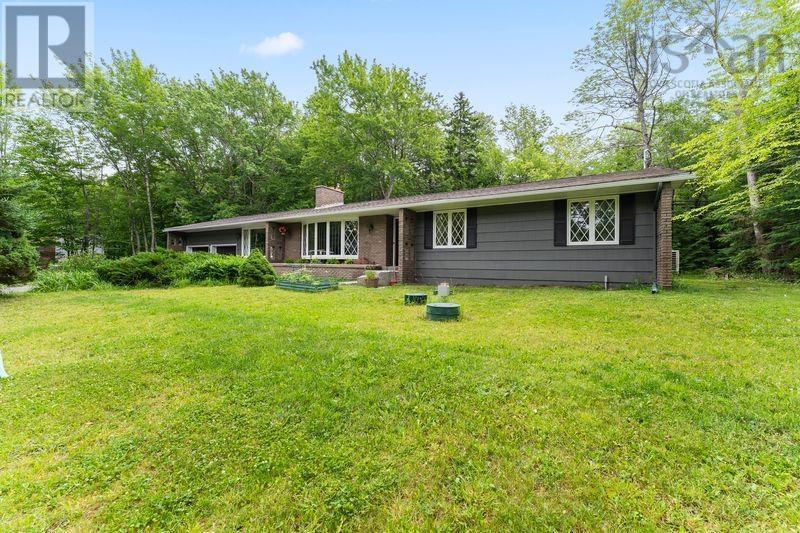
77 Fletcher Drive
Fall River, Nova Scotia
Welcome to 77 Fletcher Drive! This charming bungalow is conveniently located in the heart of Fall River where youre walking distance to all amenities and an easy hop on the highway. This 3 bed 2 full bath home offers so many updates, and so much potential to make it your own! Upstairs you enter a sunny foyer that opens into a gorgeous sunken living room, family room, dining room and beautifully renovated kitchen. Its got great flow for family time or entertaining. Speaking of which there is a large patio out back and flat backyard for kids to play. Past the convenient main floor laundry are two generous bedrooms, main bath, and primary featuring a walk-in closet and light, bright renovated ensuite. The basement offers over 1000 sqft of currently unfinished space that is dry and finish ready. Whether youre looking for more family space, a workshop or gym area, the possibilities are endless and there is a walkout from this level! Roof is 9, there are three heat pumps, entirely NEW septic system in 2021, all new gutters 2022. Move in relax and enjoy or expand and welcome to Fall River! (id:39336)
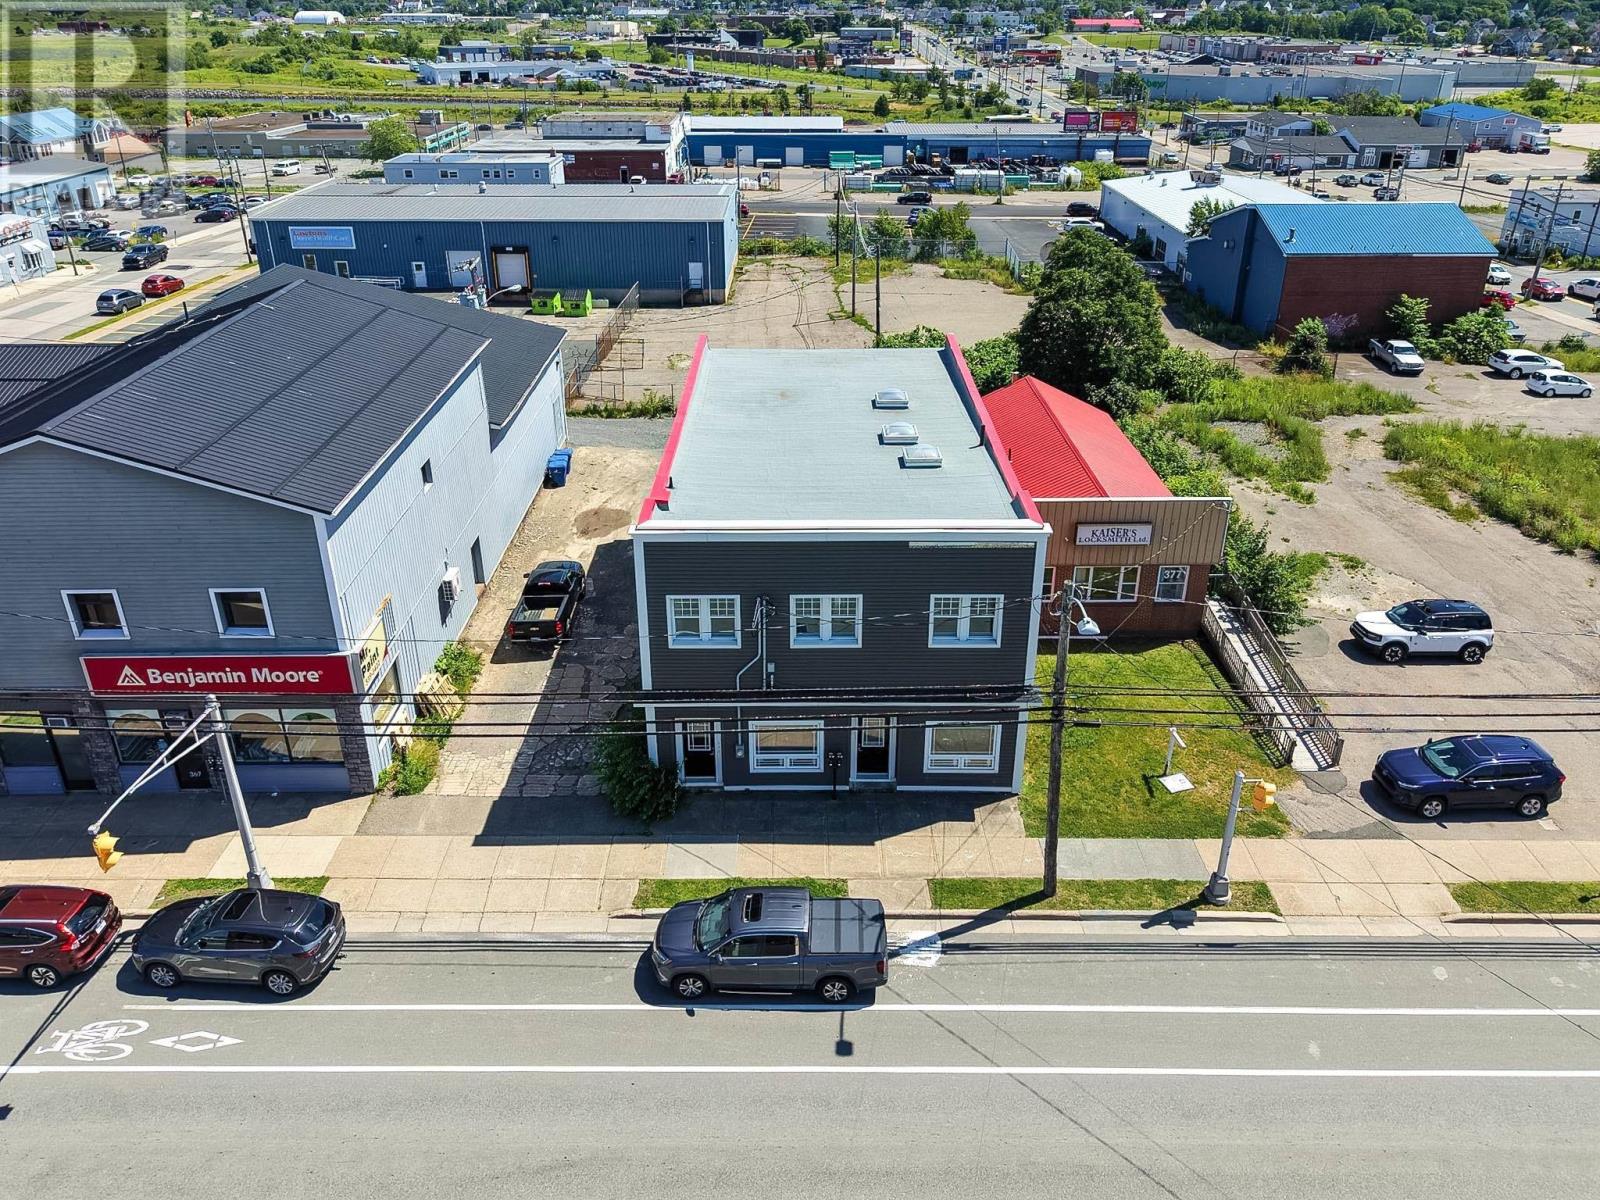
371 George Street
Sydney, Nova Scotia
Position your business for success with this outstanding mixed-use commercial property in the heart of downtown Sydney. Offering exceptional exposure in a high-traffic location, this versatile building presents an incredible opportunity for investors and business owners alike. The spacious main floor is a blank canvas, ready to be customized to suit your vision. Whether youre looking to open a retail store, salon, professional office, café, or another small business, the possibilities are endless. The flexible layout allows you to design a space that perfectly meets your needs. Upstairs, youll find three beautifully renovated apartments, each with its own separate power meter, providing excellent income potential or the opportunity to offset your operating costs with rental revenue. The property has been well maintained with several important updates, including a new roof, newer windows, and durable long-life steel siding, helping to minimize future maintenance expenses. Whether youre expanding your business, starting a new venture, or adding a solid income-producing asset to your portfolio, this prime downtown property offers the location, flexibility, and investment potential youve been looking for. (id:39336)

14 Roundhouse Drive
Bridgewater, Nova Scotia
Situated in a highly sought-after Bridgewater subdivision surrounded by upscale new builds, this exceptional property offers an ideal blend of comfort, elegance, and accessibility. Designed primarily for seamless single-level living, the home features an attached double garage and a thoughtfully laid-out main floor. A spacious, welcoming foyer with a large walk-in coat closet introduces the homes bright and airy atmosphere. Natural light bathes the expansive, open-concept living and dining area, which the cozy propane fireplace anchors, making it perfect for chilly winter evenings. The adjacent kitchen, tastefully updated in 2015, boasts beautiful Corian countertops, a practical peninsula workspace, and abundant cabinetry. Tucked away from the main hall for enhanced privacy, the generously sized primary suite includes a tranquil reading nook, a large walk-in closet, and a full ensuite bathroom. Two additional large bedrooms, a second full bathroom, and a convenient main-floor laundry room complete the primary living space. Adding to the home's versatility, the second floor offers a flexible bonus room perfectly suited for a family room, home office, craft studio or a 4th large bedroom. Off the dining room, patio doors open to a covered back deck that seamlessly extends your living space outdoors. The beautifully private backyard backs onto a lush, treed buffer zone, providing serene vistas and immediate access to a nearby walking trail. Comfort is ensured year-round with hot water in-floor radiant heating, complemented by durable laminate and ceramic flooring throughout. Located on a quiet street with minimal local traffic, this remarkable home remains within easy walking distance of Bridgewaters premier amenities, including shopping, dining, parks, and sports facilities. Beautifully maintained and perfectly situated, this property is sure to exceed expectations. (id:39336)
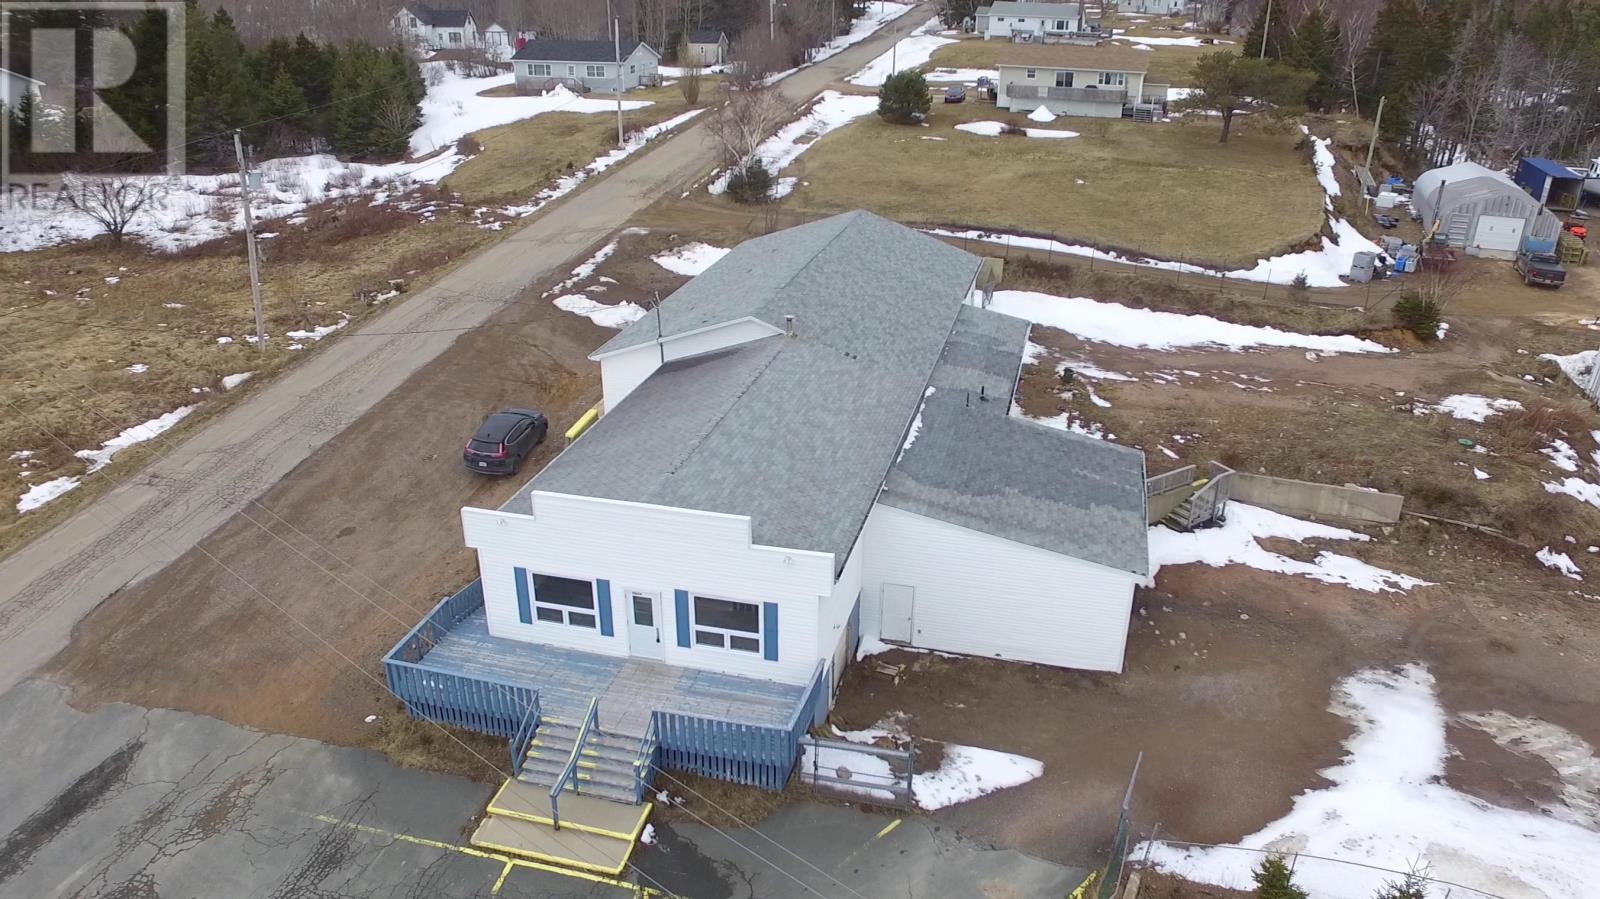
8 Bayview Road
Ingonish, Nova Scotia
Opportunity awaits in the heart of Ingonish. This versatile property features a spacious open-concept layout with excellent potential for a variety of uses. Previously utilized as a retail space, the building offers generous square footage and a functional design that can be easily adapted to suit your needs. Large windows provide natural light, and the open layout allows for a wide range of possibilities Situated on a sizable lot with ample parking this property is ideally positioned in one of Cape Bretons most desirable communities. A great opportunity for entrepreneurs or investors looking to establish a presence in one of Cape Bretons most desirable areas. (id:39336)
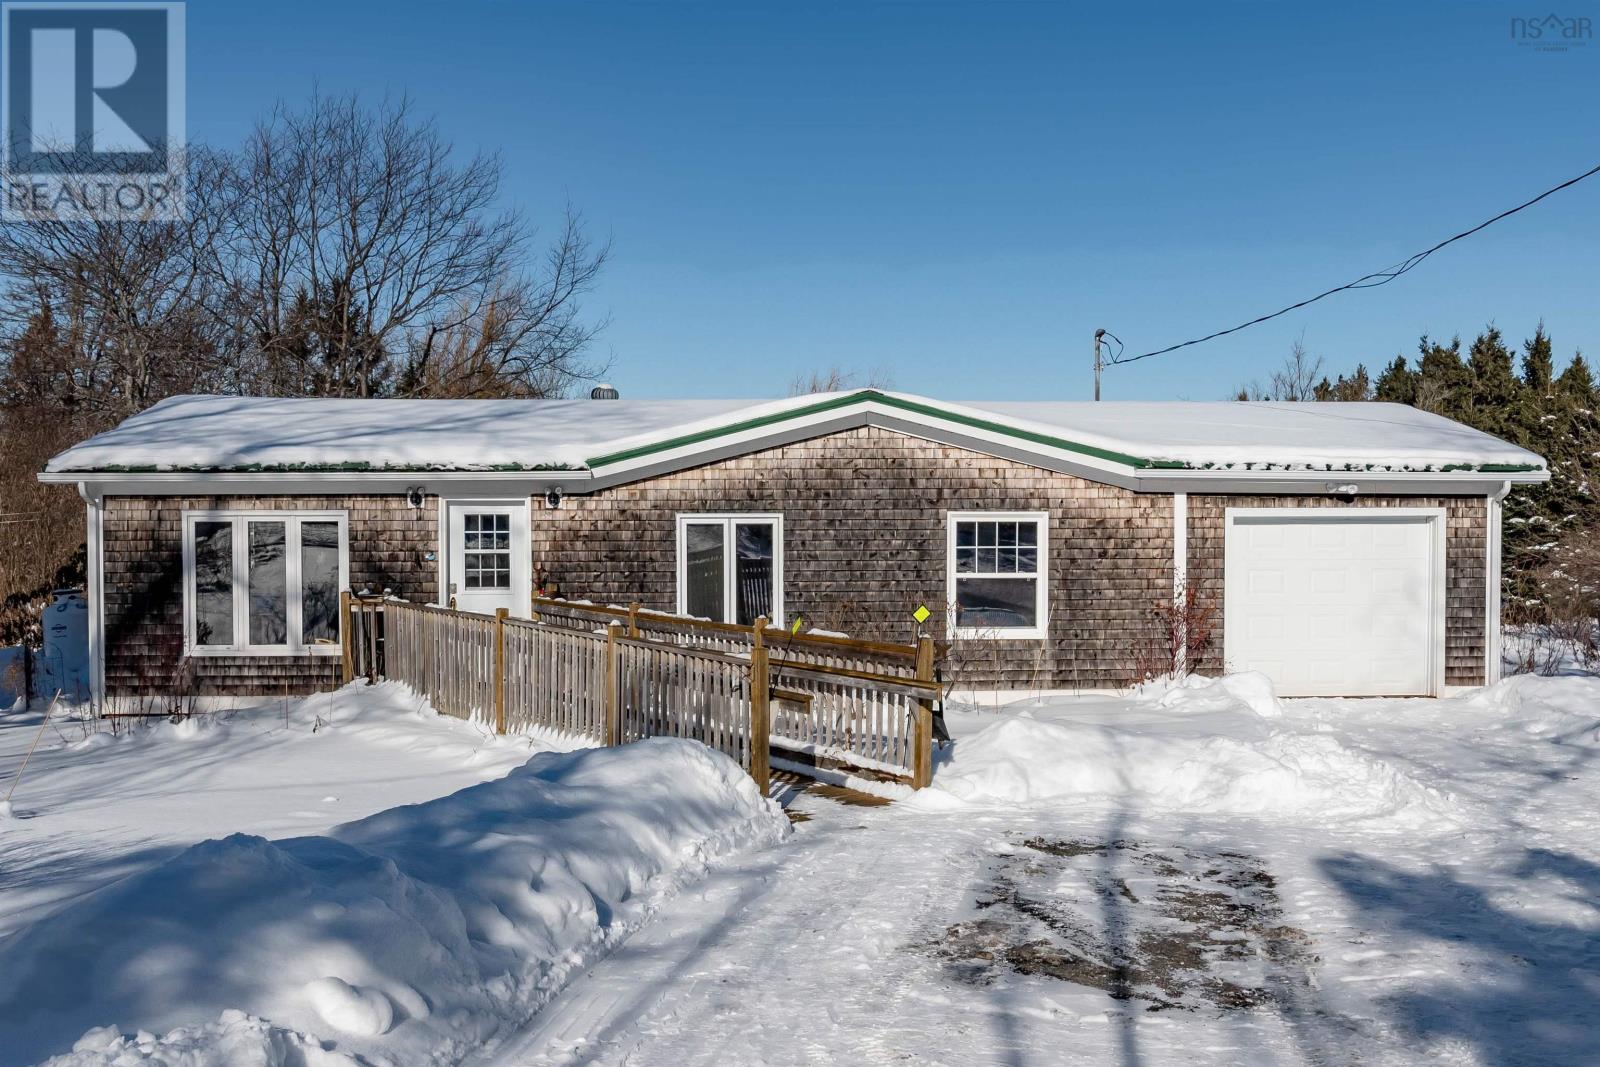
1407 North Shore Road
North Shore, Nova Scotia
Welcome to a rare oceanfront retreat set on **3 private acres** of unspoiled coastal beauty. This charming 3-bedroom, 1-bath home offers over 1300 square feet of comfortable living space where land, sea, and serenity come together. Positioned directly on your own shore line beach, the property delivers sweeping ocean views and front-row access to a dynamic, ever-changing coastal ecosystema place where tides, wildlife, and seasonal colors create a living landscape that never feels the same twice. Whether youre enjoying morning coffee to the sound of the waves or watching sunsets paint the horizon, this setting is truly special. The home has seen several thoughtful upgrades, blending modern comfort with coastal character. Bright, functional living spaces make everyday living easy, while three well-proportioned bedrooms provide flexibility for family, guests, or a home office. The layout is efficient and inviting, ideal for both year-round living or a peaceful seaside getaway. Outside, the expansive acreage offers privacy, space to explore, and endless potentialgardens, walking paths, or simply room to breathe. Despite its quiet, natural surroundings, the property is conveniently located near schools, golf courses, and the renowned Jost Winery, making it easy to enjoy local produce, community markets, theatres, galleries, and many life style activities. This is a place for those who value tranquility without isolation, nature without sacrifice, and a home that feels connected to its environment. Whether youre seeking a permanent residence, a weekend escape, or a long-term investment in a remarkable oceanfront setting, this property offers a rare opportunity to own a piece of coastline where peace, privacy, and possibility meet. (id:39336)
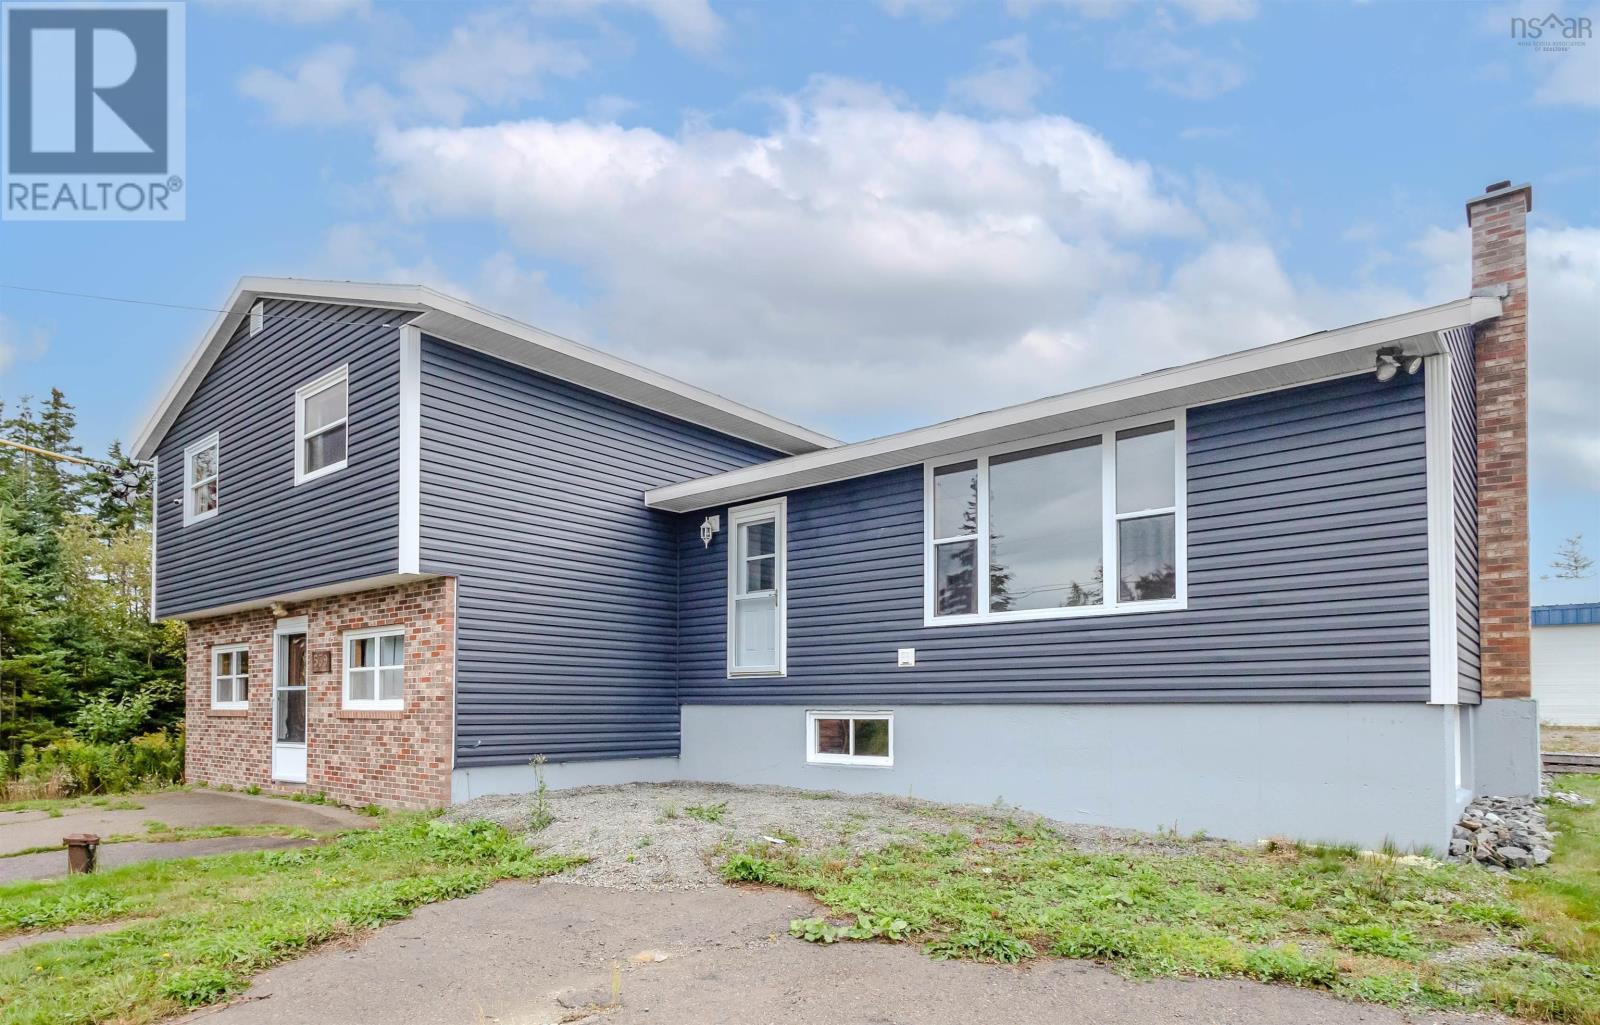
1541 Gabarus Highway
Prime Brook, Nova Scotia
Welcome to 1539 Gabarus Highway. Built in 1984, this spacious four-level split entry home offers over 2,500 square feet of living space with both residential comfort and commercial potential. The property features a 30x70 wired garage with in-floor heat, making it an excellent option for a business that requires storage or workspace. Inside, the home offers four bedrooms and two full bathrooms with a flexible layout that could easily be modified into a two-unit property or used as an in-law suite. A wood-burning fireplace adds warmth and character, while electric heat means no oil is required. Whether youre searching for a large family home, an income opportunity, or a property that combines living space with business appeal, 1539 Gabarus Highway delivers versatility and value. (id:39336)
258 Faulkland Street Street
Pictou, Nova Scotia
Situated on a prominent corner lot in the heart of Pictou, 258 Faulkland Street presents an exceptional opportunity to acquire a distinguished residence offering approximately 4,500 sq. ft. of living space, six bedrooms, and 3.5 bathrooms in this historic and vibrant community. Upon entering, guests are greeted by the home's impressive scale and refined character: a grand central foyer, sweeping staircase, soaring ceilings, intricate mouldings, arched openings, hardwood floors, and ornate fireplace surrounds. The main level delivers expansive living and entertaining areas, including two spacious parlours, a formal dining room, an additional dining or sitting room, and a well-appointed kitchen featuring a large island and gas range. Main-floor laundry and a conveniently located half bath add everyday practicality, while a secondary staircase leads to the upper level at the rear. The second floor is introduced by a stairwell, which leads to six bedrooms, an ensuite bath and continued architectural detail, and offers harbour views. A walk-up attic offers further potential and picturesque views over the town. The 0.75-acre lot is beautifully landscaped with mature and fruit-bearing trees, a circular concrete driveway, a secondary driveway off Prince Street, and two covered porches. A detached carriage house or barn provides additional storage and utility space. With generous proportions, exquisite original details, and over 4,500 sq. ft. of living area, this remarkable property must be viewed in person to be fully appreciated. (id:39336)
Sd07d 173 Terrastone Ridge
Dartmouth, Nova Scotia
Cresco proudly introduces The Fairbanks II, a chic 3-bedroom townhome nestled in HRM's hottest new subdivision, The Parks of Lake Charles. This stylish three-level townhome boasts a built-in garage and finished basement. Step inside to find three cozy bedrooms, 3 full bathrooms, and a handy powder room on the main floor. The main level is designed for ultimate comfort, featuring a spacious living room, a dining area perfect for gatherings, a well-equipped kitchen with a pantry, and a convenient half bath. On the second floor, relax in the luxurious primary suite with its own bathroom and walk-in closet, along with two additional bedrooms and a practical main bathroom. Plus, there's a dedicated laundry room for added ease. The lower level offers a large recreation room with wet bar rough-in ideal for relaxation or entertaining and another full bathroom! The Fairbanks perfectly blends modern style with practical design, creating a cozy and inviting space in a prime location. Disclaimer - Photos shown are facsimiles only and colour selections may vary depending on the unit. Possession date end of October 2026 onwards. (id:39336)