
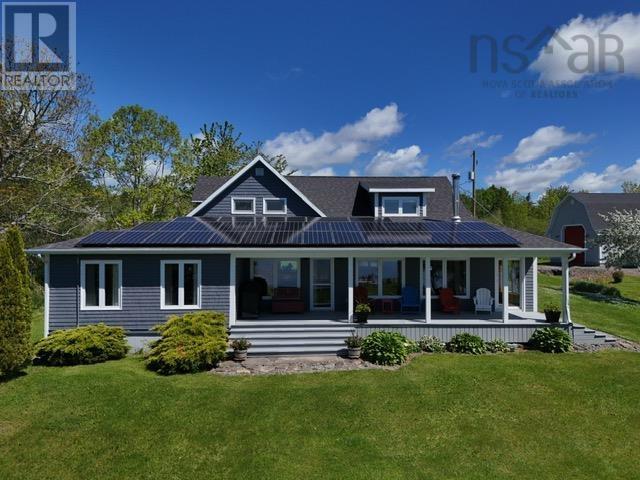
68 D Hutchison Road
Baddeck Inlet, Nova Scotia
This fantastic property on the outskirts of Baddeck features a beautiful home, garage, barn and garden shed set on four acres with 300 feet of waterfront on the beautiful Bras d'Or Lakes! The property is ideally located just outside the Village, about a five-minute drive to local amenities! Hutchison Road is very gradual to level, and is just a nice length to distant highway noise. Accessible waterfront, lovely spacious yard, walking trail, apple orchard, and beautiful views! This property is immaculate, and is beautifully landscaped. The house has everything you need on the main floor (large beautiful kitchen, spacious living area, dining room, sunroom, laundry room, and principle bedroom with ensuite), with additional full bath and three family or guest bedrooms upstairs. The home is heated with a wood stove, and electricity (baseboard and heat pump). There is a full array of thirty-two solar panels. Drilled well. Lovely south-facing verandah along the front overlooking the water! If you're looking for a private location on the Bras d'Or Lakes, near Baddeck, look no further! This is a rare find, and a hidden treasure! (id:39336)
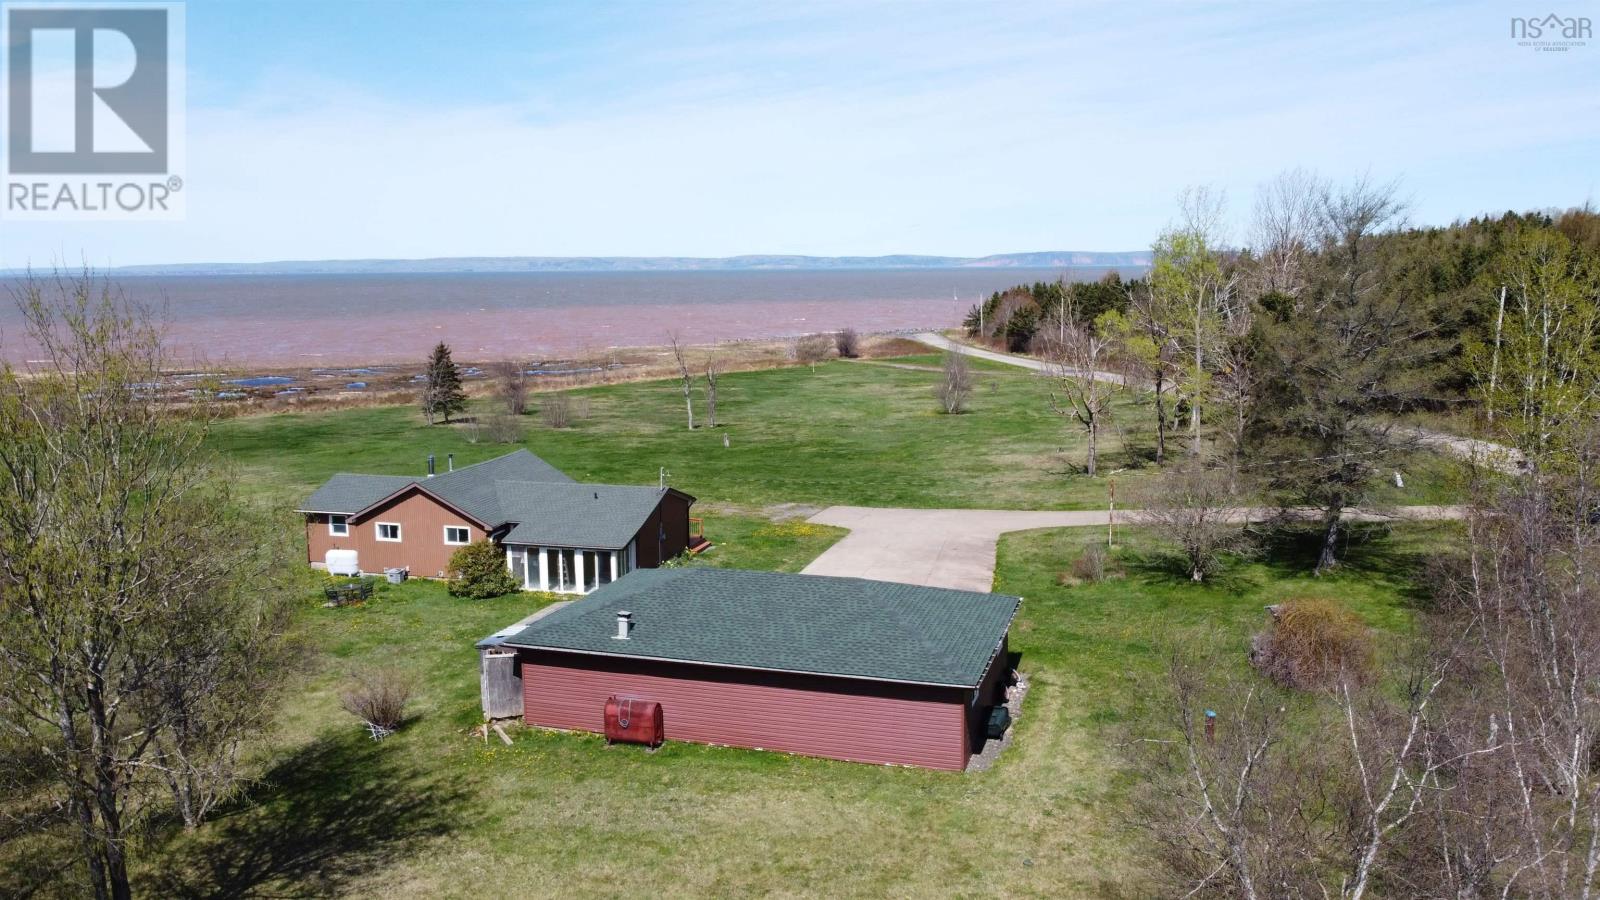
61 Shipyard Road
Cheverie, Nova Scotia
This striking contemporary bungalow is ideally positioned on a beautifully landscaped 4.38-acre level lot, offering spectacular unobstructed views of the Minas Basin and the iconic Cape Blomidon. Designed to maximize its exceptional setting, the home features expansive windows throughout, capturing breathtaking water views and filling the interior with natural light. A large concrete driveway welcomes you to the property, providing ample parking for family and guests. Complementing the home is a substantial detached three-car garage that is fully wired and insulated, offering excellent space for vehicles, storage, hobbies, or workshop use. Inside, the home offers a spacious and thoughtfully designed layout with two large bedrooms and two bathrooms. The primary bedroom is particularly impressive, measuring approximately 19.4 ft x 11.11 ft and featuring a private ensuite bath. The main living area serves as the heart of the home, highlighted by multiple oversized windows that frame the stunning waterfront scenery and unique landscape features of the surrounding area. The spacious kitchen is well-appointed with an abundance of oak cabinetry, attractive granite countertops, and a large center island that provides an ideal space for meal preparation, casual dining, or entertaining guests. Hardwood flooring extends throughout the home, adding warmth and character to the living spaces. A bright and inviting sunroom at the rear of the home offers additional living space and a peaceful setting to enjoy the property's natural surroundings year-round. Recent improvements include newly shingled roofs on both the home and detached garage. A substantial front deck measuring approximately 53 feet by 8 feet further enhances the property's appeal, providing an exceptional outdoor living area for entertaining, relaxing, and enjoying breathtaking sunsets over the Minas Basin. There is an adjoining 2.44 acre lot also for sale. (id:39336)
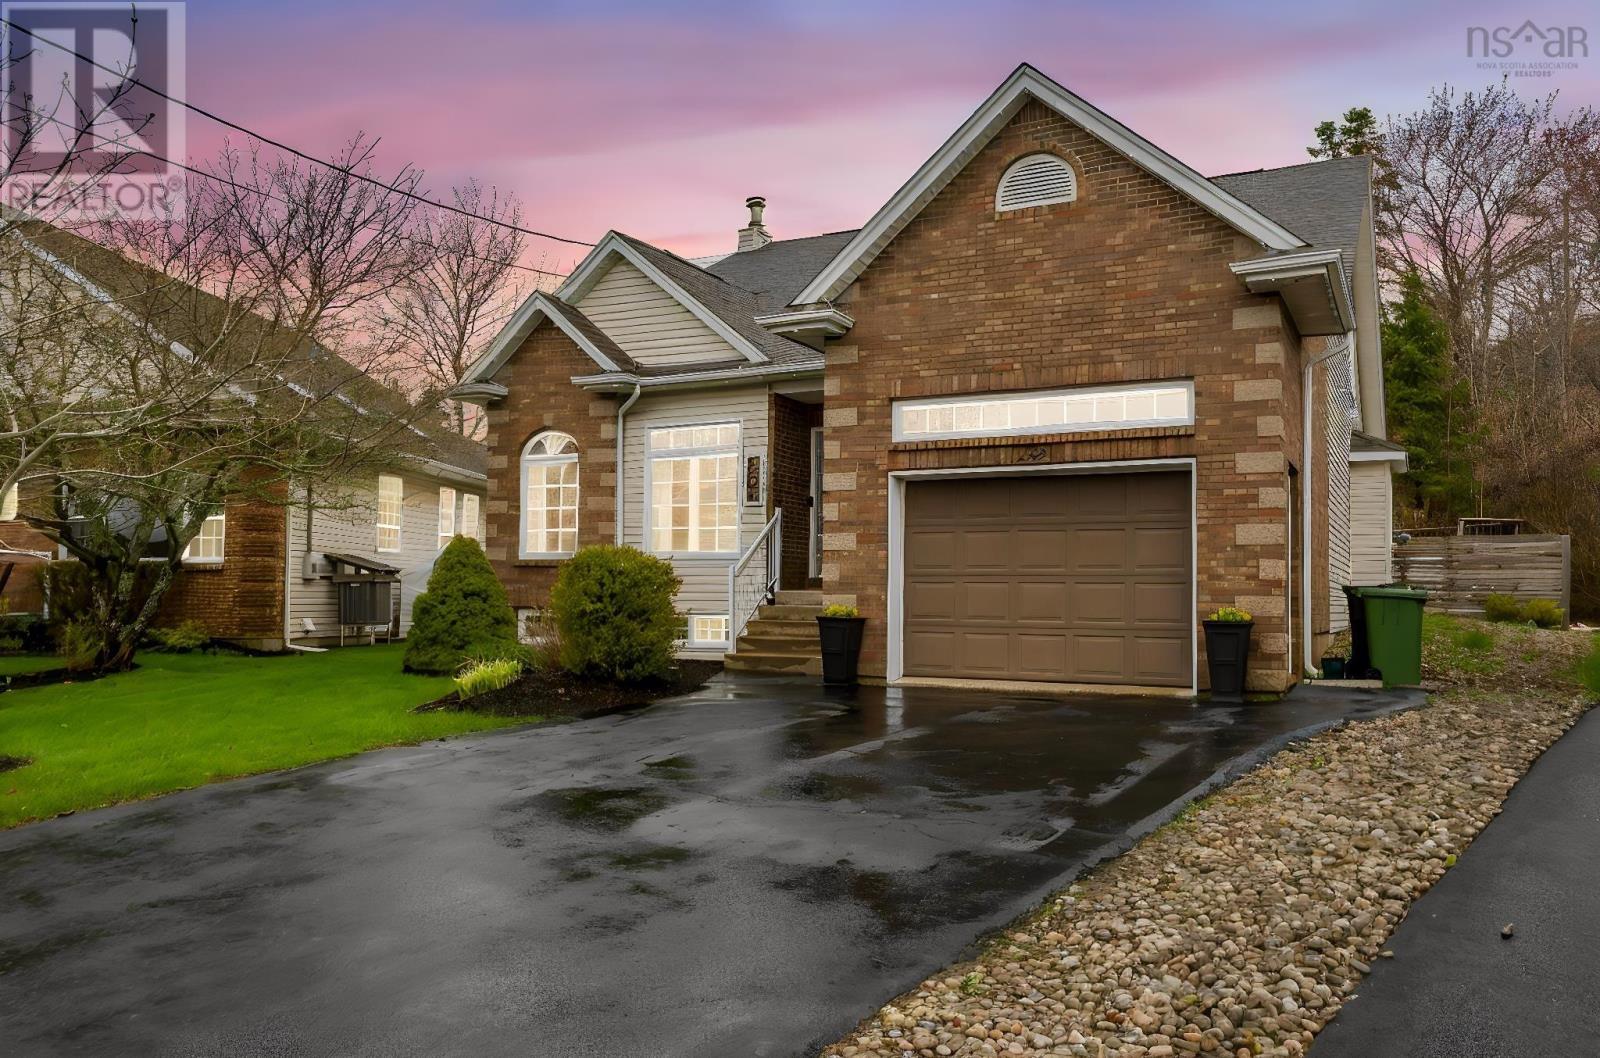
232 Summer Field Way
Dartmouth, Nova Scotia
Welcome to 232 Summer Field Way in sought-after Portland Hills a beautifully maintained and thoughtfully updated home offering exceptional space, flexibility, and comfort in one of Dartmouths most desirable family communities. From the moment you step inside, the spacious foyer with dual coat closets creates a warm and welcoming first impression, while the functional layout immediately feels designed for everyday living. A standout feature is the rare main-floor primary bedroom, ideal for families, guests, multi-generational living, or anyone seeking the convenience of main-level living. The updated kitchen features quartz countertops, a stylish backsplash, and professionally refinished charcoal-and-white cabinetry, creating a modern yet timeless space at the heart of the home. The adjoining living and dining areas offer excellent flow for entertaining and daily life, while custom built-ins and a refreshed fireplace add warmth, character, and practical storage. The fully finished basement adds valuable living space with flexibility for a rec room, media room, home gym, hobby area, teen retreat, or guest accommodations. Over the years, the home has seen numerous important updates, including the kitchen, finished basement, upgraded heat pump, roof replacement within recent years, exterior oil tank relocation, fresh paint, and extensive backyard improvements. Outside, the property is designed for summer enjoyment with multiple deck areas, retaining walls, green space, and an above-ground pool that creates the perfect setting for relaxing or entertaining.Located on a quiet street in a highly desirable neighbourhood known for its parks, lakes, walking trails, playgrounds, and convenient amenities, this home offers the perfect balance of comfort, community, and lifestyle. Lovingly maintained for nearly two decades, 232 Summer Field Way is ready to welcome its next owners. (id:39336)
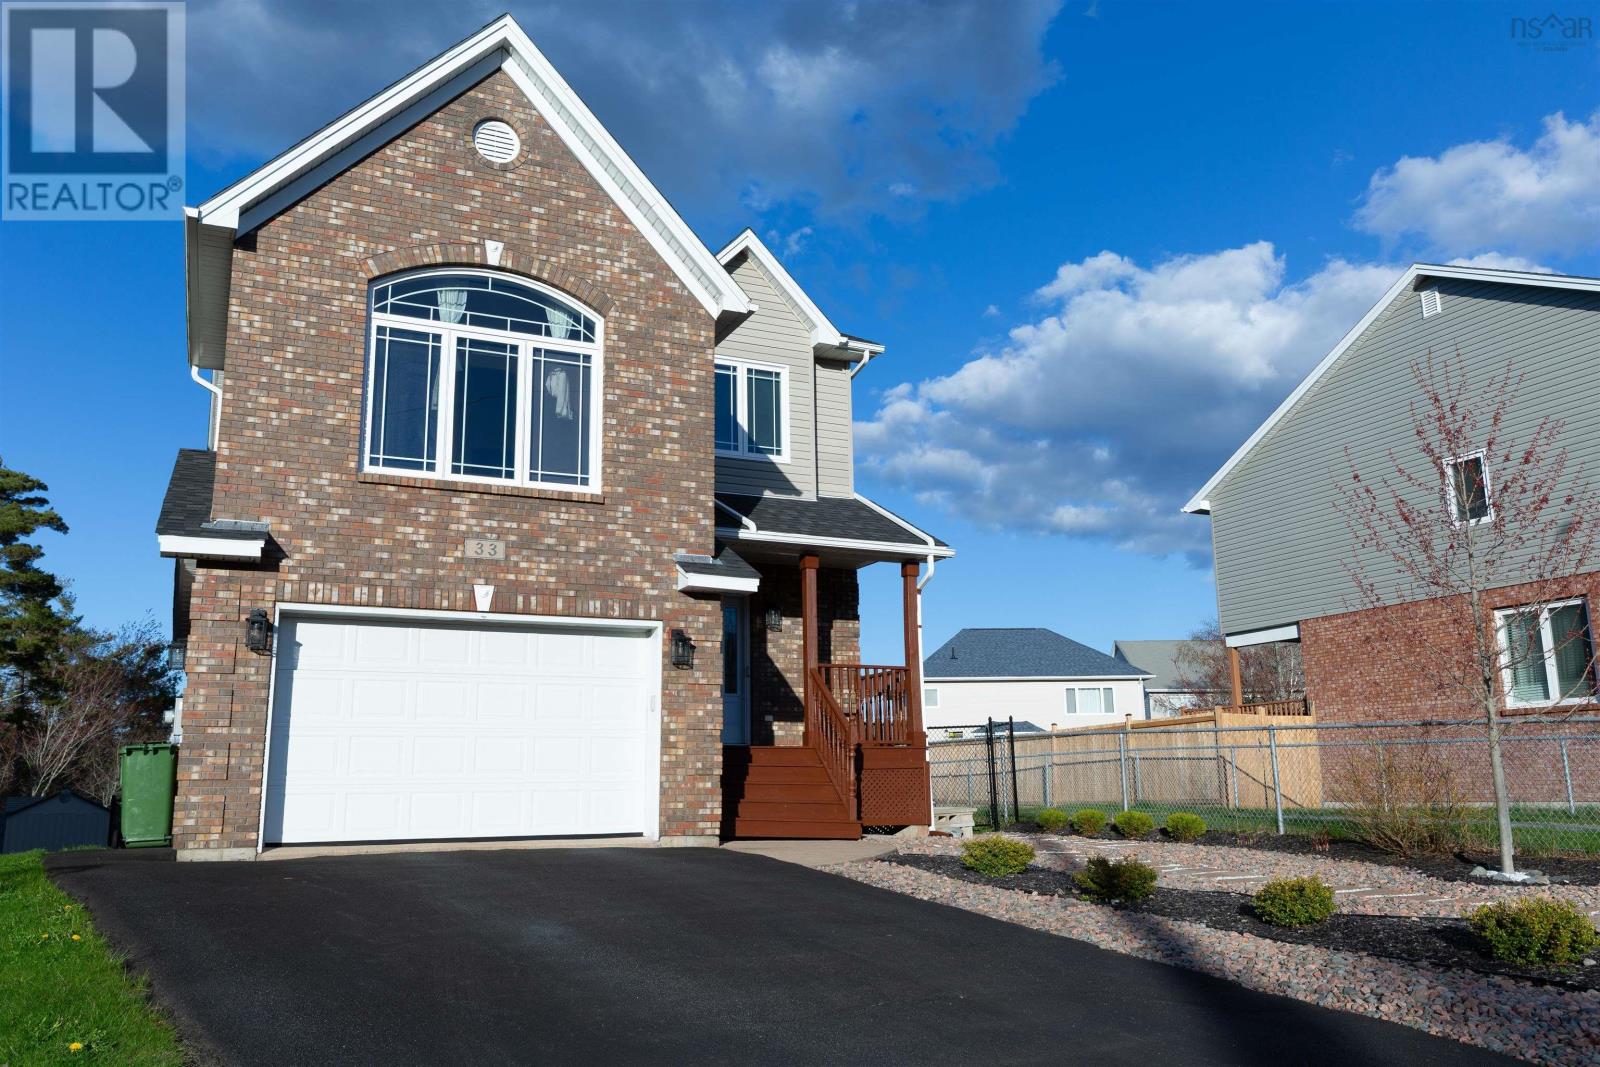
33 Haystead Ridge
Bedford, Nova Scotia
Experience sophisticated community living in this beautifully appointed residence. Ideally situated on a family-friendly cul-de-sac, this home boasts significant recent upgrades including abrand-new roof. The interior shines with an abundance of natural light, highlighting the seamless flow between the kitchen, dining, and living areas. The architectural standout is the oversized family "hangout" room, characterized by dramatic cathedral ceilings. Upstairs, the primary suite offers a serene view of the private grounds, while the lower level provides a flexible layout for a fourth bedroom or a spacious recreation room.Efficient heating and cooling via a central heat pump ensure comfort in every season. (id:39336)
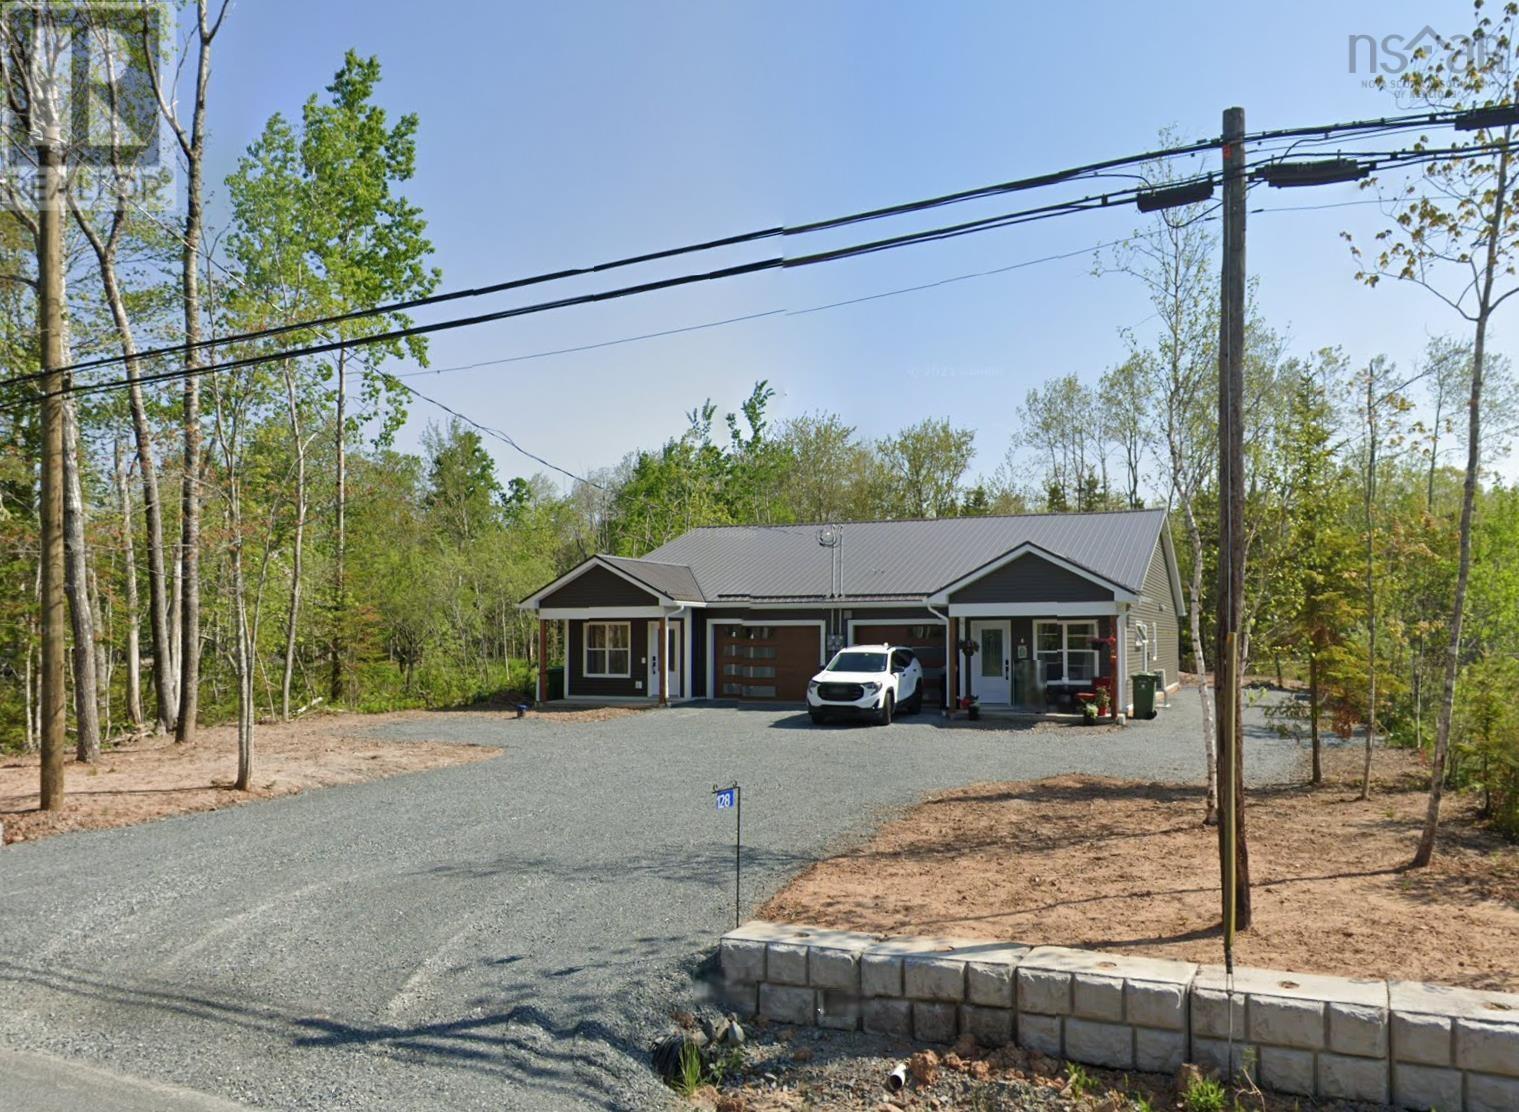
128 & 130 Renfrew Road
Enfield, Nova Scotia
A chance to own both sides of a beautiful two year old duplex unit on a slab. This building offers lots of opportunities such as highly accessible living for those with disabilities, sharing the units between family or friends, living on one side while renting the other, or renting both sides for pure income. This two unit building is mirrored versions of a 2 bedroom 2 full bath and comes equipped on each side with its own heat-pump, en-suite bathroom and dual closets off the primary bedroom, an open concept main living area and kitchen as well as their own heated garages. The rooms have large windows providing lots of natural light through the home. The parking offers more than enough space for each unit to have multiple cars with lots of room to turn as well. All of this in a very convenient location, just minutes from major grocery stores, 25 minutes to Dartmouth Crossing and 35 minutes to Truro, there is a lot to love here. Call your agent or Call your REALTOR(R) for a private viewing today. (id:39336)
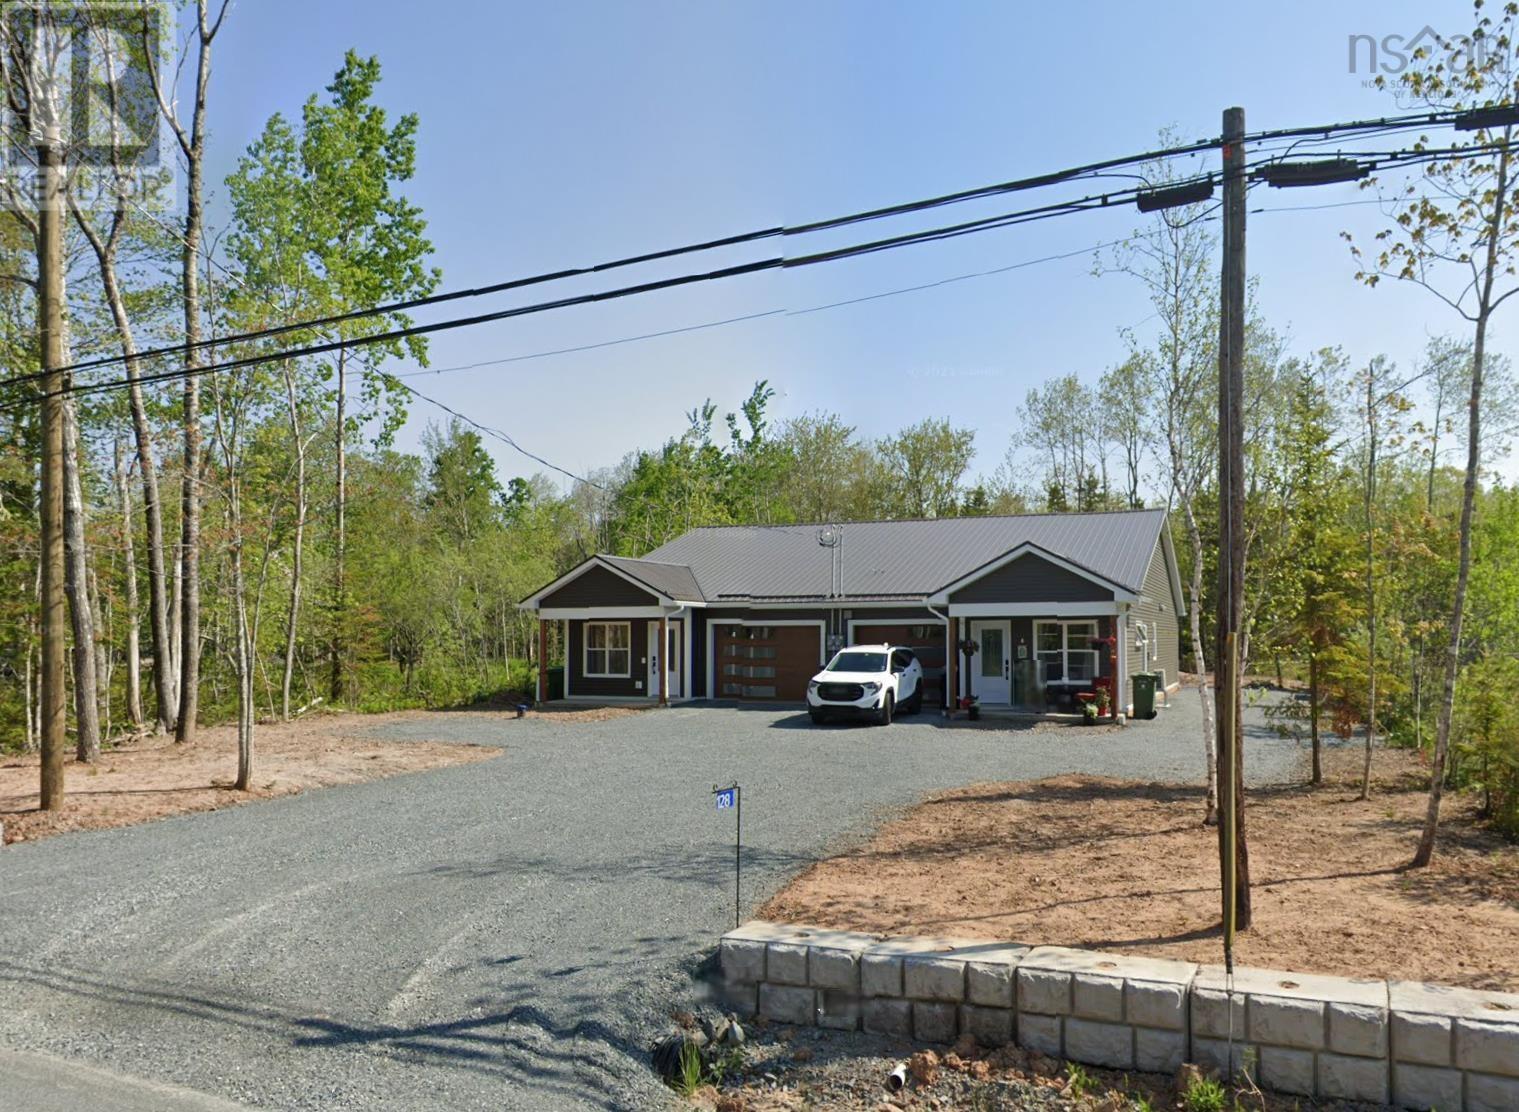
128 & 130 Renfrew Road
Hants, Nova Scotia
A chance to own both sides of a beautiful two year old duplex unit on a slab. This building offers lots of opportunities such as highly accessible living for those with disabilities, sharing the units between family or friends, living on one side while renting the other, or renting both sides for pure income. This two unit building is mirrored versions of a 2 bedroom 2 full bath and comes equipped on each side with its own heat-pump, ensuite bathroom and dual closets off the primary bedroom, an open concept main living area and kitchen as well as their own heated garages. The rooms have large windows providing lots of natural light through the home. The parking offers more than enough space for each unit to have multiple cars with lots of room to turn as well. All of this in a very convenient location, just minutes from major grocery stores, 25 minutes to Dartmouth Crossing and 35 minutes to Truro, there is a lot to love here. Call your agent or Call your REALTOR(R) for a private viewing today. (id:39336)
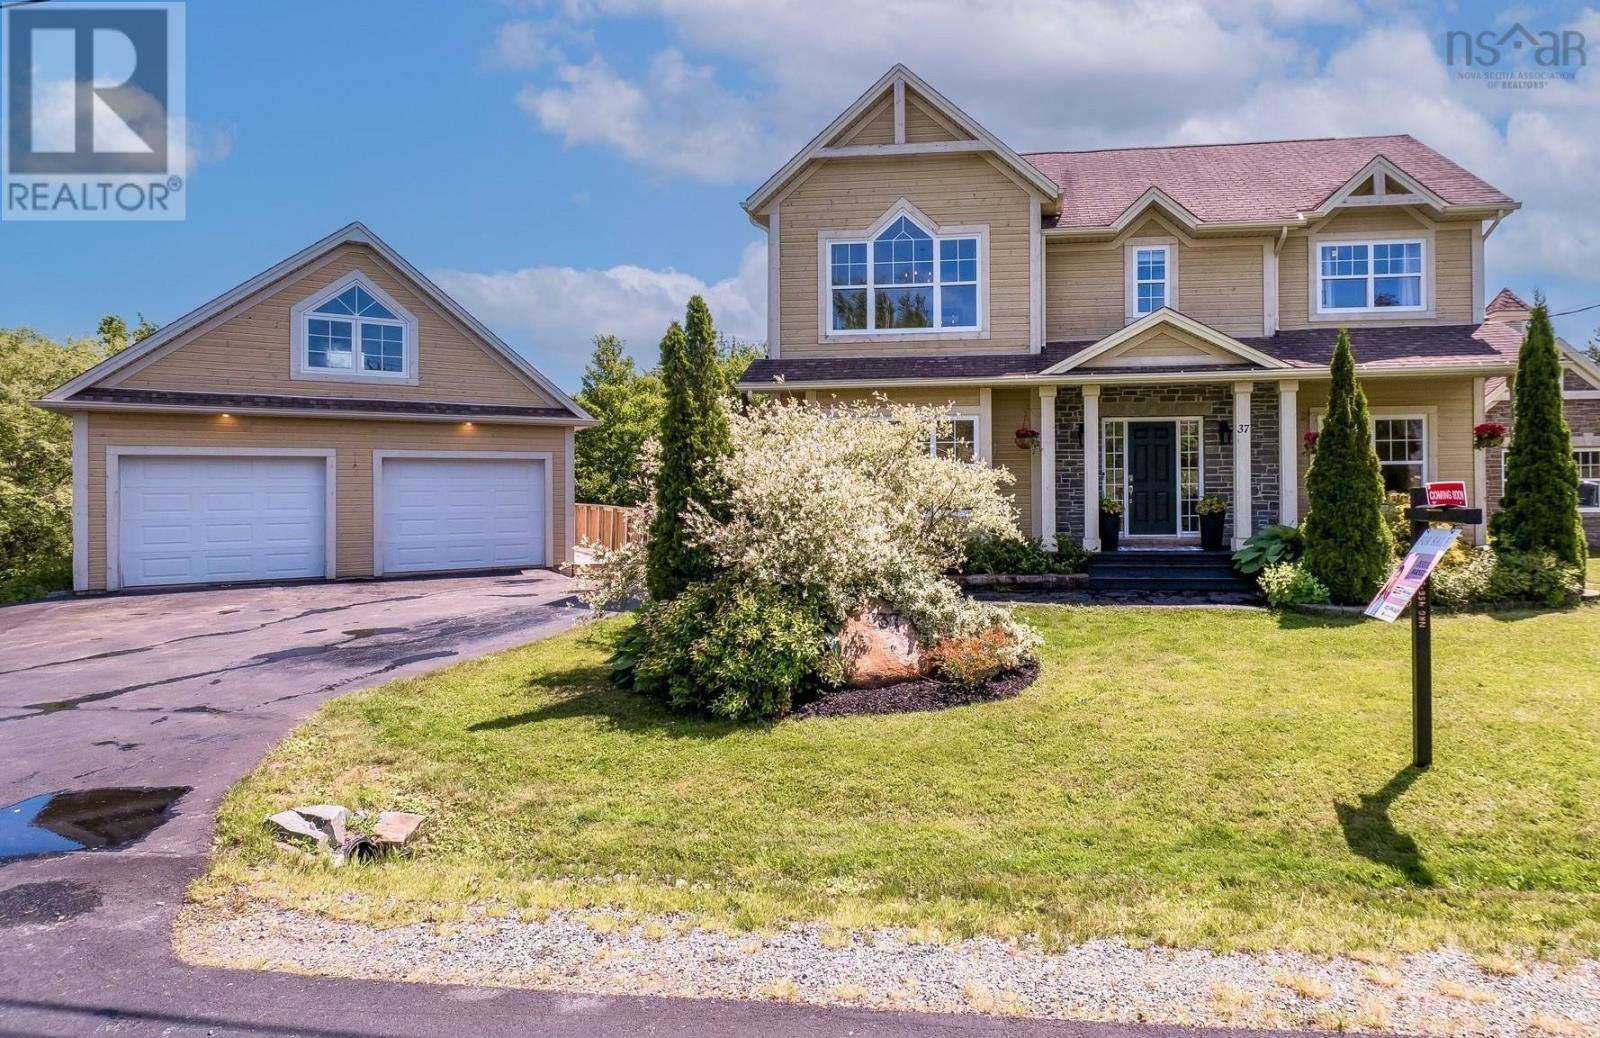
37 Equine Court
Hammonds Plains, Nova Scotia
Welcome to this stunning custom-built home in prestigious Voyageur Lakes - where luxury meets lifestyle in one of HRM's most sought-after communities. Set on a quiet cul-de-sac and surrounded by lakes, trails, and top-ranked schools, this property offers the perfect balance of privacy, space, and convenience. With over (3065 sq ft) of finished living space, this 4+1 bedroom, 3.5 bath home was designed for modern family living. Soaring 9-foot ceilings on the main floor and in the primary suite enhance the sense of scale, while oversized windows flood the home with natural light. In 2025, the home was extensively refreshed: a fully updated kitchen with quartz counters and a designer backsplash, new lighting throughout, fresh paint, and brand-new basement flooring - all contributing to a stylish, move-in-ready interior. The main level also features laundry, a powder room, and walkout access to a double-tiered deck overlooking a beautifully landscaped, tree-lined yard complete with a fire pit. Upstairs, youll find four generous bedrooms, including a show-stopping primary retreat with room for a king-size bed and sitting area, a spacious walk-in closet, and a spa-like ensuite with double vanities, a jacuzzi tub, and separate shower. The bright, walkout basement offers incredible flexibility, with a large rec room, fifth bedroom, and full bath - perfect for guests, teens, or a future in-law or income suite. A detached heated double garage with a finished loft adds even more potential for a home office, studio, or rental. Every detail in this home speaks to quality and thoughtful design. In a location poised for long-term growth, this is a rare opportunity to own in one of Halifaxs most exclusive neighbourhoods. (id:39336)
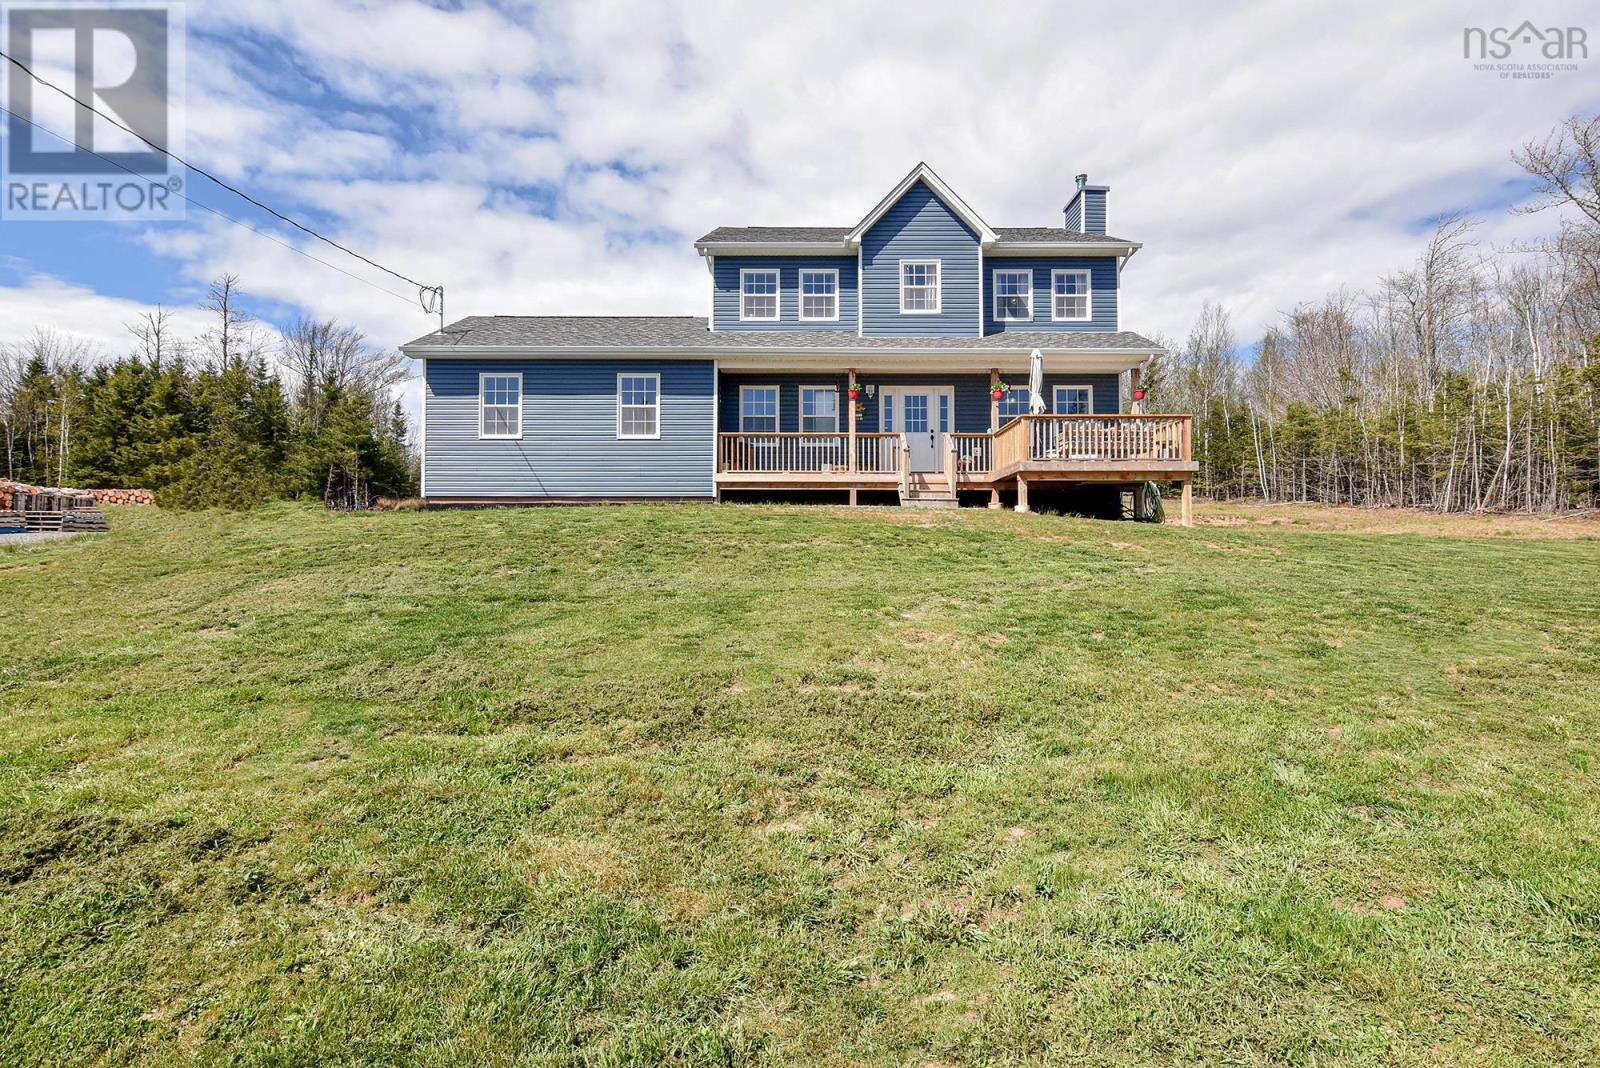
9409 Highway 215
Pembroke, Nova Scotia
Rare opportunity and a truly lucky find! Own this private oceanfront estate less than an hour from Halifax with a stress-free, traffic-free commute. Set on 72 breathtaking acres along the Minas Basin; home to the worlds highest tides.This five-year-old custom home offers the perfect balance of accessibility and seclusion. The property is GR ZONED, meaning the possibilities are truly skys the limit, allowing for additional dwellings, home-based business use, future development, or income potential. With no neighbouring homes in sight, youll enjoy unmatched privacy and sweeping coastal views. Finished on three levels with 3,524 sq ft of living space, the home was built for comfort and durability, featuring reinforced concrete floors and an innovative exterior wood boiler system delivering efficient in-floor heat throughout both the home and the detached shop, requiring just one daily load while keeping the fire safely away from the residence. There is also excellent potential to expand toward off-grid living with solar. The main floor showcases an open-concept kitchen with oversized island, custom dining area with built-in bench, spacious living room ideal for entertaining, private office/den, full bath, walk-in pantry, mudroom with second entrance, and a versatile bedroom currently used as a fitness room. Upstairs offers a generous primary suite with walk-in closet and ensuite, two additional bedrooms, full bath, and dedicated laundry room. The lower level includes a large rec room, fourth bedroom, full bath, and an impressive craft or hobby space. The fully insulated, steel-framed 35 x 60 shop features in-floor heat and its own 200 AMP serviceideal for tradespeople, entrepreneurs, hobbyists, or future conversion to additional living space. A private path leads to the waters edge and your own oceanfront viewing area, perfect for taking in the dramatic tides. A truly one-of-a-kind coastal property combining privacy, flexibility, and long-term valu (id:39336)

Lot 746 712 Celebration Drive
Fall River, Nova Scotia
Welcome to the market and soon to be under construction, one of Marchand Homes newest split-entry designs, set on a spacious 1.94-acre lot in the highly sought-after community of Kinloch Estates in Fall River. This executive residence is filled with thoughtful upgrades and modern features, making it the perfect family-focused home. Kinloch Estates is a prestigious subdivision known for its beautiful, oversized lots and peaceful surroundings, while being only a 6-minute drive to all amenities, including grocery stores and daily conveniences. Families will also appreciate the excellent schools, all located just a short distance at the front of the subdivision. Experience the perfect balance of privacy, modern living, and community in Kinloch Estatesa place youll be proud to call home. (id:39336)
242 Heritage Way, Loon Point
East Uniacke, Nova Scotia

Welcome to Loon Point, a rare opportunity to own 84+ feet of pristine lakefront on coveted Long Lakeone of the areas most sought-after waterfront communities. With direct water access, postcard-worthy views, and a setting designed for tranquility, this is lakeside living at its finest. This custom Jacquard-built home is thoughtfully crafted with enduring quality and striking modern design. The 20-foot great room is the heart of the home, anchored by a dramatic statement fireplace and bathed in natural lightperfect for both intimate evenings and unforgettable gatherings. Polished concrete floors, unique liquid gold countertops, and luxury interior finishes create a space that feels both sophisticated and effortlessly livable. Step outside and embrace the lifestyle: a private boat launch, community docks, and scenic walking trails make every day feel like a retreat. Whether its boating at sunrise, lakeside entertaining, or quiet afternoons surrounded by nature, Long Lake delivers year-round enjoyment in a serene, upscale setting. Despite the peaceful seclusion, convenience is never compromisedapproximately 3540 minutes to Burnside and Halifax Airport, offering easy access to city amenities and travel while preserving the calm of waterfront living. This is more than a homeits a luxury lakeside sanctuary, where modern comfort, natural beauty, and lasting craftsmanship come together in perfect balance. (id:39336)
759 60 Cedarmoss Lane, Kinloch Estates
Fall River, Nova Scotia
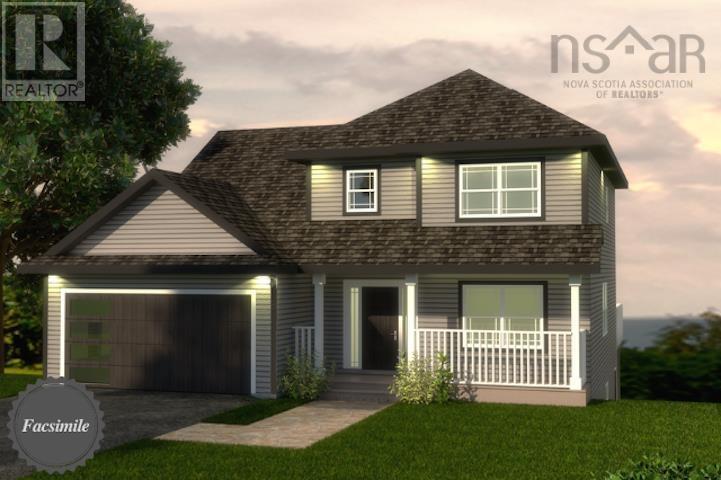
Welcome to 'The Harper' by Marchand Homes. This stunning two-storey home offers four bedrooms (three up, one down), three full bathrooms, one half bathroom, and a double built-in heated garage, with a fully finished basement for a total of 3059 sq. ft. of beautifully planned living space. Situated on 1.92 acres of land, this home is located in the highly sought-after community of Kinloch Estates. The main level features a spacious kitchen, living room, and dining areaperfect for entertaining and everyday living. A versatile flex room offers endless options, whether as a home office, formal dining room, or playroom. Off the garage, youll find a functional mudroom, and a stylish powder room. Upstairs includes the primary suite with a five-piece ensuite. Two additional bedrooms, a full bathroom, and a conveniently located laundry room complete the second level. For an additional cost, the lower level can be fully finished to include a fourth bedroom, spacious rec-room, and full bathroom. This thoughtfully designed space is ideal for extended family living, guests, or future in-law potential. (id:39336)
115 Quail Ridge
Beaver Bank, Nova Scotia
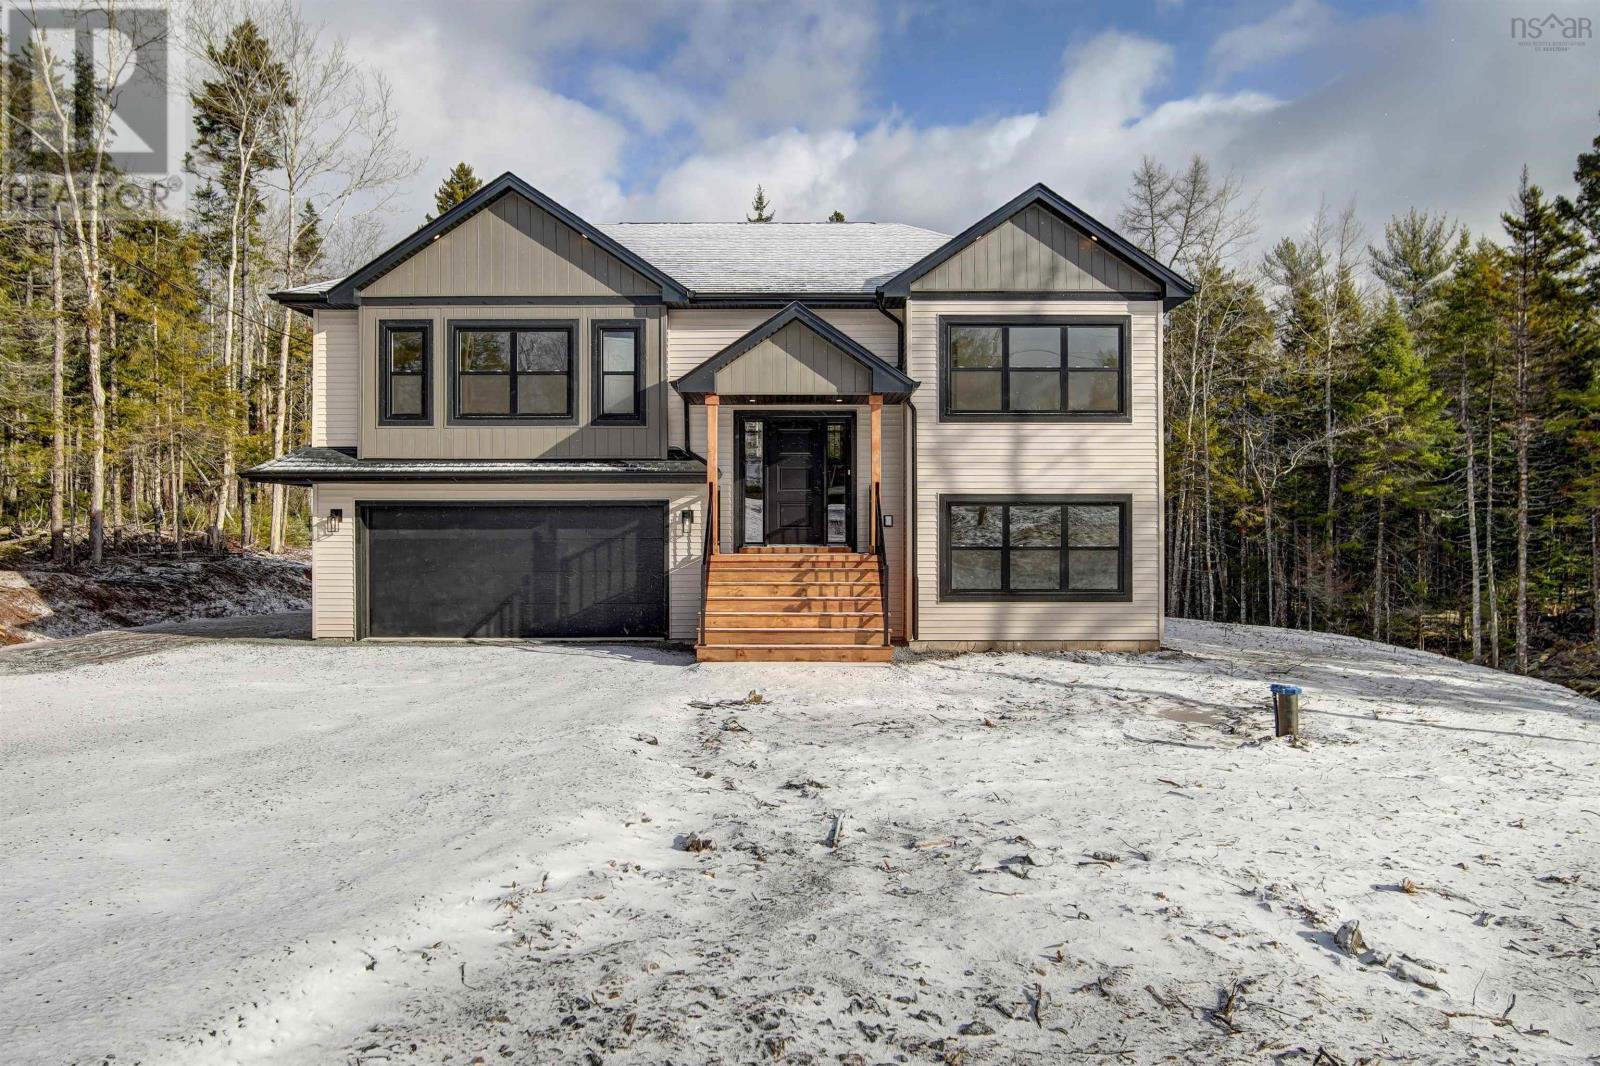
Introducing The Everest by Marchand Homes in Lost Creek Village. Nestled on a private 1.17-acre lot surrounded by nature, Marchand Homes proudly presents its newest design, The Everest, in the sought-after community of Lost Creek Village. Every Marchand home is built with quality and peace of mind, backed by a 10-Year Atlantic New Home Warranty. Enjoy energy-efficient living with Energy Star® certified Low-E & Argon windows, a main-level ductless heat pump, and durable 40-year LLT shingles. This thoughtfully designed split-entry home offers 3 bedrooms on the main level, including a spacious separate primary suite complete with walk-in closet, upgraded tiled glass shower in 4pc ensuite. The bright white shaker-style kitchen features soft-close cabinetry, walk in pantry, deluxe trim package, and flows seamlessly into the open-concept dining and family room perfect for both everyday living and entertaining. Accented with a custom designed electric fireplace with mantle. Step out from the dining area onto your generous 16' x 12' deck and take in the peaceful views of your expansive property. The lower level adds exceptional functionality with a 4th bedroom, 4-piece bath, rec room, laundry room, mudroom with storage and locker area with walkout to back yard. A built-in 20' x 20.9' garage provides ample storage and convenience with utility room. Start your mornings with coffee overlooking 1.17 acres of tranquility, surrounded by the sounds of nature. Lost Creek Village offers a true sense of community, featuring a community center, playground, scenic walking trails, and nearby golf at The Lost Creek Golf Course. (id:39336)