

277 Lower Truro Road
Truro, Nova Scotia
Discover a prime opportunity to own Genius Auto Incorporated, an established automotive business at 277 Lower Truro Road, just outside the thriving Truro Business Park in Nova Scotia. This turnkey business sale includes everything you need for an operational automotive service business including the property, equipment, inventory, and an existing customer base. The business is in discussions to add a U-Haul drop off and pickup location on-site (not yet operational). Located 1.7 km from Highway 102 in an industrial hub with nearly 70 businesses, this location is ideal for entrepreneurs or companies seeking to expand in Nova Scotia. The facility features multiple service bays, a loft space that could be developed for office or other uses, and ample parking, suitable for automotive or industrial operations. Existing staff may be willing to stay, ensuring a seamless transition. Eligible buyers may explore government support programs, such as the Temporary Foreign Worker Program/LMIA, subject to meeting requirements. With its strategic location and established operations, this is a rare chance to step into the automotive service business. (id:39336)
4706 Highway 340
Havelock, Nova Scotia
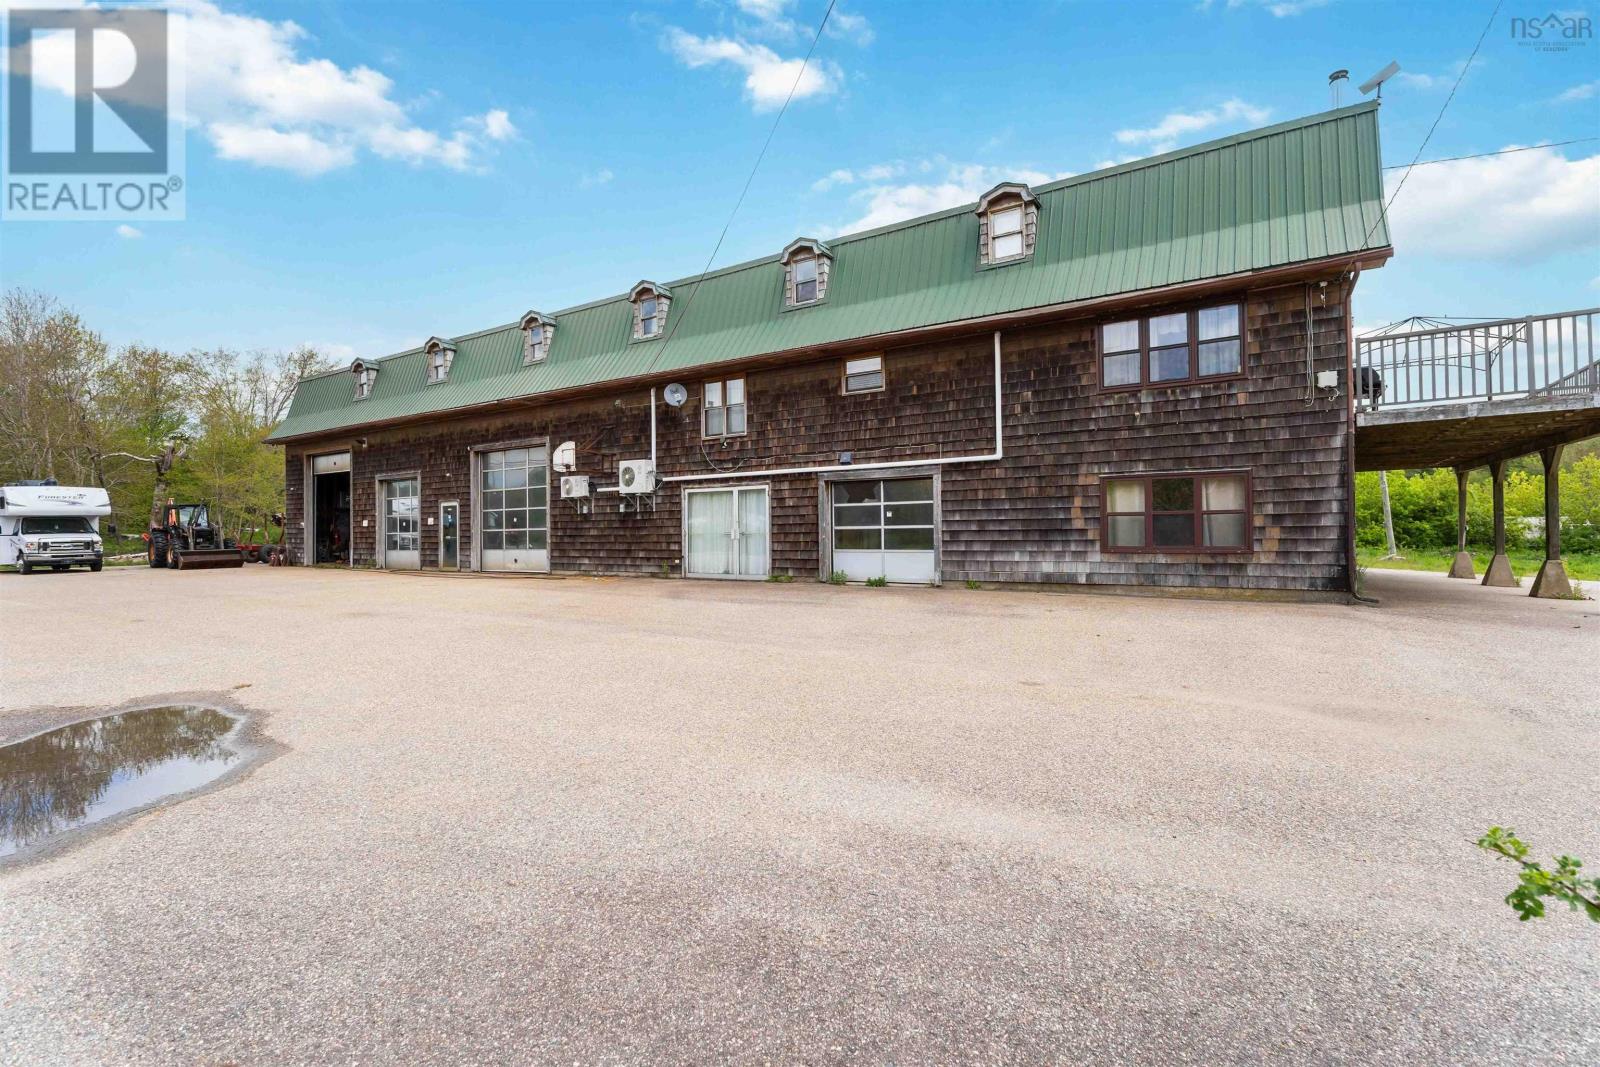
An exceptional and rare opportunity awaits with this expansive multi-property package. Encompassing several parcels of land and diverse structures, this offering is ideal for entrepreneurs, investors, or families seeking a versatile estate that seamlessly blends residential comfort with commercial potential. At the heart of this package is 4706 Highway 340, a property rich in possibilities. The main building features a fully equipped machine shop on the lower levelperfect for tradespeople or hobbyistsalongside office and studio spaces, both 3-piece and 2-piece bathrooms, and abundant storage. The upper floors house a spacious 4-bedroom, 1-bath residence, offering generous living areas and ample storage, all maintained with heating and cooling via a heat pump, wood stove, and electric baseboard. Additional structures include a substantial 50x100(approx) Quonset building and a 35x120(approx)former cold storage facility, providing extensive space for storage or possible business ventures. Complementing this is 4730 Highway 340, a charming 2-bedroom, 1-bath bungalow that serves as an excellent rental opportunity or guest accommodation. The package also encompasses a barn situated on a separate parcel, offering ample green space that, with some care, could transform into a thriving hobby farm. Another parcel boasts lake frontage, presenting a serene setting for camping or a private retreat, complete with existing road access. Included in this comprehensive offering are the following PIDs: 30351035, 30351043, 30026967, 30351050, 30267207, 30026868, 30267181, 30267173, 30267199, and 30025787. The properties are being sold "as is/where is," with most contents and furnishings included, excluding personal items and the contents of the tenant-occupied bungalow. This unparalleled package offers the unique chance to consolidate your home and leisure pursuits into one remarkable acquisition. Don't miss out on this extraordinary opportunity! (id:39336)
5416 East Bay Highway
Ben Eoin, Nova Scotia
Discover your dream home nestled in the heart of nature, perfectly positioned to offer spectacular water views of the world-famous Bras dOr Lakes. This newly built modern residence is a true masterpiece, combining luxury and comfort in an idyllic setting just minutes from Ben Eoin Marina, Ski Ben Eoin, and the Lakes Golf Club. Step inside to a spacious open-concept layout that invites natural light and panoramic views. The home features three generously sized bedrooms, each with its own ensuite bathroom, providing the ultimate in privacy and convenience. An additional half bathroom is perfect for guests. The high-end finishes throughout the home are nothing short of extraordinary. Enjoy cooking and entertaining in the gourmet kitchen, complete with granite countertops and frameless custom cabinetry that exudes elegance. The engineered hardwood floors add warmth and sophistication, while the 8 solid wood doors elevate the overall design. Stay comfortable year-round with central air conditioning and appreciate the thoughtful details, such as spray foam insulation and fully tiled showers that enhance both efficiency and style. A propane generator ensures peace of mind, providing reliable power when you need it. Outdoor living is equally impressive with a paved driveway and concrete walkways that lead you to your serene oasis. This modern home not only offers luxurious living spaces but also a lifestyle that embraces the beauty of the Bras dOr Lakes. Dont miss the opportunity to own this exceptional propertywhere modern luxury meets stunning natural beauty. Schedule your private showing today! (id:39336)

76 Heritage Way
East Hants, Nova Scotia
Nestled in the prestigious Villages of Long Lake & bordered by a protected Nature Trust Reserve, this beautifully distinct home offers 190 of pristine lakefront with dynamic sunsets. From the moment you arrive, you are greeted by a spectacular, sun-drenched great rm where vaulted ceilings, exposed wood beams, & a warm propane fireplace create an inviting ambiance. The rustic elegance of this architecture flows beautifully into the kitchen equipped with granite countertops S/S appliances & gas range. The seamless design continues to the primary suite, where patio drs lead directly to the garden, complemented by an ensuite & w/i closet. Two additional brs & a 2nd full bath offer plenty of space, while a ductless heat pump & in-floor heat keep the home perfectly cozy. The 25 screened porch extends the living space to the outdoors, leading directly to stone walkways, a choice of lakeside lounge areas & expansive dock. Also featured is a detached garage with a bonus bunkie/flex bay. With community access to a private boat launch and local trails, this home offers more than just livingits a lifestyle! (id:39336)
319 Edson Foote Road
North Chegoggin, Nova Scotia

Completed in 2021, this beautifully crafted custom home at 319 Edson Foote Road offers modern one-level living in a peaceful setting just minutes from town. Set well back from the road, the property provides a sense of privacy while remaining only 10 minutes from Yarmouth Regional Hospital and downtown Yarmouth, and is located within the sought-after Meadowfields School District. Designed with comfort and functionality in mind, the home features three bedrooms and two full bathrooms, all thoughtfully laid out on a single level for convenient everyday living. The heart of the home is the bright open-concept kitchen, dining, and living area, ideal for both family life and entertaining. The kitchen is beautifully finished with granite countertops, a large granite island, and quality cabinetry, creating a stylish and highly functional space for cooking and gathering. The primary bedroom suite offers a relaxing retreat and includes a distinctive ensuite bathroom that adds a unique touch of design and comfort. Two additional bedrooms provide flexible space for family, guests, or a home office. A standout feature of the property is the attached three-car garage, offering exceptional space for vehicles, storage, or hobbies while providing direct access to the home. Modern construction, quality finishes, and a desirable rural setting close to town make this property an excellent opportunity for buyers seeking newer construction with space, privacy, and convenience just minutes from all of Yarmouths amenities. (id:39336)
Lot 5010 Zaffre Drive, Indigo Shores
Middle Sackville, Nova Scotia
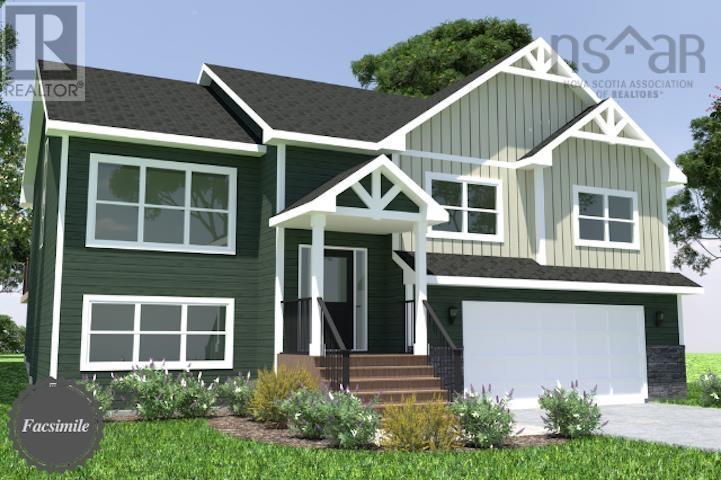
Welcome to The Beckett - Marchand Homes newest model home, soon to be under construction! Located in the highly sought-after community of Indigo Shores, this stunning property sits on a private 1.8-acre, tree-lined lot just 10 minutes from all of Sackvilles amenities, schools, and grocery stores. This beautiful split-entry design offers 4 bedrooms (3 up, 1 down) and 3 full bathrooms, with an open-concept main living space featuring a vaulted ceiling and abundant natural light. The white shaker-style kitchen includes cabinets to the ceiling, quartz countertops, a timeless backsplash, and a spacious 4x8 island perfect for family gatherings and entertaining. The primary suite features a walk-in closet and a stunning 5-piece ensuite with a soaker tub, tiled shower with glass door, and double vanity. Additional highlights include 12-mil laminate flooring throughout, an engineered floor system, 40-year LLT shingles, a ductless heat pump for efficient heating and cooling, and a 10-year Atlantic Home Warranty for peace of mind. With its thoughtful design, premium finishes, and peaceful setting, The Beckett is the perfect family home in one of Nova Scotias most desirable communities! (id:39336)
40 Tucker Lake Road
Beaver Bank, Nova Scotia
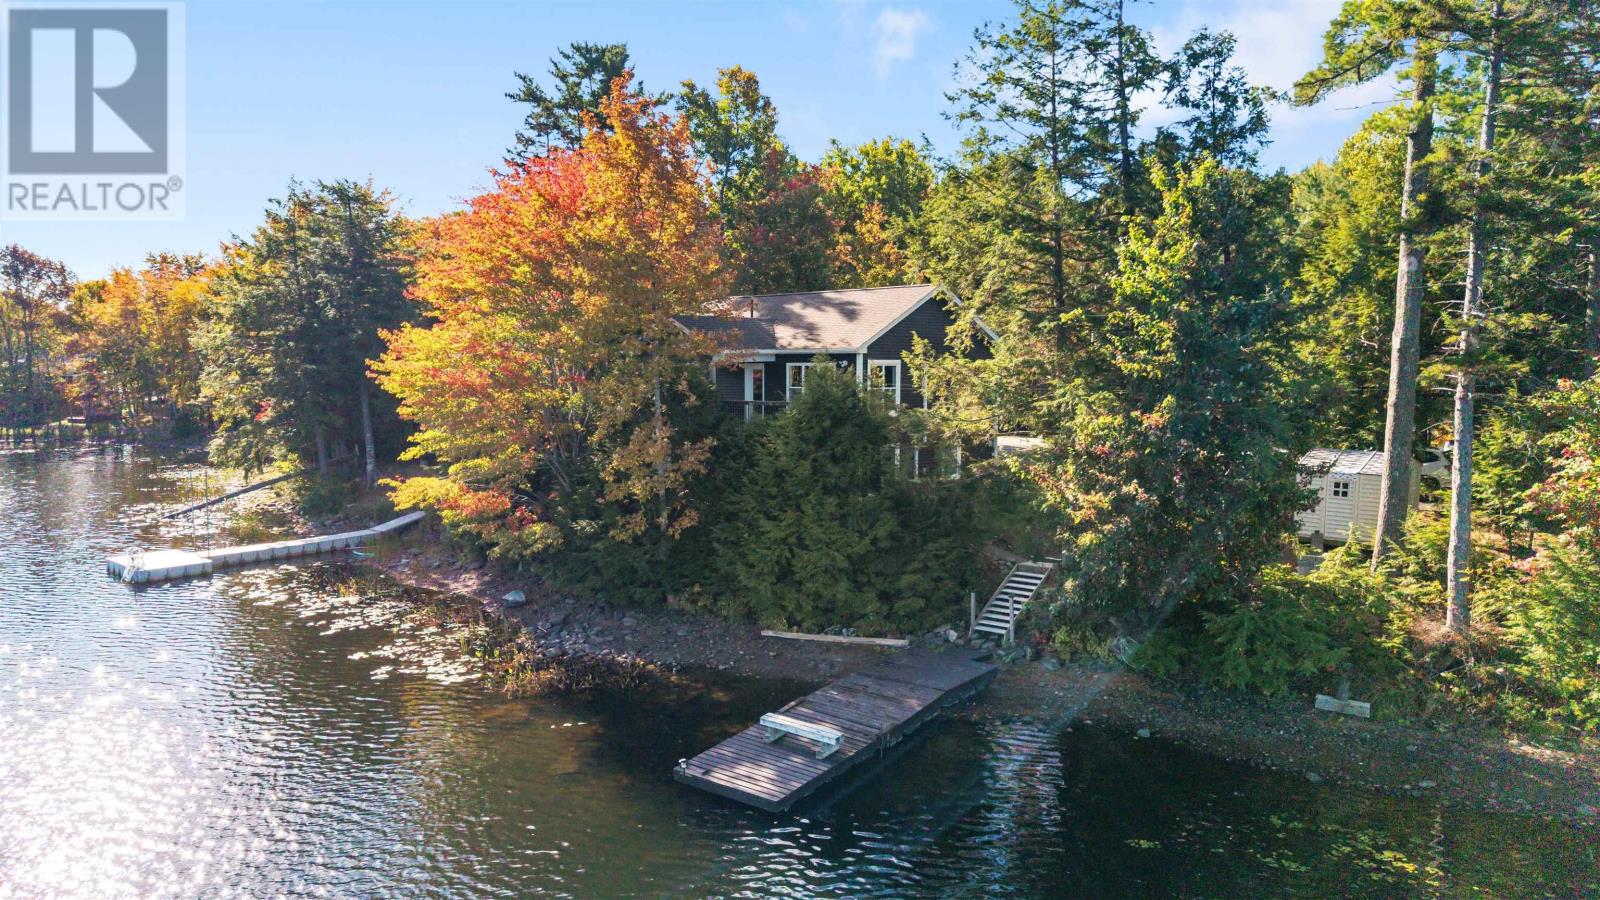
Welcome to 40 Tucker Lake Road, a beautiful split-entry home built by Ally Developments in 2018, offering the ideal lakefront lifestyle in the heart of Beaver Bank. Situated on a double lot totaling 0.15 acres with its own private wharf, this property is designed for year-round enjoyment. Spend your days fishing for bass and trout, exploring the calm waters by trolling or motorized boat, and relaxing on the spacious rear deck overlooking tranquil Tucker Lake. With 1,864 sqft of finished living space, this home offers comfort and convenience with minimal maintenance. The main level features a bright kitchen with included appliances, a welcoming living room, two bedrooms and a cheater ensuite. Patio doors lead from the main living space to the expansive deck - perfect for entertaining or simply taking in the lake views. The lower level adds versatility with a third bedroom, a full bathroom, a large family room with walkout access to the lakefront, plus an additional room ideal for storage, an office, or a home gym. A heat pump on each level and electric baseboard heating provide efficient, all electric comfort. Outside, you'll appreciate the paved driveway, circular parking and additional paved guest parking. The second lot hosts the private dock, making this property a rare opportunity for lakefront living. Close to shopping, schools, public transit and only a short drive to downtown Halifax, this home combines lakeside tranquility with everyday convenience. Create lasting memories in this stunning lakeside retreat - the perfect place to call home. (id:39336)
68 D Hutchison Road
Baddeck Inlet, Nova Scotia
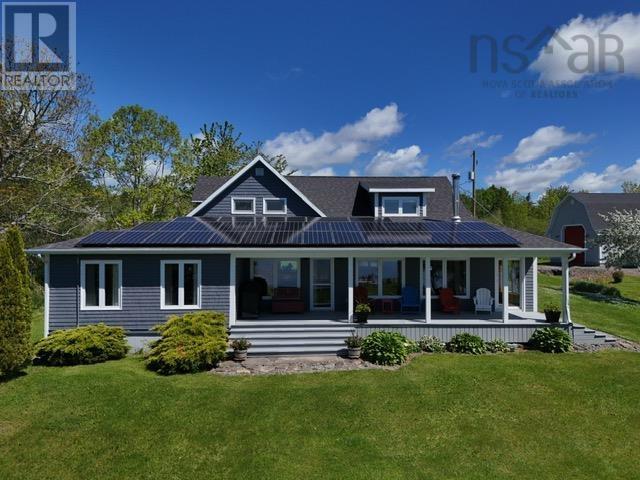
This fantastic property on the outskirts of Baddeck features a beautiful home, garage, barn and garden shed set on four acres with 300 feet of waterfront on the beautiful Bras d'Or Lakes! The property is ideally located just outside the Village, about a five-minute drive to local amenities! Hutchison Road is very gradual to level, and is just a nice length to distant highway noise. Accessible waterfront, lovely spacious yard, walking trail, apple orchard, and beautiful views! This property is immaculate, and is beautifully landscaped. The house has everything you need on the main floor (large beautiful kitchen, spacious living area, dining room, sunroom, laundry room, and principle bedroom with ensuite), with additional full bath and three family or guest bedrooms upstairs. The home is heated with a wood stove, and electricity (baseboard and heat pump). There is a full array of thirty-two solar panels. Drilled well. Lovely south-facing verandah along the front overlooking the water! If you're looking for a private location on the Bras d'Or Lakes, near Baddeck, look no further! This is a rare find, and a hidden treasure! (id:39336)
61 Shipyard Road
Cheverie, Nova Scotia
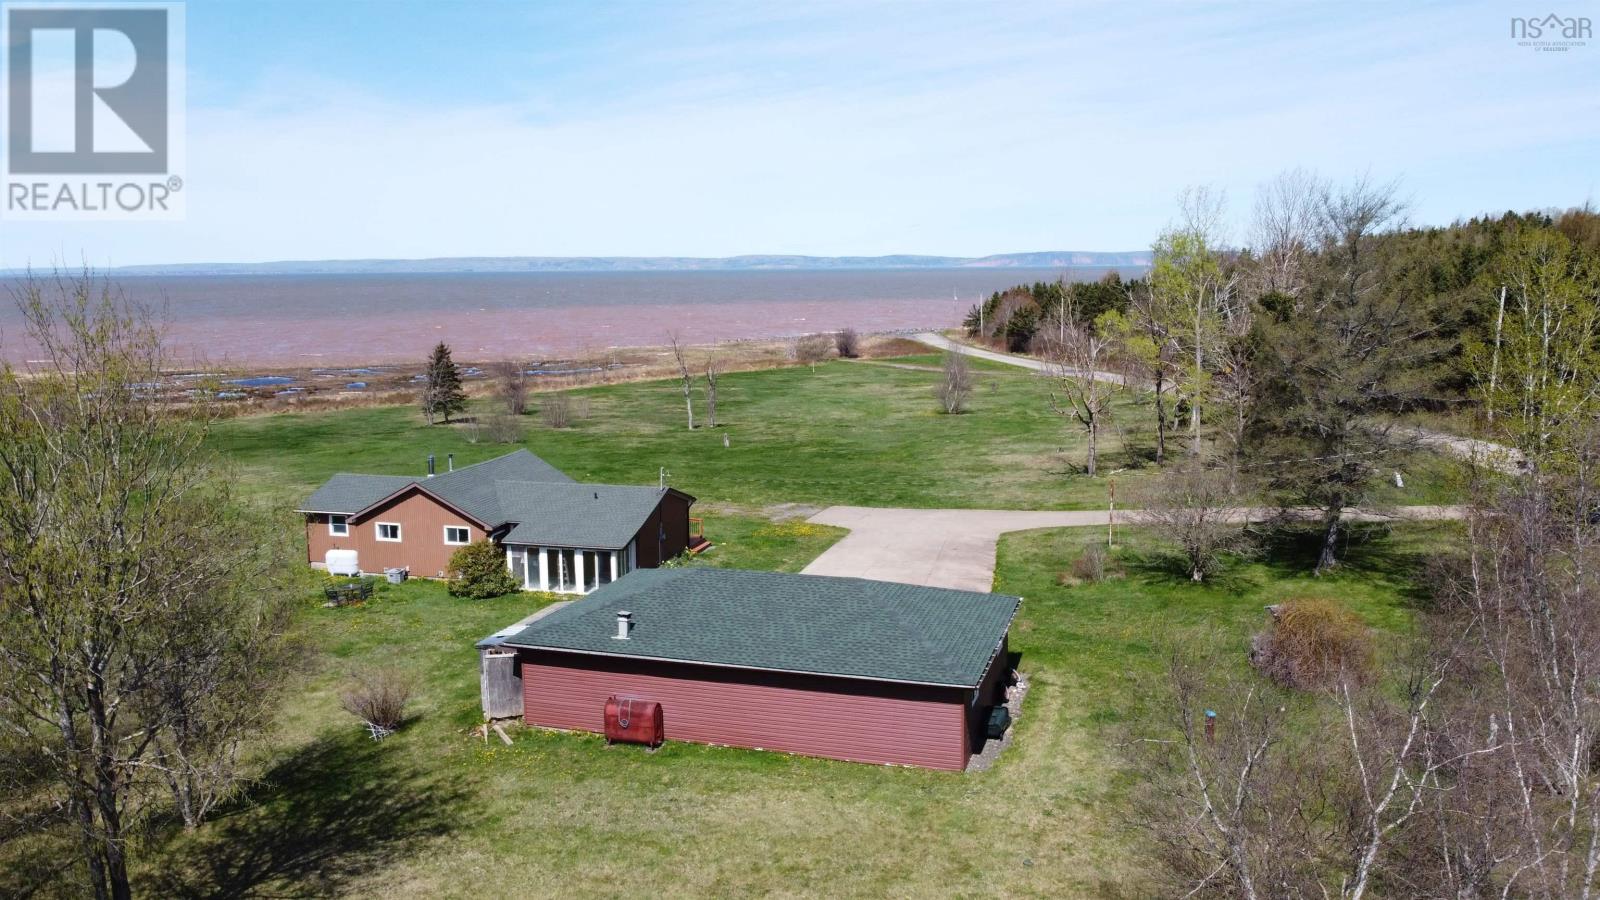
This striking contemporary bungalow is ideally positioned on a beautifully landscaped 4.38-acre level lot, offering spectacular unobstructed views of the Minas Basin and the iconic Cape Blomidon. Designed to maximize its exceptional setting, the home features expansive windows throughout, capturing breathtaking water views and filling the interior with natural light. A large concrete driveway welcomes you to the property, providing ample parking for family and guests. Complementing the home is a substantial detached three-car garage that is fully wired and insulated, offering excellent space for vehicles, storage, hobbies, or workshop use. Inside, the home offers a spacious and thoughtfully designed layout with two large bedrooms and two bathrooms. The primary bedroom is particularly impressive, measuring approximately 19.4 ft x 11.11 ft and featuring a private ensuite bath. The main living area serves as the heart of the home, highlighted by multiple oversized windows that frame the stunning waterfront scenery and unique landscape features of the surrounding area. The spacious kitchen is well-appointed with an abundance of oak cabinetry, attractive granite countertops, and a large center island that provides an ideal space for meal preparation, casual dining, or entertaining guests. Hardwood flooring extends throughout the home, adding warmth and character to the living spaces. A bright and inviting sunroom at the rear of the home offers additional living space and a peaceful setting to enjoy the property's natural surroundings year-round. Recent improvements include newly shingled roofs on both the home and detached garage. A substantial front deck measuring approximately 53 feet by 8 feet further enhances the property's appeal, providing an exceptional outdoor living area for entertaining, relaxing, and enjoying breathtaking sunsets over the Minas Basin. There is an adjoining 2.44 acre lot also for sale. (id:39336)
232 Summer Field Way
Dartmouth, Nova Scotia
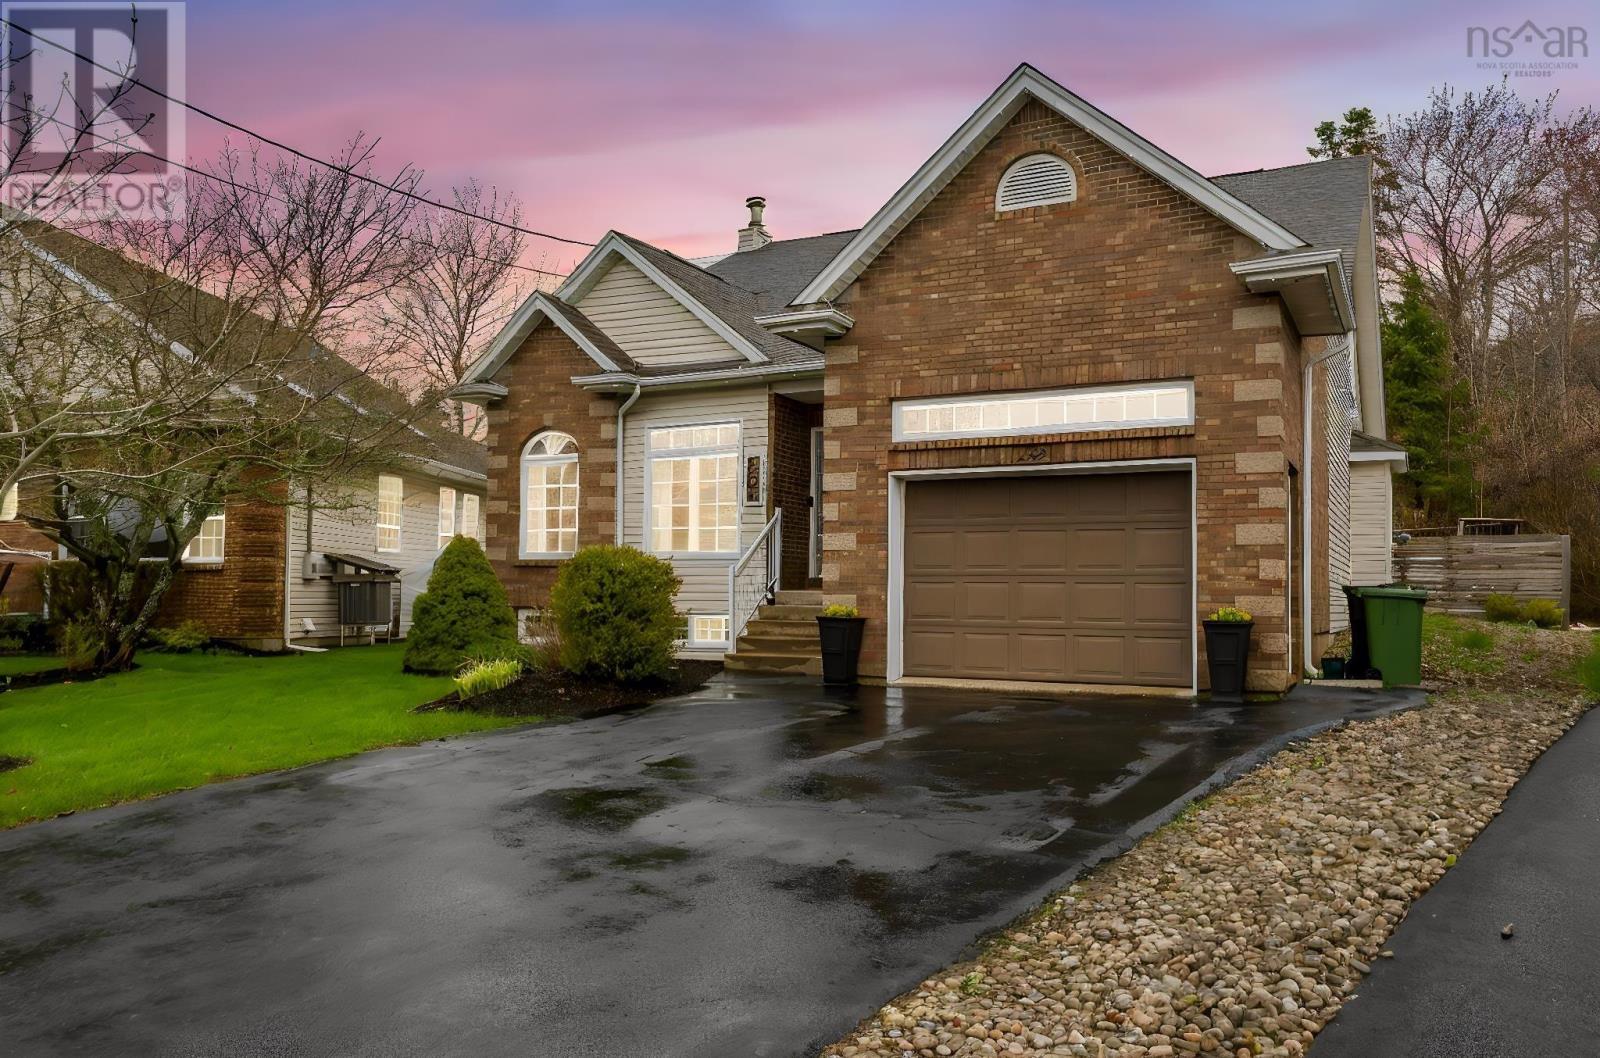
Welcome to 232 Summer Field Way in sought-after Portland Hills a beautifully maintained and thoughtfully updated home offering exceptional space, flexibility, and comfort in one of Dartmouths most desirable family communities. From the moment you step inside, the spacious foyer with dual coat closets creates a warm and welcoming first impression, while the functional layout immediately feels designed for everyday living. A standout feature is the rare main-floor primary bedroom, ideal for families, guests, multi-generational living, or anyone seeking the convenience of main-level living. The updated kitchen features quartz countertops, a stylish backsplash, and professionally refinished charcoal-and-white cabinetry, creating a modern yet timeless space at the heart of the home. The adjoining living and dining areas offer excellent flow for entertaining and daily life, while custom built-ins and a refreshed fireplace add warmth, character, and practical storage. The fully finished basement adds valuable living space with flexibility for a rec room, media room, home gym, hobby area, teen retreat, or guest accommodations. Over the years, the home has seen numerous important updates, including the kitchen, finished basement, upgraded heat pump, roof replacement within recent years, exterior oil tank relocation, fresh paint, and extensive backyard improvements. Outside, the property is designed for summer enjoyment with multiple deck areas, retaining walls, green space, and an above-ground pool that creates the perfect setting for relaxing or entertaining.Located on a quiet street in a highly desirable neighbourhood known for its parks, lakes, walking trails, playgrounds, and convenient amenities, this home offers the perfect balance of comfort, community, and lifestyle. Lovingly maintained for nearly two decades, 232 Summer Field Way is ready to welcome its next owners. (id:39336)
33 Haystead Ridge
Bedford, Nova Scotia
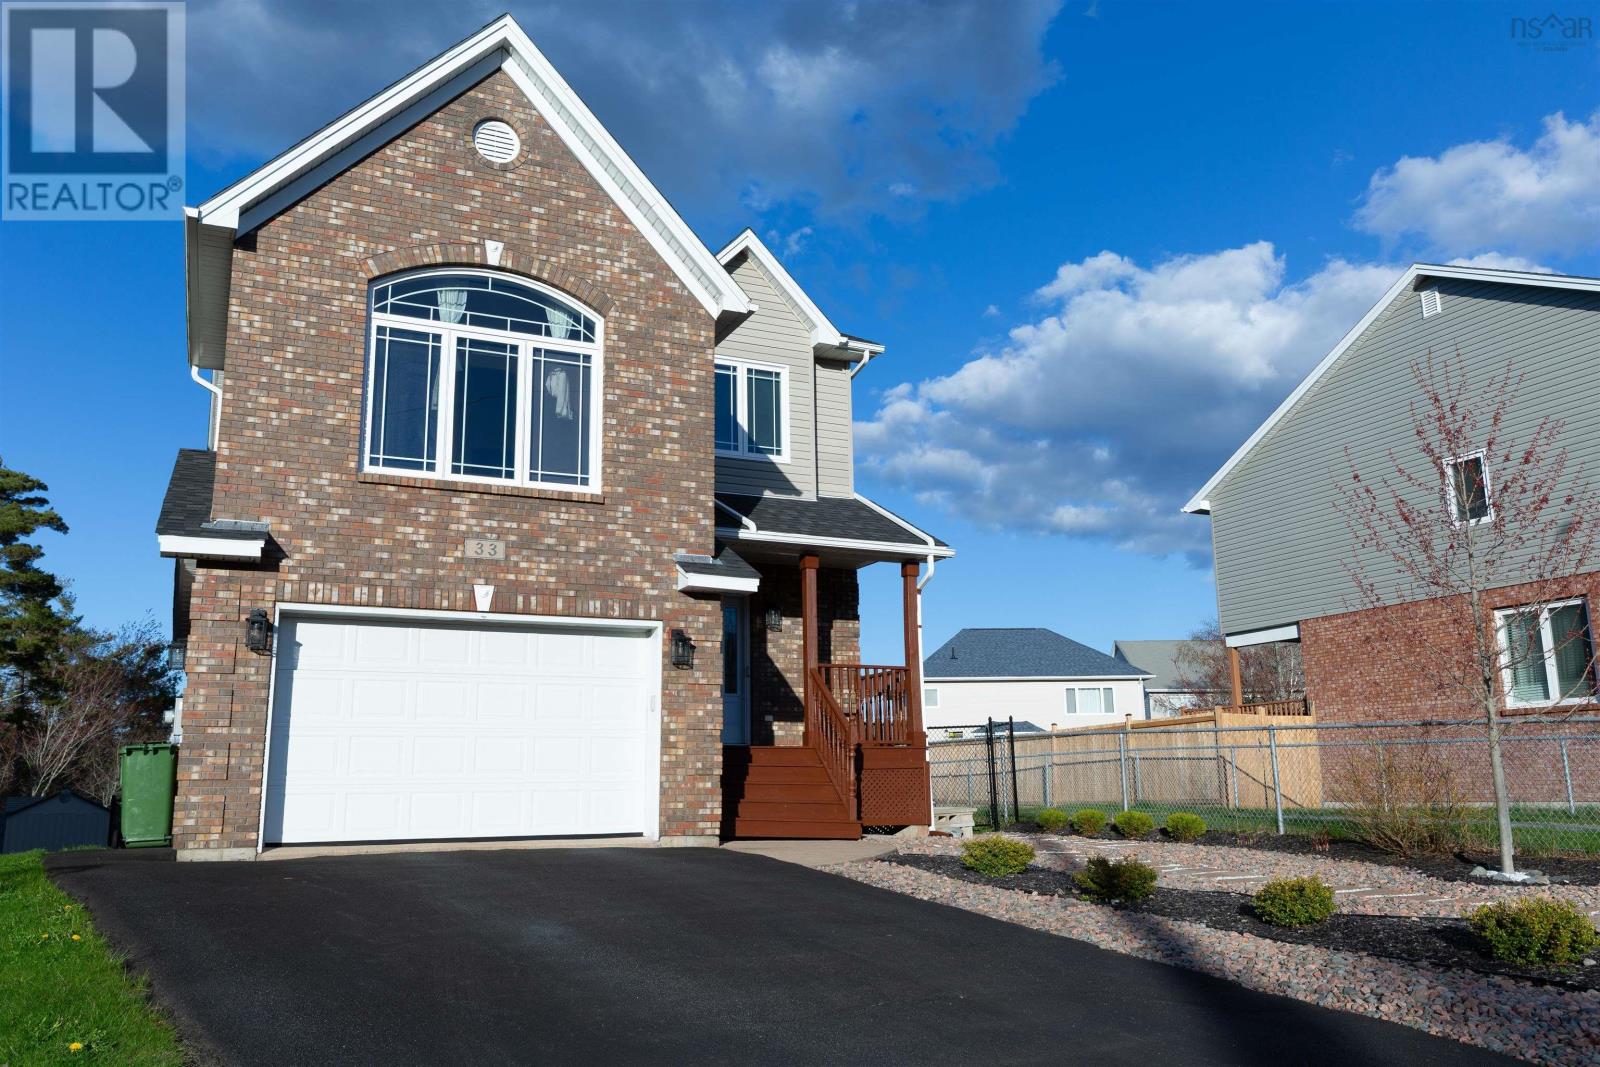
Experience sophisticated community living in this beautifully appointed residence. Ideally situated on a family-friendly cul-de-sac, this home boasts significant recent upgrades including abrand-new roof. The interior shines with an abundance of natural light, highlighting the seamless flow between the kitchen, dining, and living areas. The architectural standout is the oversized family "hangout" room, characterized by dramatic cathedral ceilings. Upstairs, the primary suite offers a serene view of the private grounds, while the lower level provides a flexible layout for a fourth bedroom or a spacious recreation room.Efficient heating and cooling via a central heat pump ensure comfort in every season. (id:39336)
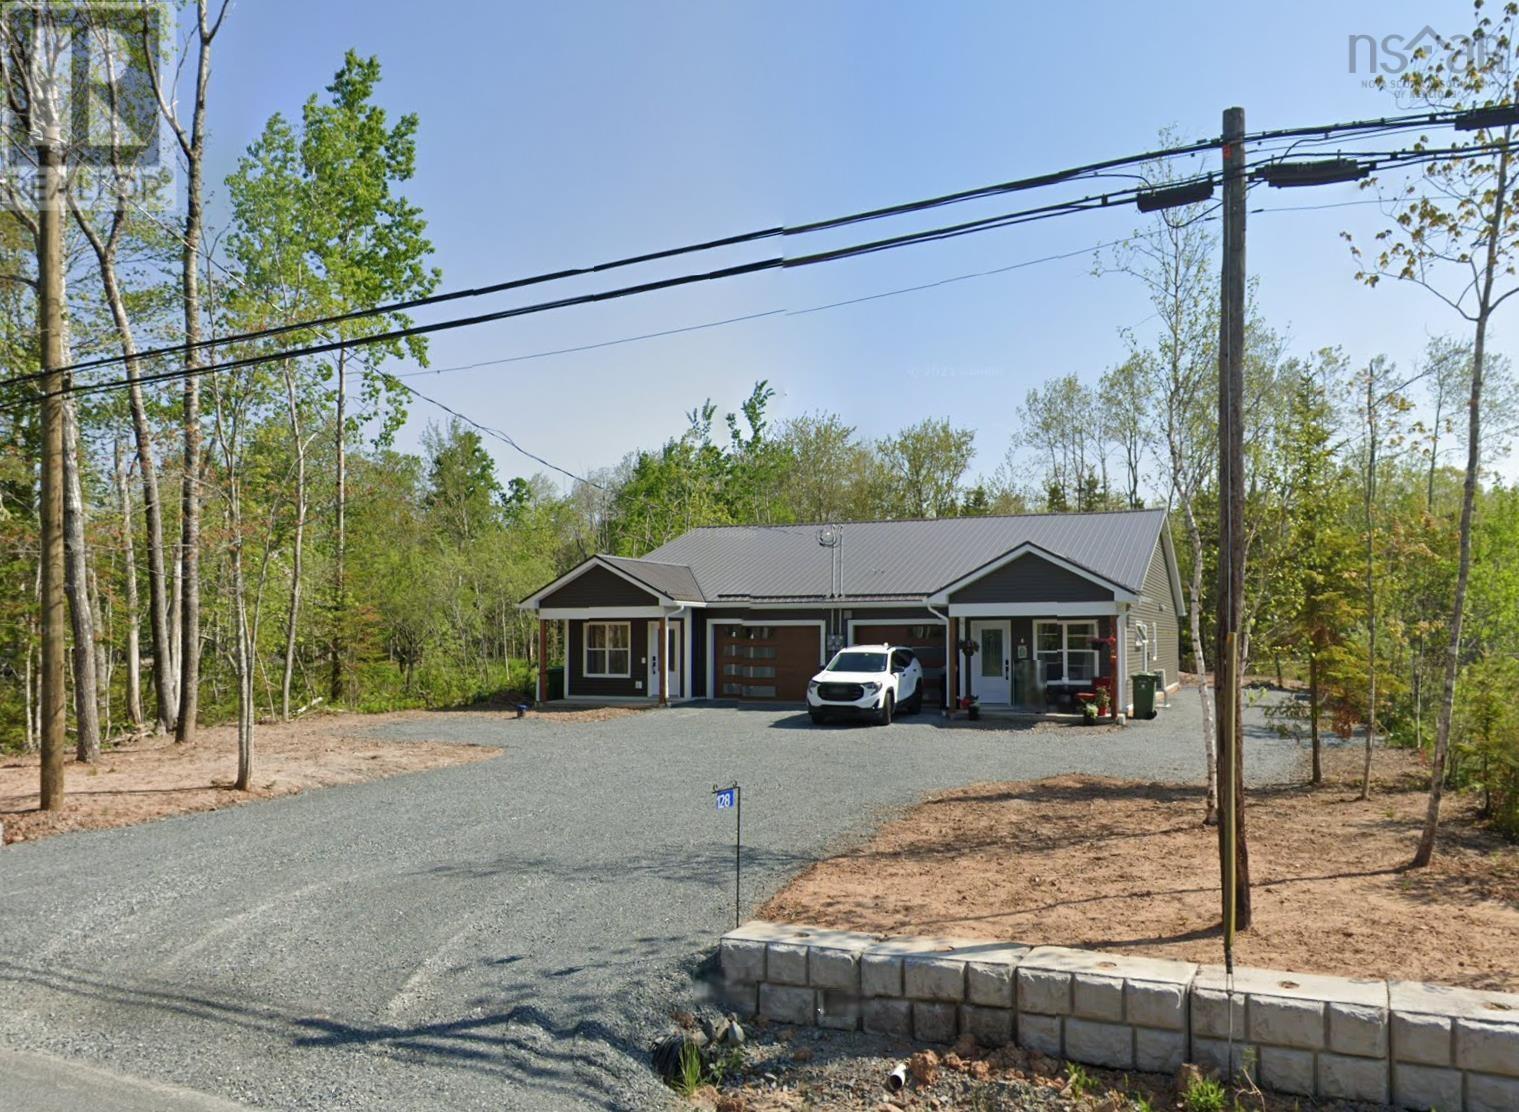
128 & 130 Renfrew Road
Enfield, Nova Scotia
A chance to own both sides of a beautiful two year old duplex unit on a slab. This building offers lots of opportunities such as highly accessible living for those with disabilities, sharing the units between family or friends, living on one side while renting the other, or renting both sides for pure income. This two unit building is mirrored versions of a 2 bedroom 2 full bath and comes equipped on each side with its own heat-pump, en-suite bathroom and dual closets off the primary bedroom, an open concept main living area and kitchen as well as their own heated garages. The rooms have large windows providing lots of natural light through the home. The parking offers more than enough space for each unit to have multiple cars with lots of room to turn as well. All of this in a very convenient location, just minutes from major grocery stores, 25 minutes to Dartmouth Crossing and 35 minutes to Truro, there is a lot to love here. Call your agent or Call your REALTOR(R) for a private viewing today. (id:39336)