
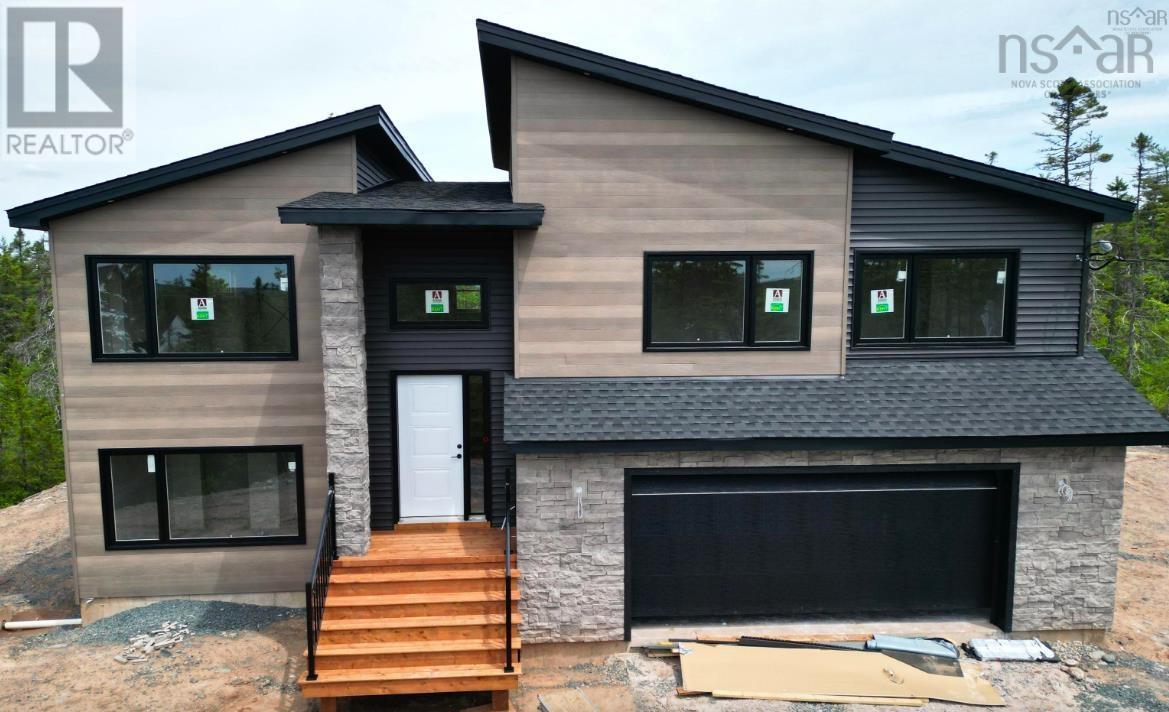
Lot 746 712 Celebration Drive, Kinloch Estates
Fall River, Nova Scotia
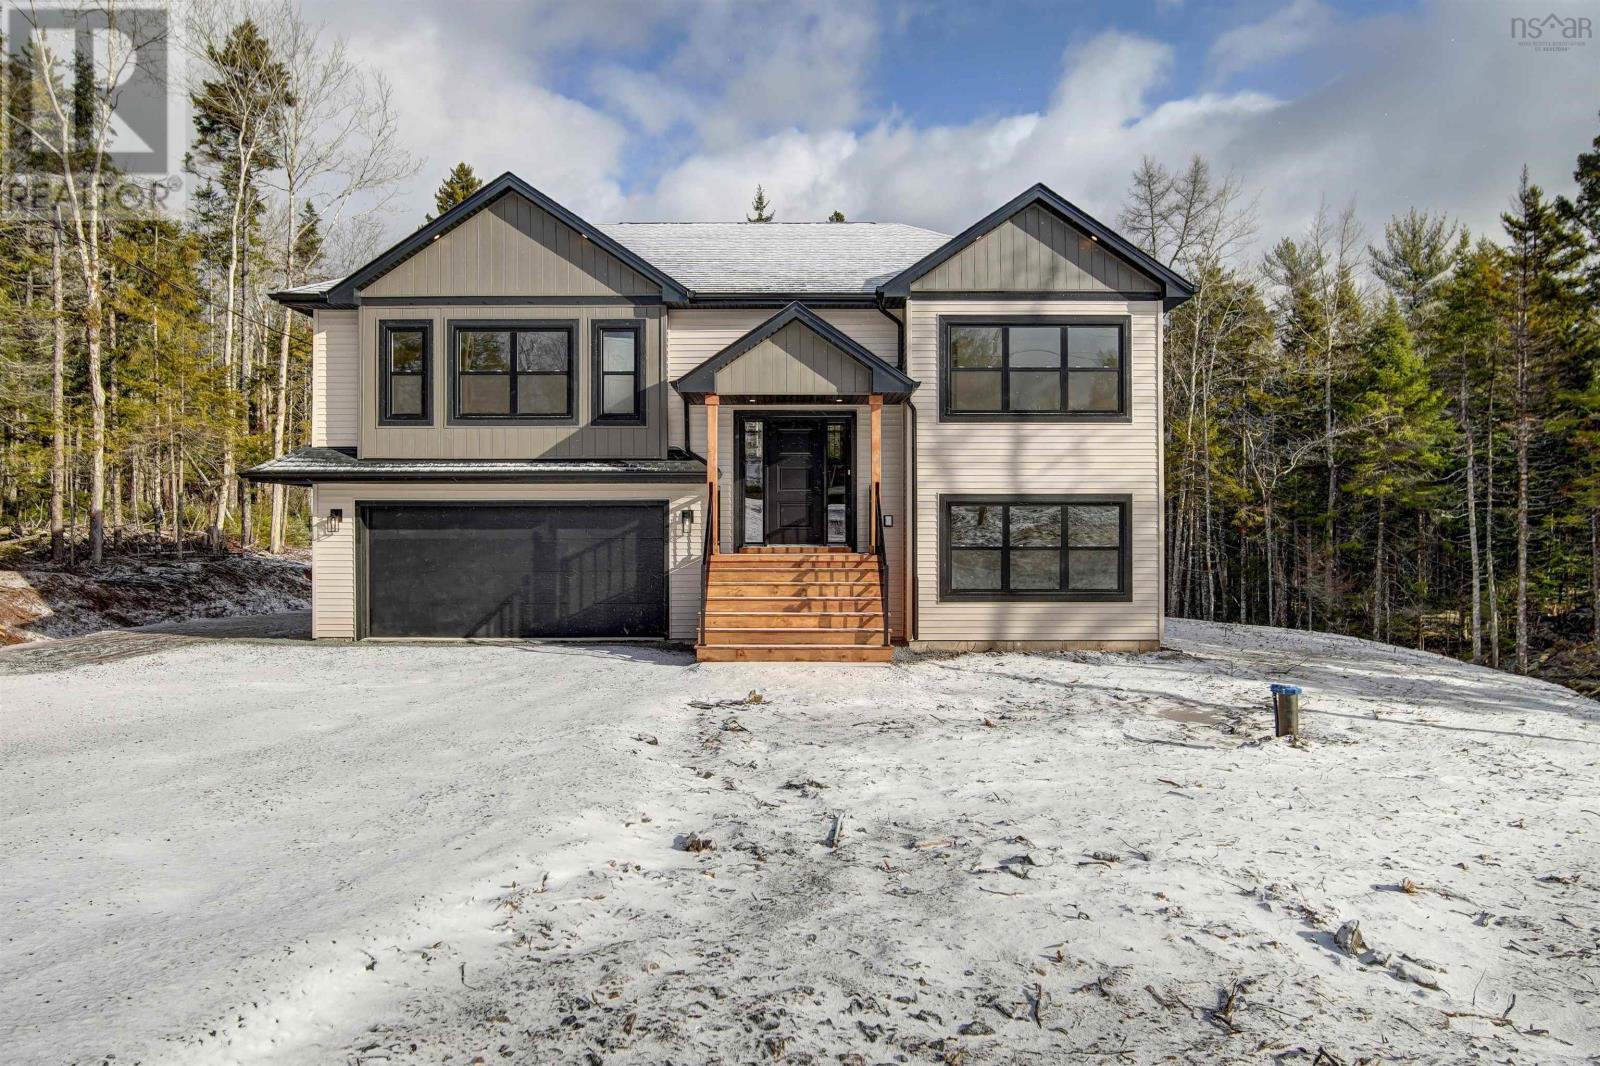
Marchand Homes presents The Nova, a nearly complete split-entry home set on a spacious 1.94-acre lot in the highly sought-after community of Kinloch Estates in Fall River. Thoughtfully designed with functionality in mind, this 4-bedroom, 3-bathroom home offers three bedrooms on the main level and a fourth bedroom downstairs. The main floor features an open-concept kitchen, dining and living area, along with a spacious primary suite complete with a walk-in closet and luxurious 5-piece ensuite, plus two additional bedrooms and a full bath. The lower level offers a generous rec room, fourth bedroom and a convenient mudroom located directly off the garage, with easy access to the laundry room and additional full bath. With its spacious lot, functional layout and desirable location, The Nova offers an ideal blend of comfort, space and modern new construction living. (id:39336)
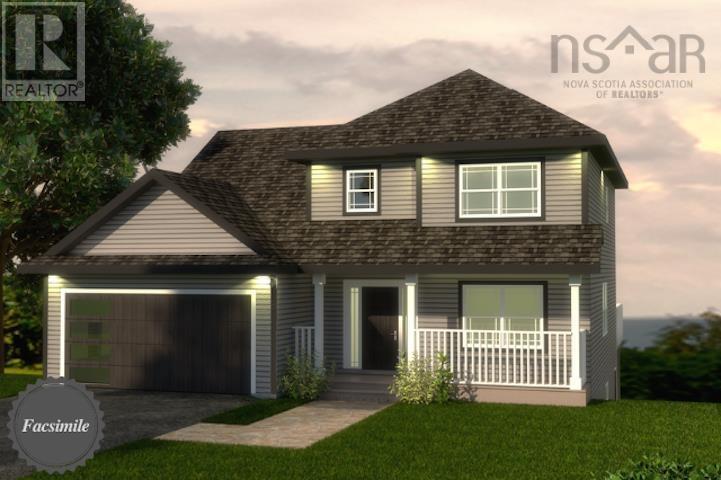
759 60 Cedarmoss Lane, Kinloch Estates
Fall River, Nova Scotia
Welcome to 'The Harper' by Marchand Homes. This stunning two-storey home offers four bedrooms (three up, one down), three full bathrooms, one half bathroom, and a double built-in heated garage, with a fully finished basement for a total of 3059 sq. ft. of beautifully planned living space. Situated on 1.92 acres of land, this home is located in the highly sought-after community of Kinloch Estates. The main level features a spacious kitchen, living room, and dining areaperfect for entertaining and everyday living. A versatile flex room offers endless options, whether as a home office, formal dining room, or playroom. Off the garage, youll find a functional mudroom, and a stylish powder room. Upstairs includes the primary suite with a five-piece ensuite. Two additional bedrooms, a full bathroom, and a conveniently located laundry room complete the second level. For an additional cost, the lower level can be fully finished to include a fourth bedroom, spacious rec-room, and full bathroom. This thoughtfully designed space is ideal for extended family living, guests, or future in-law potential. (id:39336)
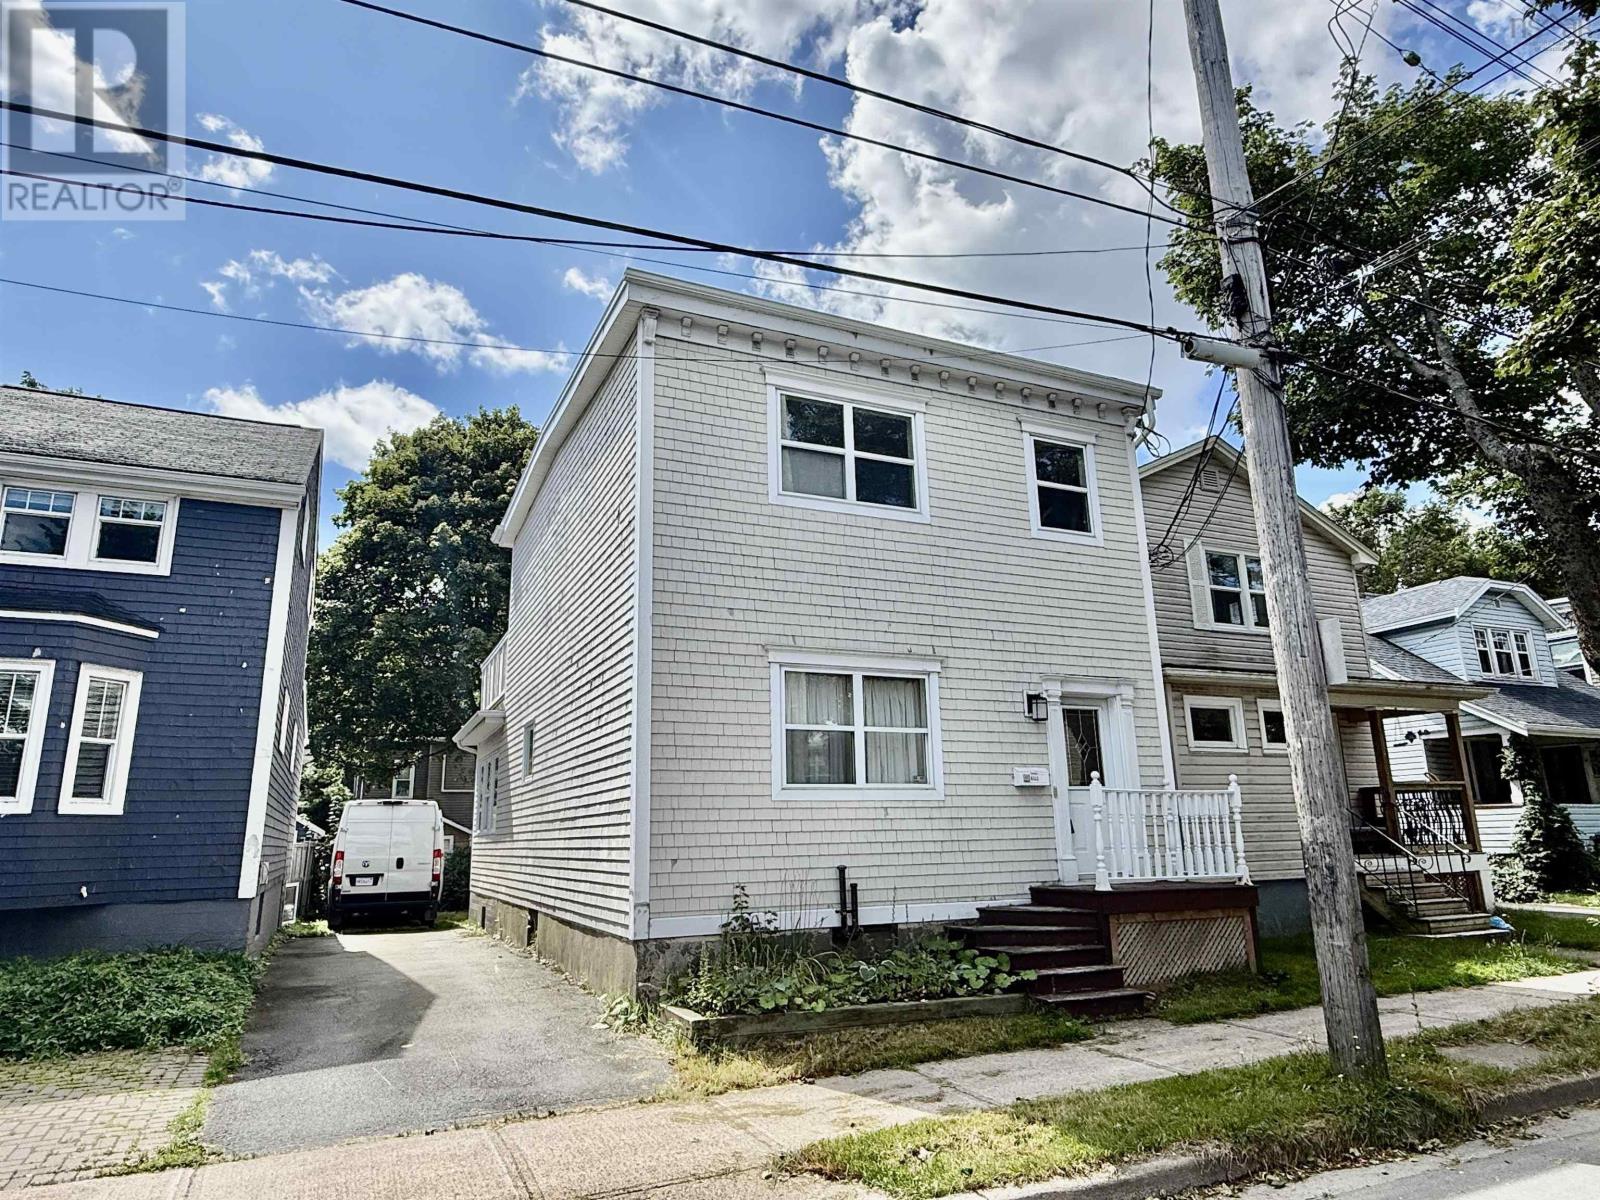
6312 Chebucto Road
Halifax, Nova Scotia
Investment opportunity in Halifax's West End! This two-unit, over-and-under property sits just steps from Halifax Shopping Centre, Walmart, grocery stores, restaurants, parks, and major transit routes. The upper unit offers 2 bedrooms, a full bath, and a kitchen, with wide pine plank flooring and character throughout, plus a large deck overlooking the fenced rear yard and shed. The main floor unit features one bedroom, a bright, spacious eat-in kitchen, a generous living room, and its own walk-out to a rear deck overlooking the yard. Two Roth hot water tanks and two power meters make this a practical hold for investors, or a smart way to live in one unit while renting the other. ER-3 zoning adds long-term flexibility, with potential for future development (buyer to verify with HRM). Minutes to the Peninsula, downtown, and key commuter routes. A rare find in a sought-after location book your showing today! (id:39336)
36 Innsbrook Way
Bedford, Nova Scotia
Located in the sought-after community of Bedford West, this spacious 4-bedroom, 3.5-bath home offers over 2,500 sq. ft. of finished living space across three levels. Freshly painted throughout and professionally cleaned, this move-in ready home features a functional layout with three bedrooms upstairs, a fourth bedroom and full bath on the lower level, energy-efficient heat pumps, a natural gas fireplace, gas range, and a heated garage. A second rear deck extends your living space outdoors, creating the perfect spot to relax or entertain. Walk to Bedford West School and enjoy the convenience of nearby parks, shopping, restaurants, and everyday amenities. Offering space to grow and a location you'll love, this is an exceptional opportunity to enjoy the Bedford West lifestyle. (id:39336)
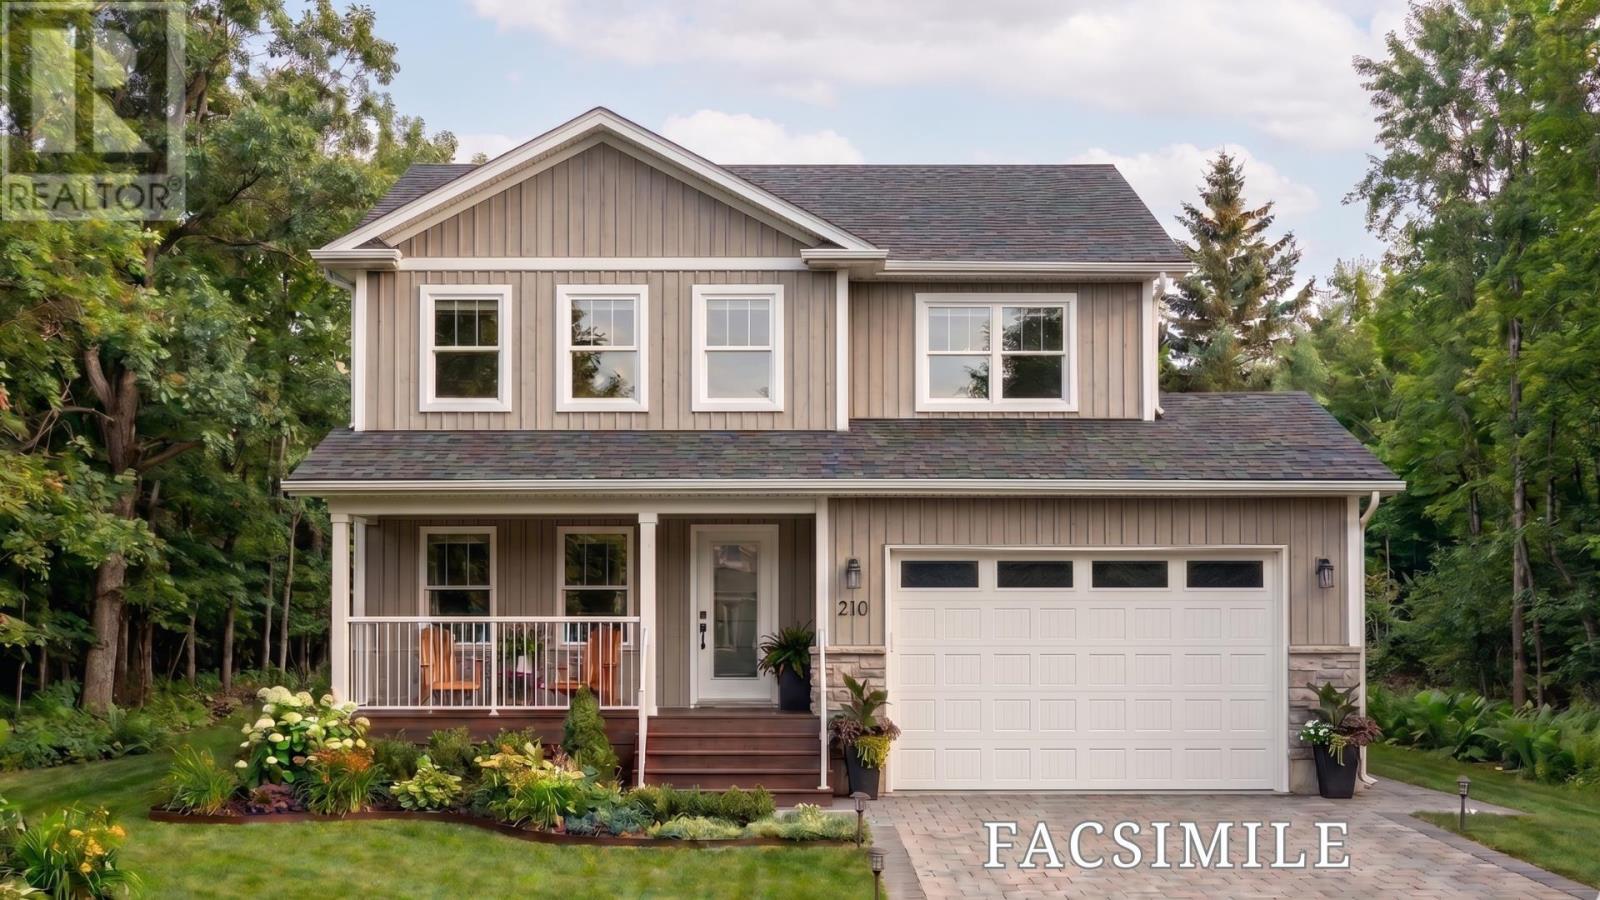
Lot 210 303 Coulter Crescent
Oakfield, Nova Scotia
Welcome to The Evandale in Oakfield Woods a beautifully designed new construction home by Stonewater Homes offering over 2,900 sq ft of finished living space across three levels. The open-concept main floor showcases a spacious living area, a stylish kitchen complete with island and walk-in pantry, plus a bright dining space designed for effortless entertaining. Upstairs, the primary suite includes a luxurious ensuite with double vanity, separate tub and shower, and walk-in closet, along with two additional bedrooms, full bath, and convenient second-floor laundry. The fully finished lower level offers a large rec room, fourth bedroom, and full bath ideal for guests or growing families. Complete with an attached garage, rear deck, and quality finishes throughout, The Evandale blends comfort, style, and functionality in one of HRMs most sought-after communities, offering the flexibility to customize selections to match your vision. (id:39336)
115 Quail Ridge
Beaver Bank, Nova Scotia
Introducing The Everest by Marchand Homes in Lost Creek Village. Nestled on a private 1.17-acre lot surrounded by nature, Marchand Homes proudly presents its newest design, The Everest, in the sought-after community of Lost Creek Village. Every Marchand home is built with quality and peace of mind, backed by a 10-Year Atlantic New Home Warranty. Enjoy energy-efficient living with Energy Star® certified Low-E & Argon windows, a main-level ductless heat pump, and durable 40-year LLT shingles. This thoughtfully designed split-entry home offers 3 bedrooms on the main level, including a spacious separate primary suite complete with walk-in closet, upgraded tiled glass shower in 4pc ensuite. The bright white shaker-style kitchen features soft-close cabinetry, walk in pantry, deluxe trim package, and flows seamlessly into the open-concept dining and family room perfect for both everyday living and entertaining. Accented with a custom designed electric fireplace with mantle. Step out from the dining area onto your generous 16' x 12' deck and take in the peaceful views of your expansive property. The lower level adds exceptional functionality with a 4th bedroom, 4-piece bath, rec room, laundry room, mudroom with storage and locker area with walkout to back yard. A built-in 20' x 20.9' garage provides ample storage and convenience with utility room. Start your mornings with coffee overlooking 1.17 acres of tranquility, surrounded by the sounds of nature. Lost Creek Village offers a true sense of community, featuring a community center, playground, scenic walking trails, and nearby golf at The Lost Creek Golf Course. (id:39336)
200 East Side Harbour
Guysborough, Nova Scotia
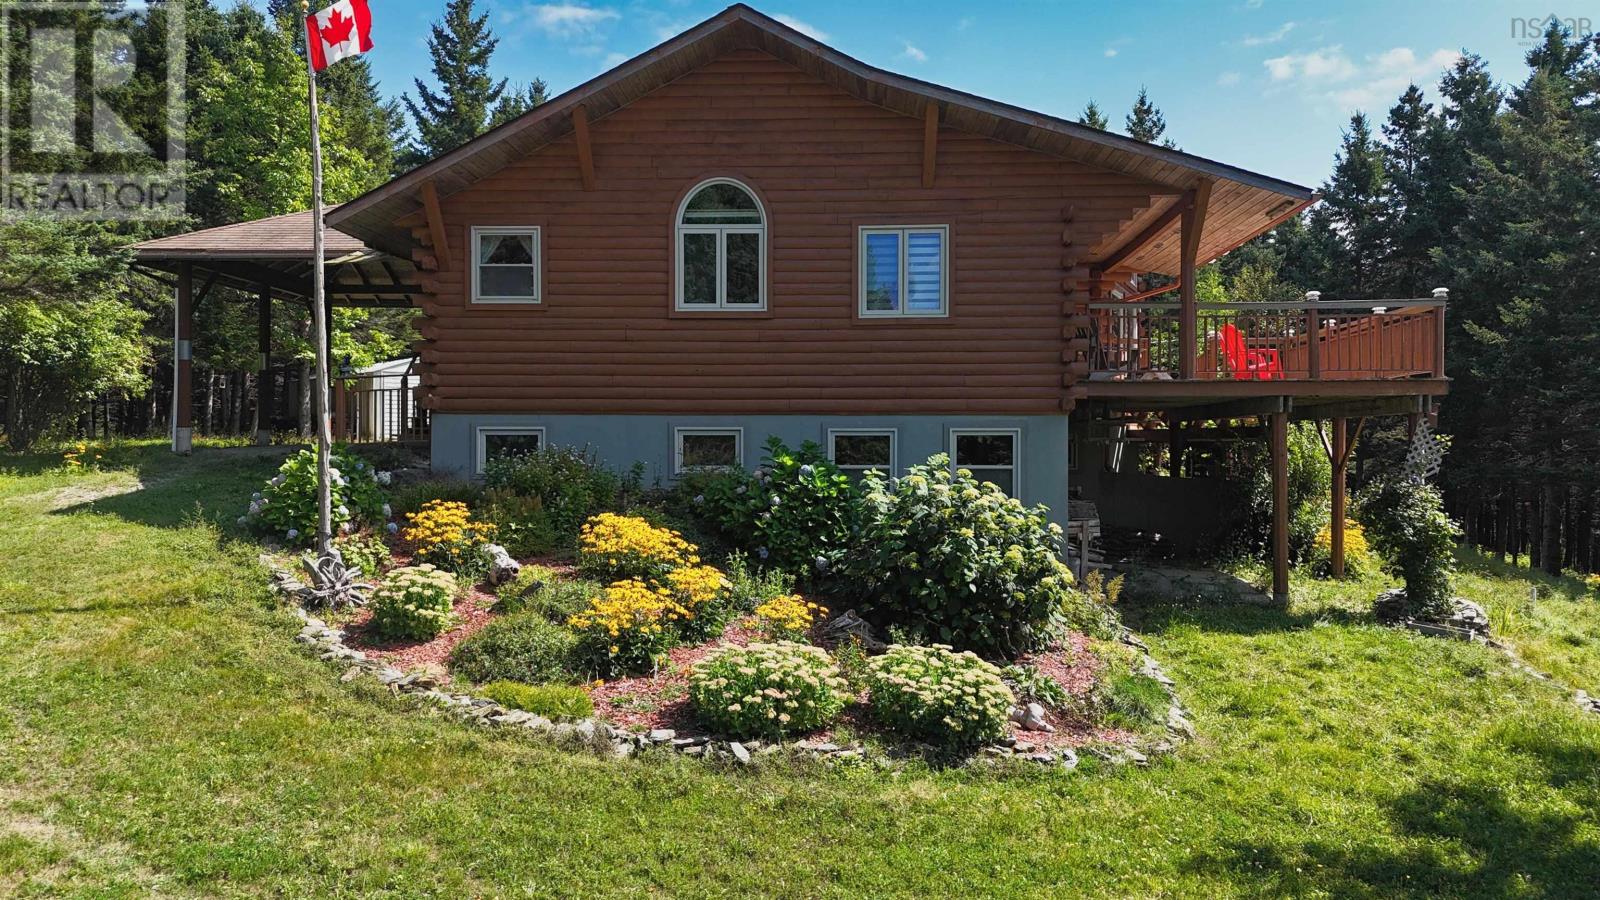
This spacious, well-maintained Log House is situated on approximately 25 acres of land with stunning forests and landscaped trails, walking paths, and an incredible view over the Atlantic Ocean. Step onto the expansive deck and prepare to be captivated by a breathtaking, panoramic view of the water?a perfect spot for your morning coffee or evening glass of wine. The house is spacious but cozy, built with environmentally-friendly building materials and an open-concept living room, dining room, and kitchen. Just a few minutes away, Guysborough provides everything necessary for daily life. School, bank, hospital, post office, library, all kinds of shops, and dining establishments (id:39336)
28b Rockhaven Drive
Halifax, Nova Scotia
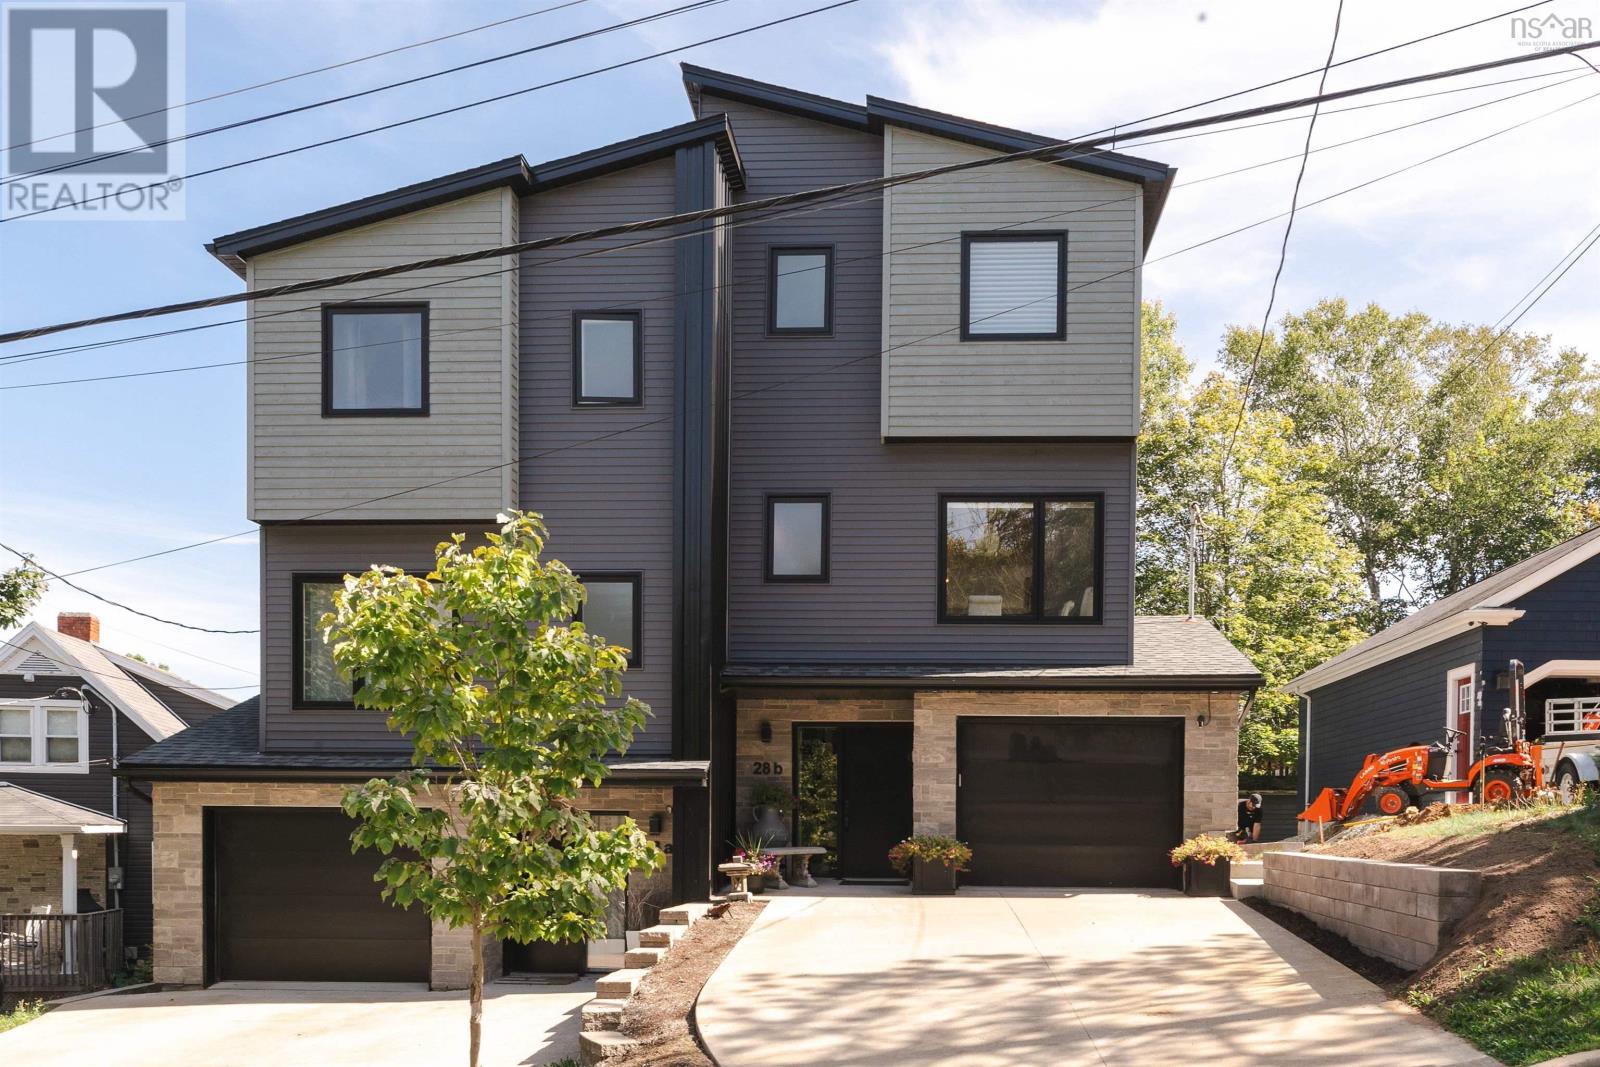
Finding a new home is easy. Finding one in an extraordinary area is hard. New construction usually asks you to trade: bare lots, young trees, tight sightlines, and a street that needs fifteen years to fill in. You get the finishes and give up everything that makes a neighbourhood feel alive. 28B Rockhaven skips the waiting. Modern construction set into historic Rockingham, already full of life, on a quiet tree-lined street under many decades-old canopy. Just the right amount of space, a real yard, and genuine privacy, the one thing new neighbourhoods spend a generation trying to earn. The location does the rest. Hemlock Ravine trails are close enough to call a backyard. The Bedford Highway carries you to Sunnyside Mall, Mount Saint Vincent, shops and schools in minutes. Dunbrack opens up Bayers Lake and the Canada Games Centre, while the 102 and 103 highways and both bridges put downtown and the airport closer than the map suggests. Three full levels of above-ground living. The open-concept main floor is bright and modern with living and dining areas, quartz counters, new fridge, and a private sunny deck. Upstairs, a generous primary suite with walk-in closet and ensuite, two more bedrooms, full bath, laundry, and glimpses of the Bedford Basin. The lower level, still above grade, is a spacious flex room with propane fireplace, another full bath, and a walk-out to the patio and backyard. Ducted heat pump, Kohler windows, hardwood and ceramic tile, attached garage with two-car pad, stonework out front. Privacy screening and staggered entrances make this home feel more like detached living vs semi detached. Upgrades include bathroom heaters, new glass shower door, wine fridge, custom window coverings throughout, designer lighting, pot lights on dimmers, wallpaper and mantle in the flex room, garage storage, landscaped yard, security camera and sensor light. Move-in ready, in a neighbourhood that was never going to be built twice. (id:39336)
5046 349 Bondi Drive, Indigo Shores
Middle Sackville, Nova Scotia
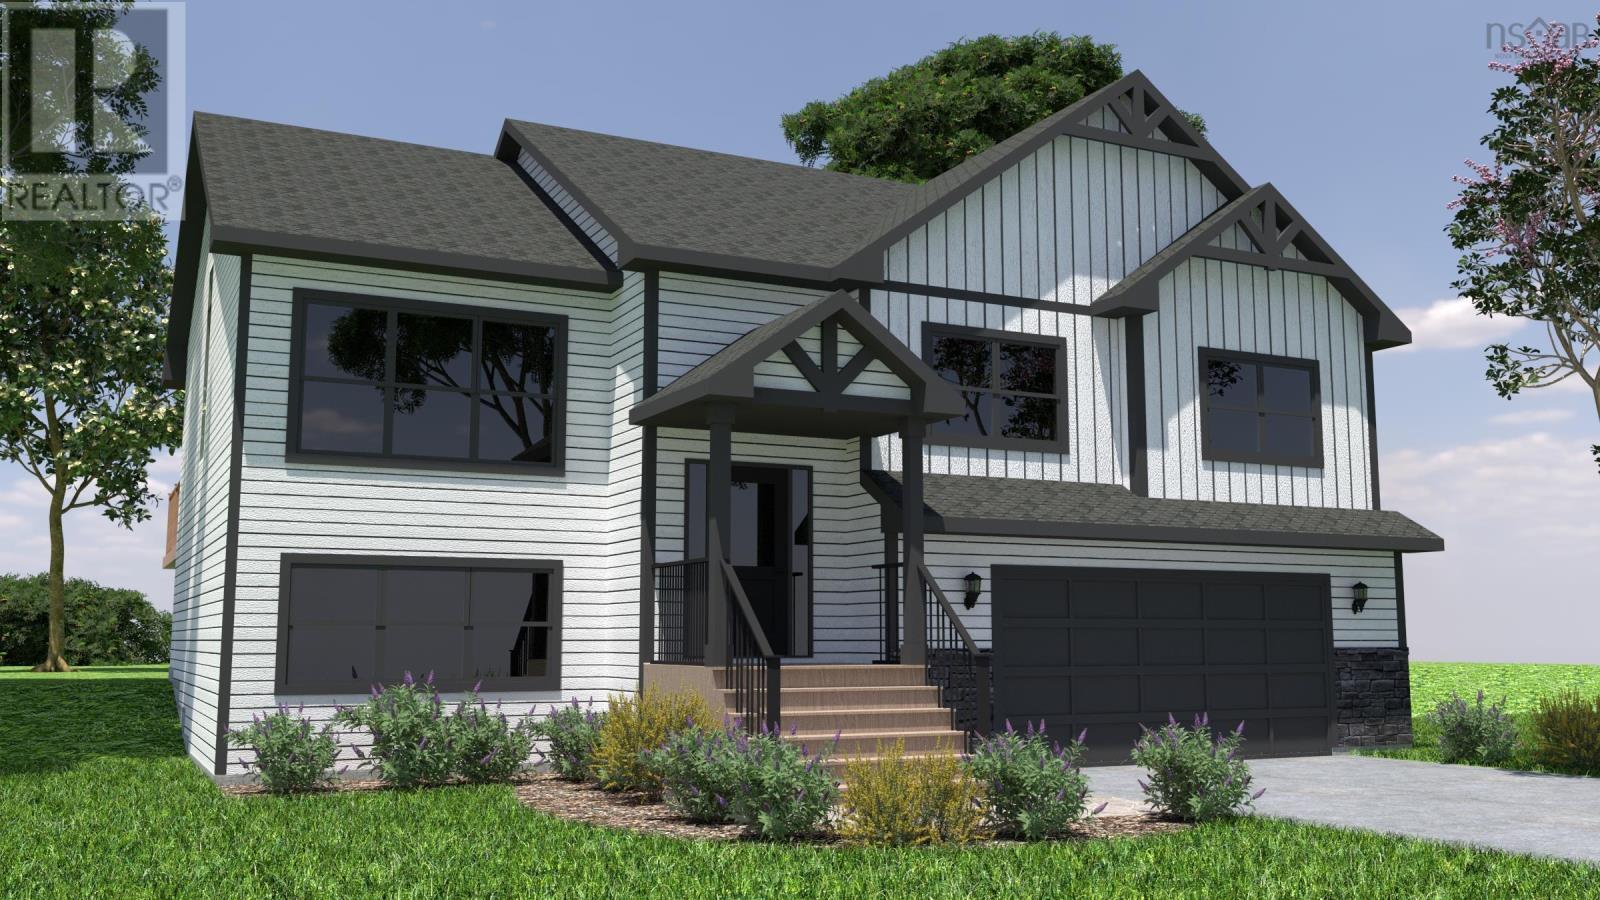
The Beckett by Marchand Homes! Welcome to the market, a facsimile listing by Marchand Homes. A stunning executive split-entry residence nestled in the sought-after community of Indigo Shores. This is a remarkable new construction, family-focused home that is absolutely packed with upgrades. Indigo Shores is a vibrant and rapidly expanding neighbourhood in Middle Sackville, offering a mix of lakefront and lake-access properties designed to suit a variety of lifestyles. With quick highway access, this subdivision is minutes from all amenities and a 25-minute drive to Downtown Halifax. Discover the perfect blend of modern living and natural serenity in Indigo Shoresa community youll love to call home. (id:39336)

51 Doctors Lane
Springdale, Nova Scotia
Welcome to your dream lakefront oasis! This stunning two-story home, only 12 years old, offers the perfect blend of modern comfort and serene natural beauty. With four spacious bedrooms and four well-appointed bathrooms, this property is designed for both relaxation and entertainment. As you step inside, you'll be greeted by the grand staircase and captivated by the open-concept layout that invites natural light to flow throughout. The primary suite is a true retreat with a private veranda, where you can enjoy peaceful mornings or breathtaking sunset views. The ensuite bathroom adds an extra layer of comfort and privacy, while the walk-in closet provides ample storage for your wardrobe. The finished basement expands your living space, offering endless possibilities for a home theater, gym, or play area. With an attached two-car garage, you'll have convenient access and extra storage space. The home is equipped with electric heat, featuring a Steffes furnace for in-floor heating and electric baseboards upstairs, ensuring cozy comfort year-round. This remarkable lakefront property offers not just a home but a lifestyle. Embrace the tranquility of lakeside living while enjoying modern conveniences. Dont miss the chance to make this beautiful property your own - schedule a private tour today and experience the beauty for yourself. (id:39336)
92 Hammer Mountain Road
Harbour Centre, Nova Scotia
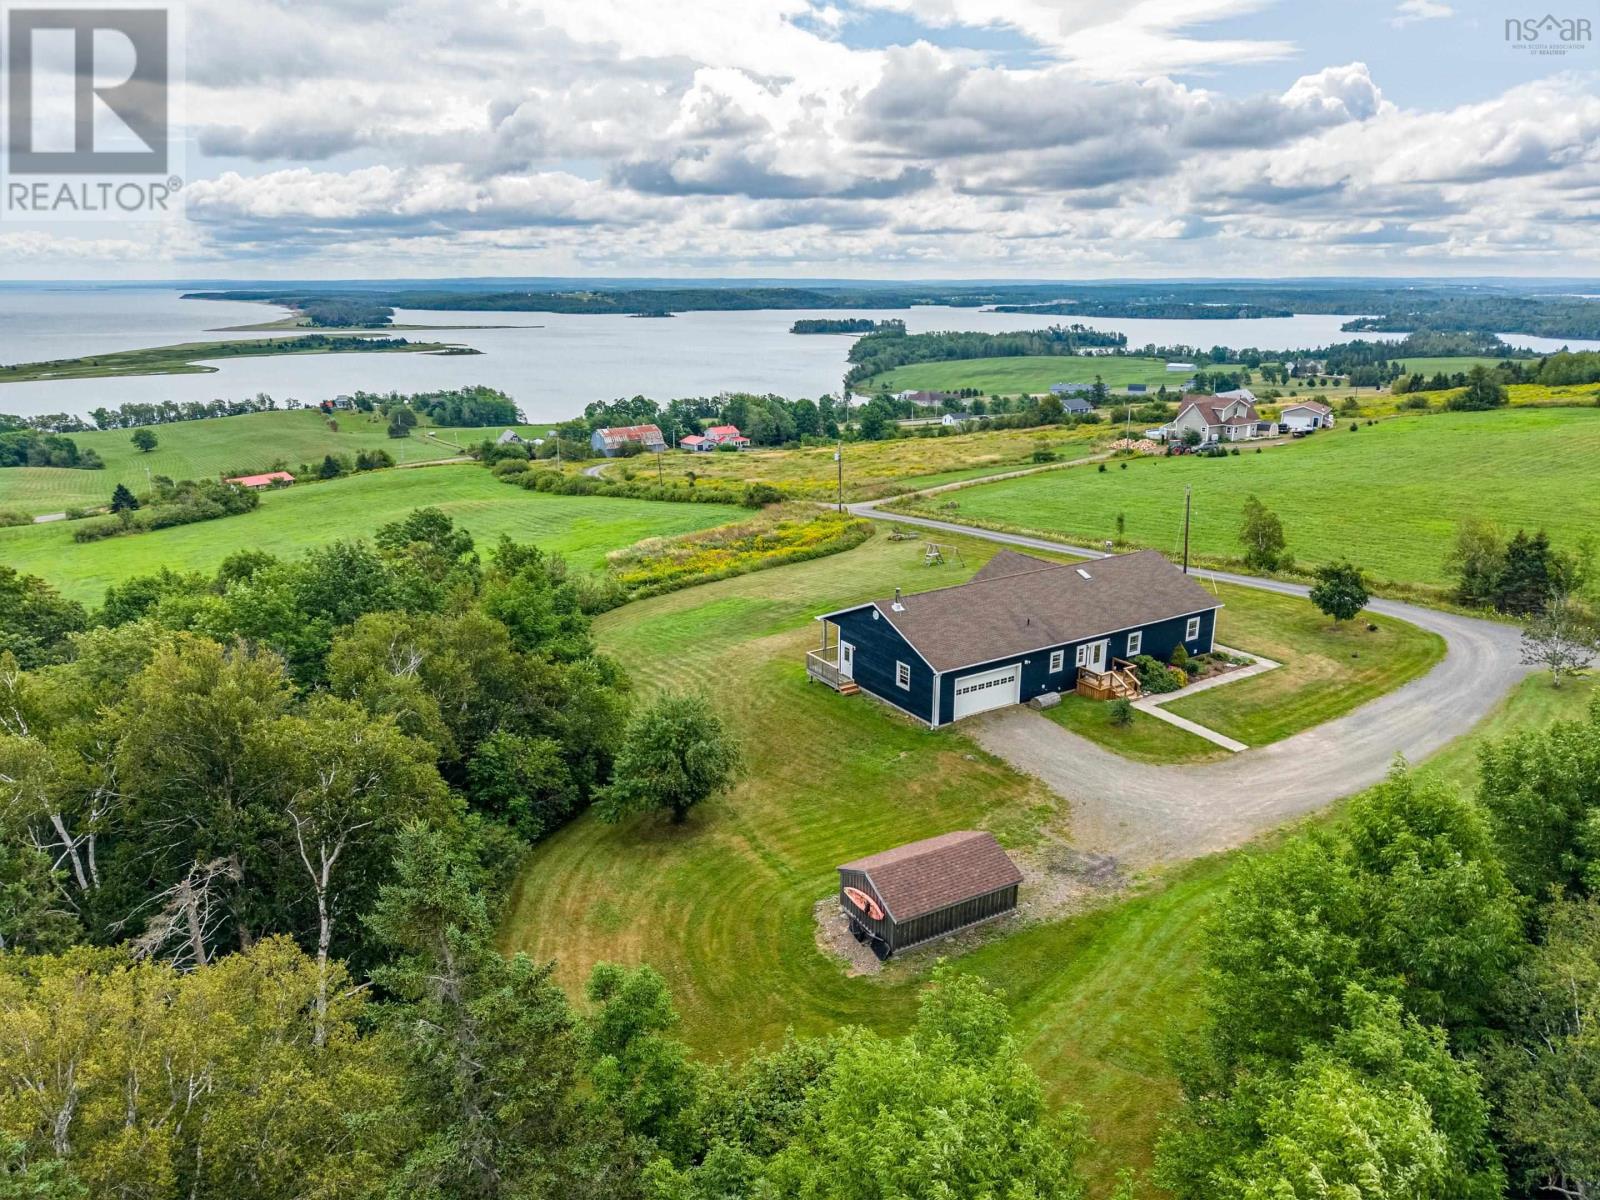
Captivating views of St. George's Bay & Mahoney's beach and beyond - attractively planned home with generous-sized rooms, located on landscaped acreage (3.5 acres) with space to garden and just 9 minutes to the university town of Antigonish - Foyer (mud room) entry from the back to the main living area with open concept kitchen, dining and living room - 4 bedrooms (1 currently used as home office) and 1.5 baths, large pantry - lower level with very spacious family room with woodstove, 2 additional bedrooms and bathroom plus a massive utility room (amazing storage area) - this property is perched at the top of a hill, accessed through a shared driveway with minimal maintenance fees - front and side decks - family friendly neighborhood - reasonable closing time! (id:39336)
11 Chiavari Close
Port Hawkesbury, Nova Scotia
11 CHIAVARI CLOSE-Welcome to this exceptional 5 Bedroom, 3 Bath home set on an expansive 13,361 SQ FT lot, thoughtfully designed with quality construction and premium finishes throughout. Built with ICF construction on both floors, the home offers superior energy efficiency and soundproofing. Comfort is ensured year-round with a ducted heat pump system and a 15-kilowatt electric boiler providing in floor heat. Polytech tilt-and-turn windows are installed throughout the home. The main floor features an open-concept kitchen highlighted by quartz countertops, a large island, and custom cabinetry with dovetail construction, lazy susan, and pull-out spice rack. Sleek black stainless steel appliances complete the space, making it ideal for both everyday living and entertaining. The primary bedroom offers a private retreat with a walk-in closet and a well appointed en-suite featuring double sinks and a walk-in shower. On the opposite side of the home, two additional bedrooms, a full bathroom, and a convenient washer-and-dryer tower provide excellent separation and functionality. Engineered hardwood flooring flows throughout the main level, complemented by vinyl tile in the bathrooms. the fully developed lower level includes two more bedrooms, a spacious recreation room, a den or office, and a dedicated theatre room--perfect for family living or hosting guests. Waterproof laminate and engineered hardwood flooring enhance durability and comfort downstairs. Completing the property is a 30x24 double detached garage with impressive 14-foot ceilings, truss-core panels, hot and cold water, and dry sump drainage--ideal for vehicles, storage or a workshop. This thoughtfully designed home combines modern living, high-quality construction, and exceptional functionality in a desirable location. (id:39336)