
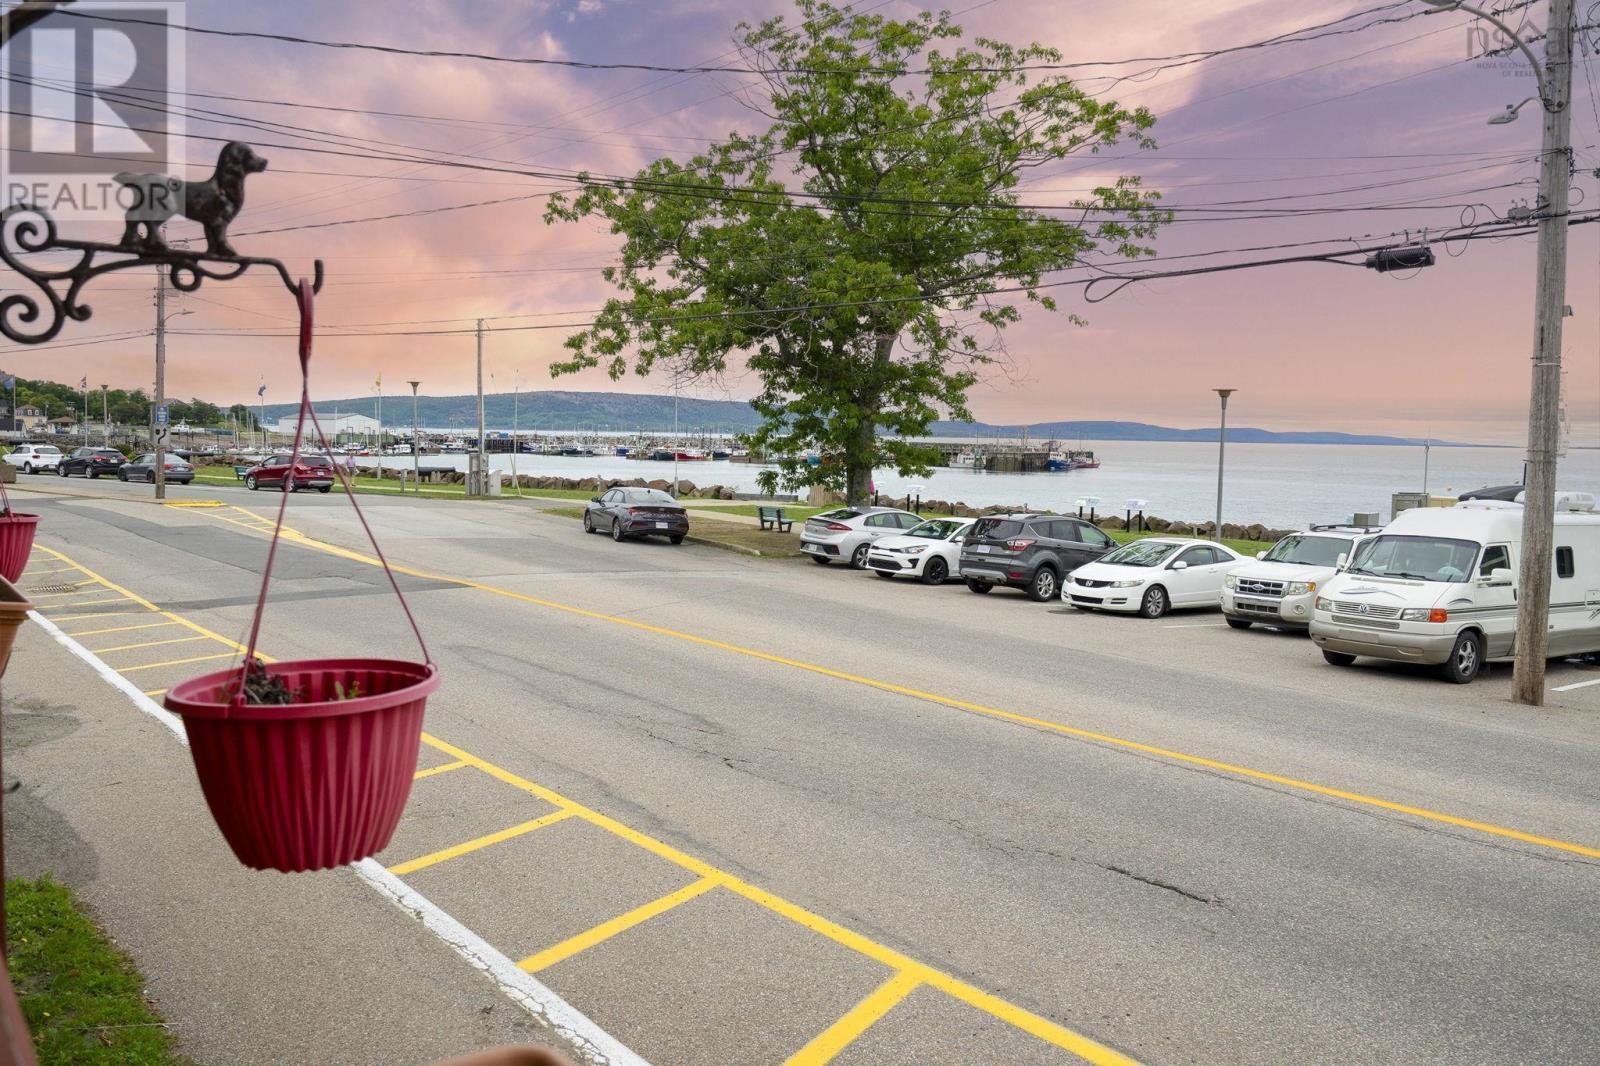
111 Montague Row
Digby, Nova Scotia
Imagine owning a piece of downtown Digby with breathtaking views over Fishermans Wharf and the Annapolis Basinall while having multiple income-producing possibilities at your fingertips. This exceptional property is a rare opportunity in the heart of one of Nova Scotias most charming coastal communities. The main residence features 5 bedrooms and 6 bathrooms and was formerly operated as a successful bed and breakfast. Its layout makes it ideally suited for a renewed B&B, boutique guest accommodation, room-by-room rentals, or a spacious owner-occupied residence with income potential. Behind the main house is a 6-unit building, currently configured with five bachelor apartments plus a common kitchen area. Two units are occupied by long-term tenants generating strong rental income, while the remaining units are vacantgiving a new owner the flexibility to choose their strategy. The building could also be reconfigured back to six individual units. Theres even a laundromat conveniently located right next door, plus laundry facilities within the main house. Step outside and youre within walking distance of virtually everything Digby has to offer. Cross the street to stroll the famous waterfront boardwalk, enjoy the harbour views, dine at renowned local restaurants and experience Digbys famous scallops. The DigbySaint John ferry is only minutes away, while Halifax Regional Airport is just over two hours by car. Whether your vision is a thriving bed and breakfast, long-term rental business, multiple-unit investment, owner-occupied income property, or a creative combination of them all, this property gives you the space, location and flexibility to make it happen. Opportunities like thiswhere location, income potential, stunning views and multiple business possibilities come togetherare exceptionally rare. Bring your imagination and explore the possibilities! (id:39336)
71 Yezen Court
Hammonds Plains, Nova Scotia
Welcome to your new lifestyle at 71 Yezen Court. Filled with charm, this well kept home is nestled on a quiet, family-friendly cul-de-sac, just off of White Hills Run. Its situated only a stones throw to Madeline Symonds Middle School and near to the community elementary school. The main floor of this light-filled home boasts an open concept kitchen that opens into a spacious family room, with propane fireplace. Enjoy family dinners in your formal dining room, and entertain afterwards in the spacious living area. Walk out of the family room onto your private deck to enjoy those warm summer evenings. There is a half bath and office on this floor as well, making it easy to juggle work and family life. The double car garage boasts 3 custom platforms for easy storage. On the 2nd floor you will find 3 spacious bedrooms, a 4 piece bath, and a laundry room. The Primary bedroom boasts a 5pc ensuite and a walk-in closet. The basement has a rec-room for entertainment, a bedroom, and 3pc bathroom. There is plenty of storage and a walk-out to the backyard where youll find a childrens playset and a cozy fire pit area for warming up on chilly nights. With lots of forest to explore on 1.8 acres of land, it is a childs paradise. (id:39336)
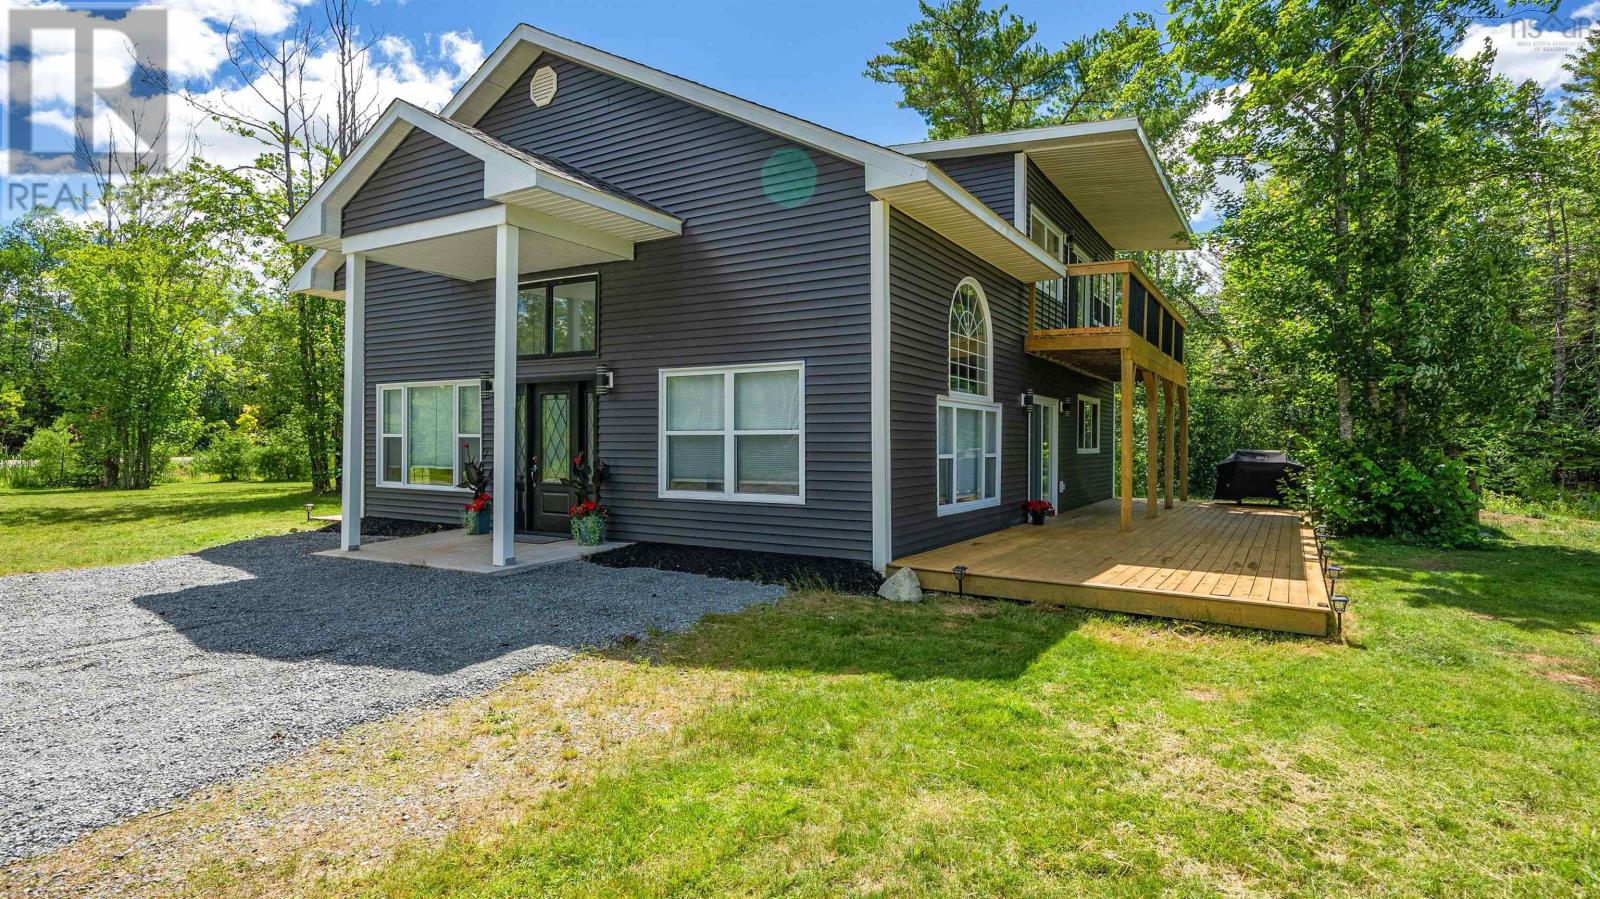
360 Mcgrath Avenue
Upper Rawdon, Nova Scotia
Welcome to 360 McGrath Avenue! This is a truly unique property just waiting for its new owner! This 3 bedroom, 2 full bath home features vaulted ceilings with an open-concept floor plan, a beautiful kitchen and so much more! Sitting on a private 2.25 acre property with approximately 173 feet of lake frontage on McGrath Lake, this property also features an incredible 50x30 garage/workshop. The home features great upgrades including new heat pumps, HRV system, increased insulation, granite countertops and more. The main level features your large bright living room, stunning kitchen, full bath, laundry and two bedrooms. This level also has a huge deck with a hot tub and incredible views of the property and the lake. The second level is an oasis in itself featuring an additional family room off the primary suite with its own deck and incredible views. The primary suite has a beautiful bathroom with a full shower, freestanding tub, and two sinks (so no fighting!). The property has a gazebo down by the water, perfect for gatherings and bbqs before jumping in the lake! McGrath Lake is motorized but also very calm and ideal for canoeing and kayaking. There are underground water lines and an additional power meter down near the water (in the shed) - ideal for hooking up your visiting familys RV or maybe just the music for your perfect gathering at the lake. The incredible garage with 1500 sq/ft of workspace is a huge convenience and perfect for storing all the toys and for any woodworking or other projects you may have always wanted to start! Dont miss out on this fantastic property. (id:39336)
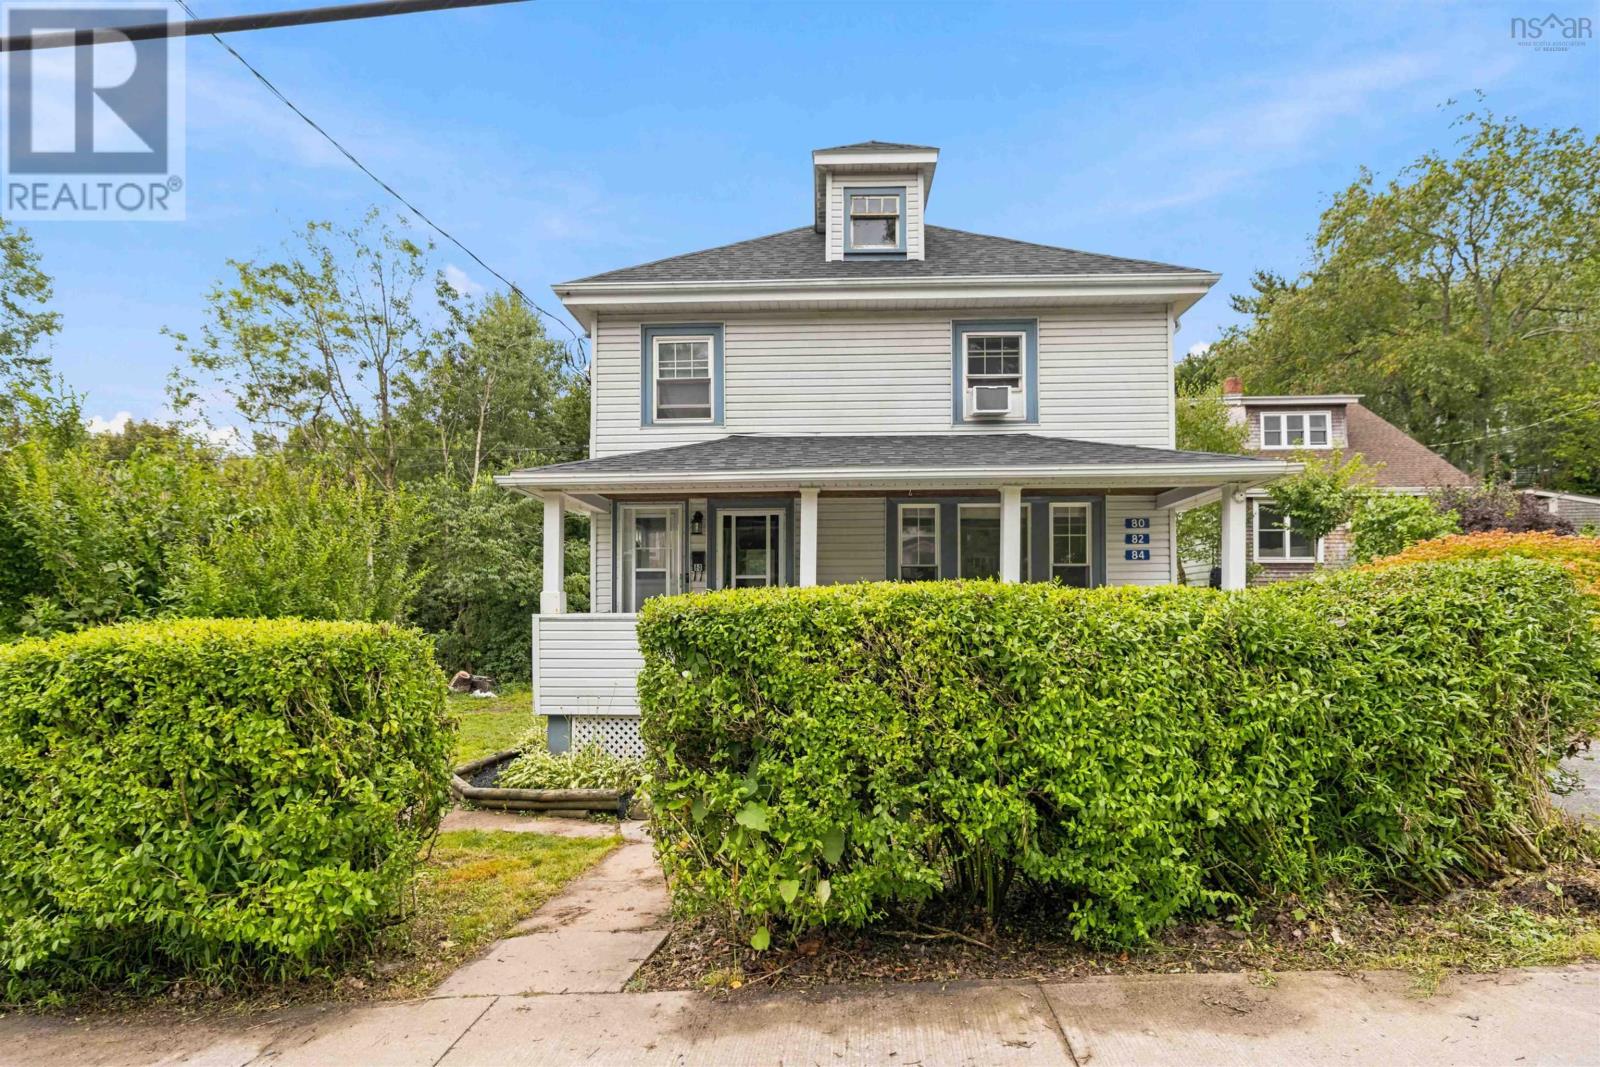
80, 82, 84 Osborne Street
Halifax, Nova Scotia
Looking for a solid Halifax income property with immediate rental income and room to grow? This recently upgraded triplex at 80, 82 & 84 Osborne Street is worth a look. The property has been recently upgraded and offers three separate rental units with their own power meters, and strong rents fully leased. The seller also has the plans and engineering complete for adding a fourth unit. Tenants pay power and heat in all three units with the landlord only responsible for water and hot water for two of the units. Outside, you've got a detached garage with power, a paved driveway with parking for three, and a spacious yard. The location is another big plus, with Chocolate Lake within walking distance, 8 minutes to the QEII, and shopping and everyday amenities close by. Whether you're adding to an existing portfolio or looking for your first multi-unit investment, this is a property with income in place today and the potential to create even more tomorrow. (id:39336)
11 Taylor Drive
Windsor Junction, Nova Scotia
This Capilano home is sure to impress as soon as you arrive. Original owners and you will notice the 31 years of carefully thought out and manicured finishes inside and out of this home and property. The double wide level paved driveway leads you to the attached double car garage. The beautiful property also has another detached 18X26 garage and a 12X12 shed for all your gardening or hobby storage needs. The very spacious 2000+ sq/ft of main level living starts with a welcoming large foyer that leads to either the sunken formal living room or the den area with a cozy fireplace. From there, you are welcomed into a large kitchen and dining nook area with ample natural light. This level also has a full bath and three bedrooms, including the oversized primary suite with a large ensuite and walk-in closet. All rooms boast hardwood and the bathrooms have tile flooring. The main floor laundry has ample space and leads to the attached heated garage. The spacious walk-up basement features an open concept with tons of opportunity to customize it to whatever your needs are. The basement also includes a half bath and a propane stove for added warmth. Located in a great community, it's only minutes' walk from Ashburn Golf Course or Kinsac Lake and a short drive to all your shopping needs. (id:39336)
89 Darjeeling Drive
Halifax, Nova Scotia
Welcome to a bright, sophisticated sanctuary designed for effortless modern living. Boasting soaring 10-foot ceilings, premium custom upgrades, and boundless natural light, this home is truly in a class of its own. Located in a premier neighborhood just moments from Long Lake Provincial Park, the main level greets you with a spectacular open-concept layout designed for effortless entertaining. At the heart of this level is a gourmet chefs kitchen featuring a premium waterfall quartz island and a fully integrated ceiling speaker system, seamlessly flowing into the dining area and out to a private back deckideal for outdoor dining. The upper level serves as your private retreat. The expansive primary suite is bathed in beautiful southern light, offering a walk-in closet, a spa-like ensuite, and a private balcony to enjoy your morning coffee. Two additional generously sized bedrooms and another full bath provide comfort and versatility for family or guests. The professionally finished lower level takes this home to the next level of functionality. Featuring a cozy fireplace feature wall, this space is beautifully equipped with a modern wet bar and an all-in-one washer/dryer. Complete with a spacious recreation area, a fourth bedroom, and a full bath, this level offers outstanding versatility for extended family, guests, or an incrediblemulti-generational living setup. Book your private viewing today to experience this fully upgraded gem! (id:39336)
70 Seaside Drive
Louis Head, Nova Scotia
Welcome to your private oceanfront retreat on the stunning white sands of Louis Head Beach. Built in 2020 and owner-occupied for only two weeks per year, this pristine, fully furnished coastal home offers a rare opportunity to own a completely turnkey seaside sanctuary. Designed for both luxury and longevity, the home is elevated on an engineered screw-pile foundation and protected by an upgraded steel roof. Premium Cape Cod siding, Trex composite decking, and fiberglass exterior doors create a durable, low-maintenance exterior built for coastal living. Inside, the bright and modern interior features premium 24-inch porcelain tile throughout and an open-concept layout designed for effortless entertaining. The gourmet kitchen boasts glossy white custom cabinetry, stainless steel appliances, a Blanco sink and faucet, and an impressive 10-foot quartz island. Large windows fill the home with natural light while showcasing breathtaking ocean views, while custom blinds and drapery provide style and privacy. The spacious primary bedroom features custom his-and-her closets with built-in storage. A three-season sunroom with premium Sunspace WeatherMaster windows offers the perfect place to relax while enjoying the sights and sounds of the Atlantic Ocean. Built with comfort and efficiency in mind, the home features full spray-foam insulation, energy-efficient heat pumps, backup electric heat, an HRV system, 200-amp service, and high-speed fibre internet availability. Outside, a large storage shed provides ample space for kayaks, paddleboards, beach chairs, and all your recreational gear. Set directly on one of Nova Scotia's most beautiful sandy beaches, this exceptional property combines quality craftsmanship, thoughtful design, and breathtaking oceanfront living in a truly turnkey package. (id:39336)

Lot # 106 White Wing Court
North Kentville, Nova Scotia
Welcome to Eagle Landing Subdivision. This family-friendly neighbourhood is geared towards all walks of life. The residents respectfully watch out for each other, increasing the sense of safety and peace of mind. This brand-new home is located on a quiet cul-de-sac. The lot is just shy of an acre. Youll be drawn in by the beauty of the gorgeous 8 x 34 covered verandah & overall curb appeal. The front pillars and double-car garage are highlighted with stone accents. Within the 1813 finished sf, youll find three bedrooms & 2.5 baths. The main living area displays an open concept perfect for entertaining & family gatherings. The functional kitchen is equipped with ample cabinets & an island. You can access the 10 x 35 deck from the great room & the Primary suite. Not only is the Primary suite being located on the main level convenient, but it also allows for privacy & separation of the bedrooms. It is complete with a walk-in closet & ensuite bath. The ensuite is equipped with a separate shower & tub & double sinks for added convenience. The laundry & half bath are also conveniently located on this level. Two bedrooms & a full bath are found on the upper level. The walk-out basement has so much potential! This area is roughed-in for a fourth bathroom. There is a heat pump head on each level. The open back design & lots of windows allow for natural light on all three levels. Plans will be modified to comply with Nova Scotia Housing code. All entry doors will be 36" or larger. (id:39336)

Myra Road
Porters Lake, Nova Scotia
Fantastic turn key opportunity awaits you with this 40x60 commercial garage located minutes from highway 107 in Porters Lake. The majority of chattel to remain on site, and on over an acre of land this established business is ready for you to walk in and scale operations to suit your needs. Partially fenced and gated for security, this property offers the buyers the perfect opportunity to walk in and take over. (id:39336)
18 Delmerle Drive
Whites Lake, Nova Scotia
This Exceptional home is now For sale! 18 Delmerle Drive is classy and functional, mixed with spaces for your growing or extended family. The present owners have done an incredible addition to this home since purchase....come and see for yourself what this Delmerle Drive Subdivison home will offer you! Walk through the main door to incredible ground level family room, bedroom or Office space (this room could also be a 5th bedroom) , bright large windows, an abundance of storage, bathroom and games room! Upstairs will WOW you in so many ways, the addition has added an incredible kitchen with bar area, Subway tile backsplash, 8 foot island for entertaining with your new bar area. The primary bedroom is a show stopper, with large bright windows, walk in closet and 5 piece bath. Let the pets and children enjoy the outdoor spaces, with a 30x50 deck and above ground pool, hot tub, and wired shed, plus so much privacy to enjoy the summer barbeques ! Drilled well and Septic are both located in the front. So much storage, great cabinet spaces in all rooms, mixed with large windows, this home is the combination of and incredible reno and comfortable living for everyone! (id:39336)
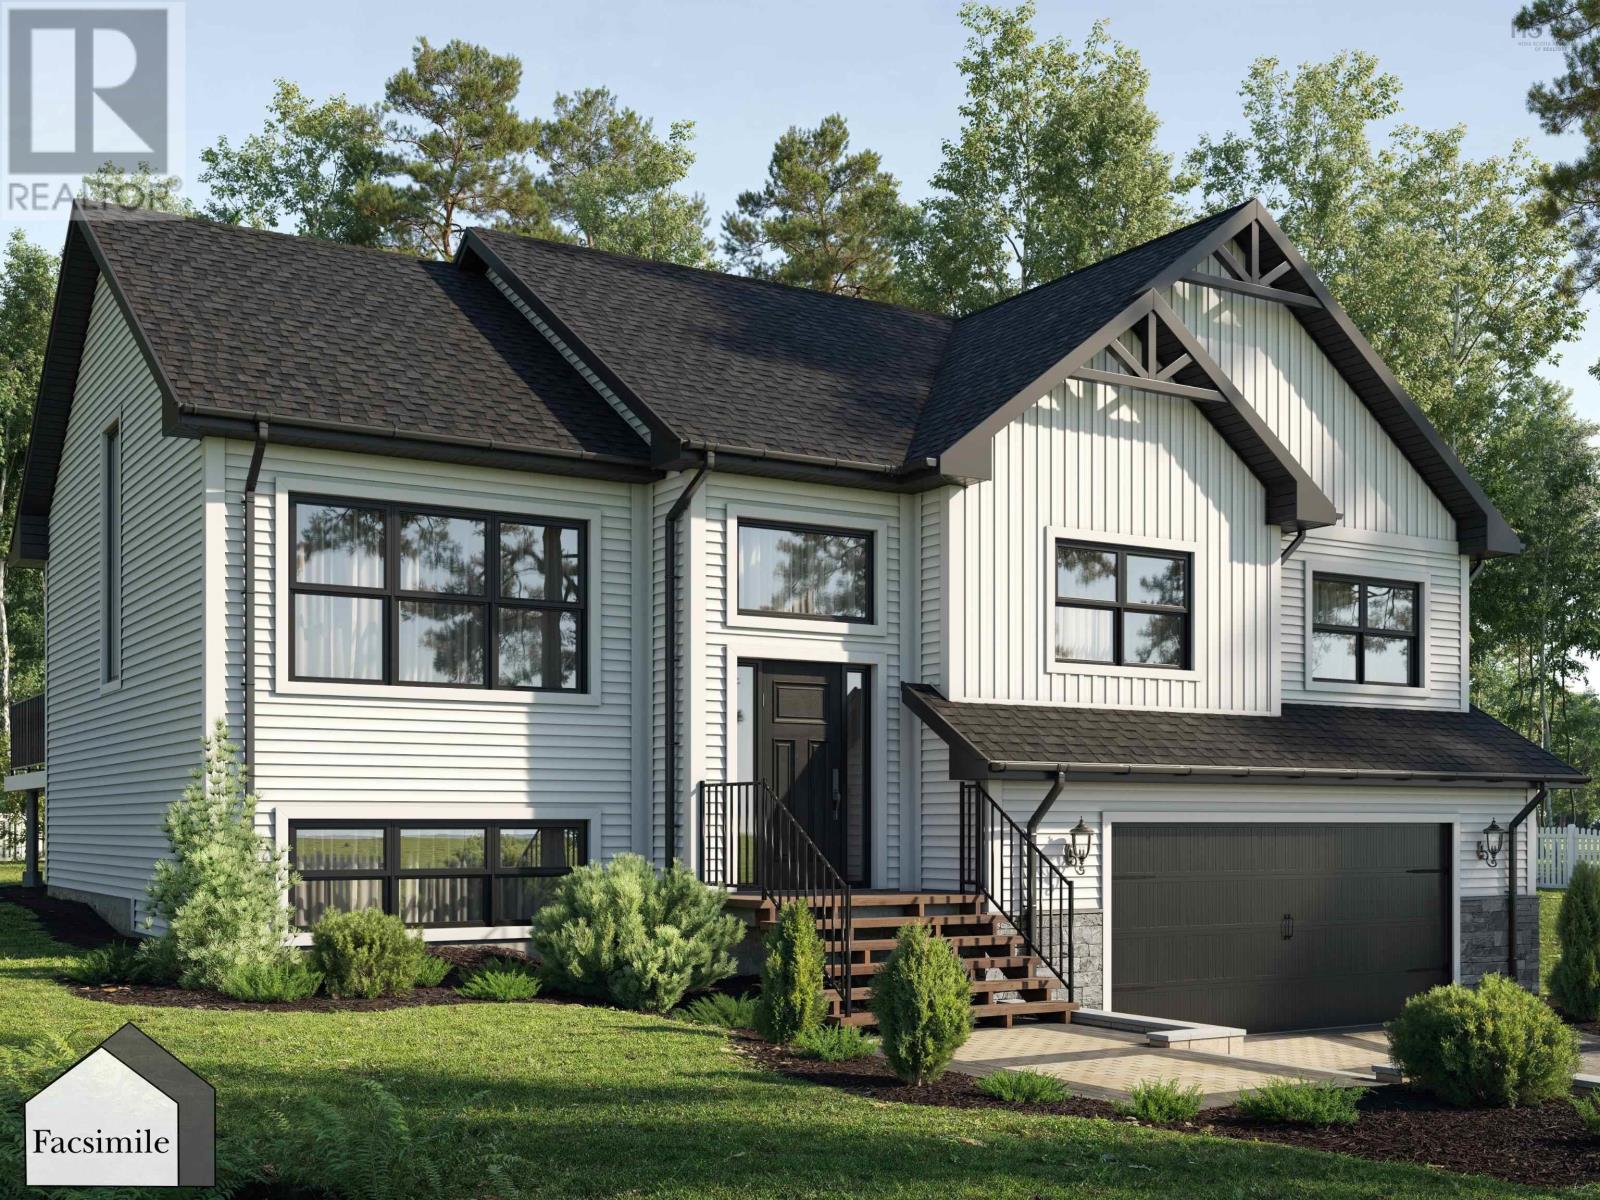
Unit 20 Bucksaw Court, Hemlock Grove
Upper Tantallon, Nova Scotia
The Austin (id:39336)
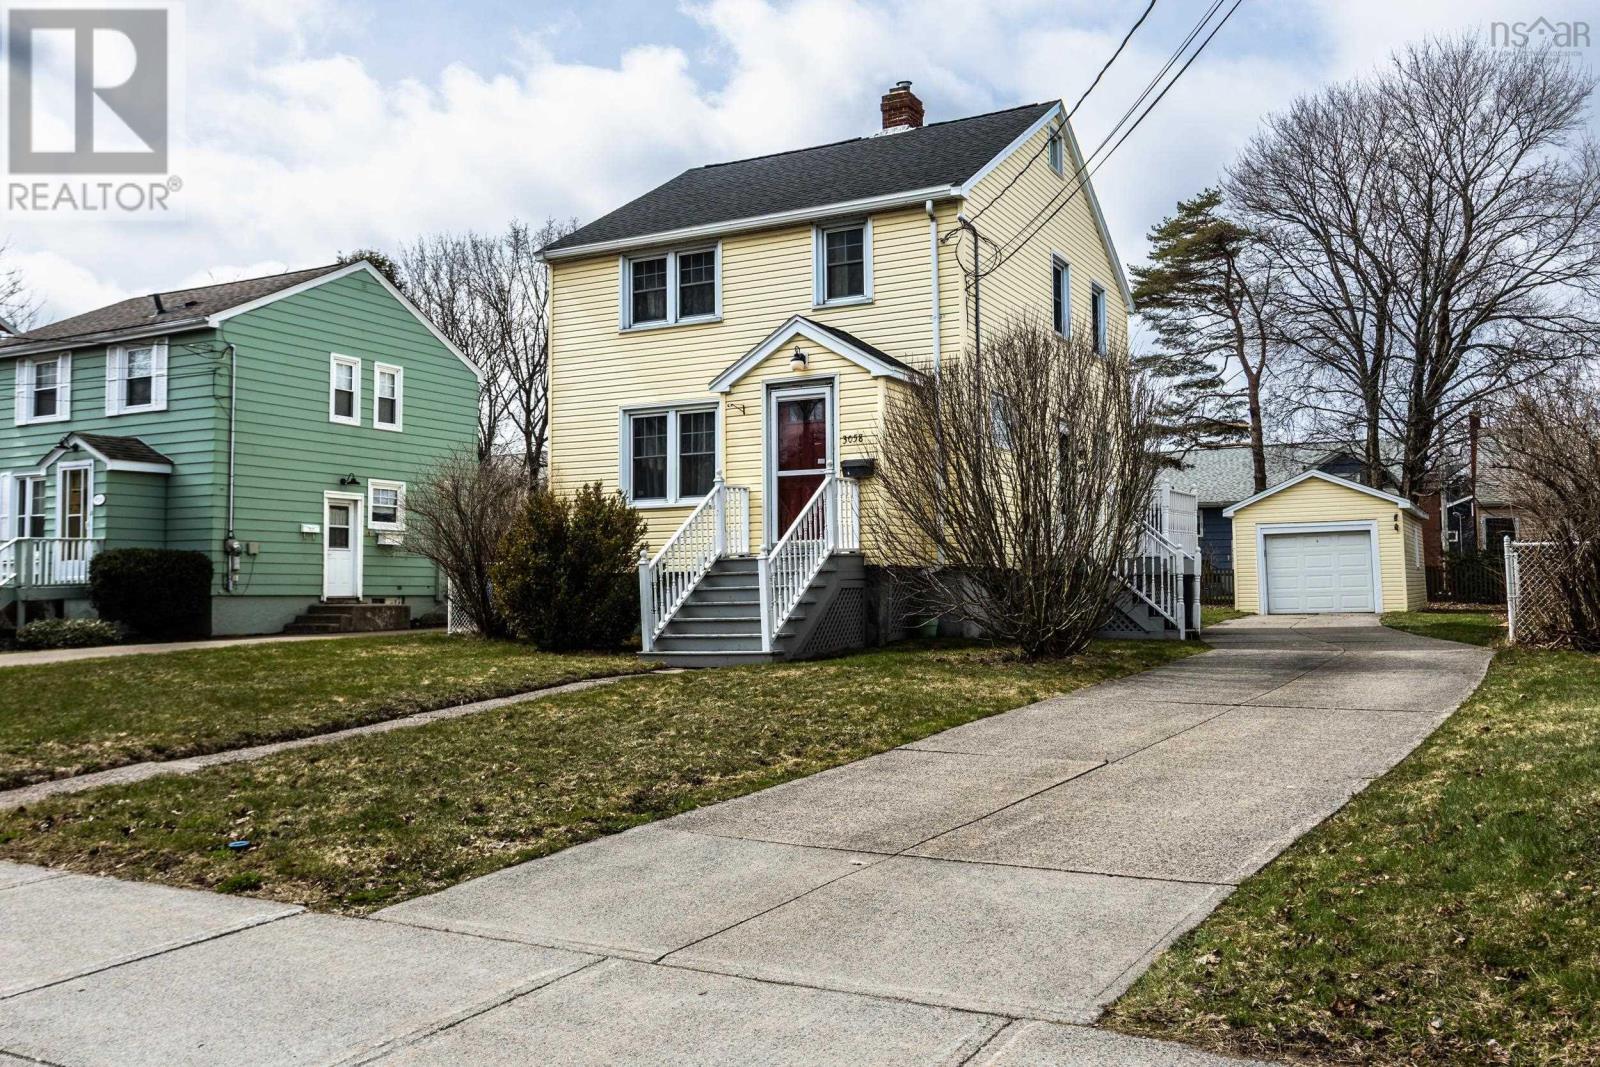
3058 Connaught Avenue
Halifax, Nova Scotia
First time ever on the market, this charming one owner home is ready for a new family to create some wonderful memories! Located in Halifax's West End, this property is just minutes away from all amenities including Halifax Shopping Centre, Sobeys, schools, gas stations, the QE2 Hospital, numerous places of worship and only a five minute drive to Highway 102. Spacious, level yard with plenty of room and potential that also features a single car garage for all of your storage needs. Inside the home you will find the layout very family friendly. As you enter, the front foyer offers plenty of space to get in out of the weather. Cozy eat-in kitchen with ample lighting, oak cabinets with convenient slide out shelving and the fridge is just 1 year old. The open concept living and dining rooms give you the flexibility to host all your family get togethers. Three bedrooms and a good size main bath-complete with linen closet and shower grab bars- make up the second level. There is great potential in the basement! Previously used as a workshop and workout area this could be a fantastic rec room, home office, playroom, or extra storage. Finishing off this level is the large laundry/2 piece bathroom and a utility area featuring the furnace (2011), oil tank (2022) and electric hot water tank (2025). Conveniently located on each level is a ductless heat pump for year round comfort and efficiency (summer 2025). A few other notable mentions are the roof shingles, which are approximately 3 years old, hardwood flooring under the carpets, and Zoned ER3 offering flexibility for growth making this a great place to call home! (id:39336)