
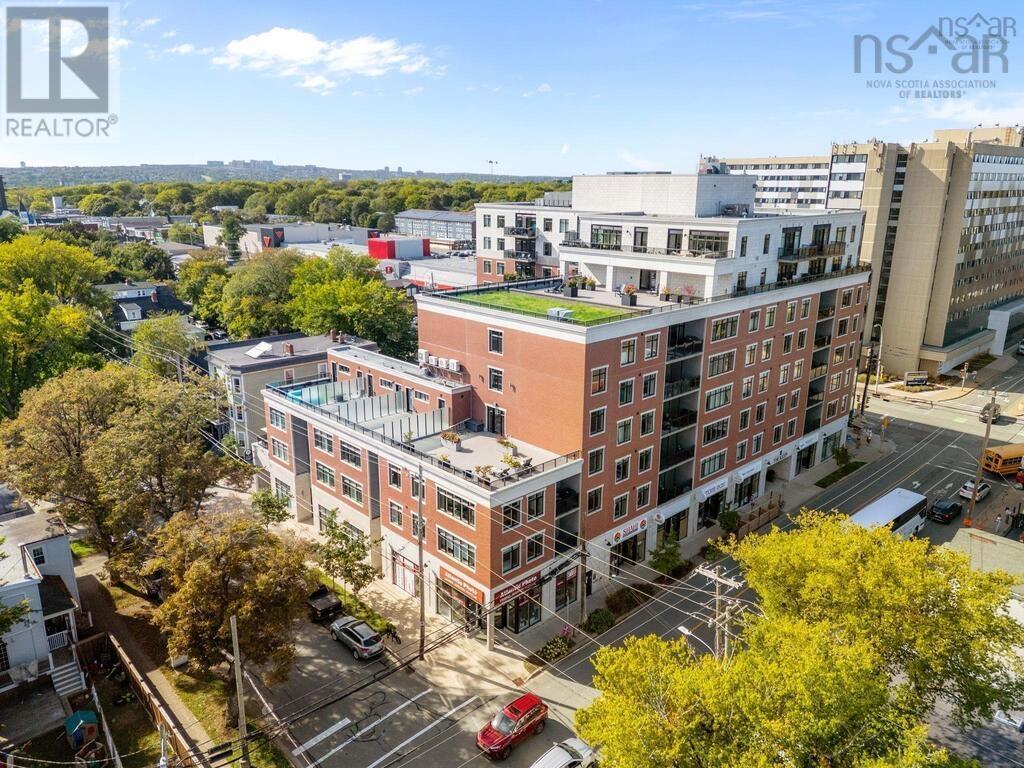
302 1990 Vernon Street
Halifax Peninsula, Nova Scotia
This sophisticated 3-bedroom, 2-bath condominium at The Keep offers a rare combination of space, style, and convenience in the heart of Halifax. Designed for modern living, the open-concept layout seamlessly connects the kitchen, living, and dining areas to create an inviting space that works equally well for everyday life and entertaining. Large windows and raised ceilings allow natural light to flood the home, while quality flooring through the main living areas enhances its contemporary, upscale feel. The chef-inspired kitchen features a generous center island, quartz countertops, soft-close cabinetry extending to the ceiling, and balancing functionality and elegant design. The living and dining areas comfortably accommodate a full-sized dining table and lounge seating, and open onto a private covered balcony, perfect for morning coffee or unwinding at the end of the day. The master bedroom is a relaxing retreat, complete with a walk-in closet and a well-appointed ensuite designed for comfort and ease. Two additional bedrooms offer flexibility for family, guests, or a dedicated home office, giving you options as your needs evolve. A second full bathroom and in-suite laundry/pantry add everyday practicality and support a low-maintenance lifestyle. Life at The Keep extends beyond your door with beautifully finished common areas, including a stylish amenities room ideal for hosting gatherings. This space opens directly onto an expansive, professionally landscaped second-floor terrace, a south-facing outdoor oasis with ample seating and greenery. Residents also enjoy a fitness room, additional terrace spaces, and exclusive upper-level rooftop terraces that feel like a private garden above the city. In a prime central location, The Keep is just steps from Quinpool Roads cafes, restaurants, shops, services, and the Halifax Common, while nearby transit and cycling routes put the best of the city within easy reach. (id:39336)
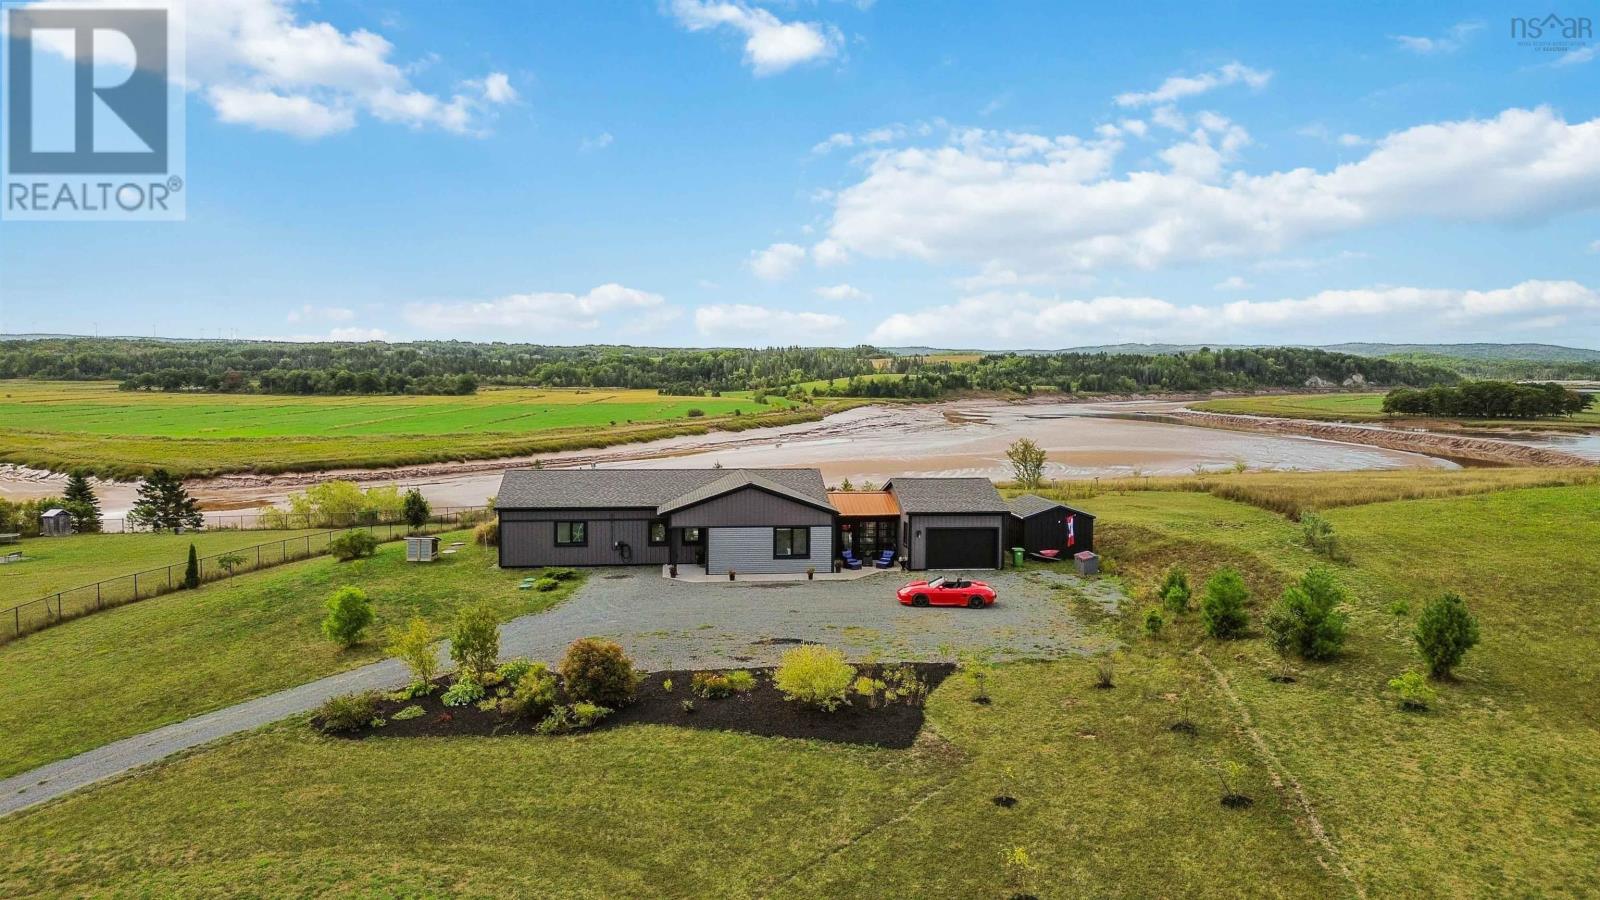
1144 Avondale Road
Poplar Grove, Nova Scotia
Nestled on 3.43 acres in Poplar Grove, this modern 3-bedroom, 2 full bath executive bungalow with farm zoning and farming potentialoffers a seamless blend of comfort, style, and eco-conscious design. Built with passive solar energy for sustainable living andreduced utility costs, this thoughtfully designed home embraces one-level living at its finest. Step inside to discover an airy, open-concept layout with vaulted ceilings, large windows and hard surface flooring throughout. The modern gourmet kitchen is a chefsdream, featuring premium Miele appliances, a large walk-in pantry, island/breakfast bar and stylish finishes that elevate everydayliving. The glassed-in breezeway provides a flexible space with 4th bedroom potential, home office, or studio. Enjoy peace of mindwith a generator on its own panel, an EV charging port, and a single-car attached garage. Outside, take in the views of nature and theSt. Croix River tidal bore in the screened-in gazebo set in a concrete pad, or any of the other outdoor patio spaces. Fill your table withL'Acadie grapes, black raspberries, blueberries, apples, fresh garlic & asparagus from your own gardens. This home offers serenitywithout sacrificing modern amenities. Just minutes to Windsors shops, dining, and services youll enjoy the perfect balance of ruraltranquility and urban convenience. (id:39336)
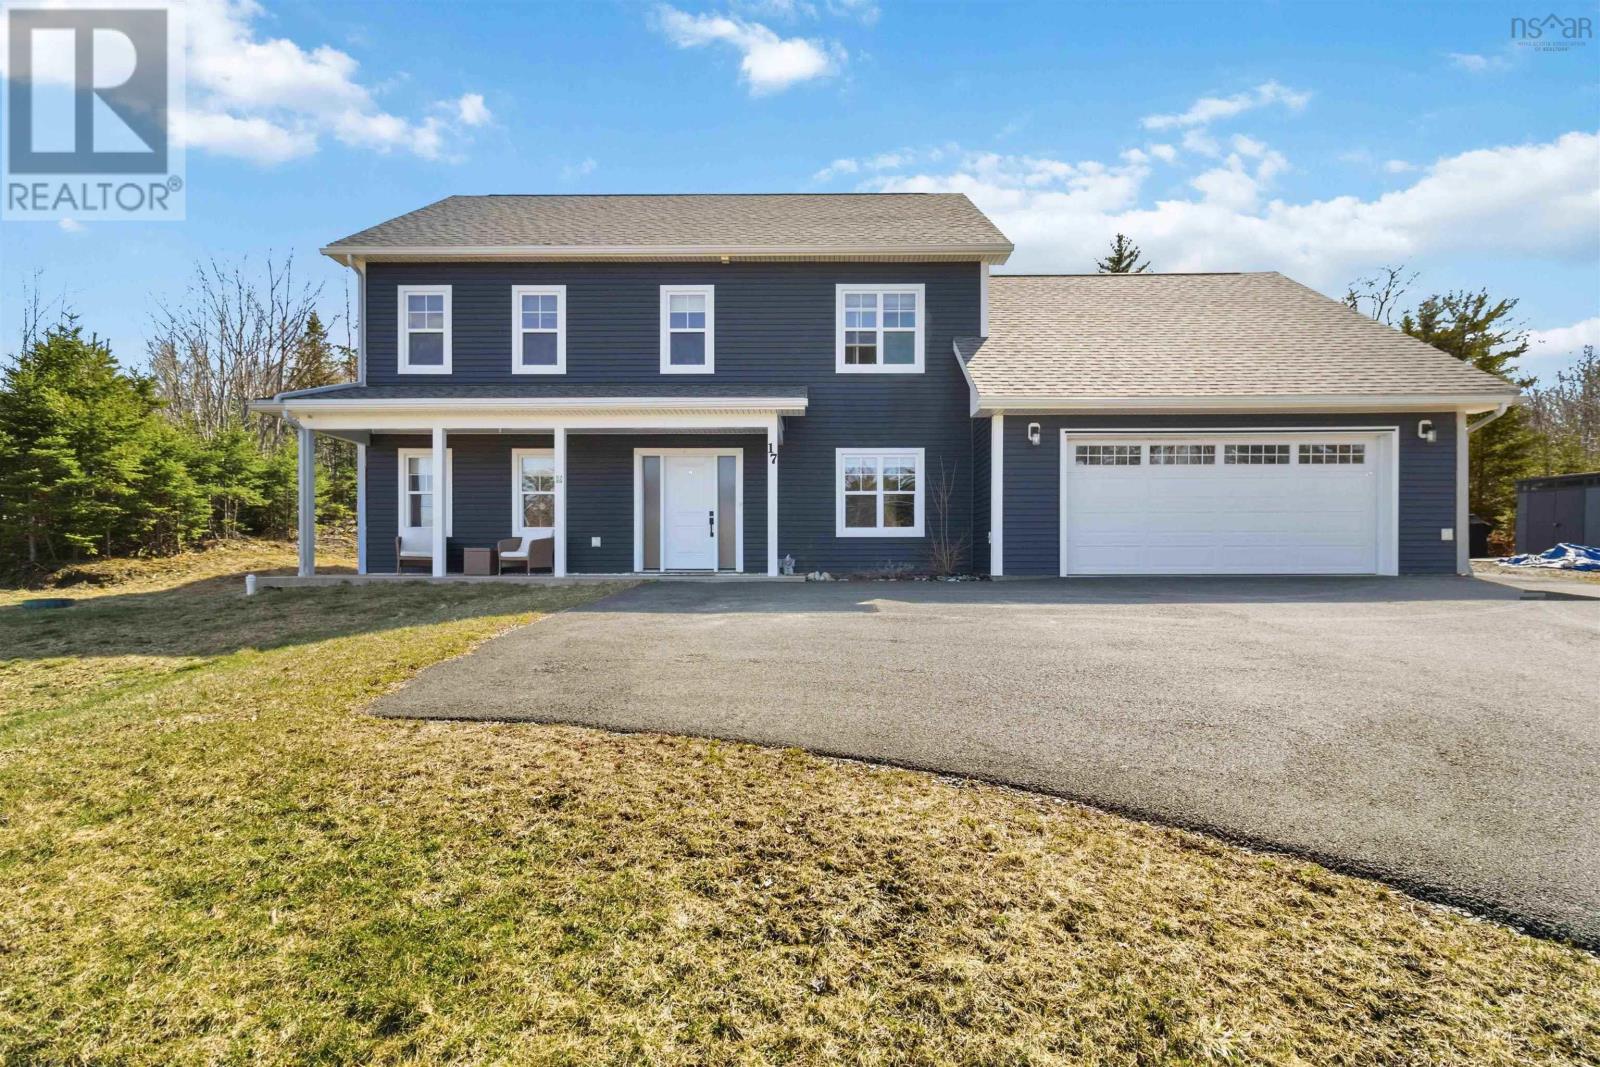
17 Concordia Drive
Conquerall Bank, Nova Scotia
Visit REALTOR® website for additional information. Welcome to 17 Concordia Drive, Conquerall Bank an executive 2-storey, slab-on-grade home that redefines South Shore living. Cathedral ceilings soar to 11 ft above the open-concept main floor, flowing into a gourmet kitchen designed for those who love to cook and entertain. 4 bedrooms, 2.5 baths, primary suite with walk-in closet & private ensuite. The backyard is unlike any other: private 6-person hot tub, mini basketball court & fire pit with stunning rock wall accent. Bonus room above the double attached garage is roughed in for a wet bar. EnerGuide 62 rating means low utility costs, and rural taxes keep ownership affordable. Just 20 min to Risser's Beach, Crescent Beach and Green Bay Beach, with excellent local schools nearby. Whether you're a growing family, executive, or relocating professional this South Shore gem delivers it all. (id:39336)

13 Fairbanks Street
Dartmouth, Nova Scotia
If youve been waiting for a chance to create something truly iconic on the Dartmouth waterfront this is it. This approximately 5,344 sq. ft. lot offers a rare combination of dual frontage on Fairbanks Street and Shore Road, paired with a natural grade that invites a bold, architecturally striking design. Positioned to capture sweeping, unobstructed views, this property puts the very best of the harbour front and centre, from the Halifax skyline and ever-changing shipping lanes to Georges Island, McNabs Island, and the open harbour beyond. Its a view that speaks to those who truly love Dartmouth and everything that makes this side of the harbour so special. An existing home is currently on the property, offering flexibility for your vision, whether you choose to build onto whats there or start fresh and create your own architectural masterpiece designed to maximize the setting and those incredible views. Set within walking distance to downtown Dartmouth, Alderney Landing, the ferry terminal, the Sportsplex, local shops, restaurants, and waterfront parks, the location blends lifestyle and convenience in a way few properties can. The lot supports single-family or two-unit development as-of-right, with additional potential through planning for those looking to explore a larger vision. This isnt just another building lot, its a chance to shape a piece of the Dartmouth waterfront in a way that stands apart. Opportunities like this are exceptionally rare and quite simply, there isnt another lot like it. (id:39336)

63 Danica Drive
Pine Grove, Nova Scotia
Visit REALTOR® website for additional information. Welcome to 63 Danica Drive in Osprey Ridge Estates, located in Pine Grove near Bridgewater on Nova Scotia's beautiful South Shore. This move-in ready executive home features 4 bedrooms, 3 bathrooms, a spacious family-friendly layout, mature landscaping, and an above-ground pool with reinforced deck and updated pump. Located within walking distance to the golf course, this property is ideal for buyers searching for executive homes near Bridgewater, family homes in Pine Grove, or homes with pools on the South Shore of Nova Scotia. Extensive upgrades include a new Culligan water system, hot water tank and pump, heat pump in the primary bedroom, fresh interior paint, updated lighting, new kitchen backsplash, oven and dishwasher, updated fixtures, generator panel, sealed driveway, and more. (id:39336)
1836 Caribou Island Road
Caribou Island, Nova Scotia
This beautiful oceanfront three-bedroom home offers one and a half baths and is located at the end of Caribou Island Road, beside the iconic lighthouse. Enjoy both the sunsets and the sunrise over the ocean! The house is designed with cathedral ceilings in the main living rooms, giving the space a bright and airy feel. Every room is thoughtfully positioned to provide panoramic ocean views, allowing residents to enjoy the breathtaking scenery from anywhere inside the home. A sunroom extends from the main living space, facing the open ocean and providing a relaxing spot to soak in the views. The front deck also overlooks the ocean, making it ideal for outdoor entertaining or simply unwinding with a cup of coffee. The property sits just steps away from a gorgeous sandy beach with sand bars. Comfortable chairs are placed by the beach, perfect for relaxing and enjoying the surroundings. Fishing boats can often be seen on the ocean, returning with their catch of the day, adding to the authentic maritime atmosphere. Only 15 minutes from Pictou, to access all local amenities. The PEI ferry is also just a 15-minute drive away, making day trips convenient and enjoyable. (id:39336)
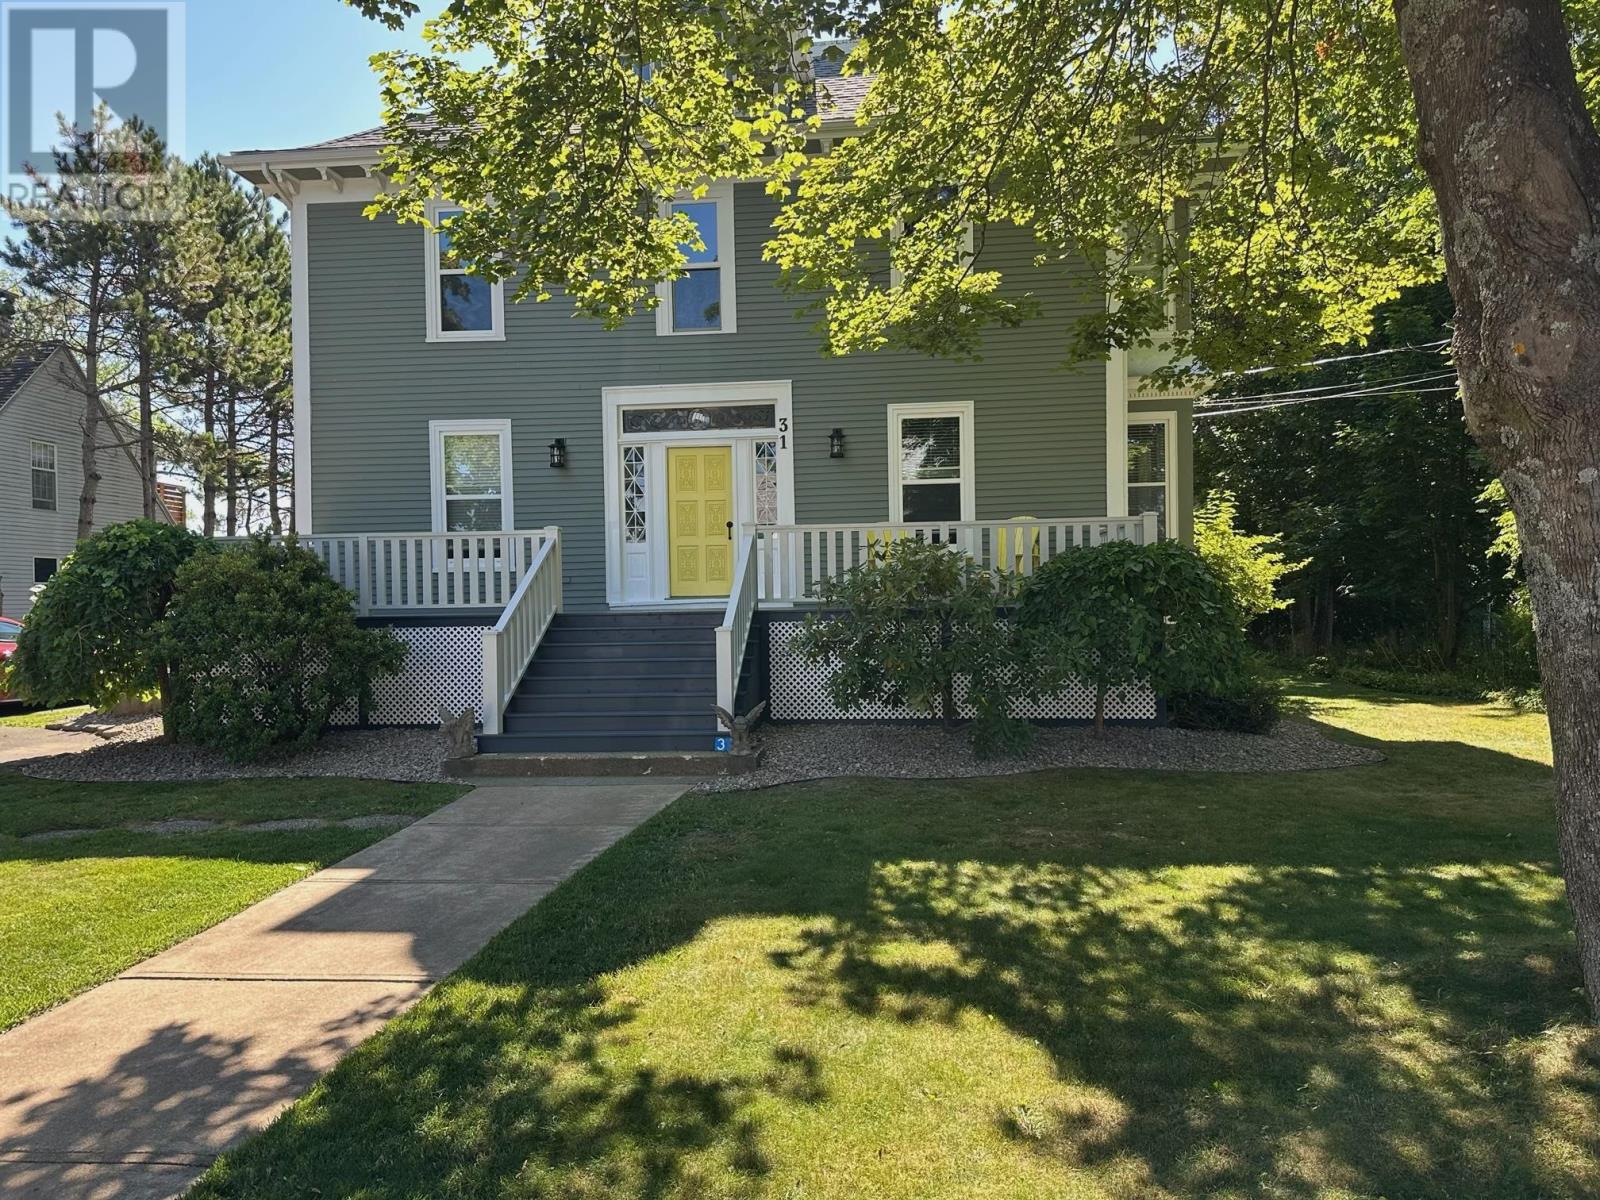
31 Main Street
Liverpool, Nova Scotia
It is rare for a property of this caliber to become available in the historic town of Liverpool. This beautiful, fully renovated three-apartment home is one of the "Grand Old Homes" on centrally located Main Street. Built in the late 1800s with Victorian-era details, the property offers a stately ambience and exceptional views of both the ocean and the Medway River. The grounds also feature a private pool and pool house. The main floor consists of a one-bedroom and a two-bedroom apartment, both well-renovated with water views. These units currently have leases in place with the Hospital Foundation to house temporary staff, including nurses, doctors, and interns. The upstairs apartment (previously owner occupied) has been meticulously renovated, balancing original details with modern updates. Improvements include a new kitchen, upgraded deck, updated bathrooms, new appliances, and a mix of new flooring and refinished original wood. The third floor serves as a games room, complete with a billiard table (included), built-in seating, additional storage, and stunning views from three sides. The list of upgrades is substantial, including a new oil furnace, new windows, a new front deck, and a newly paved driveway; additionally, the house was scraped and repainted over the last four years. The property is ideally located within walking distance of Liverpool proper and just steps from historical Fort Point Park. Please see the attached documents for a complete list of upgrades. (id:39336)
780 St. George Street
Annapolis Royal, Nova Scotia
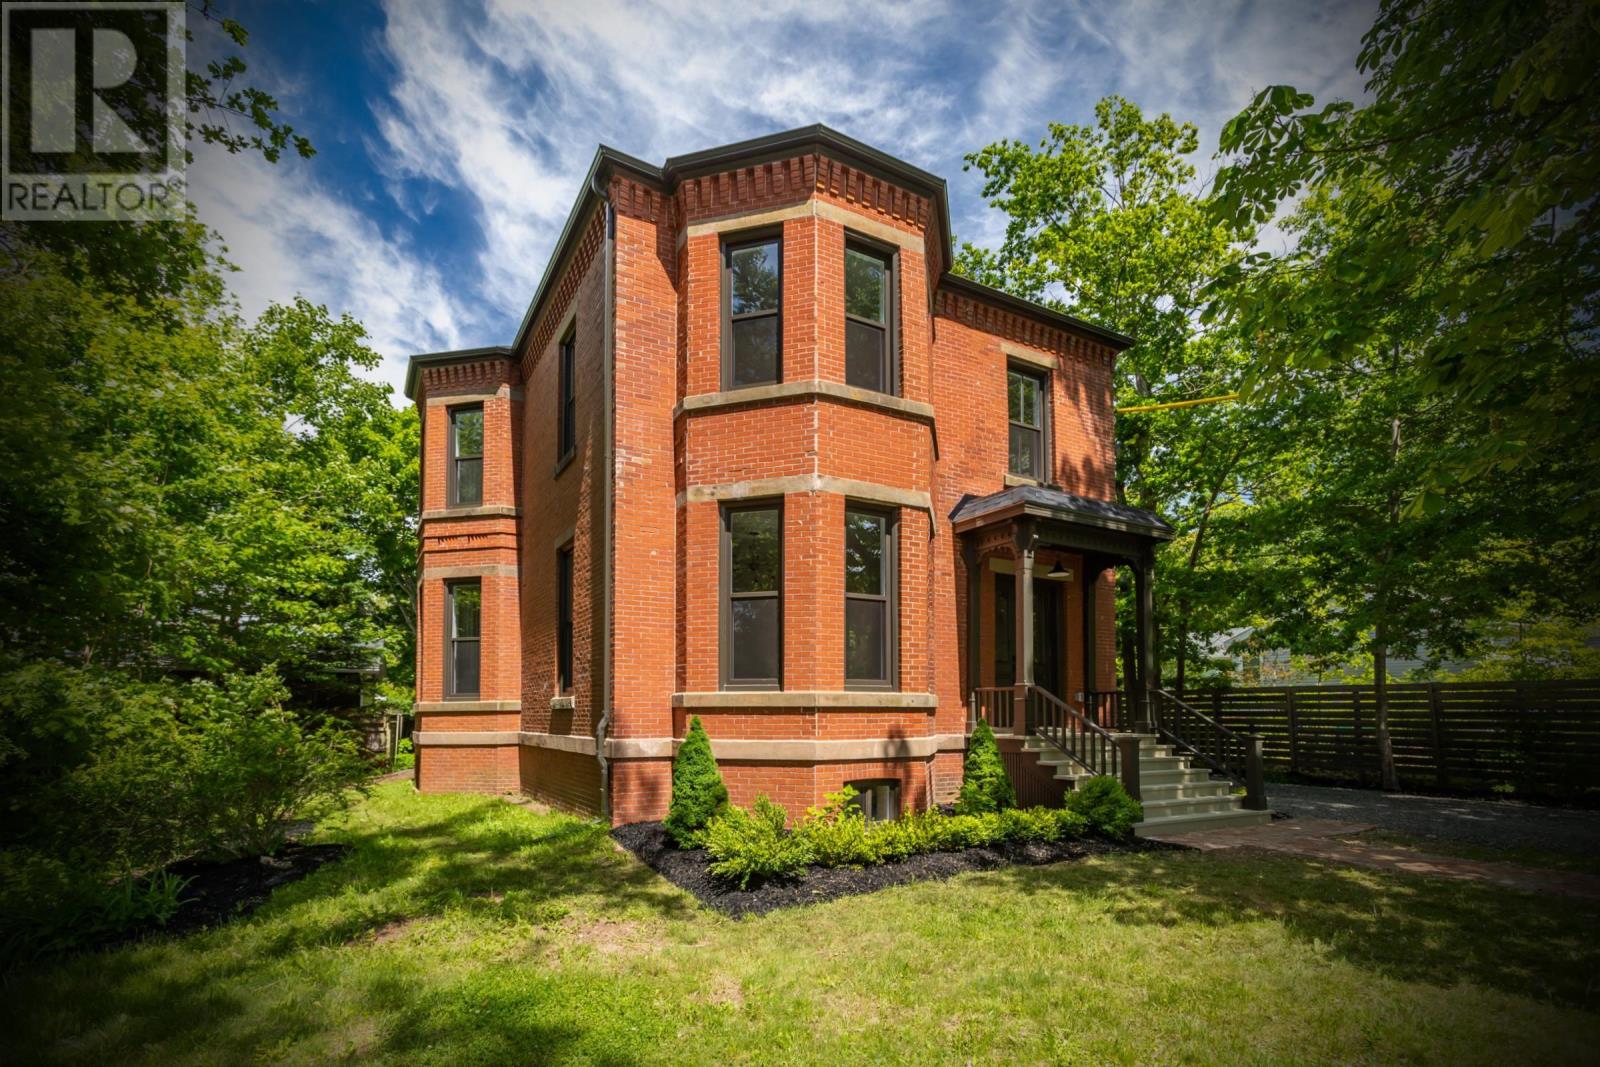
Once-in-a-lifetime opportunity to own a fully renovated heritage property in historic Annapolis Royal. Finished to a new build standard - this extensive renovation went over the top to ensure quality, heritage preservation, and efficiency (better than most new homes!). A very unique two-storey brick Italianate, originally built in 1885 by Milledge Buckler and the Buckler Brick Company, lovingly restored top to bottom over two years to a completely modern standard (nothing left to chance: all new electrical, plumbing, windows, roof, flooring, insulation, etc, etc!). The interior was tastefully designed to keep original historic features intact while improving the layout to suit a modern lifestyle. This 2+1 bed, 2.5 bath is spotlessly clean and 100% move-in ready. High-end finishes include a custom kitchen with gorgeous cabinetry & quartz countertops, deluxe ensuite bath with soaker tub & tiled shower, original solid wood doors and engineered hardwood floors throughout. Get all the charm of a beautiful old home, with none of the work! Comes with a BONUS LOT next door; great for privacy (total of both lots is 0.34 acres!). Book your private tour of this gem today. Quick closing possible. (id:39336)
8 Foleaze Park Drive
Brow Of The Mountain, Nova Scotia
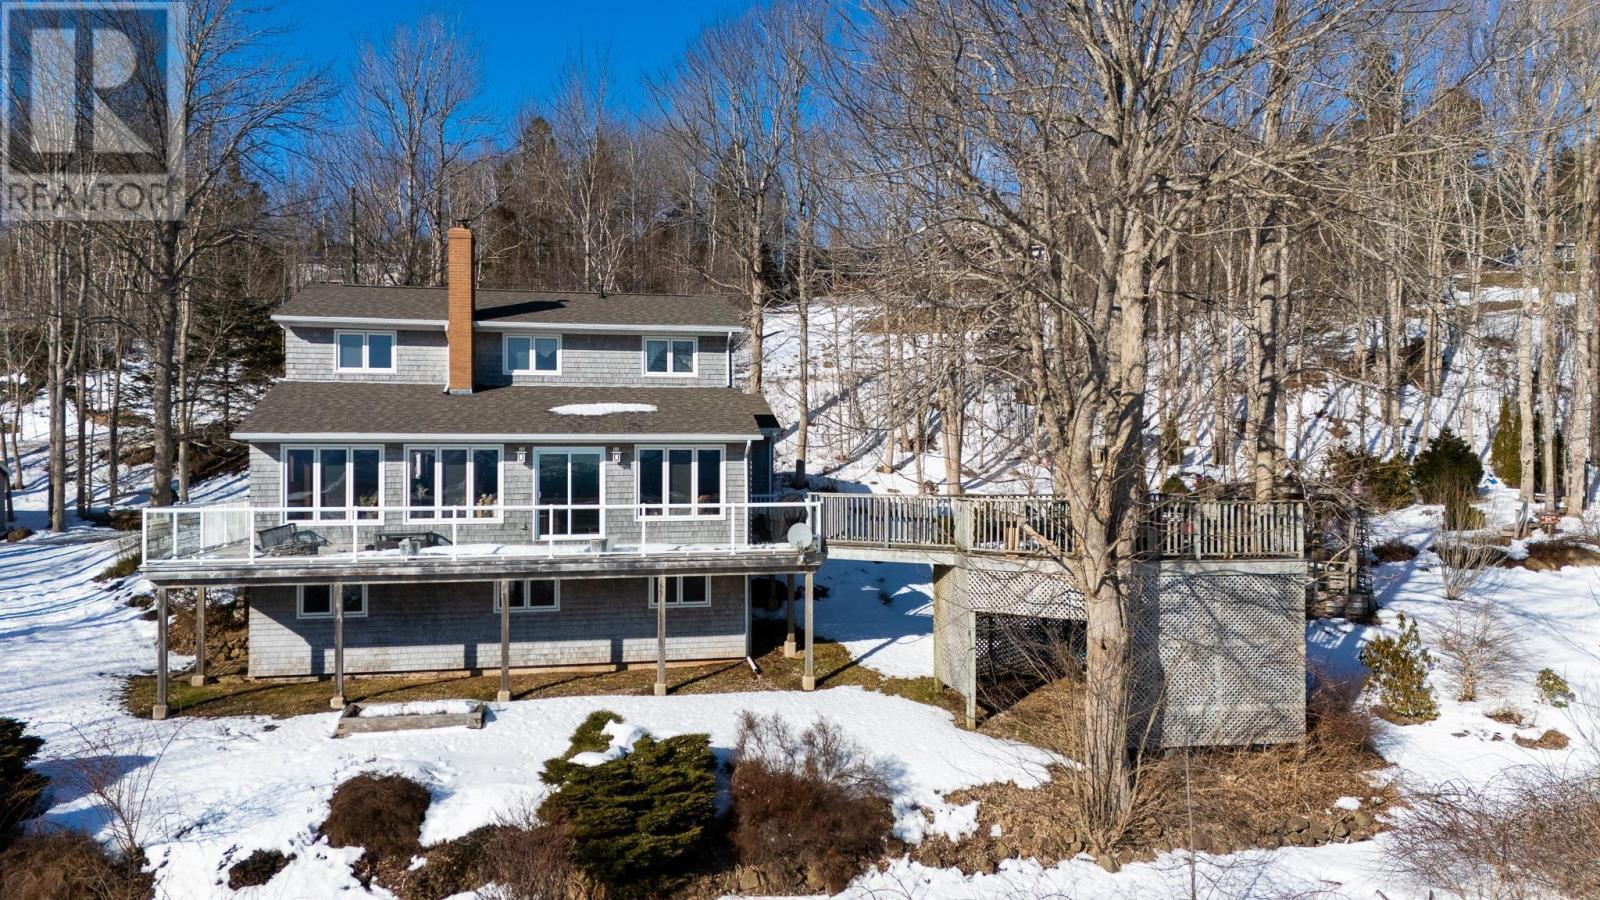
This spectacular 4 bedroom, 2.5 bath home is nestled on 3.3 acres of south facing land on the bluff above Centreville. Experience panoramic valley views and tranquil outdoor spaces, including the wrap around balcony that feels like you are sitting in the trees. Southern exposure gives passive solar through the ample south facing windows. Wood stove insert and central heat pump provide plenty of heat. Attached double garage and detached garden shed/wood shed supply plenty of storage. Great location on the North Mountain. The home offers a lower level walkout from the fourth bedroom downstairs, while the other three bedrooms, including the primary are upstairs. Office on the main level. 200 Amp electrical entrance. Pool table is negotiable. (id:39336)
8199 Granite Ridge Road
Birchtown, Nova Scotia
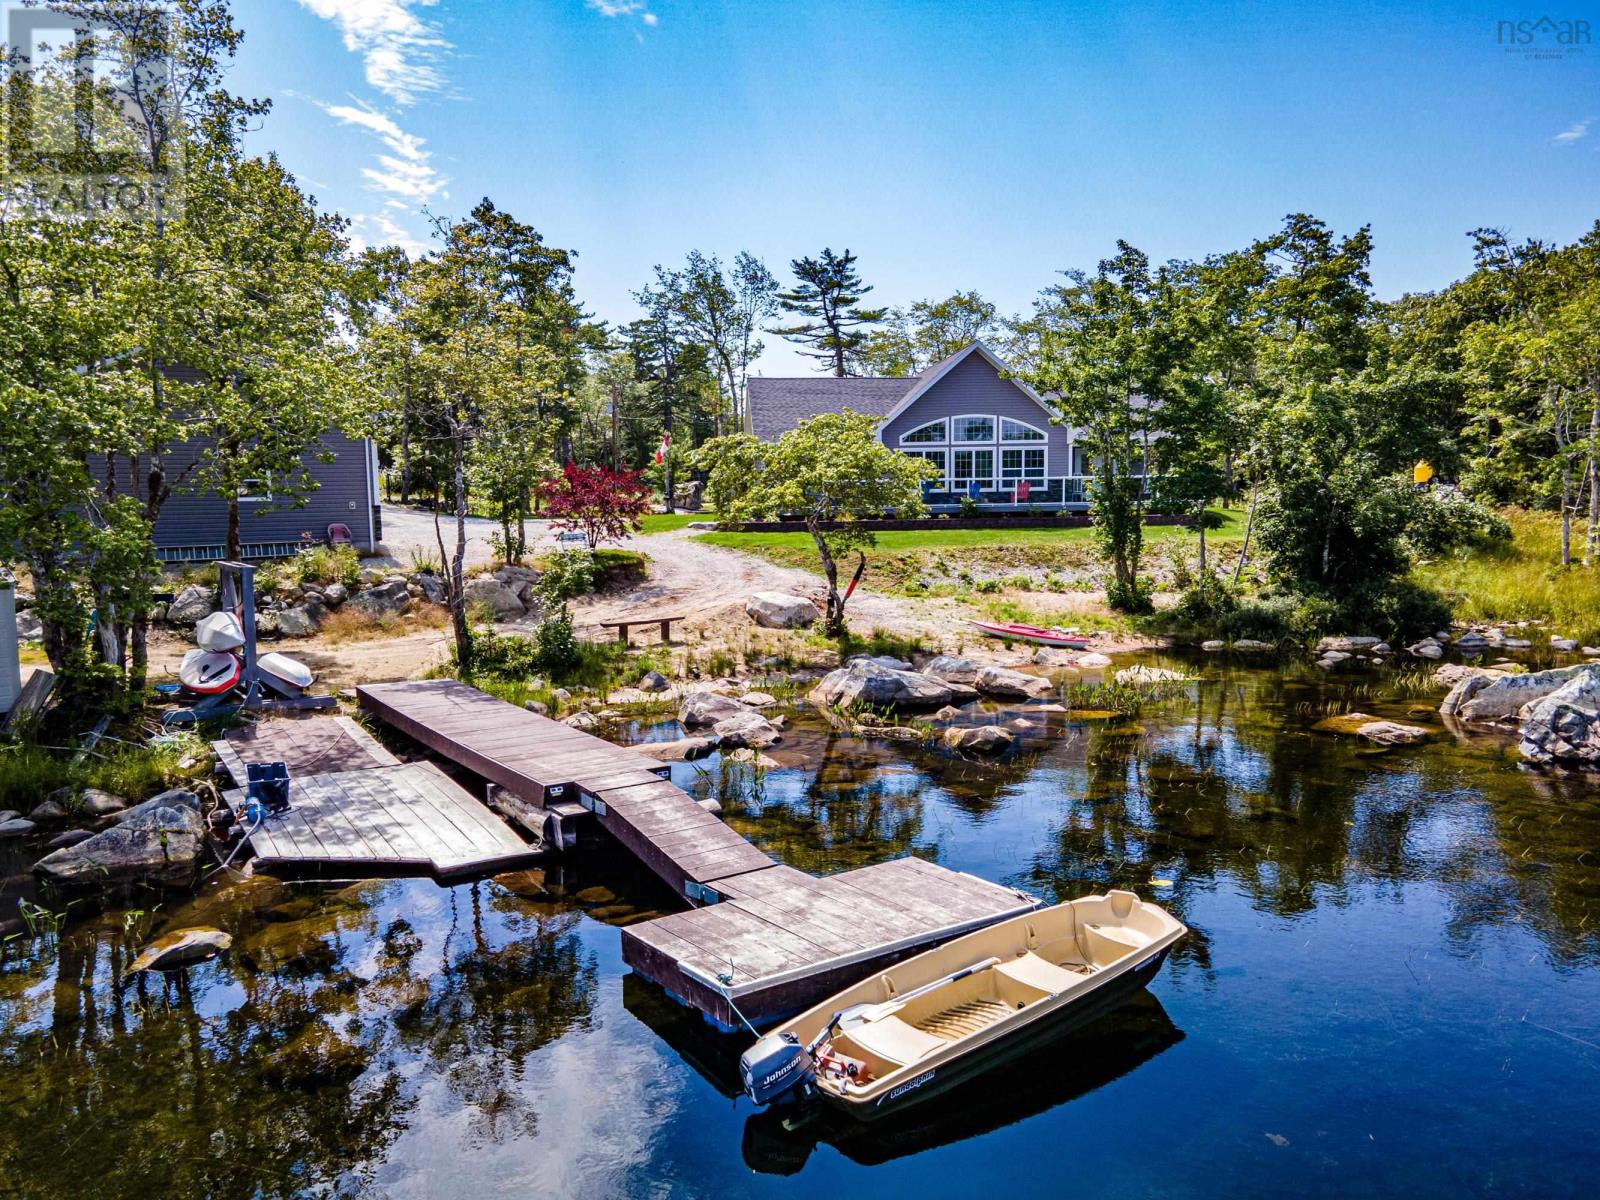
The stunning Lakefront home was built in 2017 and offers plenty of amenities, including but not limited to a spacious 3-car garage, basketball pad, dock, and generator-ready. The layout is functional with an open concept living all on one level. The primary bedroom has a walk-in closet, a 3pc ensuite, and garden doors that open to the deck overlooking the lake. There are two guest bedrooms, one currently used as an office with an included Murphy bed. There are expansive views of the lake from the living room and dining area and lake views from your kitchen window. The home is lovely for entertaining, as you can sit around the large kitchen island and be included in whatever happenings are going on in the kitchen, living room and dining area. Another great entertaining area is the front deck. It extends the length of the house and has a covered alcove at each end. From the deck, enjoy nature on the lake, or the kids playing along the shore. The lake is excellent for fishing, swimming, kayaking and small boats. The back of the house has a patio and overlooks a sizable backyard. Lastly, let's not forget the oversized garage with an attached utility shed. The garage portion of the building is 37' X 28' and offers two garage doors (1 single and one double), wired, insulated and loft area for storage. The attached utility shed has a single garage door and is 20'X 13'6. This property is located approximately 8 minutes from the town of Shelburne, where you will find all necessities, including Shelburne Harbour Yacht Club, 10 minutes from River Hills Golf and Country Club,50 minutes from Yarmouth Bay Ferries (travelling to Bar Harbour, Maine) and just a little over 2 hours from Halifax International Airport. -- (id:39336)

3470 Sandy Point Road
Jordan Bay, Nova Scotia
Welcome to 3470 Sandy Point Road, your private oceanside oasis where breathtaking views meet serene coastal living. This exceptional 3-bedroom, 3-bath home is nestled on over 12 acres of prime oceanfront real estate, offering the perfect blend of privacy and natural beauty. With nearly 700 feet of ocean frontage to explore, youll be captivated by the tranquil surroundings and the protection provided Lockes Island, shielding you from the open ocean. As you step inside, youre greeted by a stunning wall of floor-to-ceiling windows that perfectly frame the ocean vista beyond. The vaulted ceilings add a sense of grandeur to the space, while the rich hardwood floors create a warm and inviting atmosphere. The open concept kitchen and dining area offer the perfect space to host family and friends, with sliding patio doors leading to the covered screened patio beyond, making indoor-outdoor dining a breeze. Your primary suite serves as a personal sanctuary, complete with a private full bath, a spacious walk-in closet, and breathtaking ocean views. Upstairs, you'll find a cozy second living area, perfect for relaxing or entertaining, along with two generously sized bedrooms and a second full bath. Fully electric, the home would be a good candidate for solar power. As the day winds down, retreat to your patio to unwind and enjoy the spectacular sunsets that paint the sky in brilliant hues, making each evening a peaceful end to your day. More than just a homethis property is a lifestyle. Whether you're seeking a serene retreat or a place to entertain loved ones, 3470 Sandy Point Road offers the perfect setting for both. With its unparalleled views, expansive acreage, and luxurious features, this oceanside haven is waiting to welcome you home. (id:39336)

13512 Highway 3
Dayspring, Nova Scotia
Experience modern riverside living in this exceptional three-bedroom, three-bathroom home overlooking the beautiful LaHave River. Less than a year old, this property blends craftsmanship, comfort, and thoughtful design in one of the South Shores most picturesque settings. Although the home is not directly on the water, it offers stunning, unobstructed river views, and with a public boat launch located directly across the road, enjoying the LaHave has never been easier. Inside, the quality of finishes is immediately felt. The entire home is finished with beautiful, luxury vinyl plank flooring, offering a seamless flow from room to room, while the hardwood stairs with custom cable railing add a striking architectural touch that ties the modern aesthetic together. The home is filled with thoughtful upgrades, including light filtering Hunter Douglas custom blinds in the main living areas and room darkening in the bedrooms. The kitchen includes an upgraded touch-control microwave with an extended vent feature designed to remove steam from the front burners while cooking. All three bathrooms are outfitted with digital touch mirrors offering three lighting options, dimming capabilities, and built-in de-fogging for a modern, spa-like experience. The loft area includes a reinforced section of wall with added backing to support a wall-mounted TV. A brand-new Harman Absolute 43 pellet stove has been installed but never fired, offering efficient heating and a stylish focal point for the cooler months. Outside, the detached garage is fully wired with its own 100-amp panel, complete with lighting, outlets, and a tapered floor with a center drain. With its scenic river views, meticulous construction, and an impressive list of modern features, this home offers the perfect balance of luxury, peace of mind, and coastal Nova Scotia charm. Move-in ready and designed to exceed expectations, its a rare opportunity to enjoy the LaHave River lifestyle in a brand new home. (id:39336)