
104 Shaughnessy Place
Bedford, Nova Scotia
Shaughnessy Place, elevated Living in the Ravines of South Bedford. Tucked away on a private cul-de-sac in one of Bedfords most prestigious enclaves, this exceptional custom-built residence sits on an expansive lot, over half an acre, backing onto serene, tree-lined green space for total privacy & tranquility. Meticulously maintained and crafted with uncompromising quality, this 6,352 sq ft luxury home offers the perfect blend of elegance, function, & comfort. Graceful architectural details such as soaring 20-foot ceilings, cove moldings, tray ceilings, crystal light fixtures, and gleaming hardwood floors create an atmosphere of timeless sophistication. Main level alone spans over 3,061 sq ft and has been designed with accessibility and everyday luxury in mind, featuring wide hallways, fully ducted heating and cooling, in-floor heat and a whole-home generator for peace of mind. The heart of the home is a gourmet kitchen appointed with endless custom cabinetry, granite countertops, and high-end appliances. Expansive living and dining spaces flow seamlessly to a vast, south-facing deck that overlooks the fully fenced pool and pristine patio area, outdoor sanctuary. Stunning primary suite is a private retreat with tranquil green space views, an exquisite 5-piece ensuite bath, and generous closet space. A beautifully appointed second bedroom and a dedicated home office round out the main level, along with a conveniently located laundry room. Downstairs, the fully finished walk-out lower level offers incredible bonus space: a professional-style bar, home gym, theater room, additional bedroom, full bath, and abundant storage. Additional features include a double garage, extended driveway, and direct access to a trail system offering endless opportunities to enjoy the natural surroundings. This home is the epitome of refined living in one of Halifaxs most desirable neighbourhoods. Experience luxury, privacy, & elegance at its finest. (id:39336)
396 Station Road
Great Village, Nova Scotia
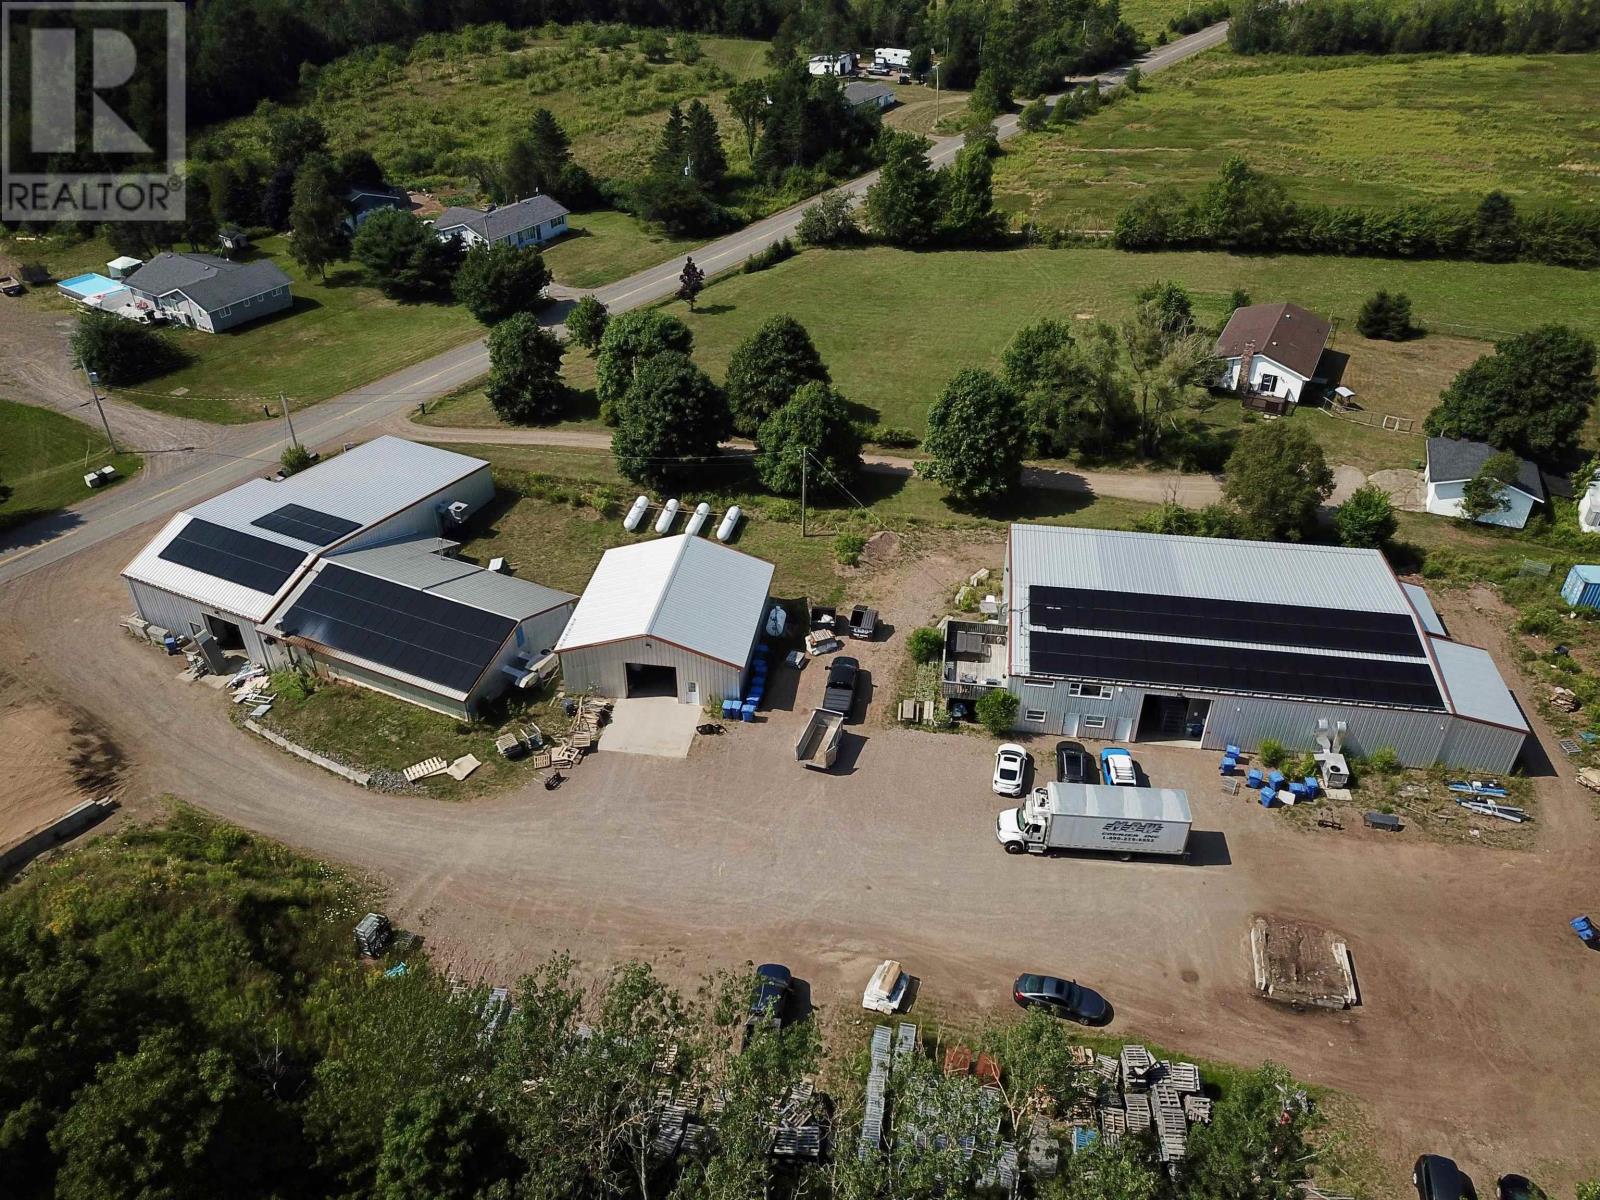
15,014 SF (810 SF 2nd floor) in 3 Pre-Eng. Steel buildings built between 2016-2021, situated on 1.99 Acres of Land, 1.2 KM from the Trans Canada HWY 104 via Exit 10 just past Debert/Truro. BLDG 1: 7,110 SF, BLDG 2: 1,681 SF BLDG 3: 6,223 SF. 12-22.5' Clear ceilings, Four large Grade Loading doors (14'x14', 12'x12' Two 14'x12'). Food grade washable freezer panel interior walls. 120/240 Volt 800 Amp Single Phase Power, 60 KW Solar Panels Generate +- $12,000/ year in electricity, 2 X Generac Propane Generator totaling 22 KW. 2nd floor 810 SF 1 bedroom, kitchen, Laundry, deck & hot tub, which works well for an owner occupier, or staff needing accommodations. (id:39336)
34 Norwood Court
Porters Lake, Nova Scotia
No need for a cottage outside the city when you can have the Palace on Porters Lake. This truly incredible estate with over 200 of ideal lake frontage is now ready for its next owner where you will enjoy all of the benefits of modern living with the exclusivity of lakeside tranquility. As you make your way down your own private lane, you are greeted by a row of stunning deciduous trees that leads you to both of your detached double car garages. Pull up to ample parking at your round about and admire the appeal of the cape cod home with entrance pergola. Warmth and grandeur is this homes theme as the main level boasts not one but two cozy propane fireplaces in two separate living rooms and a floor to ceiling wood burning fireplace in the dining hall. The spectacle of the home is a newer addition overlooking the water which will be the centre piece of family gatherings and entertaining. The country style kitchen is conveniently located between both living rooms and dining hall and features a breakfast nook overlooking the lake. A generously sized (lakeview) primary bedroom with walk in closet and 5PC ensuite and office/ den complete this level. The 2nd level features 3 large bedrooms (2 of which have lake views), 4PC bath and a hall that overlooks the main floor. The lower level consists of a huge rec room perfect for gathering and entertaining, 3PC bath, a second den/office and two storage rooms. A convenient walkout entry takes you to the deck/ patio and pool area. You truly feel like youre at a resort on this property as the private fully fenced in ground pool is located next to the side patio with covered porch. This area is completed with pool house and gazebo with fireplace offering a place to enjoy in any season. A full lakeside retaining wall and concrete Warf with dock extensions make lakefront living effortless. Book your private viewing today! (id:39336)
220 Campbell Road
West Bay, Nova Scotia
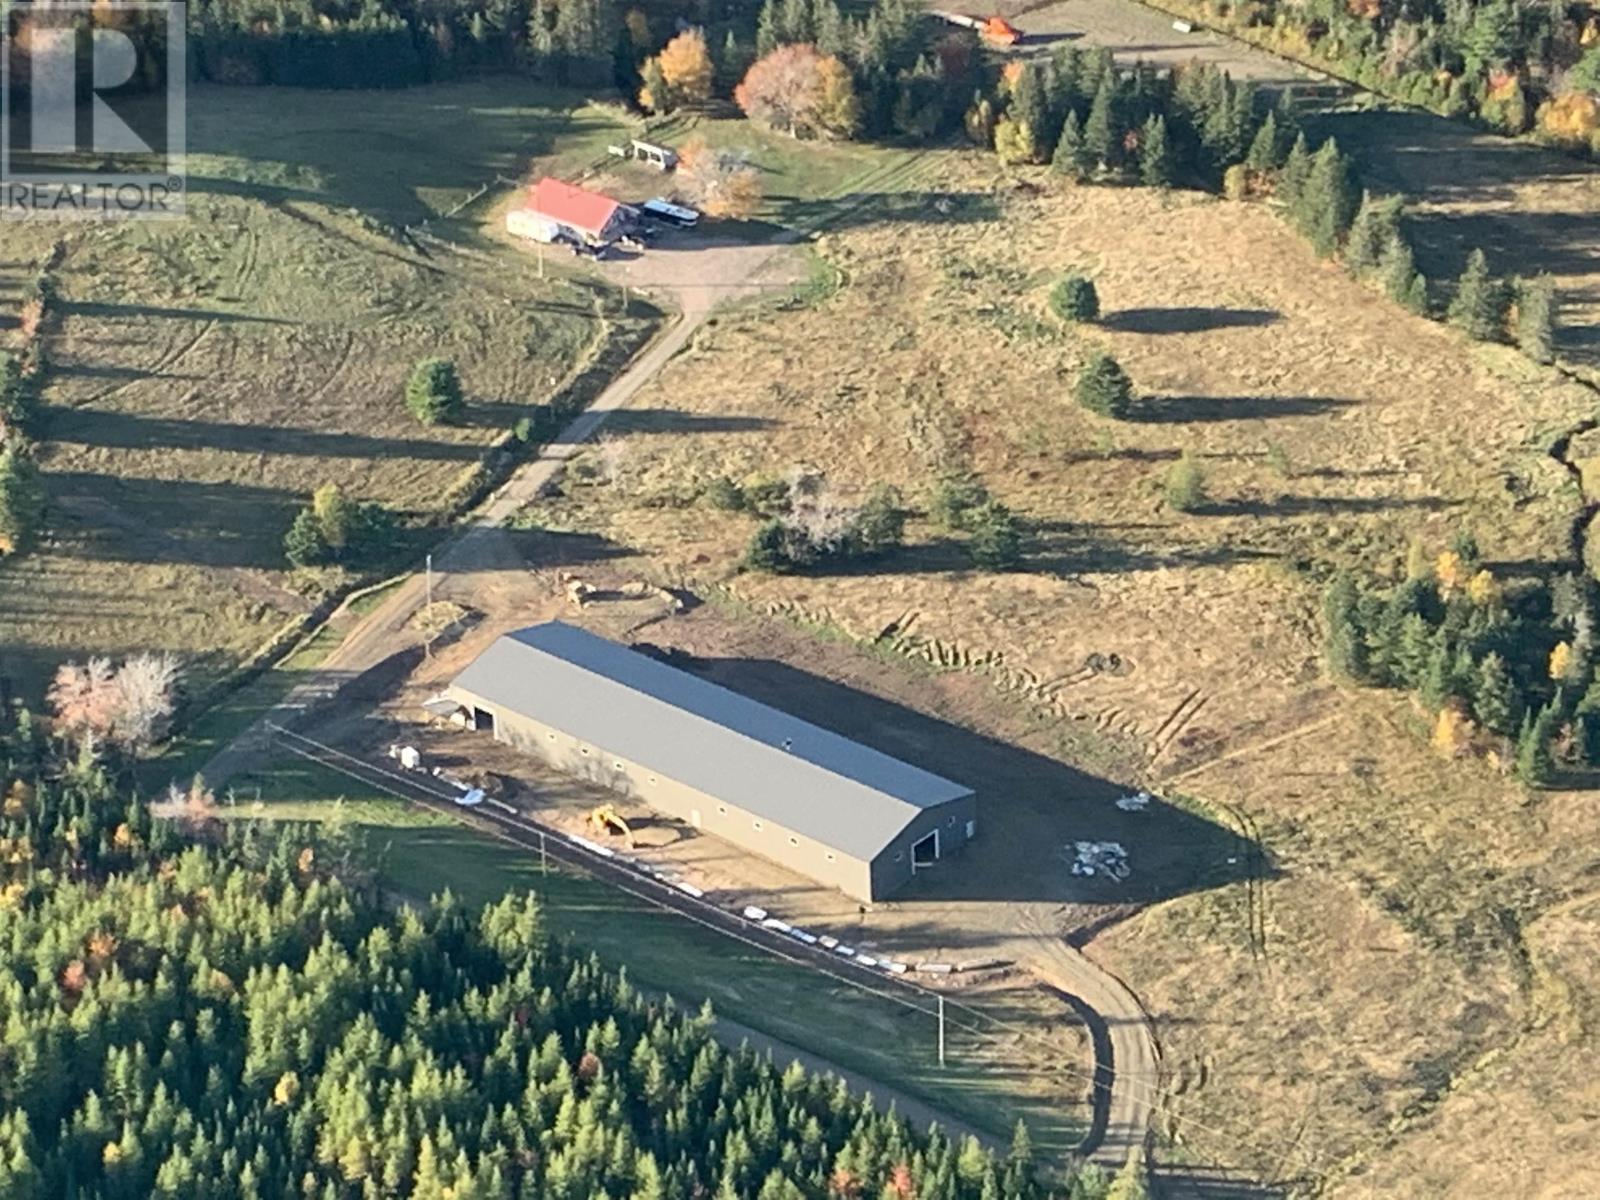
Welcome to 220 Campbell's Road located in West Bay, Cape Breton Island. This hidden gem is located 3/4 of a mile off the Marble Mountain Road, and maintained year round by the Department of Transportation. 5 PID's consisting of a whopping 445 Acres!!! PID #50144740 (144 acres), PID# 50020106 (45 Acres), PID# 50303213 (56 Acres), PID# 50303122 (23 Acres), and PID# 50024124 (177 Acres). 30 acres which are cleared. Enjoy walking, horseback riding, or four wheeling on your own trails throughout the property. State of the art 250 x 72 Wired Barn with covered verandah built in 2020. Wood frame construction, steel lined inside and outside. Indoor riding arena, 9 (10x12) horse stalls, and viewing area. The mechanical room, tac room & office, 2 PC bath, and ally way all have in floor heating. 200 amp panel. The barn has its own well and septic. There is also an outdoor riding arena. The year round chalet was built in 2008 and has an open concept kitchen/living area with woodstove, 3 PC bath, and the loft hosts the bedroom. Fridge, Stove, Dishwasher, washer and dryer are all under 2 years old. The back part of the chalet can be developed further for more living space. Marble Mountain beach, or Dundee beach is just a 10 minute drive. The town of Port Hawkesbury is only 20 minutes away! Call for more information today!! (id:39336)

Acreage N0. 102 Highway
Hardwood Lands, Nova Scotia
Located in East Hants on the West side of Highway 102, this 90 acre parcel of land is adjacent t othe Lantz Interchange (Exit 8A) which will provide future access to the west side of Highway 102 (id:39336)
1630 Vernon Street
Halifax, Nova Scotia
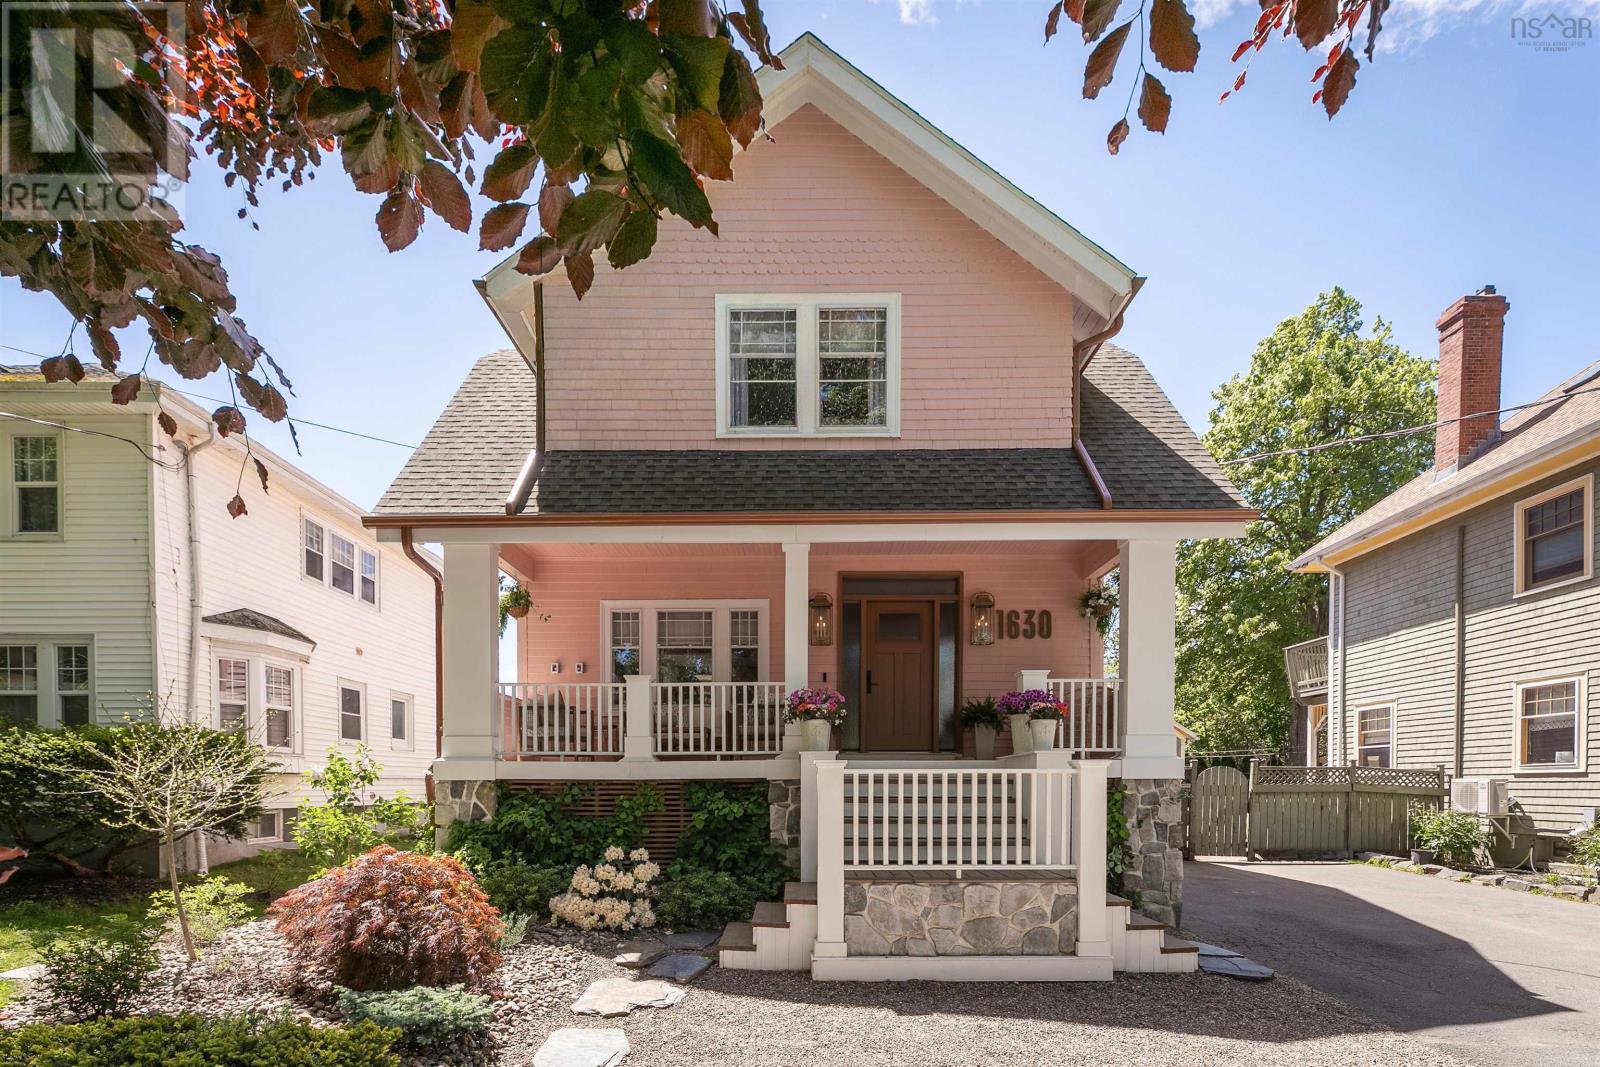
Welcome to The Pink House on Vernon Street, one of Halifax's most recognized and celebrated homes. Featured in Better Homes & Gardens, The Wall Street Journal, and Maclean's, this South End landmark has been meticulously renovated since 2021, blending modern luxury with the historic character that made it iconic. Set among mature trees and heritage architecture in one of the peninsula's most walkable neighborhoods, the home sits within a top school district and steps from downtown, universities, hospitals, and the city's best amenities. The result is a residence that is as rare in its location as it is in its quality. Inside, the main level opens into a warm, light-filled space with a thoughtfully curated palette of neutral tones and rich natural materials that feels both elevated and welcoming. Original trim, hand-poured glass windows, and cast iron radiators speak to the home's heritage, while the open-concept layout, oversized gas fireplace, and fully appointed kitchen and butler's pantry bring it fully into the present. Four upper-level bedrooms include a primary suite with 9.5-foot ceilings, a five-piece wet room en-suite, and a custom walk-in closet, plus a converted top-floor retreat with vaulted ceilings and exposed beams. The fully finished lower level offers a self-contained in-law suite with heated floors, a separate entrance, two bedrooms, and its own laundry, ideal for extended family, guests or rental potential. Every finish, fixture, and system in this home has been replaced or upgraded since 2021, offering the peace of mind of new construction within one of Halifax's most storied addresses. (id:39336)
83 Canoe Crescent
Hammonds Plains, Nova Scotia
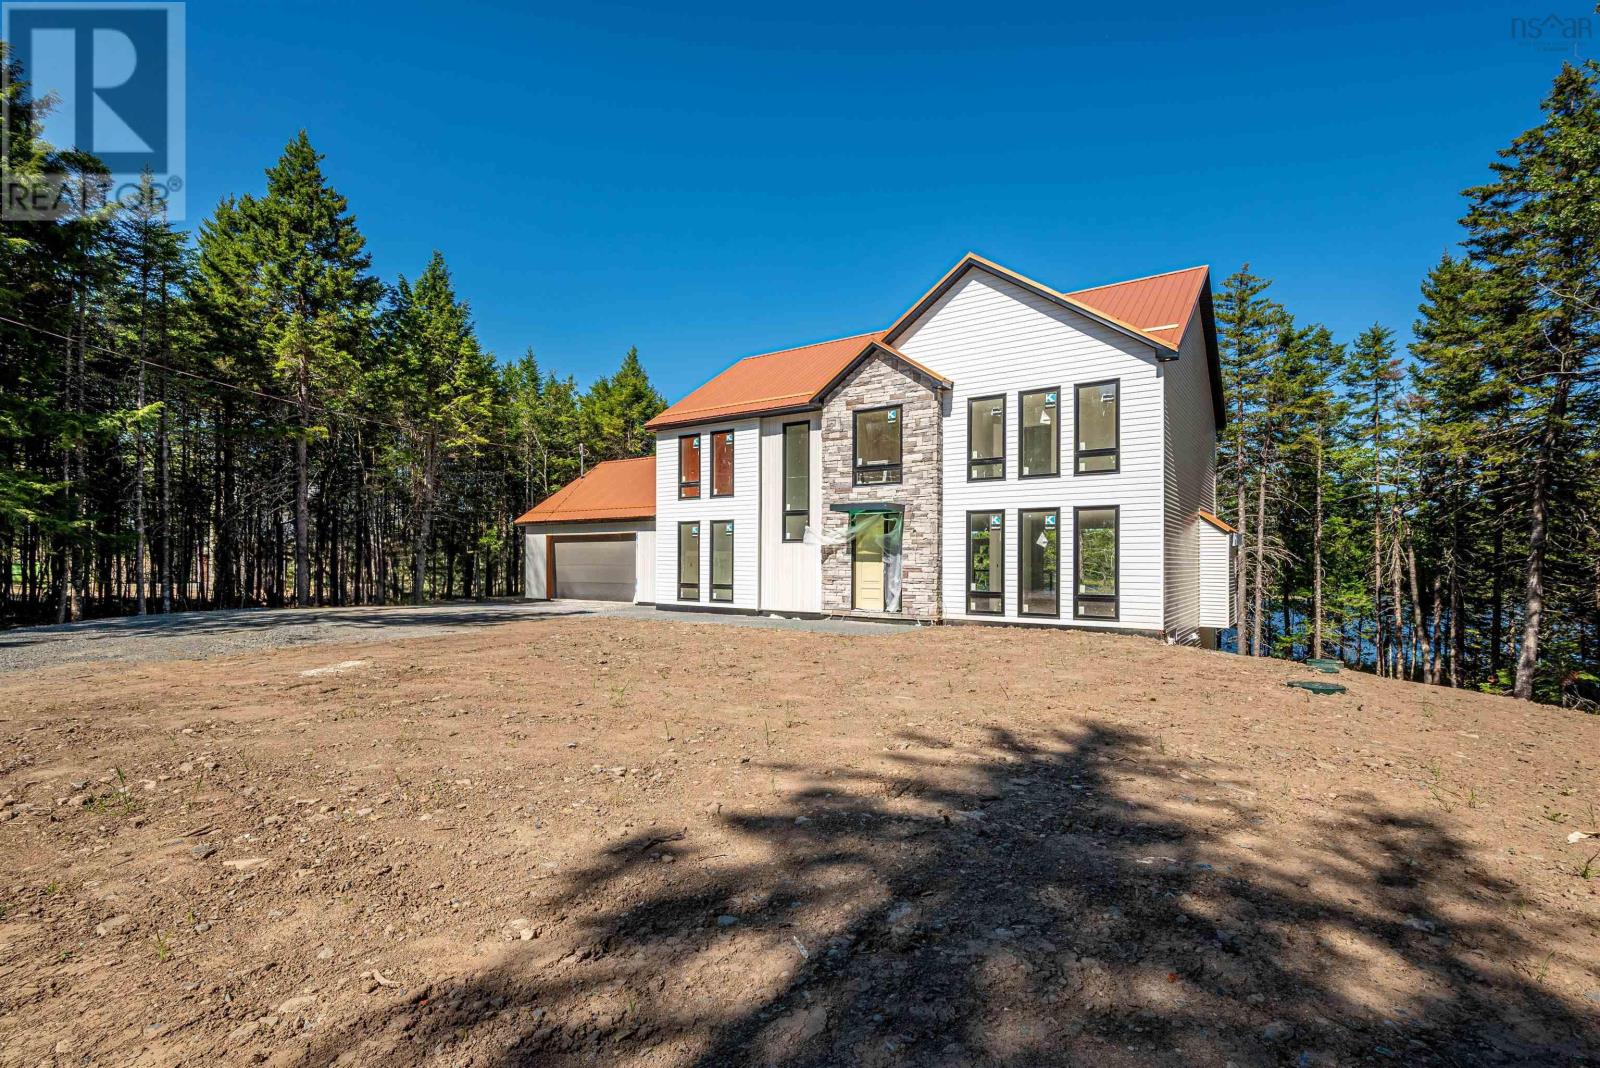
This new construction WATERFRONT 2 storey home is located in the sought after Voyageur Lakes Subdivision. This home offers 4305 sq ft of living space & is situated on 1.9 acres with lots privacy overlooking the impressive Baptizing Lake. Step into the stunning open concept layout overlooking the lake! The main floor features the modern & sleek kitchen with striking high end finishes. The main floor is also where you will find the laundry room, mudroom & pantry. Enjoy the comfort the living room fireplace and being able to enter your home from your double attached garage during the cold winter months! On the second storey, you'll find the primary bedroom with a walk-in closet and ensuite that features soaking tub. Right around the corner from the primary bedroom, is where you will also find 3 additional bedrooms and a full bathroom. This home has incredible features and every detail has been thought of, take advantage of the luxury features of this home, the lower level walk-out basement features a wet bar, large family room, spa & sauna for relaxing! This is also where you will find the office, utility room, full bath and powder room! (id:39336)
1278 Queen Street
Halifax, Nova Scotia
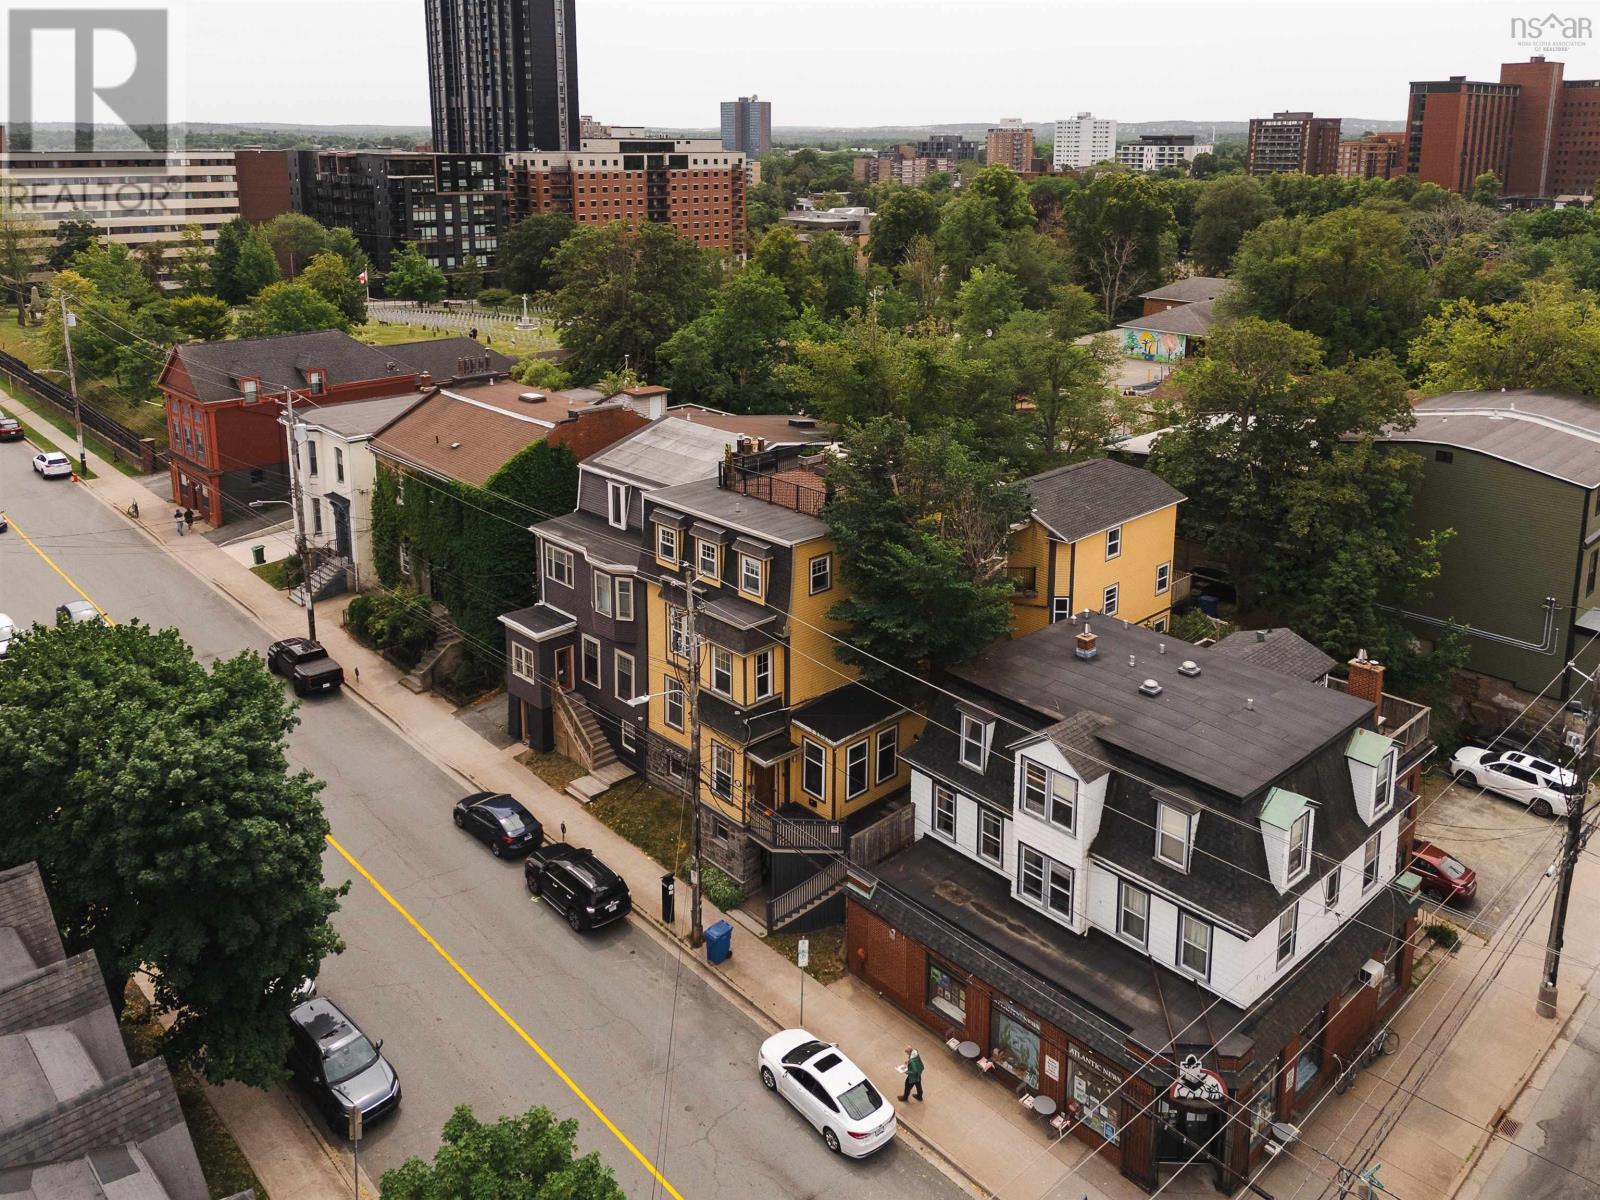
A brilliant opportunity to purchase one of Schmidtville's distinguished Georgian mansions, where executive urban living is enhanced by approximately $95,000 in annual rental income from three self-contained and separate rental suites (1 X 4 Bedroom and 2 X 1 Bedroom units). Enjoy an exceptional family home where you can maintain independent living while significantly offsetting ownership costs, OR maximize the property's income potential by leasing all four units to generate approximately $180,000 in annual gross rental income. The primary residence spans +/- 3,400 sf over three levels, offering six bedrooms, four bathrooms, soaring ceilings, elegant principal rooms, abundant natural light, two offices, rooftop and garden terraces, plus off-street parking for 3-4 vehicles. Fully renovated in 2019 to a high quality standard, this remarkable 6,400 sf property is steps from Spring Garden Road, hospitals, universities and all downtown amenities. (id:39336)
1278 Queen Street
Halifax, Nova Scotia
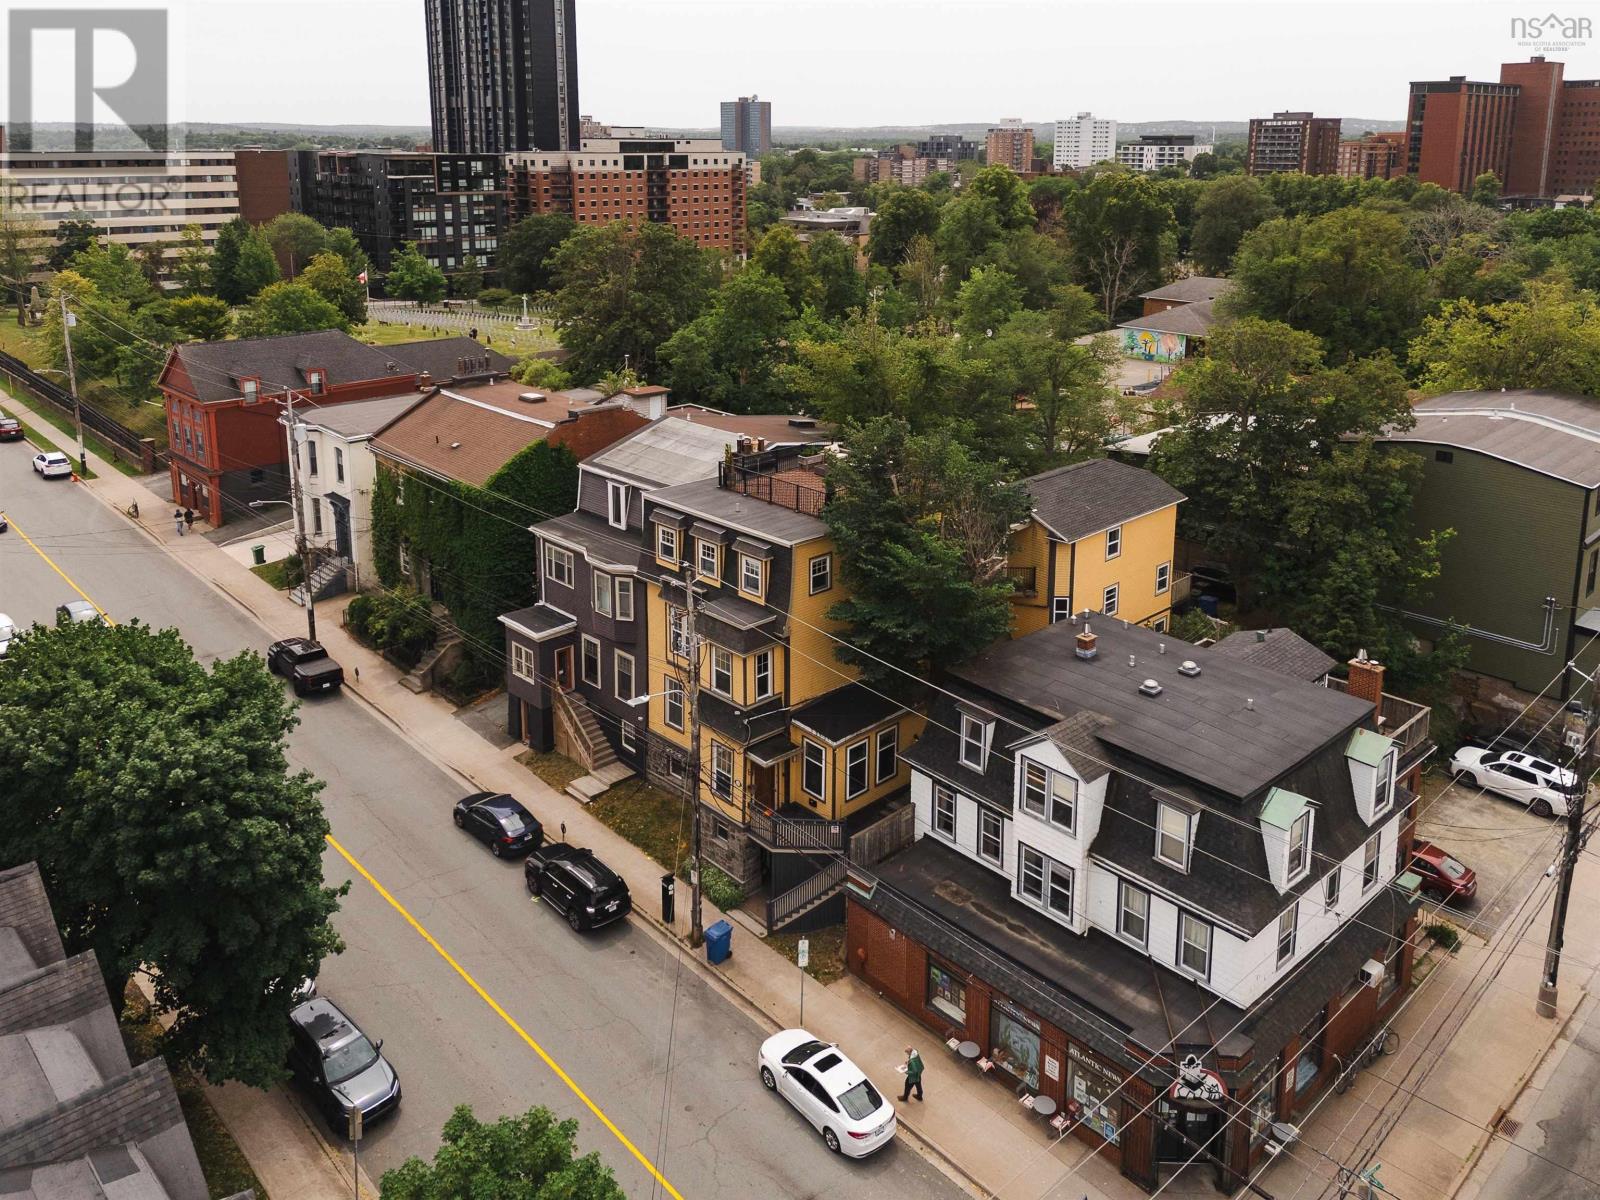
A brilliant opportunity to purchase one of Schmidtville's distinguished Georgian mansions, where executive urban living is enhanced by approximately $95,000 in annual rental income from three self-contained and separate rental suites (1 X 4 Bedroom and 2 X 1 Bedroom units). Enjoy an exceptional family home where you can maintain independent living while significantly offsetting ownership costs, OR maximize the property's income potential by leasing all four units to generate approximately $180,000 in annual gross rental income. The primary residence spans +/- 3,400 sf over three levels, offering six bedrooms, four bathrooms, soaring ceilings, elegant principal rooms, abundant natural light, two offices, rooftop and garden terraces, plus off-street parking for 3-4 vehicles. Fully renovated in 2019 to a high quality standard, this remarkable 6,400 sf property is steps from Spring Garden Road, hospitals, universities and all downtown amenities. (id:39336)
2055,2059,2061 North Park Street
Halifax, Nova Scotia
Here is a fantastic investment property on North Park Street, overlooking the Halifax Commons. A turn key investment opportunity on the iconic North Park Street, Halifaxs historic corridor. This 10-unit property sits with striking views over the Halifax Commons and blends old-world charm with modern upgrades. Over the past eight years, significant structural work has been completed to this 125 year old building: leaning sections of the foundation were removed and rebuilt using original-style stone where possible and poured concrete where needed, with the building jacked to level floors throughout. Nine of the units that needed renovations were refreshed with new flooring, bathrooms, and kitchens, delivering an attractive, updated living experience. The property benefits from multiple units with private decks, and the third-floor unit at 2061 features a large rooftop patio overlooking the Commons. This combination of historic character, recent improvements, and a highly desirable location supports a strong income stream and ease of renting. (id:39336)
875 Main Street
Cole Harbour, Nova Scotia
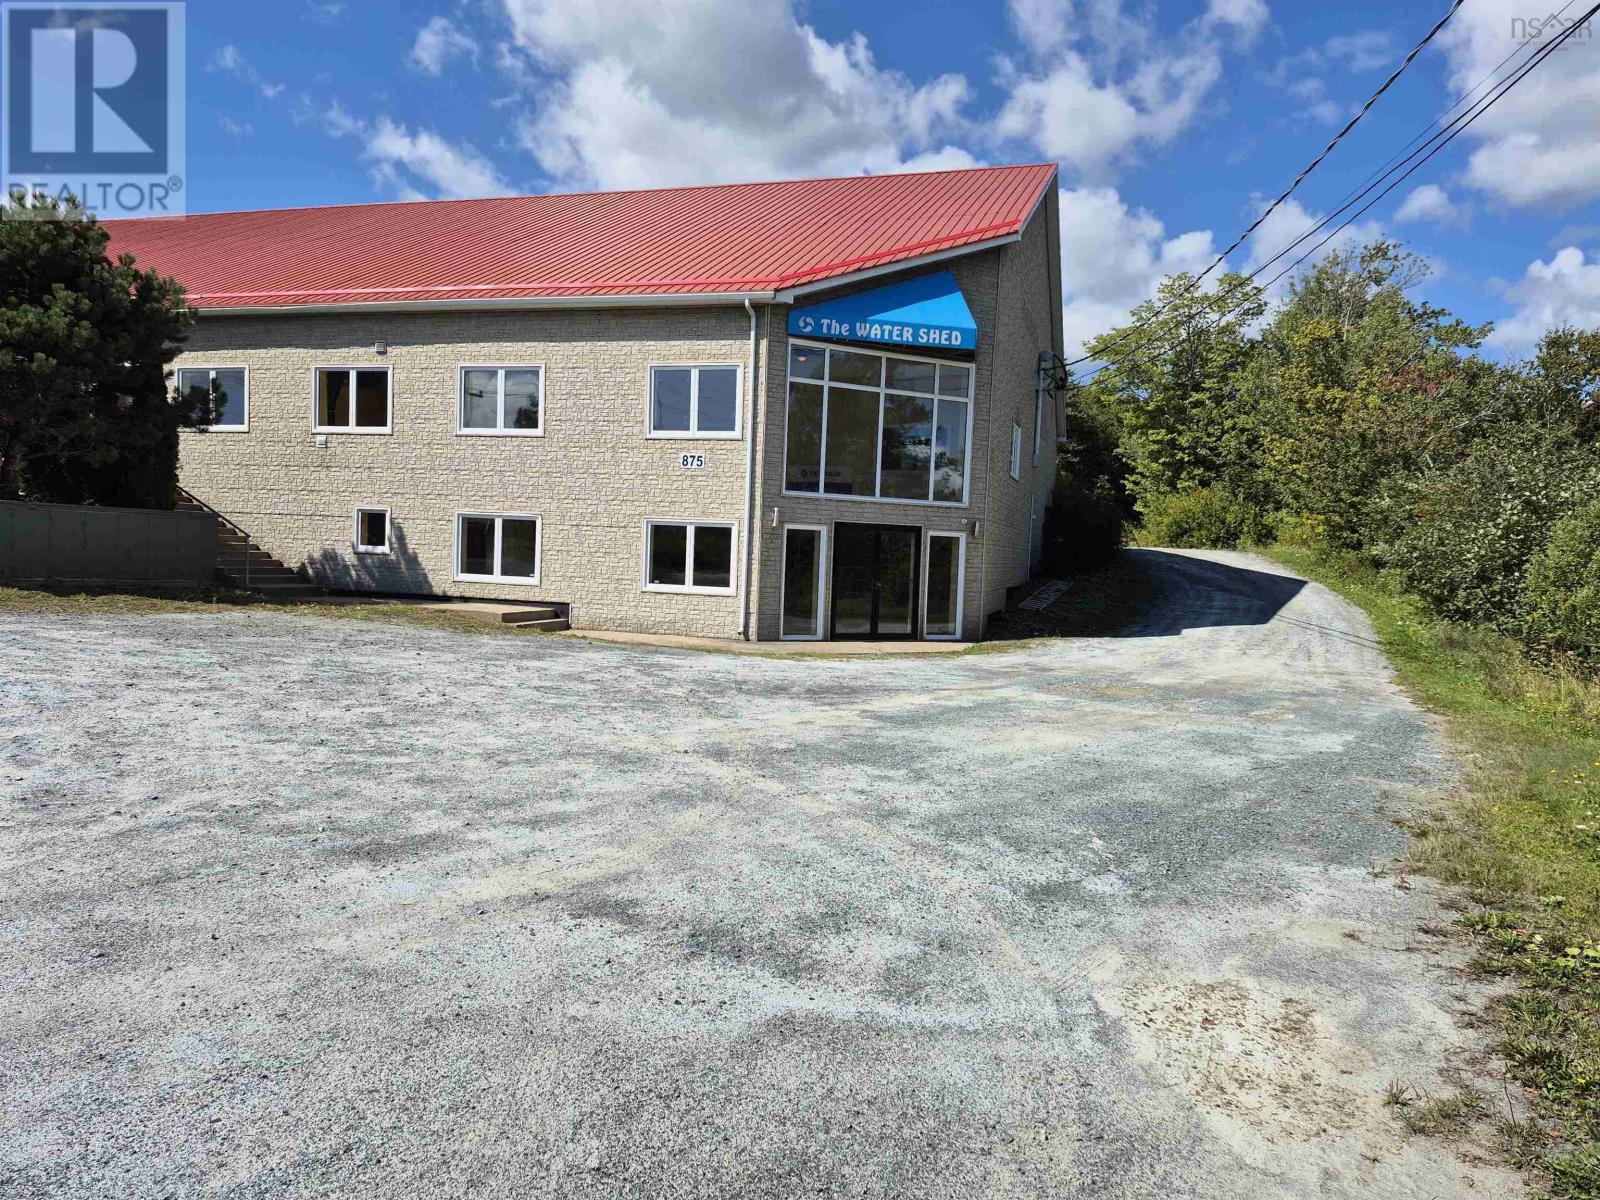
Multi use building located at the corner of Main Street and Maclaughin Road. Property is well located on a primary traffic artery in the comunity of Westphal on a high profile site with exposure to over 35,000 vehhicles daily. The location offers excellent accessibility to Highway 107 and 118. The property is within close proximity to several Dartmouth bedroom communities including, Coodlawn, cole Harbour and Porters Lake. (id:39336)
4 York Redoubt Crescent
Fergusons Cove, Nova Scotia
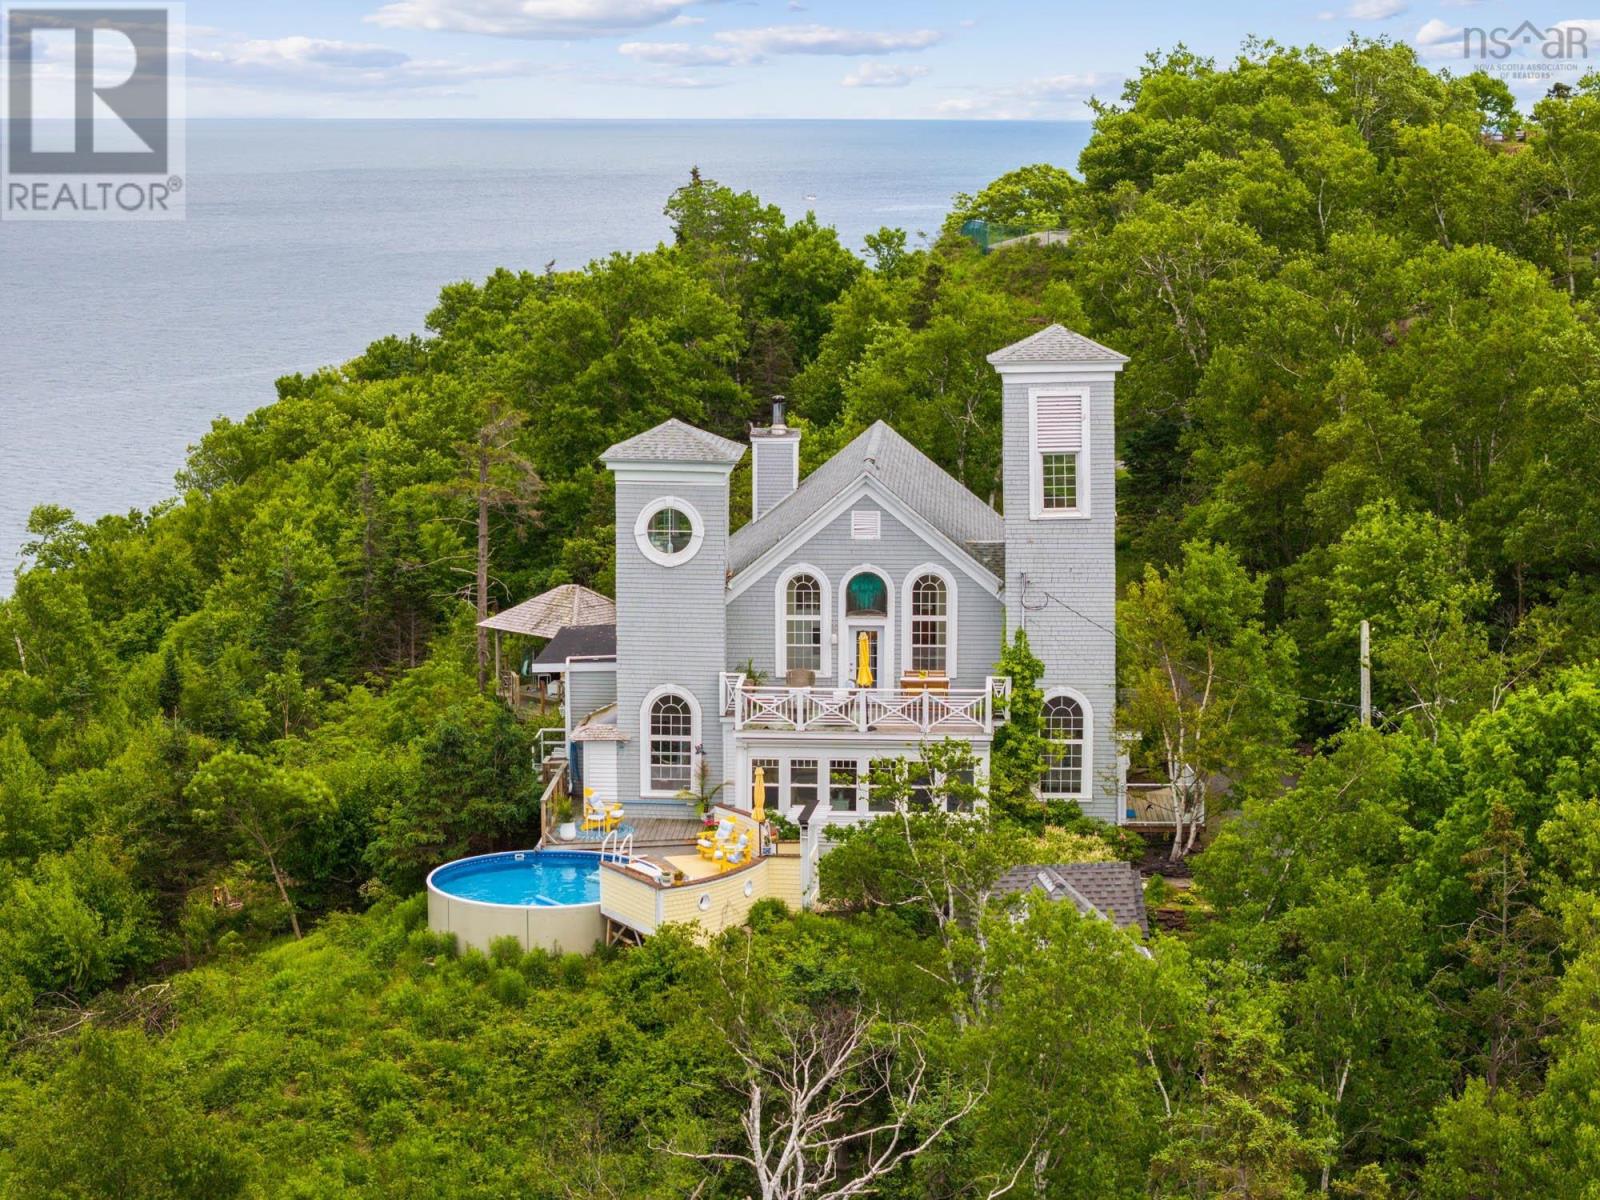
Perched above Halifax Harbour in the heart of Fergusons Cove, 4 York Redoubt Crescent is a one-of-a-kind coastal retreat where timeless heritage meets inspired modern design. Originally built in 1846 as the Stella Maris Chapel, this designated heritage property has been reimagined into a breathtaking home, offering panoramic views of McNabs Island, the open ocean, and the city skyline. From this vantage point, you'll experience the kind of coastal magic few ever do, cruise ships pass so close it feels as though you could reach out and touch them, a front row seat to Halifaxs vibrant harbour life that never gets old. Every inch of this four bedroom, four and a half bathroom home has been carefully crafted. From custom-built kitchen and living spaces to warm reclaimed wood accents and hand-finished details, including a handmade primary bed. Each bedroom has its own private bathroom, and one includes a cozy sitting area and wet bar, perfect for family or guests. One of the former chapel towers has been thoughtfully reworked into a dreamy lookout retreat with bunk beds and 180-degree views, the ultimate hideaway. Outside, unwind on your private deck, swim in the pool, or explore the walking trails just beyond your backyard. With reinforced stone and concrete foundation, custom built-ins throughout, and show-stopping design at every turn, this property isnt just a home, its a legacy. (id:39336)