
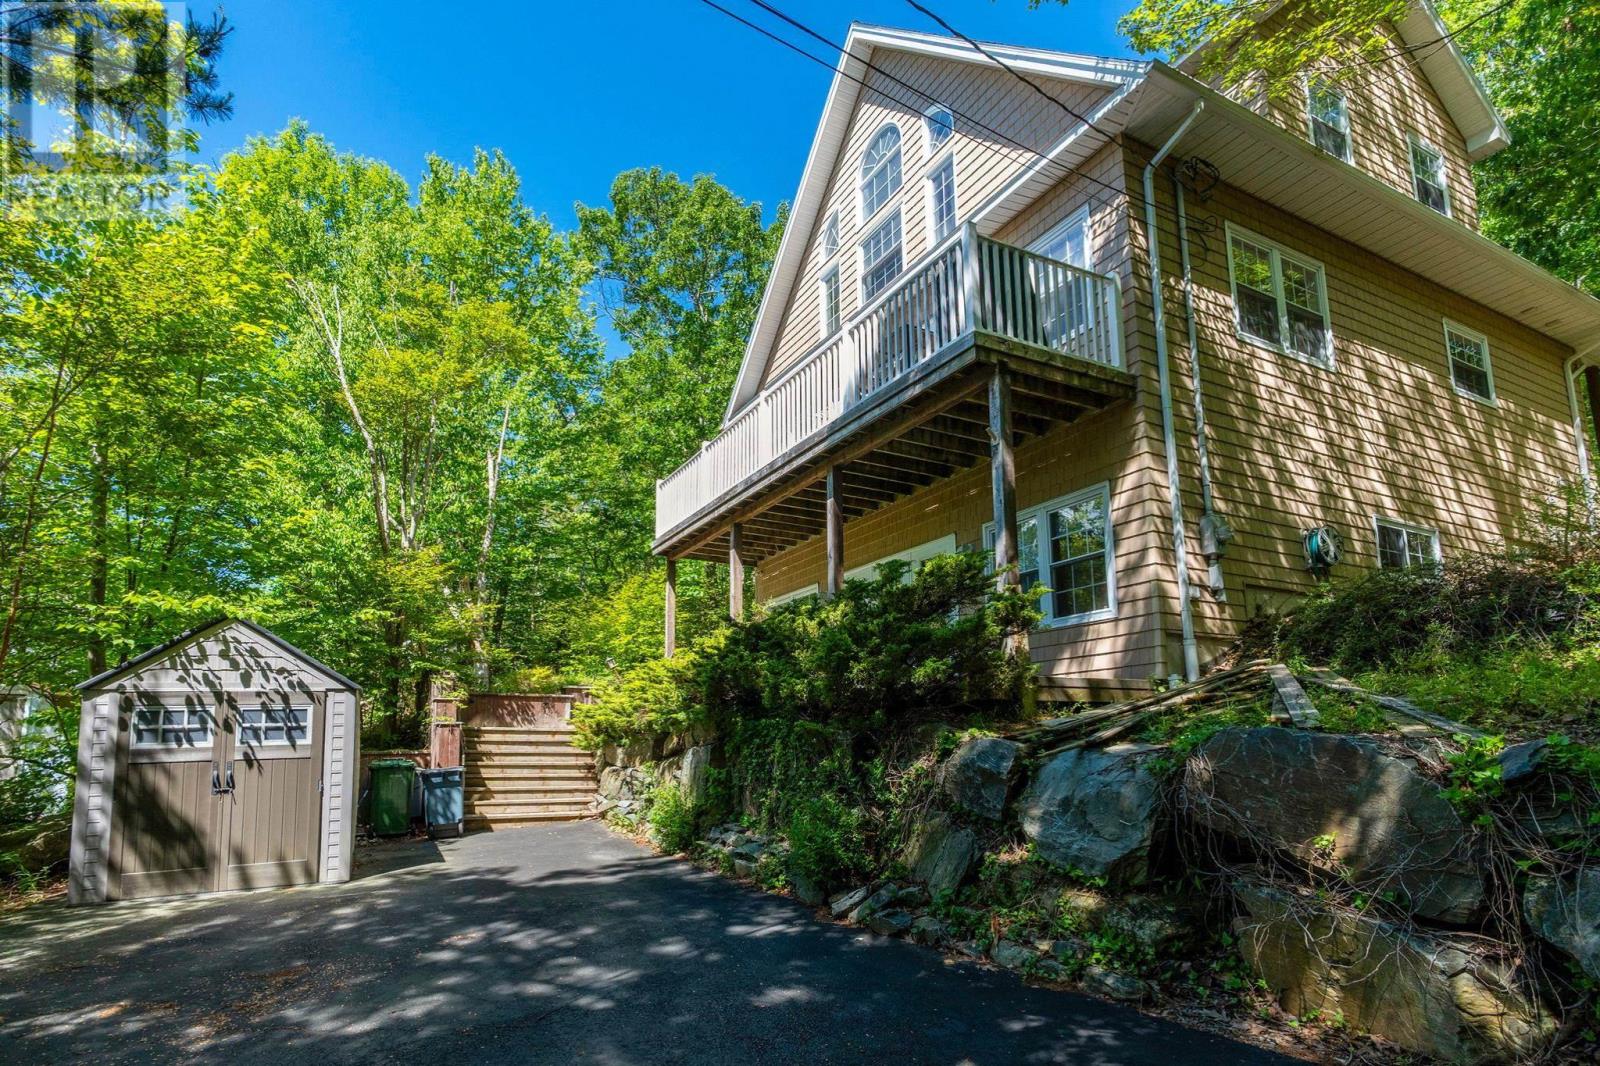
69 Meadowbrook Drive
Bedford, Nova Scotia
Welcome to 69 Meadowbrook Drive in the conveniently located and highly sought-after Basinview school zone of Old Bedford, Nova Scotia. This 5-bedroom, 3.5 bathroom, architecturally intriguing home exudes character and sits in a mature forest like a "treehouse" or "Chalet in the Alps". As the home is a flag lot, enjoy complete privacy and tranquility in the woods, surrounded on three sides by gorgeous rock formations and a ravine. The home contains a two-bedroom secondary suite on the lowest level with a full front walk-out porch, kitchenette, living space with high ceilings, and a full bath. The upper two-level unit features an open-concept grand room with abundant windows, a dining/kitchen combo, an elevated front deck with views, a cozy fireplace, a den/bedroom, plus a bath/laundry combo. The highest level is awe-inspiring with two large bedrooms and two baths, including a stunning primary bedroom with vaulted ceilings, cathedral-style windows, and its own ensuite. The home is energy efficient with electric baseboard heating and two economical ETS (electro-thermal storage) units. With a bus stop just seconds away on foot, your guests will be able to commute with ease. Close to some of the finest amenities of Bedford, including elite schools, restaurants, a community center, parks, and walking trails. This sure-bet investment with income-generating potential is a must-view if you are looking for a home in Bedford, Nova Scotia. (id:39336)

5264 Kaye Street
Halifax, Nova Scotia
Welcome to 5264 Kaye Street in the heart of the north end. This stately 3 bedroom home sits on an oversized lot, minutes to downtown Halifax. Loads of character, gorgeous hardwood floors, traditional dining room and a wood-burning fireplace in the living room. The upper level consists of 3 bedrooms and a full bath. The basement is unfinished, dry, perfect for storage or just waiting for you to customize. Possibilities abound with the huge double wired garage located in the back. 2 driveways ensure lots of parking. Plenty of space for recreation and gardening in the backyard. Stunning family home for you and yours or perhaps explore the possibility of redevelopment in such a coveted area. Super close to the Hydrostones fabulous restaurants, shops and markets. Walking distance to schools. Such a stunning find in Halifaxs vibrant North end. (id:39336)
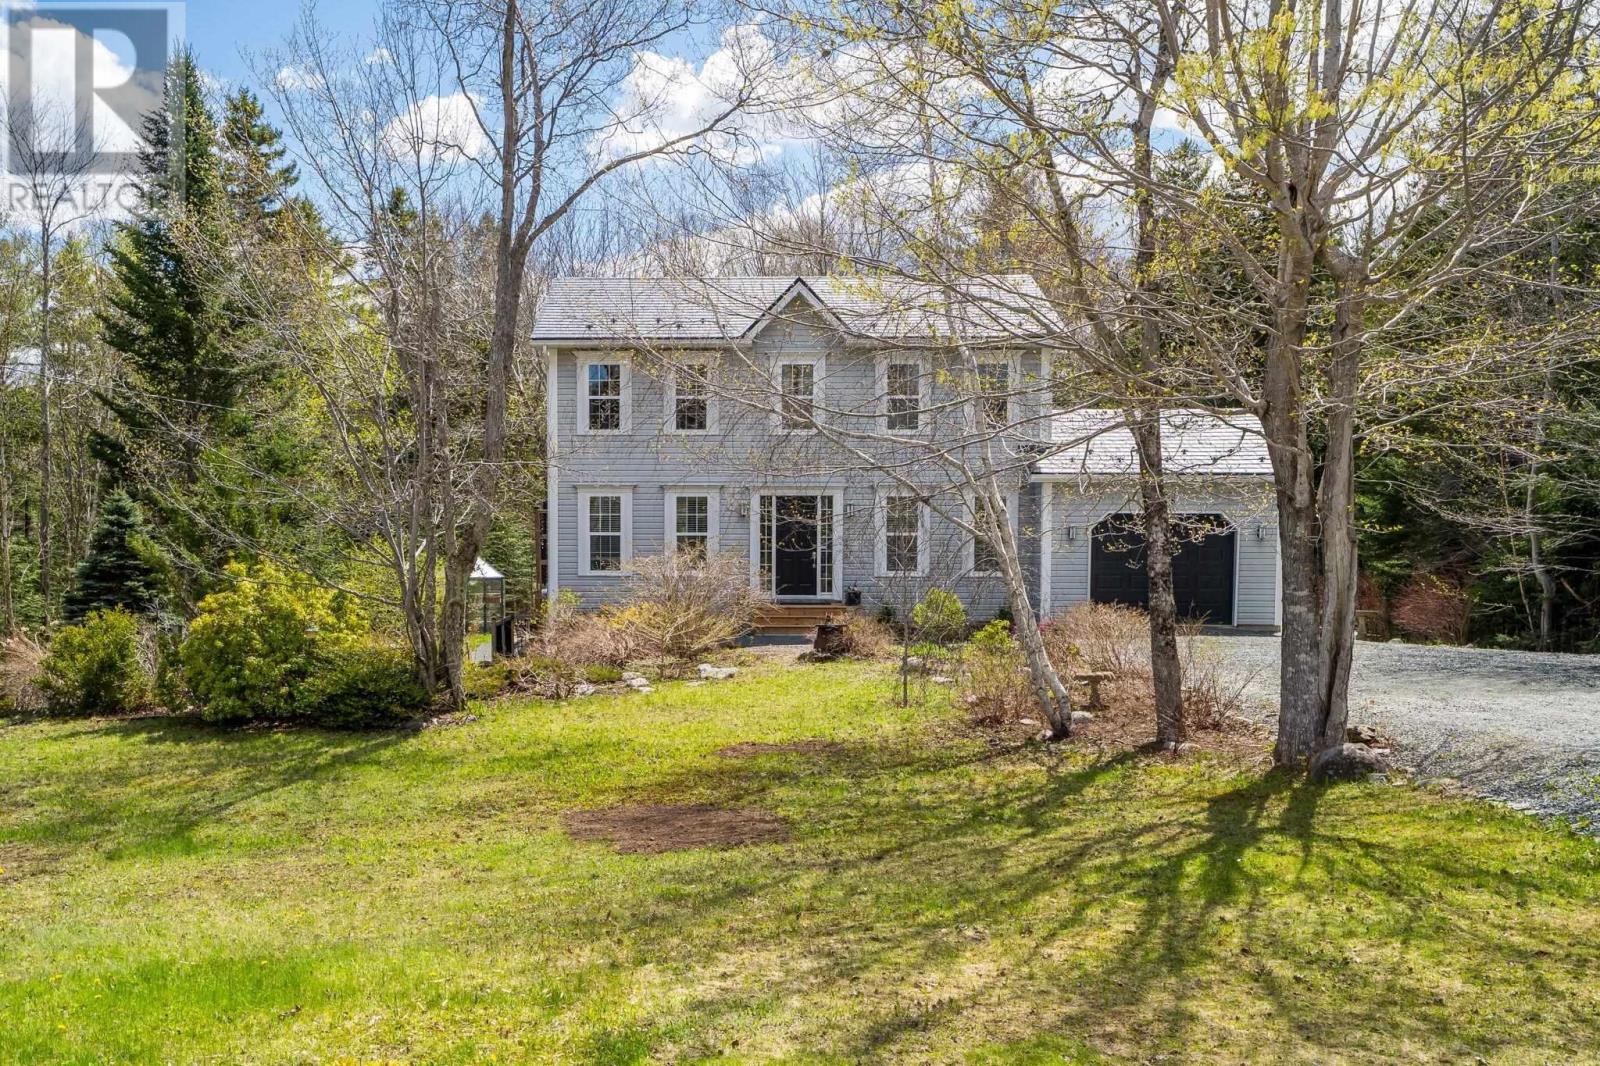
127 Royal Dornoch Drive
Hammonds Plains, Nova Scotia
Tucked away on a quiet cul-de-sac street in the prestigious Hammonds Plains community, 127 Royal Dornoch is the kind of home that rarely comes to market. Proudly owned and meticulously cared for by the original owners, this property offers a perfect blend of warmth, quality, and thoughtful updates throughout. From the moment you arrive, the curb appeal draws you in with its beautifully landscaped yard, mature greenery, and inviting presence. The metal roof & hard-wired generator offer long-term peace of mind, while inside, the home unfolds into an elegant yet comfortable layout designed for both everyday living and entertaining. The beautifully updated eat-in kitchen is truly the heart of the home a bright and welcoming space where morning coffee, family dinners, and weekend gatherings naturally come together. Just off the kitchen, the formal dining room creates the perfect setting for hosting holidays and special occasions, while rich hardwood floors and heat pump add both comfort and style throughout the main level. Step outside onto the large back deck and discover your own private retreat. With exceptional sun exposure and stunning landscaping, the backyard feels peaceful, private, and perfect for summer evenings, BBQs, or simply unwinding after a long day. Upstairs, the spacious primary suite offers a true escape, highlighted by a stunning custom ensuite complete with a beautifully tiled glass shower that feels straight out of a luxury hotel. The additional bedrooms offer flexibility for growing families, guests, or home office space. The fully finished lower level adds incredible versatility with a 4th bedroom, 4th bathroom, and a warm, inviting rec room ideal for movie nights, teenagers, guests, or extended family living. Homes with this level of care, updates, and location do not come along often. Quiet street, exceptional layout, beautiful finishes, and years of pride of ownership 127 Royal Dornoch is ready to welcome its next chapter. (id:39336)
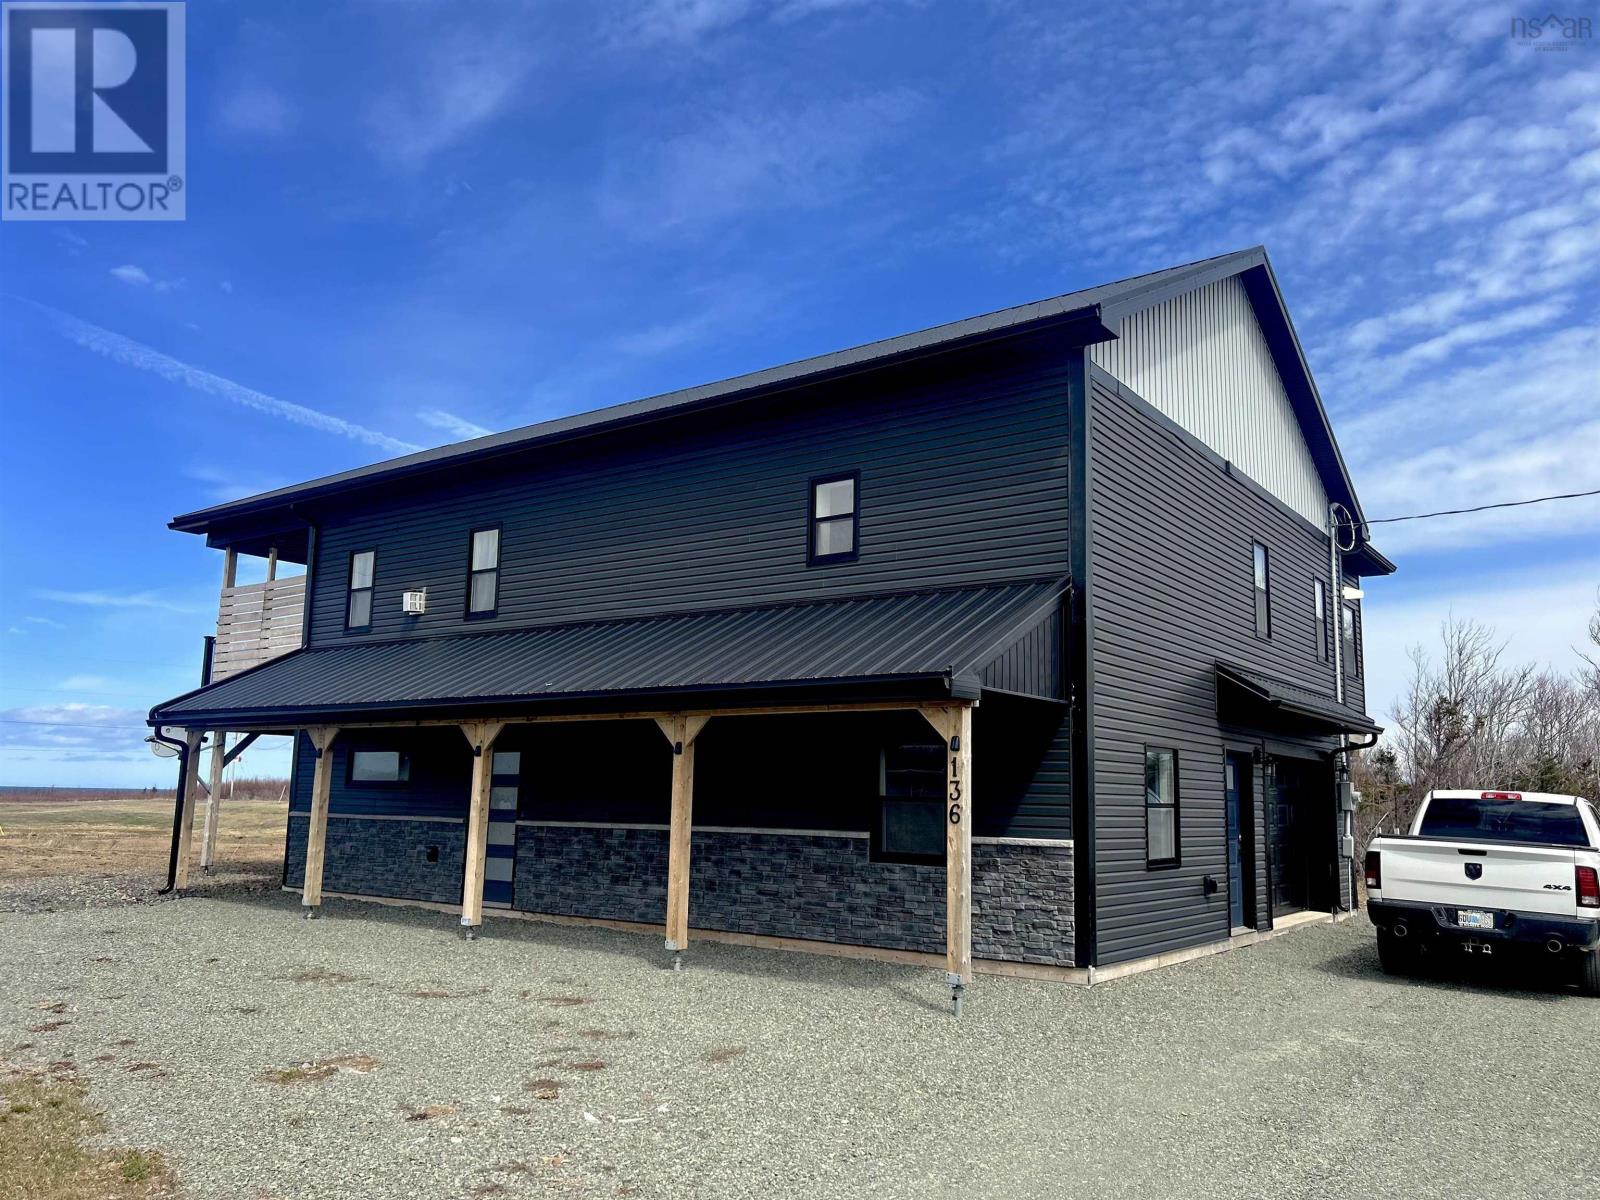
136 Thompson Drive
Ponds, Nova Scotia
Experience this exceptional ICF-built, 2-storey home offering 4 Bedrooms and 3 Bathrooms, thoughtfully designed for comfort, functionality, and modern efficiency all while capturing breathtaking ocean views and direct beach access. The gourmet kitchen is a true showpiece, featuring a propane stovetop, oversized farmhouse sink, expansive island, and a spacious walk-in pantry perfectly suited for both everyday living and entertaining. The inviting primary suite offers a private ensuite complete with a custom walk-in shower and relaxing soaker tub, plus a generous walk-in closet with sauna. An additional 3-season room off the primary bedroom creates the perfect space for a hot tub or private retreat. Built with energy efficiency and reliability in mind, this home includes two heat-pump-ready systems, on-demand propane hot water, a variable-speed well pump for consistent pressure and efficiency, and a whole-house propane generator with automatic transfer switch providing peace of mind year-round. Outdoor living is elevated with a covered balcony featuring two propane hookups and a sleek tinted glass railing ideal for soaking in the coastal scenery. The insulated garage also includes a propane hookup, ready for a future heater, ensuring four-season comfort and convenience. This thoughtfully equipped coastal property blends luxury, efficiency, and lifestyle. Book your private showing today! (id:39336)
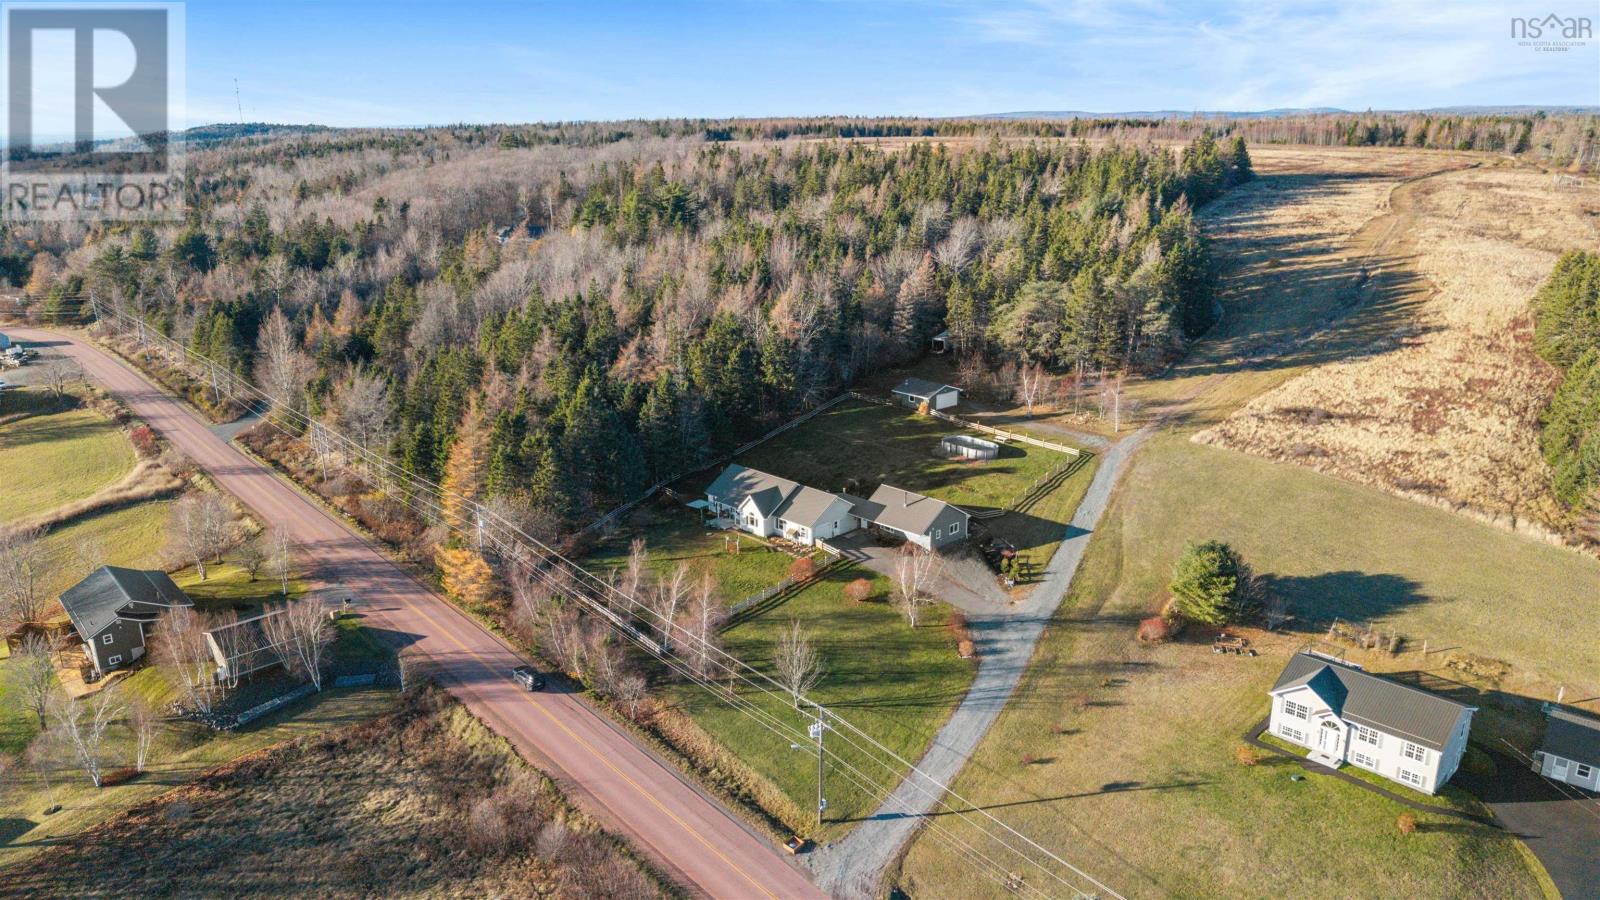
935 Brookside Road
Upper Brookside, Nova Scotia
Your Single Level Living Dream is Here! This modern 2 bedroom /2 bathroom slab house which in 2024 had a 1 bedroom /1 bathroom in-law suite added to it is designed perfectly for someone who's looking to have two living spaces connected to each other, but still have your own privacy. Sitting on 2.13 acres with a fenced front yard and back yard, metal roof, attached 1.5 garage & detached double garage, beautiful landscaping & more. The curb appeal for this property is like no other; on top of also being in a fantastic location, only minutes away from the 104 Highway, Valley Elementary, Bible Hill and Truro. Walking into the home, you'll immediately have a sense of open concept living. The vaulted ceilings & skylights create a space that feels welcoming & more importantly, feels like home. Your kitchen/dining/living are all open together to enjoy your day together as a family while supper is cooking. Both bedrooms are extremely spacious, with your Primary Bedroom having a 3pc ensuite bath along with your main 4pc bathroom, tied together with your second heat pump in the Primary Bedroom. Heading along to the other side of the home, you'll immediately sense the possibility of being so close but still having your own peaceful home to whomever you decide to share it with; family, siblings, rent it out, whatever you choose. The laundry room is situated between the two sides in a perfect spot. Coming through the breeze way will greet you to your second open concept living area, effortlessly ready for you to move in. The wood stove ties together this side, along with having a Propane Oven in your kitchen along with other stainless steel appliances. Lastly, the main bedroom has a 3pc ensuite attached to it. Outside has so many possibilities; whether it's being in your fenced in front or back yard, your attached 1.5 or detached 2 car garage, whether it's landscaping the gorgeous garden beds. This property is truly stunning and more importantly, it's an opportunity for you. (id:39336)
98 Angler Drive
Herring Cove, Nova Scotia
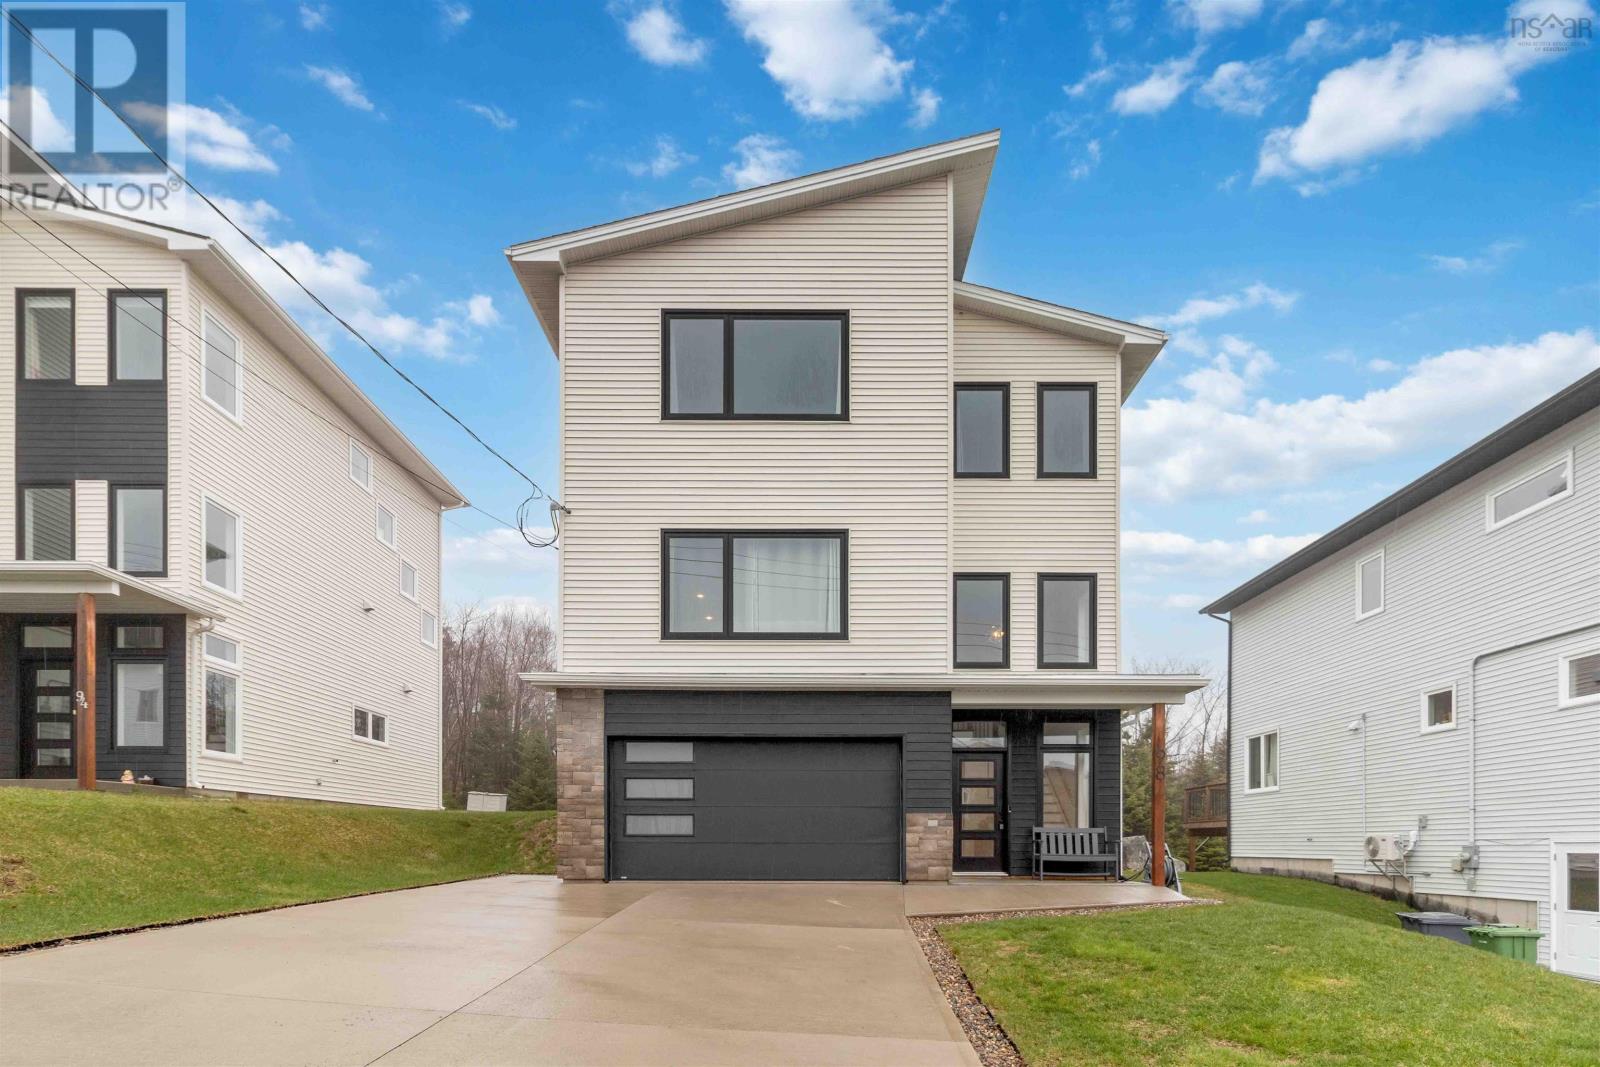
Visit REALTOR® website for additional information. Welcome to a home that just feels right the moment you arrive. Pull into your concrete double driveway, surrounded by thoughtful landscaping and a custom 2 level deck in the back with a pool. Inside, the main level flows effortlessly, with a bright living space, quartz kitchen, large island, walk-in pantry, coffee bar, feature wall and convenient powder room. Upstairs, wake up in your primary suite with water views in the distance, a walk-in closet, and private ensuite. Downstairs, enjoy the perfect movie room, additional living space, a fourth bedroom, and full bath. Set minutes from Halifax, with a lake and trails close, nearby coffee spot, and picturesque Herring Covethis home offers the lifestyle youve been looking for. (id:39336)

58 Naugler Road
Labelle, Nova Scotia
Some properties dont just offer lakefront, they offer a life filled with adventure, connection, and memories waiting to be made. And here on Molega Lake, thats exactly what youll find. Set on an exceptional double lot with 1.6 acres and 237 feet of waterfront on one of the South Shores most sought-after lakes, this property captures everything people love about cottage country, with the comfort to enjoy it year-round if you choose. From the wraparound deck and gorgeous lake views to the warm A-frame-inspired design and beautiful wood interior with lofted charm, this home has that timeless, welcoming feel that never goes out of style. Thoughtfully maintained and beautifully cared for, the home offers newer windows, a metal roof, heat pump comfort, electric baseboard heating, and a newly finished basement that adds even more room for family and guests. Outside is where the lifestyle really comes alive. The level lot leads to some sandy beachfront, perfect for swimming, boating, or soaking up long summer days by the water. The 28x30 garage with loft adds incredible bonus space for storage, hobbies, future possibilities, or all the ATV toys youll want to explore the areas 50+ kilometres of roads and trails. Whether youre looking for a weekend escape or a full-time waterfront home, this is one of those rare Molega properties that feels like a getaway and a lifestyle all in one. Lake life can be 365 days a year, and this property makes a beautiful case for exactly that. (id:39336)
62 Western Point Lane
East Uniacke, Nova Scotia
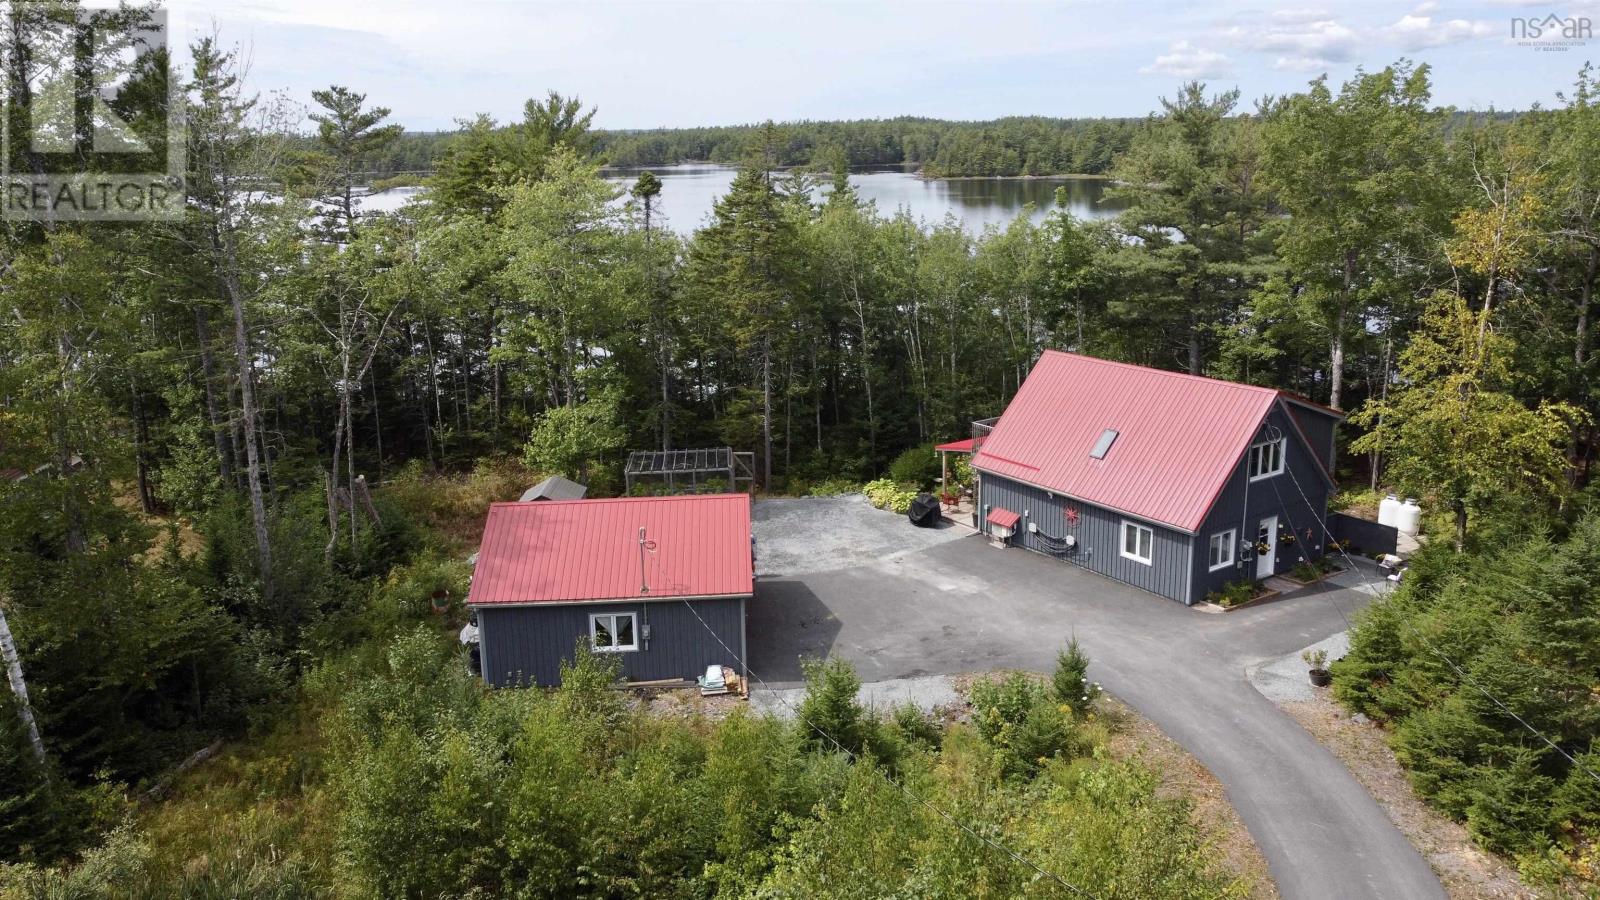
Welcome to 62 Western Point Lane, a serene waterfront oasis nestled in the peaceful community of East Uniacke. This 3-bedroom, 2-bathroom home sits on a generous 1.25-acre lot and offers the perfect blend of comfort, style, and nature. Only 9 years old, the property has been thoughtfully designed with an open-concept layout that maximizes space and natural light, creating a warm and inviting atmosphere. Step outside and enjoy your private access to the water perfect for kayaking, swimming, or simply unwinding with panoramic lake views. The 30 x 24 detached, heated, garage provides ample storage for vehicles, tools, or recreational gear, making it ideal for hobbyists and outdoor enthusiasts. Located in a well-maintained private community, the property comes with a low $600 yearly condo fee that covers road maintenance and septic upkeep, ensuring peace of mind year-round. Whether youre looking for a year-round residence or a seasonal getaway, 62 Western Point Lane offers a rare opportunity to embrace lakeside living with space, privacy, and convenience. (id:39336)

91 Mcgray Avenue
North East Point, Nova Scotia
This beautifully renovated beach house showcases high-end finishes throughout and offers breathtaking ocean views from multiple vantage points. Thoughtfully landscaped and nestled in a welcoming coastal community, the property features three separate patios constructed with composite decking and maintenance-free aluminum railings, providing durable, long-lasting outdoor living spaces perfect for relaxing, entertaining, and enjoying the surrounding scenery. Step inside to discover a bright, modern interior. The main level features a stylish half bath, a contemporary kitchen with new appliances, a spacious dining area, and a beautiful living room with panoramic ocean views. Upstairs, youll find three well-appointed bedrooms a stunning bathroom featuring beautiful tile work and a spacious walk-in shower. Every room reflects exceptional care and attention to detail, creating a clean, modern, and inviting atmosphere. The spacious primary bedroom includes a large closet and access to its own private patio, where you can take in spectacular ocean and beach views.The fully finished lower level offers a private guest suite featuring a spacious bedroom, comfortable living area, den, and a modern full bathroom complete with a soaker tub and walk-in shower ideal for visitors or extended family, or potential rental opportunities. This space offers its own private entrance. Outside, follow the your own private trail leading directly to your own white sand beach, where you can enjoy the beauty and tranquility of the coastline right from your doorstep.Conveniently located, Barrington offers all essential amenities and services, including shopping, restaurants, schools, healthcare, and recreational facilities. The property is approximately one hour from Yarmouth, home to the international ferry service connecting Nova Scotia and Maine, and just 2.5 hours from Halifax Stanfield International Airport, making travel and access convenient. Furnishings Negotiable. (id:39336)
1582 Black River Road
Black River Lake, Nova Scotia
Welcome to the space you've been searching for. Set on more than 3 acres of private, forested land, this custom-built 4 Bedroom, 2.5 bathroom home offers over 2,200 square feet of thoughtfully designed living space, combining modern comfort, practical functionality, and room to grow. The heart of the home is the stunning open-concept living area, where vaulted ceilings soar above the dining room and living room, creating an impressive sense of space. A grand fireplace serves as the focal point of the main living area, while the custom kitchen is designed for both everyday living and entertaining, featuring quality finishes, a hidden walk-in pantry and a coffee bar that conveniently connects the kitchen and dining spaces.The spacious primary suite offers a private retreat of its own, complete with a walk-in closet and a luxurious ensuite featuring a double vanity, tiled shower, and relaxing soaker claw-foot tub. A separate wing of the home provides exceptional flexibility with three additional bedrooms, a full bathroom, a dedicated rec room and a playroom/office space, ideal for growing families, multi-generational living, hobbies, or working from home. Practicality was clearly part of the design. The mudroom and laundry area welcome you with cubbies, two closets, and a powder room. The attached garage offers more than 400 sq ft of space and houses the home's utilities while still providing plenty of room for vehicles, storage, or workshop space. Built just over a year ago, the home offers the peace of mind that comes with modern construction, new appliances, and updated systems throughout. Outside, the property continues to impress with a rustic barn and flexible zoning that allows for a variety of potential uses. Enjoy the privacy and tranquility of country living without sacrificing convenience. Located minutes away from Black River Lake boat launch, Lumsden Dam beach, and close to Wolfville and New Minas and more! (id:39336)
55 & 55 1/2 Glenwood Avenue
Dartmouth, Nova Scotia
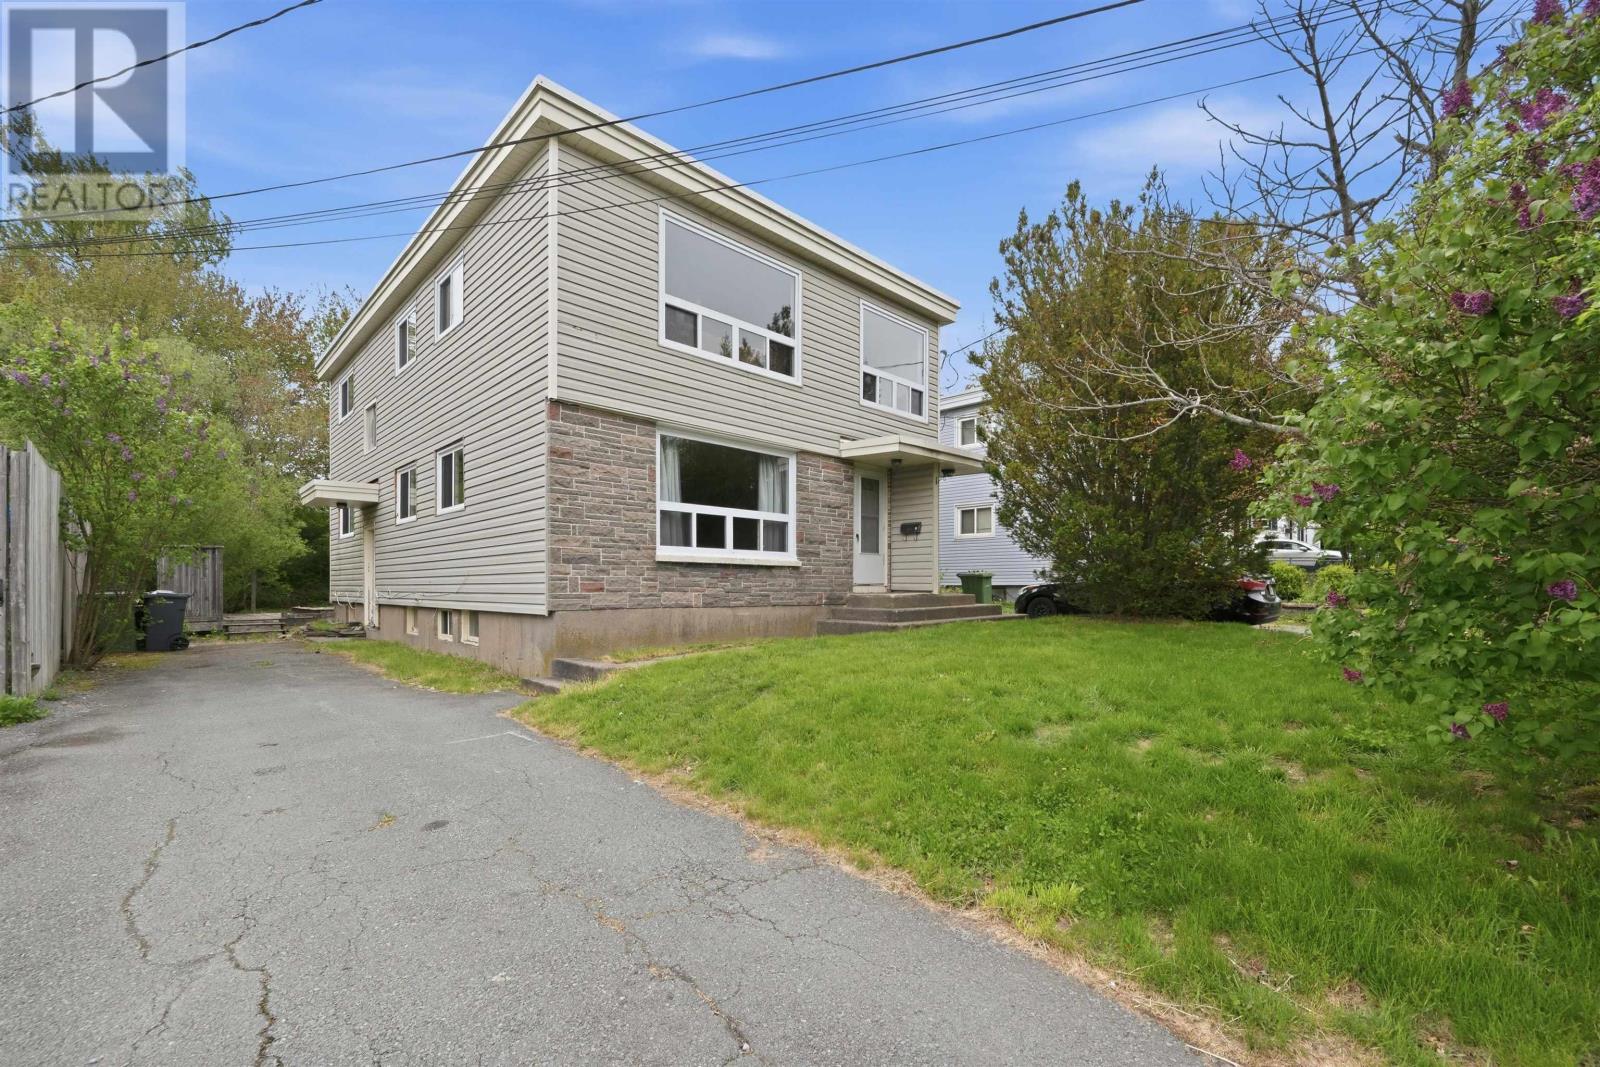
Here's the brief : A set of flats on a great street within the Circ. Each flat offers 3 bedrooms and 1 bathroom. 2 driveways, 2 meters, 2 furnaces, 2 hot water heaters. Shared laundry and an indoor common stairway that connects to each floor. Plenty of potential in the basement, with finished space, a complete bathroom and a roughed-in kitchen. There is flexibility with the ER3 zoning which allows up to 8 units, buyer to confirm. Top floor fixed term lease in place at $2300/mth plus heat and lights. In summary : There is flexibility and potential to further develop the land and structure. An excellent opportunity that is worth exploring. (id:39336)
646 Highway 1
Smiths Cove, Nova Scotia
Experience the pinnacle of luxury at 646 Highway 1, an exquisitely reimagined century home nestled in the heart of Smiths Cove in the Annapolis Valley of Nova Scotia, where panoramic ocean views meet the precision of master craftsmanship. This remarkable estate represents a rare collaboration between a professional interior designer and a custom cabinet maker, resulting in a residence that balances historic soul with high end modern sophistication. Every detail has been curated for the discerning buyer, from the 100 percent wool stair runner to the luxury nine inch vinyl plank flooring and the raised ceilings that flood the main floor with natural light. The chefs kitchen is a true masterpiece, featuring custom cabinetry, a designer island, Quartz countertops and the Frigidaire Professional stainless steel appliance line, while the living room offers a warm ambiance with its linear fireplace and feature wood wall. Retreat to the primary suite with its bespoke built in cabinetry and light-filled oversized dressing closet or find inspiration in the home office, complete with a custom credenza and Murphy bed for guests. The spa like bathrooms offer a sanctuary of their own, boasting an oversized walk in glass shower with a twelve inch rain head and a second floor oasis featuring a floating soaker tub. Beyond the main house, the grounds evolve into a private resort, including a newly built spa building with skylights housing a premium 2023 hot tub, and a garage expanded into a woodworking shop with custom benches and rolling islands. Mechanical excellence is guaranteed with a brand new 48,000 BTU ducted heat pump for efficient home heating and summertime cooling, 200 AMP service, and new roofs across all structures as of 2024. Situated on a private double lot just steps from the old rail line trail, the local microbrewery, and the historic charm of the Smiths Cove Lighthouse, this property is not just a home, it's a legacy of design excellence in the Annapolis Valley (id:39336)