

(Unit 1) 130 Everlina Lane
Windsor Junction, Nova Scotia
A Rare Find!!! Build your dream home on this private FULLY SERVICED Lakefront lot on Second Lake. Customize your home, using any professional builder you desire on this oversized Second Lake lot in this recently developed waterfront community. The lot not only offers 180 ft of Exclusive Use Waterfront on a power-boating lake, but privacy also abounds with undevelopable area on three sides. Its a rarity to find a vacant waterfront lot to build upon, especially this close to the city. Although this lake was once Halifaxs secondary water supply, a municipal water line has been brought to the lot, and has a sewer main to tap into the community sewage treatment plant. The lot is gently sloping, covered in hardwood trees and faces perfectly south-southwest. The land is on a 15 acre peninsula which is directly across the water from the 721 acre Second Lake Provincial Park. There are lovely walking trails steps away from your property, a common private field for dogs /children to play on, as well as a private boat launch for the boating enthusiast. One of the sellers is a licensed real estate member with the NSREC. Each homeowner is a member of Halifax County Condominium Corporation #398. (id:39336)

91 Mcgray Avenue
North East Point, Nova Scotia
This beautifully renovated beach house showcases high-end finishes throughout and offers breathtaking ocean views from multiple vantage points. Thoughtfully landscaped and nestled in a welcoming coastal community, the property features three separate patios constructed with composite decking and maintenance-free aluminum railings, providing durable, long-lasting outdoor living spaces perfect for relaxing, entertaining, and enjoying the surrounding scenery. Step inside to discover a bright, modern interior. The main level features a stylish half bath, a contemporary kitchen with new appliances, a spacious dining area, and a beautiful living room with panoramic ocean views. Upstairs, youll find three well-appointed bedrooms a stunning bathroom featuring beautiful tile work and a spacious walk-in shower. Every room reflects exceptional care and attention to detail, creating a clean, modern, and inviting atmosphere. The spacious primary bedroom includes a large closet and access to its own private patio, where you can take in spectacular ocean and beach views.The fully finished lower level offers a private guest suite featuring a spacious bedroom, comfortable living area, den, and a modern full bathroom complete with a soaker tub and walk-in shower ideal for visitors or extended family, or potential rental opportunities. This space offers its own private entrance. Outside, follow the your own private trail leading directly to your own white sand beach, where you can enjoy the beauty and tranquility of the coastline right from your doorstep.Conveniently located, Barrington offers all essential amenities and services, including shopping, restaurants, schools, healthcare, and recreational facilities. The property is approximately one hour from Yarmouth, home to the international ferry service connecting Nova Scotia and Maine, and just 2.5 hours from Halifax Stanfield International Airport, making travel and access convenient. Furnishings Negotiable. (id:39336)
1582 Black River Road
Black River Lake, Nova Scotia
Welcome to the space you've been searching for. Set on more than 3 acres of private, forested land, this custom-built 4 Bedroom, 2.5 bathroom home offers over 2,200 square feet of thoughtfully designed living space, combining modern comfort, practical functionality, and room to grow. The heart of the home is the stunning open-concept living area, where vaulted ceilings soar above the dining room and living room, creating an impressive sense of space. A grand fireplace serves as the focal point of the main living area, while the custom kitchen is designed for both everyday living and entertaining, featuring quality finishes, a hidden walk-in pantry and a coffee bar that conveniently connects the kitchen and dining spaces.The spacious primary suite offers a private retreat of its own, complete with a walk-in closet and a luxurious ensuite featuring a double vanity, tiled shower, and relaxing soaker claw-foot tub. A separate wing of the home provides exceptional flexibility with three additional bedrooms, a full bathroom, a dedicated rec room and a playroom/office space, ideal for growing families, multi-generational living, hobbies, or working from home. Practicality was clearly part of the design. The mudroom and laundry area welcome you with cubbies, two closets, and a powder room. The attached garage offers more than 400 sq ft of space and houses the home's utilities while still providing plenty of room for vehicles, storage, or workshop space. Built just over a year ago, the home offers the peace of mind that comes with modern construction, new appliances, and updated systems throughout. Outside, the property continues to impress with a rustic barn and flexible zoning that allows for a variety of potential uses. Enjoy the privacy and tranquility of country living without sacrificing convenience. Located minutes away from Black River Lake boat launch, Lumsden Dam beach, and close to Wolfville and New Minas and more! (id:39336)
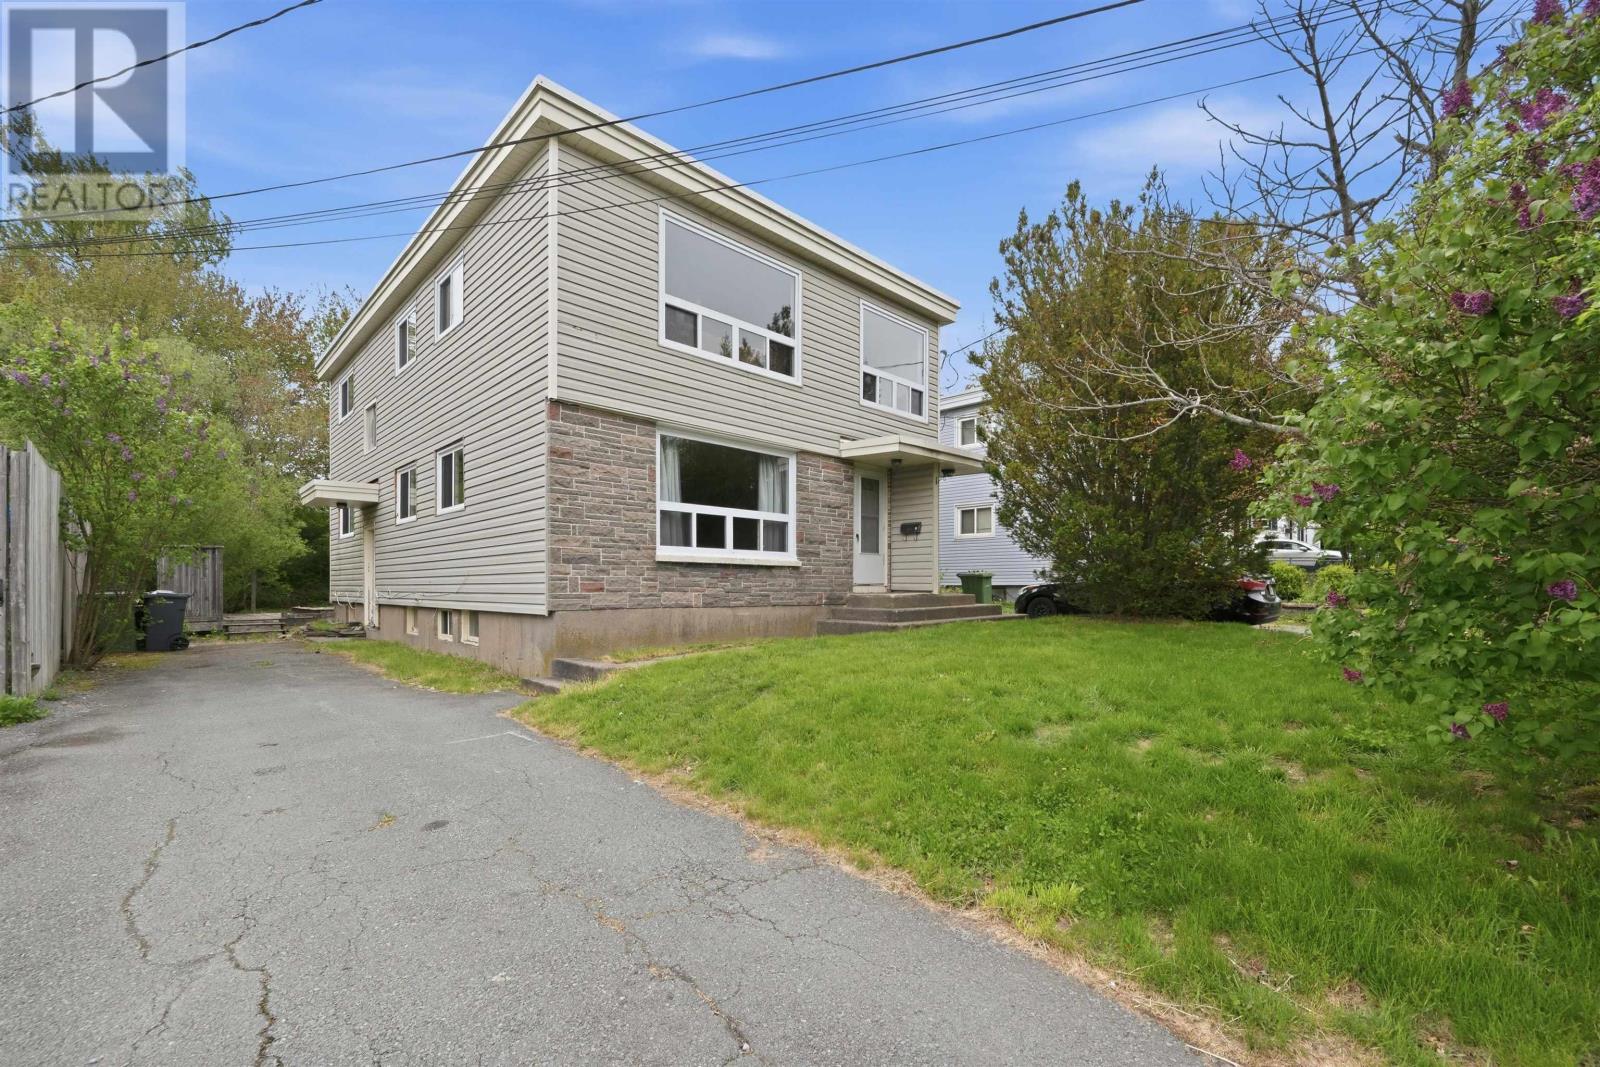
55 & 55 1/2 Glenwood Avenue
Dartmouth, Nova Scotia
Here's the brief : A set of flats on a great street within the Circ. Each flat offers 3 bedrooms and 1 bathroom. 2 driveways, 2 meters, 2 furnaces, 2 hot water heaters. Shared laundry and an indoor common stairway that connects to each floor. Plenty of potential in the basement, with finished space, a complete bathroom and a roughed-in kitchen. There is flexibility with the ER3 zoning which allows up to 8 units, buyer to confirm. Top floor fixed term lease in place at $2300/mth plus heat and lights. In summary : There is flexibility and potential to further develop the land and structure. An excellent opportunity that is worth exploring. (id:39336)
646 Highway 1
Smiths Cove, Nova Scotia
Experience the pinnacle of luxury at 646 Highway 1, an exquisitely reimagined century home nestled in the heart of Smiths Cove in the Annapolis Valley of Nova Scotia, where panoramic ocean views meet the precision of master craftsmanship. This remarkable estate represents a rare collaboration between a professional interior designer and a custom cabinet maker, resulting in a residence that balances historic soul with high end modern sophistication. Every detail has been curated for the discerning buyer, from the 100 percent wool stair runner to the luxury nine inch vinyl plank flooring and the raised ceilings that flood the main floor with natural light. The chefs kitchen is a true masterpiece, featuring custom cabinetry, a designer island, Quartz countertops and the Frigidaire Professional stainless steel appliance line, while the living room offers a warm ambiance with its linear fireplace and feature wood wall. Retreat to the primary suite with its bespoke built in cabinetry and light-filled oversized dressing closet or find inspiration in the home office, complete with a custom credenza and Murphy bed for guests. The spa like bathrooms offer a sanctuary of their own, boasting an oversized walk in glass shower with a twelve inch rain head and a second floor oasis featuring a floating soaker tub. Beyond the main house, the grounds evolve into a private resort, including a newly built spa building with skylights housing a premium 2023 hot tub, and a garage expanded into a woodworking shop with custom benches and rolling islands. Mechanical excellence is guaranteed with a brand new 48,000 BTU ducted heat pump for efficient home heating and summertime cooling, 200 AMP service, and new roofs across all structures as of 2024. Situated on a private double lot just steps from the old rail line trail, the local microbrewery, and the historic charm of the Smiths Cove Lighthouse, this property is not just a home, it's a legacy of design excellence in the Annapolis Valley (id:39336)

5990 Hwy 3
Shag Harbour, Nova Scotia
Stunning Luxury Home with Ocean Views Built just eight years ago, this exceptional luxury home offers breathtaking ocean views, high-end finishes, and privacy on a generous lot. Featuring three bedrooms and two full baths, the spacious primary suite boasts a large walk-in closet and a spa-like ensuite with an upscale tiled shower and soaker tub. The open-concept kitchen and living area is designed for both everyday living and entertaining, showcasing top-of-the-line stainless steel appliances, an oversized double fridge, expansive island with granite countertops, new backsplash, and new flooring throughout the main level. Downstairs, the fully finished walkout basement features a large rec room with a custom-built bar, stainless steel countertops, built-in bar fridges, and a dedicated projection-screen theatre area. A separate gym space adds to the homes versatility. Outdoor living is just as impressive, with multiple fire pit areas at the front and back of the propertyperfect for enjoying sunsets and evenings by the fire. The expansive rear patio includes a fenced-in hot tub, while the front deck features elegant glass railings framing spectacular ocean views. Heated and cooled year-round by a ducted heat pump, this home delivers comfort, style, and luxury at every turn. (id:39336)

Lot Highway 3
Maders Cove, Nova Scotia
A rare opportunity overlooking the water of Mahone Bay ! This exceptionally large acreage, consisting of 61 acres close to amenities, with 122 feet on the old coastal highway between Mahone Bay and historic Lunenburg, has elevated sweeping views to the northeast and the sunrise over the ocean. The property consists of four lots, two of which run as adjacent parcels to the "Rails To Trails" to their southwest boundaries, with their total width as one rises up the hill - some distance before reaching The Great Ridge - being 449 feet. This broadest, combined strip of two parcels, 449 ft across, continues within two straight boundaries to where the property reaches a large plateau at the crest of the hill. From the plateau the parallel boundaries gradually descend into the valley before reaching the former coastal railway-line, today known as the "Rails To Trails" (with two, remaining smaller parcels being to the southwest on the other side of this trail). The property offers numerous prospective building sites, with beautiful ocean views, and numerous additional potential sites, upon the more gradual slope, to the southwest directed toward the setting sun and rolling forest. The plateau at the crest of the hill is sizeable. What was once a cabbage field when this was a working farm, is now a grove of tall pines. Access to the trail provides summer recreation for walkers or cyclists headed for town, both in the direction of Mahone Bay, a short distance away, or alternatively to historic Lunenburg. This property has been granted permission for a wharf along the reinforced shoreline across the road, making this acreage a prime candidate for development. With the town of Mahone Bay being just two minutes away and falling under the municipal tax rate of Mader's Cove, this property would be ideal as a single family estate or to create multiple, private, building lots within a natural setting - many having ocean views. (id:39336)
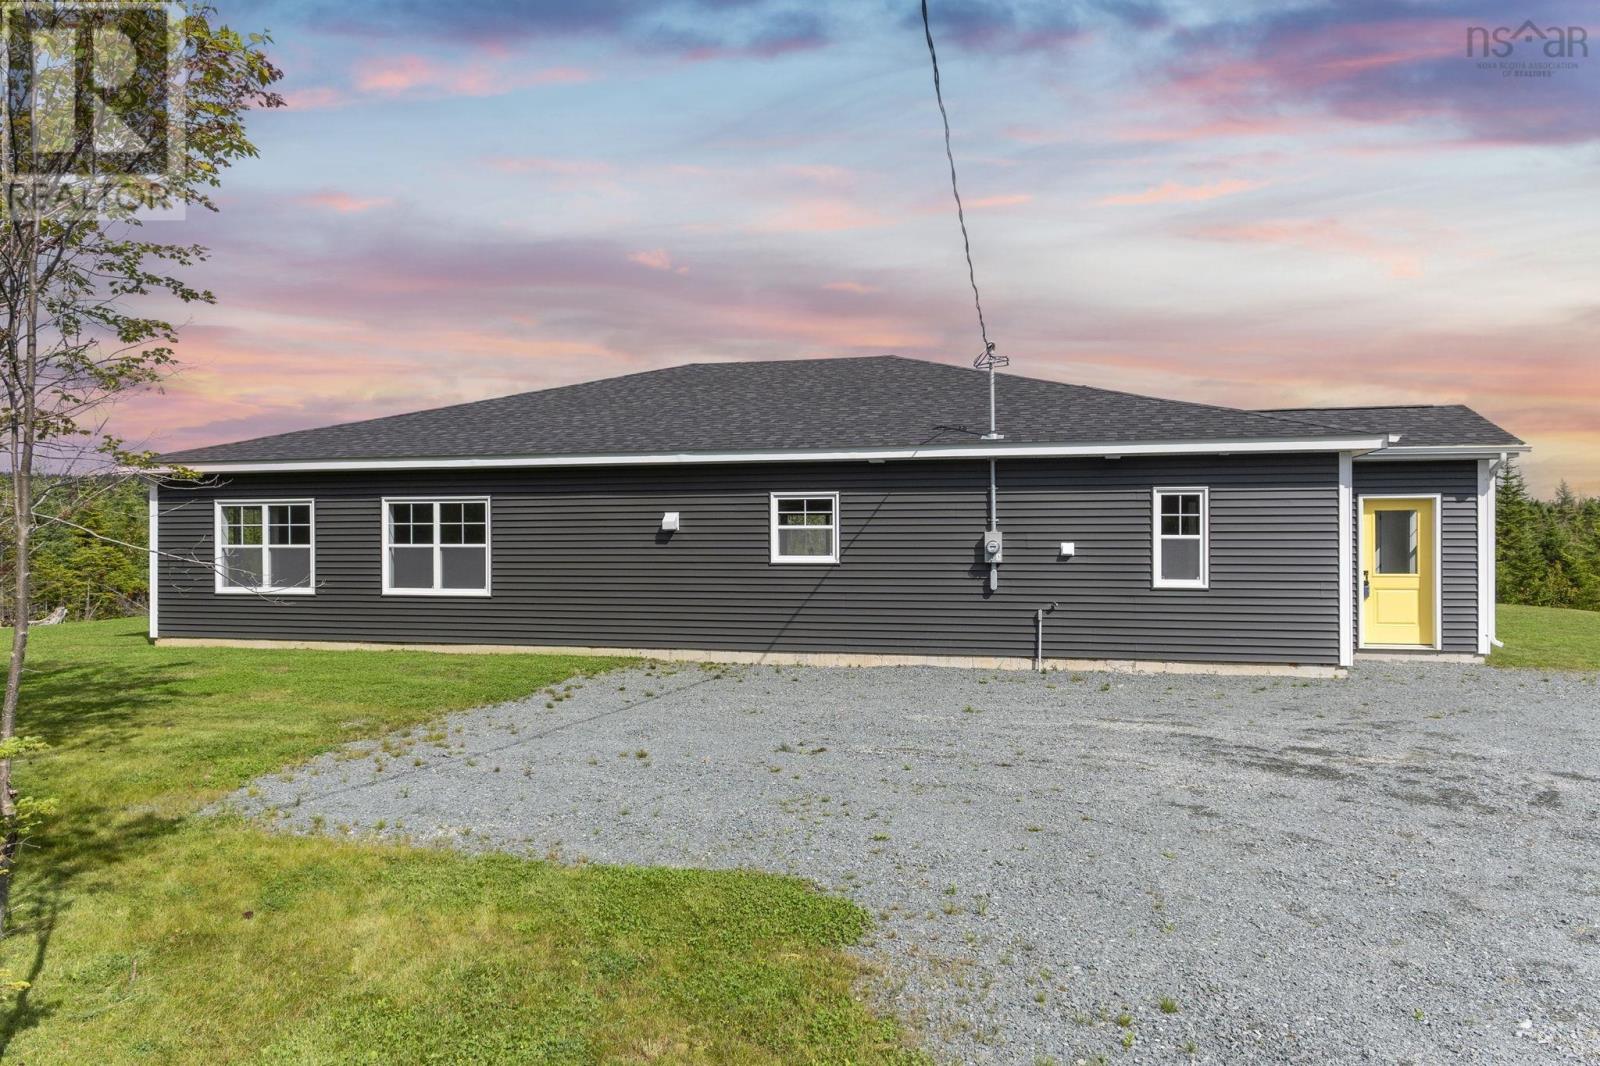
4606 Clam Harbour Road
Clam Harbour, Nova Scotia
Discover the ease of coastal living with this newly built home at 4606 Clam Harbour Road. Set on just over 2 acres, this 2,200 sq. ft. home offers the perfect balance of space, comfort, and low-maintenance design all just a short distance from one of Nova Scotias most beautiful beaches. The single-level layout is open and inviting, designed for both everyday living and entertaining. Three well-sized bedrooms each feature patio doors that flow onto a 16 x 21 stamped concrete deck, extending your living space outdoors. The primary suite boasts a private ensuite, while the additional bedrooms provide plenty of flexibility for family, guests, or creating the perfect home office. Whether youre looking for a family home or a peaceful retreat for your next chapter, this property combines modern convenience with the charm of a relaxed lifestyle. (id:39336)
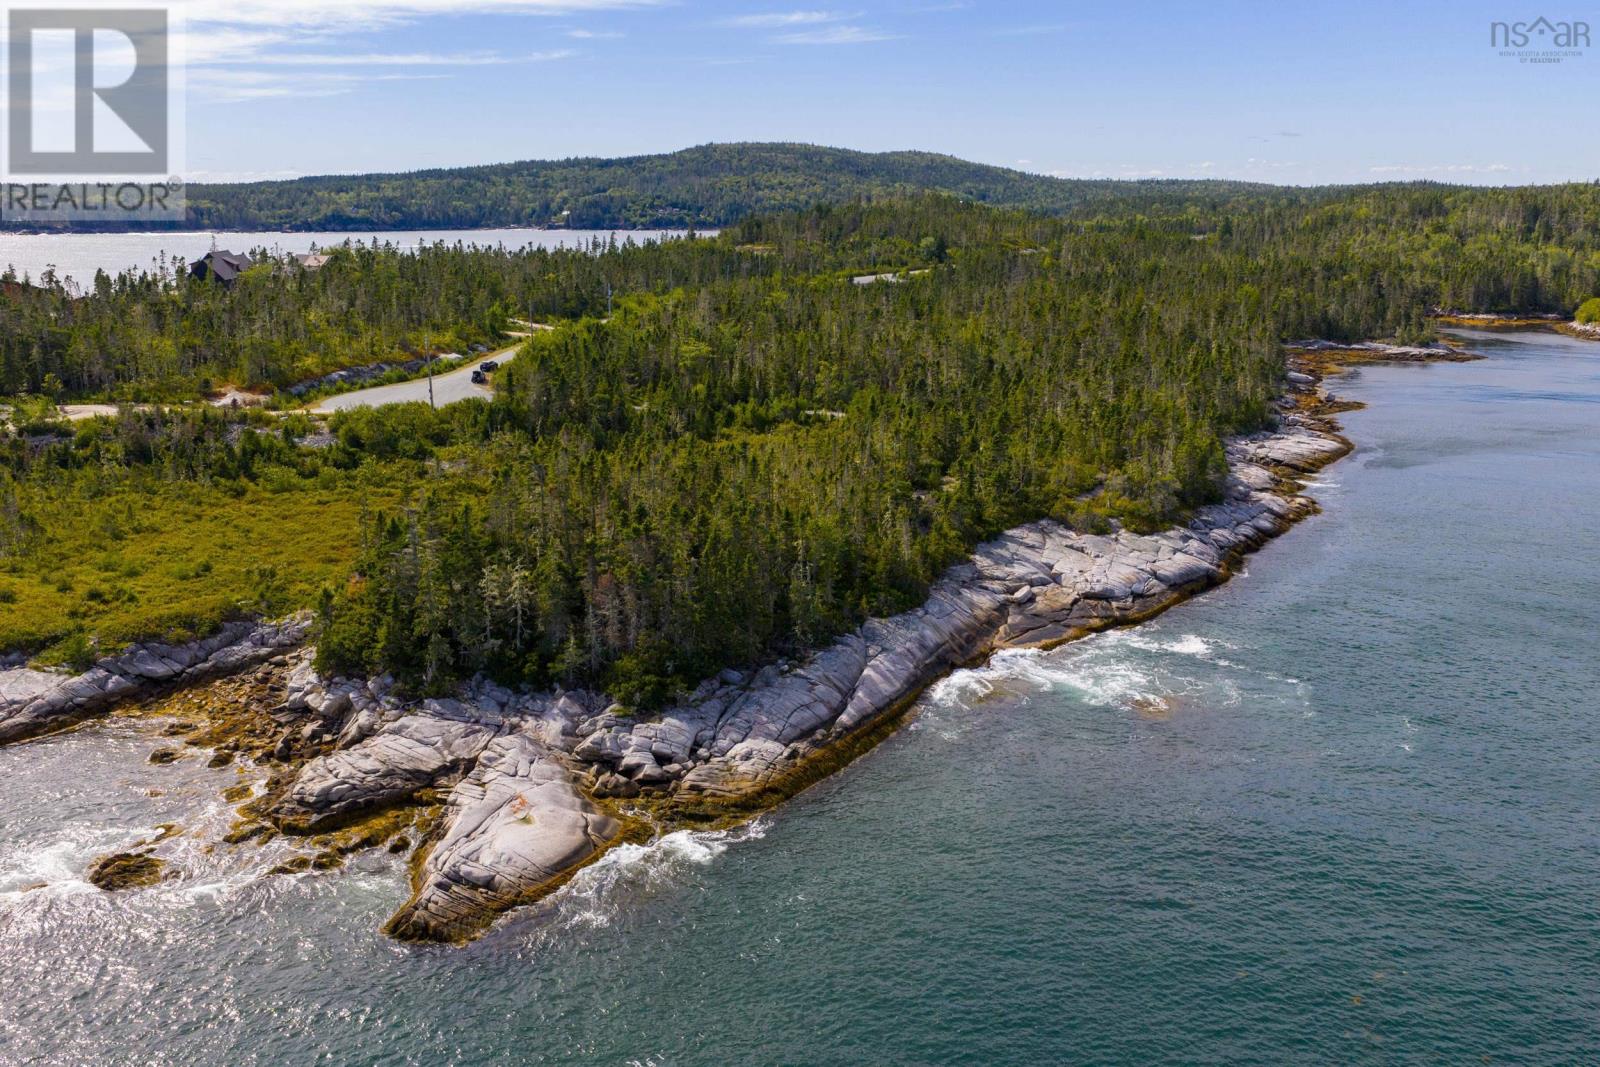
16a Admirals Point
Aspotogan, Nova Scotia
Discover the enchanting beauty of the Aspotogan Peninsula, where this exceptional oceanfront property awaits your dream home. Nestled within an exclusive development, this remarkable parcel boasts over 3 acres of pristine land, perched majestically at the point where St. Margarets Bay meets Mahone Bay in Lunenburg County, Nova Scotia. Surrounded by the rich history of second-generation French and German settlers, this site offers a unique combination of cultural heritage and breathtaking natural landscapes. Experience unparalleled waterfront living, with dramatic ocean views that change with the tides, providing the perfect backdrop for your coastal retreat. The exclusive character of this area promises not just a home, but a lifestylea tranquil escape where you can savour the beauty of nature and indulge in the serenity of coastal living. Embrace the opportunity to join this prestigious community and craft an extraordinary living space in one of Nova Scotias most coveted regions. (id:39336)

205 2250 Maitland Street
Halifax, Nova Scotia
OPEN HOUSES ARE LOCATED AT THE SALES CENTRE AT 2179 GOTTINGEN ST Floor Plan E1 Live: Contemporary, calm spaces to live in. The perfect tonic to the hustle & bustle outside your front door. "Live is the place we design as the canvas for our life, what we cultivate as our home and personal zone. At Navy Lane, Urban Capitals signature approach to design provides living spaces that marry good form with performance, the raw elements of an industrial loft with the polished good looks and smooth function of its many features and elements. A residence where modern tastes find themselves comfortably at home. Play: Your very own roof-top play zone. Unwind through stretching, swimming, or just hanging out. Navy Lanes rooftop is the perfect spot for residents to relax, restore energy, and refresh themselves. A place of private retreat or social get togethers, of lounging by the pool or working-out, as well as the quintessential pleasures of the all-Canadian barbecue. For fitness buffs, theres an indoor and an outdoor gym, both offering state-of-the-art equipment. And to top it off, a homage to Halifaxs harbour to the east via our retro-style Tower Viewer. The perfect spot to look out over the harbour and remind yourself that Gottingen Street, and the Navy Lane rooftop, is just where you want to be. Work: When your commute to work is a short elevator ride. Maybe you work remotely, or youre writing a presentation, or theres a novel in the works whenever you need a dedicated place where work can be accomplished, theres our ground-floor work-share space. Need to attend a private video meeting? Theres a zoom-room available. Want to make a presentation or host an in-person meeting? Theres a boardroom that can be reserved. Elsewhere, a large harvest table and chairs provide whats required for more communal or group work. And, finally, two lounge areas offer more informal workspaces. (id:39336)

Sp03a 135 Stephs Street Street
West Bedford, Nova Scotia
**Move in with a full appliance package and check to see if you qualify for the first time homebuyers"GST Rebate"** Discover The Bellhaven, a 3-bed, 3.5-bath corner unit townhome by Shaughnessy Homes in the desirable Belle Rose Park in West Bedford. Spanning 2,243 sq. ft. across three finished levels, this home blends modern comfort with stylish design. The main floor features a home office, a sleek kitchen with premium finishes, and an open-concept living and dining area perfect for entertaining. Upstairs, three spacious bedrooms include a luxurious primary suite. Engineered hardwood graces the main and second levels, while the walk-out basement offers a wet bar, and a bright bonus space for guests or recreation. Stay comfortable with ducted heating/cooling with a natural gas backup, plus rough-ins for a gas range, dryer, BBQ, water heater, and a 50 AMP EV charger. Nestled off Larry Uteck Blvd, Belle Rose Park offers easy access to schools, shops, and parks in a quiet, master-planned community. Built with Shaughnessy Homes signature quality, The Bellhaven is a rare opportunity to own in one of Halifaxs most sought-after neighbourhoods. (id:39336)
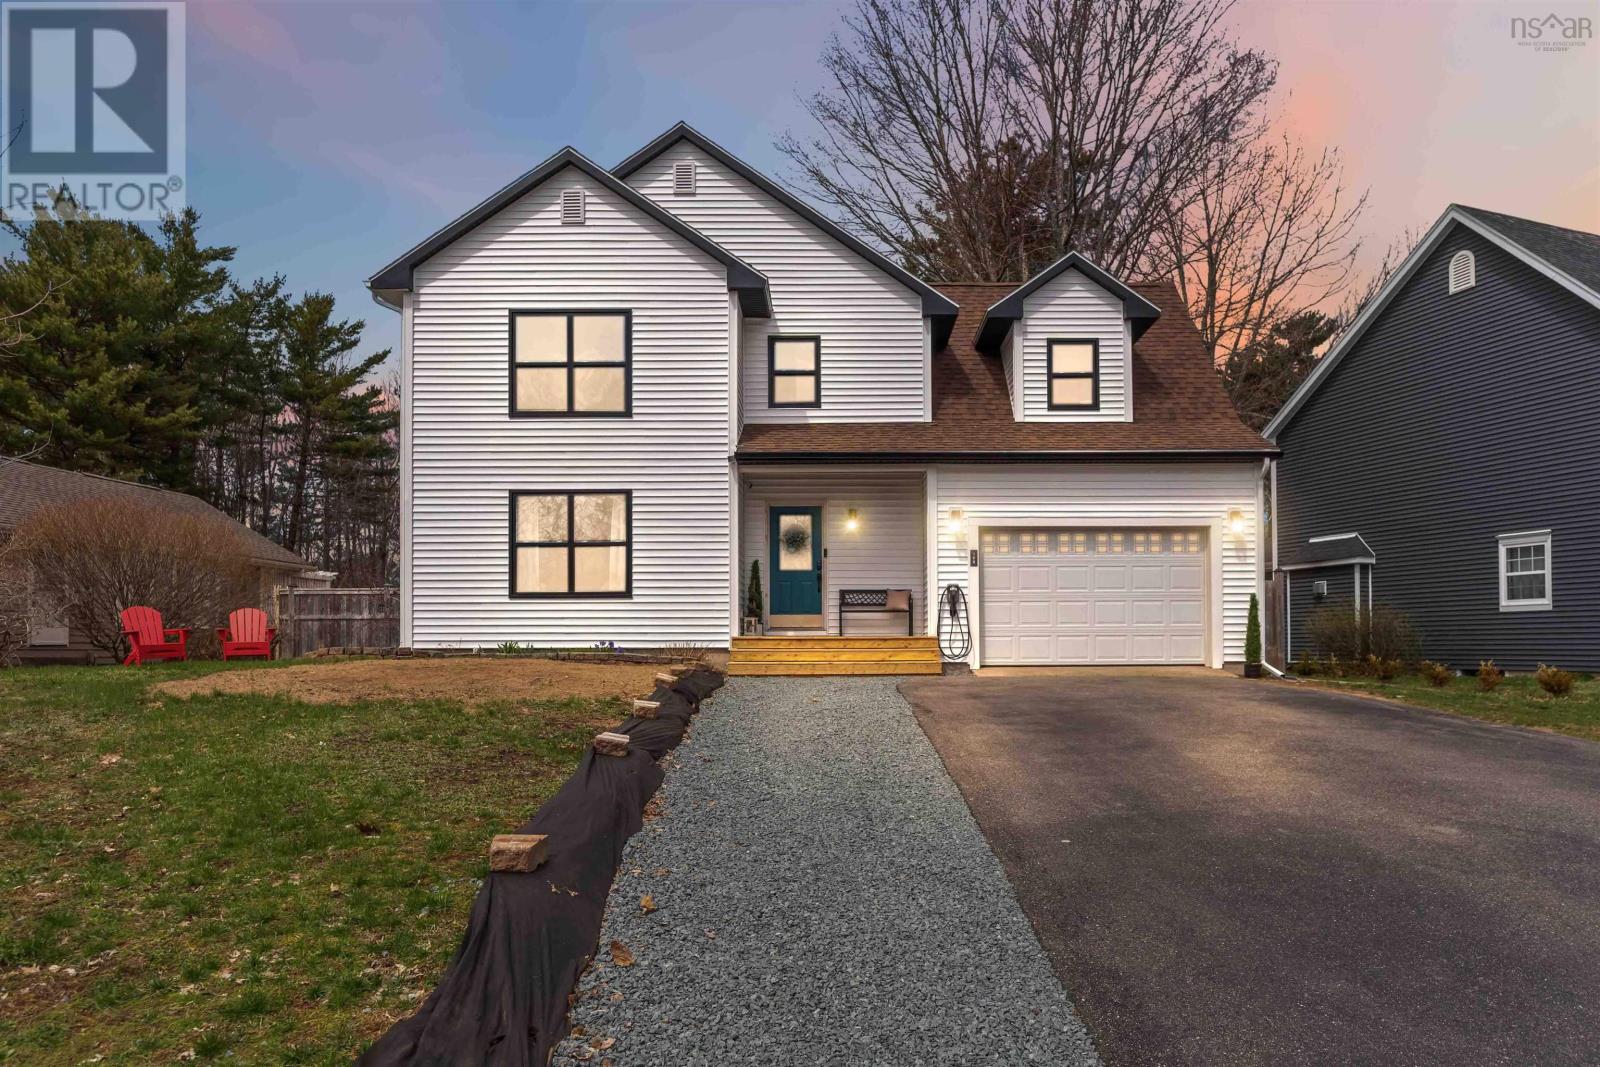
108 Terra Nova Drive
Kentville, Nova Scotia
Visit REALTOR® website for additional information. Bonavista Estates Beauty Oversized Lot, Stunning Upgrades & Backyard Oasis. Welcome to this exceptional, move-in-ready home in sought-after Bonavista Estates, Kentville. Lovingly maintained for 15 years, it offers space, privacy, and modern upgrades. Set on a fully fenced 0.25-acre lot, the property features a private, park-like backyard with mature trees. Enjoy multiple newer decks, a gazebo, and a Hydrapool hot tub on a floating deck with curtained enclosure. The above-ground pool has been extensively updated (smart pump 2025, filter and sand 2024, deck/stairs/gate 2025). A shed and side gate allow vehicle access, and bonus features like a trampoline, zip line, and ninja line are negotiable. Inside, this three-level home offers four bedrooms, including a spacious primary with dual closets (one walk-in). Hardwood and tile run through the main and upper levels, while the finished basement adds extra living space. A central vacuum and attached single garage (with its own panel) add convenience. Extensive upgrades include a new main electrical panel with additional pony panels, multiple heat pumps (including basement and garage), zoned electric heat, and a Level 2, 50-amp EV charger. A new hot water tank with sediment filtration (2024) and a Pacific Energy wood stove enhance comfort and efficiency. The exterior was fully redone in 2024 with new insulation, plywood, siding, soffit, windows, gutters, and a new rear door. Modern appliances (under 5 years old) include an induction stove, microwave range, refrigerator, washer, and dryer. Located in a quiet, family-friendly neighbourhood known for underground power and pride of ownership, this turnkey home is available immediately and ready to impress. (id:39336)