
1861 Highway 1
Church Point, Nova Scotia
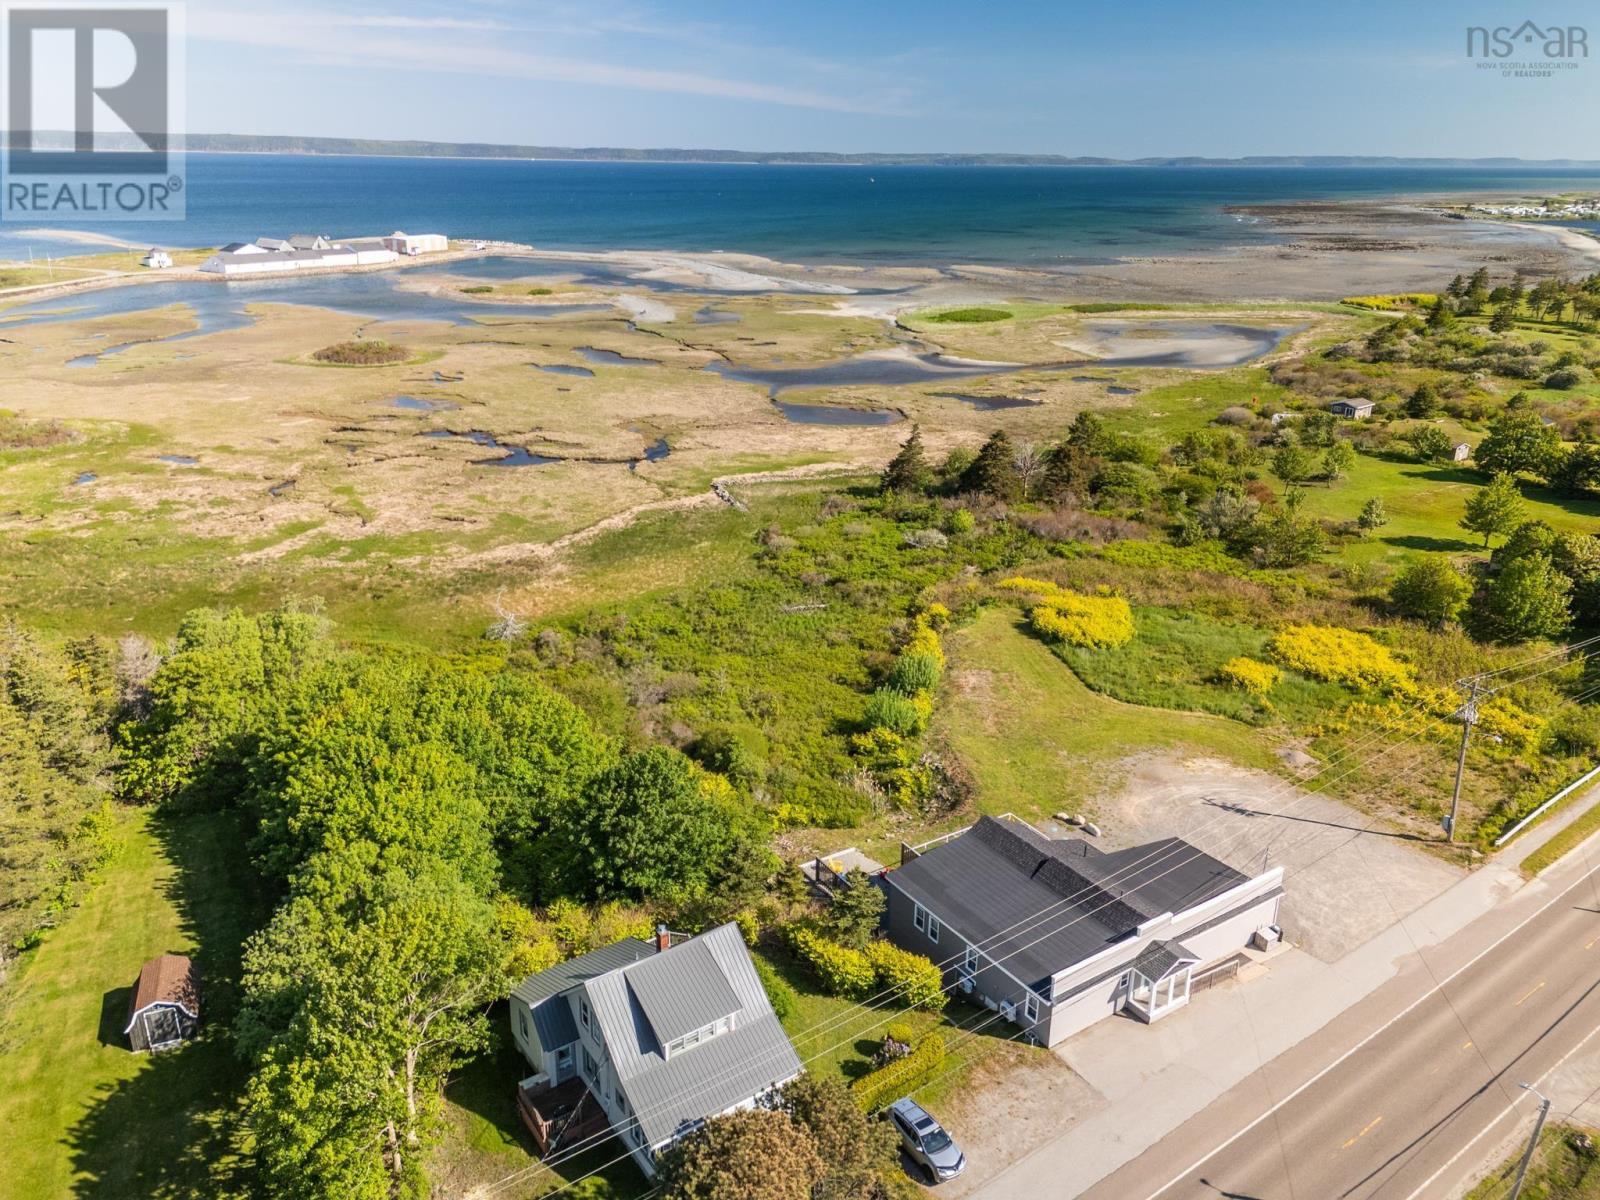
Exceptional commercial investment opportunity in the heart of Church Point. Located at 1861 Highway 1, this extensively renovated property offers a unique combination of hospitality, tourism, and waterfront appeal. Currently operating as a successful Airbnb, the property has demonstrated income-generating potential and is well-positioned to continue serving the growing tourism market in the region. Completely renovated in 2022, the building features five bedrooms, two full bathrooms, and high-end finishes throughout, providing an attractive and comfortable experience for guests. The spacious kitchen, complete with pantry, and the large open-concept living and dining area are ideally suited for short-term rental operations, group accommodations, retreats, or other hospitality-based ventures. Strategically located just minutes from Université Sainte-Anne, the property benefits from year-round demand generated by visiting families, academics, students, and tourists exploring Nova Scotia's Acadian Shore. Its prime location along Highway 1 ensures excellent visibility and convenient access. Adding to its appeal, the property extends to the shores of St. Marys Bay, offering stunning westerly water views and spectacular sunsets that enhance its desirability as a destination property. The waterfront setting provides a distinctive competitive advantage in the vacation rental and tourism marketplace. Whether you're seeking an established short-term rental business, a hospitality venture, staff accommodations, or a mixed-use investment opportunity, this turnkey property offers flexibility, modern upgrades, and a sought-after coastal location in one compelling package. (id:39336)
1861 Highway 1
Church Point, Nova Scotia
Welcome to 1861 Highway 1, Church Point, a beautifully renovated coastal property offering the perfect blend of modern comfort, investment potential, and breathtaking natural beauty. This impressive five-bedroom, two-bath home underwent a complete renovation in 2022 and showcases high-end finishes throughout, creating a stylish and welcoming atmosphere for owners and guests alike. The heart of the home is the spacious kitchen, thoughtfully designed with quality cabinetry, ample workspace, and a large pantry, making it ideal for family living or accommodating visitors. The open-concept living and dining area is bright and inviting, providing plenty of room for entertaining while capturing stunning views of the surrounding landscape. Currently operating as a successful Airbnb, this property presents an excellent opportunity for those seeking a turnkey investment or a spacious year-round residence. Located just minutes from the renowned Université Sainte-Anne, the home benefits from a steady flow of visitors and strong rental appeal. Adding to its unique charm, the property extends to the shores of beautiful St. Marys Bay, where you can enjoy spectacular westerly views and unforgettable sunsets over the water. Whether relaxing on the property, hosting guests, or exploring the vibrant Acadian community, you'll appreciate the peaceful coastal lifestyle this location provides. Rarely does a property combine modern renovations, income potential, and waterfront access so seamlessly. Discover the possibilities waiting for you at 1861 Highway 1, Church Point. (id:39336)

90 Orchard Heights
Maders Cove, Nova Scotia
Not every home announces itself from the road. Some quietly wait to be discovered. Tucked at the end of a private lane just minutes from Mahone Bay, this contemporary home enjoys elevated views of the bay in beautiful Maders Cove. Peaceful, private, and perfectly positioned between Mahone Bay and Lunenburg, this 2.8 acre property offers the best of South Shore living. Step inside and your eyes are immediately drawn to the wall of floor-to-ceiling windows that fills the home with natural light. Cathedral ceilings create an incredible sense of openness, while the ever-changing views become part of everyday life. The open-concept living and dining area flows effortlessly to the wrap-around Duradek, decking, creating the perfect space to entertain or simply enjoy the quiet. In the kitchen, an Enterprise wood-burning cookstove adds warmth and character, complemented by updated appliances. The thoughtful layout offers a total of 4- bedrooms and 2.5- baths, including a main-level primary suite with ensuite. The bright walkout lower-level features 9-foot ceilings, two bedrooms, a full bath, and generous storage with room to expand if desired. Above the main living area, a charming loft provides the perfect office, reading nook, or creative space, with even more hidden storage beyond. Quality craftsmanship is evident throughout, from the custom built-ins and rich wood finishes to the handcrafted compass rose inlaid into the hardwood flooring. Wood and oil combination heating adds comfort and efficiency year-round. Outside, mature trees, flowering gardens, and fruit-bearing shrubs surround the home in privacy, while the wired double garage offers excellent space for vehicles, hobbies, or a workshop. Architecturally distinctive without sacrificing comfort, this is a home that feels tucked away while remaining just minutes from the cafés, boutiques, waterfront, and charm of Mahone Bay. The kind of place that invites you to slow down and wonder why you didn't move her sooner. (id:39336)
800 Bluff Road
Lockhartville, Nova Scotia
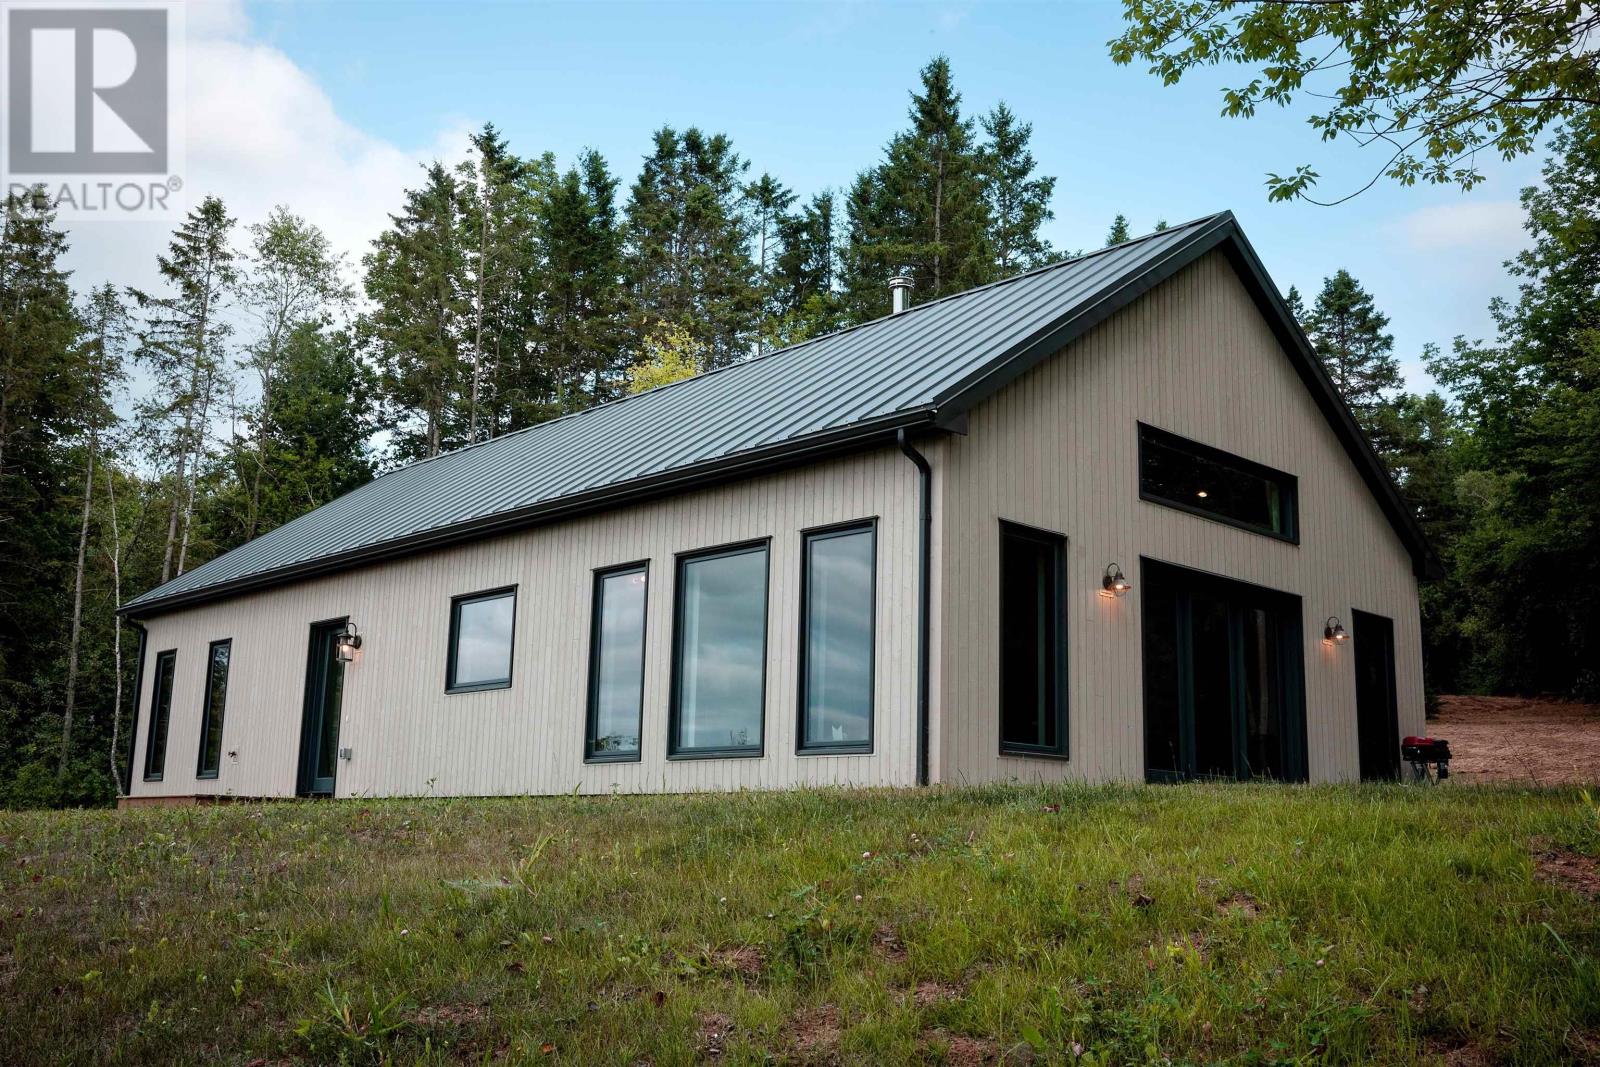
Welcome to 800 Bluff Road, a brand new, one level home built by the Valley's own Up Country Builders! This beautiful, partially cleared, and sloped 4.6-acre property backs onto peaceful forest and has gorgeous views of the Avon River and Kempt Shore in the distance. This 3 bedroom, one bath home features an open concept kitchen and living room with a walk out patio, making it the ideal place for summer barbecues and enjoying your morning coffee. Efficiently heated and cooled with two brand new heat pumps, this home also features a Pacific Energy "north-south" loading woodstove that will provide cozy warmth on those extra chilly winter mornings. Featuring brand new appliances and high-end fixtures throughout, this home is absolutely gorgeous and completely move in ready. Ideally situated just across the road from Blue Beach, 5 minutes from the amenities of Hantsport and 12 minutes from downtown Wolfville and Acadia University. Easy access to Highway 101 makes it a great location for commuters to Halifax/Airport (45 min). Enjoy all the area has to offer, including restaurants, shopping, golfing, vineyards, orchards, and the highest tides in the world - so don't miss your opportunity and book your showing today! (id:39336)
62 Mozier Cove Road
Sober Island, Nova Scotia
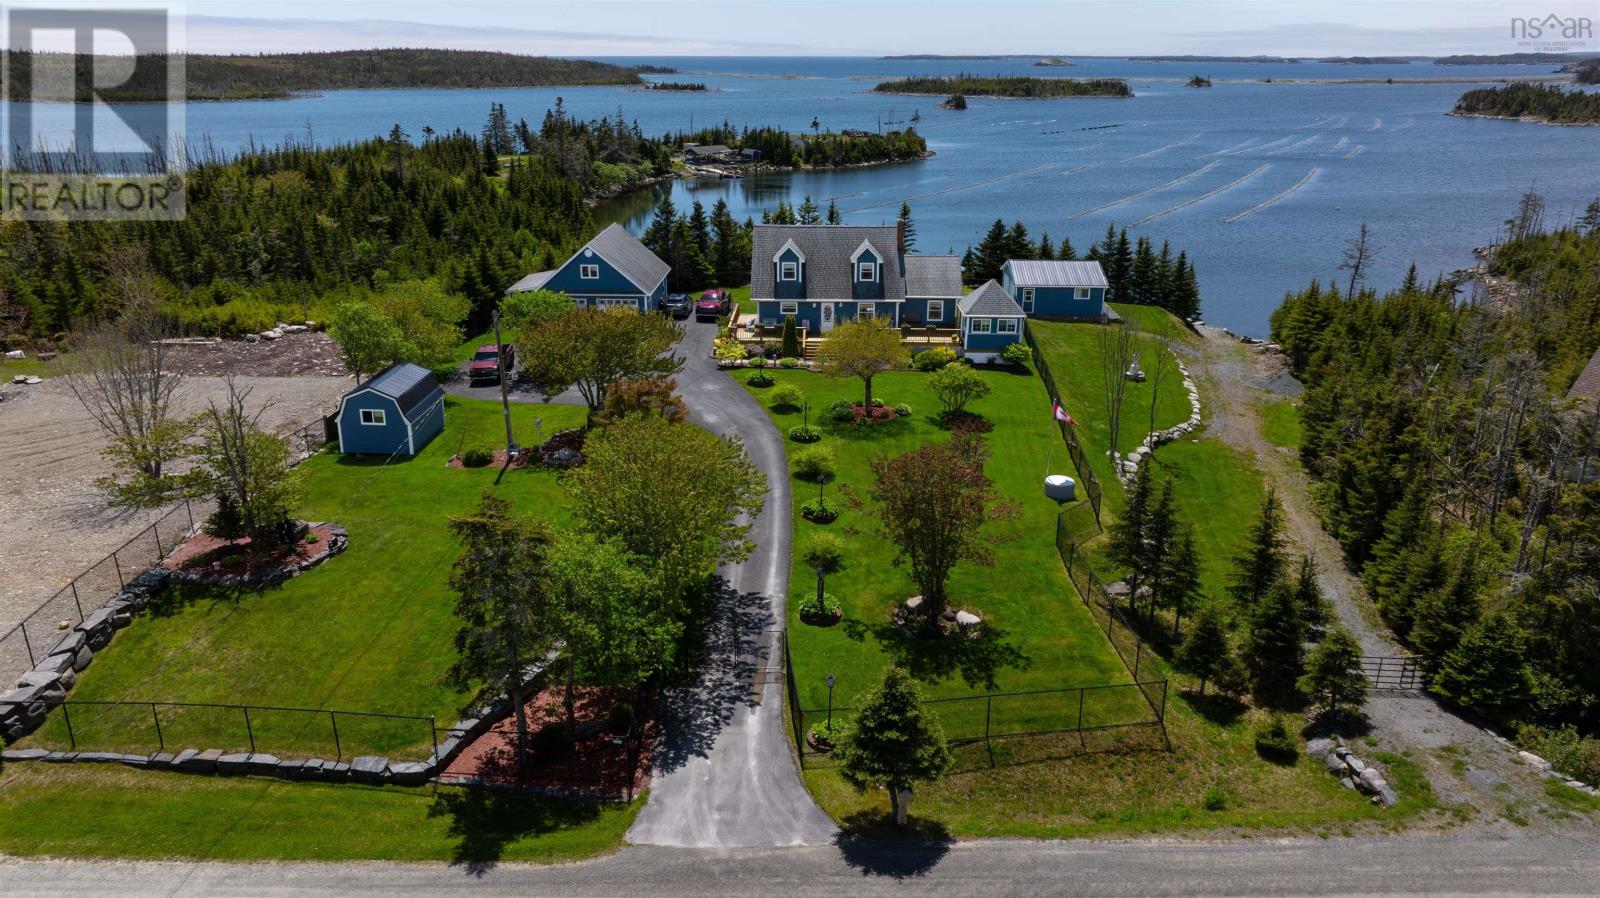
Welcome Home to Mozier Cove Road on beautiful Sober Island,where privacy,nature and waterfront living come together in perfect harmony. This charming Cape Cod-style home offers 2 bedrooms,2 bathrooms,and a thoughtfully designed layout combining comfort & functionality with coastal charm. An open concept vaulted ceiling great room fills the home with natural light creating a warm and inviting atmosphere. Upstairs,enjoy the Ocean views from the primary bedroom 2ond level deck. The tastefully updated home has been meticulously maintained over the years and the property showcases true pride of ownership throughout. Built with quality in mind,the home features solid 2x6 & 3/4 T&G lumber,providing long term durability. Efficient heating is provided by two newer heat pumps and a forced air furnace,ensuring year-round comfort. The lower level provides valuable additional living space featuring a walkout to the back yard,other finished rooms offer excellent flexibility as a rec room,home office,or gym. Outside,youll find a new septic field and beautifully landscaped grounds that are completely fenced, for pets. Two large detached garages are equipped with power,making them ideal for vehicles,hobbies,workshops,and storage.The larger garage also features a loft,offering excellent potential for a studio,or future finished space. Relax on the front deck or in your,gazebo oasis or take in the views on the rear deck overlooking Sober Island Pond and beyond to the ocean. With 206 feet of waterfrontage,this property offers direct access for kayaking,canoeing,and small watercraft. A separate access road allows for convenient boat launching,and includes your own seasonal dock. Surrounded by nature and offering breathtaking views,this peaceful waterfront retreat feels worlds away, but is just 15 minutes from all the amenities of Sheet Harbour. Whether youre seeking a year-round residence or premium coastal retreat,this immaculate waterfront home has it all.Book your showing today (id:39336)
65 River John Road
River John, Nova Scotia
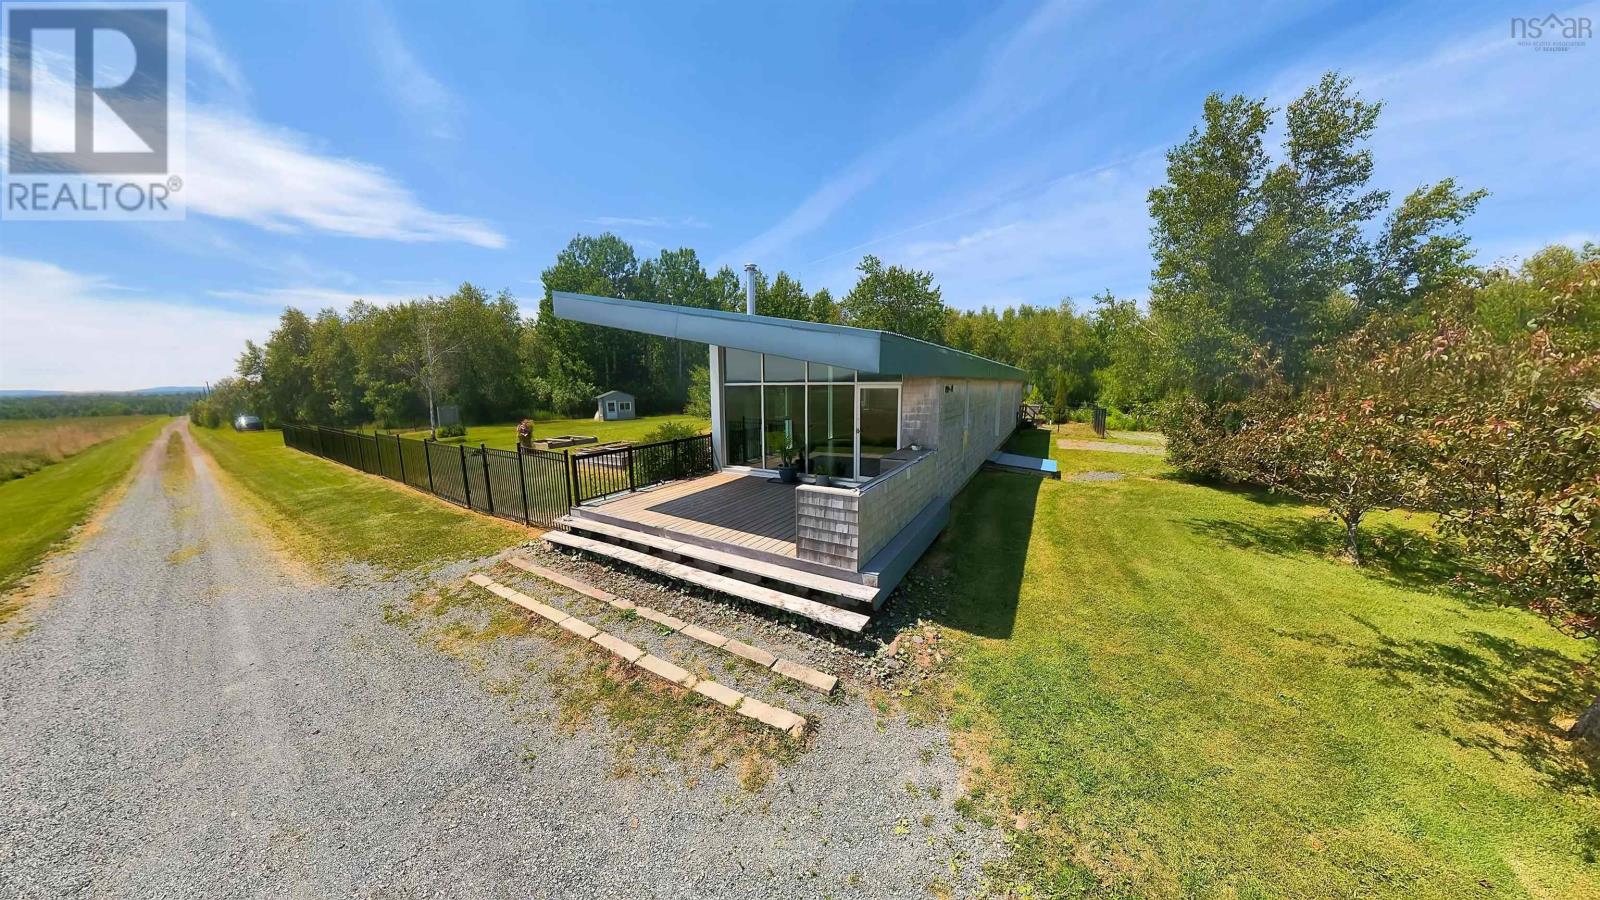
A rare offering unlike anything else on the market, this extraordinary custom-designed home combines world-class architecture, exceptional craftsmanship, and breathtaking natural surroundings. Nestled on an impressive 158-acre property in picturesque River John, Nova Scotia, this remarkable retreat overlooks rolling meadows, creating an unmatched sense of peace, privacy, and timeless beauty. Thoughtfully designed by the former Dean of Architecture at Dalhousie University, every square foot of this approximately 1,200 sq ft residence has been meticulously planned to maximize both luxury and functionality. The home features two bedrooms and one spa-inspired bathroom, where you'll find heated floors and a therapeutic soaker tub, creating the perfect place to unwind. Despite its efficient footprint, the home offers an abundance of integrated storage and custom built-in workspaces. No detail has been overlooked. The stunning chef's kitchen showcases quartz countertops, premium Wolf propane range, and a Sub-Zero refrigerator and bar-fridge. A striking rotating wood-burning fireplace serves as the centerpiece of the home, offering a view of the fire from multiple living spaces. Theres also a lot of history here, with elements of the home built with lumber from a former barn on the property. Designed for year-round comfort, the home is equipped with a ducted heat pump system and the added peace of mind of a full Generac generator. Complementing the main residence is a beautifully handcrafted one-bedroom guest house complete with its own three-piece bathideal for hosting family and friends or creating a private retreat. Outside, you'll discover a hot tub, a charming playhouse, and a fenced yard, all perfectly positioned to enjoy the serenity of this exceptional property. This is far more than a homeit's a private luxury sanctuary where award-worthy design meets the beauty of Nova Scotia's countryside. (id:39336)
1791 Barss Corner Road
Scarsdale, Nova Scotia
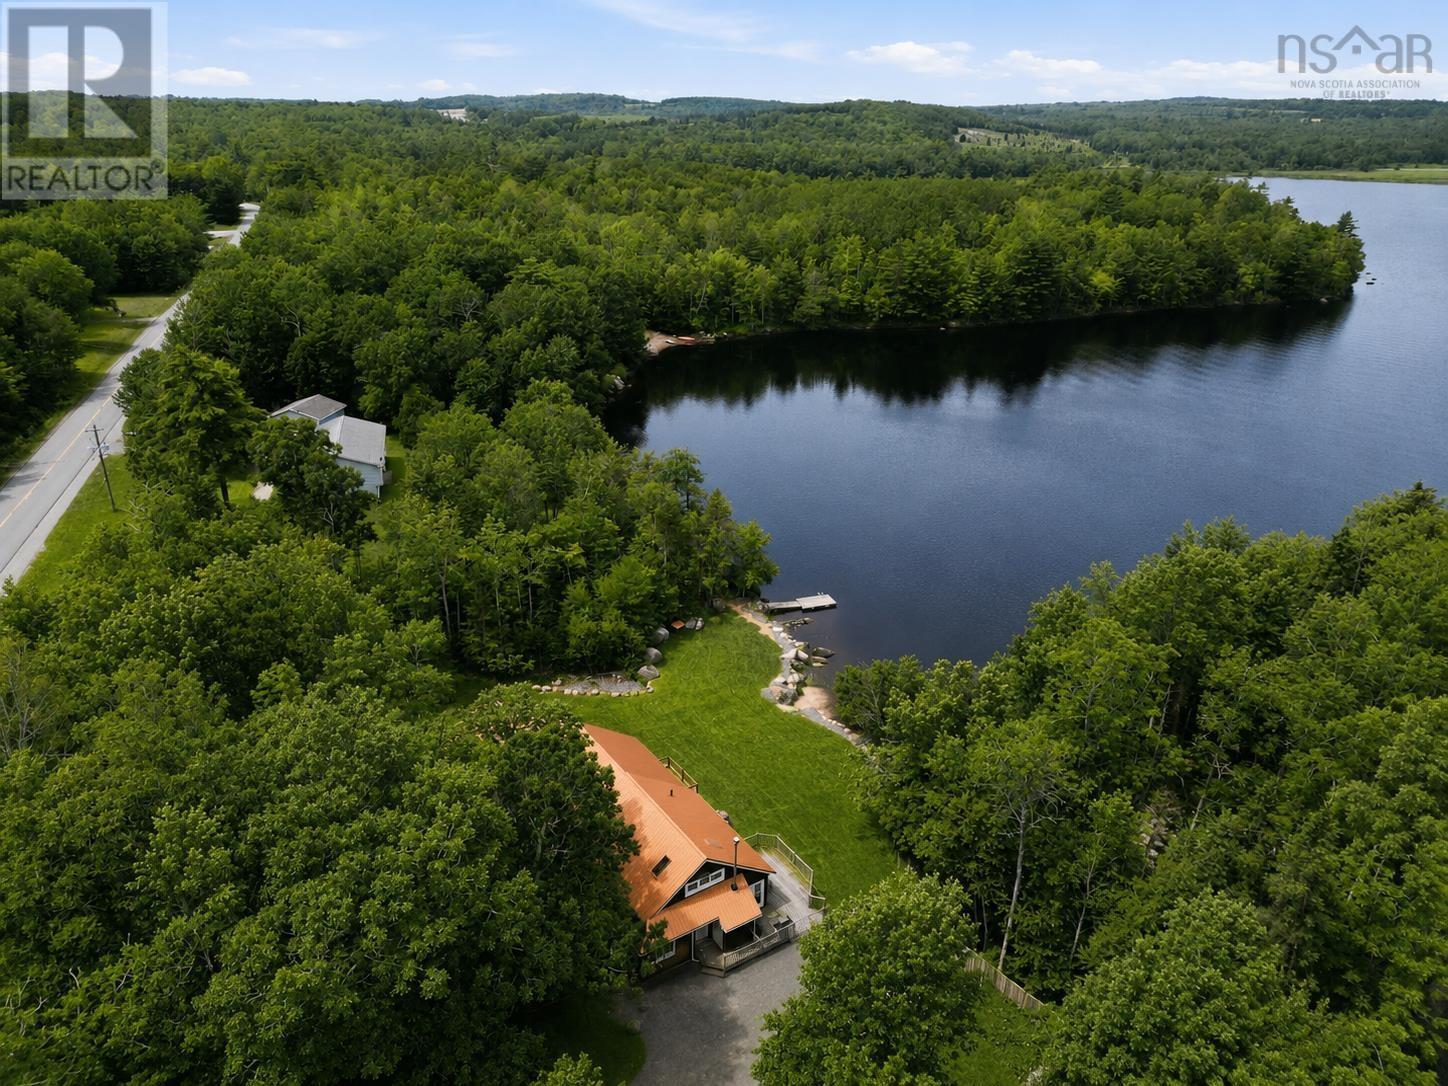
Not every Lakehouse feels this easy to fall in love with. With 115 feet of shoreline on beautiful Lake William, perfect for boating, swimming and fishing, this exceptionally well-maintained property is the kind of place where weekends turn into summers, summers turn into fall, and every year turns into a lifetime of memories. Every inch reflects thoughtful ownership, allowing you to simply arrive, unpack, and start enjoying lake life from day one.Not to mention half of the house was just finished being constructed less than a year ago. Inside, warm softwood floors, 4-bedrooms, 2 full baths, and a versatile loft offer plenty of room for family and guests. The finished recroom creates the perfect gathering place after a day on the water, while the efficient ducted heat pump keeps the home comfortable in every season. Step outside and you'll appreciate the beautifully finished rock retaining wall that frames the shoreline, complemented by a newly planted lawn that stretches toward the lake, creating an ideal setting for everything from morning coffee to sunset campfires. Then the detached 24' x 30' garage is a standout feature all on its own. Fully insulated and equipped with its own 200-amp electrical service and heat pump, it's ready for vehicles, hobbies, a workshop, or storing all the toys that come with lake living. The home has been fully upgraded with 200-amp service, while the durable metal roof offers peace of mind for years to come. Only 10 mins to the Hummingbird Cafe, pharmacy, gas and grocery amenities of New Germany. Whether you're searching for a year-round home or the lake getaway you've been dreaming about, this property on Lake William delivers comfort, quality, and a setting you'll never tire of coming home to. (id:39336)
49 Cove Road
Mount Uniacke, Nova Scotia
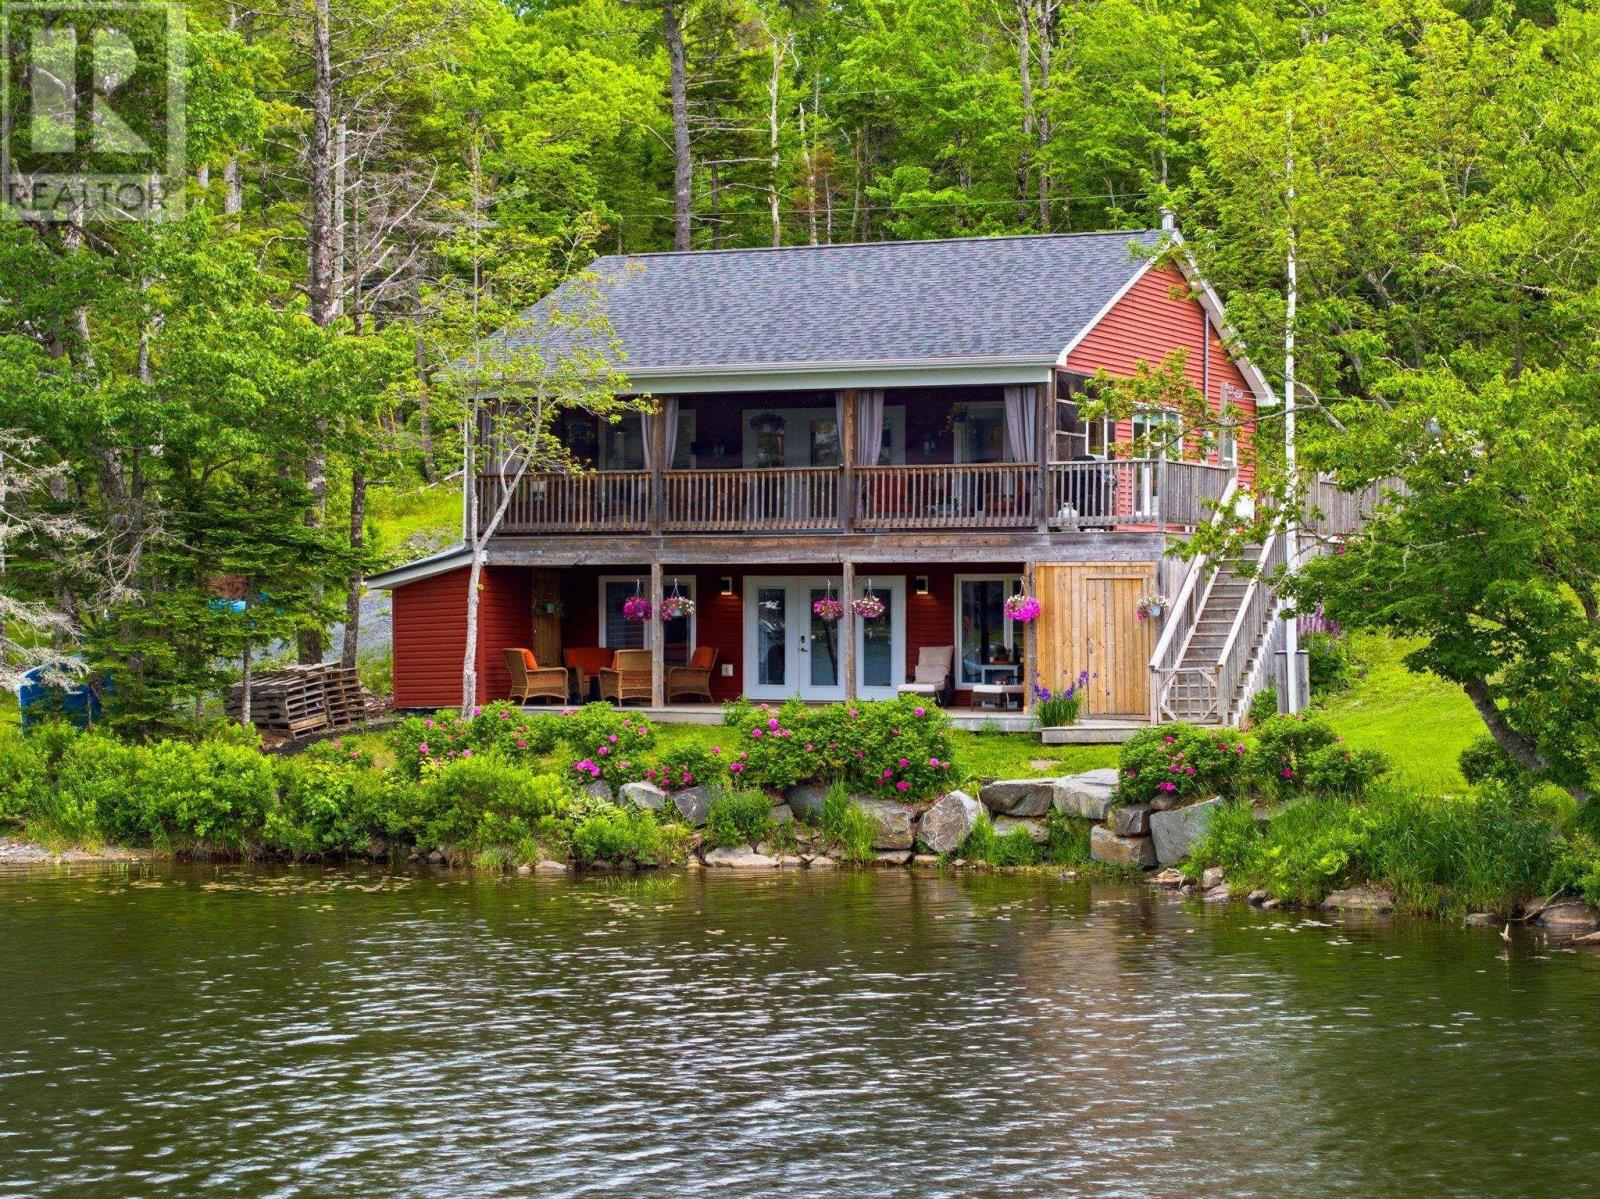
Nestled in a serene & private cove on Mount Uniackes most desirable lakes, this exceptional 3 bed, 2 bath custom built lakefront home offers a rare opportunity to enjoy peaceful waterfront living in a picturesque setting. From quiet mornings spent with coffee overlooking the water to elegant gatherings w family & friends, this home provides the perfect backdrop for relaxation & connection. While this is a 2-level home, it also offers safe 1 level living; a forever home. Inside, you'll find a bright open-concept layout main level with lots of natural light. The main level includes a chefs eat-in kitchen w stone countertops; designed for gatherings, featuring a generous island, ample cabinetry & plenty of room for entertaining. Step out onto a spacious screened-in upper deck/sunroom that offers a comfortable retreat for enjoying lake views & sunsets. Also included on this level is a spacious primary bedroom, a full bath & a bedroom. The lower level features a generous family room, centered around a wood stove for ambiance & an additional heat source. This level also includes a bathroom, a 3rd bedroom, laundry room & a walkout covered deck that provides secluded setting for entertaining/quiet relaxation. A ducted Heat pump has been installed to optimize the homes efficiency & add additional comfort for all seasons & features a dedicated connection for the generator. Outdoor living has been thoughtfully designed w multiple spaces to take in the stunning, colourful & inviting outdoor oasis. The sheltered cove creates ideal conditions for boating, kayaking, paddle-boarding, & swimming, while offering a safe & an inviting environment for families to enjoy the water. This welcoming lakeside community is known for its friendly neighbours & quiet atmosphere. The location provides a unique combination of privacy & security while remaining conveniently accessible. 20 mins to Sackville/30 mins to Halifax, this a rare opportunity to own true waterfront living on Lewis L (id:39336)
68 Front Street
Pictou, Nova Scotia
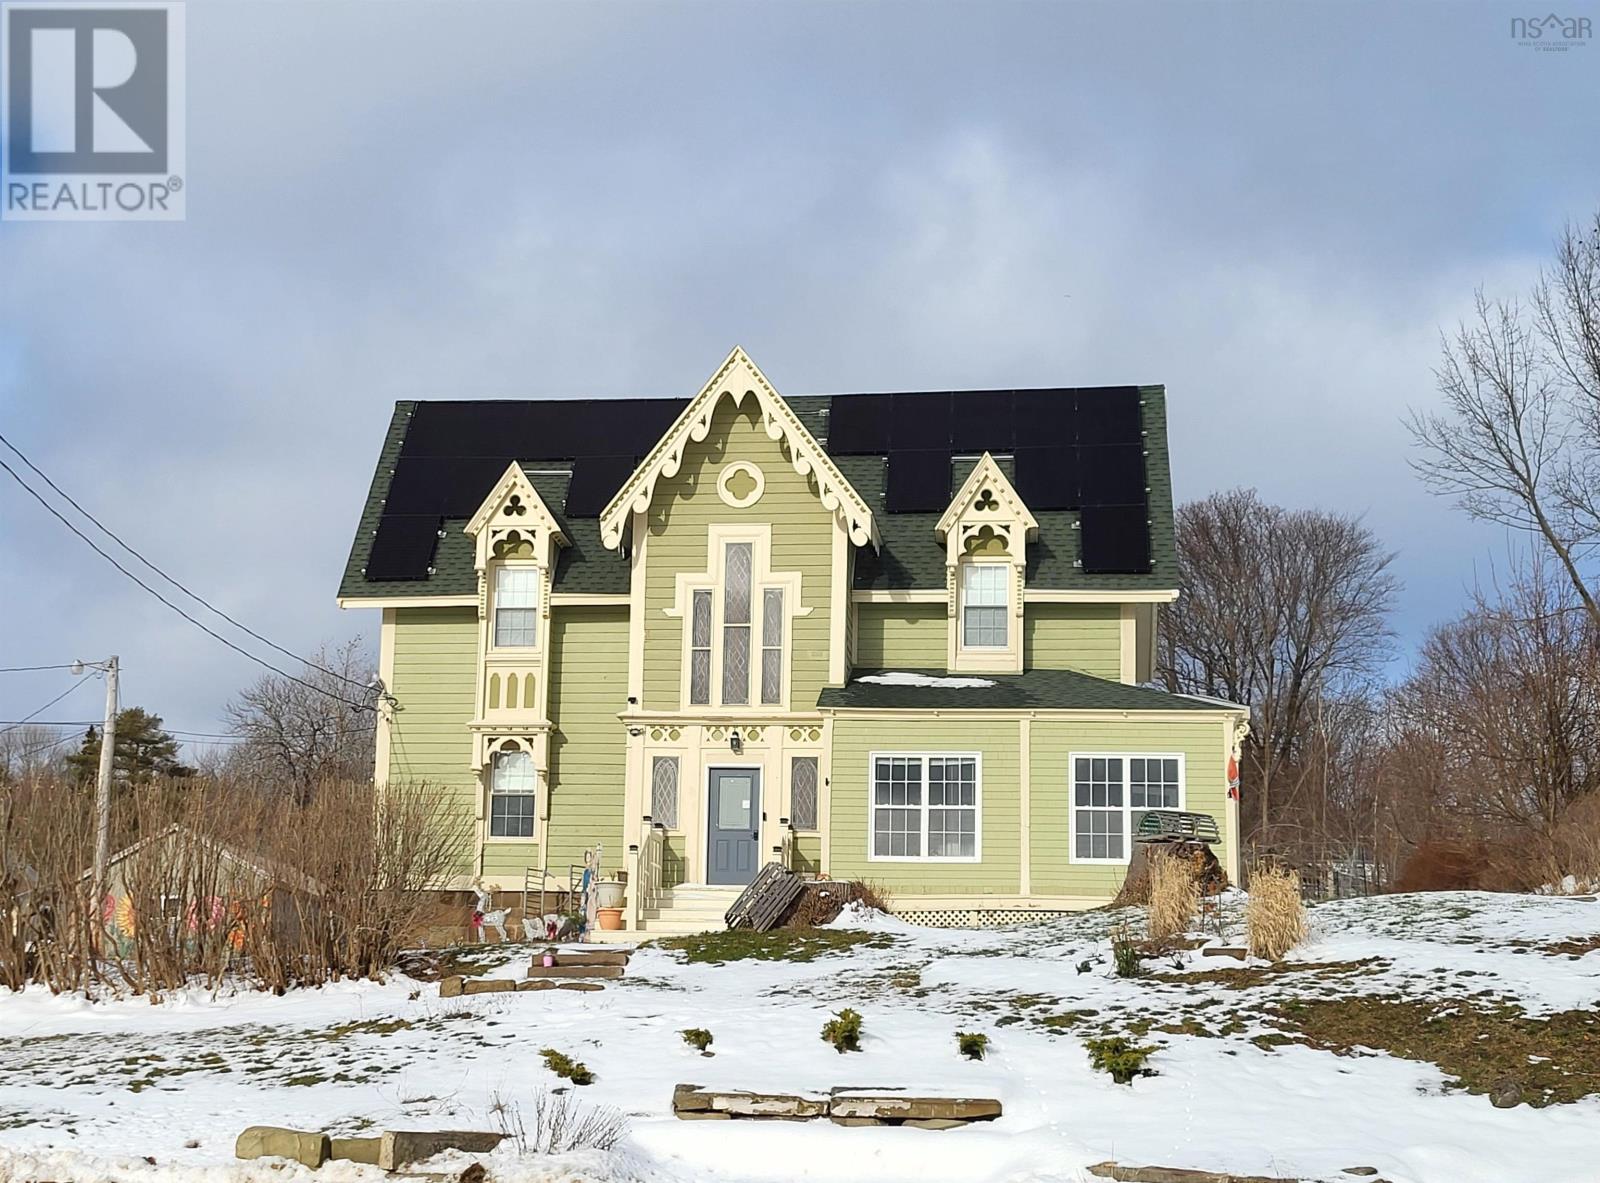
Visit REALTOR® website for additional information. Open to reasonable offers with flexible closing! Seabank House is a stunning mid-Victorian home offering a unique blend of historic charm and modern comfort. Built in 1854, this 5-star Bed and Breakfast is turnkey ready, perfect for continuing its tradition of warm hospitality. Once home to Senator Robert Patterson Grant, the house features stained-glass windows, ornate woodwork, and modern upgrades including kitchen, bathrooms, heating, plumbing, and full solar panels. Perched on a hill overlooking Pictou Harbourbirthplace of New Scotlandthis vibrant town offers culture, history, art, beaches, trails, and golf. Just minutes to the PEI ferry and close to major Nova Scotia attractions. A rare opportunity to live, work, and thrive in a magical seaside setting. (id:39336)
15 Whitney Avenue
Sydney, Nova Scotia
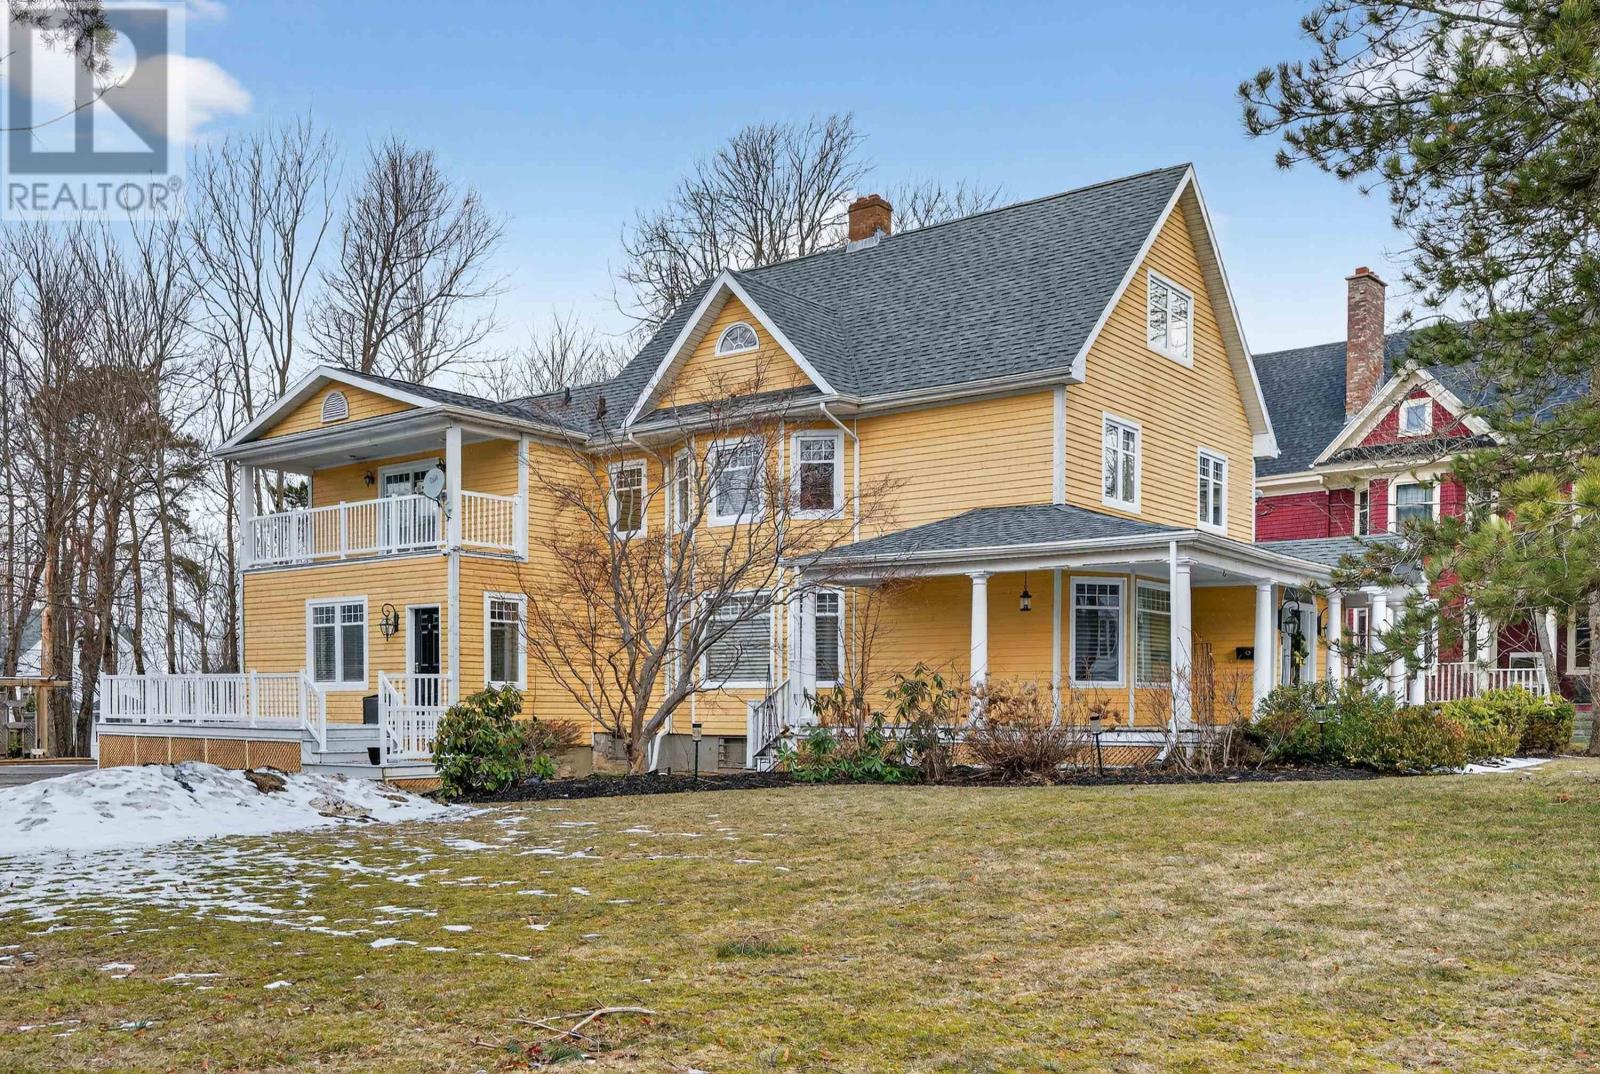
This beautifully updated century home blends classic character with a modern addition, offering generous living space in one of Sydneys most sought-after neighbourhoodsjust a short walk to downtown. A newly installed Generac system adds extra peace of mind. Step inside to a spacious foyer showcasing original craftsmanship and timeless charm. To the left, hardwood floors lead into a bright, inviting great room filled with natural light. The open-concept living area flows seamlessly into a stunning kitchen designed for both everyday living and entertaining, featuring custom cabinetry, granite countertops, a large island with seating, walk-in pantry, and bar cabinet. The expansive living room is anchored by a cozy propane fireplace and provides access to the back deckperfect for hosting or relaxing outdoors. A formal dining room connects conveniently to both the kitchen and foyer, creating a functional and elegant layout. Upstairs offers three well-sized bedrooms, a full main bath, and a convenient laundry area. The primary suite includes a walk-in closet, private ensuite, vanity area, and patio doors leading to a secluded balcony. Additional highlights include a large bonus room on the third floor, a fully finished basement rec room, and an impressive wine cellarideal for entertaining or extra living space. (id:39336)
507 King Street
New Waterford, Nova Scotia
A rare opportunity offering exceptional space, versatility, and value. With over 3,800 sq ft of quality-built living space on an impressive 19,500sqft (0.45 acre) corner lot, this property presents endless possibilities for homeowners, investors, or entrepreneurs alike. Fully Renovated in 2009, the main residence spans approximately two-thirds of the building and is thoughtfully designed for comfortable, one-level living with wide hallways, generous entryways, and a seamless layout make this home both functional and inviting. The spacious kitchen is a standout feature, complete with quality cabinetry, ample counter space, and a large pantry, flowing naturally into the bright dining area filled with natural light. The living room offers a built-in entertainment centre and fireplace, creating a warm and welcoming atmosphere. This section includes 3 bedrooms and 2 full bathrooms, including a well-appointed primary suite featuring custom closet organization and a private ensuite with both a shower and soaker tub. In-floor heating throughout the main living area ensures year-round comfort. Additional highlights include a massive mudroom, abundant storage, an attached garage/workshop, and access to a private back patio ideal for outdoor enjoyment. The remaining portion of the building, previously operated as a clinic, offers incredible flexibility. With its own entrances, parking access, laundry, bathroom, reception area, office space, and storage rooms, this area could easily be converted into a secondary residential unit, in-law suite, rental opportunity, or continued commercial use. Separate power meters and heating systems allow for independent operation and billing. Positioned on a high-visibility corner lot with parking available at the front, side, and rear, this property is perfectly suited for a live-work setup or income-generating investment. A property of this size, quality, and versatility at this price point is truly a rare find. (id:39336)

3613 Highland Avenue
Halifax, Nova Scotia
Development Opportunity! In real estate, location is everything and this 7246 sq ft building lot is located in the heart of one of Halifax's trendiest neighborhoods steps to Julien's Bakery, Ostrich Club and Espresso 46. North End Halifax also offers lush boulevards, 4 playgrounds, numerous sports fields and an off leash dog park. No wonder The Canadian Institute of Planners (CIP) named the Halifax's Hydrostone district as one of the "Great Places in Canada." Due to recent changes to planning documents lot size would allow for 8 dwelling units. This zone also supports single, two, three and four-unit dwellings plus one backyard suite, as well as townhomes. But, with over 15m of street frontage you could also subdivide and build semi-detached homes, each with their own backyard/secondary suite. The lot itself is cleared and ready for construction, presenting a straightforward option for immediate development. Don't miss out on this exceptional opportunity to develop in a location that promises both return on investment and a chance to contribute to the fabric of a bustling community. (id:39336)