
1588 Myra Road
Porters Lake, Nova Scotia
Welcome to this exquisite 6-year-old home, perfectly situated on 17 acres of pristine land overlooking the serene Porters Lake. This incredible property offers the ultimate outdoor living experience, featuring beautifully maintained trails that wind through the scenic landscape. As you explore the grounds, youll discover a charming extra cabin, ideal for guests or as a cozy retreat. The property boasts a sparkling pool, inviting you to relax and soak up the sun during warm summer days. In addition, multiple sheds provide ample storage for all your outdoor equipment, while a barn offers the perfect space for hobbies, tractors and more. The detached powered 2-car garage ensures that your vehicles are always protected and convenient to access. Inside, the home features 3 comfortable bedrooms and 2 well-appointed bathrooms, providing plenty of space for family and guests. Dont miss out on this exceptional opportunity to experience outdoor living at its best in a stunning natural setting! (id:39336)
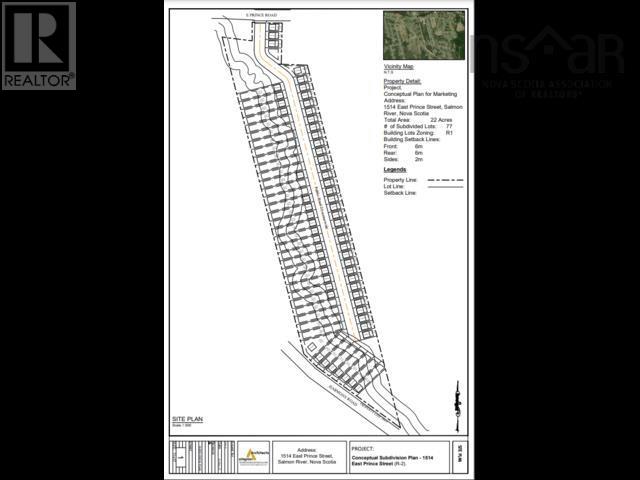
1514 East Prince Street
Salmon River, Nova Scotia
Prime Development Opportunity in a Thriving Community! Situated just minutes from the vibrant town of Truro and less than an hour from Halifax, this expansive lot nearing 22 acres offers incredible potential for subdivision. With road frontage on both East Prince Street and Harmony Road and access to municipal sewer, this property is perfectly positioned for growth. Enjoy the convenience of nearby top-rated schools, shopping centers, healthcare services, local dining, and scenic parks with hiking trailsall within easy reach. Whether you're a developer looking to maximize potential or a buyer seeking a private estate in a well-connected neighborhood, this is a rare opportunity you wont want to miss! Bring your vision to life! (id:39336)
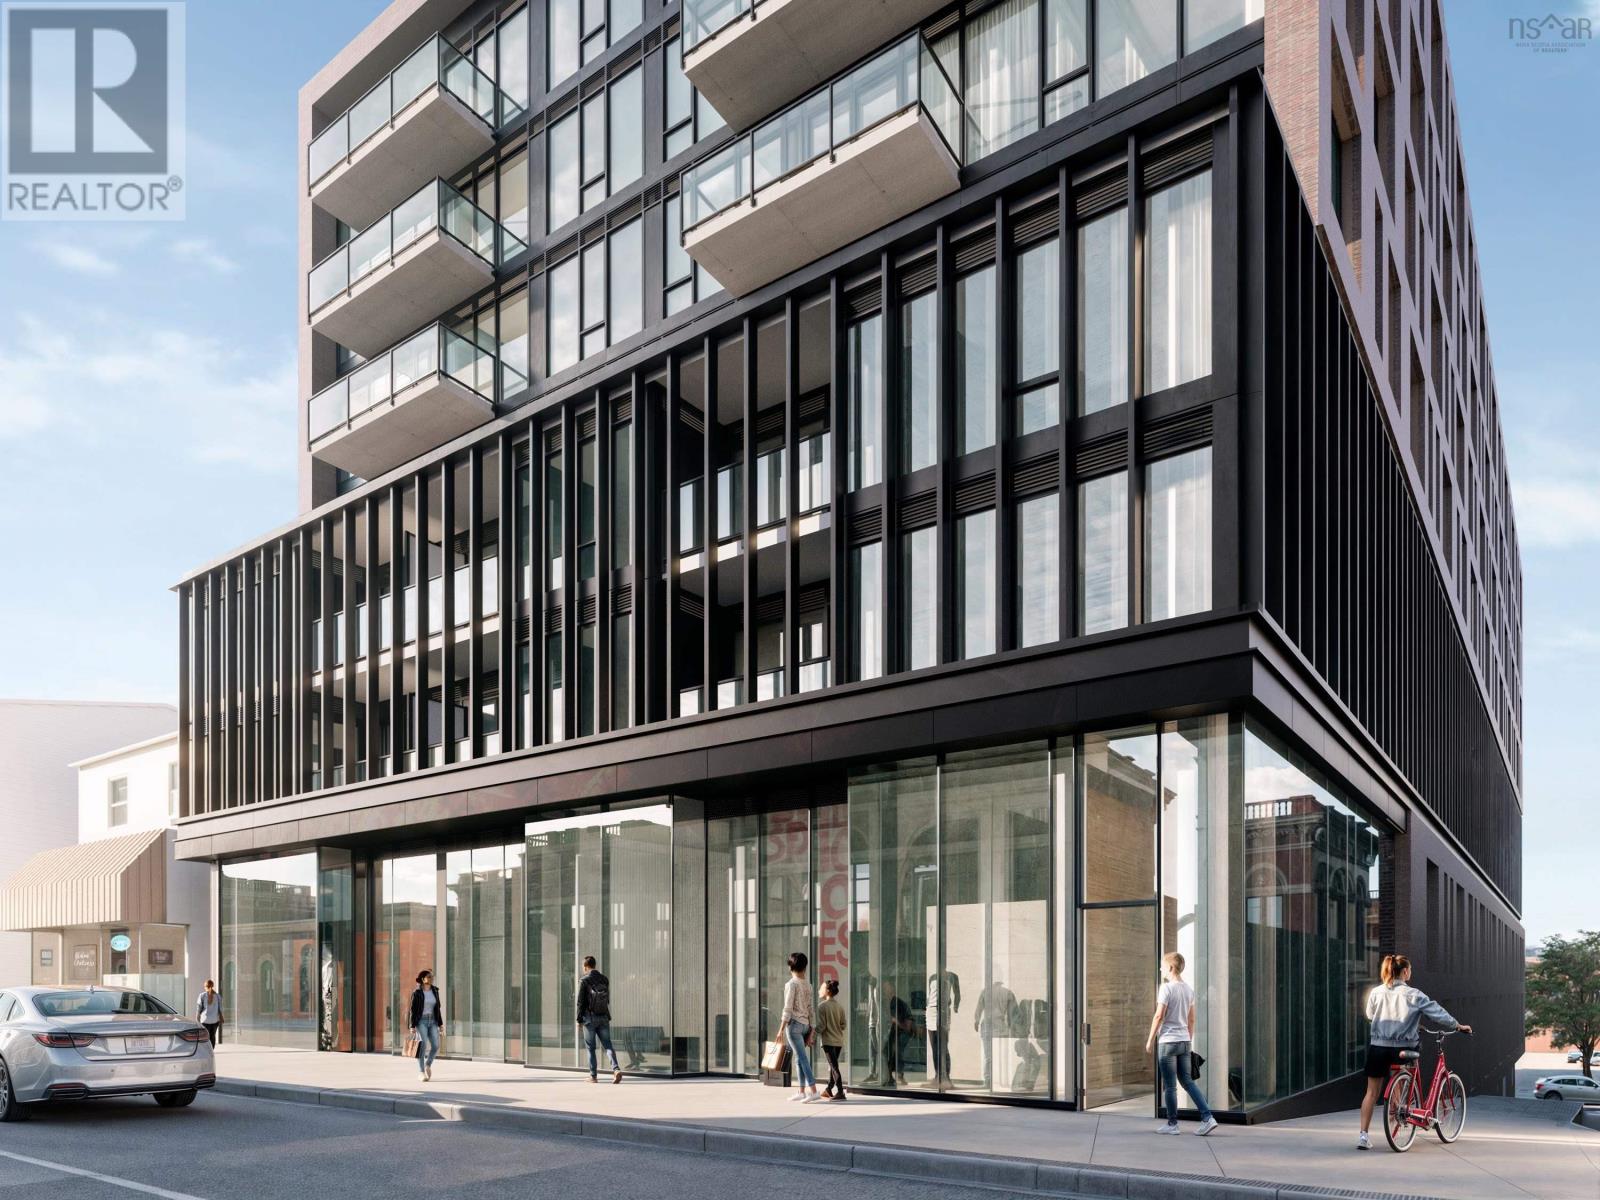
2 2185 Gottingen Street
Halifax Peninsula, Nova Scotia
OPEN HOUSES ARE LOCATED AT THE SALES CENTRE AT 2179 GOTTINGEN ST. Whether youre a small startup or an established brand, an existing business wanting to moveor lock down a supplementary location, a restauranteur looking to open the next cool hotspot,or simply in need of some retail or commercial space with a design-forward backdrop, wevegot the space for you.Navy Lane offers space to suit any retail or commercial need, within an eclectic setting, providingjust the right mix of architecture, profile and urban trendiness.We offer up to 3,006 square feet of flexible space at grade, all set within an architecturallybeautiful development located in the heart of the North Central district.Allow us to let you establish yourself as a forward-thinking operation no matter what businessyoure in. Spaces can also be sold in configurations of 1,042sf, 1,100sf, 864sf or combined spaces of2,142sf or 3,006sf. (id:39336)
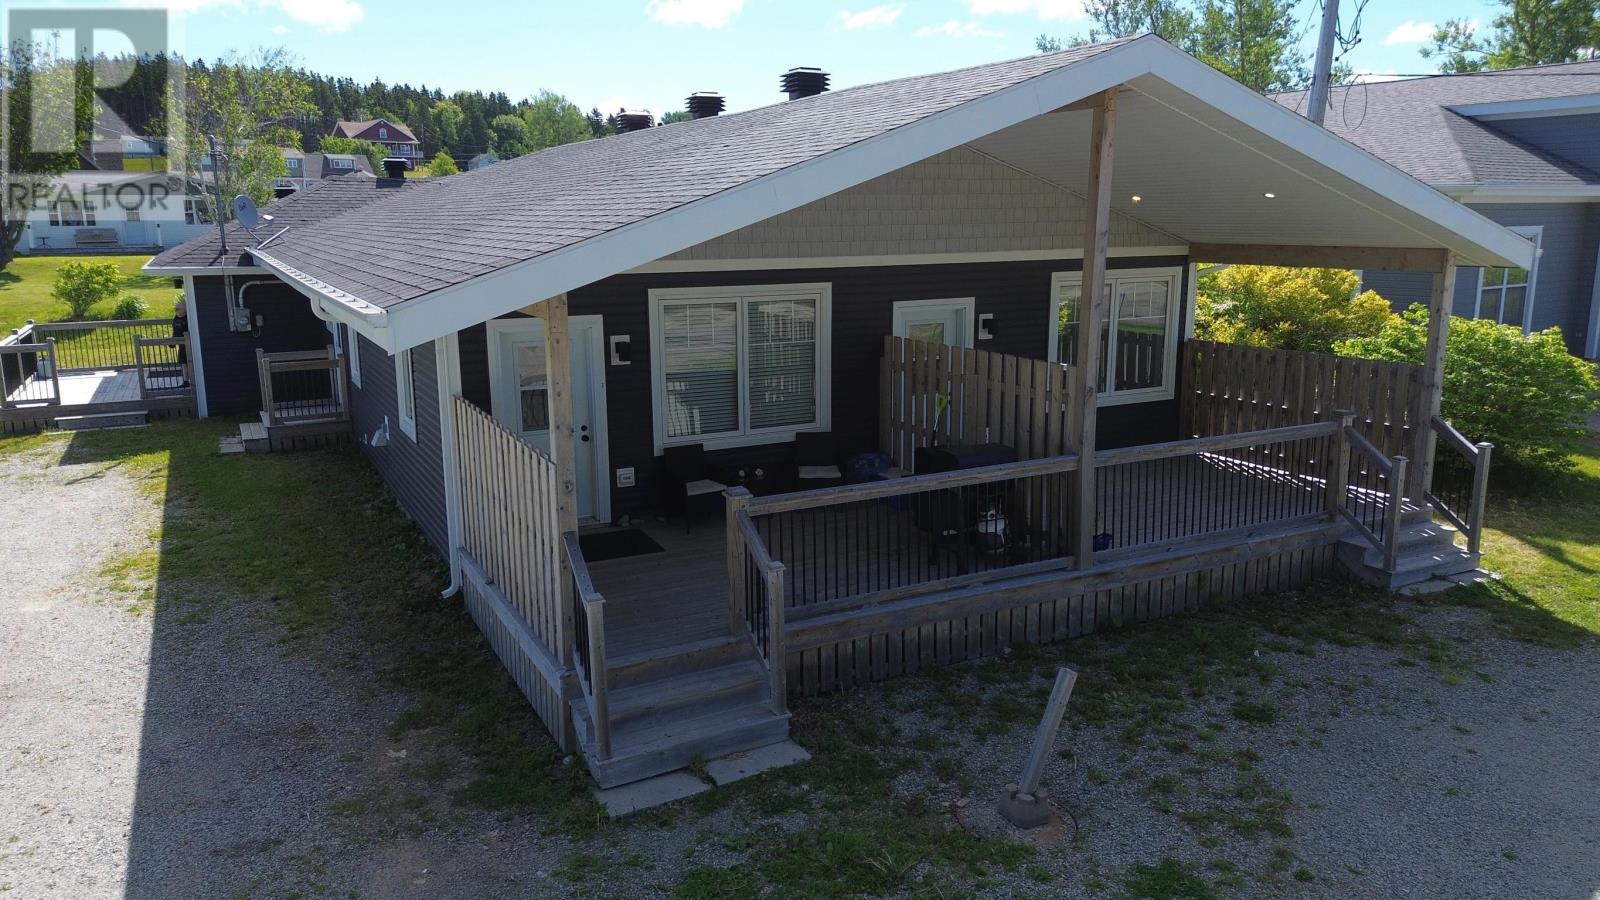
136 Main Street
Port Hood, Nova Scotia
Located in the heart of Port Hood, this fully renovated triplex presents an outstanding opportunity for investors seeking strong income potential in one of Cape Breton's most desirable coastal communities. With modern updates throughout, newer appliances in each unit, and efficient heat pumps complemented by electric baseboard heating, this property offers comfortable living spaces that appeal to a wide range of tenants. Connected to municipal water and sewer services, ownership is made simple with reduced maintenance concerns and reliable infrastructure. Its prime location allows tenants to enjoy the convenience of being within walking distance to grocery stores, schools, the hockey rink, restaurants, and other everyday amenities, while some of Nova Scotia's most beautiful sandy beaches are just minutes away. Whether you're expanding an existing portfolio or purchasing your first multi-unit property, this turnkey investment is positioned to provide excellent rental income and long-term value. Opportunities like this in Port Hood are becoming increasingly rare, don't miss your chance to own a well-maintained income property in a thriving seaside community. (id:39336)
301 5662 Roberts Street
Halifax, Nova Scotia
Experience urban living at its finest in this loft-style 2 bedroom, 2 bathroom corner condo, perched on the top floor of a highly sought-after LEED-certified building. Spanning 1,240 sq. ft., this residence pairs modern design with airy, open-concept living, all bathed in natural sunlight from its multiple exposures. Situated just steps from the Halifax Commons, Lukes Small Goods, popular restaurants/shops, this home combines style, convenience, and community. The interior showcases a loft-inspired aesthetic, with soaring ceilings, expansive windows, and a spacious layout thats perfect for entertaining or relaxing. The primary suite includes a private ensuite bath, while the second bedroom and full bathroom provide flexibility for guests, family, or a home office. Building highlights include condo fees that cover heating and cooling, plus access to a penthouse-level amenities space featuring a full kitchen, dining area, lounge, and two outdoor patios with sweeping city views. For visitors, a guest suite is available. This unit also comes with a secure underground parking space and storage unit, offering everyday convenience and peace of mind. If youve been looking for a bright, modern loft-style condo in a sustainable building with first class amenities, this is it. (id:39336)
89 Clearwood Court
Head Of St. Margarets Bay, Nova Scotia
This well-maintained 5-bedroom split-entry home is located in a desirable area at the Head of St. Margarets Bay. Set on a private, tree-lined lot with a partially fenced yard, its perfect for families and pets. Walking distance to elementary school and just minutes from grocery stores and beaches. The home has seen many updates over the past four years, including a new front deck, updated entry flooring, new and refinished hardwood stairs, and new flooring throughout the lower level and all three main-floor bedrooms. Additional upgrades include new lighting in the kitchen and entry, a new patio door leading to a new back deck, three heat pumps, new electrical baseboards, and a new hot water tank, generator panel and more. Move-in ready with comfort, efficiency, and convenience in a great location. (id:39336)

Pc-3 10 Pearlgarden Close
Dartmouth, Nova Scotia
Discover modern comfort and flexibility in the "Becca" model at The Parks of Lake Charles, ideally located off Waverley Road in Dartmouth, Nova Scotia. This ground-level entry home redefines convenience and style with a host of desirable features. Step into luxury on Laminate flooring spanning all three levels, complemented by two elegant hardwood staircases. Solid surface countertops grace every space, ensuring both durability and aesthetic appeal throughout. Enjoy new home living with entertaining around the natural gas fireplace, a focal point in the main floor area. Electric baseboard heat is complemented by ductless heat pumps in key living spaces, providing efficient climate control year-round. Enjoy the best of Dartmouth living with proximity to renowned local amenities, including the Mic Mac Bar & Grill and Nine Locks Brewing Company. Outdoor enthusiasts will appreciate being near Lake Banook, home to three paddling clubs, while Dartmouth Crossing and historic downtown Dartmouth are mere minutes away for shopping, dining, and entertainment. Experience the epitome of modern living in Dartmouth's vibrant community at The Parks of Lake Charles. Don't miss the opportunity to make this exceptional property your new home. (id:39336)
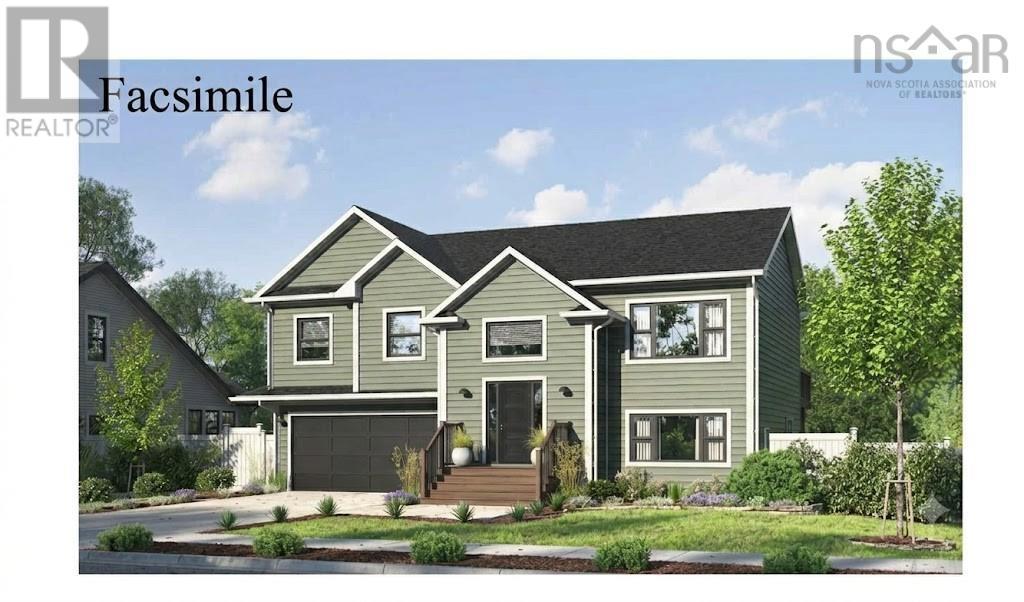
Lot 315 126 Yeaholm Way
Brookside, Nova Scotia
Introducing The Daan: A stunning, split-entry model home designed for modern living. Situated on a large lot along a newly paved street extension, this property offers a rare opportunity to enjoy a private, wooded retreat without sacrificing city convenience. Main Level Features: Open-Concept Living: A bright and airy kitchen featuring Quartz counter tops, a large island that flows effortlessly into the dining area and spacious living roomperfect for family gatherings. Other upgrades include Black windows and doors, our design team to add other upgrades to be determined. Outdoor Extension: Step out from the main living area onto a generous 16' x 12' deck, ideal for entertaining and enjoying the warmer months. The Bedrooms: Down the hall, you'll find three bedrooms and a full bath, including a large primary suite complete with a spacious walk-in closet and private ensuite bath. Versatile Lower Level: Direct Garage Access: Walk straight into the lower level from your built-in double garagea great convenience for rainy or snowy mornings. Flexible Living Space: Features a large recreation room perfect for movie nights, a dedicated home office (or optional 4th bedroom), a laundry room, and a third full bath. Comfort & Peace of Mind: Year-Round Comfort: Equipped with a high-efficiency ductless heat pump on the main level, providing cool relief in the summer and cozy warmth in the winter. Warranty Included: Purchase with confidence knowing your investment is backed by a 10-year Atlantic New Home Warranty. The Location: While youll feel worlds away in your private nature retreat, you are never far from the action. The Daan is located just a short drive from the vibrant Bayers Lake Business Park, offering instant access to premier shopping, diverse dining options, and entertainment. (id:39336)

188 Honeygold Drive
Halifax, Nova Scotia
GREEN BELT BACKYARD!! Welcome to the newest phase of Honeygold Drive by Lone Eagle where beautiful design meets warmth, comfort, and smart living. What truly makes these semi-detached homes stand out is the feeling you get the moment you walk inside. The elegant finishes, warm colors, natural light, and carefully designed spaces create a home that feels inviting from day one. Buyers absolutely loved the previous phases, and those homes sold quickly a true reflection of the quality and attention to detail Lone Eagle is known for. These homes feature stunning designer finishes throughout, including quartz countertops and full quartz backsplash, beautiful light beige flooring, 9-foot ceilings, and modern hand-selected light fixtures that add style and sophistication to every space. The upper level offers: 3 spacious bedrooms 2 full bathrooms + powder room Separate living room Bright open-concept kitchen and dining area perfect for entertaining and family gatherings The lower level includes a fully legal secondary suite with: Separate entrance 2 bedrooms Full bathroom Spacious rec room/living area Beautiful kitchen with high ceiling cabinetry and modern backsplash Additional features include a heat pump for efficient heating and cooling, two separate power meters, two separate hot water tank, Two separate Ventalation systems plus peaceful backyard views overlooking private green wooded space giving you both privacy and nature right at home. Whether you are looking for a beautiful family home or a smart investment opportunity with great rental income, Honeygold Drive is a community you do not want to miss. (id:39336)
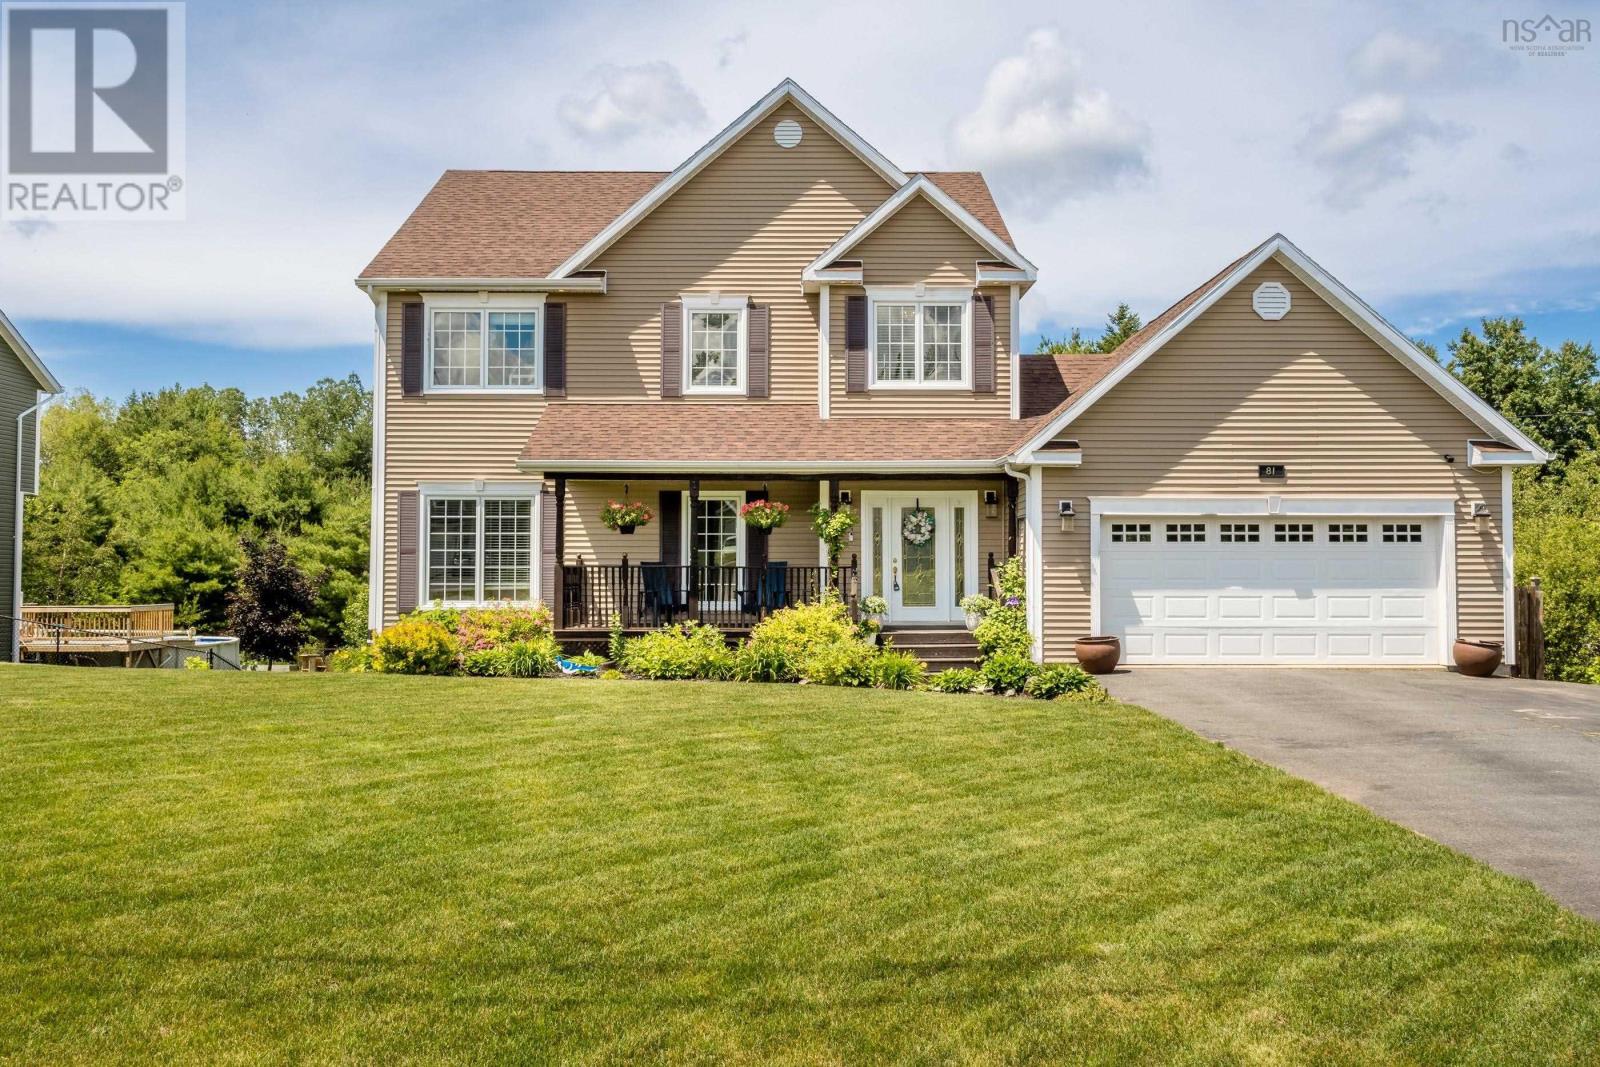
81 Terra Nova Drive
Greenwood, Nova Scotia
Are you looking for an executive 3-storey home, over 3,000 sq. ft. of finished living space in one of the most desirable neighbourhoods in Greenwood? Your opportunity is here! This gorgeous family home is within walking distance to all Greenwood town amenities and CFB Greenwood military base. This home features functionality and space for your growing family. A generous foyer awaits with ample closet space and access to the attached double-car garage. A spacious open-concept main living space is equipped with 9-ft ceilings, beautiful crown moulding, an electric fireplace, and stunning hardwood floors. A chef's dream kitchen with an abundance of cabinet space, a butcher block island with storage, a walk-in pantry, and truly is a wonderful focal point of the home. A bright and inviting dining room leads onto the back deck, which overlooks the spacious backyard. A half bath and laundry access right off the kitchen complete the main level. Upstairs you will find a grand landing, a beautiful primary suite with a walk-in closet, and a high-end ensuite bath equipped with a soaker tub that can fit the whole neighbourhood and a stand-up shower. Two other great-sized bedrooms and a beautiful main bath complete the upper level. Downstairs you will find a large family room, a 4th bedroom, and the 3rd full bath. A walk-out basement leads to the lower-level deck. The yard is both private and neighbourhood-friendly, equipped with a bridge, privacy, and partially fenced. A double paved driveway, covered front veranda, lovely neighbours, and a great location for resale. This property is a wonderful place to call home and is ready for new owners. Book your showing today! (id:39336)
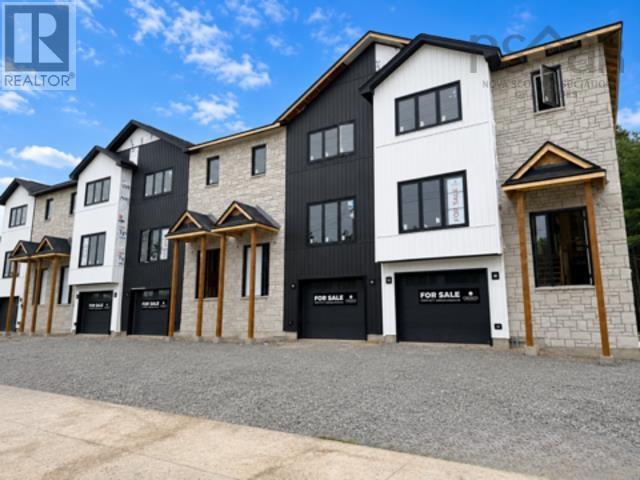
Pun73c 189 Puncheon Way Way
West Bedford, Nova Scotia
The Aztec Cresco built townhomes in The Parks of West Bedford are a limited collection that offers over 2,100 sqft of thoughtfully designed living space. Featuring 3 bedrooms and 3.5 bathrooms, this flexible layout adapts easily to your lifestyle. The main floor includes an inviting eat-in kitchen, dual living areas, designated dining space, half bath, and excellent storage. Upstairs, the spacious primary suite offers a custom tiled ensuite shower and ample closet space, along with two additional well-sized bedrooms. The fully finished walk-out lower level adds a large rec room and full bathroom, ideal for a home office, gym, or guest space. A sizeable garage, additional storage, and two ductless heat pumps for efficient year-round comfort complete the package. Located in the establishedBrookline Park community with walkable streets, parks, and convenient access to schools and amenities, this is your final opportunity to own a brand new Cresco townhome in this phase. Limited availability. Ready to move in October 2026. Photos and iGuide link are facsimiles only and are from a previously built home. Finishes, selections, colours, materials, fixtures, elevations, and specifications may vary from the home being offered for sale. (id:39336)
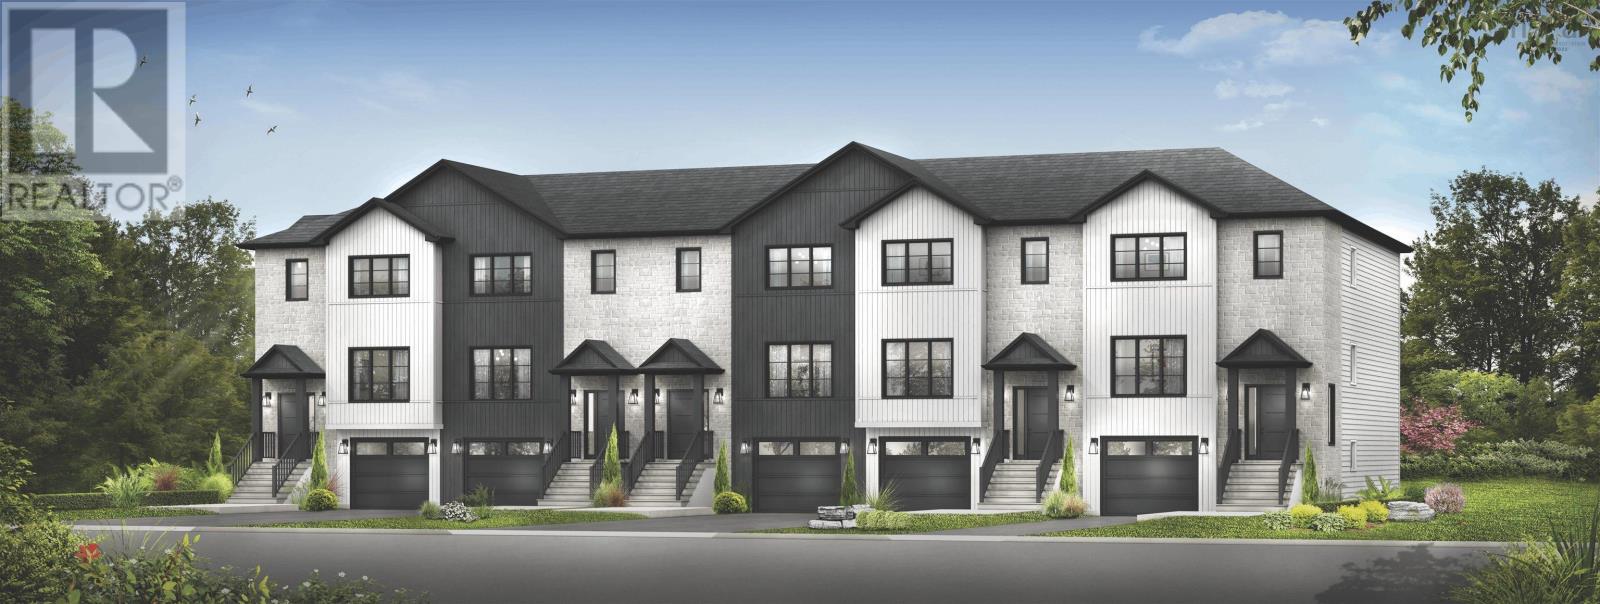
Pun073d 191 Puncheon Way
West Bedford, Nova Scotia
The Aztec Cresco built townhomes in The Parks of West Bedford are a limited collection that offers over 2,100 sqft of thoughtfully designed living space. Featuring 3 bedrooms and 3.5 bathrooms, this middle unit with walkout has a flexible layout adapts easily to your lifestyle. The main floor includes an inviting eat-in kitchen, dual living areas, designated dining space, half bath, and excellent storage. Upstairs, the spacious primary suite offers a custom tiled ensuite shower and ample closet space, along with two additional well-sized bedrooms. The fully finished walk-out lower level adds a large rec room and full bathroom, ideal for a home office, gym, or guest space. A sizeable garage, additional storage, and two ductless heat pumps for efficient year-round comfort complete the package. Located in the established Brookline Park community with walkable streets, parks, and convenient access to schools and amenities, this is your final opportunity to own a brand new Cresco townhome in this phase. Limited availability. Completion date October 2026. Photos and iGuide link are facsimiles only and are from a previously built home. Finishes, selections, colours, materials, fixtures, elevations, and specifications may vary from the home being offered for sale. (id:39336)