

Smd11a 78 Simona Drive
Dartmouth, Nova Scotia
Great opportunity to choose your selections - still time to choose your finishes before September! The Fernleigh by Cresco, located in the sought-after Parks of Lake Charles offers a thoughtfully designed semi-detached home with just over 2,400 sq. ft. of finished living space, a single-car garage, and a fully finished walkout lower level, set on beautifully treed backyard lots. This functional layout features 4 bedrooms and 3.5 bathrooms, including a spacious primary suite complete with a custom-tiled ensuite shower, a walk-in closet and hardwood staircases throughout. The bright, open-concept main floor is filled with natural light and anchored by a large kitchen with an island, quartz countertops, ceiling-height cabinetry, and under-cabinet lighting creating a stylish and practical space for everyday living and entertaining. The finished walkout lower level includes a fourth bedroom, full bathroom, and generous family room with wet bar rough-in, offering flexible space for guests, extended family, or recreation. Heating includes ductless heat pumps for efficient year-round comfort, with electric baseboards throughout. Move-in ready March 2027 onwards. Experience quality craftsmanship, modern finishes, and the lifestyle that comes with living in Lake Charles. (id:39336)

Smd11b 80 Simona Drive
Dartmouth, Nova Scotia
Great opportunity to choose your selections - still time to choose your finishes before September! The Fernleigh by Cresco, located in the sought-after Parks of Lake Charles offers a thoughtfully designed semi-detached home with just over 2,400 sq. ft. of finished living space, a single-car garage, and a fully finished walkout lower level, set on beautifully treed backyard lots. This functional layout features 4 bedrooms and 3.5 bathrooms, including a spacious primary suite complete with a custom-tiled ensuite shower, walk-in closet and hardwood staircases throughout. The bright, open-concept main floor is filled with natural light and anchored by a large kitchen with an island, quartz countertops, ceiling-height cabinetry, and under-cabinet lighting creating a stylish and practical space for everyday living and entertaining. The finished walkout lower level includes a fourth bedroom, full bathroom, and generous family room with wet bar rough-in, offering flexible space for guests, extended family, or recreation. Heating includes ductless heat pumps for efficient year-round comfort, with electric baseboards throughout. Move-in ready March 2027 onwards. Experience quality craftsmanship, modern finishes, and the lifestyle that comes with living in Lake Charles. (id:39336)

198 Tattenham Crescent
Hammonds Plains, Nova Scotia
Spacious 4-Bedroom Home on 1.8+ Acres in a Desirable School District! Looking for privacy, space, and a quiet, family-friendly street? You've found it! This beautifully maintained split-level home sits on over 1.8 acres and offers 4 bedrooms, 3 full bathrooms, and an abundance of natural light throughout. Upstairs, you'll find a sun-filled kitchen featuring a fresh kitchen update including gorgoeus new backsplash, perfect for preparing family meals. The adjoining dining room is large enough for everyone to gather and make memories. The inviting living room is equipped with an energy-efficient heat pump for year-round comfort. This level also includes 3 spacious bedrooms and 2 full bathrooms. The primary bedroom features a newly added full en suite bathroom. Downstairs, the bright, finished basement offers a versatile rec roomideal as a playroom, teen hangout, or extra living space. Continue down the hall to find a generous laundry room(gorgeous washer and dryer!!!), a fourth bedroom, and another full bathroom. At the end of the hallway is a surprisingly deep built-in garage, park your car or store your toys. Recent updates include a newer roof, front steps, heat pump, generator panel, flooring, kitchen renovation, and more, giving peace of mind to the next owner. Step outside and fall in love with the serene, private lot surrounded by mature trees, housing your own you private above ground pool. The landscaped fire pit is ideal for cozy evenings, and whether you're entertaining friends, letting the kids run free, or simply enjoying a quiet evening by the fire, this property has something for everyone. Schedule your viewing today and imagine the lifestyle waiting for you here! (id:39336)
50 Whale Cove Road
Whale Cove, Nova Scotia
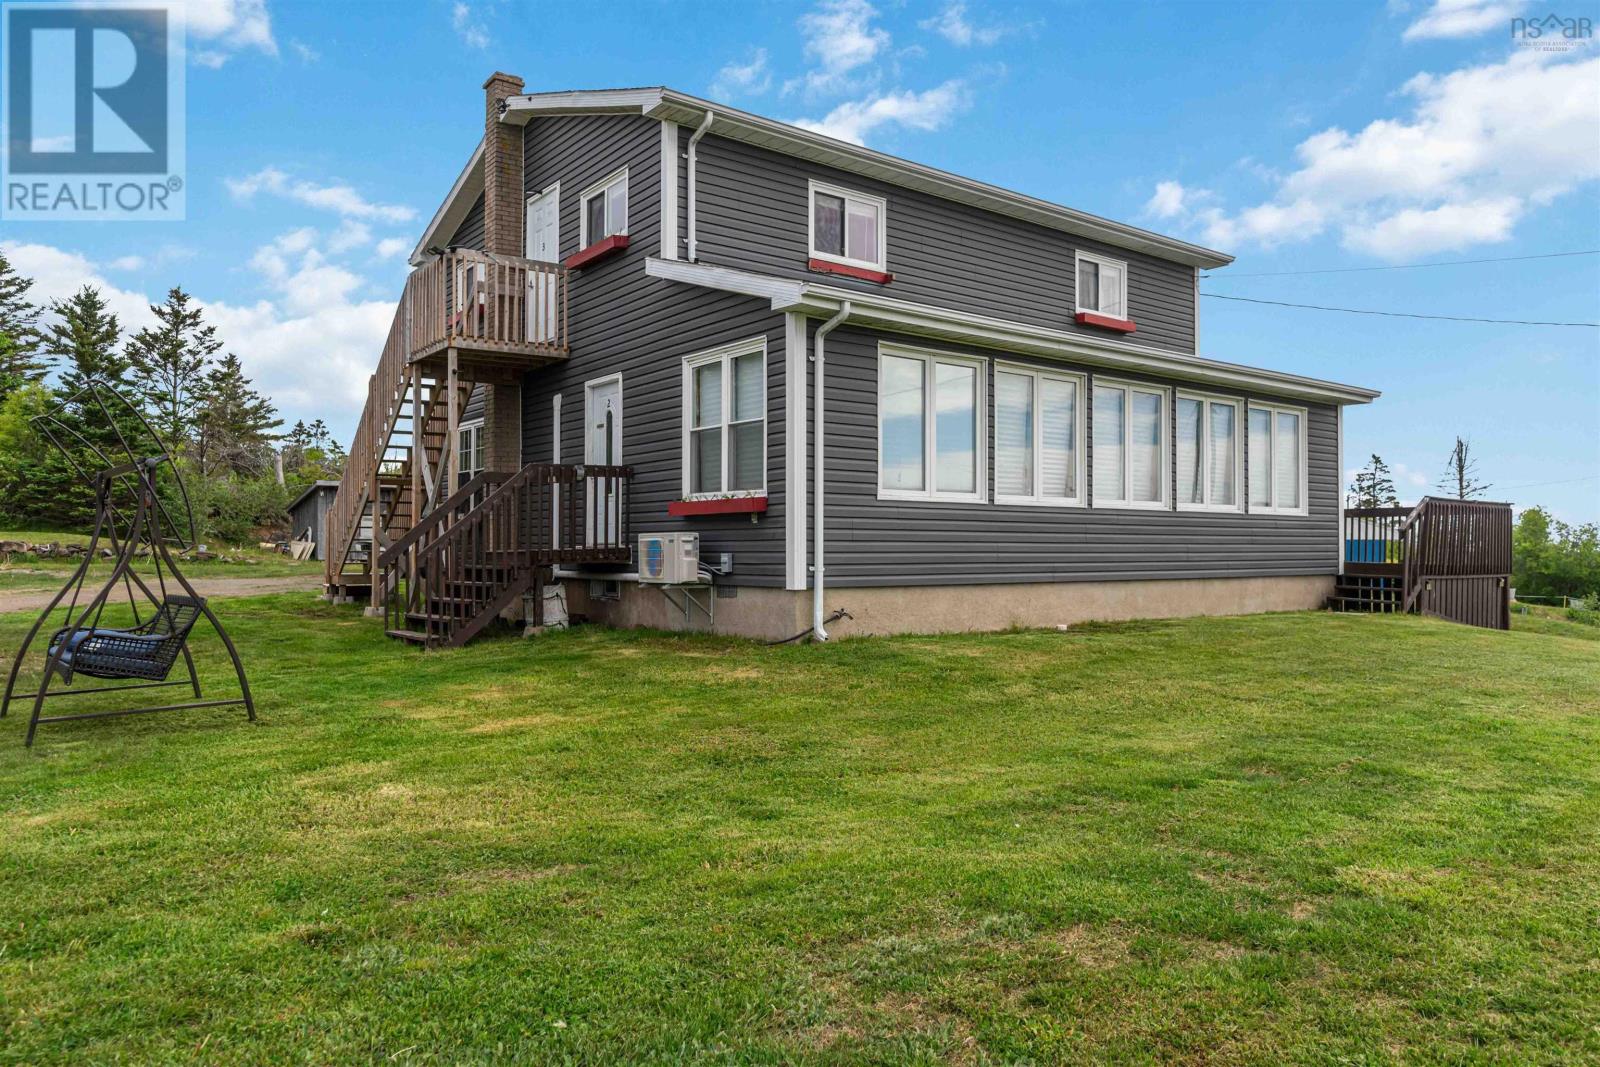
Opportunity awaits at 50 Whale Cove Road, Whale Cove, a property designed for the visionary, the entrepreneur, and the individual ready to invest in their future. More than just real estate, this is a chance to embrace a different pace of life, take control of your own venture, and build something meaningful in one of Nova Scotia's most scenic coastal regions. Here, lifestyle and opportunity come together in a truly unique offering. Known as Whale Cove Campground, the property presents tremendous potential for growth and expansion. While the campground is not currently operating, the existing infrastructure is in place for a new owner to revive and reimagine the business. The main building currently generates income through three Airbnb rental apartments, consisting of one 1-bedroom unit and two 2-bedroom units, while a separate building containing two cabins is also actively rented. The campground itself features 23 serviced sites with water and power, along with 15 non-serviced sites, offering flexibility for both seasonal and overnight campers. Additional amenities include a laundry building equipped with coin-operated washers and dryers, washroom facilities, as well as the building housing two cabins along with three additional washrooms complete with tub/shower units. A storage shed provides additional functionality, and most furnishings, appliances, and contents are included, allowing for a smoother transition to new ownership. Whether your vision is to reopen and expand the campground, continue and grow the existing short-term rental business, or explore new income-generating possibilities, this property offers the foundation to make it happen. With the potential to live on-site while operating your own business, the opportunity to acquire the campground name and website, and multiple established revenue streams already in place, 50 Whale Cove Road is an investment in more than a propertyit's an investment in the lifestyle you've been working toward. (id:39336)
237 Inglisville Road
West Inglisville, Nova Scotia
Once in a blue moon, a special one-of-a-kind property becomes available. Offering maximum privacy, a spacious interior with high end finishes, and 15 acres of freedom! Located in a peaceful rural setting, yet only minutes to amenities and with great services such as wired fiber-op high speed internet, garbage pickup, and on a school bus route. Only three years old, this property shows like new! Featuring an attached 24x34 shop/garage that is wired and heated, this space will be well enjoyed by the family hobbyist or has potential for a home-based business with flexible mixed-use zoning. The interior is flooded with natural light form the thermo-dynamic windows and multiple patio doors. 9 ceilings and an open concept design pairs will with efficient in-floor heating and quality tile flooring throughout. Enter into the front foyer, or the XL mudroom offering laundry connections, walk in closets, and a built-in home office/crafting station. The primary suite is truly stunning! Featuring a luxe ensuite with a huge marble walk in shower, dual vanity, relaxing soaker tub, and separate water closet. Two secondary bedrooms are on the opposite side of the house for added privacy and share the 3pc bath with another beautiful walk-in tile shower. Chefs kiss in the dream kitchen complete with a 6-burner propane range, walk in pantry, and 12 island! Spend your spare time relaxing on the expansive 56 covered veranda with custom wood ceiling, or cozy up by the living room fireplace and watch your favorite show. The 15 acres would be well suited for hobby farming with raised veggie planters and your own sugar shack/ smoke house! This is the complete package that will please even the most particular buyers, so dont miss your chance! (id:39336)

Lot Black Rock Road & Russia Road
Black Rock, Nova Scotia
Live the Dream! Here is a great opportunity to own an unspoiled 60 acres in Nova Scotia bordered by over 700 feet of coastal frontage the beautiful Bay of Fundy, home to the world's highest tides! From the upper elevations a magnificent view of the Bay can be had with the mysterious Isle Haute slightly to the north west and Advocate Harbour directly across the Bay. This unique parcel features a mixture of wooded and clear land and ideal for development, or your own personal estate or possibly a wonderful seaside golf course. The property has extensive frontages on Russia Road and Black Rock Road with easy access to road and power. The property is a short drive to the amenities of the Annapolis Valley. The Kings County zoning is T1 - Tidal Shoreland. Listed uses include residential dwellings, agriculture, fishing, forestry, community facilities, places of worship and tourist commercial uses. (id:39336)
15 Whitney Avenue
Sydney, Nova Scotia
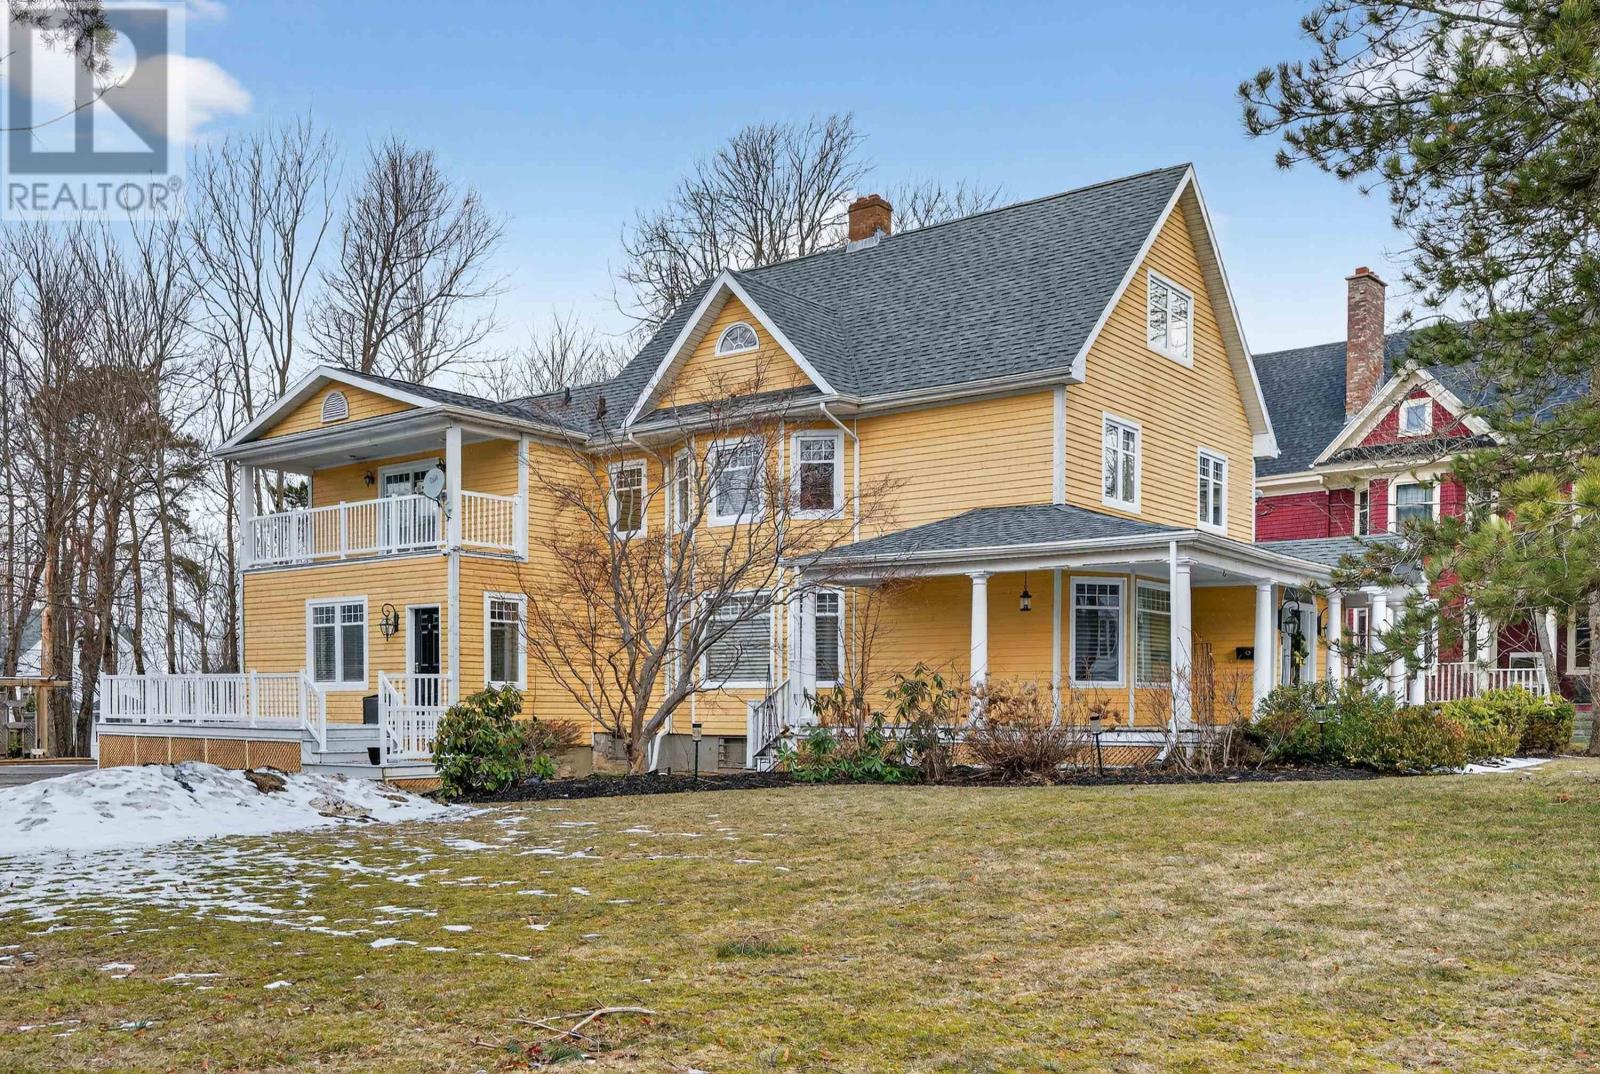
This beautifully updated century home blends classic character with a modern addition, offering generous living space in one of Sydneys most sought-after neighbourhoodsjust a short walk to downtown. A newly installed Generac system adds extra peace of mind. Step inside to a spacious foyer showcasing original craftsmanship and timeless charm. To the left, hardwood floors lead into a bright, inviting great room filled with natural light. The open-concept living area flows seamlessly into a stunning kitchen designed for both everyday living and entertaining, featuring custom cabinetry, granite countertops, a large island with seating, walk-in pantry, and bar cabinet. The expansive living room is anchored by a cozy propane fireplace and provides access to the back deckperfect for hosting or relaxing outdoors. A formal dining room connects conveniently to both the kitchen and foyer, creating a functional and elegant layout. Upstairs offers three well-sized bedrooms, a full main bath, and a convenient laundry area. The primary suite includes a walk-in closet, private ensuite, vanity area, and patio doors leading to a secluded balcony. Additional highlights include a large bonus room on the third floor, a fully finished basement rec room, and an impressive wine cellarideal for entertaining or extra living space. (id:39336)
178 Marketway Lane
Brunello Estates, Nova Scotia
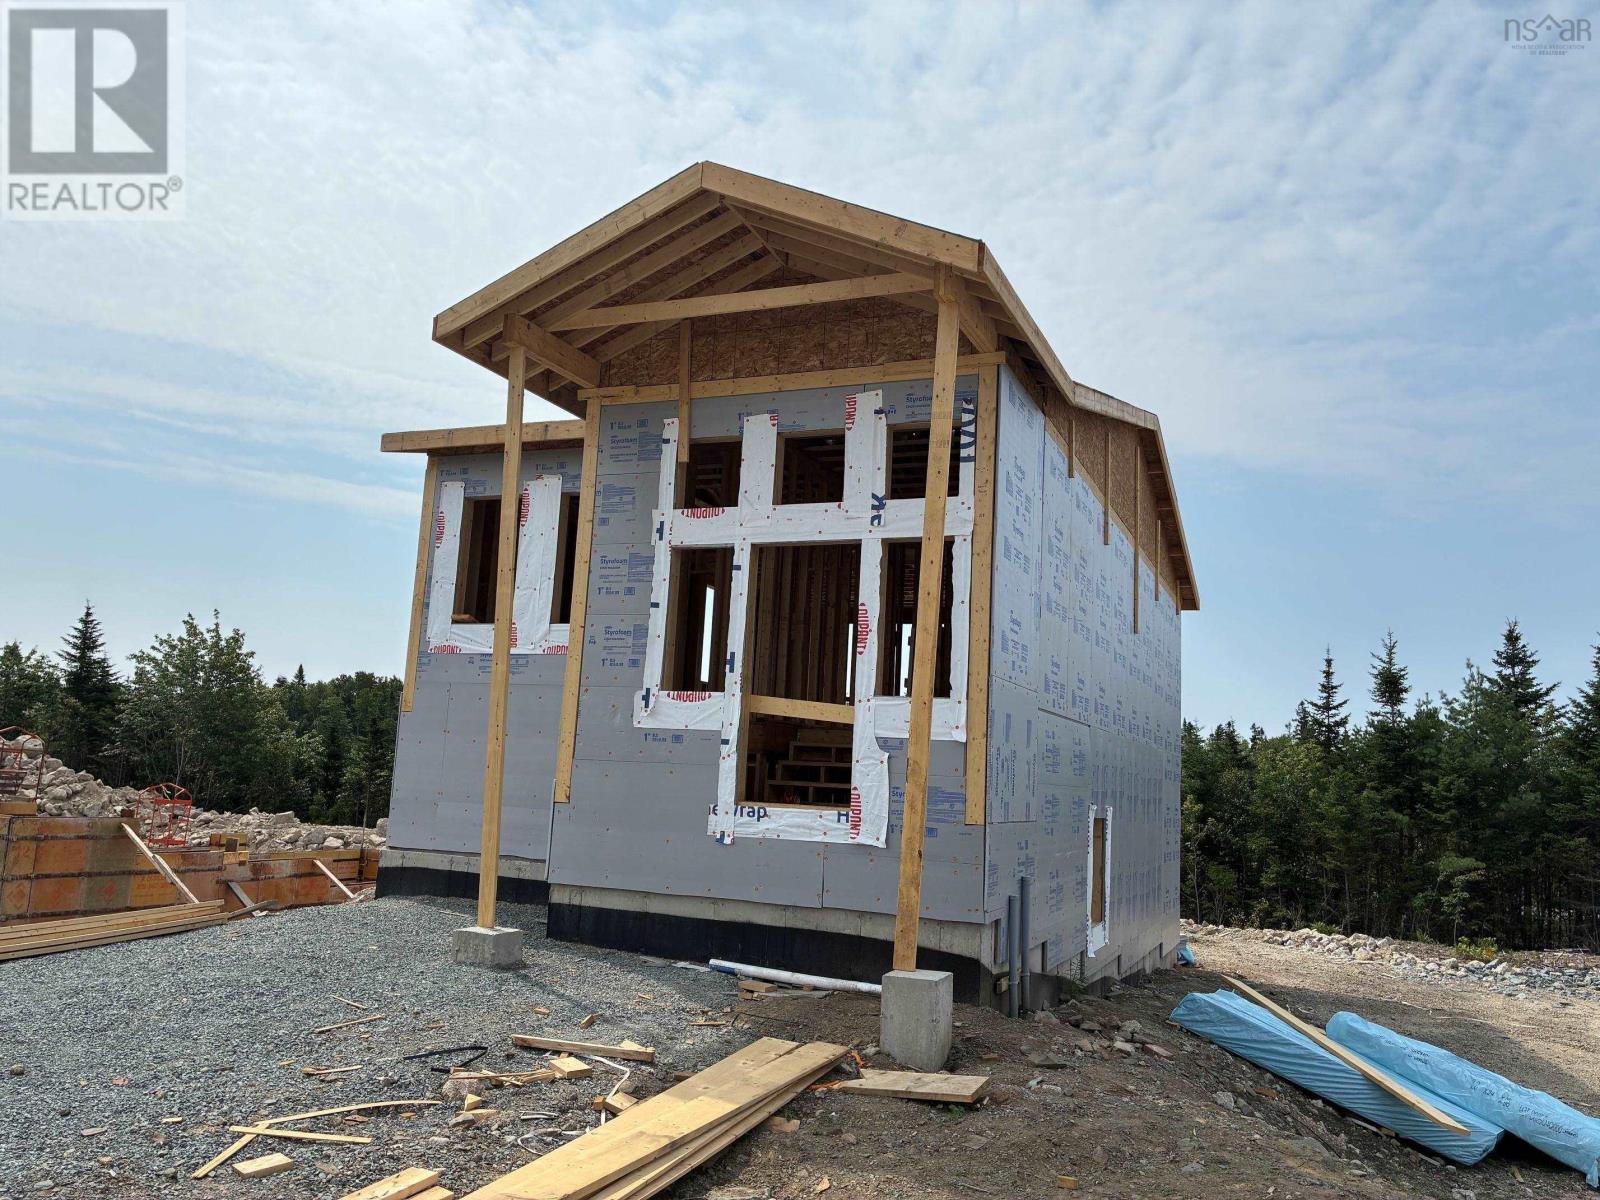
This two level split entry home blends contemporary and craftsman elements for great curb appeal! The main floor is designed for single level living with 9' ceilings throughout, & super large windows for so much light, bringing the outdoors in. The attractive spacious gloss white kitchen with wood acccent details offer plenty of storage, a lovely island ideal for entertaining, quartz countertops and a pantry, all open to the great room. Terrific entertaining and everyday living space. A discrete powder room is perfect for guests and the main floor primary bedroom features a beautiful ensuite with double raised and underlit vanity and lovely glass and ceramic walled shower. Down the hardwood stairs discover two bedrooms, a full bathroom, large rec room with walk out to the backyard, and large storage and laundry areas. Carpet free with quartz counters in both baths and designer sourced finishes. Super functional and an affordable entry point to the luxurious community of Brunello Estates. With groceries and amenities in walking distance, just a few minutes to Bayers Lake, and all the benefits of The Links at Brunello in your own neighbourhood, this a perfect detached home for a young family or downsizers. Only a handful to choose from in this size, price point and layout. Act fast and customize finishes to suite your taste! (id:39336)
2565 Camden Road
Camden, Nova Scotia
Welcome to 2565 Camden Road, a beautiful country property offering privacy, comfort, and modern upgrades on 5 landscaped acres. Surrounded by nature in a peaceful rural setting, this impressive three-level chalet-style home features a bright open-concept layout with soaring cathedral ceilings and stunning floor-to-ceiling windows that flood the home with natural light while capturing scenic views of the surrounding countryside. The main living area is warm and inviting, featuring engineered hardwood flooring and a modern kitchen complete with a large granite island, ample cabinetry, and excellent space for entertaining. Offering four spacious bedrooms, with an additional den/office, the home provides flexibility for families, guests, home offices, or hobby rooms. The upper-level primary suite serves as a private retreat with a walk-in closet, full ensuite bath, and private balcony overlooking the great room below. The fully finished walkout lower level functions as the main entry and provides additional living space and storage. Year-round comfort is ensured with an efficient heat pump system and electric hot water baseboard heating. Outside, a paved driveway leads to a detached double-car garage that is wired and heated, making it ideal for vehicles, storage, recreational equipment, or a workshop. Additional features include two storage sheds, an above-ground pool, firepit area, and beautifully landscaped grounds that create a private outdoor oasis with plenty of room for children, pets, and outdoor enjoyment. Recent improvements include a new metal roof, GenerLink backup power system, new HRV system, updated flooring, renovated bathrooms with quartz and granite countertops, and an EV charger installed in the garage. Combining quality craftsmanship, energy efficiency, and modern conveniences, this exceptional property offers a rare opportunity to enjoy peaceful country living while remaining within easy reach of amenities. (id:39336)
1605 Terence Bay Road
Terence Bay, Nova Scotia
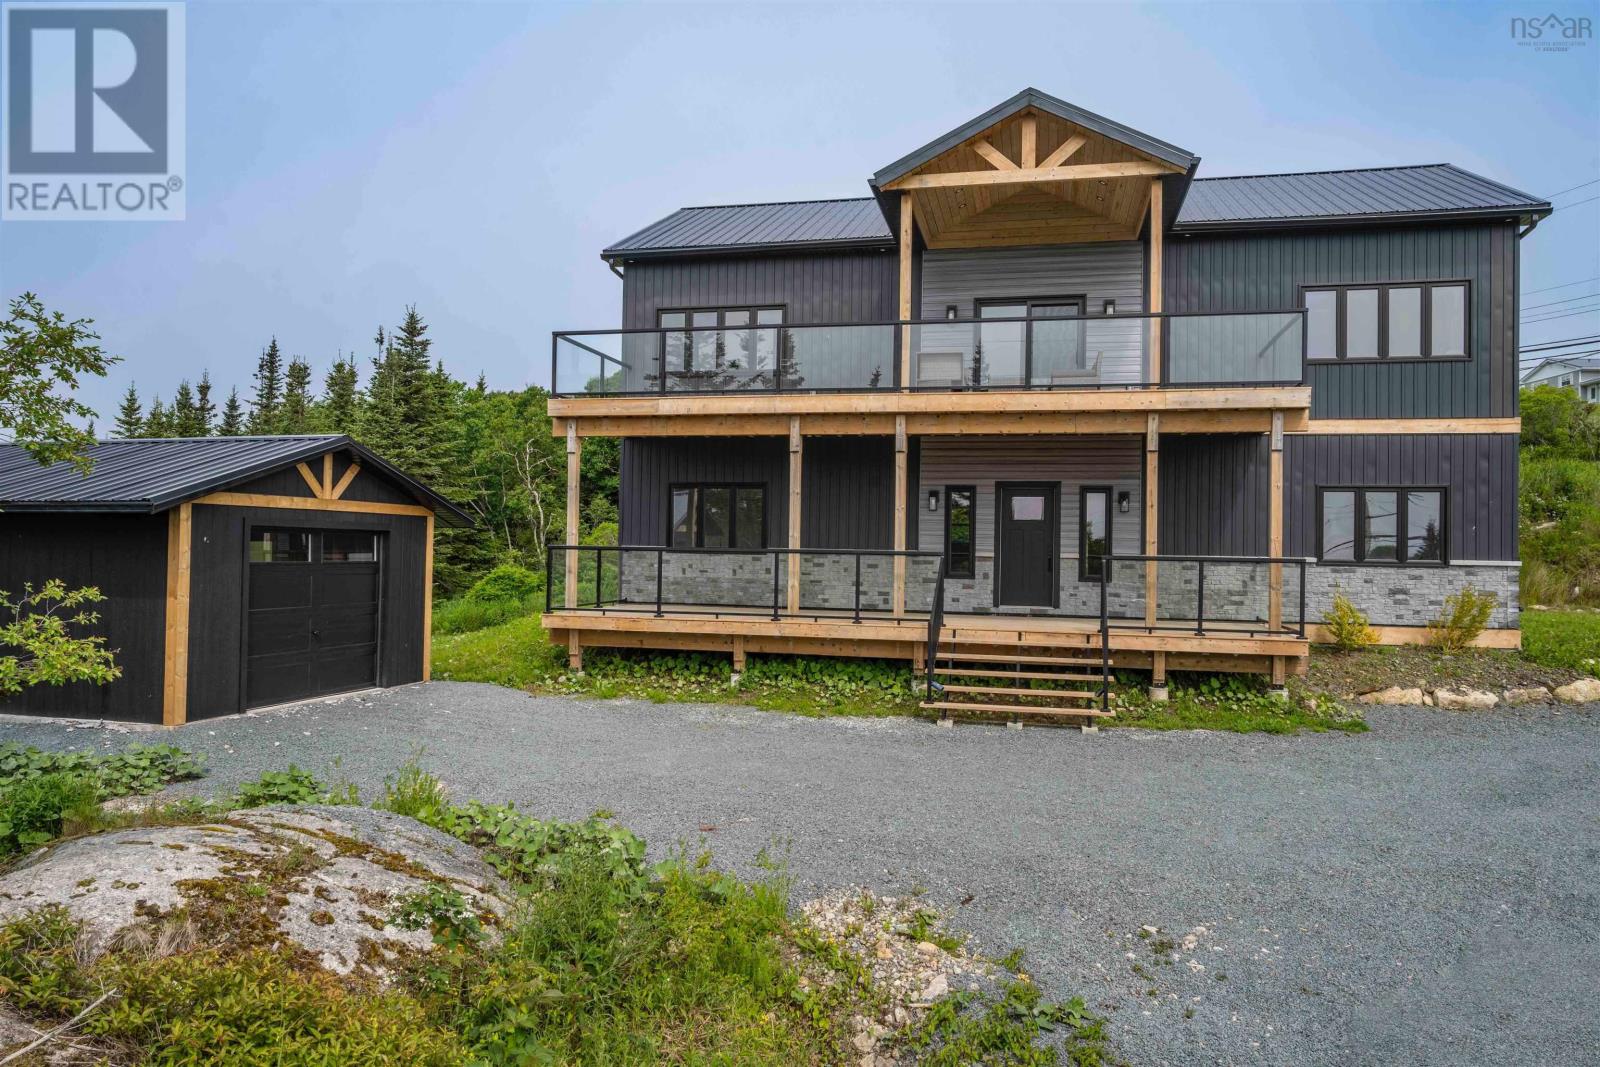
Welcome to coastal living at its finest in beautiful Terence Bay. This exceptional 2-year-old home offers breathtaking Atlantic Ocean views, outstanding energy efficiency, and the rare potential for an in-law suite or income-generating secondary unit. Thoughtfully designed to maximize both comfort and scenery, the main living space is located on the upper level, where oversized windows flood the home with natural light and showcase spectacular ocean vistas from the open-concept living, dining, and kitchen areas. Rich maple hardwood floors, quartz countertops, crisp white cabinetry, stainless steel appliances, and a spacious walk-in pantry create a timeless, upscale feel, while the impressive 36' x 10' deck with its custom wood pergola provides the perfect setting to entertain or simply unwind while taking in the sea breeze. The primary suite is a true retreat, complete with a luxurious spa-inspired ensuite featuring a soaker tub, custom tiled shower, double vanity, and walk-in closet. A second upper-level bedroom also enjoys ocean views and convenient access to a beautifully finished five-piece bath. Downstairs, the bright, fully above-grade lower level offers incredible flexibility with two additional bedrooms, a den or home office, a spacious rec/ family room, and rough-ins already in place for a second kitchen, making it ideal for extended family, guests, or future rental potential. Built with quality and efficiency in mind, this home exceeds modern standards with two 24,000 BTU heat pumps, electric wall heaters throughout, and upgraded insulation, including 24 inches of blown-in attic insulation to help keep energy costs low year-round. Located just minutes from kayaking, scenic hiking trails, and two golf courses, and only 20 minutes from both Bayers Lake and Peggy's Cove, this is a rare opportunity to enjoy the very best of Nova Scotia's South Shore lifestyle in a stunning, move-in-ready home. (id:39336)
120 Pugwash Point Road
Pugwash, Nova Scotia
Experience luxurious coastal living with million-dollar views in this stunning executive home! Perched along picturesque Pugwash Harbour, enjoy watching sailboats and freighters drift by from the comfort of your favourite chair, while breathtaking sunsets over the Northumberland Strait cap off each evening-all the benefits of waterfront living without the responsibility of shoreline maintenance. Set on nearly 1.7 acres, the property features expansive flagstone patios and beautifully maintained perennial and vegetable gardens. Designed for convenient main-level living, the home welcomes you through a spacious mudroom that flows into a cozy front living room or den. The custom kitchen offers abundant storage and prep space, complete with a propane range. Just off the kitchen is a flexible den or breakfast nook with garden doors leading to the rear patio. The main level also includes a grand formal dining room, laundry area, guest bath, two guest bedrooms, and a luxurious primary suite with a spa-inspired ensuite. Major updates include added basement and attic insulation, a 200-amp electrical upgrade with generator panel, a three-ton ducted heat pump with upgraded ductwork, a new hot water heater, and recent connection to municipal water. The impressive lofted garage with separate workshop offers exceptional space and functionality. Be sure to explore the multimedia link for the 3D tour and schedule your private viewing today! (id:39336)
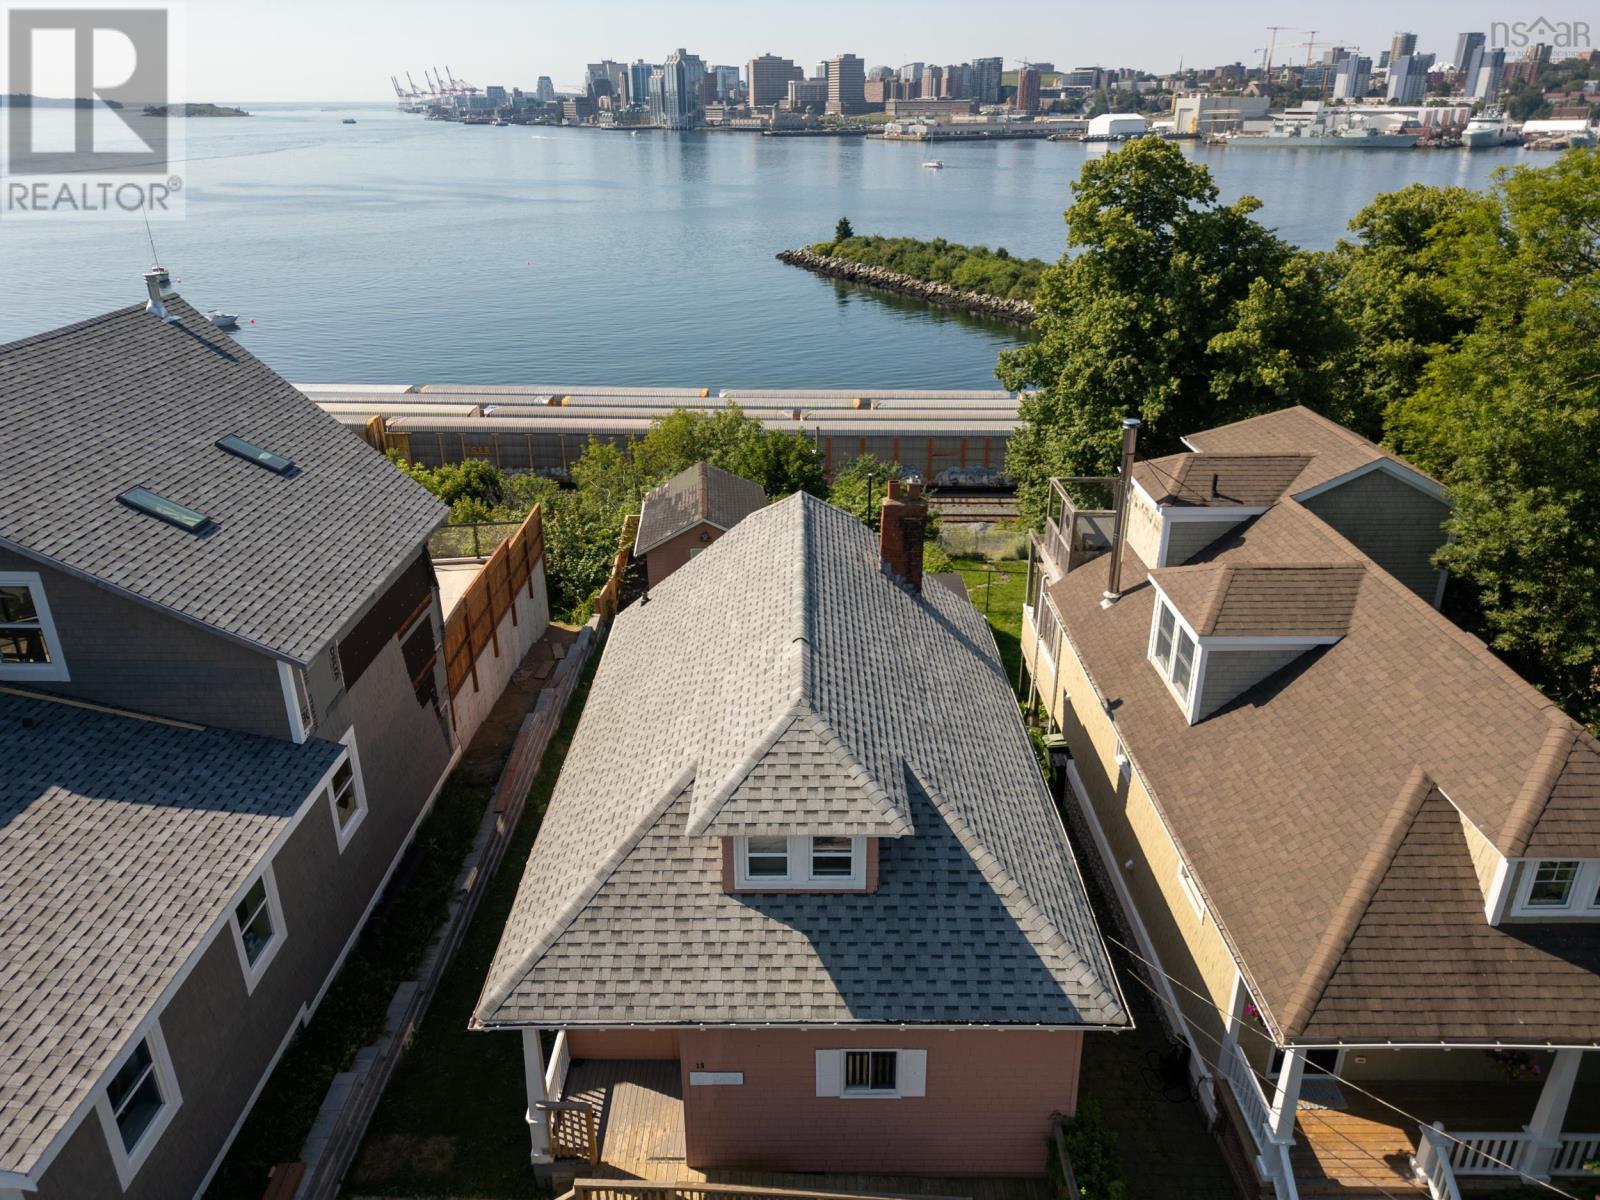
13 Fairbanks Street
Dartmouth, Nova Scotia
Opportunities like this are exceptionally rare. Set on Dartmouth's sought after waterfront, this approximately 5,344 sq. ft. property offers an exceptional opportunity to create a remarkable home in one of the city's most desirable locations. With frontage on both Fairbanks Street and Shore Road and a natural slope toward the harbour, the site lends itself beautifully to a design that takes full advantage of the panoramic water views. From sunrise to sunset, enjoy an ever changing backdrop overlooking Halifax Harbour, the downtown Halifax skyline, Georges Island, McNabs Island and the constant activity of ships passing through one of Canada's great natural harbours. It is a view that is difficult to duplicate and one that will continue to impress for years to come. The existing home provides options for those looking to renovate or expand, while the property also presents an exceptional opportunity for new construction. Current ER-2 zoning permits single family or two unit development as of right. Dual frontage on Shore Road and Fairbanks Street offers excellent flexibility for site design, including the potential for multiple driveways and garage placement, subject to applicable municipal requirements. Buyers are encouraged to verify zoning and permitted uses (id:39336)