
541 North Salem Road
North Salem, Nova Scotia
Welcome to North Salem Road in the welcoming community of Shubenacadie, where timeless character meets thoughtful updates on a picturesque property complete with a brook, private pond, and a newly upgraded septic system designed for a 7-bedroom home. Offering an abundance of living space across multiple levels, this unique property is ideal for large or growing families, multi-generational living, or anyone looking for room to work, relax, and entertain. The main level features a bright open-concept kitchen, dining, and family room that creates the perfect gathering space for everyday living. A separate living room, library, office, mudroom, and convenient 3-piece bathroom provide flexibility for working from home, hobbies, or quiet retreats. Multiple patio doors lead to the outdoors, making it easy to enjoy the peaceful natural surroundings. Upstairs, youll find a spacious primary bedroom, additional bedrooms, a den/home office, and two full bathrooms, while the upper level offers even more bedrooms, a walk-in closet, and another 3-piece bathroom, providing exceptional space for family and guests. The walkout basement features excellent storage and offers practicality. Recent improvements include new siding, eavestroughs, a new deck, and an energy-efficient heat pump. The home is heated with electric baseboards, while existing forced-air ductwork remains in place for future possibilities. Additional features include an on-demand propane hot water system, a reliable dug well that has never run dry, propane tank, attic access, and a poured concrete foundation. Nature lovers will appreciate the peaceful setting to enjoy year-round. Conveniently located minutes outside Shubenacadie with easy access to Highway 102, this spacious property offers the perfect balance of rural charm, modern updates, and room to grow. (id:39336)
42 Margaret Road
Halifax, Nova Scotia
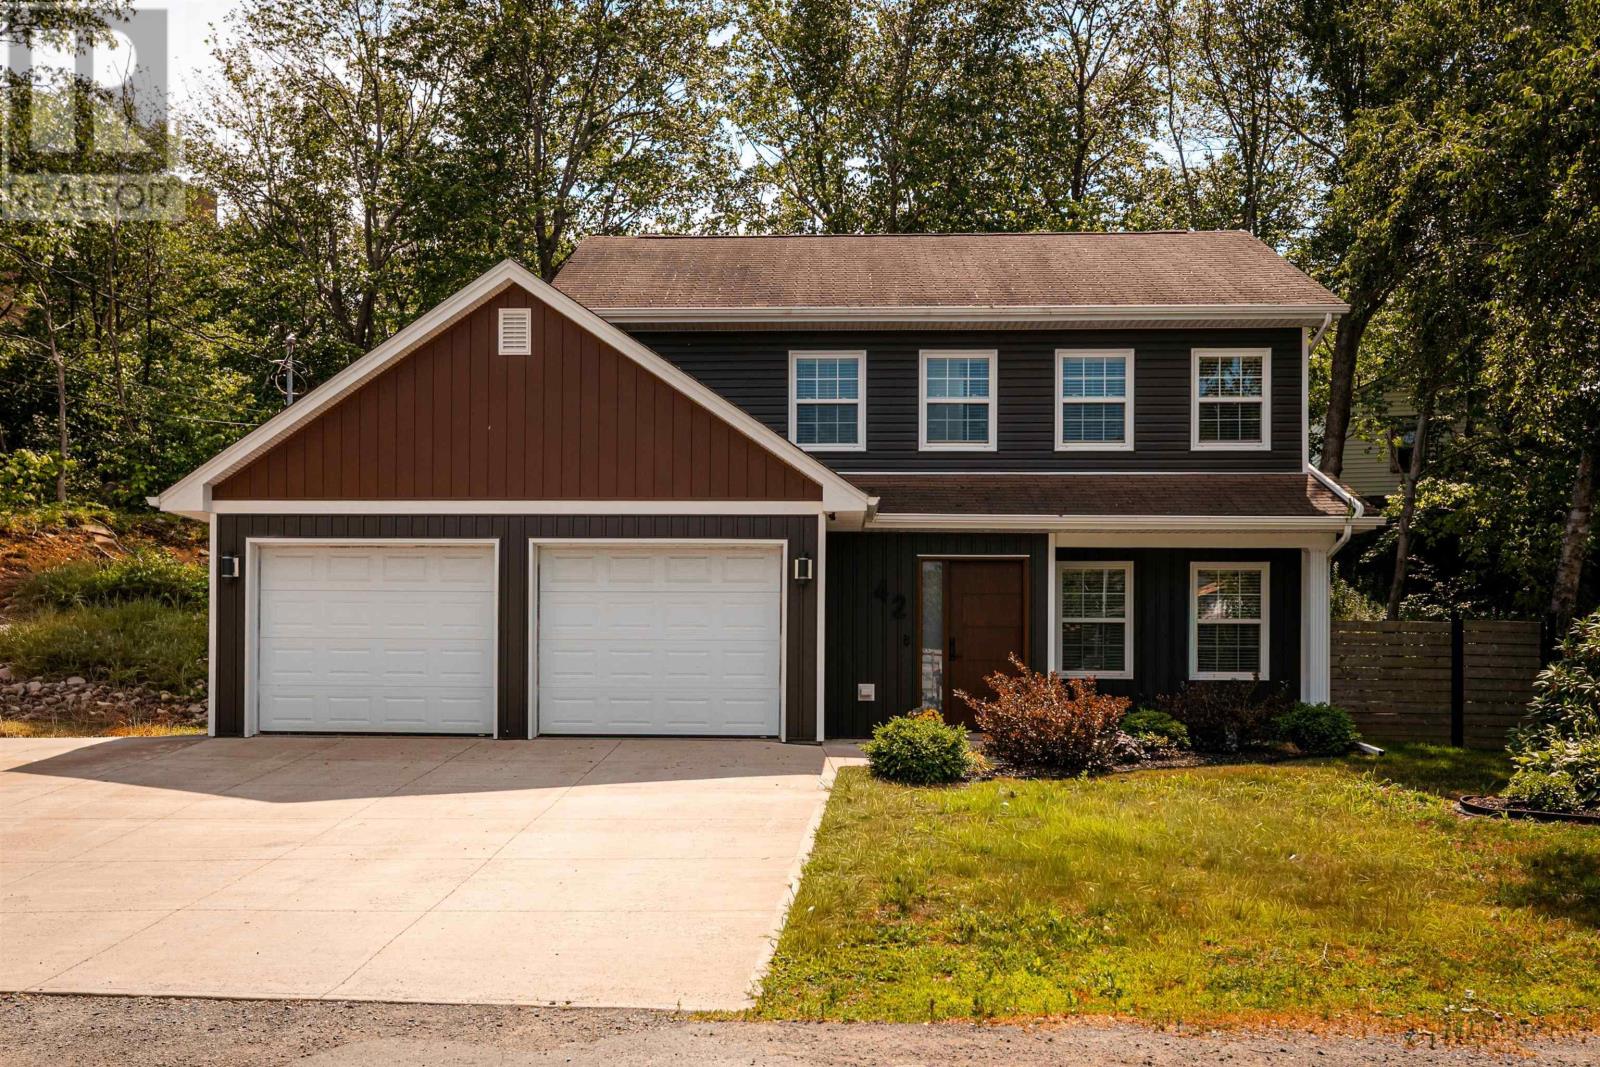
Some homes simply make life feel easier. At 42 Margaret Road, every update has been made with comfort, style, and practicality in mind, creating a space that feels polished without sacrificing warmth. Mornings begin around the kitchen island with coffee in hand, evenings wind down by the glow of the propane fireplace, and the low-maintenance backyard offers just enough outdoor space to enjoy without spending your weekends on upkeep. The open layout keeps everyone connected, whether you're hosting friends, helping with homework, or simply enjoying a quiet night at home. Upstairs, the private primary retreat offers a peaceful place to recharge, while two additional bedrooms provide flexibility as life changes, space for family, guests, or the home office you've always wanted. An attached double garage, main-floor laundry, and thoughtful updates throughout make everyday routines feel effortless. The location is equally compelling. Just 10 minutes from downtown Halifax, you're close enough to enjoy the city's restaurants, shopping, and nightlife, yet only moments from the trails, swimming, and natural beauty of Long Lake Park. It's the kind of neighbourhood where weekday convenience and weekend adventure exist side by side. Beautifully updated, exceptionally well located, and designed for the way people live today, 42 Margaret Road is ready for its next chapter. (id:39336)
26 Ashford Court
Valley, Nova Scotia
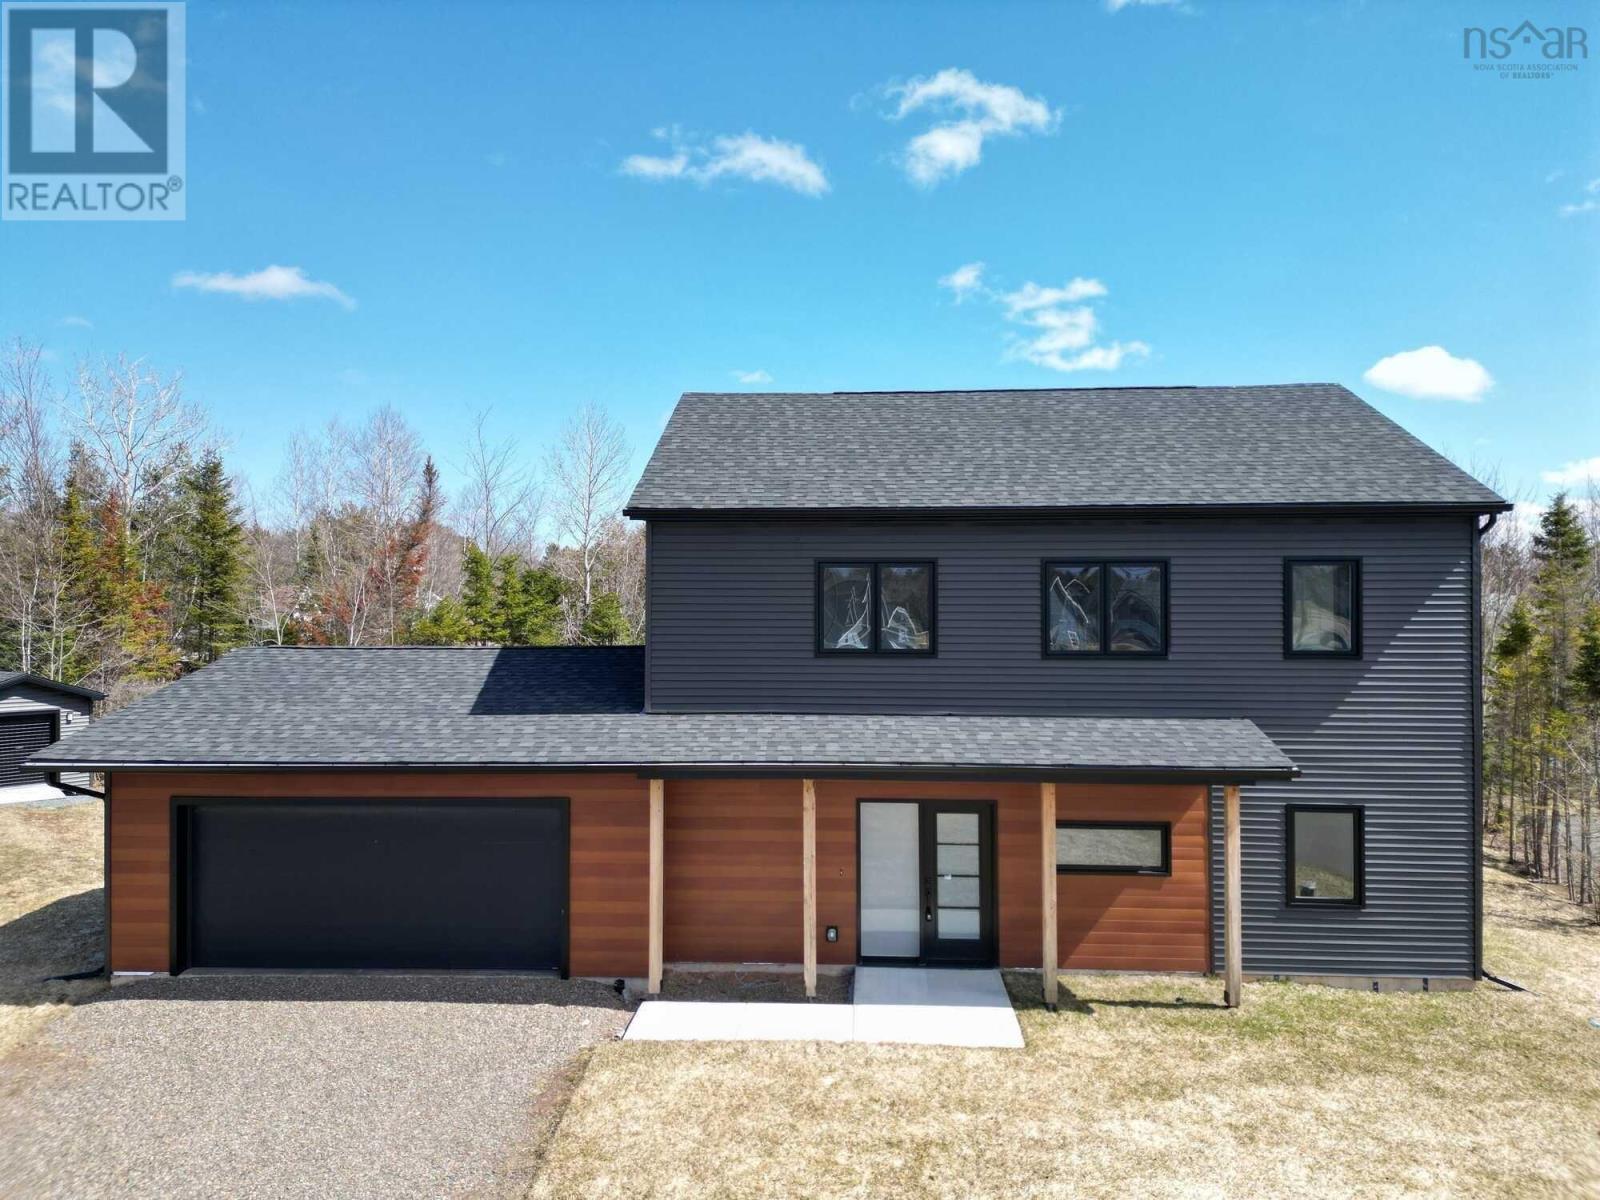
Visit REALTOR® website for additional information. This stunning 3 bedroom, 2 storey home is one year old, built on a slab (with 4 foot frost wall) and located at the end of a peaceful cul-de-sac in the sought-after community of Valley! The main level features 9-foot ceilings and an inviting open-concept layout that seamlessly connects the kitchen, dining, and living areas. The kitchen boasts quartz countertops and modern finishes, while the living room is centered around a cozy propane fireplace. A dedicated office, convenient laundry room, 2-piece bath, and an attached double garage add to the home's functionality. Up the beautiful white oak staircase, you'll find three generously sized bedrooms, including a luxurious primary suite complete with a walk-in closet and a spa-inspired ensuite featuring double sinks, a soaker tub, and a tiled shower. A stylish 4-piece bathroom serves the additional bedrooms. Large windows fill the home with natural light and a ducted heat pump ensures year-round energy efficiency. Built with quality and comfort in mind, with LUX New Home Warranty, and perfectly situated in one of Valley's most desirable neighborhoods, this home offers modern living at its finest. (id:39336)

2790 Highway 2
Shubenacadie, Nova Scotia
Step into timeless elegance at 2790 Highway 2, Shubenacadie. This beautifully maintained Victorian home blends historic charm with modern comfort in the heart of the village. Within walking distance of local amenities and with easy access to scenic parks, two golf courses, and Highway 102, it offers an exceptional lifestyle in a welcoming community. Spanning three levels, the home features three bedrooms, two and a half bathrooms, and two spacious bonus rooms on the third floor, ideal for a home office, guest space, or creative studio. The main level showcases soaring ceilings, spacious living and dining rooms, a generous kitchen, and convenient main-floor laundry. Lovingly cared for and extensively updated, the home has benefited from numerous improvements, including the roof, siding with added exterior insulation, some windows and doors, plumbing, flooring, heat pumps, updated light fixtures, and much more. Outside, two driveways connected behind the home provide ample parking and easy access, while the carport adds everyday convenience. Rich in character and beautifully updated, this exceptional Victorian is ideally located just 35 minutes from Halifax, Truro, and Halifax Stanfield International Airport, offering the perfect blend of small-town charm and modern convenience. (id:39336)
6874 Highway 354
Kennetcook, Nova Scotia
Set on 9.3 picturesque acres, this beautifully maintained 10-year-old bungalow offers the perfect blend of modern comfort and country charm. Designed for easy one-level living, the home features 3 bedrooms, 1.5 bathrooms, soaring 9-foot ceilings, and a bright open-concept layout ideal for everyday living and entertaining. The spacious living room is warmed by a cozy propane fireplace, while the ducted heat pump provides efficient year-round comfort. Enjoy peaceful mornings or quiet evenings in the screened-in room overlooking the scenic property. Adding incredible flexibility to the property is a detached fully finished building complete with its own heat pumpperfect for a home office, studio, gym, or guest space. The impressive 30x40 barn, with a bit of work, could offer endless possibilities for hobby farming, storage, workshop space, or livestock. With open pasture, privacy, and room to grow, this property is ideal for anyone seeking a relaxed rural lifestyle without sacrificing modern conveniences. (id:39336)

1407 1650 Granville Street
Halifax, Nova Scotia
When viewing this property on Realtor.ca MLS # 202612390 Please click on Realtor's website link to the right for further information. Unit 1407 at The Roy offers elevated downtown living in one of Halifaxs premier luxury residences. This beautifully upgraded 2-bedroom, 2-bathroom condominium features sweeping city and harbour views, floor-to-ceiling windows, deeded parking, and exceptional amenities in the heart of downtown Halifax. The bright open-concept layout is filled with natural light and finished with engineered hardwood flooring, sleek European-inspired cabinetry, quartz countertops, premium integrated appliances, and bathrooms with in-floor heating. Recent upgrades include custom remote-controlled blinds, a hardwired Napoleon electric fireplace, and additional cabinetry in the kitchen and bathrooms, enhancing storage and functionality throughout. Step outside to the spacious 135 sq. ft. private balcony the perfect setting for morning coffee, entertaining, or taking in the downtown skyline and harbour views.Residents enjoy exclusive access to The Roy Club, an impressive 10,000 sq. ft. amenity level featuring an indoor pool, sauna and steam rooms, fitness centre, yoga studio, theatre room,elegant social lounge, rooftop terrace with firepits and BBQs, guest suite, boardroom, and pet spa. Additional highlights include EV charger infrastructure at the deeded parking space, access to four building EV charging stations, backup generator service, and 24-hour concierge. Condo fees include heat, air conditioning, hot and cold water, building maintenance, and full access to The Roy Club amenities. Ideally located steps from the Halifax waterfront, acclaimed restaurants, cafés, boutique shopping, and the financial district, Unit 1407 offers refined downtown living in one of the citys most sought-after addresses. (id:39336)
34 Tulip Street
Dartmouth, Nova Scotia
Welcome to 34 Tulip Street, nestled in the heart of Dartmouths highly sought-after Flower Streets neighbourhood. This charming and well-maintained Victorian-style duplex offers exceptional potential for both homeowners and investors alike, complete with a single detached garage. Whether youre looking to live in one unit while offsetting your mortgage with rental income, or add a solid income property to your investment portfolio, this versatile property is full of opportunity. The main unit features a welcoming two-bedroom layout with original hardwood floors, a bright living room with fireplace, and a spacious kitchen filled with natural light. The lower level includes an additional bedroom, full bathroom, and laundry area. Renovated in 2022, updates include new drywall, flooring, paint, sump pump, and drainage system. Upstairs, youll find a bright and inviting one-bedroom unit featuring hardwood floors, a generously sized living area, and a separate den thats ideal for a home office or additional living space. Each unit has its own private entrance and separate electrical meter, and both units are vacant and ready for immediate occupancy or rental. Located just steps from Sullivans Pond and Brightwood Golf Course, and within walking distance to downtown Dartmouths cafés, restaurants, parks, and amenities, this property offers the perfect blend of character, convenience, and investment potential. Additional upgrades include new siding, insulation, exterior doors, and extensive lower-level renovations. (id:39336)
71 Main Street
Middleton, Nova Scotia
Can you envision yourself as a successful business owner? Its time to make that dream a reality with this established and profitable restaurant situated in the heart of the growing Annapolis Valley! Constructed in 2012, quality craftsmanship and a unique design make for great venue for casual dining and small events, this is a popular destination for company Christmas parties, travellers and loyal locals looking for a tasty home cooked meal. Plenty of parking space and room for expansion, the zoning and eight-acre lot permits for a multitude of uses and direct access to the rail to trail system brings in yet another client demographic. Guests have a choice of patio dining or interior booths & tables and can enjoy a beverage being fully licensed complete with bar area. The impressive vaulted ceiling and abundance of windows pairs well with the easy-care tile flooring and cozy in floor heating. Fully equipped commercial kitchen with multiple prep and storage areas and a long list inventory and up to date equipment means you can get started and whip up your latest creation in no time! Wheelchair accessible, two large public washrooms + staff washroom, air conditioning via heat pumps and municipal water & sewer. This exclusive opportunity could be just what youre looking for! (id:39336)
Lot 23 A Honeygold Drive
Halifax, Nova Scotia
NOW PRE-SELLING PHASE 4! Come visit us at our Model Home at 50 Keepsake Crescent every Saturday & Sunday 2-4 pm (or by appointment) to learn more about our newest phase in McIntosh Run, improved plans, pricing, and more! Featuring LEGAL 2-UNIT SEMI-DETACHED HOMES WITH 5 BEDROOMS & 4 BATHROOMS! This is our popular Sparrow design - a unique and distinctly modern home with a legal secondary suite in a brand new phase of McIntosh Run Estates in Halifax. This exquisite 5 bedroom, 3.5 bathroom three-level floor plan offers a stylish and attractive main unit with an open concept kitchen/living area, den & even a pantry. With the sun entering the home from both the front and back, entertain family and friends in your gorgeous kitchen with a sit-up island, plenty of on-trend storage cabinetry, and luxurious quartz counters, or lounge on your rear deck, perfect for BBQ season. Upstairs is home to a large primary bedroom with a walk-in closet, a stunning ensuite with a double vanity, a laundry closet, and two more bedrooms for growing families. The downstairs with its independent unit will not feel so "down" as the lower level has an independent walkout entry. A 4th and 5th bedroom, rec room, and full bathroom complete a compelling lower level - ideal for those looking to generate valuable income. First-time and investment buyers alike will appreciate the many attributes of this exciting design: efficient electric heating with a ductless heat pump, high-end water-resistant laminate floors on three levels, NO laminate counters, gorgeous modern fixtures and finishes, just minutes to downtown Halifax, close to walking trails, restaurants, shopping, ideal bus routes, you name it! We want you to fall in love, and you will! (id:39336)

194 Thomas Road
Cape Forchu, Nova Scotia
Tucked nicely away on Cape Forchu in Yarmouth is 194 Thomas Road. This contemporary style multi level home is awaiting a new owner. Well positioned to enjoy sunsets and a bold view of the Gulf of Maine this property has many features. Finished space on all levels including a balcony on the upper level, 2 sided open deck and a basement walk out. Inside an open concept on the main level with the principal bedroom and ensuite. The fireplace is a center piece of the room providing heating and an added level of comfort. Other heating sources include a wood stove, baseboard electric heat, and 2 ductless heat pumps for heating and cooling. The 24 X 42 Carriage House style garage with 2 bays, workshop and additional space on the upper level for storage. All this makes up a very beautiful property that has lots to offer! (id:39336)
2446 Cape Gegogan Road
Goldenville, Nova Scotia
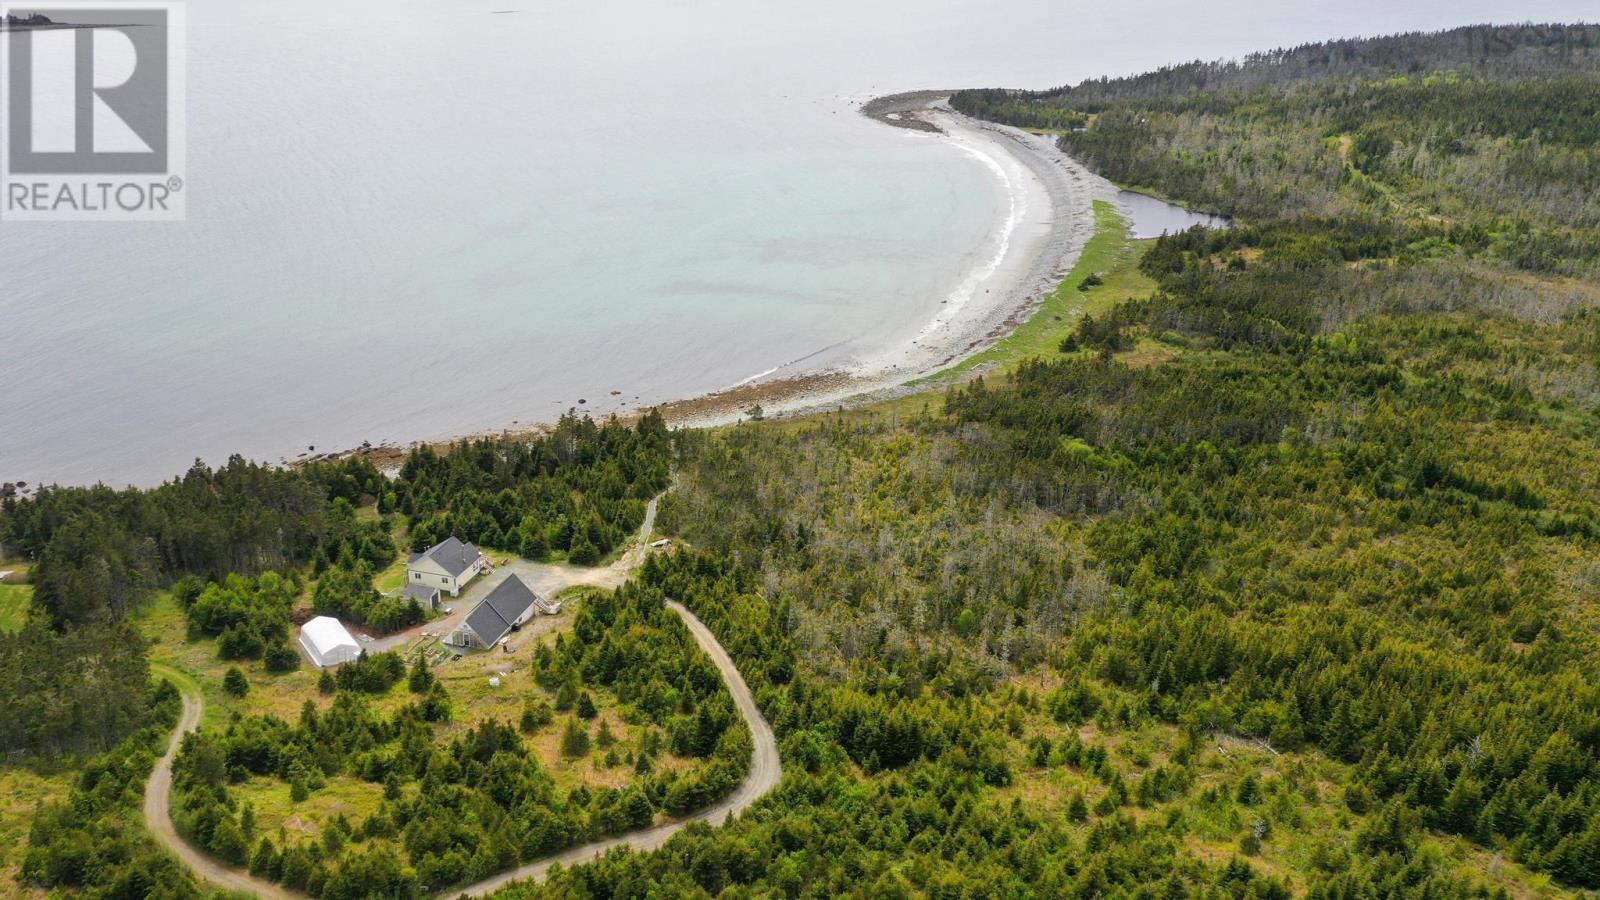
Escape to your own private oceanfront retreat on 26 breathtaking acres of pristine coastal land. This exceptional off-grid property with a whole-home generator combines self-sufficient living with all the modern conveniences and comforts of home, offering the perfect balance of sustainability and luxury. The beautifully updated residence features contemporary aesthetics throughout, creating a warm and inviting atmosphere while embracing the natural beauty of its surroundings. Step outside onto the expansive wrap-around deck, partially covered for year-round enjoyment, where you can take in sweeping ocean views and unforgettable sunsets. Designed for those who appreciate a connection to the land, the property includes two productive greenhouses, raised garden beds, and a versatile shed complete with a hen houseideal for hobby farming or a fully self-sustaining lifestyle. After a day spent gardening, exploring the shoreline, or enjoying the outdoors, unwind in the charming wood-fired hot tub beneath the stars. Additional features include a spacious double garage with a loft, providing ample room for vehicles, storage, workshop space, or future development opportunities. Whether you're seeking a peaceful year-round residence, a family homestead, or a private coastal getaway, this remarkable oceanfront property offers an unparalleled opportunity to embrace off-grid living without sacrificing comfort or style. (id:39336)
766 Westwood Boulevard
Upper Tantallon, Nova Scotia
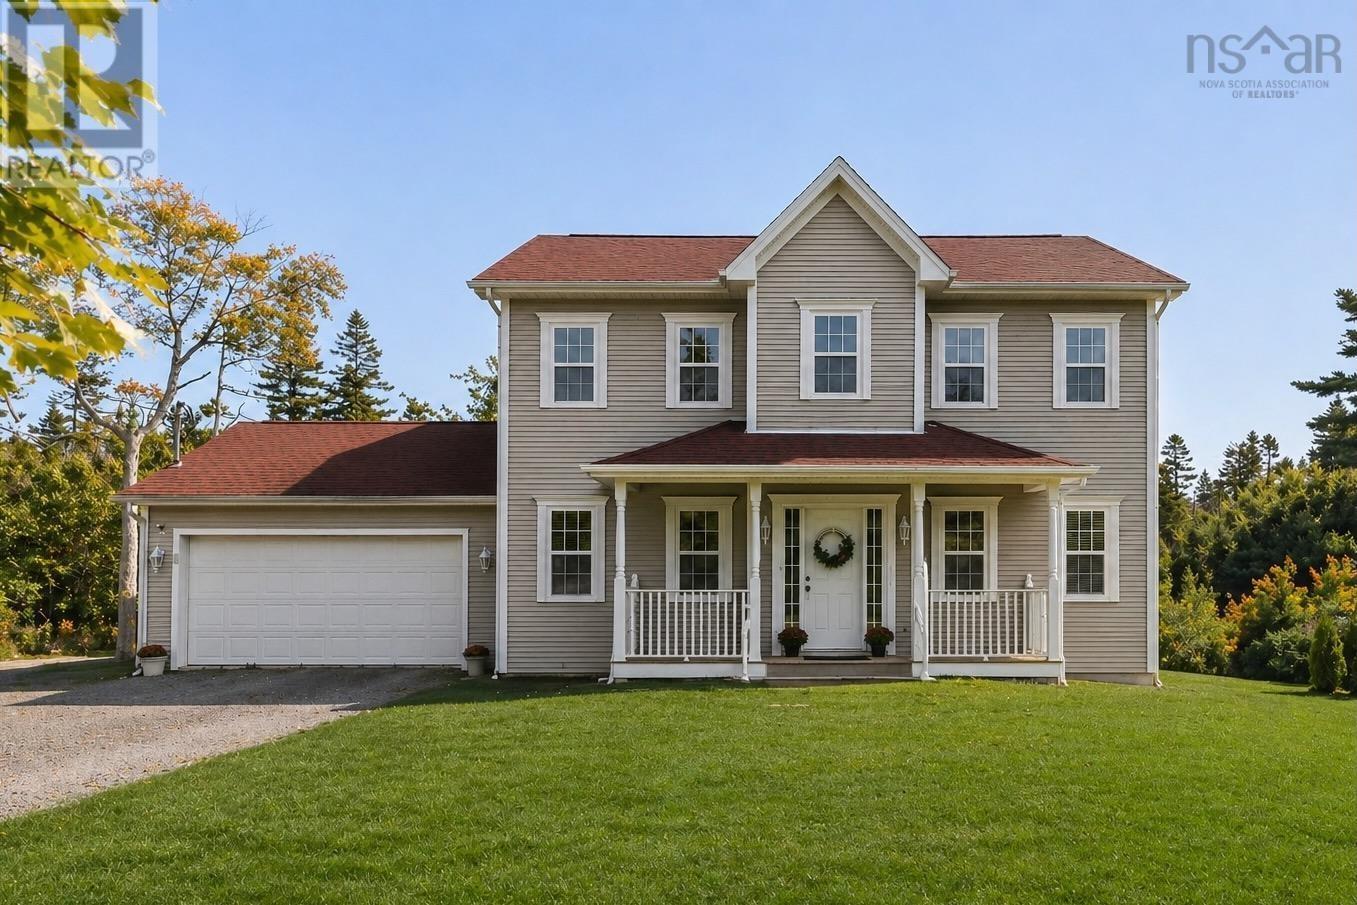
Welcome to 766 Westwood Boulevard, a refined 4-bedroom, 4-bath home in the prestigious community of Westwood Hills. Perfectly set back on a 1.4-acre tree-lined lot, this property blends elegance, comfort & peace of mind with every detail thoughtfully maintained. The main level is filled with natural light & open-concept living. A remodelled kitchen (2025) with quartz countertops, solid wood cabinetry & stainless steel appliances opens to the dining & living areas, ideal for family gatherings. From here, step onto the private back deck overlooking mature trees and gardens. A den/office, bright living room, dining space, powder room & easy access to the garage complete the level. Upstairs, the primary suite is a serene retreat with a walk-in closet & ensuite. Two additional bedrooms, a full bath & convenient laundry offer the perfect layout for family living. The finished lower level is all about lifestyle: a home theatre, rec room, fourth bedroom (currently a recording studio), full bath & storage make it a space to relax & entertain. Outside, children can play, explore or garden in privacy. Highlights include a wired, heated double garage, shed & numerous upgrades: new drainage (2013), full basement (2014), oil tank (2015), shed (2016), roof (2018), dual heat pumps (2023), oil furnace boiler element (2024) & electrical panel (2025). Families will love the school district: Tantallon Junior, Tantallon Senior, Five Bridges Junior & Bay View High, with French Immersion available. Minutes from amenities such as Sobeys, Superstore, St. Margarets Centre, beaches & trails, and only 20 minutes to Halifax! This home offers the perfect balance of functionality & convenience. (id:39336)