

Lot 5 Shoreline Bluff Lane
Fox Point, Nova Scotia
'Offering a turn-key home build package with unmatched quality and coastal living and perched across the street from the pristine sands of Cannery Beach. Welcome to the unique opportunity to secure your dream home in the new neighborhood of 'Shoreline Bluff.' This package is a testament to quality & craftsmanship to create a home that reflects your desires for living oceanside. This home build represents a rare opportunity to own a home located 40 minutes to Halifax and a mere 10 minutes to Tantallon. Included are numerous warranties, upgraded trims & finishes, customization options, energy efficiency, walk-in pantry, vaulted ceiling and much more. Don't miss this chance to secure your place in a brand new residence that's designed to exceed your expectations. We have a large portfolio of home designs if one would prefer two-story or bungalow designs as this fabulous lot will accommodate all home styles. Start living the coastal lifestyle you've always dreamed of. (id:39336)
1518 Patrice Road
Concession, Nova Scotia
Welcome to an impressive two-storey home set on a beautifully landscaped two and a half acre property complete with large ponds, an attached double garage, and potential for multi-family living. After lots of thoughtful renovations, this 6-bedroom, 3-bathroom home is move-in ready with new windows, fresh paint throughout, and refinished hardwood floors on both levels. The main floor features three bedrooms, a brand-new full bathroom, and a showstopping kitchen with quartz countertops, professionally painted cabinetry, and updated stainless appliances. The primary bedroom offers a walk-in closet, private ensuite, and direct access to the upper deck overlooking the backyard. Downstairs, youll find three additional bedrooms, a second full bathroom, and a fully equipped second kitchenperfect for extended family, guests, or setting up a separate living space. An additional storage room is located above the garage, offering even more versatility. Outside, a spacious concrete patio provides an ideal spot to entertain or unwind, all surrounded by wide-open green space and mature trees. With its thoughtful layout, quality upgrades, and income or multi-generational potential, this property delivers lasting value and endless possibilities. Book your showing today! (id:39336)
Lot 102 Kelly Road
Wellington, Nova Scotia
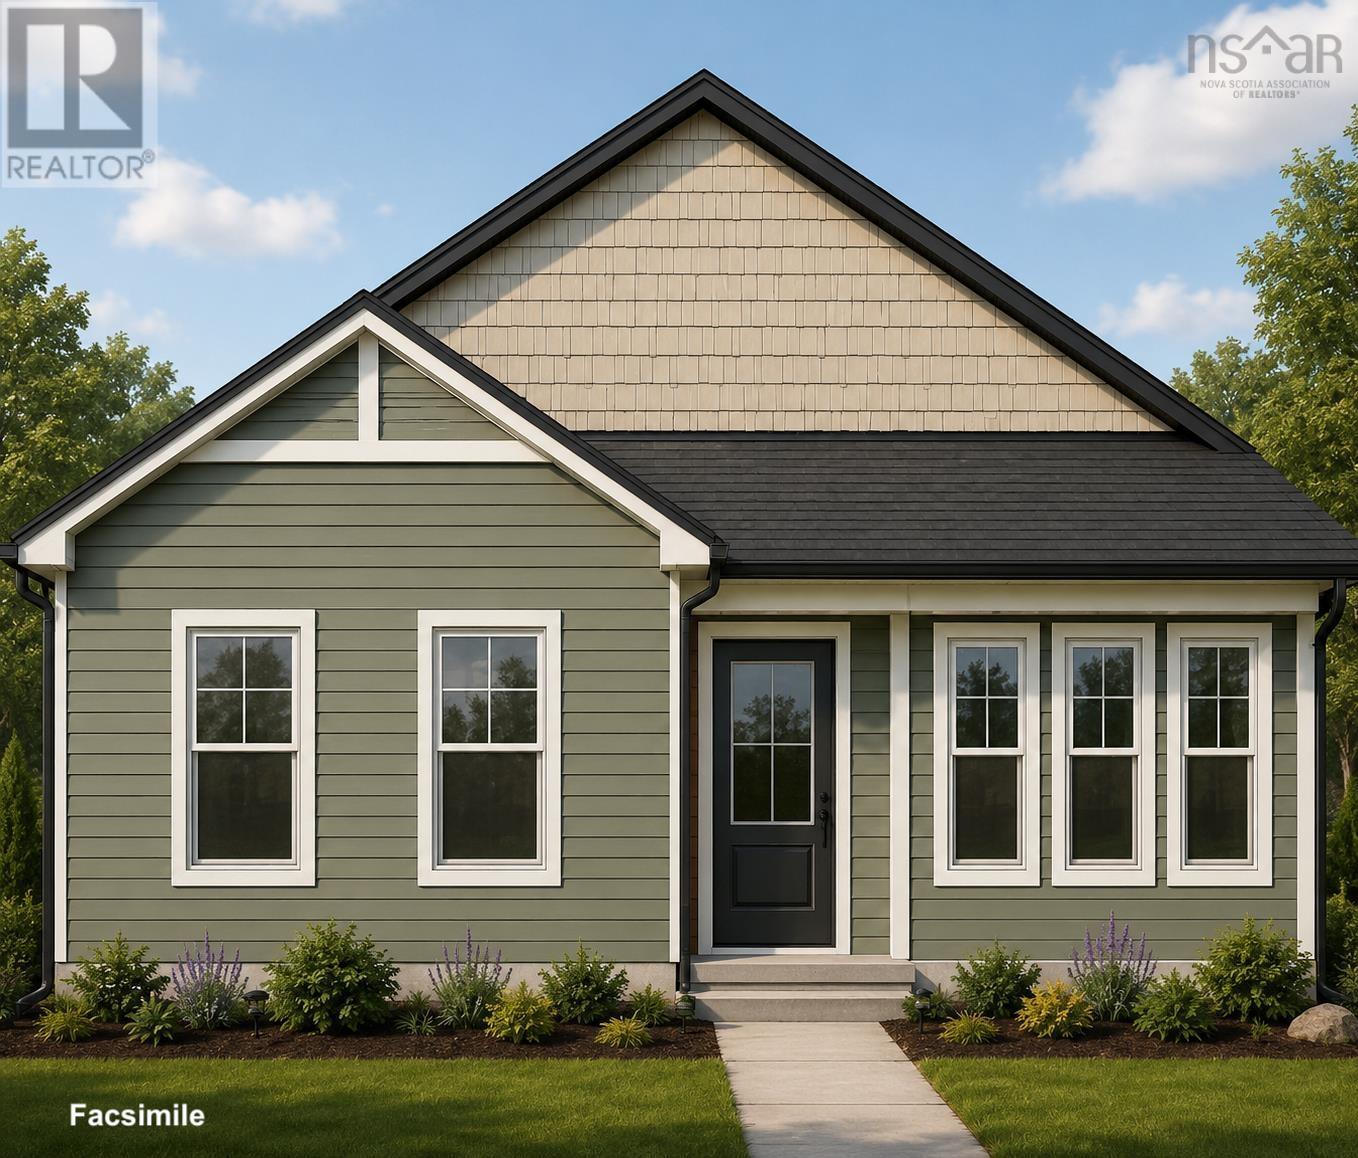
Introducing Maple Brook Meadows! An exciting new neighbourhood in the sought-after community of Wellington created for those who value space, privacy and the freedom to build a home that truly suits their lifestyle. Generous 1 to 3 acre lots provide room to settle in, grow and enjoy a quieter way of life without giving up everyday convenience. This turn-key package features a thoughtfully designed one-level home with three bedrooms, two full baths, a private primary suite and bright open-concept living. Build this featured design or choose from the extensive portfolio of plans offered by Collins Homes. Quality craftsmanship, impressive finishes, beautiful trim details and numerous new-home warranties provide lasting value and peace of mind. A detached garage may be added at an additional cost. Be among the first to call Maple Brook Meadows home! (id:39336)
1025 East Uniacke Road
East Uniacke, Nova Scotia
ATTENTION DEVELOPERS, INVESTORS & OUTDOOR ENTHUSIASTS! Opportunity meets adventure on this incredible property, offering the potential to be subdivided into a minimum of 18 building lots (to be confirmed by the buyer with the appropriate authorities). Located at one of the highest points in mainland Nova Scotia, this peaceful and private property offers an impressive combination of development potential, existing infrastructure and endless recreational possibilities. Adding even more value is a 2-bedroom, 1-bath mini home included with the property, providing immediate living space while you explore the possibilities this property has to offer. With two access roads plus an existing driveway, the property provides excellent accessibility for future plans. A drilled well with an exceptional water supply and an existing septic system are already on site. Zoned Rural Use, the property offers a broad range of potential uses, including agricultural and certain commercial opportunities, subject to applicable municipal regulations and approvals. For those who love the outdoors, this is a recreational playground! Enjoy fantastic hunting and fishing, public access to Long Lake, nearby Crown Lands, and plenty of opportunities for ATVing and off-road exploring. Whether your vision is a multi-lot development, private estate, recreational retreat, farming venture or business opportunity, this unique property offers the space, access and versatility to bring that vision to life. Big acreage. Big potential. Endless possibilities. Subdivision potential, zoning, permitted uses and development possibilities are to be independently verified by the buyer. (id:39336)
2041 Clarence Road
Clarence, Nova Scotia
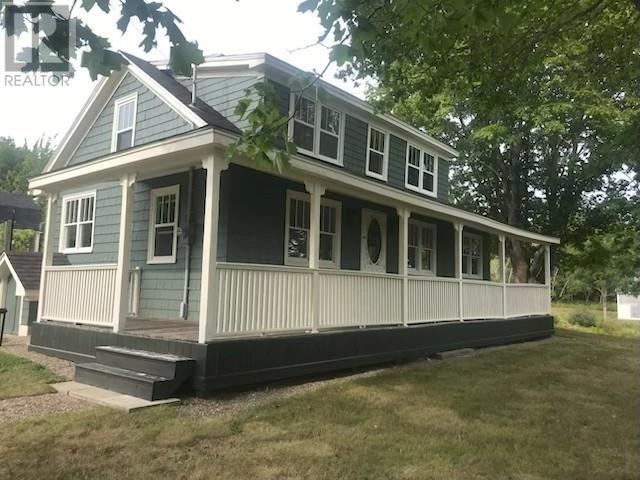
Visit REALTOR® website for additional information. Beautiful and rare 60 acre south facing hobby farm on quiet paved road, 10 minutes from all amenities. Extensive verandah and massive rear deck. The 3-bedroom 2 full bath home is brightly lit by many windows and modern interior finishes. Recently painted and detailed inside and out. Paved driveway. Extensive developed walking /riding trails. Fantastic outbuildings including a large post and beam 30x40 "hay barn" with re-engineered cement floor as well as a smaller barn-completely re-finished with new roof, and an art studio. Woodshed has 3 cords of wood -enough to heat the house for a year with efficient Jotul wood stove. South facing hay field yields 180 square bales -approx. 2.5 acres south facing. Massive organic gardens, fruit trees, nut trees, mature cherry tree and high bush blueberries. Home has seen all necessary upgrades with new paint, many structural rebuilds, new efficient heat pump, new 200amp service, spray foamed basement walls. This home and property is turnkey. No pets, smoking or carpets. Real Country Charm! (id:39336)
1910 West Street
Westville, Nova Scotia
Visit REALTOR® website for additional information. Set on 1.04 acres, this thoughtfully designed custom residencecompleted in October 2018 by Truline Design and inspired by the Foxstone 2offers a refined balance of craftsmanship, efficiency, and understated luxury. A welcoming entry features porcelain tile flooring throughout and in-floor hydronic heating for quiet, consistent comfort. The main living area is highlighted by a 17-foot cathedral ceiling and a grand arched window, echoed in the front bedroom for a cohesive architectural feel. An electric fireplace adds warmth and ambiance, while discreet floor outlets keep the space functional and uncluttered. The kitchen combines style and practicality with custom Mennonite-built cabinetry, spice pull-outs, and a full pantry. A garburator adds convenience, and the adjacent mudroom/laundry area includes built-in cabinetry and workspace. The primary suite offers a walk-in closet and a well-appointed five-piece ensuite with soaker tub, glass shower, and double vanity on a dedicated circuit. A solid-core barn door, full exhaust system, and exterior disconnect for a future heat pump add thoughtful detail. Additional features include an 18,000 BTU heat pump, air exchange system, electric boiler, 400-amp service, generator panel, and time-of-use electricity program. The attached 30 x 26 garage includes dual side-door openers, hot/cold water taps, and aerator hookup. Outside, enjoy cement walkways, a patio, a pea stone play area with slide and swings, and a 14 x 14 wired shed (to be fully connected prior to closing). Offering three stand-up freezer and vanity table), this home is finished with 40-year shingles and reflects exceptional attention to detail throughout. (id:39336)
450 Hillsdale Road
Sandfield, Nova Scotia
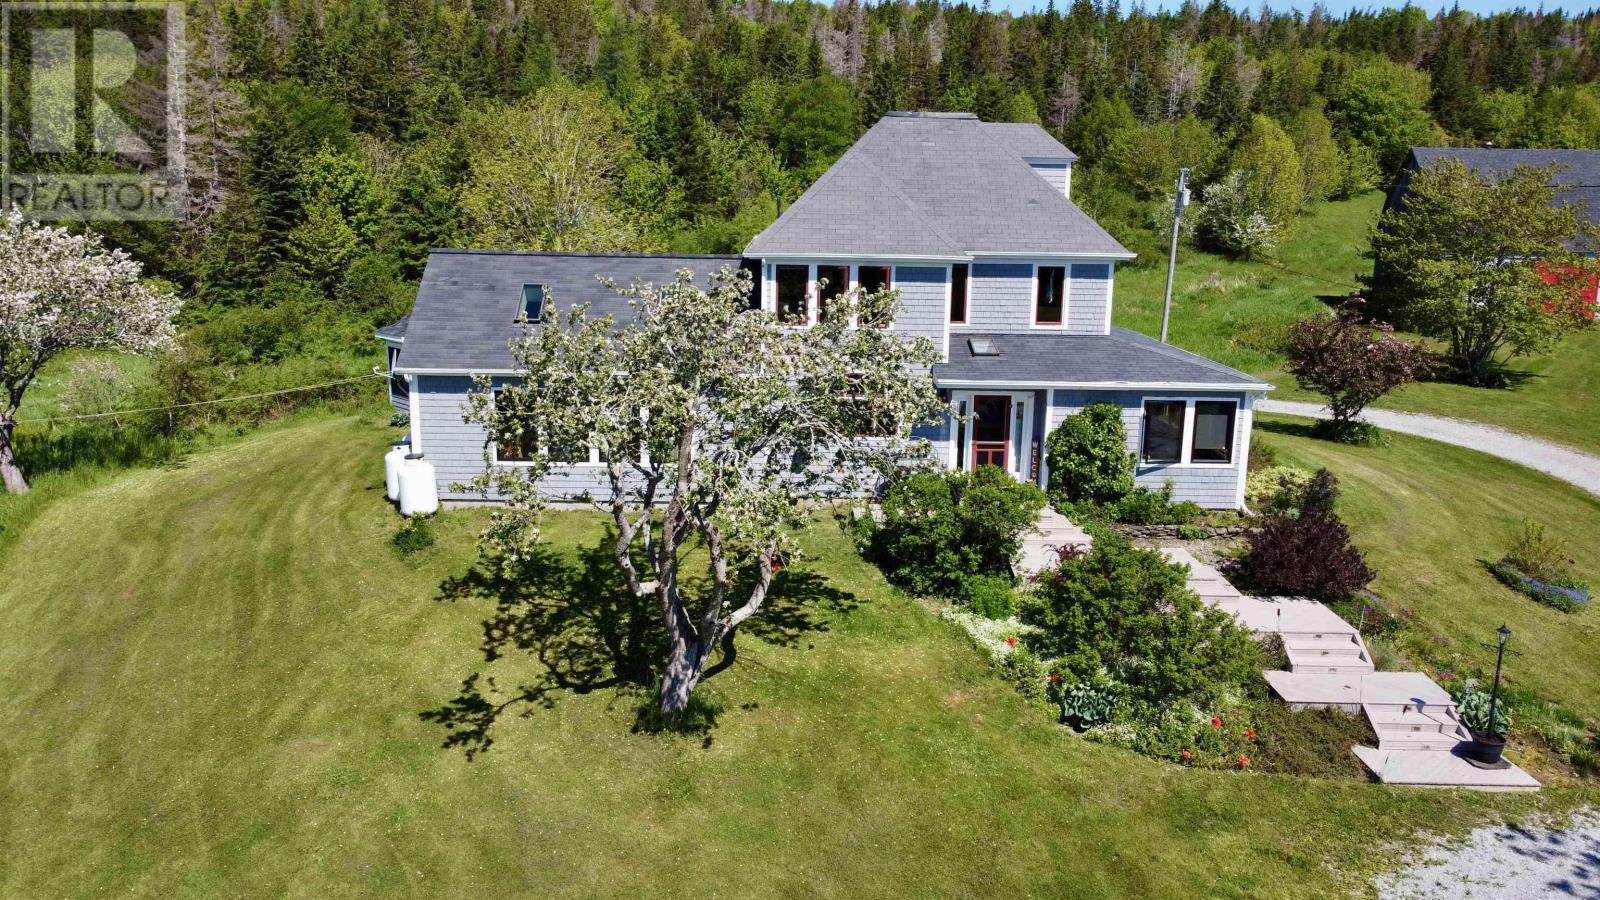
Discover your dream estate with this rare opportunity to own approximately 158 acres of picturesque land, hitting the market for the first time in 48 years. As you pull up the winding driveway, youll be greeted by a stunning main home and a large barn, perfect for hobby farming or revitalizing its agricultural roots. Imagine waking up to the serene sounds of nature, with multiple water features, including a tranquil pond and the beautiful McCallum Lake at the rear of the property. Inside, a spacious and bright foyer welcomes you, leading to a delightful sunroom ideal for plant enthusiasts, complete with a dedicated plant watering station. The main floor boasts one of three generously sized bedrooms, offering the convenience of main-level living, while the well-appointed main bath features a neo-angle shower and a charming clawfoot tub, perfect for unwinding after a long day. The chef's kitchen is a true masterpiece, equipped with solid wood cabinets, a large island, and sleek Corian countertops. Step through the garden door to the large 15 x 28 deck to enjoy your summers on plus a 14 foot wired and screened in gazebo for evening dinners under the stars . Just off the kitchen, the family room beckons with its vaulted ceilings, surround windows, and cozy in-floor heating, all warmed by a stylish propane fireplaceideal for family gatherings or quiet evenings spent indoors. Ascend the beautiful staircase to find two additional spacious bedrooms, including the luxurious primary suite, which features an entire wall of cabinetry and exclusive access to a third level, waiting for your personal touchesimagine it as your private oasis or creative studio! The second floor also houses a large laundry room and another well-appointed bath with a glass-enclosed low-step shower. This property is more than just a house; its an ideal family home and an estate built to accommodate your dreams. Whether you envision sprawling gardens, a hobby farm, or simply a peaceful ret (id:39336)
1611 Mackay Street
Westville, Nova Scotia
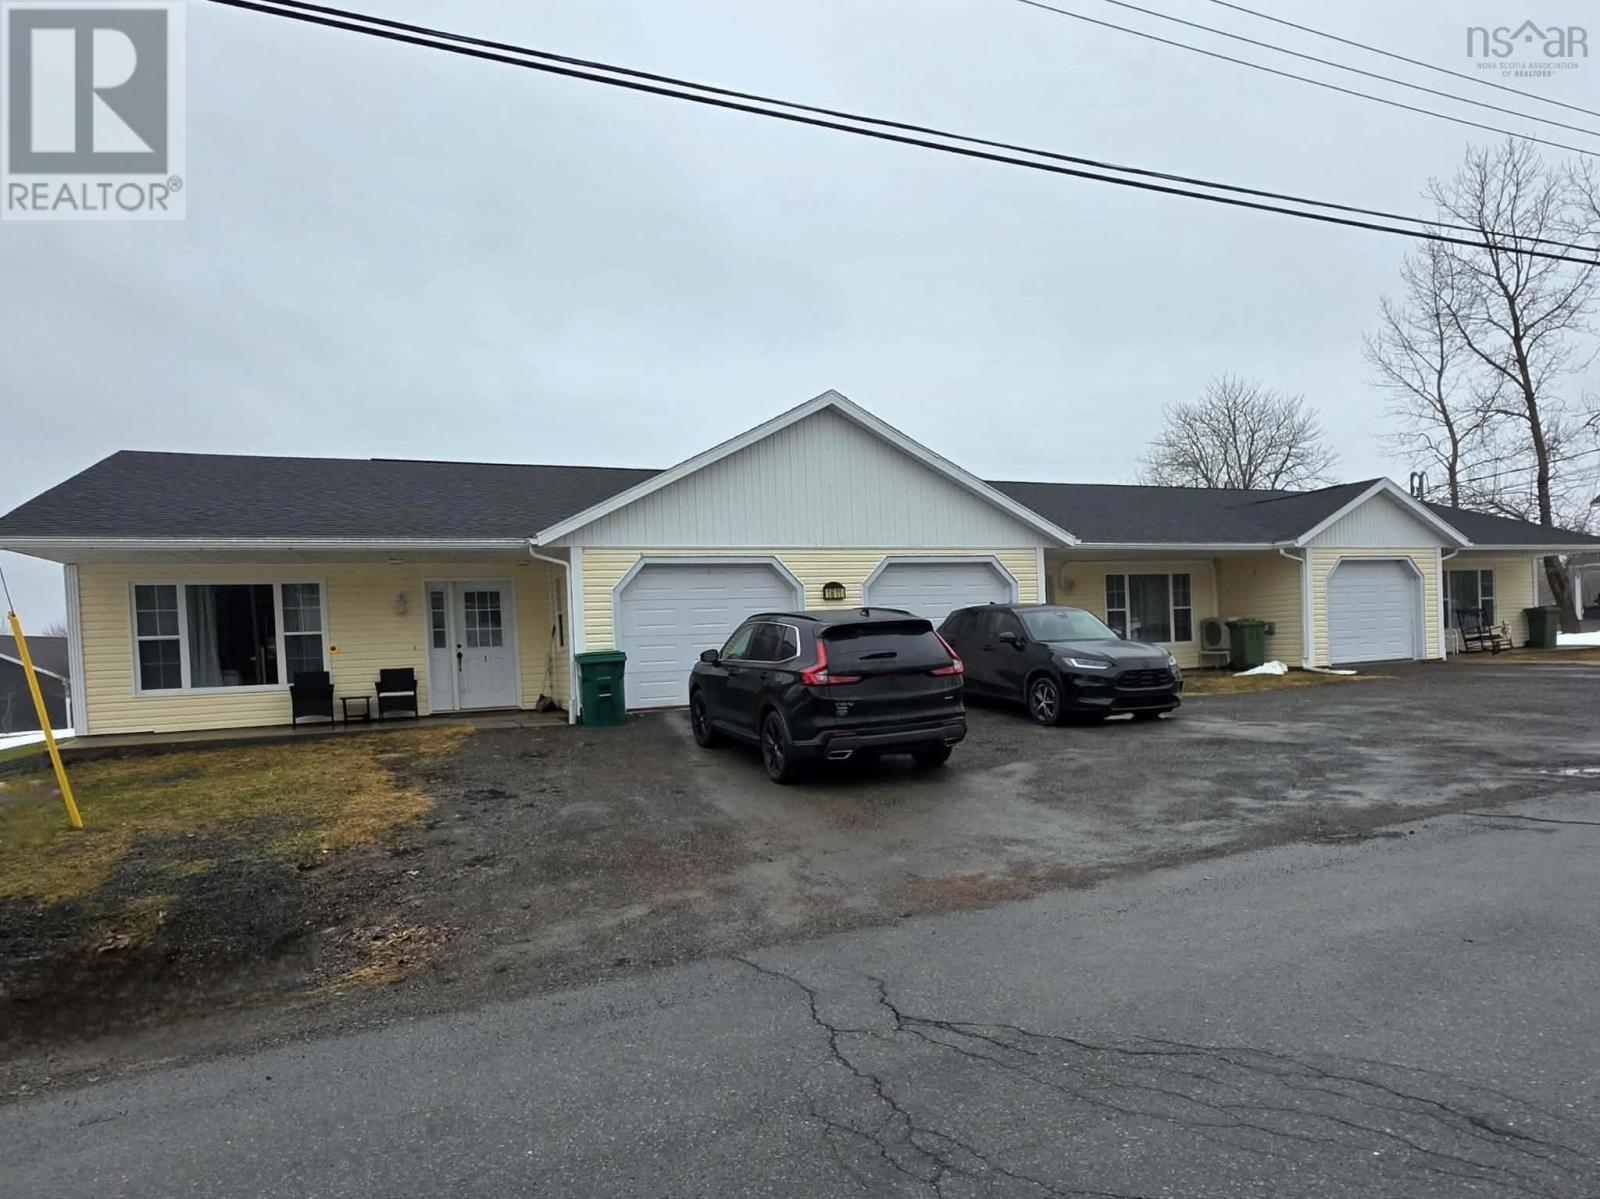
Looking for an investment property with 3 units? Live in one and let the other two pay your mortgage. Each tenant pays for heat and lights, making this an easy property to start building your portfolio! Beautifully designed open concept offering in floor heat and heat pumps. Each unit has 2 bedrooms, one bath, and laundry facilities. There is a private deck at the back and a single attached garage. Shingles were replaced in December 2023. Unit 3 will be vacant on May 1st so you can set your own rent. (id:39336)

83.9 Acres Grand Mira South Road
Grand Mira South, Nova Scotia
This unique peninsula property can be found in a fantastically beautiful location in the southern part of the Mira River on Cape Breton. The approx. 83.9 Acre "Island" can be accessed via a small access plot (included in the purchase price) directly from Grand Mira South Road ("Public Road") and from there via an already created "driveway". In addition, you can also head for your new domicile directly from the air with the seaplane. The peninsula, which has so far remained untouched, has about 2.2 kilometres (!) of its own waterfront and offers the future owner a wide range of use and development possibilities. A complete survey is available. Come immerse yourself in the ambience of the Mira River, which is known far beyond the region, and start from your own peninsula with Seadoo or motorboat for extensive excursions across the lake-like river, which meanders about 55 kilometers past the Mira River Provincial Park to flow further northeast into the Atlantic Ocean in the "Mira Gut" Due to the relatively low flow velocity, there are also ideal opportunities for kayak or canoe tours, water skiing, swimming or fishing - all these leisure activities can be unfolded easily and undisturbed from your own shore. Along the mainland part adjacent to the public road, a beautiful stream meanders into the Mira River, which also forms the southern property boundary of the offered area. Marion Bridge and the beautiful Atlantic beaches of the Gabarus Wilderness Area and Belfry Beach are only about 20 minutes away. Sydney with its comprehensive infrastructure, university, hospital, many shops, hardware stores and restaurants as well as an airport is about 35 minutes away by car. (id:39336)
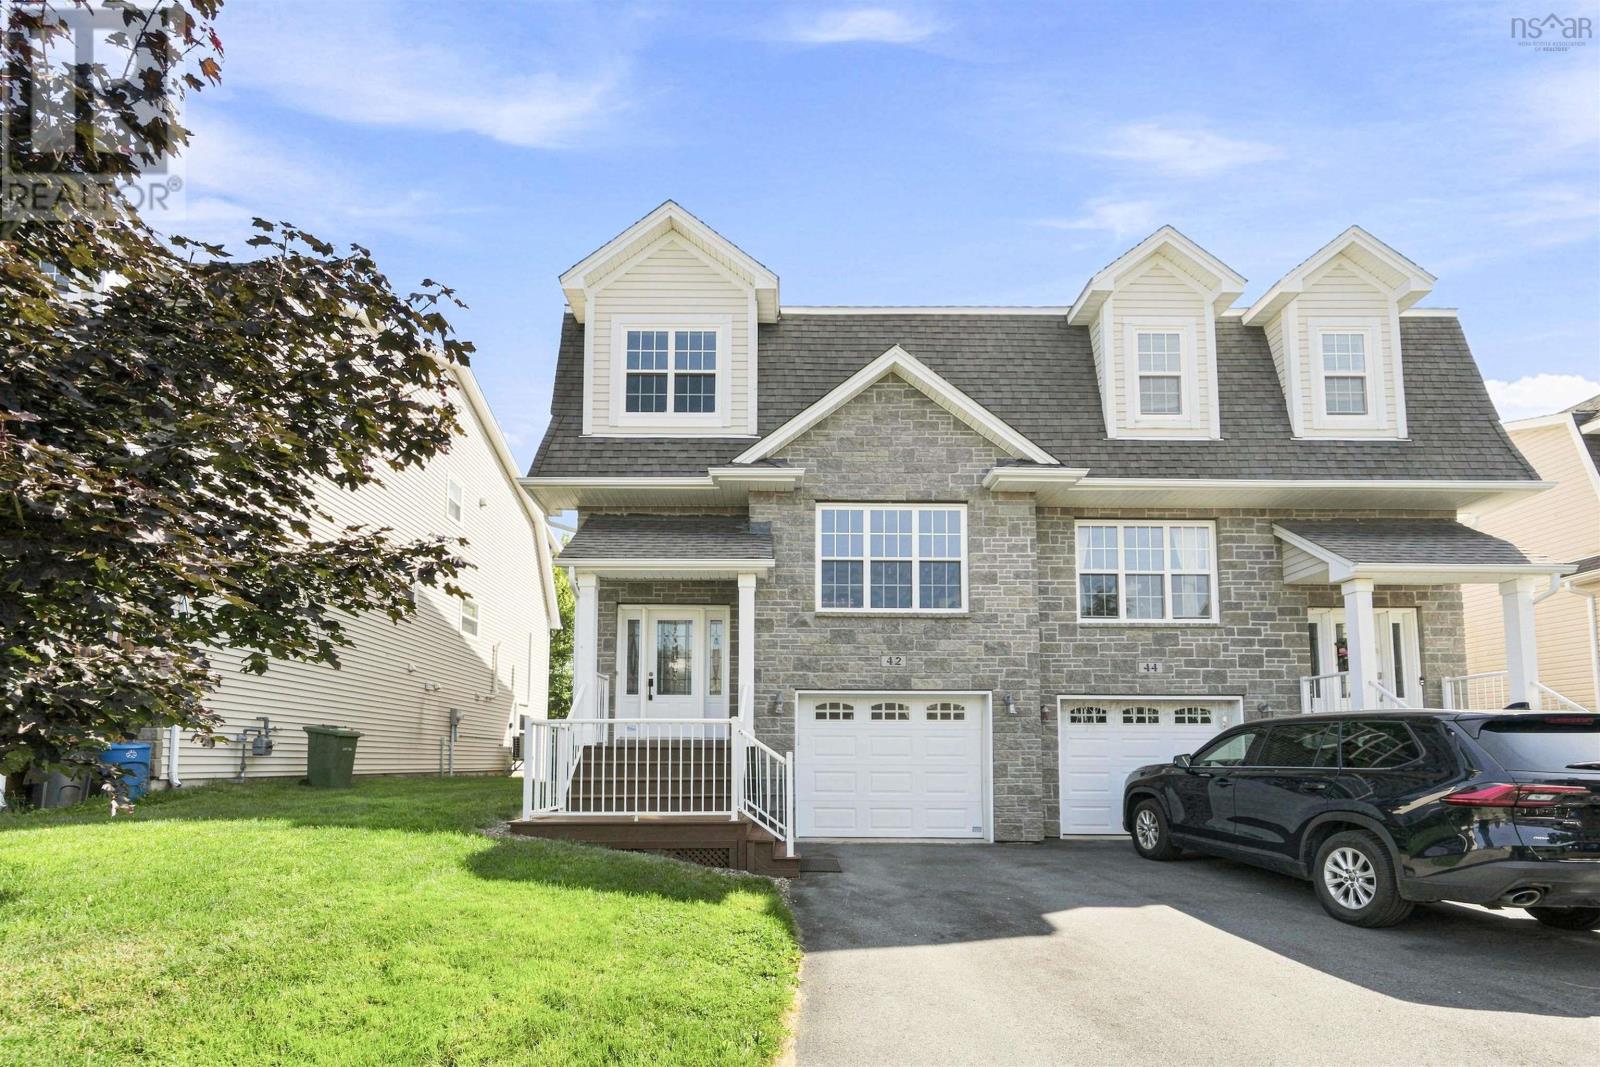
42 Lasalle Court
West Bedford, Nova Scotia
Welcome to this beautifully finished home tucked away on a quiet cul-de-sac in The Parks of West Bedford, offering over 2,500 sq. ft. of finished living space. The main level features two separate living areas, a formal dining room, and a bright open-concept kitchen with beautiful granite countertops, glass backsplash, and a breakfast nook with a glass door leading to the deck. Hardwood and ceramic flooring, along with a convenient 2-piece bath, complete this level. Upstairs, the hardwood staircase leads to a spacious landing and a generous primary suite featuring hardwood flooring, a large walk-in closet, and a stylish ensuite with a 5-foot shower and double vanity. Two additional bedrooms, a 4-piece bath, and a convenient laundry room complete the upper level. The fully finished lower level offers a spacious recreation room with walkout access, laminate flooring, a fourth bedroom, 4-piece bath, and utility room. Additional features include rough-ins for solar panels and a linear home audio system. Located in one of West Bedfords sought-after communities, this home offers space, style, and functionality for the whole family. (id:39336)
17 Zeppelin Crescent
Beechville, Nova Scotia
Welcome to Lovett Lake! New construction at its best!! This four bedroom, 3.5 bath detached home will sure to please the whole family. Spacious living area, eat in kitchen with dining room, great place to entertain family and friends. Kitchen with quartz countertops, with soft closure drawers, pantry, garden door to deck, great for year round barbeques, convenient office/den area, and two piece powder room completes the main floor. Upper level has a spacious primary with ensuite bath and walk-in closet - two more good sized bedrooms on this level with 3 piece main bath and laundry area. Lower level - with rec room, 4th bedroom, laundry area, and another 3pc bath, perfect area for overnight guests or extended family. Beechville is only 5 minutes away from Bayers Lake, quick access to major highways and approximately 20 minutes to downtown Halifax, or a short drive across the bridge to Dartmouth. (id:39336)
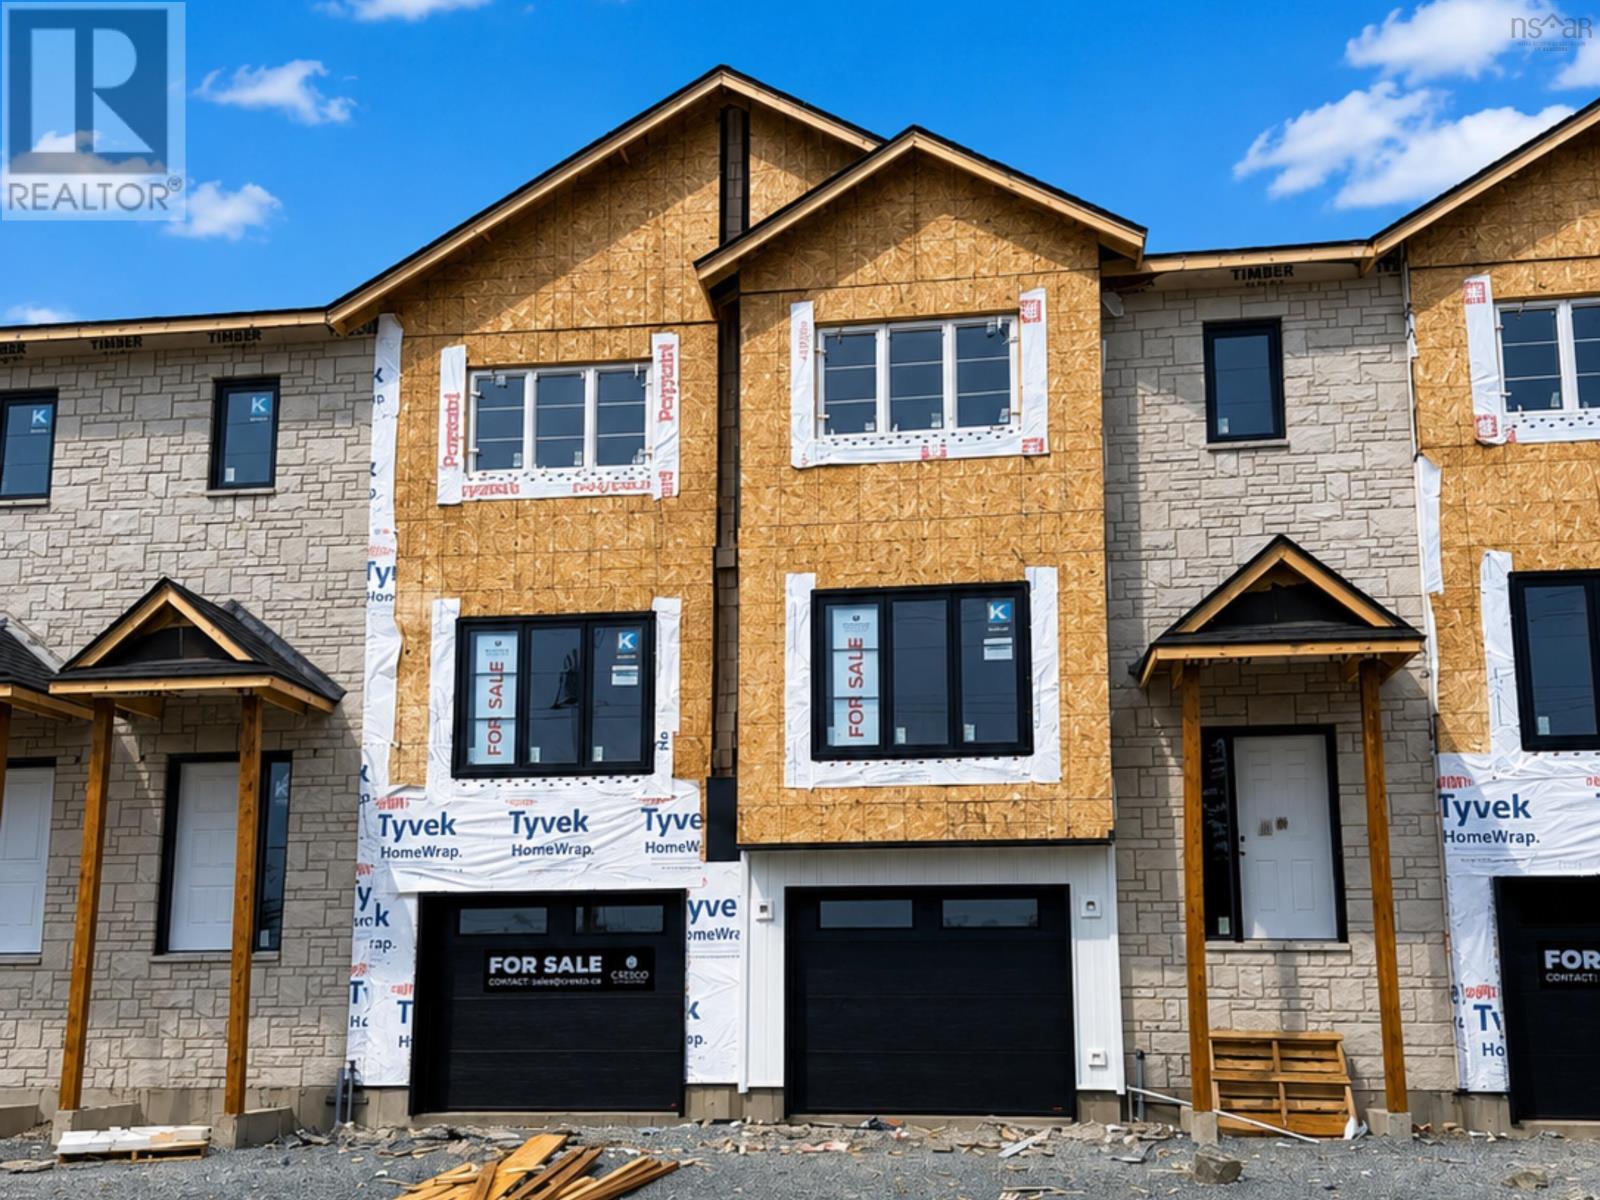
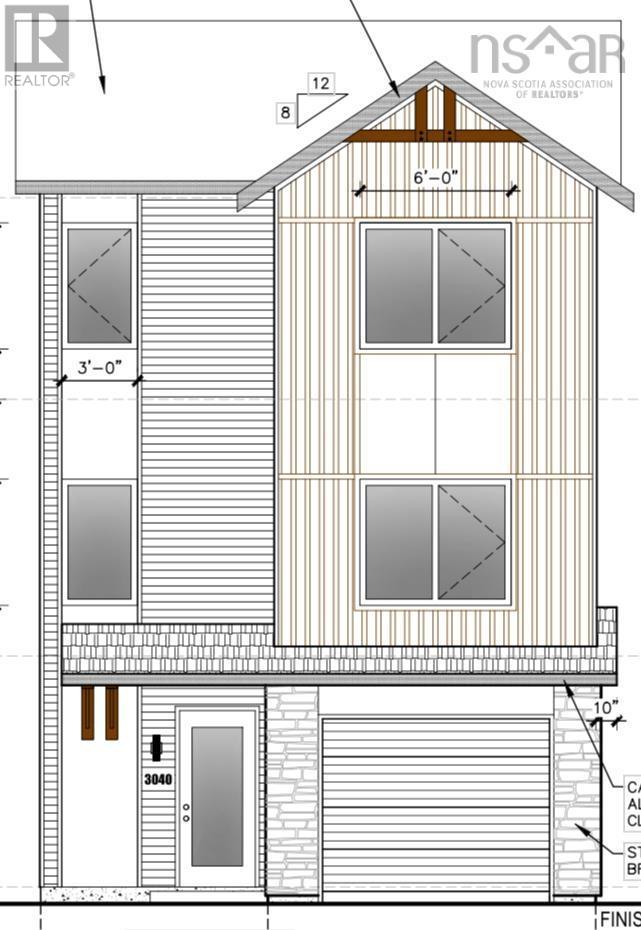
Pun67b 156 Puncheon Way
West Bedford, Nova Scotia
The Aztec Cresco built townhomes in The Parks of West Bedford are a limited collection that offers over 2,100 sq ft of thoughtfully designed living space. Featuring 3 bedrooms and 3.5 bathrooms, this flexible layout adapts easily to your lifestyle. The main floor includes an inviting eat-in kitchen, dual living areas, designated dining space, half bath, and excellent storage. Upstairs, the spacious primary suite offers a custom tiled ensuite shower and ample closet space, along with two additional well-sized bedrooms. The fully finished lower level with lookout adds a large rec room and full bathroom, ideal for a home office, gym, or guest space. A sizeable garage, additional storage, and two ductless heat pumps for efficient year-round comfort complete the package. Located in the established Brookline Park community with walkable streets, parks, and convenient access to schools and amenities, this is your final opportunity to own a brand new Cresco townhome in this phase. Limited availability. Ready to move in December 2026. Photos are facsimiles only. Finishes, selections, colours, materials, fixtures, elevations, and specifications may vary from the home being offered for sale. (id:39336)