

473 Shore Drive
Bedford, Nova Scotia
If uninterrupted Bedford Basin views have been on your list, this is the one. Perched along prestigious Shore Drive, 473 Shore Drive is a coveted end-unit condo townhome offering panoramic water views and the kind of lifestyle people routinely pay seven figures for - without the waterfront responsibility. Step inside and natural light immediately pulls you forward. An open-riser staircase leads to the main living level where the kitchen, dining, and living room unfold in an airy, open-concept layout framed by water views. Neutral finishes and curated updates create a space that feels both refined and effortless. The entire upper level has been reimagined as a private primary retreat. Wake up to the basin. Unwind with the sunset. Complete with a beautifully updated ensuite and generous closet space, this floor lives like a boutique waterfront suite. The lower level offers exceptional flexibility with a spacious bedroom, full bath, laundry, and walkout access to a covered patio - ideal for guests, extended stays, or additional living space. Thoughtful storage is integrated across all three levels, and ductless heating and cooling provide comfort and efficiency year-round. With only five units in this intimate development and low monthly condo fees, this is a rare opportunity to own the waterfront lifestyle located just minutes away from all the amenities and experiences Bedford has to offer. This is quintessential Nova Scotia - elevated, effortless, and right on the water. (id:39336)

12 Wamphray Crescent
Dartmouth, Nova Scotia
Welcome to 12 Wamphray Crescent in Woodlawn, Dartmouth. This property features a traditional split entry home with a separate and legal 1 bedroom / 1 bathroom backyard suite. This is an opportunity for investors looking for a rental property, homeowners that would like extra income per month or a large family that needs space for multigenerational living. The main floor features two spacious bedrooms, an updated full bathroom, a renovated kitchen, a dining room and a living room. On the lower level you will find a rec room with a walkout, a full bathroom, a third bedroom, an office/den and a utility room with laundry. The backyard suite has an open concept layout with four skylights adding lots of natural light. It also has its own in-unit laundry, open kitchen, dining area, living room and bedroom - all permitted and legal. This area has many amenities like shopping, gyms, schools and parks. It is also a short distance to transportation and highways. Upgrades include new windows and siding (2017 - main house), new flooring (2026 - main house), new roof shingles (2022) and the backyard suite portion being built in 2022. Note: TLA for the main home is 1616 square feet while TLA for the backyard suite is 664 square feet. (id:39336)
17 Soleil Crescent
Conquerall Mills, Nova Scotia
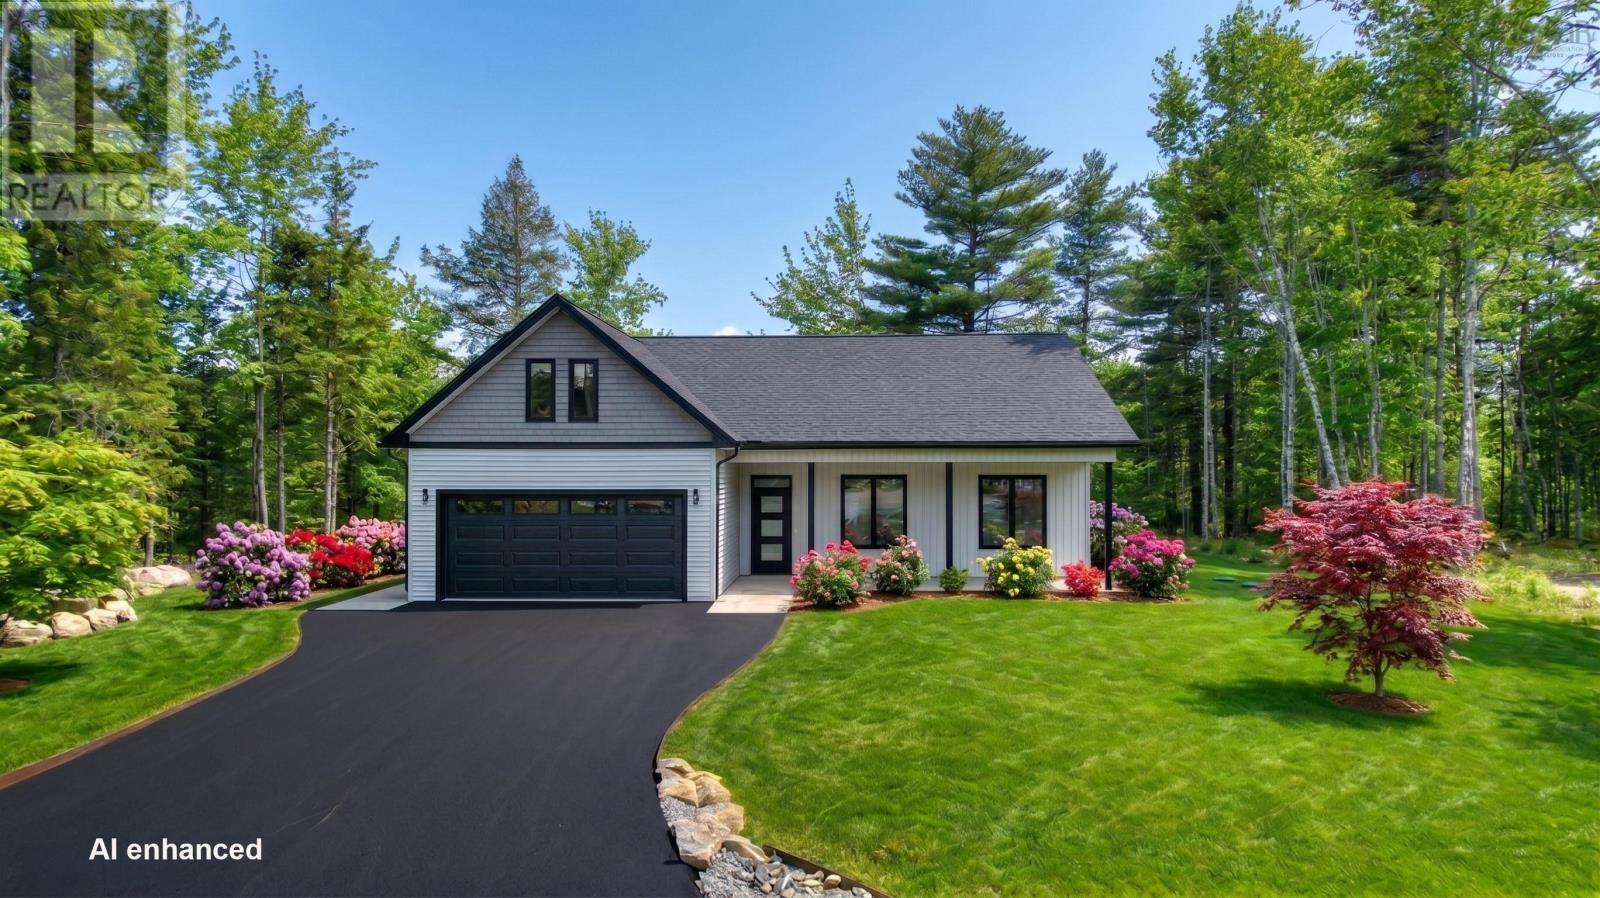
The Primrose Located in the scenic community of Orchard Point in Conquerall Mills. Currently nearing completion, this highly sought-after floor plan offers a comfortable and modern 2,155 sq.ft living experience. Featuring 3 bedrooms and 2 full bathrooms on the main level, the home includes in-floor radiant heating for added comfort. The upper level boasts a versatile bonus room, perfect for use as an office, workout space, family room, or whatever your lifestyle requires. This home is adjacent to Fancy Lake, providing beautiful nature views and excellent walking opportunities. Just a short drive away are the sandy shores of Crescent and Rissers beaches. The vibrant town of Bridgewater is only 10 minutes away, offering convenient access to shopping, dining, medical, and professional services. Discover the peace, tranquility, and natural beauty that Orchard Point - Conquerall Mills has to offer with " The Primrose" built with pride by Ziegler Homes. (id:39336)
358 - 360 St George Street
Annapolis Royal, Nova Scotia
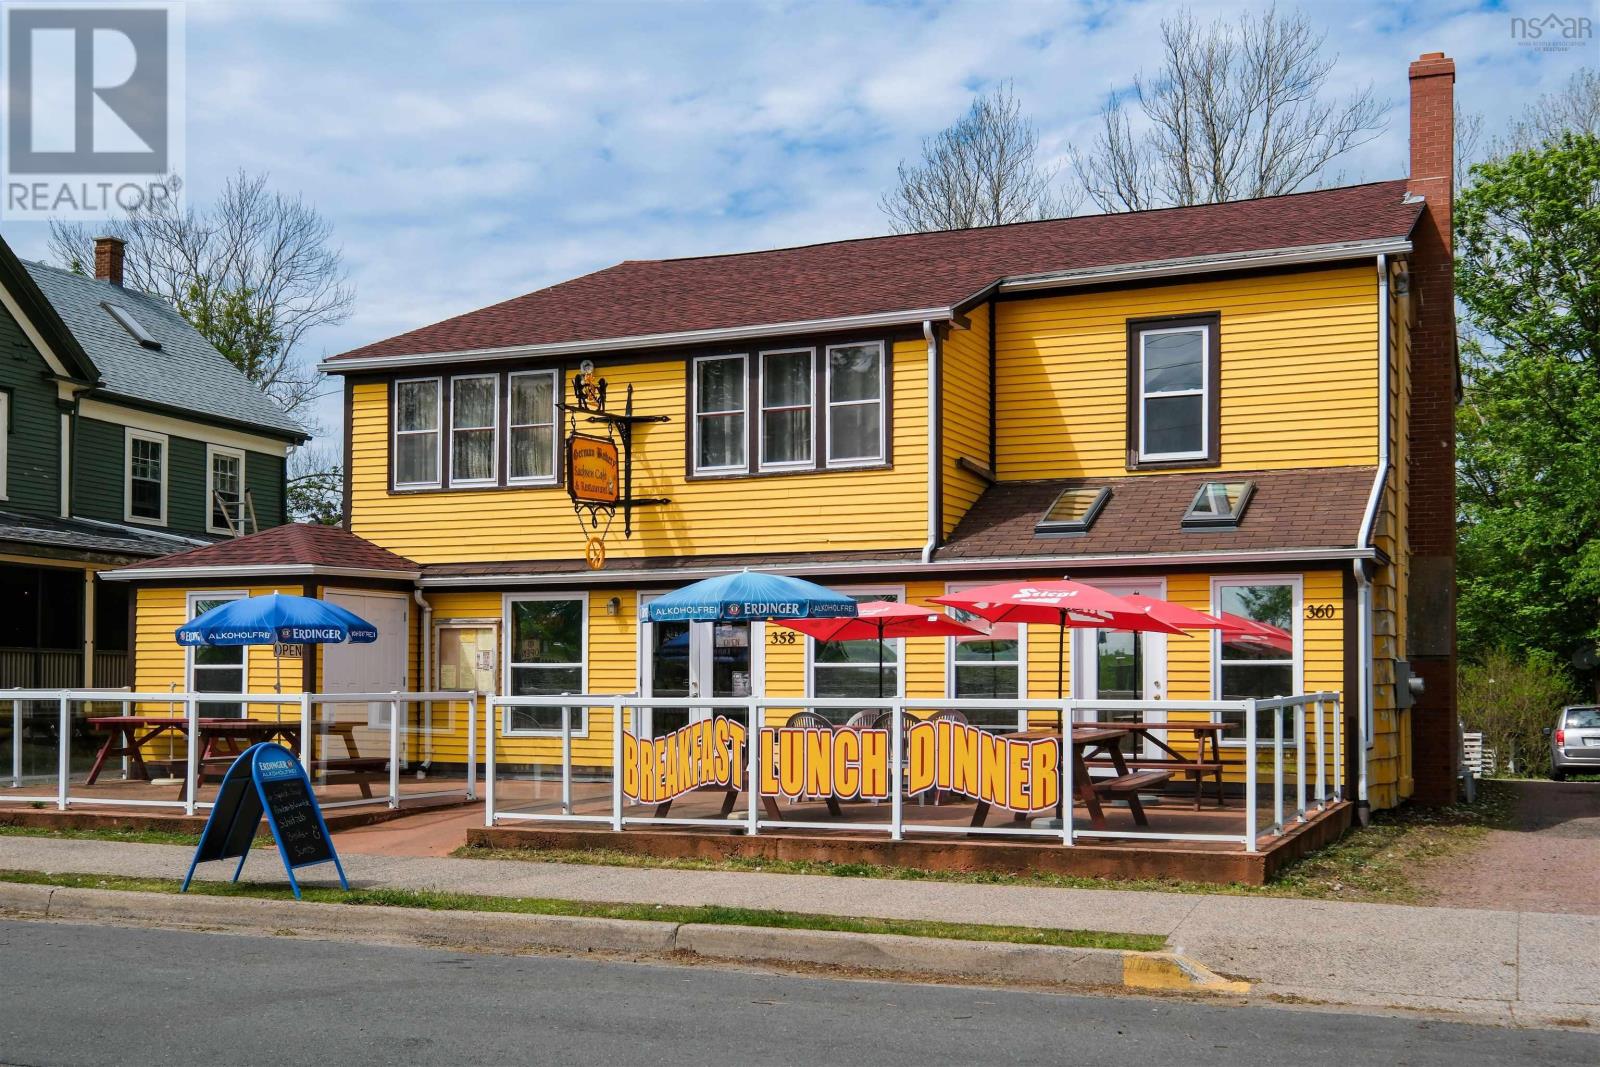
Directly across from Fort Anne at the entrance to downtown Annapolis Royal, this mixed-use commercial property combines a long-established bakery, cafe, and restaurant business with income-producing residential space in one of Nova Scotia's most historically significant small towns. Founded in 2003 and operating from this location since 2012, The German Bakery has become a familiar part of the town's daily rhythm, serving both locals and the steady tourism that visits Annapolis Royal each year. Positioned prominently along St. George Street, the property benefits from exceptional visibility as the first restaurant location encountered entering the town centre. The business has established longstanding relationships with tourism groups and returning visitors. The commercial space currently operates as a full-service bakery, cafe, and restaurant with seating for approximately 50 indoors, along with the largest patio on St. George Street accommodating an additional 25-30 guests. Overlooking Fort Anne, the patio offers open views toward the historic grounds and evening sunsets behind the fort. Dating to 1876, the building is arranged between the commercial operation at street level and two residential apartments above. Significant infrastructure improvements were completed in 2012, including electrical and plumbing updates. Separate electrical services and dedicated heat pumps for the commercial and residential areas provide flexibility in operation and management. The two residential units provide supplementary income, while a third-floor space with power, plumbing, and its own electrical meter offers additional potential for future development or expansion. The property is being offered as a turnkey business together with the building, land, and equipment required for continued operation. Vendor training will be available to new owners. Its prominent downtown location and flexible layout allow for a variety of future commercial uses beyond the existing operation. (id:39336)
913 2250 Maitland Street
Halifax, Nova Scotia
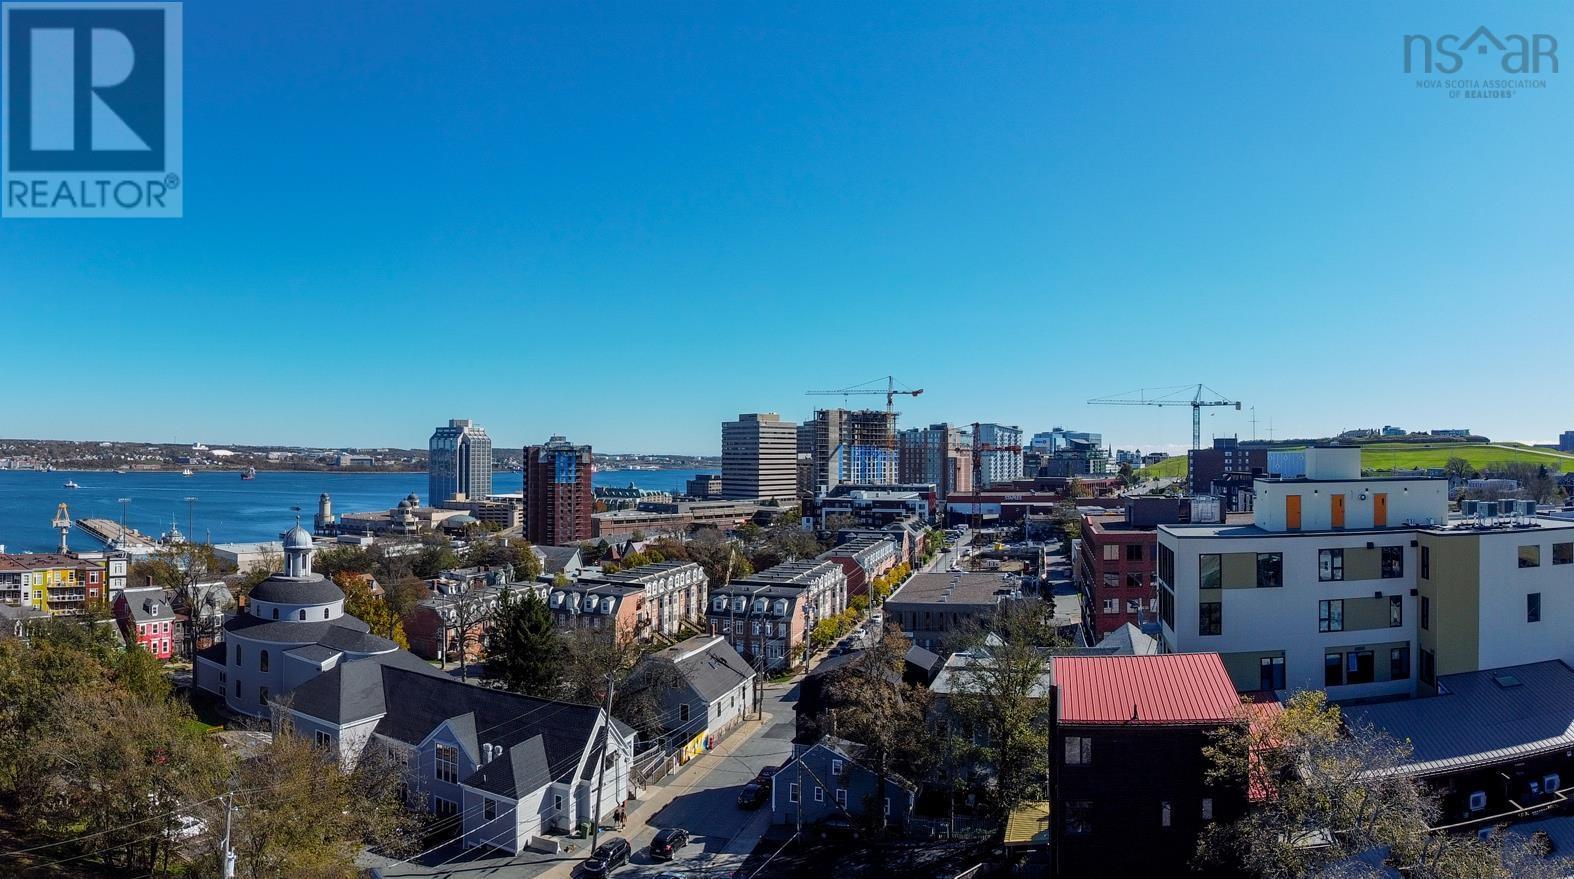
The ONLY condo project now under construction in Halifax. Open houses are located at our sales centre: 2179 Gottingen St. Navy Lane is designed to be the most livable building in Halifax. Calm, modern residences offer a quiet retreat from the energy of the city, blending clean design with thoughtful, functional layouts. Above, rooftop amenities rival a five-star resort, with a heated outdoor pool, indoor and outdoor fitness spaces, barbecue area, and harbour-view lounges designed for both relaxation and entertaining. At ground level, a dedicated work-share space and resident lounge complete the experience, creating a rare balance of lifestyle, community, and everyday functionality. This building has everything you need to Live, Work, and Play. (id:39336)

1 2185 Gottingen Street
Halifax Peninsula, Nova Scotia
OPEN HOUSES ARE LOCATED AT THE SALES CENTRE AT 2179 GOTTINGEN ST. Whether youre a small startup or an established brand, an existing business wanting to moveor lock down a supplementary location, a restauranteur looking to open the next cool hotspot,or simply in need of some retail or commercial space with a design-forward backdrop, wevegot the space for you.Navy Lane offers space to suit any retail or commercial need, within an eclectic setting, providingjust the right mix of architecture, profile and urban trendiness.We offer up to 3,006 square feet of flexible space at grade, all set within an architecturallybeautiful development located in the heart of the North Central district.Allow us to let you establish yourself as a forward-thinking operation no matter what businessyoure in. Spaces can also be sold in configurations of 1,042sf, 1,100sf, 864sf or combined spaces of2,142sf or 3,006sf. (id:39336)

4035 Highway 201
Carleton Corner, Nova Scotia
Farm life awaits! Set on 53 acres spanning four parcels in the heart of the fertile Annapolis Valley, this property offers the ideal mix of comfortable country living & productive agricultural land. With extensive river frontage, a year-round brook, and a private pond for irrigation, the setting is as beautiful as it is functional. The renovated farmhouse provides plenty of room for a growing family, featuring four spacious bedrooms on the upper level & a full bathroom on each floor. The large country kitchen serves as the heart of the home, complete with a pantry & included appliances. Recent improvements include vinyl plank flooring throughout the main level, fresh paint in most rooms, an upgraded electrical system, & three ductless heat pumps for efficient year-round comfort. The low-maintenance exterior is finished with durable steel roofing, vinyl siding, & composite decking. Designed with farming in mind, approximately 40 acres are currently utilized for grazing & include two large apple orchards equipped with heavy-duty steel posts, brand-new insulators, & galvanized wire fencing. Three large vegetable gardens benefit from rich, manure-fertilized soil, with one garden fully fenced for added protection. A renovated dug well fed by a natural spring provides a dependable water source for irrigation & has never run dry, while the home has a municipal water connection. The impressive collection of outbuildings offers endless versatility & includes a steel Quonset hut, attached & detached garages, a classic heritage barn, an insulated chicken coop, & additional storage structures. The Quonset hut is equipped with heavy-duty metal stands running its full length. Multiple electric gates & numerous access points throughout the property allow for efficient movement of animals, equipment, & machinery. Whether you're seeking an operational farmor a rural lifestyle with business potential, this versatile Annapolis Valley property is ready to bring your ideas to life! (id:39336)

7 New Town Road
Avondale, Nova Scotia
Modern one level like new and just waiting for you. On the shores of the Avon River just before it meets up with the Minas Basin you will find this sleek modern treasure just waiting for discovery. Delivering one level living and solid surfaces throughout this 2 bedroom and 2 full bath home with generous open concept living areas and ample outdoor living space is the perfect setup for an uncomplicated life at the shore. Situated in the vibrant community of Avondale and mere minutes to one of the areas premiere wineries and just a stunning 15 minute drive to everything else in Windsor you will be ideally positioned to enjoy epic sunsets and amazing country walks as part of your every day in an area that is simply pretty as a postcard. Worry-free living can be yours this year. Come to 7 New Town Road and see for yourself. (id:39336)
169 Leonard Drive
Mattatall Lake, Nova Scotia
Welcome to Mattatall Lake, just 20 minutes from Ski Wentworth, where year-round recreation and peaceful waterfront living come together on 2.8 private acres. With 292 feet of lake frontage, this beautifully maintained single-level home offers a rare blend of comfort, privacy, and lifestyle. Designed for easy living this home, offers 2 bedrooms / 2 bathrooms and could easily be converted to 3 bedrooms. Inside the open-concept design features cathedral ceilings, expansive windows, and beautiful views of the lake and gardens. The kitchen offers excellent counter space and storage, complete with a granite-topped island, while the wood stove adds warmth and character to the family room. Outside the property is just as impressive. Large front and side decks are perfect for entertaining, the screened seating area is ideal for relaxing and the landscaped grounds include a pond, gardens, and a private dock to make the most of lake life. A detached double garage with attached boat shed plus two additional sheds offers exceptional storage for vehicles, tools, and outdoor gear. From boating and swimming in the summer to skating, snowshoeing, and skiing in the winter this is a property built for all seasons. This is a rare opportunity to own a special piece of waterfront in Nova Scotia. (id:39336)

Unit 36 Sweetland Road
Sweetland, Nova Scotia
Lot 36, Sweetland Estates Turn-Key Lakeside Living 1,540 Sq. Ft. Home Included Experience effortless lakeside living with Lot 36 in Sweetland Estatesa fully turn-key package that includes both the lot and a beautifully finished 1,540 sq. ft. home, already in place and ready for immediate occupancy. Perfectly suited for buyers seeking comfort, quality, and convenience, this move-in-ready property features thoughtful design, modern finishes, and a peaceful, nature-filled setting. Enjoy all the benefits of this established lakeside communityincluding exclusive access to Old Sweetland Beach on Big Mushamush Lakeideal for swimming, boating, and relaxing by the water. Whether you're looking for a full-time residence or a ready-to-enjoy retreat, Lot 36 offers a rare opportunity to skip the build and start living the lakeside lifestyle right away. Just a short drive from Bridgewater and South Shore amenities, this is a seamless blend of rural charm and modern ease. (id:39336)
12 Honeygold Drive
Halifax, Nova Scotia
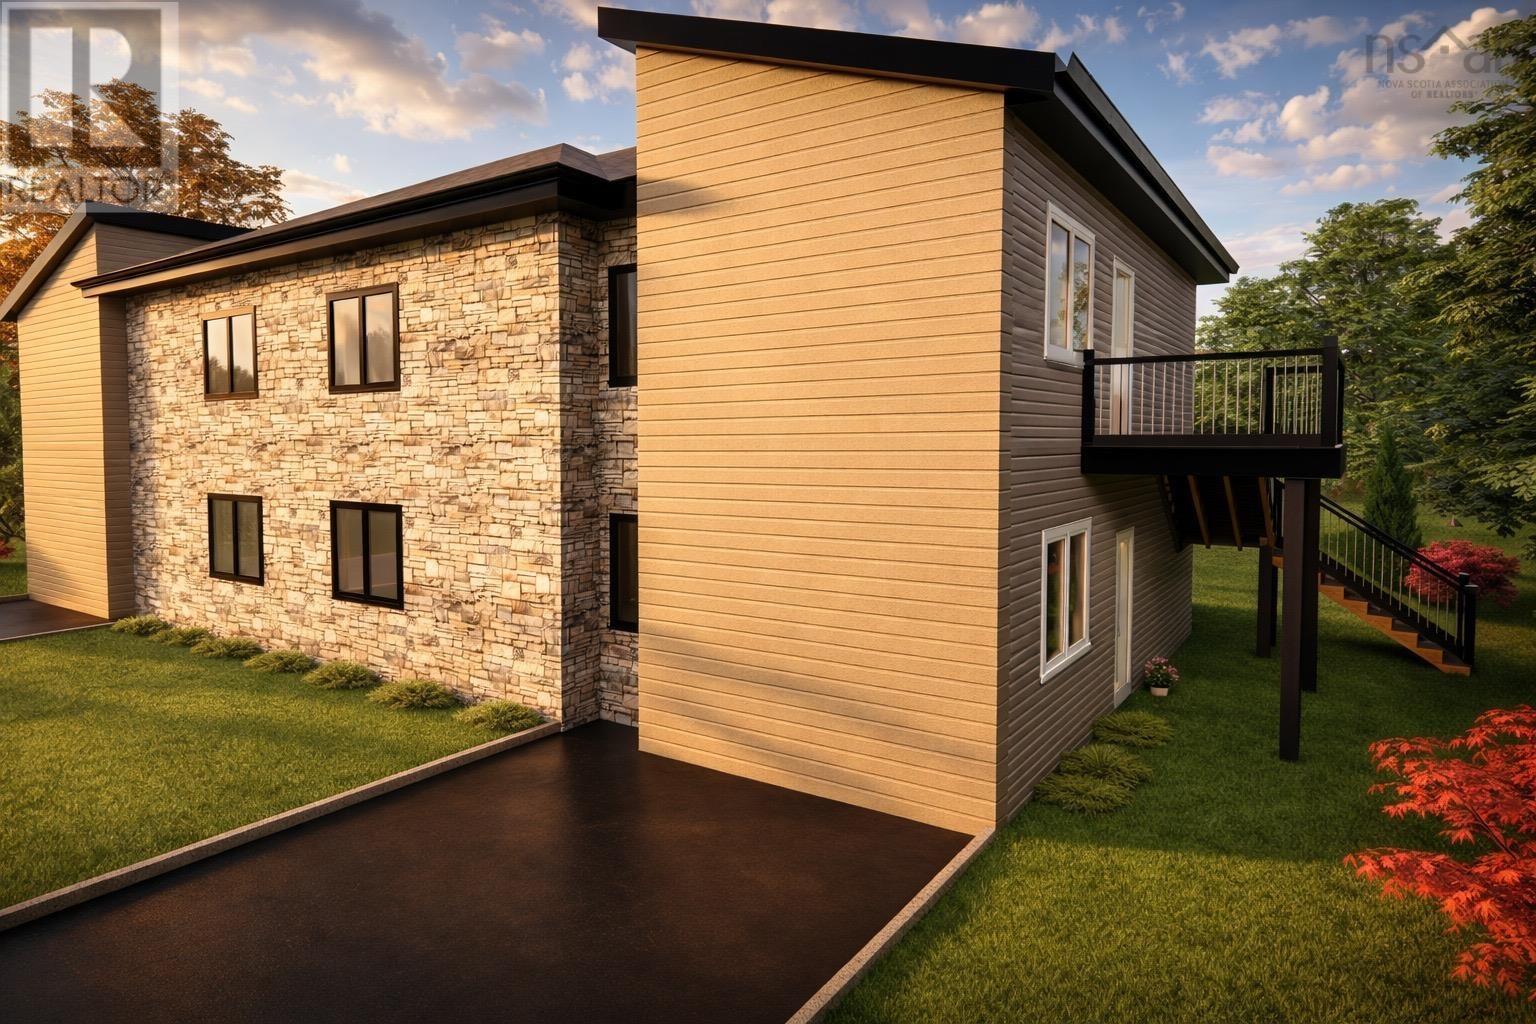
New construction at its best, this thoughtfully designed semi-detached home is ideally located in the growing community of McIntosh Run Estates in Halifax. Offering exceptional versatility, the property is perfectly suited for an owner-occupant looking to offset mortgage costs with rental income, or for an investor seeking a modern, low-maintenance two-unit opportunity. The upper unit features a bright and spacious open-concept layout, seamlessly connecting the living room, dining area, and kitchenan ideal space for everyday living and entertaining. Contemporary finishes, ample natural light, and a functional flow make this unit both stylish and comfortable. Two well-proportioned bedrooms provide flexibility for a small family, guests, or a home office, along with a full bathroom and convenient in-unit living. The lower level offers a separate two-bedroom legal unit, thoughtfully designed to maximize space and comfort. With its own open living area, kitchen, 2 bedrooms, and full bath, this unit is ideal for long-term tenants, extended family, or additional rental income. Modern construction ensures energy efficiency, sound separation, and minimal upkeep for years to come. Situated in McIntosh Run Estates, residents will enjoy a quiet, family-friendly neighbourhood with easy access to walking trails, schools, shopping, and major commuter routes, all while being just minutes from downtown Halifax. This is a rare opportunity to own a brand-new, income-generating property in a desirable and rapidly developing area. (id:39336)

85 Simona Drive
Dartmouth, Nova Scotia
Welcome to 85 Simona Drive, Dartmouth! Situated in the desirable Parks of Lake Charles community, this beautifully designed modern semi-detached 3-storey home with a walkout basement offers 4 bedrooms and 3.5 bathrooms with a thoughtfully planned layout ideal for comfortable family living. The bright open-concept main floor features a stylish kitchen with quartz countertops, a spacious dining area, and an inviting living room with a cozy natural gas fireplace, perfect for entertaining. The second level includes three generous bedrooms, highlighted by a spacious primary suite with a walk-in closet and 4-piece ensuite, while the fully finished walkout basement provides a rec room, fourth bedroom, full bath, and ample storage. Complete with premium finishes, two heat pumps for year-round efficiency, and natural gas hookups for the BBQ, stove, and fireplace, this home delivers comfort, style, and versatility in one of Dartmouths most sought-after neighbourhoods. (id:39336)