
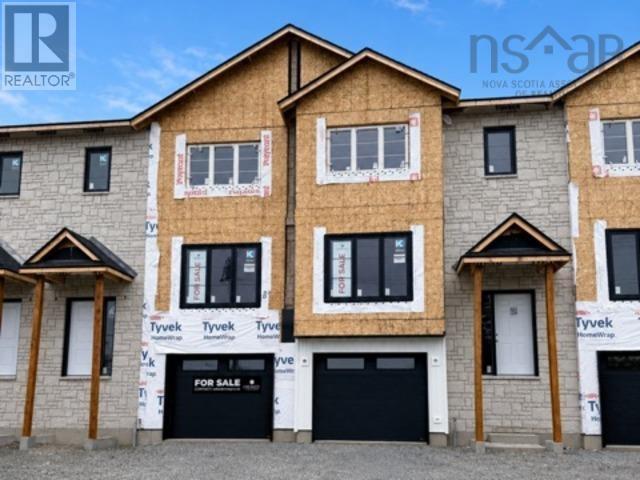
Pun67c 159 Puncheon Way
West Bedford, Nova Scotia
Welcome to the Aztec - a limited collection of Cresco built townhomes in The Parks of West Bedford. This middle unit is being offered with an unfinished lower level with over 1,600 square feet of finished living space. Featuring 3 bedrooms and 2.5 bathrooms, this flexible layout adapts easily to your lifestyle. The main floor includes an inviting eat-in kitchen, dual living areas, a designated dining space, half bath, and excellent storage. Upstairs, the spacious primary suite offers a custom tiled ensuite shower and generous closet space, along with two additional well-sized bedrooms. The unfinished lower level with lookout provides excellent future flexibility, with a full bathroom rough-in already in place. Finish the space to suit your needs as a rec room, guest area, home office, or gym. Located in the established Brookline Park community with walkable streets, parks, and convenient access to schools and amenities, this is a great opportunity for first-time buyers or those looking to downsize while enjoying the benefits of a brand new Cresco home. Limited availability. Ready to move in December 2026. Photos and iGuide link are facsimiles only and are from a previously built home.Finishes, selections, colours, materials, fixtures, elevations, and specifications may vary from the home being offered for sale. (id:39336)

3349 Lovett Road
Brooklyn Corner, Nova Scotia
Ultimate 2-Acre Homestead with Endless Outbuilding Potential! Discover your dream rural lifestyle on this versatile 2-acre property, formerly the renowned Happy Valley Kennels. The main residence is a bright, sun-filled 2-bedroom bungalow featuring a spacious eat-in kitchen, an open-concept living area, and a 4-piece bath. Stay comfortable year-round with two ductless heat pumps and a cozy basement wood stove. Enjoy bug-free summer evenings in the 14x10 three-season room. Animal lovers and hobby farmers will thrive here. The grounds feature a 16x26 barn with a 12-foot extension, a fenced paddock, two horse stalls, a tack room, and a chicken coop. An impressive 38x16 kennel building offers immediate options for boarding or breeding. To top it off, a massive 48x80 barn with a 4-foot frost wall and sandy bottom floor includes a dedicated workshop space. Offering exceptional versatility and value, this unique property is a must-see! (id:39336)
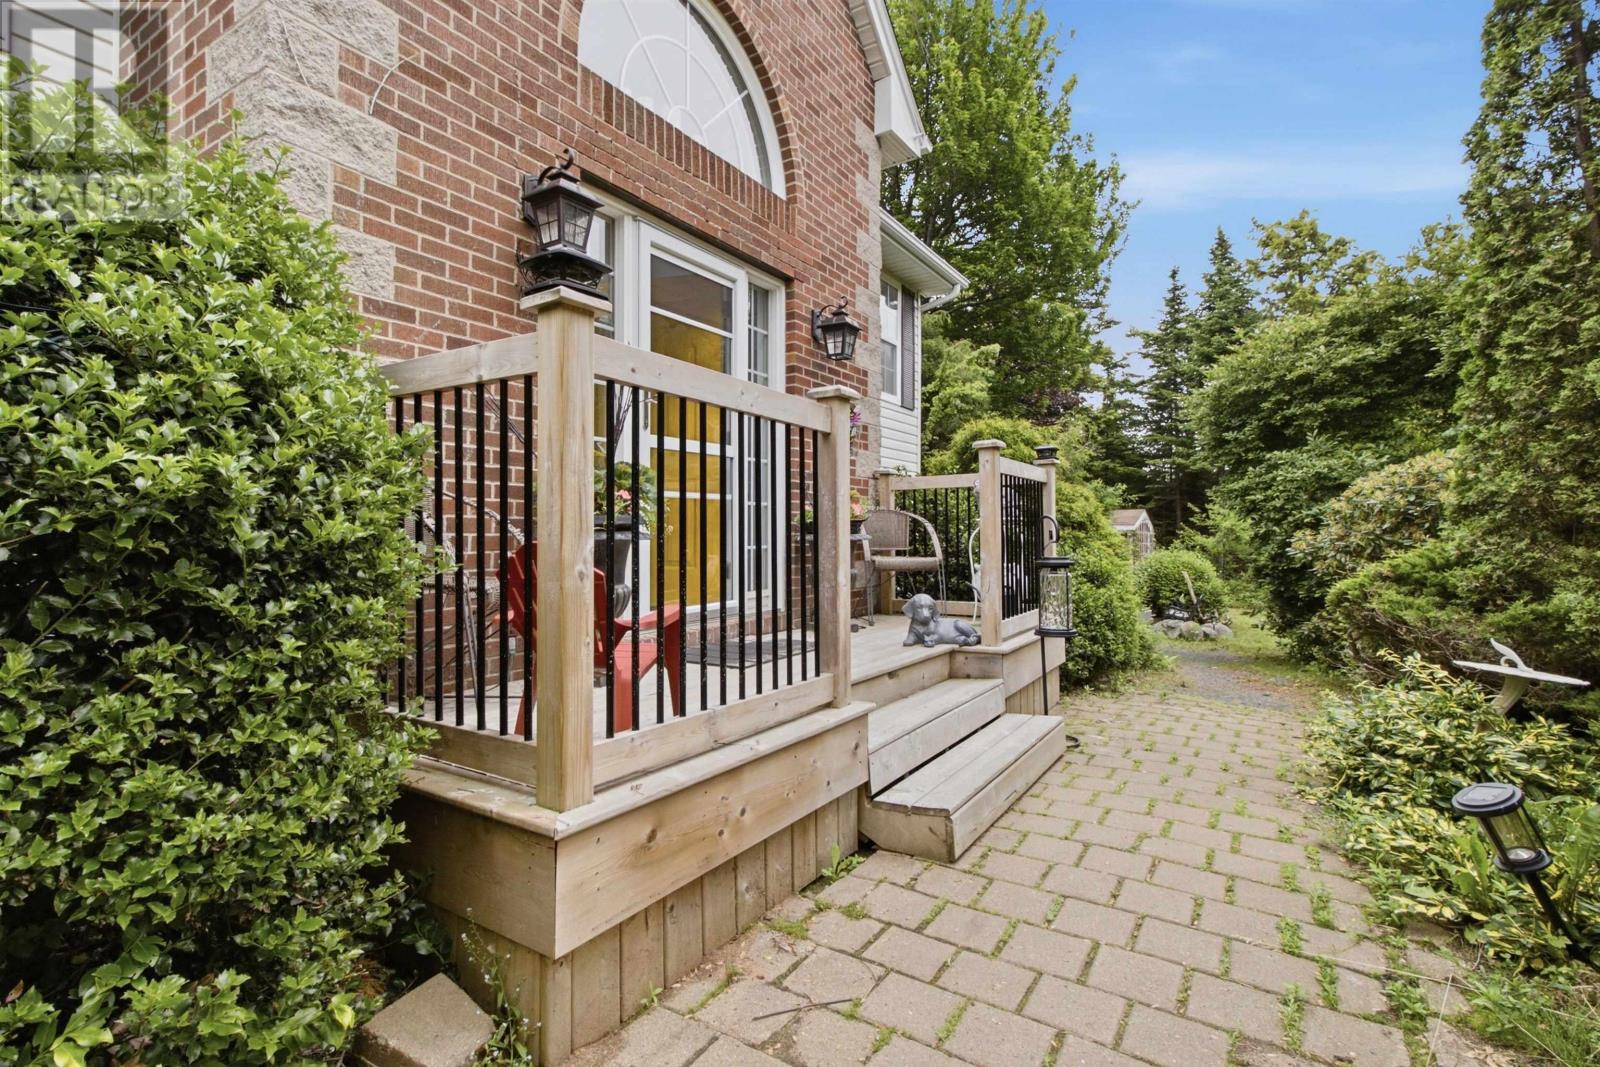
107 Waterstone Run
Lucasville, Nova Scotia
Welcome to 107 Waterstone Run! This executive split-entry home is set on a beautiful, private 1.2-acre lot surrounded by mature trees and stunning perennial gardens. Complete with a propane heated greenhouse and charming gazebo, the property offers the perfect place to relax, entertain, or simply enjoy your own private outdoor space. Inside, you'll find four bedrooms and 1.5 bathrooms, offering plenty of space for a growing family. The basement bathroom is already roughed in for a shower, giving the next owners the opportunity to easily add a full second bathroom and even more value to the home. The current owners have also taken care of some of the major updates, including a brand-new roof in 2025 and a new water treatment system, allowing you to move in with confidence and enjoy peace of mind for years to come. (id:39336)
86 Freddies Lane
Louisdale, Nova Scotia
Spectacular and spacious, this luxurious home on the banks of Seal Cove stuns from every angle. Filled with light thanks to massive windows - from floor to cathedral ceiling facing the water - and boasting an expansive open design, this is an oasis as perfect for family life as it is for entertaining. Step through the front doors into the pinnacle of one-level living with a main area consisting of a wonderfully generous living room and a dream kitchen appointed with a substantial island, complete with wine fridge, an abundance of cabinetry, and stainless steel appliances. Take in panoramic views of ocean waters from sunup to sundown, enjoying your morning coffee or nightcap like never before. Step through the glass doors to the stone patio to enjoy a barbecue or walk just a few feet to the water's edge. For more intimate dinners or a quiet family space, retreat to the cozy sitting room or formal dining room - your choice! - just beyond the kitchen. The primary bedroom is your private sanctuary, airy and restful, boasting a walk-in closet that has to be seen to be believed and an ensuite bathroom featuring a jetted tub. Relax on the bed or in the bubbles, and be treated to gorgeous water vistas in privacy either way. A second bedroom at the opposite end of the house offers similar square footage with similarly beautiful views, as well as an additional ensuite bathroom. The third bedroom is charming but sizeable, and faces the front yard. A final full bathroom located near the attached garage and a vast loft upstairs, ideal as a rec room, playroom, or even a bedroom, complete this picture-perfect house. If you have multiple vehicles, own lots of equipment, or are otherwise in constant need of more storage, you will be thrilled with the garages here. The attached garage is a wired and heated space over 800 s.f. with its own entrance to the home, and the detached garage features more than 1,100 square feet. This incredible home is a must-see! (id:39336)
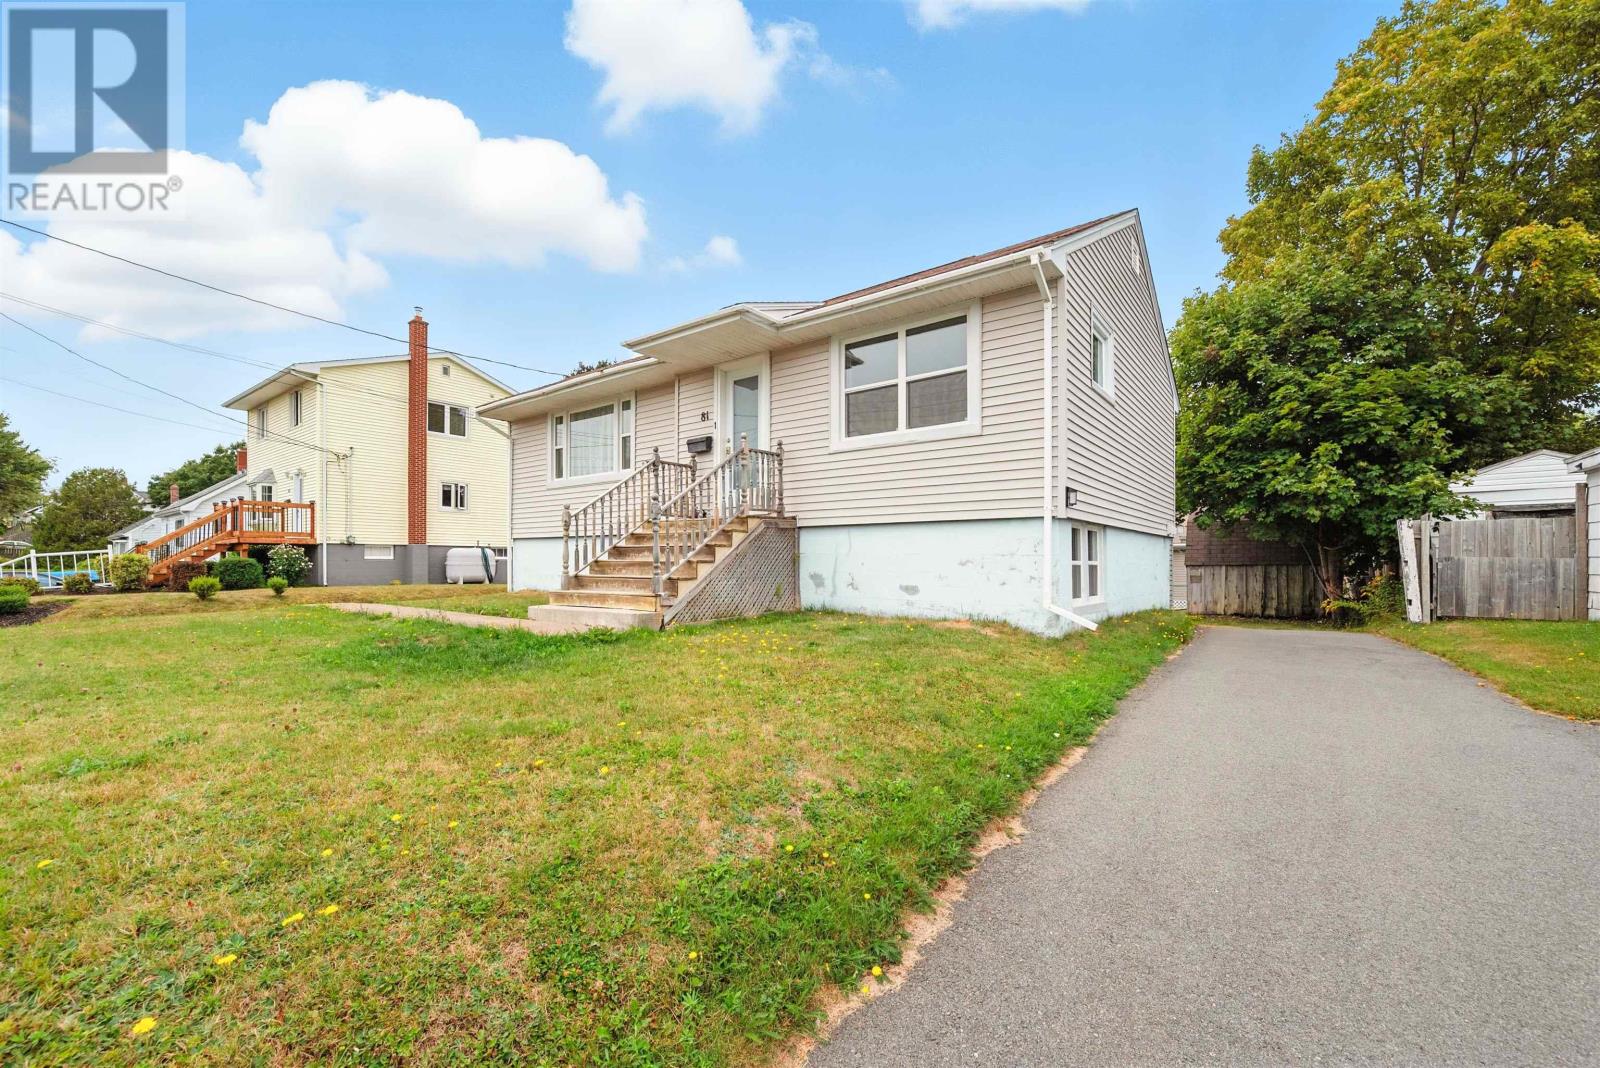
81 Adelaide Avenue
Fairview, Nova Scotia
Well maintained over/under flats in a family oriented neighbourhood. Close to all amenities, walking distance to shops and schools. Vacant possession possible, Two driveways. (id:39336)
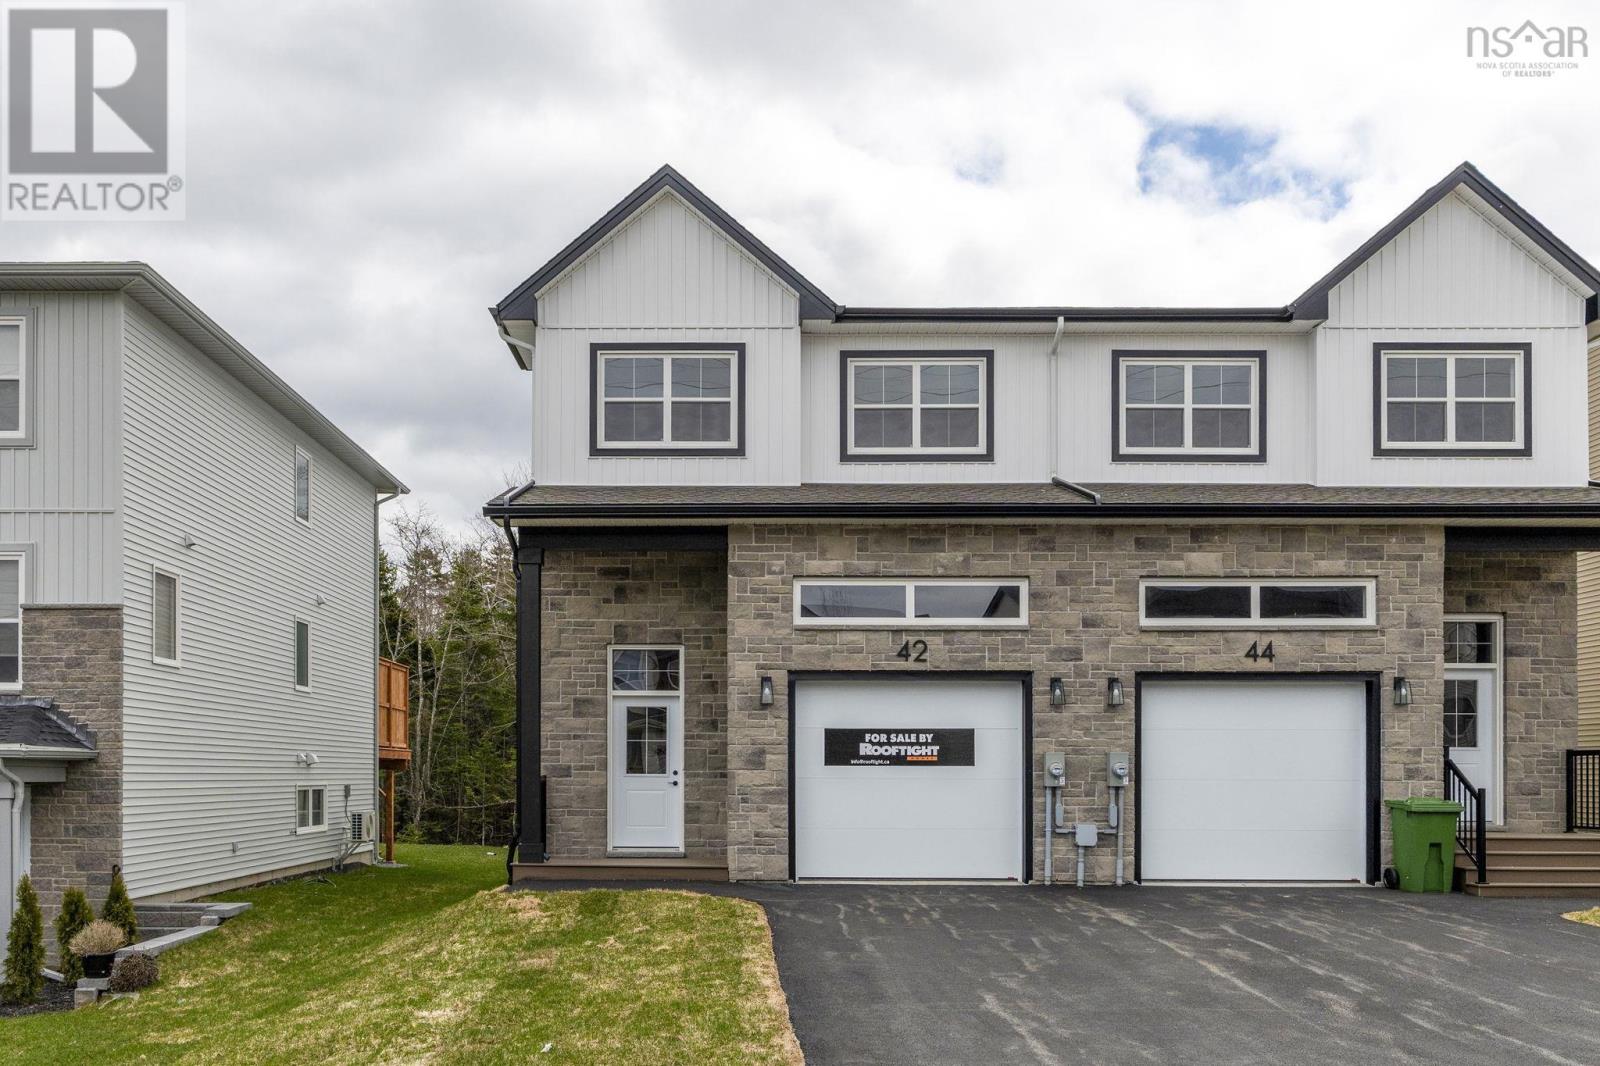
Smd-5a 42 Simona Drive
Dartmouth, Nova Scotia
Meet "Charlotte", a beautifully designed 4-bedroom, 4-bathroom semi-detached home by Rooftight Construction in The Parks of Lake Charles. This thoughtfully crafted three-level layout blends functionality with modern style, offering the perfect balance of space and comfort. The main level features a traditional two-storey home feel with an attached garage, welcoming entryway, and convenient powder room. The open-concept kitchen and living room are ideal for entertaining, highlighted by a cozy natural gas fireplace. Upstairs, youll find three bedrooms, a full main bathroom, and a laundry area. The primary suite is a private retreat with a walk-in closet and ensuite bathroom. The basement level offers a fourth bedroom and an additional living space, perfect for guests, a home office, or a recreation area. Buyers will appreciate the choice of high-quality standard finishes as well as a range of upgrade options to personalize their home. Situated in a prime location, this community is just minutes from Mic Mac Bar & Grill, Shubie Park, Lake Banooks paddling clubs, scenic walking trails, major amenities, including Dartmouth Crossing. Dont miss your chance to own in this exciting new neighbourhoodbook your viewing today! (id:39336)
1006 1650 Granville Street
Halifax, Nova Scotia
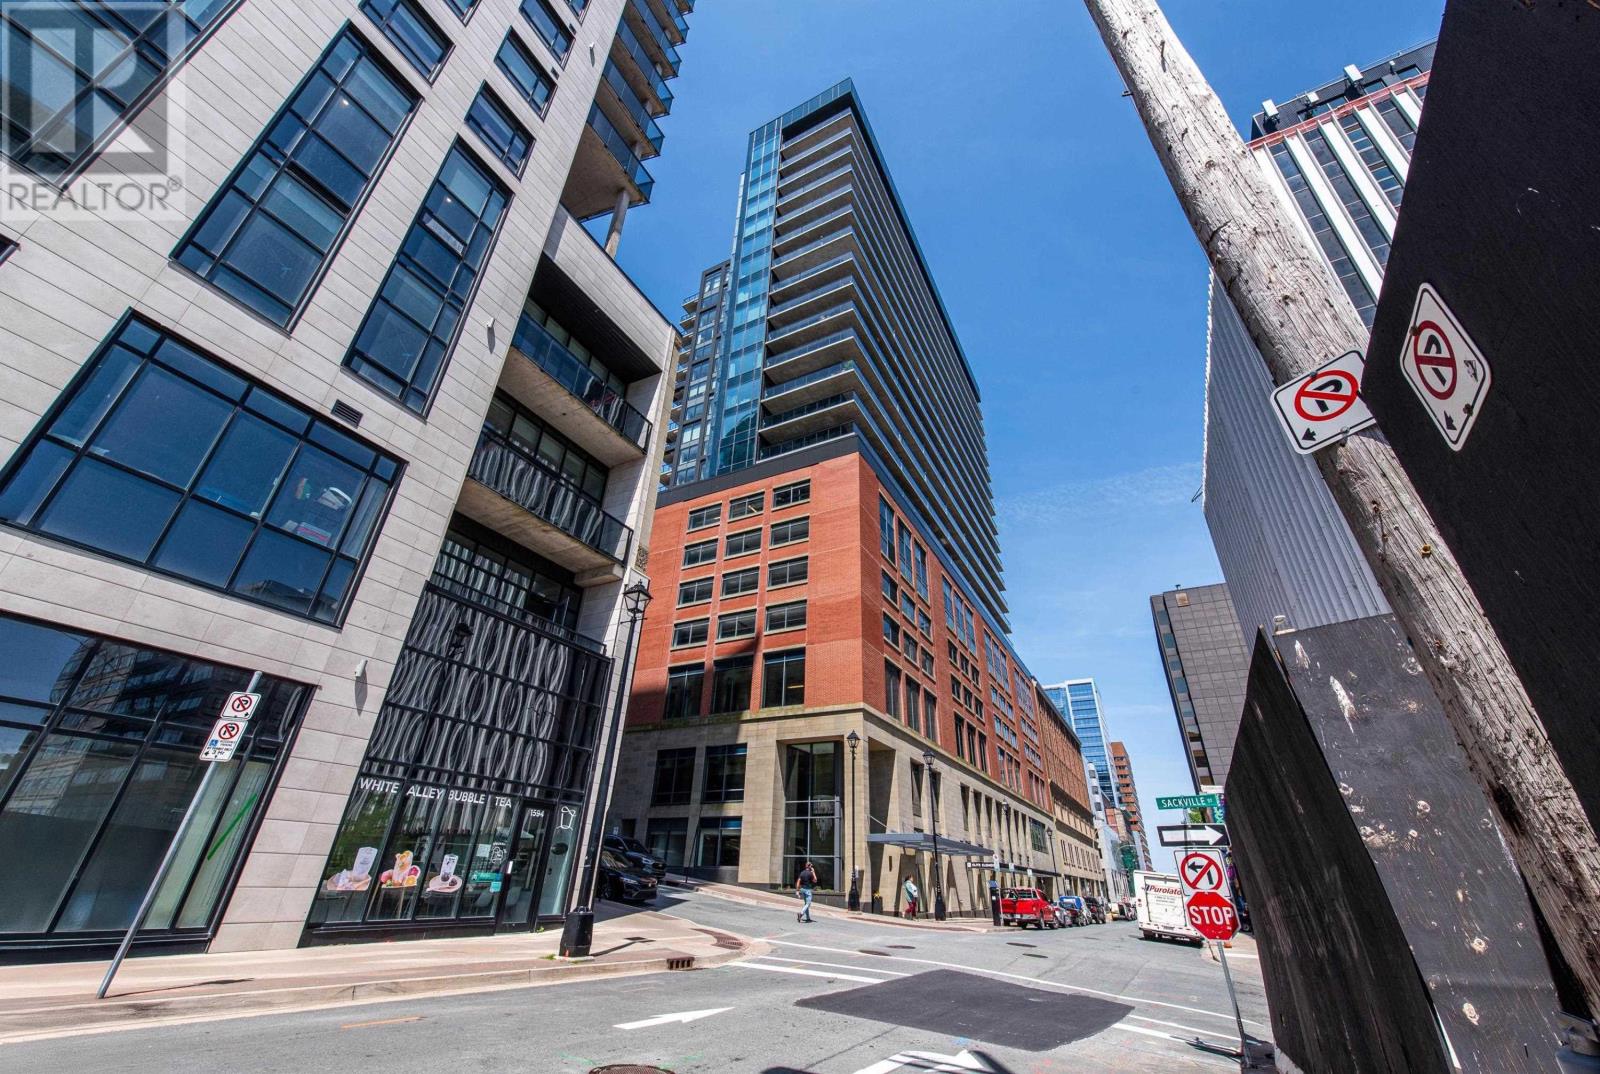
Experience an elevated living experience of classic grandeur and modern comfort in the heart of Halifax. The iconic design by Page + Steele IBI Group and Union 31 reinvigorates one of downtown Halifax's landmark buildings. The Roy is the perfect balance of aesthetic and practical considerations. Enjoy floor to ceiling windows that flood the room with sun and dynamic views of our beautiful city. The kitchen island has seating for 4 and is lined with quartz. Setting this unit apart is an upgraded kitchen appliance package and in-unit laundry. The set back terrace allows you to experience the vibe of the city while enjoying incredible views of the Halifax Harbor in both directions. The Roy Club occupies the entire 8th floor of the building (10,000 square feet) and is exclusively available to residents. Rejuvenate yourself in the pool, sauna, steam room, or private treatment room. Stay active year-round in the yoga room and the well-equipped fitness center. Curl up with a book in the library, watch a film or the big game in the theatre, or play billiards. If you're entertaining, there is a party room, dining space, a kitchen and a bar, as well as a BBQ on the furnished terrace. Overnight guests will enjoy having their own space in the guest suite. (id:39336)
37 Periwinkle Drive
Enfield, Nova Scotia
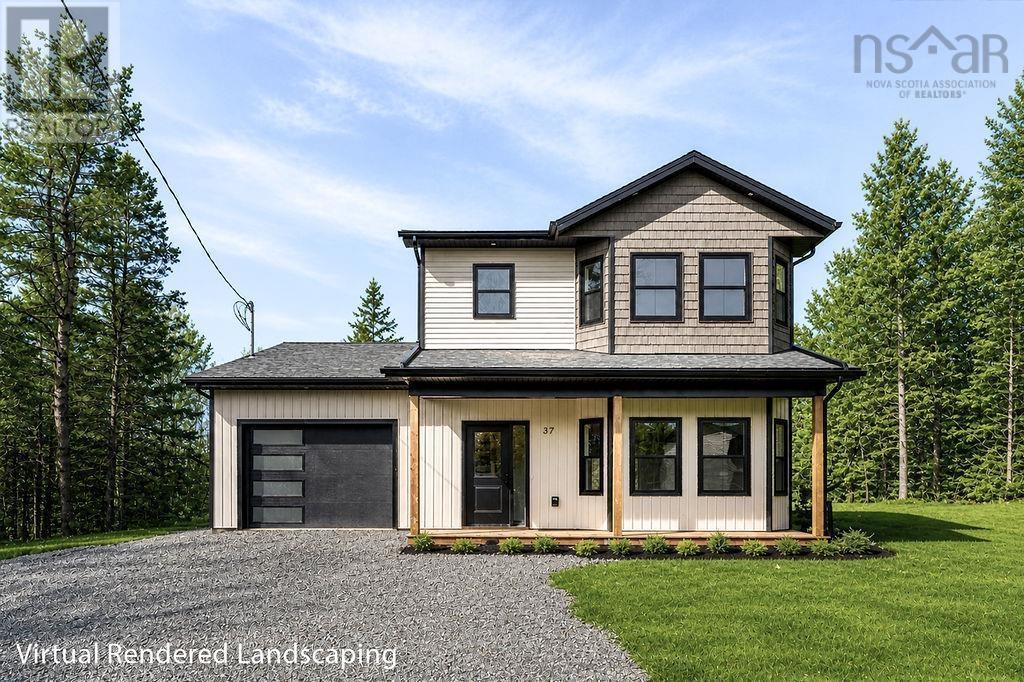
This brand new construction home is fully completed, beautifully finished, and ready for immediate occupancy. No waiting, no construction delays, just move in and enjoy. Designed with modern style and everyday functionality in mind, this home offers bright open concept living spaces filled with natural light, contemporary finishes, and a layout ideal for both entertaining and daily living. The kitchen serves as the heart of the home with sleek cabinetry, quality finishes, and seamless flow into the main living area. The primary suite provides a peaceful retreat complete with a beautifully finished ensuite and generous closet space, while additional bedrooms offer flexibility for family, guests, or a home office. Thoughtfully selected finishes throughout create a clean, modern aesthetic with comfort in mind. Outside, enjoy the curb appeal of a newly completed home set within an established community surrounded by lakes, walking trails, nature, and everyday conveniences. Located just minutes from the Halifax Stanfield International Airport, only 20 minutes to Dartmouth, and with quick highway access for an easy commute, this location offers the perfect blend of convenience and lifestyle. Whether you are upsizing, downsizing, relocating, or searching for a turnkey new build without the wait, this property checks all the boxes. Immediate closing available. Your next chapter starts here. (id:39336)
37 Quail Ridge
Beaver Bank, Nova Scotia
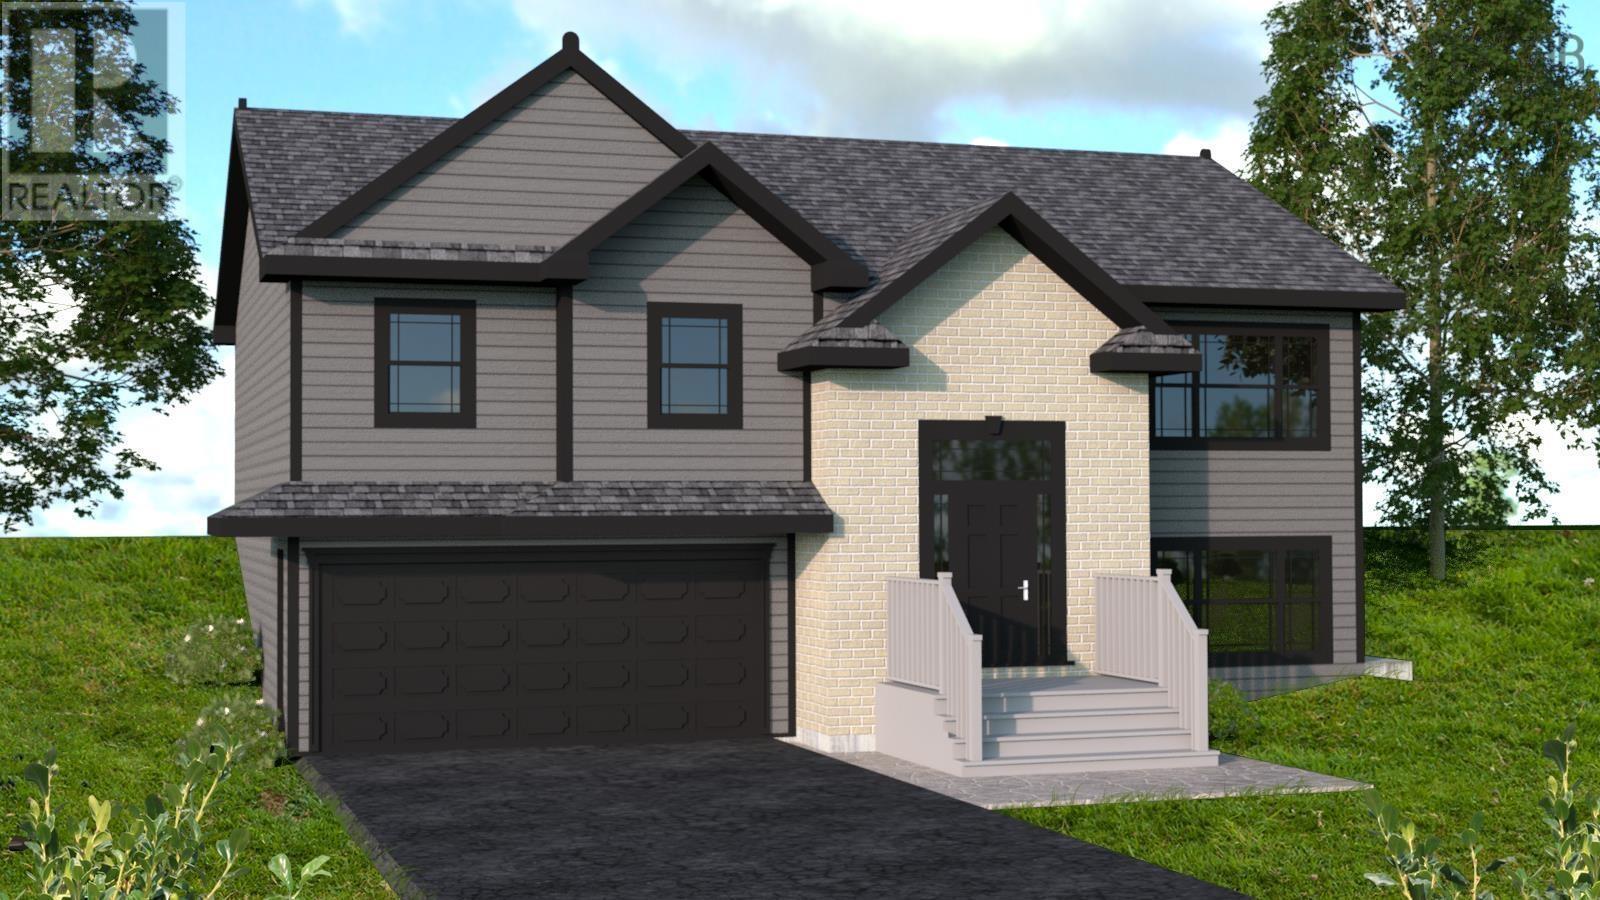
Marchand Homes presents "The Daan" surrounded by nature on 1.7 acres in Lost Creek Village. Each Marchand home comes with a 10 year Atlantic New Home Warranty, Energy Efficient and Energy Star Certified Low E & Argon windows, white shaker style kitchen, soft cabinet closures, deluxe trim package and 40 year LLT shingles. Step upstairs to your bright new kitchen with open concept to dining and living room. From your new dining area through the 6 wide sliding glass patio door is your 16'x12' deck overlooking your peaceful backyard. Main level has 3 bedrooms, 2 positioned in front of the home while your primary bedroom overlooks the back treed yard. 4pc ensuite in primary bedroom with large linen closet and separate walk in corner closet. Another 4pc bathroom on main floor.The lower level comes complete with family room, versatile den or home office, 2pc bath and separate laundry room. 20.6x18.9 Built in Garage with access to large utility room. Additional highlights include one ductless mini-split heat pump with air conditioning on main level for warm summer days, 12x24 tile in all wet areas, and thoughtful finishes throughout. Life in Lost Creek Village can be spent at the Community Center, playground, walking trails or try for a hole in one at The Lost Creek Golf Course. (id:39336)
5 Brackstone Court
Lower Sackville, Nova Scotia
Welcome to 5 Brackstone Court, a beautifully maintained one-level 3-bedroom, 2-bathroom home nestled on approximately one acre in the highly desirable Stone Mount community of Lower Sackville. Offering the perfect combination of comfort, privacy, accessibility, and low-maintenance living, this property is ideal for families, retirees, downsizers, or anyone looking for the convenience of one-level living without sacrificing space or outdoor enjoyment. The level, landscaped and fenced yard is surrounded by mature trees, creating a peaceful and private setting with plenty of room for children, pets, gardening, or simply enjoying the outdoors. A double-car garage provides excellent parking and storage, while the hot tub offers the perfect place to relax and unwind. Inside, youll find a warm and inviting layout featuring hardwood floors, heat pumps for efficient heating and cooling, beautiful stone countertops, and stainless-steel appliances, wheelchair-accessible make the home practical for a variety of lifestyles and stages of life. Recent improvements include a newly updated 200-amp electrical service, gutters and gardens, eavestroughs and more, while the durable metal roof provides added peace of mind for years to come. The freshly paved driveway and established landscaping further enhance the propertys move-in-ready appeal, allowing you to spend less time maintaining and more time enjoying your home. Location is equally impressive, with schools of all levels in both the Sackville and Fall River areas, as well as nearby lakes, parks, trails, shopping, restaurants, and everyday amenities just around the corner. Private, spacious, accessible, and exceptionally well located, 5 Brackstone Court offers the kind of lifestyle that is becoming increasingly hard to find what more could you ask for? (id:39336)
44 Warner Drive
Spryfield, Nova Scotia
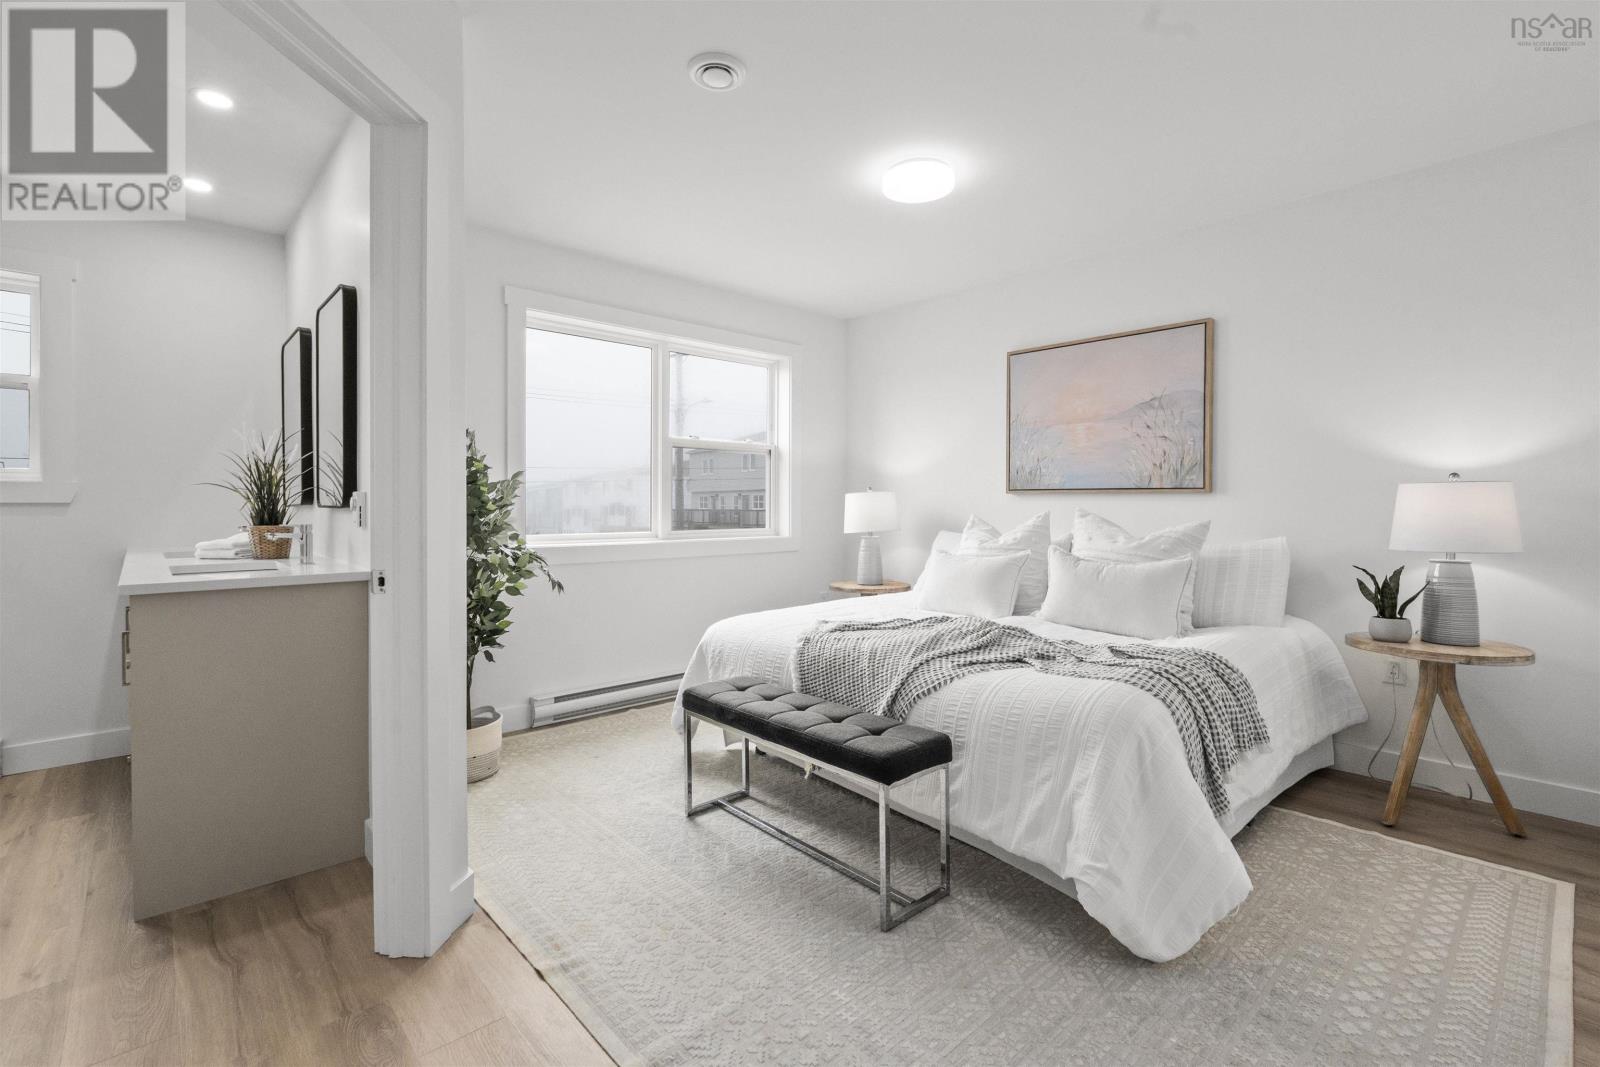
**All photos are from staged unit, 42 Warner Drive** Introducing 44 Warner Drive, a newly constructed semi-detached home in the desirable community of Herring Cove, thoughtfully designed to offer modern comfort and exceptional versatility. Protected by an 8 year LUX New Home Warranty, this property features 4 bedrooms and 3.5 bathrooms, including a fully legal secondary suite in the lower level. The self contained basement apartment includes its own private entrance, separate electrical meter, 1 bedroom, 1 bathroom, and in-suite laundry, making it an excellent option for multigenerational living, accommodating guests, or generating rental income. The main level showcases an inviting open concept design with a bright living area, well appointed kitchen, convenient powder room and hardwood stairs that add warmth and style. Upstairs, the spacious primary living quarters include 3 bedrooms, 2 full bathrooms, and dedicated laundry facilities for everyday convenience. Ideally situated near schools, parks, shopping, and other essential amenities, this home presents an outstanding opportunity for both homeowners and investors. Enjoy the benefits of a brand new home with the added value and flexibility of a legal income suite. (id:39336)
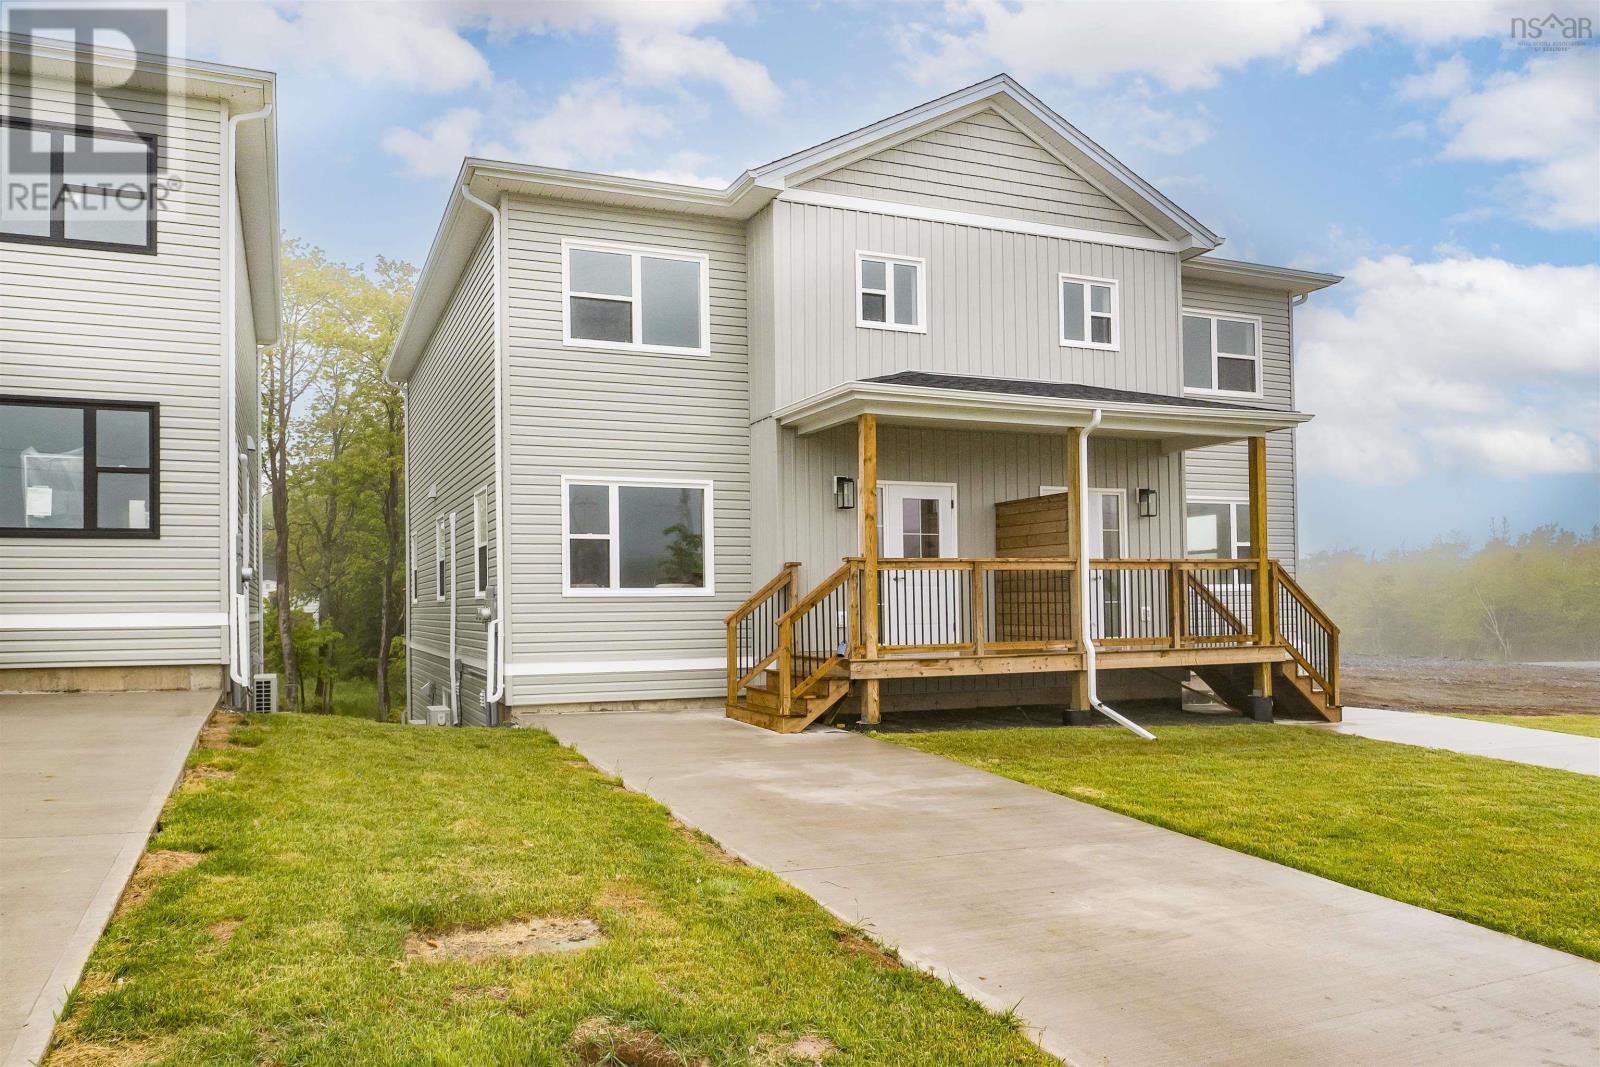
42 Warner Drive
Spryfield, Nova Scotia
Introducing 42 Warner Drive, a newly constructed semi-detached home in the desirable community of Herring Cove, thoughtfully designed to offer modern comfort and exceptional versatility. Protected by an 8 year LUX New Home Warranty, this property features 4 bedrooms and 3.5 bathrooms, including a fully legal secondary suite in the lower level. The self contained basement apartment includes its own private entrance, separate electrical meter, 1 bedroom, 1 bathroom, and in-suite laundry, making it an excellent option for multigenerational living, accommodating guests, or generating rental income. The main level showcases an inviting open concept design with a bright living area, well appointed kitchen, convenient powder room and hardwood stairs that add warmth and style. Upstairs, the spacious primary living quarters include 3 bedrooms, 2 full bathrooms, and dedicated laundry facilities for everyday convenience. Ideally situated near schools, parks, shopping, and other essential amenities, this home presents an outstanding opportunity for both homeowners and investors. Enjoy the benefits of a brand new home with the added value and flexibility of a legal income suite. (id:39336)