
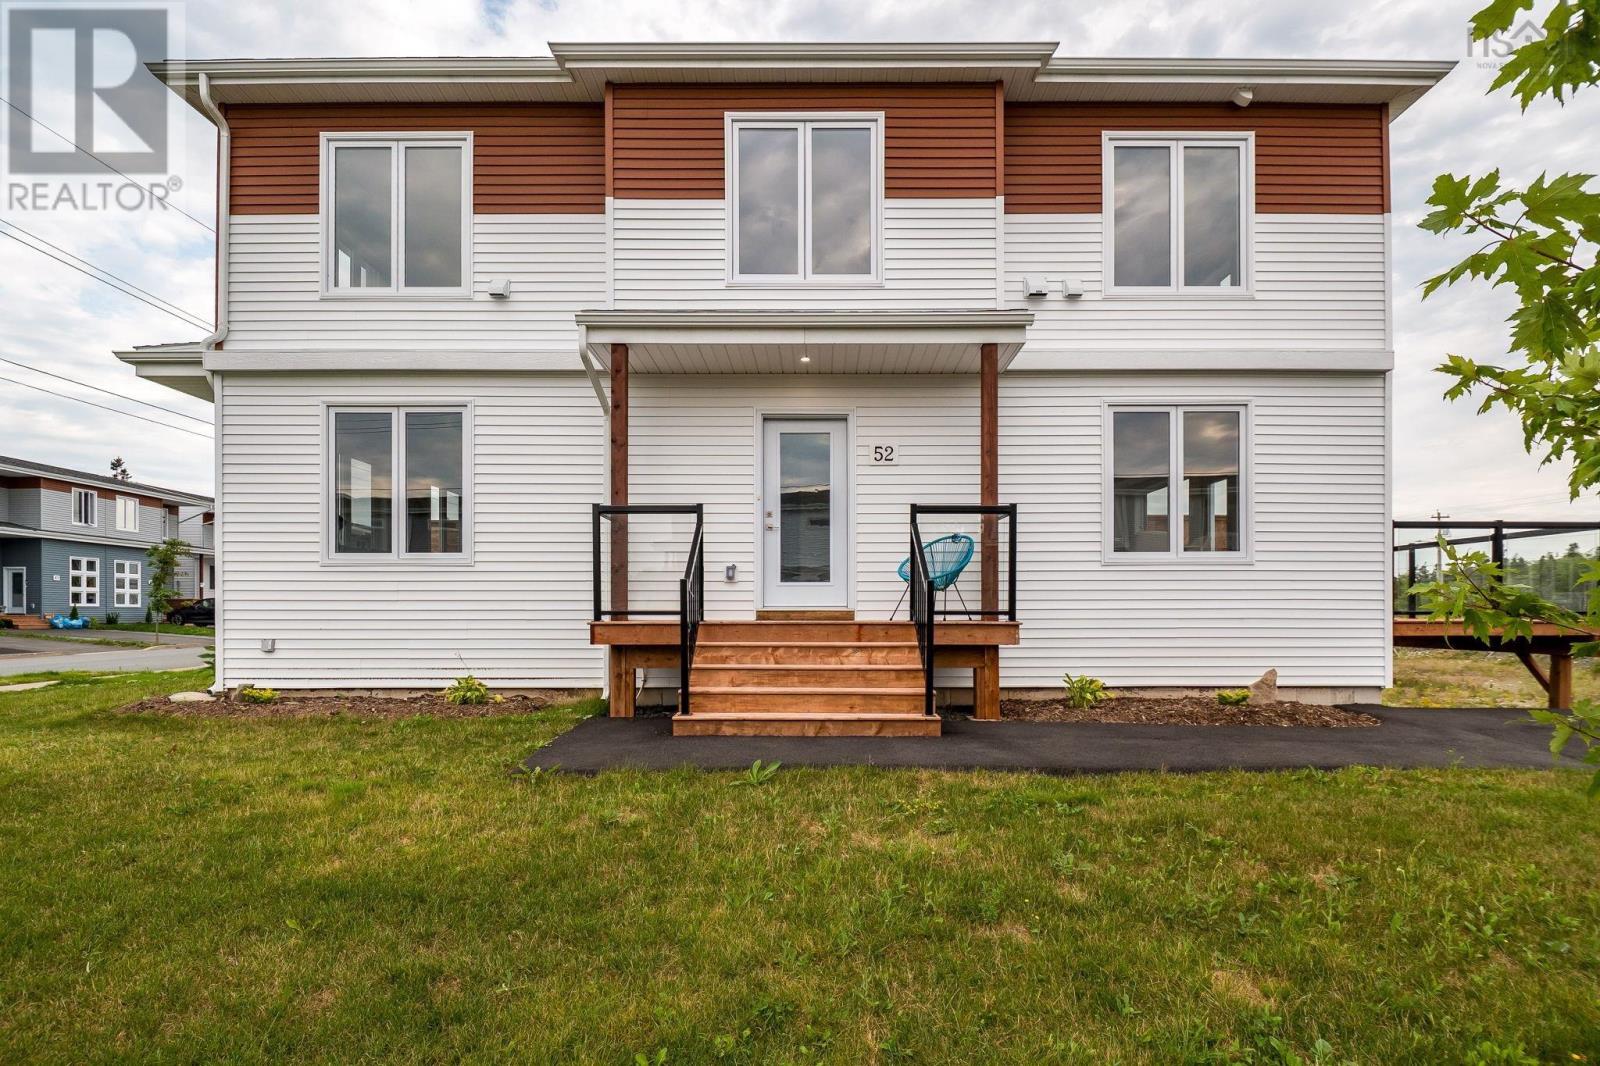
52 Berm Street
Herring Cove, Nova Scotia
Corner lot with private side entrance and double paved driveway! This very large, super bright, brand new semi-detached home is 2520 sqft. The unique corner lot gives the appearance of being a large detached home from the street. Enter the inviting front porch to a lovely foyer with designer tile flooring. Large kitchen and dining area feature exceptionally large windows for a welcoming space for the family to gather in. White gloss cabinets with wood accent details & quartz countertops, a massive fixed kitchen window bringing in so much light, a walk in pantry and fabulous island to gather around make this a chef's & entertainer's dream. The living room is a grand and a discrete powder room is ideal for guests. Comfort of a ductless heat pump on this level. Up the solid hardwood stairs you'll find a large master retreat with walk in closet and ensuite featuring a double vanity and shower. Two additional nice sized bedrooms up, upper floor laundry, and a 4 pc main bath complete this level. All hardsurface countertops in bathrooms. The basement is finished with a rec room that walks out to the yard, wet bar, good sized separate den/bedroom, and full bath. Carpet free with quality ceramic and laminate floors throughout. Located in the fabulous new Birchdale subdivision on the edge of Halifax/Herring Cove near the supervised beach at Long Pond and within 20 minutes to downtown Halifax. Come visit the furnished model home! Tremendous value in these Provident homes. Additional lots & layouts to choose from including some with secondary suites. (id:39336)
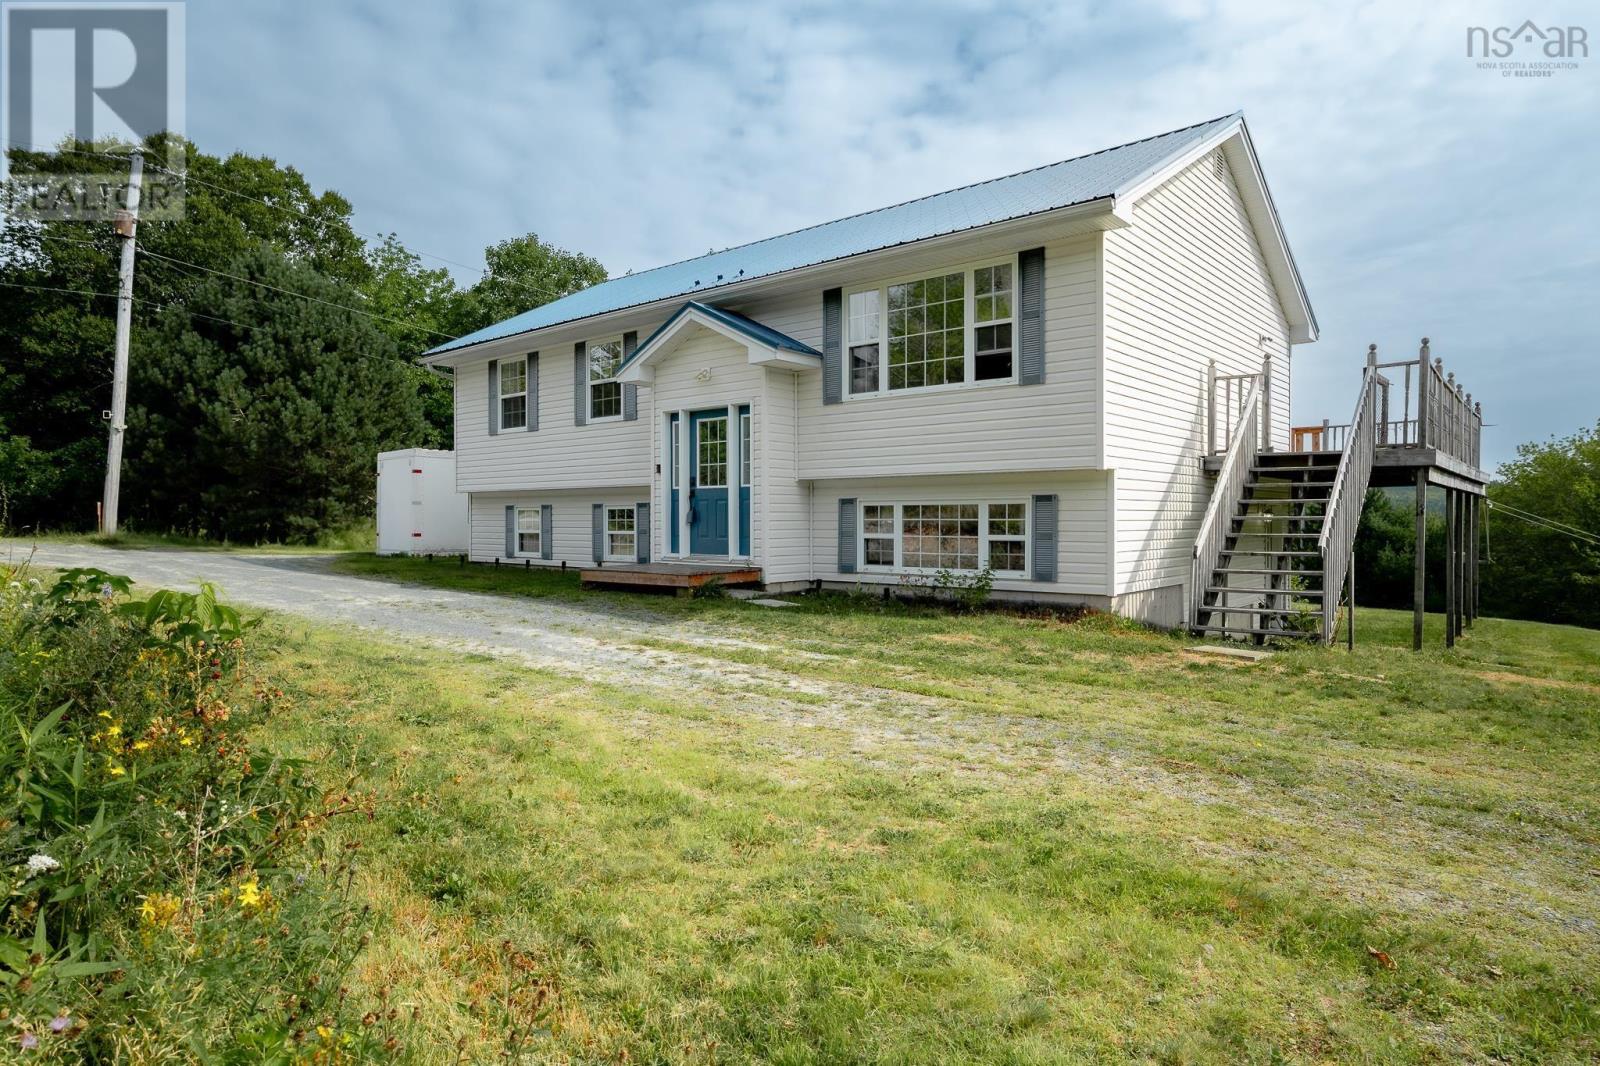
359 Myra Road
Porters Lake, Nova Scotia
Discover the space, privacy, and versatility youve been looking for at 359 Myra Road in Porters Lake. Set on a generous 2.39-acre property, this well-maintained 4-bedroom, 2-full-bathroom split-entry offers comfortable living with plenty of room to grow, work, and enjoy the outdoors. The main level features a bright, functional layout with an open kitchen, dining, and living area, creating an inviting space for everyday life and entertaining. Step outside onto the large sun deck, perfect for relaxing, hosting friends, or enjoying the surrounding natural setting. Recent improvements include updated PEX plumbing and a newer propane forced-air furnace, while newer metal roofs on both the home and detached garage provide added peace of mind. One of the property's standout features is the massive detached garage, offering exceptional flexibility for a workshop, equipment storage, heavy machinery, business use, or a future conversion into additional living space, subject to the appropriate approvals. The property's RE zoning also provides an exciting opportunity for those looking to incorporate a business or other permitted use into their plans. Nature is right at your doorstep, with a stream running through the property and a charming bridge providing access across it. Even better, the property includes right-of-way access to the lake, complete with a floating dock, giving you an opportunity to enjoy the water and everything Porters Lake has to offer. Whether you're looking for a family home with acreage, a property with room for your business and equipment, or a unique opportunity to create something truly your own, 359 Myra Road offers an exceptional combination of space, versatility, and access to the outdoors. (id:39336)
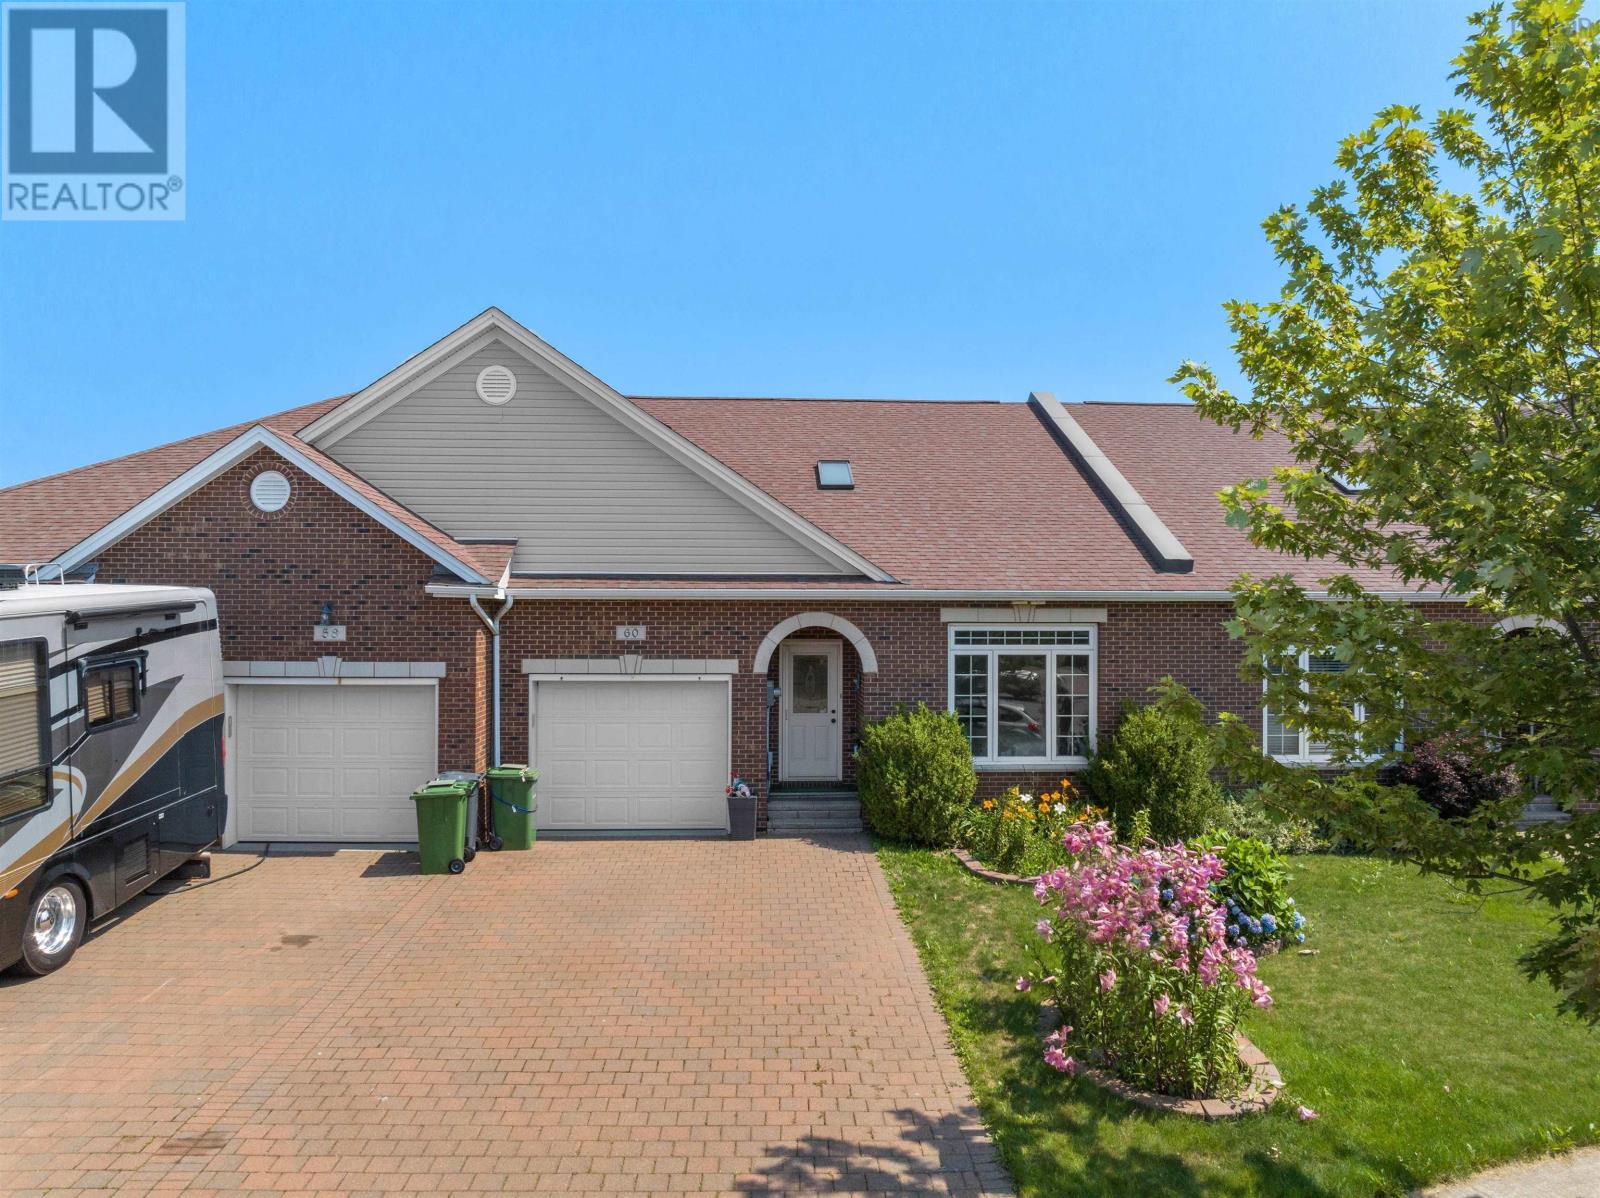
60 Cloverfield Court
Dartmouth, Nova Scotia
Welcome to 60 Cloverfield Court, where executive bungalow townhome living meets over two levels of beautifully finished living space in the highly sought-after community of Russell Lake West. This exceptional home offers the perfect blend of comfort, convenience, and low-maintenance living, all just minutes from parks, walking trails, shopping, restaurants, and every amenity you need. Step inside to soaring 9-foot ceilings and a welcoming foyer. The main level features a spacious bedroom, convenient laundry, and a full 4-piece bath. At the heart of the home is the beautiful kitchen, complete with a large Centre island, generous pantry, and an open-concept layout overlooking the dining area and living room. The three-sided natural gas fireplace creates a warm focal point while a ducted heat pump provides efficient year-round comfort. The spacious primary suite offers a walk-in closet and a luxurious 5-piece ensuite. From the living room, step onto your private balconythe perfect place to relax with your morning coffee or unwind at the end of the day.The fully finished walkout lower level offers incredible flexibility with a spacious rec room that can easily accommodate multiple living areas, whether you're looking for a family room, games area, home office, or fitness space. Step directly from the rec room onto your private patio, creating the perfect extension of your living space for relaxing or entertaining. This level also features an additional versatile room that can be customized to suit your needs, whether its a hobby room, craft space, home gym, or additional workspace. A third bedroom and full 4-piece bath make this level ideal for guests or extended family, while the abundance of storage throughout ensures theres a place for everything. If you've been searching for a home that offers generous living space, a functional layout, and low-maintenance living in one of Dartmouth's most desirable neighborhoods, this is one you won't want to miss!! (id:39336)
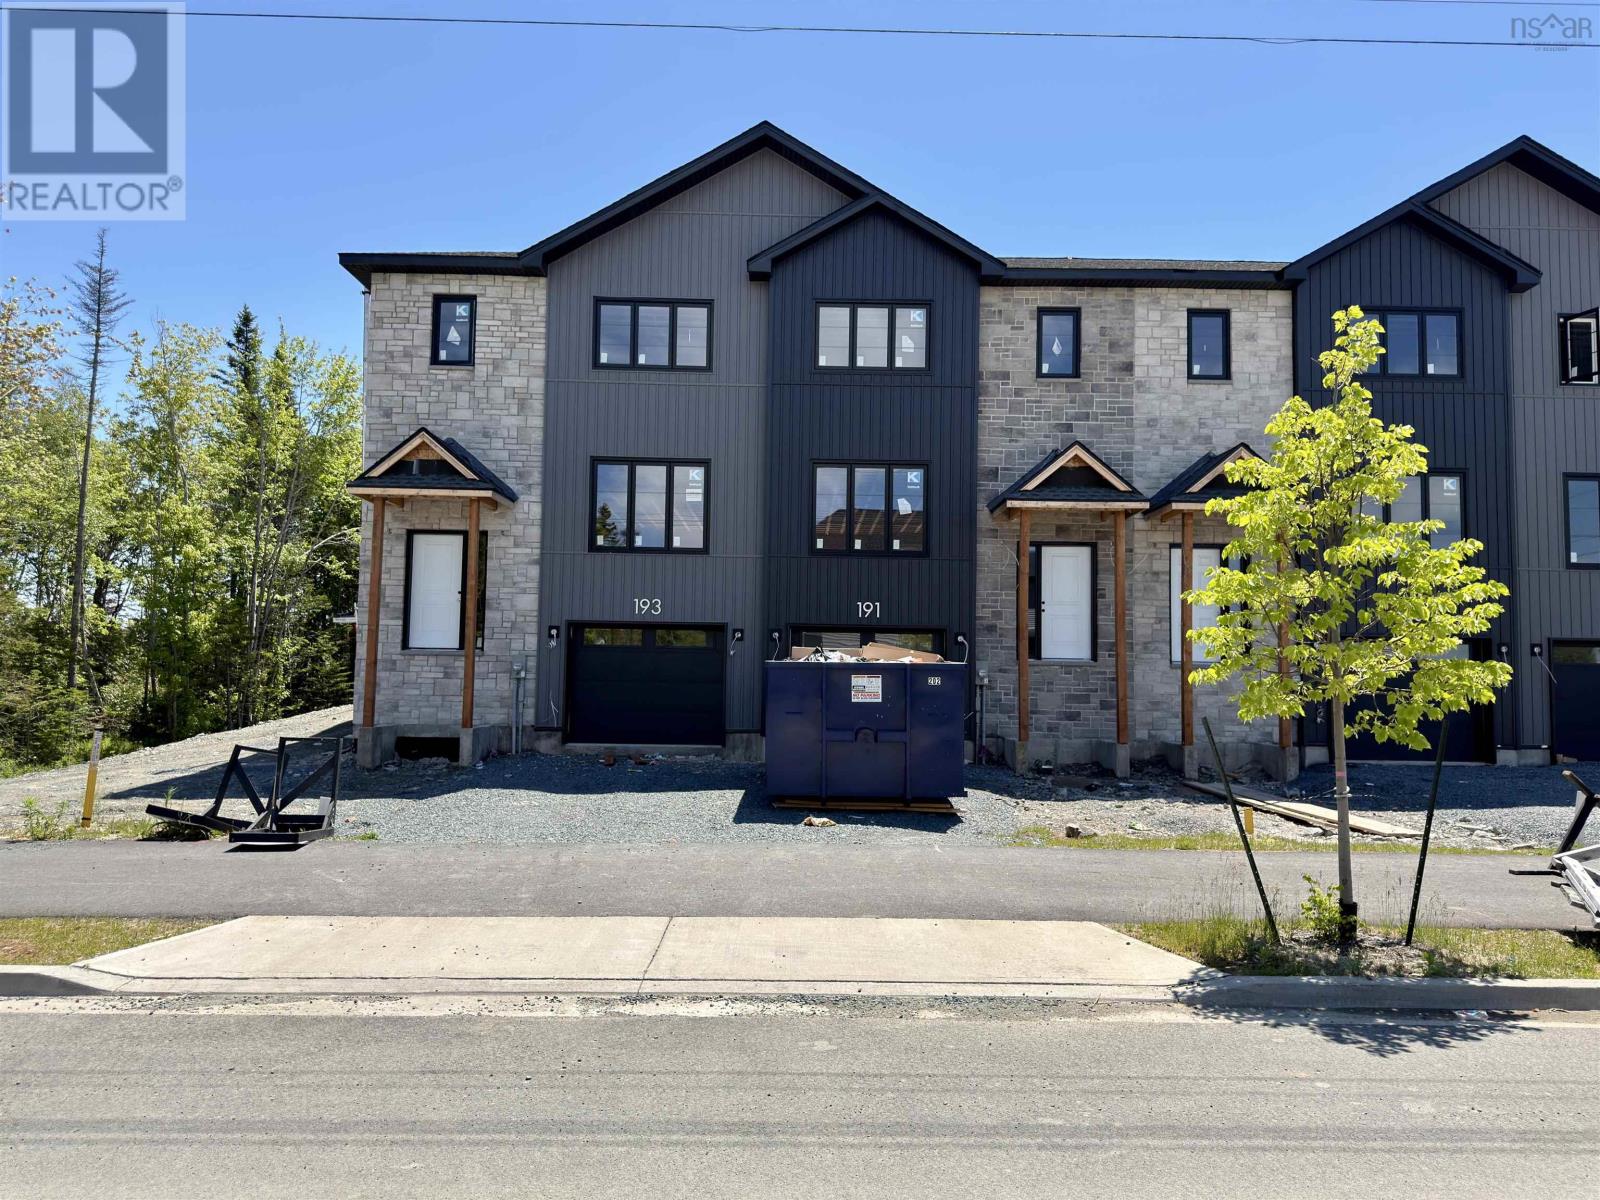
Sd08b 191 Terrastone Ridge
Dartmouth, Nova Scotia
Cresco proudly introduces The Fairbanks II, a chic 3-bedroom townhome nestled in HRM's hottest new subdivision, The Parks of Lake Charles. This stylish three-level townhome boasts a built-in garage and finished basement with lookout. Step inside to find three cozy bedrooms, 3 full bathrooms, and a handy powder room on the main floor. The main level is designed for ultimate comfort, featuring a spacious living room, a dining area perfect for gatherings, a well-equipped kitchen with a pantry, and a convenient half bath. On the second floor, relax in the luxurious primary suite with its own bathroom and walk-in closet, along with two additional bedrooms and a practical main bathroom. Plus, there's a dedicated laundry room for added ease. The bright lookout lower level offers a large recreation room with wet bar rough-in ideal for relaxation or entertaining and another full bathroom! The Fairbanks perfectly blends modern style with practical design, creating a cozy and inviting space in a prime location. Disclaimer - Photos shown are facsimiles only and colour selections may vary depending on the unit. Possession date mid-November 2026 onwards. (id:39336)
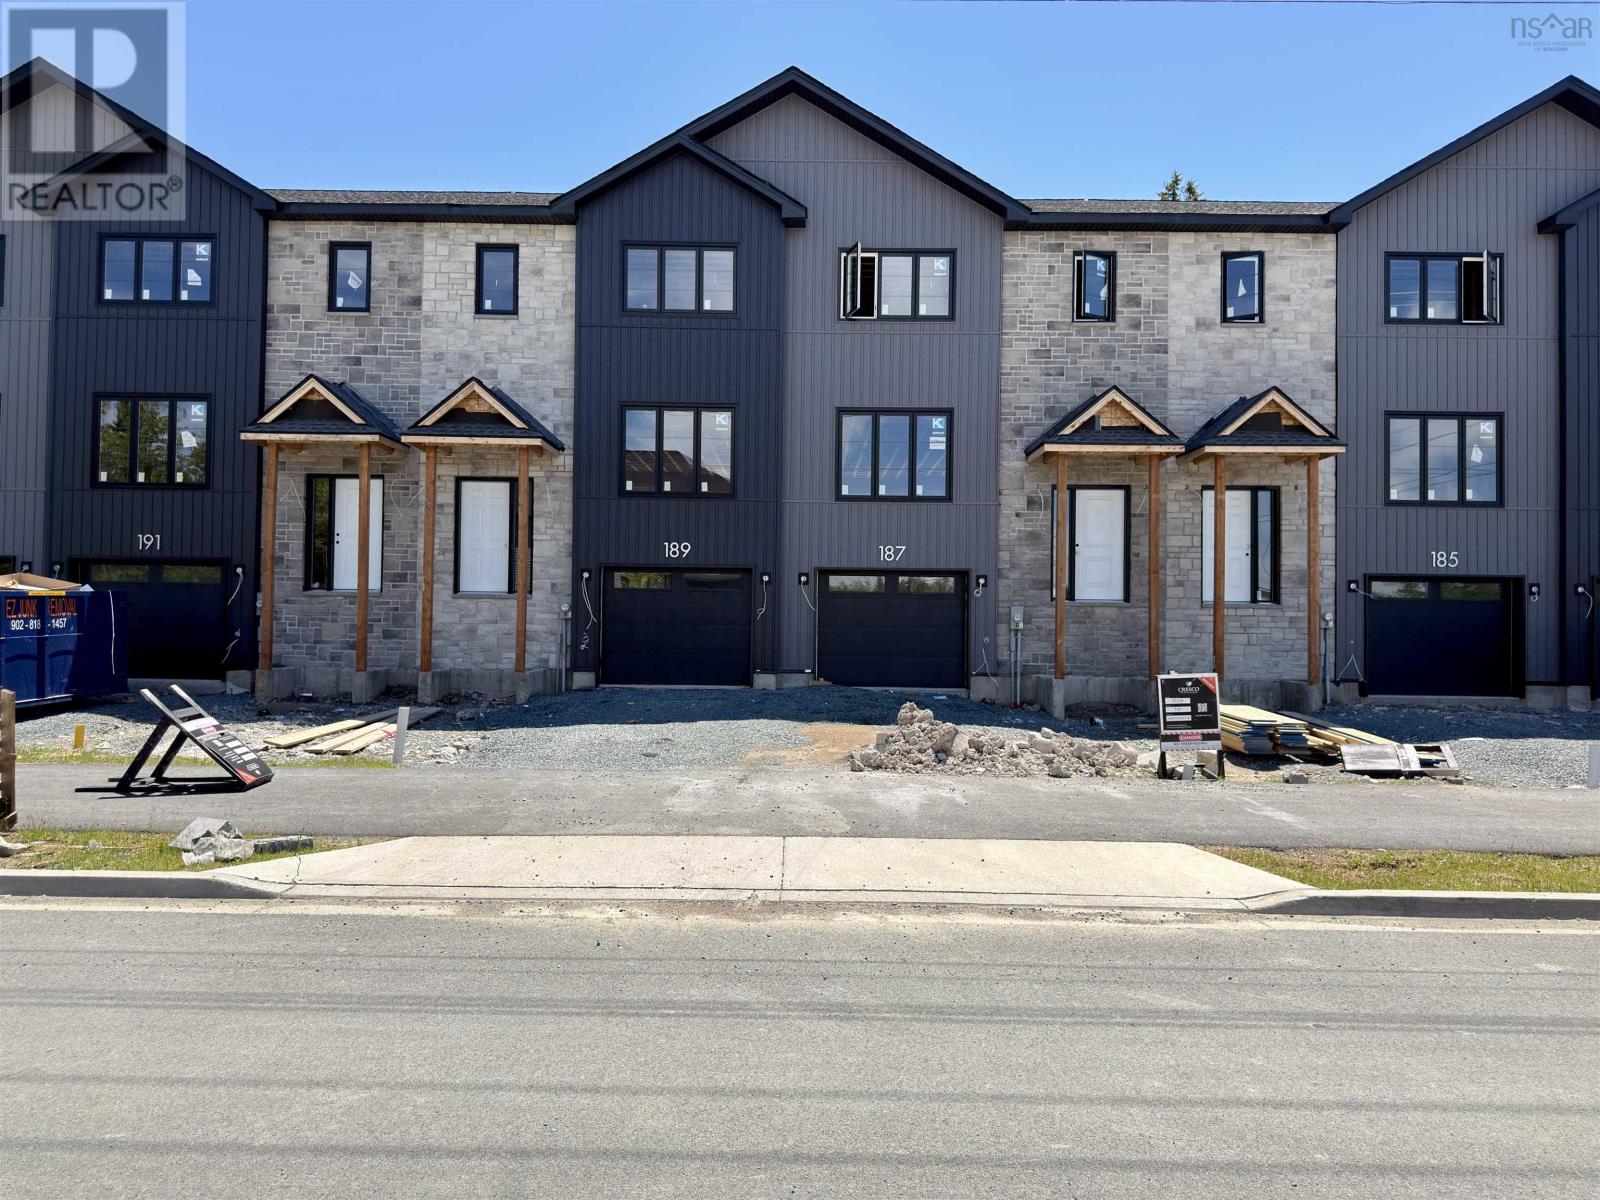
Sd08d 187 Terrastone Ridge
Dartmouth, Nova Scotia
Cresco proudly introduces The Fairbanks II, a chic 3-bedroom townhome nestled in HRM's hottest new subdivision, The Parks of Lake Charles. This stylish three-level townhome boasts a built-in garage and finished basement with lookout. Step inside to find three cozy bedrooms, 3 full bathrooms, and a handy powder room on the main floor. The main level is designed for ultimate comfort, featuring a spacious living room, a dining area perfect for gatherings, a well-equipped kitchen with a pantry, and a convenient half bath. On the second floor, relax in the luxurious primary suite with its own bathroom and walk-in closet, along with two additional bedrooms and a practical main bathroom. Plus, there's a dedicated laundry room for added ease. The bright lookout lower level offers a large recreation room with wet bar rough-in ideal for relaxation or entertaining and another full bathroom! The Fairbanks perfectly blends modern style with practical design, creating a cozy and inviting space in a prime location. Disclaimer - Photos shown are facsimiles only and colour selections may vary depending on the unit. Possession date mid-December 2026 onwards. (id:39336)
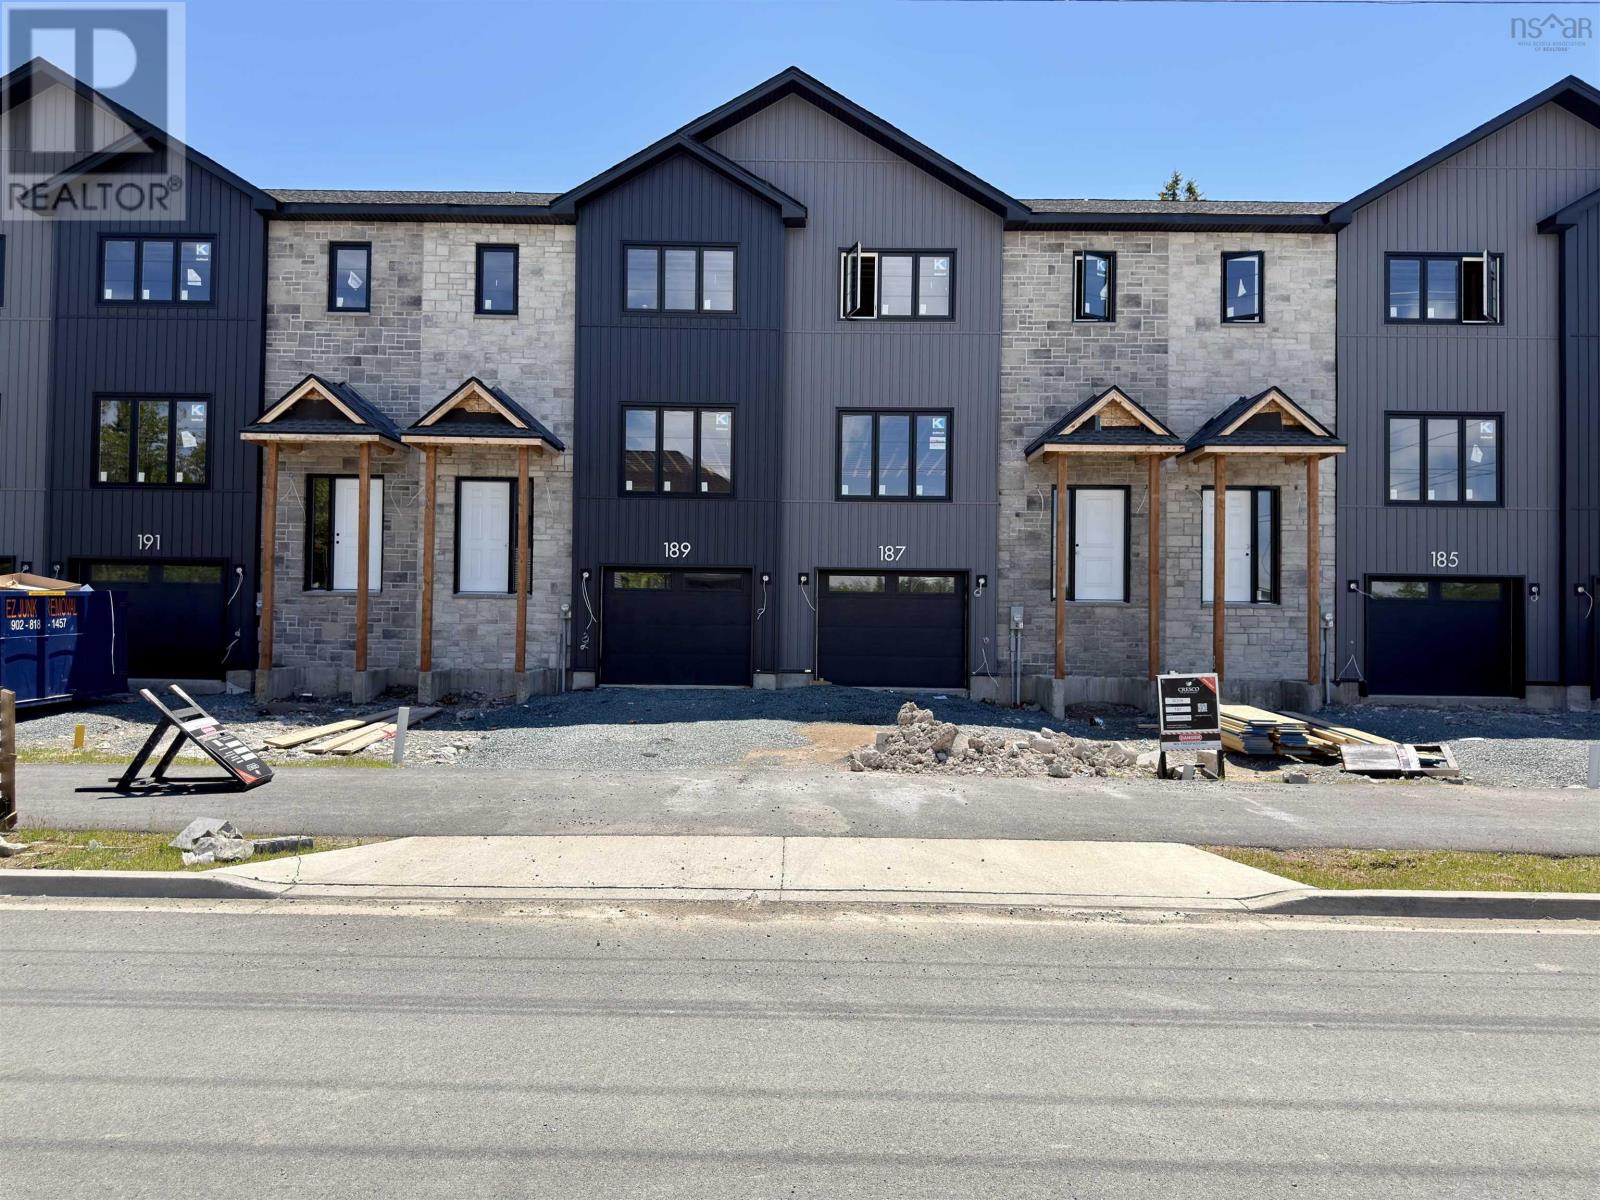
Sd08e 185 Terrastone Ridge
Dartmouth, Nova Scotia
Cresco proudly introduces The Fairbanks II, a chic 3-bedroom townhome nestled in HRM's hottest new subdivision, The Parks of Lake Charles. This stylish three-level townhome boasts a built-in garage and finished basement with lookout. Step inside to find three cozy bedrooms, 3 full bathrooms, and a handy powder room on the main floor. The main level is designed for ultimate comfort, featuring a spacious living room, a dining area perfect for gatherings, a well-equipped kitchen with a pantry, and a convenient half bath. On the second floor, relax in the luxurious primary suite with its own bathroom and walk-in closet, along with two additional bedrooms and a practical main bathroom. Plus, there's a dedicated laundry room for added ease. The bright lookout lower level offers a large recreation room with wet bar rough-in ideal for relaxation or entertaining and another full bathroom! The Fairbanks perfectly blends modern style with practical design, creating a cozy and inviting space in a prime location. Disclaimer - Photos shown are facsimiles only and colour selections may vary depending on the unit. Possession date end of December 2026 onwards. (id:39336)

35 Stockton Ridge
Bedford, Nova Scotia
Welcome to 35 Stockton Ridge, a spacious and well-maintained home offering 3 bedrooms, 2 full bathrooms, and 2 half bathrooms. This home features a bright open-concept layout, hardwood flooring, a freshly painted interior, and plenty of natural light throughout. The main level offers 9-foot ceilings and a large living room, providing the perfect space for relaxing, entertaining, or spending time with family. The kitchen features Granite countertops, an eat-in dining area, and a functional layout ideal for everyday living. The bedrooms are generously sized and feature brand-new carpet, along with great closet space for storage. The walkout basement adds extra living space and convenience, making it ideal for a rec room, home office, or additional family space. Built to R-2000 insulation standards, this home offers added comfort and efficiency. Recent updates include a new hot water tank, fresh paint throughout, and a freshly painted deck overlooking the large backyard. With spacious rooms, modern updates, and a great layout, 35 Stockton Ridge is a fantastic opportunity for buyers looking for comfort, space, and move-in-ready living. (id:39336)

4021 Highway 6, Brule Ns B0k 1v0
Brule, Nova Scotia
Wake up to breathtaking views of Tatamagouche Bay in this beautifully maintained waterfront home, where comfort, functionality, and stunning scenery come together. Situated on just under an acre of beautifully landscaped property, this move-in-ready 2-bedroom, 3-bathroom home offers bright, open-concept living designed to make the most of its spectacular waterfront setting. The upgraded kitchen features granite countertops, ample cabinetry, and flows seamlessly into the main living area, making it ideal for everyday living and entertaining. The main level also includes a spacious primary bedroom with a convenient 2-piece ensuite. The walk-out basement offers a 3-piece bathroom, a newly finished room featuring a luxurious freestanding soaker tub for the ultimate spa-like retreat, and plenty of additional space for storage, hobbies, or future development. Enjoy year-round comfort with an energy-efficient ducted heat pump providing whole-home heating and cooling. Outside, you'll appreciate the impressive array of outbuildings, including the original detached wired single garage and a 20' x 26' heated, insulated, wired double garage with an EV charger, built just one year ago. A 12' x 20' shed, less than two years old, provides excellent additional storage, while the newly added gazebo is the perfect place to relax and take in the peaceful waterfront views. All new appliances, including the refrigerator, stove, dishwasher, and washer/dryer combo, are included. Whether you're looking for a year-round home or a coastal retreat, this exceptional property offers the perfect blend of modern upgrades, practical amenities, and the relaxed waterfront lifestyle you've been dreaming of. (id:39336)
257 Lake John Road
Jordan Falls, Nova Scotia
Nestled along more than 500 feet of peaceful river frontage, this exceptional property offers the perfect blend of privacy, nature, and everyday comfort on approximately 2.92 beautifully landscaped acres. Surrounded by mature trees and the calming sounds of the river, this is the kind of property that makes you feel worlds away while still offering all the space and functionality a family could need. Whether you enjoy kayaking, swimming, fishing, or simply relaxing by the water, the pristine riverfront creates an incredible backyard experience right at your doorstep. Expansive outdoor spaces and a large deck overlooking the river provide the ideal setting for entertaining, morning coffee, or taking in the ever-changing views of nature. Inside, the home offers five bedrooms and three bathrooms, with bright, inviting living spaces enhanced by numerous upgraded windows that fill the home with natural light and showcase the surrounding landscape. The full-height walk-out basement offers tremendous potential for additional finished living space, a recreation area, guest suite, or home gym. Car enthusiasts, hobbyists, or those needing extra storage will appreciate both the attached two-car garage and the impressive detached three-car garage with ample room for vehicles, tools, outdoor gear, and more. Private, peaceful, and surrounded by natural beauty, this riverside retreat offers a rare opportunity to enjoy the serenity of country living without sacrificing space or convenience. Whether you are looking for a year-round family home, a multi-generational property, or your own personal escape, this remarkable waterfront property is ready to welcome its next chapter. (id:39336)
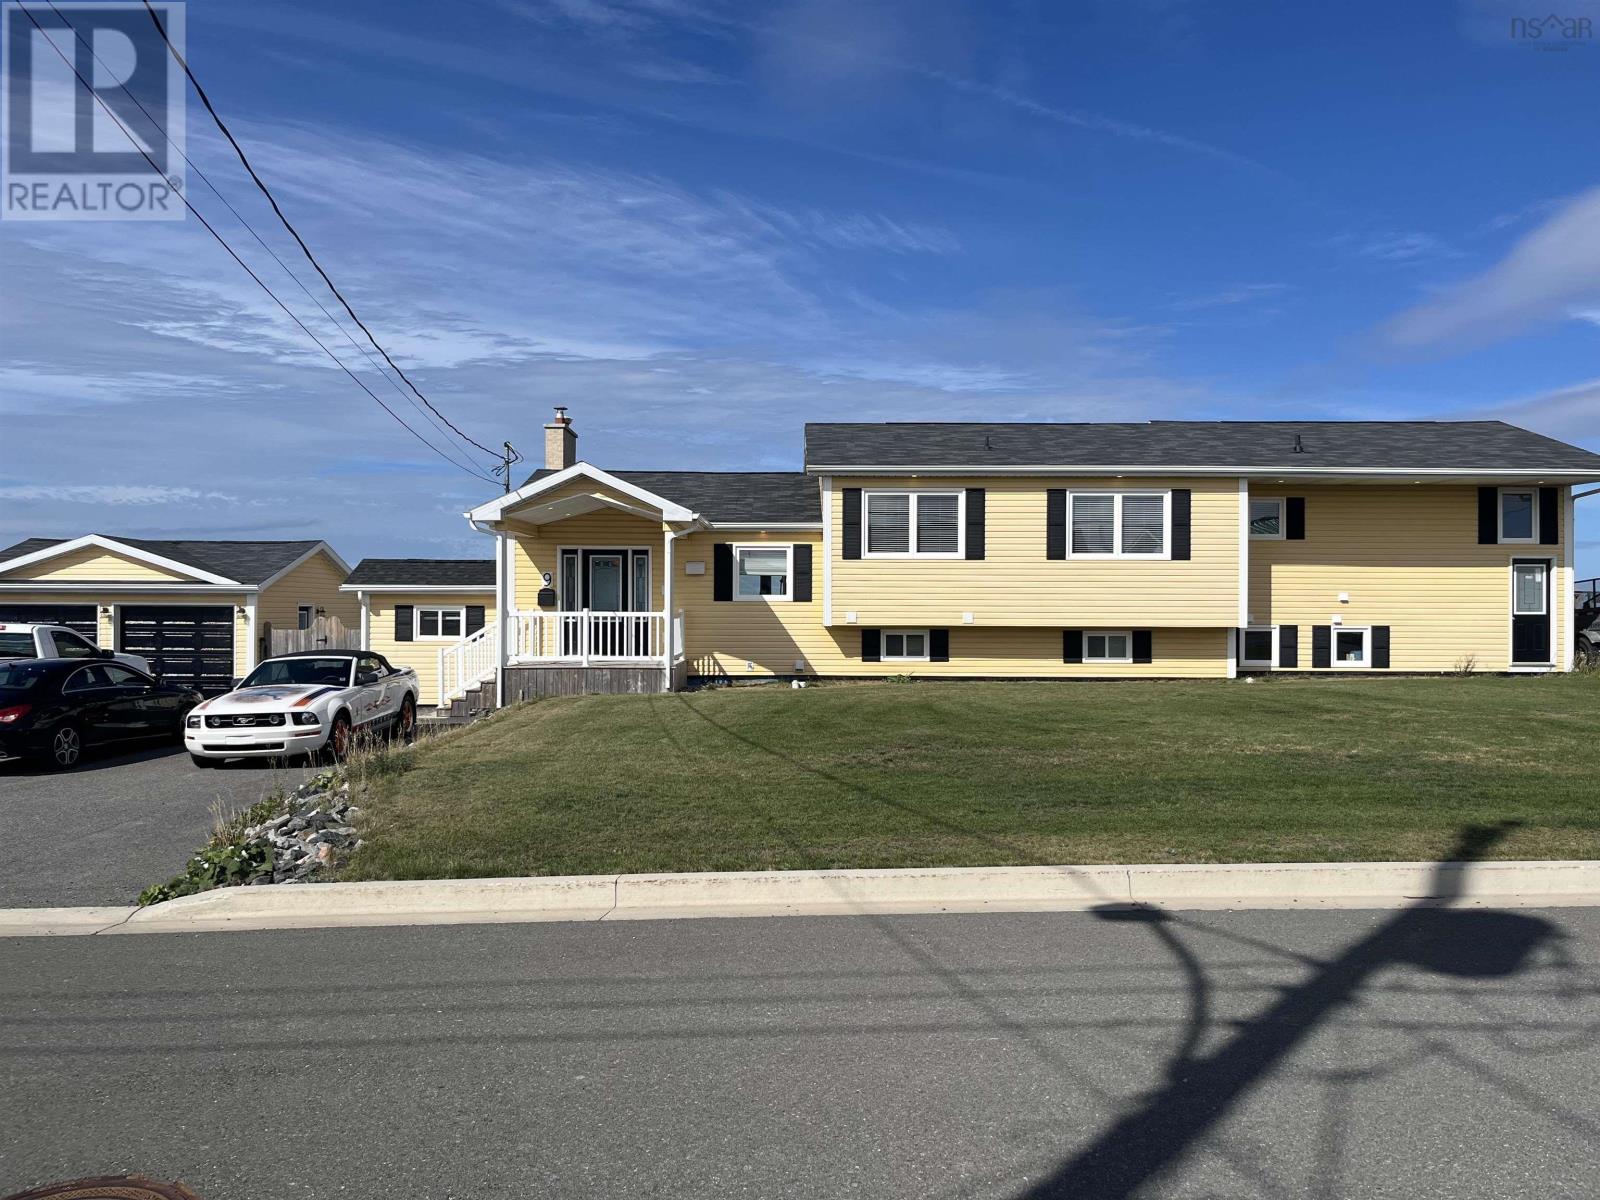
9 Khalsa Drive
Glace Bay, Nova Scotia
Discover coastal living at its best with this beautifully totally renovated 4 bedroom, 6 bath home with sweeping ocean views and built-in income potential. No detail was overlooked in this transformation: the main residence welcomes you with an airy, open plan where living, dining and the kitchen flow together - perfect for everyday living and entertaining. Large windows frame the water vistas and flood the home with natural light. The home includes an attached apartment with its own entrance which makes it ideal for a rental suite or in-law suite. Outside, the large landscaped lot gives room for gardening, entertaining, a pool or future expansion, and the detached garage plus extra driveway parking complete the package. Whether you're seeking a primary residence with rental income or a turnkey investment with character and location, this renovated ocean-view property delivers. Call your agent today for a viewing. This exceptional property will not last long. (id:39336)

10 Old Birch Road
Dartmouth, Nova Scotia
Location, location, locaion! Located in the highly sought-after Portland Estates community, this spacious family home offers comfort, convenience, and an unbeatable Dartmouth lifestyle. Situated just minutes from shopping, grocery stores, banks, restaurants, gas stations, and everyday amenities, this is truly one of Dartmouths most desirable neighborhoods. Enjoy nearby walking trails, parks, playgrounds, lakes, and library facilities perfect for growing families and outdoor enthusiasts alike. The main level features 4 bedrooms, a dedicated office/den, and a full bathroom, offering flexible space for families or those working from home. The lower level offers a spacious rec room/living area along with an additional full bathroom, providing extra space for entertainment or guests. The inviting living area showcases a beautiful mantle with a wood-burning fireplace, creating the perfect setting for family gatherings and cozy evenings. Outside, enjoy the fully fenced and private backyard ideal for kids, pets, and summer entertaining. The insulated and heated garage adds year-round convenience and functionality. Recent upgrades and features include: Hardwood floors (2019), Updated 4-piece bathroom (2019), freshly painted throughout (2026), fully fenced yard, 200amp panel, and much more. Book now for a private showing! (id:39336)
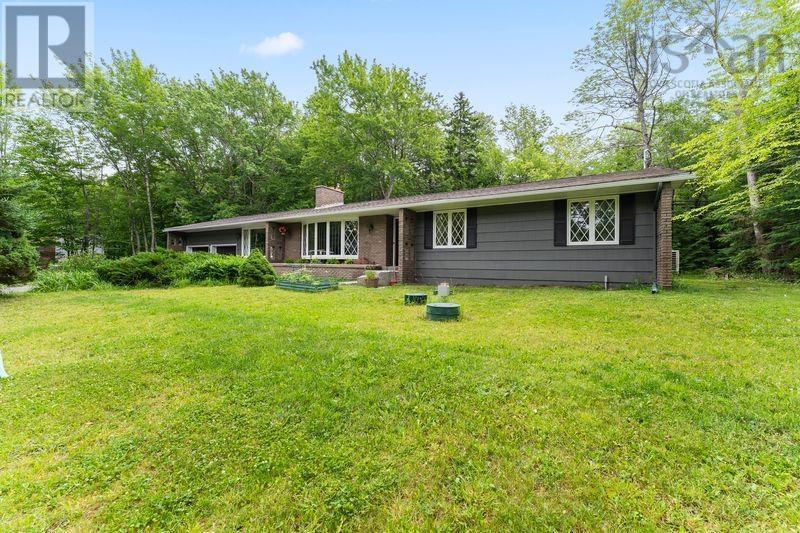
77 Fletcher Drive
Fall River, Nova Scotia
Welcome to 77 Fletcher Drive! This charming bungalow is conveniently located in the heart of Fall River where youre walking distance to all amenities and an easy hop on the highway. This 3 bed 2 full bath home offers so many updates, and so much potential to make it your own! Upstairs you enter a sunny foyer that opens into a gorgeous sunken living room, family room, dining room and beautifully renovated kitchen. Its got great flow for family time or entertaining. Speaking of which there is a large patio out back and flat backyard for kids to play. Past the convenient main floor laundry are two generous bedrooms, main bath, and primary featuring a walk-in closet and light, bright renovated ensuite. The basement offers over 1000 sqft of currently unfinished space that is dry and finish ready. Whether youre looking for more family space, a workshop or gym area, the possibilities are endless and there is a walkout from this level! Roof is 9, there are three heat pumps, entirely NEW septic system in 2021, all new gutters 2022. Move in relax and enjoy or expand and welcome to Fall River! (id:39336)