
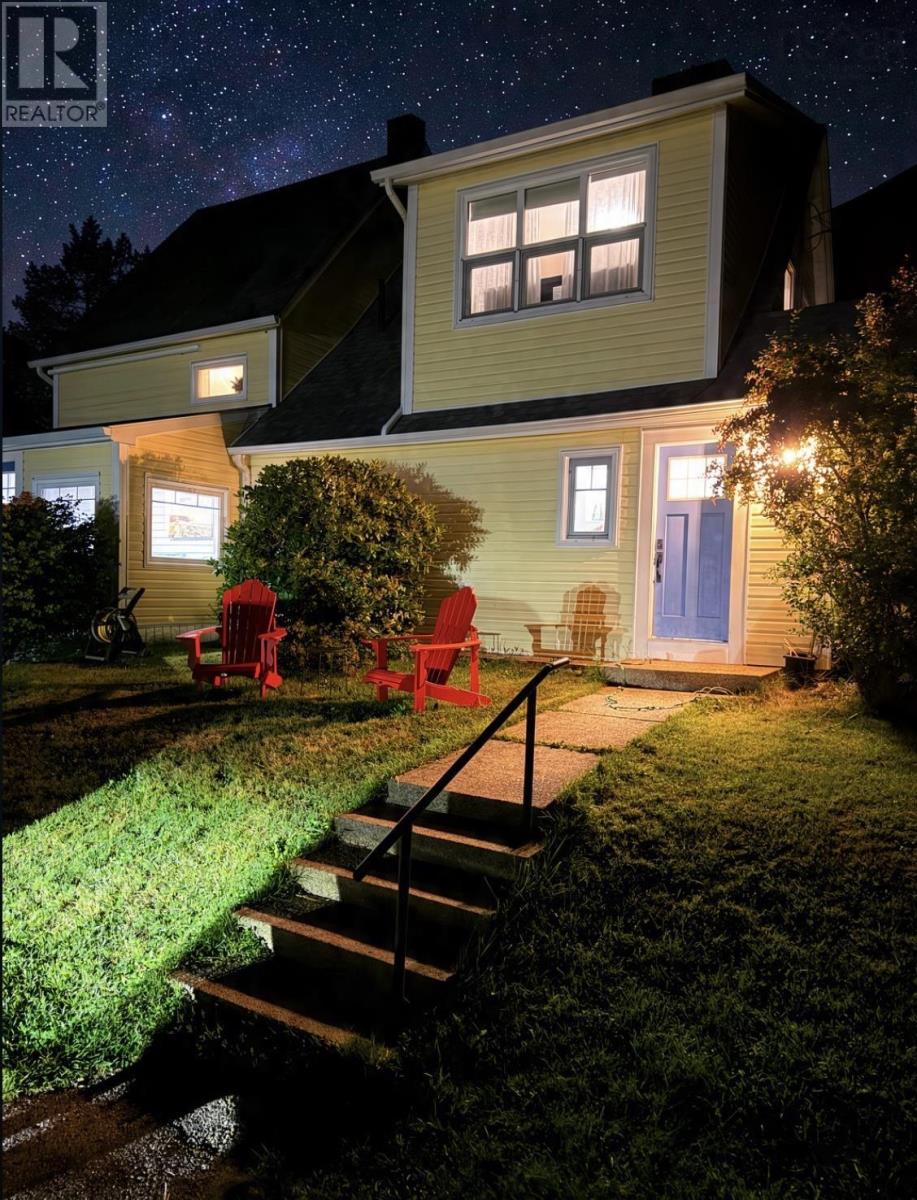
15 Church Street
Inverness, Nova Scotia
This charming century home boasts timeless character, matched by modern comfort. Set on a thoughtfully landscaped acre of land that sweeps in a ribbon of wildflowers from one end to the other, this four bedroom home and its darling features are sure to capture your attention. The bright, wide open kitchen is a showpiece -- generous workspace for cooking, big beautiful windows, large island topped with a quartz countertop, spacious dining room table & direct access to the ocean-view deck -- welcoming effortless indoor-outdoor living. Stretching beyond the kitchen is the sitting room; This room and it's warm ambiance create a space to relax and enjoy. Additionally on the main floor is perhaps the most exciting space of all -- The sunroom. Dressed in a light wood for finishes while wrapped in windows; a wonderful space exists here. The perfect place for your morning coffee and good book. The swirling staircase guides you to the second level. Here you will find four beautiful bedrooms and the second full washroom. Notably, the primary room not only offers tremendous space, but a well sized walk in closet. This thoughtfully renovated residence features all-new plumbing, electrical, windows, roofing, siding, heating and cooling systems, flooring and fixtures a seamless blend of its historic character and modern reliability. Light-filled rooms, period details, and tasteful finishes create an inviting, elegant atmosphere throughout. Situated within easy walking distance of the hospital, school, trails, beach, Cabot Links, shops and restaurants, the location offers true town living with private outdoor escape at your doorstep. A serviced lot of this size is extremely rare in Inverness an exceptional opportunity to own a landmark home with privacy, provenance and a panoramic view of the ocean. Sit on the deck and watch as the fishing boats head out through the channel, or put your feet up and catch a little magic unfold as the sun begins to set. So much to love. (id:39336)
122 Victoria Street
Windsor, Nova Scotia
Looking for a home with room for the whole family, flexible living space, and the potential to work from home or operate a business? This property offers an incredible amount of space and versatility in a convenient Windsor location, all within walking distance of local shops, restaurants, services, and amenities. This bungalow features 8 bedrooms and 4.5 bathrooms, with a welcoming main level centred around a beautiful country-style eat-in kitchen, a bright sunroom, comfortable living room, and access to the back patio. 3 bedrooms and 2 baths are also located on this level, including one with a whirlpool tub. The lower level offers plenty of options for a growing family, extended family or guests, with a large bedroom, walk-in closet, office, cozy propane fireplace, and 3 piece bath, plus 4 additional bedrooms and 3 more 3 piece bathrooms. The home is fully accessible, with a front wheelchair ramp and lifts remaining in place for stair access. Outside, you'll find a huge paved driveway with ample parking, a large deck with wheelchair ramp, storage shed, and a lovely back walkway framed by a paver stone retaining wall. Two heat pumps provide heating and cooling, while a propane generator provides peace of mind during power outages. Formerly an 8 unit private residential care facility, the property's unique layout also presents exciting possibilities for a home-based business or future commercial use, making this much more than just a family home. (id:39336)
18 Flagstone Drive
Colby, Nova Scotia
Welcome to 18 Flagstone Drive, a beautifully maintained family home nestled in one of Cole Harbour's most established & sought-after neighbourhoods, Colby Village. This spacious three-level side split offers the perfect blend of comfort, functionality, and outdoor living. Inside, youll find four generous bedrooms, 2.5 bathrooms, & a thoughtfully designed layout thats ideal for growing families. With a games room on the lower level equipped with a billiards table & accessories & a dart board, you'll have everything you need to host game nites with friends & family! The main level features warm hardwood flooring throughout the living and dining areas, while the upper level has been updated with modern laminate flooring for a fresh, contemporary feel. The spacious primary suite includes a walk-in closet & a private ensuite bath, creating the perfect retreat at the end of the day. Step outside to enjoy the large, fully fenced backyard, surrounded by mature landscaping that offers both privacy & plenty of space for children, pets, gardening, or entertaining family and friends. Located in the heart of Colby Village, this home is just minutes from excellent schools, parks, outside pool & splash pad, playgrounds, walking trails, & lakes. Enjoy year-round recreation at Cole Harbour Place with its swimming pools, arenas, fitness facilities, library, and community programs. Everyday conveniences are close by, including grocery stores, restaurants, cafés, shopping centres, medical clinics, & public transit. With easy access to Dartmouth, downtown Halifax, & the major highway network, commuting is simple while still enjoying the welcoming atmosphere of this family-friendly community. Cole Harbour is known for its strong community spirit, abundance of green spaces, and outstanding recreational opportunities, making it one of the most desirable places to call home. (id:39336)

1106 Tetzlaff Road
Kentville, Nova Scotia
Where Lifestyle Meets Opportunity in the Annapolis Valley Set on approximately 8 acres just minutes from Kentville, this thoughtfully curated hobby farm is more than a home its a launchpad for your next chapter. The 4-bedroom, 2-bath residence offers a warm, functional layout with key updates already in place, allowing you to settle in comfortably while focusing on what matters most building your vision. Outside, the property unfolds into a well-equipped, ready-to-use landscape for agricultural living. A barn, machine shed, coops, pens, and pig cottages create the foundation, while a striking white dome greenhouse, established gardens, fruit trees, berries, and grapevines invite you to grow, harvest, and expand. This is where ideas turn into income. With flexibility at its core, the property is ideally suited for entrepreneurs seeking a rural-based business or multi-use lifestyle. Whether you envision a boutique market garden, dog daycare or grooming operation, equestrian setup, child care space, or a small-scale agri-tourism venture the infrastructure is here to begin. The lower level offers space for a home-based business, while two separate driveways open the door to future expansion from an in-law suite to guest accommodations or a secondary dwelling (subject to approvals). An RV hookup and generator plug add further versatility. Positioned in the heart of the Annapolis Valley and within proximity to 14 Wing Greenwood, this location blends rural charm with everyday convenience. Grow your food. Build your business. Design your lifestyle. A rare opportunity to create something meaningful and profitable in one of Nova Scotias most productive regions. Livestock, equipment, tractor, and truck packages available separately. (id:39336)
1106 Tetzlaff Road
Kentville, Nova Scotia
Where Lifestyle Meets Opportunity in the Annapolis Valley Set on approximately 8 acres just minutes from Kentville, this thoughtfully curated hobby farm is more than a home its a launchpad for your next chapter. The 4-bedroom, 2-bath residence offers a warm, functional layout with key updates already in place, allowing you to settle in comfortably while focusing on what matters most building your vision. Outside, the property unfolds into a well-equipped, ready-to-use landscape for agricultural living. A barn, machine shed, coops, pens, and pig cottages create the foundation, while a striking white dome greenhouse, established gardens, fruit trees, berries, and grapevines invite you to grow, harvest, and expand. This is where ideas turn into income. With flexibility at its core, the property is ideally suited for entrepreneurs seeking a rural-based business or multi-use lifestyle. Whether you envision a boutique market garden, dog daycare or grooming operation, equestrian setup, child care space, or a small-scale agri-tourism venture the infrastructure is here to begin. The lower level offers space for a home-based business, while two separate driveways open the door to future expansion from an in-law suite to guest accommodations or a secondary dwelling (subject to approvals). An RV hookup and generator plug add further versatility. Positioned in the heart of the Annapolis Valley and within proximity to 14 Wing Greenwood, this location blends rural charm with everyday convenience. Grow your food. Build your business. Design your lifestyle. A rare opportunity to create something meaningful and profitable in one of Nova Scotias most productive regions. Livestock, equipment, tractor, and truck packages available separately. (id:39336)
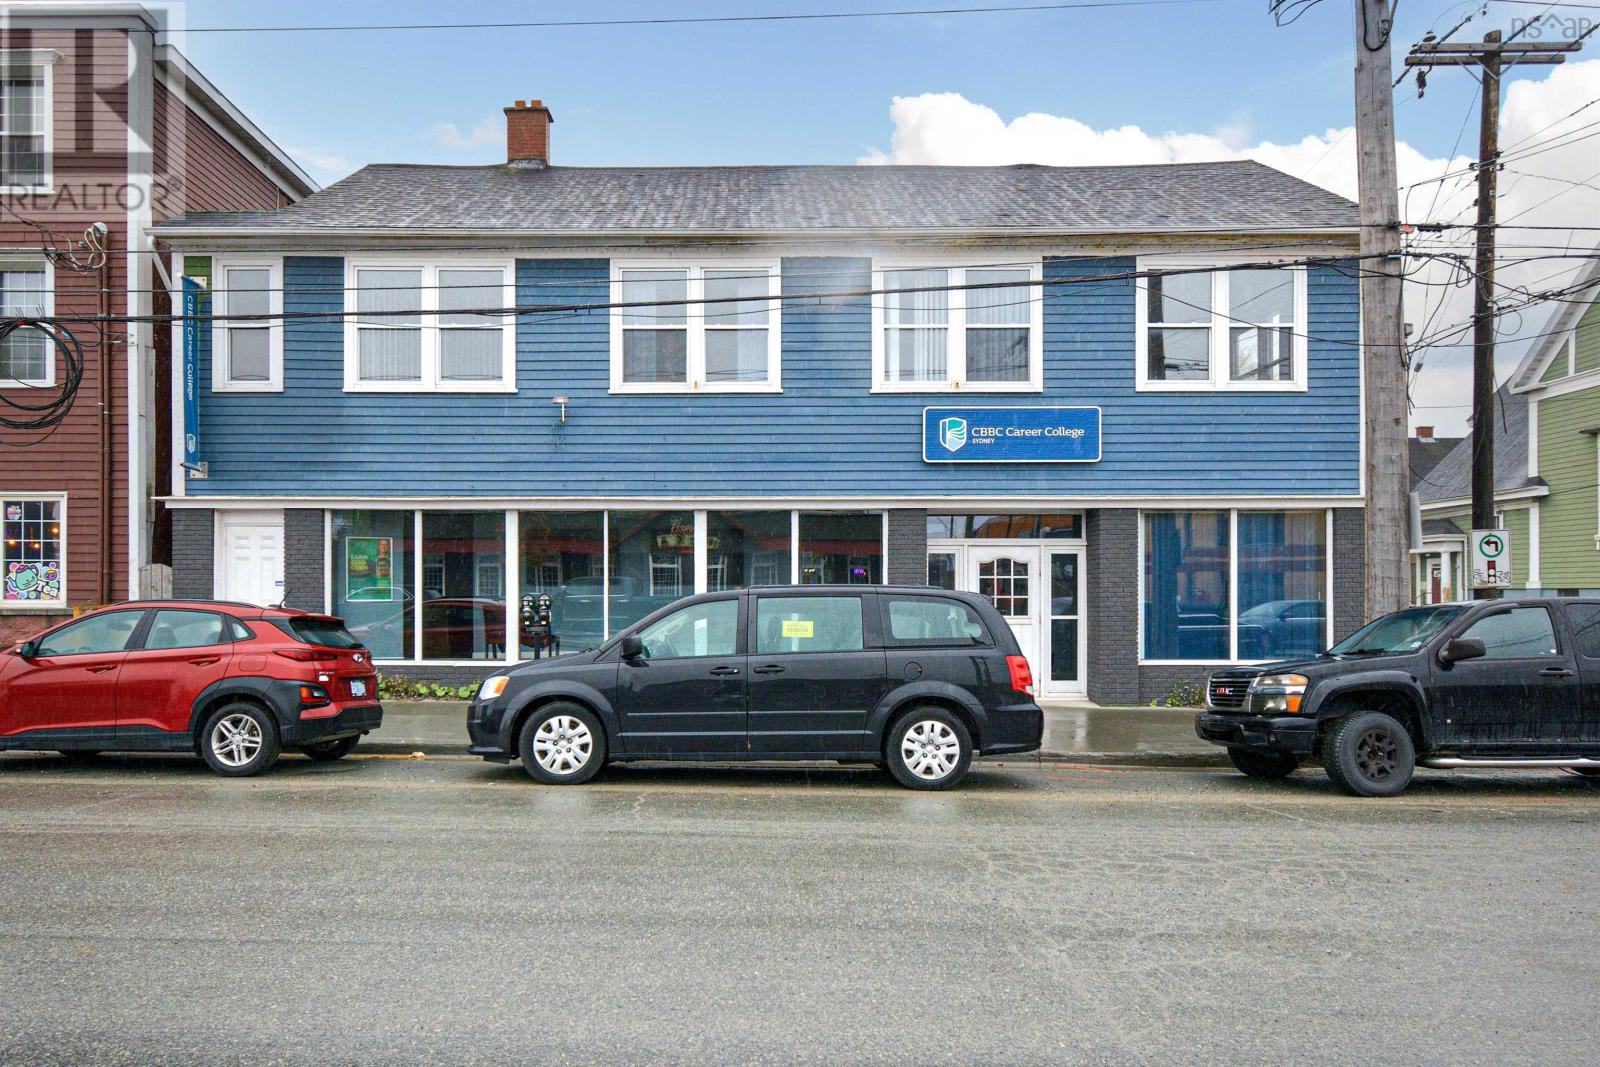
74 Townsend Street
Sydney, Nova Scotia
Welcome to this prime property located in the heart of the downtown core, directly across the street from the newly constructed NSEC Community College. This two-story building offers a total of 1746 ft.² on each floor, providing ample space for various potential uses. The property features a storage room available in the basement, offering additional convenience for storage needs. Previously utilized as a school, the building is equipped with fire panels and fire-rated doors already installed, ensuring safety and compliance with regulations. With its strategic location and existing infrastructure, this versatile building presents a unique opportunity for conversion. Consider transforming it into a modern dormitory to cater to the growing student population in the area. Explore the possibilities and envision the potential of this well-positioned property in a bustling urban setting. Don't miss out on this exceptional investment opportunity in a vibrant downtown location. Contact your agent today to schedule a viewing and unlock the possibilities that this property has to offer! - See documents section for floor plans for possible dorm. (id:39336)
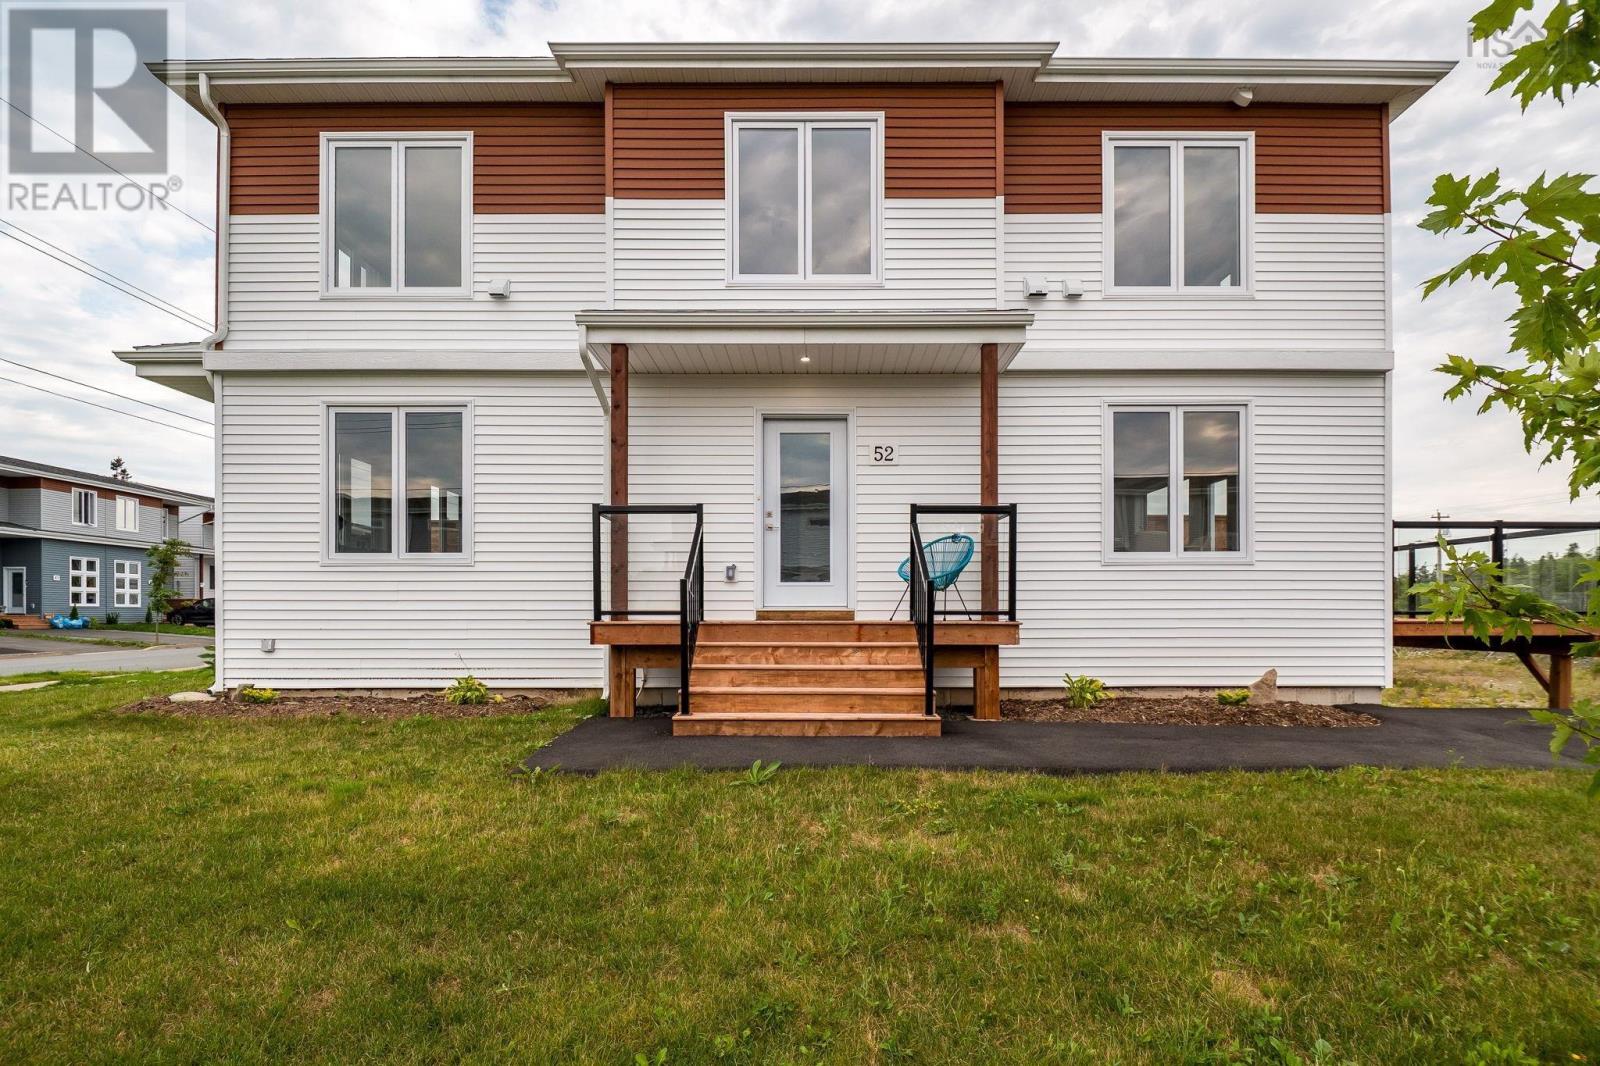
52 Berm Street
Herring Cove, Nova Scotia
Corner lot with private side entrance and double paved driveway! This very large, super bright, brand new semi-detached home is 2520 sqft. The unique corner lot gives the appearance of being a large detached home from the street. Enter the inviting front porch to a lovely foyer with designer tile flooring. Large kitchen and dining area feature exceptionally large windows for a welcoming space for the family to gather in. White gloss cabinets with wood accent details & quartz countertops, a massive fixed kitchen window bringing in so much light, a walk in pantry and fabulous island to gather around make this a chef's & entertainer's dream. The living room is a grand and a discrete powder room is ideal for guests. Comfort of a ductless heat pump on this level. Up the solid hardwood stairs you'll find a large master retreat with walk in closet and ensuite featuring a double vanity and shower. Two additional nice sized bedrooms up, upper floor laundry, and a 4 pc main bath complete this level. All hardsurface countertops in bathrooms. The basement is finished with a rec room that walks out to the yard, wet bar, good sized separate den/bedroom, and full bath. Carpet free with quality ceramic and laminate floors throughout. Located in the fabulous new Birchdale subdivision on the edge of Halifax/Herring Cove near the supervised beach at Long Pond and within 20 minutes to downtown Halifax. Come visit the furnished model home! Tremendous value in these Provident homes. Additional lots & layouts to choose from including some with secondary suites. (id:39336)
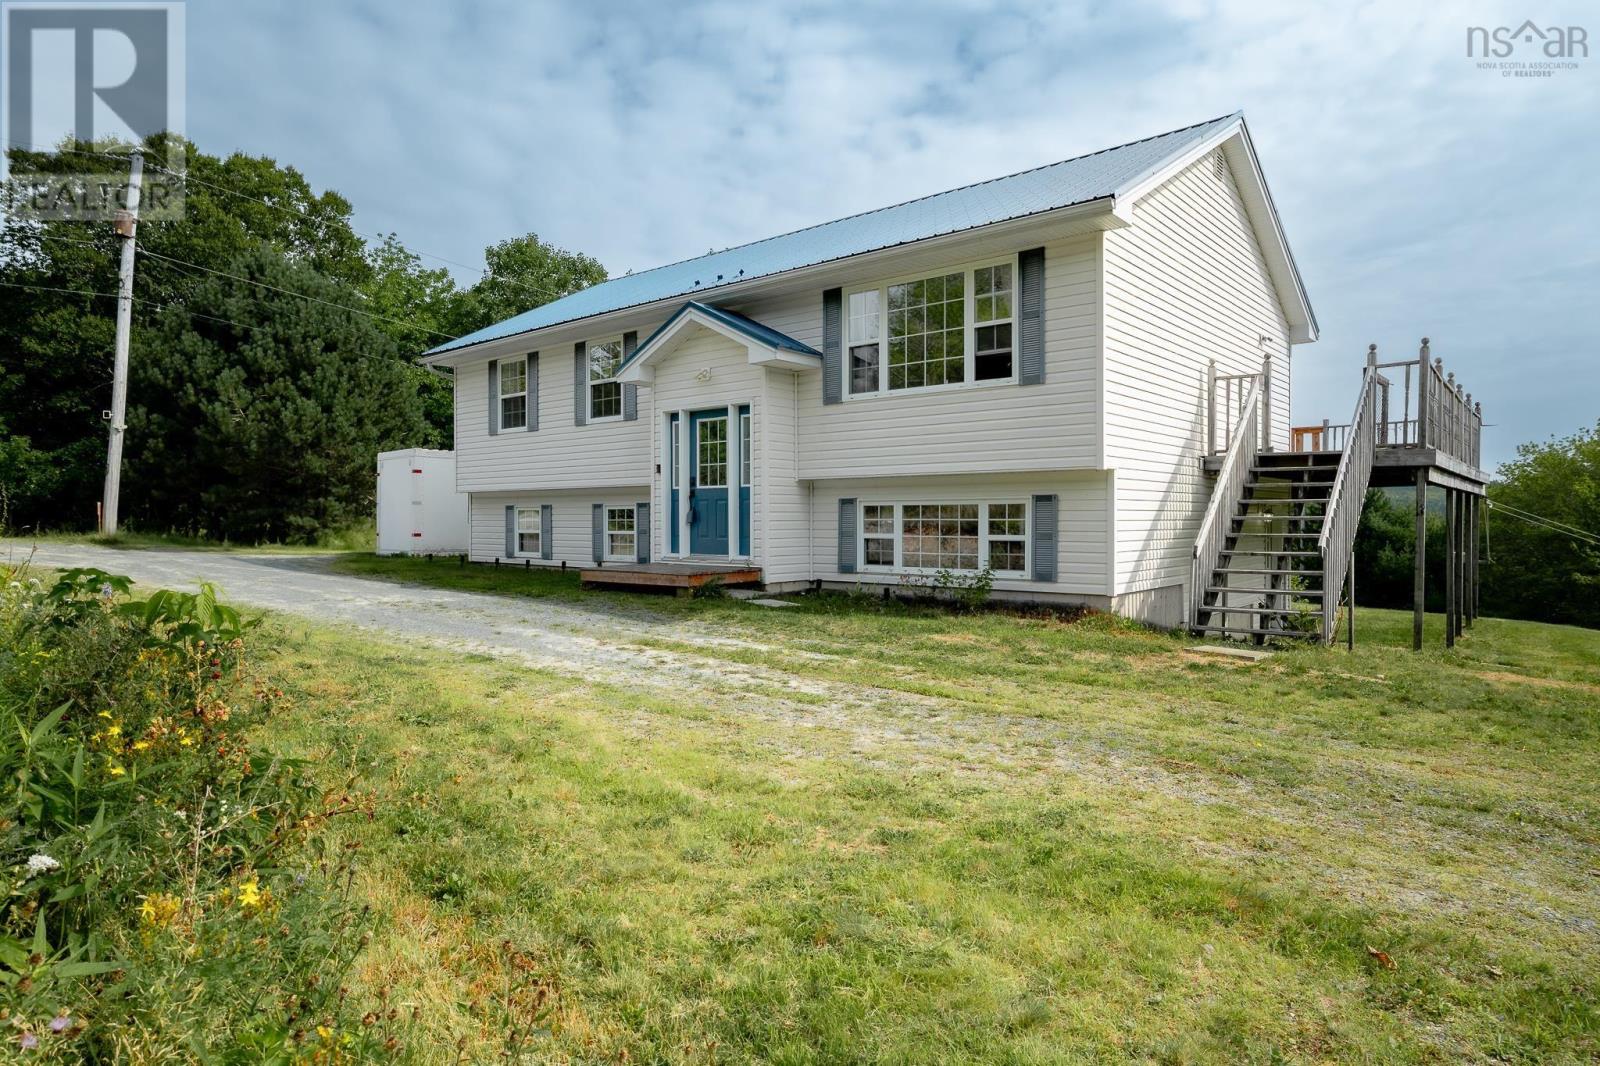
359 Myra Road
Porters Lake, Nova Scotia
Discover the space, privacy, and versatility youve been looking for at 359 Myra Road in Porters Lake. Set on a generous 2.39-acre property, this well-maintained 4-bedroom, 2-full-bathroom split-entry offers comfortable living with plenty of room to grow, work, and enjoy the outdoors. The main level features a bright, functional layout with an open kitchen, dining, and living area, creating an inviting space for everyday life and entertaining. Step outside onto the large sun deck, perfect for relaxing, hosting friends, or enjoying the surrounding natural setting. Recent improvements include updated PEX plumbing and a newer propane forced-air furnace, while newer metal roofs on both the home and detached garage provide added peace of mind. One of the property's standout features is the massive detached garage, offering exceptional flexibility for a workshop, equipment storage, heavy machinery, business use, or a future conversion into additional living space, subject to the appropriate approvals. The property's RE zoning also provides an exciting opportunity for those looking to incorporate a business or other permitted use into their plans. Nature is right at your doorstep, with a stream running through the property and a charming bridge providing access across it. Even better, the property includes right-of-way access to the lake, complete with a floating dock, giving you an opportunity to enjoy the water and everything Porters Lake has to offer. Whether you're looking for a family home with acreage, a property with room for your business and equipment, or a unique opportunity to create something truly your own, 359 Myra Road offers an exceptional combination of space, versatility, and access to the outdoors. (id:39336)
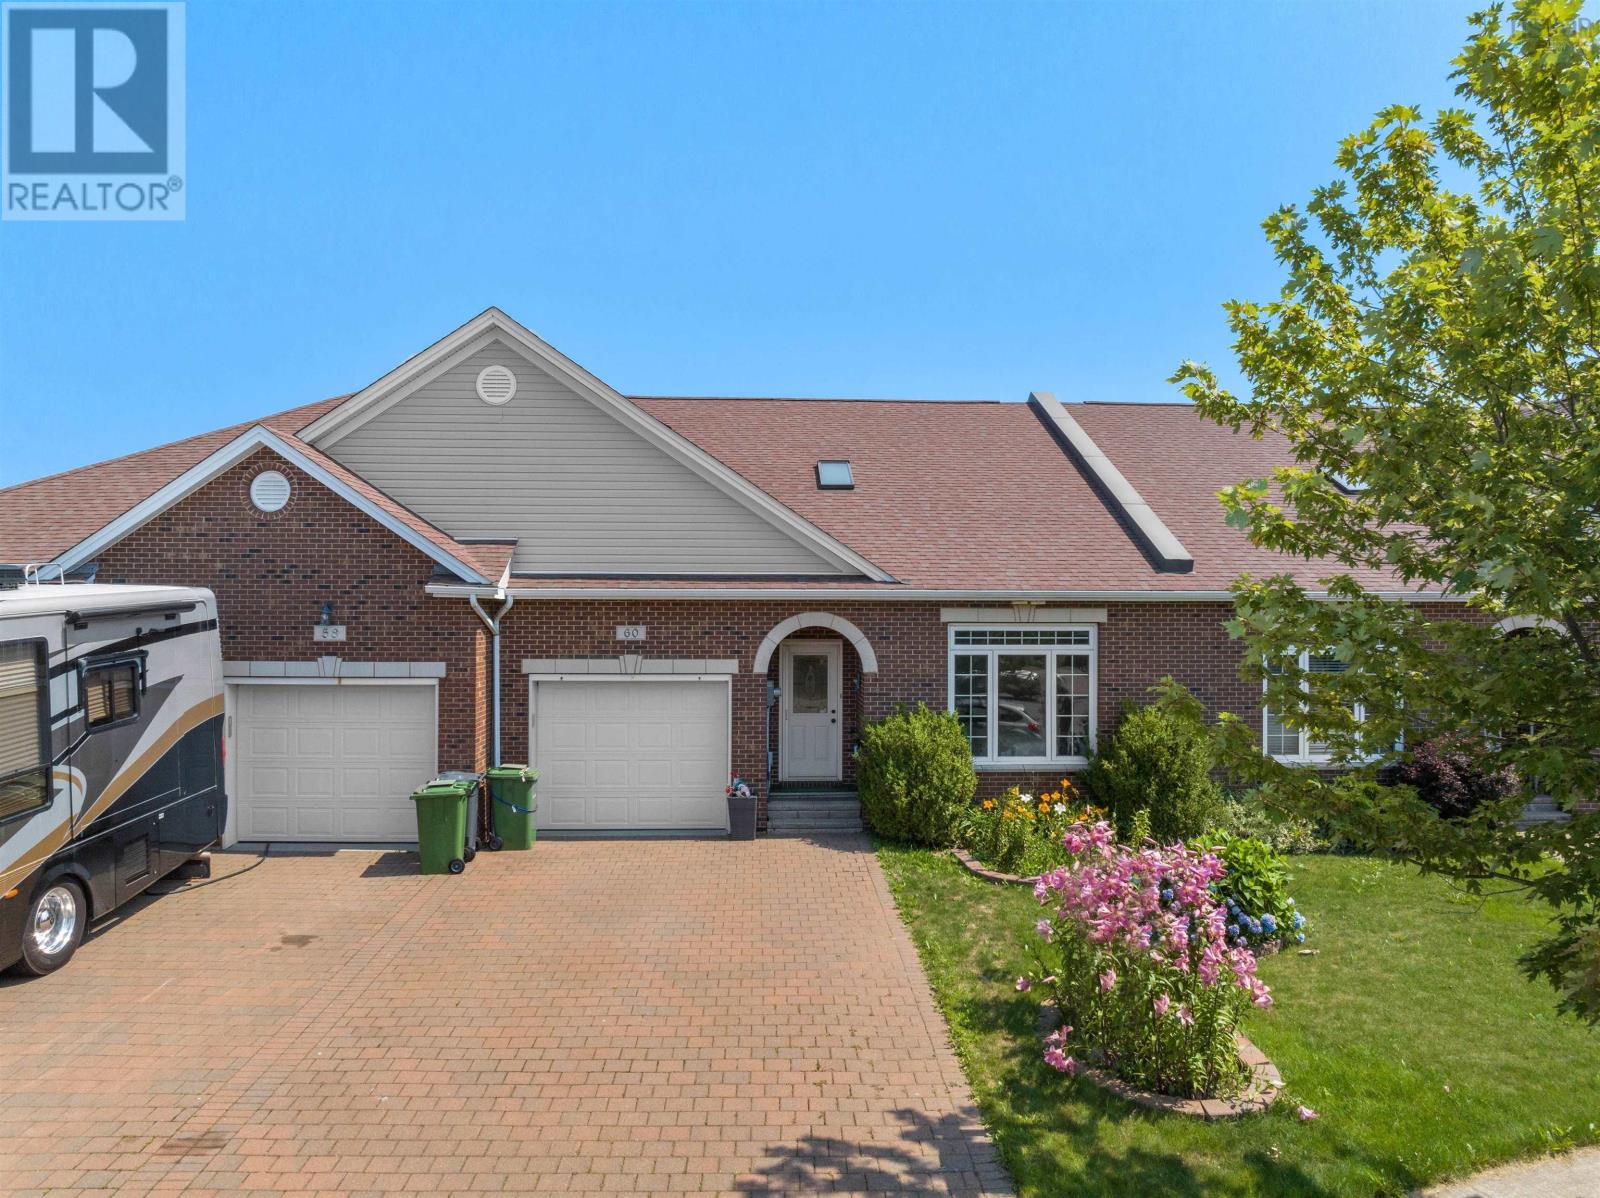
60 Cloverfield Court
Dartmouth, Nova Scotia
Welcome to 60 Cloverfield Court, where executive bungalow townhome living meets over two levels of beautifully finished living space in the highly sought-after community of Russell Lake West. This exceptional home offers the perfect blend of comfort, convenience, and low-maintenance living, all just minutes from parks, walking trails, shopping, restaurants, and every amenity you need. Step inside to soaring 9-foot ceilings and a welcoming foyer. The main level features a spacious bedroom, convenient laundry, and a full 4-piece bath. At the heart of the home is the beautiful kitchen, complete with a large Centre island, generous pantry, and an open-concept layout overlooking the dining area and living room. The three-sided natural gas fireplace creates a warm focal point while a ducted heat pump provides efficient year-round comfort. The spacious primary suite offers a walk-in closet and a luxurious 5-piece ensuite. From the living room, step onto your private balconythe perfect place to relax with your morning coffee or unwind at the end of the day.The fully finished walkout lower level offers incredible flexibility with a spacious rec room that can easily accommodate multiple living areas, whether you're looking for a family room, games area, home office, or fitness space. Step directly from the rec room onto your private patio, creating the perfect extension of your living space for relaxing or entertaining. This level also features an additional versatile room that can be customized to suit your needs, whether its a hobby room, craft space, home gym, or additional workspace. A third bedroom and full 4-piece bath make this level ideal for guests or extended family, while the abundance of storage throughout ensures theres a place for everything. If you've been searching for a home that offers generous living space, a functional layout, and low-maintenance living in one of Dartmouth's most desirable neighborhoods, this is one you won't want to miss!! (id:39336)
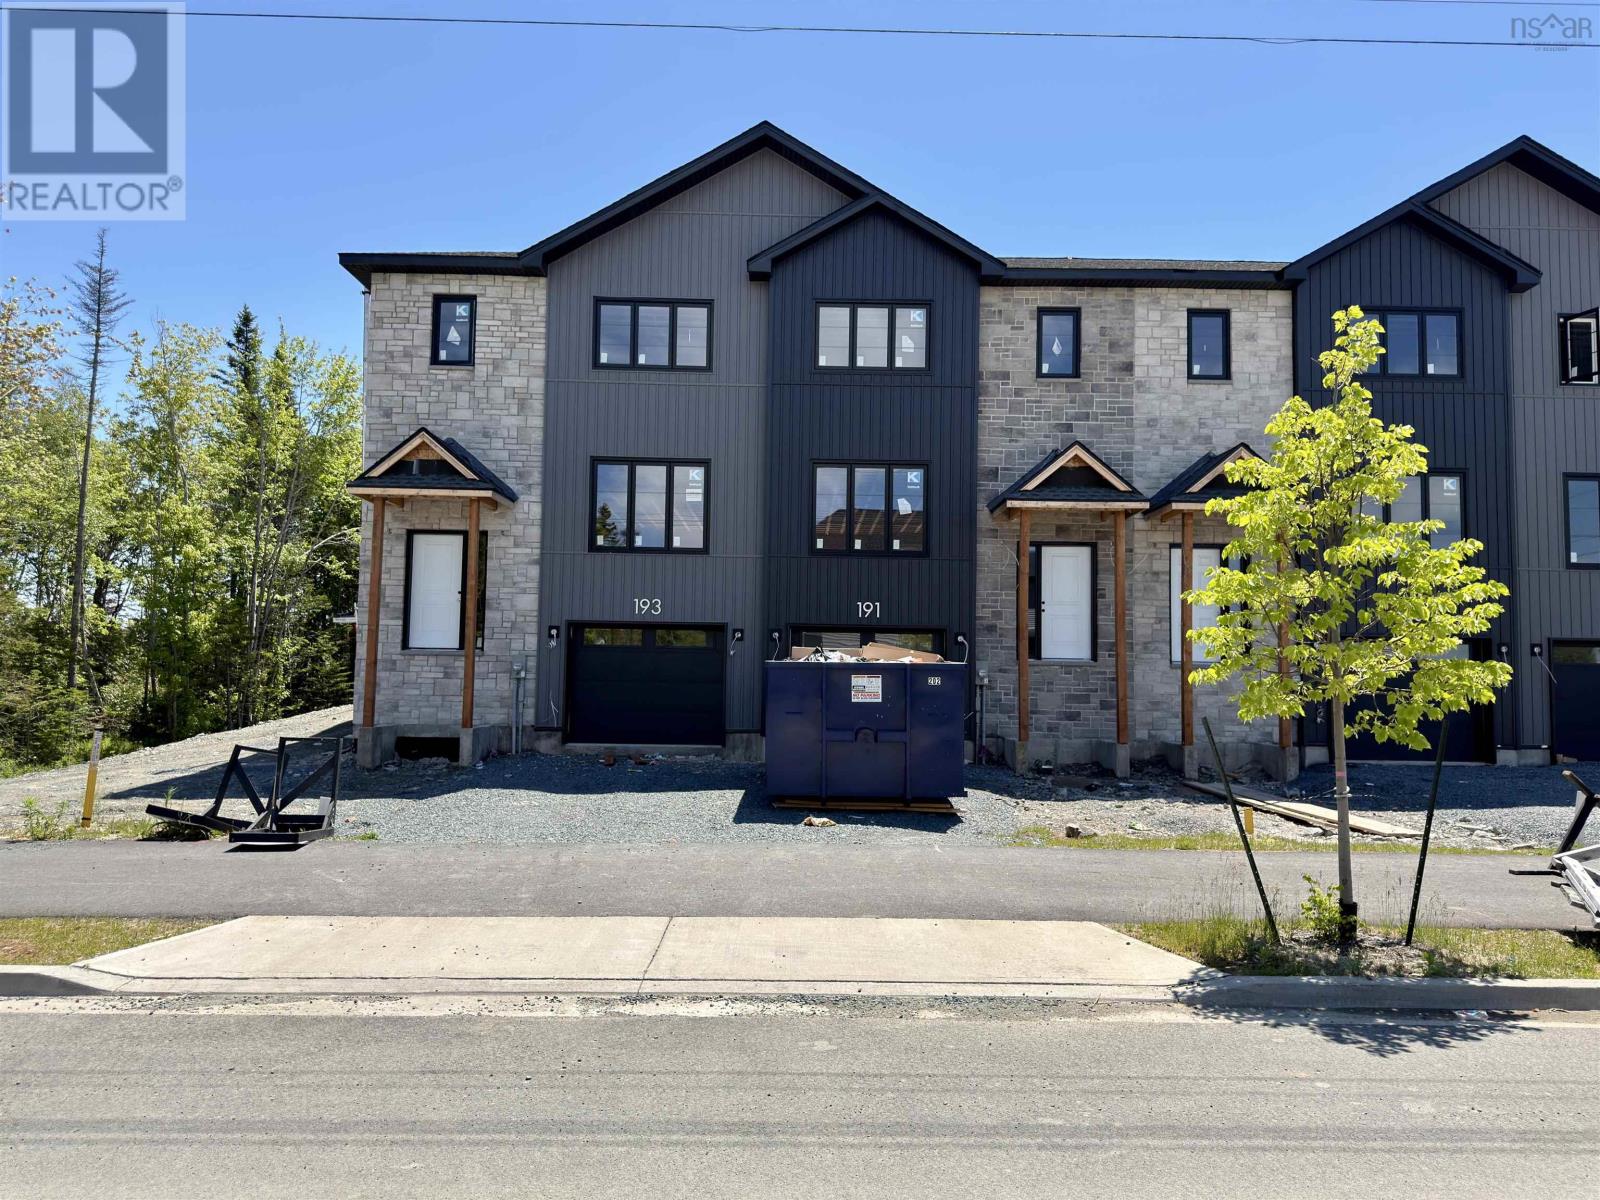
Sd08b 191 Terrastone Ridge
Dartmouth, Nova Scotia
Cresco proudly introduces The Fairbanks II, a chic 3-bedroom townhome nestled in HRM's hottest new subdivision, The Parks of Lake Charles. This stylish three-level townhome boasts a built-in garage and finished basement with lookout. Step inside to find three cozy bedrooms, 3 full bathrooms, and a handy powder room on the main floor. The main level is designed for ultimate comfort, featuring a spacious living room, a dining area perfect for gatherings, a well-equipped kitchen with a pantry, and a convenient half bath. On the second floor, relax in the luxurious primary suite with its own bathroom and walk-in closet, along with two additional bedrooms and a practical main bathroom. Plus, there's a dedicated laundry room for added ease. The bright lookout lower level offers a large recreation room with wet bar rough-in ideal for relaxation or entertaining and another full bathroom! The Fairbanks perfectly blends modern style with practical design, creating a cozy and inviting space in a prime location. Disclaimer - Photos shown are facsimiles only and colour selections may vary depending on the unit. Possession date mid-November 2026 onwards. (id:39336)
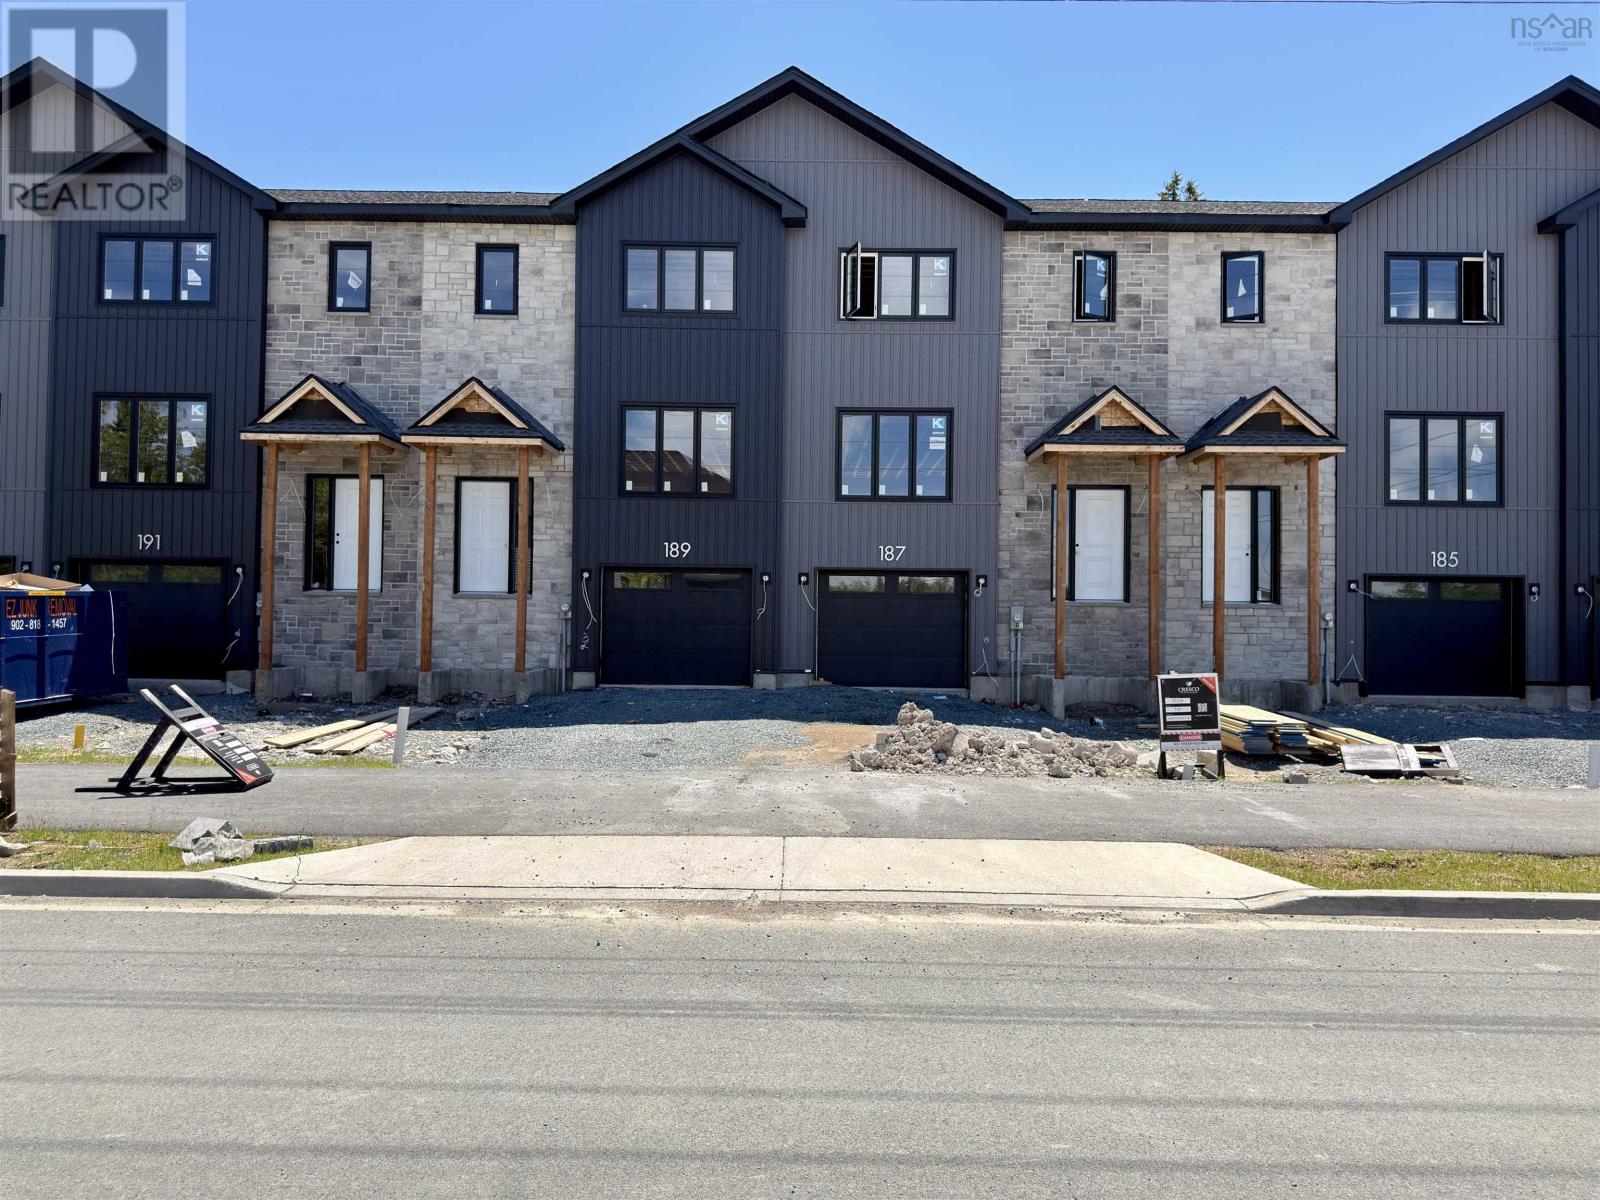
Sd08d 187 Terrastone Ridge
Dartmouth, Nova Scotia
Cresco proudly introduces The Fairbanks II, a chic 3-bedroom townhome nestled in HRM's hottest new subdivision, The Parks of Lake Charles. This stylish three-level townhome boasts a built-in garage and finished basement with lookout. Step inside to find three cozy bedrooms, 3 full bathrooms, and a handy powder room on the main floor. The main level is designed for ultimate comfort, featuring a spacious living room, a dining area perfect for gatherings, a well-equipped kitchen with a pantry, and a convenient half bath. On the second floor, relax in the luxurious primary suite with its own bathroom and walk-in closet, along with two additional bedrooms and a practical main bathroom. Plus, there's a dedicated laundry room for added ease. The bright lookout lower level offers a large recreation room with wet bar rough-in ideal for relaxation or entertaining and another full bathroom! The Fairbanks perfectly blends modern style with practical design, creating a cozy and inviting space in a prime location. Disclaimer - Photos shown are facsimiles only and colour selections may vary depending on the unit. Possession date mid-December 2026 onwards. (id:39336)
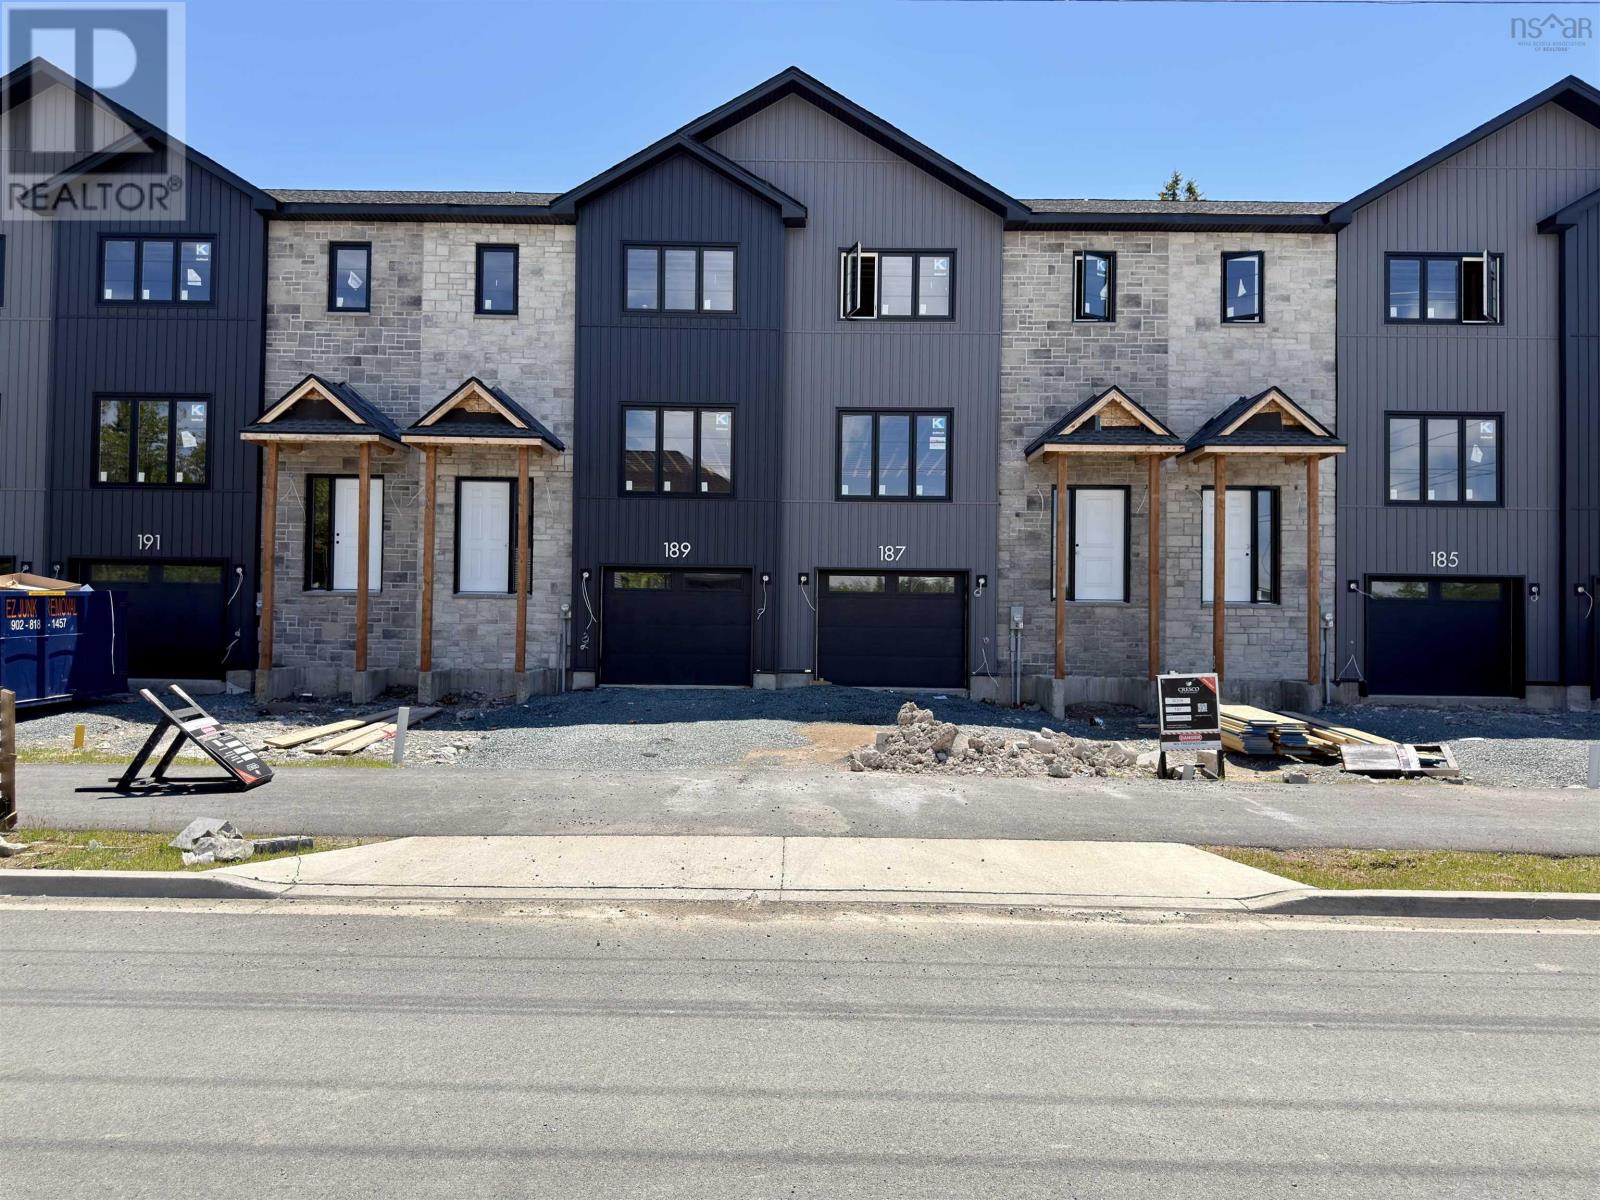
Sd08e 185 Terrastone Ridge
Dartmouth, Nova Scotia
Cresco proudly introduces The Fairbanks II, a chic 3-bedroom townhome nestled in HRM's hottest new subdivision, The Parks of Lake Charles. This stylish three-level townhome boasts a built-in garage and finished basement with lookout. Step inside to find three cozy bedrooms, 3 full bathrooms, and a handy powder room on the main floor. The main level is designed for ultimate comfort, featuring a spacious living room, a dining area perfect for gatherings, a well-equipped kitchen with a pantry, and a convenient half bath. On the second floor, relax in the luxurious primary suite with its own bathroom and walk-in closet, along with two additional bedrooms and a practical main bathroom. Plus, there's a dedicated laundry room for added ease. The bright lookout lower level offers a large recreation room with wet bar rough-in ideal for relaxation or entertaining and another full bathroom! The Fairbanks perfectly blends modern style with practical design, creating a cozy and inviting space in a prime location. Disclaimer - Photos shown are facsimiles only and colour selections may vary depending on the unit. Possession date end of December 2026 onwards. (id:39336)