
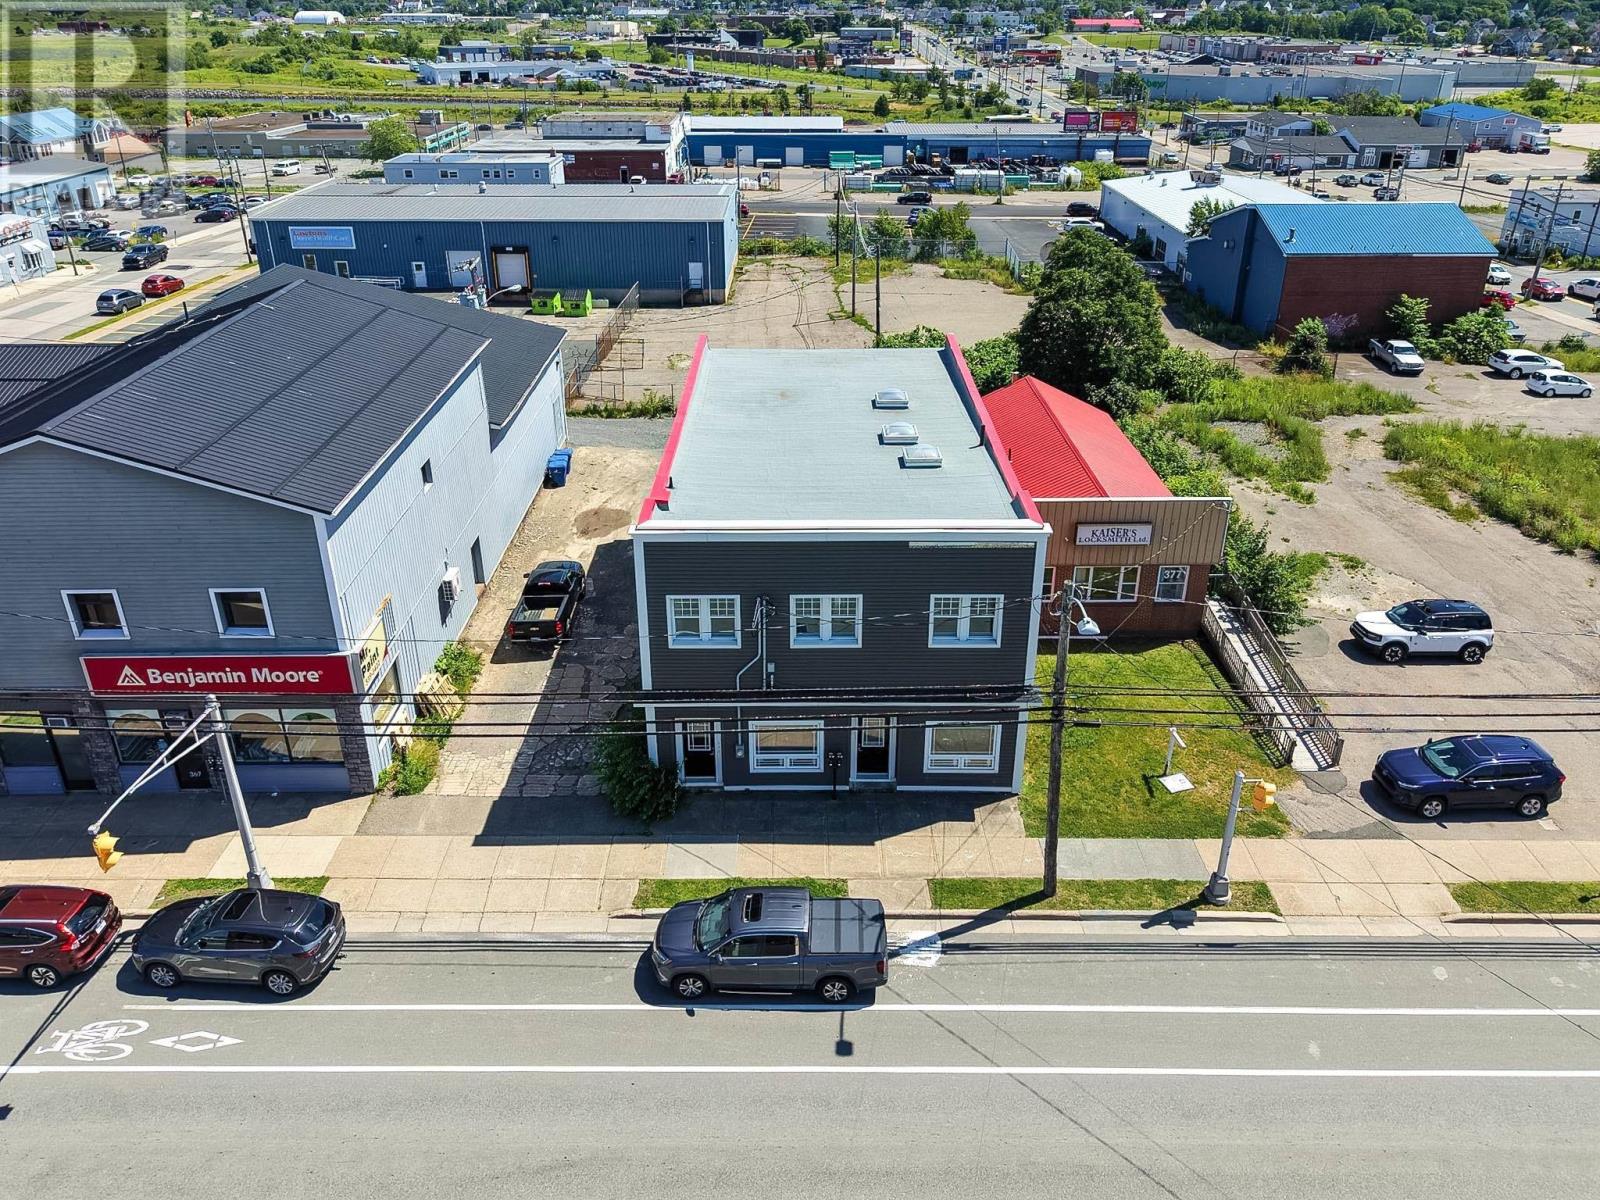
371 George Street
Sydney, Nova Scotia
Position your business for success with this outstanding mixed-use commercial property in the heart of downtown Sydney. Offering exceptional exposure in a high-traffic location, this versatile building presents an incredible opportunity for investors and business owners alike. The spacious main floor is a blank canvas, ready to be customized to suit your vision. Whether youre looking to open a retail store, salon, professional office, café, or another small business, the possibilities are endless. The flexible layout allows you to design a space that perfectly meets your needs. Upstairs, youll find three beautifully renovated apartments, each with its own separate power meter, providing excellent income potential or the opportunity to offset your operating costs with rental revenue. The property has been well maintained with several important updates, including a new roof, newer windows, and durable long-life steel siding, helping to minimize future maintenance expenses. Whether youre expanding your business, starting a new venture, or adding a solid income-producing asset to your portfolio, this prime downtown property offers the location, flexibility, and investment potential youve been looking for. (id:39336)

14 Roundhouse Drive
Bridgewater, Nova Scotia
Situated in a highly sought-after Bridgewater subdivision surrounded by upscale new builds, this exceptional property offers an ideal blend of comfort, elegance, and accessibility. Designed primarily for seamless single-level living, the home features an attached double garage and a thoughtfully laid-out main floor. A spacious, welcoming foyer with a large walk-in coat closet introduces the homes bright and airy atmosphere. Natural light bathes the expansive, open-concept living and dining area, which the cozy propane fireplace anchors, making it perfect for chilly winter evenings. The adjacent kitchen, tastefully updated in 2015, boasts beautiful Corian countertops, a practical peninsula workspace, and abundant cabinetry. Tucked away from the main hall for enhanced privacy, the generously sized primary suite includes a tranquil reading nook, a large walk-in closet, and a full ensuite bathroom. Two additional large bedrooms, a second full bathroom, and a convenient main-floor laundry room complete the primary living space. Adding to the home's versatility, the second floor offers a flexible bonus room perfectly suited for a family room, home office, craft studio or a 4th large bedroom. Off the dining room, patio doors open to a covered back deck that seamlessly extends your living space outdoors. The beautifully private backyard backs onto a lush, treed buffer zone, providing serene vistas and immediate access to a nearby walking trail. Comfort is ensured year-round with hot water in-floor radiant heating, complemented by durable laminate and ceramic flooring throughout. Located on a quiet street with minimal local traffic, this remarkable home remains within easy walking distance of Bridgewaters premier amenities, including shopping, dining, parks, and sports facilities. Beautifully maintained and perfectly situated, this property is sure to exceed expectations. (id:39336)
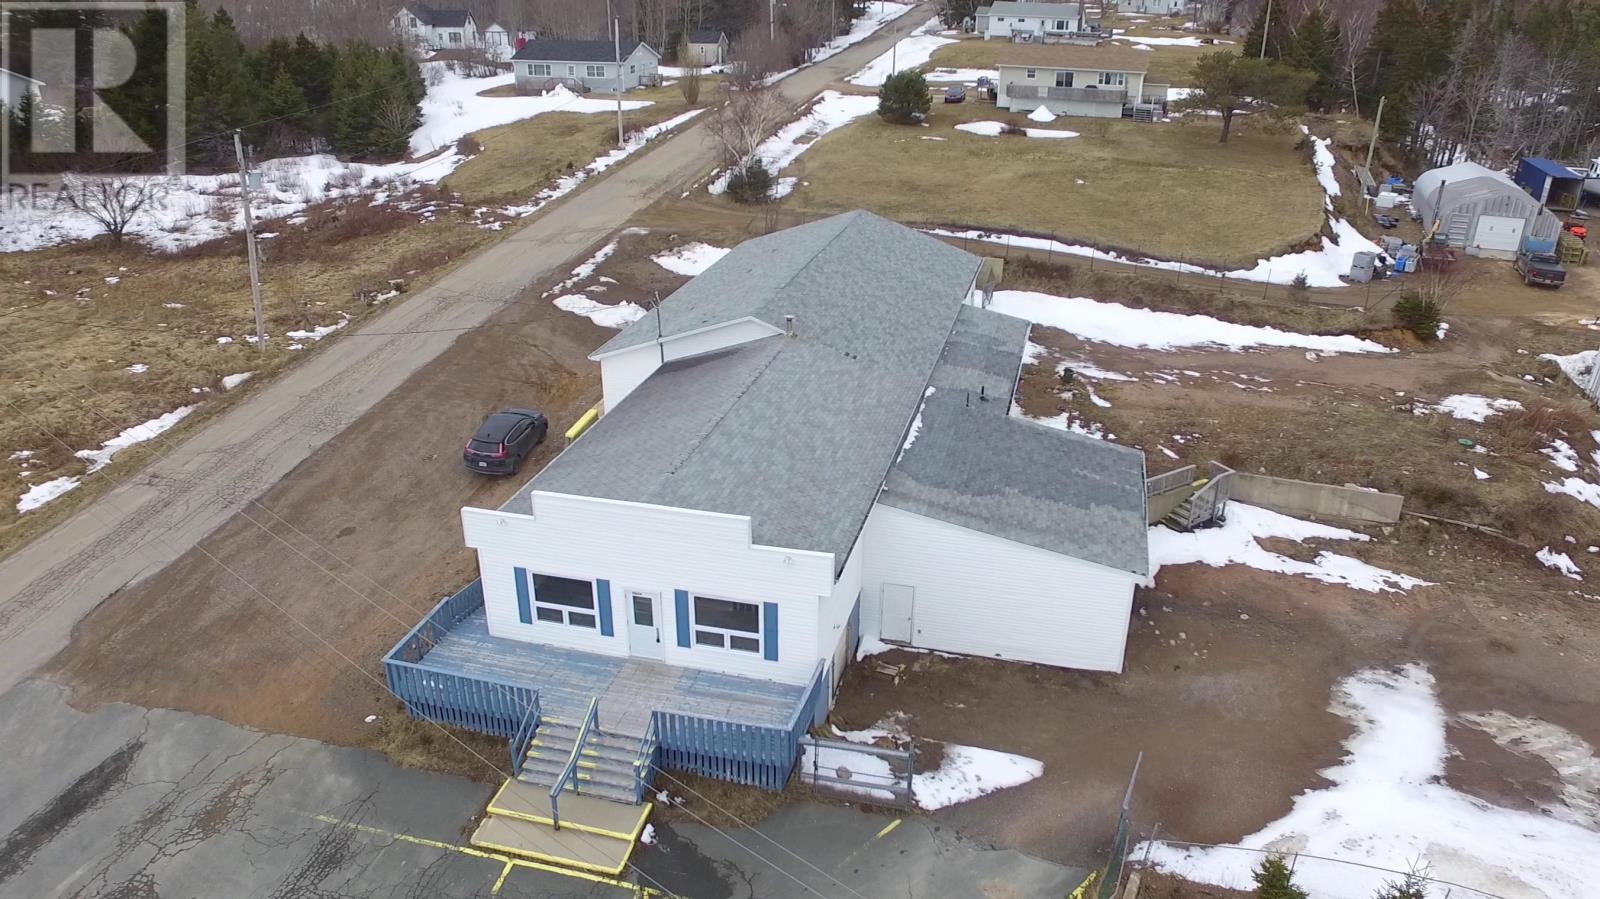
8 Bayview Road
Ingonish, Nova Scotia
Opportunity awaits in the heart of Ingonish. This versatile property features a spacious open-concept layout with excellent potential for a variety of uses. Previously utilized as a retail space, the building offers generous square footage and a functional design that can be easily adapted to suit your needs. Large windows provide natural light, and the open layout allows for a wide range of possibilities Situated on a sizable lot with ample parking this property is ideally positioned in one of Cape Bretons most desirable communities. A great opportunity for entrepreneurs or investors looking to establish a presence in one of Cape Bretons most desirable areas. (id:39336)
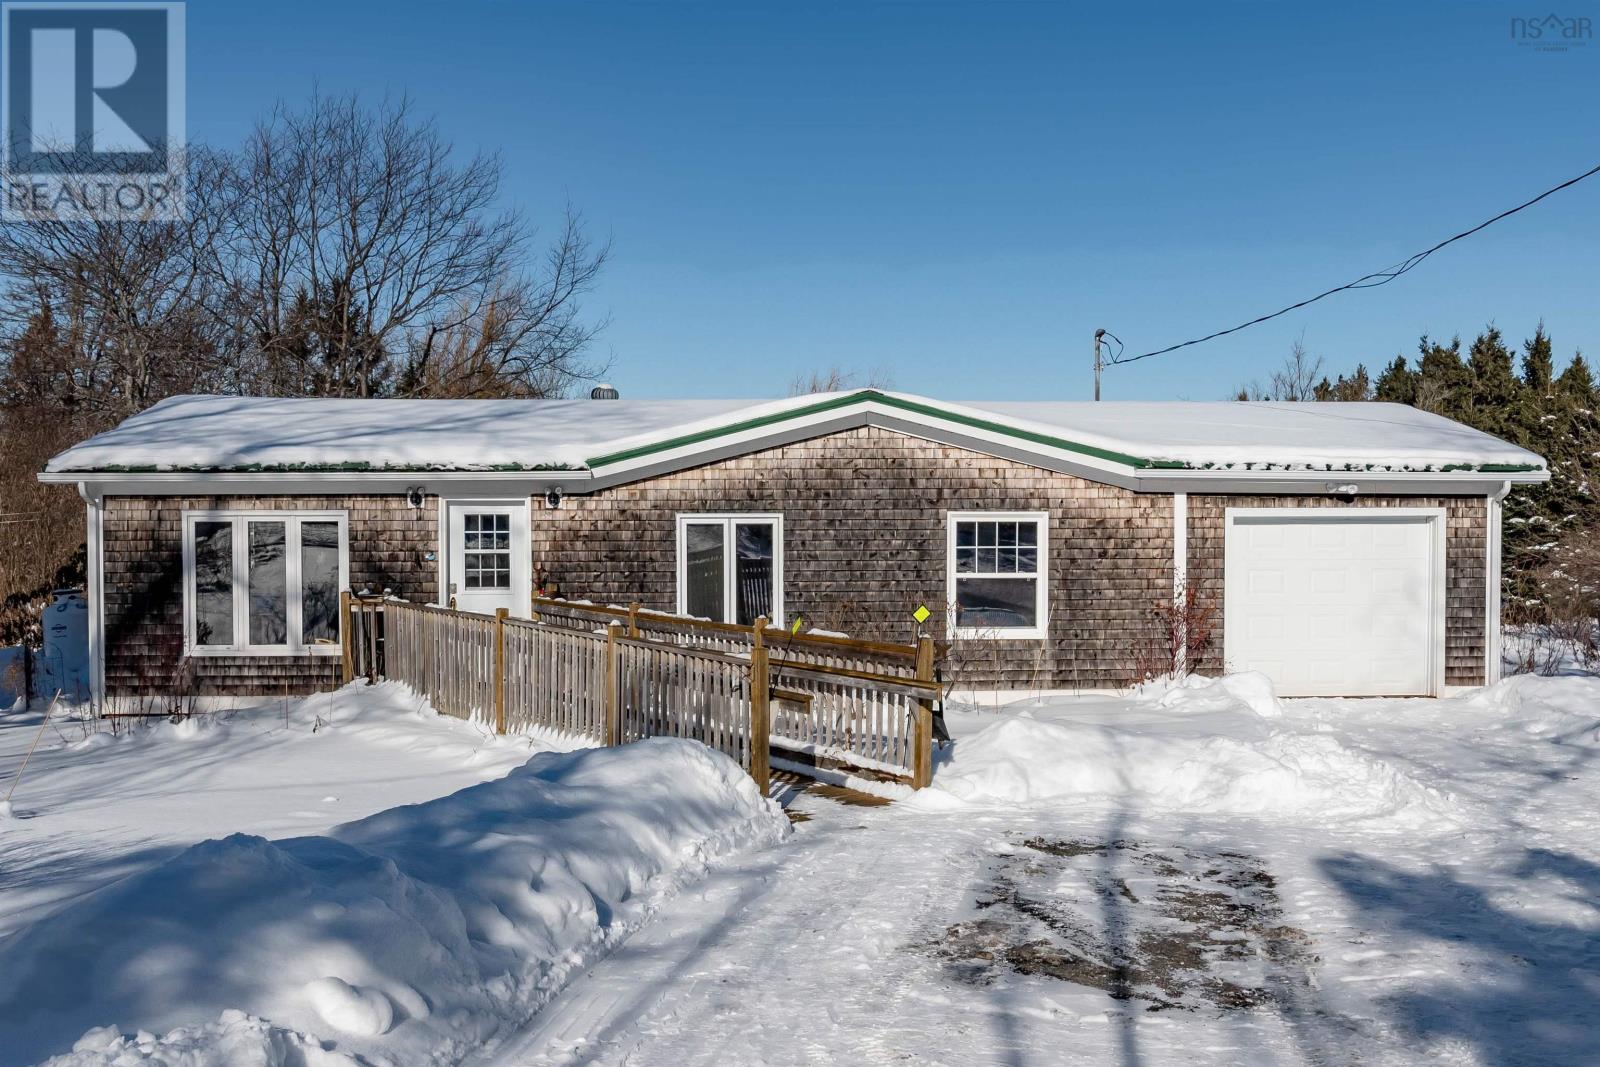
1407 North Shore Road
North Shore, Nova Scotia
Welcome to a rare oceanfront retreat set on **3 private acres** of unspoiled coastal beauty. This charming 3-bedroom, 1-bath home offers over 1300 square feet of comfortable living space where land, sea, and serenity come together. Positioned directly on your own shore line beach, the property delivers sweeping ocean views and front-row access to a dynamic, ever-changing coastal ecosystema place where tides, wildlife, and seasonal colors create a living landscape that never feels the same twice. Whether youre enjoying morning coffee to the sound of the waves or watching sunsets paint the horizon, this setting is truly special. The home has seen several thoughtful upgrades, blending modern comfort with coastal character. Bright, functional living spaces make everyday living easy, while three well-proportioned bedrooms provide flexibility for family, guests, or a home office. The layout is efficient and inviting, ideal for both year-round living or a peaceful seaside getaway. Outside, the expansive acreage offers privacy, space to explore, and endless potentialgardens, walking paths, or simply room to breathe. Despite its quiet, natural surroundings, the property is conveniently located near schools, golf courses, and the renowned Jost Winery, making it easy to enjoy local produce, community markets, theatres, galleries, and many life style activities. This is a place for those who value tranquility without isolation, nature without sacrifice, and a home that feels connected to its environment. Whether youre seeking a permanent residence, a weekend escape, or a long-term investment in a remarkable oceanfront setting, this property offers a rare opportunity to own a piece of coastline where peace, privacy, and possibility meet. (id:39336)
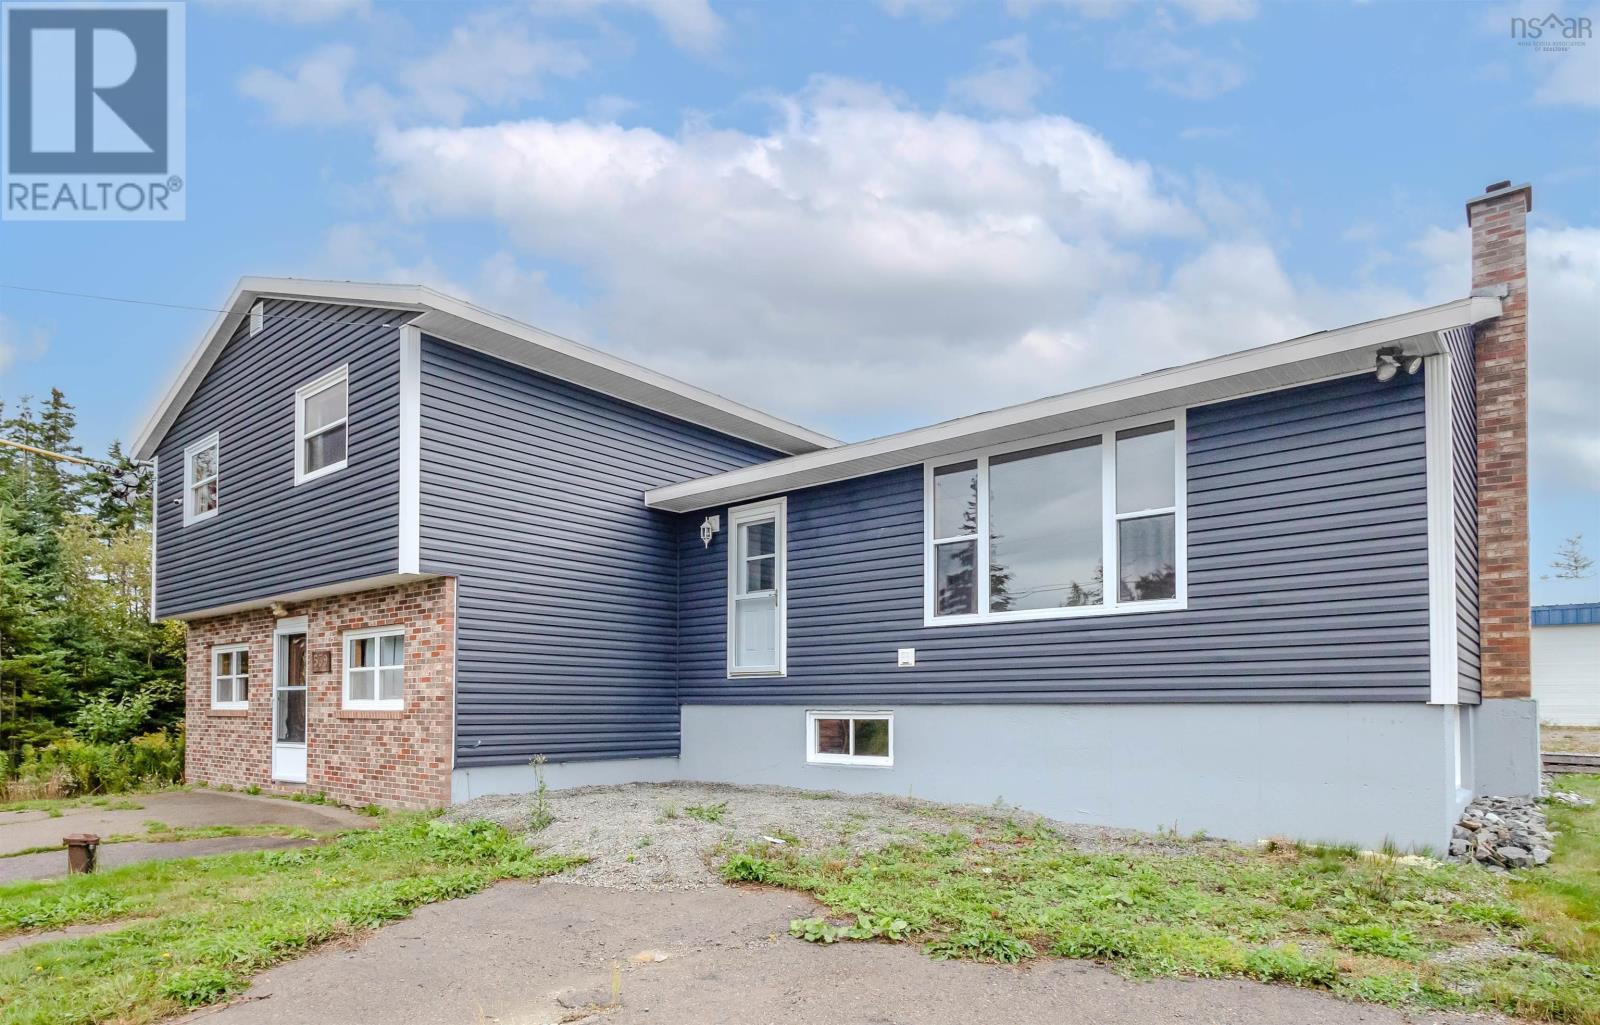
1541 Gabarus Highway
Prime Brook, Nova Scotia
Welcome to 1539 Gabarus Highway. Built in 1984, this spacious four-level split entry home offers over 2,500 square feet of living space with both residential comfort and commercial potential. The property features a 30x70 wired garage with in-floor heat, making it an excellent option for a business that requires storage or workspace. Inside, the home offers four bedrooms and two full bathrooms with a flexible layout that could easily be modified into a two-unit property or used as an in-law suite. A wood-burning fireplace adds warmth and character, while electric heat means no oil is required. Whether youre searching for a large family home, an income opportunity, or a property that combines living space with business appeal, 1539 Gabarus Highway delivers versatility and value. (id:39336)
258 Faulkland Street Street
Pictou, Nova Scotia
Situated on a prominent corner lot in the heart of Pictou, 258 Faulkland Street presents an exceptional opportunity to acquire a distinguished residence offering approximately 4,500 sq. ft. of living space, six bedrooms, and 3.5 bathrooms in this historic and vibrant community. Upon entering, guests are greeted by the home's impressive scale and refined character: a grand central foyer, sweeping staircase, soaring ceilings, intricate mouldings, arched openings, hardwood floors, and ornate fireplace surrounds. The main level delivers expansive living and entertaining areas, including two spacious parlours, a formal dining room, an additional dining or sitting room, and a well-appointed kitchen featuring a large island and gas range. Main-floor laundry and a conveniently located half bath add everyday practicality, while a secondary staircase leads to the upper level at the rear. The second floor is introduced by a stairwell, which leads to six bedrooms, an ensuite bath and continued architectural detail, and offers harbour views. A walk-up attic offers further potential and picturesque views over the town. The 0.75-acre lot is beautifully landscaped with mature and fruit-bearing trees, a circular concrete driveway, a secondary driveway off Prince Street, and two covered porches. A detached carriage house or barn provides additional storage and utility space. With generous proportions, exquisite original details, and over 4,500 sq. ft. of living area, this remarkable property must be viewed in person to be fully appreciated. (id:39336)
Sd07d 173 Terrastone Ridge
Dartmouth, Nova Scotia
Cresco proudly introduces The Fairbanks II, a chic 3-bedroom townhome nestled in HRM's hottest new subdivision, The Parks of Lake Charles. This stylish three-level townhome boasts a built-in garage and finished basement. Step inside to find three cozy bedrooms, 3 full bathrooms, and a handy powder room on the main floor. The main level is designed for ultimate comfort, featuring a spacious living room, a dining area perfect for gatherings, a well-equipped kitchen with a pantry, and a convenient half bath. On the second floor, relax in the luxurious primary suite with its own bathroom and walk-in closet, along with two additional bedrooms and a practical main bathroom. Plus, there's a dedicated laundry room for added ease. The lower level offers a large recreation room with wet bar rough-in ideal for relaxation or entertaining and another full bathroom! The Fairbanks perfectly blends modern style with practical design, creating a cozy and inviting space in a prime location. Disclaimer - Photos shown are facsimiles only and colour selections may vary depending on the unit. Possession date end of October 2026 onwards. (id:39336)
1878 Sandy Point Road
Sandy Point, Nova Scotia
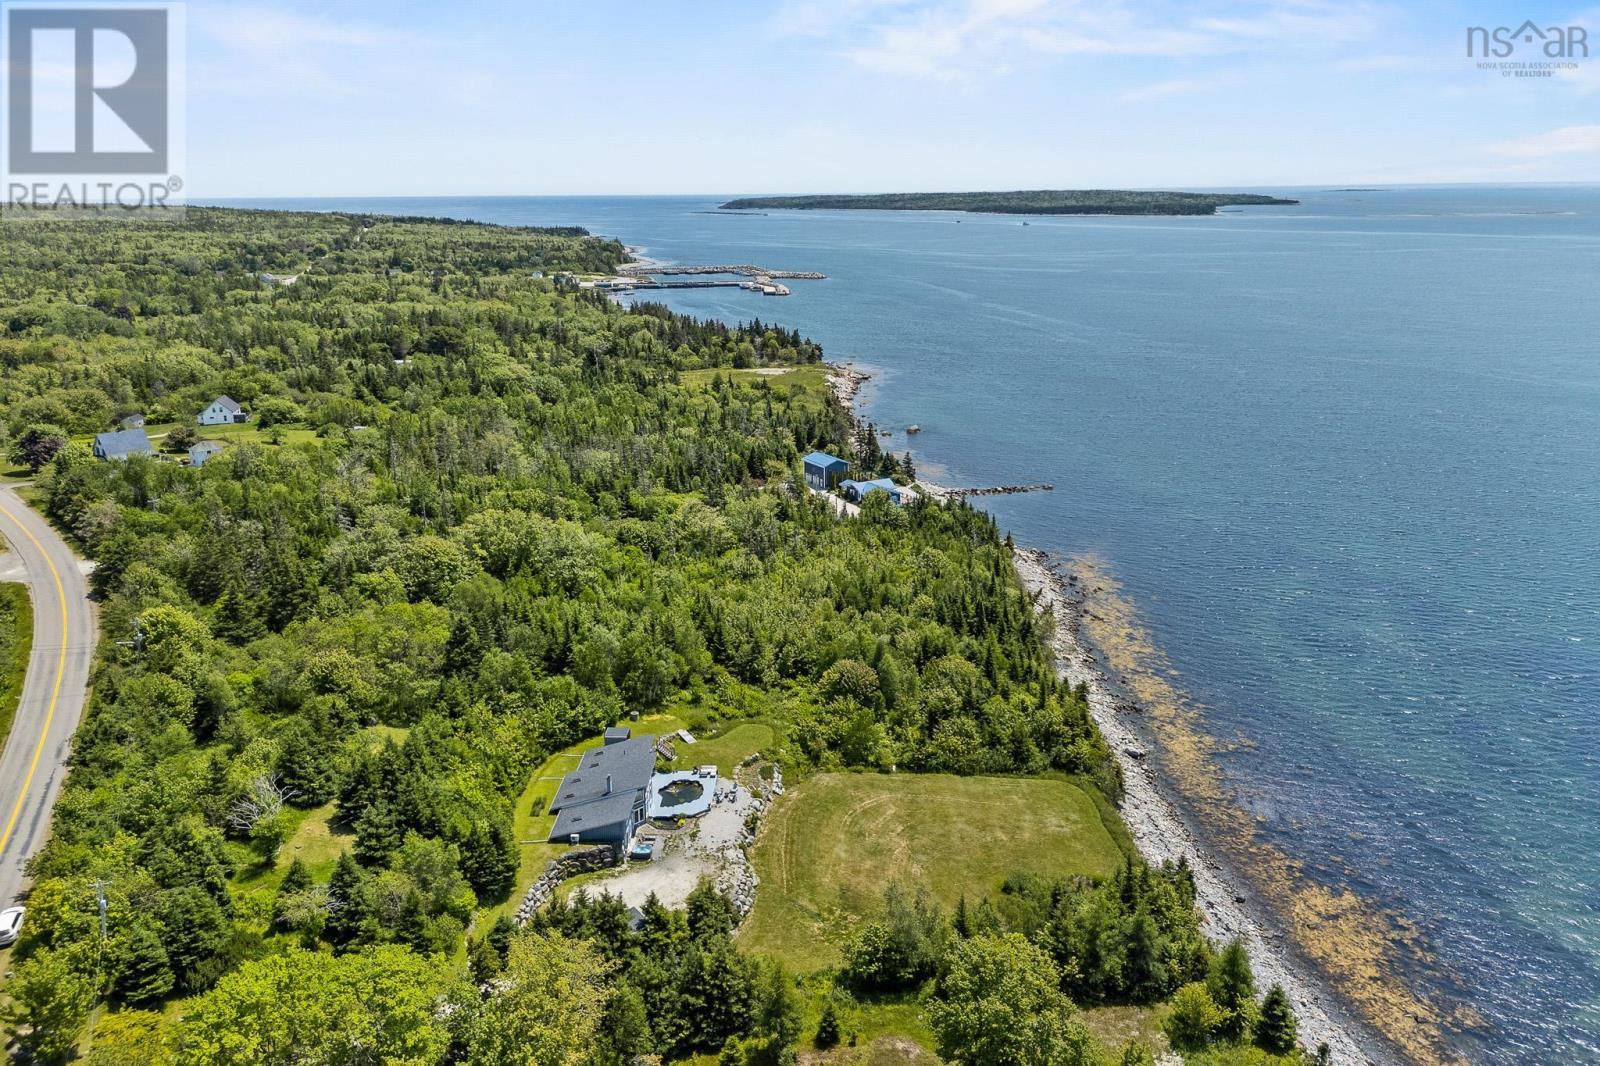
Discover your perfect getaway at 1878 Sandy Point Road in Shelburne, a successful vacation rental, Need rest and relaxation? This is the ideal haven! Unwind in the cedar sauna with ocean views, then pour a glass of wine and enjoy the hot tub, melting away your worries. The spacious open-concept kitchen flows into a dining and living area with floor-to-ceiling windows showcasing breathtaking ocean vistas. Two generously sized bedrooms with queen beds are situated on either end of the home, each with their own entrances and stunning views. A cozy bunk bed room adds charm, while skylights throughout bathe the space in natural light. The luxurious bathroom features a relaxing jacuzzi tub and a rain head shower, complete with a heated towel rack for ultimate comfort. Step outside onto the expansive deck that encircles a tranquil koi pond, where you can soak in the sounds of the waves. For those seeking adventure, enjoy the 6-hole mini golf course in the front yard or bask in the hammock (id:39336)
2716 West Side Middle River Road
Middle River, Nova Scotia
Welcome to 2716 West Side Middle River Road, an extraordinary 100-acre Cape Breton estate where historic charm meets modern luxury. Surrounded by rolling mountain views, mature forests, and complete privacy, this beautifully renovated 4-bedroom, 2.5-bathroom homestead offers a lifestyle that is both peaceful and inspiring. Originally built in 1908, the home has been extensively updated between 2024 and 2026, preserving its character while incorporating the comforts and efficiency of modern living. The striking exterior features black steel siding, added insulation, a vibrant blue steel roof, and new Polytech windows throughout. Inside, exposed wood beams and warm finishes create an inviting atmosphere, while the updated country kitchen with stainless steel appliances and a large island serves as the heart of the home. The dining area is anchored by a Napoleon wood stove, and the beautifully renovated bathrooms include a luxurious walk-in tiled shower. A fully screened three-season porch provides the perfect place to relax and take in the breathtaking surroundings. Major upgrades include a ducted Napoleon heat pump system, heat pump water heater, updated 200-amp electrical service with Generlink, security system, water filtration system, and an insulated basement, offering exceptional comfort and peace of mind. Outside, the expansive property includes a 20x24 steel barn, 12x24 woodshed/workshop, garden shed, and endless opportunities for recreation, hobby farming, or simply enjoying nature. Rarely does a property combine this level of privacy, acreage, character, and modern upgrades in such a spectacular Cape Breton setting. This is more than a home. It is a lifestyle. (id:39336)
24 Station Road
Western Shore, Nova Scotia
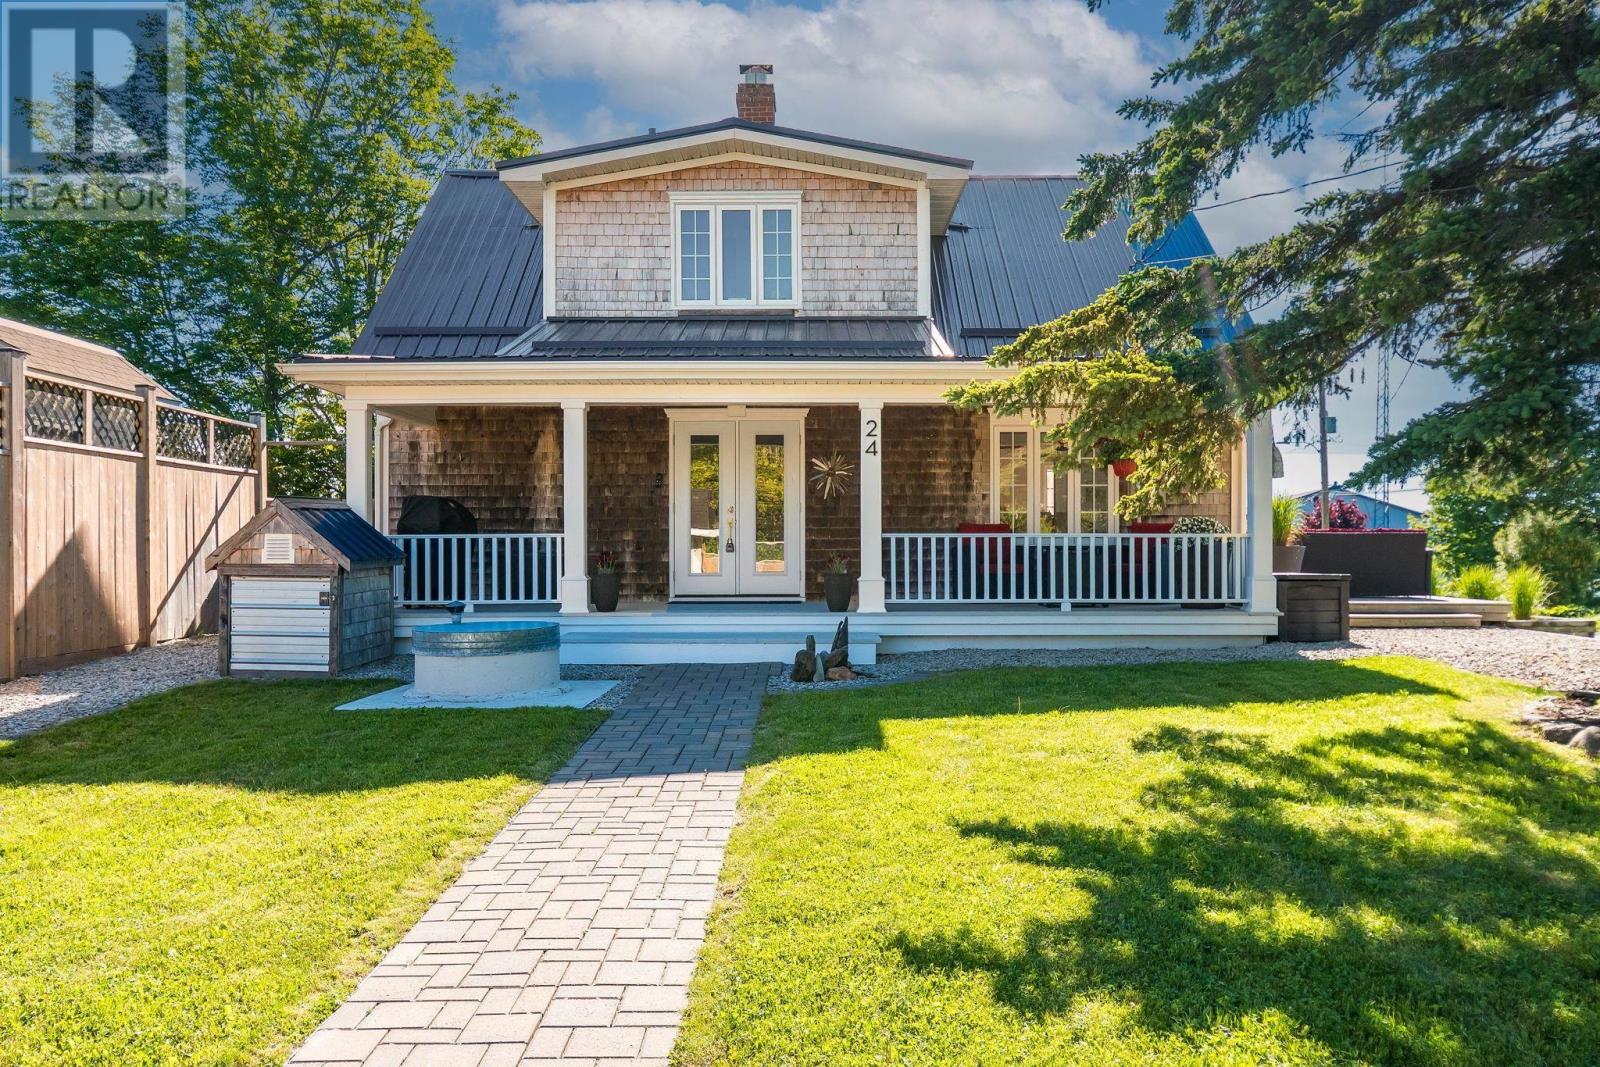
Breathtaking in every season, this is seaside living at its finest. This bespoke coastal home will inspire you with its warmth, elegance, and effortless connection to the ocean. Completely transformed from top to bottom, this true turnkey sanctuary features a new metal roof, shingle siding, interlock pathways, fencing, generator, updated electrical and plumbing, and a breathtaking new kitchen and bathsevery detail thoughtfully curated with exceptional quality and style. A convenient main-floor bedroom with an adjoining full bath. Upstairs, two bright bedrooms and a serene spa-inspired bath creates a peaceful retreat, while the cozy den provides the perfect space for reading, working, or simply relaxing. Each bedroom enjoys stunning ocean views. Choose one - the welcoming front verandah, expansive side deck, or private hot tub retreat for your favorite place to unwind. Surrounded by beautifully designed coastal landscaping, this home embraces the relaxed rhythm of seaside living at its best. Wake every morning to the scent of salt air and the endless beauty of Nova Scotias South Shore. (id:39336)
587 Highway 203
Carleton, Nova Scotia
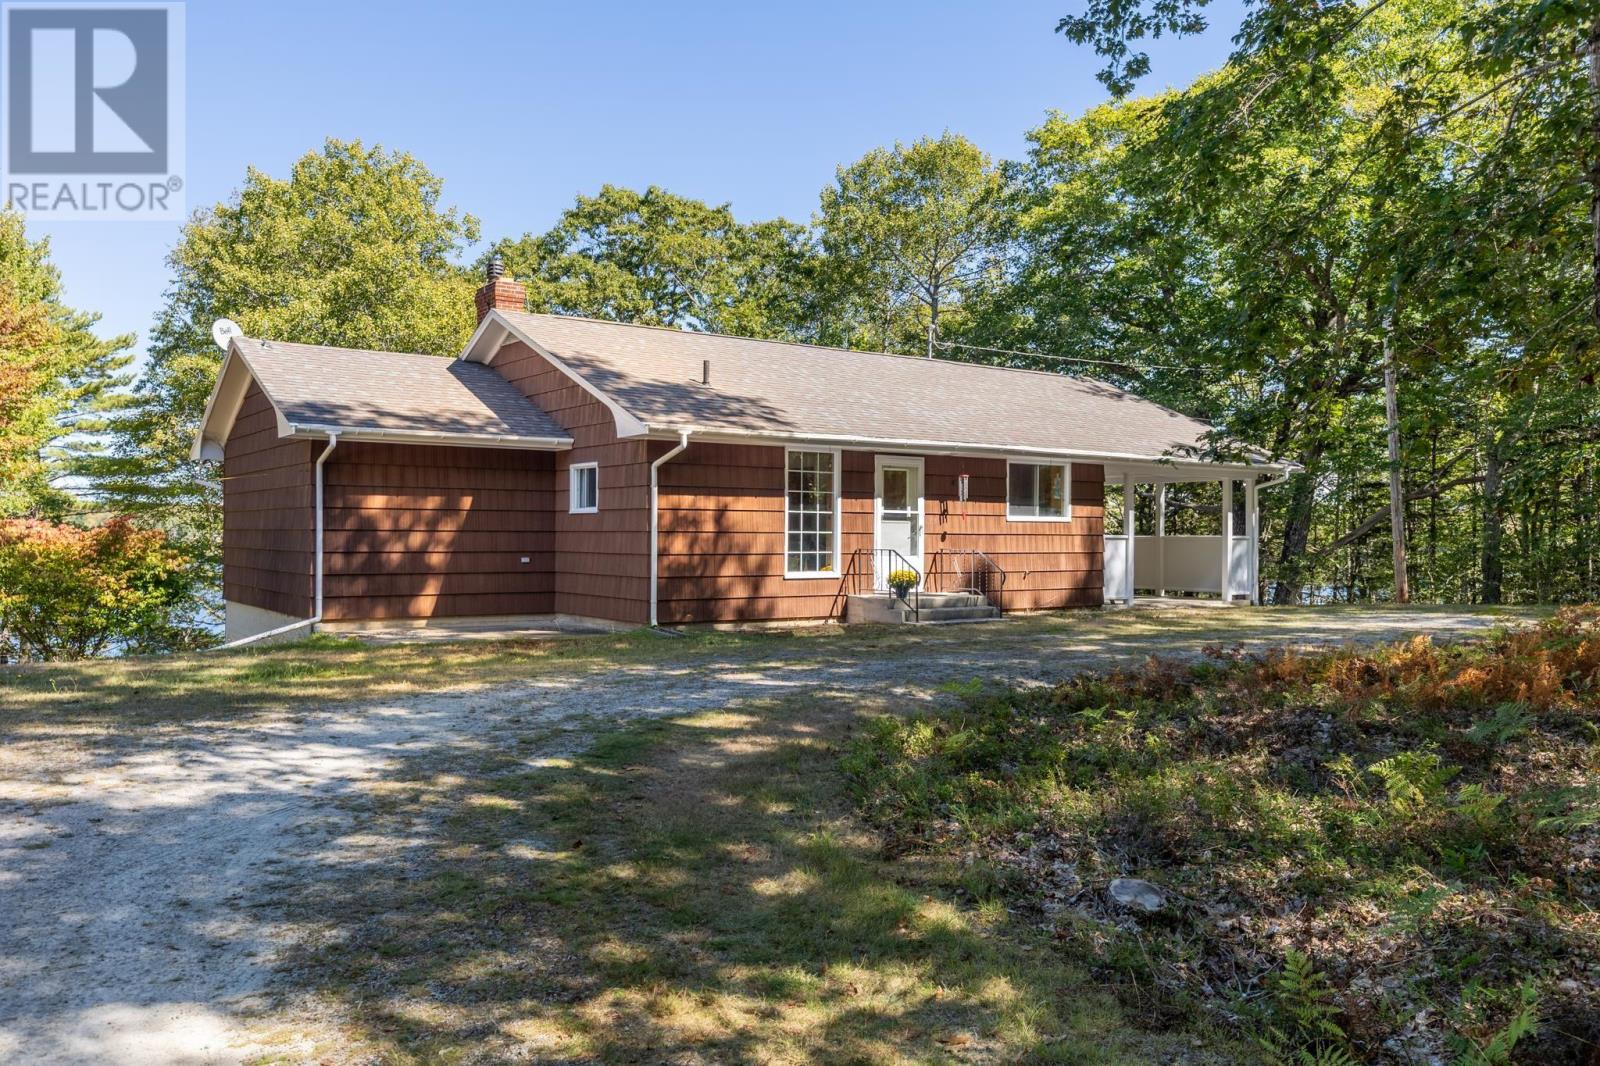
How about a private lakefront property situated on 12.72 acres. 587 Highway 203, Carleton is 25 minutes from Yarmouth on Mink Lake. Lots of open space on the main level with one bedroom and bathroom and on the lower level there is an additional bedroom and 3 piece bath. The home has been well kept over the years and enjoyed by the current owners. On the outside there is a car port with a door leading in to the kitchen. There is a well built 2 car garage with a full foundation allowing for even more storage on the lower level. The property is forested and has a nice walking trail along the lake. There is more to see and enjoy here if you are looking for a waterfront property in a setting like this. (id:39336)
Sd06d 159 Terrastone Ridge
Dartmouth, Nova Scotia
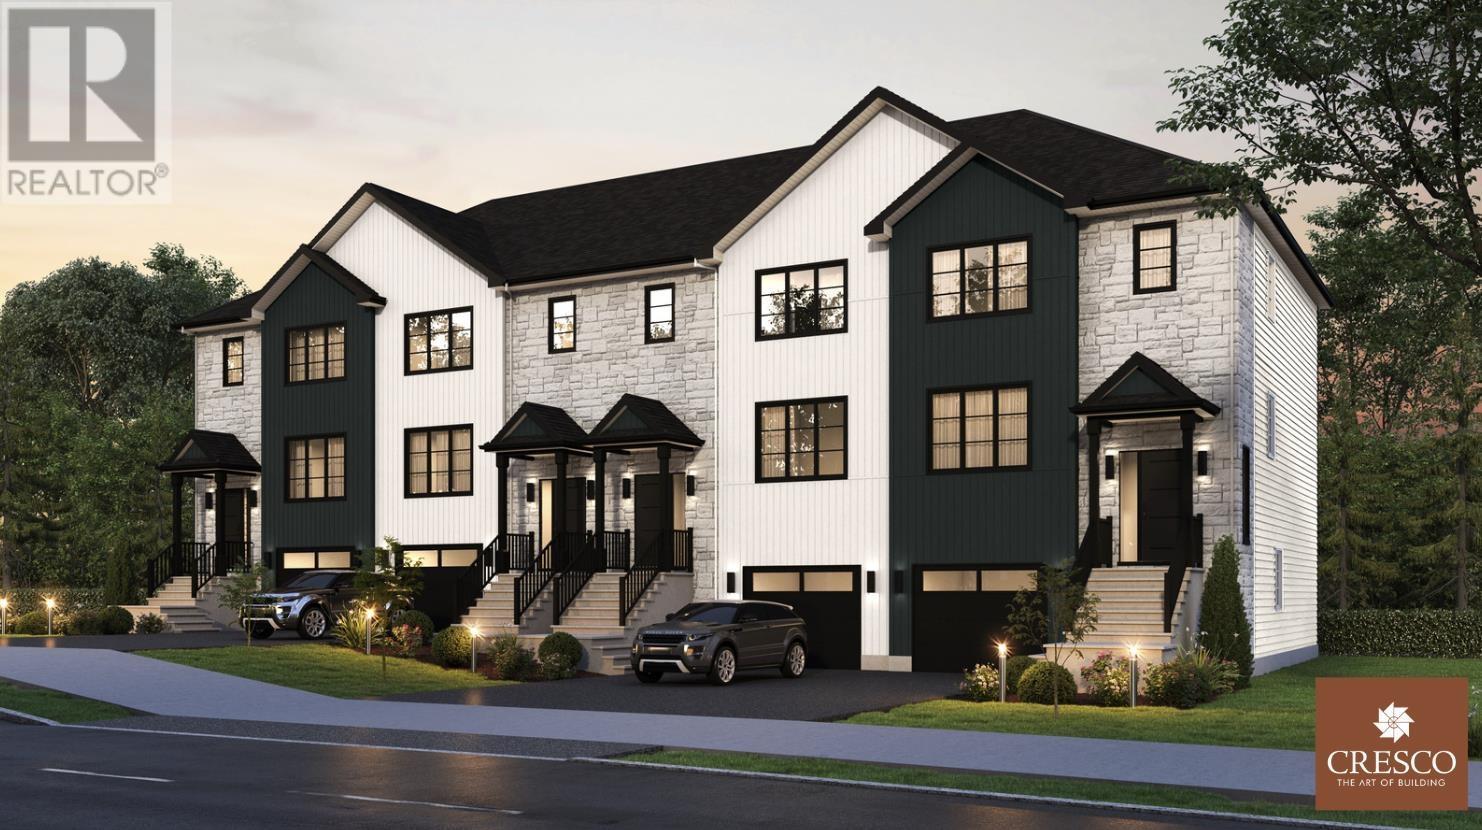
Cresco proudly introduces The Fairbanks, a chic 3-bedroom middle unit townhome nestled in HRM's hottest new subdivision, The Parks of Lake Charles. This stylish 3-level townhome boasts a garage with finished basement and a walkout. Step inside to find three cozy bedrooms, three full bathrooms, and a handy powder room on the main floor. The main level is designed for ultimate comfort, featuring a spacious living room, a dining area perfect for gatherings, a well-equipped kitchen with a pantry, and a convenient half-bath. On the second floor, relax in the luxurious primary suite with its own bathroom and walk-in closet, along with two additional bedrooms and a practical main bathroom. Plus, there's a dedicated laundry room for added ease. The lower level offers a large recreation room with wet bar rough-in ideal for relaxation or entertaining and another full bath! The Fairbanks perfectly blends modern style with practical design, creating a cozy and inviting space in a prime location. (id:39336)