
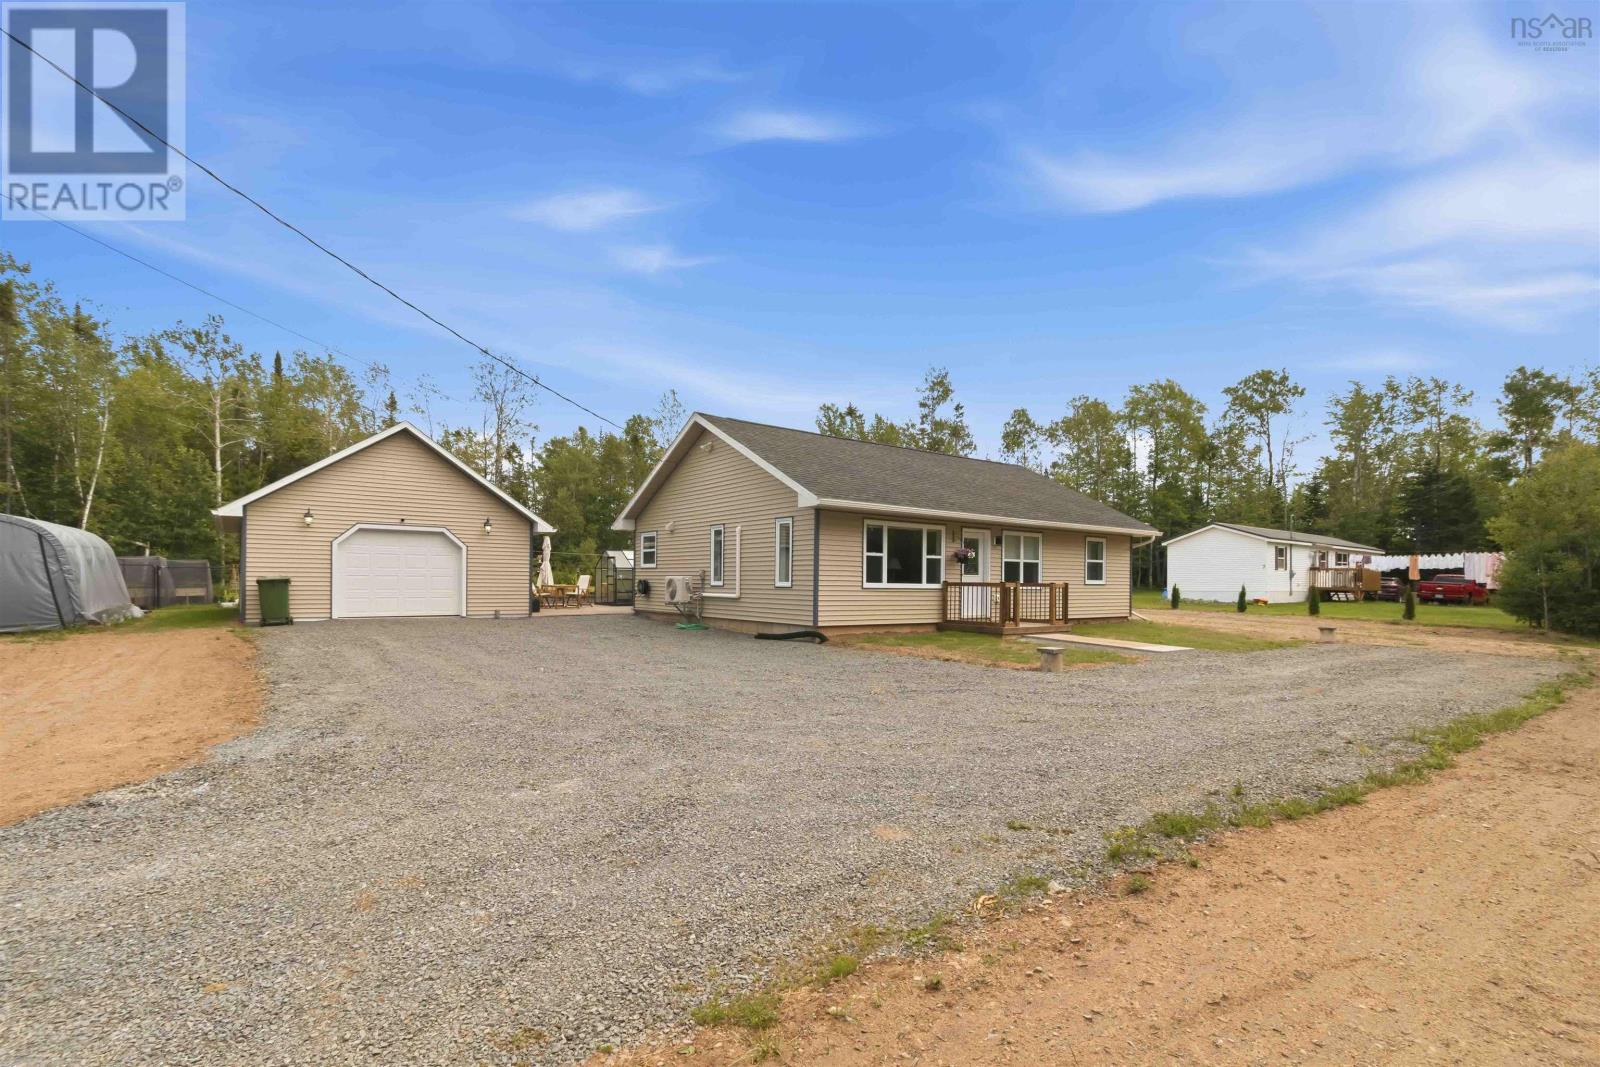
19 Robyn Drive
Nine Mile River, Nova Scotia
Welcome to this beautifully maintained, one-owner bungalow, custom built in 2022 and thoughtfully designed for comfortable, accessible living. Nestled on a quiet country lot on Robyn Drive with only a handful of neighbouring homes, this property offers the perfect balance of privacy, peace, and convenience. This wheelchair-accessible slab home features efficient in-floor heating throughout as well as a heatpump and an inviting open-concept design that seamlessly connects the kitchen, dining, and living areasideal for both everyday living and entertaining. Large windows fill the home with an abundance of natural light, creating a bright and welcoming atmosphere. The practical layout includes two spacious bedrooms, a generous main bathroom, and a convenient laundry area with a half bath located just off the side entrance area. Outside, you'll find a separate detached garage, offering the perfect space for a car enthusiast, hobbyist, or additional storage. The beautifully landscaped grounds are a true highlight, featuring mature gardens and thoughtfully selected plants that create a picturesque setting while remaining easy to maintain. If you're looking for a modern, low-maintenance home that combines quality construction, accessibility, and peaceful country living, this exceptional property is one you won't want to miss.....call for a showing today! (id:39336)

138 Pleasant Street
Truro, Nova Scotia
Visit REALTOR® website for additional information. Stunning Custom-Built 3 Bedroom 2.5 Bath Home with Garage in one of Truros most sought after neighborhoods! A beautifully designed, move-in ready home offering 1976 sq ft of style and functional living space plus 700 sq feet of unfinished basement that can be developed into an apartment. Ideally located downtown in close proximity to hospitals, schools, shopping, parks (Victoria Park), and major highways, this home combines modern luxury with everyday convenience. This exceptional property features 3 spacious bedrooms, 2 full baths, and 1 half bath, with a thoughtful layout perfect for families and entertainers alike. The ICF basement boasts tons of natural light and potential for an in-law suite. Youll fall in love with the custom kitchen that offers a beautiful island with seating and beautiful cabinetry. Upstairs, all bedrooms are conveniently located alongside a modern laundry room, making daily routines effortless. The interior shines with high-end vinyl plank flooring, hardwood staircases with contemporary horizontal railings, and custom finishes throughout including designer lighting. The primary suite includes a beautifully customized closet for all your needs. Additional highlights include 2 energy-efficient heat pumps and custom trim package throughout. Dont miss this opportunity to own a high-quality, thoughtfully designed home in an unbeatable downtown location. (id:39336)
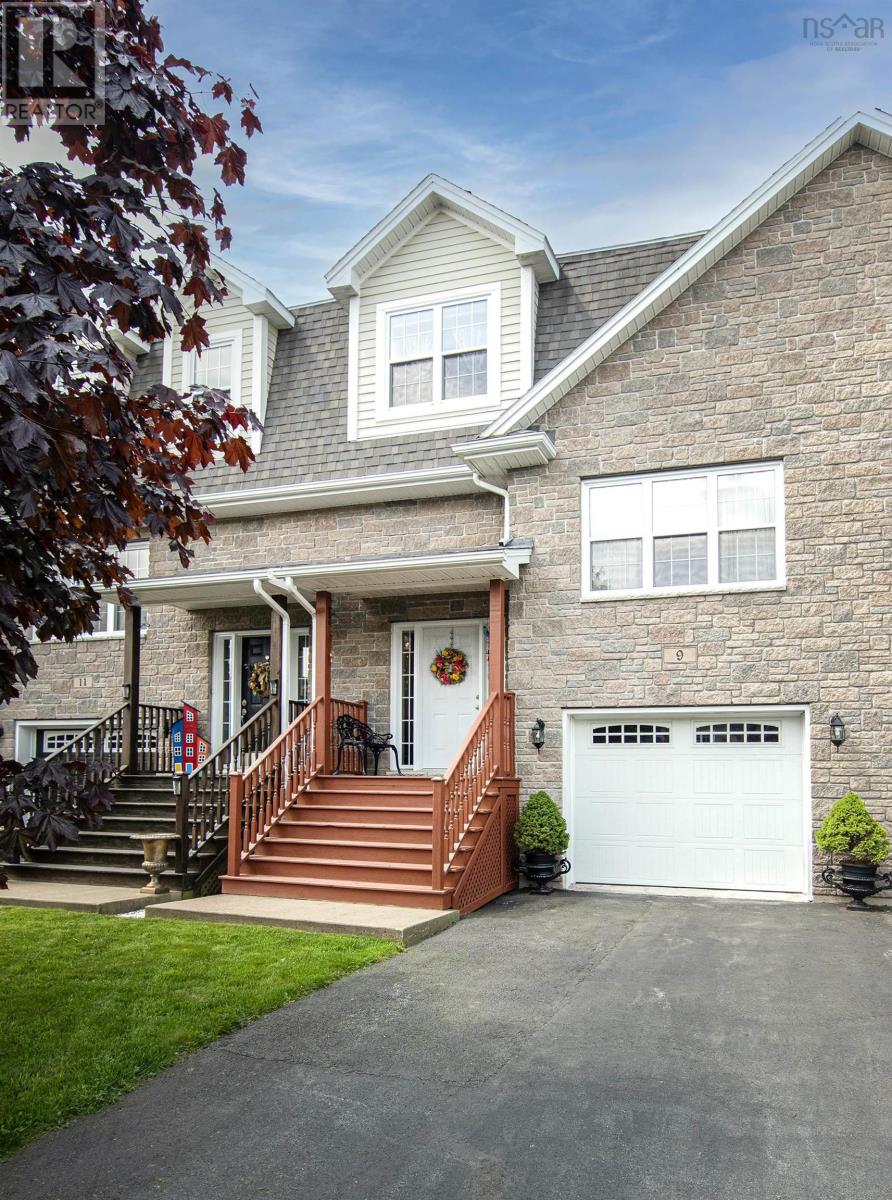
9 Lasalle Court
Bedford, Nova Scotia
Immaculate townhouse unit is an economical choice, featuring three bedrooms and efficient natural gas heating. It's located in The Parks of West Bedford, offering easy access to amenities and C.P. Allen High School. The home boasts finished living space across all three levels. Key features include shaker-style maple cabinets, hardwood stairs from the entrance to the main level and basement, and a walk-out basement. The main level showcases maple hardwood and ceramic flooring, an upgraded trim package, and a bright, open layout. This level seamlessly connects a formal living room to a spacious kitchen and dining area with a comfortable sitting space. A powder room is also conveniently located on this floor. Upstairs, you'll find three generously sized bedrooms, including a primary bedroom complete with an ensuite bathroom and a walk-in closet. For added convenience, the laundry room is also situated on the upper level. The downstairs area features a recreation room, a convenient half bathroom, and ample storage space. This level also provides direct access to a single-car garage, which leads out to a private patio and garden. This home shows exceptionally well and is ready for a new family to make it their own. (id:39336)
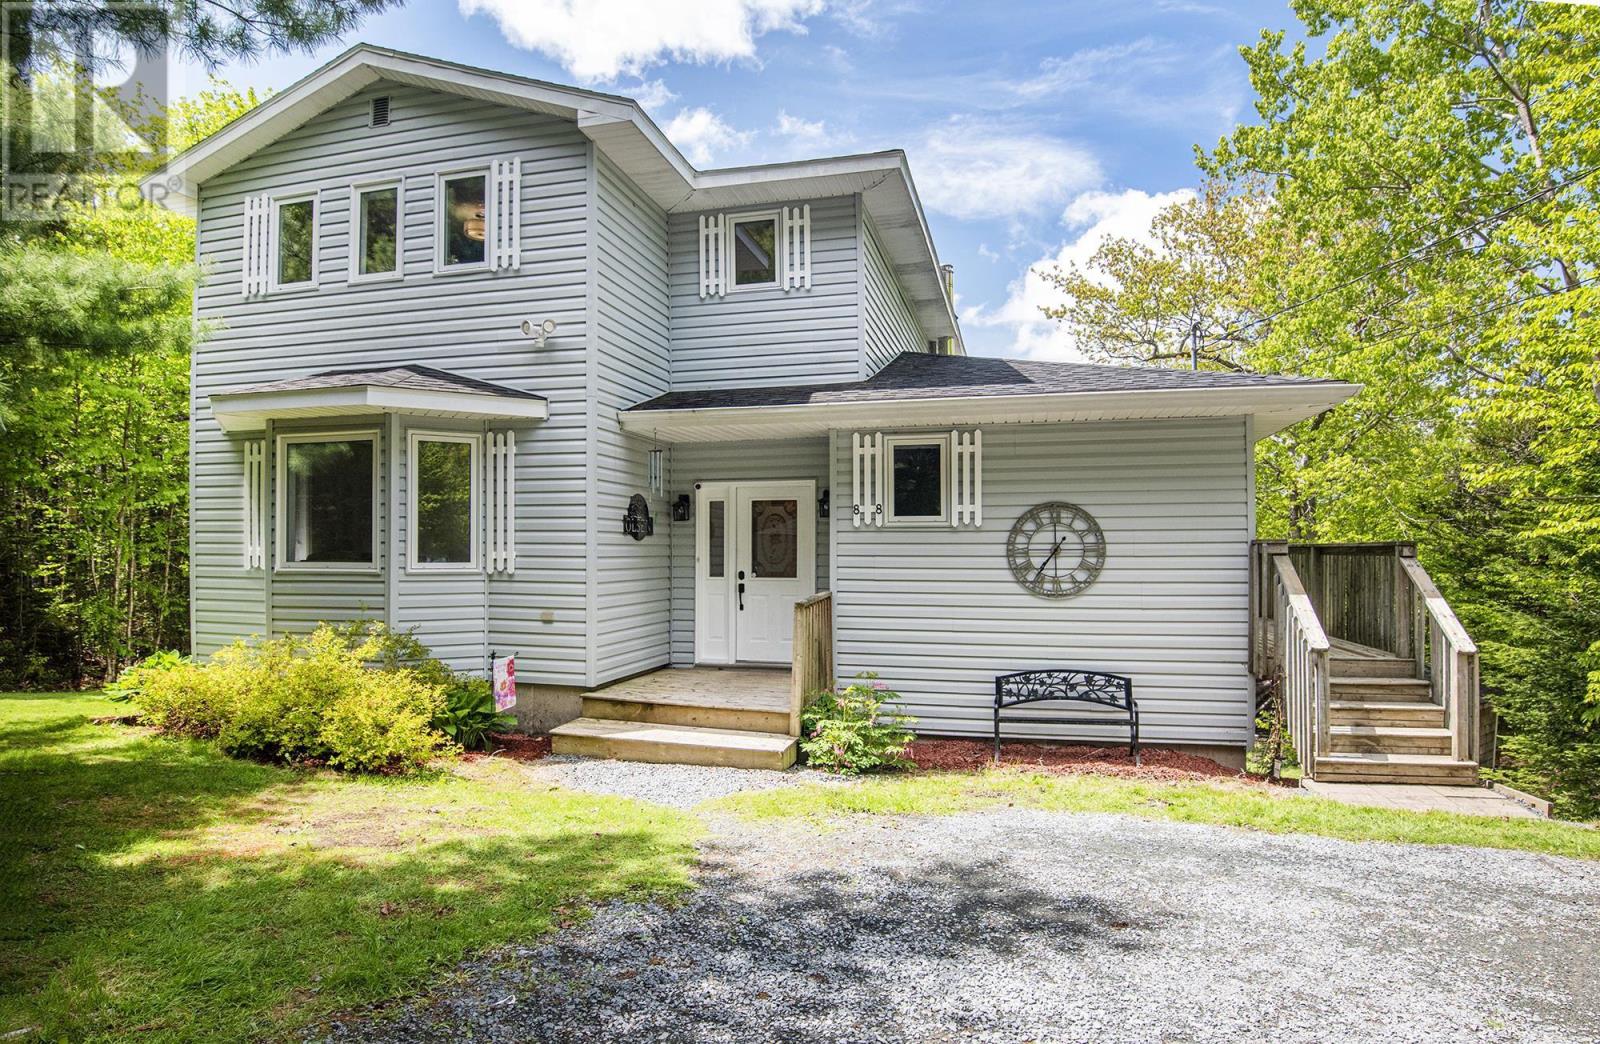
88 Westwind Ridge
Middle Sackville, Nova Scotia
Welcome to 88 Westwind Ridge in Middle Sackville! This spacious three bedroom, 2.5 bath two storey home is located in Hartland Village on a 2.4 acre country lot offering tremendous privacy with many mature trees and quick access to Highway 101 making an easy commute to Halifax and the Annapolis Valley areas. The many features include: a large main floor family room with separate living room, an open concept kitchen with dining nook, and a formal dining room with patio doors leading to a large wrap around deck, a primary bedroom with ensuite, a ducted heat pump, a large rec room in the lower level with a large workshop & utility room offering plenty of storage. The home was freshly painted throughout, has two driveways providing parking for multiple vehicles. Simply a great family neighbourhood close to all amenities. (id:39336)

Lot 15 218 Curtis Drive
Truro, Nova Scotia
Model home to start soon, by Marchand Homes. This finely crafted 2 storey home will feature elegant contemporary curb appeal. This functional home plan is to be outfitted with an abundance of value added such as; ductless mini heat pump technology, fully finished basement, Quartz countertops throughout, Low E and Argon windows, a white shaker style kitchen, a deluxe trim package, 12mm laminate flooring throughout, 12"x24" tile in all wet areas, 40 year LLT shingles, a 10 year Atlantic Home Warranty and the list goes on! Model Homes may be available for viewing. Located in the town of Truro, Curtis Drive offers opportunities perfectly suited for a single family with young children, and is conveniently located near Truro Elementary School. Just a few minutes away from the hub of Truro you will find new sporting facilities, schools, shopping and other amenities to meet all your familys needs. With the beautiful 1,000+ acre Victoria Park and nearby coastal scenery, Truro has plenty to offer its residents. (id:39336)
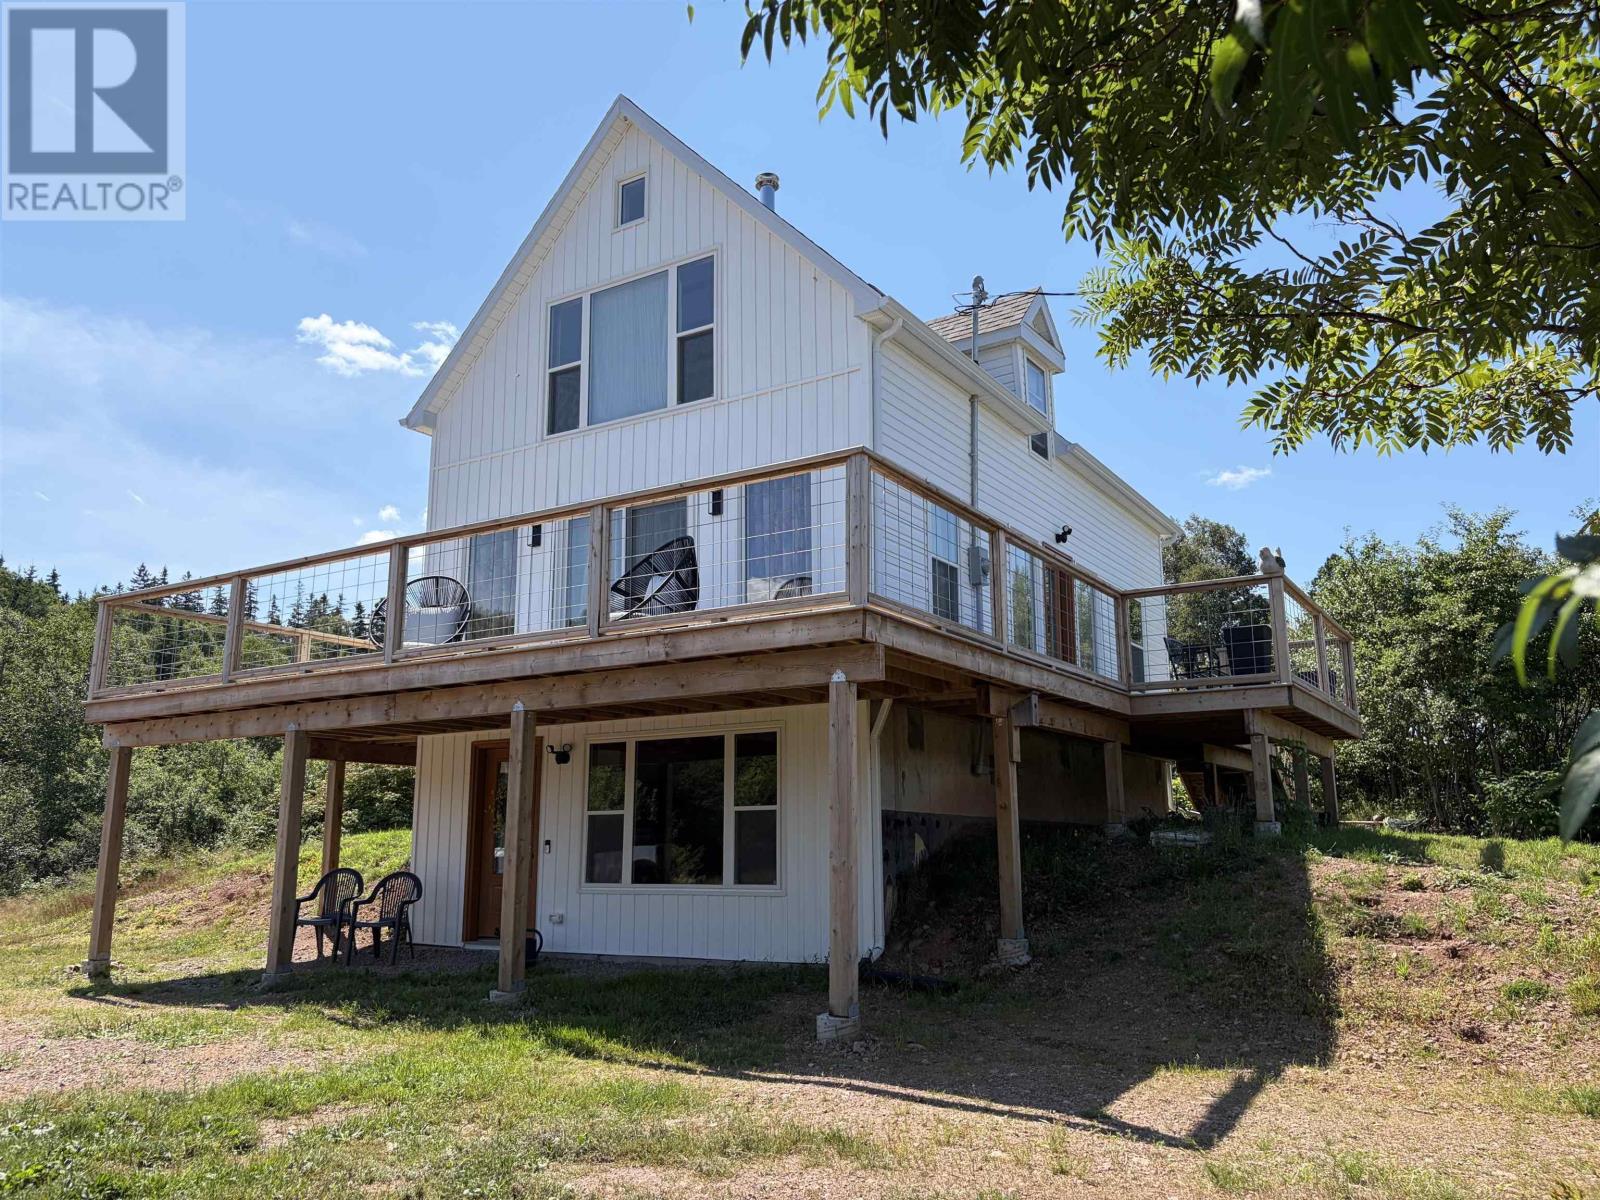
3815 Grand Narrows Highway
Boisdale, Nova Scotia
This is a nature lovers dream home! 3815 Grand Narrows Hwy in Boisdale is just a 20 min drive to North Sydney, giving the privacy of country living and a short drive to all amenities. The gated driveway opens up to 15 acres of pristine wooded land, private walking trails with an abundance of wildlife. The sun-drenched 4 Bedroom, 2 1/2 bath home is set amongst rolling hills of blueberries, strawberries, raspberries, mature apple trees and a babbling brook, this property is just magical! The original structure of the home was gutted to the studs, raised to add a new poured concrete foundation and a walk-out basement. The home has been essentially rebuilt with the exception of the wood frame and second level staircase. Each level has been reconfigured to flow from room to room with ease. The walk-out basement was designed for additional living space as well as it could function as a separate, self-contained suite. Every door is 36", the ground level could easily be wheelchair accessible. The home features an upgraded 200 amp panel with electric baseboard heaters throughout each level, pex plumbing, drilled well and a family size septic system. On the Ground Level you will find a living room, eat-in kitchen area, bedroom, large bathroom and a utility/laundry room. Ascending to the Main Level you will be greeted by the heart of the home, a beautiful, imported La Nordica Rosa Wood Cook Stove Oven, a large kitchen, 1/2 bath and laundry room as well as a dining room and living room which both open up to the wrap around deck. On the Top Level is the spacious Primary Bedroom with exposed hemlock beams and stunning views of the property and the Bras d'Or Lake, 2 more bedrooms and a full bathroom. Included with the property is a beautiful Chicken Coup, new shed and your own personal Cabin (32'x 12') that you could use to house your hobbies or develop into a short term rental. Come visit this exceptional property and start dreaming about how you would add your finishing Touch! (id:39336)

118 Kings Road
Sydney, Nova Scotia
This waterfront triplex in Sydney offers a rare opportunity with endless potential. Conveniently located within walking distance to downtown and situated on a bus route, this property combines character, location, and versatility. Built with quality materials, the building still showcases much of its original charm, including stained glass windows, a grand wood staircase, tall hardwood baseboards, and original trim. Recent upgrades include a new large hot water tank, oil tank, and furnace. Currently zoned residential, the property was previously used commercially and has the potential for zoning changes to accommodate a variety of future uses. Whether youre looking for a residential income property, commercial space, or a unique family home, this 9-bedroom property offers incredible flexibility. The purchase also includes a rare submerged water lot, providing the opportunity to build a dock or further develop into the waterfront. All three units will be vacant upon closing, making this an ideal opportunity for investors. (id:39336)
15 North Street
Lockeport, Nova Scotia
Step into history with the Lockeport Town Market, a cornerstone of community life since 1900. For over a century, this iconic general store has served as an anchor in the heart of Lockeport, providing residents with their daily essentials and a warm, welcoming atmosphere. This is more than just a businessits an opportunity to carry forward a legacy that generations of locals have relied on. The market offers a little bit of everything: everyday groceries, locally roasted coffee, homemade sausages, fresh take-out meals, and even the cheapest propane in town. It has built a reputation as the go-to spot for both staples and unique, local finds that keep customers coming back. As the new owner, youll be stepping into a turnkey business that is deeply embedded in the fabric of the community. Whether youre an entrepreneur looking to invest in a proven operation or a visionary ready to expand on its traditions, this property offers unmatched potential. Dont miss this rare chance to own not just a thriving business, but a true piece of Lockeport history. Book your showing today and take the first step toward becoming the next steward of this community landmark! (id:39336)

101-B 0 Avalon Avenue
Hilden, Nova Scotia
Austin plan by Marchand Homes on a lot in Hilden with its own well and municipal sewer. This split entry with double car garage has 3 bedrooms on the upper level and a 4th on the lower. Primary bedroom has an en suite with custom shower and free standing tub. The open concept kitchen, dining room and living room has a vaulted ceiling over the living and dining rooms. (id:39336)
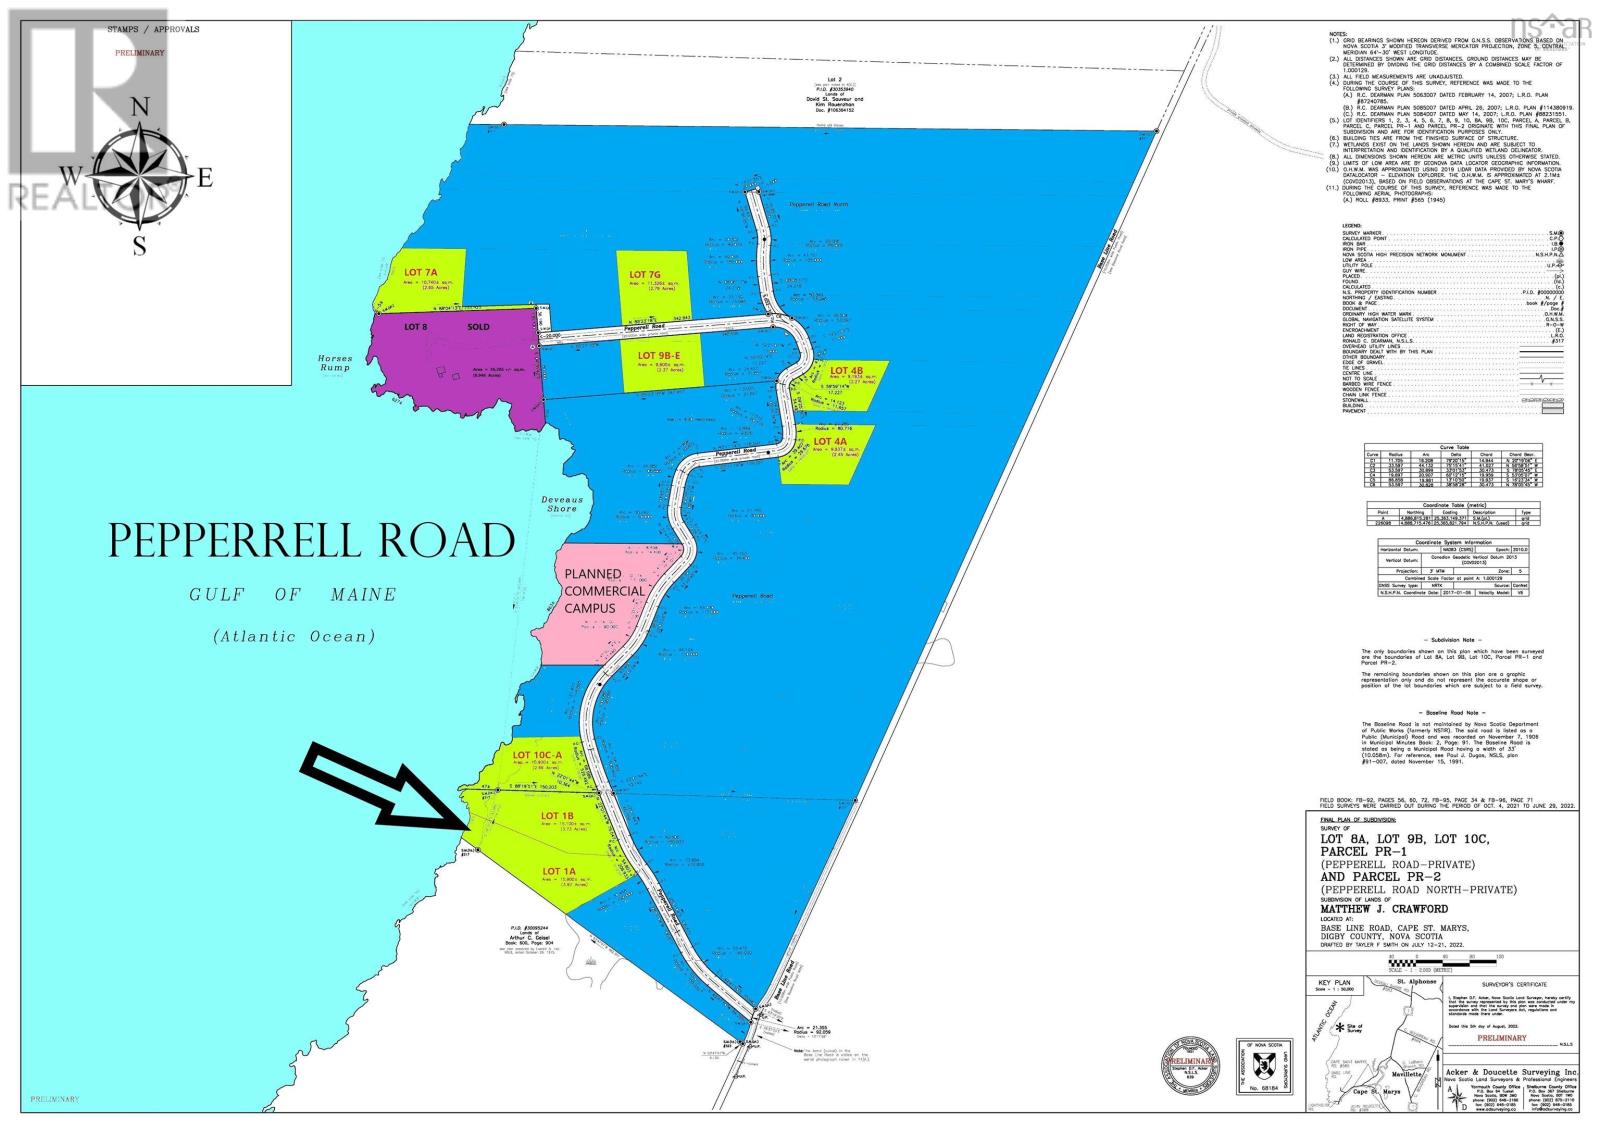
Lot 1a Pepperrell Road
Cape St Marys, Nova Scotia
Discover +/- 3.92 acres of prime oceanfront real estate, the southernmost gem along Pepperrell Road. Revel in breathtaking westward-facing panoramas, ensuring your evenings are adorned with awe-inspiring sunsets. This expansive plot stands as our most sizable oceanfront offering, providing an unparalleled sense of privacy and seclusion. Step outside and stroll along the super amenity known as The Cliff Walk, leading you to the eagerly anticipated Pepperrell Road Town Square. This bustling hub is set to host a myriad of planned amenities and businesses, promising a vibrant community at your doorstep. Lot 1A boasts a diverse topography offering generously sized elevated forest lands and a beautiful and magical bog ensuring your residence is surrounded by natural wonders. It will be intriguing to see where you choose the perfect spot for your dream home. ALL PRICES IN CANADIAN DOLLARS ARE APPROXIMATE AND SUBJECT TO CURRENT US DOLLAR EXCHANGE RATES AT TIME OF SIGNED CONTRACT AND SHALL BE RECALCULATED. (id:39336)

59 2 Sunshine Lane
Vaughan, Nova Scotia
Bring some Sunshine into your life. A property that can fulfill your daydreams of year-round fires by the lake, winter ski trips, spring hikes, and summer days spent on the water. 2 Sunshine Lane offers the cottage-country lifestyle you cravewithout sacrificing modern amenities or convenient access to nearby attractions. Set within a resort community less than an hour from Halifax, this property offers flexibility as a full-time residence, seasonal getaway, Airbnb, or all three. With nearby attractions including Ski Martock, Bent Ridge Winery, and direct water access (canoe included!), the potential for year-round enjoymentand rental appealis undeniable. The home spans three finished levels, each thoughtfully designed to maximize lake views and showcase the peaceful waterfront setting on Murphy Lake, while community members also enjoy deeded access to motorized Falls Lake.You and your guests will also enjoy the large paved driveway.Inside, the main level features a full bathroom and bedroom, along with an eat-in kitchen that flows seamlessly to the living room and out to one of the decksperfect for entertaining and barbecuing. Upstairs, youll find two additional bedrooms and a second full bathroom.The newly finished walkout basement, featuring a pellet stove, offers even more possibilitieswhether for entertaining, or enjoying moments of solitude. Step outside to extend your living space with decks on every level, all overlooking the lake and connected by stairs leading down to a charming lakeside fire pit. The property comes fully furnished, including patio furniture. There is also ample undeveloped space to add a undeveloped space to add a bunkie or boathouse, along with a wired and insulated garage. Maintenance and garbage removal are conveniently handled by the condo corporation, and a reverse osmosis water treatment offers additional peace of mind. his is lakeside living at its finestfour seasons of comfort, recreation, and effortless enjoy (id:39336)
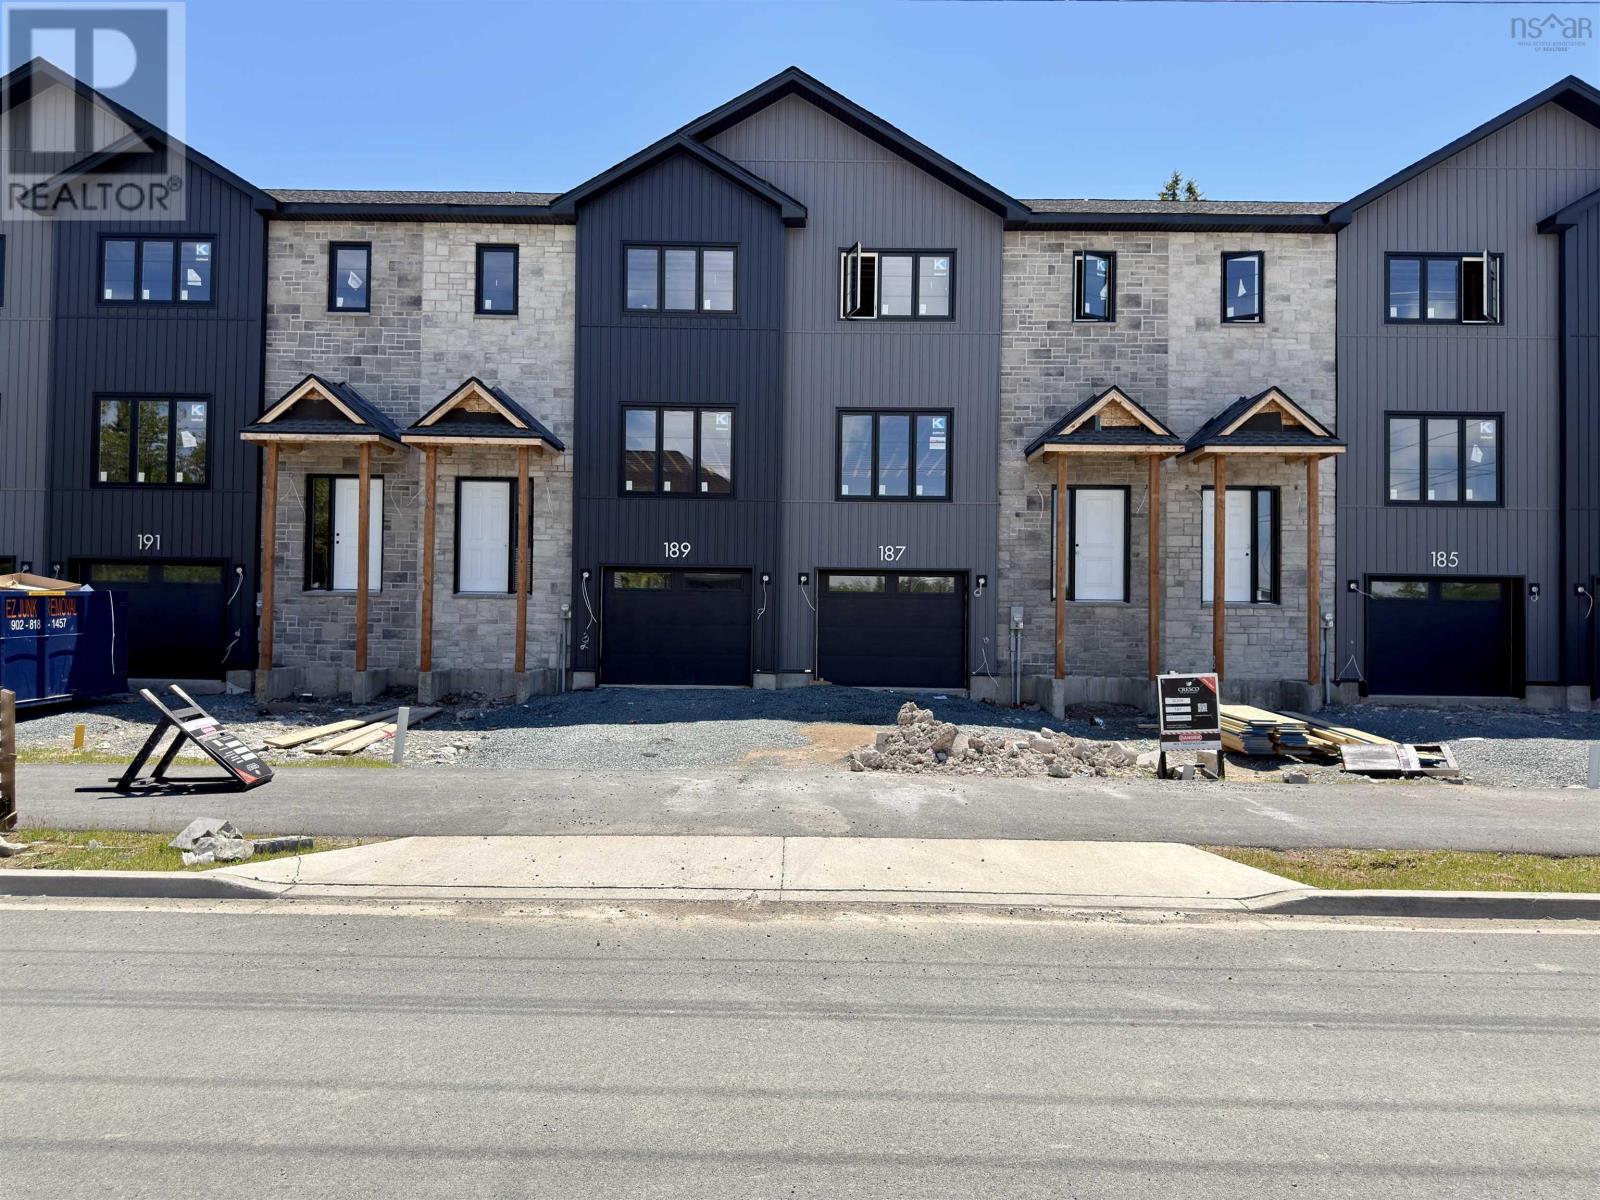
Sd08c 189 Terrastone Ridge
Dartmouth, Nova Scotia
Cresco proudly introduces The Fairbanks II, a chic 3-bedroom townhome nestled in HRM's hottest new subdivision, The Parks of Lake Charles. This stylish three-level townhome boasts a built-in garage and unfinished basement with lookout. Step inside to find three cozy bedrooms, 3 full bathrooms, and a handy powder room on the main floor. The main level is designed for ultimate comfort, featuring a spacious living room, a dining area perfect for gatherings, a well-equipped kitchen with a pantry, and a convenient half bath. On the second floor, relax in the luxurious primary suite with its own bathroom and walk-in closet, along with two additional bedrooms and a practical main bathroom. Plus, there's a dedicated laundry room for added ease. The bright unfinished lower level with lookout offers a future recreation room and a rough-in for a full bathroom and wet bar, allowing you to finish it your way! The Fairbanks perfectly blends modern style with practical design, creating a cozy and inviting space in a prime location. Disclaimer - Photos shown are facsimiles only and colour selections may vary depending on the unit. Possession date end of November 2026 onwards. (id:39336)