
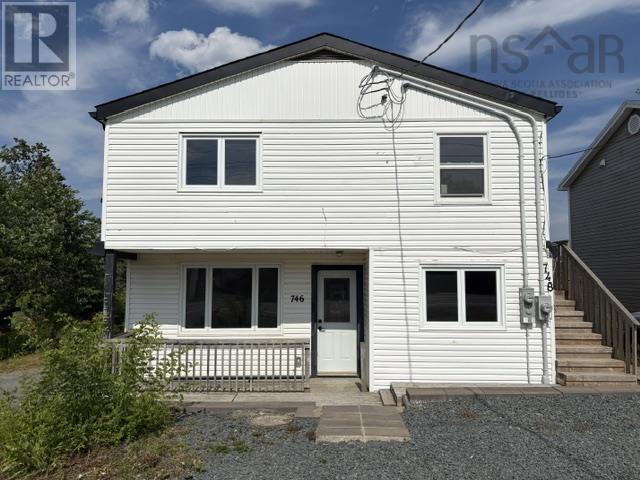
746/748 Old Sambro Road
Harrietsfield, Nova Scotia
If you're looking for an excellent income property opportunity just ten minutes outside the city, then look no more! 746/748 Old Sambro Rd is a terrific over/under duplex, with two completely separate 3 bedroom units. Both units are vacant and ready to rent. The main level has recently been completely updated - some new flooring, kitchen, appliances, and bathroom - completely ready for somebody to make their home.. Upstairs we have another well laid out 3 bedroom unit. An excellent open kitchen/living room layout maximizes the space, and the primary bedroom in the upper level boasts its own 3-pc ensuite. The upper level has a ductless heat pump to keep things cool in the summer and toasty in the winter. The heat is now entirely electric with two separate power meters. The location is conveniently located in Harrietsfield, just 10 mins to Halifax, or 5 mins to Spryfield. This is a lakefront lot right on Weavers North Lake, and the property has a brand new septic system and field installed in 2023. With all the major work and updates already completed, 746/748 Old Sambro Rd is a fantastic opportunity for anybody looking for an income property - whether to rent out both units or to move into one and make it yours. Book your viewing today! (id:39336)

240 Beaver Drive
West Quoddy, Nova Scotia
Set on 3.17 acres of private coastline with over 300 feet of direct ocean frontage, this beautifully appointed West Quoddy residence offers a rare combination of refined comfort, natural beauty, and effortless coastal living. With sweeping South-facing views offer a 180 degree panorama across Beaver Harbour and the Harbour Islands, the setting is nothing short of extraordinary, where sunsets become part of your daily routine. Built in 2005 by Interhabs, the home encompasses over 1,500 square feet of thoughtfully designed living space, offering two bedrooms and two full bathrooms. Interiors are warm and inviting, enhanced by abundant natural light through Kohltech windows, notable softwood and hardwood floors on the upper level, exposed pine beams, and tongue-and-groove ceilings that add timeless character and another layer of warmth throughout. Quality wood cabinetry and a functional layout further complement the homes welcoming design, while the finished lower level provides additional living space and ample storage. Recent improvements include a brand new LG heat pump head, newer refrigerator, and a new propane tank servicing the elegant propane fireplace. Outdoor living is equally compelling, with a covered sunroom and expansive sun deck designed to capture the ever-changing seascape. Offered fully furnished, this is a true turnkey opportunityequally suited as a sophisticated year-round home or an exceptional coastal retreat. Located just 22 minutes from Sheet Harbour and serviced by Bell fibre-op internet, the property offers both seclusion and modern convenience. Surrounded by the pristine waters and renowned paddling routes of the 100 Wild Islands, it is an ideal haven for those who value privacy, beauty, and outdoor adventure. (id:39336)

240 Beaver Drive
West Quoddy, Nova Scotia
Set on 3.17 acres of private coastline with over 300 feet of direct ocean frontage, this beautifully appointed West Quoddy residence offers a rare combination of refined comfort, natural beauty, and effortless coastal living. With sweeping South-facing views offer a 180 degree panorama across Beaver Harbour and the Harbour Islands, the setting is nothing short of extraordinary, where sunsets become part of your daily routine. Built in 2005 by Interhabs, the home encompasses over 1,500 square feet of thoughtfully designed living space, offering two bedrooms and two full bathrooms. Interiors are warm and inviting, enhanced by abundant natural light through Kohltech windows, notable softwood and hardwood floors on the upper level, exposed pine beams, and tongue-and-groove ceilings that add timeless character and another layer of warmth throughout. Quality wood cabinetry and a functional layout further complement the homes welcoming design, while the finished lower level provides additional living space and ample storage. Recent improvements include a brand new LG heat pump head, newer refrigerator, and a new propane tank servicing the elegant propane fireplace. Outdoor living is equally compelling, with a covered sunroom and expansive sun deck designed to capture the ever-changing seascape. Offered fully furnished, this is a true turnkey opportunityequally suited as a sophisticated year-round home or an exceptional coastal retreat. Located just 22 minutes from Sheet Harbour and serviced by Bell fibre-op internet, the property offers both seclusion and modern convenience. Surrounded by the pristine waters and renowned paddling routes of the 100 Wild Islands, it is an ideal haven for those who value privacy, beauty, and outdoor adventure. (id:39336)
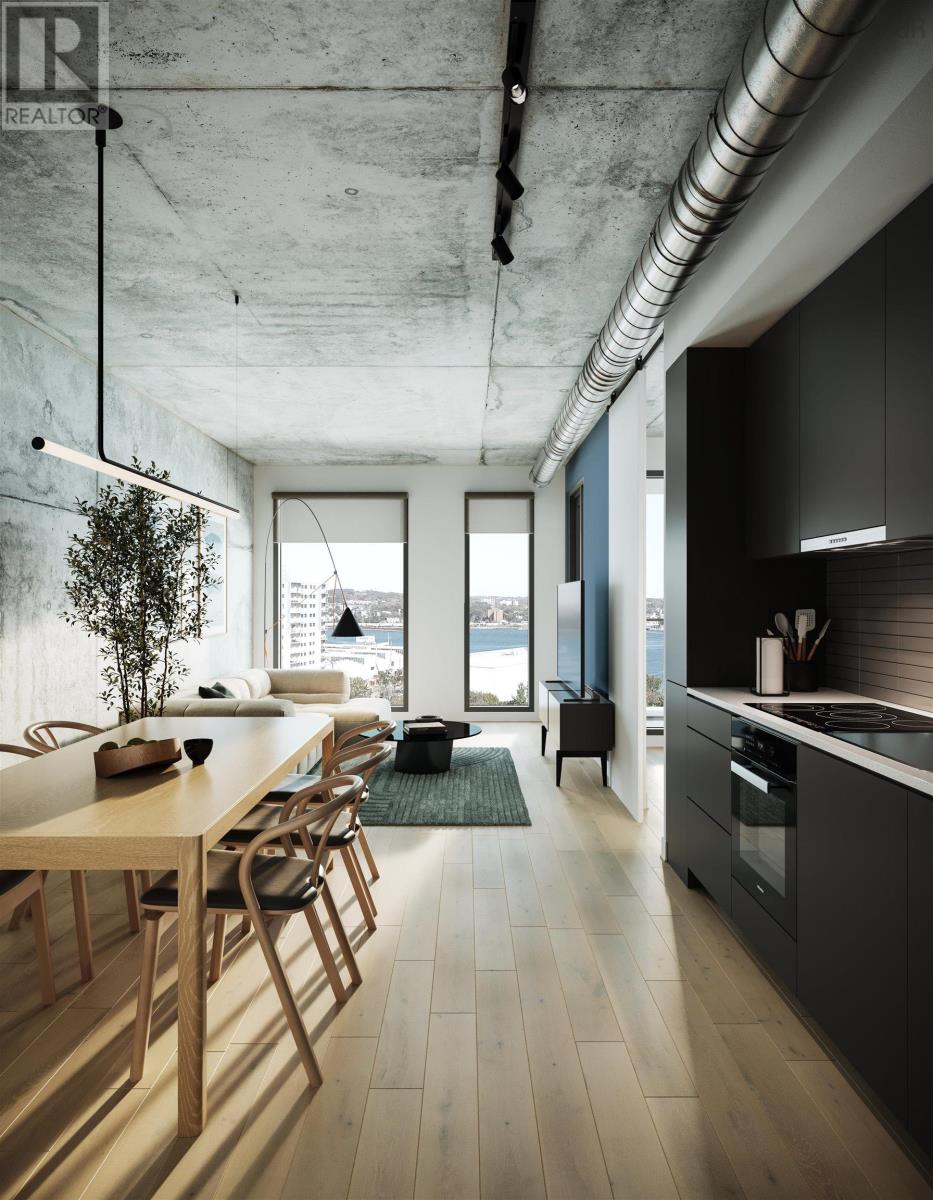
314 2250 Maitland Street
Halifax, Nova Scotia
Now Under Construction. Open houses are located at the sales centre at 2179 Gottingen St. Floor Plan C3b Live: Contemporary, calm spaces to live in. The perfect tonic to the hustle & bustle outside your front door. "Live is the place we design as the canvas for our life, what we cultivate as our home and personal zone. At Navy Lane, Urban Capitals signature approach to design provides living spaces that marry good form with performance, the raw elements of an industrial loft with the polished good looks and smooth function of its many features and elements. A residence where modern tastes find themselves comfortably at home. Play: Your very own roof-top play zone. Unwind through stretching, swimming, or just hanging out. Navy Lanes rooftop is the perfect spot for residents to relax, restore energy, and refresh themselves. A place of private retreat or social get togethers, of lounging by the pool or working-out, as well as the quintessential pleasures of the all-Canadian barbecue. For fitness buffs, theres an indoor and an outdoor gym, both offering state-of-the-art equipment. And to top it off, a homage to Halifaxs harbour to the east via our retro-style Tower Viewer. The perfect spot to look out over the harbour and remind yourself that Gottingen Street, and the Navy Lane rooftop, is just where you want to be. Work: When your commute to work is a short elevator ride. Maybe you work remotely, or youre writing a presentation, or theres a novel in the works whenever you need a dedicated place where work can be accomplished, theres our ground-floor work-share space. Need to attend a private video meeting? Theres a zoom-room available. Want to make a presentation or host an in-person meeting? Theres a boardroom that can be reserved. Elsewhere, a large harvest table and chairs provide whats required for more communal or group work. And, finally, two lounge areas offer more informal workspaces. (id:39336)
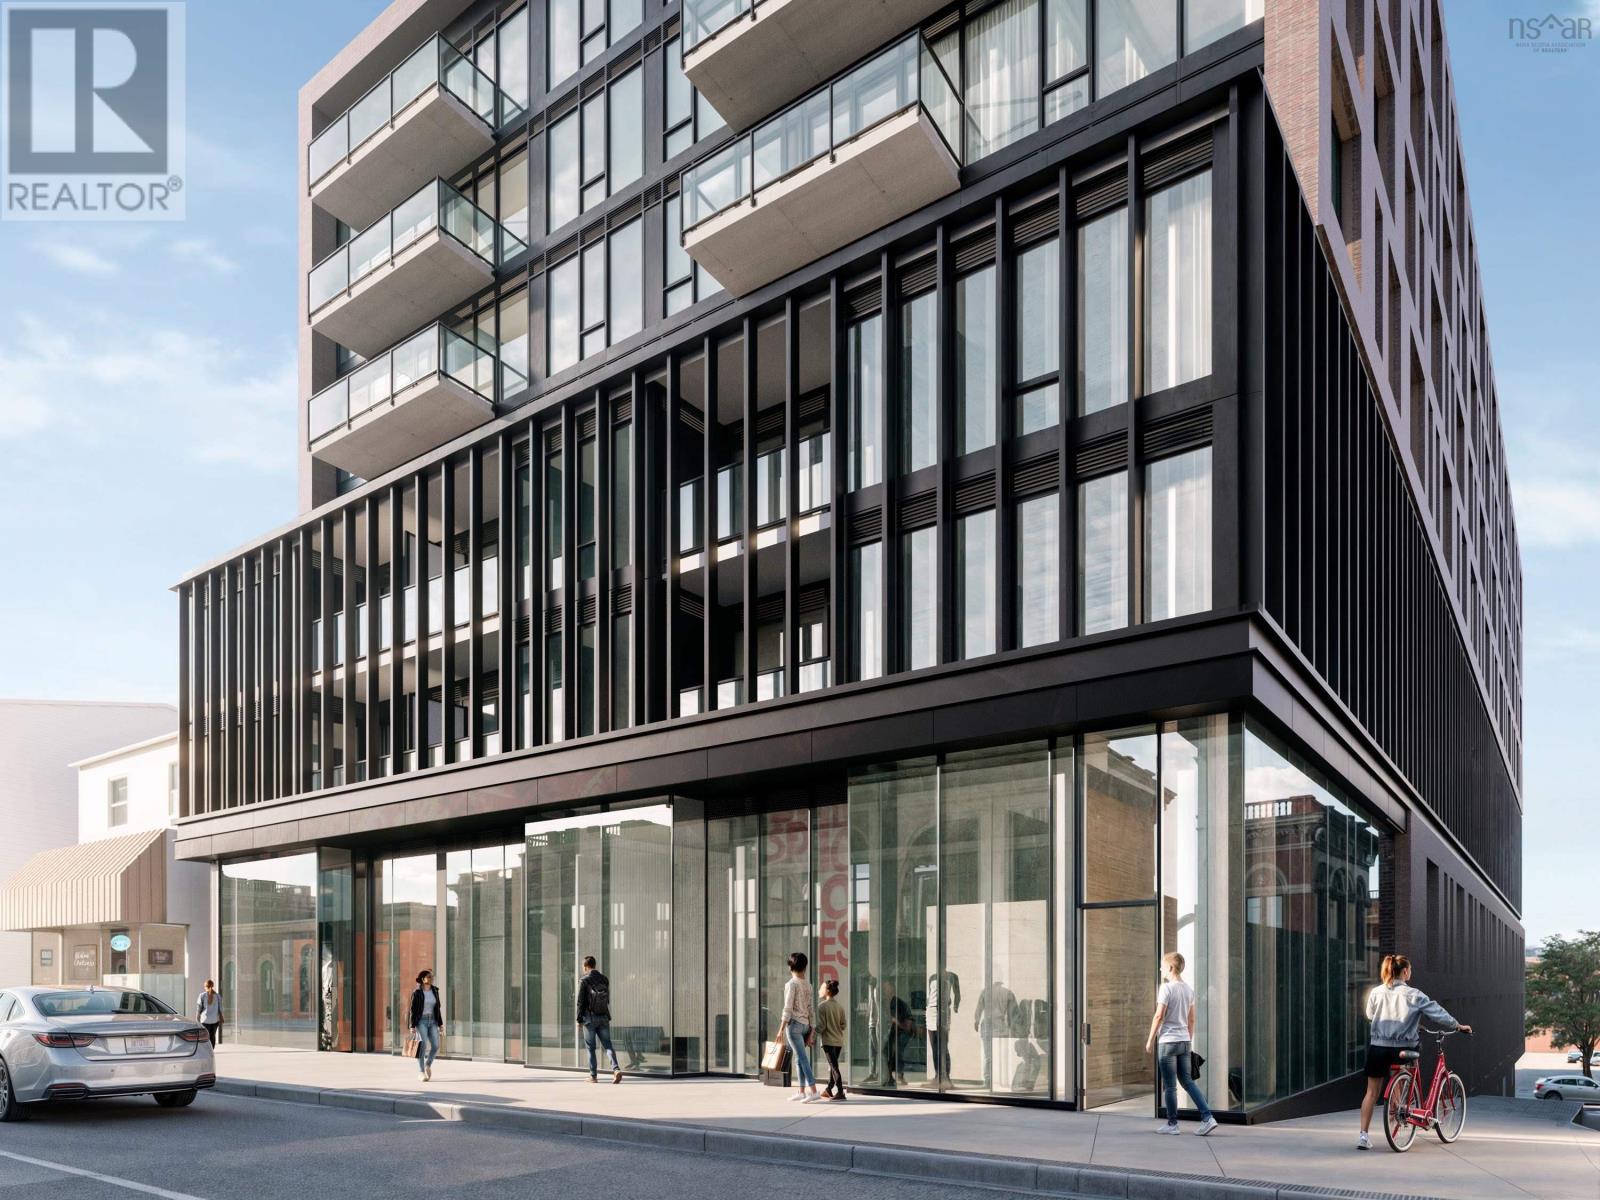
3 2185 Gottingen Street
Halifax Peninsula, Nova Scotia
OPEN HOUSES ARE LOCATED AT THE SALES CENTRE AT 2179 GOTTINGEN ST. Whether youre a small startup or an established brand, an existing business wanting to moveor lock down a supplementary location, a restauranteur looking to open the next cool hotspot,or simply in need of some retail or commercial space with a design-forward backdrop, wevegot the space for you.Navy Lane offers space to suit any retail or commercial need, within an eclectic setting, providingjust the right mix of architecture, profile and urban trendiness.We offer up to 3,006 square feet of flexible space at grade, all set within an architecturallybeautiful development located in the heart of the North Central district.Allow us to let you establish yourself as a forward-thinking operation no matter what businessyoure in. Spaces can also be sold in configurations of 1,042sf, 1,100sf, 864sf or combined spaces of2,142sf or 3,006sf. (id:39336)

998 Mood Road
Summerville, Nova Scotia
Are you looking for a well maintained lakefront home just minutes from Yarmouth? Welcome to 998 Mood Road Summerville. This 3 bedroom 2 bath home has had many upgrades over the past few years and is maintenance free . New steel roof, ductless heat pumps, new electrical panel with generator panel just to name a few. There is a detached garage and storage shed as well. The back yard will be enjoyed from the deck overlooking Harris Lake. Inside there are more improvements to view upon arrival. Additionally the lower level with 3 piece bath, laundry room , walkout and good sized rec room will offer many possibilities to the new owners. This property has lots to offer. (id:39336)

101-A 0 Avalon Avenue
Hilden, Nova Scotia
Thicket plan by Marchand Homes on a lot with it's own well and municipal sewer. Price includes a $55,000 evacuation allowance which includes bringing sewer in from across the street. Home has electric heat and 1 mini split heat pump and white shaker style cabinets. (id:39336)
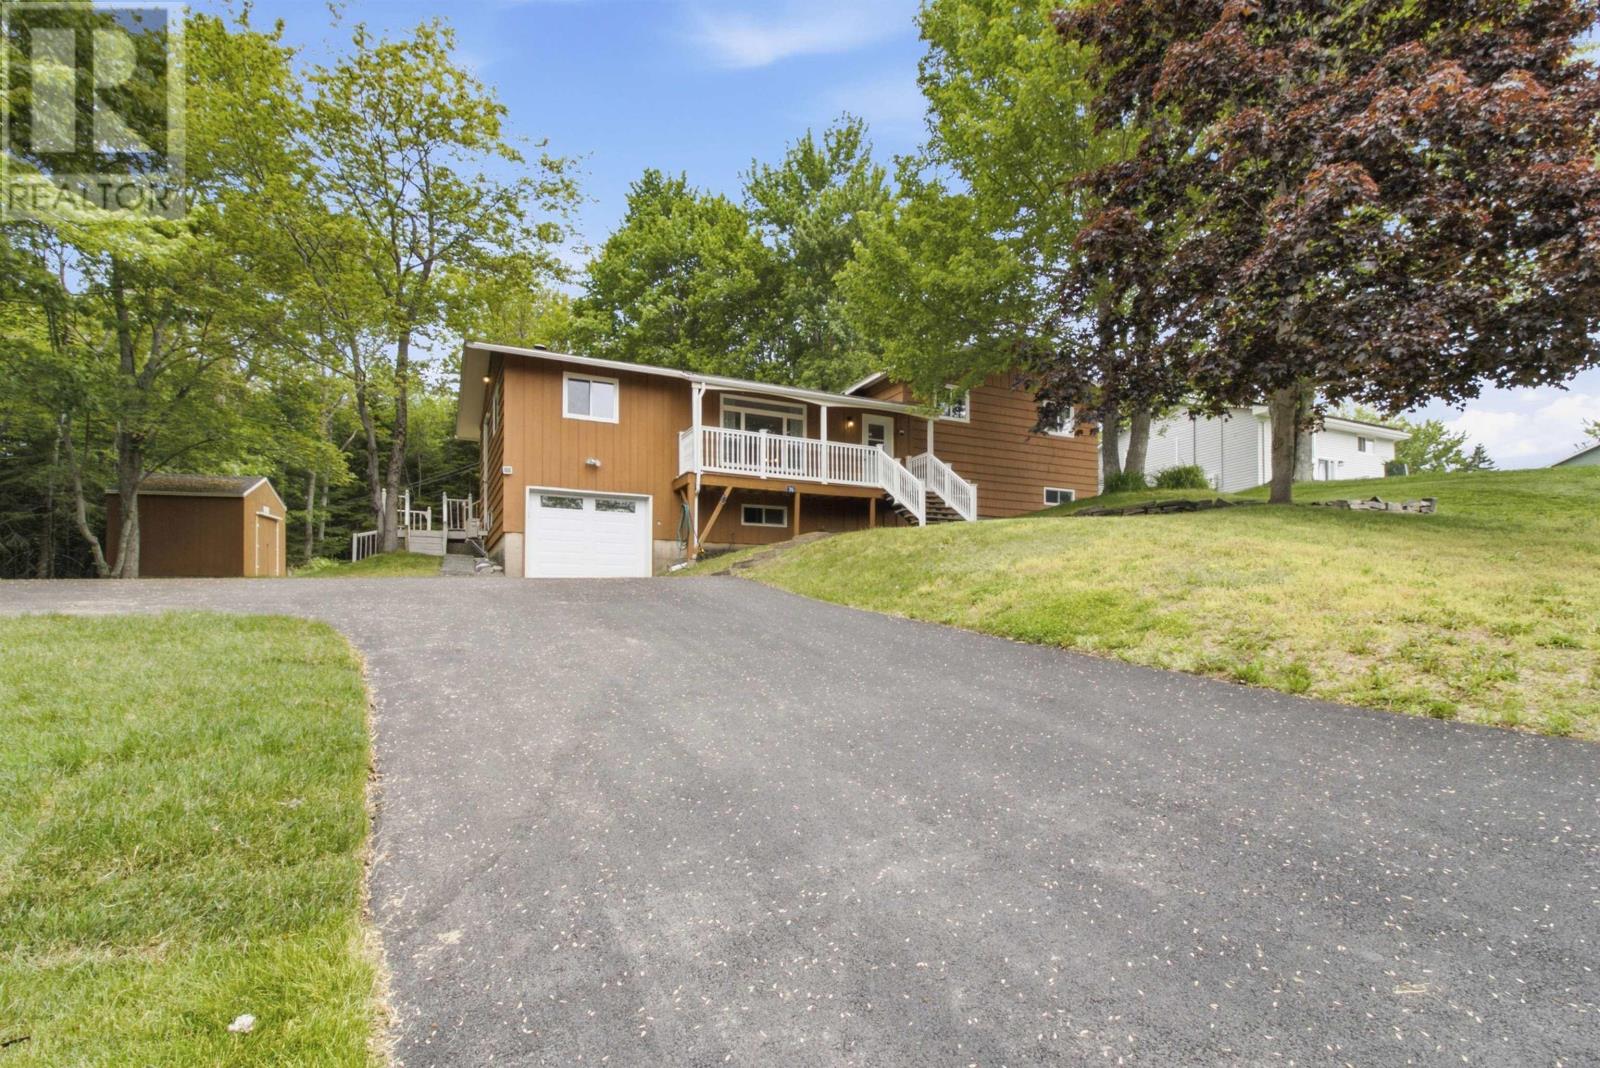
36 Anthony Avenue
Wellington, Nova Scotia
Welcome to 36 Anthony Avenue in Wellington, where privacy, space, and family living come together on a beautiful lot of over an acre. Set back on a mature, private property with the unique advantage of bordering two streets, this well-maintained four-bedroom, two full bath home offers the room your family has beenlooking forboth inside and out. Whether it's kids playing in the yard, summer barbecues with friends, or simply enjoying the peace and quiet, this propertydelivers the lifestyle you've been searching for. Inside, you'll find a home that has been lovingly cared for and is truly move-in ready, with spacious livingareas designed for everyday family life. Located in the sought-after Wellington community, you'll enjoy the perfect balance of country-style privacy whileremaining just minutes from Fall River, schools, shopping, recreation, and an easy commute to Halifax or the airport. If you've been waiting for a home that offers space, privacy, and exceptional value in one of the area's most desirable communities, this is one you won't want to miss. (id:39336)
10 Elizabeth Avenue
Garlands Crossing, Nova Scotia
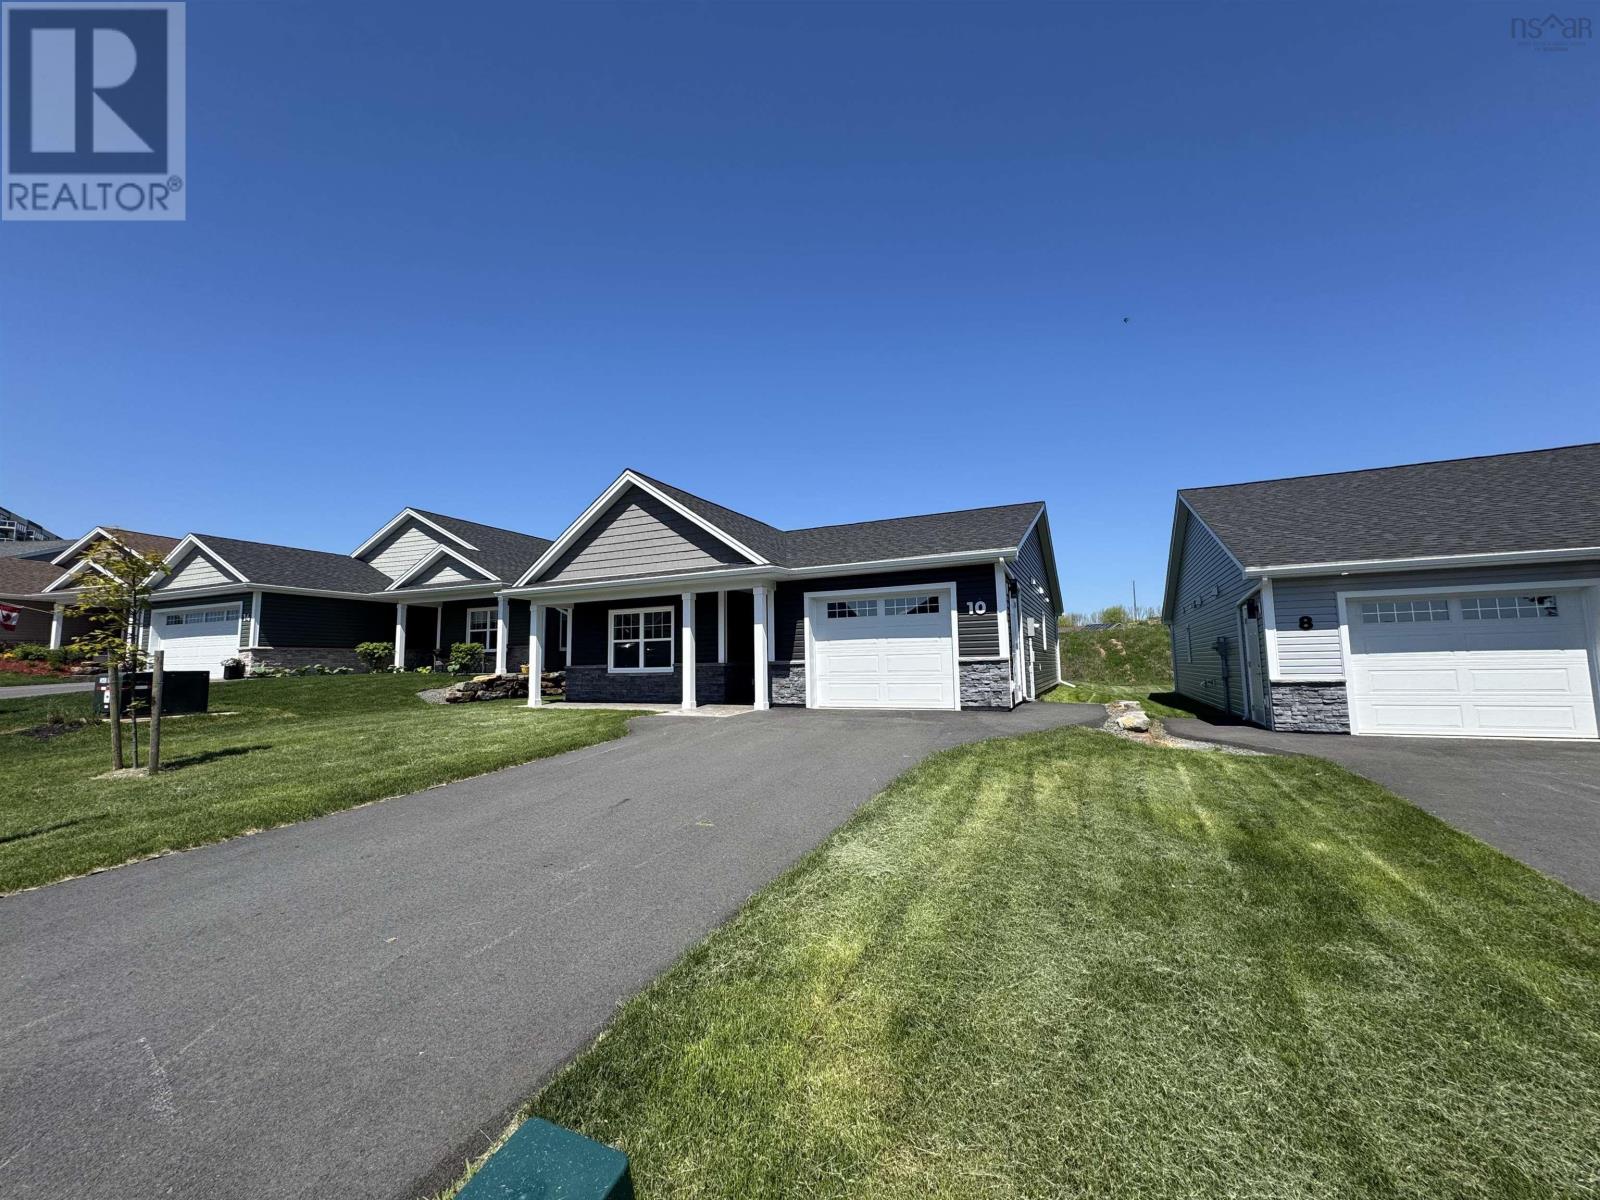
The sweetest garden home in the collection. The Cortland is a beautiful 2 bedroom and 2 full bathroom that packs big home features into the sweetest most comfortable package. Youll be pleasantly surprised by the large kitchen that offers function and style. Big island with quartz countertops, with lots of cabinetry, thoughtfully positioned to maximize the space. A large pantry to ensure all your kitchen gadgets and appliances have an organized space to live. The primary bedroom is a delight with a beautiful ensuite with a walk-in shower and a must-see-to-believe walk-in closet. A full bathroom close to the second bedroom offers comfort for guests or entertaining. Heat pump to efficiently heat and cool all year round. A covered back deck offers functionality for summer enjoyment with a lovely nice-sized backyard. 8-year Lux home warranty included. Look no further, its time to enjoy the valley's most desirable retirement community. (id:39336)
Lot 431 Covey Drive
North Kentville, Nova Scotia
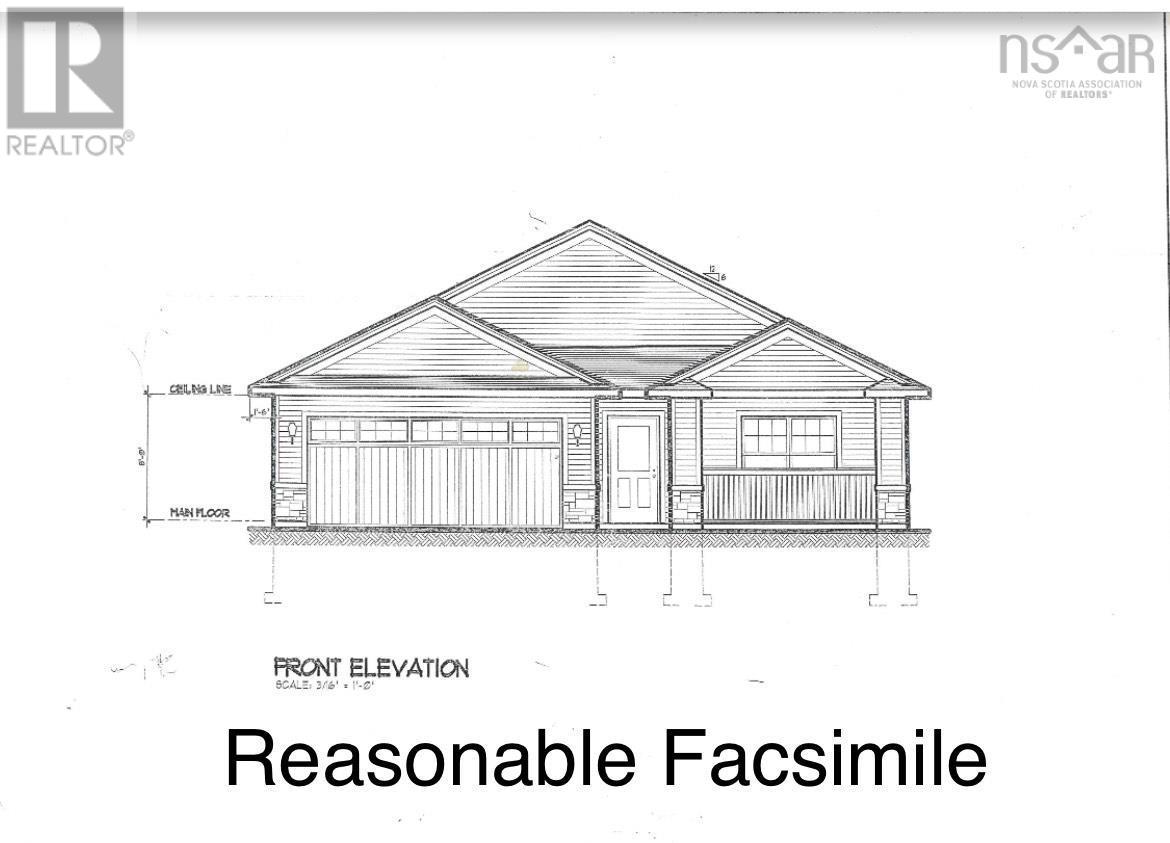
Welcome to Covey Drive! This quiet community has been designed with retirees & busy professionals in mind. These low-maintenance homes offer great curb appeal, boasting vinyl cedar style shakes, a covered front entry and a covered back deck. The attached garage is wired & heated, offering access to the utility room and the home. Contained within the 1290 sf, youll find a functional layout. The main living area boasts an open concept. The kitchen is complete with a centre island. The living area boasts a vaulted ceilings. The heat pump is located in the dining/living area and allows for efficient heating and cooling. You can also access the covered deck via patio doors from this area. Imagine yourself enjoying a peaceful morning coffee or a quiet evening with friends here. The Primary Suite boasts an ensuite bath with double sinks, a walk-in closet and vaulted ceilings. The laundry room is conveniently located. The separation of the bedrooms allows for privacy. The third bedroom could also be used as a den or home office. Quality finishes are found throughout this brand new one level home. Lots of closet/storage space. The lawn will be landscaped and driveway will be paved prior to closing. You can enjoy the benefits of Municipal Water and sewer and lower cost of County Taxes. Just a short walk takes you to sidewalks where you can enjoy a leisurely stroll. Located within minutes to all amenities, including dining, theatre, local wineries, shopping, University and Hwy # 101 access. Appliance packages are available at an additional cost. (id:39336)

15 Mulley Court, Millwood
Middle Sackville, Nova Scotia
Welcome to 15 Mulley Court, tucked away on a quiet cul-de-sac in Millwood - the heart of Middle Sackville! This beautifully maintained family home offers the perfect blend of comfort, space, and thoughtful updates, all within minutes of schools, parks, shopping, and everyday amenities. The bright and functional main level features a spacious living room, dedicated dining room, refreshed kitchen and pantry, a large primary bedroom with double closets, two additional bedrooms, and a beautifully renovated full bathroom. The fully finished walkout lower level offers incredible flexibility with a fourth bedroom, a second renovated full bathroom, a large family room currently set up as the ultimate movie space, and a children's play area that can easily be customized to suit your family's needs. You'll also find a generous combined laundry, mudroom, and storage room. Step outside and discover your own private backyard retreat! Surrounded by mature trees and fully fenced, the expansive deck is made for entertaining with a gazebo, ambient string lighting, a built-in bar complete with a bar fridge, and a one-of-a-kind reclaimed cable spool pub table that's sure to become everyone's favourite gathering spot. A paved driveway and storage shed complete the exterior. Extensive updates provide peace of mind, including a new roof (March 2024), two ductless heat pumps (March 2024), blown-in attic insulation (September 2023), refreshed kitchen, renovated upstairs and downstairs bathrooms, professionally replaced Kitec plumbing, all rear windows replaced, new deck, new storage shed, kitchen appliances, washer & dryer, and the entire interior professionally repainted. (id:39336)
L043b 67 Lew Crescent
Lantz, Nova Scotia
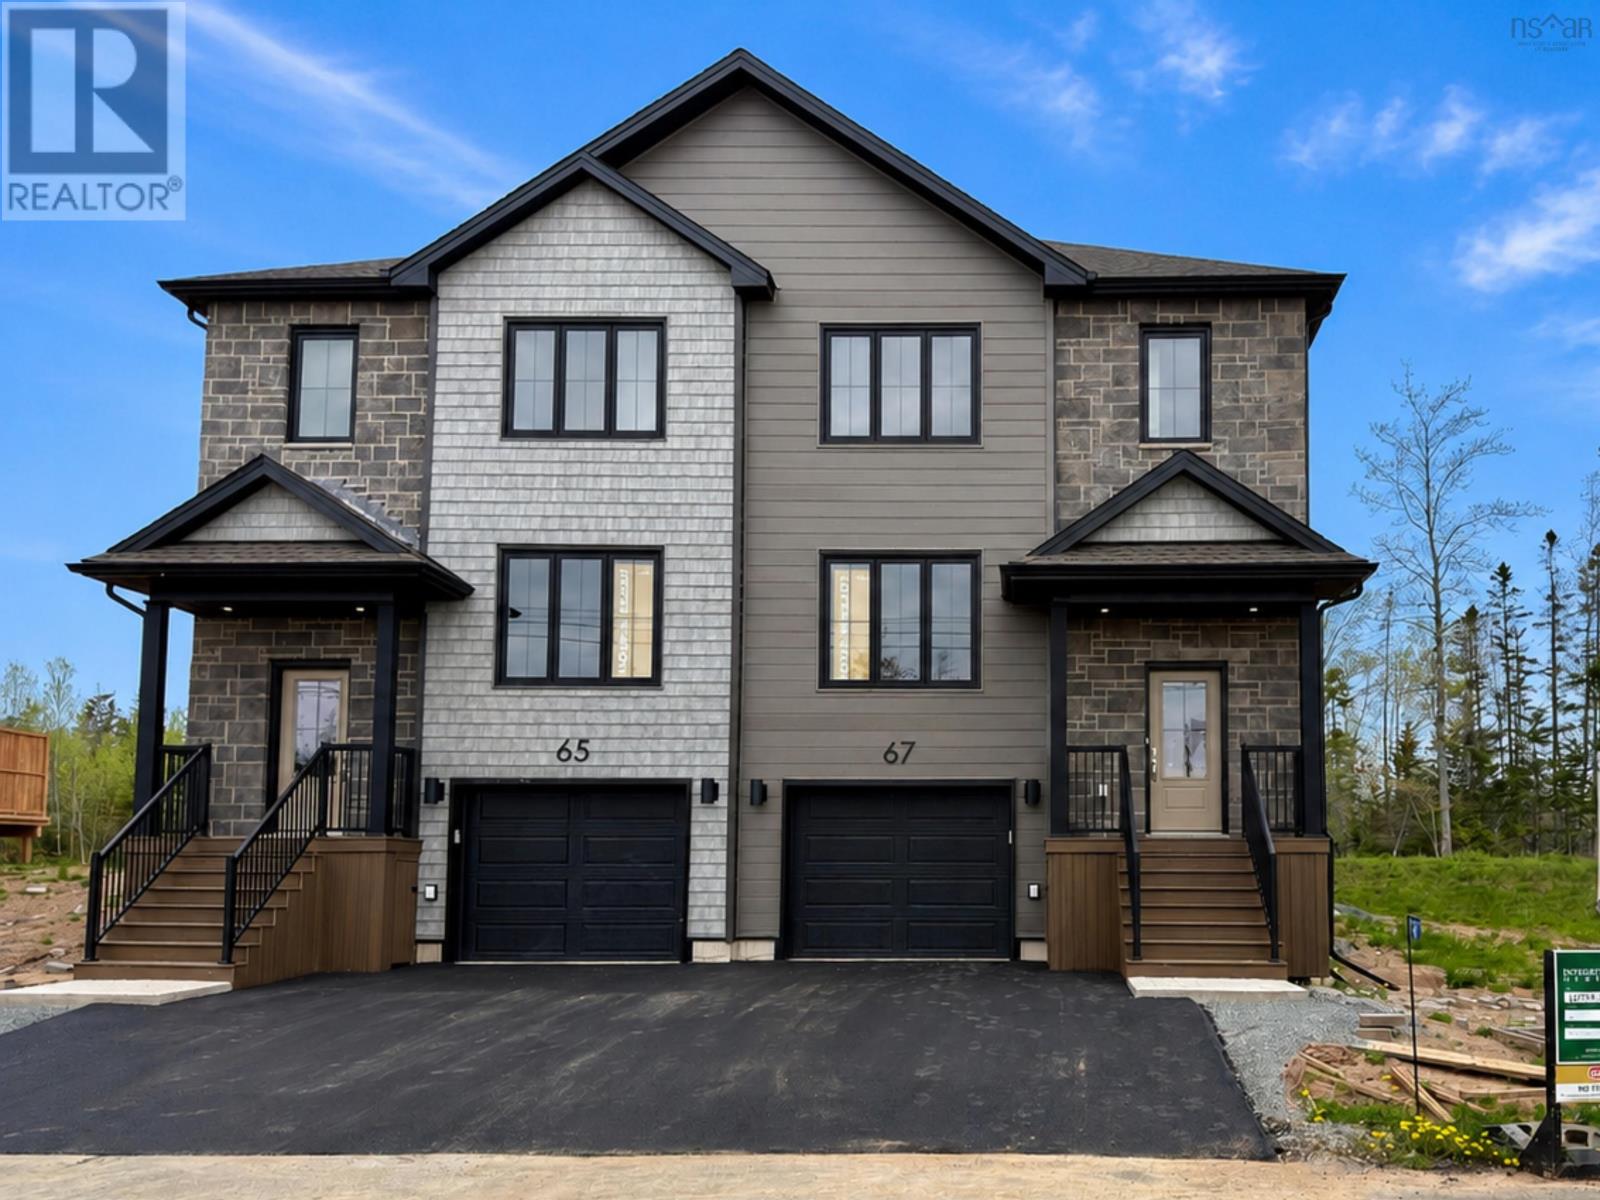
Final chance to own The Harbour by Integrity Homes, with quick closing available in the growing community of Kiln Creek, Lantz. Situated on a premium corner lot at the corner of Lew Crescent and Owdis Avenue, this thoughtfully designed semi-detached home offers modern family living with a flexible and functional layout featuring two separate living spaces, a configurable dining area, and a beautifully finished kitchen complete with stone countertops, a large island, and a spacious pantry. Upstairs, discover three comfortable bedrooms including a spacious primary suite with a walk-in closet and spa-inspired ensuite. A centrally located laundry area and additional full bathroom add everyday convenience for busy households. The fully finished lower level expands your living space with a large family room, full bathroom, and additional storage. Enjoy year-round comfort with two ductless heat pumps, plus the convenience of a heated built-in garage and paved driveway. Ideally located just 25 minutes from Dartmouth Crossing via Exit 8A off Highway 102, Kiln Creek offers the perfect balance of modern comfort, community living, and easy access to city amenities. (id:39336)