
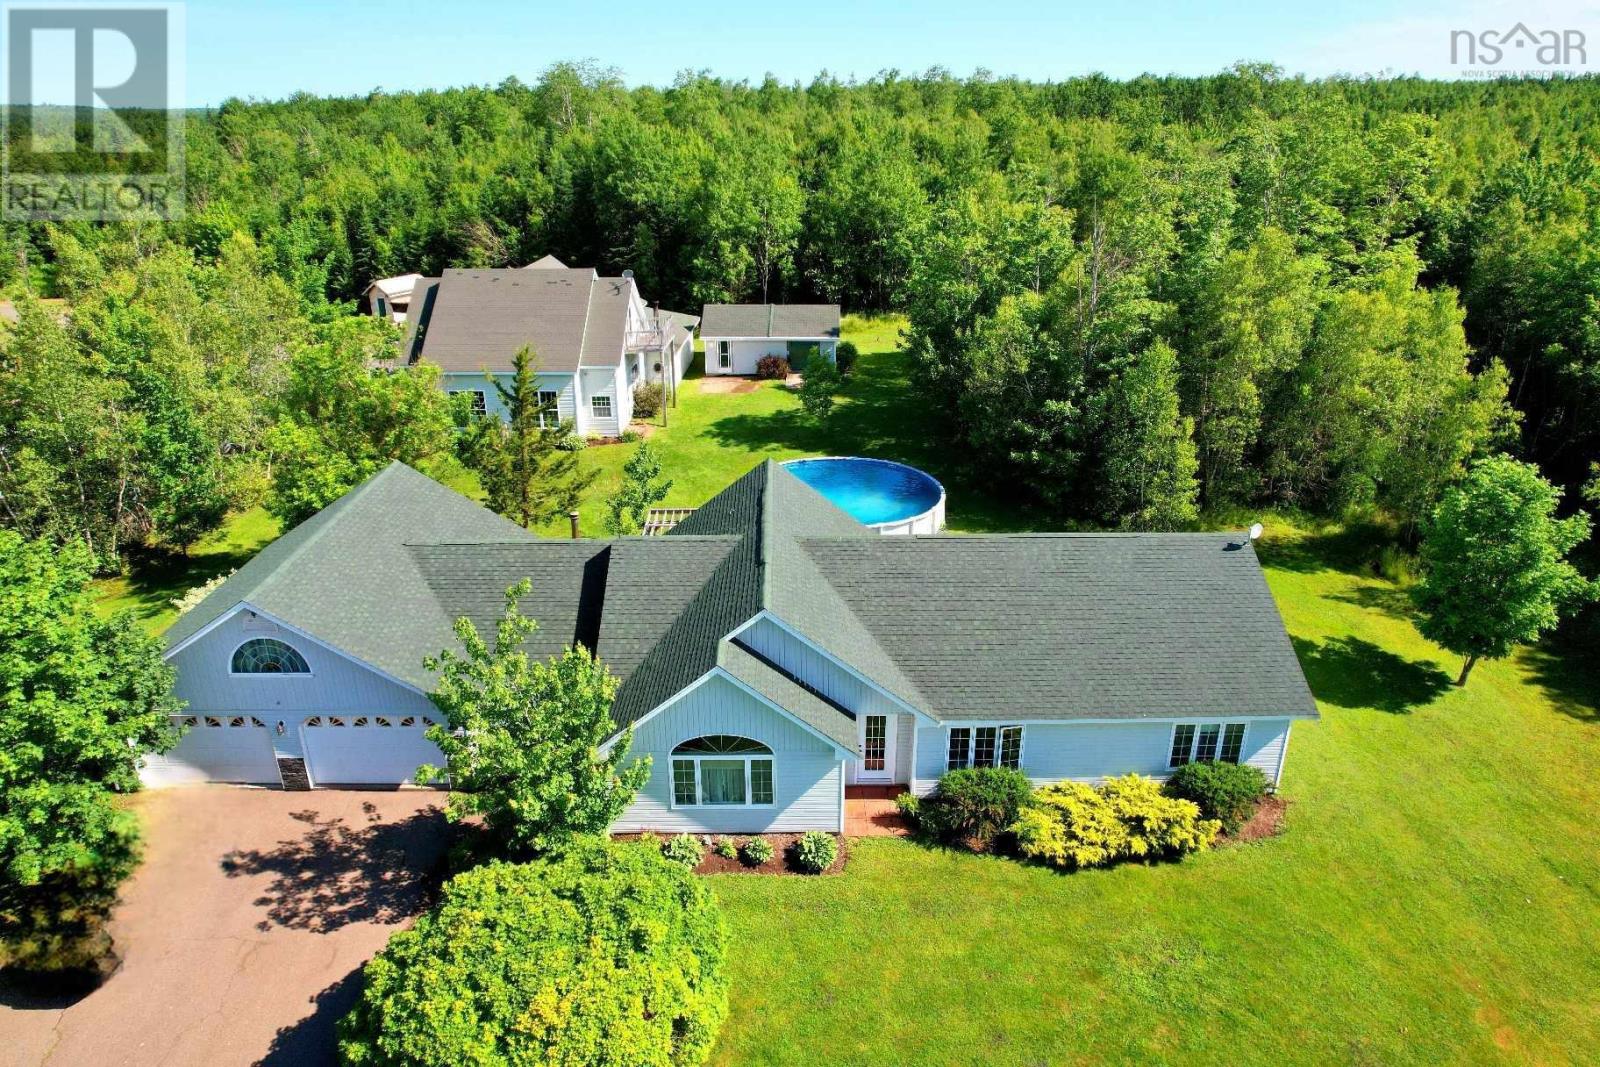
1042 Pleasant Valley Road
Pleasant Valley, Nova Scotia
This luxurious executive style bungalow is situated on 5 acres of beautiful landscaped property, offering peace and privacy. As you enter through the extravagant entrance, you are welcomed by double French doors that lead into a spacious open concept kitchen and dining area, perfect for entertaining family and guests. The spacious living room features plenty ofnatural light through the large window. The cathedral ceilings add a touch of grandeur to the space, making it feel evenmore spacious and open. Whether you're curling up with a good book or hosting a gathering, this living room is sure to be a favourite spot in the home. This home includes a luxurious five piece spa-like bathroom, laundry room, and a spacious primary bedroom with a walk-in closet along with two additional bedrooms with walk-in closets. The home also features anattached double car garage and a fully finished loft that can be used as an entertainment space or family room. Step outsideand discover a lovely outdoor patio, an above-ground pool, and shed for plenty of storage. Additionally, there is a largedetached double bay garage workshop with an office area, perfect for a home business, equipped with in-floor and oil-woodcombo heating separate, ample parking separate from the home and a huge loft that could be easily finished. Opportunities are endless (id:39336)
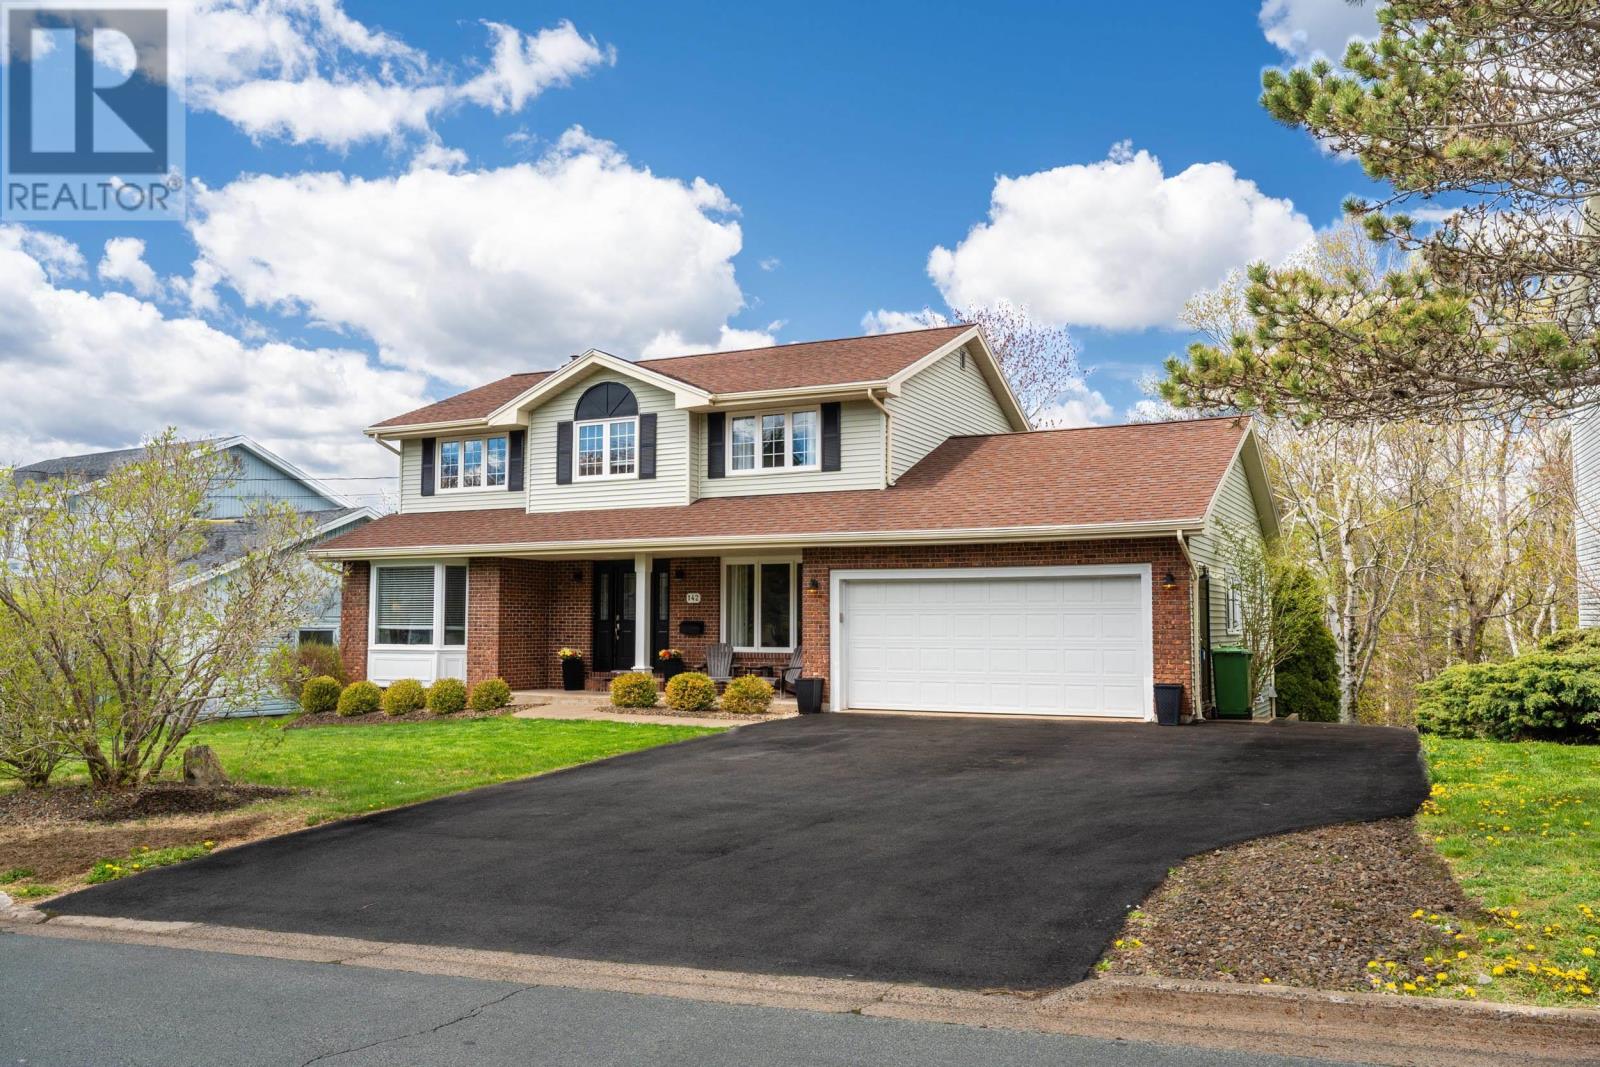
142 Ridgevale Drive
Bedford, Nova Scotia
Nestled on a generous lot with a serene greenbelt backdrop, this beautifully maintained home perfectly balances peaceful privacy with the convenience of a central, highly sought-after location. The property shines with fantastic recent upgrades, including brand-new upper and lower decks perfect for outdoor entertaining, efficient ductless heat pumps for year-round climate control, and a cozy new propane fireplace. The main level features a bright, open-concept living space across the rear of the home, seamlessly connecting daily family life to a spacious laundry room and a highly functional mudroom with direct access to the attached double garage. A separate formal dining room and a large, welcoming living room provide excellent additional space for hosting family and friends. Upstairs, the layout offers a wonderful private retreat, highlighted by a spacious primary suite complete with a walk-in closet and a private ensuite bath, alongside three additional bedrooms and a full four-piece bathroom. The living space expands significantly into the fully finished, walk-out lower level, which boasts a generous recreation room, a three-piece bathroom, a dedicated office space ideal for working from home, and ample extra storage. Complete with an attached double garage that comfortably accommodates two vehicles with extra room for tools and shelving, this move-in-ready home truly has it all. Book your private showing today to make this home yours, in one of Bedford's most sought after neighborhoods! (id:39336)
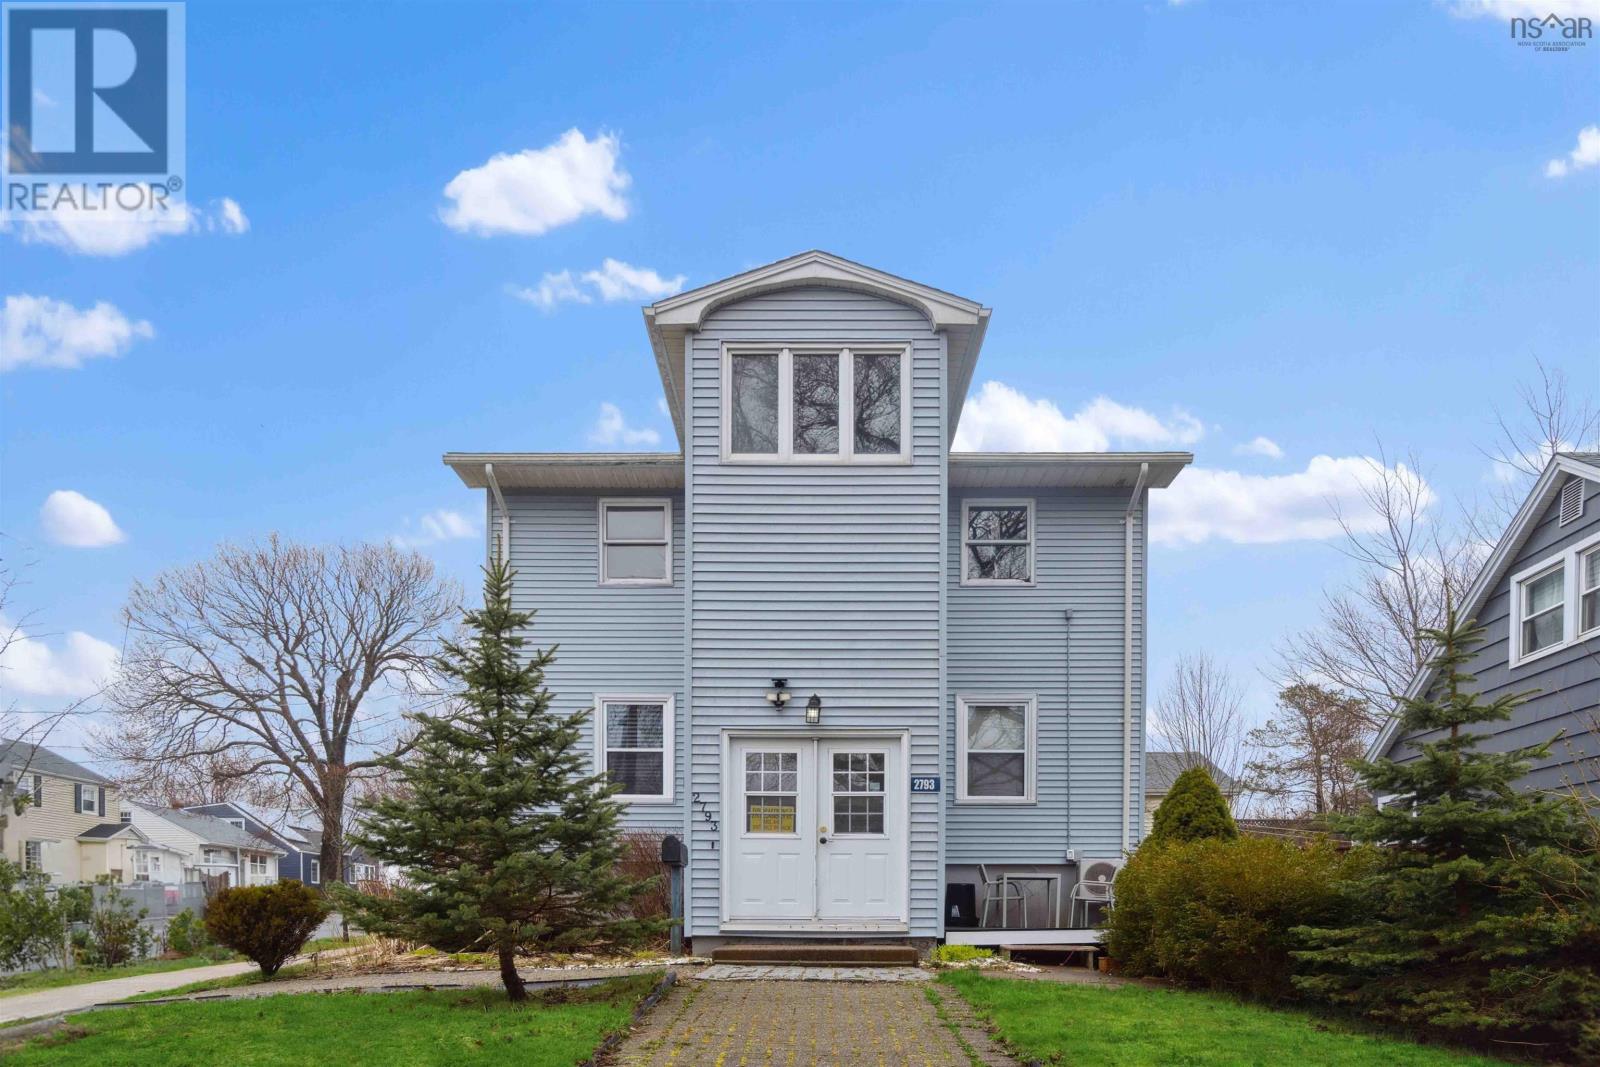
2793 Connolly Street
Halifax, Nova Scotia
This centrally located triplex in Halifaxs sought-after West End is a standout opportunity for investors or savvy buyers looking to offset living costs. Featuring two spacious two-bedroom units and one one-bedroom unit, the property is fully rented, with two tenants on fixed-term leasesoffering both immediate income and flexibility. Extensively renovated from top to bottom in recent years, each unit is equipped with its own power meter, modern heat pump, and in-suite laundry, ensuring comfort and independence for tenants. Front and back decks provide inviting outdoor spaces, while ample on-site parking adds everyday convenience. With tenants responsible for their own utilities, as well as driveway and lawn maintenance, this is a low-overhead investment with strong appealparticularly for those looking to create a cost-neutral university living situation. Opportunities like this in the West End are limited. (id:39336)
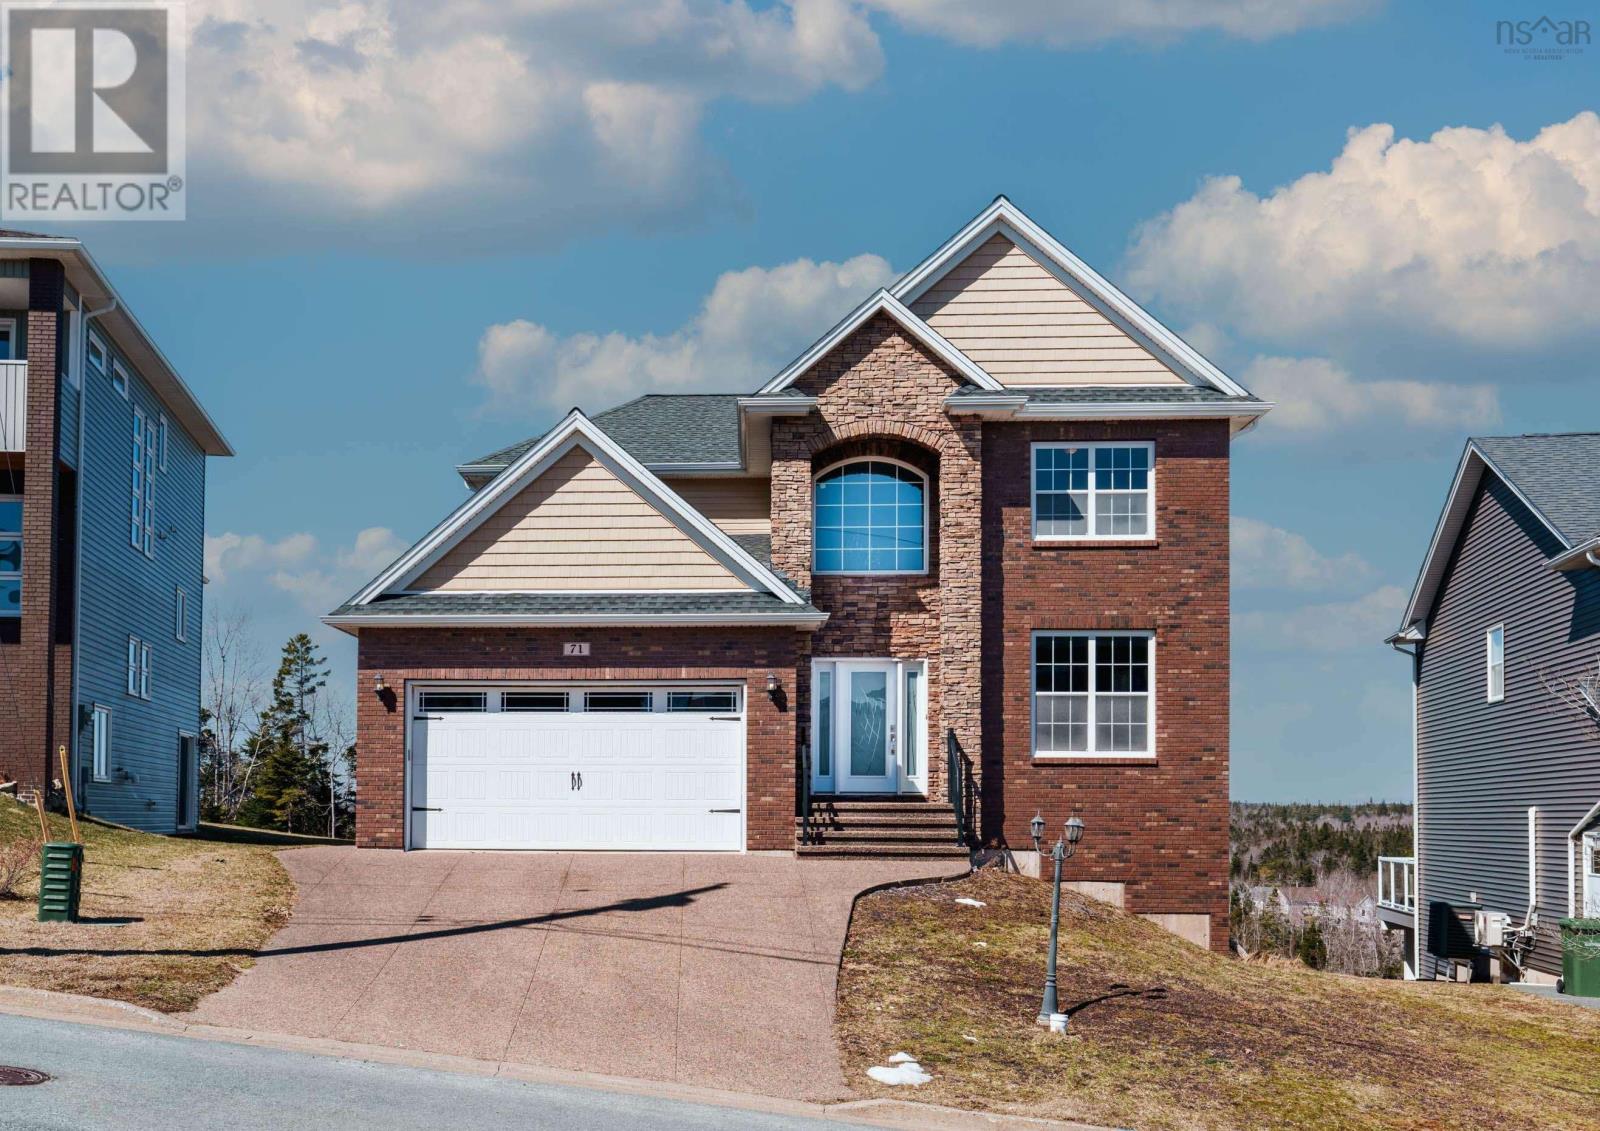
71 Maple Grove Avenue
Timberlea, Nova Scotia
Welcome to 71 Maple Grove Avenue, a gorgeous residence offering the pinnacle of golf course living overlooking the prestigious Links of Brunello.This exceptional home provides the perfect vantage point to enjoy your morning coffee while watching golfers test their skills on the world-famous, 7100-yard course. Upon entering, a grand two-level foyer greets you and leads into 3,500 square feet of high-quality living space characterized by nine-foot ceilings, stone accents, and gleaming hardwood and ceramic flooring throughout. The heart of the home is an open-concept kitchen and living area featuring modern finishes, granite countertops, and a stylish glass backsplash, complemented by a formal dining room and a cozy living room for more intimate gatherings. Practicality meets luxury with a ducted heat pump for year-round comfort and a brand-new hot water heater newly installed in 2026. The expansive master suite serves as a private retreat with stunning views of the fairway, a large walk-in closet, and a spa-like ensuite bath. The thoughtfully designed lower level is sure to impress, offering a spacious media and sitting area, a fifth bedroom, and a full bath. With large windows and walk-out patio doors, this bright space maintains the high-end feel of the rest of the home. Outside, an awesome twenty-foot deck provides the ideal spot for entertaining against the backdrop of the lush greens. Nestled within a vibrant community of over 500 acres, residents also enjoy access to extensive walking trails, canoeing, and tennis courts. This is truly a fantastic home where every detail has been planned for comfort and style. (id:39336)

Lot 5124 385 Zaffre Drive, Indigo Shores
Middle Sackville, Nova Scotia
The Harper by Marchand Homes. Welcome to the market, a facsimile listing for Marchand Homes stunning Harper two-storey, to be built on an expansive 1.5-acre lakefront lot in the highly sought-after community of Indigo Shores. This exceptional property offers the rare opportunity with unmatched privacy and space surrounded by nature. The Harper is a thoughtfully designed family home, featuring 3 bedrooms upstairs, a large open-concept main living area thats ideal for both entertaining and everyday living, and a fully finished basement providing additional space for the whole family with a rec room and 4th bedroom. Built with the quality craftsmanship and modern upgrades Marchand Homes is known for, this home blends style, function, and comfort in every detail. Indigo Shores is one of Nova Scotias premium subdivisions, offering oversized lots, a welcoming community atmosphere, and natural surroundings. With quick highway access, you are just 10 minutes from all major amenities, close to excellent schools within the district, and only 25 minutes from Downtown Halifax. Experience the perfect balance of privacy, luxury living in Indigo Shoresan incredible place to call home! (id:39336)
40 Innsbrook Way
Bedford, Nova Scotia
Welcome to 40 Innsbrook Way in The Parks of West Bedford! This 6 year old, immaculate single family detached home is move-in ready and is located minutes from the new P-12 West Bedford School, arenas, tennis courts, bakeries, coffee shops and your favourite West Bedford amenities. This home includes high end finishes from top to bottom. Some of its best features include: 40ft wide lot - giving a much wider main floor living room, hardwood flooring, beautiful natural gas fireplace, 9ft high ceilings on main and lower level, white & wood tone kitchen cabinets, walk-in pantry, stainless steel appliances, natural gas range & BBQ hook up (option for gas laundry too), white quartz countertops, large island, stairs off the back deck to level backyard, huge primary ensuite bathroom, large closets, statement lighting, lots of natural light, heat pumps for AC. This home is an entertainers dream with an open-concept main floor and convenient powder room. Upstairs, youll find 3 bedrooms, including the luxurious primary bedroom, with a large walk-in closet and a spa-like ensuite! Relax in the soaker bathtub or separate shower. A second full bathroom and laundry room are also conveniently located down the hall. The lower level offers a cozy rec room, a full bathroom and 4th bedroom or office space - whatever you prefer. Located on a family-friendly cul-de-sac, with a spacious backyard - you will love hanging out on the back deck! (id:39336)
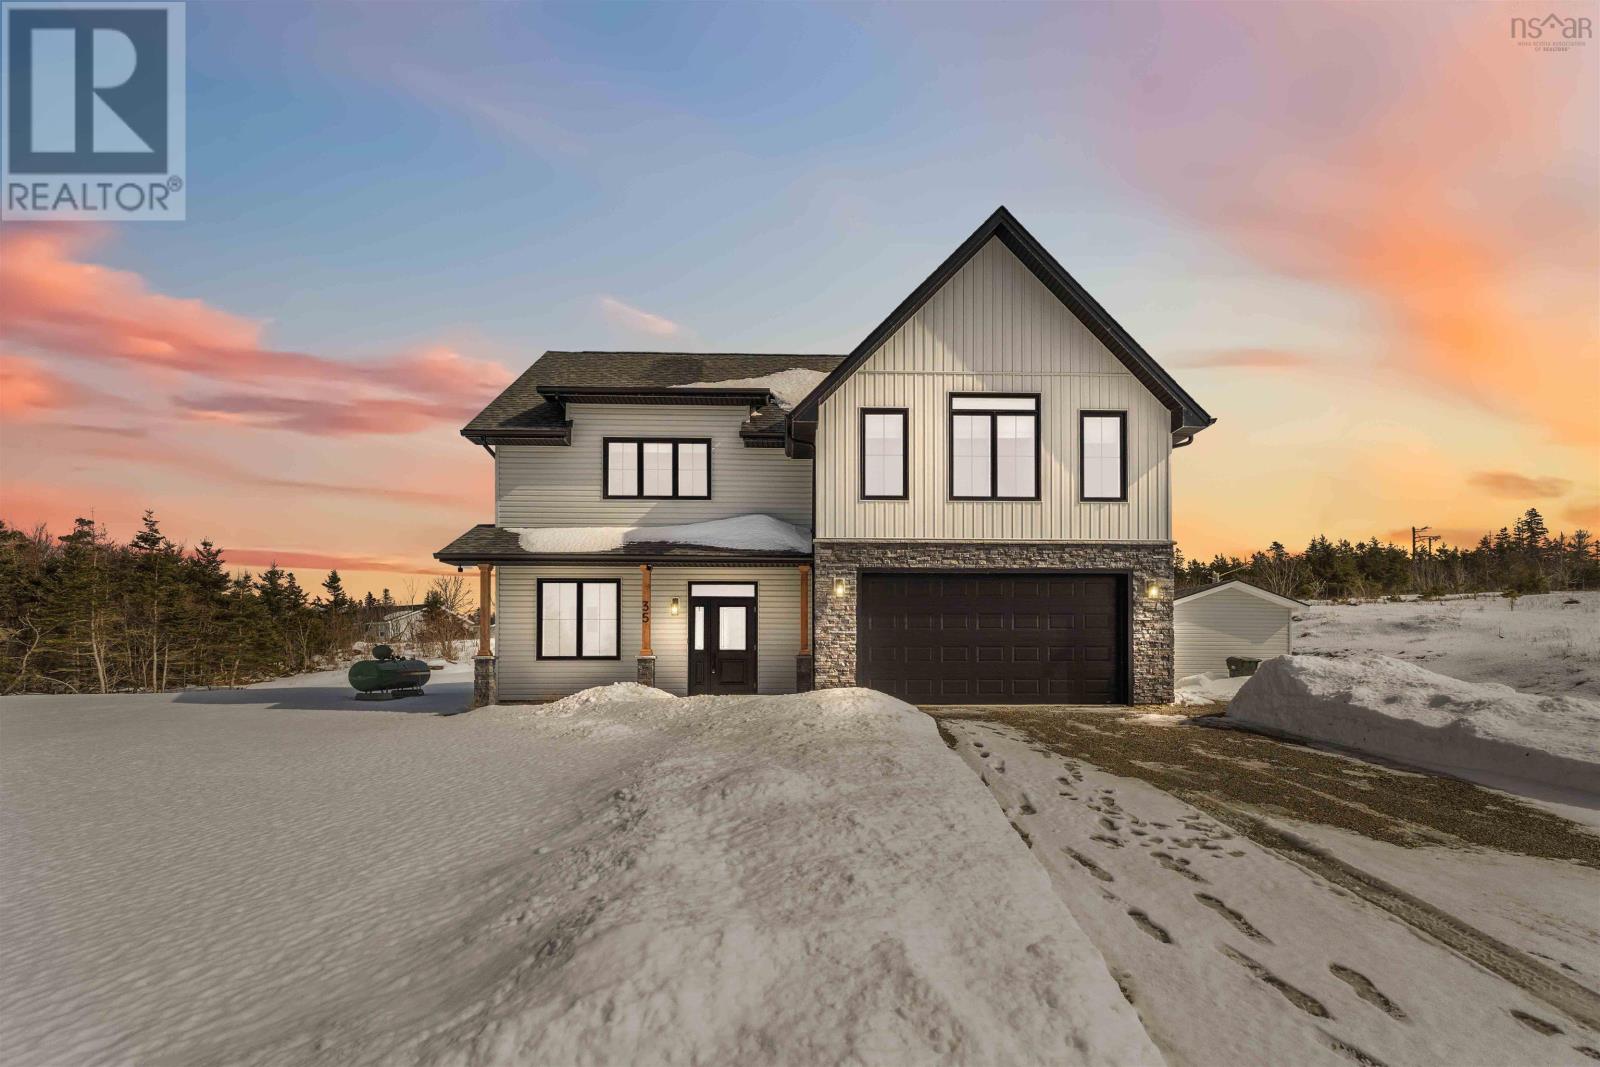
35 Seeland Avenue
Brooklyn, Nova Scotia
This exceptional two-storey home offers the perfect blend of modern comfort, thoughtful design, and breathtaking natural surroundings. Just three years young and meticulously maintained, this 4-bedroom, 2.5-bath residence is situated on over an acre lot at the end of a quiet cul-de-sac, only a short 10-minute drive to Yarmouth, which will offer you all amenities you could need. Designed for both everyday living and entertaining, the home features a spacious open-concept kitchen that flows seamlessly into the living and dining areas with lot's of windows throughout creating a bright, welcoming environment ideal for hosting family and friends. The upper level offers well-appointed bedrooms, including a beautiful four-piece bathroom featuring a soaker tub perfectly positioned to overlook the back of the property an inviting space to unwind while enjoying privacy. The primary suite serves as a private retreat, complete with an exceptional ensuite and a generous walk-in closet. From the upper level, enjoy both lake and ocean views a rare and remarkable combination. Front and rear decks further extend the living space outdoors, providing ideal settings for relaxing or entertaining. You'll also enjoy the captivating sunsets. The attached heated and wired garage ensures year-round convenience, while the additional outbuilding offers flexible space for storage, hobbies, or workshop use. Modern, move-in ready, and privately positioned, this property delivers space, style, and scenery in one impressive package. (id:39336)
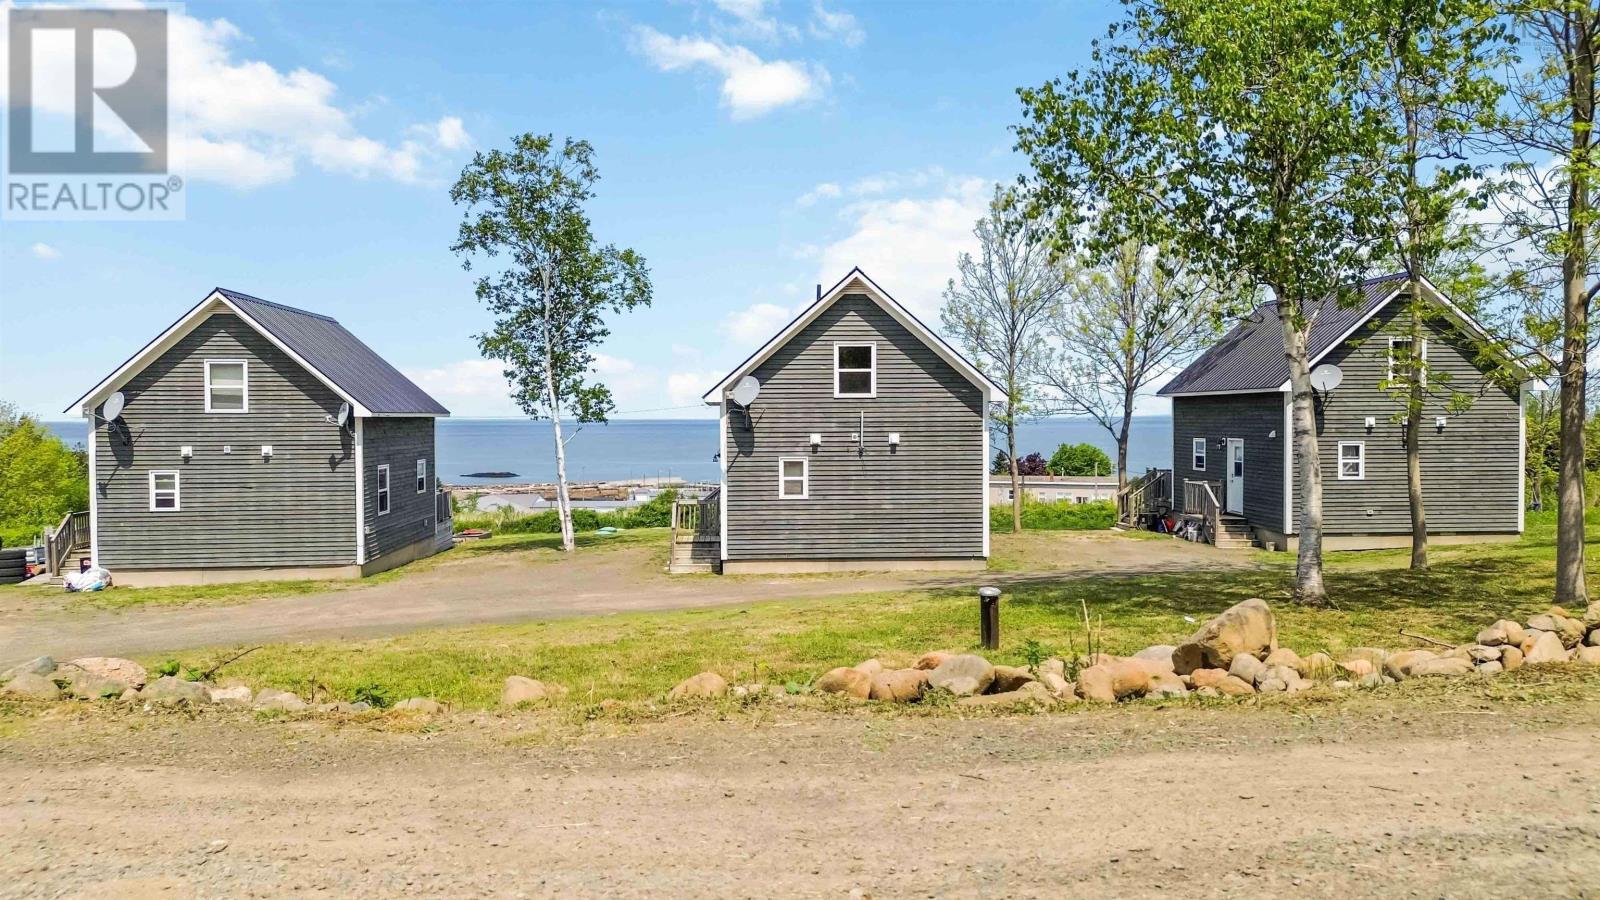
44 Northwinds Lane
Parkers Cove, Nova Scotia
Set on a scenic 27-acre parcel in a peaceful seaside community just minutes from historic Annapolis Royal, this rare investment opportunity features three recently built 2-bedroom chalets, purposefully designed for the tourism industry. Perched on an elevated lot to take full advantage of sweeping views over the Bay of Fundy, each chalet offers open-concept living, a loft with floor-to-ceiling windows, and full-length front decks perfect for enjoying the sunsets. Crafted with quality and efficiency in mind, all units include spray foam insulation, electric heat, and unique layouts that maximize natural light and privacy. A separate utility building provides extra storage, and infrastructure is already in place to support the addition of a fourth chalet, allowing for immediate expansion. The chalets are currently fully rented, generating reliable income with strong upside potential. A private lane winds through the property, creating a safe, serene environment just a short stroll from the Bay of Fundy shoreline and a working fishermans wharf. But the true magic lies in the untapped potential: with acres of rolling, elevated terrain and captivating water views, this property is a dream canvas for a boutique campground or glamping retreat. Imagine luxury domes or eco-pods nestled among the trees, stargazing decks overlooking the coast, or tent platforms tucked into forested clearingsa sanctuary for nature lovers and adventure seekers alike. This is more than an income propertyits a chance to build an unforgettable destination. Whether youre expanding a short-term rental portfolio or envisioning a unique hospitality experience, 44 Northwinds delivers location, vision, and limitless opportunityall in one turn-key package. (id:39336)
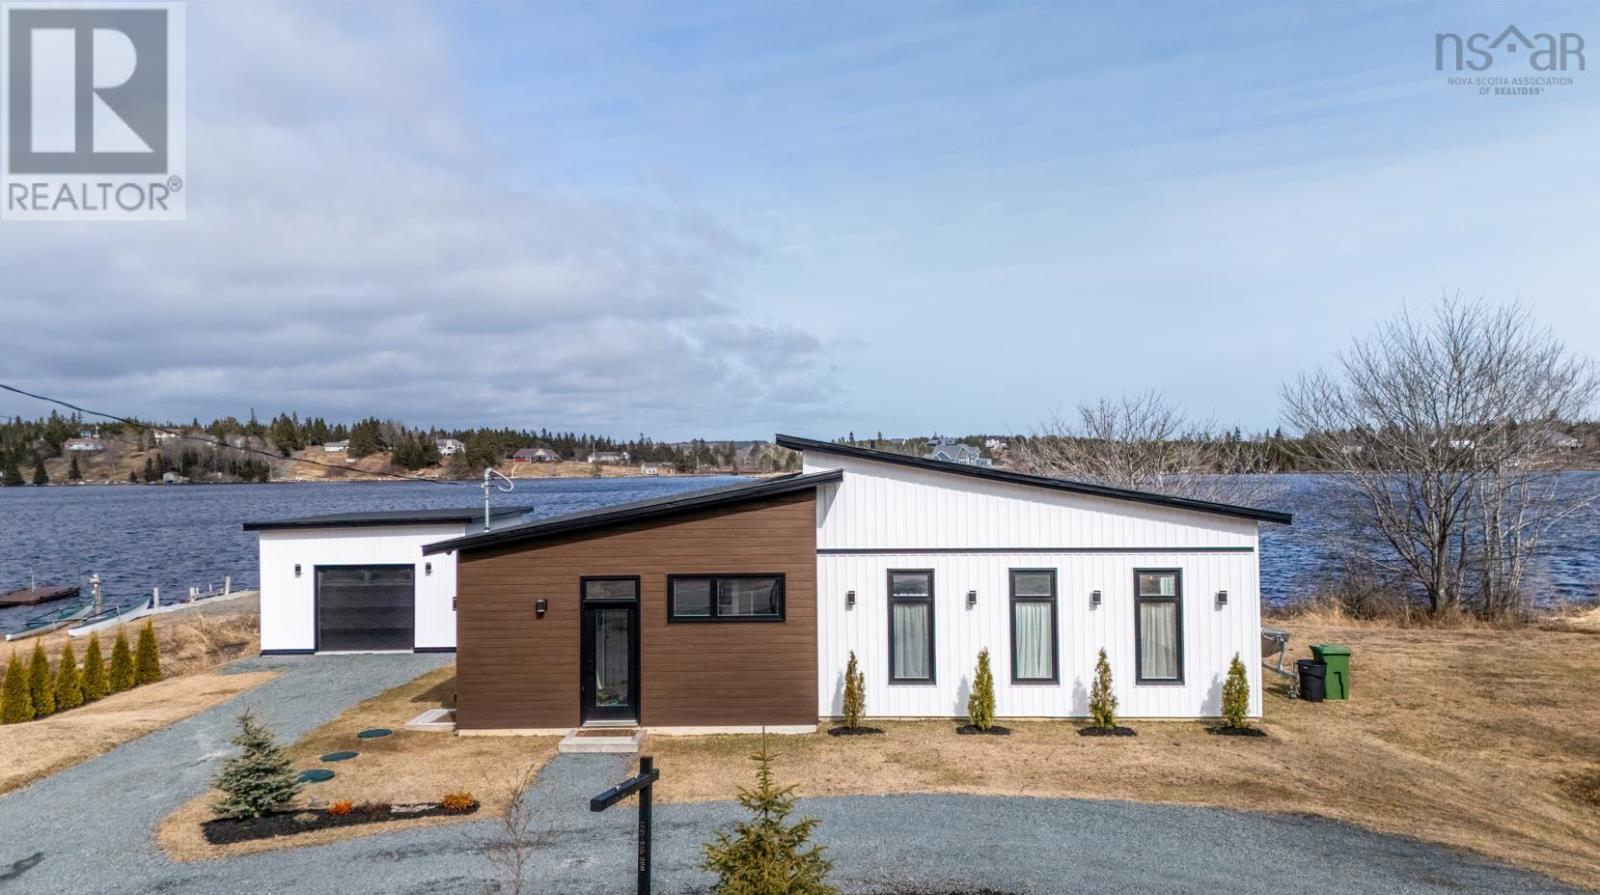
1612 Crowell Road
East Lawrencetown, Nova Scotia
Welcome to 1612 Crowell Road in East Lawrencetown! This beautiful home sits on Porters Lake, one of Nova Scotias premier lakes, offering the ultimate outdoor lifestyle with swimming, boating, and fishing right at your doorstep. Built on a slab with in-floor heating, the home provides efficient, one-level living designed to impress. Thoughtful window placement fills every room with natural light, while the open-concept main living area creates an incredible space for entertaining with the lake as your backdrop. The kitchen features quartz countertops, shaker-style cabinetry, upscale stainless steel appliances, and a huge island, complemented by a sizable pantry with plumbing roughed in for a sink. The dining area includes a modern propane fireplace, adding warmth and ambiance, and the living area walks out to a spacious rear deck overlooking the lake. The primary retreat boasts a huge walk-in closet leading to a stunning ensuite with a custom walk-in shower, soaker tub, and double vanities. The second bedroom also includes a walk-in closet and connects to the main bathroom with a custom shower. A laundry room and utility complete the main level. Outdoors, the detached garage offers extra space and was designed with a rooftop deck in mind. No expense was spared in this exceptional lakefront home, making it a truly remarkable opportunity at $925,000! (id:39336)
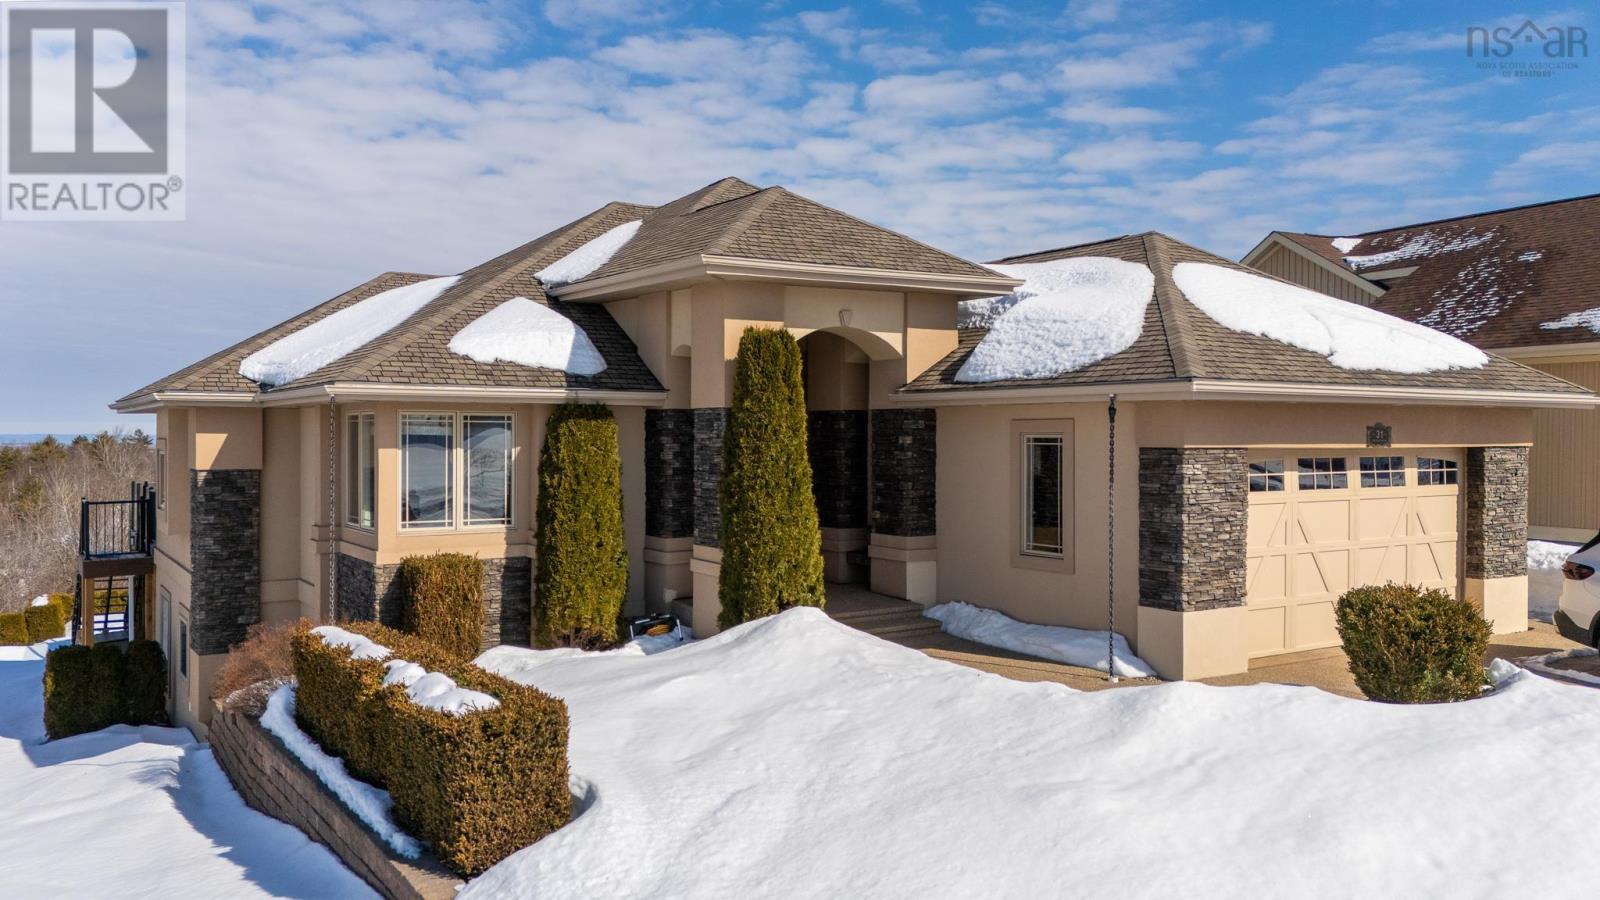
31 Falcon Drive
New Minas, Nova Scotia
Luxury bungalow living with exceptional upgradesthis 5-bedroom, fully finished walkout home offers stunning views of Blomidon and a lifestyle designed for comfort and entertaining, all close to amenities. Featuring two expansive primary suitesone on the main level and a second on the lower walkout levelboth with beautiful ensuites and large closets, with the lower suite offering an impressive custom cabinet system. The open-concept main level showcases 15 vaulted ceilings in the living room, 9 ceilings throughout, bright windows (many with built-in blinds), quartz countertops, abundant cabinetry, and a large kitchen island with veggie sink and generous storage. Two additional bedrooms complete the main floor. The walkout lower level offers a spacious family room, bar area, full bath, additional bedroom/office, and beautifully tiled stairs with hardwood nosing and lightingplus the second private primary suite, ideal for guests or multi-generational living. Outdoor living truly shines with a new composite deck with glass railings, a massive lower patio featuring a built-in outdoor kitchen (ceramic BBQ, smoker, pizza oven, fridge, and sink), dining area, and firepit and irrigation system. New propane heaters on patio remain, making this space ready to enjoy. Additional highlights include a 1.5-bay garage with 102 ceilings and beautiful built-ins, sauna, new washer and dryer, 3 fridges, 2 wine fridges, new water tank (2024), 5-year Venmar system, new furnace, large shed, and backyard safety railings. The garage, mechanical room, and patio all feature durable 2-part epoxy flooring. A thoughtfully designed luxury home with high-end finishes, incredible indoor-outdoor living, and exceptional attention to detailthis one must be seen to be fully appreciated. (id:39336)

291 Glasgow Street
New Glasgow, Nova Scotia
This centrally located property boasts 270 feet of river front, and 270 feet of road front. The flexible zoning (tbv) allows you to bring your vision to life! This is an investment you don't want to miss out on. (id:39336)
141 Red Fern Terrace
Clayton Park, Nova Scotia
Welcome to 141 Red Fern Terrace, a stunning 5 bedroom, 3.5 bathroom home backing onto a greenbelt in a location that checks every box. Walkable to schools and minutes from major amenities, this beautifully landscaped property is as practical as it is impressive. Step inside to vaulted ceilings and an abundance of natural light, a theme that carries throughout the entire home. The entryway opens to the expansive family room, which flows into the open concept living area and connects seamlessly to the back patio, making it an entertainer's dream. The wood burning fireplace adds warmth and ambiance to the living room, while the kitchen impresses with solid wood cabinetry, granite countertops, a pantry, and a spacious island. Step outside to your very own backyard oasis, where the deck leads down to a fully fenced yard with gazebo and lower patio, all surrounded by lush greenery. Back inside, the mudroom connects to a powder room and a large double car garage. Upstairs, the primary retreat features a cathedral ceiling, ductless heat pump, walk-in closet, and a luxurious ensuite with custom shower and jet tub. Three additional spacious bedrooms and a full bath round out the upper level, providing space for the whole family. The lower level delivers a games room with built-in bar, a rec room with walk-out, a fifth bedroom, full bath, and ample storage. Smart upgrades include a fully ducted heat pump, HEPA filtered air exchanger and solar panels with a full list available upon request. Meticulously maintained and move-in ready at $924,900, this one is not to be missed. (id:39336)
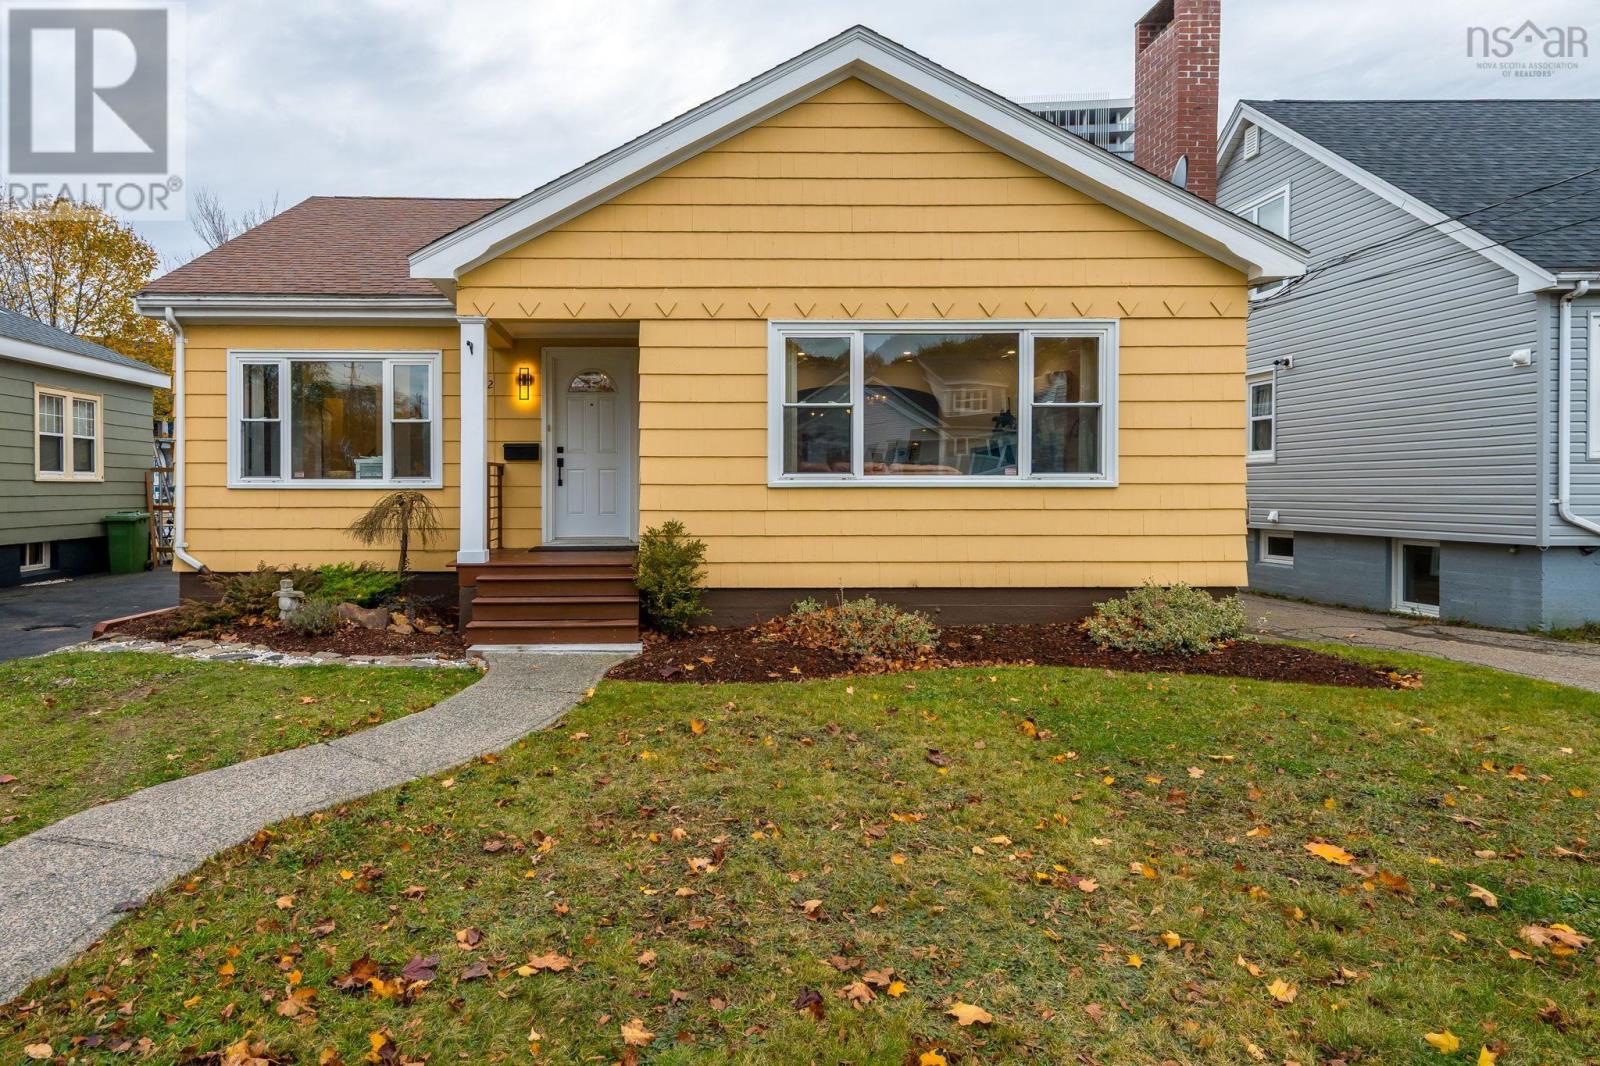
3162 Romans Avenue
Halifax, Nova Scotia
Welcome to 3162 Romans Ave, a delightful residence nestled in the highly sought-after West End of Halifax. This centrally located property offers easy access to all amenities, making it an ideal choice for families and professionals alike. The main house features five spacious bedrooms and two full baths, while a newly added full basement includes a versatile in-law suite with two additional bedrooms and a full bath. Upon entering, youll be greeted by a beautifully renovated interior, accentuated by stunning hardwood floors that flow seamlessly throughout the main level. The kitchen has been thoughtfully updated, creating a stylish and functional space for culinary endeavors. The bathrooms have also been modernized, featuring luxurious in-floor heating that ensures comfort during the winter months. The basement in-law suite is a standout feature, offering a welcoming and self-contained living space complete with a completely redone kitchen from the past year. Each of the two bedrooms in this suite is equipped with convenient Murphy beds, optimizing space while providing comfort for guests or extended family. Additional enhancements of this home include energy-efficient blow-in insulation, all-new windows, and a contemporary heat pump system that guarantees year-round climate control. This well-appointed property combines comfort, style, and functionality, making it a perfect retreat in the heart of Halifax. (id:39336)
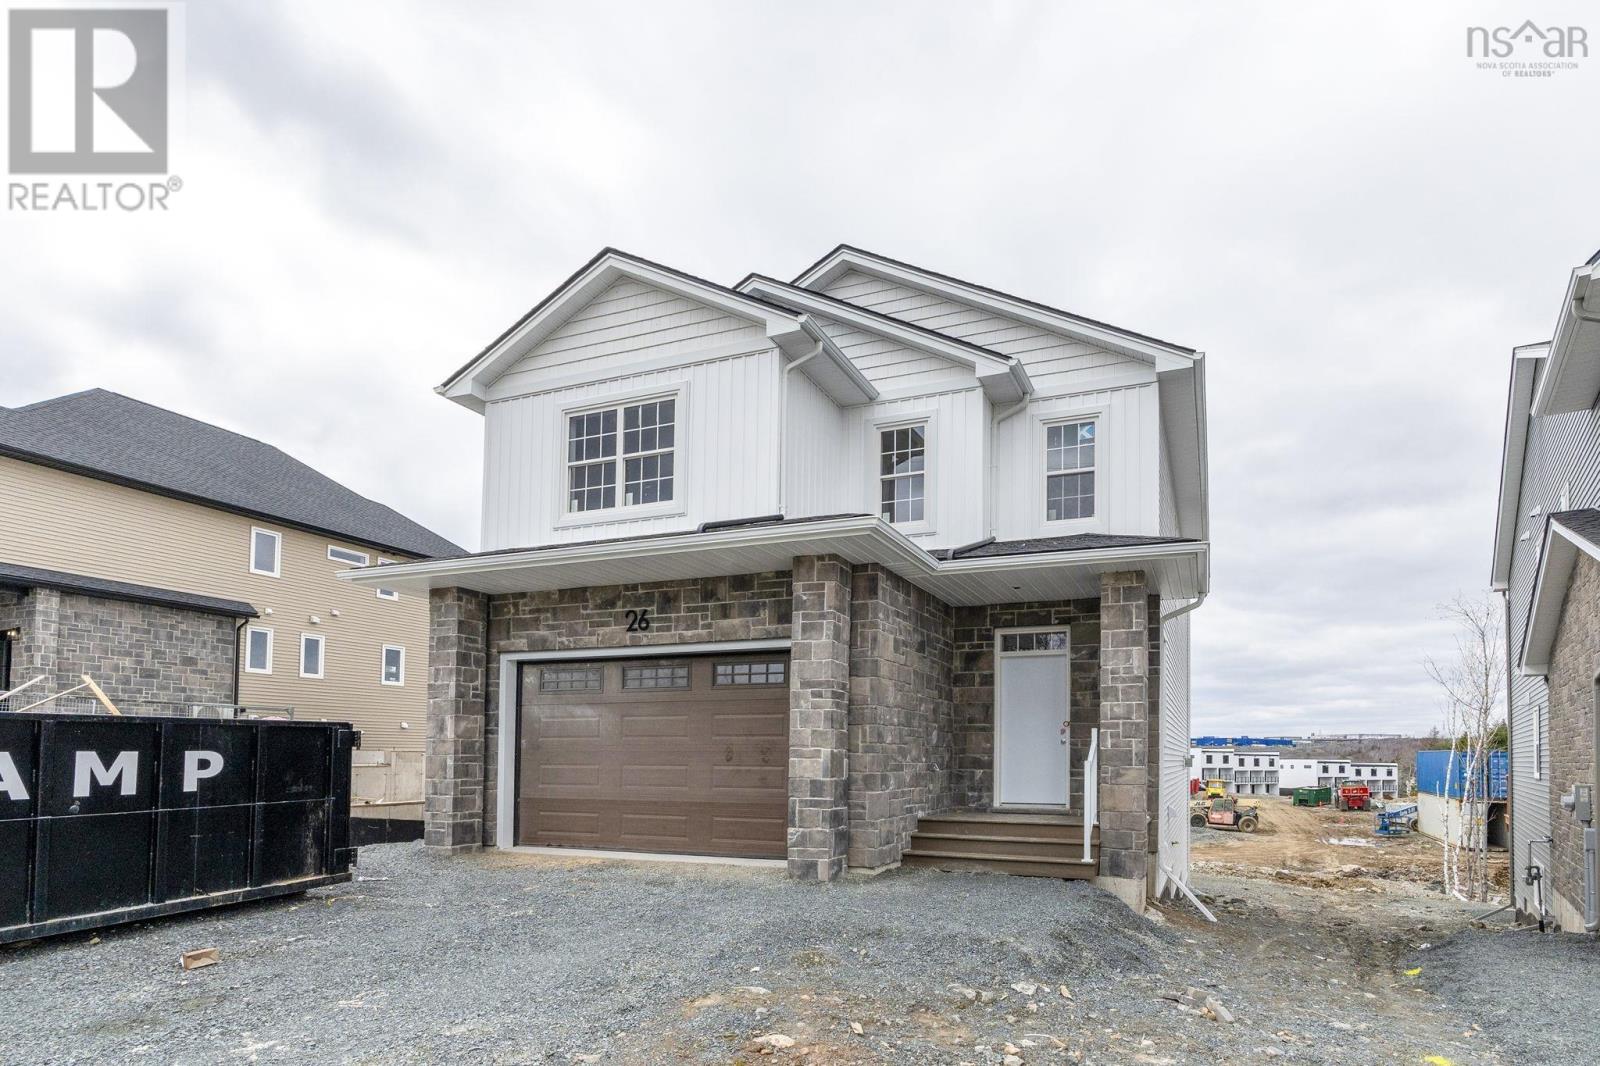
Gw-4 26 Gardenia Way
Dartmouth, Nova Scotia
Meet Morgan Stylish New Construction in The Parks of Lake Charles. Rooftight Homes presents the Morgan, a well-designed 4 bedroom, 3.5 bathroom 2-storey on Gardenia Way, offering modern finishes and functional family living in one of Dartmouths most sought-after communities. This home features upgraded selections throughout, including upgraded flooring with waterproof laminate in bedrooms and closets and tile in bathrooms, a fully ducted all-electric heat pump with integrated HRV plus electric baseboards where applicable, and a upgraded cabinetry package with extended-height cabinets, island detailing, and the stunning quality finishes expected from Rooftight homes. The upper level offers three spacious bedrooms, a main bath, and a convenient laundry room, while the primary suite includes a walk-in closet and spa-inspired ensuite with dual vanities, walk-in shower, and soaker tub. The main level features a bright open-concept kitchen, dining, and living area with access to the back deck, along with a powder room and attached garage. The walkout basement adds a fourth bedroom, full bath, rec room, and storage space. Located just minutes from Shubie Park, Lake Banook, Dartmouth Crossing, and everyday amenities. Completion June 2026. (id:39336)
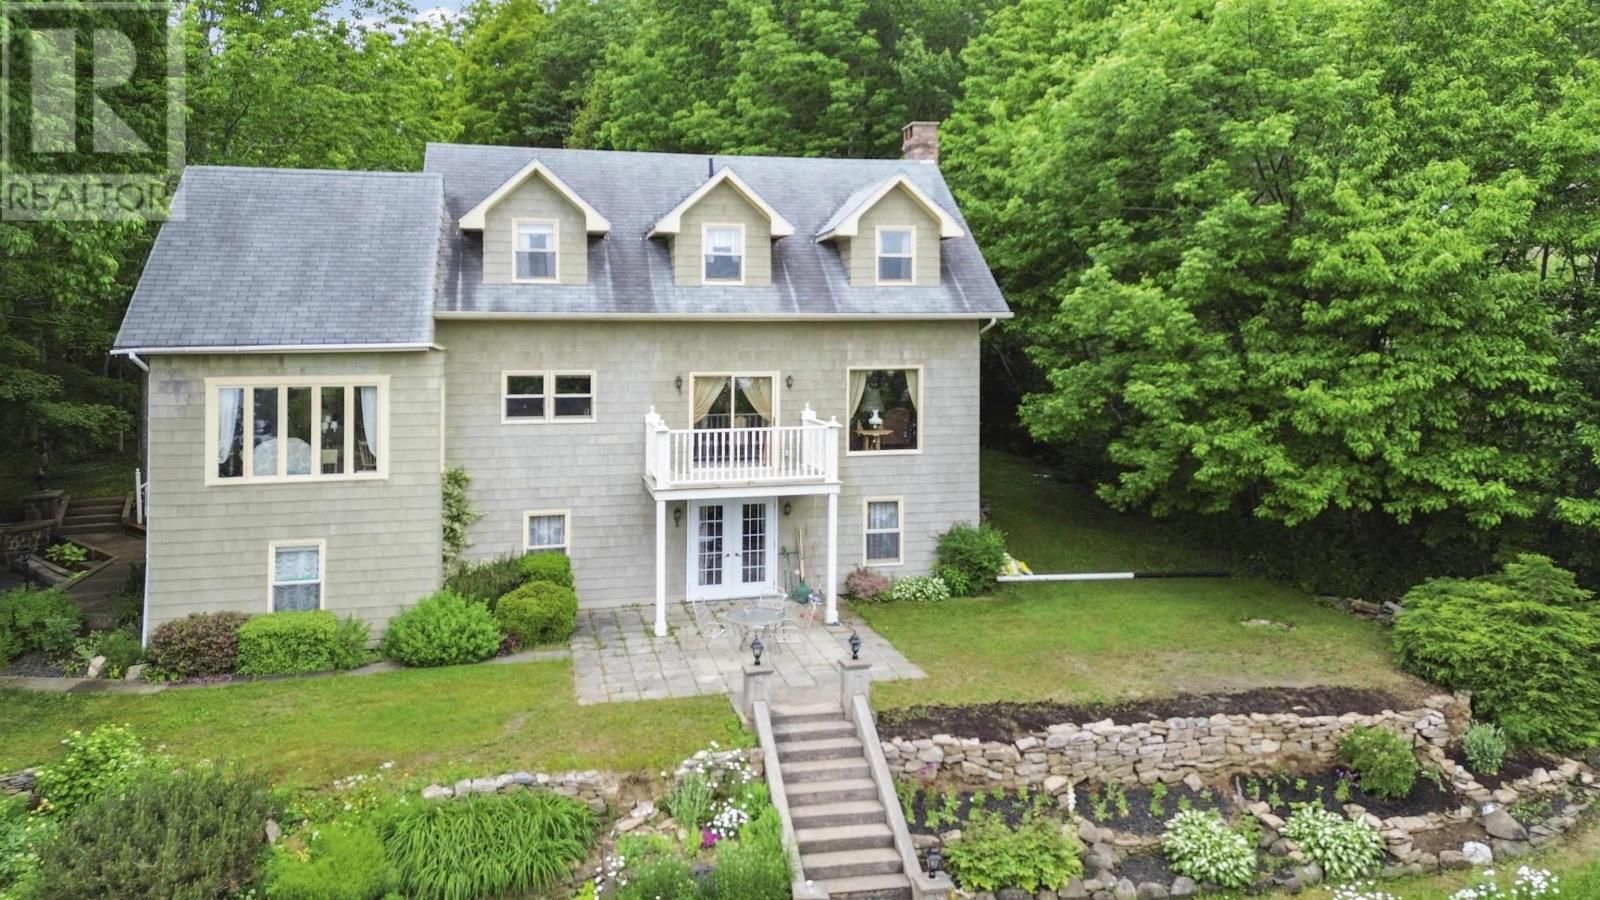
24 Annavista Heights
Bay View, Nova Scotia
Welcome to 24 Annavista Heights, Bay Viewan extraordinary custom-built home perched with perfect poise on an elevated hillside lot, commanding mesmerizing views of the Annapolis Basin. This is more than just a home; its a dream realizedwhere quality craftsmanship, timeless design, and breathtaking natural beauty come together in harmony. Lovingly cared for by its original owner, this 5-bedroom, 5-bathroom, three-level residence offers remarkable versatilityideal for multi-generational living, a private guest suite, an ocean view retreat, or even your very own bed & breakfast venture. From the moment you arrive, the allure is undeniable. Step inside to find a welcoming main level designed for both comfort and entertaining, featuring a vaulted family room that opens to a private, expansive back deckperfect for sipping morning coffee while birds serenade you. The kitchen is a chefs delight with ample cabinetry and thoughtful layout, while the formal dining room with a ocean-view balcony flows seamlessly into the inviting living room. A bedroom with its own 3-piece ensuite completes this level with ease and convenience. Upstairs, the grand primary suite awaits, offering a spacious sanctuary with a large walk-in closet and spa-like 4-piece ensuite. Another generously sized bedroom with its own full ensuite provides luxurious accommodations for family or guests. The lower level extends the homes exceptional offerings with a walk-out suite complete with a patio that overlooks beautiful green space and ocean views and features a vast great room, a bedroom, a 4-piece bath with jetted tub, laundry, and plenty of storagemaking it a perfect private haven. Surrounded by manicured lawns and lush gardens, this home is tucked away in tranquil privacy, yet only minutes from the vibrant Town of Digby, the Pines Golf Course, and the St. John Ferry. Select furnishings and household items are included, making this turnkey opportunity even more appealing. (id:39336)

654 Main Street
Wolfville, Nova Scotia
Step back in time at Kent Lodge, Wolfville's oldest home, originally built in 1775 on an earlier Acadian foundation. This New England Colonial-style residence blends remarkable history with essential updates from a 1980's renovation, including electrical and plumbing. Inside, a galley kitchen, multiple fireplaces, and a charming Keeping Room with bread oven showcase authentic character, while wide plank softwood floors and classic six-over-six windows preserve its 18th-century appeal. Five bedrooms and three full bathrooms include a main-level full bath, a rare convenience in a home of this era. The formal dining room and parlour complete the main floor. Set on a 19,600 sq.ft., R3 zoned lot with mature gardens, the property enjoys ample road frontage on both Main Street and Cherry Lane. With thoughtful attention, the grounds could once again reveal winding paths through diverse plantings, complemented by an old well and a rustic shed, creating a serene and historically rich outdoor retreat. (id:39336)
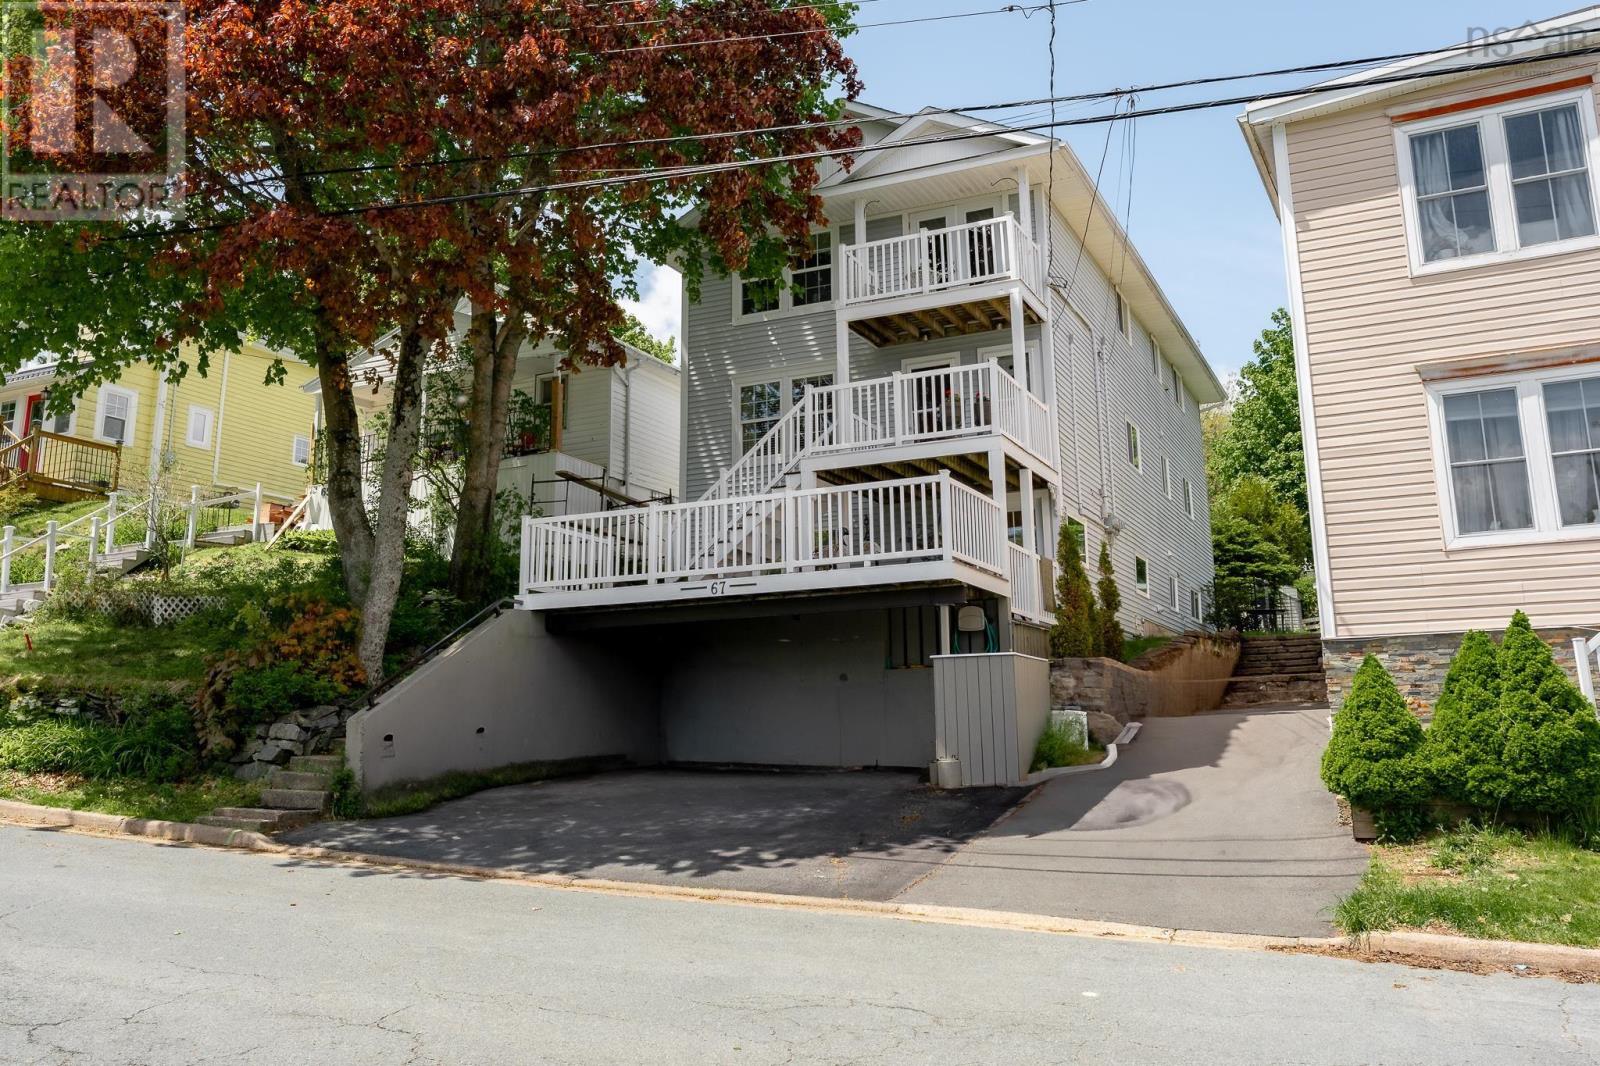
67 Rose Street
Dartmouth, Nova Scotia
67 Rose Street is an extremely well-maintained owner occupied duplex in the heart of Dartmouth, steps from Lake Banook, Sullivans Pond, and Downtown. Situated on the coveted flower streets this home fits every type of lifestyle with extra-income earning potential rarely seen in this area. Built in 1986, the main floor and lower level have served as the homeowners principle residence for 17 years. The main floor features a well-appointed kitchen with large island, spacious dining room, two bedrooms, 4pc bath, plus a living room with patio doors leading out to the gorgeous backyard. The lower level features its own entrance, spacious living room, large primary bedroom and full bath plus a newly renovated area with the potential to be a kitchen for multiple living scenarios. The top floor apartment features two bedrooms plus a den and large living room. The front decks are the ideal place for a morning coffee with gorgeous panoramic views. The location and limitless potential make 67 Rose Street a property not to be missed! (id:39336)
67 Rose Street
Dartmouth, Nova Scotia
67 Rose Street is an extremely well-maintained owner occupied duplex in the heart of Dartmouth, steps from Lake Banook, Sullivans Pond, and Downtown. Situated on the coveted flower streets this home fits every type of lifestyle with extra-income earning potential rarely seen in this area. Built in 1986, the main floor and lower level have served as the homeowners principle residence for 17 years. The main floor features a well-appointed kitchen with large island, spacious dining room, two bedrooms, 4pc bath, plus a living room with patio doors leading out to the gorgeous backyard. The lower level features its own entrance, spacious living room, large primary bedroom and full bath plus a newly renovated area with the potential to be a kitchen for multiple living scenarios. The top floor apartment features two bedrooms plus a den and large living room. The front decks are the ideal place for a morning coffee with gorgeous panoramic views. The location and limitless potential make 67 Rose Street a property not to be missed! (id:39336)

42 Cornwall Road
Blockhouse, Nova Scotia
Step into a rare piece of Nova Scotia history on the beautiful South Shore. Set on a spacious 1.02-acre lot, this extraordinary 225-year-old residence has been extensively rebuilt from the studs, seamlessly blending timeless character with modern finishes and functionality. Ideally located just a short bike ride to Mahone Bay and a short drive to both Mahone Bay and Lunenburg, this unique property features three fully legal units, offering exceptional flexibility for multigenerational living, rental income, or investment potential. Surrounded by charming local restaurants, local businesses, and the scenic South Shore Adventure Trail, the location captures the very best of coastal living. The main residence offers 4 bedrooms, 2 full bathrooms, and an efficient heat pump system, along with impressive energy efficiency, with current owners reportedly spending approximately only $600 in wood for the entire winter heating season. The second unit is a private 1-bedroom, 1-bath suite with its own power meter, HVAC, and water tank. The third legal unit features 1 bedroom plus a den, its own heat pump, separate power meter, HVAC, and water tank. Adding even more value, the current zoning permits the construction of an additional unit, creating future expansion and income potential rarely found in historic South Shore properties. The property also offers extensive parking for up to 7 vehicles, providing convenience for homeowners, tenants, and guests alike. A truly rare opportunity to own a beautifully restored historic home offering character, lifestyle, and investment potential all in one. (id:39336)
215 Portovista Drive
Portuguese Cove, Nova Scotia
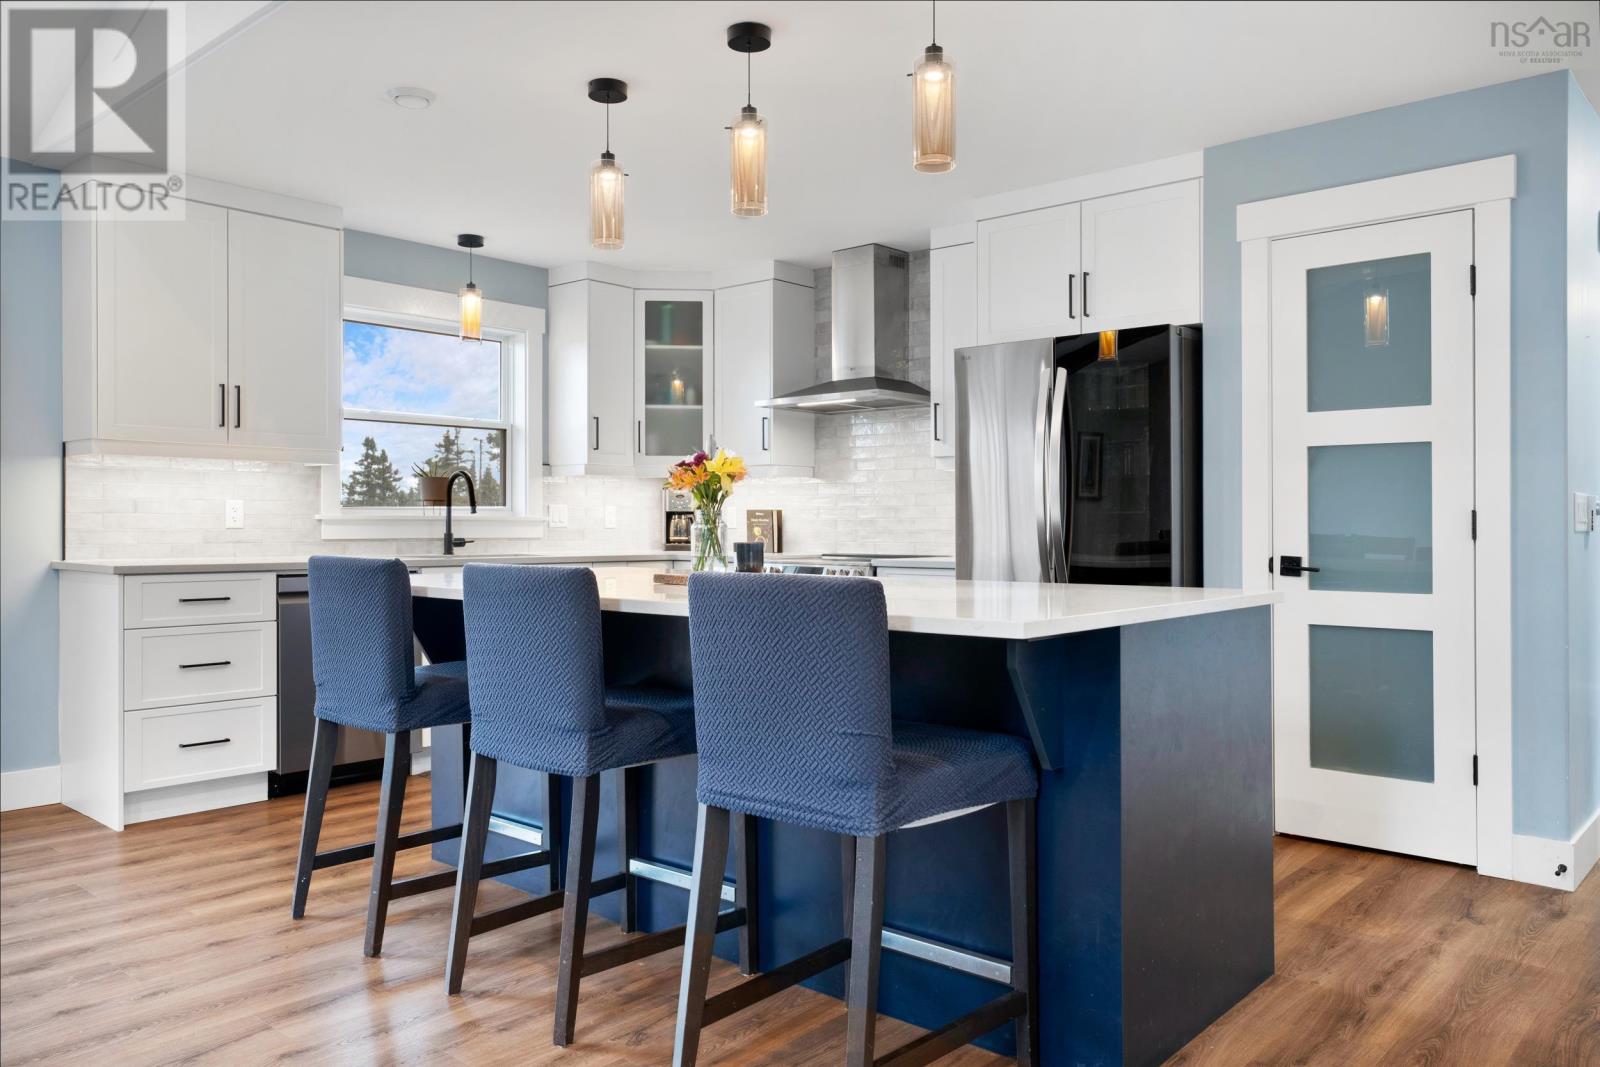
Welcome to 215 Portovista Drive, where buying this home isnt just easy, its a piece of cake. Tucked away on a quiet street just 15 minutes from the city, this stunning 2-year-old home is stacked with everything a family could want, plus over $100,000 in thoughtful upgrades that truly set it apart. With 4 bedrooms & 3 full bathrooms, theres room for life to grow, shift, & settle in comfortably. Inside, soaring vaulted ceilings with upgraded wood beams create a warm, elevated feel that immediately stands out. Enhanced lighting & upgraded flooring carry that same sense of quality throughout, while the expanded floor plan adds both space & functionality, making this home feel anything but standard. The heart of the home features a beautifully upgraded kitchen with an extended island, perfect for gathering, entertaining, & everyday living. Thoughtful touches continue throughout, including a family-friendly upgraded shower & a rough-in for an additional heat pump, offering flexibility for future comfort. Downstairs, your very own home theatre with surround sound is ready for movie nights, game days & cozy weekends in. Step outside & the lifestyle continues. The backyard has been carefully designed with quality landscaping & granite retaining walls, creating a functional & visually appealing outdoor space. The expanded deck offers the perfect place to relax or entertain, while the widened driveway adds convenience & ease. And for those moments of true relaxation, the cedar barrel sauna transforms your home into a personal retreat. Adding even more value is the $40,000 solar system, offering long-term efficiency & cost savings, making this home as smart as it is beautiful. Just 15 minutes from Crystal Crescent Beach & set in a welcoming community, this home blends comfort, style & thoughtful upgrades in a way thats hard to replicate. Built as a spec home, upgraded like a forever home. Honestly, this one doesnt just take the cake, its the whole dessert tabl (id:39336)
27 Prospect Bay Road
Prospect Bay, Nova Scotia
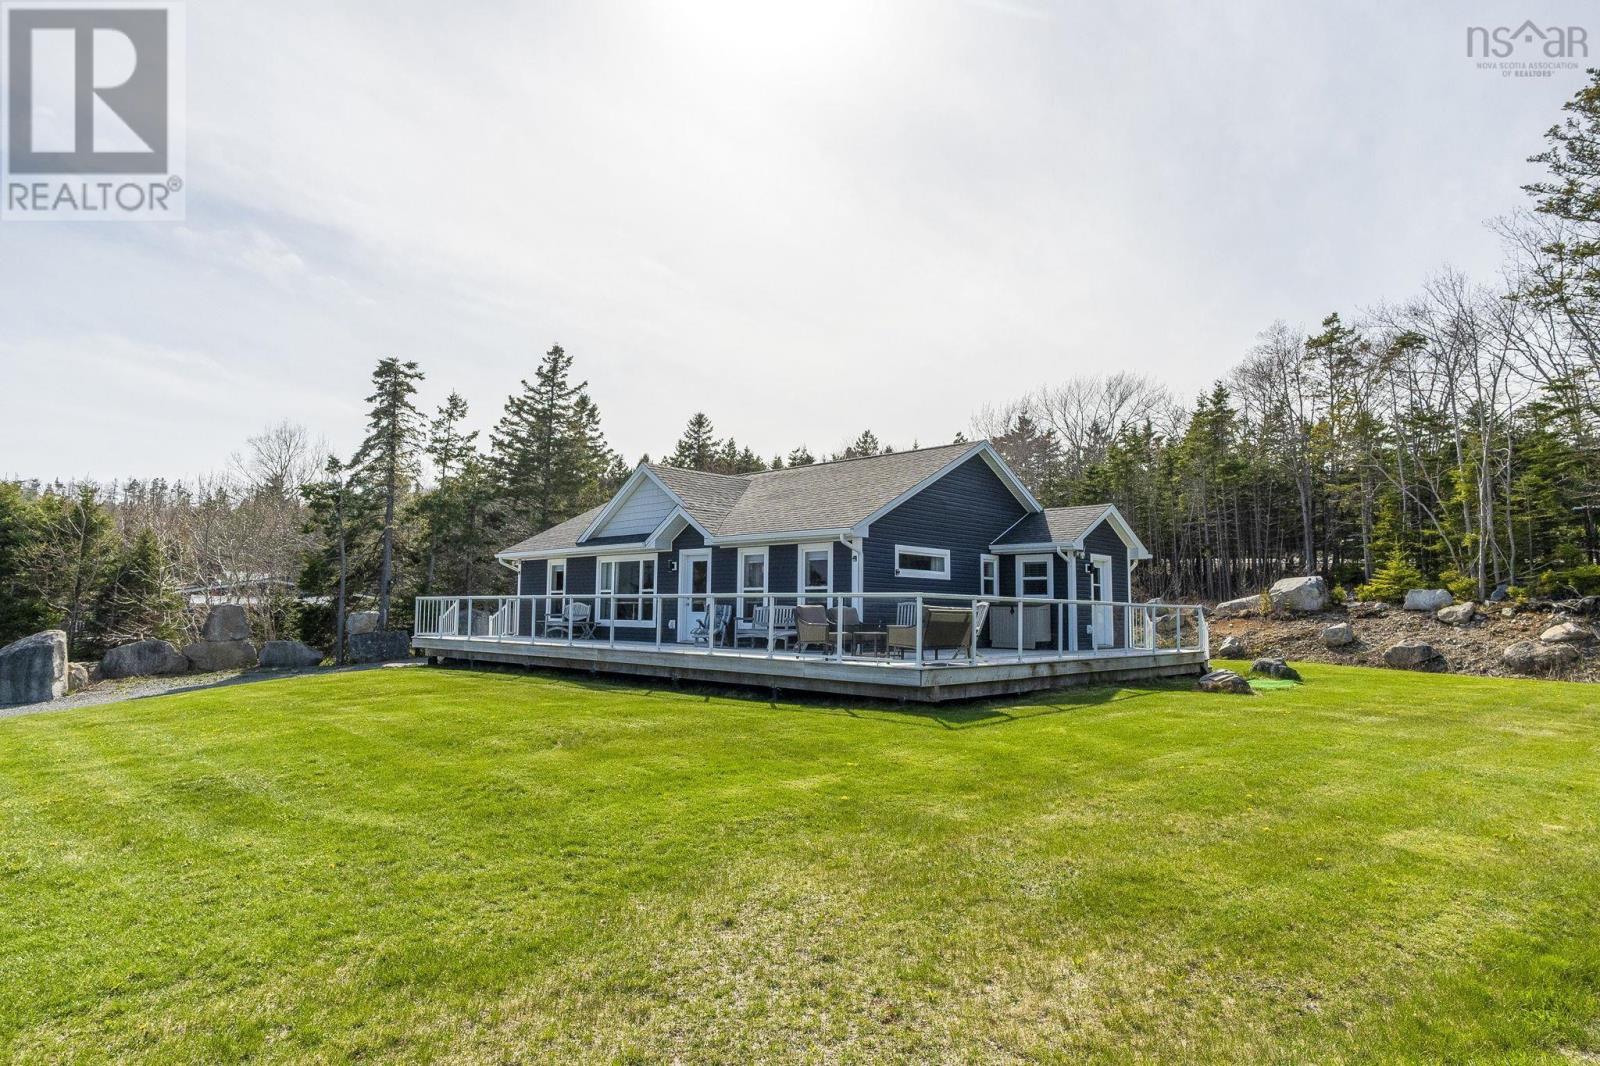
Welcome to 27 Prospect Bay Road, ideally located just minutes from Prospect Village, scenic walking trails, and less than 20 minutes to Bayers Lake. Set on a beautifully sized acre-plus lot, this 3-bedroom, 2-bathroom bungalow captures beautiful water views and offers the space, privacy, and relaxed lifestyle. From the moment you arrive, the setting stands out. The front of the home features an impressive full-length deck with glass panels designed to maximize uninterrupted water views an ideal place to relax, entertain, or simply enjoy the peaceful seaside surroundings year-round. Inside, the main level is bright and welcoming with an open, functional layout designed for everyday living. The kitchen flows seamlessly into the dining area and living space, while a thoughtfully located mudroom provides excellent storage along with the convenience of main level laundry. Finishing off the main level are three bedrooms, including a spacious primary bedroom with its own ensuite, and a full main bathroom. The lower level extends the living and entertaining space with a large rec room, separate media and family rooms, an office, and excellent storage options, offering flexibility for families, entertaining guests, hobbies, or working from home. Off the back deck is a fully enclosed gazebo-style sunroom, wired for convenience and complete with a bar fridge and ceiling fan, creating an inviting space for entertaining or relaxing in comfort through multiple seasons. For those thinking ahead, a 24' x 24' pad is already in place at the end of the driveway, with a permit issued for a future garage offering a valuable head start for added functionality and future value. Enjoy year-round comfort with a ductless heat pump system featuring two heads, providing efficient heating and cooling throughout the seasons. Located in a quiet, established community near Granite Springs Golf Club and just across the street from the water, this property blends space, views, a (id:39336)
2639 Cabot Trail
Middle River, Nova Scotia
Welcome to this charming 4-bedroom, 2-bath hobby farm, a true gem nestled on 54 acres in beautiful Cape Breton. Offering a peaceful country lifestyle with modern conveniences, this property provides the perfect escape while keeping you close to essential amenities. Over the years, the home and grounds have been meticulously upgraded, including a new roof and gutters in 2011, a refurbished storage barn in 2012 with a new 4 ft concrete frost wall in 2020 , electric fencing around the meadow in 2013. The home features a new workshop (2014), a basement under the saltbox portion (2015), and a modernized kitchen with new appliances (2017). The addition of a front deck (2019), a refurbished mudroom (2023), and recent landscaping around the house have enhanced both comfort and aesthetics. The current owners have rented out the refurbished barn for weddings, concerts, and other events. With a fair amount of local demand, this barn presents a fantastic business opportunity for anyone looking to host events in a scenic, rural setting. One of the standout features is the apartment unit in the barn, offering privacy for visiting family or guests wanting to experience Cape Bretons natural beauty. This is an excellent asset for extended stays or potential rental income. The farm also boasts a horse paddock, a newly built greenhouse (2021), and recently harvested woodlots, creating a thriving environment ready for its next owners. (id:39336)
250 Maple Leaf Lane
Lapland, Nova Scotia
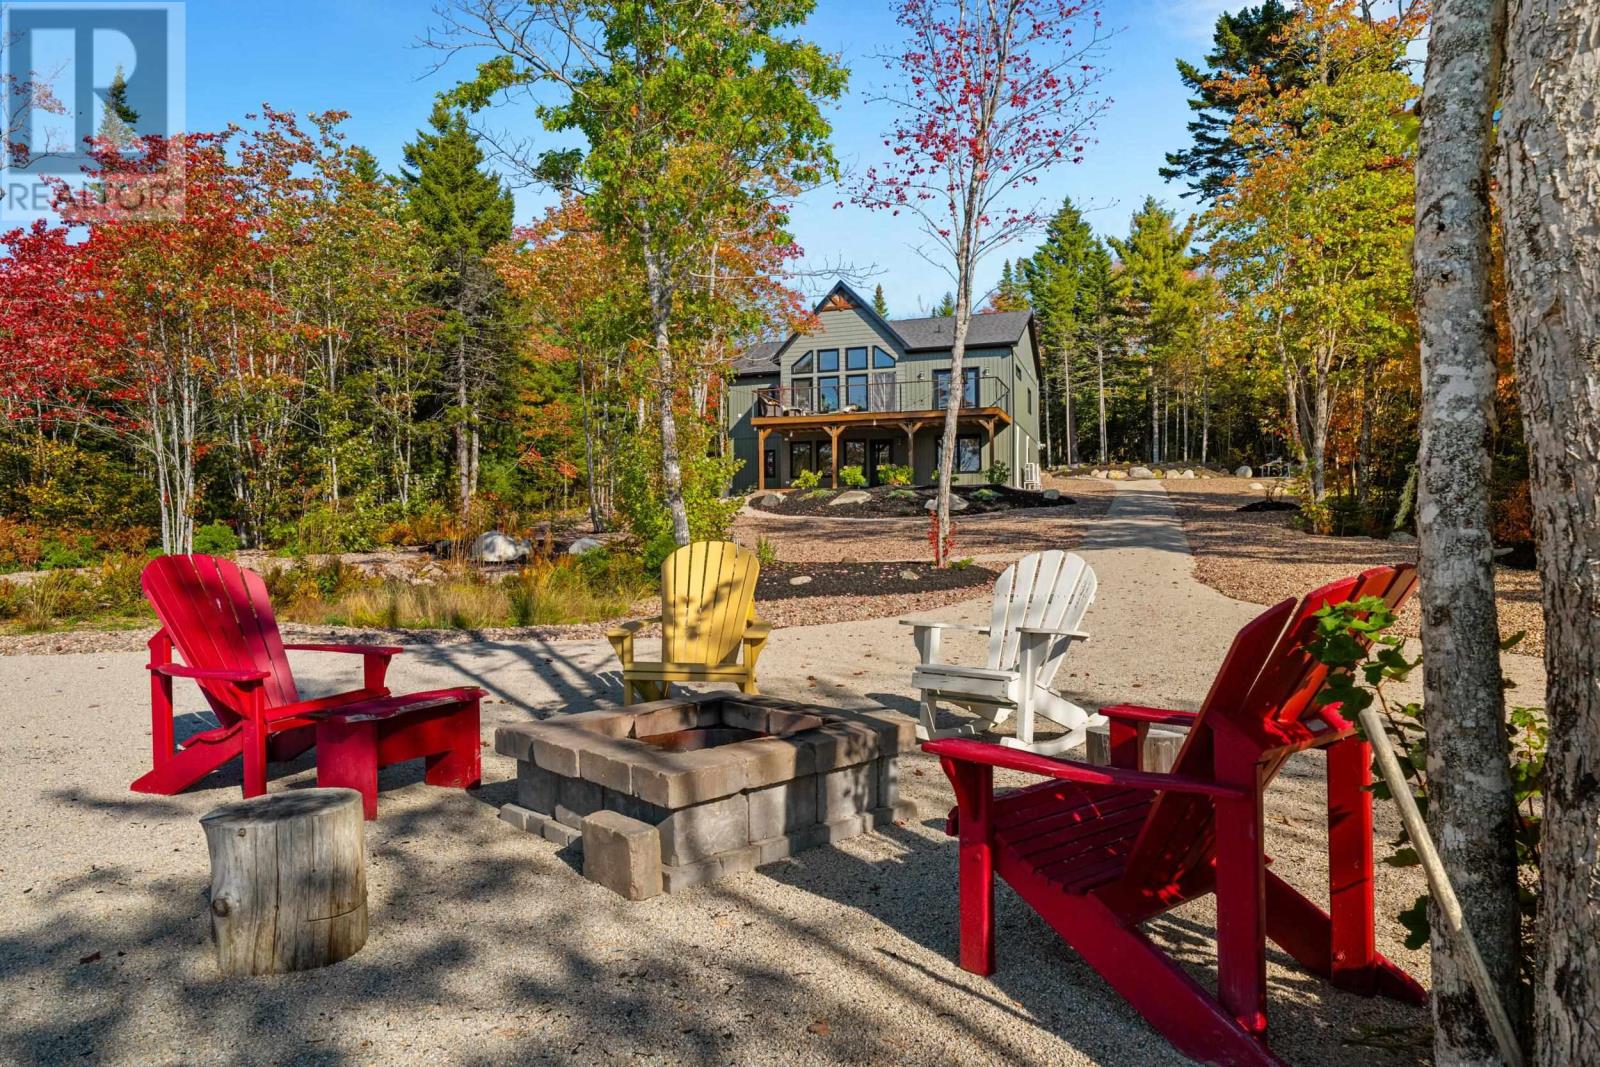
LAKEFRONT LIVING ALL YEAR LONG. Lakefront living has never been more spectacular. Situated on the shores of Upper Salters Lake, this stunning property, with 155 feet of lake frontage, offers beauty, tranquillity, and privacy, and is only 25 minutes from the amenities of the Town of Bridgewater. Enjoy lazy summer days swimming, fishing, kayaking, canoeing, paddle boarding, and dont forget winter skating. Watch dragonflies flitting around the shore, and eagles soaring overheadyou may even hear the call of a loonthe birdlife is abundant, or spot a deer wandering through. Sit at the end of your dock and sip your morning brew and listen to the lake critters wake up, or nestle in a blanket and watch the spectacular sunsets transform into starry night skies. The contemporary home is two years young, and the attention to detail is evident throughout. Vaulted ceilings, spanned by beams, and floor-to-ceiling windows in the open concept great room/kitchen/dining room allow natural light to bathe the space. A gourmet kitchen with island and quartz countertops is a cooks dream. A propane fireplace with rustic wood mantle, will keep you cozy in the cooler seasons. The primary bedroom is conveniently located on the main floor and boasts a luxurious ensuite, large walk-in closet, and has access to the lakeside deck for cozy evenings outside. Features include in-floor hot water heating, insulated concrete foam foundation, raised panel accents, maintenance free exterior, and a spacious fully functional secondary suite on the garden level that is ready to add kitchen cabinets or a bar, depending on ones needs. The grounds are beautifully landscaped with walkways, patios, and gardens. This is paradise with year-round enjoyment, and only a short commute to town. A must see. (id:39336)
1b Millview Avenue
Bedford, Nova Scotia
Welcome to 1B Millview Avenue in the heart of Bedford, offering stunning views of the Bedford Basin and a lifestyle thats hard to match. This beautifully finished home features a bright and modern open-concept main floor, where the living and dining areas flow seamlessly into a stylish kitchen complete with granite countertops, stainless steel appliances, and a cozy wood stoveperfect for both entertaining and everyday living. Upstairs, youll find a spacious layout with four generously sized bedrooms, ideal for growing families. The primary suite is a true retreat, showcasing sweeping harbour views, his-and-hers walk-in closets, and a well-appointed ensuite bathroom. The lower level adds even more versatility, with a fifth bedroom, full bathroom, and space prepped for a wet barperfect for guests, extended family, or creating the ultimate rec space. A double car garage provides ample storage, while one of the homes standout features is the heated drivewaybringing added convenience and comfort during the winter months. Located just minutes from some of Bedfords best restaurants, coffee shops, and everyday amenities, this home offers both incredible views and unbeatable convenience. A fantastic opportunity for families looking to settle into one of Bedfords most desirable areasthis one should not be overlooked. (id:39336)
1904 Sandy Point Road
Sandy Point, Nova Scotia
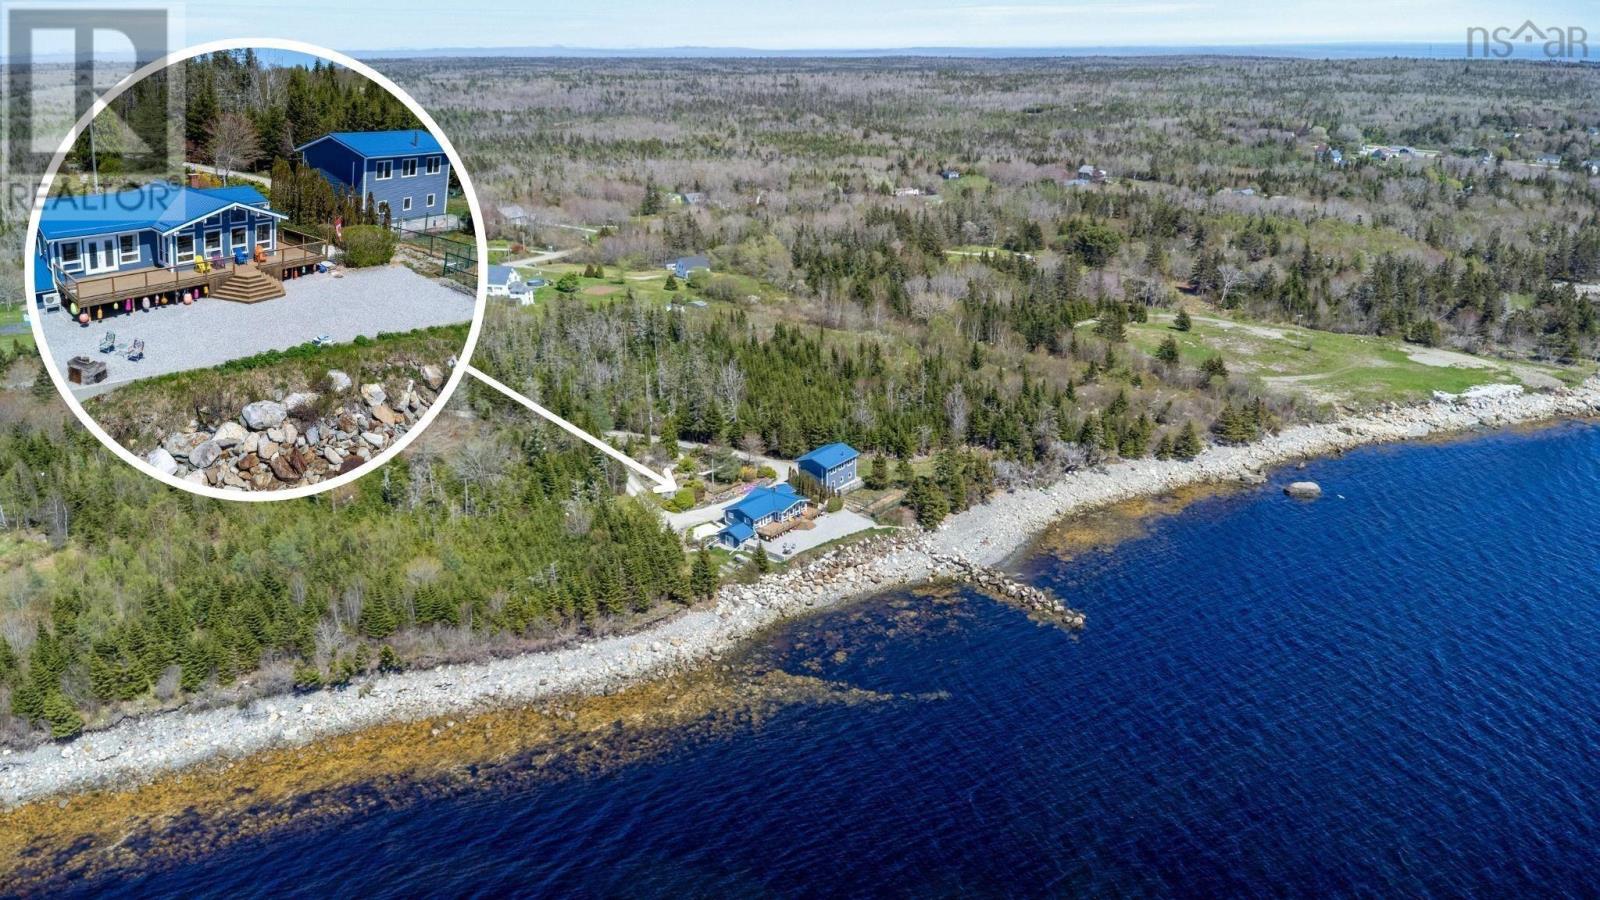
Welcome to 1904 Sandy Point Road, a true retreat where coastal beauty, comfort, and versatility come together. With nearly 450 feet of ocean access, two separate living spaces, a spacious garage, and breathtaking sunsets, this remarkable property offers everything you need to unwind, entertain, or simply enjoy the very best of Nova Scotias South Shore. Tucked away at the end of a tree lined driveway, the property immediately impresses with its beautiful landscaping, lush gardens, and a variety of fruit trees. Inside the home, the ocean takes center stage. Soaring cathedral ceilings and floor-to -ceiling windows in the main living area flood the space with natural light and offer nearly uninterrupted views of the water beyond. The modern kitchen is both warm and sophisticated, with light wood tones, custom tile-work, and high-end appliances. Open to the sunlit dining area, it creates a natural flow that makes everyday living and hosting guests feel effortless. The primary suite is a private sanctuary, with patio doors that open to the ocean-facing deck , generous closets, in-suite laundry, and a spa-like bath with a walk-in shower and air jet tub. On the lower level, the large rec room offers plenty of room to relax or pursue hobbies, anchored by a cozy wood stove for year-round comfort. Two additional bedrooms provide ample space for family or guests and there's a workshop for the hobbyist at heart. The detached, double garage adds even more flexibility. Above, a self-contained living space features an open-concept layout, kitchen, bath, wood stove, and large windows that mirror the views of the main home. Whether used for guests or as a studio, it's ready to meet your needs! Outside, the property continues to shine. Spend the day tending your established gardens, strolling along the shoreline, or simply soaking Whether you're seeking a full-time residence or a seasonal getaway, 1904 Sandy Point Road is a nature lover's dream! (id:39336)
1904 Sandy Point Road
Sandy Point, Nova Scotia
Welcome to 1904 Sandy Point Road, a true retreat where coastal beauty, comfort, and versatility come together. With nearly 450 feet of ocean access, two separate living spaces, a spacious garage, and breathtaking sunsets, this remarkable property offers everything you need to unwind, entertain, or simply enjoy the very best of Nova Scotias South Shore. Tucked away at the end of a tree lined driveway, the property immediately impresses with its beautiful landscaping, lush gardens, and a variety of fruit trees. Inside the home, the ocean takes center stage. Soaring cathedral ceilings and floor-to -ceiling windows in the main living area flood the space with natural light and offer nearly uninterrupted views of the water beyond. The modern kitchen is both warm and sophisticated, with light wood tones, custom tile-work, and high-end appliances. Open to the sunlit dining area, it creates a natural flow that makes everyday living and hosting guests feel effortless. The primary suite is a private sanctuary, with patio doors that open to the ocean-facing deck , generous closets, in-suite laundry, and a spa-like bath with a walk-in shower and air jet tub. On the lower level, the large rec room offers plenty of room to relax or pursue hobbies, anchored by a cozy wood stove for year-round comfort. Two additional bedrooms provide ample space for family or guests and there's a workshop for the hobbyist at heart. The detached, double garage adds even more flexibility. Above, a self-contained living space features an open-concept layout, kitchen, bath, wood stove, and large windows that mirror the views of the main home. Whether used for guests or as a studio, it's ready to meet your needs! Outside, the property continues to shine. Spend the day tending your established gardens, strolling along the shoreline, or simply soaking Whether you're seeking a full-time residence or a seasonal getaway, 1904 Sandy Point Road is a nature lover's dream! (id:39336)
900 Harmony Road
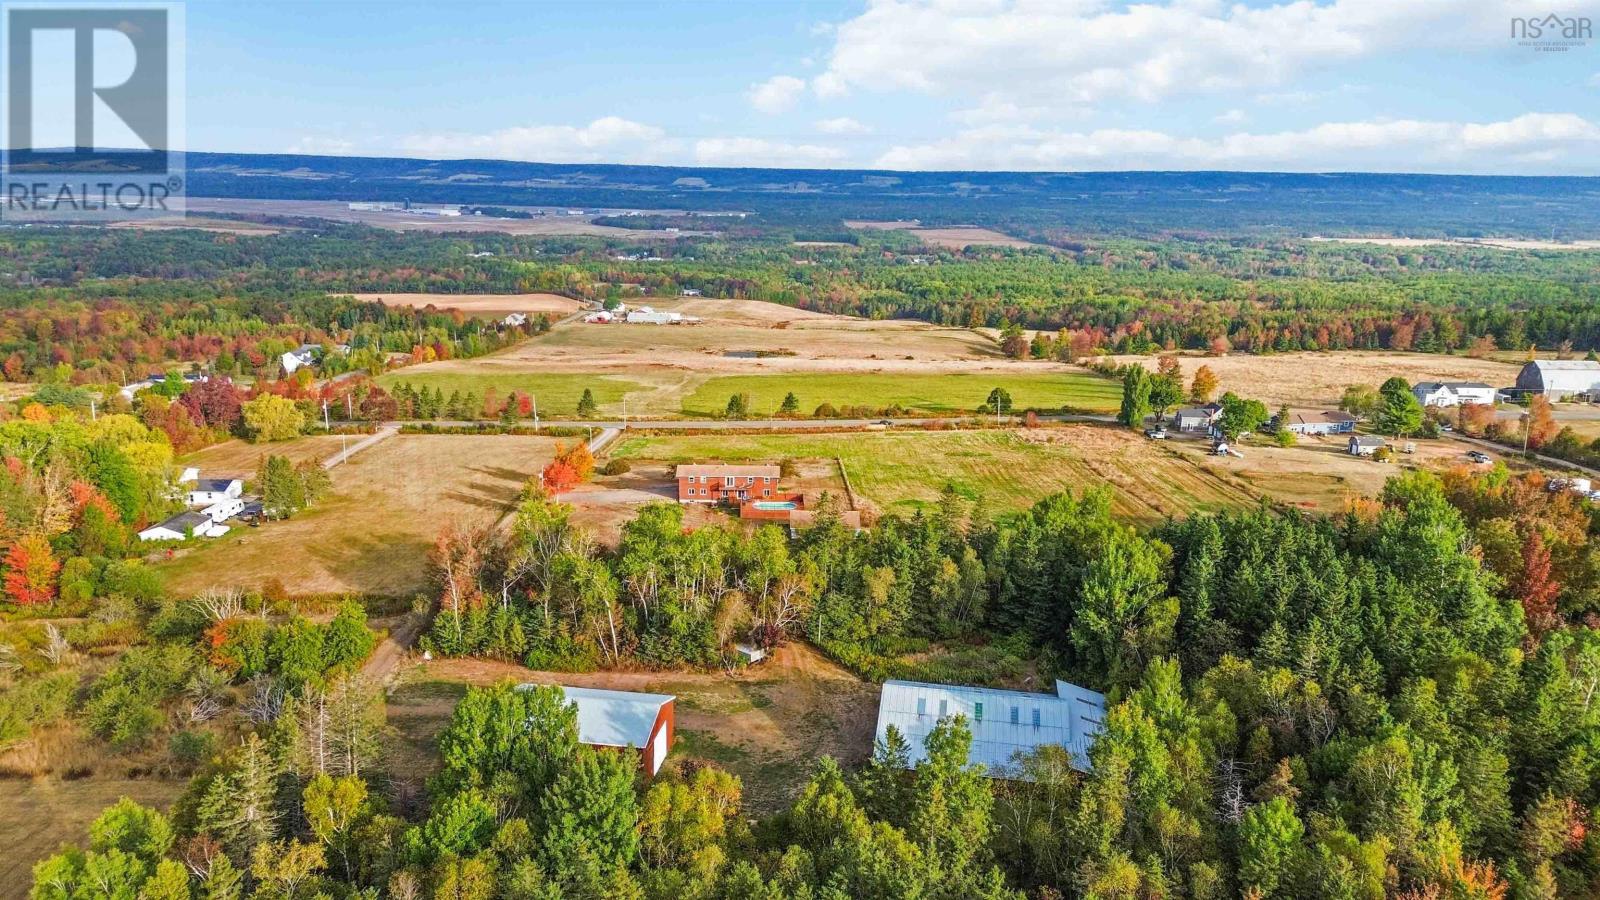
Kingston, Nova Scotia
Welcome to Harmony Road your perfect blend of country charm, comfort, and endless potential. Set on 23 picturesque acres overlooking the valley, this beautiful family farm offers breathtaking sunset views and a peaceful rural lifestyle just 13 minutes from Kingston/Greenwood and 1.5 hours from the Halifax Airport.The spacious main home features a layout designed for family living and entertaining. The main floor includes a bright kitchen with galley-style workspace, extra storage, and a charming antique wood cookstove, along with a dining area, living room, and cozy den perfect for relaxing or working from home. A convenient laundry/bathroom combination and office space add extra functionality, while the basement offers additional options for storage or rec room space. Upstairs, youll find a primary suite with a 4-piece ensuite, walk-in closet, and private balcony overlooking the gardens. The second level also offers four additional bedrooms, a nursery area, and a large 4-piece bathroomplenty of room for family or guests. From the dining room, French doors open to a new deck leading to an above-ground poolideal for summer fun. The front verandah invites you to sit back and enjoy panoramic sunsets and peaceful evenings. Outdoors, a detached single garage includes extra space once used as dog kennels, perfect for a workshop or hobby area. A short stroll through the trees brings you to two versatile barns (64x84 and 36x56) with wood siding and metal roofsideal for livestock, storage, or creative repurposing. The propertys 23 acres include mixed forest and a small cleared section, ready for gardening, hobby farming, or simply enjoying the privacy of your own countryside retreat. Whether youre dreaming of a hobby farm, a quiet family homestead, or a country escape with modern convenience, this Harmony Road property offers it all. (id:39336)

900 Harmony Road
Kingston, Nova Scotia
Welcome to Harmony Road your perfect blend of country charm, comfort, and endless potential. Set on 23 picturesque acres overlooking the valley, this beautiful family farm offers breathtaking sunset views and a peaceful rural lifestyle just 13 minutes from Kingston/Greenwood and 1.5 hours from the Halifax Airport.The spacious main home features a layout designed for family living and entertaining. The main floor includes a bright kitchen with galley-style workspace, extra storage, and a charming antique wood cookstove, along with a dining area, living room, and cozy den perfect for relaxing or working from home. A convenient laundry/bathroom combination and office space add extra functionality, while the basement offers additional options for storage or rec room space. Upstairs, youll find a primary suite with a 4-piece ensuite, walk-in closet, and private balcony overlooking the gardens. The second level also offers four additional bedrooms, a nursery area, and a large 4-piece bathroomplenty of room for family or guests. From the dining room, French doors open to a new deck leading to an above-ground poolideal for summer fun. The front verandah invites you to sit back and enjoy panoramic sunsets and peaceful evenings. Outdoors, a detached single garage includes extra space once used as dog kennels, perfect for a workshop or hobby area. A short stroll through the trees brings you to two versatile barns (64x84 and 36x56) with wood siding and metal roofsideal for livestock, storage, or creative repurposing. The propertys 23 acres include mixed forest and a small cleared section, ready for gardening, hobby farming, or simply enjoying the privacy of your own countryside retreat. Whether youre dreaming of a hobby farm, a quiet family homestead, or a country escape with modern convenience, this Harmony Road property offers it all. (id:39336)

9220 Highway 7
Head Of Jeddore, Nova Scotia
Here is an opportunity to own four separate PIDS containing approximately 9.8 acres of land and a commercial building that consists of 1088 square feet of office space and 1870 square feet of garage space. There are two large 12-foot garage doors and three 8-foot garage doors in total. Located on Highway 7 with great traffic exposure its just 30 mins from Dartmouth and its just 45 minutes to the Halifax Stanfield International Airport. The properties have Mixed Use Zoning which allows for the following Commercial Uses: Antique shops, Craft shops, Commercial entertainment uses, Convenience stores, Personal service shops, Service shops, Commercial schools, Theatres and cinemas, Trade contracting services and shops) Medical clinics, Restaurants including full-service, drive-in, and take-out, Service stations and automobile repair outlets, Bakeries, Banks and financial institutions, Offices, Funeral parlours and undertaking establishments including crematoriums. Garden centers, Outdoor display court, Photographic studios, Retail stores, Grocery stores, Variety stores, Research facilities, Printing establishments, Taxi and bus stations, Veterinary clinics Warehousing and wholesaling, Manufacturing and assembly uses, Service industry uses, utility and communication buildings or structures, Shipways, wharves and boathouses Marinas and charter boat services, Wilderness and recreation outfitters, Composting operations, Existing kennels and Commercial Accommodation Uses. Do not delay contact your agent to get in for a viewing today. (id:39336)

10165 Highway 1
Greenwich, Nova Scotia
Exquisite 3 bdrm 3.5 bath home with over 2300 sf of elegant living space. Set on approximately 1.5 acres, this home features an attached garage, wood stove insert, ductless heat pump for efficient heating and cooling, open concept floor plan with everything you need on one level! Beautifully renovated and updated this home boasts top notch finishes blended with professional workmanship making this property an absolute pleasure to showcase. The kitchen entails stainless steel appliances and butcher block countertops. The living room features a woodstove insert to help keep you toasty in the winter, hardwood flooring, and lots of natural light. Each bedroom has its own ensuite bath! The property is currently rented which is a great income opportunity for the new owner if you are looking to add to your real estate portfolio. Be sure to view the MATTERPORT VIRTUAL TOUR to view the excellent floor plan, quality finishes, on a huge flat lot. (id:39336)

259 Maple Drive
Cape George, Nova Scotia
Visit REALTOR® website for additional information. Experience lakeside living with this beautifully crafted 3-bed, 3-bath home on 4.3 acres in the prestigious Cape George Estates. Boasting 2,464 sq ft of modern comfort and 269 of private shoreline on the Bras dOr Lakes, this property is a rare blend of privacy, luxury, and natural beauty. Fully landscaped with direct lake access via a private road leading to the water, perfect for boating, swimming, and relaxing by the shore. Inside, the home features spectacular views, chefs kitchen with bespoke smart appliances. Comfort and efficiency are ensured with two ductless heat pumps, a walkout basement, and a whole-home reverse osmosis water treatment system, providing purified water throughout the home. Located just minutes from the vibrant village of St. Peters and Dundee Golf Resort, this property offers the best of coastal Nova Scotia. (id:39336)

Lot 15 Douglaswood Drive
Lakelands, Nova Scotia
When viewing this property on Realtor.ca MLS # 202608423 Please click on Realtor's website link to the right for further information. Welcome to a rare pre-construction opportunity near the shores of Pigott Lake. Offered by River Tree Developments, this to-be-built Net-Zero Ready home blends high-performance building science with thoughtful, nature-connected design. Set on a private 2.5-acre lakeview lot with lake access, this home is designed to maximize passive solar gain, energy efficiency, and long-term durability, while creating a calm, healthy living environment. The proposed design includes: 2000 sq. ft. of finished living space 4 bedrooms or 3 bedrooms +office/den | 2.5 bathrooms Open-concept kitchen and living area Large south-facing windows for passive solar performance ~525 sq. ft. Attached garage New home warranty provided Built to a higher standard: Net-Zero Ready construction High-performance building envelope Advanced air sealing + insulation Energy-efficient mechanical systems Designed for comfort, air quality, and reduced operating costs Customize your home: Work directly with the builder to tailor layout, finishes, and performance upgrades to suit your lifestyle. Located just 45 minutes from Halifax, this property offers the perfect balance of privacy, nature, and accessibility. Build timeline:8 to 12 months from contract (id:39336)
80 Kinburn Acres Road
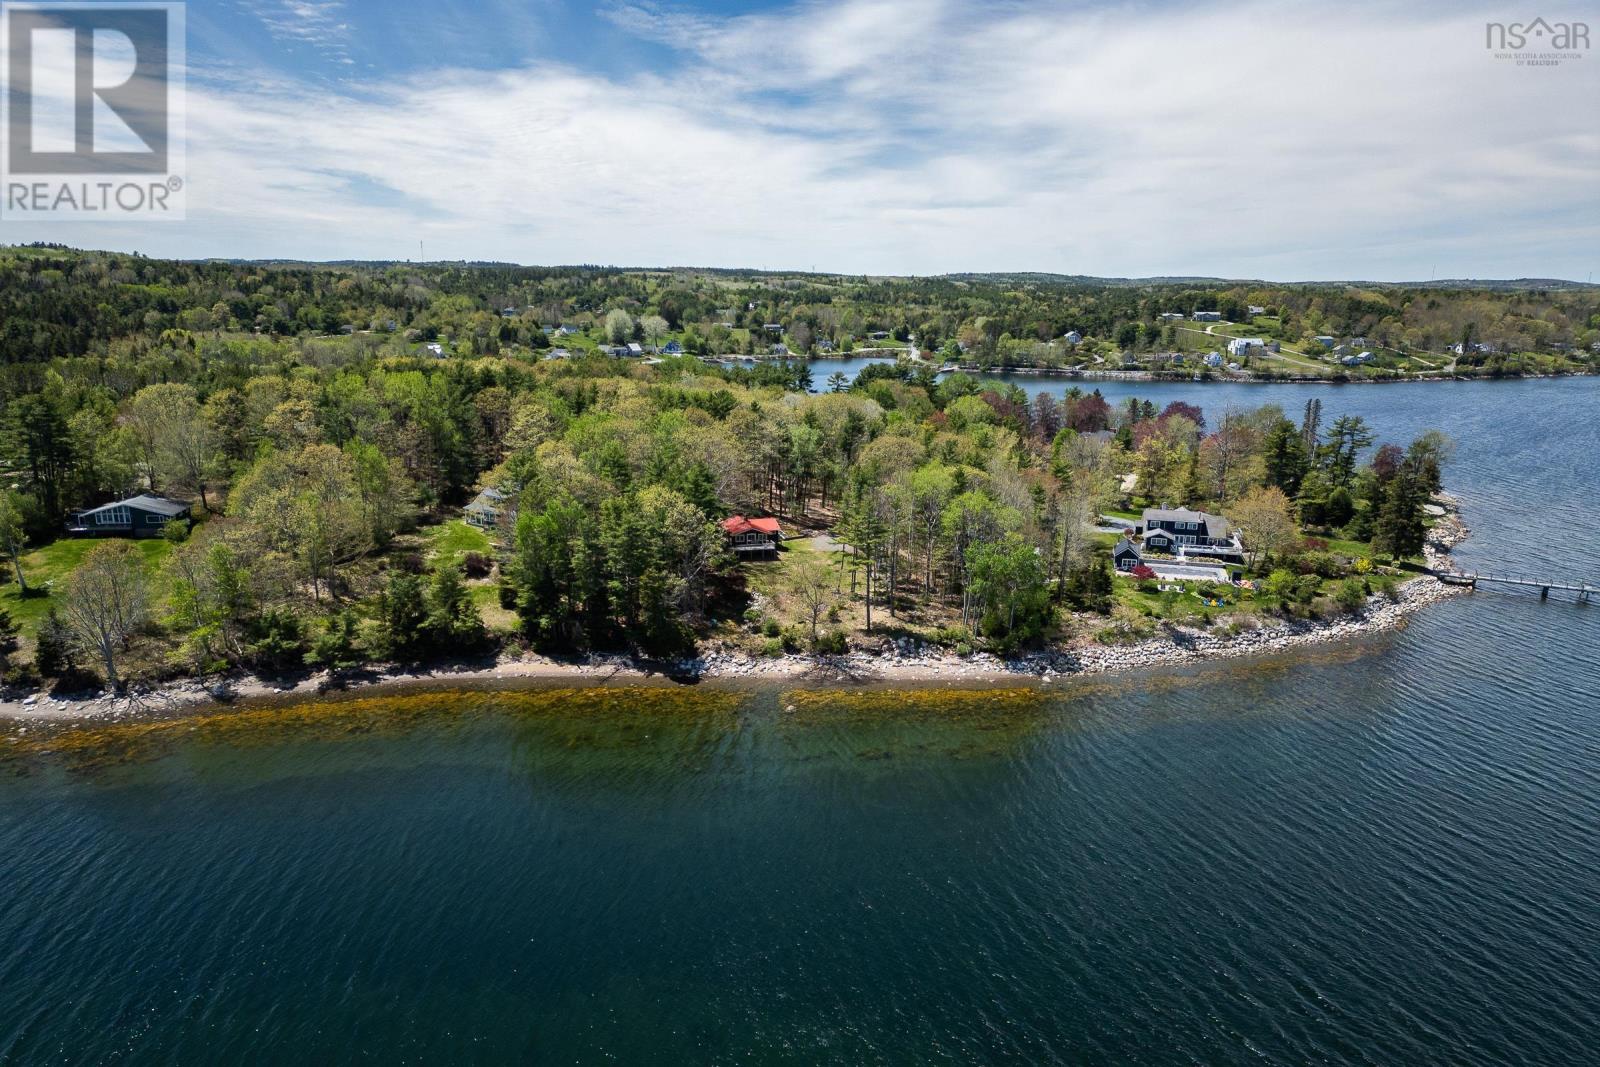
Maders Cove, Nova Scotia
Nestled in the sought-after oceanfront community of Kinburn Acres at the entrance to Mahone Bay Harbour, this exceptional 1.8-acre waterfront retreat offers privacy, natural beauty, and coastal charm. Set near the end of a quiet private lane shared by seasonal and year-round homes, a tree-lined driveway leads to this lovingly maintained, one-owner cedar home/cottage. With 200 feet of direct, east-facing ocean frontage, enjoy breathtaking sunrises, open Atlantic views, and the soothing sound of waves along the shore. Inside, the warm aroma of Western red cedar welcomes you into the inviting 3-bedroom, 1-bathroom home. The open-concept main level features vaulted ceilings, skylight, and expansive windows that fill the space with natural light while showcasing stunning views of the trees, sea, and sky. A cozy wood stove anchors the spacious living room, while the oceanside sunroom offers the perfect place to relax. Entertain with ease in the dining area or step outside onto the large waterfront deck to enjoy gatherings with family and friends. The thoughtfully designed layout places all three bedrooms and the full bathroom on the west side of the home, while the full-height, dry walk-out basement with poured concrete foundation offers excellent potential for additional living space or a recreation room. Numerous upgrades include a new septic system (2023), steel chimney liner (2024), UV filtration, particle filtration and water softener system (2024), hot water tank (2020), 100 AMP breaker panel, metal roof, and more. Enjoy shoreline walks to the nearby beach, bike rides into Mahone Bay for shops, cafés, and restaurants, or a short 10-minute drive to Lunenburg and the scenic Bluenose Golf Course. Conveniently located just 50 minutes from Halifax and 70 minutes from Halifax Stanfield International Airport. Welcome to 80 Kinburn Acres Road your private seaside escape awaits. (id:39336)
280 Marwood Drive
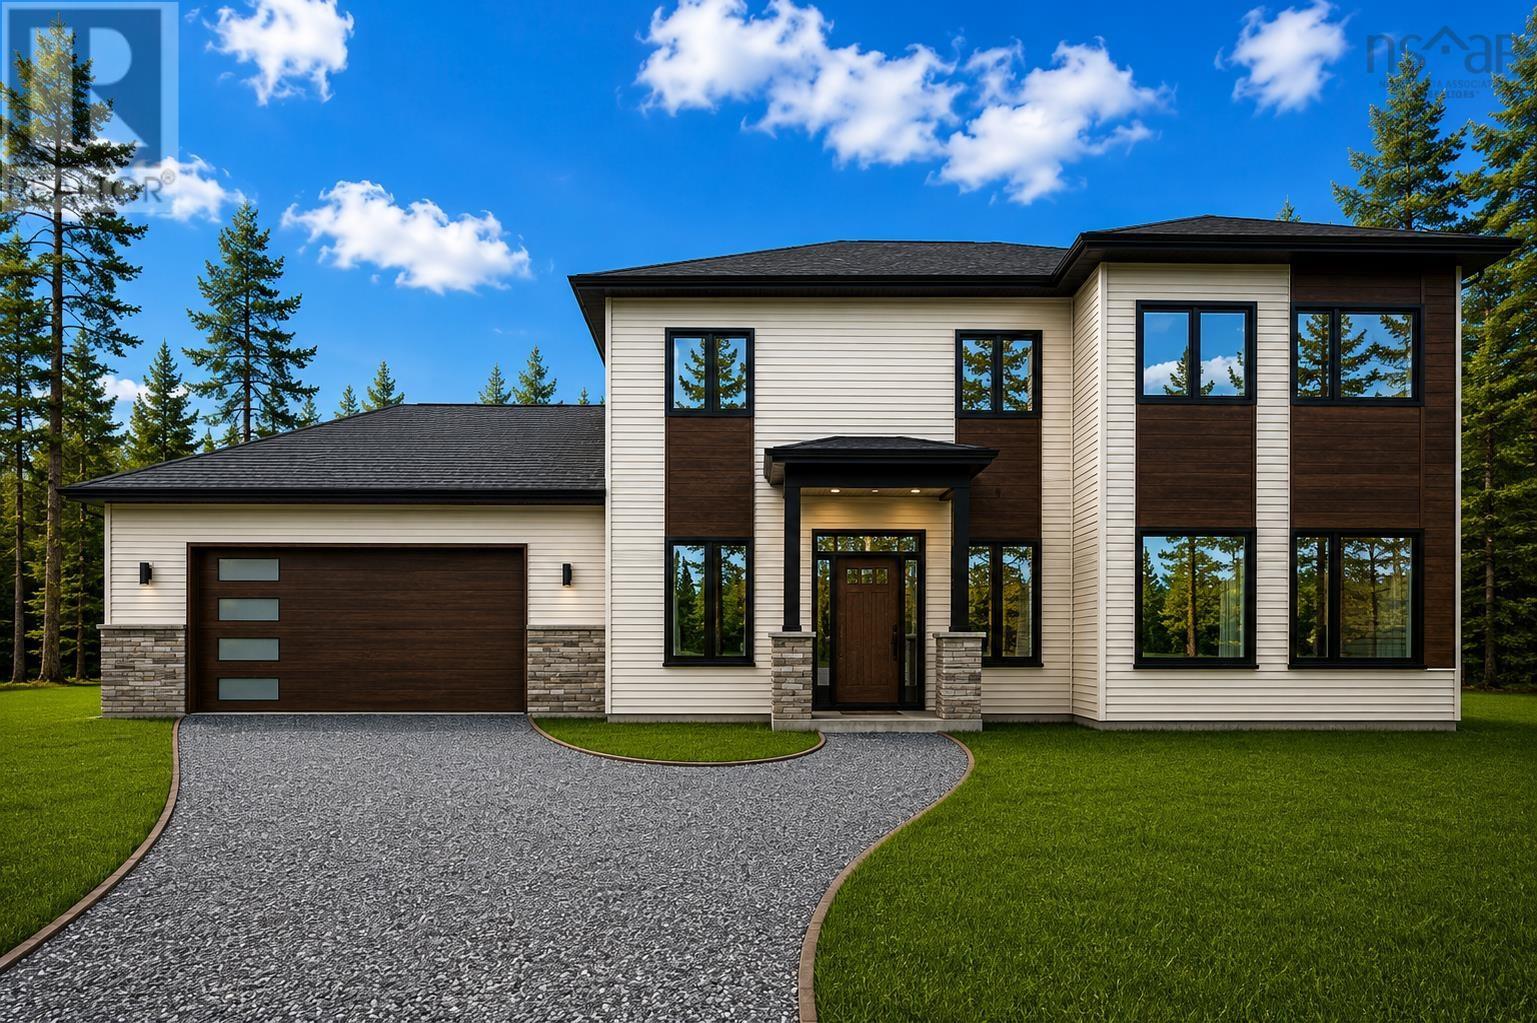
Lucasville, Nova Scotia
Welcome to 280 Marwood Drive in McCabe Lake Estates. Situated on a 2-acre lot, this new two-storey slab-on-grade home offers approx. 2,900 sq. ft. including an attached double garage. The open-concept main level features 9 ceilings, an electric fireplace, large windows, and a custom Mother Hubbards kitchen with quartz countertops, ceiling-height cabinetry, luxury light fixtures, premium finishings, pantry, and appliances included. Upstairs includes a spacious primary suite with walk-in closet and ensuite, plus two additional bedrooms and full baths with double vanities. Additional features include ductless heat pumps with electric backup, EV charger rough-in, insulated foundation, Koltech windows, modern exterior finishes, Ecoflo biofilter septic system, and the option to select limited finishes. Please note some pictures are edited using AI. The real pictures are included in the listing too. Landscaping, concrete slap in the back and the gazebo are made by AI. call the agent for the real dimensions and inclusions. (id:39336)
1981 Highway 1 Highway
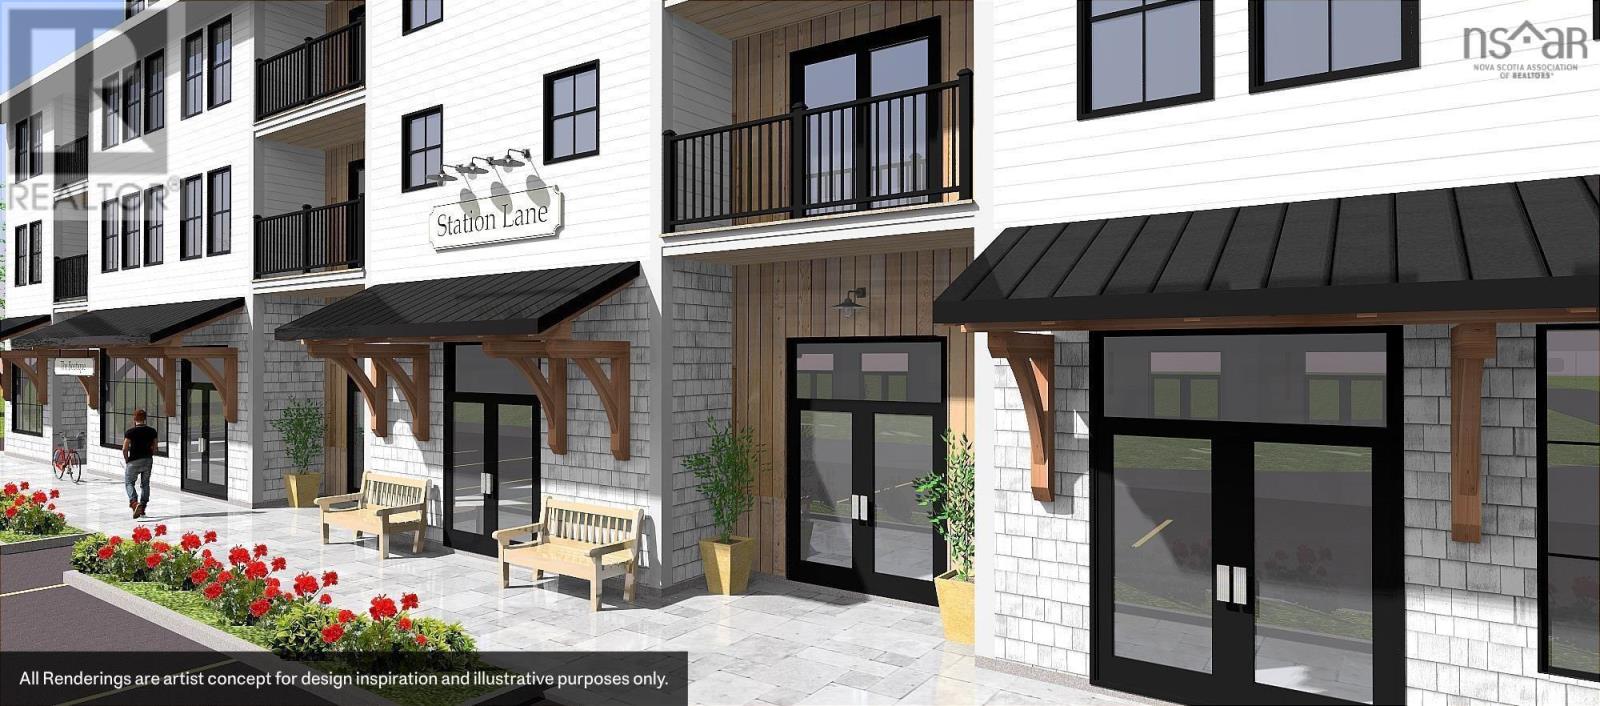
Falmouth, Nova Scotia
COMMERCIAL BUILDING SITE. Looking for the perfect location to bring your next project to life? Welcome to Station Lane! With growing demand for retail space in the Falmouth-Windsor corridor, this 3.04-acre parcel on Hwy 1 represents a premier opportunity to develop a shopping centre or mixed-use project anchored by a retail base level with a wide range of possible uses. Zoned Highway Commercial with convenient access at Exit 7 & 101, consider a gourmet farm market, boutique, bank or financial services, daycare, arts & crafts, veterinary clinic, and restaurant or cafe as examples. Offering striking panoramic views in every direction, this property is ideally situated at the edge of beautiful Falmouth just minutes from downtown Windsor, the Avon Valley Golf & Country Club, and a short drive to Ski Martock. Only 15 minutes to Wolfville and 30 minutes to Halifax. This versatile site offers an exceptional opportunity to build and elevate your investment portfolio! (id:39336)

1981 Highway 1
Falmouth, Nova Scotia
Welcome to Station Lane! Capitalizing on premium Highway Commercial zoning, this rare 3.04-acre parcel at Exit 7 in Falmouth presents a premier opportunity with a diverse range of development possibilities including: a shopping centre, mixed-use retail/residential project, drive-through restaurants, a boutique hotel, automotive sales and service, or self-storage facilities. Farm markets, veterinary clinics and even daycares are also viable options among many others. Featuring exceptional visibility from Hwy 101, significant signage potential, and striking panoramic views in every direction, this property is ideally situated at the edge of beautiful Falmouth just minutes from downtown Windsor, the Avon Valley Golf & Country Club, and a short drive to Ski Martock. Only 15 minutes to Wolfville and 30 minutes to Halifax. With the ebb and flow of the tides as your backdrop, this versatile parcel offers the space and flexibility to elevate your investment portfolio, providing an exceptional location to bring your unique vision to life! (id:39336)
220 Wright Lake Run
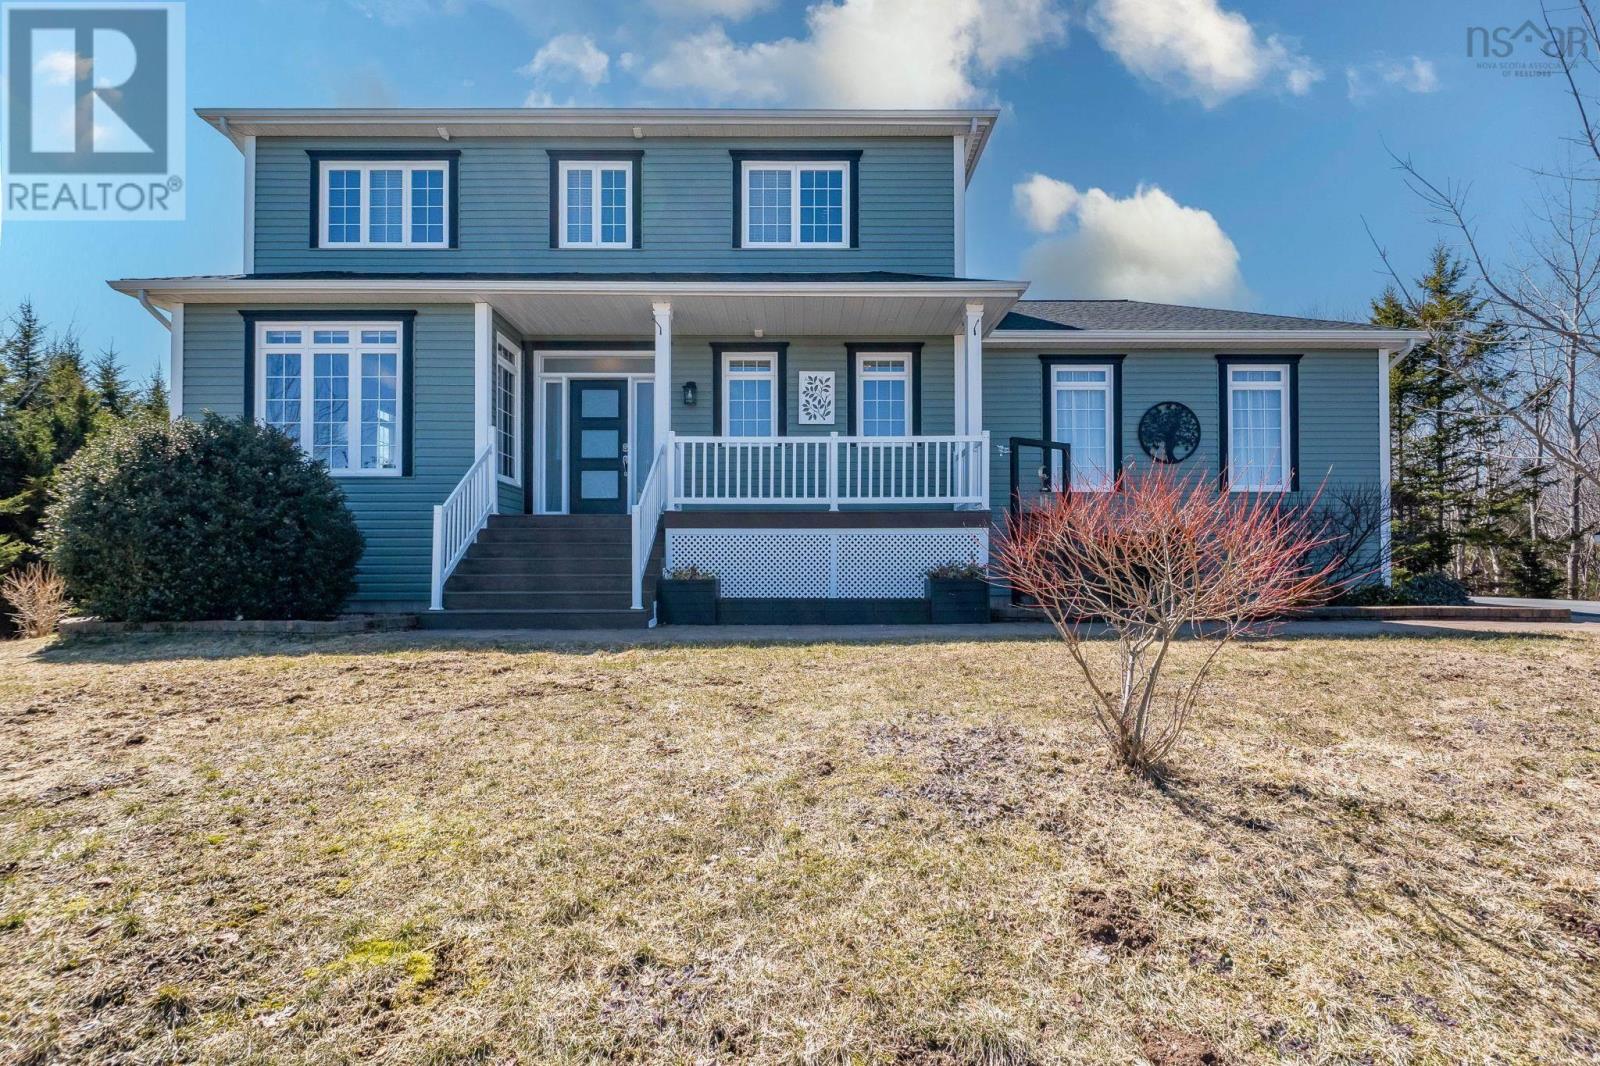
Upper Tantallon, Nova Scotia
Welcome to 220 Wright Lake Run in sought-after Upper Tantallonwhere comfort, space, and flexibility come together in a beautifully maintained home. This impressive two-storey home offers 3 spacious bedrooms upstairs, including a relaxing primary suite complete with a walk-in closet and a generous ensuite featuring double sinks, a walk-in shower, corner tub, and a view of the lake. Two additional well-sized bedrooms and a full bathroom complete the upper levelideal for a growing family. The main floor is designed for both everyday living and entertaining. Enjoy a bright, expansive living room filled with natural light and featuring a cozy electric fireplace, a large kitchen with ample cupboard and counter space for the chef in the family, and a formal dining room with a charming propane fireplaceperfect for hosting gatherings. Youll also find a convenient mudroom/laundry area, a half bath, and direct access to the attached garage with plenty of storage. Downstairs, the fully self-contained 1-bedroom suite has been successfully operated as an Airbnb for yearsoffering excellent income potential or an ideal in-law setup. This level features a spacious rec room, a white kitchen with island, dining area, full bath, large bedroom, its own separate laundry, and a propane fireplace for added warmth and ambiance. Step outside to your own private backyard oasiscompletely secluded and perfect for relaxing, entertaining, or enjoying peaceful family nights. Located in a desirable, family-friendly community just minutes from amenities, schools, and the natural beauty of Upper Tantallon, this home offers incredible value and versatility. (id:39336)
3658 Albert Street
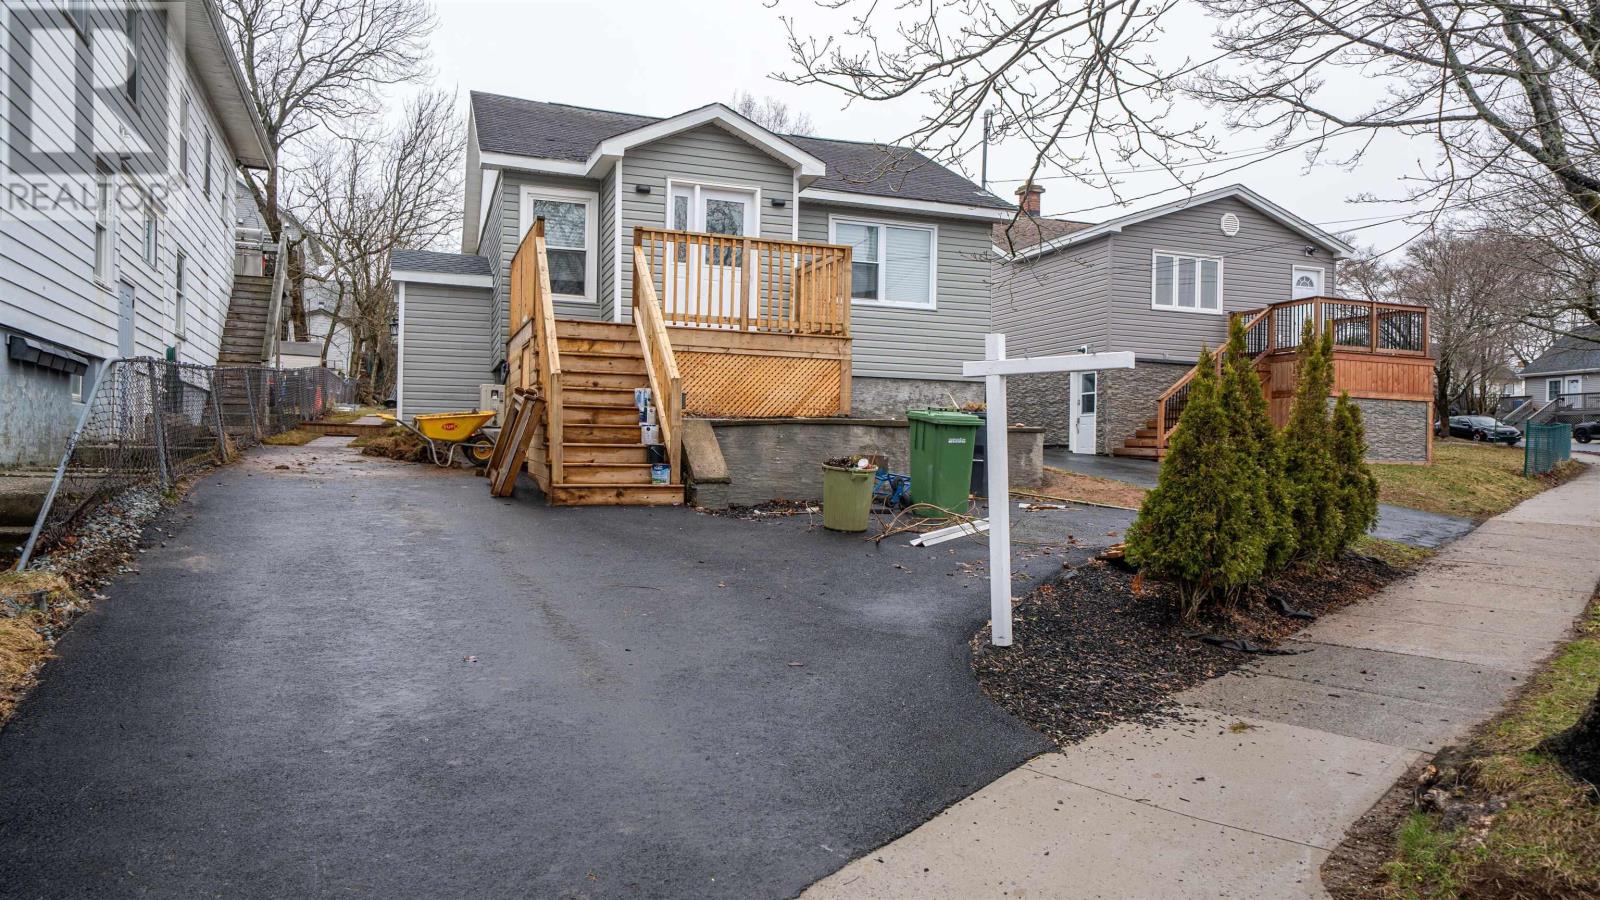
Halifax Peninsula, Nova Scotia
Welcome to 3658 Albert Street in Halifax, the sought-after North End. This triplex offers a great investment opportunity to build or add to your rental portfolio. Two bedrooms and one one-bedroom backyard suite offer multiple living and rental scenarios. Property offers great return on investment and has potential to add one more unit. Completely renovated and ready for new owners looking for a great investment. Contact listing agent Mike Dorey 902-877-2927 or email mikedorey@sutton.com for listing of renovations and income and expenses. (id:39336)
237 Transom Drive
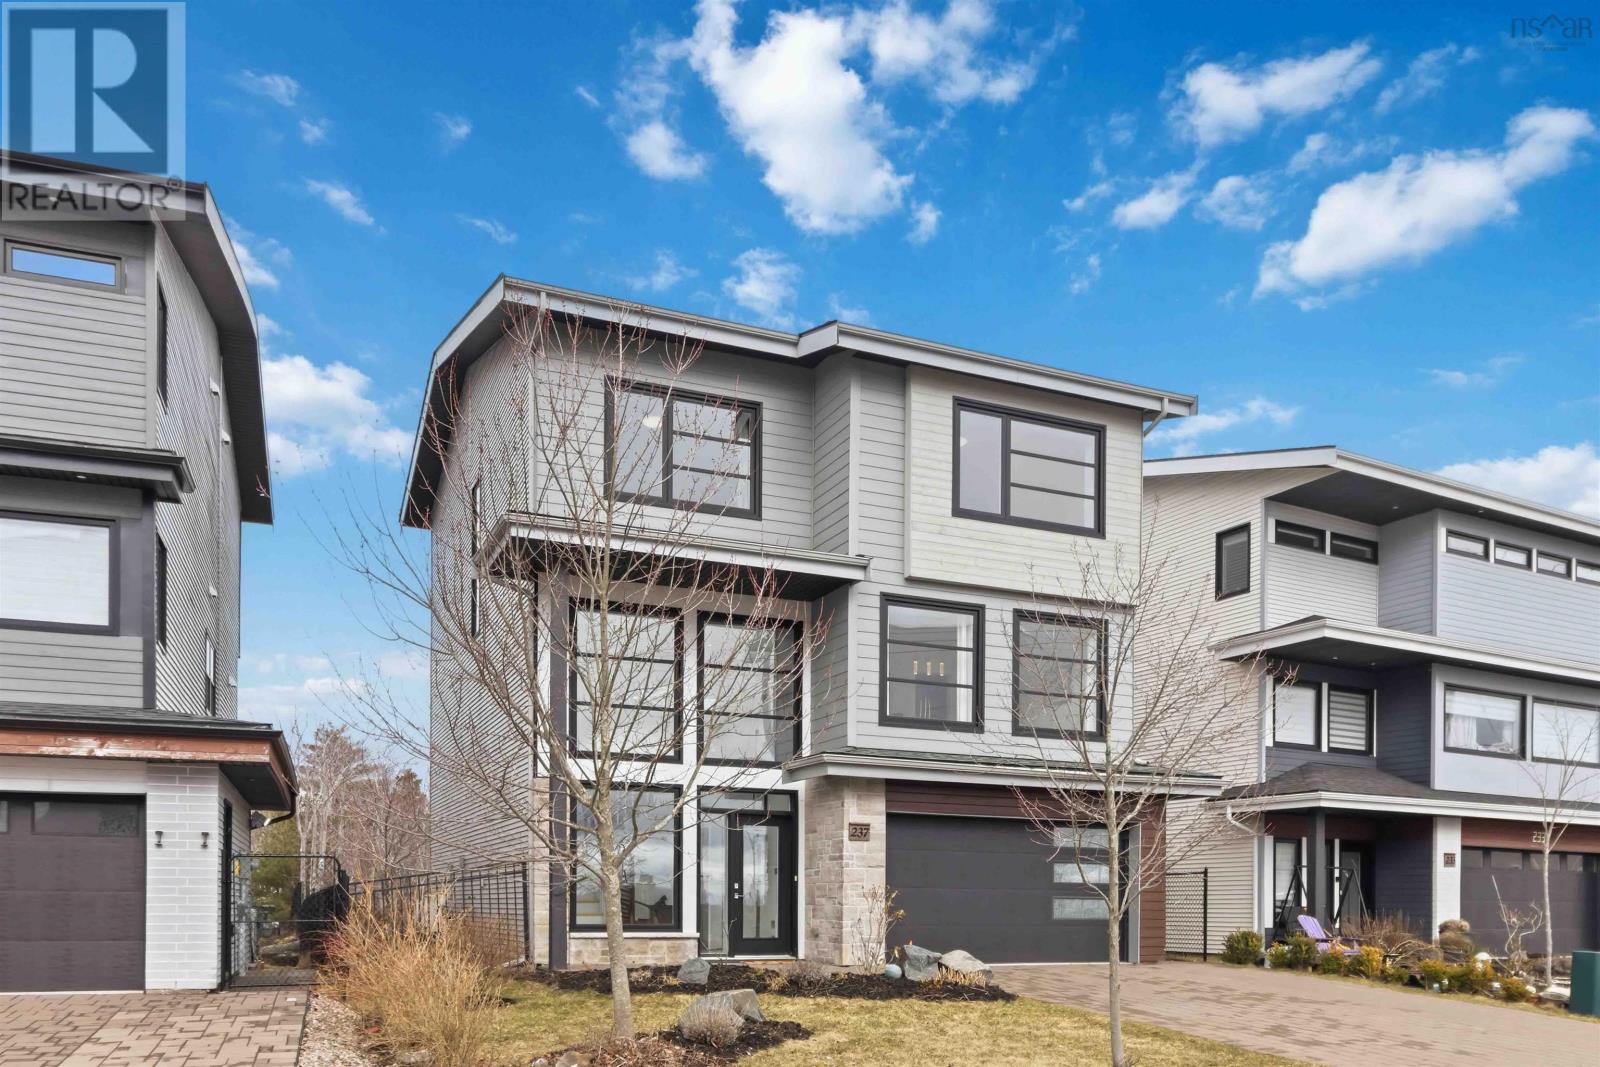
Bedford, Nova Scotia
Welcome to 237 Transom Drive, a masterpiece of modern architectural design. This stunning executive home spans three fully finished above-ground levels, showcasing exceptional craftsmanship and contemporary flair at every turn. Your journey begins in the grand two-story foyer, where soaring 17-foot ceilings and a flood of natural light create an unforgettable first impression. At the heart of the home, the expansive open-concept great room seamlessly integrates a chef-inspired kitchen dining area, complete with quartz countertops, a large center island, with an inviting living area with fireplace. The butlers pantry leads to a separate dining room overlooking the foyer designed for elegant hosting. Step outside to the back deck which overlooks the two-tiered manicured gardens with storage shed, all fully fenced. The upper level is headlined by a raised penthouse primary suite with large walk-in closet, a true sanctuary featuring a spa-inspired ensuite with a freestanding soaker tub, custom tiled shower, and double vanity. This level is completed by two additional spacious bedrooms, a full bath, and a convenient laundry room. For ultimate versatility, the fully finished lower level offers a separate walkout, fourth bedroom, full bathroom and a large recreation room. This layout would also be ideal for in-laws or extended family members to enjoy their own private space. Enjoy year-round efficiency with both ducted and ductless heat pumps. Prime location within the Bedford South School district, just minutes from premier shopping, dining, and scenic trails. This is the ultimate blend of elegance and convenience in one of Halifaxs most sought-after communities! (id:39336)
405 Townshipline Road
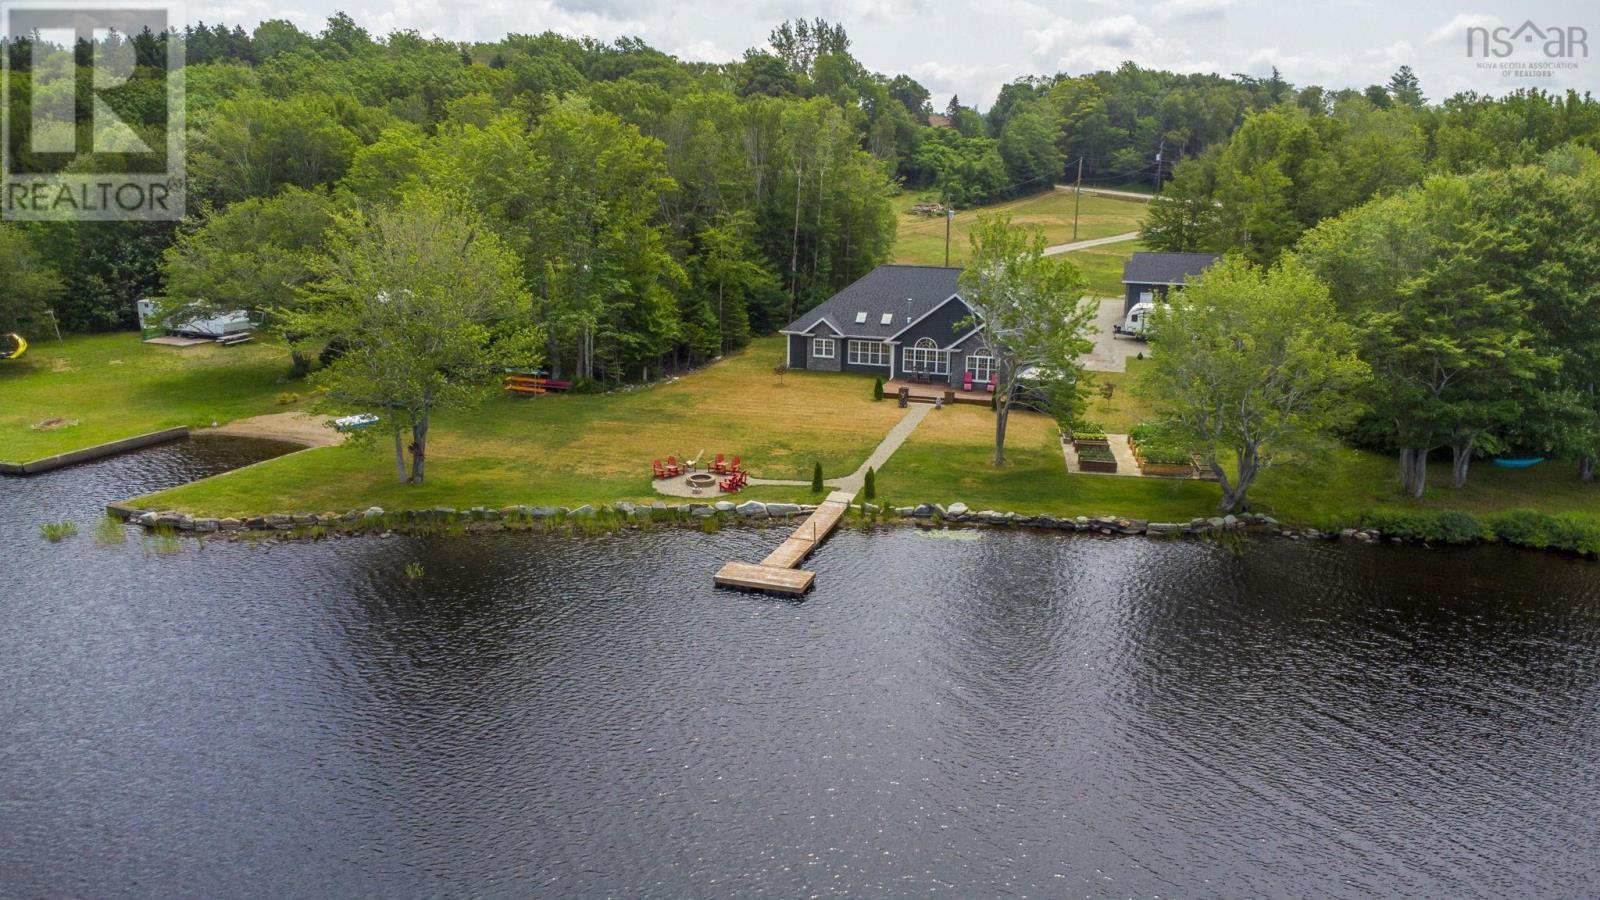
Ohio, Nova Scotia
Commanding a prime position along the shores of Journeays Lake, this 2020-built waterfront home delivers modern construction, spacious design, and exceptional natural light. Offering 3 bedrooms and 2 full bathrooms, the well-designed single-level layout provides comfortable, efficient living. In-floor heating ensures steady warmth, supported by both electric and propane heat sources, while a solar power system significantly offsets energy costs and enhances overall efficiency. Tall ceilings and expansive windows create a bright, open feel while drawing in peaceful lake views from the main living area. A propane fireplace adds a welcoming touch, and the quality of the finishes reflects the care taken throughout the build. The primary suite is a true highlight, featuring a large bedroom with cathedral ceilings and a spacious 5-piece ensuite designed for comfort and privacy. Set well back from the road, the home enjoys a quiet, private setting that enhances the calm of the waterfront surroundings. Landscaped grounds and raised garden beds add character outdoors, while an attached double garage and separate detached garage provide excellent storage and flexibility. For buyers seeking a modern waterfront dream home without compromise, this property delivers. (id:39336)
777 King Street
Bridgewater, Nova Scotia
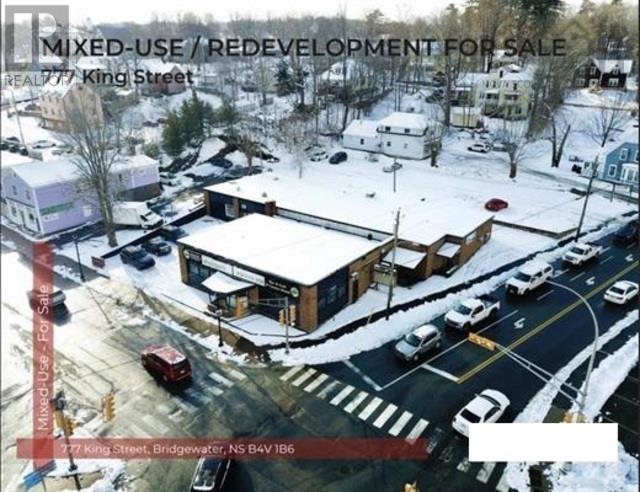
Located on a high-profile corner property at the intersection of King Street and Victoria Road in Bridgewaters downtown core. The lot includes a 10,080 SF existing building requiring extensive renovations and is approved for redevelopment featuring 75 residential units with 7,475 SF of ground-floor commercial space. (id:39336)
43 Queen Street
Chester, Nova Scotia
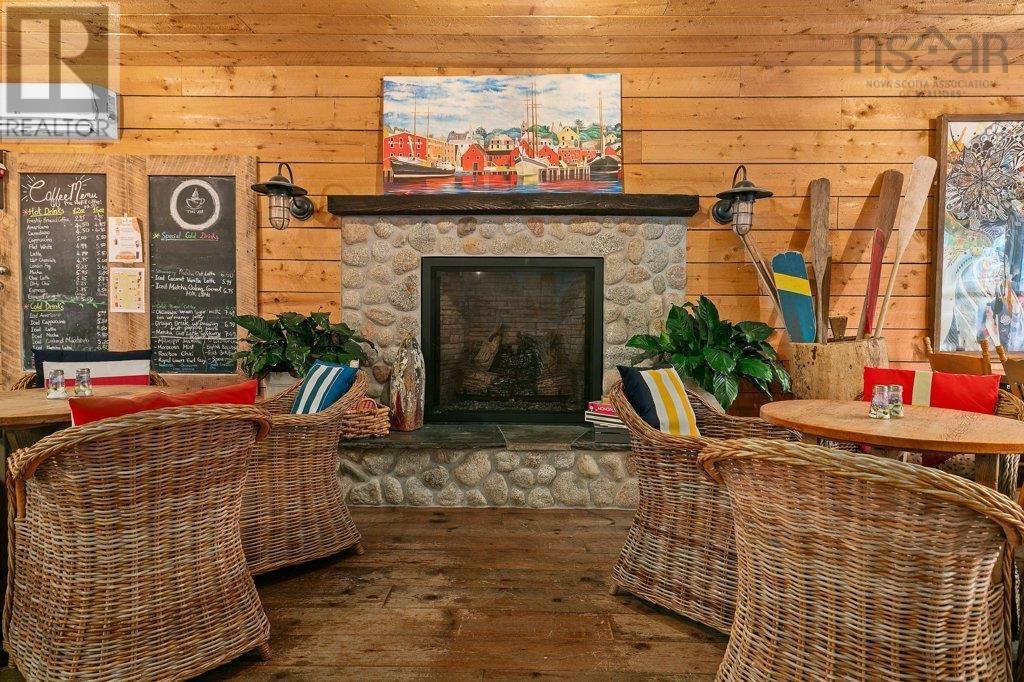
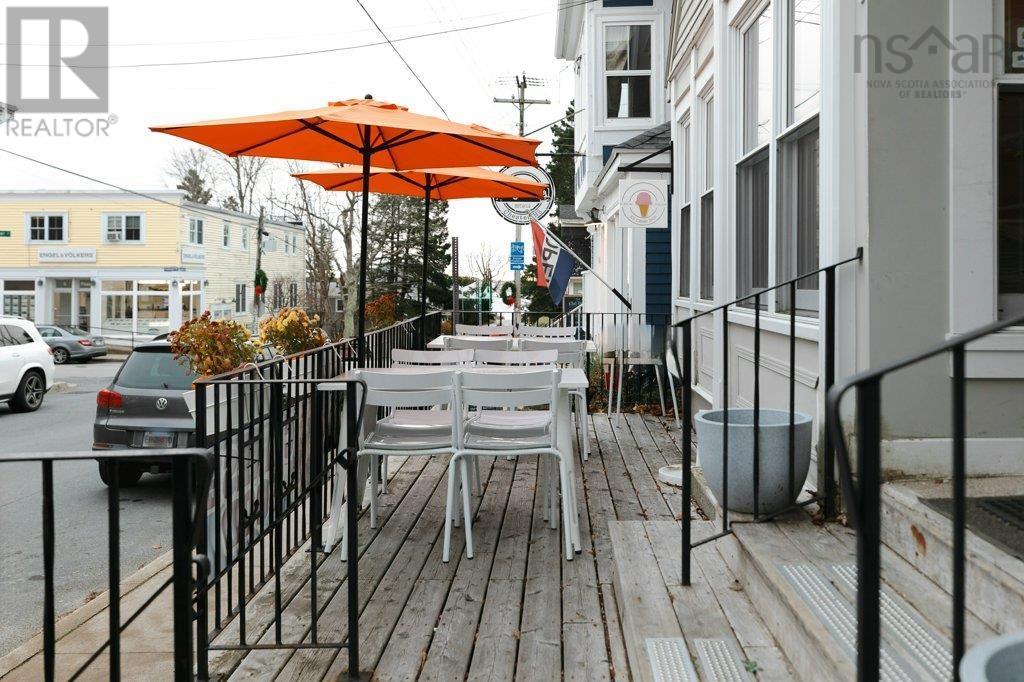
Nestled in the heart of the Village, this iconic café has served as a cherished gathering spot for locals and visitors alike for decades. Positioned in a premier downtown location, the property enjoys exceptional street visibility and a steady stream of foot traffic. The main level features a 2,544 SF commercial space radiating "cottage-chic" charm. With natural wood accents, a striking beachstone fireplace, and sun-drenched windows, the atmosphere is effortlessly inviting. Currently configured with a well-equipped commercial kitchen, two public restrooms, and ample storage, the space is a turnkey solution for a restaurant, boutique retail, or a serene yoga studio. Above the bustling storefront are three modern, fully renovated apartments. Each unit boasts updated kitchens and baths, serviced by ductless heat pumps and electric baseboards for year-round climate control. Whether you're looking for an owner-occupier setup or a high-yield investment, the history and energy of this landmark location ensure it will remain a cornerstone of the community for years to come. (id:39336)
43 Queen Street
Chester, Nova Scotia
Nestled in the heart of the Village, this iconic café has served as a cherished gathering spot for locals and visitors alike for decades. Positioned in a premier downtown location, the property enjoys exceptional street visibility and a steady stream of foot traffic. The main level features a 2,544 SF commercial space radiating "cottage-chic" charm. With natural wood accents, a striking beachstone fireplace, and sun-drenched windows, the atmosphere is effortlessly inviting. Currently configured with a well-equipped commercial kitchen, two public restrooms, and ample storage, the space is a turnkey solution for a restaurant, boutique retail, or a serene yoga studio. Above the bustling storefront are three modern, fully renovated apartments. Each unit boasts updated kitchens and baths, serviced by ductless heat pumps and electric baseboards for year-round climate control. Whether you're looking for an owner-occupier setup or a high-yield investment, the history and energy of this landmark location ensure it will remain a cornerstone of the community for years to come. (id:39336)
192 Barracks Cove Road
Reids Hill, Nova Scotia
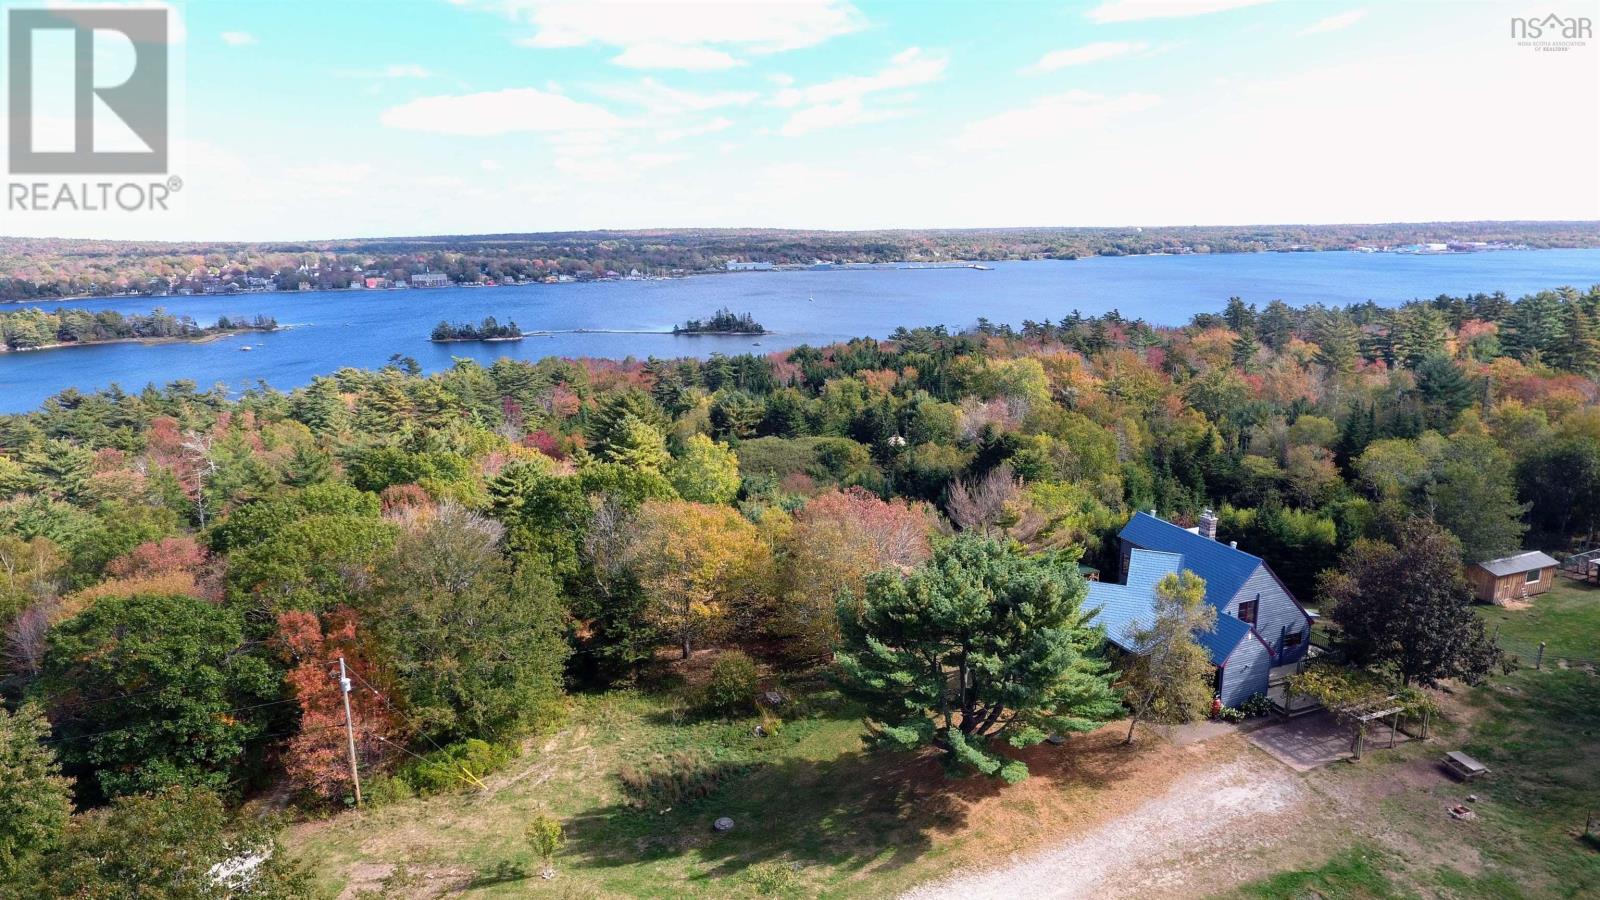
Are you looking for privacy, nature, a hobby farm with tourism accommodations and harbour views? This fabulous property has them all!! The property is 33.8 acres in size and is made up of two parts, one is oceanfront with over 1900ft harbourfront on beautiful Shelburne Harbour and the other is 29 acres of mixed forest that rises from the harbour to provide spectacular views of the harbour and the Historic Town of Shelburne. The divider between the two properties is the old railway bed which provides walking access to Islands Provincial Park. There are well groomed trails from the shore to the house. The unique home has been designed to maximise the views. The heart of the home is the living room which has large East facing windows with views for miles, there is a South facing 2 story Sunwall, completely rebuilt, that heats the new tile floors on both the lower and main levels, a large fireplace has a new airtight woodstove. The eat in kitchen is well equipped and has plenty of storage space, as well as access to the side deck. Two good sized bedrooms and a 3pc bath and a laundry room completes the main floor. The second floor has the primary bedroom with expansive views and an ensuite bath and walk in closet and a second smaller bedroom. The lower level has a large family room that is light filled from the sunwall, there is a unique wood cookstove that provides hot water heat for the home. a bedroom and a utilities room completes this floor. The home has had many upgrades, a list is available for download. There are two Yurts that are very private and are fully furnished that are rented as tourist accommodation. There is a large 2 story barn/garage that is wired, a small animal barn that has a paddock area. a large fenced in area for large animals, the seller had a horse there, a large flock chicken coop area that is fully equipped. and last but not least is a large garden area with a couple bee hives. There is Fiber op internet as well. (id:39336)
20, 22 & 24 Rosley Road
Beaver Bank, Nova Scotia
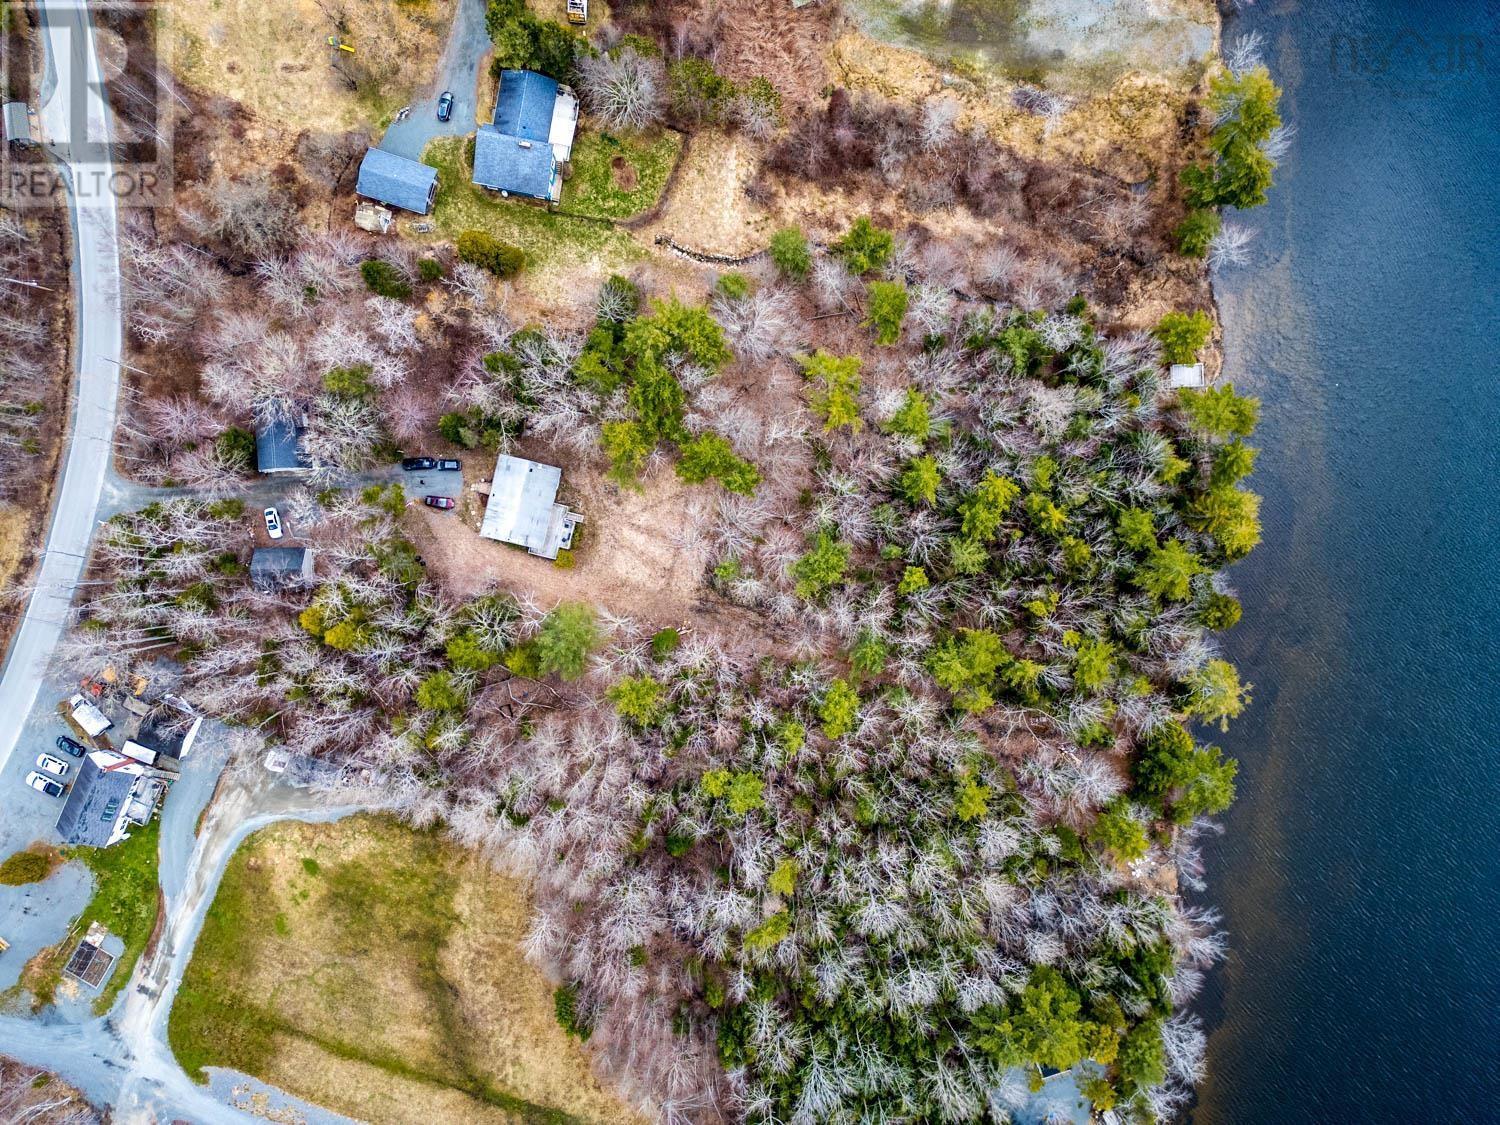
LAKEFRONT INVESTMENT OPPORTUNITY! This rare waterfront multi-unit property offering scale, flexibility, and future development potential. Total of 5 bedrooms, 4 bathrooms and 4 car garage. Set on over 2.67 acres with 187 feet of pristine waterfront, this MU-1 zoned property includes two separate PIDs, making it ideal for investors, developers, or those seeking a multi-use estate. The property features a well-maintained 3-bedroom detached bungalow with an open-concept main level, seamlessly connecting the dining, and living room with a kitchen. Enjoy a cozy fireplace and direct walkout to your private deck (16x28), perfect for taking in the waterfront private setting. The main floor includes two bedrooms and a full bath, while the lower level offers a spacious rec room, an additional bedroom, and a combined bath/laundry area. Complementing the main home is a 26 x 34 detached garage with two self-contained 1-bedroom units above, ideal for rental income or extended family living. A 24 x 20 detached shed provides further versatility and could be converted into additional living space, a studio or storage. Both the main home and secondary units are currently rented, generating immediate income. The expansive lot extends to the lake and offers potential for subdivision or future development, subject to approvals. This property has been upgraded with a new septic and new well as well as the furnace was upgraded with new zones. Whether youre looking to expand your portfolio, develop, or enjoy a private waterfront lifestyle with income potential, this property delivers exceptional value. The lake itself offers year-round recreational opportunities, enhancing both personal enjoyment and rental appeal. (id:39336)
20,22 & 24 Rosley Road
Beaver Bank, Nova Scotia
LAKEFRONT INVESTMENT OPPORTUNITY! This rare waterfront multi-unit property offering scale, flexibility, and future development potential. Total of 5 bedrooms, 4 bathrooms and 4 car garage. Set on over 2.67 acres with 187 feet of pristine waterfront, this MU-1 zoned property includes two separate PIDs, making it ideal for investors, developers, or those seeking a multi-use estate. The property features a well-maintained 3-bedroom detached bungalow with an open-concept main level, seamlessly connecting the dining, and living room with a kitchen. Enjoy a cozy fireplace and direct walkout to your private deck (16x28), perfect for taking in the waterfront private setting. The main floor includes two bedrooms and a full bath, while the lower level offers a spacious rec room, an additional bedroom, and a combined bath/laundry area. Complementing the main home is a 26 x 34 detached garage with two self-contained 1-bedroom units above, ideal for rental income or extended family living. A 24 x 20 detached shed provides further versatility and could be converted into additional living space, a studio or storage. Both the main home and secondary units are currently rented, generating immediate income. The expansive lot extends to the lake and offers potential for subdivision or future development, subject to approvals. This property has been upgraded with a new septic and new well as well as the furnace was upgraded with new zones. Whether youre looking to expand your portfolio, develop, or enjoy a private waterfront lifestyle with income potential, this property delivers exceptional value. The lake itself offers year-round recreational opportunities, enhancing both personal enjoyment and rental appeal. (id:39336)

9262 St Croix Cove Road
St Croix Cove, Nova Scotia
Bay of FUNDY! This once in a lifetime generational oceanfront farm consists of 98 acres of mixed arable pastureland and woodlands, a 4 box stall barn with year round water, henhouse, 2 large outbuildings and garage/woodshed. Currently, approximately 20 acres are in cultivation producing approximately 1400 square bales a year. Three large vegetable patches, and mature producing fruit trees make it possible to live farm to table all year ! The jewel in the crown of this provincially unique offering is a quintessential Nova Scotia farmhouse with sweeping ocean views set well off a quiet country road with every modern update imaginable! 4 bedrooms and 2.5 baths, main level laundry/2pc bath, DeCoste custom kitchen and quartz countertops, a main level primary bedroom with ensuite is there if needed (currently used as a home office). The main level floor plan offers, mudroom entry, family room, formal dining room, parlour, home office with attached full bath, the second level offers 3 bedrooms, the largest with amazing walk-in closets, plus a 4th bedroom/flex room or studio with separate stairs. There is also a massive private south facing stone patio/outdoor room with gardens and pergola, and a 2 level deck directly off the kitchen to enjoy sunsets. Every system has been updated! The whole house has Geothermal ducted heating and cooling that is powered by a bank of solar panels the annual power bill is very minimal , the septic was installed new in 2014, electrical was updated to 200 amps, there are both a kitchen wood cookstove and family room airtight wood fireplace, and a new roof! As well as the obvious use as a real sustainable farm suited to several horses, this property offers the scope for other uses! Some that come to mind are: green builders, permaculture and regenerative agriculture enthusiasts, farm to table restaurant, glamping domes, wedding venue.the list is endless! Book your showing while this unique oceanfront farm is still available. (id:39336)

9262 St Croix Cove Road
St Croix Cove, Nova Scotia
Bay of FUNDY! This once in a lifetime generational oceanfront farm consists of 98 acres of mixed arable pastureland and woodlands, a 4 box stall barn with year round water, henhouse, 2 large outbuildings and garage/woodshed. Currently, approximately 20 acres are in cultivation producing approximately 1400 square bales a year. Three large vegetable patches, and mature producing fruit trees make it possible to live farm to table all year ! The jewel in the crown of this provincially unique offering is a quintessential Nova Scotia farmhouse with sweeping ocean views set well off a quiet country road with every modern update imaginable! 4 bedrooms and 2.5 baths, main level laundry/2pc bath, DeCoste custom kitchen and quartz countertops, a main level primary bedroom with ensuite is there if needed (currently used as a home office). The main level floor plan offers, mudroom entry, family room, formal dining room, parlour, home office with attached full bath, the second level offers 3 bedrooms, the largest with amazing walk-in closets, plus a 4th bedroom/flex room or studio with separate stairs. There is also a massive private south facing stone patio/outdoor room with gardens and pergola, and a 2 level deck directly off the kitchen to enjoy sunsets. Every system has been updated ! The whole house has Geothermal ducted heating and cooling that is powered by a bank of solar panels the annual power bill is very minimal , the septic was installed new in 2014, electrical was updated to 200 amps, there are both a kitchen wood cookstove and family room airtight wood fireplace, and a new roof! As well as the obvious use as a real sustainable farm suited to several horses, this property offers the scope for other uses! Some that come to mind are: green builders, permaculture and regenerative agriculture enthusiasts, farm to table restaurant, glamping domes, wedding venue.the list is endless! Book your showing while this unique oceanfront farm is still available. (id:39336)