

240 Beaver Drive
West Quoddy, Nova Scotia
Set on 3.17 acres of private coastline with over 300 feet of direct ocean frontage, this beautifully appointed West Quoddy residence offers a rare combination of refined comfort, natural beauty, and effortless coastal living. With sweeping South-facing views offer a 180 degree panorama across Beaver Harbour and the Harbour Islands, the setting is nothing short of extraordinary, where sunsets become part of your daily routine. Built in 2005 by Interhabs, the home encompasses over 1,500 square feet of thoughtfully designed living space, offering two bedrooms and two full bathrooms. Interiors are warm and inviting, enhanced by abundant natural light through Kohltech windows, notable softwood and hardwood floors on the upper level, exposed pine beams, and tongue-and-groove ceilings that add timeless character and another layer of warmth throughout. Quality wood cabinetry and a functional layout further complement the homes welcoming design, while the finished lower level provides additional living space and ample storage. Recent improvements include a brand new LG heat pump head, newer refrigerator, and a new propane tank servicing the elegant propane fireplace. Outdoor living is equally compelling, with a covered sunroom and expansive sun deck designed to capture the ever-changing seascape. Offered fully furnished, this is a true turnkey opportunityequally suited as a sophisticated year-round home or an exceptional coastal retreat. Located just 22 minutes from Sheet Harbour and serviced by Bell fibre-op internet, the property offers both seclusion and modern convenience. Surrounded by the pristine waters and renowned paddling routes of the 100 Wild Islands, it is an ideal haven for those who value privacy, beauty, and outdoor adventure. (id:39336)
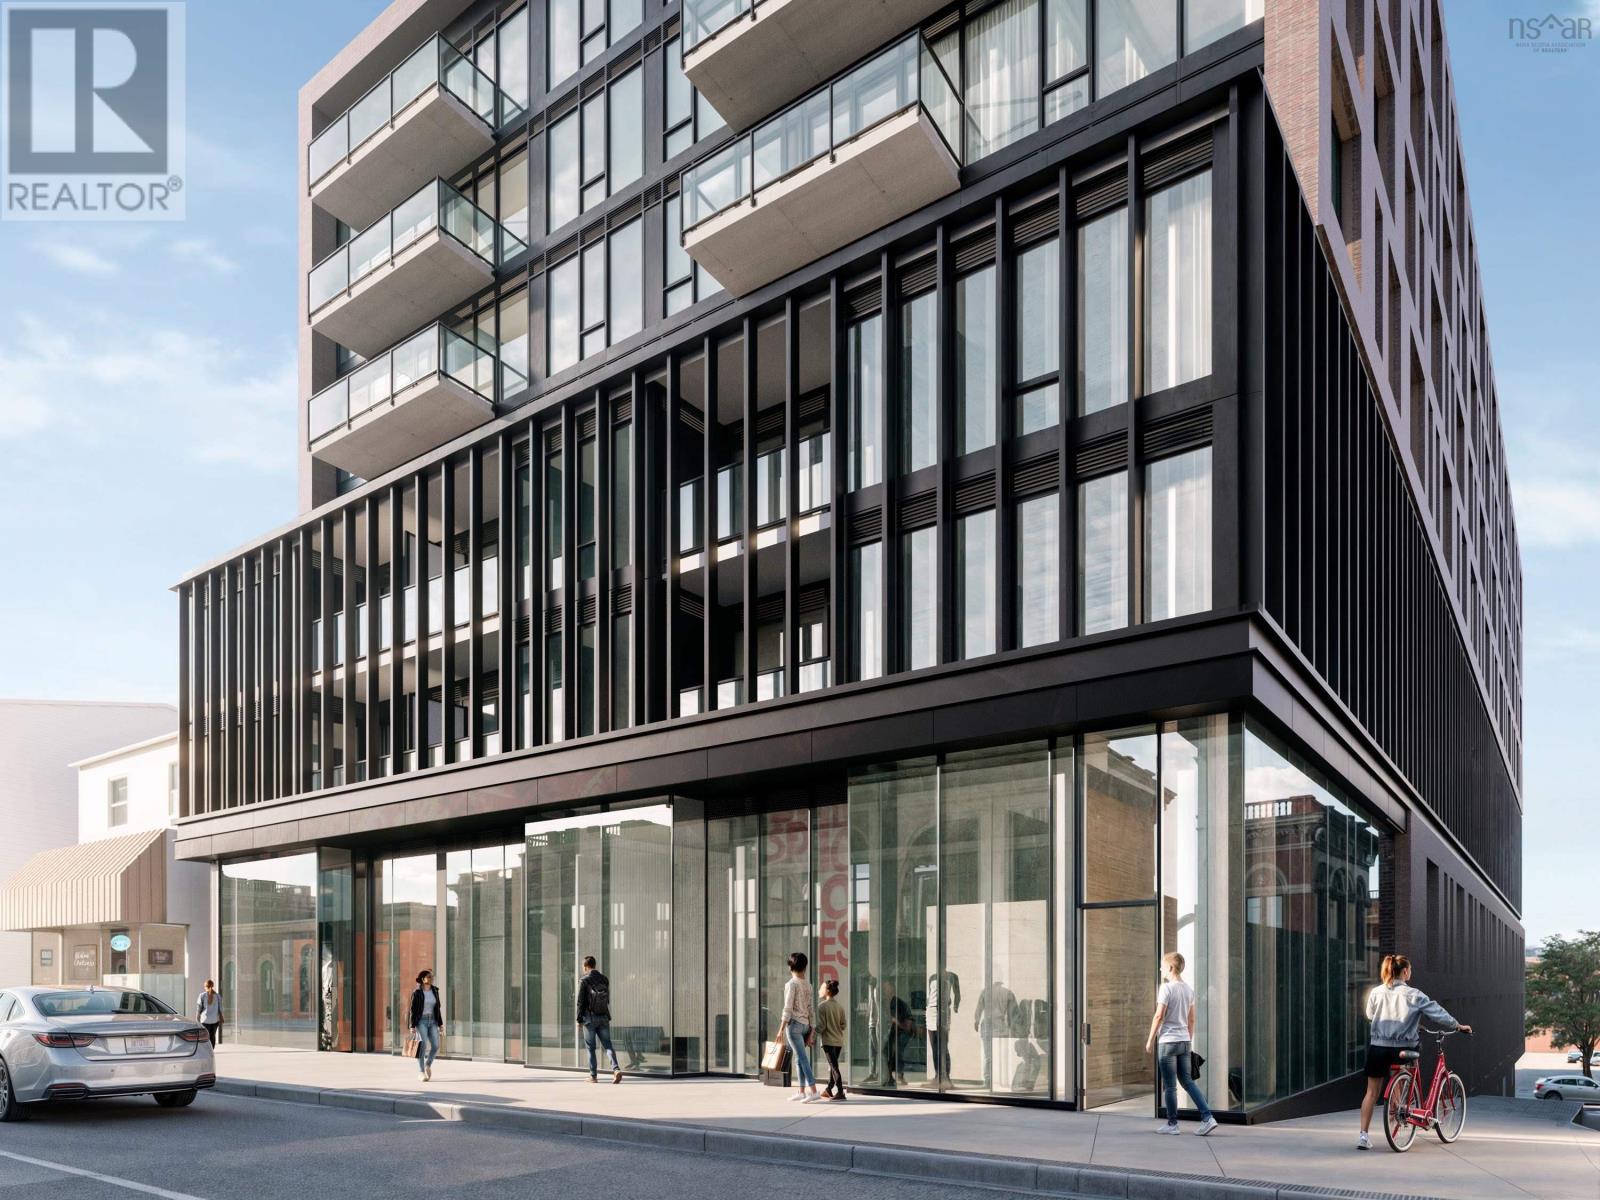
3 2185 Gottingen Street
Halifax Peninsula, Nova Scotia
OPEN HOUSES ARE LOCATED AT THE SALES CENTRE AT 2179 GOTTINGEN ST. Whether youre a small startup or an established brand, an existing business wanting to moveor lock down a supplementary location, a restauranteur looking to open the next cool hotspot,or simply in need of some retail or commercial space with a design-forward backdrop, wevegot the space for you.Navy Lane offers space to suit any retail or commercial need, within an eclectic setting, providingjust the right mix of architecture, profile and urban trendiness.We offer up to 3,006 square feet of flexible space at grade, all set within an architecturallybeautiful development located in the heart of the North Central district.Allow us to let you establish yourself as a forward-thinking operation no matter what businessyoure in. Spaces can also be sold in configurations of 1,042sf, 1,100sf, 864sf or combined spaces of2,142sf or 3,006sf. (id:39336)
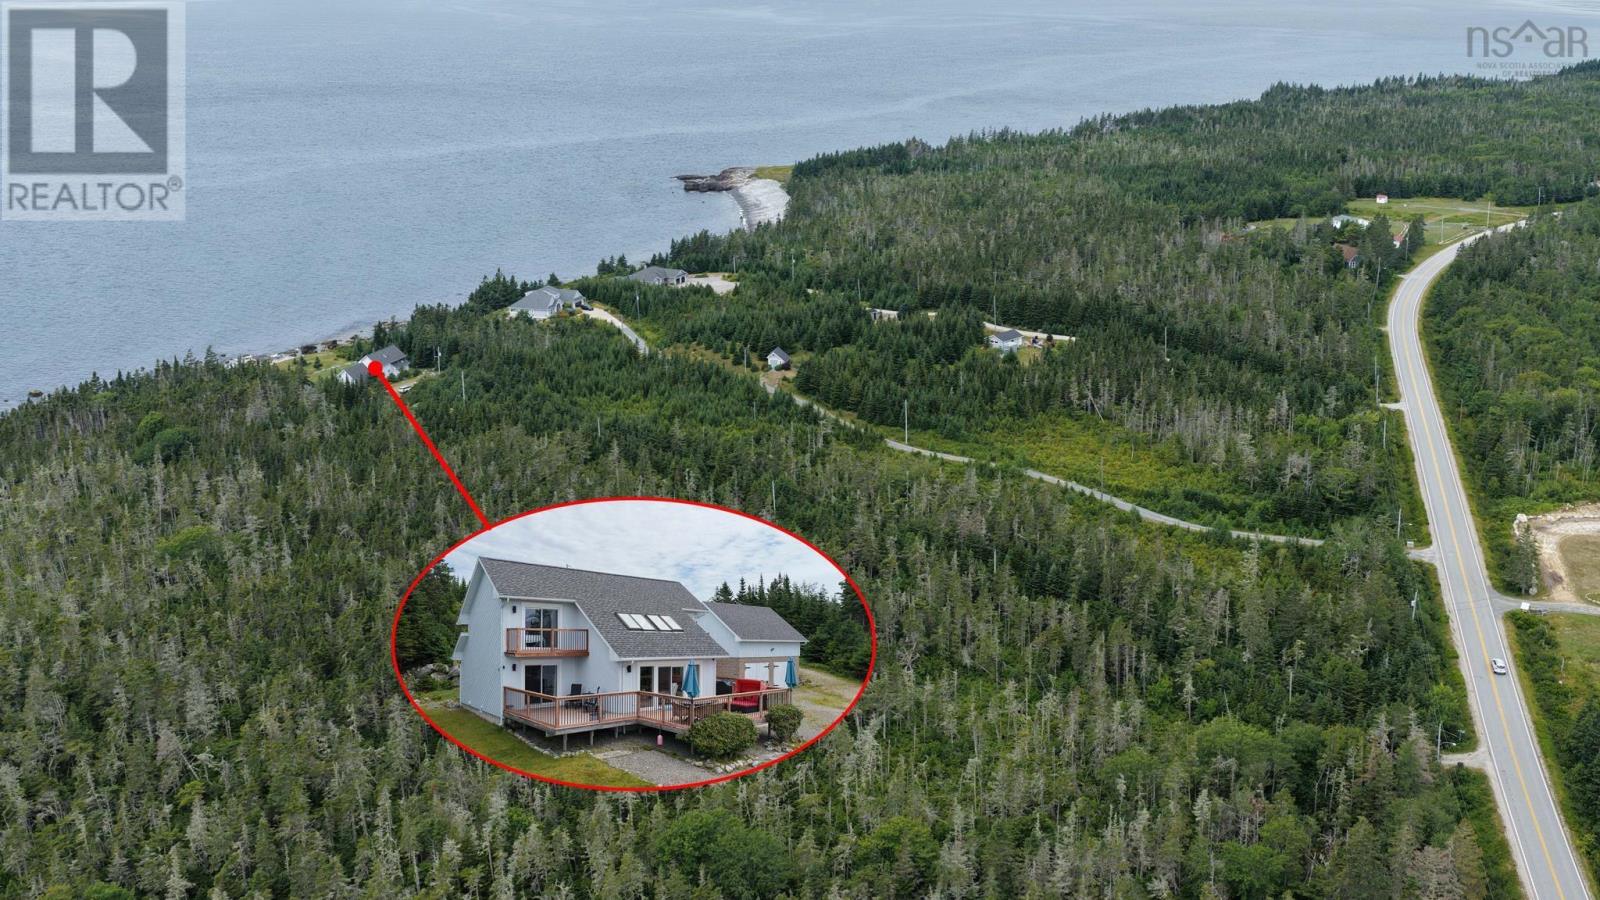
1312 Villagedale Road
Villagedale, Nova Scotia
Escape to the ocean with this stunning contemporary waterfront home, perfectly positioned on 3.89 private acres in the picturesque coastal community of Villagedale. Offering approximately 150 feet of direct ocean frontage on beautiful Barrington Bay, youll fall asleep to the sound of crashing waves and wake up to breathtaking panoramic views every day. This three-bedroom, two-bathroom home is being sold fully furnished, making it the perfect turnkey year-round residence, vacation home, or investment property. The spacious detached double-car garage offers plenty of room for vehicles, recreational equipment, and storage. Designed to maximize natural light and spectacular ocean views, the open-concept main level features a beautifully updated kitchen, spacious living and dining areas, and a generous oceanfront patioperfect for entertaining or relaxing. The primary bedroom is conveniently located on the main floor and includes a private ensuite. Upstairs, both bedrooms feature their own private terraces with patio doors, creating peaceful retreats to enjoy the fresh ocean air and breathtaking views. Recent updates include new windows, exterior doors, patio, updated ensuite, and shingled roof, allowing you to move in with confidence and enjoy low-maintenance coastal living. Thoughtfully landscaped with outstanding curb appeal, this private property is just minutes from the world-renowned Sandhills Beach and only minutes from Barrington, offering shopping, restaurants, schools, healthcare, and everyday amenities. It is also approximately one hour from Yarmouth and the Bar Harbour Ferry and 2½ hours from Halifax Stanfield International Airport. Whether youre searching for a waterfront family home, a luxurious vacation getaway, or a peaceful escape, this remarkable property offers the very best of Nova Scotias South Shore. (id:39336)

101-A 0 Avalon Avenue
Hilden, Nova Scotia
Thicket plan by Marchand Homes on a lot with it's own well and municipal sewer. Price includes a $55,000 evacuation allowance which includes bringing sewer in from across the street. Home has electric heat and 1 mini split heat pump and white shaker style cabinets. (id:39336)
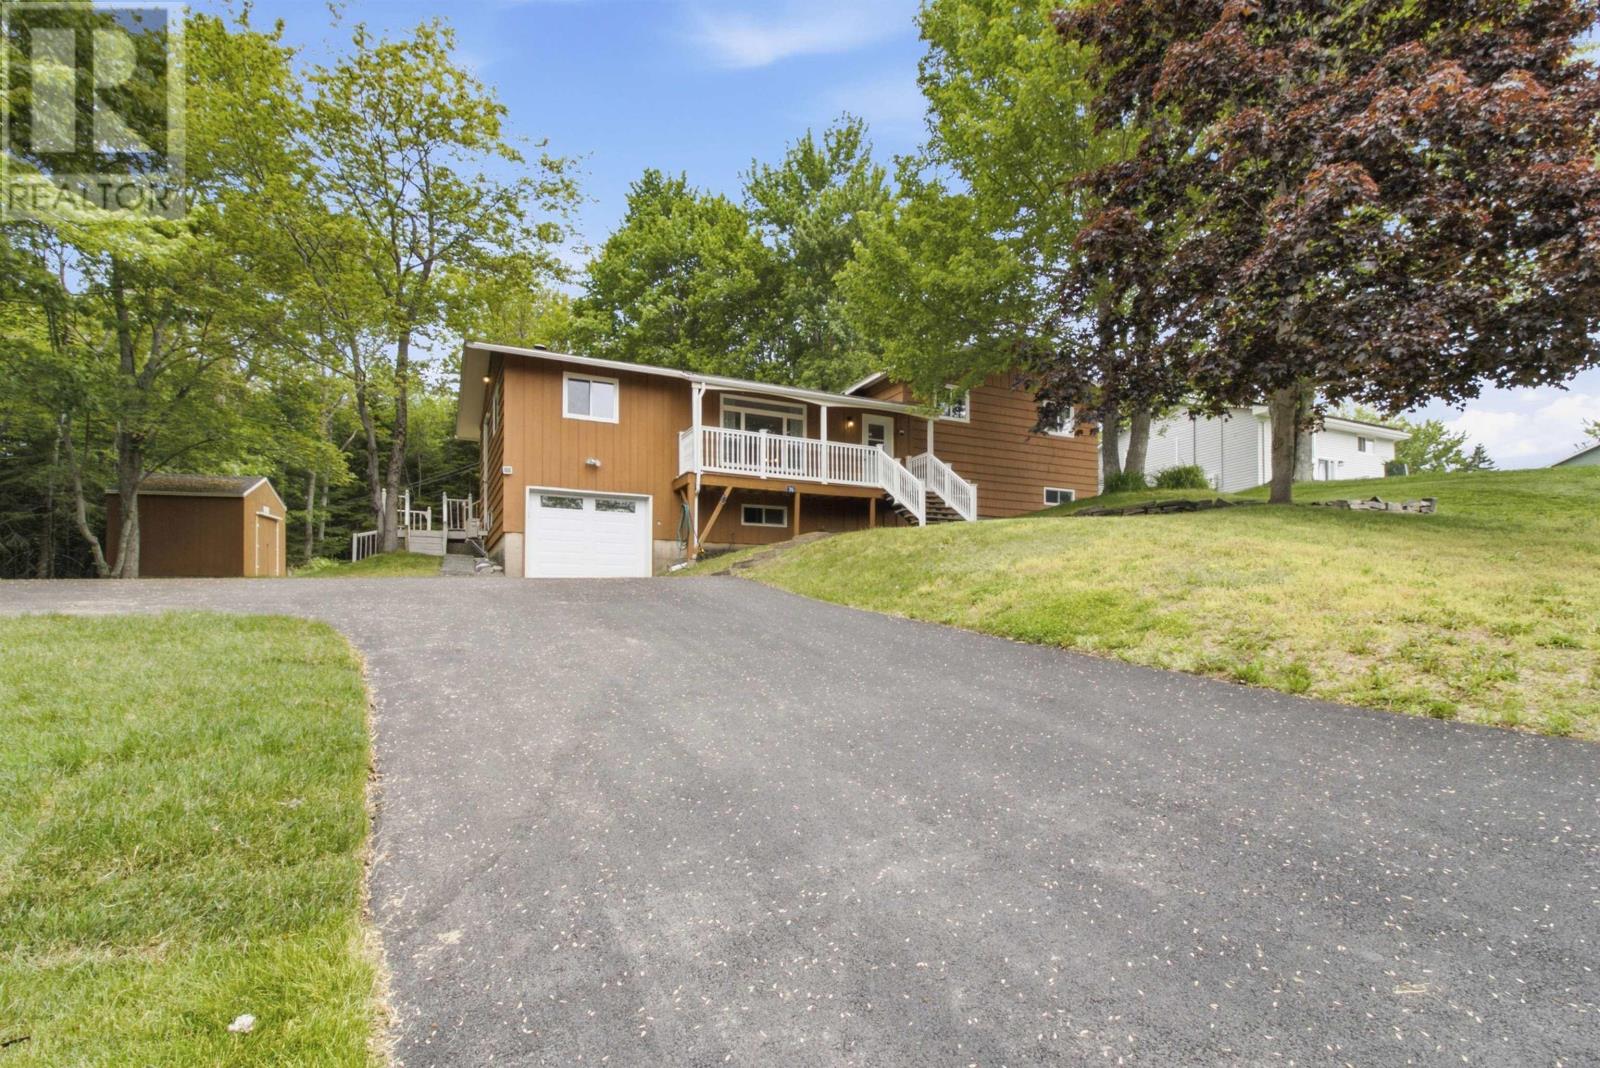
36 Anthony Avenue
Wellington, Nova Scotia
Welcome to 36 Anthony Avenue in Wellington, where privacy, space, and family living come together on a beautiful lot of over an acre. Set back on a mature, private property with the unique advantage of bordering two streets, this well-maintained four-bedroom, two full bath home offers the room your family has beenlooking forboth inside and out. Whether it's kids playing in the yard, summer barbecues with friends, or simply enjoying the peace and quiet, this propertydelivers the lifestyle you've been searching for. Inside, you'll find a home that has been lovingly cared for and is truly move-in ready, with spacious livingareas designed for everyday family life. Located in the sought-after Wellington community, you'll enjoy the perfect balance of country-style privacy whileremaining just minutes from Fall River, schools, shopping, recreation, and an easy commute to Halifax or the airport. If you've been waiting for a home that offers space, privacy, and exceptional value in one of the area's most desirable communities, this is one you won't want to miss. (id:39336)
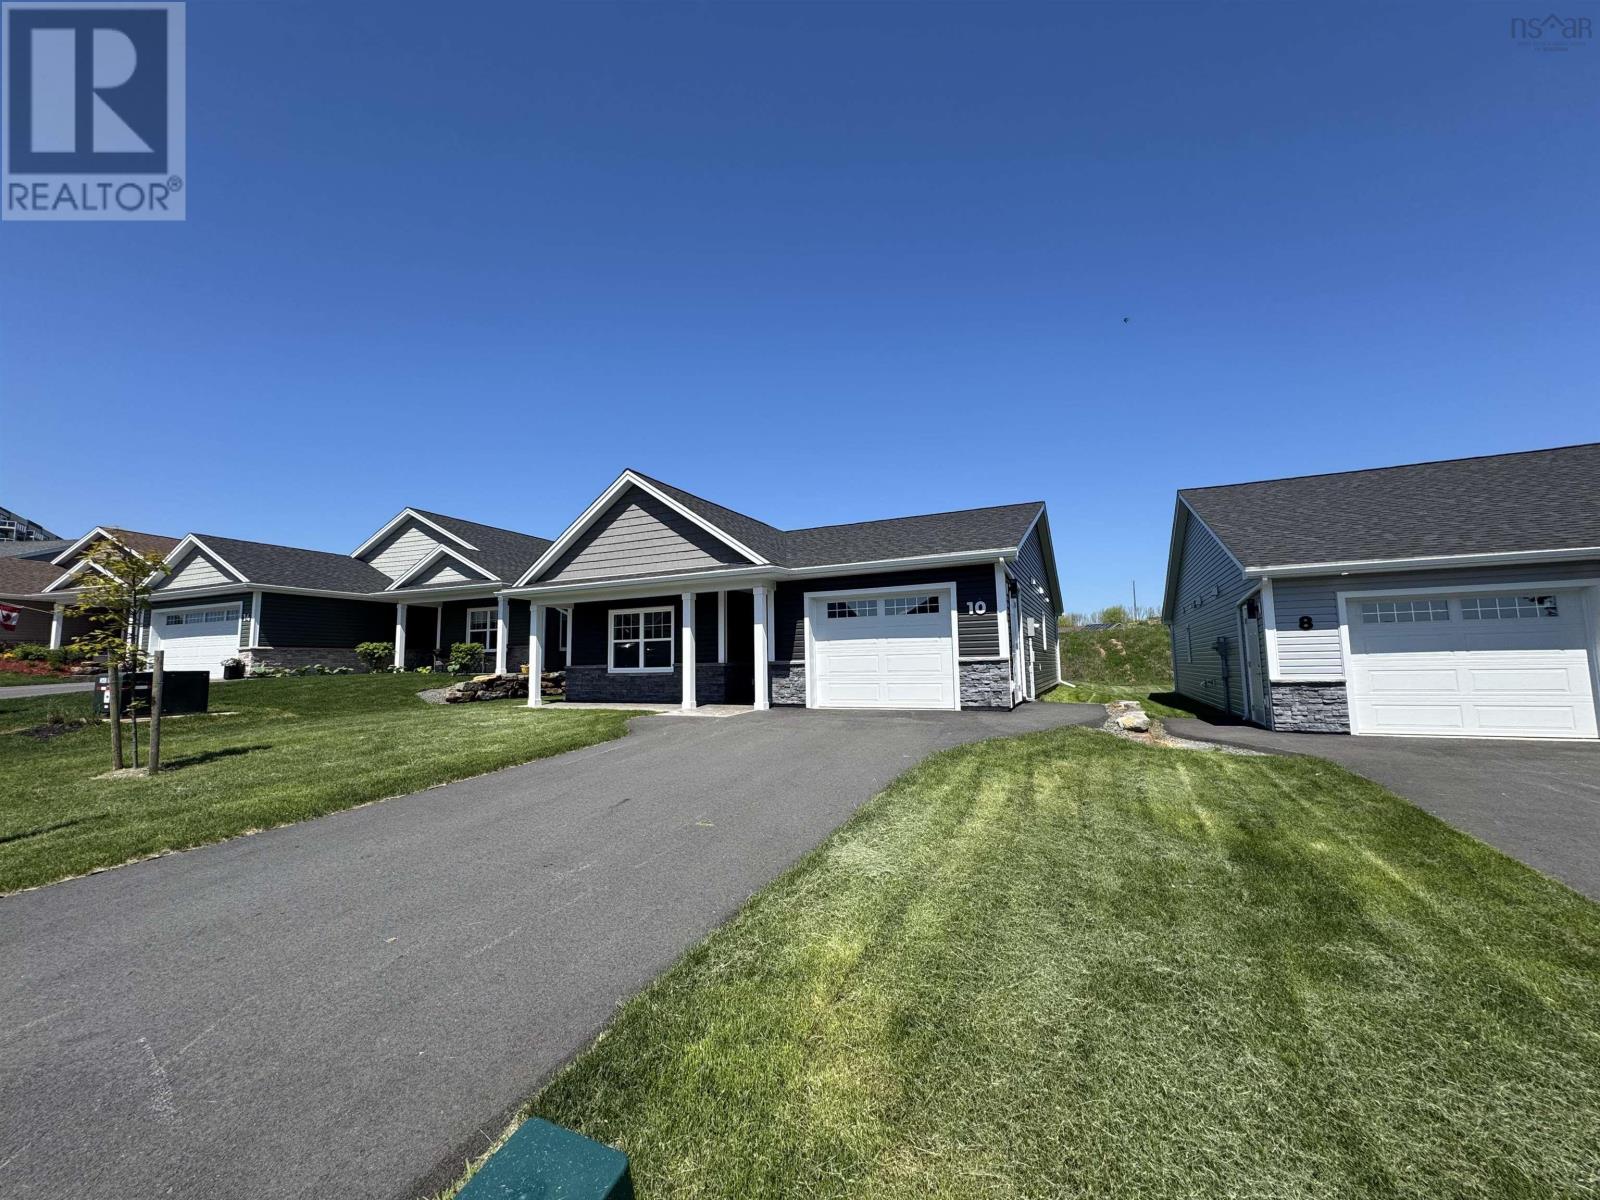
10 Elizabeth Avenue
Garlands Crossing, Nova Scotia
The sweetest garden home in the collection. The Cortland is a beautiful 2 bedroom and 2 full bathroom that packs big home features into the sweetest most comfortable package. Youll be pleasantly surprised by the large kitchen that offers function and style. Big island with quartz countertops, with lots of cabinetry, thoughtfully positioned to maximize the space. A large pantry to ensure all your kitchen gadgets and appliances have an organized space to live. The primary bedroom is a delight with a beautiful ensuite with a walk-in shower and a must-see-to-believe walk-in closet. A full bathroom close to the second bedroom offers comfort for guests or entertaining. Heat pump to efficiently heat and cool all year round. A covered back deck offers functionality for summer enjoyment with a lovely nice-sized backyard. 8-year Lux home warranty included. Look no further, its time to enjoy the valley's most desirable retirement community. (id:39336)
Lot 431 Covey Drive
North Kentville, Nova Scotia
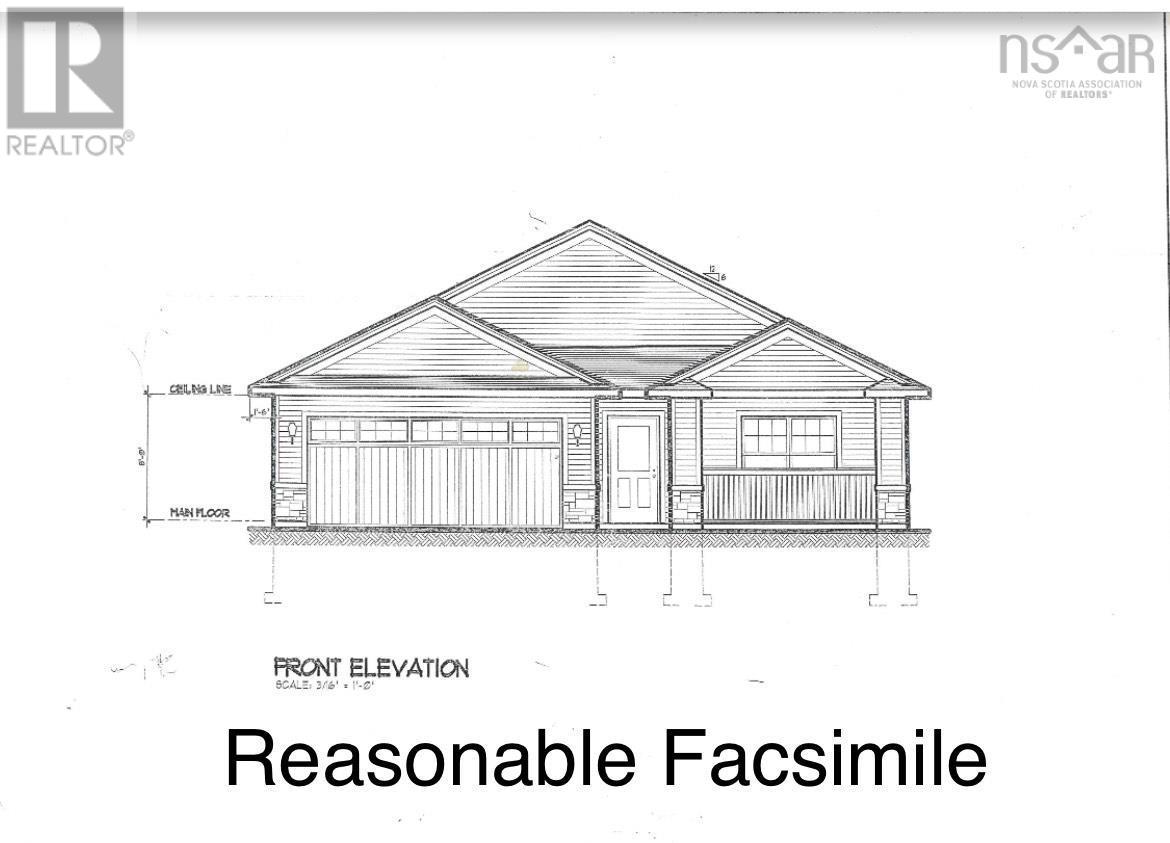
Welcome to Covey Drive! This quiet community has been designed with retirees & busy professionals in mind. These low-maintenance homes offer great curb appeal, boasting vinyl cedar style shakes, a covered front entry and a covered back deck. The attached garage is wired & heated, offering access to the utility room and the home. Contained within the 1290 sf, youll find a functional layout. The main living area boasts an open concept. The kitchen is complete with a centre island. The living area boasts a vaulted ceilings. The heat pump is located in the dining/living area and allows for efficient heating and cooling. You can also access the covered deck via patio doors from this area. Imagine yourself enjoying a peaceful morning coffee or a quiet evening with friends here. The Primary Suite boasts an ensuite bath with double sinks, a walk-in closet and vaulted ceilings. The laundry room is conveniently located. The separation of the bedrooms allows for privacy. The third bedroom could also be used as a den or home office. Quality finishes are found throughout this brand new one level home. Lots of closet/storage space. The lawn will be landscaped and driveway will be paved prior to closing. You can enjoy the benefits of Municipal Water and sewer and lower cost of County Taxes. Just a short walk takes you to sidewalks where you can enjoy a leisurely stroll. Located within minutes to all amenities, including dining, theatre, local wineries, shopping, University and Hwy # 101 access. Appliance packages are available at an additional cost. (id:39336)
L043b 67 Lew Crescent
Lantz, Nova Scotia
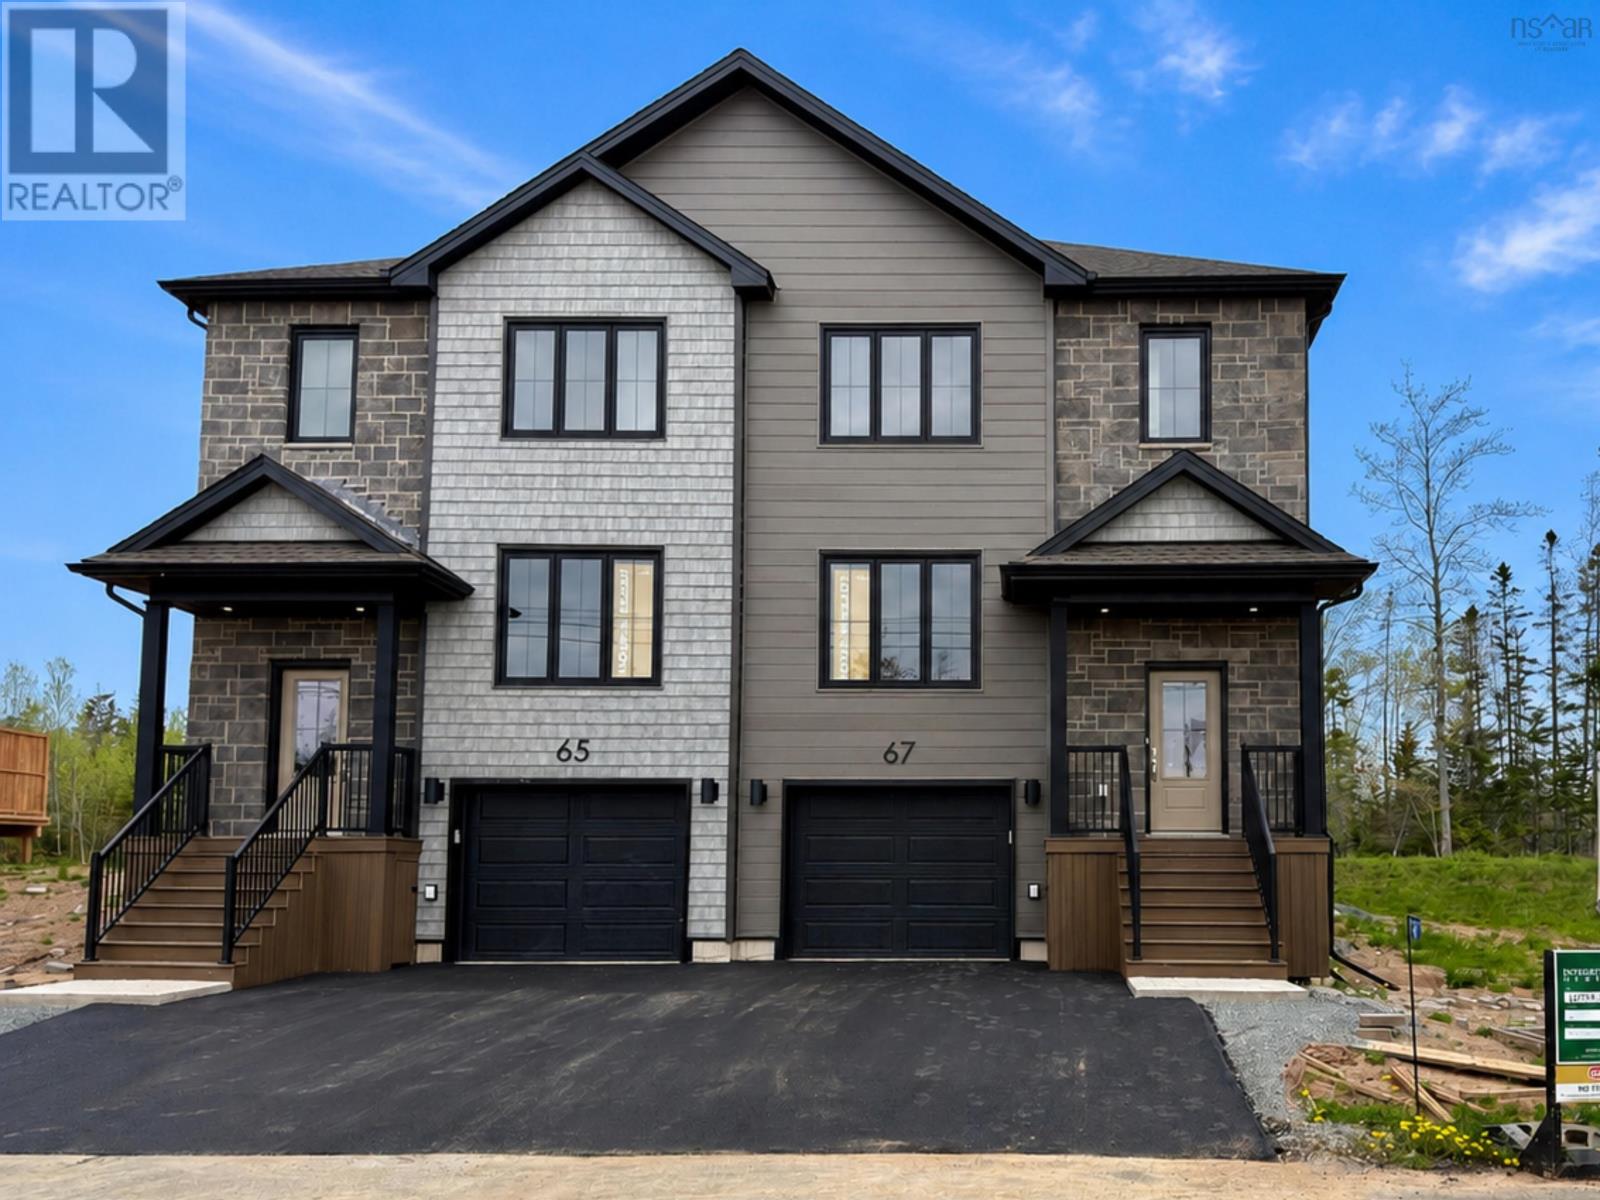
Final chance to own The Harbour by Integrity Homes, with quick closing available in the growing community of Kiln Creek, Lantz. Situated on a premium corner lot at the corner of Lew Crescent and Owdis Avenue, this thoughtfully designed semi-detached home offers modern family living with a flexible and functional layout featuring two separate living spaces, a configurable dining area, and a beautifully finished kitchen complete with stone countertops, a large island, and a spacious pantry. Upstairs, discover three comfortable bedrooms including a spacious primary suite with a walk-in closet and spa-inspired ensuite. A centrally located laundry area and additional full bathroom add everyday convenience for busy households. The fully finished lower level expands your living space with a large family room, full bathroom, and additional storage. Enjoy year-round comfort with two ductless heat pumps, plus the convenience of a heated built-in garage and paved driveway. Ideally located just 25 minutes from Dartmouth Crossing via Exit 8A off Highway 102, Kiln Creek offers the perfect balance of modern comfort, community living, and easy access to city amenities. (id:39336)
52 Viridian Drive
Dartmouth, Nova Scotia

Welcome to Lancaster Ridge! This bright and spacious 3-bedroom home is nestled on a quiet street in one of the areas most sought-after communities. Offering 3 bedrooms, 2 full baths and 2 half baths, the home is designed for both comfort and convenience. The location is idealclose to all amenities and just 20 minutes to both the airport and downtown, making commuting a breeze. Inside, youll appreciate the natural gas range for efficient cooking, while outside, the natural gas BBQ makes entertaining easy. Step into the landscaped and fully fenced yard, perfect for relaxing, hosting, or letting little ones and pets play freely. A pool is in place for summer fun and can easily be removed if you prefer more green space. This home combines lifestyle, location, and functionalitya wonderful opportunity to make Lancaster Ridge your new address. Dont miss your chance to call this property home! (id:39336)
1558 Meghan Drive
Coldbrook, Nova Scotia
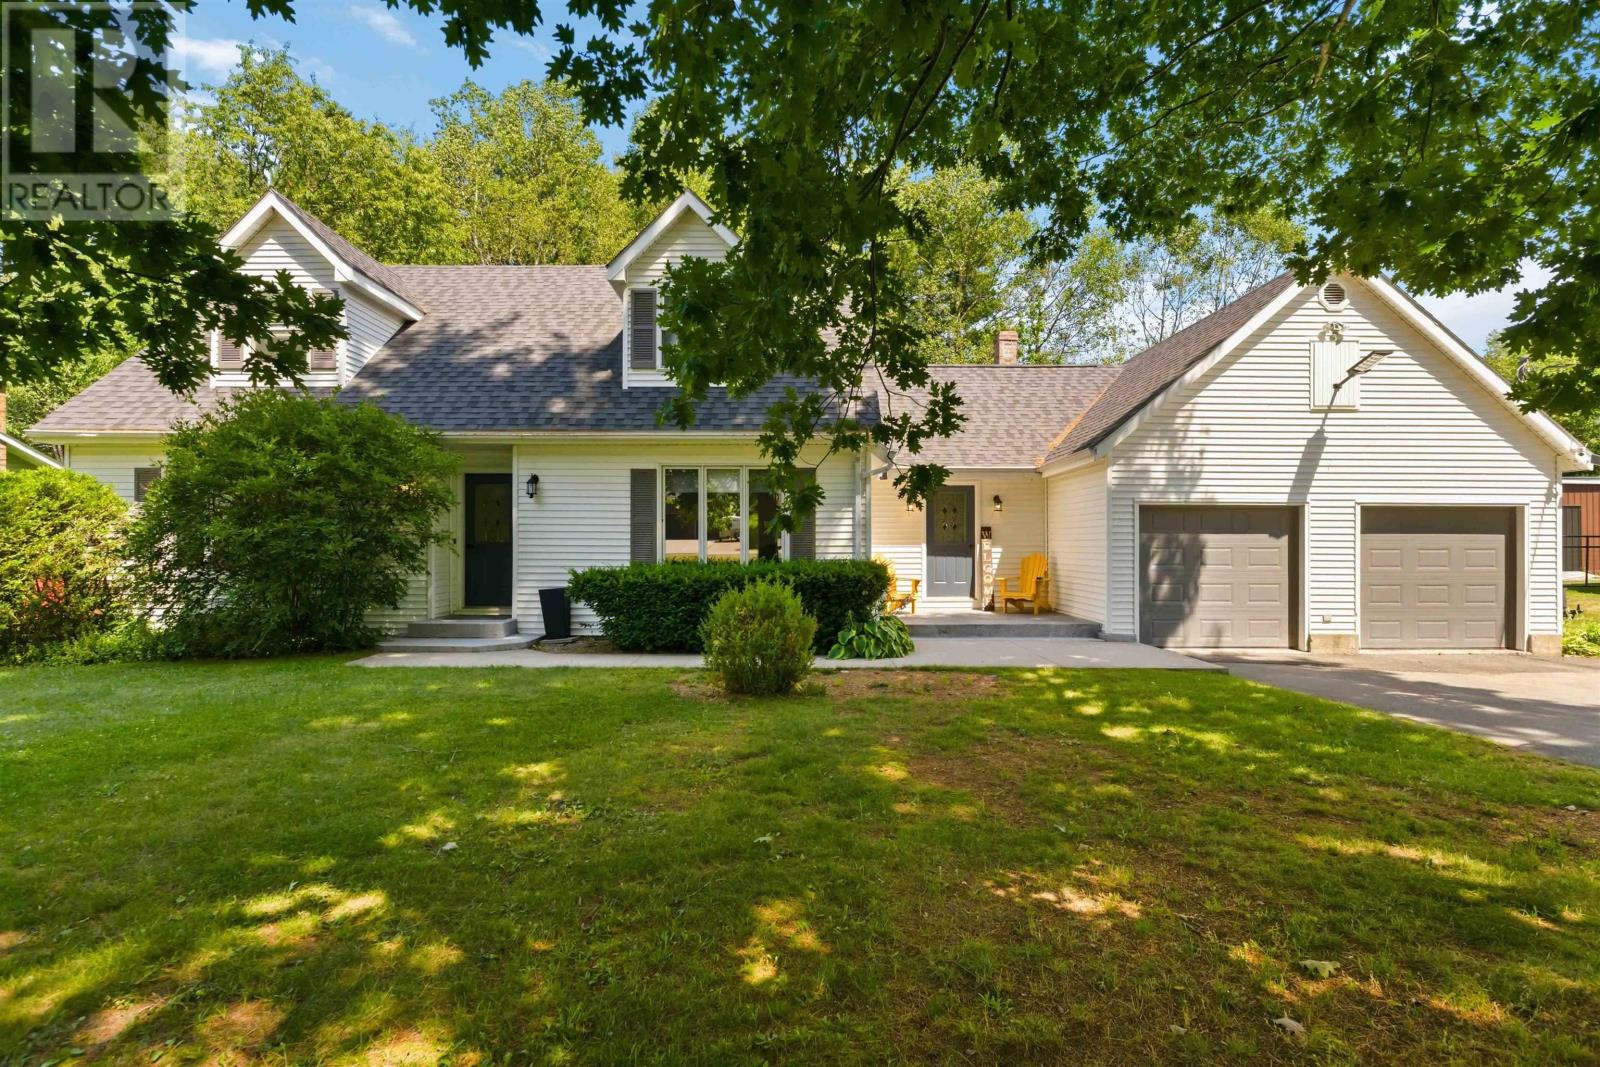
Welcome to 1558 Meghan Drive in the sought-after Pinewood Estates subdivision in Coldbrook, just minutes from Highway 101, schools, parks, restaurants, and everyday amenities. Offering an impressive amount of finished living space, this well-maintained Cape Cod is perfectly suited for a growing or already large family. The bright open-concept kitchen and family room create the heart of the home, featuring an oversized island and garden doors leading to a large, fully fenced backyard complete with a patio, fire pit, and storage shed, ideal for entertaining, kids, and pets. The main level also offers a formal dining room, spacious living room, dedicated home office, convenient laundry/pantry room, and a half bath. Upstairs, the generous primary suite features a walk-in closet with built-in shelving and an updated ensuite with a professionally installed walk-in shower, while two additional bedrooms and a full bath complete the level. The fully finished basement adds exceptional flexibility with a large family/games room, two bonus rooms perfect for a home gym, hobby room or guests, plus three separate storage rooms. A standout feature is the oversized attached double garage with impressive high ceilings, providing ample room for larger vehicles, storage, or a workshop, along with direct access to both the main level and basement. Recent updates include professionally painted interiors, custom window blinds, LED lighting, updated bathroom fixtures, three new toilets, an additional heat pump with two indoor heads, a new submersible well pump, water treatment system, and more. If youve been searching for a spacious family home with an exceptional layout, oversized garage, and a fantastic location, this property is one you wont want to miss. (id:39336)
178 Fairmont Street
Mahone Bay, Nova Scotia
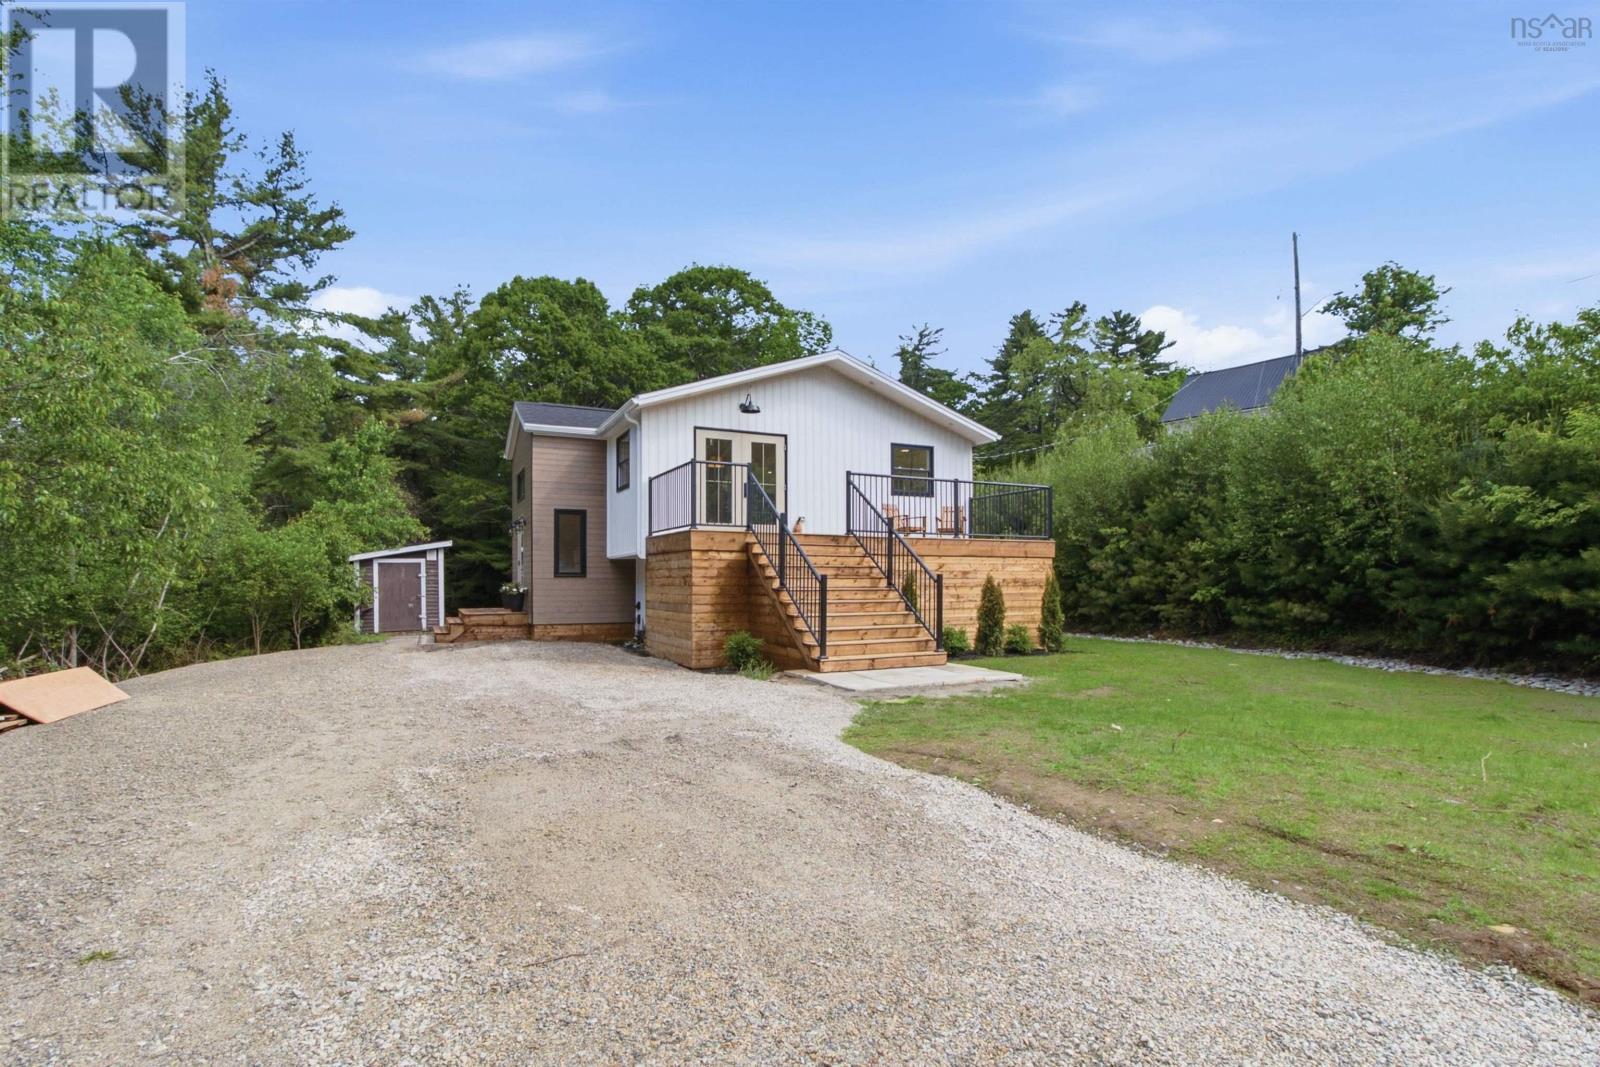
The Mahone Bay Hideaway - This turnkey home provides the perfect balance of peaceful getaway and vibrant town living where you can enjoy absolute quiet at home yet easily access local cafes, artisanal shops, and the iconic three churches of Mahone Bay. Professionally designed with stylish finishes, the thoughtful custom features throughout create a bespoke space for entertaining and relaxing. The home features an innovative layout designed to bring in natural light and beautiful tree-line views on both levels. Every detail has been carefully curated to combine luxury with calm South Shore living. Start your days with a morning coffee on your front deck as the sun rises over the horizon, then set out for a stroll along the nearby Bay to Bay or new waterfront trail. Afternoons can be spent exploring the waters and islands of Mahone Bay. From fine dining, funky cafes, and community events and festivals there is something for everyone. When you're ready for privacy and relaxation, retreat back to your secluded and private hideaway. The main living area on the upper level has double doors leading to a large and sunny front deck with steps down to a new grassy lawn. The bedrooms on the lower level are a nice second space, along with a luxurious full bath and laundry - all perfectly situated for every day use. Whether you are unwinding at home or taking a short trip to enjoy the vibrant scenes in Mahone Bay, this professionally finished home is a rare opportunity to own a meticulously reimagined hideaway in one of Nova Scotias most desirable and sought-after seaside communities! Easy drive to Lunenburg, a world UNESCO heritage site, and to Halifax and the International Airport. (id:39336)
39 Covey Drive
North Kentville, Nova Scotia
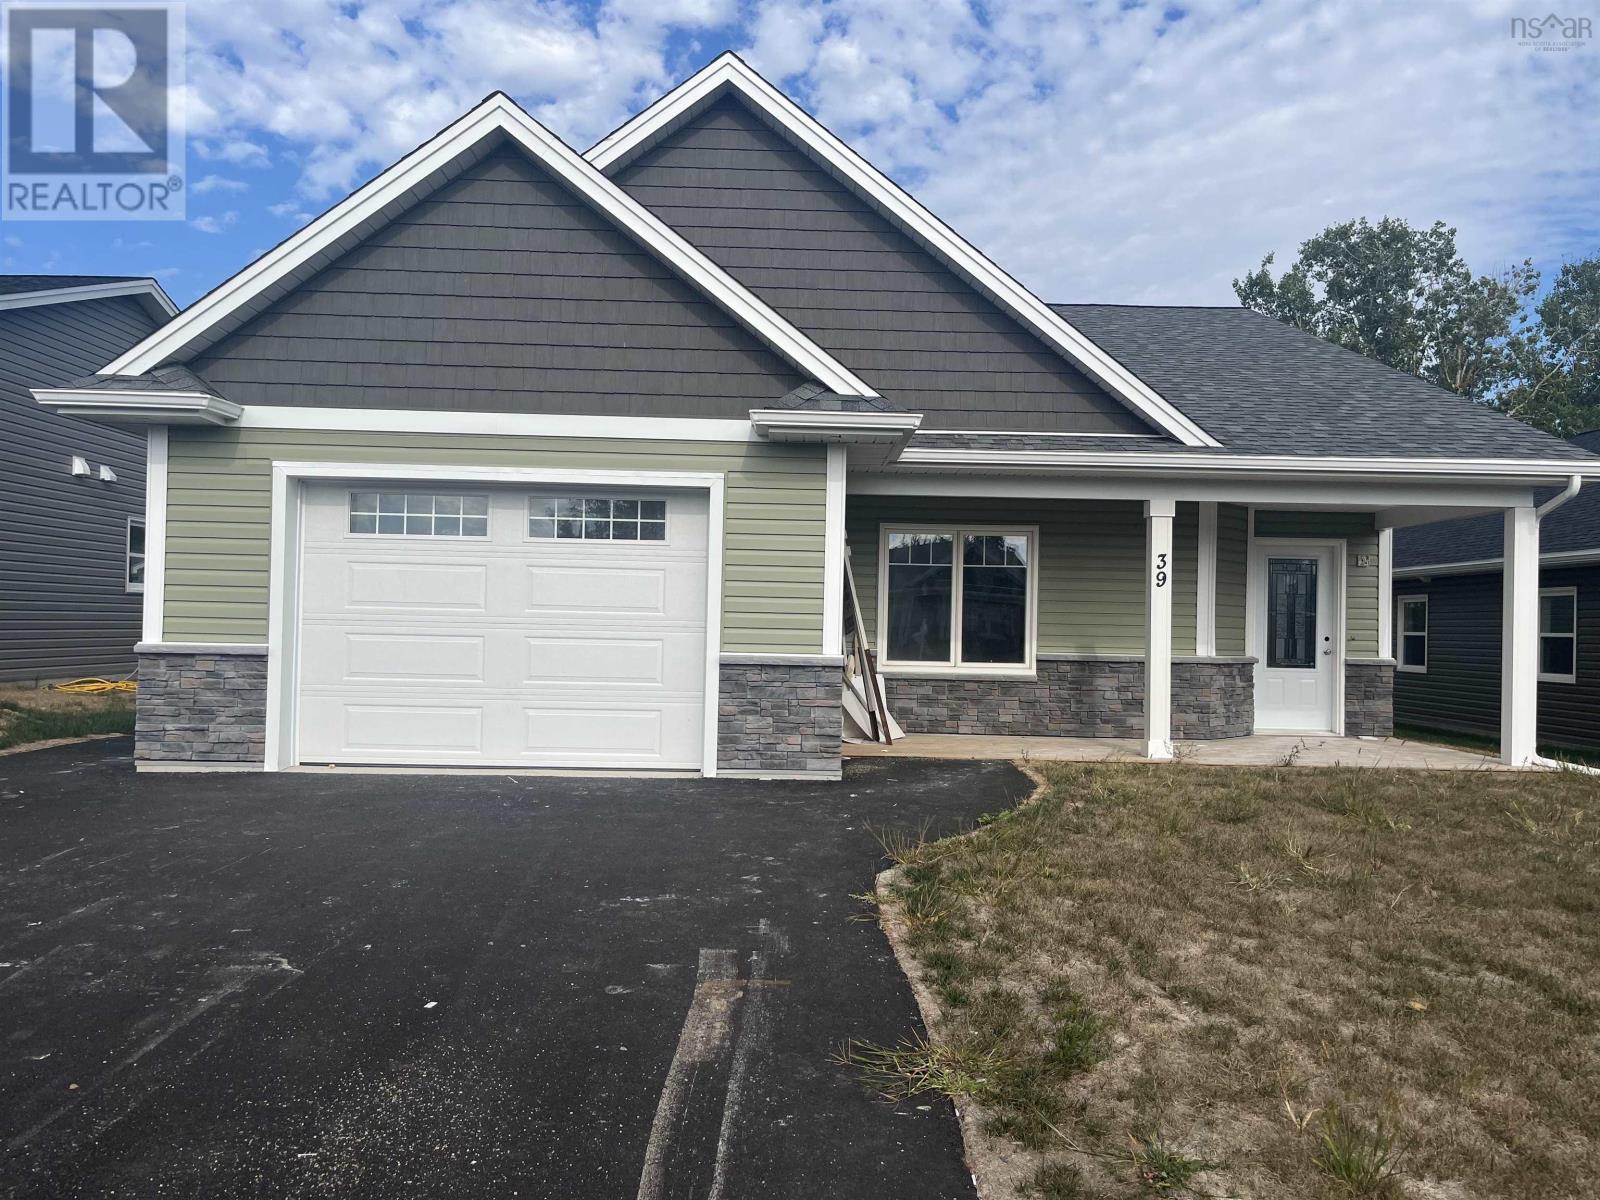
Welcome to Covey Drive! This quiet community has been designed with retirees and busy professionals in mind. These low maintenance homes offer great curb appeal, boasting vinyl cedar style shakes, stone accents, a covered front entry and a covered back deck. The attached garage is wired & heated, offering access to the utility room and the home. Contained within the 1336 sf, youll find a functional layout. The main living area boasts an open concept. The kitchen is complete with a centre island and pantry. The dining and living area boasts a tray ceiling. The heat pump is located in the dining/living area and allows for efficient heating and cooling. You can also access the covered deck via a garden door from this area. Imagine yourself enjoying a peaceful morning coffee or a quiet evening with friends here. The Primary Suite boasts an ensuite bath and a walk-in closet. The laundry room is conveniently located. The separation of the bedrooms allows for privacy. The den could be used as a home office. Quality finishes are found throughout this brand new one level home. Lots of closet/storage space. The yard is landscaped and driveway is paved. You can enjoy the benefits of Municipal Water and sewer and lower costs of County Taxes. Just a short walk takes you to sidewalks where you can enjoy a leisurely stroll. Located within minutes to all amenities, including dining, theatre, local wineries, shopping, University and Hwy # 101 access. Appliance packages are available at an additional cost. (id:39336)