
7777 Highway 207 Highway
West Chezzetcook, Nova Scotia
This well updated bungalow is ready for immediate occupancy and walking distance to the amenities of Porters Lake! The main floor features 3 bedrooms (with walkout to backyard deck), 4 pc bath, large family room and beautifully renovated kitchen with maple cabinetry and quartz countertops. Downstairs set up as a secondary suite complete with kitchen, full bath, rec.room and large 4th bedroom. Some updates to the home include metal roof, newly refinished hardwood floors, septic tank, ondemand propane furance, heat pumps and many more. The large commercially fenced back yard is a paradise for both kids and pets alike. Ample storage provided via detached garage. This entire package is walking distance from the Porters Lake Plaza (superstore, tim hortons, home hardware, pub, NSLC, lawtons etc) and is located on a bus route. Only 15 minutes to Dartmouth! Come see what this home or potential income property has to offer for yourself. (id:39336)
265 Dyke Road
Dartmouth, Nova Scotia
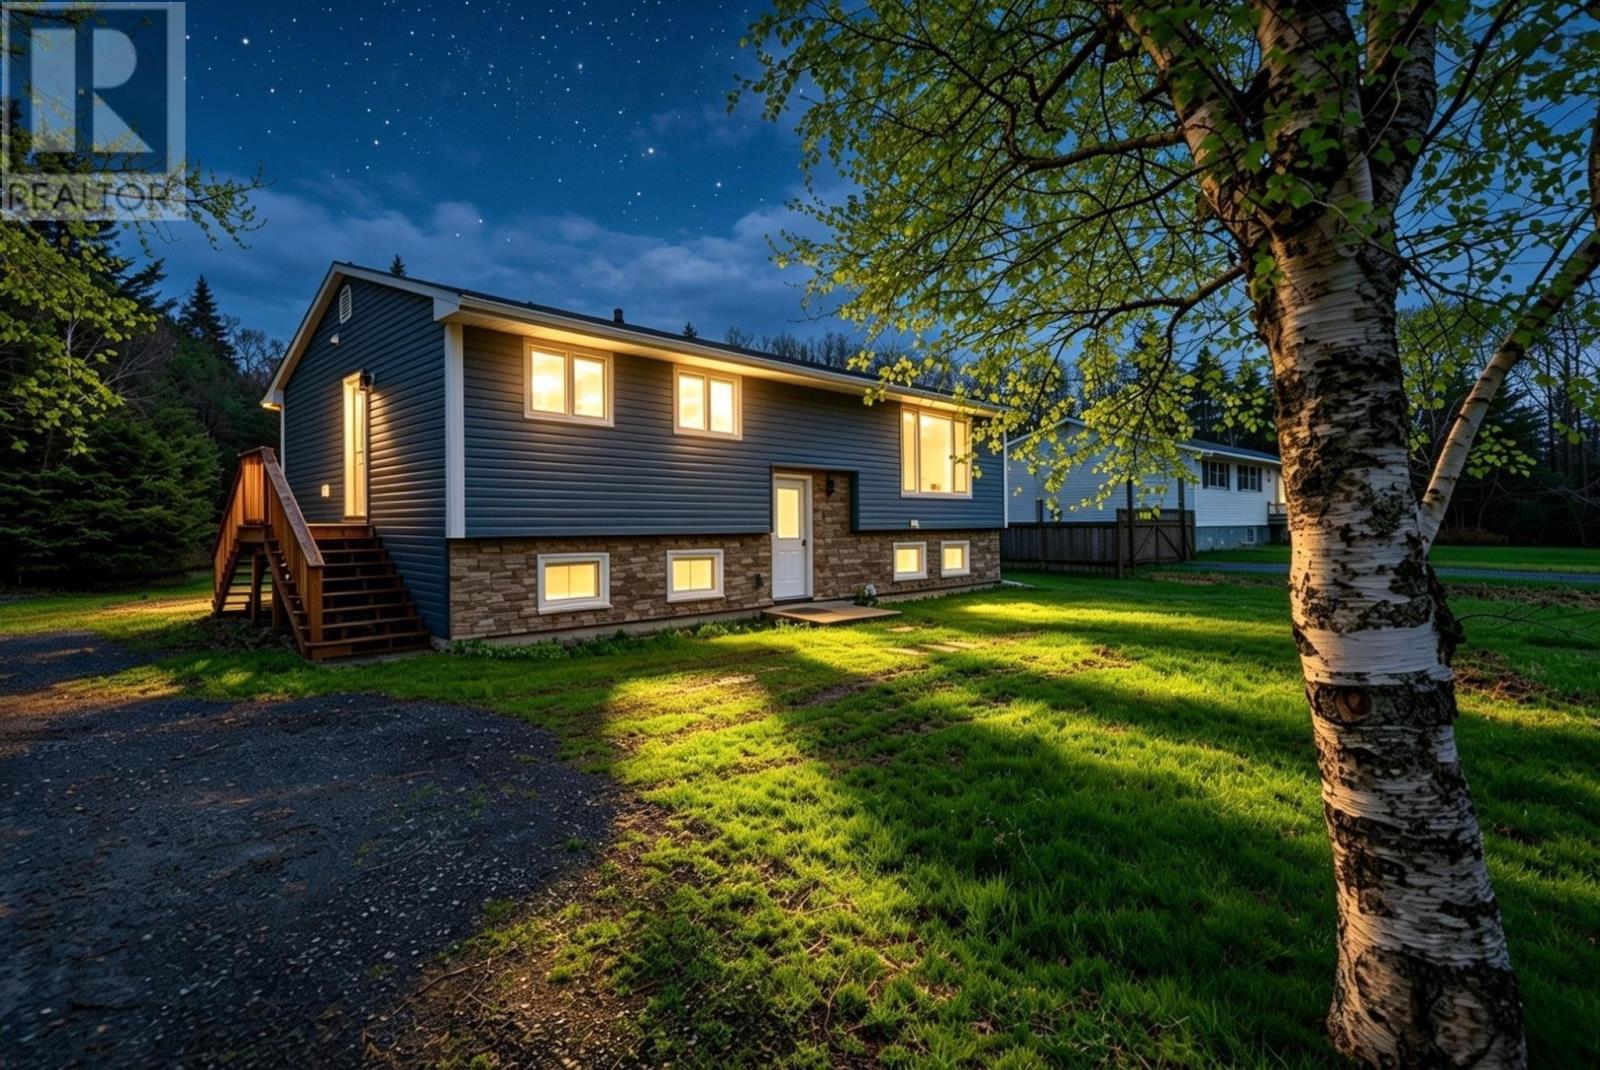
Wonderful family or multi-generational home with inlaw suite on lower level, 5-6 Bedrooms and 2 full baths. Home sits on a lovely 18,450 square foot lot which is fully landscaped and private with a treeline in the rear. This large split entry boasts 3 Bedrooms and a full bath up and 2 Bedrooms (with the possibility of a 3rd) , full kitchenette and Bath on lower level. There have been numerous upgrades completed on this home by present owner including; 2026 - Vinyl Plank floors; 2025 200 amp Electrical Panel, Generlink Hookup, Hot Water Tank; 2024 Water Treatment equipment; 2022/2023 Siding (blue skinned under), Rock Veneer, Windows, Exterior Doors, Roof Shingles, Gutters; 2018 Heat Pump in Living Room. This home really does have it all (id:39336)

17 Alderney Drive
Enfield, Nova Scotia
Visit REALTOR® website for additional information. Spacious Family Bungalow with Fantastic Entertaining Space & Wired Workshop Shed. Welcome to 17 Alderney Drive, Enfield! This inviting bungalow offers plenty of space for the whole family, both inside and out. The bright main level features a spacious kitchen with a center island and abundant pantry storage, a sun-filled dining room, and a cozy living room with a large picture window and fireplace. Three bedrooms and a full bath complete the main floor. Downstairs, you'll find a large rec room warmed by a wood stove, a bar area with sink and bar fridge, a half bath, laundry room, generous storage space, and an additional finished room currently used as a bedroom (windows do not meet egress requirements). Step outside to enjoy the front deck, expansive back deck, garden beds ready for planting, a garden shed, and a large wired shed with double doorsperfect for hobbies, storage, or a workshop. A propane forced-air furnace serves as the home's primary heat source, with a mini split upstairs for cooling. Combining space, function, and convenience, this home is ideally located in a sought-after Enfield neighbourhood. (id:39336)

74 6101 Rd (Leos Lane)
Roberta, Nova Scotia
Welcome to your Cape Breton retreat with deeded access to the sparkling waters of the Bras d'Or Lake! This beautifully crafted 3-bedroom, 2-bath home combines comfort, quality, and charm - complete with captivating lake views and just steps from a quiet gravel beach. Thoughtfully designed and fully furnished, the home features a warm and inviting fireplace on the main level, a wraparound patio, and a lower deck perfect for outdoor gatherings. The finished walk-out basement expands the living space to a generous 1,610 sq. ft., ideal for family or guests. A detached garage comes equipped with a kayak and all the essentials for making the most of your waterfront lifestyle. Inside, artisan-made furniture adds local character, while floor-to-ceiling built-in shelving enhances both style and function. All that's left to do is bring your toothbrush and settle in. Experience the natural beauty and relaxed pace of Cape Breton Island living with this exceptional property. (id:39336)
2386 Highway 201
Tupperville, Nova Scotia
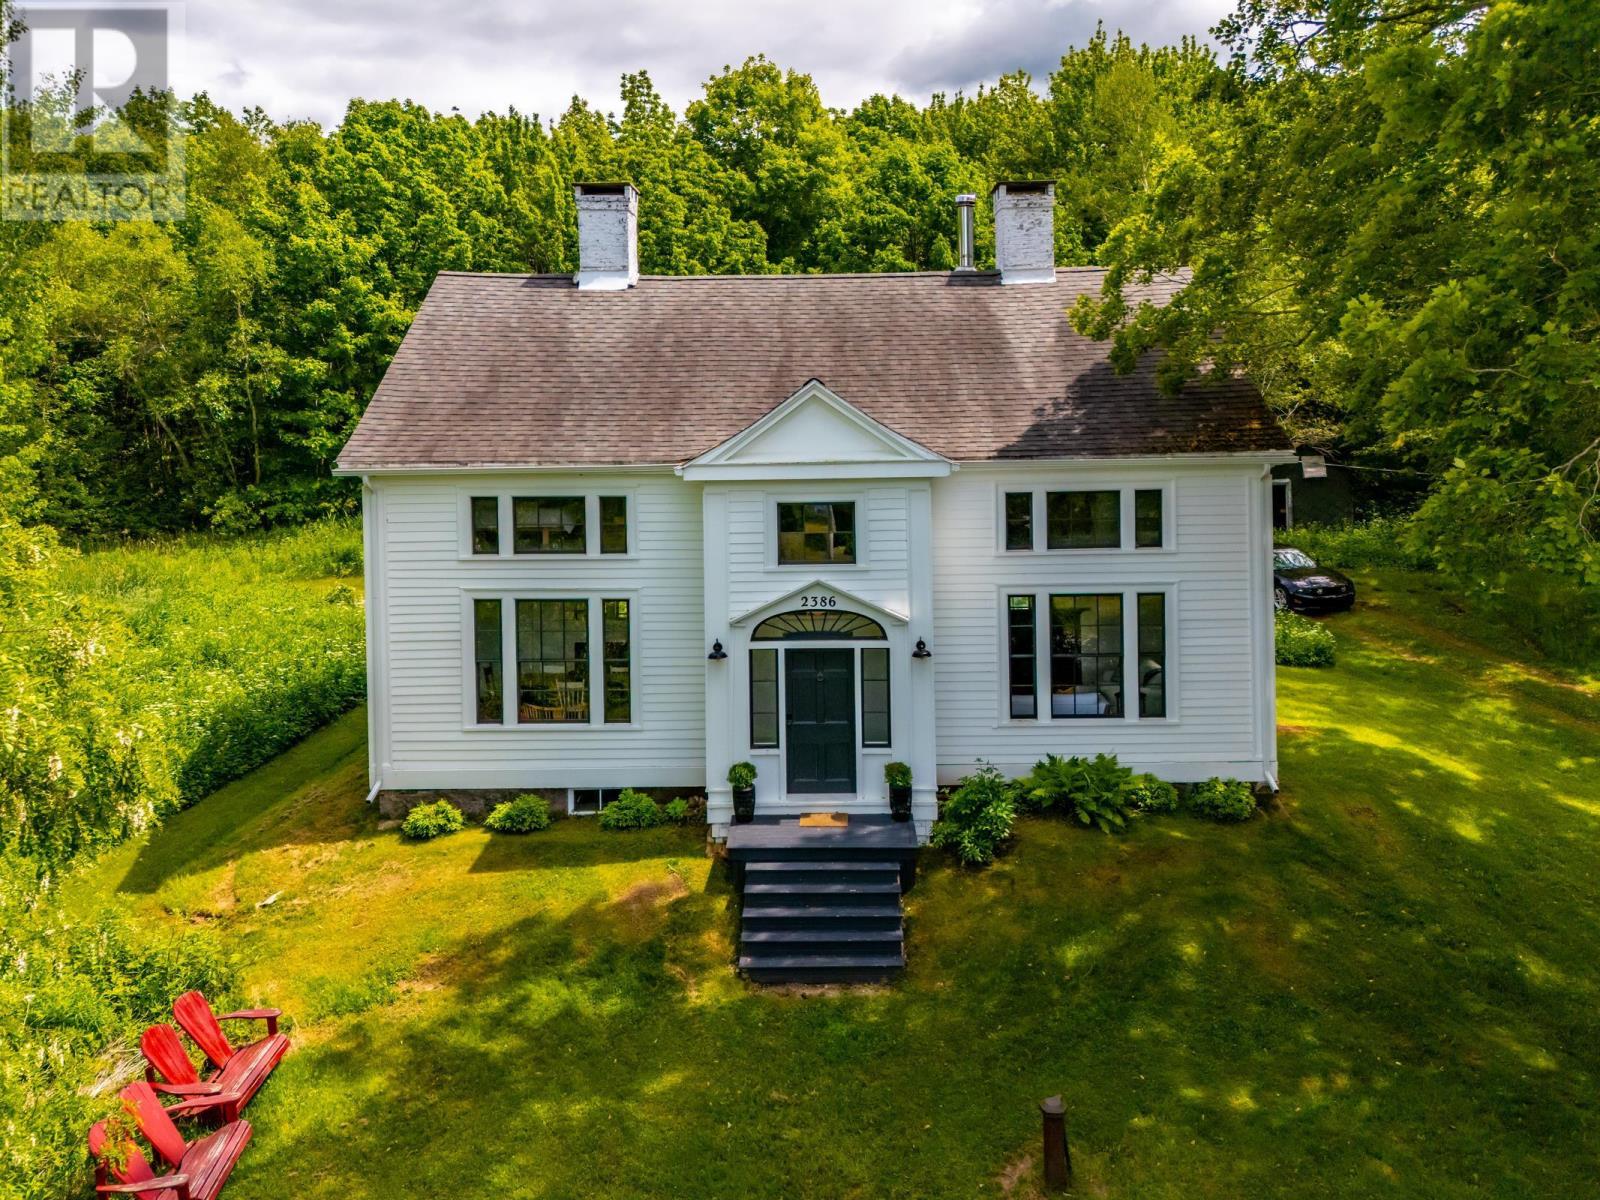
Historic c1780 Colonial Estate with panoramic views of the Annapolis River in Tupperville, Nova Scotia. Set atop nearly 30 pastoral acres in the heart of Tupperville, this distinguished Colonial residence offers a rare opportunity to own a piece of Canadian history. Known as the 'Delancey Estate', this remarkable home overlooks sweeping farmland, the winding Annapolis River, and the mountains beyond - an iconic view matched only by the estate's storied past. Originally settled in the 1780's by Loyalist Colonel James Delancey Harris, formerly known as "The Cowboy of the Bronx" - the home has been lovingly restored to preserve its original charm while thoughtfully incorporating modern comforts. The residence features four spacious bedrooms and three full bathrooms, and exceptional country kitchen with a beehive oven. Six additional fireplaces throughout the home, each adding warmth and ambiance. Elegant living, dining and office spaces filled with natural light - ideal for entertaining or remote work. Recent upgrades (2022 - 2024) include extensive restoration and painting of the original exterior siding, window restoration, a rebuilt front vestibule, new eavestroughs, and more - reflecting a careful stewardship of this heritage property. Perfect for families, couples or individuals who value character, comfort, and privacy, this home is equally suited for entertaining guests or enjoying quiet solitude. The community offers easy access to travel links, scenic trails, beaches, local markets, charming cafes, and shopping - all just minutes away. Above all, this exceptional property is ideal for those who appreciate history, craftsmanship, and the opportunity to live on what is arguably one of the most beautiful roads in southwest Nova Scotia. A rare and timeless offering. (id:39336)

Lot 51 Mallard Avenue
Canaan, Nova Scotia
Welcome to this thoughtfully designed, energy-efficient new build in the desirable Canaan Heights neighbourhood. Featuring 3 bedrooms, 2 full baths, and a single attached garage, this home offers modern comfort in a convenient location. Inside, enjoy year-round efficiency with electric baseboard heating, a ductless Mitsubishi heat pump, and Energy Star rated appliances. Waterproof vinyl plank flooring runs throughout, and the property will be fully landscaped and paved upon completion - ready for you to move in and enjoy. Canaan Heights is an established subdivision in the heart of the Annapolis Valley, known for its stunning views of Cape Blomidon. Families and retirees alike will appreciate the community park, playground, walking trails, basketball court, and picnic areas - prefect for enjoying the outdoors. With quick highway access and just minutes to shopping, recreation, and essential services, this home provides the ideal balance of tranquility and convenience. (id:39336)
2041 Strathlorne-Scotsville Road
North Ainslie, Nova Scotia
Sure to be drawn in by the darling charm and rustic finishes, this 100 year old farmhouse with forty five acres is everything you could ask for. Walk the property and watch as your view of Lake Ainslie expands. The stunning landscape in its rural setting provides tremendous opportunity for homesteading or farming. In recent years the home was raised and a full concrete basement with a walkout was constructed. The main level has two points of entry, the porch to the side or the front deck that extends nearly the entire length of the house, overlooking Lake Ainslie. The main level has a full bath, large walk in pantry, window wrapped dining area, and large kitchen with a stunning wood stove. Also on the main level are two large family rooms. The upper level of the home has three beautiful bedrooms, and its second full bath. All bedrooms have closets and large windows allowing an abundance of natural light into each space. The owners of this property have taken such great care -- They maintained its authentic charm with a subtle modern touch. The Scotsville / Lake Ainslie community is a wonderful place to live. Located just ten minutes outside Inverness, this location keeps you in close proximity to groceries, hospital, school, restaurants, trails and beaches. (id:39336)
651 Ketch Harbour Road
Portuguese Cove, Nova Scotia
Wait till you see this converted church with dramatic cathedral ceilings, lofted living space, and a unique open-concept design that is fully updated in the quiet surroundings of Ketch Harbour Rd; here you will wake up to the smell of the ocean from across the street. Purchased around 2011 by the current owner, the property has been updated in 2 stages. First, the initial renovations converted the former church to a cozy, energy-efficient home. The property was rebuilt, capitalizing on the soaring ceilings to let you walk into this incredible open living space, with stunning finishes and a spiral staircase to take you to the primary bedroom in the loft. Recently, the renovation has been completed in the lower level, as the 2 bedrooms were added and a full bathroom with a custom shower. The home features a walkout, making the lower level a suitable area for an Airbnb if you add a kitchenette. This is truly a unique and special home for you. Check out the photos and videos for more or book a private showing for yourself. (id:39336)
Lot 11 Old Guysborough Road
Devon, Nova Scotia
Dreaming of new construction without breaking the bank? A thoughtfully designed split-entry home that offers the perfect combination of style, function, and affordability. This brand-new build will be fully finished, featuring 3 bedrooms (2 up/ 1 down) and 3 full bathrooms, and a bright, open-concept main level ideal for modern living. The lower level offers added flexibility with a large family room - perfect for movie nights - and access to the built-in single-car garage. A wide range of stylish and functional finishes are included throughout, such as quartz countertops and a ductless heat pump for year-round comfort,or personalize the space with a wide selection of upgrades to suit your style. Located on a private laneway minutes from Airlane Golf Club and Dollar Lake Provincial Park, 11 Old Guysborough Road is the perfect retreat with easy access to recreation and nature. Not to mention, just 10 minutes from the Halifax Stanfield International Airport, and 30-minutes to Halifax, making this an ideal location for anyone looking for a rural lifestyle with easy access to the city and amenities. Start planning your custom build today! (id:39336)
202 Sailors Trail
Eastern Passage, Nova Scotia
Fabulous alternative to a condo apartment with unparalleled lifestyle. Located within the desirable community knows as The Village at Fisherman's Cove this sweet bungalow offers over 1200 sqft of true single level living and all the comforts and efficiency of a brand new home. Enter the foyer off your covered porch and find an attractive open layout featuring a bright kitchen with granite counters, a terrific island for prep work and breakfast, a large walk in pantry, quality laminate floors and outstanding comfort of a heat pump. A super spacious primary bedroom is a true retreat with walk-in closet and ensuite with double vanity and easy to clean large shower. A second bedroom has french doors for multi-function space as a den or guest bedroom. Convenient access to the second full bath. In unit laundry and a single car garage for your private and personal use. All the convenience of total lawn care, snow removal, exterior home maintenance, and water are included, not to mention use of the totally stunning club house with library, party space, heated out door pool and furnished one bedroom guest suite available for rent to residents. Walk down the street two minutes and you're on the incredible boardwalk at MacCormack's Beach, and a stone's throw from restaurants, shops and services. Just 7 minutes to the Dartmouth General or 10 minutes to Dartmouth Crossing. You can live on the beach and still be in downtown Halifax in 30 minutes or less. Several units to choose from in additional phases. (id:39336)
29 Jon Jacques Court
Bedford, Nova Scotia
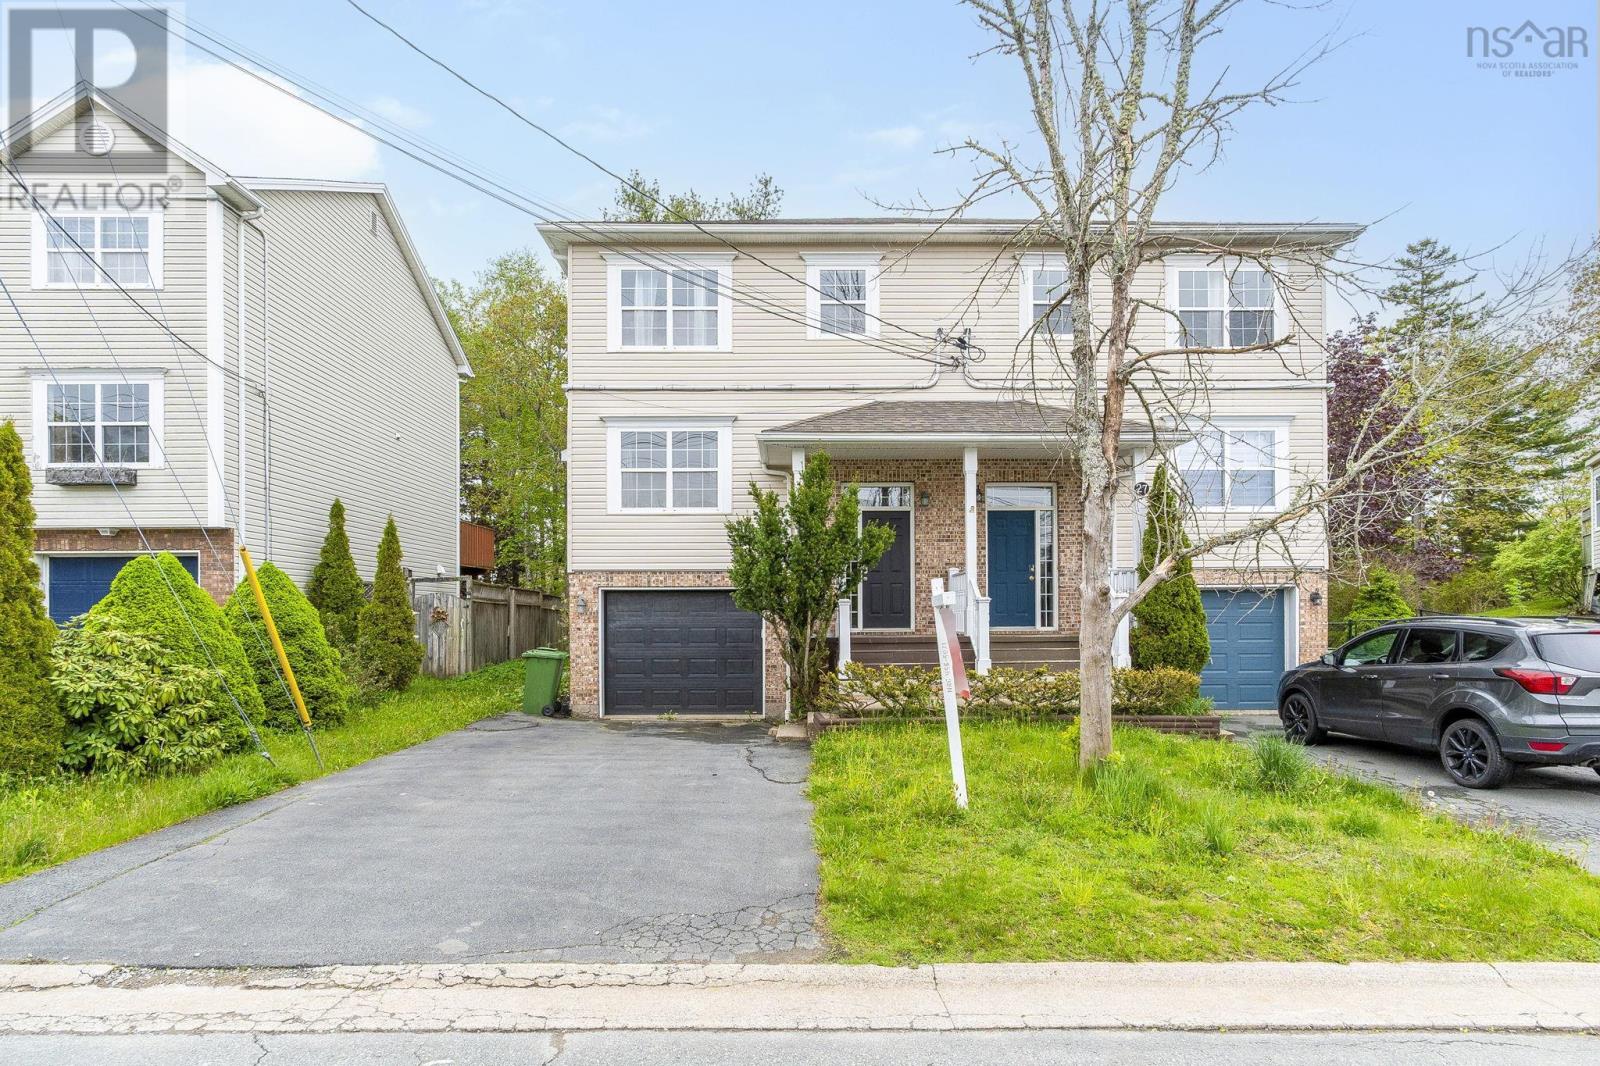
Good Location in Bedford South, quiet cul-de-sac near Bedford schools at Paper-mill Lake Subdivision, few minutes drive from Larry Uteck, with convenient shopping like Sobeys and Atlantic Superstore etc. Large open floorplan, propane fireplace, hardwood floors, lots of cabinets in the kitchen which flows to deck with treed backyard and nature. Ductless heat pumps in living room & main bedroom for extra level of comfort year round. Rec room for the kids, good sized garage for storage or parking. Book your viewing today. (id:39336)

57 Havelock Street
Amherst, Nova Scotia
Welcome to 57 Havelock Street. A stunning Queen Anne-style home built in 1887 by renowned local builders Rhodes & Curry! Set on a beautifully treed lot in the heart of Amherst, this architectural masterpiece offers timeless charm, thoughtful updates, and incredible versatility for todays homeowner. Formerly operated as a successful bed and breakfast, the layout is ideally suited for a large family, multi-generational living, or as an income-generating property! Step inside through the covered porch and charming vestibule to a grand foyer that sets the tone for the craftsmanship found throughout. The main floor features a formal living room, elegant dining room, and a spacious parlour or den, each showcasing rich woodwork and historic details that must be seen! Toward the back of the home, just off the dining room, youll find an updated eat-in kitchen, full bathroom, multiple entry points, a secondary back staircase, and a practical laundry and storage area. Upstairs, the second level offers four well-appointed bedrooms, each with its own ensuite bathroom, along with a bright and versatile turret room perfect for a home office, playroom, or creative space! An additional bedroom or office is located at the rear of this level. The third floor features a spacious self contained two-bedroom apartment with eat-in kitchen, living room, and two full bathrooms! With minimal updates, this unit can be restored for rental use or as extended family space. Recent improvements to the home include upgraded wiring and plumbing, a high-efficiency natural gas boiler, new shingles on the majority of the roof, and some newer vinyl windows. A piece of Amherst history, 57 Havelock Street offers grandeur, functionality, and potential all in one! Explore the multimedia link for a 3D tour and book your private showing of this magnificent property today! (id:39336)