

368 Lakeshore Drive
Irish Cove, Nova Scotia
For more information, please click the "More Information" button. Beautiful almost 6-acre property with stunning views of the Bras dOr Lake. This modern chalet features cathedral ceilings and offers a bright, open feel with breathtaking lake views. The home includes three large bedrooms and three full bathrooms, with a bedroom and bathroom on each floor, providing added privacy and comfort for everyone. Situated on a quiet dead-end street that leads directly to the Irish Cove Walking Trail, this location is perfect for those who enjoy nature and exploring right from their doorstep. The walk-out basement includes a secondary living room with a cozy wood stove, as well as a cold storage room ideal for keeping extra pantry items. The property also offers two sheds for additional storage, or even converting one into a workshop. Over the past three years, several upgrades have been completed, including a stand-alone 18-kilowatt Generac generator, a 6-person hot tub, and two heat pumps, making this home both comfortable and well-equipped. (id:39336)
12779 2 Highway
Lower Onslow, Nova Scotia
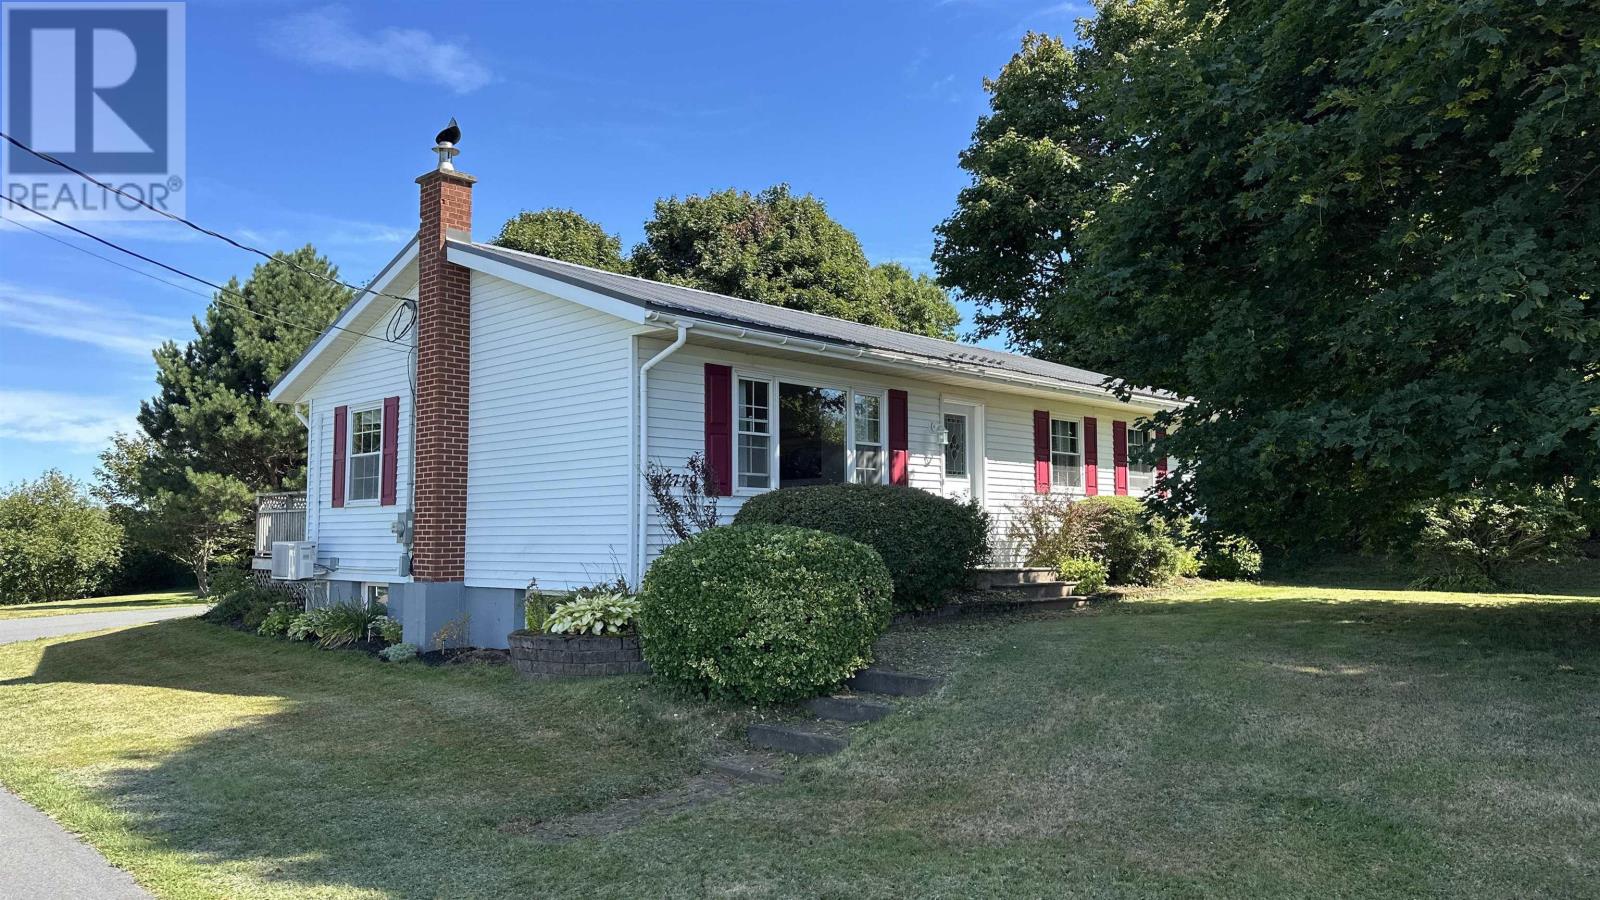
Visit REALTOR® website for additional information. Located in a quiet, well-established community just outside Truro, this charming and versatile home offers an ideal layout for families or those seeking extra space to work or relax. Surrounded by mature trees and lush greenery, the property combines comfort, functionality, and natural beauty. The main floor features a traditional layout with three well-sized bedrooms, a bright living room, dedicated dining area, full 4-piece bathroom, and a functional kitchenperfect for everyday living and entertaining alike. The fully finished basement adds valuable living space, including a large family room with a cozy pellet stove, a 3-piece bathroom, office, and a bonus room currently being used as a fourth bedroom (note: no egress window). Convenient electric heat, a heat pump and a pellet stove ensure year-round climate control. Enjoy the outdoors from your spacious deck, overlooking a grassy backyard filled with mature trees that provide both beauty and privacy. A paved driveway, metal roof and detached shed complete the package, adding durability and convenience. (id:39336)

153 Kingston Court
Three Mile Plains, Nova Scotia
Welcome to The Woodlands! Ideally situated at the gateway to the historic Windsor/West Hants region of beautiful Nova Scotia, The Woodlands is a vibrant new lifestyle community in picturesque Three Mile Plainsjust 40 minutes from Halifax. Here, you will experience the best of East Coast living, surrounded by local vineyards, craft breweries, beaches, golf courses, theatres, parks, ski hills, farms, orchards, and everything else the renowned Annapolis Valley has to offer. This thoughtfully designed 1,332.5 sqft, bungalow features an open-concept layout with 9-foot ceilings, creating a spacious and airy feel throughout. Highlights include a spacious foyer with built-in bench, a stylish kitchen with laminate countertops, center island, and walk-in pantry, and a bright living/dining area with a ductless heat pump and garden door leading to your private backyard. The home offers three bedrooms, including a primary suite with a acrylic walk-in shower,another 4pf bth with acrylic shower/tub,2 other spacious bedrooms which one could be used as a den or office, attached garage for added convenience. With all living on one level, this home is ideal for ease of living and welcoming guests and family. Tucked away on a quiet culdesac, these beautiful homes are designed with comfort and lifestyle in mind. Visit The Woodlands Today and see this beautiful street has to offer. (id:39336)

150 Kingston Court
Three Mile Plains, Nova Scotia
Welcome to The Woodlands! Ideally situated at the gateway to the historic Windsor/West Hants region of beautiful Nova Scotia, The Woodlands is a vibrant new lifestyle community in picturesque Three Mile Plainsjust 40 minutes from Halifax. Here, you will experience the best of East Coast living, surrounded by local vineyards, craft breweries, beaches, golf courses, theatres, parks, ski hills, farms, orchards, and everything else the renowned Annapolis Valley has to offer. This thoughtfully designed 1,332.5 sqft, bungalow features an open-concept layout with 9-foot ceilings, creating a spacious and airy feel throughout. Highlights include a spacious foyer with built-in bench, a stylish kitchen with laminate countertops, center island, and walk-in pantry, and a bright living/dining area with a ductless heat pump and garden door leading to your private backyard. The home offers three bedrooms, including a primary suite with a acrylic walk-in shower,another 4pf bth with acrylic shower/tub,2 other spacious bedrooms which one could be used as a den or office, attached garage for added convenience. With all living on one level, this home is ideal for ease of living and welcoming guests and family. Tucked away on a quiet culdesac, these beautiful homes are designed with comfort and lifestyle in mind. Visit The Woodlands Today and see this beautiful street has to offer. (id:39336)
15 Allen J Memorial Avenue
Inverness, Nova Scotia
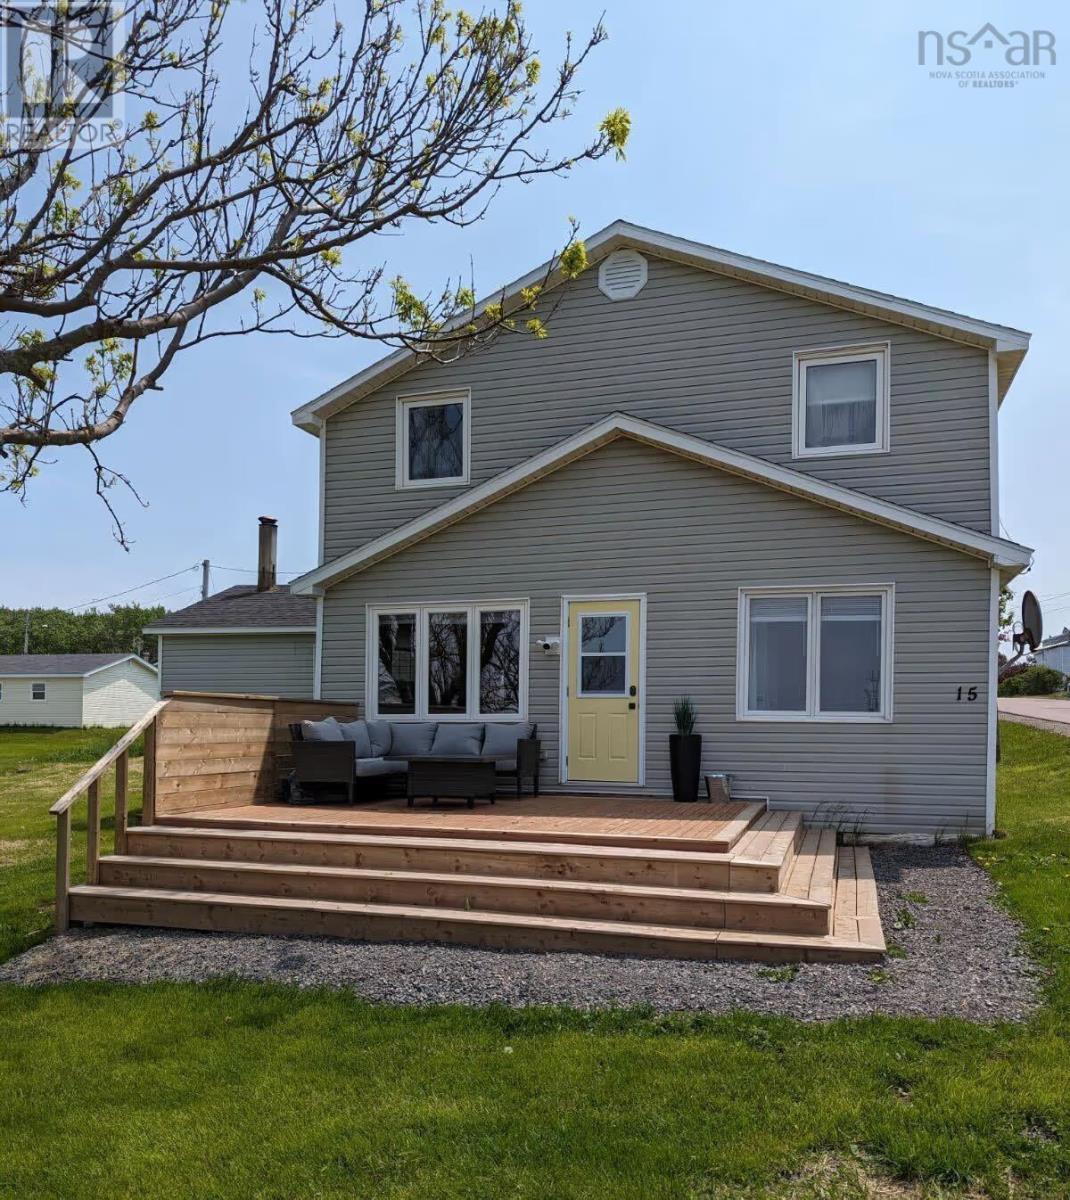
Ocean Views, Cabot Cape Breton at Your Doorstep A Rare Mixed-Use Opportunity in Inverness Wake up to ocean views and walk to the first tee at Cabot Cape Breton, Canada's premier golf resort, just steps away. This updated three-bedroom, 1.5-bath two-storey home sits on an approximately 24,000 sq ft lot with mixed-use zoning one of the rarest and most versatile property types you'll find in Inverness. Inside, the home has been tastefully updated and is move-in ready, offering comfortable living across two levels with plenty of natural light. The standout bonus? The heated garage has been converted into a spacious lounge the perfect hangout for families, golf groups, or guests to gather after a day on the links. This is more than a home; it's a proven income producer. The property operates as a successful Airbnb when not in personal use, and has secured reliable long-term tenants from September through May over the past two winters giving you year-round earning potential with the flexibility to enjoy it yourself whenever you like. With its ocean outlook, unbeatable proximity to a world-class golf destination, generous lot, and mixed-use zoning that opens the door to residential, commercial, or blended possibilities, opportunities like this rarely come to market. Whether you're an investor, a golf enthusiast, or someone seeking a lifestyle property with real upside, this Inverness gem checks every box. (id:39336)
1103 72 Seapoint Road
Dartmouth, Nova Scotia
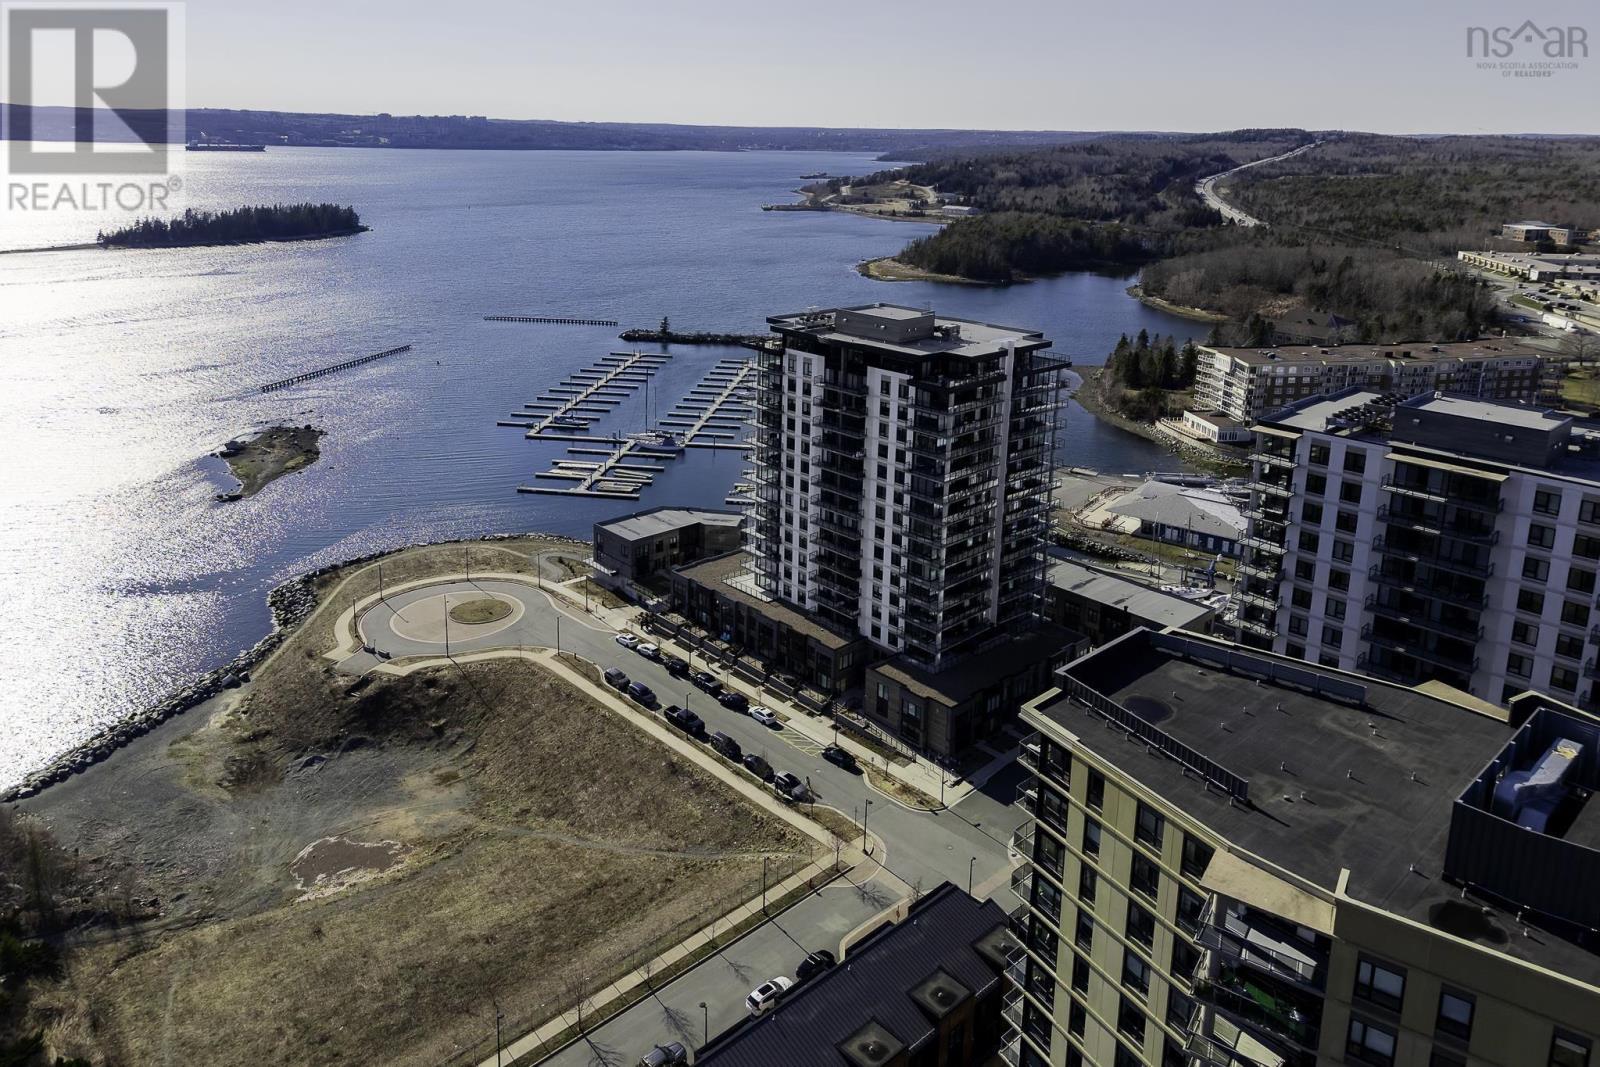
Turn the key and start living like summer showed up early. Set high on the 11th floor of Seapoint condos, this 1-bedroom plus den is all about light, views and that undeniable coastal energy. An entire wall of glass fills the space with natural light while front-row sunsets over the Dartmouth Yacht Club marina put on a show every single night. Boats drift by, the water sparkles and suddenly your everyday routine feels a whole lot more like a getaway. The open-concept design creates a space that feels airy and intentional with a kitchen highlighted by a center island and KitchenAid appliances. The den provides a flexible space for work or creativity, while the bedroom is paired with an oversized walk-in closet that keeps everything organized and out of sight. And then theres the showstopper, your 30-foot balcony with dual access from the living area and bedroom, your own outdoor stage for sunset cocktails and laid back moments. With just six units per floor and a design that avoids long hallways, this residence feels more private and thoughtfully planned, enhanced by a resident manager, underground parking with a wash bay and a dedicated storage locker. Low condo fees of $370 include heat, building maintenance and amenities like a fully equipped gym and a beautifully finished lounge overlooking the marina. The location is minutes to both bridges, major highways and the retail hub of Dartmouth Crossing making everything within easy reach. If youve been waiting for a sign to get geared up for summer this is it. Waterfront living, sunset views and a space that makes every day feel like the start of something good! (id:39336)
57 Kalley Lane
Kingston, Nova Scotia
Discover executive bungalow living in Oakhurst, one of the most sought-after subdivisions in the Kingston-Greenwood area. This stunning 3-bedroom, 3-bath home on a private 0.31 acre lot is designed for comfort and style. The main level features gleaming hardwood floors and an open-concept design. The beautiful kitchen offers birch cabinetry and a large island with breakfast bar, flowing into a living room that overlooks a backyard oasis backing onto a quiet greenbelt. Retreat to the primary suite with its walk-in closet with built ins and 5-piece ensuite. Also on the main living area and on the other side of the living room find two additional large bedrooms with a bath for guests and children. The fully finished lower level is an entertainer's dream, boasting a massive family room, a flex room, a pellet stove, an impressive bar, a third full bath, and office space. With an attached garage, ample storage, and located just minutes from 14 Wing, this home perfectly blends luxury with convenience. Don't wait... put this one on your list to view. (id:39336)
27 Judy Avenue
Lower Sackville, Nova Scotia
Welcome to 27 Judy Avenue, nestled in one of Lower Sackville's most sought-after, established neighbourhoods. Conveniently located close to schools, parks, shopping, restaurants, and everyday amenities, this home offers the perfect blend of comfort, convenience, and pride of ownership. Situated on a beautiful, sunny lot, you'll enjoy thoughtfully planted perennials that provide colorful blooms throughout the warmer months, creating an ever-changing landscape to enjoy season after season. Inside, you'll find a well-maintained home featuring three bedrooms plus a den, two full bathrooms, and an attached garage. Major updates have already been completed, including brand-new windows, new flooring, energy-efficient heat pumps, an approximately 10-year-old roof, and an approximately 5-year-old hot water tank, allowing you to move in with confidence knowing the big-ticket items have already been taken care of. The double paved driveway provides plenty of parking, while the home's location and updates make it an excellent choice for families, first-time buyers, or anyone looking for a home in a well-established community. Don't miss your opportunity to make this wonderful property your next home. (id:39336)
102 Pondicherry Crescent
Dartmouth, Nova Scotia
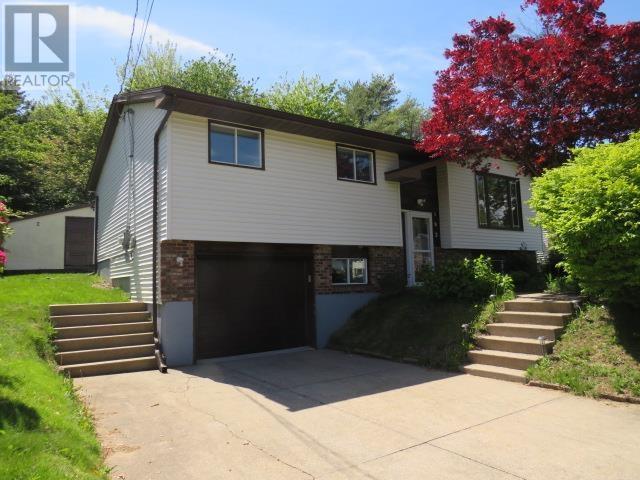
Welcome Home!! This is what you have been looking for. A neighborhood where families like to put down roots and stay for a long time. This home has been loved by the same family since new and is now ready for you. There is plenty of room inside and out so there will be space for fun and entertainment too. Walk through the front door into a bright front entrance. The main level features an open Living room and dining area with a patio door. Here you will find the fireplace and a ductless heat pump for added comfort. There is also an eat-in kitchen with ample cabinets and still room for friends to share a coffee. This lay-out is great with all 3 bedrooms on the same level. The primary bedroom has a bonus with a separate door to the main bathroom for convenience. (Cheater Ensuite) The lower level has room for friends and family to gather. A great area for a games room, office or other options too. This family room is very spacious and has a wood stove and ductless heat pump too. There is a laundry room with storage space and a 2 piece bathroom. The built-in garage is so convenient that'll you will appreciate bringing in your shopping and groceries through this door. There is also space here for more storage or an office nook. The outside offers room to play or a quiet place to enjoy the fresh air and nature. The extra large shed is good for hobbies and storage and has seen much use for many years. If these walls could talk, it would tell a story of years of enjoyment here. So, if you have been waiting for the right place to call "Home, " wait no longer, book your viewing today. It is right here, nestled in this prime Dartmouth location, on Pondicherry Crescent. It is close to schools, parks and walking trails. You'll love the local amenities, shopping and restaurants nearby. The convenient public transit makes it all work perfectly. Start Packing!! (id:39336)
422 2250 Maitland Street
Halifax, Nova Scotia
Now Under Construction. Open houses are located at the sales centre at 2179 Gottingen St. Floor Plan C1 Live: Contemporary, calm spaces to live in. The perfect tonic to the hustle & bustle outside your front door. "Live is the place we design as the canvas for our life, what we cultivate as our home and personal zone. At Navy Lane, Urban Capitals signature approach to design provides living spaces that marry good form with performance, the raw elements of an industrial loft with the polished good looks and smooth function of its many features and elements. A residence where modern tastes find themselves comfortably at home. Play: Your very own roof-top play zone. Unwind through stretching, swimming, or just hanging out. Navy Lanes rooftop is the perfect spot for residents to relax, restore energy, and refresh themselves. A place of private retreat or social get togethers, of lounging by the pool or working-out, as well as the quintessential pleasures of the all-Canadian barbecue. For fitness buffs, theres an indoor and an outdoor gym, both offering state-of-the-art equipment. And to top it off, a homage to Halifaxs harbour to the east via our retro-style Tower Viewer. The perfect spot to look out over the harbour and remind yourself that Gottingen Street, and the Navy Lane rooftop, is just where you want to be. Work: When your commute to work is a short elevator ride. Maybe you work remotely, or youre writing a presentation, or theres a novel in the works whenever you need a dedicated place where work can be accomplished, theres our ground-floor work-share space. Need to attend a private video meeting? Theres a zoom-room available. Want to make a presentation or host an in-person meeting? Theres a boardroom that can be reserved. Elsewhere, a large harvest table and chairs provide whats required for more communal or group work. And, finally, two lounge areas offer more informal workspaces. (id:39336)
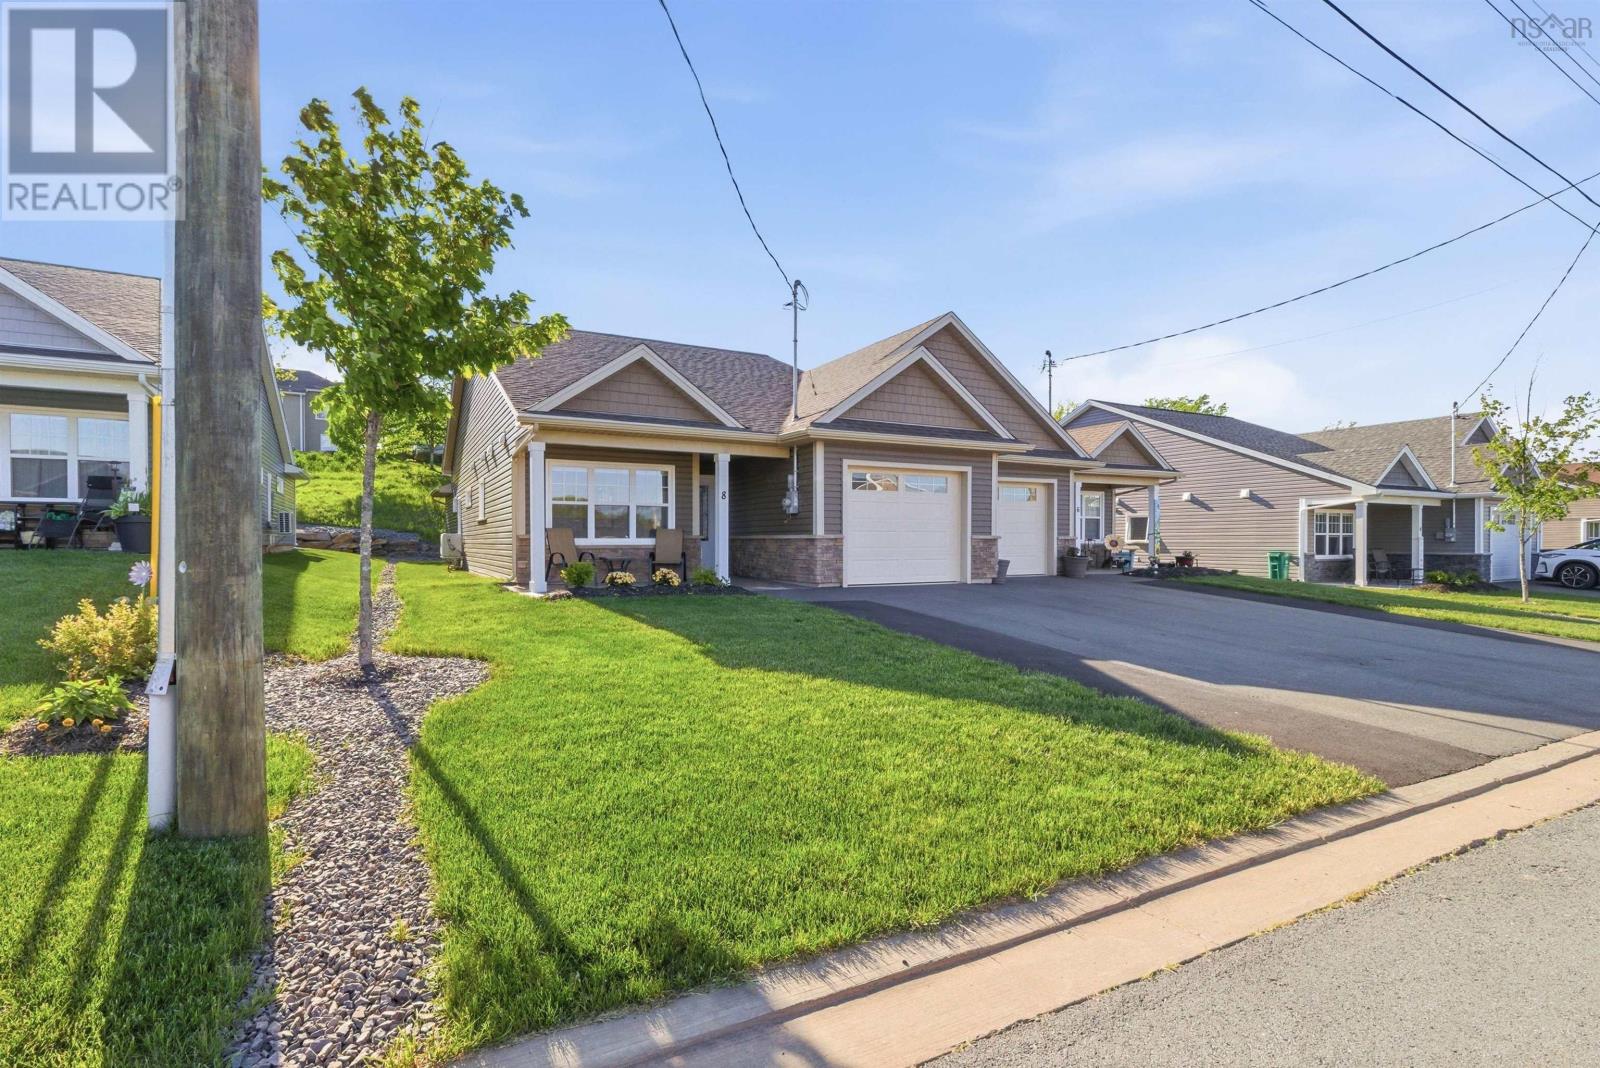
8 Goldenrod Court Court
Falmouth, Nova Scotia
Nestled between the charm of Windsor and the energy of Halifax, this thoughtfully designed 2-bedroom, 2-bathroom bungalow delivers effortless one-floor living without compromise. Sun pours through the dedicated sunroom a four-season favourite whether you're sipping morning coffee or curling up with a book on a grey November afternoon. The kitchen is built for real life: a generous pantry, sit-up peninsula, and a layout that flows naturally into the living room, where custom tray ceilings add an unexpected touch of elegance. The primary suite is genuinely private, offering a walk-in closet and a tiled ensuite that feels more spa than standard. Finishing details matter here custom blinds, epoxy-finished garage floors, and a quiet setting that lets you actually hear yourself think while golf courses and local wineries sit just minutes away for when you're ready to get out and enjoy it. Halifax is 45 minutes down the road. But once you're home, you won't be thinking about that. Book your showing today! (id:39336)

2732 Main Street
Clark's Harbour, Nova Scotia
Owning a small business could be your pathway to permanent residency in Canada, and the current owner is willing to finance a portion of the sale. Prime Restaurant Opportunity in the Heart of Clarks Harbour. Nestled in the vibrant center of Clarks Harbour on a picturesque island surrounded by pristine white sand beaches, this fully equipped and turnkey restaurant presents a fantastic opportunity for aspiring restaurateurs or seasoned professionals. The Salt Banker is an inviting, modern establishment perfect for anyone looking to enter the restaurant business or expand their current portfolio. Completely renovated in 2022, this spacious property boasts a beautifully designed interior, offering a seamless blend of style and functionality. The restaurant features a fully outfitted commercial kitchen with all the essential equipment, including a walk-in freezer, walk-in refrigerator, ample prep space, and a well-appointed bar area. The inviting dining room comfortably seats 55 guests, with an additional 44 seats on the newly poured back patio, providing stunning ocean views perfect for al fresco dining during the summer months. Ideally located near several wharfs where fresh seafood is delivered daily, this is the perfect spot for a seafood-focused restaurant. The Salt Banker also comes with an established menu, and the seller is offering the recipes as part of the sale, ensuring a smooth transition for new owners. With a prime location, fully renovated space, and a well-established reputation, this restaurant is ready for immediate operation. The seller may also entertain a vendor take-back mortgage, offering flexibility for the right buyer. Dont miss your chance to own this turnkey restaurant in one of the most beautiful coastal towns! (id:39336)