

242 Heritage Way, Loon Point
East Uniacke, Nova Scotia
Welcome to Loon Point, a rare opportunity to own 84+ feet of pristine lakefront on coveted Long Lakeone of the areas most sought-after waterfront communities. With direct water access, postcard-worthy views, and a setting designed for tranquility, this is lakeside living at its finest. This custom Jacquard-built home is thoughtfully crafted with enduring quality and striking modern design. The 20-foot great room is the heart of the home, anchored by a dramatic statement fireplace and bathed in natural lightperfect for both intimate evenings and unforgettable gatherings. Polished concrete floors, unique liquid gold countertops, and luxury interior finishes create a space that feels both sophisticated and effortlessly livable. Step outside and embrace the lifestyle: a private boat launch, community docks, and scenic walking trails make every day feel like a retreat. Whether its boating at sunrise, lakeside entertaining, or quiet afternoons surrounded by nature, Long Lake delivers year-round enjoyment in a serene, upscale setting. Despite the peaceful seclusion, convenience is never compromisedapproximately 3540 minutes to Burnside and Halifax Airport, offering easy access to city amenities and travel while preserving the calm of waterfront living. This is more than a homeits a luxury lakeside sanctuary, where modern comfort, natural beauty, and lasting craftsmanship come together in perfect balance. (id:39336)
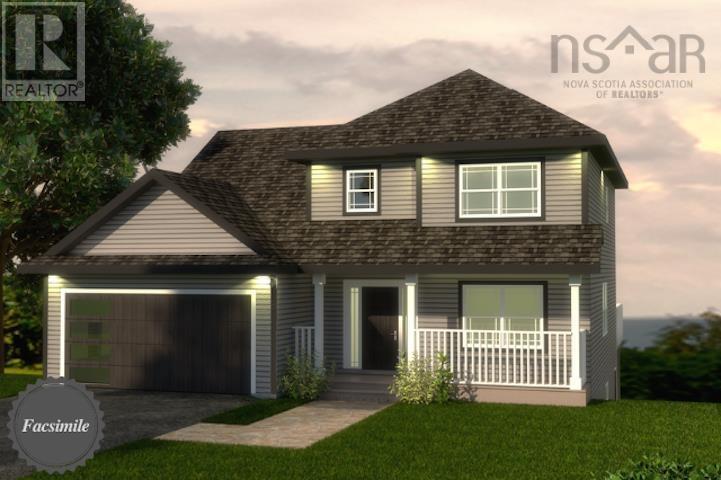
759 60 Cedarmoss Lane, Kinloch Estates
Fall River, Nova Scotia
Welcome to 'The Harper' by Marchand Homes. This stunning two-storey home offers four bedrooms (three up, one down), three full bathrooms, one half bathroom, and a double built-in heated garage, with a fully finished basement for a total of 3059 sq. ft. of beautifully planned living space. Situated on 1.92 acres of land, this home is located in the highly sought-after community of Kinloch Estates. The main level features a spacious kitchen, living room, and dining areaperfect for entertaining and everyday living. A versatile flex room offers endless options, whether as a home office, formal dining room, or playroom. Off the garage, youll find a functional mudroom, and a stylish powder room. Upstairs includes the primary suite with a five-piece ensuite. Two additional bedrooms, a full bathroom, and a conveniently located laundry room complete the second level. For an additional cost, the lower level can be fully finished to include a fourth bedroom, spacious rec-room, and full bathroom. This thoughtfully designed space is ideal for extended family living, guests, or future in-law potential. (id:39336)
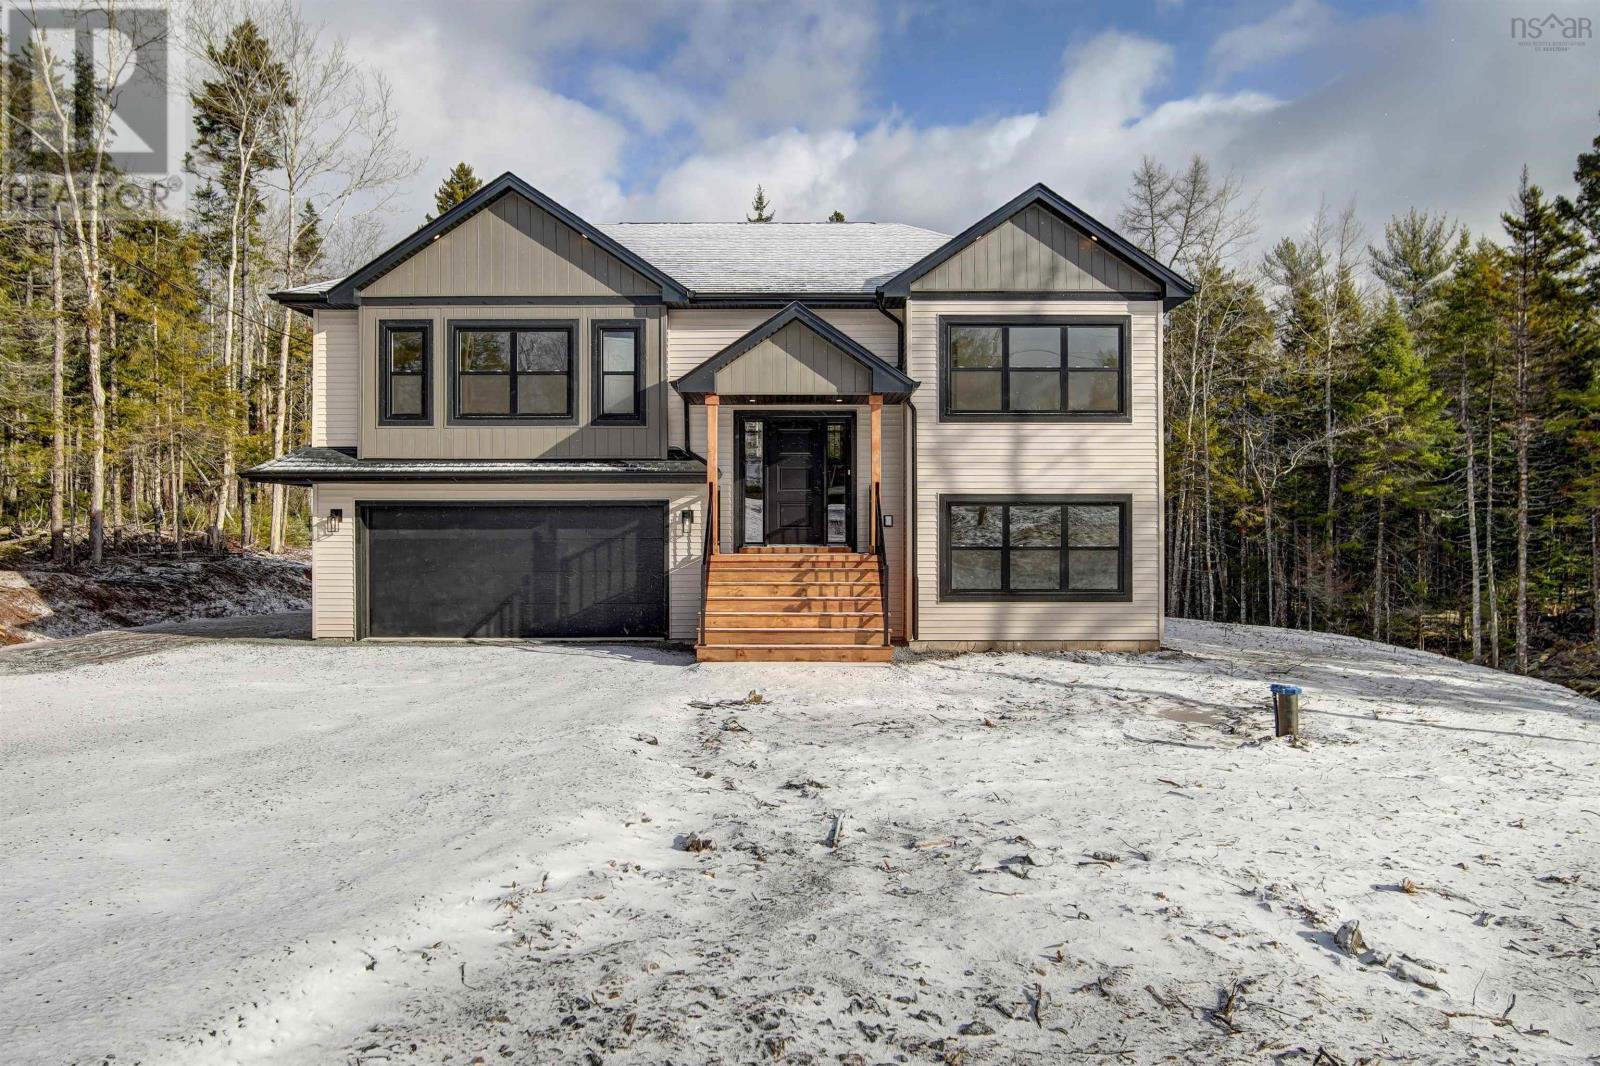
115 Quail Ridge
Beaver Bank, Nova Scotia
Introducing The Everest by Marchand Homes in Lost Creek Village. Nestled on a private 1.17-acre lot surrounded by nature, Marchand Homes proudly presents its newest design, The Everest, in the sought-after community of Lost Creek Village. Every Marchand home is built with quality and peace of mind, backed by a 10-Year Atlantic New Home Warranty. Enjoy energy-efficient living with Energy Star® certified Low-E & Argon windows, a main-level ductless heat pump, and durable 40-year LLT shingles. This thoughtfully designed split-entry home offers 3 bedrooms on the main level, including a spacious separate primary suite complete with walk-in closet, upgraded tiled glass shower in 4pc ensuite. The bright white shaker-style kitchen features soft-close cabinetry, walk in pantry, deluxe trim package, and flows seamlessly into the open-concept dining and family room perfect for both everyday living and entertaining. Accented with a custom designed electric fireplace with mantle. Step out from the dining area onto your generous 16' x 12' deck and take in the peaceful views of your expansive property. The lower level adds exceptional functionality with a 4th bedroom, 4-piece bath, rec room, laundry room, mudroom with storage and locker area with walkout to back yard. A built-in 20' x 20.9' garage provides ample storage and convenience with utility room. Start your mornings with coffee overlooking 1.17 acres of tranquility, surrounded by the sounds of nature. Lost Creek Village offers a true sense of community, featuring a community center, playground, scenic walking trails, and nearby golf at The Lost Creek Golf Course. (id:39336)
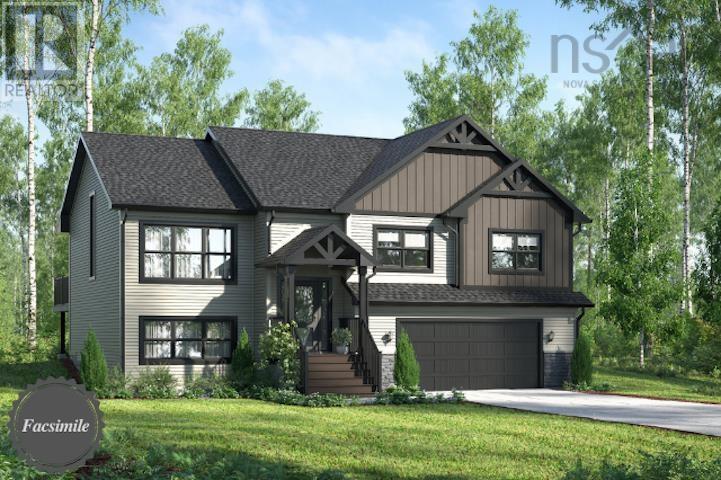
Lot 766 Celebration Drive, Kinloch Estates
Fall River, Nova Scotia
Welcome to The Beckett by 'Marchand Homes'. This beautiful split-entry design offers 4 bedrooms (3 up, 1 down) and 3 full bathrooms, with an open-concept main living space featuring a vaulted ceiling and abundant natural light. The white shaker-style kitchen includes cabinets to the ceiling, quartz countertops, a timeless backsplash, and a spacious 4'x 8' island perfect for family gatherings and entertaining. The primary suite features a walk-in closet and a stunning 5-piece ensuite with a soaker tub, tiled shower with glass door, and double vanity. Additional highlights include 12-mil laminate flooring throughout, an engineered floor system, 40-year LLT shingles, a ductless heat pump for efficient heating and cooling, and a 10-year Atlantic Home Warranty for peace of mind. Located in the highly sought-after community of Kinloch Estates in Fall River, this home sits on a beautiful 2.8-acre lot just 6 minutes from all of Fall Rivers amenities, grocery stores, and top-rated schools. (id:39336)
5386 Highway 337, Cape George, Ant. Co.
Cape George, Nova Scotia
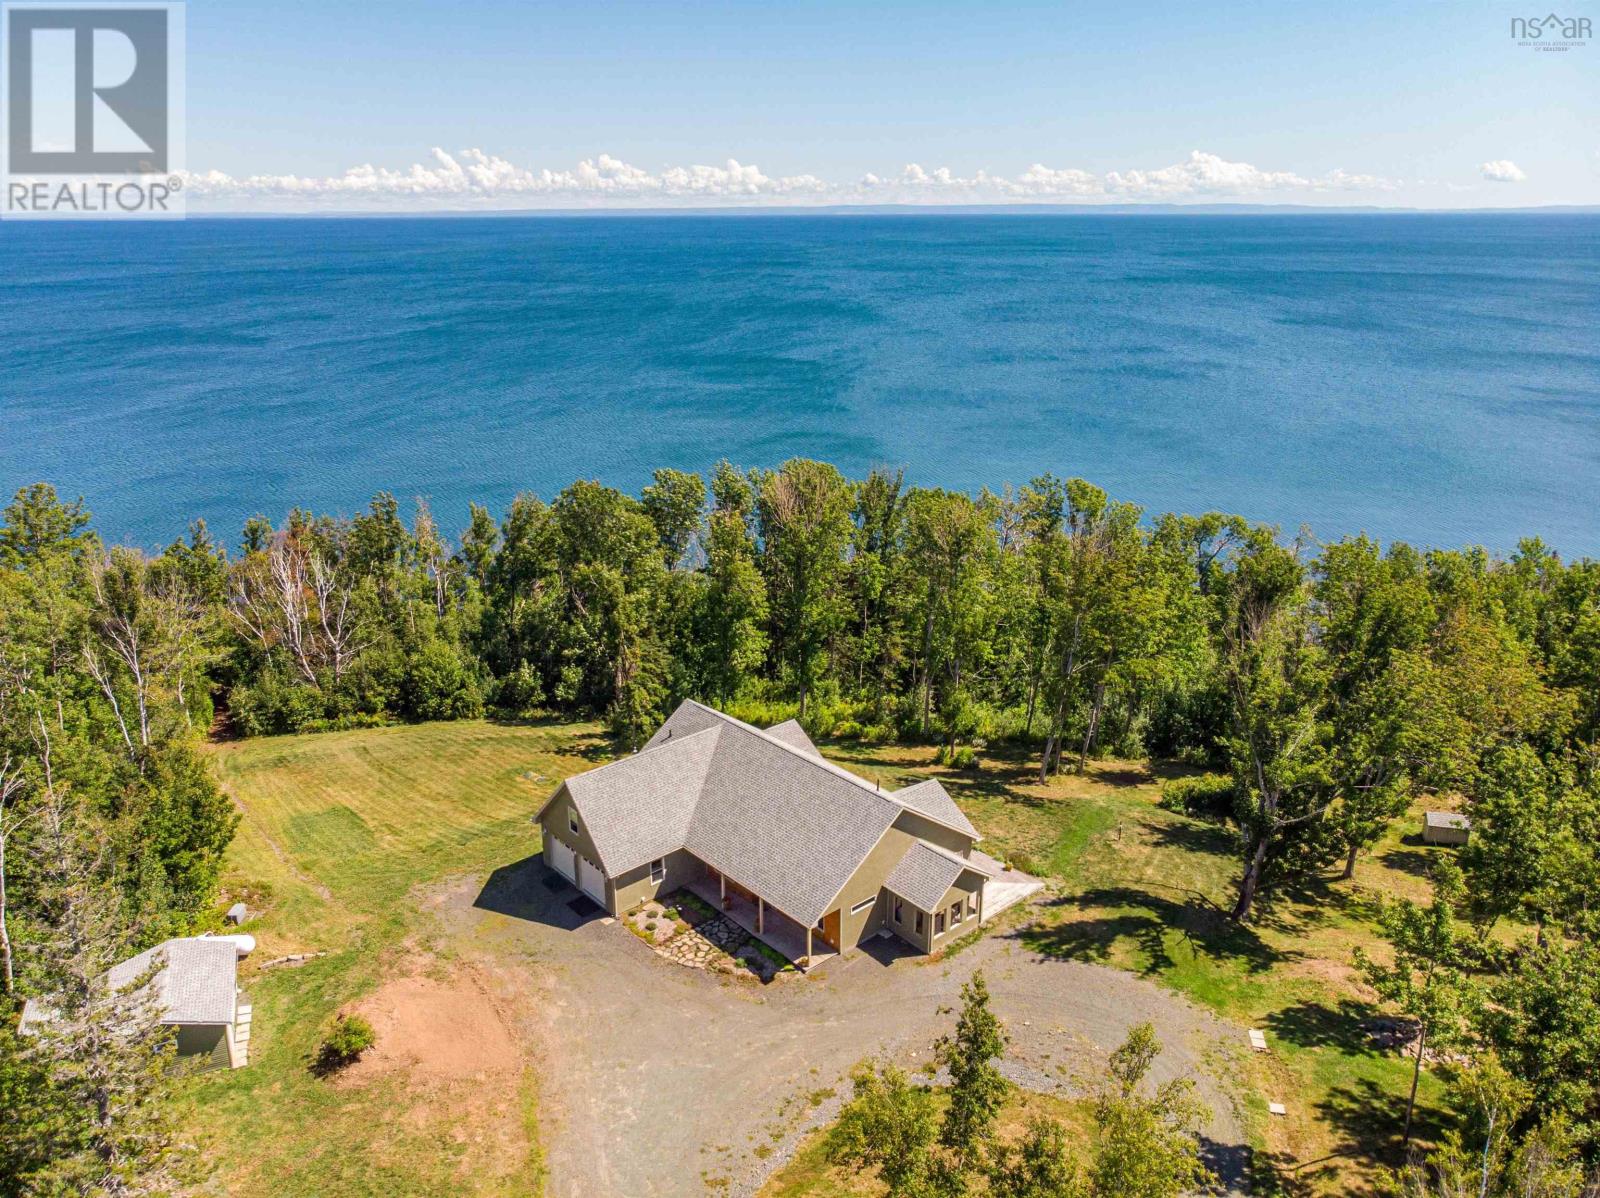
Oceanfront property in the beautiful community of Cape George (12.5 acres with 560 feet along the shoreline of St. George's Bay) partially wooded with privacy and a 1 km walking trail around the property. This well constructed home is less than 10 years old with a rancher style floor plan on concrete slab with in-floor heat. Some 15' ceilings - windows facing the ocean - built-in appliances - whole house backup generator - economical to heat - floor plan includes a spacious entry area leading to a great room that has galley kitchen with pantry closet, large laundry area and utility space, dining area, living room - primary bedroom with walk-in closet, a large ensuite - primary bedroom leads to deck area which stretches across oceanside of the house - two additional bedrooms, full bathroom and a cozy sunroom and a loft for additional living space or extra bedroom - the flooring is polished cement -lots of space for vegetable gardens, attached 2 car garage, an amazing garden shed - lots to see at this special property!! (id:39336)
200 East Side Harbour
Guysborough, Nova Scotia
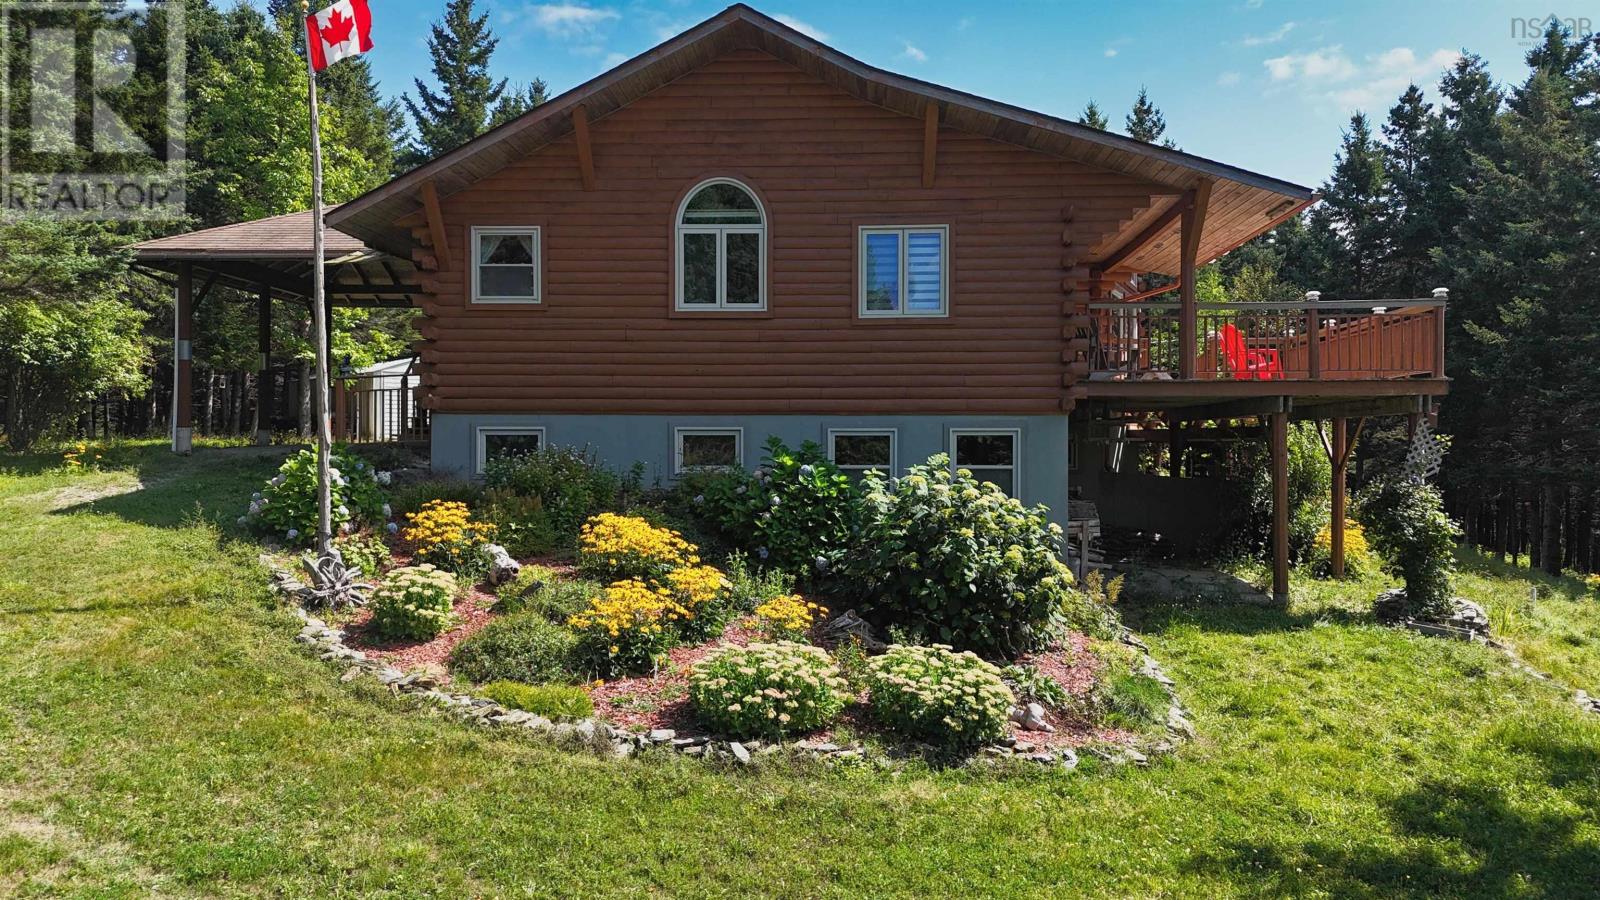
This spacious, well-maintained Log House is situated on approximately 25 acres of land with stunning forests and landscaped trails, walking paths, and an incredible view over the Atlantic Ocean. Step onto the expansive deck and prepare to be captivated by a breathtaking, panoramic view of the water?a perfect spot for your morning coffee or evening glass of wine. The house is spacious but cozy, built with environmentally-friendly building materials and an open-concept living room, dining room, and kitchen. Just a few minutes away, Guysborough provides everything necessary for daily life. School, bank, hospital, post office, library, all kinds of shops, and dining establishments (id:39336)
70 Gourok Avenue
Dartmouth, Nova Scotia
Nestled in a quiet Dartmouth neighbourhood, 70 Gourok Avenue is a beautifully maintained executive bungalow offering space, comfort, and breathtaking lake views. With over 3,000 sqft of finished living space across two levels, this home blends elegant design with flexible living options ideal for families, entertaining, or multi-generational living. The main level features a spacious foyer leading into a stunning great room with rich cherrywood hardwood flooring, vaulted ceilings, oversized windows, and a cozy propane fireplace. The thoughtfully designed kitchen offers stone countertops, a walk-in pantry, and a built-in china cabinet, while the formal dining room provides an elegant setting for entertaining family and friends. Two generous main floor bedrooms each feature their own private ensuite, along with convenient main floor laundry and a powder room. The fully finished lower level offers incredible versatility with its own separate entrance, making it ideal for extended family, guests, or potential income opportunities. This level includes a kitchenette, large living and dining area, two additional bedrooms, a full updated bath, workshop space, utility room, and plenty of storage. Enjoy peaceful outdoor living from the spacious upper and lower decks, both freshly stained and complete with retractable awnings overlooking several Dartmouth lakes. Additional exterior features include low-maintenance landscaping, and two aggregate driveways with ample parking. Extensive upgrades over the past three years include roof shingles, R50 attic insulation, three additional heat pumps, updated bathrooms, an added ensuite, newer appliances, professional interior painting, and an additional exterior shed. Conveniently located close to schools, transit, shopping, and all amenities, with quick access to both harbour bridges, Highway 102, and the airport, this exceptional property offers both privacy and convenience in a sought-after location. Dont miss out! (id:39336)
766 Pioneer Drive
Vaughan, Nova Scotia
Tucked away in a private setting on highly sought-after Falls Lake and surrounded by beautiful mature birch trees, 766 Pioneer offers 2.2 acres of the kind of waterfront lifestyle thats getting harder to find, all within approximately 45min to 1 hour from HRM. Whether youre looking for a full-time home or the perfect lakefront escape, this property delivers the ideal balance of comfort, privacy, and recreation. The home features 3 bedrooms, 2 full baths, and 2 separate living spaces, including a bright open-concept main living area with vaulted ceilings and expansive windows designed to capture natural light and lake views. Centered around a modern tiled wood-burning fireplace, the space creates a warm and inviting atmosphere for everyday living and entertaining. The main level was intentionally designed with barrier-free accessibility in mind, offering wide open spaces, walk in shower and ease of movement for a variety of lifestyles. A standout feature is the oversized heated detached garage, fully finished and heated offering excellent flexibility for storage, workshop use, hobbies, or recreational space year-round. Outside, enjoy a spacious lakeside deck, generous yard, dock, and excellent access to swimming and boating on desirable Falls Lake. Additional outbuildings provide practical storage for tools and lake gear. Located within a reasonable drive to Windsor, Chester and Ski Martock., this property offers the perfect balance of seclusion and convenience while delivering a rare opportunity to enjoy lake life at its best. (id:39336)
5046 349 Bondi Drive, Indigo Shores
Middle Sackville, Nova Scotia
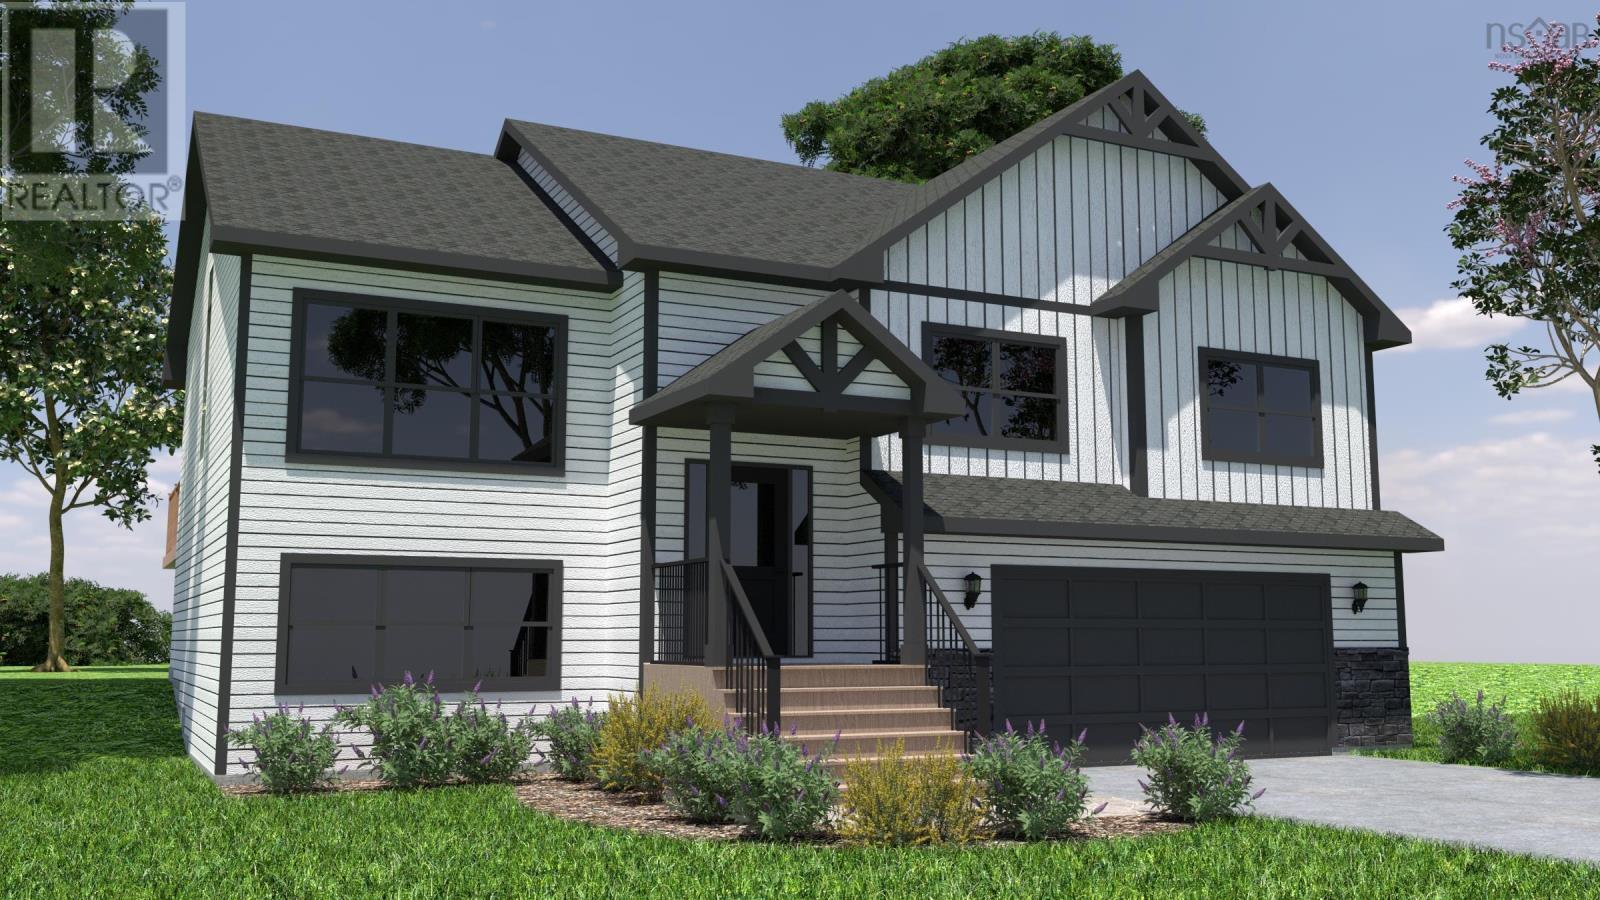
The Beckett by Marchand Homes! Welcome to the market, a facsimile listing by Marchand Homes. A stunning executive split-entry residence nestled in the sought-after community of Indigo Shores. This is a remarkable new construction, family-focused home that is absolutely packed with upgrades. Indigo Shores is a vibrant and rapidly expanding neighbourhood in Middle Sackville, offering a mix of lakefront and lake-access properties designed to suit a variety of lifestyles. With quick highway access, this subdivision is minutes from all amenities and a 25-minute drive to Downtown Halifax. Discover the perfect blend of modern living and natural serenity in Indigo Shoresa community youll love to call home. (id:39336)

51 Doctors Lane
Springdale, Nova Scotia
Welcome to your dream lakefront oasis! This stunning two-story home, only 12 years old, offers the perfect blend of modern comfort and serene natural beauty. With four spacious bedrooms and four well-appointed bathrooms, this property is designed for both relaxation and entertainment. As you step inside, you'll be greeted by the grand staircase and captivated by the open-concept layout that invites natural light to flow throughout. The primary suite is a true retreat with a private veranda, where you can enjoy peaceful mornings or breathtaking sunset views. The ensuite bathroom adds an extra layer of comfort and privacy, while the walk-in closet provides ample storage for your wardrobe. The finished basement expands your living space, offering endless possibilities for a home theater, gym, or play area. With an attached two-car garage, you'll have convenient access and extra storage space. The home is equipped with electric heat, featuring a Steffes furnace for in-floor heating and electric baseboards upstairs, ensuring cozy comfort year-round. This remarkable lakefront property offers not just a home but a lifestyle. Embrace the tranquility of lakeside living while enjoying modern conveniences. Dont miss the chance to make this beautiful property your own - schedule a private tour today and experience the beauty for yourself. (id:39336)

42 Canso Drive
Sydney, Nova Scotia
If you are searching for a retreat that offers the serenity and simplicity of living in the country without having to sacrifice the conveniences and amenities of the city, then welcome to the ultimate luxury that is 42 Canso Drive! Approach this stunning property and find an elegantly spectacular contemporary home perfectly situated on its sprawling lot.The house offers approximately 4800 square feet of living space and features a chic stone/vinyl exterior. Enter on the main level into the inviting foyer which features stunning ceilings and rich flooring. The spacious Chef's kitchen, with its oversized island, custom walk-in pantry custom cabinetry and open-concept living space, will certainly serve as the family gathering centre. The formal living space is exquisite and offers a propane fireplace. Immediately adjacent is an extraordinary 14x20 foot formal dining room rich in natural light with a private deck. This level also includes three large bedrooms, each one offering their own unique and dazzling vista. The primary bedroom is an exquisite sanctuary with its 5-piece ensuite bathroom (with jacuzzi tub), walk-in closet and private sitting area. Throughout the house you'll find classic flooring, 10 ft tray ceilings, chic outside living space as well as two propane fireplaces. Descend to the spacious lower level and prepare to be dazzled by the abundance of space that has been specifically designed for maximum family entertainment (including a billiard table).There is a fourth bedroom on this level with a private 3 piece bathroom and a second two piece bathroom off the living.Both the front and back of the home offer endless places to unwind and included is a large above ground pool. There is also an attached two-car-garage. This house is located near the gorgeous Baille Ard Trail on a private lot and is in walking distance to schools and playgrounds and just a few minutes drive to the the Cape Breton Regional Hospital and all the amenities in the downtown core. (id:39336)
11 Chiavari Close
Port Hawkesbury, Nova Scotia
11 CHIAVARI CLOSE-Welcome to this exceptional 5 Bedroom, 3 Bath home set on an expansive 13,361 SQ FT lot, thoughtfully designed with quality construction and premium finishes throughout. Built with ICF construction on both floors, the home offers superior energy efficiency and soundproofing. Comfort is ensured year-round with a ducted heat pump system and a 15-kilowatt electric boiler providing in floor heat. Polytech tilt-and-turn windows are installed throughout the home. The main floor features an open-concept kitchen highlighted by quartz countertops, a large island, and custom cabinetry with dovetail construction, lazy susan, and pull-out spice rack. Sleek black stainless steel appliances complete the space, making it ideal for both everyday living and entertaining. The primary bedroom offers a private retreat with a walk-in closet and a well appointed en-suite featuring double sinks and a walk-in shower. On the opposite side of the home, two additional bedrooms, a full bathroom, and a convenient washer-and-dryer tower provide excellent separation and functionality. Engineered hardwood flooring flows throughout the main level, complemented by vinyl tile in the bathrooms. the fully developed lower level includes two more bedrooms, a spacious recreation room, a den or office, and a dedicated theatre room--perfect for family living or hosting guests. Waterproof laminate and engineered hardwood flooring enhance durability and comfort downstairs. Completing the property is a 30x24 double detached garage with impressive 14-foot ceilings, truss-core panels, hot and cold water, and dry sump drainage--ideal for vehicles, storage or a workshop. This thoughtfully designed home combines modern living, high-quality construction, and exceptional functionality in a desirable location. (id:39336)
5287 Granville Road
Granville Ferry, Nova Scotia
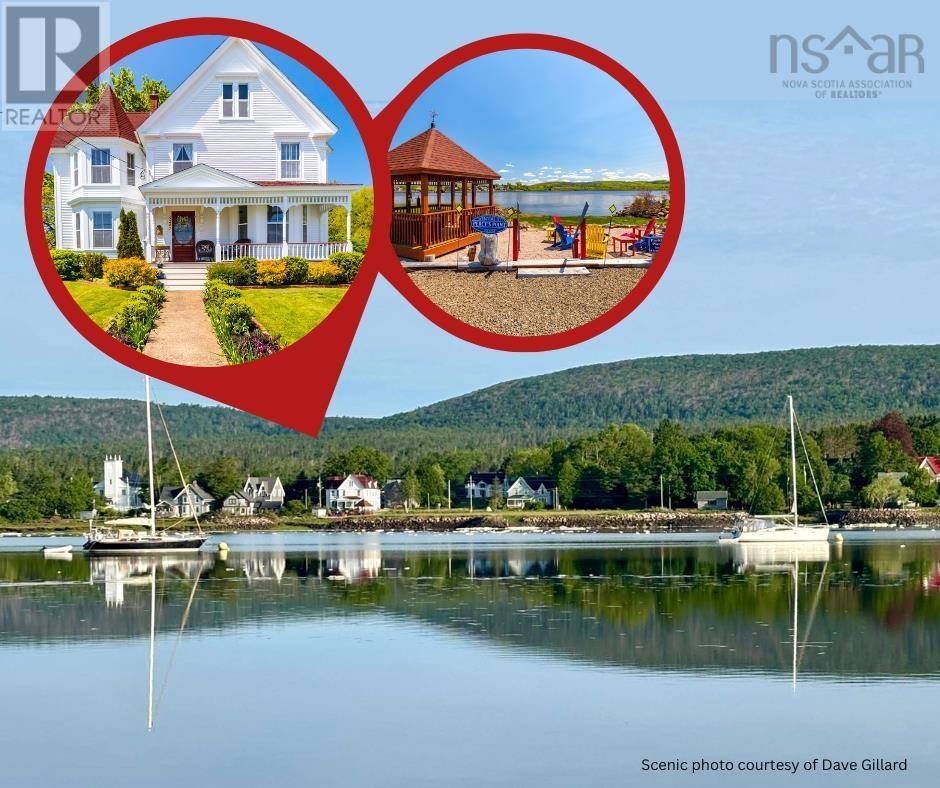
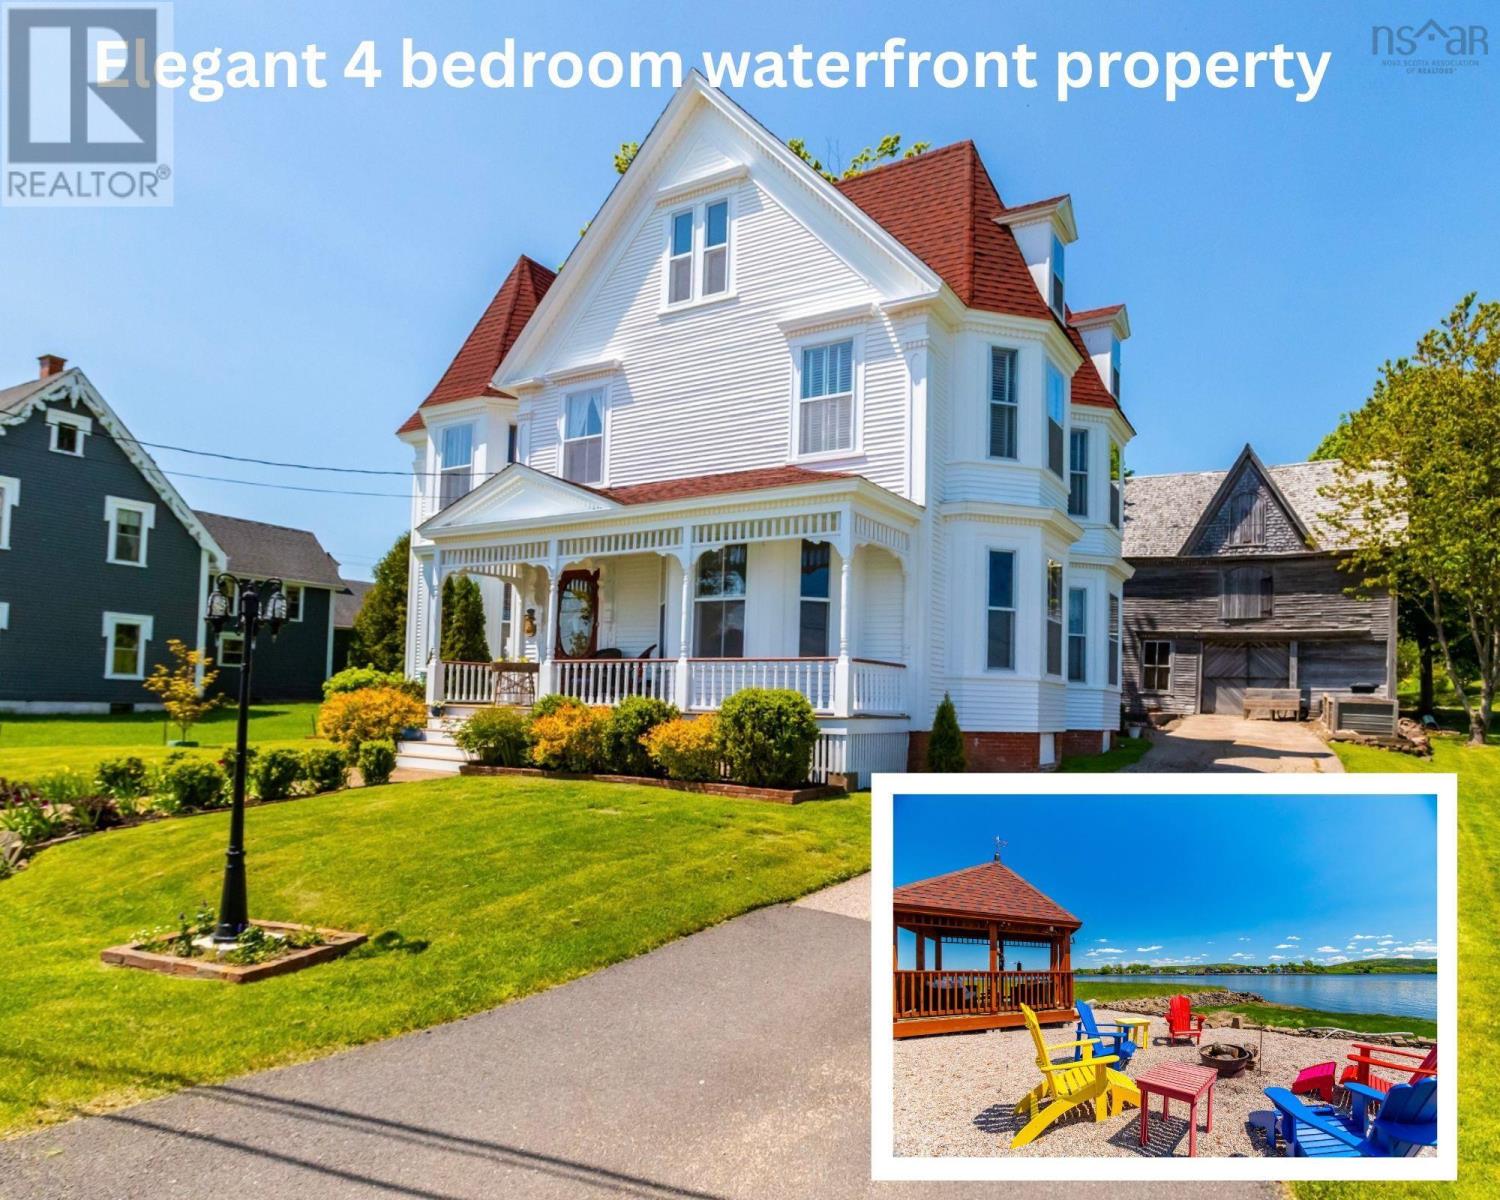
Recognized as Nova Scotias first registered Bed & Breakfast, The Captain Joseph Hall House (c.1881) is a meticulously restored 4-bedroom waterfront property in the postcard-perfect village of Granville Ferry, just across the river from Annapolis Royal. Currently a private residence, this award winning B&B has been operated with distinction for over 50 years, most recently as A Seafaring Maiden. The business was professionally marketed and consistently well-booked, earning many awards to include Trip Advisor Certificates of Excellence Awards and recognition as one of the top B&Bs in Canada. With a strong track record and purpose-built layout, it's perfectly suited for a seamless return to B&B life. Designed for innkeeping, guest spaces are at the front: twin parlours (one with a wood stove), a grand central staircase, a formal dining room with original plaster frieze, and three river-view guest rooms - two with ensuites, one with a private bath across the hall. The covered front porch also overlooks the water, offering the perfect guest retreat. The private innkeepers suite is smartly separated at the back, featuring a bespoke kitchen (Elmira range, marble counters), cozy family room with propane stove, laundry, mudroom, powder room, and a private staircase leading to a spacious primary suite with luxury ensuite (clawfoot tub, marble sink, in-floor heat). Historic details shine throughout - original hardwood and softwood floors, tin ceilings, ripple-glass windows - while modern upgrades offer comfort and efficiency: new roof, full insulation, fresh exterior paint, updated plumbing and electrical, ducted and ductless heat pumps (full list available). Outside, enjoy a landscaped yard, bonus waterfront lot with gazebo, patio, parking, and private river access - ideal for guests and recreation. An ornate two-level carriage house adds charm and further potential. Walkable to Annapolis Royal, this is an opportunity to revive a beloved, income-generating B&B business. (id:39336)
5287 Granville Road
Granville Ferry, Nova Scotia
Meticulously renovated waterfront property, the Captain Joseph Hall House is a rare historic gem in the storybook village of Granville Ferry, directly across the River from Annapolis Royal. This fine home, circa 1881, boasts 4 bedrooms & 4.5 bathrooms, PLUS a bonus waterfront lot AND ornate carriage house. Featuring twin formal parlours (one with wood stove), a grand central staircase, original hardwood and softwood floors, 3 rooms with original tin ceilings, refurbished ripple-glass windows, and so much more. The elegant dining room boasts original artistic plaster frieze, while the bespoke kitchen-anchored by a modern Elmira heritage range & marble counters, flows into a cozy family room with a cast iron propane stove. Additional conveniences include a mudroom, laundry, and powder room on the main floor. Upstairs, the expansive primary suite offers a luxurious ensuite with in-floor heating, period marble sink and refinished clawfoot tub. Three additional large bedrooms with river views, three renovated bathrooms, and a comfortable reading nook. Recognized as Nova Scotia's first registered Bed & Breakfast, the property was operated with distinction for over 50 years, most recently as A Seafaring Maiden, named in honour of Bessie Hall, the Seafaring Maiden of Granville. It has since been impeccably maintained as a private residence. Recent upgrades include a reshingled roof, freshly painted exterior, full insulation (basement and attic), ducted 3 ton heat pump, ductless heat pumps, and updated plumbing and electrical. Full list available. Set on a beautifully landscaped lot with uninterrupted river views, the property also includes bonus waterfront land across the road with a covered pergola, patio, additional parking, and private river access-ideal for leisure or boating. An ornate two-level carriage house adds further charm and potential. Located on a school bus route and within strolling distance of Annapolis Royal & all its amenities. (id:39336)

2 1345 Dresden Row
Halifax, Nova Scotia
Perfectly positioned just off Spring Garden Road and thoughtfully designed by award-winning architect Geoff Keddy, this European-inspired four-level townhome offer the ideal blend of style, function, and urban convenience. From the moment you step inside, you're greeted by soaring ceilings, dramatic staircases, and stunning 20-foot south-facing windows that flood the home with natural light! creating an inviting space for both everyday living and thriving indoor greenery. The ground level is as practical as it is versatile, featuring a private garage (ideal for parking, a home gym, or hobby space), ample storage, a dedicated laundry area, and a flexible office or guest bedroom. Upstairs, the main living level is designed for both comfort and entertaining. Enjoy a well-appointed kitchen with granite countertops, an open-concept dining and living area, a full 3-piece bath, and a cozy Selkirk wood-burning fireplace. Step out onto the sunny south-facing balcony perfect for morning coffee, fresh air, or a touch of greenery. The third floor offers two bright and spacious bedrooms along with a full bath and convenient linen storage, creating a functional and comfortable private retreat. At the top, the fourth level features a charming loft space and an expansive 400 sq. ft. rooftop deck your own private outdoor oasis in the heart of the city. A rare opportunity to own a thoughtfully designed, light-filled home in one of Halifax's most sought-after urban locations. (id:39336)

5 Wyndrock Drive
Halifax, Nova Scotia
The beautifully landscaped lot offers space and possibilities on the front and peace and privacy down to the wharf on the water side. The lovely, traditional Cape Cod home is larger than it looks. The main floor has a welcoming Foyer, large Living Room with a cozy fireplace and access to a large deck overlooking Gardens and William's Lake, a Dining Area, eat in Kitchen, a good sized Den and a Powder Room. Upstairs are two large bedrooms and a full bath. The lower level has a large, open Family Room, full Bath, Sewing Room, and Laundry, Utility, Workroom, and Storage rooms. There is sliding door access to a private stone patio and, over the lawn, the natural beauty of the Lake. The home is bright and light flows through every room on every floor. The natural flow of the design makes this a very comfortable home. Enjoy the wildlife, canoe or Kayak, swim or skate, right in your own backyard. A beautiful home, you could live in the house as it is or take advantage of the size and potential to make it your own.The neighbourhood is surrounded by schools, playing fields, walking trails, amenities, Parks, beaches, playgrounds, boating clubs, and wonderful family neighbourhoods. (id:39336)

252 Blue Heron Drive
New Glasgow, Nova Scotia
Welcome to this remarkable custom-built executive home nestled on over half an acre in one of New Glasgows most sought-after West Side neighbourhoods. Designed with both family living & elegant entertaining in mind, this 5 bedroom, 5 bathroom residence combines luxury, functionality & location in perfect harmony. Step inside to a grand walnut staircase in the centre foyer, setting the tone for the quality & craftsmanship throughout. To one side, a formal living room with a wood-burning fireplace & separate dining room offer space for memorable gatherings, while the other side invites you into a cozy family room with electric fireplace, cathedral-ceilinged sunroom & built-in home officeideal for todays flexible lifestyles. The dream kitchen completes the main level with thoughtful design & ample space for everyday living. Upstairs, 5 generously sized bedrooms await, including a primary suite with ensuite bath plus 2 other bathrooms on the 2nd floor. The basement, recently renovated, features a spacious 25x30+ rec room with a propane fireplace & an additional stairwell access from the attached double garageperfect for seamless daily flow. Outdoors, the property shines with a triple paved driveway, beautifully landscaped yard, and show-stopping 9-foot deep in-ground swimming pool (added in 2014) with a 50-foot cedar sundeckyour own personal oasis. A fenced-in yard offers privacy & updates like the 2025 ducted heat pump (main floor), 2021 roof shingles, painting throughout & more. Top it off with the convenience of generator wiring to ensure comfort & peace of mind. Location is unbeatable: just minutes from highway access, walk to AG Baillie Elementary in moments, explore riverside trails, or browse the Farmers Market. You're also only 10 minutes from golf & 20 minutes from the sandy shores of Melmerby Beach. This is more than a home -it's a lifestyle. (id:39336)
1 Queen Street
Truro, Nova Scotia
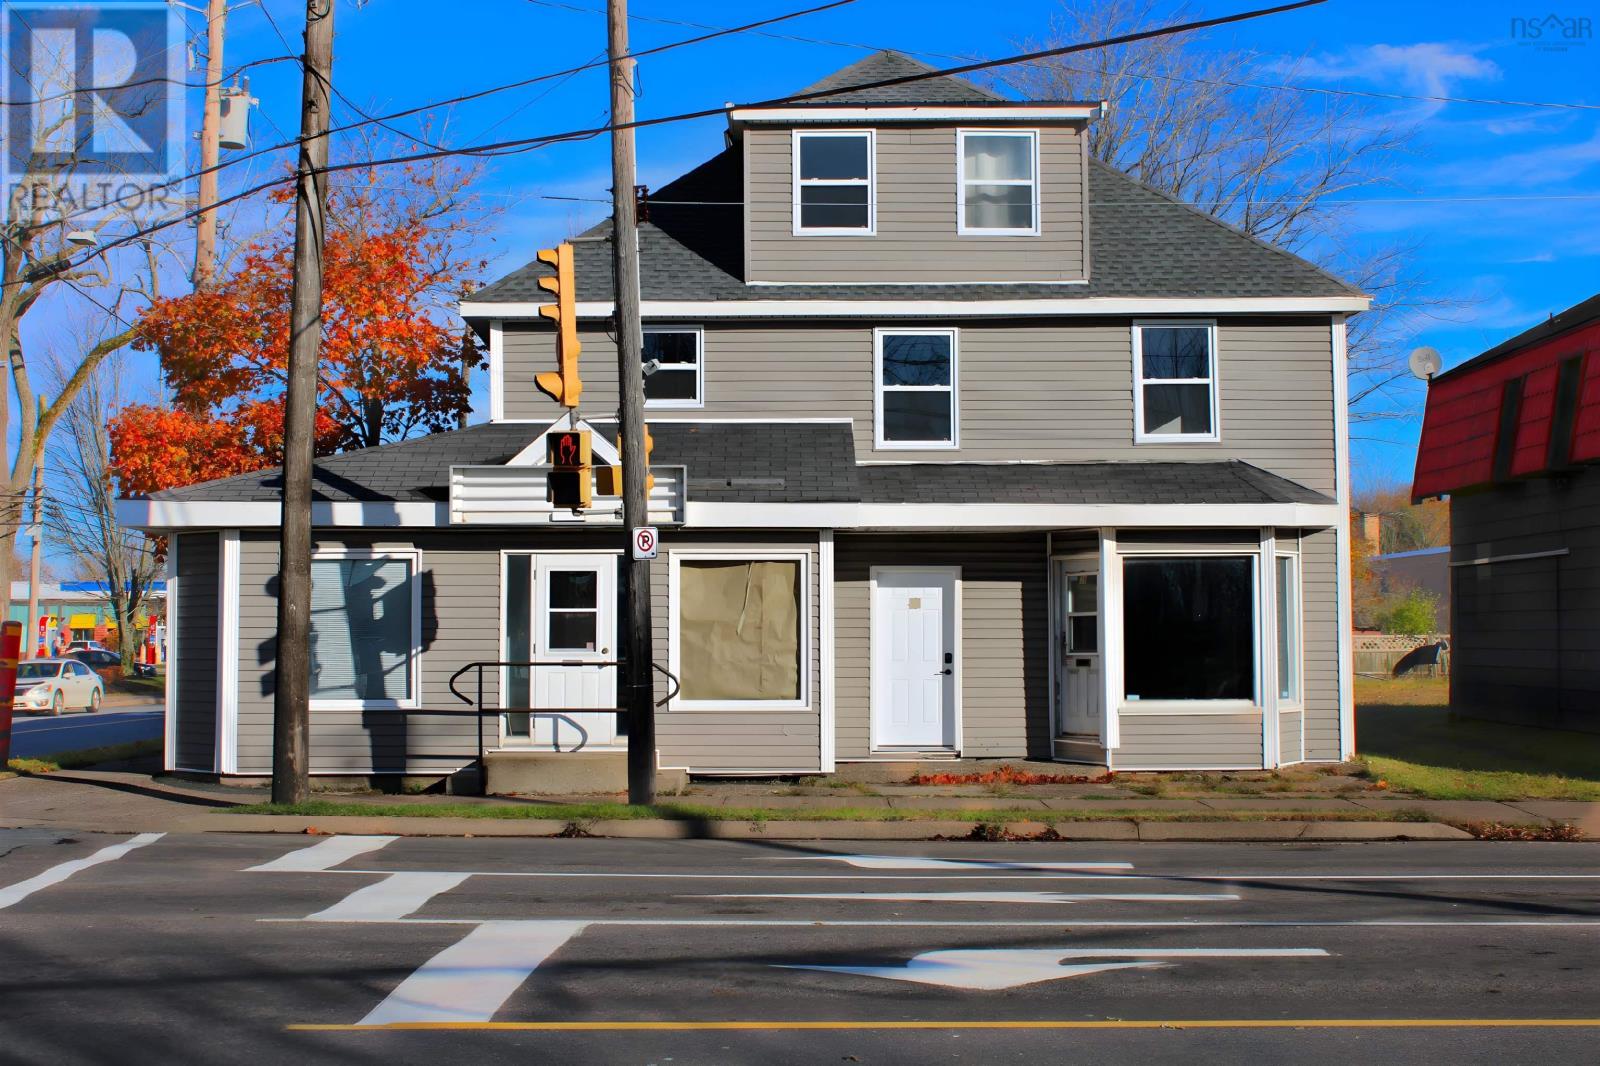
Well-located mixed-use building in the heart of downtown Truro offering immediate residential income with significant commercial upside. The property features three fully occupied residential units (one 3-bedroom and two 2-bedroom apartments) with tenants paying their own utilities, providing stable cash flow. The main floor includes two high-exposure commercial units fronting Queen Street, currently vacant, offering an excellent value-add opportunity for an investor or owner-user. One unit was previously leased at $2,500 + HST per month owner suggests a potential rental rate of approximately $2,000 + HST per month, subject to market conditions and lease terms., with strong demand for retail, office, or service-based uses in this high-traffic location. Recent updates include vinyl windows, flooring, and ductless heat pumps. The building benefits from excellent visibility, walkable amenities, public parking nearby, and flexible commercial zoning. Ideal for investors seeking a mixed-use asset with upside through commercial lease-up, or an owner-operator looking to occupy one unit while benefiting from residential income. Financials, leases are available upon request (id:39336)
1207 1445 South Park Street
Halifax, Nova Scotia
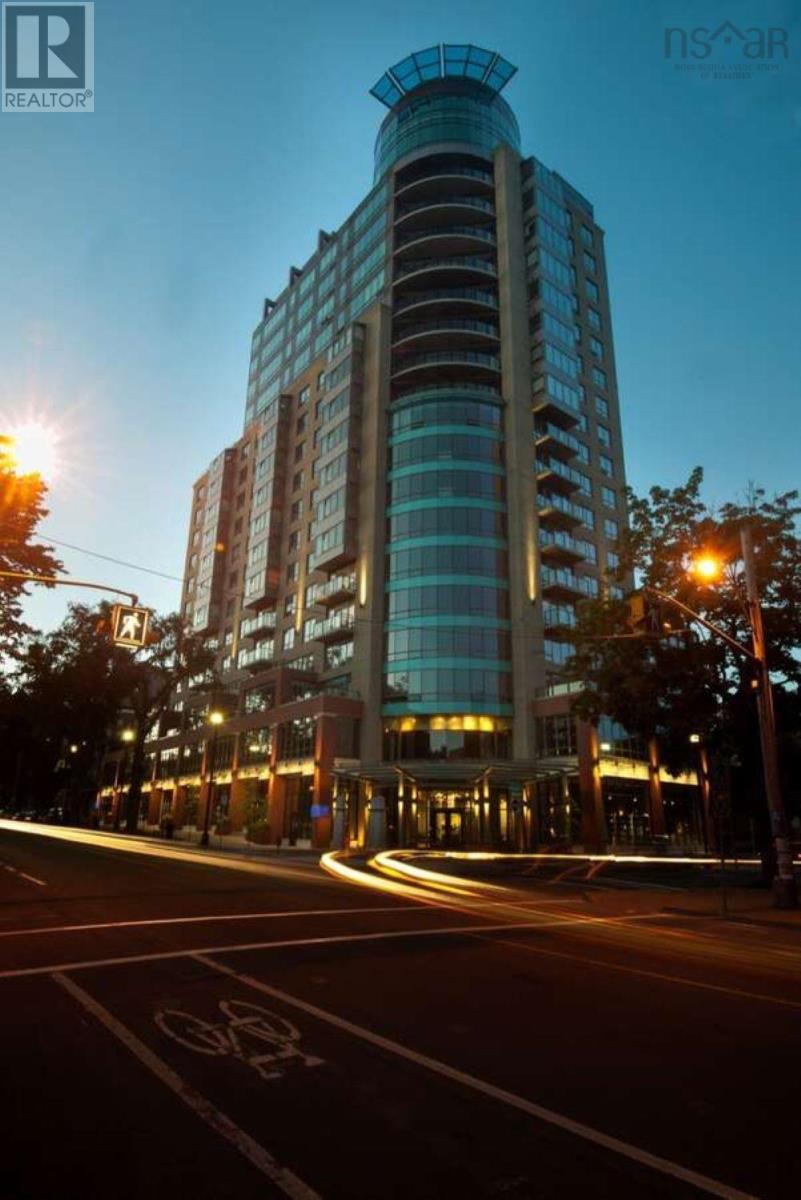
For more information, please click the "More Information" button. Welcome to Suite 1207 at The Trillium! This well-managed building is both a worthy investment for either your portfolio, your home, or both. Enjoy a view of the water from your bed where you can see cruise ships, sailboats, and gulls soar, as well as a view of Southeastern Halifax and McNabs Island. The entire suite has been updated since its original build with airy and light-colored hickory floors throughout. The kitchen has ample drawers and storage with a new double convection oven, convection microwave, and matching water and ice-dispensing fridge. There are ample modern, glimmering black granite counters, a subway-tiled backsplash, under-mount lighting, and room for three large stools, accommodating the utmost convenience in the kitchen. The kitchen overlooks a huge living room with endless possibilities for many layouts. The 9 to 10 ft ceilings offer endless pot lights, spot lighting, a tray ceiling, cornice moldings. A massive built-in fireplace mantle and hearth creates an enjoyable ambiance year-round. The traditional layout of approximately 1400 square feet features an in-suite laundry room and two oversized bedrooms with tray ceilings and closet organizers in each. The master suite has a large walk-in closet complete with 9 large built-in drawers, shelving, and a distinctive custom ensuite bathroom with walnut and marble detailing. The secondary bedroom is large enough to be used as a bedroom and office simultaneously or as a family room. The Trillium offers a guest suite to the guests of residents at a nominal price. The second bedroom offers primarily city views and a glimpse of the Halifax Harbour. It has built-in shelving for a cozy multipurpose room for whatever purpose you choose for it. The entire suite has floor-to-ceiling windows and it sits in between the building's two concrete fire escapesa unique feature offering a quiet home. (id:39336)
997 Main Street, 9114 Hwy 3
Mahone Bay, Nova Scotia
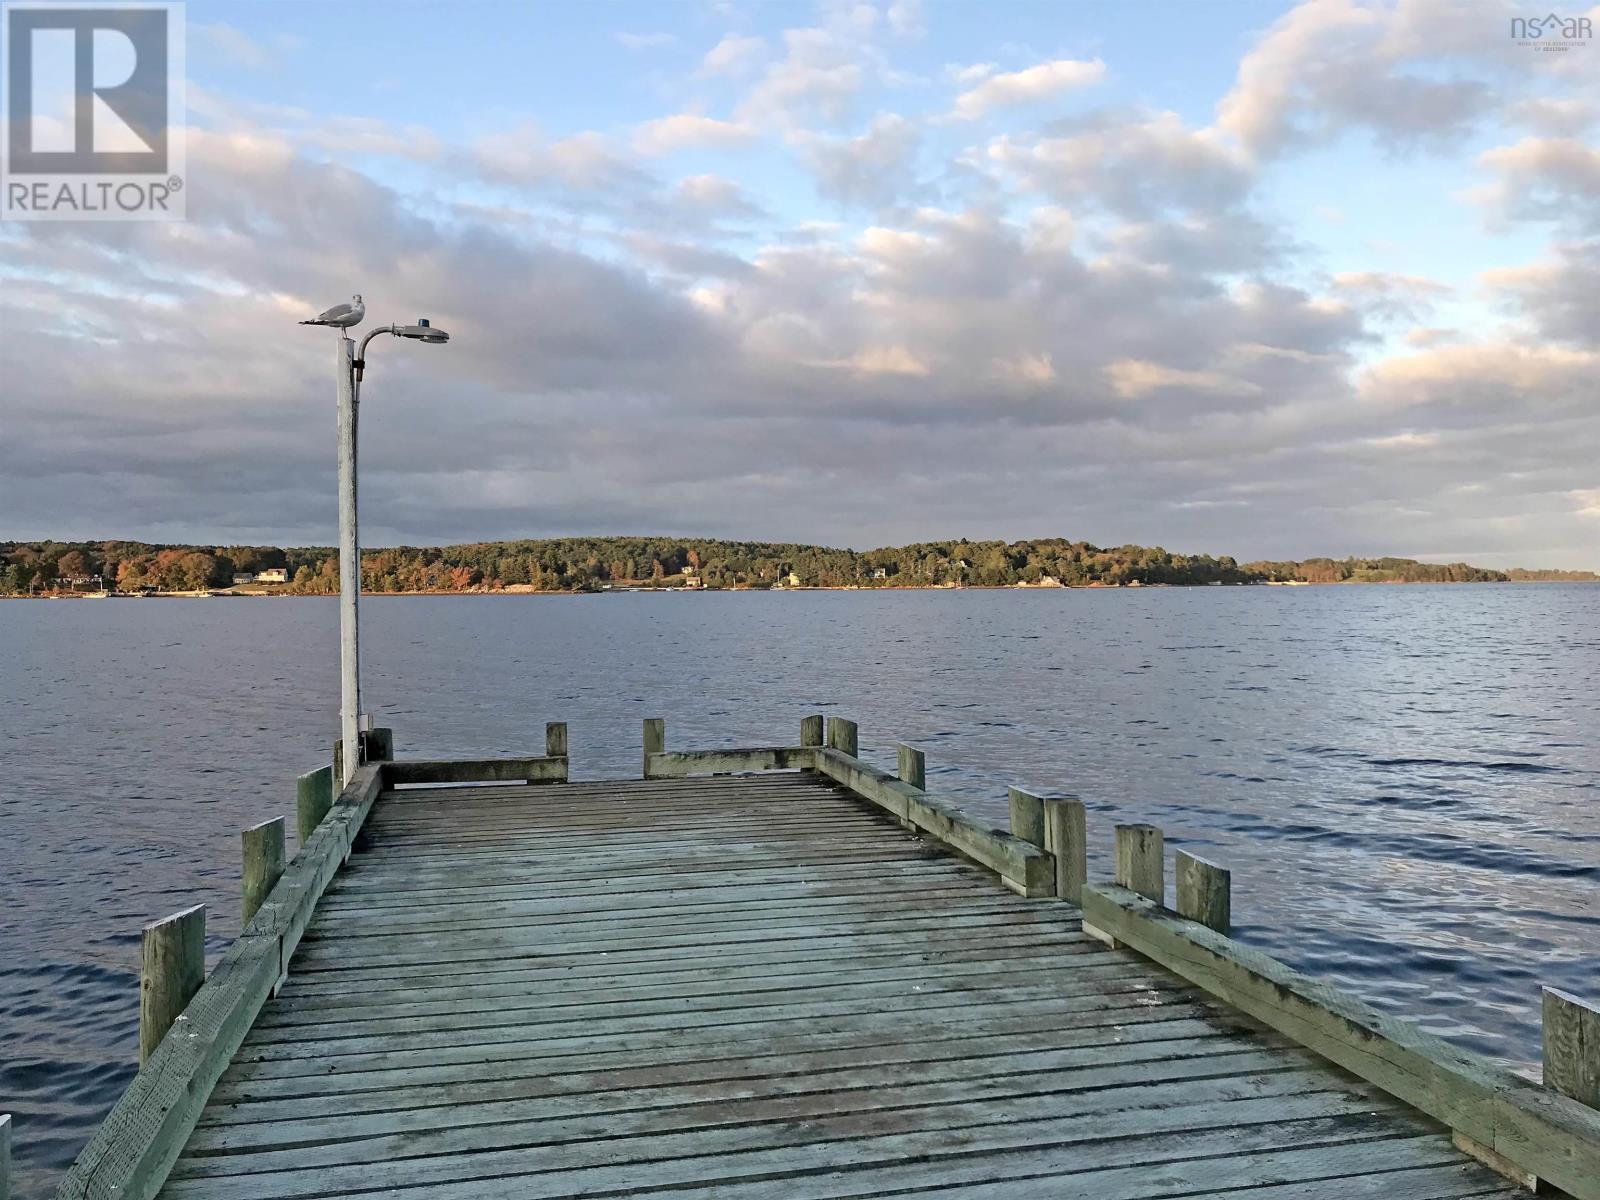
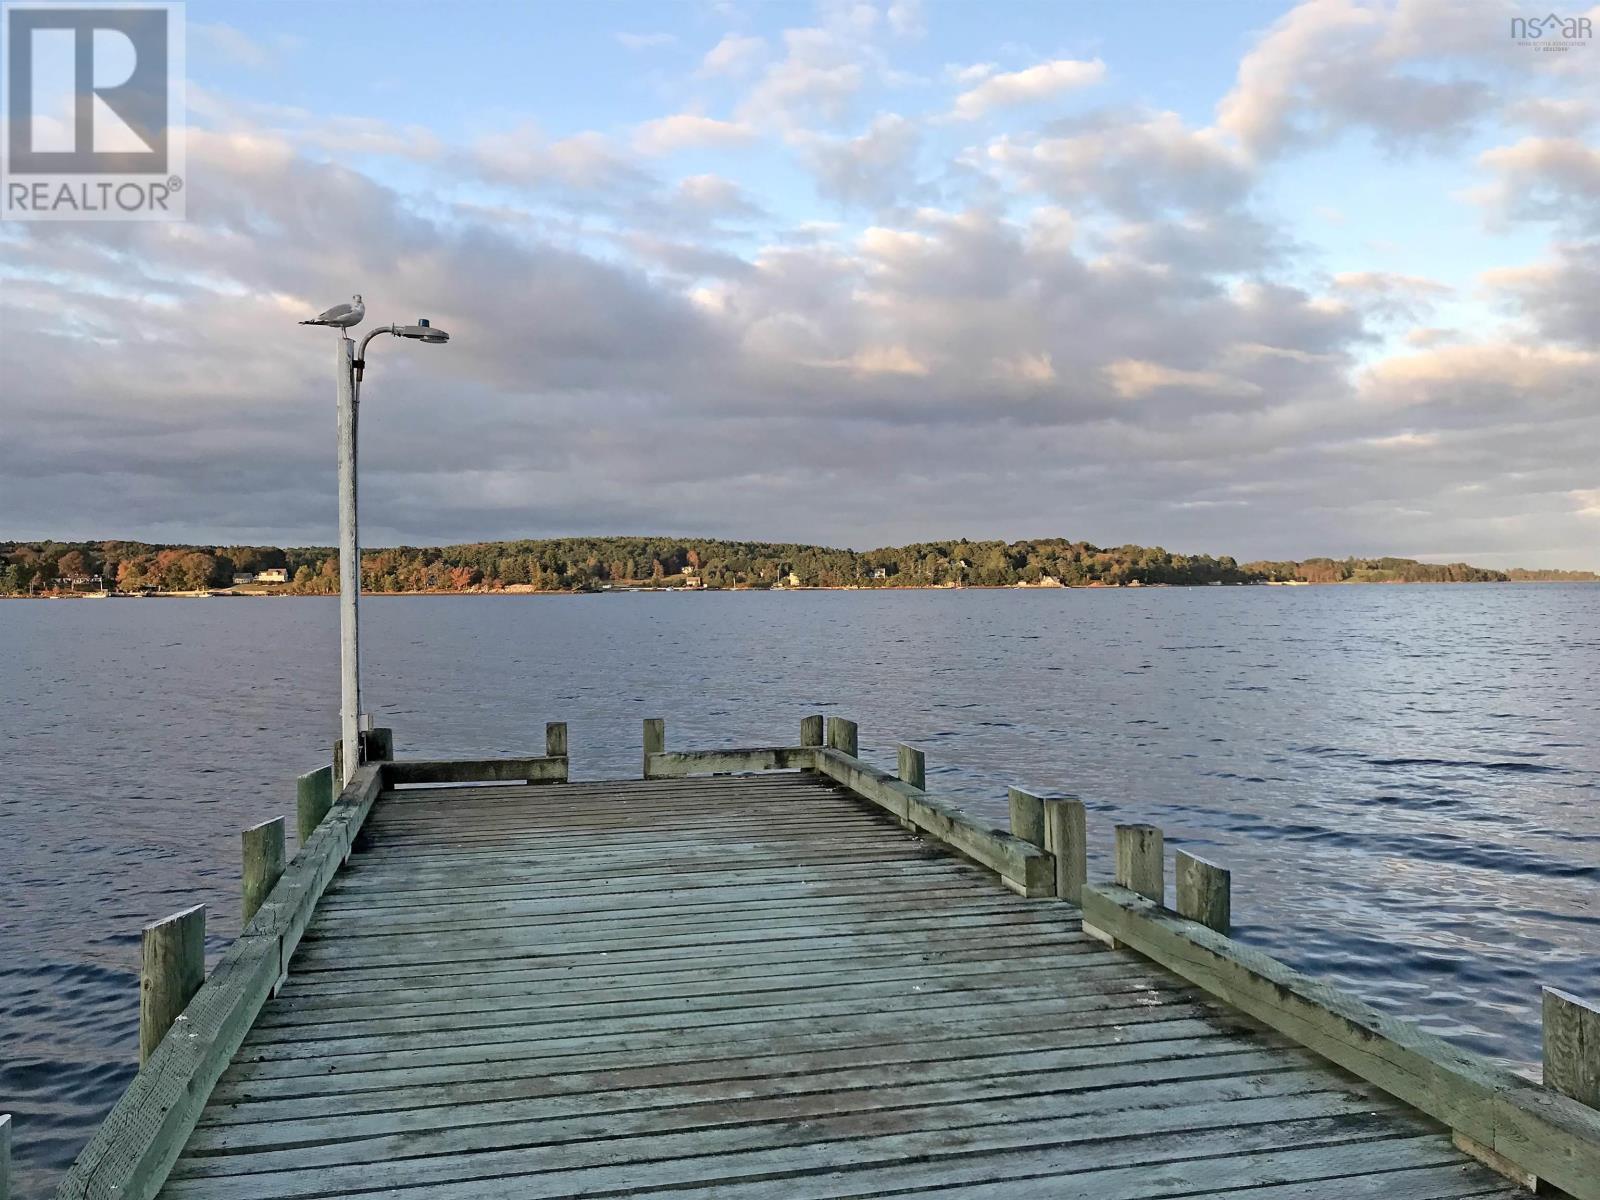
L&S #1282. Priced below tax assessed value!! The Complete Maritime Ensemble! Comprised of a classic "seacaptain" style home, studio, two story boathouse and 100 foot wharf together with more than 2 acres which includes direct oceanfront, a water lot and lush hillside pasture with sweeping ocean views. Steeped in history and brimming with character, this solid stalwart 1800 sq ft home features gracious foyers and well-proportioned rooms, virtually all with water views, rich wood floors & trim throughout and the original staircase. There are French doors between living and dining room, built in china cabinet in the breakfast room, modern kitchen, main floor laundry, three second floor bedrooms (all with ocean views) and 1 1/2 baths. Plus full basement, stairs to unfinished 3rd floor attic, deck off primary bedroom and a lovely wraparound veranda. Behind the home is a charming studio or childrens playhouse, insulated & wired, with a large deck overlooking the bay. The two story boathouse is insulated and wired, has a separate electrical service, composting toilet, electric heat, expansive decking and exterior stairs connecting to the lower level and wharf. Views from the hillside are magnificent - Renovate the existing house, live in or keep as a guest house and build your dream home high on the hillside for billion dollar views! Situated on the southern reaches of Mahone Bay with access to some of the finest sailing waters on the Eastern Seaboard, this is truly a Sailors' Delight! ** Visit Realtor.ca for video tour ** Septic system installed June 2023. Glass in 28 window panes replaced Sept 2023. New oil tank Sept 29/23.*** Note - video was taken prior to construction of home adjacent to boathouse. (id:39336)
9114 3 Highway, 997 Main St Mahone Bay
Maders Cove, Nova Scotia
L&S #1282. Priced below tax assessed value!! The Complete Maritime Ensemble! Comprised of a classic "seacaptain" style home, studio, two story boathouse and 100 foot wharf together with more than 2 acres which includes direct oceanfront, a water lot and lush hillside pasture with sweeping ocean views. Steeped in history and brimming with character, this solid stalwart 1800 sq ft home features gracious foyers and well-proportioned rooms, virtually all with water views, rich wood floors & trim throughout and the original staircase. There are French doors between living and dining room, built in china cabinet in the breakfast room, modern kitchen, main floor laundry, three second floor bedrooms (all with ocean views) and 1 1/2 baths. Plus full basement, stairs to unfinished 3rd floor attic, deck off primary bedroom and a lovely wraparound veranda. Behind the home is a charming studio or childrens playhouse, insulated & wired, with a large deck overlooking the bay. The two story boathouse is insulated and wired, has a separate electrical service, composting toilet, electric heat, expansive decking and exterior stairs connecting to the lower level and wharf. Views from the hillside are magnificent - Renovate the existing house, live in or keep as a guest house and build your dream home high on the hillside for billion dollar views! Situated on the southern reaches of Mahone Bay with access to some of the finest sailing waters on the Eastern Seaboard, this is truly a Sailors' Delight! ** Visit Realtor.ca for video tour ** Septic system installed June 2023. Glass in 28 window panes replaced Sept 2023. New oil tank Sept 29/23.*** Note - video was taken prior to construction of home adjacent to boathouse. (id:39336)
660 St. Andrews River Road
Shubenacadie East, Nova Scotia
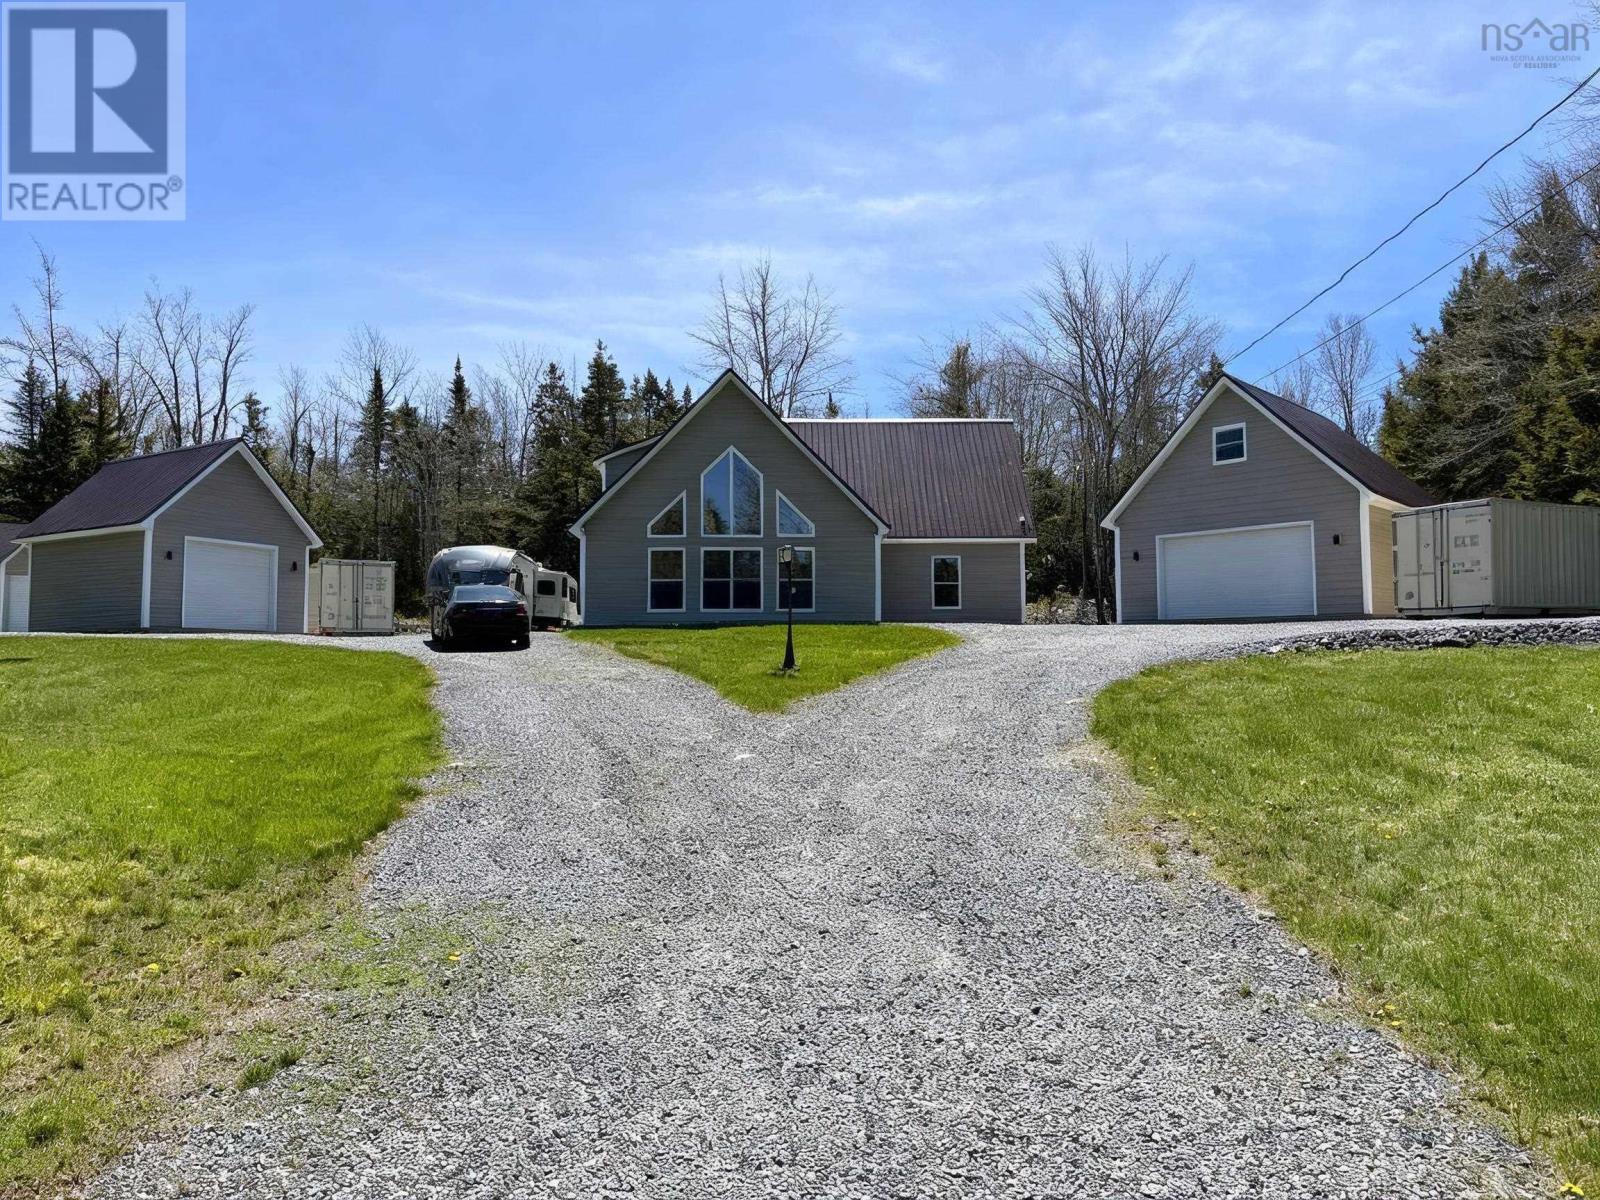
Welcome to your dream chalet retreat! Built just 3 years ago with exceptional attention to detail, this stunning custom-built 3 bedroom, 2 bathroom home offers 2,250 sq ft of beautifully designed living space on 2 private acres. Combining luxury, comfort, and peaceful country living, this property is truly one of a kind. From the moment you arrive, the beautifully landscaped grounds, impressive split driveway, and not onebut two detached garagescreate incredible curb appeal and set the tone for what awaits. Step inside and be captivated by soaring wood ceilings, oversized chalet-style windows flooding the home with natural light, and an open-concept design that creates a warm yet grand atmosphere. The thoughtfully designed kitchen offers abundant cabinetry, modern finishes, and overlooks the breathtaking main living areaperfect for entertaining or everyday living. Retreat to the spacious primary suite designed for comfort and relaxation, while the spa-inspired bathroom featuring a gorgeous soaker tub provides the perfect place to unwind after a long day. This home was built to impress and offers the perfect balance of privacy and functionality with room to roam, space for hobbies, toys, vehicles, or storage, and the peaceful setting youve been searching for. Whether youre looking for your forever home or a luxurious country escape, this property is one that truly needs to be seen to be appreciated. (id:39336)
9241 Peggys Cove Road
Hacketts Cove, Nova Scotia
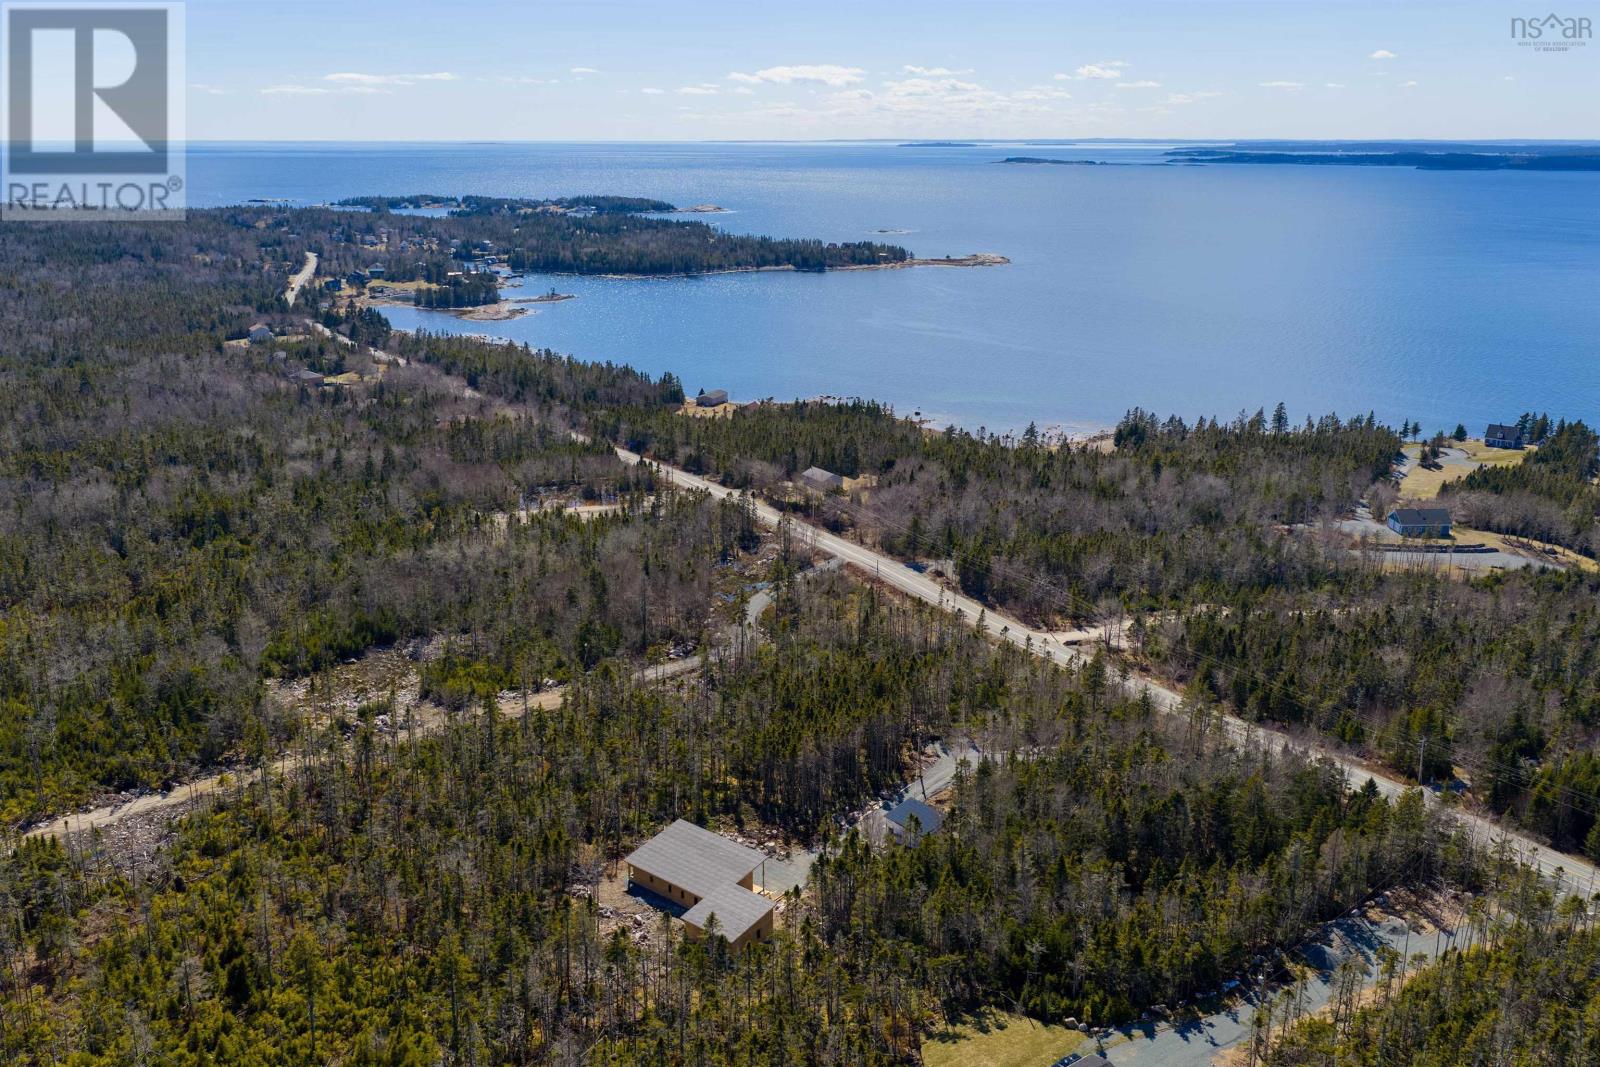
Follow your dream, home. Set on a 2.3 acre, forested lot just minutes from the iconic Peggy's Cove lighthouse, this brand-new bungalow is anything but cookie-cutter. Single-level living, with a self-contained income suite to help carry the mortgage. The covered front deck is the first thing you'll notice: bone siding, teak accents, and an unobstructed view of the kind of sunset that's the reason people move to Hackett's Cove in the first place. Inside, vaulted ceilings and oversized Low-E argon windows fill the great room with light, opening onto a kitchen with quartz counters and backsplash, flat-panel cabinetry, and stainless appliances. That same vaulted ceiling runs into the primary suite, where you'll find a walk-in closet and ensuite with a tiled shower. Two more bedrooms, a full bath, and a laundry room finish the main home. It's the kind of layout you can grow old in without ever needing to renovate. The other half of the story is the secondary suite; fully self-contained with its own private entrance, kitchen, living room, bedroom, den, full bath, and laundry. Whether you're planning multigenerational living, a long-term mortgage helper, or a high-demand Airbnb minutes from one of Canada's most-photographed destinations, the income and flexibility are built in. Solar-ready, ductless heat pump and metal roof, this home was also constructed with efficiency and longevity in mind. A detached two-bay garage completes the package. Halifax in 35 minutes. Peggy's Cove in 10. Coastal trails and the future HRM Hacketts Cove Park and beach at your doorstep. This is the East Coast you moved here for. (id:39336)
317 Church Road
Little Bras D'or, Nova Scotia
Welcome to Annfield Manor, a piece of Nova Scotian history on beautiful Cape Breton, named one of the world's most beautiful islands. Just a stones throw from the world-renowned Bras DOr Lakes Canadas Inland Sea you will find this extraordinary 8-bedroom, 7-bathroom estate spanning 5,000 square feet over 4 stories and 28 rooms. Built by George Burchell, owner of the Bras dOr Coal Company, this grand manor is set on beautifully manicured grounds. The home features four working fireplaces, a generous eat in chefs kitchen with a propane oven, laundry off the kitchen, and seamless flow to a large covered deck perfect for outdoor dining and entertaining. Enjoy resort-style amenities including a hot tub, heated in-ground pool with two new propane tanks, putting green, and bocce ball court. A 70x80 barn currently functions as a spacious garage or workshop, while the mature gardens and charming Widows Walk add elegance and character to the estate. Ideal as a private residence, luxury B&B, event venue, or corporate retreat, Annfield Manor offers incredible income potential. Currently operating as a very successful BnB, it has previously also served as a wedding venue, photography set, and restaurant. With its rich history, premium features, and breathtaking location, this property is only limited by your imagination. It really is a spectacular home with so much to offer. Contact your Realtor today! (id:39336)
6229-6231 Allan Street
Halifax, Nova Scotia
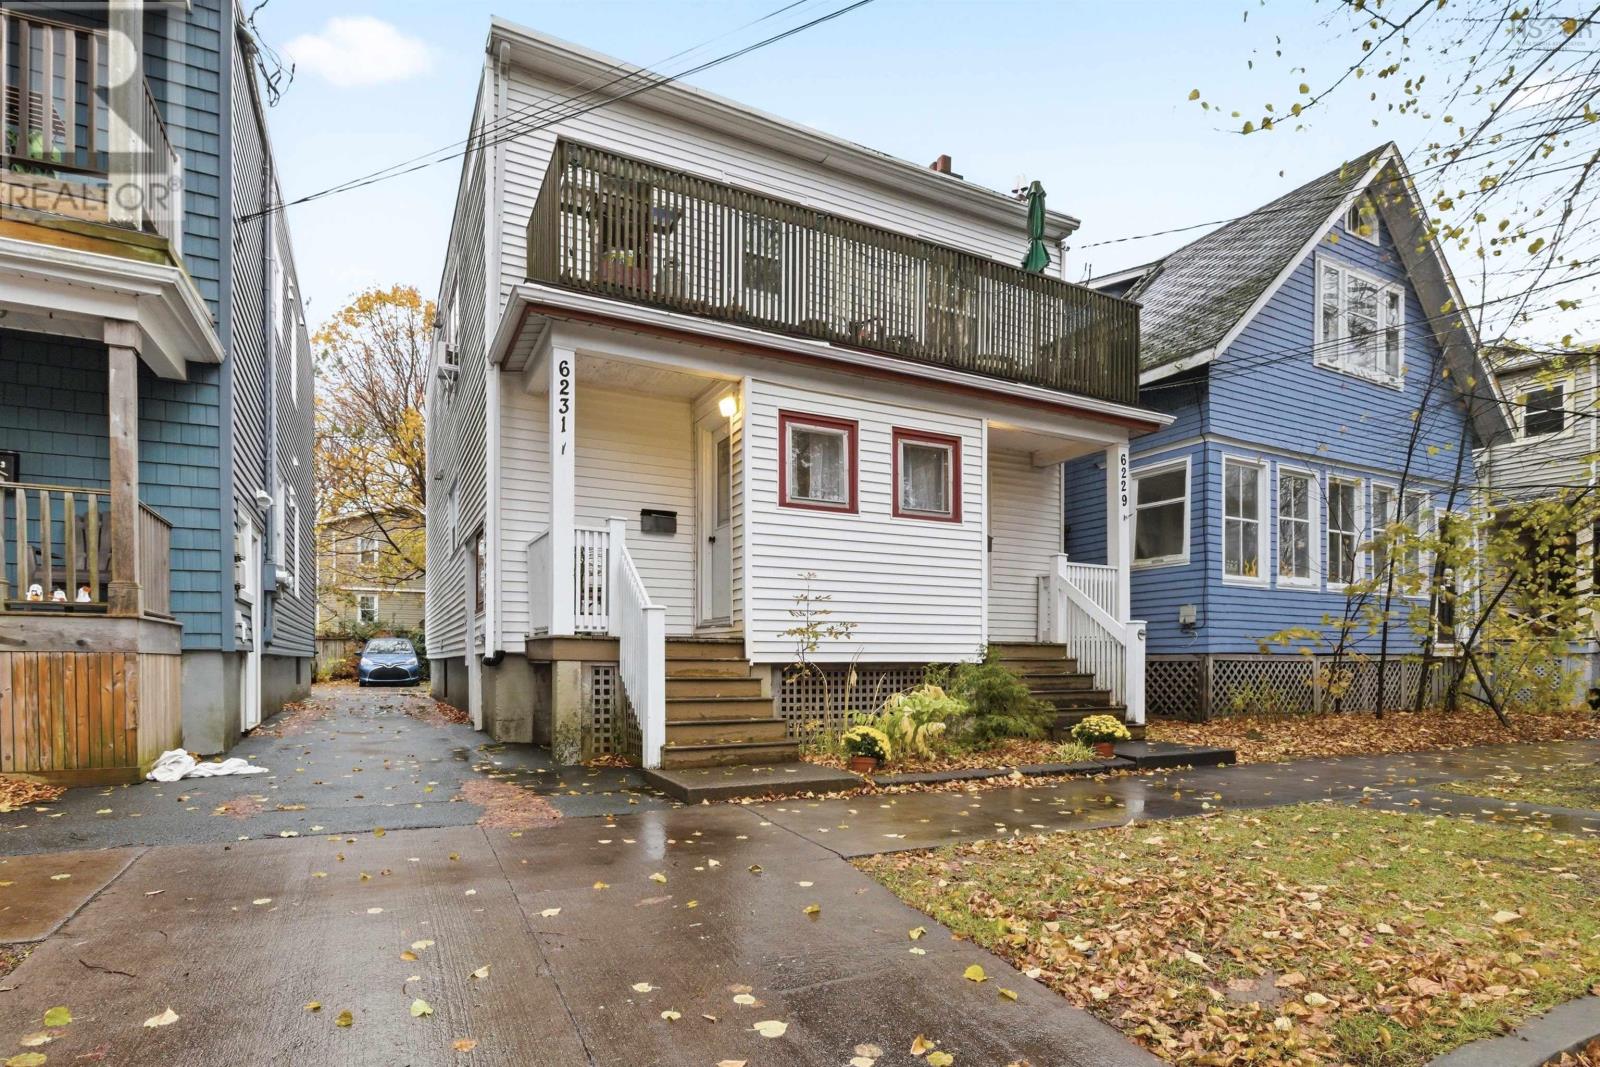
Located in the centre of the Halifax peninsula, 62296231 Allan Street is an over-under duplex well suited to both owner-occupiers and investors. Amenities, transit, universities, and downtown are all within walking distance, making it a practical long-term holding property. Each unit offers 3 bedrooms and 1 bathroom with similar layouts. The main-floor unit (6229) is vacant and available for immediate occupancy or new tenants, with projected rent of $2,750/month plus utilities. The upper unit (6231) is currently occupied under a month-to-month tenancy at $1,890/month. The property includes a fully owned driveway with three parking spaces at the rear, a valuable feature for the area. A straightforward opportunity for buyers looking for a centrally located property with income potential or a flexible living arrangement. (id:39336)
6173 Pepperell Street
Halifax, Nova Scotia
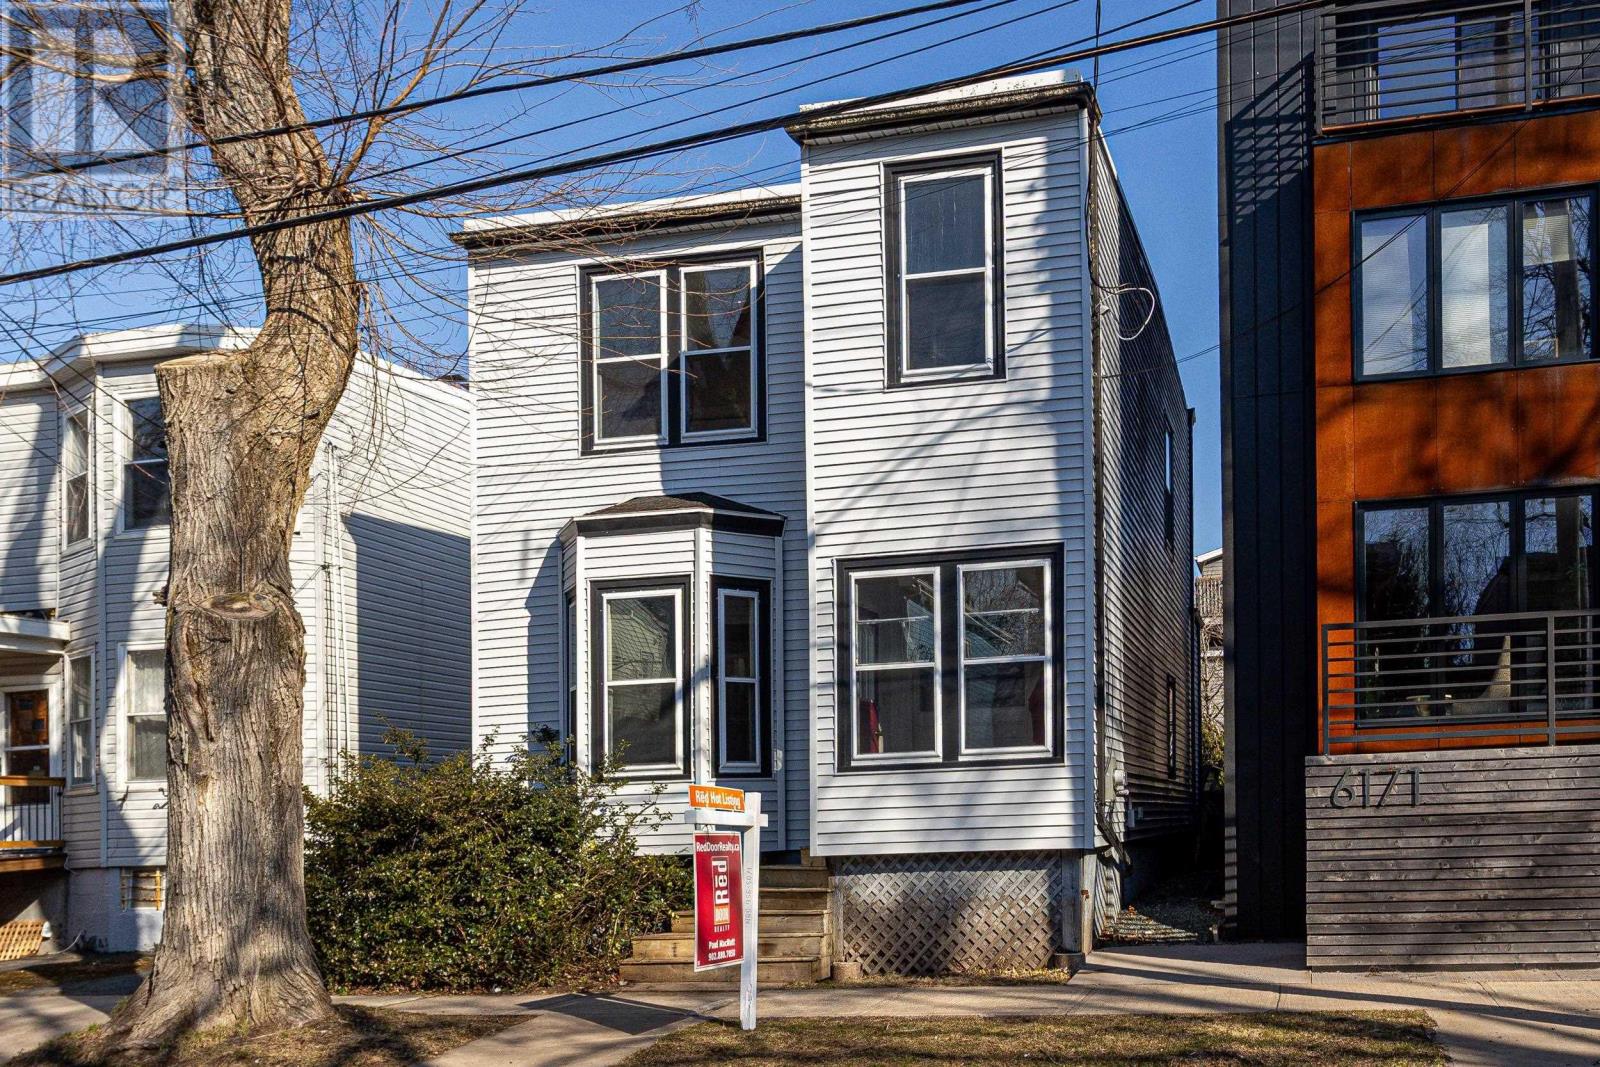
Experience the perfect blend of historic charm and urban convenience at 6173 Pepperell Street, located just south of the bustling Quinpool Road district. This location has an unbeatable "walk-to-everything" lifestyle, placing you steps away from top-tier schools like Le Marchant St. Thomas and Citadel High, as well as the academic hub of Dalhousie University and the QEII Health Sciences Centre. The main level is designed for practical daily life and as you enter you are greeted by the wide staircase and high ceilings. Off the entry, you will find the large inviting living room and at the back a combined kitchen and dining area. This level also has a versatile flex room ideal for a home office or future family den or dining area. Functional front and back porches provide effortless indoor-outdoor flow. The upper floor provides a quiet separation from the living areas, hosting three spacious bedrooms and a 5-piece bathroom. The property retains its original character and is ready for some cosmetic updates, it presents an incredible opportunity for a buyer to bring their own vision and add modern flair to a classic canvas. Beyond the front door, the neighborhood offers immediate access to grocery stores, boutique shopping, and Halifaxs best culinary spots, while a short stroll leads you to the Halifax Common for skating at the Oval or summer picnics. (id:39336)

5019 418 Zaffre Drive
Middle Sackville, Nova Scotia
This is a freshly finished New Construction home. Immediate occupancy can be available! Join us every Saturday and Sunday from 2-4 pm at our Model Home at 451 Zaffre Drive to view our beautiful selections and to discuss a potential new build for you. Welcome to The Ridgewood in Indigo Shores by Amara Developments - a modern, open-concept bungalow offering one-level living at its finest. With 1,852 square feet of thoughtfully designed space, this home delivers contemporary luxury and functionality in equal measure. Step inside to a bright, airy layout where clean lines and sleek finishes set the tone. The heart of the home is the cozy fireplace, anchoring a spacious living area that flows seamlessly into the chefs kitchenperfect for entertaining or enjoying a quiet evening at home. The kitchen features premium finishes, full-height cabinetry, and a large island ideal for gathering with family and friends. Function meets form with a cleverly designed mudroom/laundry/pantry space located just off the 1.5-car garagedrop your groceries, kick off your shoes, and transition into the main living area with ease. The primary suite is a true retreat, offering direct access to the deck where you can unwind and take in peaceful views of the natural landscape. A generous walk-in closet and a spa-inspired ensuite with double vanity and a stand-up shower (with optional tub surround) complete the space. Two additional bedrooms offer flexibility; use one as a guest room and the other, as a bright and inviting home office or den. Situated in a quiet, natural setting yet just minutes to all the amenities of the city, The Ridgewood provides the perfect balance of serenity and convenience. Choose from a curated selection of cabinet, flooring, tile, and exterior finishes to truly make this home your own. Dont miss your chance to experience refined, one-level living in beautiful Indigo Shores. This is luxury, simplified. (id:39336)
Lot 5015 576 Bondi Drive
Middle Sackville, Nova Scotia
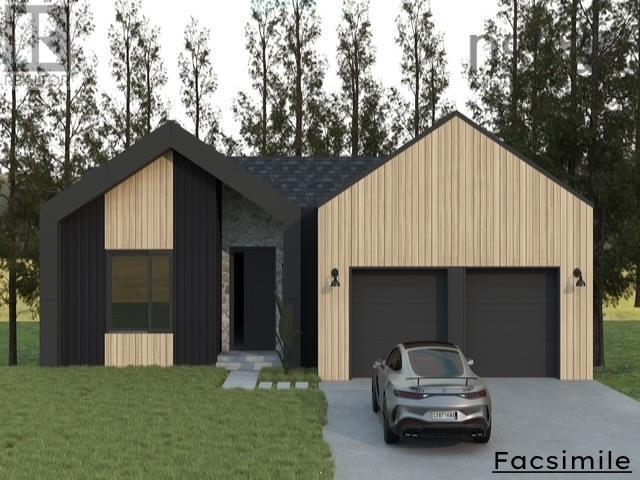
Welcome to The Ridgewood in Indigo Shores by Amara Developments- a modern, open-concept bungalow offering one-level living at its finest. With 1,852 square feet of thoughtfully designed space, this home delivers contemporary luxury and functionality in equal measure. Step inside to a bright, airy layout where clean lines and sleek finishes set the tone. The heart of the home is the cozy fireplace, anchoring a spacious living area that flows seamlessly into the chefs kitchenperfect for entertaining or enjoying a quiet evening at home. The kitchen features premium finishes, full-height cabinetry, and a large island ideal for gathering with family and friends. Function meets form with a cleverly designed mudroom/laundry/pantry space located just off the 1.5-car garagedrop your groceries, kick off your shoes, and transition into the main living area with ease. The primary suite is a true retreat, offering direct access to the deck where you can unwind and take in peaceful views of the natural landscape. A generous walk-in closet and a spa-inspired ensuite with double vanity and a stand-up shower (with optional tub surround) complete the space. Two additional bedrooms offer flexibility; use one as a guest room and the other, as a bright and inviting home office or den. Situated in a quiet, natural setting yet just minutes to all the amenities of the city, The Ridgewood provides the perfect balance of serenity and convenience. Choose from a curated selection of cabinet, flooring, tile, and exterior finishes to truly make this home your own. Dont miss your chance to experience refined, one-level living in beautiful Indigo Shores. This is luxury, simplified. (id:39336)
Lot 747 730 Celebration Drive, Kinloch Estates
Fall River, Nova Scotia
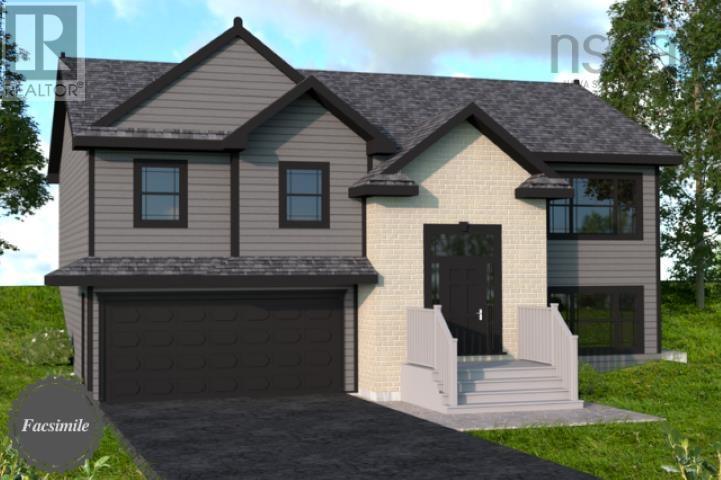
Marchand Homes - The Dann Split Entry - Welcome to the market and soon to be under construction, one of Marchand Homes newest split-entry designs, set on a spacious 1.6-acre lot in the highly sought-after community of Kinloch Estates in Fall River. This executive residence is filled with thoughtful upgrades and modern features, making it the perfect family-focused home. Kinloch Estates is a prestigious subdivision known for its beautiful, oversized lots and peaceful surroundings, while being only a 6 minute drive to all amenities, including grocery stores and daily conveniences. Families will also appreciate the excellent schools, all located just a short distance at the front of the subdivision. Experience the perfect balance of privacy, modern living, and community in Kinloch Estatesa place youll be proud to call home. (id:39336)
5 Rectory Street
Bridgetown, Nova Scotia
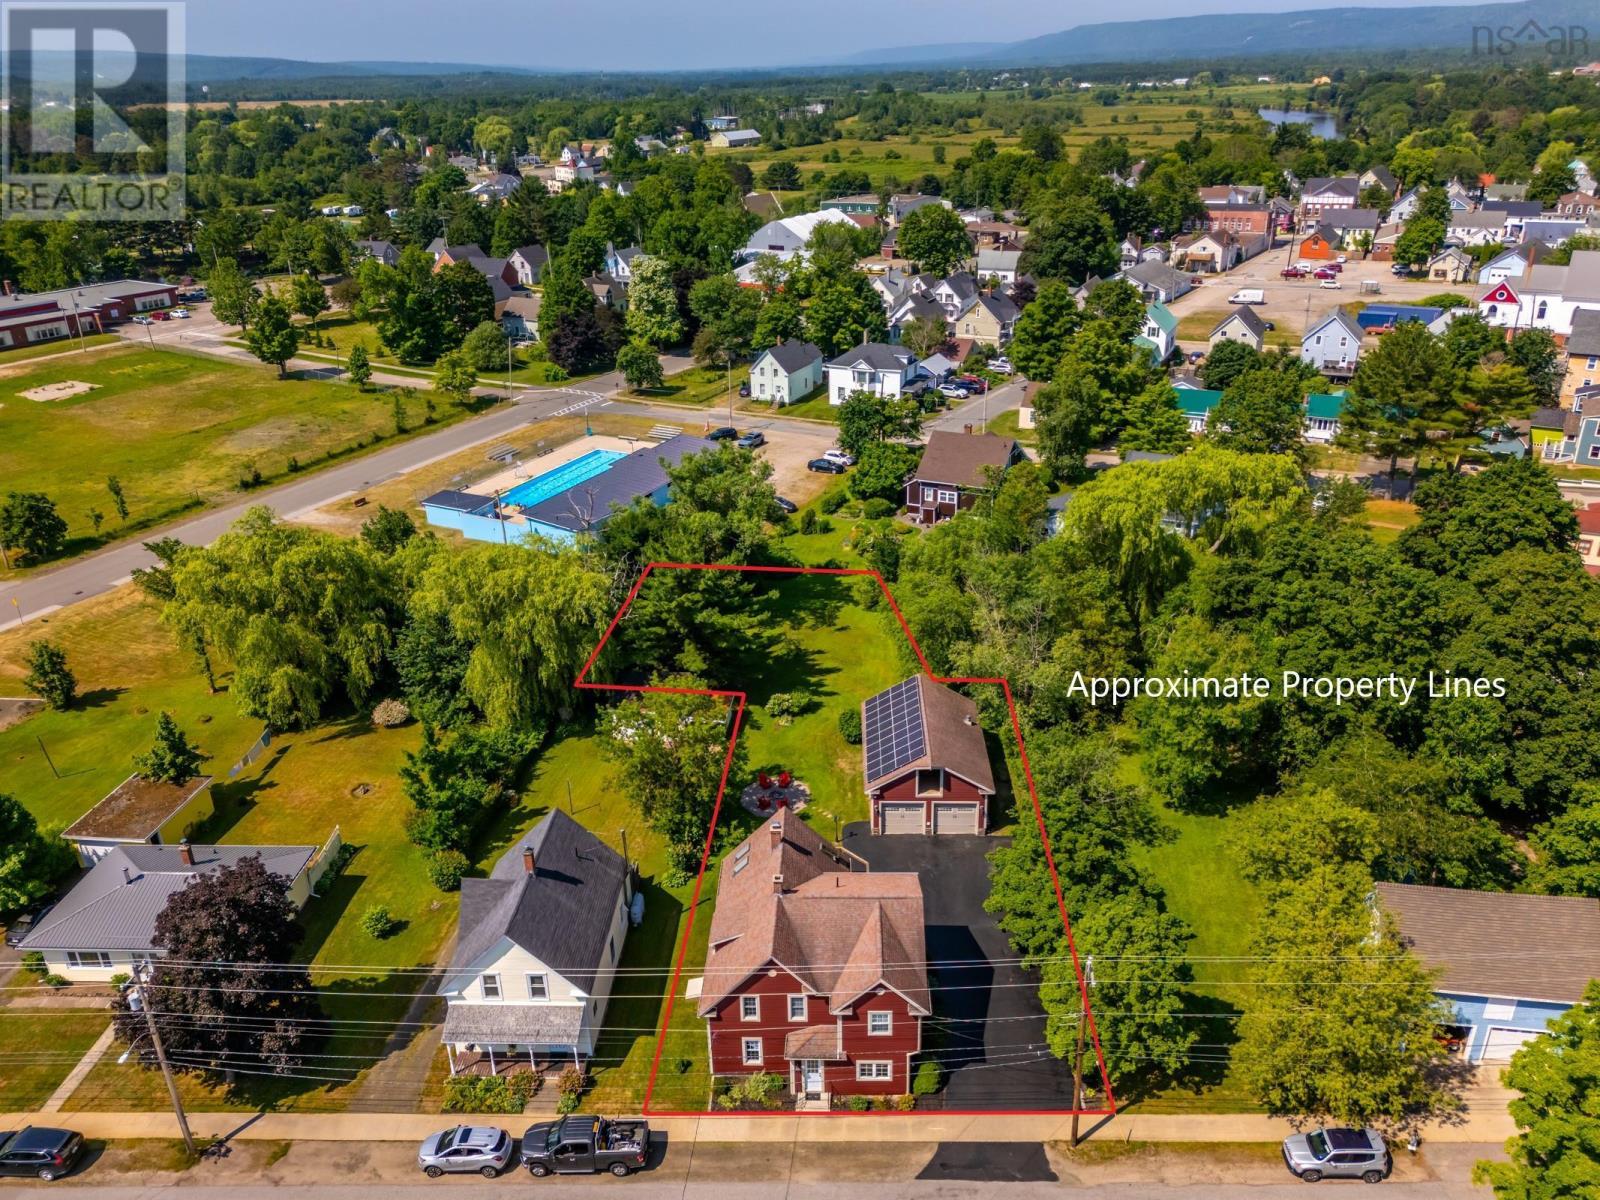
Wow! This exceptional Bridgetown property has it all: a Chef's kitchen, triple car garage with second level, 5 bedrooms, wrap around deck, large yard with fire pit, and solar panels that pay the electrical bill. Located in the heart of beautiful Bridgetown, just steps from all the recreational amenities, stores and one of the best schools anywhere. Every single room has been gutted and rebuilt, with all exterior walls insulated. Inside is a dream eat-in kitchen, family room with fireplace, living room, main floor bedroom or commercial space with separate entrance, plus 5 bedrooms and 1.5 baths. Perfect for entertaining, the family room opens onto a party sized deck and large yard with fire pit. The triple garage is a dream come true! 35 x 24, a furnace and is wired, it also has an insulated tool room and winch set up, making it easier to get things upstairs. With a double paved driveway, beautiful landscaping, illuminated trees, all on a quiet street, who could ask for anything more? Please provide 24 hours notice prior to showing. (id:39336)
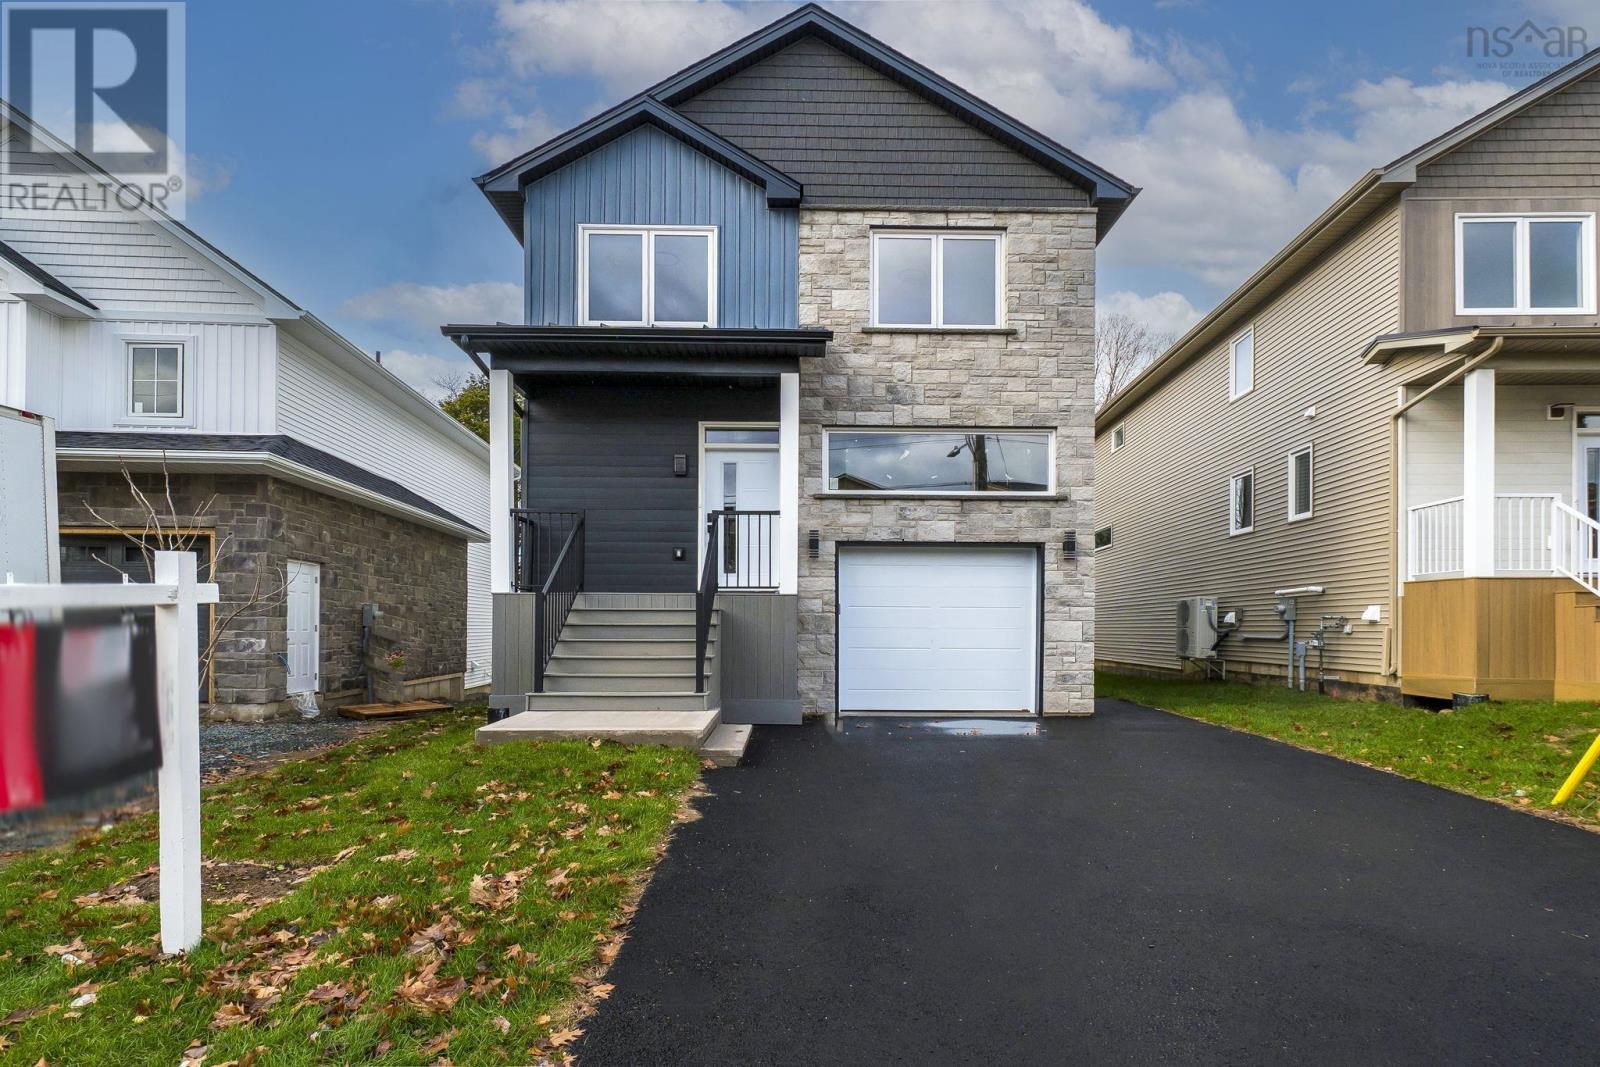
21 Pearlgarden Close
Dartmouth, Nova Scotia
Welcome to 21 Pearlgarden Close, a stunning 2,740 sq. ft. home that perfectly blends luxury, comfort, and modern design in the heart of Dartmouth. Featuring premium vinyl flooring throughout all three levels, designer tile finishes, and a gourmet kitchen with quartz countertops that extend to a sleek wet bar on the fully finished lower level, this home is ideal for both entertaining and everyday living. The inviting living room showcases a linear electric fireplace with tile to the ceiling and opens to a spacious back deck with convenient garden access. Upstairs, the primary suite offers a tray ceiling, a generous walk-in closet, and a spa-inspired ensuite, complemented by two additional bedrooms and a versatile den perfect for a home office or reading nook. Comfort and efficiency are enhanced with a fully ducted heat pump system, an upgraded natural gas water heater, and rough-ins for an electric car charger as well as natural gas connections for the stove, BBQ, and hot water tank. Located in the sought-after Parks of Lake Charles community, just minutes from Dartmouth Crossing, Shubie Park, and local amenities, this home offers a perfect combination of modern elegance and convenience. All appliances are included in the purchase price. (id:39336)
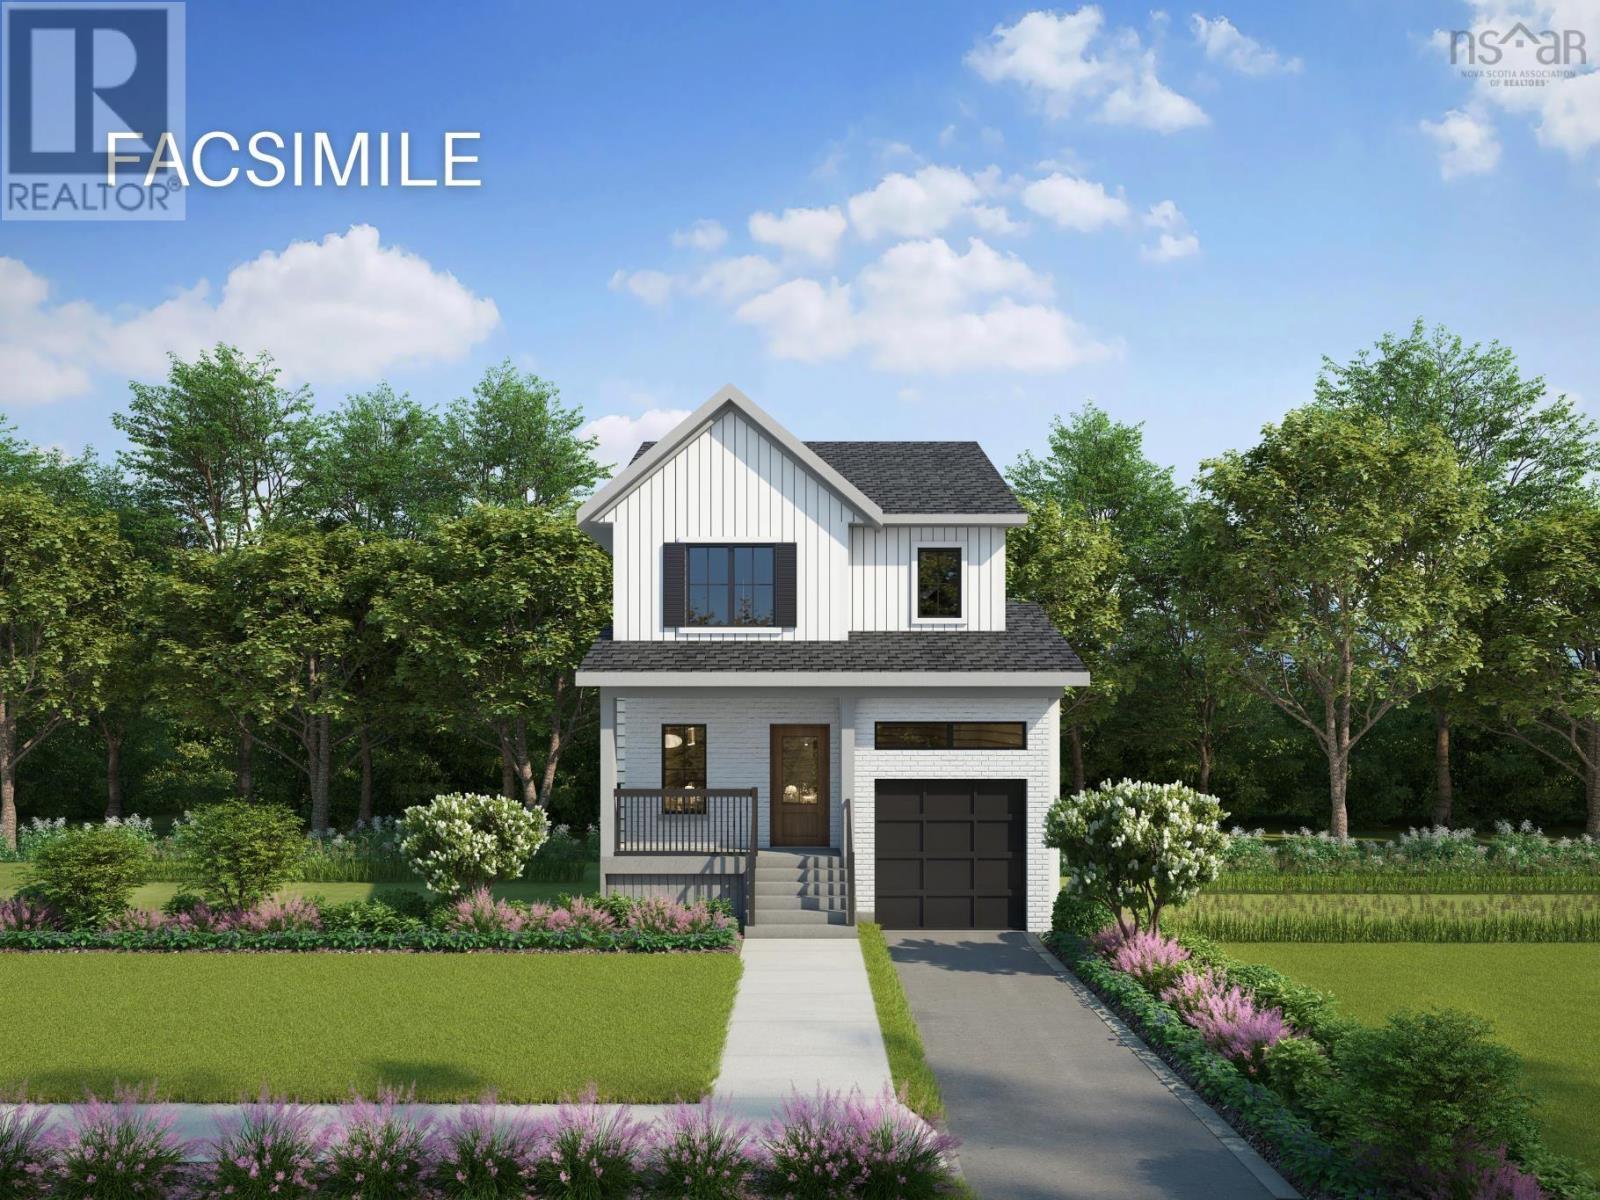
Gar-50 7 Garvey Court
Bedford, Nova Scotia
Meet Haley! An adorable new 2-storey model presented by Rooftight Homes on Garvey Court in The Parks of West Bedford. This 4 bedroom 3.5 bathroom layout efficiently utilizes over 2200 sq/ft of luxurious living space. The warm open concept kitchen and living room on the main level has access to the back deck off the dining area, a main floor powder room, and access to the garage. Upstairs you will find 3 bedrooms including the primary bedroom with ensuite bathroom, the main bathroom, and laundry. Downstairs you will find the fourth bedroom, rec space, utility room, and storage. Carpetless on all levels with hardwood staircases - there are several other options to choose from if purchasing pre-construction! This model also includes upgrades such as hydroplank throughout, 2 hardwood staircases, 2 ductless heat pumps, and upgraded cabinetry (ask for details of our cabinetry Silver Package). Located in the prestigious Brookline Park community, this property is not just a home but a statement. Experience the pinnacle of West Bedford living with unparalleled amenities and a serene neighborhood ambiance. (id:39336)

124 Parish Street
Fall River, Nova Scotia
Welcome to this stunning new construction from Nova East Homes nestled in beautiful Kinloch Estates in Fall River, where modern comfort meets natural tranquility. This thoughtfully designed home offers 1,911 square feet of meticulously crafted living space, perfectly balancing functionality with contemporary elegance. Step inside to discover three generously sized bedrooms, including a primary bedroom with ensuite and a Jack & Jill ensuite for the other two bedrooms. Nine foot ceilings throughout lend to the spacious feeling. Enjoy the convenience of one-level living with in-floor radiant heat throughout the living space. The surrounding area boasts a blend of natural beauty and convenient amenities. Built with attention to detail and quality craftsmanship, this home showcases superior construction materials and modern finishes throughout. Don't miss the chance to be the first owner of this remarkable home. (id:39336)
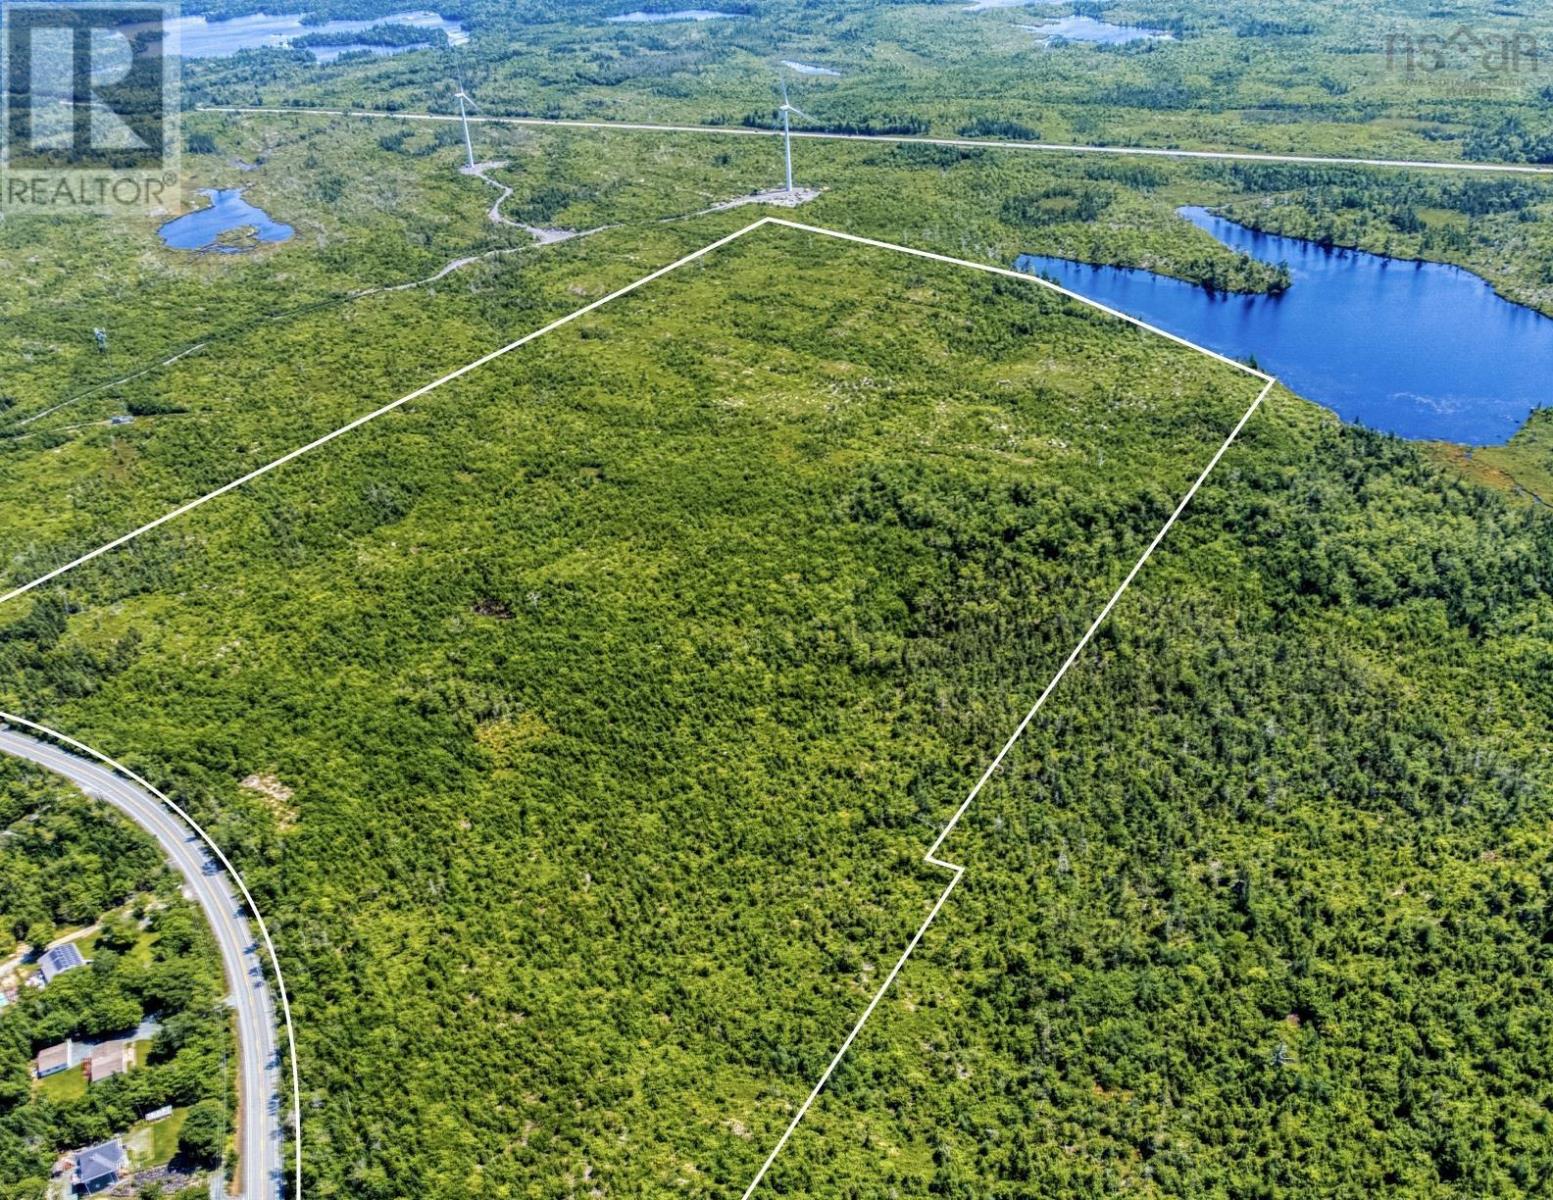
Lot Highway 7
Lake Echo, Nova Scotia
94 acre residential development opportunity 30 minutes east of Downtown Halifax featuring approximately 2,025+ feet of road frontage on Highway 7 and approximately 715 feet of lake frontage on Griswold Lake. Located in the beautiful community of Lake Echo, Nova Scotia, 15 km east of Dartmouth, and part of the Halifax Municipality. Lake Echo Community (LEC) Designation has been applied to this area, where support is given to continued residential development. (id:39336)
32 Bella Vista Lane
Enfield, Nova Scotia
Welcome to 32 Bella Vista Lane. This one of a kind custom-built home blends luxury, comfort, and craftsmanship with beautiful lake views. This home has been thoughtfully designed with 86 ceilings, continuous rigid foam exterior insulation, spray foam insulation, and a fully ducted heat pump system, offering outstanding efficiency and year-round comfort. Inside, youll find gorgeous red oak hardwood flooring and matching red oak stairs, quartz countertops, a stone kitchen sink, premium Delta fixtures, floor-to-ceiling tiled bathrooms, and a relaxing 6-foot tub. The spacious kitchen also features a large pantry, while the bedrooms offer abundant storage. Outside, the attention to detail continues with stamped concrete, a timber frame front entry, a circular driveway, and landscaping. This level lot is ideal for kids and pets, and includes an additional incredible timber frame garage complete with wiring and loft potential. The 12-foot carport is perfect for parking, projects, or recreational storage. Enjoy evenings on the deck around the fire table with the outdoor sectional while taking in the peaceful surroundings. All brand new LG appliances are included, and nearly all furnishings can remain with the home (excluding artwork), making this an exceptional turnkey opportunity. This is a must see home. Book your viewing today!" (id:39336)
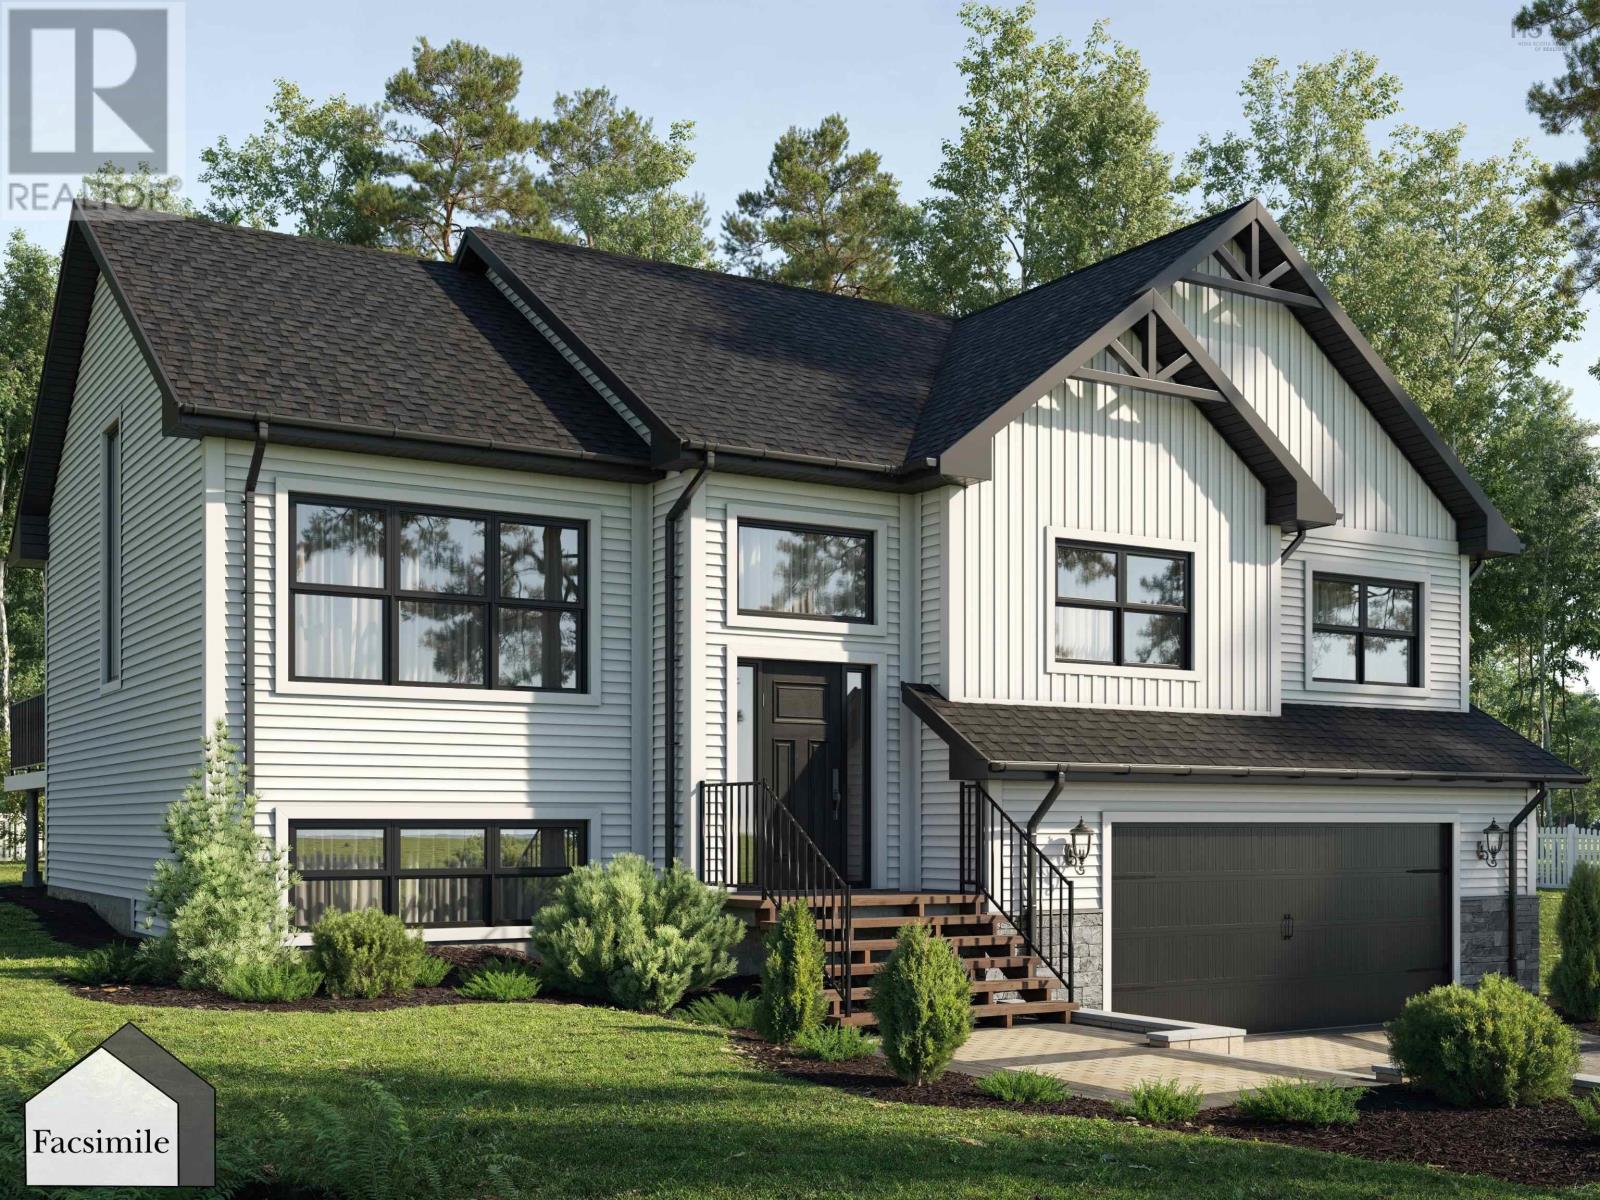
Unit 20 Bucksaw Court, Hemlock Grove
Upper Tantallon, Nova Scotia
The Austin (id:39336)
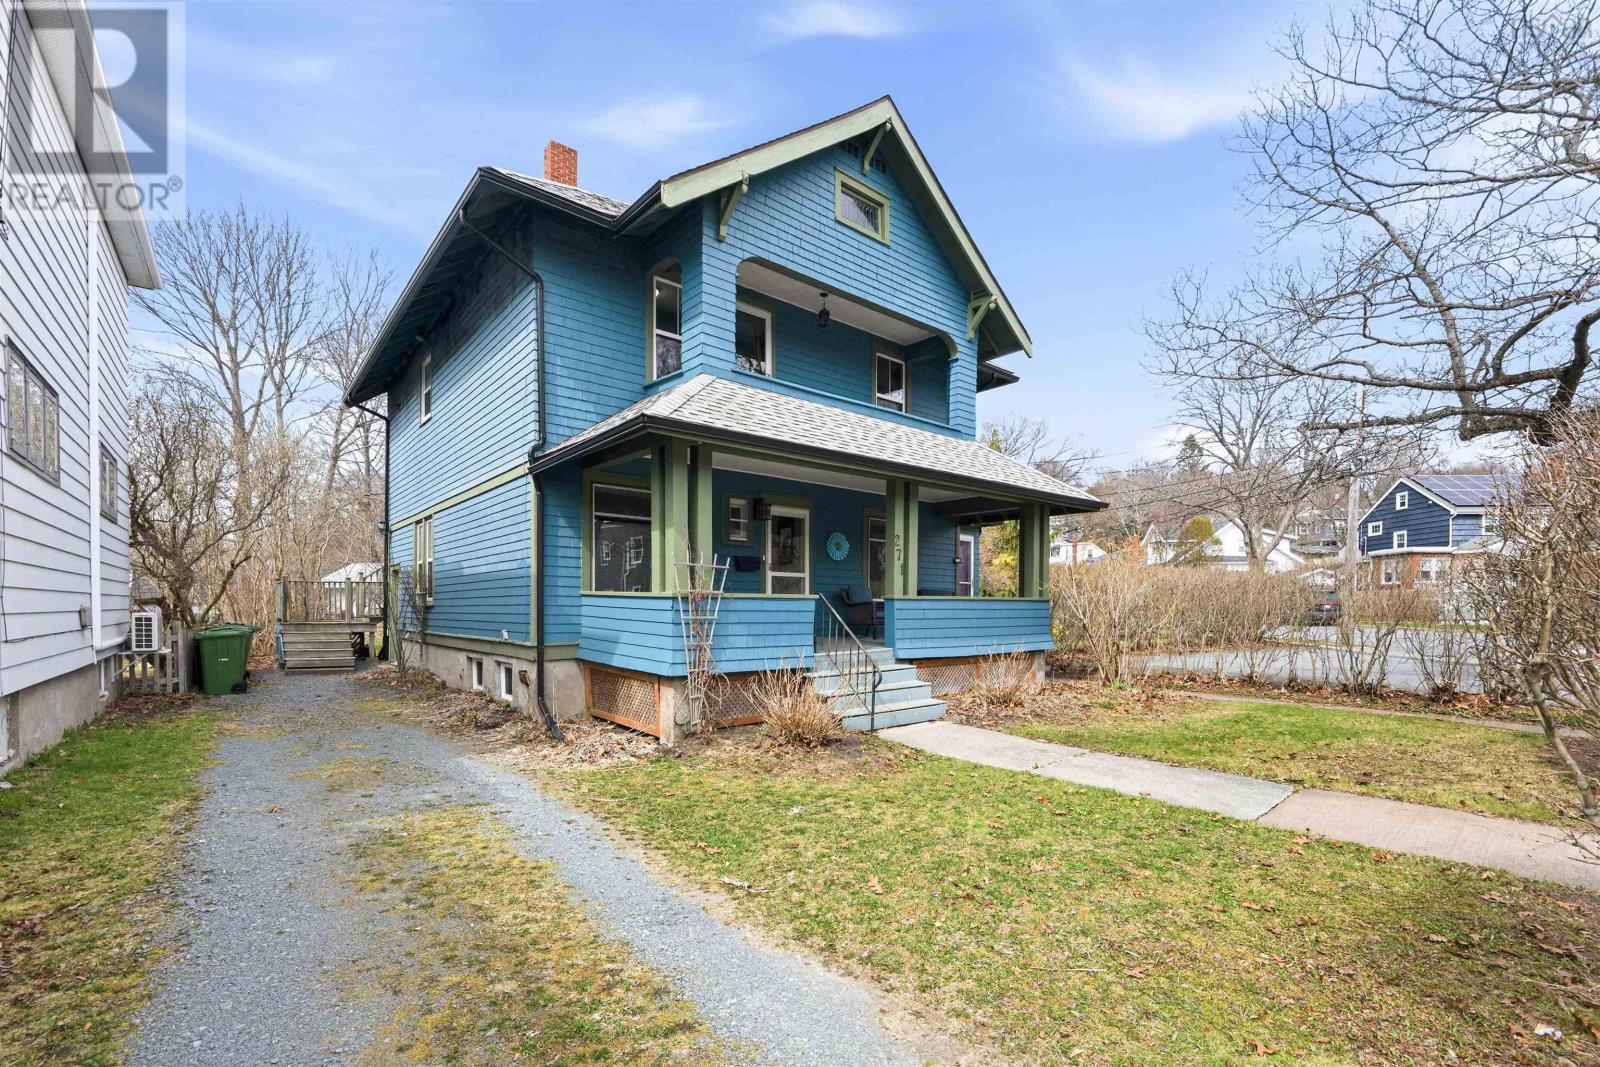
271 A&b Portland Street
Dartmouth, Nova Scotia
Stunning two unit property in one of Dartmouth's most sought after locations. Beautiful craftsman curb appeal on an oversized, sunny, downtown lot. Both units are bright, spacious, and loaded with original character. Hard and softwood floors, high ceilings, original woodwork, and more. Each unit has its own separate entry and separate driveway, and both units have their own private deck space. Currently vacant, the possibilities are numerous: investment income property, owner occupied with short or long term rental income to offset mortgage, multi generational family living, home office space - whatever your heart desires! The high attic space offers additional potential. This is a special property in a location that can't be beat. Walk to schools, lakes, restaurants, downtown, the Ferry, grocery, parks, and more. (id:39336)
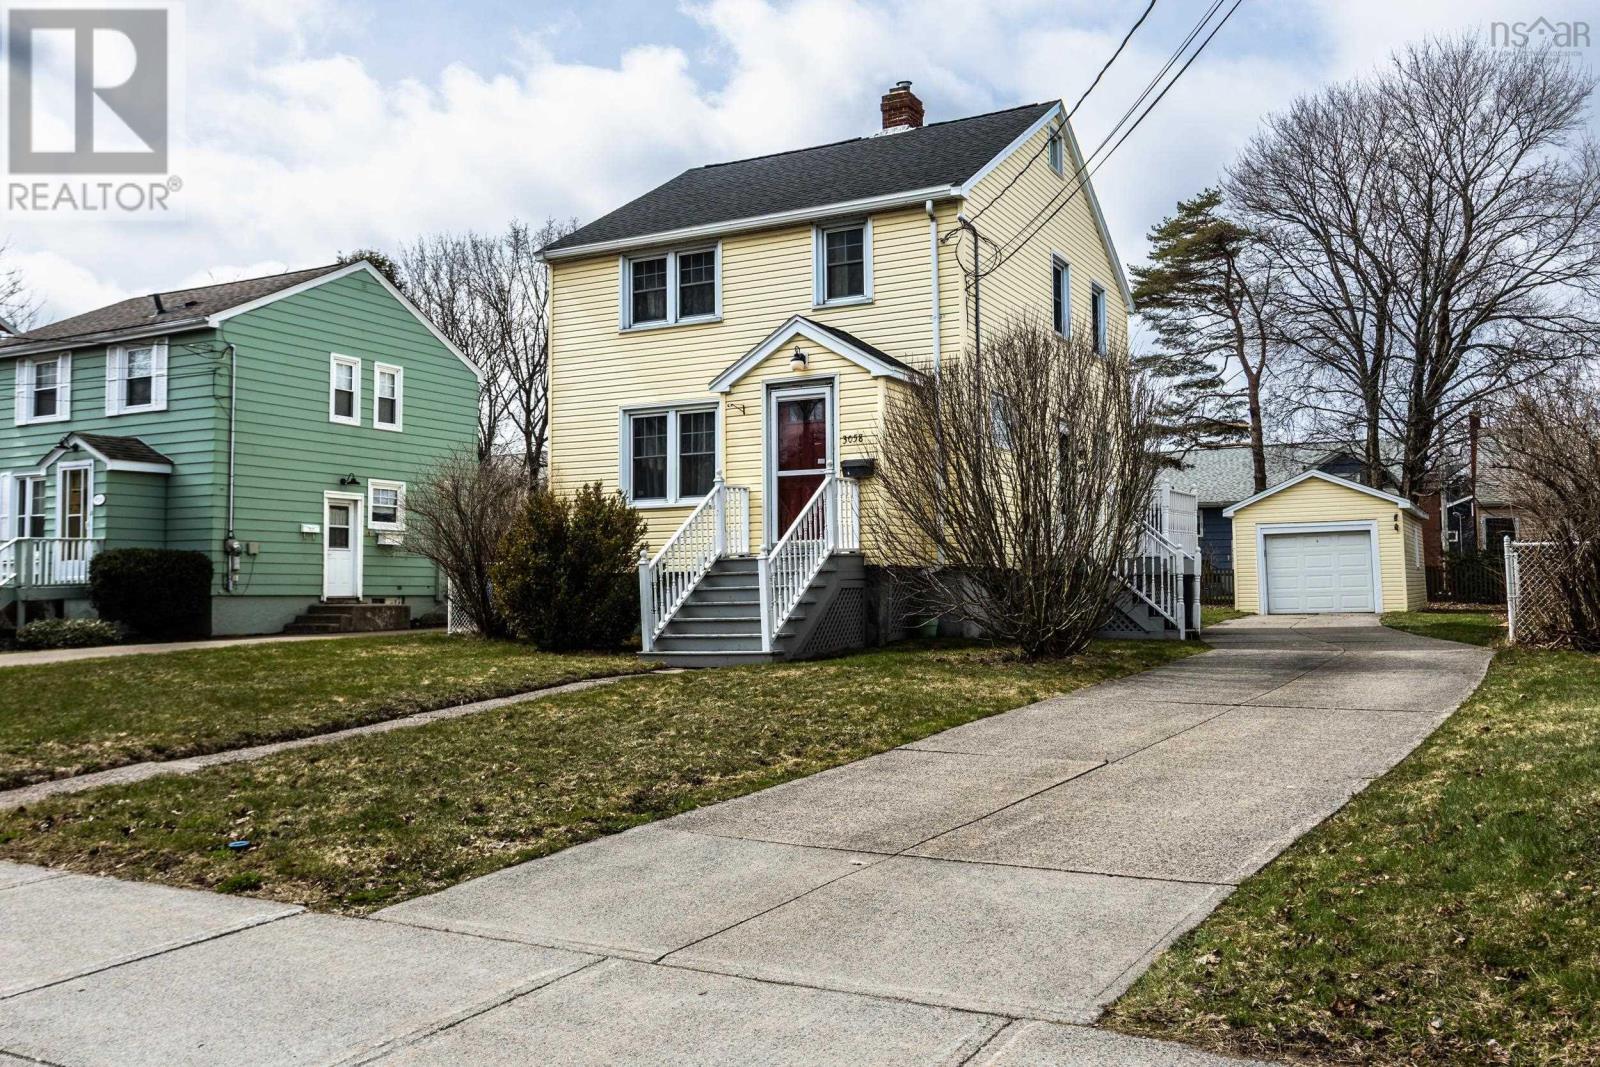
3058 Connaught Avenue
Halifax, Nova Scotia
First time ever on the market, this charming one owner home is ready for a new family to create some wonderful memories! Located in Halifax's West End, this property is just minutes away from all amenities including Halifax Shopping Centre, Sobeys, schools, gas stations, the QE2 Hospital, numerous places of worship and only a five minute drive to Highway 102. Spacious, level yard with plenty of room and potential that also features a single car garage for all of your storage needs. Inside the home you will find the layout very family friendly. As you enter, the front foyer offers plenty of space to get in out of the weather. Cozy eat-in kitchen with ample lighting, oak cabinets with convenient slide out shelving and the fridge is just 1 year old. The open concept living and dining rooms give you the flexibility to host all your family get togethers. Three bedrooms and a good size main bath-complete with linen closet and shower grab bars- make up the second level. There is great potential in the basement! Previously used as a workshop and workout area this could be a fantastic rec room, home office, playroom, or extra storage. Finishing off this level is the large laundry/2 piece bathroom and a utility area featuring the furnace (2011), oil tank (2022) and electric hot water tank (2025). Conveniently located on each level is a ductless heat pump for year round comfort and efficiency (summer 2025). A few other notable mentions are the roof shingles, which are approximately 3 years old, hardwood flooring under the carpets, and Zoned ER3 offering flexibility for growth making this a great place to call home! (id:39336)
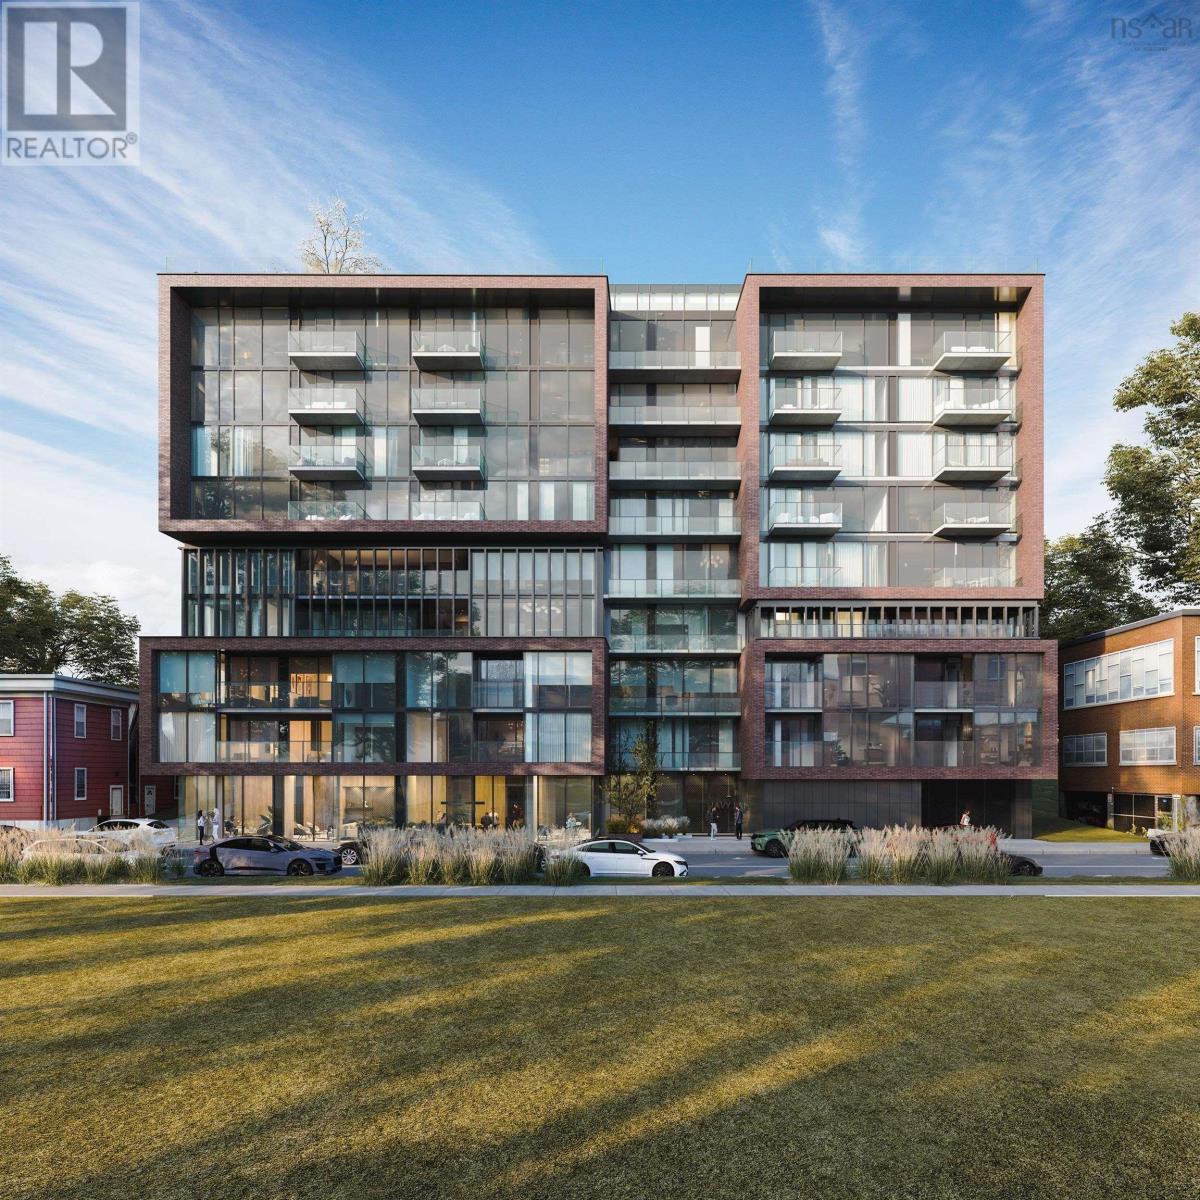
819 2250 Maitland Street
Halifax, Nova Scotia
The ONLY condo project now under construction in Halifax. Open houses are located at our sales centre: 2179 Gottingen St. Navy Lane is designed to be the most livable building in Halifax. Calm, modern residences offer a quiet retreat from the energy of the city, blending clean design with thoughtful, functional layouts. Above, rooftop amenities rival a five-star resort, with a heated outdoor pool, indoor and outdoor fitness spaces, barbecue area, and harbour-view lounges designed for both relaxation and entertaining. At ground level, a dedicated work-share space and resident lounge complete the experience, creating a rare balance of lifestyle, community, and everyday functionality. This building has everything you need to Live, Work, and Play. (id:39336)

171 Carnoustie Drive
Hammonds Plains, Nova Scotia
Welcome to the Knolls of Glenn Arbour! This stunning new construction bungalow features 4 bedrooms, 3.5 bathroom and 2,970 sq ft of living space. Enjoy the comfort of being able to enter your home from your attached double car garage during those colder months leading right into your mudroom/laundry room. The main level features an open concept floor plan with a sleek kitchen that features high-end finishes. The kitchen overlooks the well sized living room and dining area. Take in and enjoy the serenity of your private backyard from your spacious balcony. The fully finished walkout basement is where you'll find two bedroom and a spacious rec room that has a rough in for bar. (id:39336)
2655 Joseph Howe Drive
Halifax, Nova Scotia
Opportunity Knocks! One of the most visible locations in Halifax at the Armdale Rotory, sits this 2 storey with C2 zoning a full basement and parking for several cars out back. This property zoning allows for many types of commercial businesses to run that's allowed by HRM. Currently the seller is operating a massage and acupuncture clinic at this location, the new owner can operate any business for example spa, office, retail, and so on. This is the location, if you want to be seen and represents a prime commercial opportunity with superb potential! (id:39336)
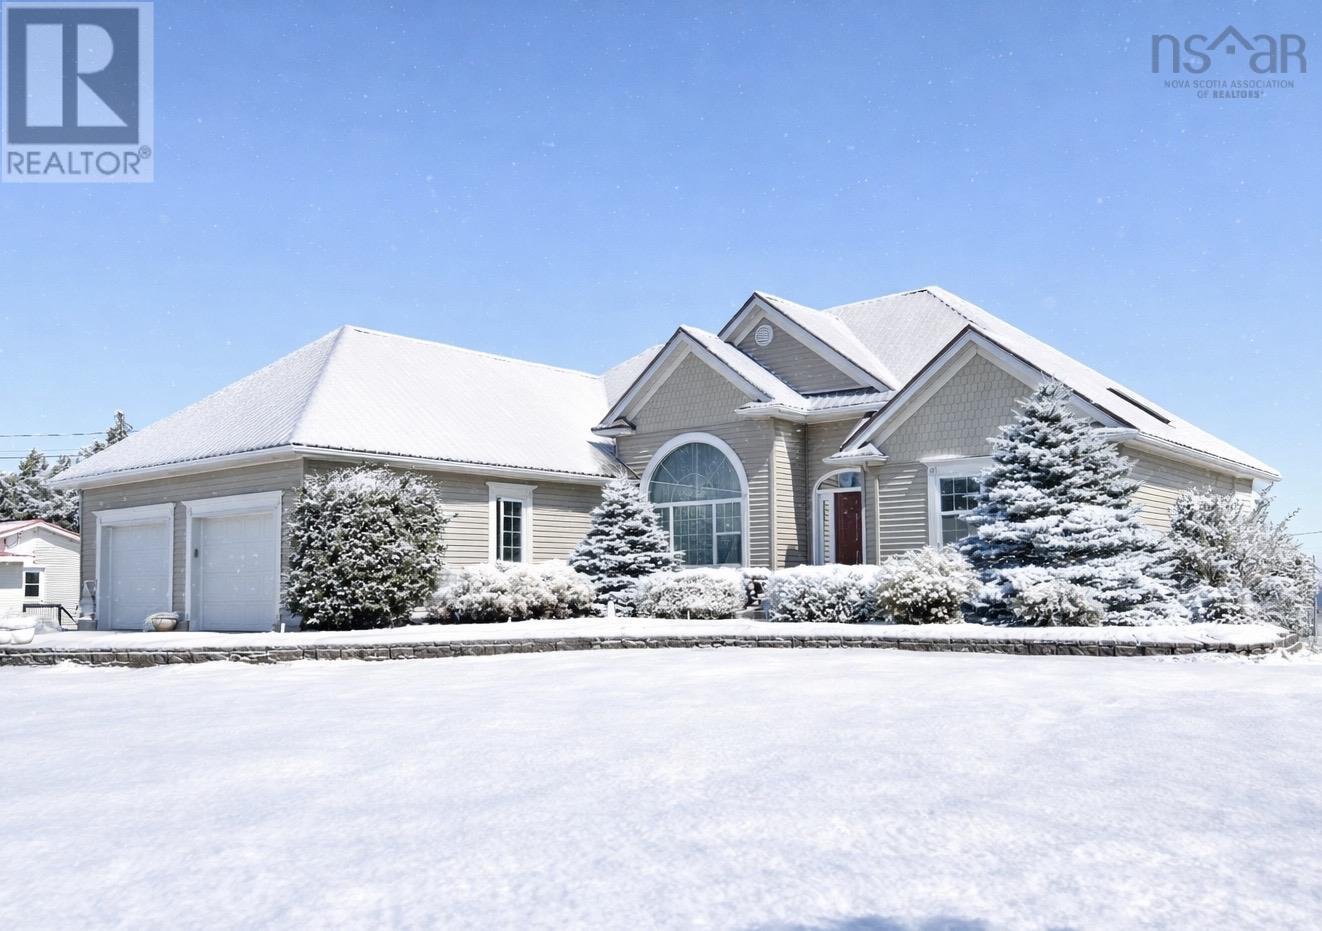
9345 366 Highway
Port Howe, Nova Scotia
Welcome to this incredible 24-year-old custom built executive beach house, located in the ocean-side community of Port Howe, Nova Scotia! Set on a spacious 40,000 sq/ft parcel, this beautifully designed home offers luxurious coastal living just steps from the warm, sandy shores of the Northumberland Strait. Ideally located, the property is a short drive to the amenities of Amherst and the international airport in Moncton. In the other direction, enjoy fresh lobster off the boat, shopping, and world-class golf in the charming village of Pugwash. A standout feature is the seasonal three-bedroom guest cottage. Ideal for extended family, visiting friends, or use as a seasonal rental! Inside the main home, you're welcomed by a spacious foyer and an open-concept layout perfect for entertaining and everyday living. To the right, two generously sized guest bedrooms and a full bathroom. The elevated dining area overlooks the great room with a cozy propane fireplace. Just around the corner, the chefs kitchen features ample storage and counter space, and a charming breakfast nook with views and doors to the rear deck. The main level also includes a two-piece bath, a convenient laundry/mudroom, and a luxurious primary suite with a large walk-in closet and five-piece ensuite bath! The lower level adds even more living space with a flexible guest room, home gym, large family/games room, multiple storage areas, a utility room, and cold room. Outdoors, enjoy the 16x20 workshop and 12x14 garden shed, great for projects and additional storage. This coastal gem combines style, space, and lifestyle flexibility. Explore the multimedia link for a 3D tour and book your private showing today! (id:39336)

358-360 St Margarets Bay Road
Armdale, Nova Scotia
Presenting an exceptional investment opportunity in a high-demand rental area, featuring a solid, well-maintained triplex with three spacious two-bedroom units and a non-legal one-bedroom basement suite. Each upper unit is fully self-contained with its own entrance, hardwood floors, updated windows, and private balconies that bring in natural light, while the basement unit offers a walk-out patio and access to the shared coin-operated laundry area for additional income. The property is separately metered with four electrical panels, and each unit has its own hot water heater, with tenants paying their own heat and power. The owners responsibilities are limited to maintenance, water, and taxes, making this a low-effort, high-yield investment. Recent upgrades include new siding and fresh paint in two units, enhancing appeal and reducing future upkeep. The lot measures 50 x 145 feet and provides parking for at least five vehicles. Three units will be vacant for closing, offering flexibility to set market rents or renovate, while the fourth unit is under a fixed-term lease at $1,675/month plus utilities until June 2026. The basement unit, which shares power with the laundry and exterior lighting, requires some work, but with sweat equity and a potential application to the city, it could become a significant income booster. Estimated rent for each unit is $1,850+ per month, giving the property excellent upside potential. Located minutes from the Armdale Rotary, 2 blocks from the public dock at Chocolate Lake and along major transit routes, this income property combines strong cash flow potential with long-term appreciation in one of Halifaxs most desirable rental corridors. (id:39336)
150 New Harbour Road
New Harbour, Nova Scotia
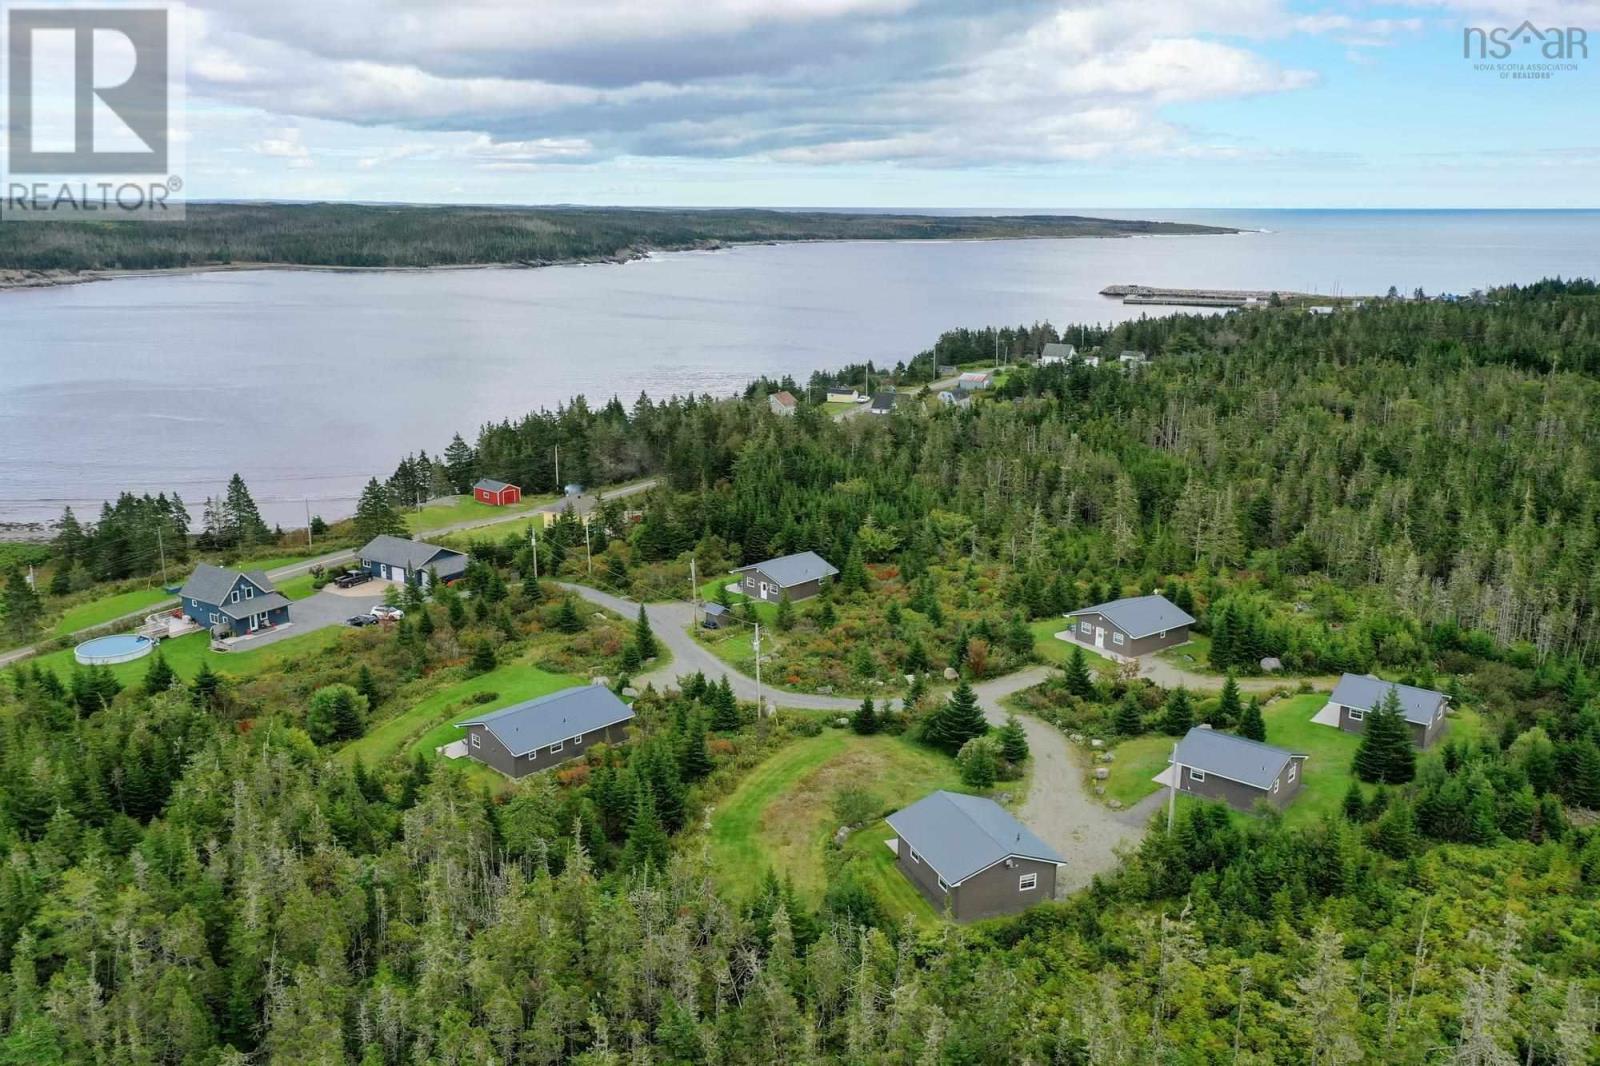
'Exceptional Investment & Lifestyle Property' This exceptional ocean-view property offers endless possibilities with six charming cottages all just steps from the beach. Whether you're looking for a peaceful seaside lifestyle, a multi-generational family compound, or an income-generating investment, this property delivers. Enjoy panoramic views, the sound of the surf, and a serene setting that feels like a private retreat. With its unmatched versatility, this is the perfect spot to create a wellness retreat, boutique rental business, or legacy family getaway. Properties like this don't come along often live, earn, and enjoy the very best of coastal living. Offering 2 - one bedroom, 3 - two bedroom & 1 - three bedroom bungalows with rustic cozy decor and all looking out to the seaside. The private year round bungalows have newer metal roofing which mirror the natural surroundings and set the stage for a wonderful lodging experience. Imagine yourself as the new owner living on the Nova Scotia coastline in all its beauty surrounded by the sounds and beauty of the ocean. The natural wonders that can be explored are all within a short drive. The residential home/garage adjacent to this property (PID #35235803) to be purchased with this commercial property. (id:39336)
336 71 Porcupine Lane, Indigo Shores
Middle Sackville, Nova Scotia

Welcome to The Slade' by Marchand Homes. This beautiful split-entry home offers three bedrooms, three full bathrooms, and a double built-in heated garage for a total of 2224 sq.ft of living space. This home is located in the highly sought-after community of Indigo Shores. With quick highway access, you are only 10 minutes from all major amenities, close to excellent schools within the district, and just 25 minutes from Downtown Halifax. Experience the perfect blend of privacy, luxury, and lakeside living in Indigo Shores. (id:39336)

172, 184, 194 King Street
Windsor, Nova Scotia
This commercial property is located in the charming town of Windsor. The town offers a blend of historical significance, natural beauty, and community activities, making it an attractive place for residents and visitors alike. With over 22,000 SF of land this property has endless possibilities with the commericial/residence zoning, One building with over 7,500 SF of finished space as well as an attached garage, second building has over 3,200 SF of finished space, third space is a large parking lot (8,207 SF) perfect location for business or investment opportunity. Windsor provides a welcoming and vibrant environment - Whether you're interested in exploring its historical sites, enjoying its natural beauty, or participating in local events. Close to Highway 101, only 30 minutes to Halifax. (id:39336)

548 St George Street
Annapolis Royal, Nova Scotia
Welcome to the grand Carlisle House Inn, a true gem nestled amongst other stately heritage homes in the Historic District of Annapolis Royal. This captivating property, dating back to 1868, offers a unique blend of timeless elegance and modern comforts. With its rich history and sensitive renovations, this turnkey Bed & Breakfast presents a remarkable opportunity to own a piece of history while enjoying a thriving hospitality business. Located on the main street, the Carlisle House Inn enjoys prime visibility and accessibility, making it a favoured choice for travelers seeking a memorable escape. With a total of nine air-conditioned bedrooms, each featuring its own ensuite, the Inn promises a comfortable and inviting stay. Thoughtfully rejuvenated, with recent updates including fresh interior & exterior paint, plumbing and electrical upgrades, chimney repairs, a newly re shingled roof, a new and efficient furnace, along with updated oil and hot water tanks and professional landscaping. Outstanding features include luxury antique furnishings throughout, the towering turret, high ceilings, grand sweeping staircase, fireplaces and gleaming birch & walnut flooring. The Inn's Victorian dining room is a time capsule of elegance. With white linen, antique tea cups, and a refined atmosphere, it provides the perfect backdrop for serving traditional Afternoon Tea, popular with guests, locals and visitors. The property boasts a versatile garage/carriage house that beckons artists and creatives. Set in the waterfront town of Annapolis Royal, with its plentiful amenities and attractions, including hospital, school, shops, restaurants, galleries, cafes, pool, famous Farmers Market and Harvest Moon Trail. A unique opportunity for an aspiring innkeeper or a connoisseur of heritage homes who wants an elegant home with income, if desired. SELLER FINANCING AVAILABLE. See video tour and 3D Matterport video. (id:39336)

548 St. George Street
Annapolis Royal, Nova Scotia
Welcome to the grand Carlisle House Inn, a true gem nestled amongst other stately heritage homes in the Historic District of Annapolis Royal. This captivating property, dating back to 1868, offers a unique blend of timeless elegance and modern comforts. With its rich history and sensitive renovations, this turnkey Bed & Breakfast presents a remarkable opportunity to own a piece of history while enjoying a thriving hospitality business. Located on the main street, the Carlisle House Inn enjoys prime visibility and accessibility, making it a favoured choice for travelers seeking a memorable escape. With a total of nine air-conditioned bedrooms, each featuring its own ensuite, the Inn promises a comfortable and inviting stay. Thoughtfully rejuvenated, with recent updates including fresh interior & exterior paint, plumbing and electrical upgrades, chimney repairs, a newly re shingled roof, a new and efficient furnace, along with updated oil and hot water tanks and professional landscaping. Outstanding features include luxury antique furnishings throughout, the towering turret, high ceilings, grand sweeping staircase, fireplaces and gleaming birch & walnut flooring. The Inn's Victorian dining room is a time capsule of elegance. With white linen, antique tea cups, and a refined atmosphere, it provides the perfect backdrop for serving traditional Afternoon Tea, popular with guests, locals and visitors. The property boasts a versatile garage/carriage house that beckons artists and creatives. Set in the waterfront town of Annapolis Royal, with its plentiful amenities and attractions, including hospital, school, shops, restaurants, galleries, cafes, pool, famous Farmers Market and Harvest Moon Trail. A unique opportunity for an aspiring innkeeper or a connoisseur of heritage homes who wants an elegant home with income, if desired. SELLER FINANCING AVAILABLE. See video tour and 3D Matterport interactive experience for more details. (id:39336)