
Unit 2 Axehill Court, Hemlock Grove Upper Tantallon, Nova Scotia B3Z 1M5
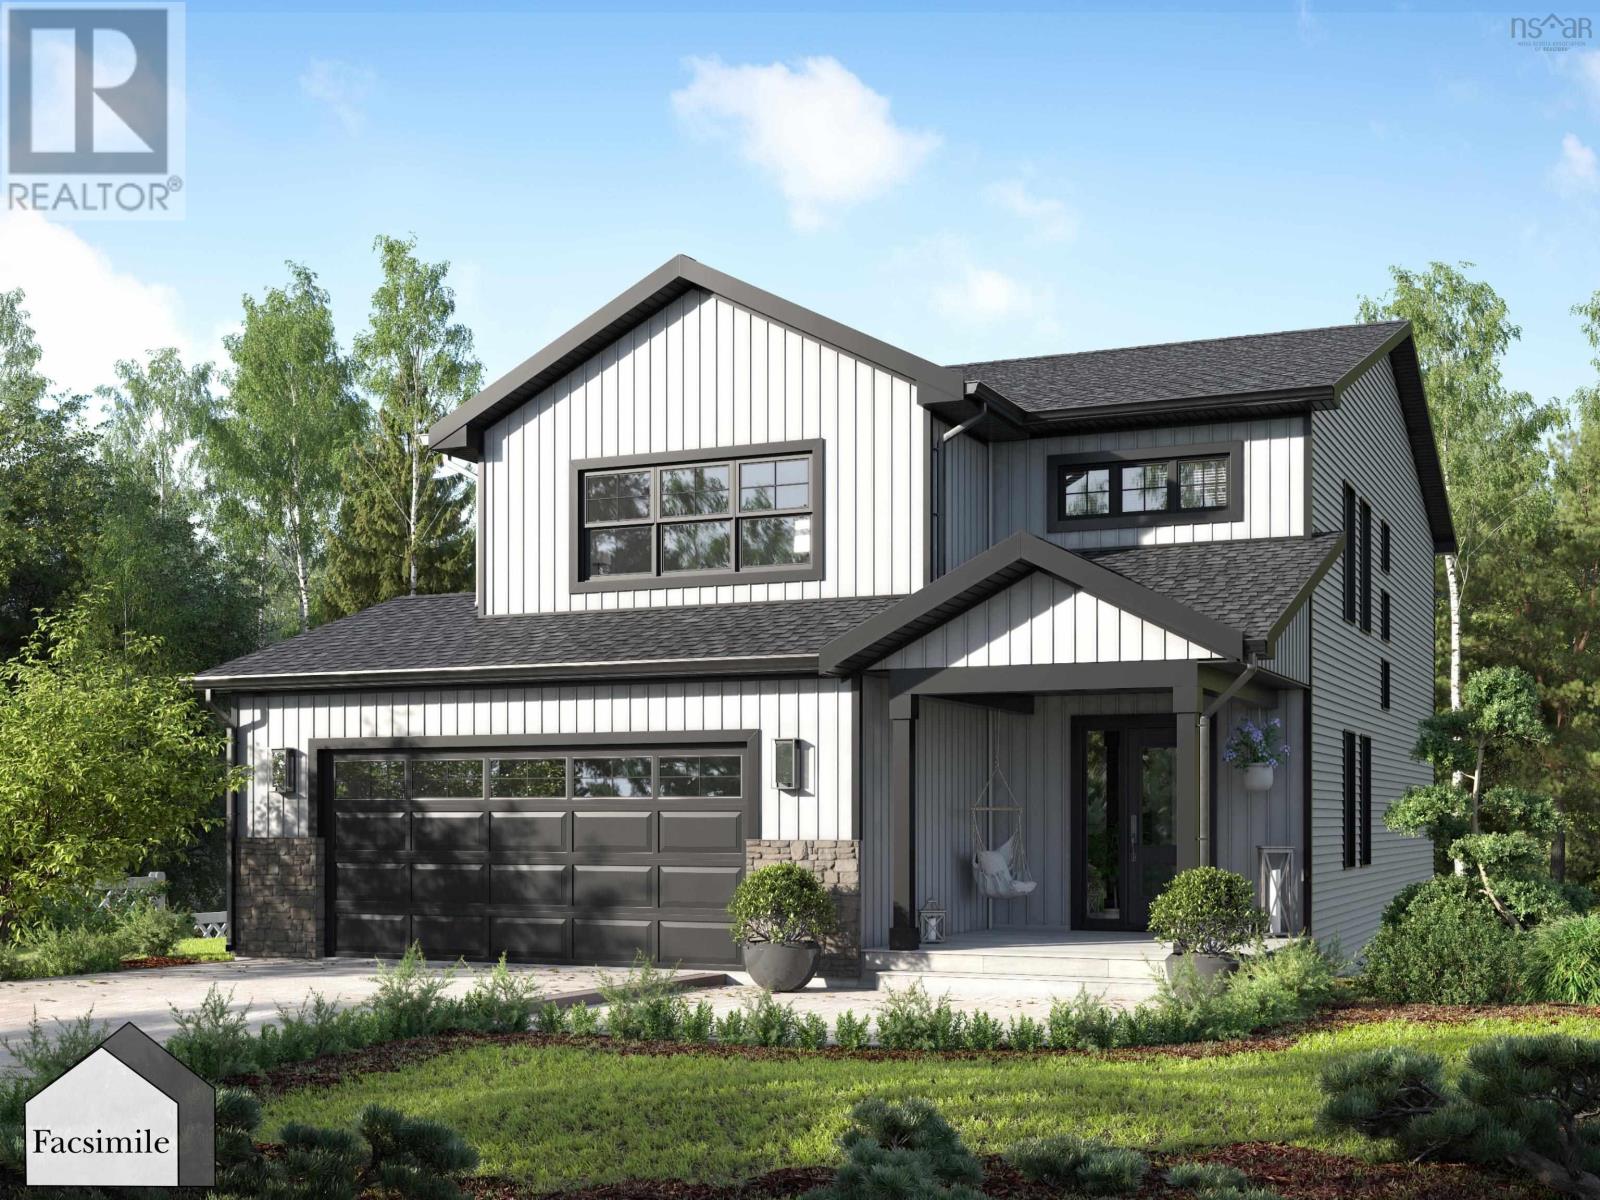
3 Bedroom
3 Bathroom
1952 sqft
Air Conditioned, Wall Unit
Baseboard Heaters, Heat Pump, Ductless
$874,300Maintenance,
$135 Monthly
Maintenance,
$135 MonthlyAspen - double car garage (id:39336)
Property Details
| MLS® Number | 202618621 |
| Property Type | Single Family |
| Community Name | Upper Tantallon |
| Amenities Near By | Park, Place Of Worship |
| Community Features | Recreational Facilities, School Bus |
| Features | Walk-in Closet |
Building
| Bathroom Total | 3 |
| Bedrooms Above Ground | 3 |
| Bedrooms Total | 3 |
| Appliances | None |
| Basement Development | Unfinished |
| Basement Features | Walk Out |
| Basement Type | Full (unfinished) |
| Construction Style Attachment | Detached |
| Construction Style Split Level | Sidesplit |
| Cooling Type | Air Conditioned, Wall Unit |
| Exterior Finish | Vinyl |
| Flooring Type | Laminate, Tile |
| Foundation Type | Poured Concrete |
| Half Bath Total | 1 |
| Heating Fuel | Electric |
| Heating Type | Baseboard Heaters, Heat Pump, Ductless |
| Stories Total | 2 |
| Size Interior | 1952 Sqft |
| Total Finished Area | 1952 Sqft |
| Type | House |
| Utility Water | Drilled Well |
Parking
| Garage | |
| Heated Garage | |
| Gravel |
Land
| Acreage | No |
| Land Amenities | Park, Place Of Worship |
| Sewer | Septic System |
| Size Irregular | 0.6536 |
| Size Total | 0.6536 Ac |
| Size Total Text | 0.6536 Ac |
Rooms
| Level | Type | Length | Width | Dimensions |
|---|---|---|---|---|
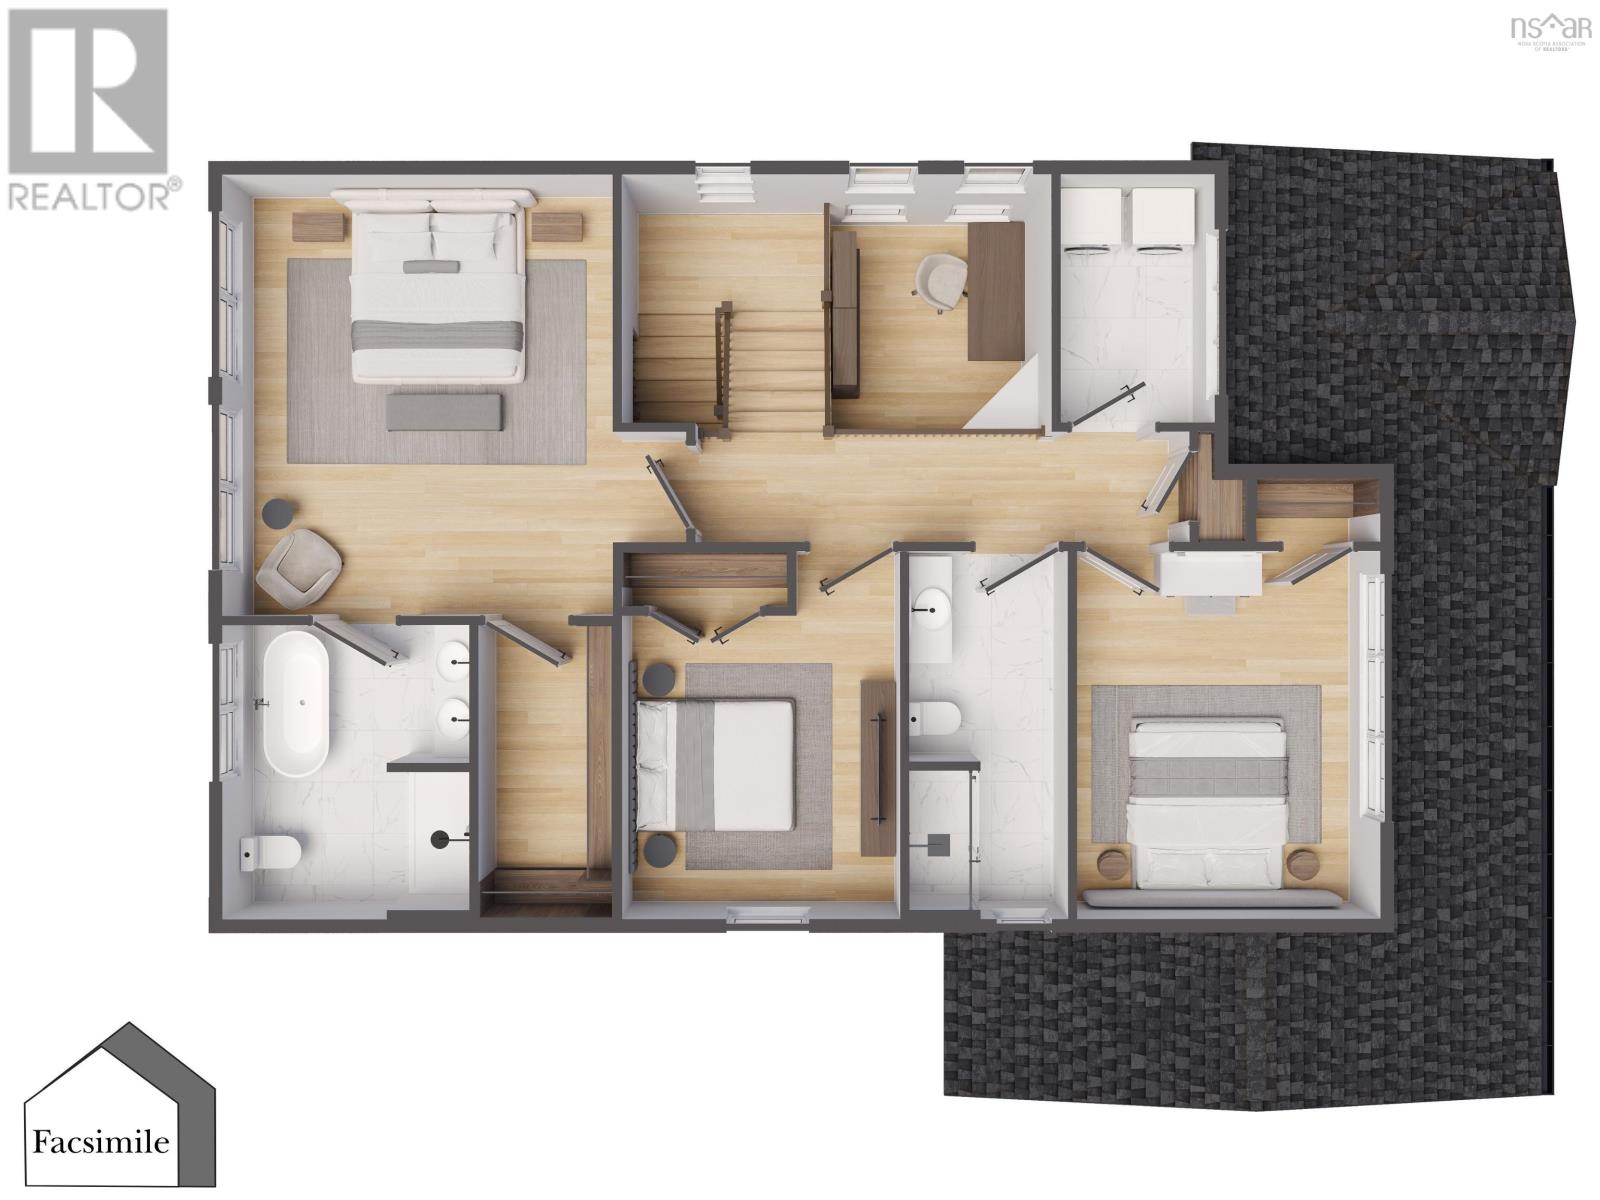
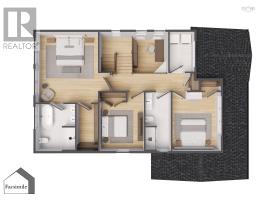
| Second Level | Primary Bedroom | 14.10 x 16.4 | ||
| Second Level | Ensuite (# Pieces 2-6) | 9.8 x 11.8 | ||
| Second Level | Other | (WIC) 5.2 x 11.8 | ||
| Second Level | Bedroom | 10.6 x 10.6 | ||
| Second Level | Bedroom | 11.8 x 14.1 | ||
| Second Level | Bath (# Pieces 1-6) | 6. x 14.1 | ||
| Second Level | Laundry Room | 6.2 x 9.8 | ||
| Basement | Utility Room | Unfinished | ||
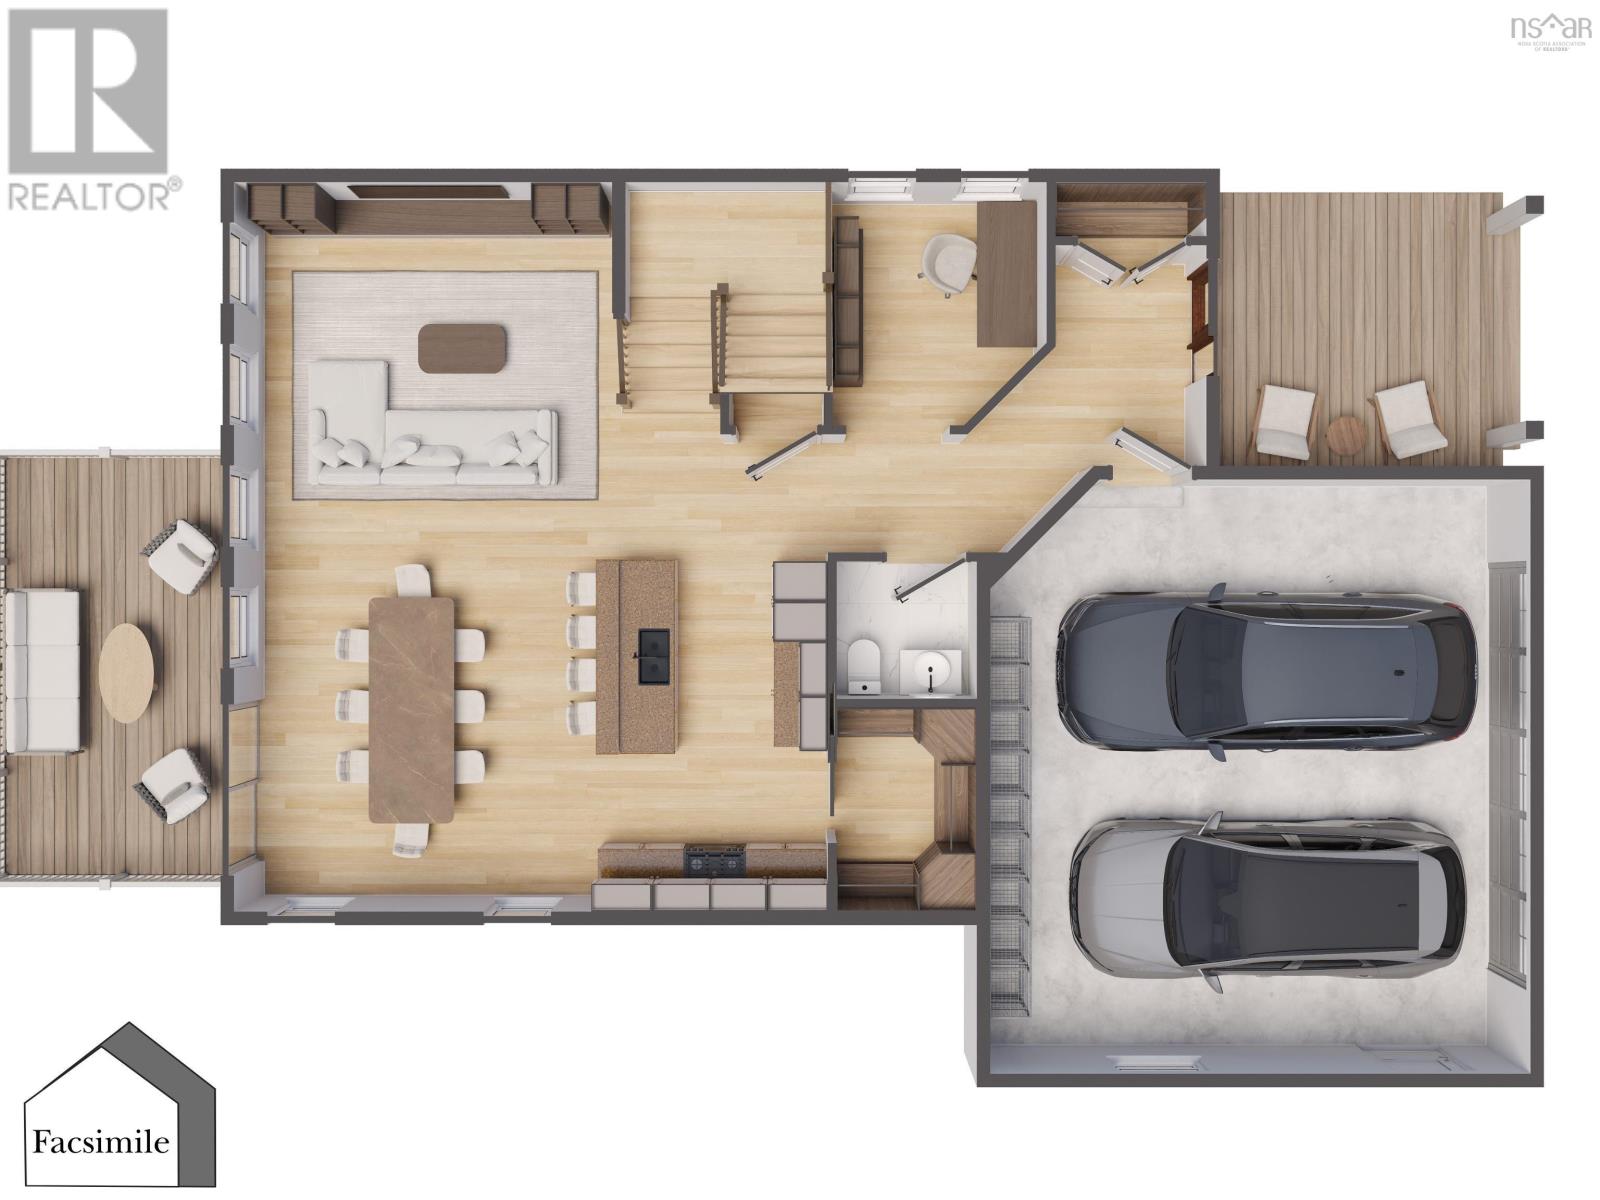
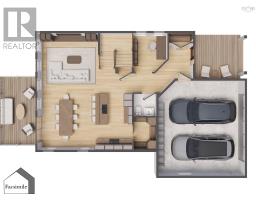
| Main Level | Kitchen | 13.8 x 11 | ||
| Main Level | Living Room | 14. x 14.9 | ||
| Main Level | Dining Room | 14. x 14.9 | ||
| Main Level | Other | (Pantry) 5.4 x 8.2 | ||
| Main Level | Foyer | 6.2 x 11 | ||
| Main Level | Bath (# Pieces 1-6) | 5.8 x 5.4 | ||
| Main Level | Den | 7.11 x 9.8 |
Interested?
Contact us for more information

This REALTOR.ca listing content is owned and licensed by REALTOR® members of The Canadian Real Estate Association
The trademarks REALTOR®, REALTORS®, and the REALTOR® logo are controlled by The Canadian Real Estate Association (CREA) and identify real estate professionals who are members of CREA. The trademarks MLS®, Multiple Listing Service® and the associated logos are owned by The Canadian Real Estate Association (CREA) and identify the quality of services provided by real estate professionals who are members of CREA. The trademark DDF® is owned by The Canadian Real Estate Association (CREA) and identifies CREA's Data Distribution Facility (DDF®)
July 24 2026 07:54:15
Nova Scotia Association of REALTORS®
Sutton Group Professional Realty