
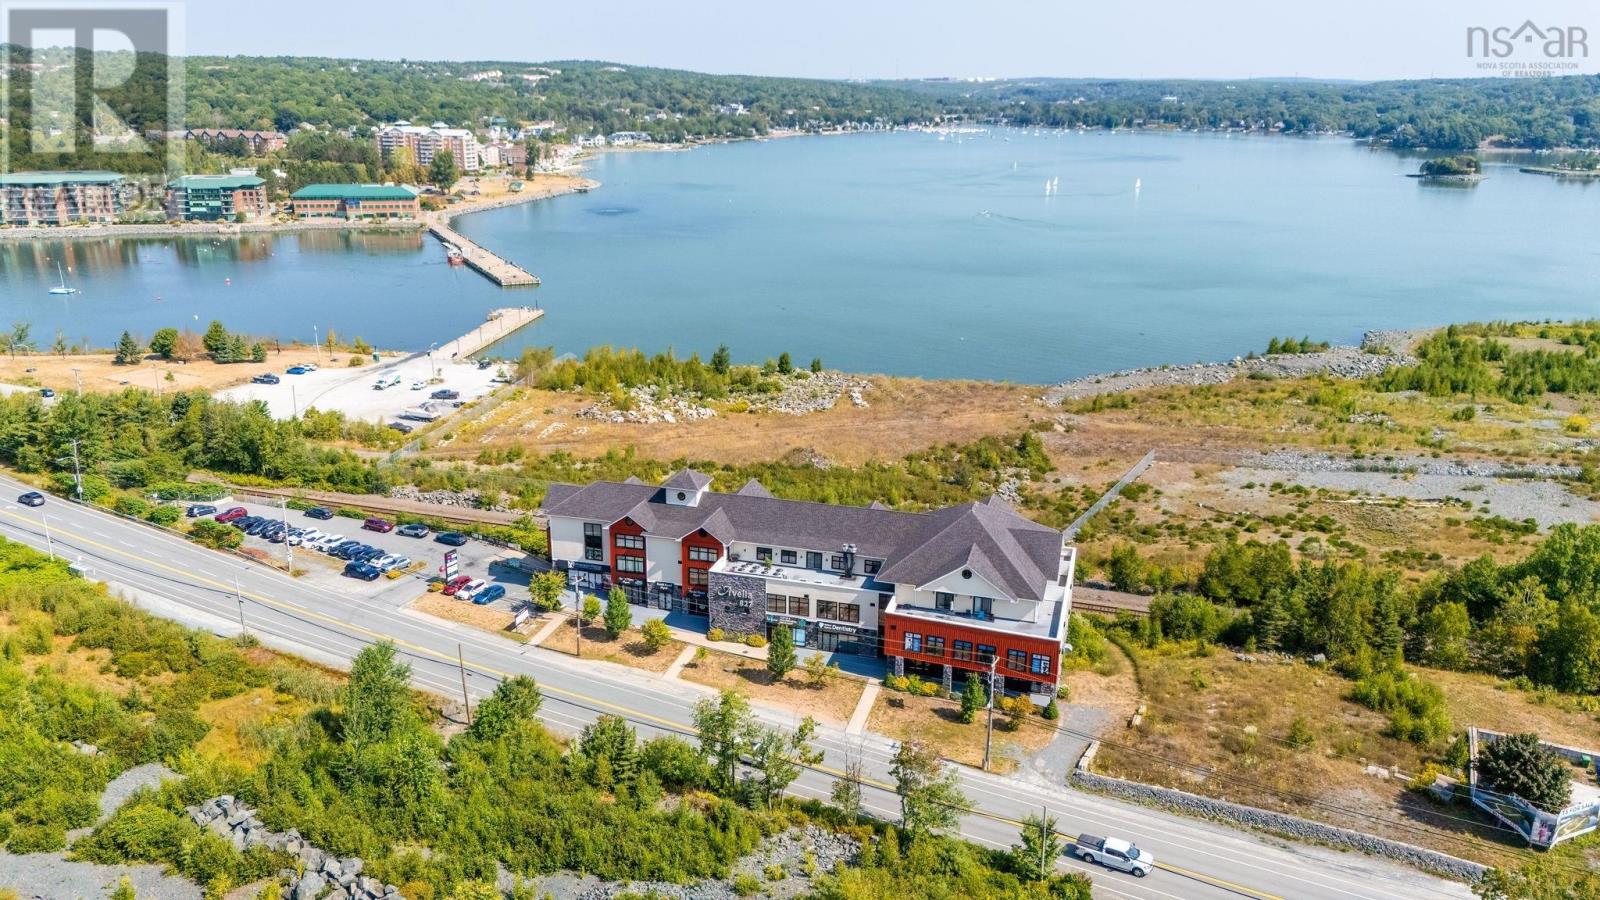
827 Bedford Highway
Bedford, Nova Scotia
An exceptional investment opportunity awaits at 827 Bedford Highway a landmark mixed-use property boasting a prime location overlooking the Bedford Basin. This impressive concrete and steel building commands attention in one of HRMs most vibrant and sought-after corridors. Thoughtfully designed, it offers a dynamic blend of street-level retail, professional office space, and modern residential units, creating a balanced and enduring income stream. With two full levels of underground parking plus ample surface parking, this property delivers both convenience and long-term value a truly irreplaceable asset in the heart of the Bedford community. (id:39336)
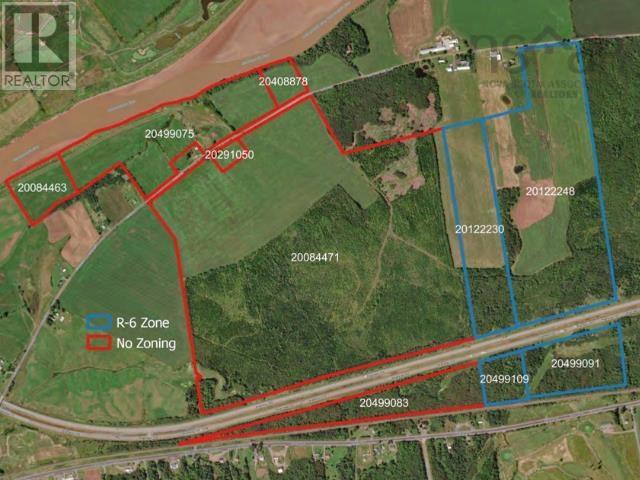
Acerage Main Street West, Strewiacke
Stewiacke, Nova Scotia
SIGNIFICANT DEVELOPMENT OPPORTUNITY We are pleased to offer for sale an approximate 463 acres land assembly in the fast growing Stewiacke, Nova Scotia. This significant development opportunity is comprised primarily of farm land, and forested lots with direct access to Highway 102 at Exit 11. The residential properties in this area are not included in the land assembly. Foundational studies have been completed including wetland mapping, traffic impact, preliminary subdivision plan. There is significant land and road frontage to produce 50+ lots as-of-right as well as enough space to build new roads to enable significant subdivision. The current zoning and land formation adds considerable value to the land. When a new residential neighbourhood is created, the value of the lots in this area will be significantly higher. Based on the work of Sightline Planning + Approvals, the best use of the land assembly is to move forward with as-of-right subdivision, creating a new neighbourhood in the rapidly growing community of Stewiacke. (id:39336)
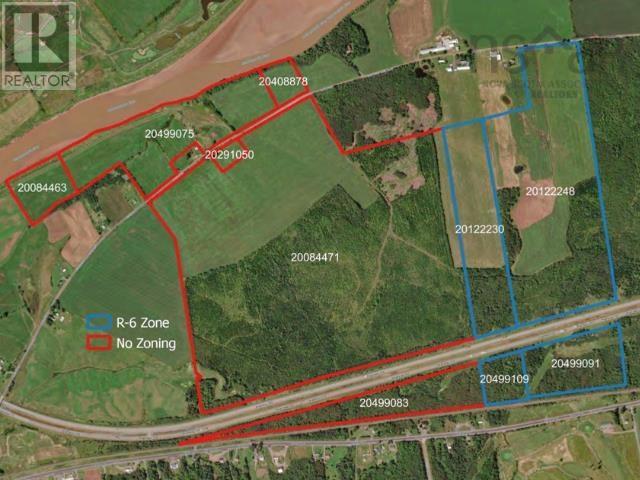
Acerage Main Street West, Strewiacke
Stewiacke, Nova Scotia
SIGNIFICANT DEVELOPMENT OPPORTUNITY We are pleased to offer for sale an approximate 317 acres land assembly in the fast growing Stewiacke, Nova Scotia. This significant development opportunity is comprised primarily of farm land, and forested lots with direct access to Highway 102 at Exit 11. The residential properties in this area are not included in the land assembly. Foundational studies have been completed including wetland mapping, traffic impact, preliminary subdivision plan. There is significant land and road frontage to produce 50+ lots as-of-right as well as enough space to build new roads to enable significant subdivision. The current zoning and land formation adds considerable value to the land. When a new residential neighbourhood is created, the value of the lots in this area will be significantly higher. Based on the work of Sightline Planning + Approvals, the best use of the land assembly is to move forward with as-of-right subdivision, creating a new neighbourhood in the rapidly growing community of Stewiacke. (id:39336)

Lot Y-A 137 Main Street
Dartmouth, Nova Scotia
This is a prime multi-unit development opportunity with a plaza integrated ground floor in mind in a high density area with municipal services. Offering 2 PID's (00191718) and (40400657) with frontage on Main Street and Lakecrest Drive, the total lot size is 14,749.96 sf. A feasibility study indicates that this site is eligible for a maximum building height of 45 meters with an efficiency rating of 85%, offering a proposed gross living area of 118,996 sf with an average unit size of 800+/- sf for 158+/- units. This site has been identified as an area for greater density under the Housing Accelerator Fund and therefore eligible for development and building funding and financing through various government housing partners for the right development. Current building is 2 story (8000sq ft) with a full basement (4000 sq ft). There is a driveway on Main Street with limited parking spots in front and Lot X on Lakecrest Drive is a full parking lot. (id:39336)
6634 South Street
Halifax, Nova Scotia
Welcome to this exquisite waterfront property on the North West Arm, offering breathtaking views of the historic Dingle Park. This stately two-story brick home boasts over 5,000 square feet of beautifully finished living space, featuring 5 bedrooms, 4 bathrooms, and a thoughtfully designed layout perfect for both family living and entertaining. The heart of the home is the bright and spacious kitchen, showcasing elegant cabinetry and a stunning marble island. The adjacent dining area bathed in natural light frames the stunning water views to create the perfect setting for meals and gatherings. This exceptional home is equipped with 400-amp service and a ducted heat pump, ensuring year-round comfort and efficiency. Outside the beautifully landscaped yard leads to 75 feet of water frontage where you can enjoy all the Arm has to offer including kayaking, boating or simply enjoying the peaceful waterfront setting. The double attached garage provides ample storage, and the home's prime location ensuring easy access to all amenities, parks, schools and downtown Halifax. (id:39336)
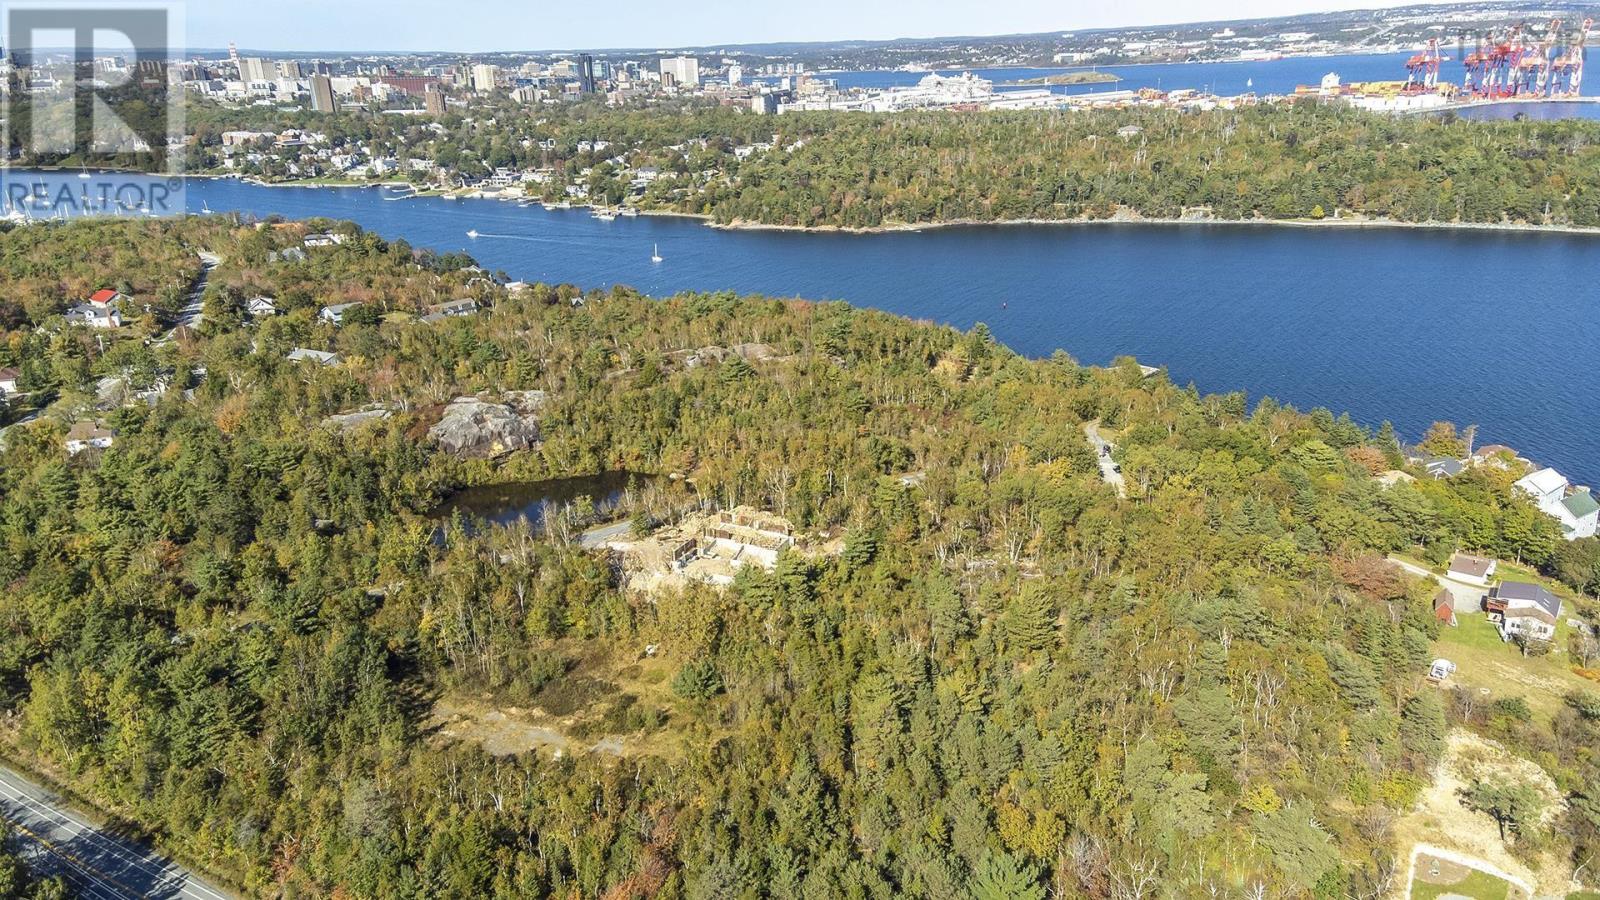
23 Bluestone Road
Purcell's Cove, Nova Scotia
Exceptional 16.26-acre waterfront property on Halifax Harbour, directly across from Point Pleasant Park. This pre-Confederation lot extends ownership 100 feet into the harbour, with deep waters exceeding that depthideal for large vessel docking. Featuring over 1,000 feet of pristine waterfront and a natural beach, the site blends history, scale, and potential. Once home to the original Halifax Quarry, the property holds incredible heritage value and versatile development options. Ideal for a waterfront residential subdivision (potential for up to six lots), a private family estate, or even an exclusive inner-city resort. With direct access from Purcells Cove Road and side access via Bluestone Road, this site offers unmatched waterfront access just minutes from downtown Halifax (id:39336)
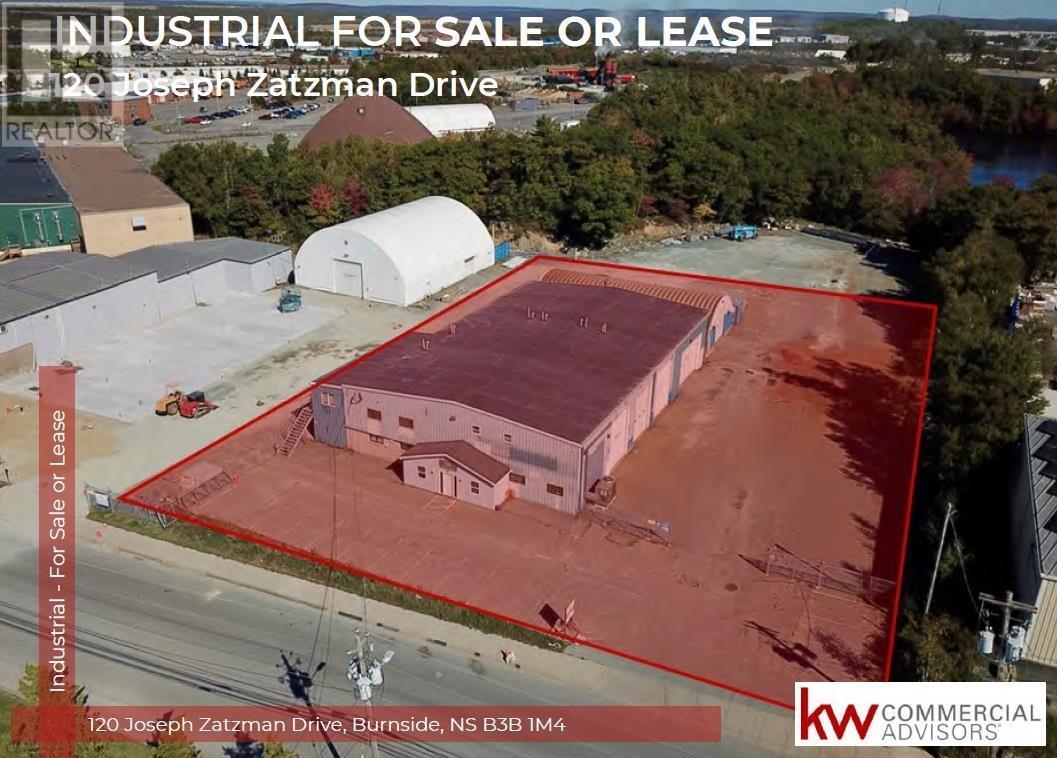
120 Joseph Zatzman Drive
Burnside, Nova Scotia
120 Joseph Zatzman offer 11,928 SF in the main building, expanding to 14,888 SF with additional quonset hut on a 1.17 acre parcel. The main building features a 200 amp 600v 3 phase electrical supply and a 5 ton overhead crane. Loading accessibility is enhanced with three 16' x 14' and one oversized 16' x 20' grade doors. Climate control includes ducted HVAC for offices, natural gas forced air heat for the warehouse and natural gas boiler for the quonset hut. (id:39336)
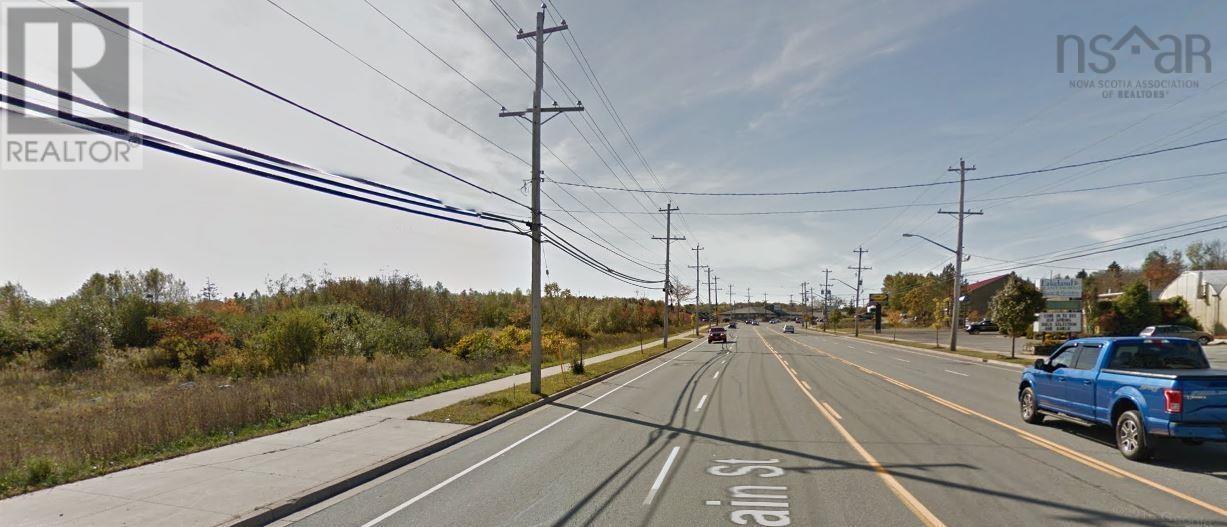
Lot 200a 910 Highway 7
Westphal, Nova Scotia
8.3 acre property is well located on a primary traffic artery in the community of Westphal/Cole Harbour with exposure to over 35,000 vehicles per day. Property has 885' of frontage on Main Street with additional frontage on Broom Road. C-4 (Highway Commercial) Zone allows for a variety of uses including retail stores, food stores, service stations and indoor commercial recreation uses. Location offers easy access to Highway 107 and 118. Municipal Water at the street. One of the few large parcels on a main thoroughfare available in HRM. (id:39336)
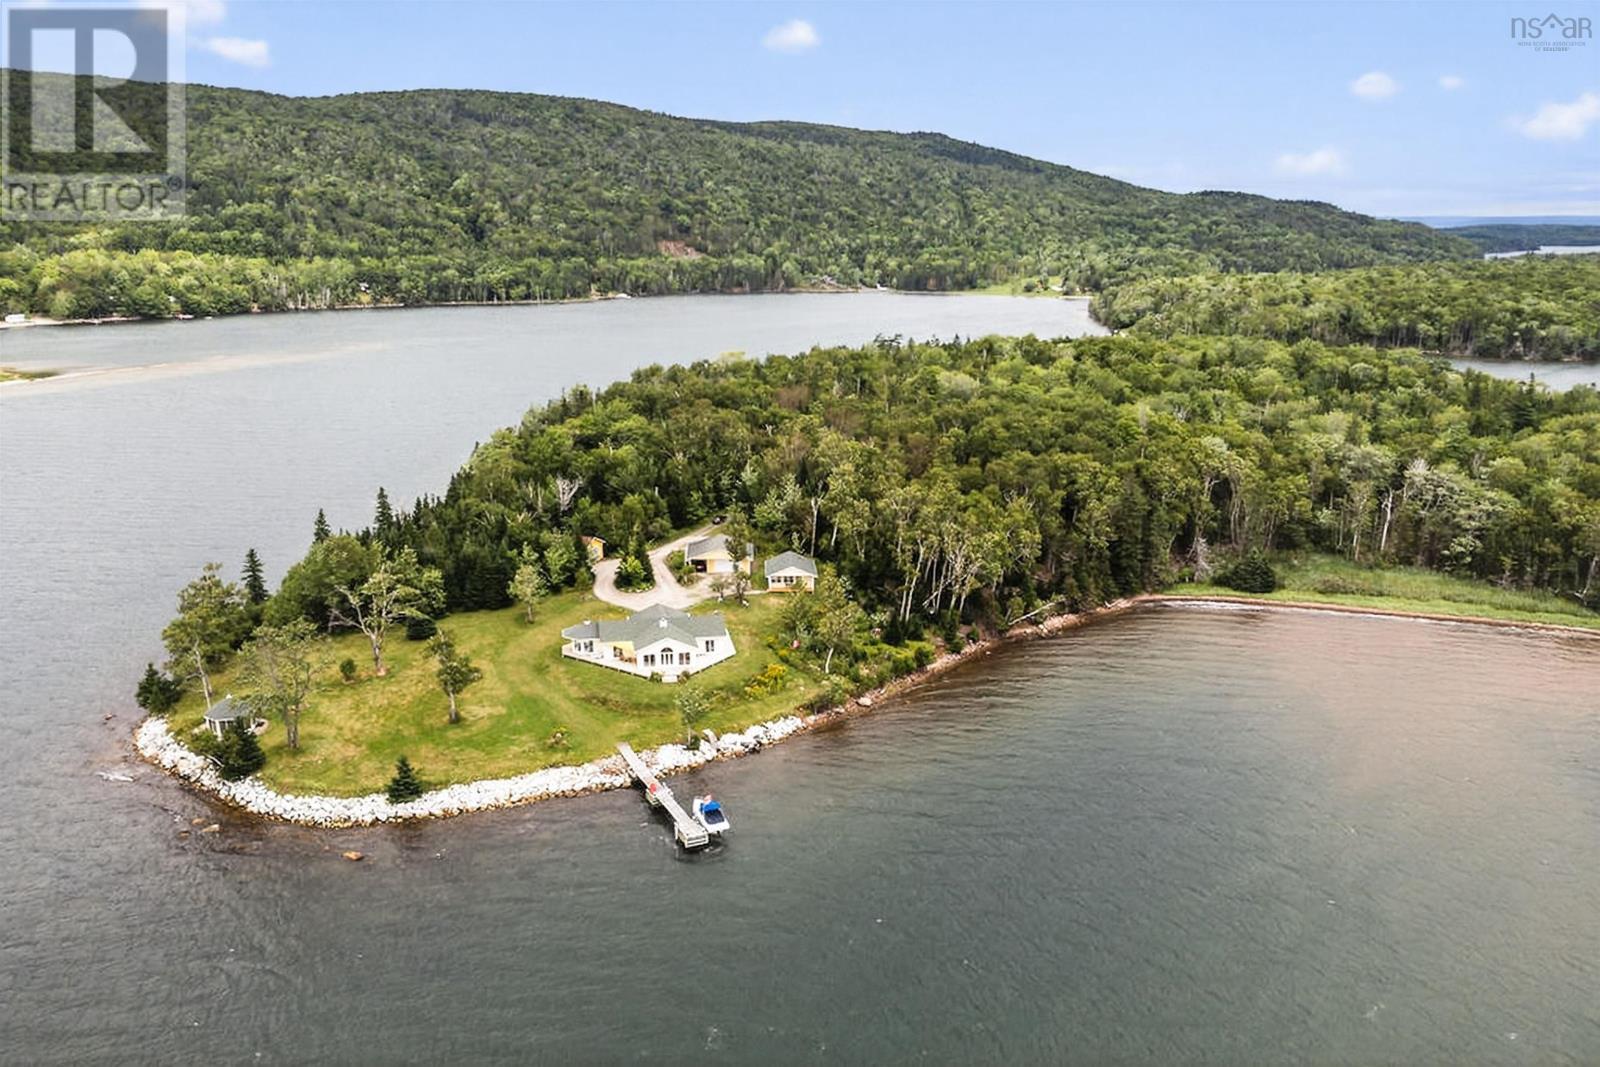
364 6012 Road
Marble Mountain, Nova Scotia
This exceptional private 27-acre island in Marble Mountain offers a rare combination of luxury, privacy, and natural beauty. Conveniently connected by a bridge, the island features a beautifully appointed main home, boathouse, multiple garages, wharf, gazebo, and a guest/sauna house. Thoughtfully positioned to enjoy sunshine throughout the day, the property is surrounded by stunning white sand, blue skies, and the clear waters of the Bras d'Or Lake. The warm, calm waters are ideal for swimming, boating, fishing, kayaking, and a variety of water sports, while the expansive views and peaceful setting create a true island paradise. Recent updates include the main house roof (2025), boathouse roof (2024), guest house roof (2023), freshly painted main house windows, new gravel on all access roads, a guest boat dock with a concrete slipway, and reinforced waterfront protection. Offered fully furnished and move-in ready, the property also includes an SUV, motorcycle, four-wheeler, motorboats, and more. For added convenience, a garage condominium near the international airport is included. This remarkable offering delivers luxury living, privacy, and turnkey enjoyment in one of Cape Breton's most beautiful waterfront settings. (id:39336)

1441 Church Street
Port Williams, Nova Scotia
Thriving Winery & Vineyard in Nova Scotias Wine Region. Rare opportunity to acquire a prominent, established winery with multiple income streams, exceptional reputation, and growth potential. Situated on 77.25 acres in the heart of Nova Scotias wine country, the extensively renovated winery building overlooks 6.5 acres of vineyard. Features include a tasting room with retail space, timber-framed covered deck with sweeping Valley views, state-of-the-art equipment, award-winning wines, and a stunning barrel cellar within the barns original stone foundation. A Development Agreement permits a 1,000 sq ft restaurant and event venue within the existing building and deck. The property also includes a charming two-story farmhouse, home to The Stay at Planters Ridge. Fully renovated upstairs in 2022, it offers three luxurious guest rooms, breakfast room, main-floor living quarters, and a large basement. Which can be easily converted back to a single-family home. Planters Ridge Winery produces premium red and white wines, as well as cider and mead. Also included, is a separate south-facing parcel on North Mountain with 42 acres of forest and 15 acres of planted vines - totaling 28 acres of cultivated land plus 42 acres of woodland. This turnkey operation offers not only a breathtaking property but a well-respected brand, established clientele, and the infrastructure to expand into new hospitality and event ventures. Opportunities like this are rare - schedule your private tour to experience the full potential of this remarkable business. (id:39336)

7026 St Margarets Bay Road
Boutiliers Point, Nova Scotia
Welcome to this one-of-a-kind coastal masterpiece offering over 550 feet of pristine waterfront and 5400 square feet of expertly designed living space across three levels. Just 25 minutes from the city, and a stones throw to some of the province's most stunning natural attractions, this brand-new custom designed home is a private oasis where breathtaking ocean views make it feel like you're sailing on a luxury cruise ship. With 6 beautifully appointed bedrooms, 4.5 bathrooms, and 5 separate thoughtfully designed outdoor living zones - some complete with stunning wood-burning fireplaces, setting the tone for the perfect oceanside evening - this home is the ultimate sophisticated blend of timeless craftsmanship and modern luxury. Highlights include exquisite custom millwork in every room, classic white oak floors and staircase, high-end integrated appliances, a dream laundry room, and top-tier designer lighting throughout. The windows and doors are incredible. The Marvin Windows Elite package floods the space with natural light, while Emtek bronze hardware, Maibec wood siding and stunning natural stone brought in from an Ontario quarry elevate every detail. Step outside to your private beach, launch a boat from your backyard, or build your dream wharf with the existing permit. A 950 square foot garage, composite decking, and maintenance-free soffits add function to the beauty. Whether you're entertaining, relaxing, or building a family legacy, this is a rare opportunity to own home built for the ages; a generational waterfront property designed with the utmost quality for love, life and lasting memories. (id:39336)

1155 Grand Pre Road
Wallbrook, Nova Scotia
This incredible, one-of-a-kind flagship home is situated with spectacular views of Blomidon and the Minas Basin on 175 acres of land, ideal for multiple agricultural applications. Opportunities abound with this one, whether looking to use this as a private home or develop this into a farming or wine business homestead, proximity to Wolfville and the greater Annapolis Valley services, shops, and culture is very close-by. The home is 2.5 storeys plus a full basement, 5+ bedrooms, luxurious eat-in kitchen with adjoining scullery, covered porch and breezeway to the attached two car garage with bonus shop space above, central grand staircase, private library with built ins. The primary suite has multi-room ensuite with tub, shower, dual toilets and dual sinks; storage abounds in multiple linen closets and the walk in closet for the primary. Generac generator on propane, outbuilding barn/garage plus additional garden tractor shed, and hill-top panoramic views of the world-famous Annapolis Valley all around you...grandeur meets elegance! (id:39336)

1155 Grand Pre Road
Wallbrook, Nova Scotia
This incredible, one-of-a-kind flagship home is situated with spectacular views of Blomidon and the Minas Basin on 175 acres of land ideal for multiple agricultural applications. Opportunities abound with this one, whether looking to use this as a private home or develop this into a farming or wine business homestead, proximity to Wolfville and the greater Annapolis Valley services, shops, and culture is very close-by. The home is 2.5 storeys plus a full basement, 5+ bedrooms, luxurious eat-in kitchen with adjoining scullery, covered porch and breezeway to the attached two car garage with bonus shop space above, central grand staircase, private library with built-ins. The primary suite has multi-room ensuite with tub, shower, dual toilets and dual sinks; storage abounds in multiple linen closets and the walk in closet for the primary. Generac generator on propane, outbuilding barn/garage plus additional garden tractor shed, and hill-top panoramic views of the world-famous Annapolis Valley all around you...grandeur meets elegance! (id:39336)
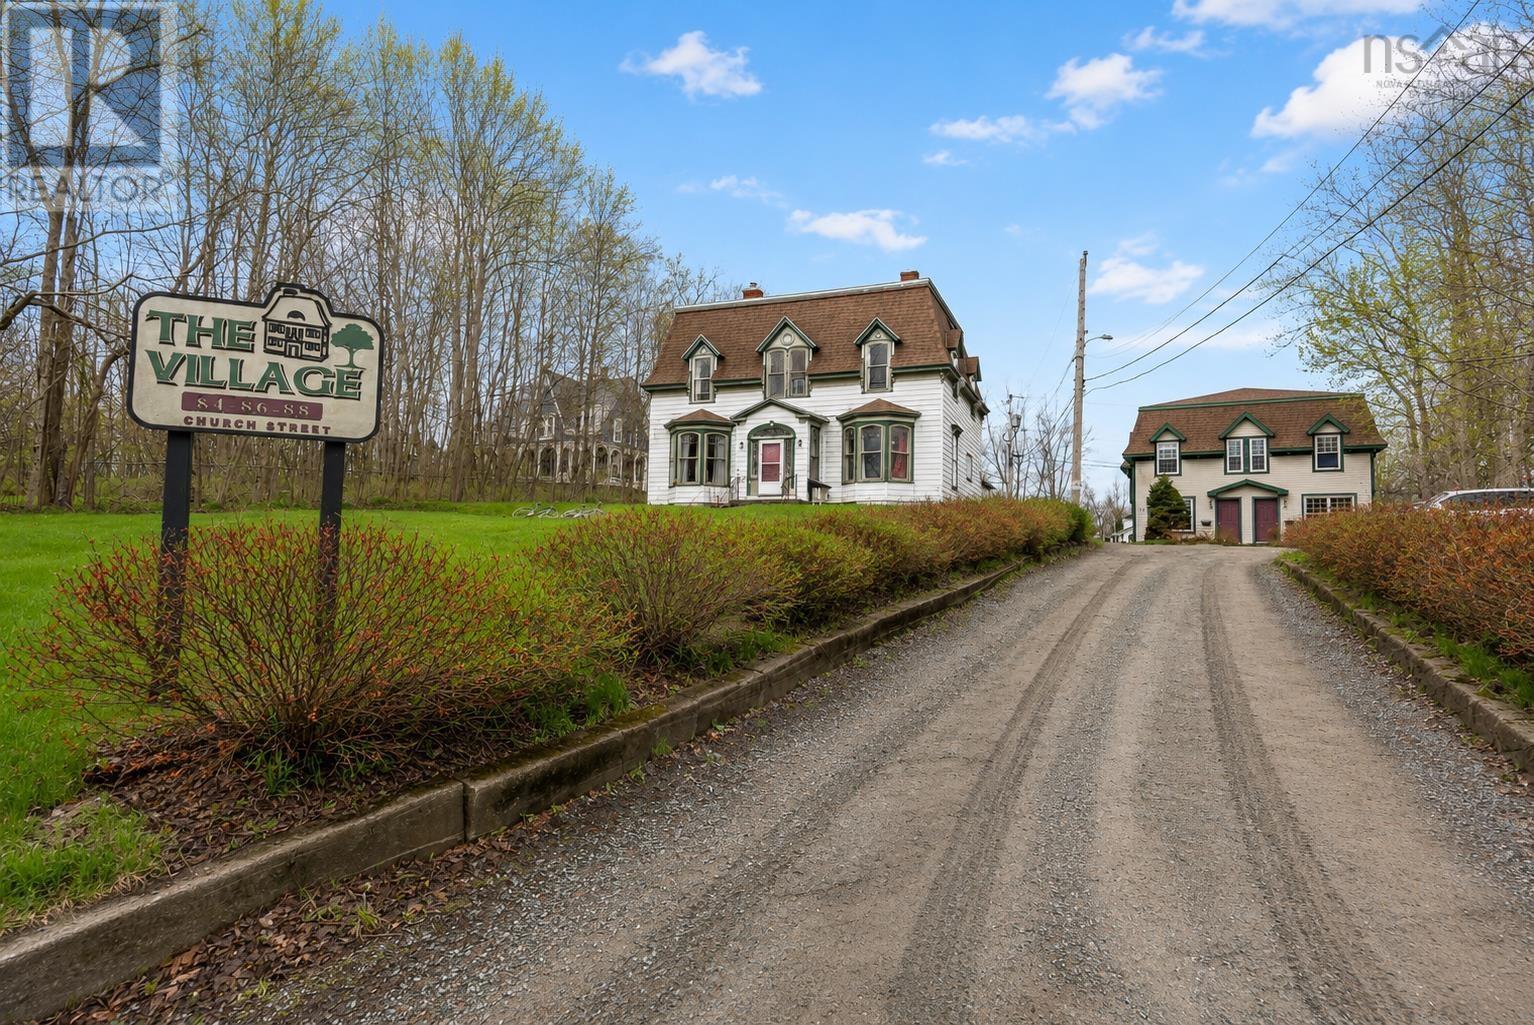
84, 86, 88 Church Street
Antigonish, Nova Scotia
Seize on this rare opportunity to acquire a large-scale residential investment property in one of Nova Scotia's most established university communities. Welcome to The Village, in Antigonish Nova Scotia: A fully occupied 14-unit residential investment property with annual gross income of more than $300,000. This established asset delivers immediate cash flow, proven performance, and the rare opportunity to acquire a portfolio-scale property on a single PID. Ideally located minutes from Canada's Premiere Undergraduate University - St. Francis Xavier University, St. Martha's Regional Hospital, Highway 104, and downtown Antigonish, the property benefits from consistent year-round rental demand supported by education, healthcare, and regional employment. Current leases extend into 2027, providing exceptional income stability from day one. Ownership has completed significant capital improvements throughout the years, including roofing, heat pumps, and ongoing building upgrades, creating a well-maintained asset with strong long-term fundamentals. Existing rents provide opportunities for future revenue growth, offering investors a compelling balance of current performance and long-term upside. Investment opportunities of this scale and stability are increasingly difficult to find in Nova Scotia. Whether expanding an existing portfolio or acquiring a flagship income property, The Village offers a compelling combination of size, stability, and future growth potential in a market with enduring rental demand. Detailed financial statements, rent roll, and additional property information are available to qualified buyers. (id:39336)

2303 1650 Granville Street
Halifax, Nova Scotia
Step into The Pinnacle the premier penthouse at Halifaxs most iconic address, The Roy. Reserved for those who demand the very best, this breathtaking 3,250+ sq. ft. residence crowns the city with panoramic harbour and skyline views from every angle. The grand open-concept layout is flooded with natural light through floor-to-ceiling windows, framed by warm white oak hardwood and soaring 10-foot ceilings. A sophisticated great room with a natural gas fireplace sets the stage for both lavish entertaining in this, your own, private sky mansion. The designer kitchen is appointed with top-tier Gaggenau appliances, white quartz counters, and a Calacatta marble backsplash an exquisite setting for culinary inspiration. Extend your living space outdoors with an expansive 775 sq. ft. wraparound balcony your private front-row seat to sunrise coffees and sunset soirees above the city lights. Your luxurious primary retreat includes a spacious walk-in closet and spa-like ensuite with heated floors and a floating tub. Two additional bedrooms, a dedicated media room, and two more full bathrooms ensure everyone enjoys the same level of comfort. Arrive effortlessly with The Roys state-of-the-art car elevator and secure indoor parking above street level. The round-the-clock concierge is ready to handle everything from daily details to private bookings at The Roy Club where a full floor of curated amenities awaits: indoor pool, sauna, steam room, fully equipped gym, yoga studio, conference facilities, a private theatre, a library with billiards lounge, and an impressive party room for entertaining. With everything The Roy provides for an unmatched lifestyle, you may never want to leave, but when you do, Halifaxs vibrant energy is right at your doorstep. Acclaimed dining, boutique shopping, the iconic waterfront, and historic Citadel Hill are all just moments away in this politically stable, rapidly growing coastal city Come and experience life at the top. (id:39336)
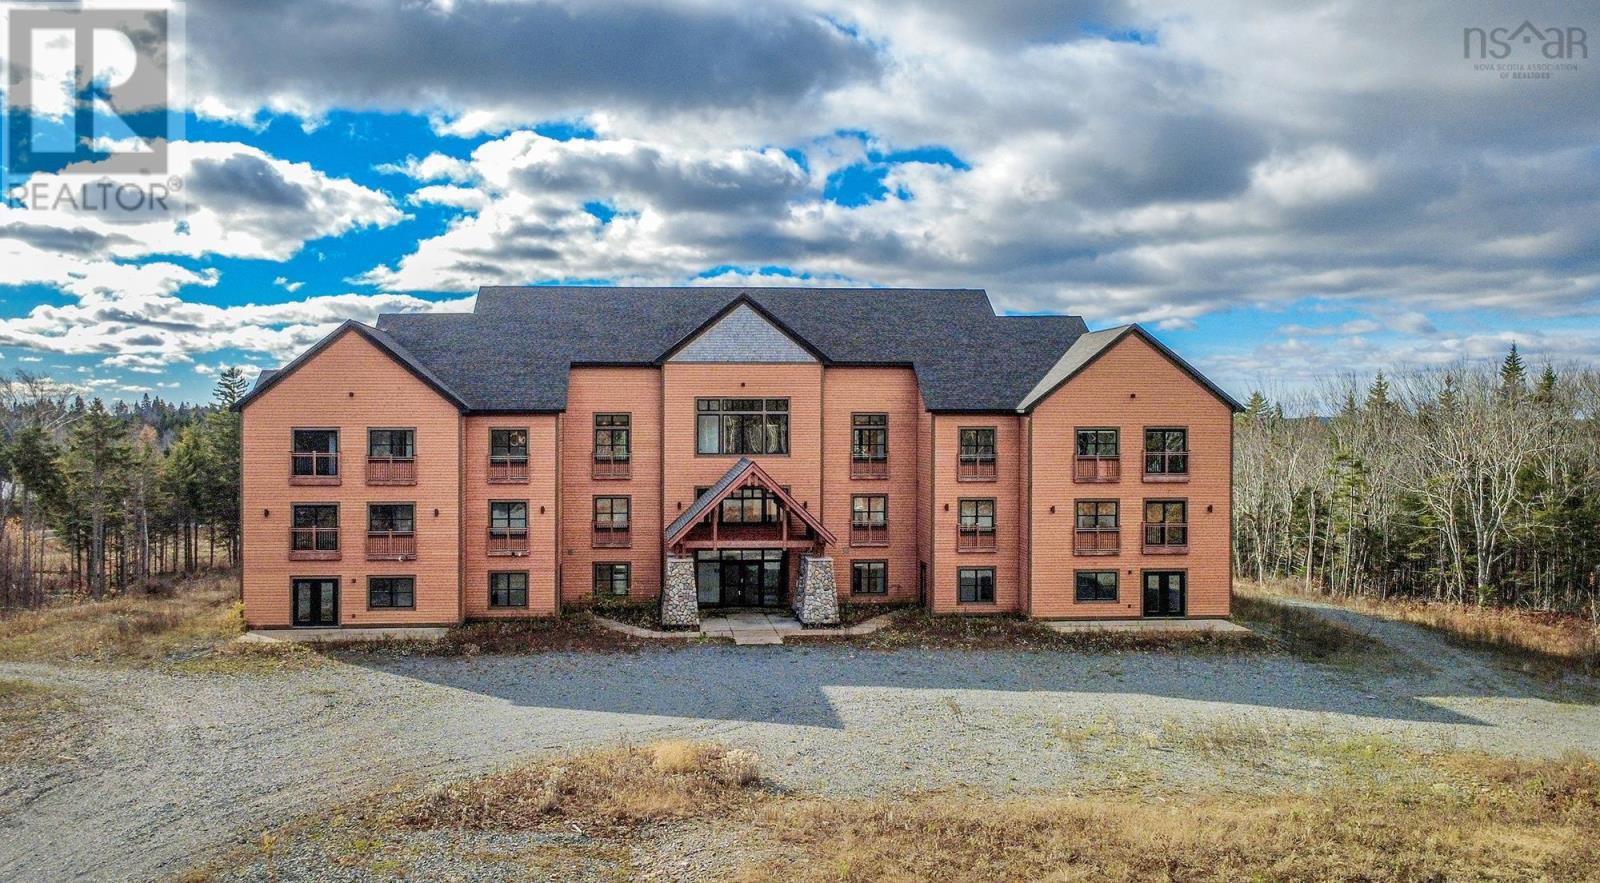
311 Eagle View Drive
Ardoise, Nova Scotia
Excellent investment opportunity to acquire a 12-unit condominium building situated on a spacious lot with room to add additional units or construct another building (subject to approvals). Built approximately nine years ago, the property requires some repairs and updates but offers significant upside potential. Investors can choose to maintain it as a 12-unit rental property for steady income or renovate and sell each unit individually for profit. The building backs onto the site of a future golf course, enhancing long-term value, and is located in a revitalizing neighbourhood experiencing new development, infrastructure upgrades, and rising demand - making this a strong value-add opportunity for those seeking growth and appreciation. (id:39336)
1207 Belcher Street
Port Williams, Nova Scotia
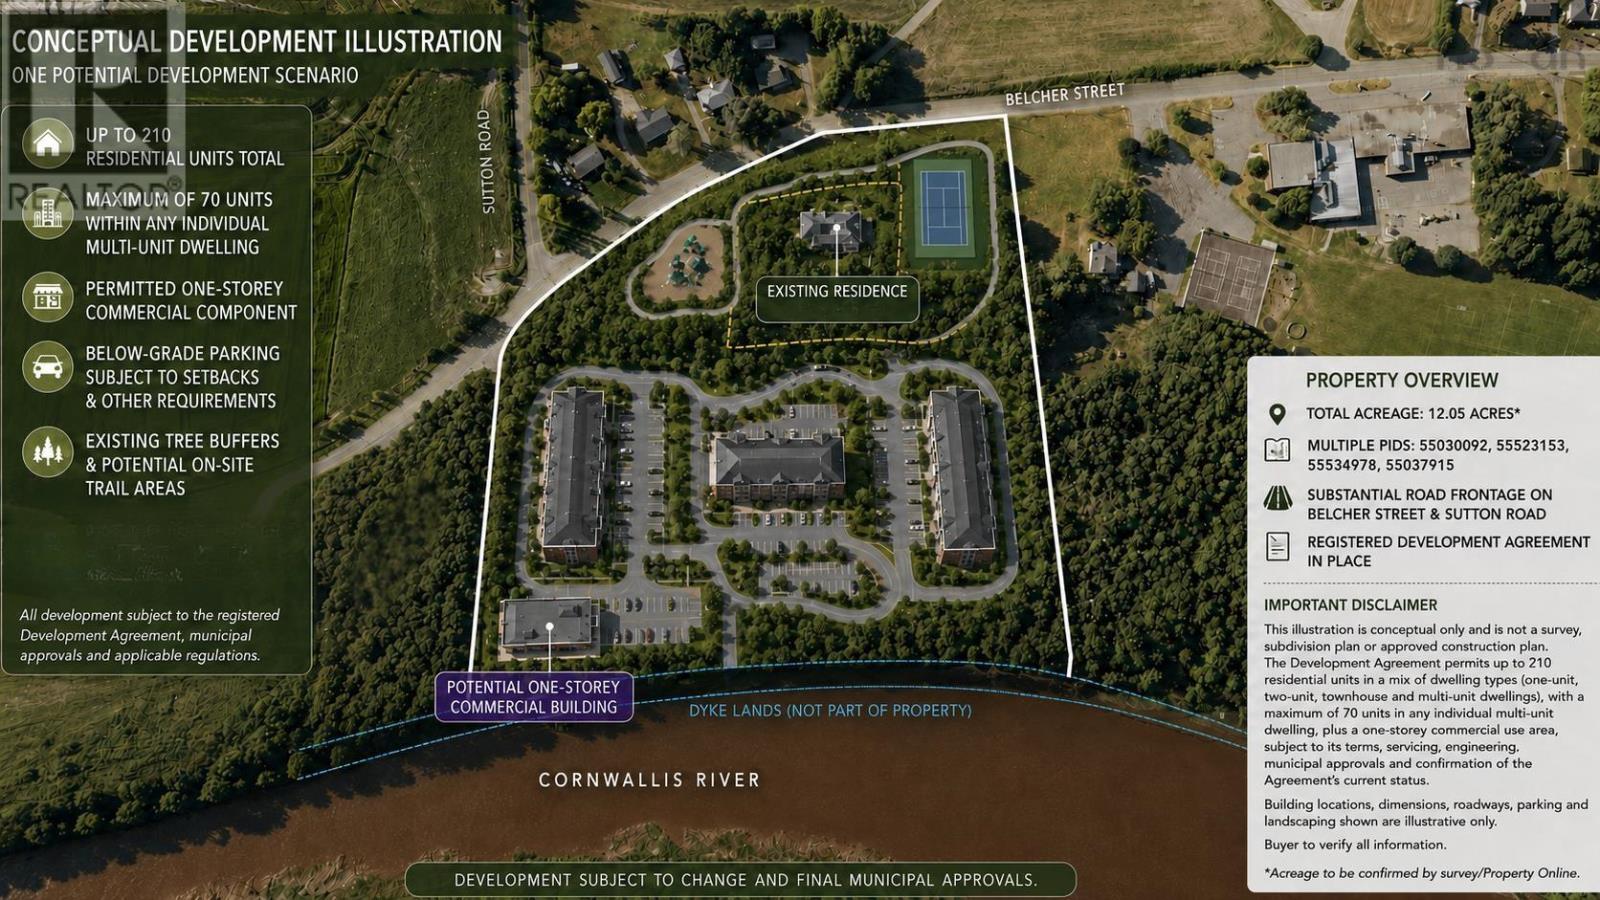
Exceptional development opportunity in the highly desirable community of Port Williams, offering approximately 12.05 acres across multiple PIDs, approx. 842.9 ft of road frontage, and a registered Development Agreement already in place. The agreement provides a framework for a comprehensive neighbourhood development permitting up to 210 residential units, including a mix of single-unit homes, two-unit dwellings, townhomes, and multi-unit buildings, with a maximum of 70 units in any individual multi-unit dwelling. A designated one-storey commercial component is also permitted, providing flexibility to respond to current and future market demand. The listing also includes an existing three-bedroom, two-bathroom residence situated on a separate parcel that is not included in the current Development Agreement. The addition of this parcel increases the overall land area and provides further road frontage, which may create additional development potential; however, any opportunities associated with this portion of the property would require separate review and confirmation with the Municipality. Ideally positioned just minutes from Wolfville and close to local amenities, schools, wineries, and major transportation routes, the property combines strong residential appeal with long-term growth potential. With its generous acreage, extensive road exposure, varied permitted housing types, commercial component, and established development framework, this is a rare opportunity for builders and investors in one of the Annapolis Valleys most sought-after communities. All future development is subject to the terms and current status of the Development Agreement, servicing and engineering requirements, required permits, municipal approvals, and buyer verification. Development Agreement available. All lot sizes and measurements are to be verified by Buyer. (id:39336)
54 Julius Boulevard
Bayers Lake, Nova Scotia
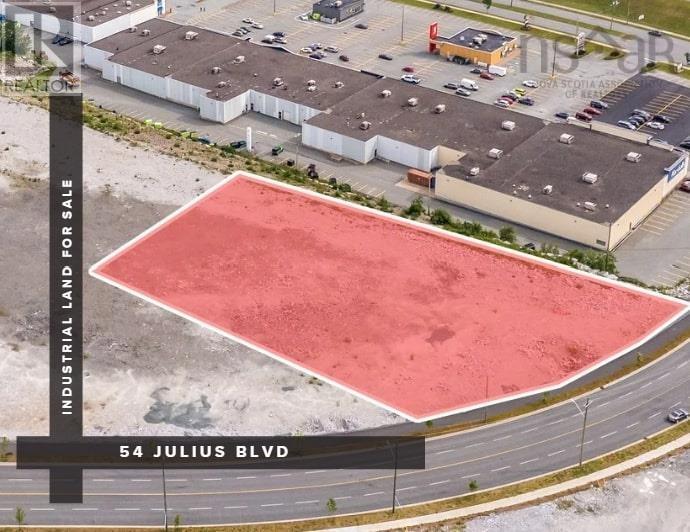
2.5 acres of industrial-zoned land, with a majority pad-ready lot, located at 54 Julius Blvd off Chain Lake Drive in Bayers Lake Business Park. This is a rare chance to secure prime real estate in one of Halifaxs most sought-after commercial hubs. The site offers excellent visibility from Chain Lake Drive, convenient highway access, and close proximity to major retailers and servicesmaking it ideal for a wide range of business uses. Opportunities to purchase in this established business park are few and far between, dont miss your chance. (id:39336)
520 Ketch Harbour Road
Bear Cove, Nova Scotia
Unbelievable oceanfront propertystep inside and youll instantly say OMG! This stunning bungalow is perfectly positioned to capture breathtaking ocean views from almost every room. The main level features a gorgeous white kitchen with a large island, quartz countertops, and high-end stainless steel appliances, including a propane range. Whether youre enjoying your morning coffee or an evening glass of wine, the ever-changing ocean views provide the perfect backdrop. The spacious primary bedroom is a true retreat, complete with a beautiful ensuite where you can relax in the tub and feel as though youre floating above the water. Two additional bedrooms, a full bath, and convenient access to the triple car garage with side entrance complete the main floor. Downstairs offers incredible versatility with a generous rec room, TV area, and gym spaceperfect for entertainingalong with a walkout to the outdoors. Youll also find two additional office/den spaces (or potential bedrooms), ample storage, and a large utility room. This home is equipped with an upgraded ducted heat pump and two propane fireplaces for year-round comfort. Step outside to multiple decks ,plus beautiful landscape green lawn area, including a lower-level seating area and a stunning upper rand lower decksideal for taking in the sweeping ocean views and coastal lifestyle. (id:39336)

Lot Highway 214
Belnan, Nova Scotia
Ideally located just west of the new offramp at Exit 8A, HWY 102 (Hwy 201 extension). Great time to take advantage of the new offramp and invest in this 114 acre property with tremendous development opportunity. Approximately 1700 feet of water frontage on the Nine Mile River. (id:39336)
181 Waynesboro Avenue
Middle Sackville, Nova Scotia

Imagine waking up in a stunning lakefront home where every day feels like vacationing in your custom designed & built new construction home with amazing lakefrontage on one of the best coves on fabulous McCabe Lake...boating, jet skis, water skiing, fishing, swimming all summer long...all the benefits of cottage living mere minutes to the city centre or the airport...life is better at the lake! Being built by award winning ReDesigns Construction assures you the very best in design, quality, attention to detail, technology, energy efficiency and so much more...truly the best combination of location, high quality build and lifestyle...home & cottage all under one well designed, quality built roof with all the amenities & lifestyle you've been dreaming of! This stunning bungalow features exquisite lake views, generously sized spaces ready to entertain family & friends and provide the ease of low maintenance for you with 4 bedrooms, 5 baths, soaring high ceilings in the great room & dining space, stunning well appointed kitchen ...all with beautiful lake views. Primary bedroom suite is a private oasis where you will love to unwind at the end of your busy day & provides ample space to relax in style plus a well positioned ensuite bath with all the luxury ready for you! The lower level with walkout provides the ultimate in entertaining with bar, games area, entertainment spaces, additional bedroom spaces with adjoining baths, and the entire back of this property features expansive windows to enjoy your private oasis & lifestyle!. This sought after lake frontage is an amazing opportunity to own your own brand new piece of paradise...you truly will not want to leave home! We can't wait to show you the details...call or message for additional info!*This is a new construction listing & all photos are work completed by ReDesigns Construction in various finished builds to show available finishes* (id:39336)
13 Shepherds Lane
Tantallon, Nova Scotia
Where Craftsmanship Meets the Atlantic: A One-of-a-Kind Waterfront Residence. 13 Shepherds Lane is a private, gated oceanfront estate overlooking the world-renowned waters of St. Margarets Bay. Cloaked in hand-cut PEI granite and stone, the exterior carries an unmistakable coastal elegance that sets the tone for the 9,000 sq.ft. luxury home within. Showcasing exceptional craftsmanship, timeless design, and direct ocean access, the residence welcomes you with a grand foyer featuring wide-plank BC redwood floors, hand-hewn beams, and floor-to-ceiling Pella windows. The main level offers both formal and informal living spaces anchored by stone fireplaces and a striking arched stone-wall feature. The chefs kitchen includes granite countertops, wood cabinetry, Thermador appliances, two soapstone sinks, and a dedicated butlers pantry. The elegant primary suite features its own fireplace, walk-in closet, and spa-like ensuite, complemented by two additional bedrooms and a full bath. Two charming, light-filled roomsideal for an art studio or creative retreatcomplete the upper level. The expansive lower level is built for entertaining, offering a large family room with a stone-ledge mantle, a second kitchen, wine cellar, sauna, exercise room, and an indoor heated pool with lounge areas and patio doors leading to a European-inspired dining terrace. Additional highlights include an attached three-bay garage with EV charger, sophisticated in-floor electric heating, a self-contained guest suite, a solid cedar wharf, gazebo, private shoreline access, and protected anchorage. Enhanced by MU-2 zoning, the estate offers exceptional versatility for those seeking additional options or future possibilitiescompleting this extraordinary oceanfront property. (id:39336)
1365 Church Street Street
Port Williams, Nova Scotia
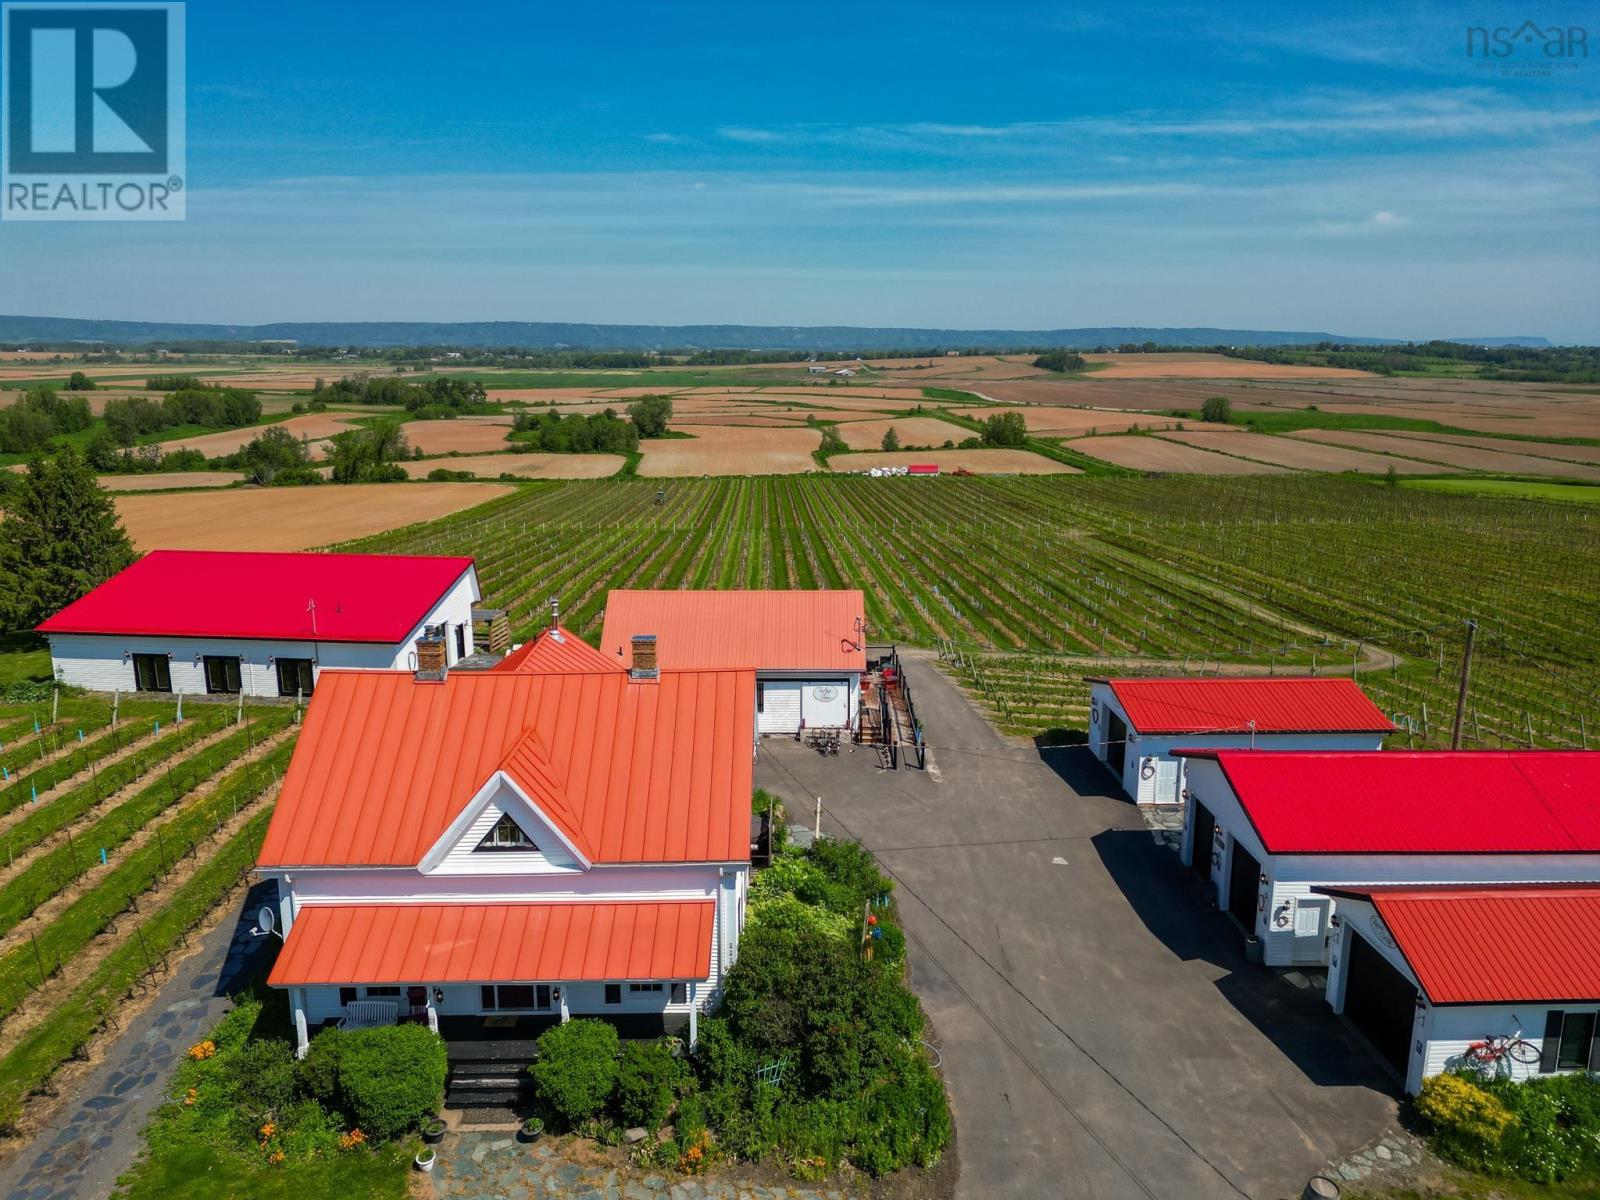
A rare opportunity to acquire one of Nova Scotia's premier vineyard properties in the heart of the Annapolis Valley. Situated on 13.3 acres in sought-after Port Williams, this exceptional offering includes approximately 12.3 acres of established vineyard, an extensively renovated character residence, a stunning tasting room, event venue, and temperature-controlled production and storage buildings. The beautifully restored home blends historic charm with modern luxury, featuring a custom kitchen with specialty appliances, a custom island, coffee bar, spacious living areas, and the warmth and character only a thoughtfully renovated heritage property can provide. The property offers potential for a variety of future uses. Overlooking the vineyard is a breathtaking tasting room complete with loft seating, expansive windows, and a patio designed to capture panoramic views of the vines and surrounding countryside. A separate event venue provides an impressive gathering space with two washrooms, kitchen facilities, creating an ideal setting for private events, celebrations, and hospitality opportunities. Supporting the property are three newer temperature-controlled buildings providing exceptional flexibility for storage, production, inventory, and agricultural operations. Quality soils, established vines, extensive infrastructure, paved driveways, walkways, and well maintained grounds combine to create a truly remarkable agricultural estate. Selected inventory and equipment are included in the sale. Located in one of Nova Scotia's most celebrated wine regions, this is an extraordinary opportunity to own a landmark vineyard property where lifestyle, agriculture, and hospitality come together in a truly exceptional setting. (id:39336)
2641 West Bay Road
Dundee, Nova Scotia
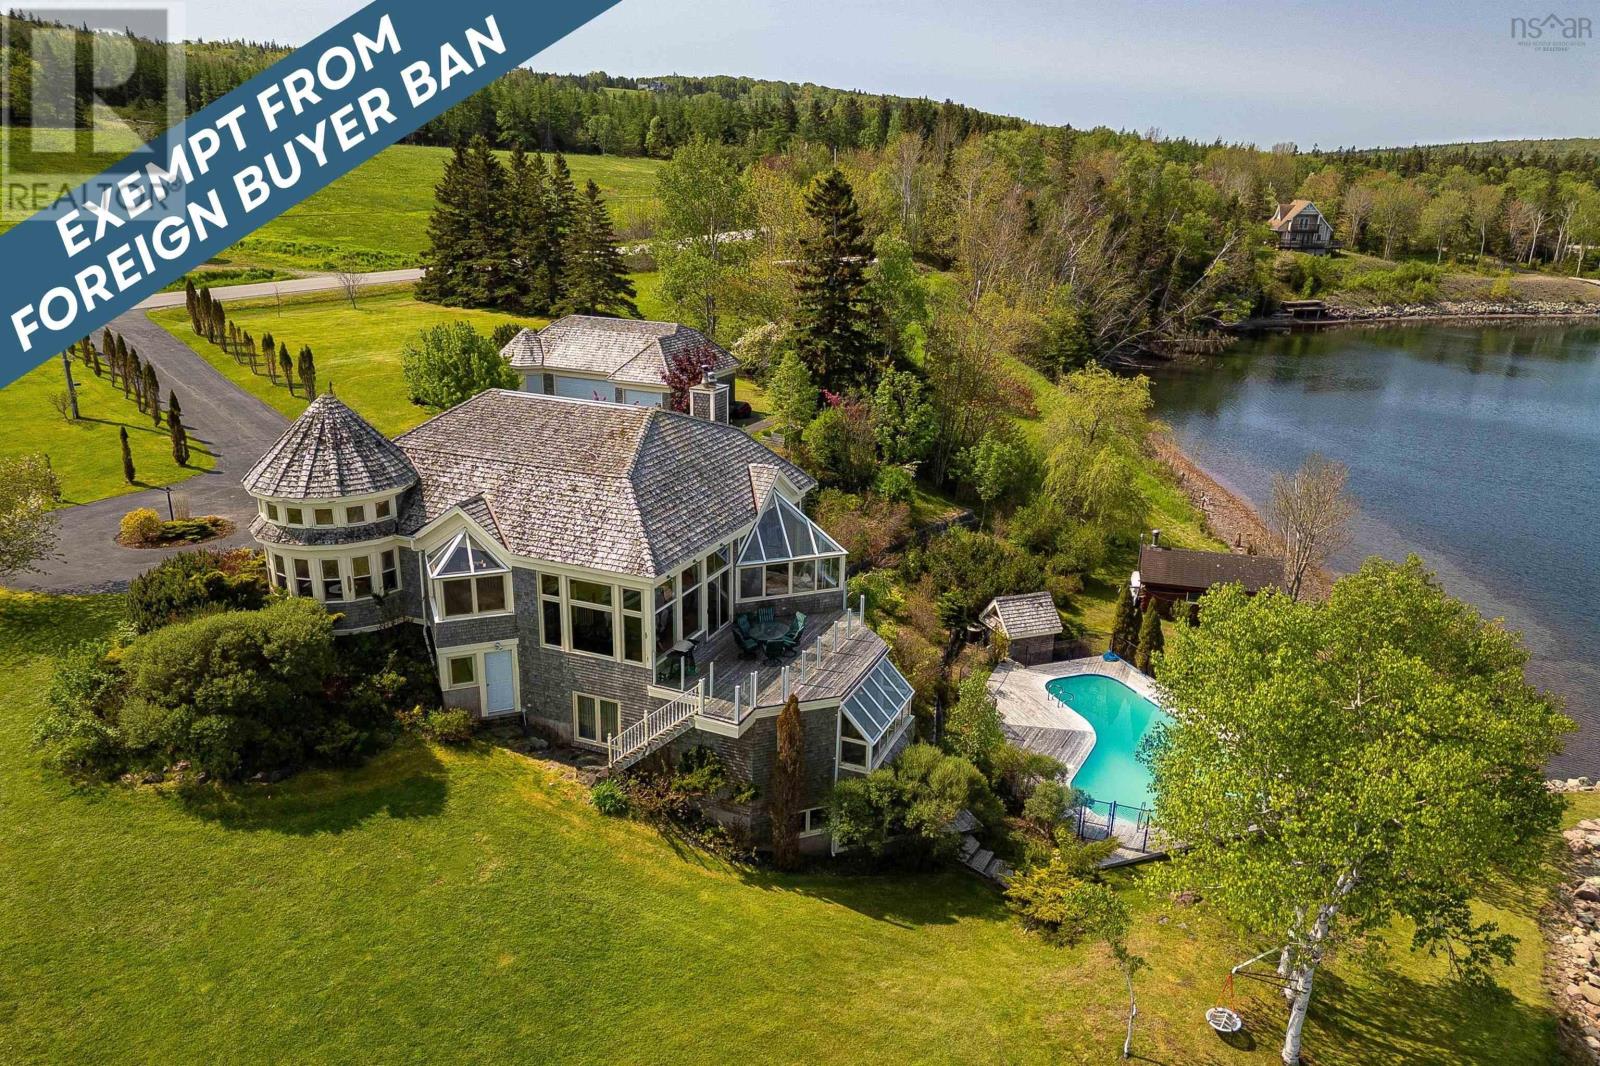
Welcome to an extraordinary waterfront estate in the prestigious community of Dundee, overlooking the majestic Bras d'Or Lake and directly across from the renowned Dundee Golf Course. Set on 2.33 acres with nearly 500 feet of pristine shoreline and a private pier, this remarkable property offers an unparalleled lifestyle of luxury, sailing, golf, and coastal beauty. Designed to blend seamlessly with the landscape, the home cascades gracefully down the hillside with three striking glass-fronted levels capturing breathtaking lake views from nearly every room - evoking the elegance of a ship at sea. Exceptional curb appeal includes a circular paved driveway, manicured gardens, a stained-glass turret, detached three-car garage, and a charming guest log cabin. Inside, the residence offers 5 bedrooms and 4.5 bathrooms, with beautifully appointed living spaces including a formal living room with fireplace, dining room, family room, games room, and a chef's kitchen featuring a Heartland Classic Range with built-in double oven, warming drawer, and timeless heritage styling. A spectacular Swarovski-Strass crystal chandelier serves as a stunning focal point, filling the home with remarkable light and colour throughout the day. Hurricane-rated solarium windows create a seamless connection to the outdoors year-round, while the secluded inground saltwater pool enhances the resort-style setting. Sheltered by surrounding mountains, the property enjoys a unique microclimate with four distinct seasons and exceptional natural beauty. A rare waterfront offering where refined luxury meets the very best of East Coast living. (id:39336)
1007 Waverley Road
Waverley, Nova Scotia
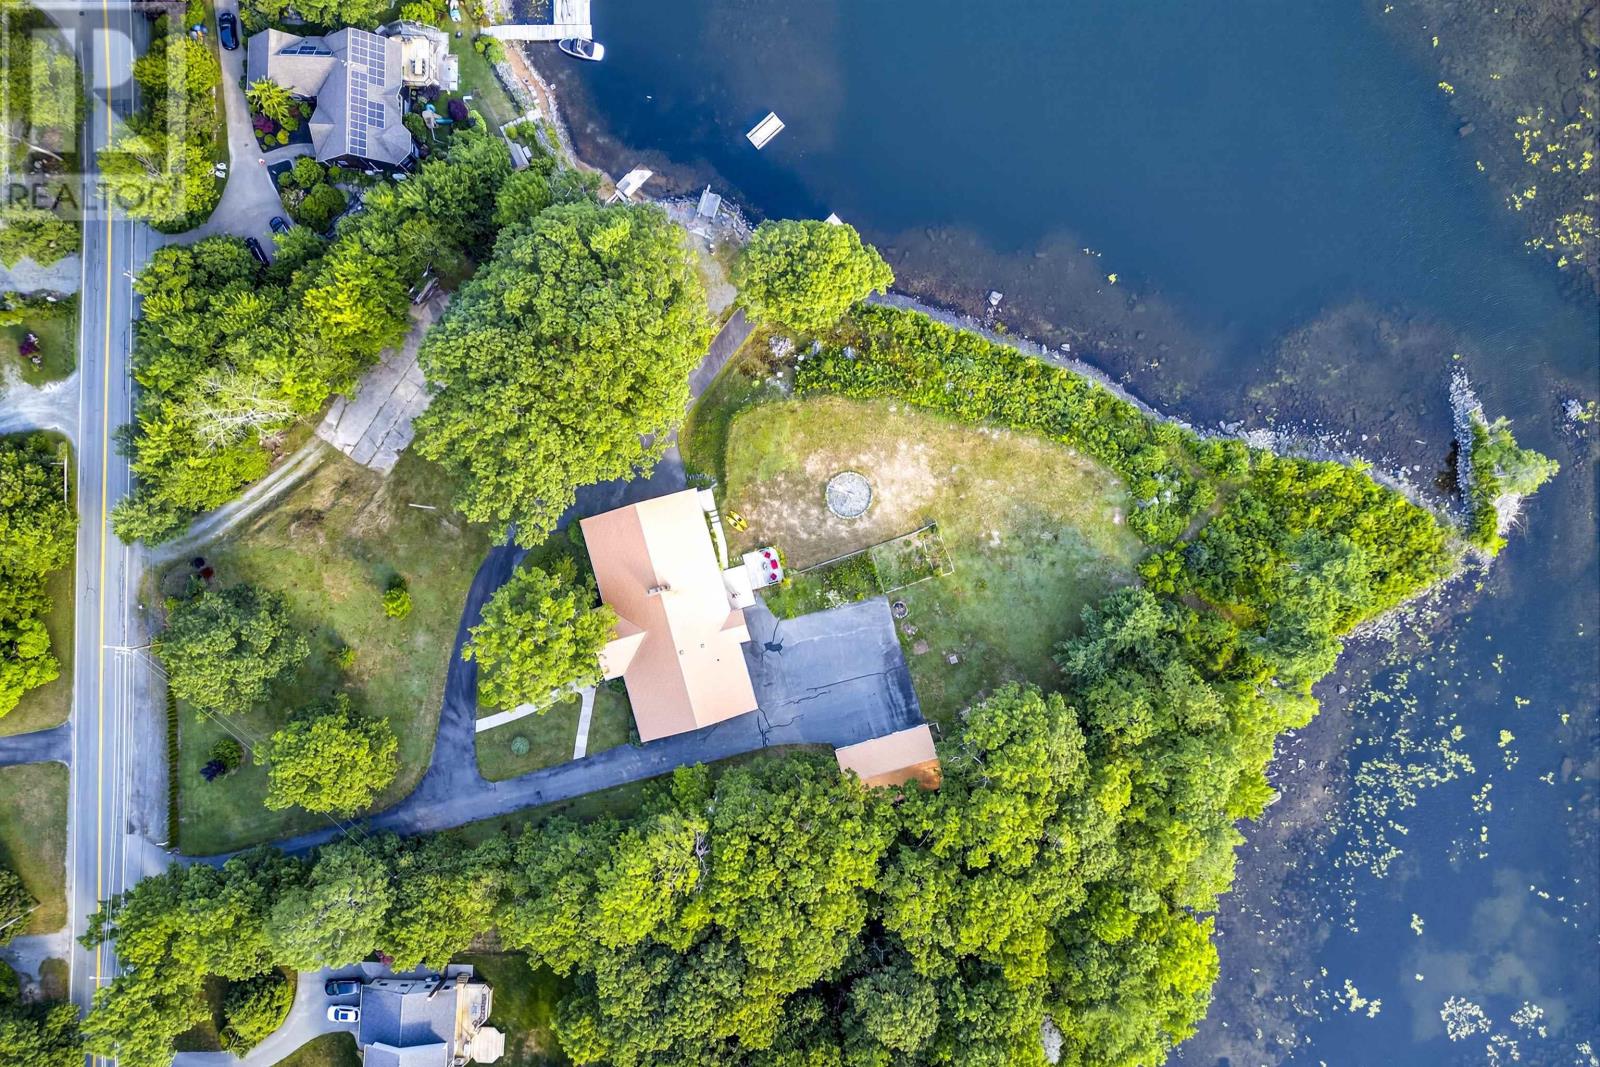
Welcome to this extraordinary LAKE CHARLES LAKEFRONT estate offering over 500 feet of pristine shorelineperfect for swimming, boating, kayaking, and year-round enjoyment. This unique bungalow comes fully furnished and showcases breathtaking water views, luxurious design, and an unmatched lifestyle opportunity. Step into a spacious open-concept main floor featuring soaring ceilings and an enormous living area anchored by a striking wood-burning fireplaces. The heart of the home is a designer kitchen with oversized 13 and 11 feet granite islands, high-end appliances, Italian ceramic flooring, and elegant crystal chandelierstruly built to entertain. Enjoy seamless indoor-outdoor living with multi-patio doors, new windows, and an expansive triple garage. The copper roof adds timeless charm, while multiple parking areas accommodate all your guests and offer comfort and space. Downstairs, the lifestyle continues with a private theatre room, full gym, games room, additional kitchenette, office, and wood-burning fireplaces with built-in smoker. There is also over 2,000 sq ft of unfinished space ready for your vision. This impressive home offers 3 large bedrooms + den, 3 bathrooms and small kitchenette in the lower level. A long list of recent upgrades will be provided to qualified buyers. A rare offering combining luxury, recreation, and valuethis lakefront beauty must be seen to be fully appreciated! (id:39336)
Chapel Road
Canning, Nova Scotia
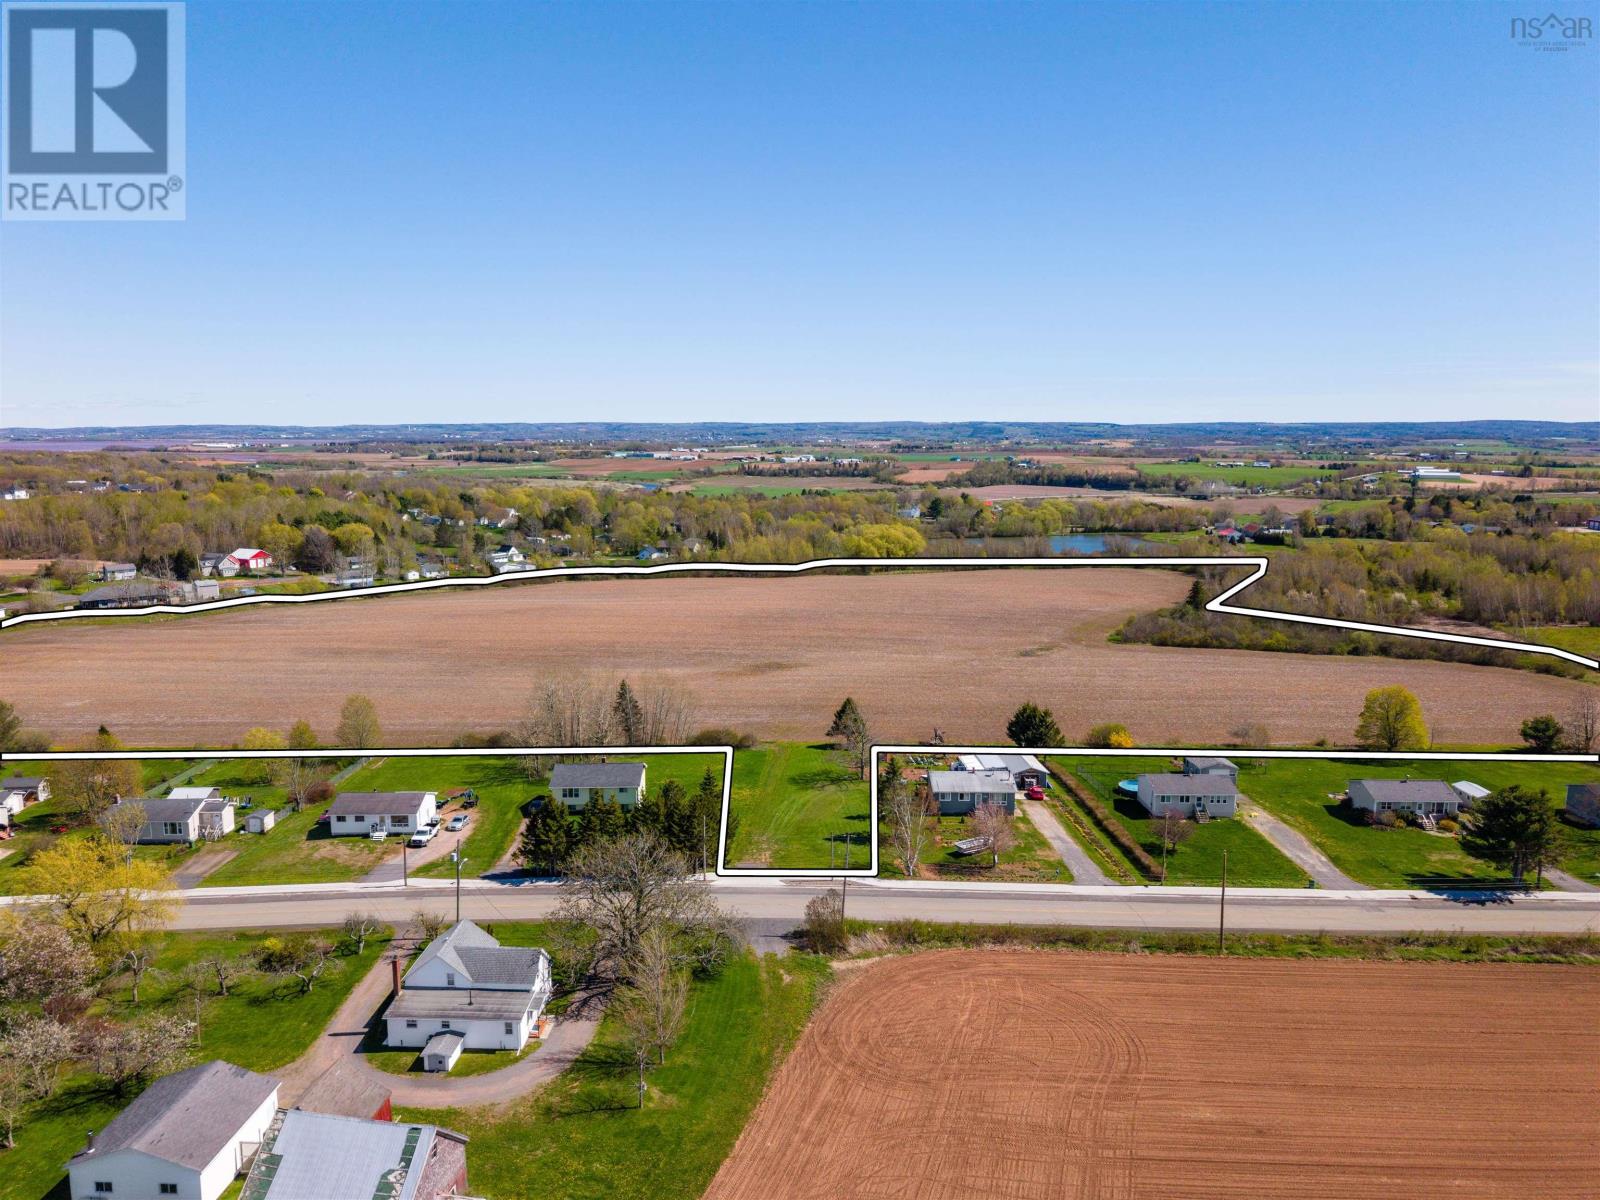
Welcome to your next development opportunity in growing Canning, NS. Rarely does a parcel of this magnitude become available within the village core. This expansive 24.67 acre site is a developer's dream. Strategically zoned, comprehensive neighbourhood development (R5), this land is perfectly positioned for a high-density residential project. Many of the property's greatest assests are in its dual access points and its location within the villages water and sewer catchments, cleared and level lands all with amazing views. As the Valley continues to thrive, this lot stands as the premier location for those looking to shape the future of this vibrant, historic community. (id:39336)
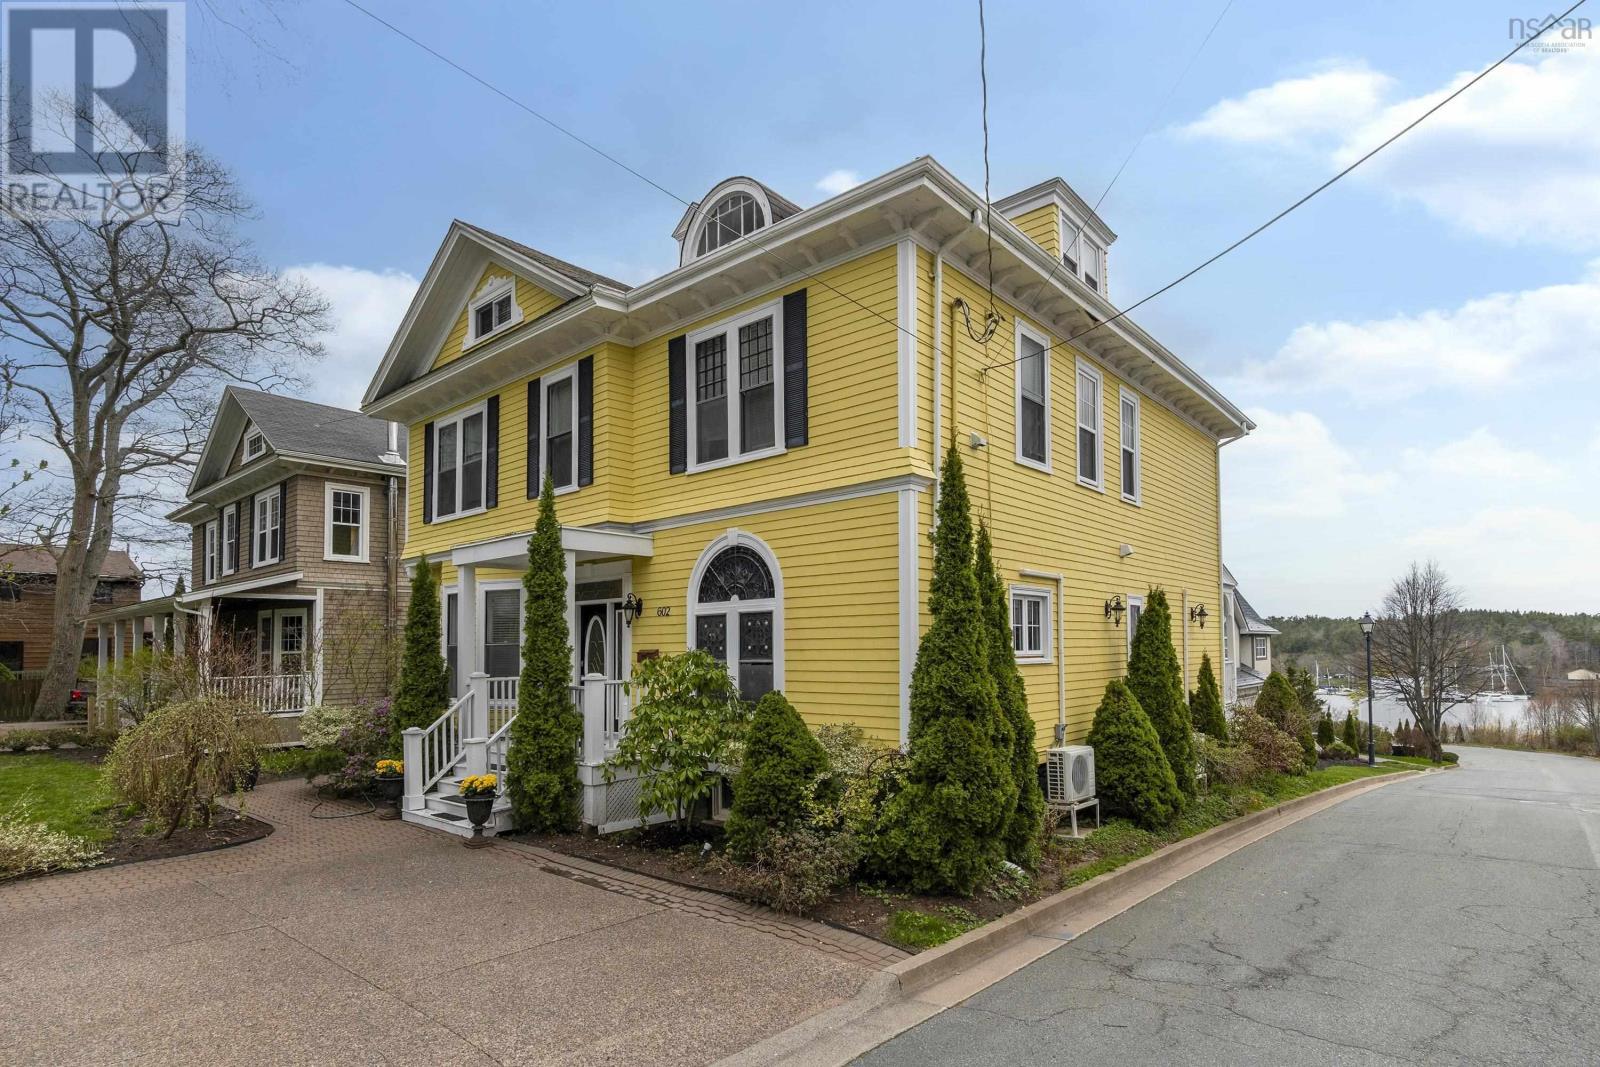
602 Francklyn Street
Halifax, Nova Scotia
Welcome to 602 Francklyn Street. Situated on one of Halifaxs most prestigious streets in the south end youll find this stunning Edwardian home that has been beautifully updated yet retains its character and charm. Previously was separated into 2 units this property is zoned ER-3 and has 3 separate power meters. The main floor and 2nd level are spacious and a traditional single family style home with grand main room and A chefs kitchen. Theres a lovely primary bedroom and ensuite as well as 3 other bedrooms and a main bath and laundry. The lower level has 3 more rooms , a kitchenette and full bath. The 3rd floor has another 3 rooms and a 3 piece bath. This grand property is located on a tree lined street with views of the northwest arm and within walking distance of universities, Point Pleasant Park and downtown Halifax. An excellent opportunity for investors or developers. (id:39336)
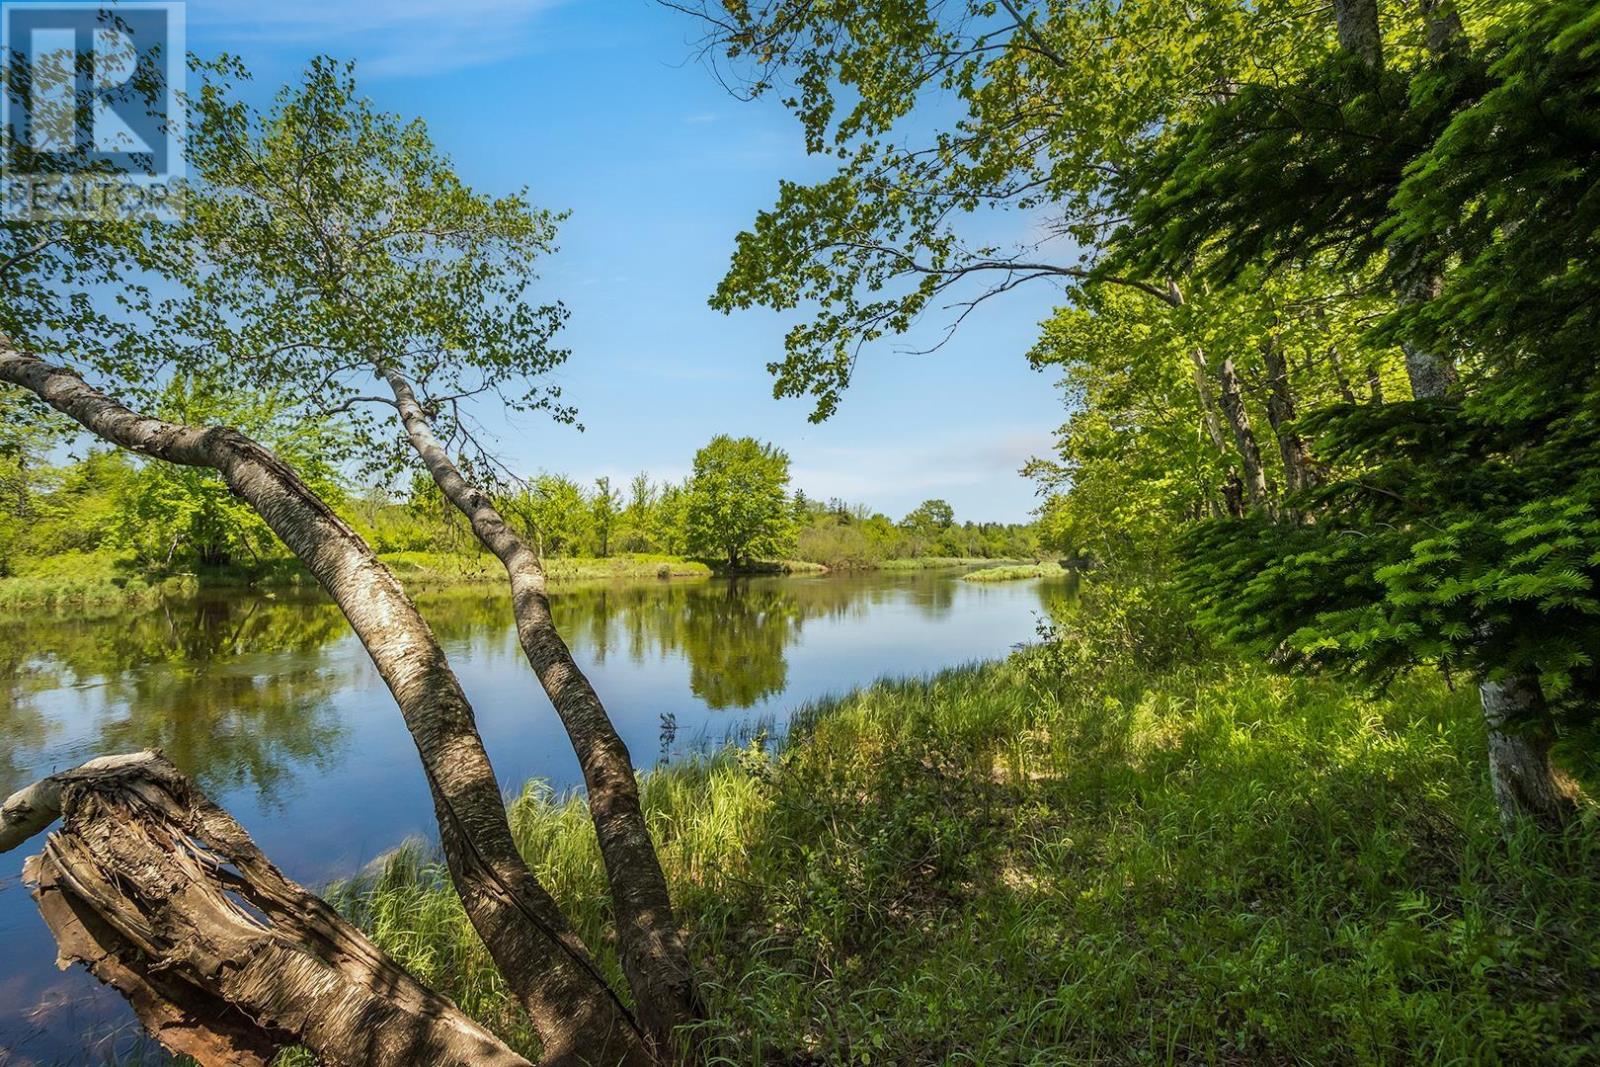
Lot 1 Old Post Road
Enfield, Nova Scotia
Discover the unparalleled potential on Old Post Road. An expansive vacant land property located in the picturesque region of Enfield, Nova Scotia. Spanning over 139 acres with a breathtaking 2000 feet water frontage, this prime real estate offers a unique opportunity for developers and investors seeking a versatile and high-value investment. Zoned R-7 (Rural Estate) and boasts a variety of permitted uses that make it an ideal site for a wide range of development projects. A carefully crafted easement allows easy access through neighboring lot to the portion of land on both sides of the brook.Whether you're envisioning a tranquil residential estate, a bustling community hub, or a productive agricultural venture, this property can accommodate your ambitions. Permitted Uses Include: Residential Development: Single-unit and two-unit dwellings, CSA approved mobile homes, and daycare facilities for up to 14 children. The property also supports business uses and pet care facilities in conjunction with dwellings. Community and Institutional Uses: Open spaces, parks, nursing homes, residential care facilities, and fraternal halls, offering numerous opportunities to build community-focused amenities. Agricultural and Resource Uses: General and intensive agricultural activities, forestry operations, and private indoor riding barns, making it an excellent choice for agricultural developments. This land is strategically located with convenient access to major transportation routes and local amenities, ensuring easy connectivity and enhancing its appeal for future residents and businesses. The serene, natural surroundings provide a peaceful environment that can be transformed into an exclusive rural retreat or a vibrant community center. Invest in Enfield and unlock the potential of this extraordinary property. (id:39336)
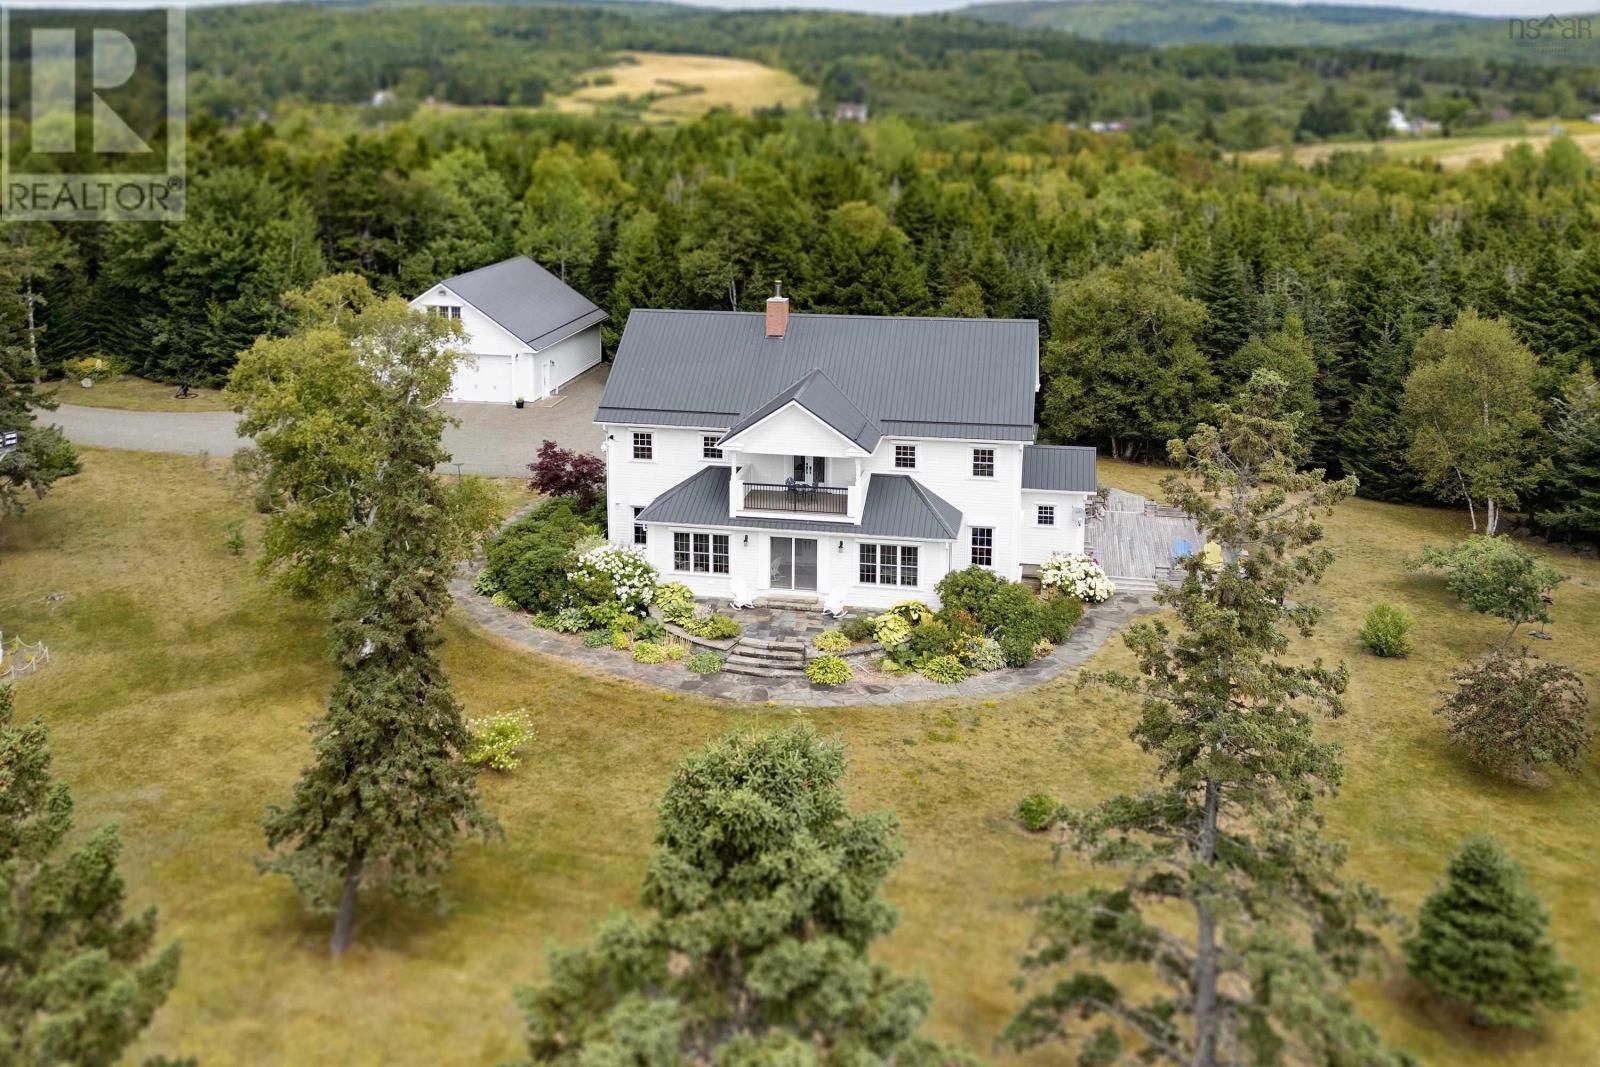
101 Phillip Fulmore Road
Lower Five Islands, Nova Scotia
PRIVATE LUXURY OCEANFRONT ESTATE! Located on a pristine stretch of rugged coastline, this extraordinary property offers the ultimate in privacy, elegance, and natural beauty. Set on 12 acres in Lower Five Islands, the property combines timeless architectural design with sweeping, unobstructed views of the Five Islands on the north shore of the Bay of Fundy. The residence itself is a masterwork of craftsmanship, with finest finishes and details. Generously scaled living and entertaining spaces flow seamlessly to the deck, second floor porch and front patio overlooking the sea, creating a perfect setting for both quiet reflection and grand gatherings. A chefs kitchen, spa-inspired baths, sauna, a movie theatre, bar and games room provide every modern comfort, while custom details throughout reflect the highest level of quality. Outdoors, manicured gardens and pathways lead to vantage points where the oceans ever-changing drama unfolds in full view. There is lots of room for toys with an attached double garage, 45x34 detached garage and 29x19 garden shed/wood storage. Acres of privacy makes this estate a rare retreat for those seeking both seclusion and connection with nature. Ideal as a family legacy property or a refined coastal retreat, this estate offers a once-in-a-lifetime opportunity to own a piece of Atlantic waterfront unmatched in scale, privacy, and prestige. (id:39336)
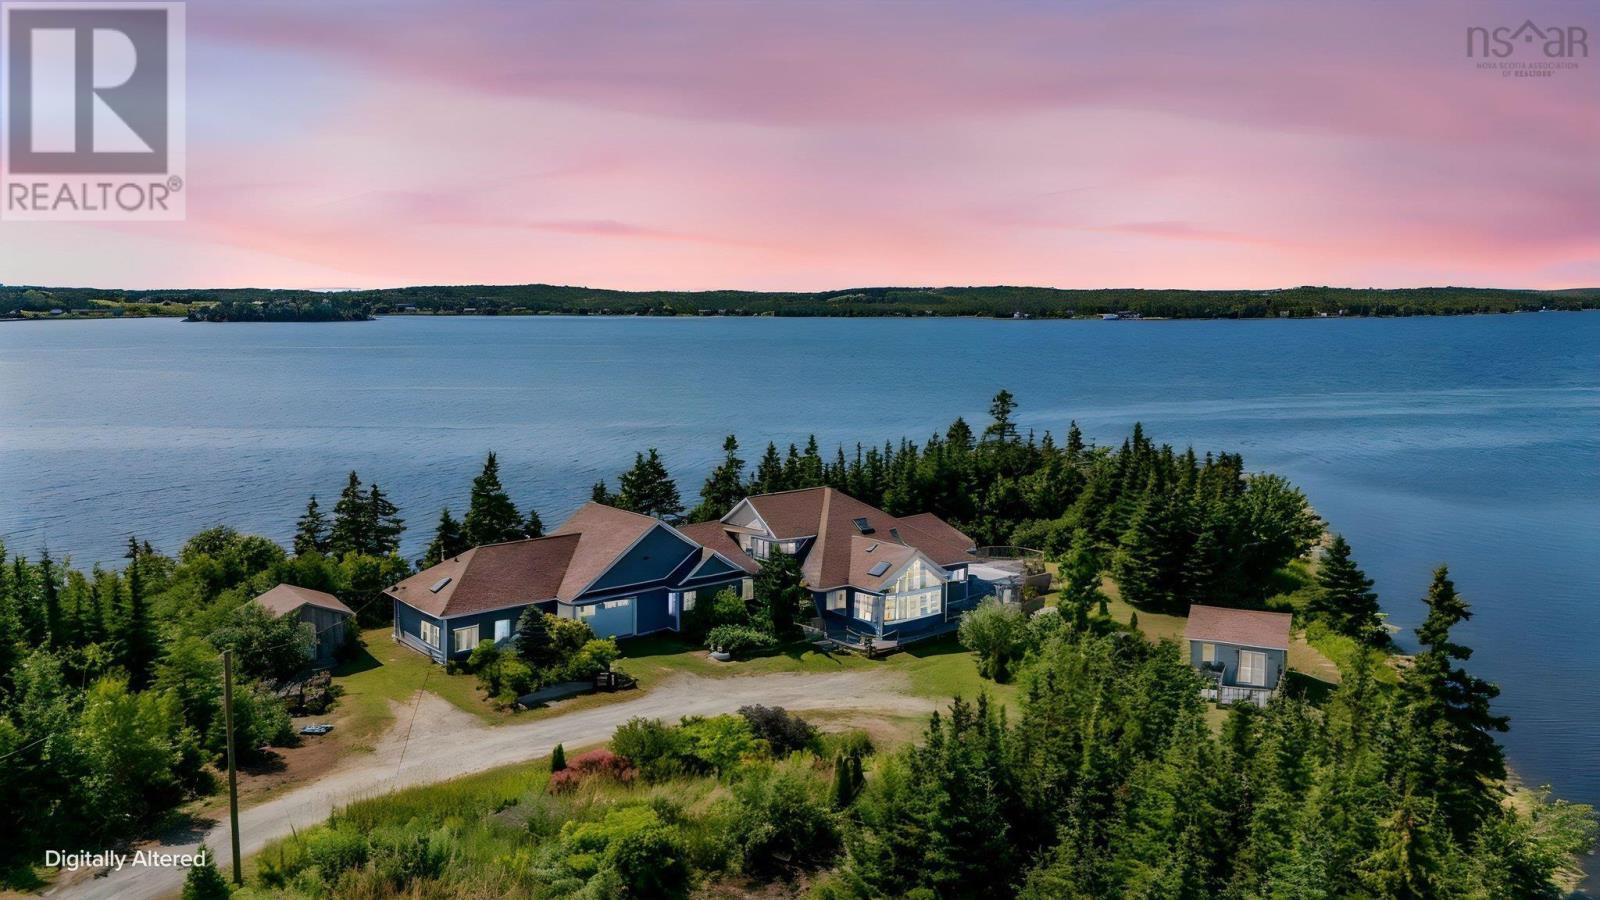
5145 207 Highway
Three Fathom Harbour, Nova Scotia
Welcome to your private waterfront retreat, nestled on an incredible 18 acres with an outstanding 1,961 feet of water frontage along desirable Porters Lake in the Halifax Regional Municipality. This once-in-a-lifetime opportunity features a custom-built home offering the perfect blend of luxury, privacy, and natural beauty. Thoughtfully designed with quality craftsmanship and timeless finishes, every detail of this exceptional residence has been carefully considered. Inside, you will find a beautifully designed layout with spacious living areas, abundant natural light, and elegant finishes throughout. Enjoy panoramic water views, expansive outdoor spaces, and endless opportunities for boating, kayaking, fishing, or simply relaxing by the shoreline. Beyond the existing home, the vast property offers room to explore, entertain, or create your own outdoor oasis, along with immense subdividing potential subject to county approvals. Whether you are looking to secure a peaceful waterfront getaway or explore future development options, this one-of-a-kind custom home delivers an extraordinary lifestyle in a truly spectacular setting where luxury meets nature and every day feels like a retreat, all while being located approximately 30 minutes to Halifax and all the amenities there. (id:39336)

264 North Street
Bridgewater, Nova Scotia
Offered as an asset sale or turn-key business, 264 North Street provides ample opportunity for owner-operators and investors. Currently operating as a Petro-Can, convenience store, Robin's and One Stop Kirkland wholesale. 3,520 square foot building extensively renovated in 2023, situated on a 1.31 acre, high profile parcel of land. (id:39336)
5719 Southwood Drive
Halifax, Nova Scotia
Sunrise from the front porch. Sunset from the wraparound back deck. This light-filled, Scandinavian-inspired residence in the South End offers a rare sense of calm & privacy in the heart of the city anchored by an expansive backyard retreat that feels worlds away. A truly exquisite modern executive home, defined by clean lines, a refined neutral palette, and exceptional curb appeal is move-in ready, with nothing left to do but enjoy. Inside, the main level invites you in with a comfortable living room with a cozy fireplace, a formal dining room made for long dinners with family and friends, and a beautifully designed kitchen with a center island and ample cabinetry the natural gathering spot of the home. A servery with wet bar, a private office, and a 2pc bath round out the space with thoughtful ease. Step out from the dining room and the backyard opens up like a hidden sanctuary fenced, wooded, and wonderfully private. It's the kind of outdoor space where mornings start slow and summer evenings linger long after sunset.Upstairs, 3 bdrms include a tranquil primary suite with a walk-in dressing room complete with custom built-ins and a spa-like four-piece ensuite featuring a deep soaker tub and rainfall shower. A true retreat at the end of the day.The fully finished lower level adds even more room to live and grow, with a spacious recreation room, bedroom, a 3pc bath, and dedicated storage and utility areas. A home where everyday moments feel a little more special & where family life has all the room it needs to unfold. (id:39336)
293 Park Road
Elmsdale, Nova Scotia
Built in 2015, this 7,200 SF modern ICF Concrete industrial building on 1.7 Acres with frontage on 3 streets in the Elmsdale Industrial Park offers 6,000 SF(60' X 100') ground floor with clear span column spacing, plus 1,200 SF Heavy Wood Frame mezzanine(60' X 20') with office below. Features include 16' clear ceiling height, one 14' x 12' grade loading door with electronic opener, 600/347 Volt 200 Amp 3 Phase Power with 45 KVA & 30 KVA 120/208 Volt 3 Phase Transformers & Zeneth Transfer Switch, geothermal in floor heating/cooling (3 zones), additional Ducted Heat Pump units, HRV Ventilalation, reception foyer, 2 offices, 3 washrooms, data/electrical rooms, mezzanine storage, and municipal water/sewer. Rare large fenced and gated yard area suitable for 53' Tractor Trailer maneuvering. (id:39336)

2301 1650 Granville Street
Halifax, Nova Scotia
Discover The Summit a refined penthouse residence that redefines timeless living at The Roy, Halifaxs foremost luxury address. Designed with a classic layout and generous wall space for art collectors, The Summit seamlessly balances elegance with comfort. Multiple living areas, each warmed by its own gas fireplace, invite both intimate gatherings and grand entertaining, all set against a backdrop of sweeping northwestern city views that stretch across the Harbour Bridge, Grand Parade, and glimpses of Citadel Hill. The gourmet kitchen is equipped with high-end Gaggenau appliances, pristine quartz countertops, and a Calacatta marble backsplash the perfect canvas for culinary artistry. Step onto your spacious 515 sq. ft. private deck and savour the city skyline and ocean air from your own secluded vantage point. This thoughtfully designed home includes a generous primary suite with walk-in closet and a serene ensuite with heated floors and a floating tub, plus a second bedroom and full bath for visiting guests. Secure indoor parking is provided via the innovative car elevator, all above street level for ultimate convenience. A 24-hour concierge ensures that life at The Roy is effortless, managing your daily needs and exclusive bookings at The Roy Club. Residents enjoy an entire amenity floor: unwind in the pool, steam room or sauna; stay active in the gym or yoga studio; host memorable events in the expansive party room; or relax with a film in the private theatre or a game of billiards in the library lounge. The Roy lets you live your best life without ever stepping outside, yet when you do, youre instantly in the heart of Halifax, a politically stable city with a thriving coastal economy. Award-winning restaurants, unique shops, the scenic waterfront, and the storied grounds of Citadel Hill are all just moments from your door. If classic sophistication and the best of city living are what you seek, come experience the peak of luxury living. (id:39336)
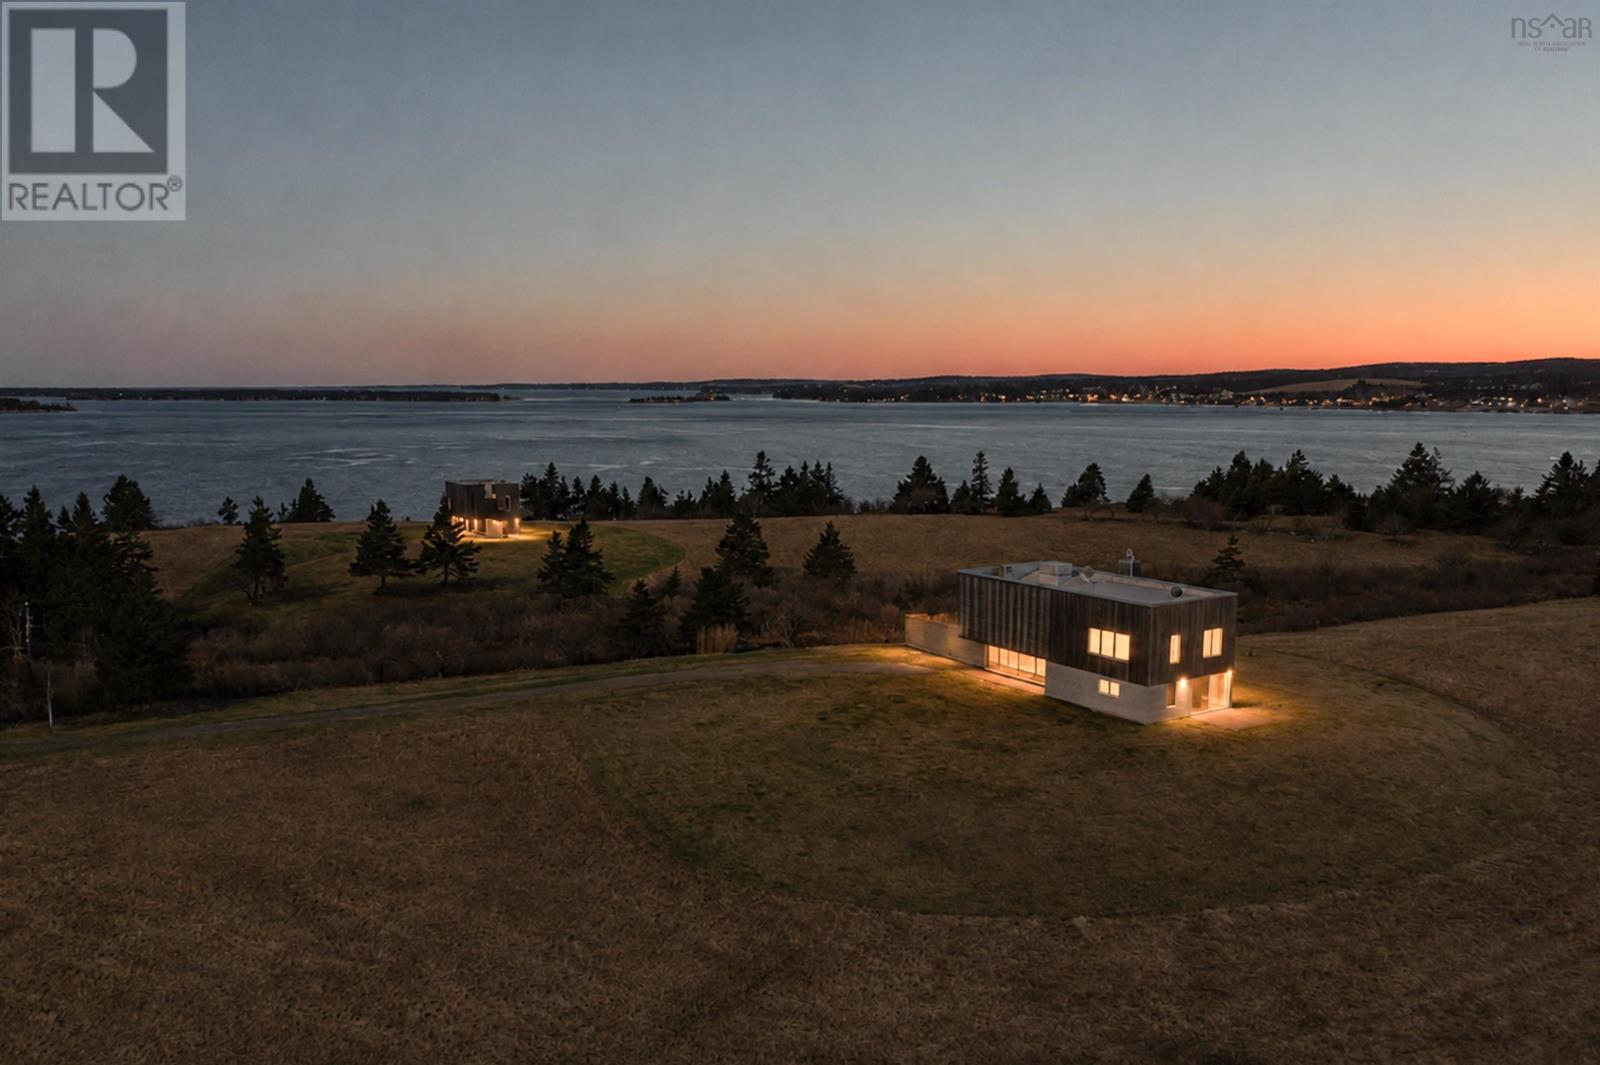
34 & 58 Oxner Head Drive
Lower Lahave, Nova Scotia
Rarely does a property emerge that so perfectly balances architectural pedigree with the rhythmic beauty of Nova Scotia's South Shore. With 504 feet of oceanfront and 17 private acres at the mouth of the LaHave River, this award-winning compound is a recipient of the Governor General's Medal in Architecture and the visionary work of internationally acclaimed architect Brian MacKay-Lyons. The estate is defined by two luminous pavilions with symbolic wall extensions that draw the eye across the natural buffer between them. Bridging the distance through intentional design, the primary pavilion gazes over the tranquil salt marsh, while its counterpart faces the open ocean. A winding wooden boardwalk meanders through the quiet forest, leading to the Spa - a third pavilion tucked peacefully among the trees. Every inch of this compound reflects the skill of local master craftsmen. The aesthetic is one of refined ruggedness, featuring exposed timber frames and locally sourced hemlock that has weathered beautifully to match the coastline. Floor-to-ceiling glass windows dissolve the boundaries between the interior and exterior, while modern amenities and etched concrete floors provide a sleek and contemporary counterpoint to the natural surroundings. The Two Lanterns is not just a home but a sanctuary where life slows down and moves with the flow of the tides. Mornings might begin in the Spa engulfed in the aroma from the red cedar walls, with bi-fold doors giving way to a screened porch and the nature surrounding you. Afternoons are spent at Oxners beach, just a stones throw from the property, while evenings settle into the elevated pavilions where western exposure and panoramic views combine to capture beautiful sunsets across the changing LaHave River landscapes. Located on one of the most coveted stretches of shoreline in the Riverport area, you are only a scenic drive away from the world-class dining and cultural heritage of Lunenburg, a UNESCO World Heritage site. (id:39336)
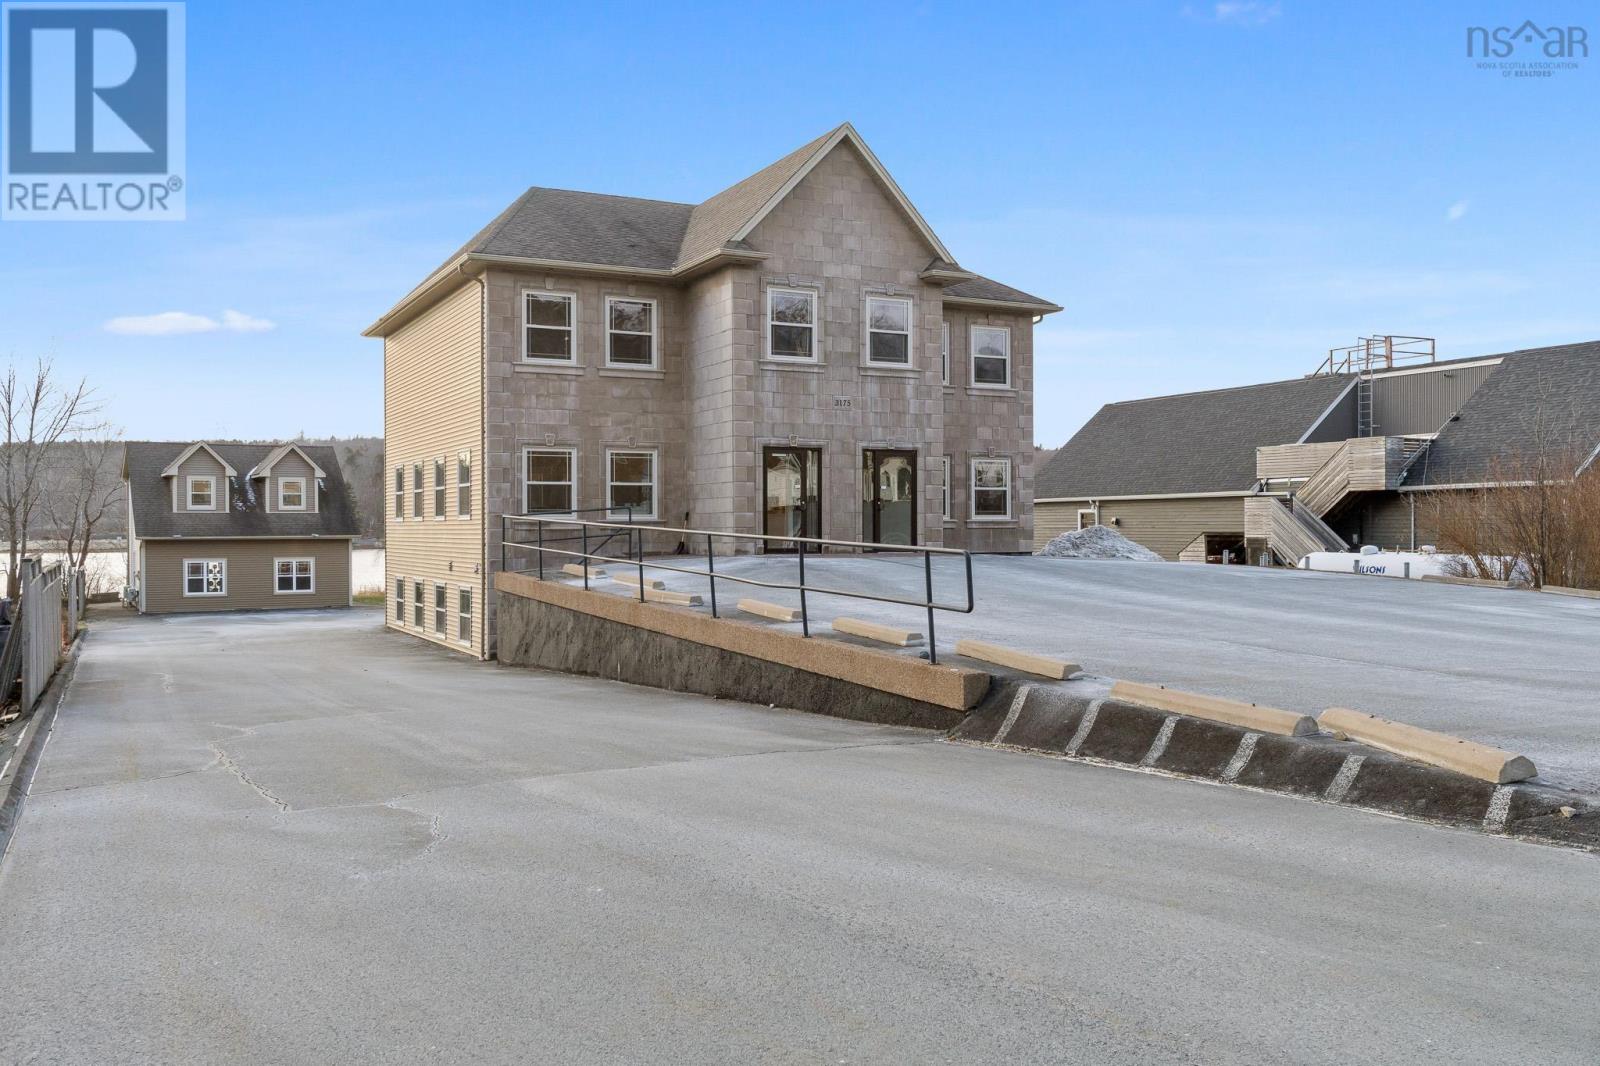
3175 Highway 2
Fall River, Nova Scotia
Rare commercial office building located in a prime location in the heart of Fall River. Take a closer look at this well appointed office building located on the shores of Lake Thomas. The main office structure is a 3 level office building that was built in 2011 and measures over 5200 sqft of Class A office space. The building is in amazing condition and turnkey for a variety of uses including: Medical, dental and veterinary clinics, Restaurants, Offices, Service and personal service uses as well as Retail and Institutional uses. Also on the property is a secondary building that is 1634 sqft on two levels. This space is currently being used as a gym and is complete with two bathrooms. The property has been well maintained and has been connected to Municipal Water and is serviced by 2 x 200 amps services with dual ducted heat pumps. 26 parking stalls & over 80 feet of direct water frontage all make this property a wonderful place to consider. The seller would also entertain a 10 year lease opportunity with a potential tenant. (id:39336)
104 Shaughnessy Place
Bedford, Nova Scotia
Shaughnessy Place, elevated Living in the Ravines of South Bedford. Tucked away on a private cul-de-sac in one of Bedfords most prestigious enclaves, this exceptional custom-built residence sits on an expansive lot, over half an acre, backing onto serene, tree-lined green space for total privacy & tranquility. Meticulously maintained and crafted with uncompromising quality, this 6,352 sq ft luxury home offers the perfect blend of elegance, function, & comfort. Graceful architectural details such as soaring 20-foot ceilings, cove moldings, tray ceilings, crystal light fixtures, and gleaming hardwood floors create an atmosphere of timeless sophistication. Main level alone spans over 3,061 sq ft and has been designed with accessibility and everyday luxury in mind, featuring wide hallways, fully ducted heating and cooling, in-floor heat and a whole-home generator for peace of mind. The heart of the home is a gourmet kitchen appointed with endless custom cabinetry, granite countertops, and high-end appliances. Expansive living and dining spaces flow seamlessly to a vast, south-facing deck that overlooks the fully fenced pool and pristine patio area, outdoor sanctuary. Stunning primary suite is a private retreat with tranquil green space views, an exquisite 5-piece ensuite bath, and generous closet space. A beautifully appointed second bedroom and a dedicated home office round out the main level, along with a conveniently located laundry room. Downstairs, the fully finished walk-out lower level offers incredible bonus space: a professional-style bar, home gym, theater room, additional bedroom, full bath, and abundant storage. Additional features include a double garage, extended driveway, and direct access to a trail system offering endless opportunities to enjoy the natural surroundings. This home is the epitome of refined living in one of Halifaxs most desirable neighbourhoods. Experience luxury, privacy, & elegance at its finest. (id:39336)
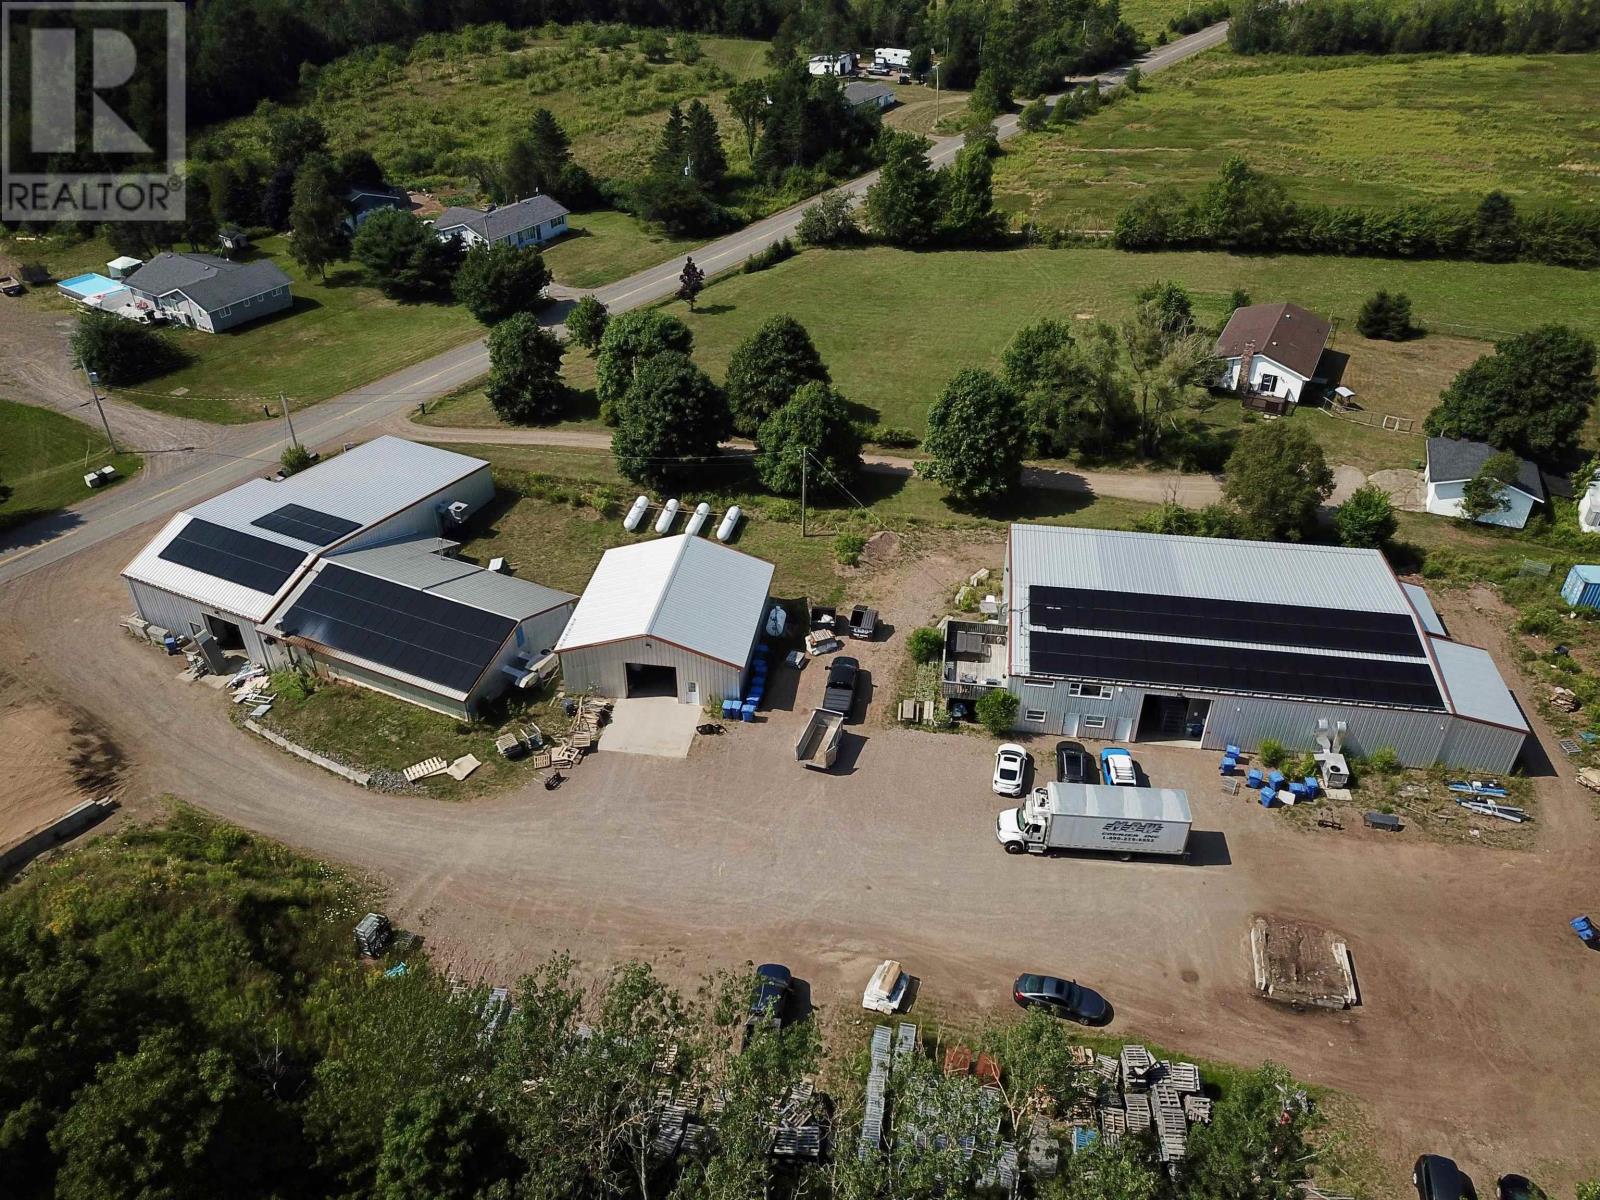
396 Station Road
Great Village, Nova Scotia
15,014 SF (810 SF 2nd floor) in 3 Pre-Eng. Steel buildings built between 2016-2021, situated on 1.99 Acres of Land, 1.2 KM from the Trans Canada HWY 104 via Exit 10 just past Debert/Truro. BLDG 1: 7,110 SF, BLDG 2: 1,681 SF BLDG 3: 6,223 SF. 12-22.5' Clear ceilings, Four large Grade Loading doors (14'x14', 12'x12' Two 14'x12'). Food grade washable freezer panel interior walls. 120/240 Volt 800 Amp Single Phase Power, 60 KW Solar Panels Generate +- $12,000/ year in electricity, 2 X Generac Propane Generator totaling 22 KW. 2nd floor 810 SF 1 bedroom, kitchen, Laundry, deck & hot tub, which works well for an owner occupier, or staff needing accommodations. (id:39336)
34 Norwood Court
Porters Lake, Nova Scotia
No need for a cottage outside the city when you can have the Palace on Porters Lake. This truly incredible estate with over 200 of ideal lake frontage is now ready for its next owner where you will enjoy all of the benefits of modern living with the exclusivity of lakeside tranquility. As you make your way down your own private lane, you are greeted by a row of stunning deciduous trees that leads you to both of your detached double car garages. Pull up to ample parking at your round about and admire the appeal of the cape cod home with entrance pergola. Warmth and grandeur is this homes theme as the main level boasts not one but two cozy propane fireplaces in two separate living rooms and a floor to ceiling wood burning fireplace in the dining hall. The spectacle of the home is a newer addition overlooking the water which will be the centre piece of family gatherings and entertaining. The country style kitchen is conveniently located between both living rooms and dining hall and features a breakfast nook overlooking the lake. A generously sized (lakeview) primary bedroom with walk in closet and 5PC ensuite and office/ den complete this level. The 2nd level features 3 large bedrooms (2 of which have lake views), 4PC bath and a hall that overlooks the main floor. The lower level consists of a huge rec room perfect for gathering and entertaining, 3PC bath, a second den/office and two storage rooms. A convenient walkout entry takes you to the deck/ patio and pool area. You truly feel like youre at a resort on this property as the private fully fenced in ground pool is located next to the side patio with covered porch. This area is completed with pool house and gazebo with fireplace offering a place to enjoy in any season. A full lakeside retaining wall and concrete Warf with dock extensions make lakefront living effortless. Book your private viewing today! (id:39336)
220 Campbell Road
West Bay, Nova Scotia
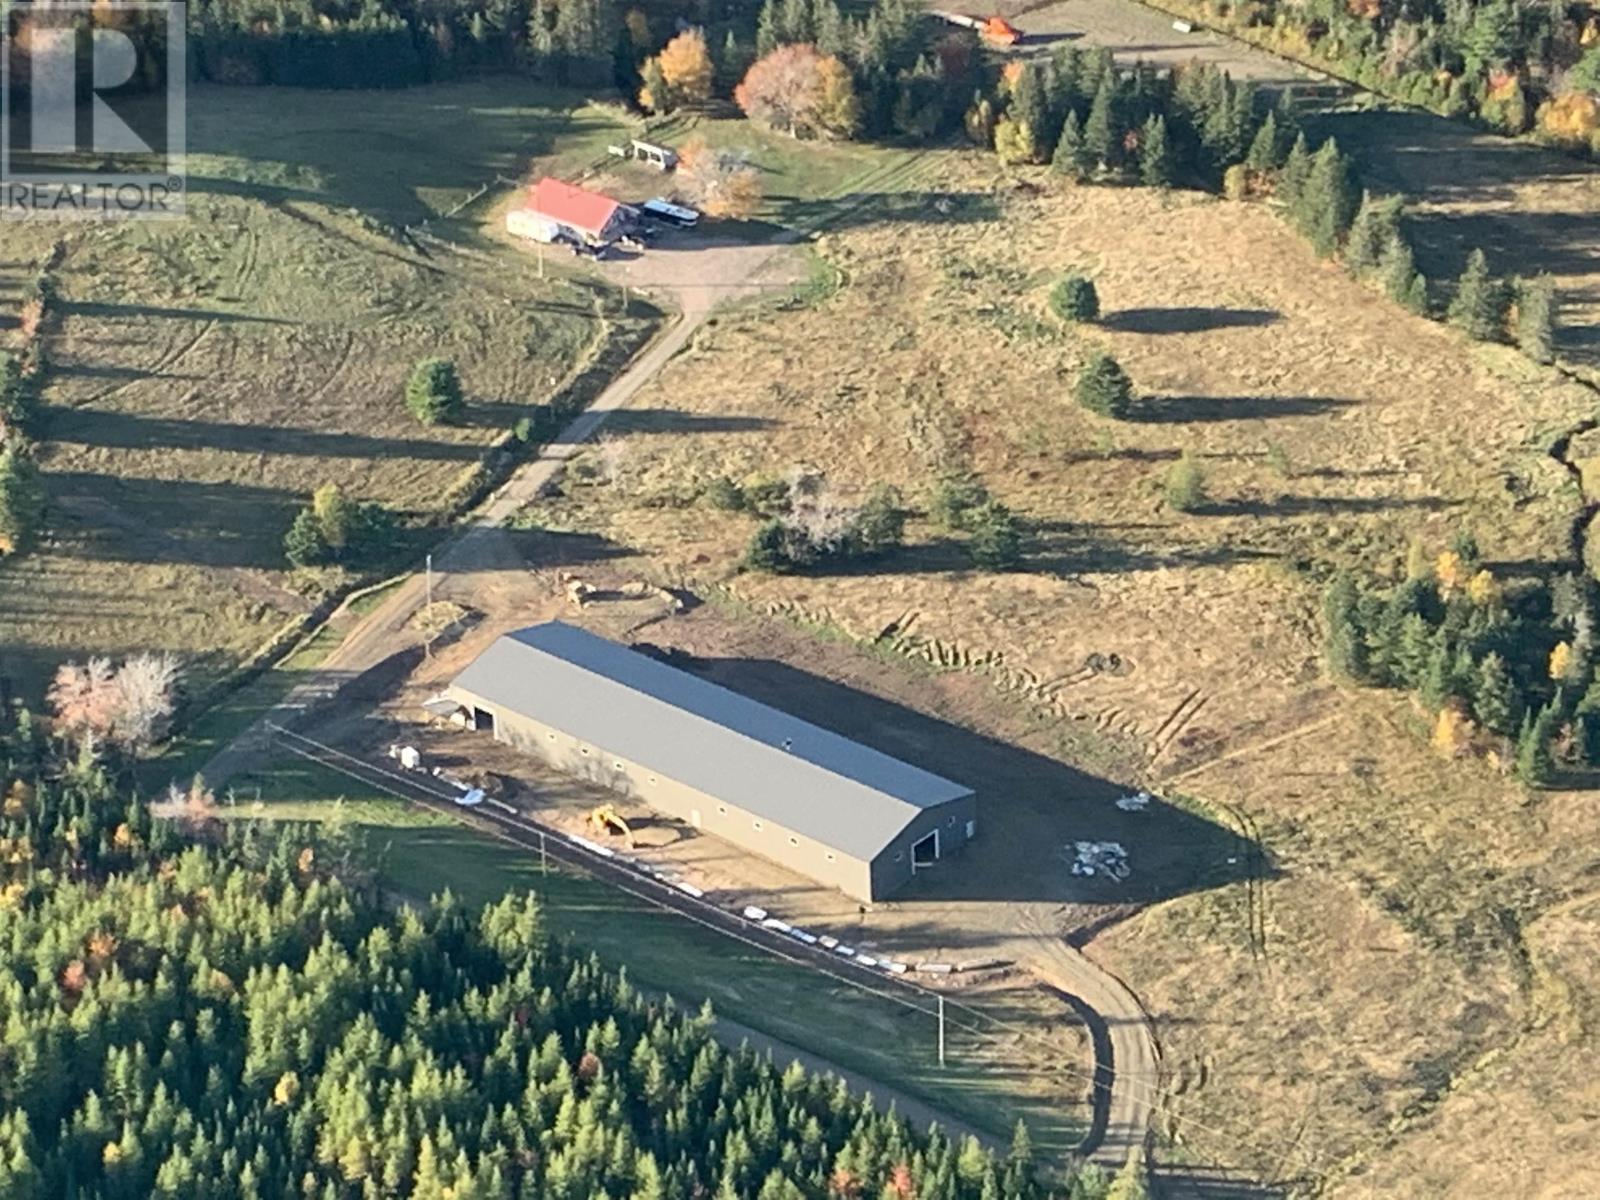
Welcome to 220 Campbell's Road located in West Bay, Cape Breton Island. This hidden gem is located 3/4 of a mile off the Marble Mountain Road, and maintained year round by the Department of Transportation. 5 PID's consisting of a whopping 445 Acres!!! PID #50144740 (144 acres), PID# 50020106 (45 Acres), PID# 50303213 (56 Acres), PID# 50303122 (23 Acres), and PID# 50024124 (177 Acres). 30 acres which are cleared. Enjoy walking, horseback riding, or four wheeling on your own trails throughout the property. State of the art 250 x 72 Wired Barn with covered verandah built in 2020. Wood frame construction, steel lined inside and outside. Indoor riding arena, 9 (10x12) horse stalls, and viewing area. The mechanical room, tac room & office, 2 PC bath, and ally way all have in floor heating. 200 amp panel. The barn has its own well and septic. There is also an outdoor riding arena. The year round chalet was built in 2008 and has an open concept kitchen/living area with woodstove, 3 PC bath, and the loft hosts the bedroom. Fridge, Stove, Dishwasher, washer and dryer are all under 2 years old. The back part of the chalet can be developed further for more living space. Marble Mountain beach, or Dundee beach is just a 10 minute drive. The town of Port Hawkesbury is only 20 minutes away! Call for more information today!! (id:39336)

Acreage N0. 102 Highway
Hardwood Lands, Nova Scotia
Located in East Hants on the West side of Highway 102, this 90 acre parcel of land is adjacent t othe Lantz Interchange (Exit 8A) which will provide future access to the west side of Highway 102 (id:39336)
1630 Vernon Street
Halifax, Nova Scotia
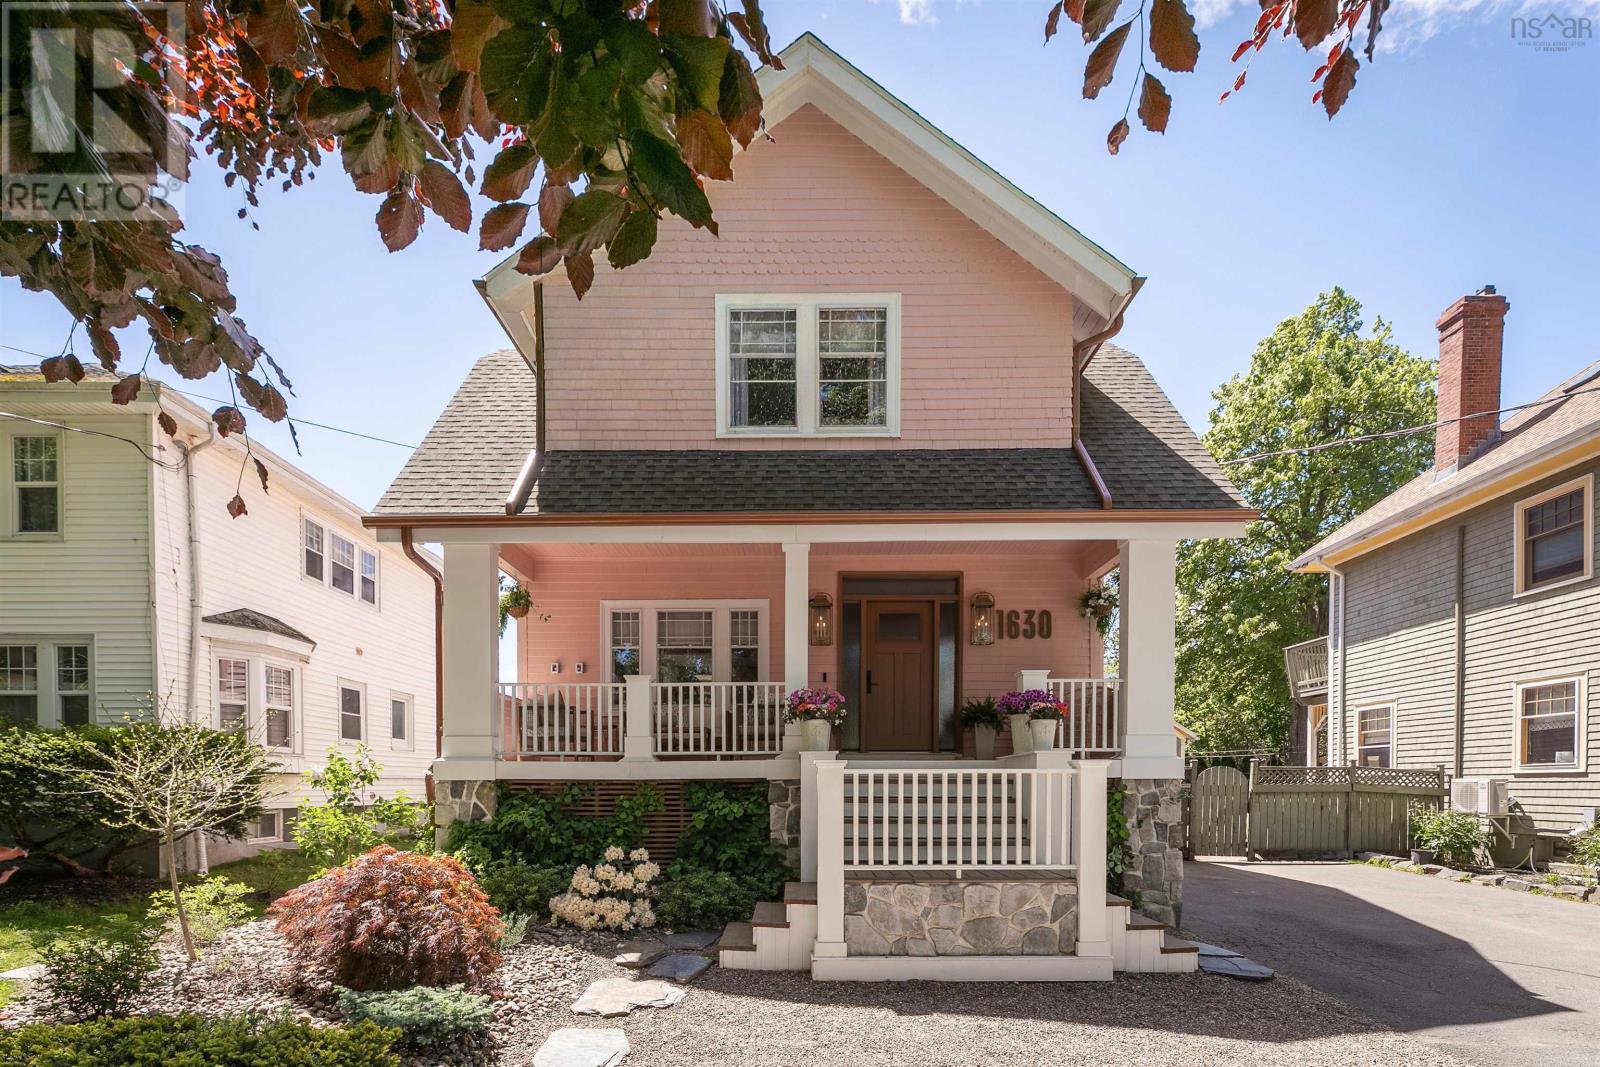
Welcome to The Pink House on Vernon Street, one of Halifax's most recognized and celebrated homes. Featured in Better Homes & Gardens, The Wall Street Journal, and Maclean's, this South End landmark has been meticulously renovated since 2021, blending modern luxury with the historic character that made it iconic. Set among mature trees and heritage architecture in one of the peninsula's most walkable neighborhoods, the home sits within a top school district and steps from downtown, universities, hospitals, and the city's best amenities. The result is a residence that is as rare in its location as it is in its quality. Inside, the main level opens into a warm, light-filled space with a thoughtfully curated palette of neutral tones and rich natural materials that feels both elevated and welcoming. Original trim, hand-poured glass windows, and cast iron radiators speak to the home's heritage, while the open-concept layout, oversized gas fireplace, and fully appointed kitchen and butler's pantry bring it fully into the present. Four upper-level bedrooms include a primary suite with 9.5-foot ceilings, a five-piece wet room en-suite, and a custom walk-in closet, plus a converted top-floor retreat with vaulted ceilings and exposed beams. The fully finished lower level offers a self-contained in-law suite with heated floors, a separate entrance, two bedrooms, and its own laundry, ideal for extended family, guests or rental potential. Every finish, fixture, and system in this home has been replaced or upgraded since 2021, offering the peace of mind of new construction within one of Halifax's most storied addresses. (id:39336)
83 Canoe Crescent
Hammonds Plains, Nova Scotia
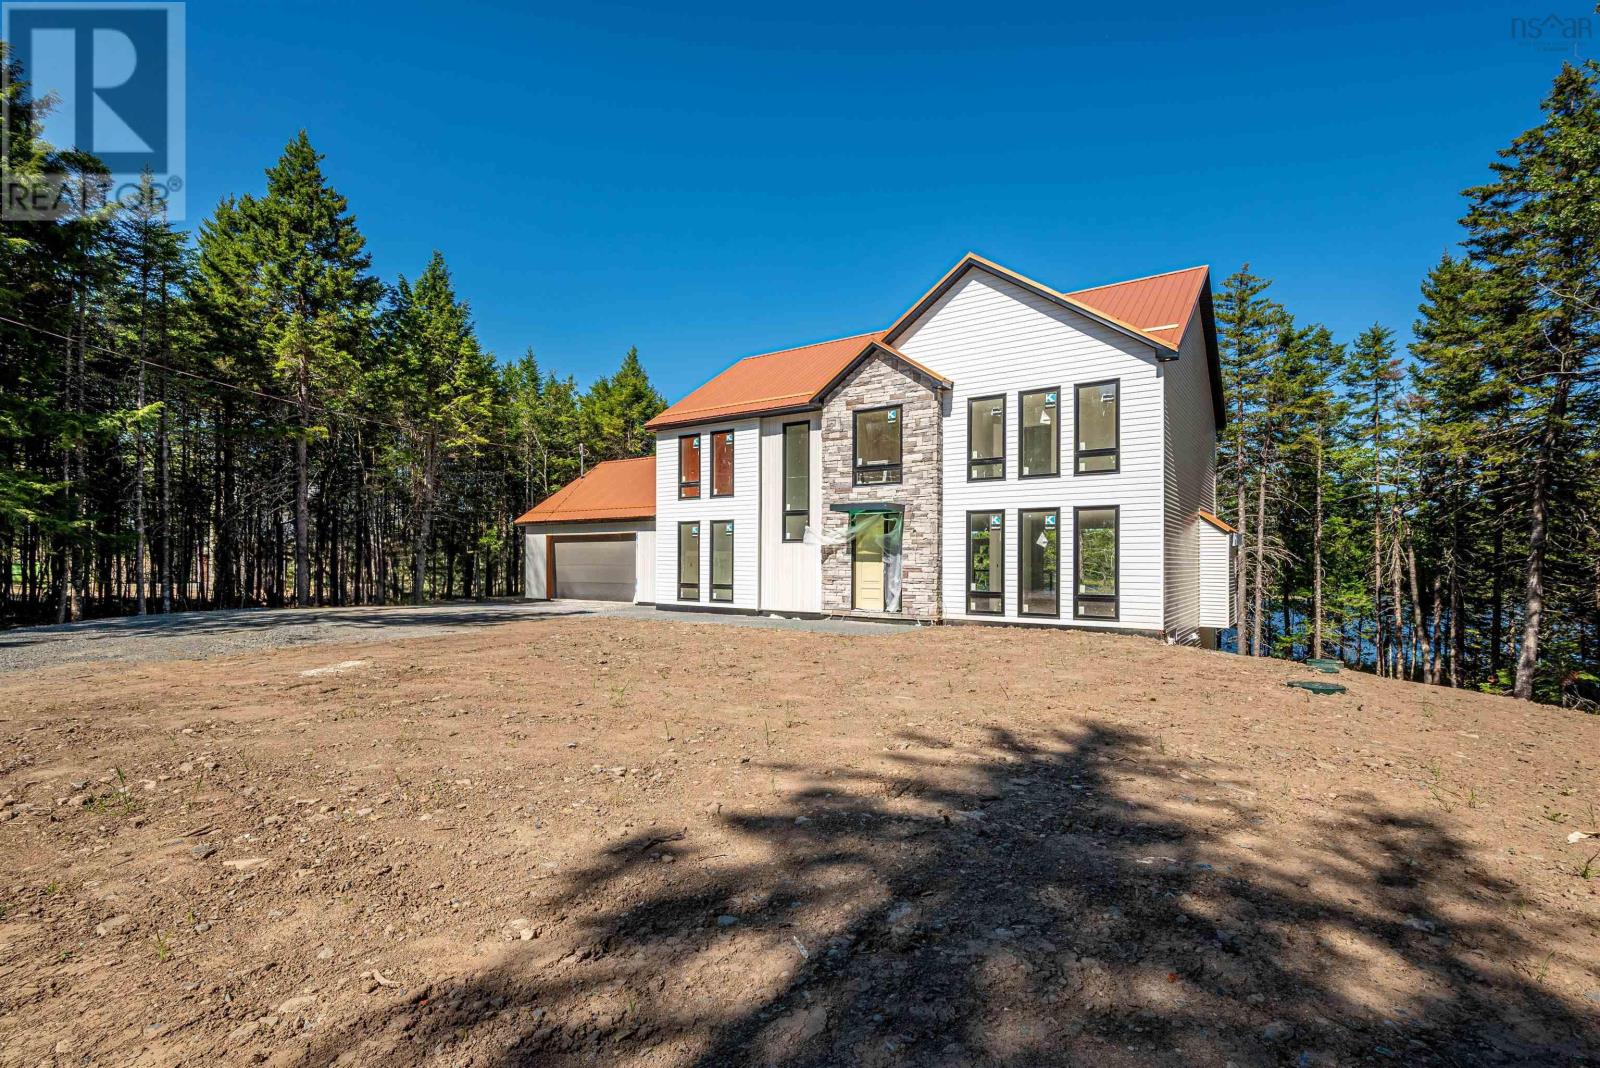
This new construction WATERFRONT 2 storey home is located in the sought after Voyageur Lakes Subdivision. This home offers 4305 sq ft of living space & is situated on 1.9 acres with lots privacy overlooking the impressive Baptizing Lake. Step into the stunning open concept layout overlooking the lake! The main floor features the modern & sleek kitchen with striking high end finishes. The main floor is also where you will find the laundry room, mudroom & pantry. Enjoy the comfort the living room fireplace and being able to enter your home from your double attached garage during the cold winter months! On the second storey, you'll find the primary bedroom with a walk-in closet and ensuite that features soaking tub. Right around the corner from the primary bedroom, is where you will also find 3 additional bedrooms and a full bathroom. This home has incredible features and every detail has been thought of, take advantage of the luxury features of this home, the lower level walk-out basement features a wet bar, large family room, spa & sauna for relaxing! This is also where you will find the office, utility room, full bath and powder room! (id:39336)
1278 Queen Street
Halifax, Nova Scotia
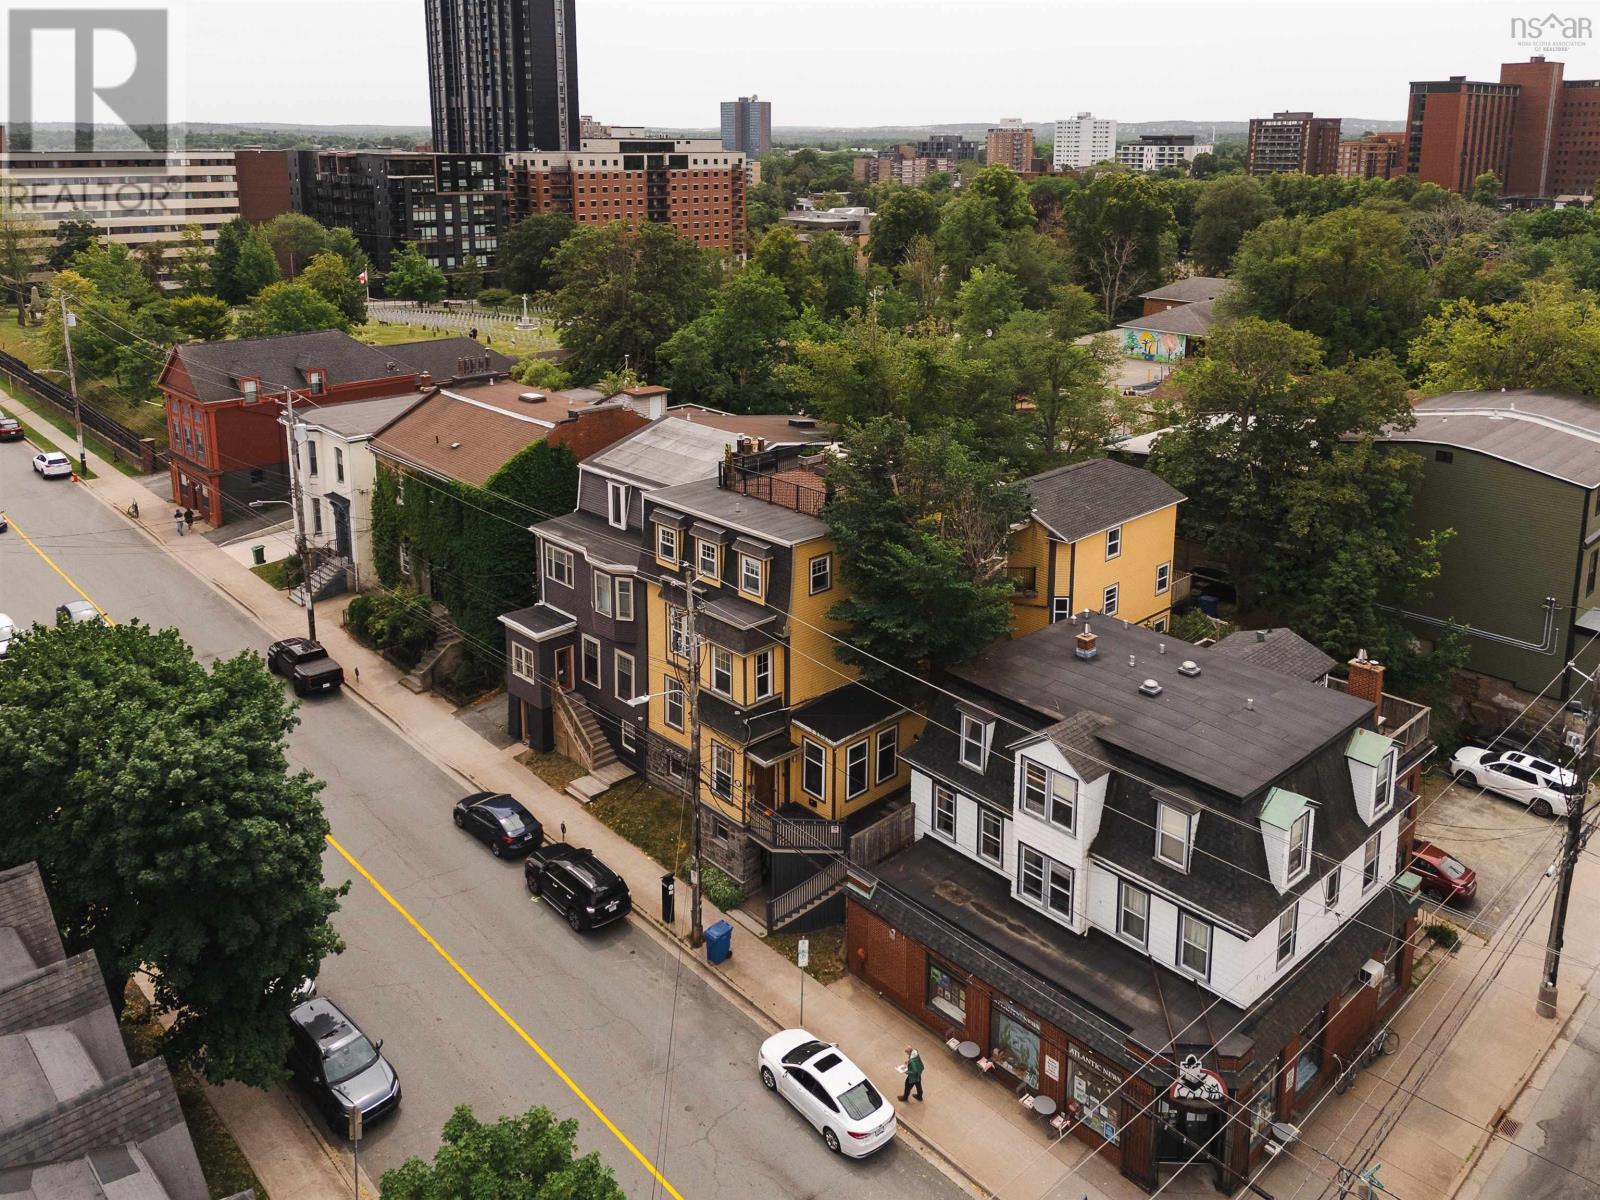
A brilliant opportunity to purchase one of Schmidtville's distinguished Georgian mansions, where executive urban living is enhanced by approximately $95,000 in annual rental income from three self-contained and separate rental suites (1 X 4 Bedroom and 2 X 1 Bedroom units). Enjoy an exceptional family home where you can maintain independent living while significantly offsetting ownership costs, OR maximize the property's income potential by leasing all four units to generate approximately $180,000 in annual gross rental income. The primary residence spans +/- 3,400 sf over three levels, offering six bedrooms, four bathrooms, soaring ceilings, elegant principal rooms, abundant natural light, two offices, rooftop and garden terraces, plus off-street parking for 3-4 vehicles. Fully renovated in 2019 to a high quality standard, this remarkable 6,400 sf property is steps from Spring Garden Road, hospitals, universities and all downtown amenities. (id:39336)
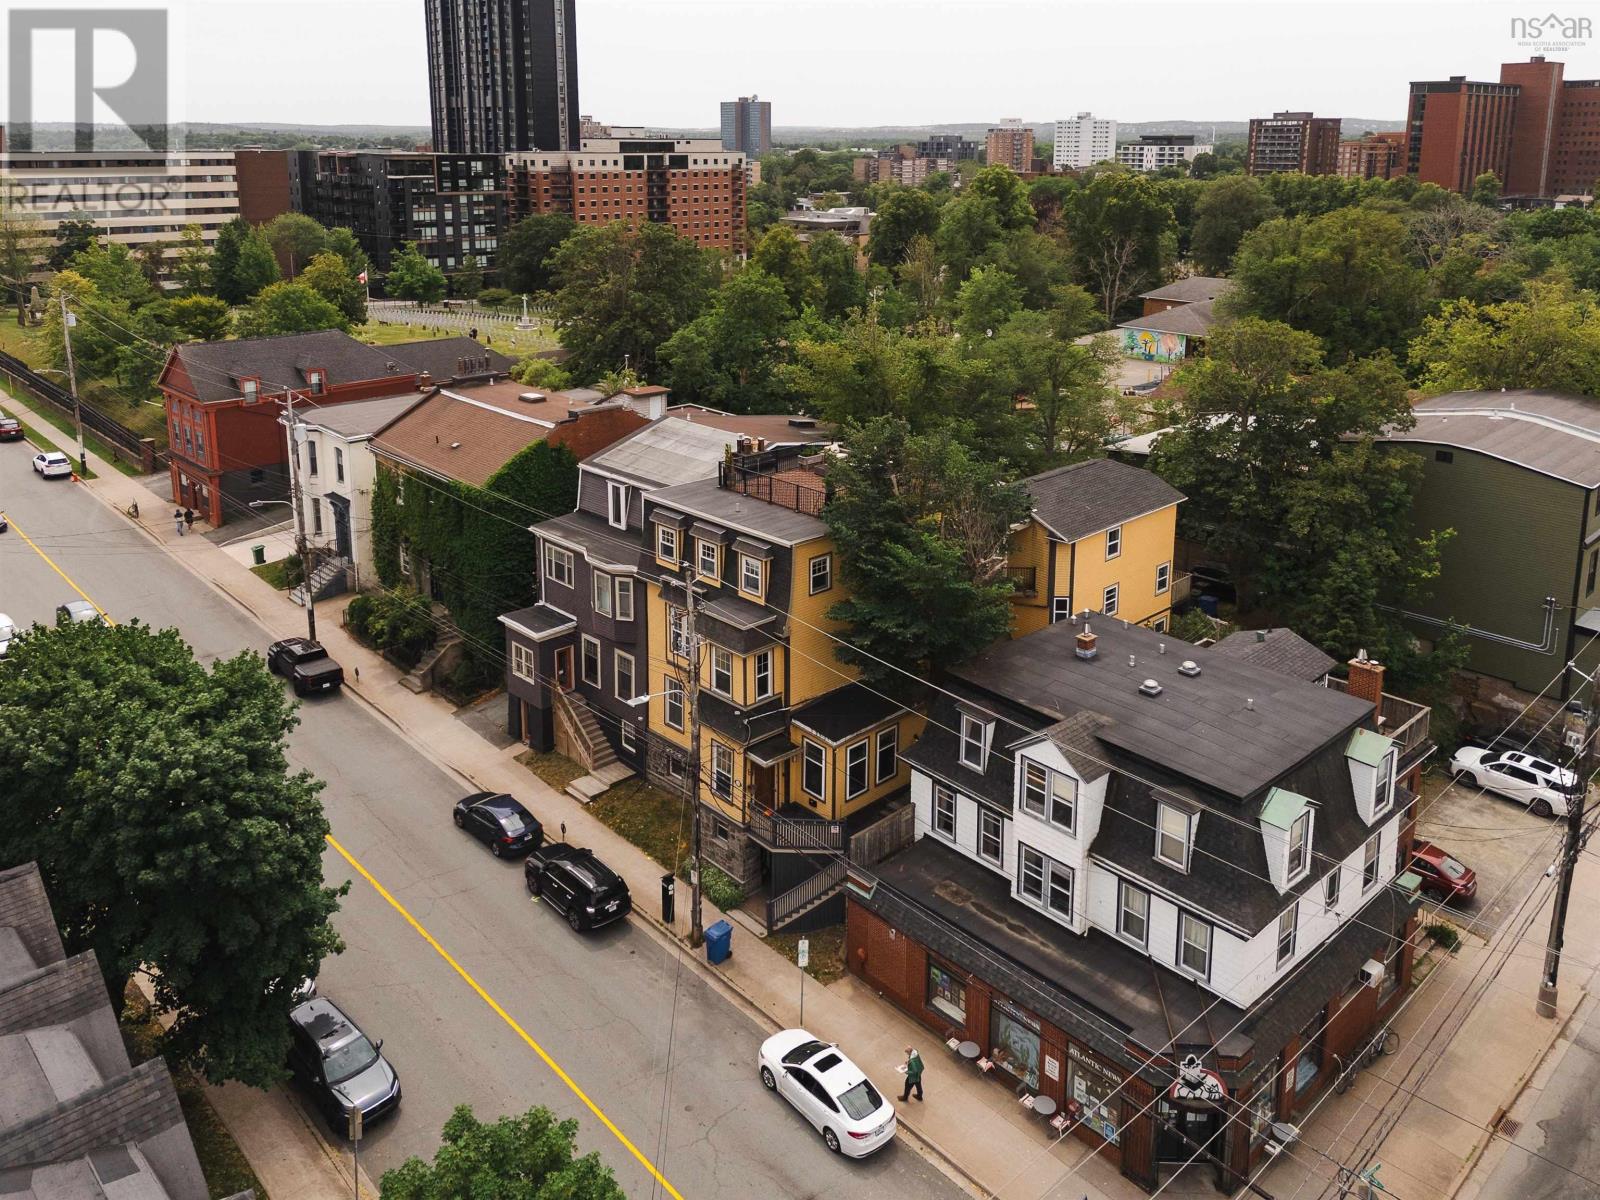
1278 Queen Street
Halifax, Nova Scotia
A brilliant opportunity to purchase one of Schmidtville's distinguished Georgian mansions, where executive urban living is enhanced by approximately $95,000 in annual rental income from three self-contained and separate rental suites (1 X 4 Bedroom and 2 X 1 Bedroom units). Enjoy an exceptional family home where you can maintain independent living while significantly offsetting ownership costs, OR maximize the property's income potential by leasing all four units to generate approximately $180,000 in annual gross rental income. The primary residence spans +/- 3,400 sf over three levels, offering six bedrooms, four bathrooms, soaring ceilings, elegant principal rooms, abundant natural light, two offices, rooftop and garden terraces, plus off-street parking for 3-4 vehicles. Fully renovated in 2019 to a high quality standard, this remarkable 6,400 sf property is steps from Spring Garden Road, hospitals, universities and all downtown amenities. (id:39336)
2055,2059,2061 North Park Street
Halifax, Nova Scotia
Here is a fantastic investment property on North Park Street, overlooking the Halifax Commons. A turn key investment opportunity on the iconic North Park Street, Halifaxs historic corridor. This 10-unit property sits with striking views over the Halifax Commons and blends old-world charm with modern upgrades. Over the past eight years, significant structural work has been completed to this 125 year old building: leaning sections of the foundation were removed and rebuilt using original-style stone where possible and poured concrete where needed, with the building jacked to level floors throughout. Nine of the units that needed renovations were refreshed with new flooring, bathrooms, and kitchens, delivering an attractive, updated living experience. The property benefits from multiple units with private decks, and the third-floor unit at 2061 features a large rooftop patio overlooking the Commons. This combination of historic character, recent improvements, and a highly desirable location supports a strong income stream and ease of renting. (id:39336)
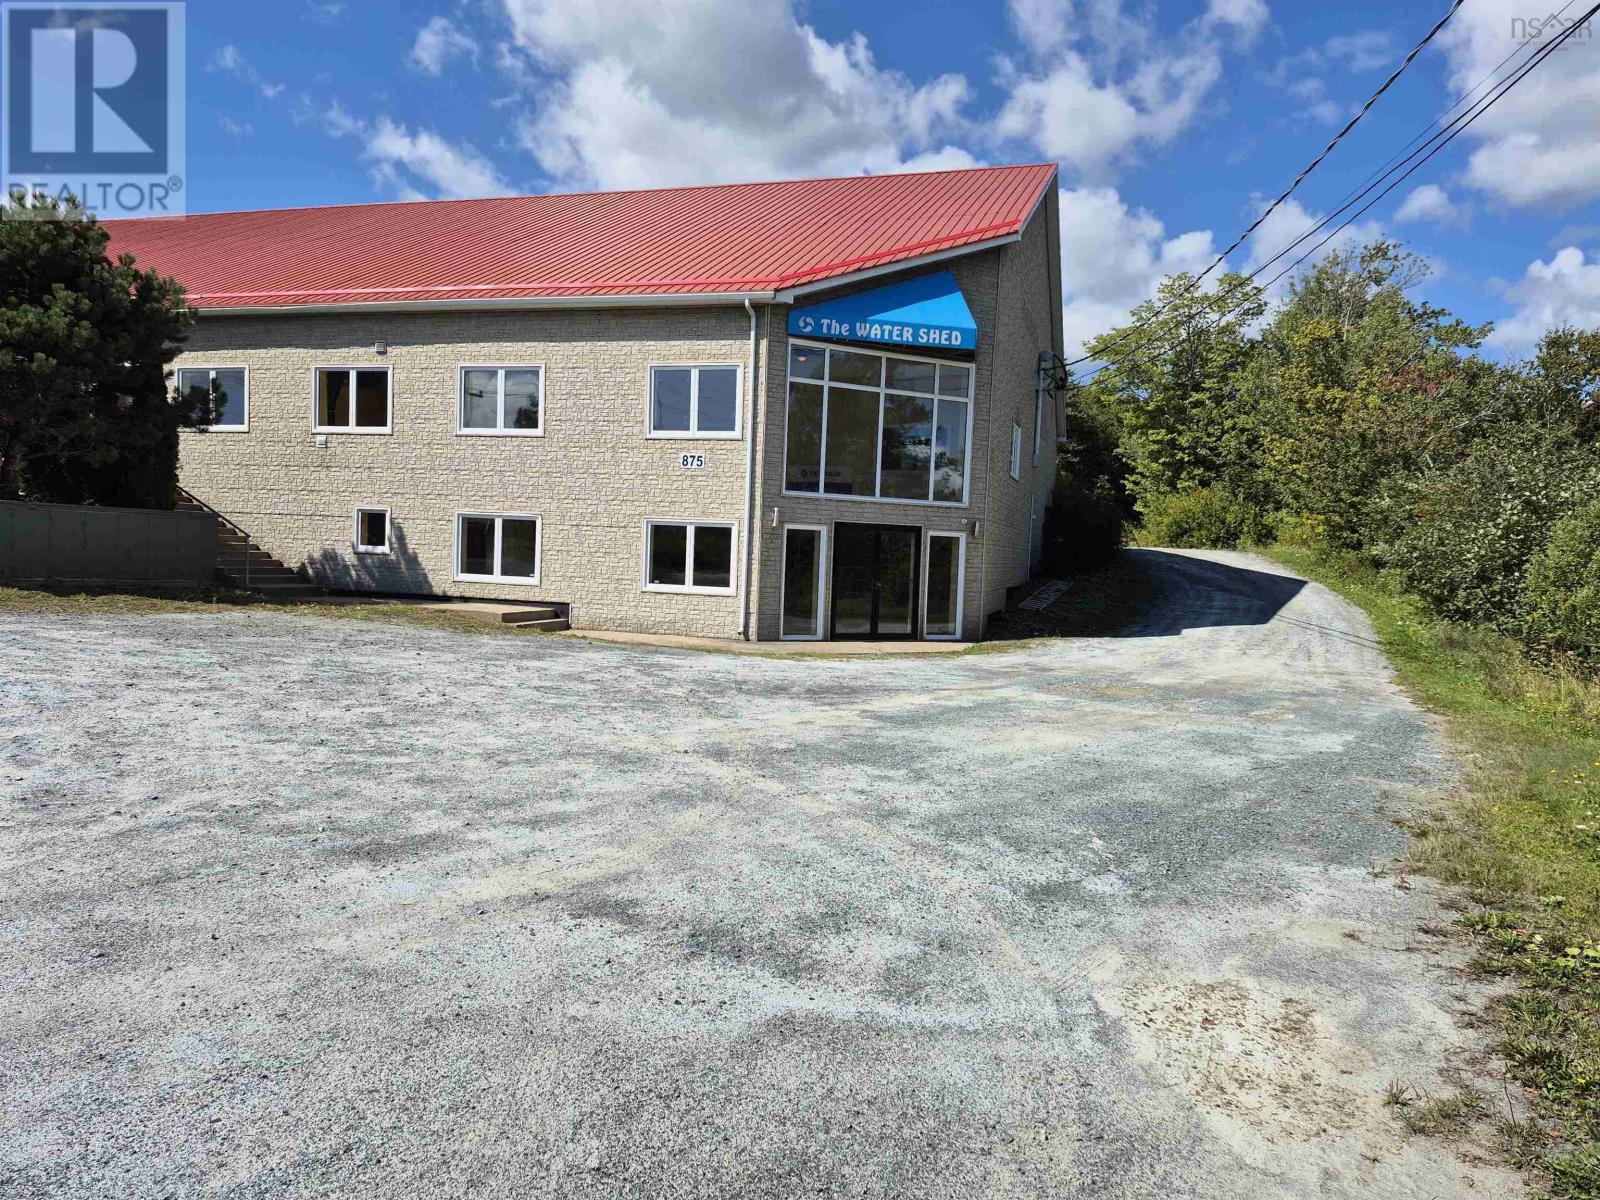
875 Main Street
Cole Harbour, Nova Scotia
Multi use building located at the corner of Main Street and Maclaughin Road. Property is well located on a primary traffic artery in the comunity of Westphal on a high profile site with exposure to over 35,000 vehhicles daily. The location offers excellent accessibility to Highway 107 and 118. The property is within close proximity to several Dartmouth bedroom communities including, Coodlawn, cole Harbour and Porters Lake. (id:39336)
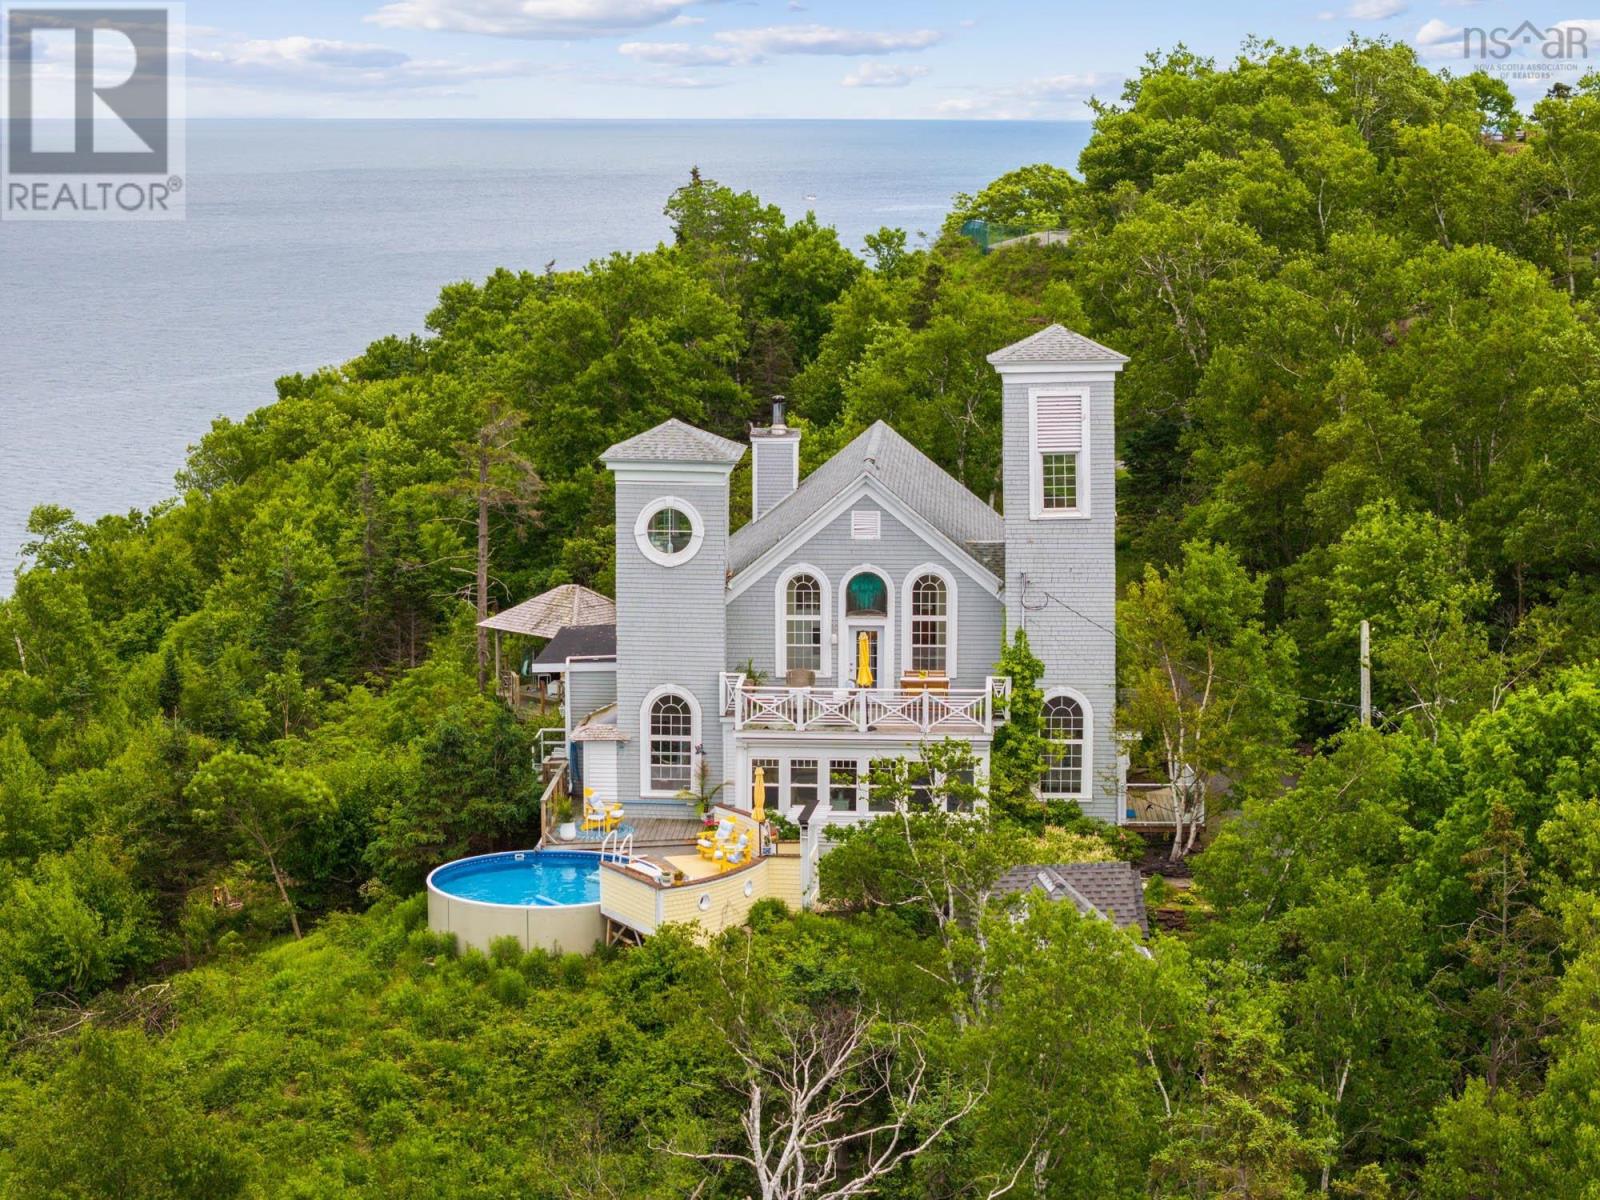
4 York Redoubt Crescent
Fergusons Cove, Nova Scotia
Perched above Halifax Harbour in the heart of Fergusons Cove, 4 York Redoubt Crescent is a one-of-a-kind coastal retreat where timeless heritage meets inspired modern design. Originally built in 1846 as the Stella Maris Chapel, this designated heritage property has been reimagined into a breathtaking home, offering panoramic views of McNabs Island, the open ocean, and the city skyline. From this vantage point, you'll experience the kind of coastal magic few ever do, cruise ships pass so close it feels as though you could reach out and touch them, a front row seat to Halifaxs vibrant harbour life that never gets old. Every inch of this four bedroom, four and a half bathroom home has been carefully crafted. From custom-built kitchen and living spaces to warm reclaimed wood accents and hand-finished details, including a handmade primary bed. Each bedroom has its own private bathroom, and one includes a cozy sitting area and wet bar, perfect for family or guests. One of the former chapel towers has been thoughtfully reworked into a dreamy lookout retreat with bunk beds and 180-degree views, the ultimate hideaway. Outside, unwind on your private deck, swim in the pool, or explore the walking trails just beyond your backyard. With reinforced stone and concrete foundation, custom built-ins throughout, and show-stopping design at every turn, this property isnt just a home, its a legacy. (id:39336)