
1424 Mccabe Lake Drive
Middle Sackville, Nova Scotia
Welcome to 1424 McCabe Lake Drive, a stunning family home in sought-after Indigo Shores. Situated on nearly 280 feet of prime, wide-body river frontage and just steps from trails and access to the gorgeous McCabe Lake, this immaculate 5-year-old home is the perfect setting for kayaking, paddle boarding, and enjoying the nature in your backyard. Pristine from top-to-bottom and still under the Atlantic Home Warranty (with 2 years remaining), this meticulously maintained and upgraded property features 4 generous bedrooms upstairs, including a primary retreat with sweeping river views. The walk-out lower level adds incredible versatility with a 5th bedroom, full bathroom, a large rec room with entertainment built-ins, and a new custom bar complete with wine fridge. Step outside the lower level to find a brand-new 3-season sunroom - fully screened, wired, rain-proof, and bug-free - ideal for relaxing in comfort while surrounded by nature. If you prefer to lay in the sun, the SW facing back deck has been thoughtfully upgraded with infinity glass railings to better soak in the views of the sloping landscaped acreage, fire pit, and river below. Back inside, enjoy the gorgeous open concept chefs kitchen, airy 9 foot ceilings (throughout the main floor and basement), and a fully ducted heat pump system for efficient year-round heating and cooling. A fully wired, heated, detached double garage offers a generous extra space for vehicles, toys, storage, or a home gym. Tucked away in peaceful privacy yet just 5 minutes to Highway 101 - which offers easy access to the amenities of Sackville, Bedford, and beyond.This property is even more impressive in person, book your viewing today! (id:39336)
485&489 Maple Drive
Cape George, Nova Scotia
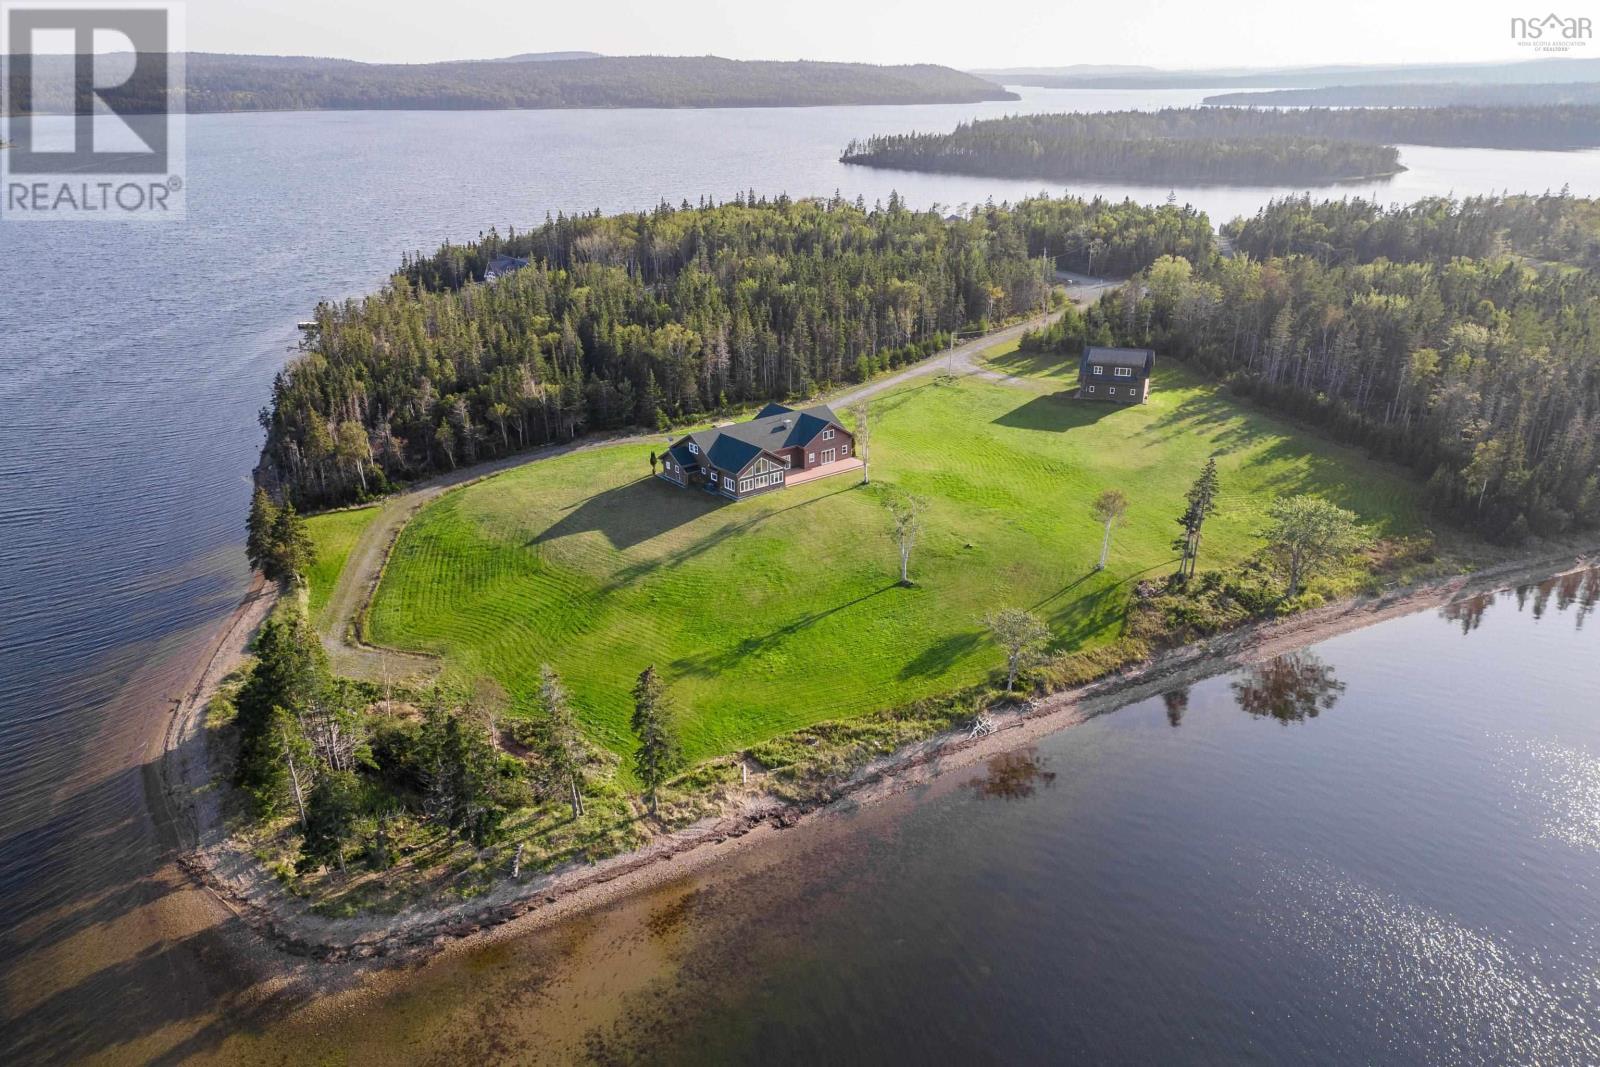
Discover your own piece of paradise on Cape Breton Island with this extraordinary executive home and guest house situated at the end of a peaceful peninsula, just minutes away from the charming village of St Peter's. Boasting breathtaking views of the pristine Bras d'Or Lake, this property offers a truly idyllic setting for those seeking a tranquil and upscale lifestyle. Main Residence: Step inside the main residence and be captivated by the meticulous attention to detail and impeccable craftsmanship showcased throughout. This modernized home features spacious and open-concept living areas, designed to seamlessly blend elegance and comfort. Large windows invite an abundance of natural light, while framing picturesque views of the surrounding lake and landscape. Accommodate family and guests with ease in the generous dining area, perfect for hosting memorable gatherings. Retreat to the luxurious master suite, complete with a private ensuite bathroom and a private balcony overlooking the serene waters of Bras d'Or Lake. Additional bedrooms and bathrooms provide ample space for family and guests. Guest House: Adjacent to the main residence, the guest house offers a private and independent living space for visitors or extended family. With its own well-appointed kitchen, living area, bedroom and bath provides a comfortable and welcoming retreat. Outdoor Oasis: The exterior of this exceptional property is equally impressive, with landscaped grounds that enhance the natural beauty of the surrounding area. Enjoy panoramic lake views from the expansive deck, perfect for al fresco dining, entertaining, or simply relaxing while taking in the stunning sunsets over the Lake and watch the boats pass into the St Peter's Passage leading to the ocean. (id:39336)
25 Eveleigh Drive
Sydney Mines, Nova Scotia
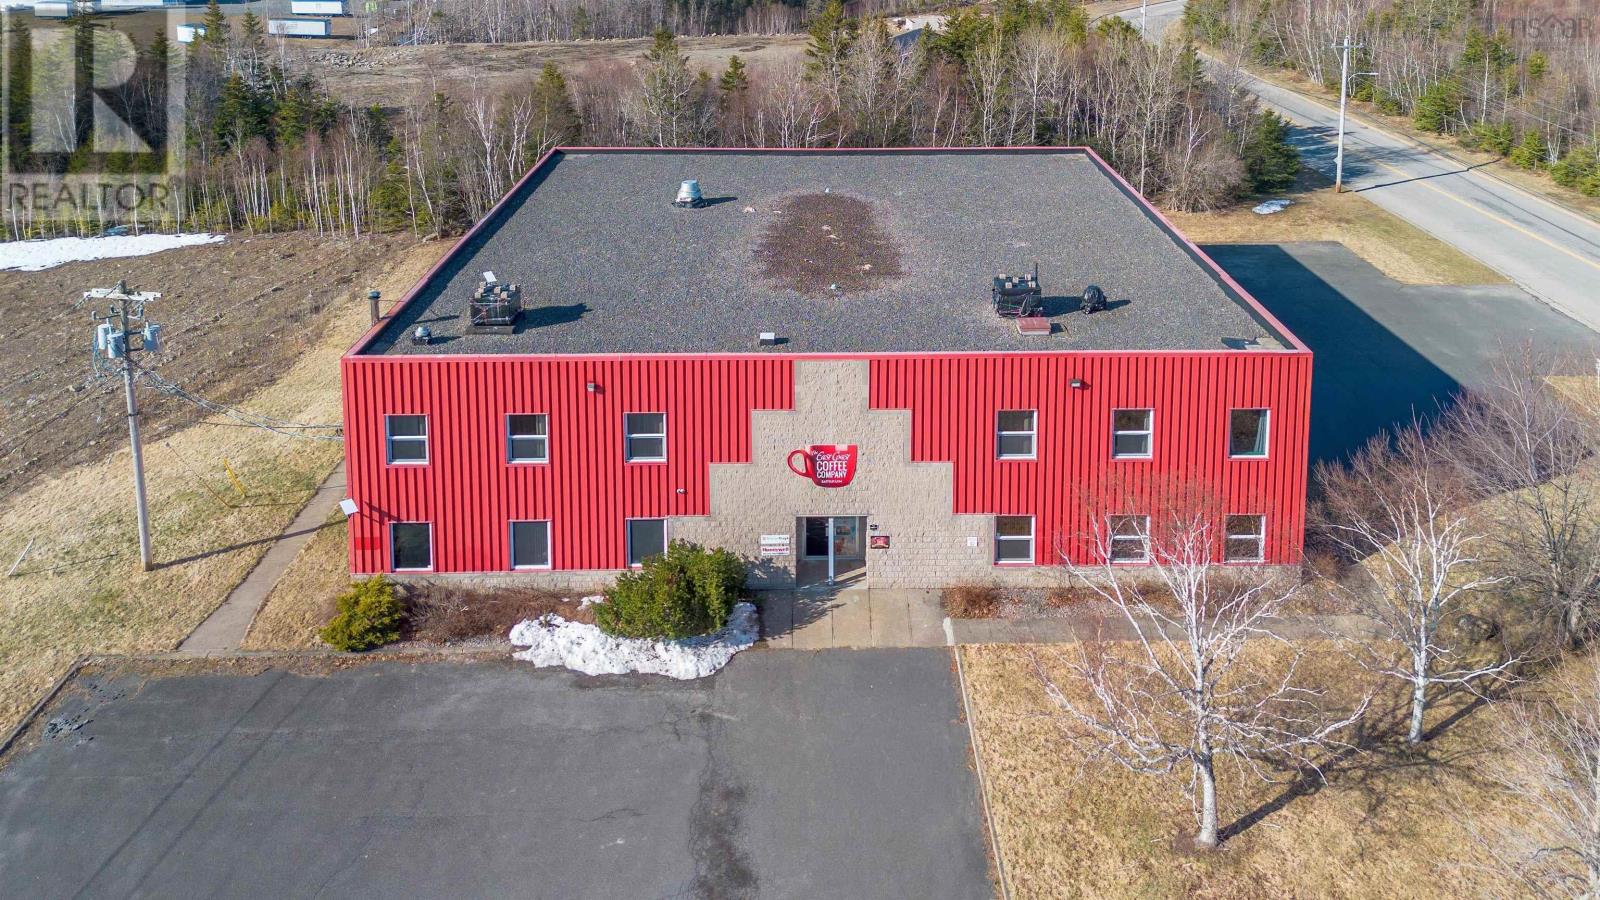
25 Eveleigh Drive - A rare opportunity to acquire a 12,500 sq. ft. mixed use commercial building situated on a 1.8 acre lot within the established Northside Business Park. This 100 x 100 facility offers a highly adaptable combination of office, retail, and warehouse space designed to support a wide range of commercial tenancies and owner occupier strategies. The property features a well balanced layout comprised of professional office space and a high clearance warehouse area. A generous front parking lot with direct office access enhances tenant appeal. A second parking lot further supports multi tenant configurations or higher occupancy use. The warehouse component is built for performance, offering 30 foot ceilings, industrial shelving, and two 16 foot overhead doors, accommodating light industrial, logistics, distribution, or contractor style users. The property is supported by core building systems including 600 amp electrical service, Viessmann oil boilers, existing propane connections, and Polytech tilt and turn windows, providing efficient and reliable long term operation. With its prime business park location, strong utility capacity, and flexible layout, this property presents significant upside for investors, whether repositioned for multi tenant use, leveraged for owner occupancy with excess space, or held as a long term commercial asset within an established and growing industrial park. Opportunities of this scale and flexibility are rare. Schedule a private tour today! (id:39336)
2918 Granville Road
Karsdale, Nova Scotia
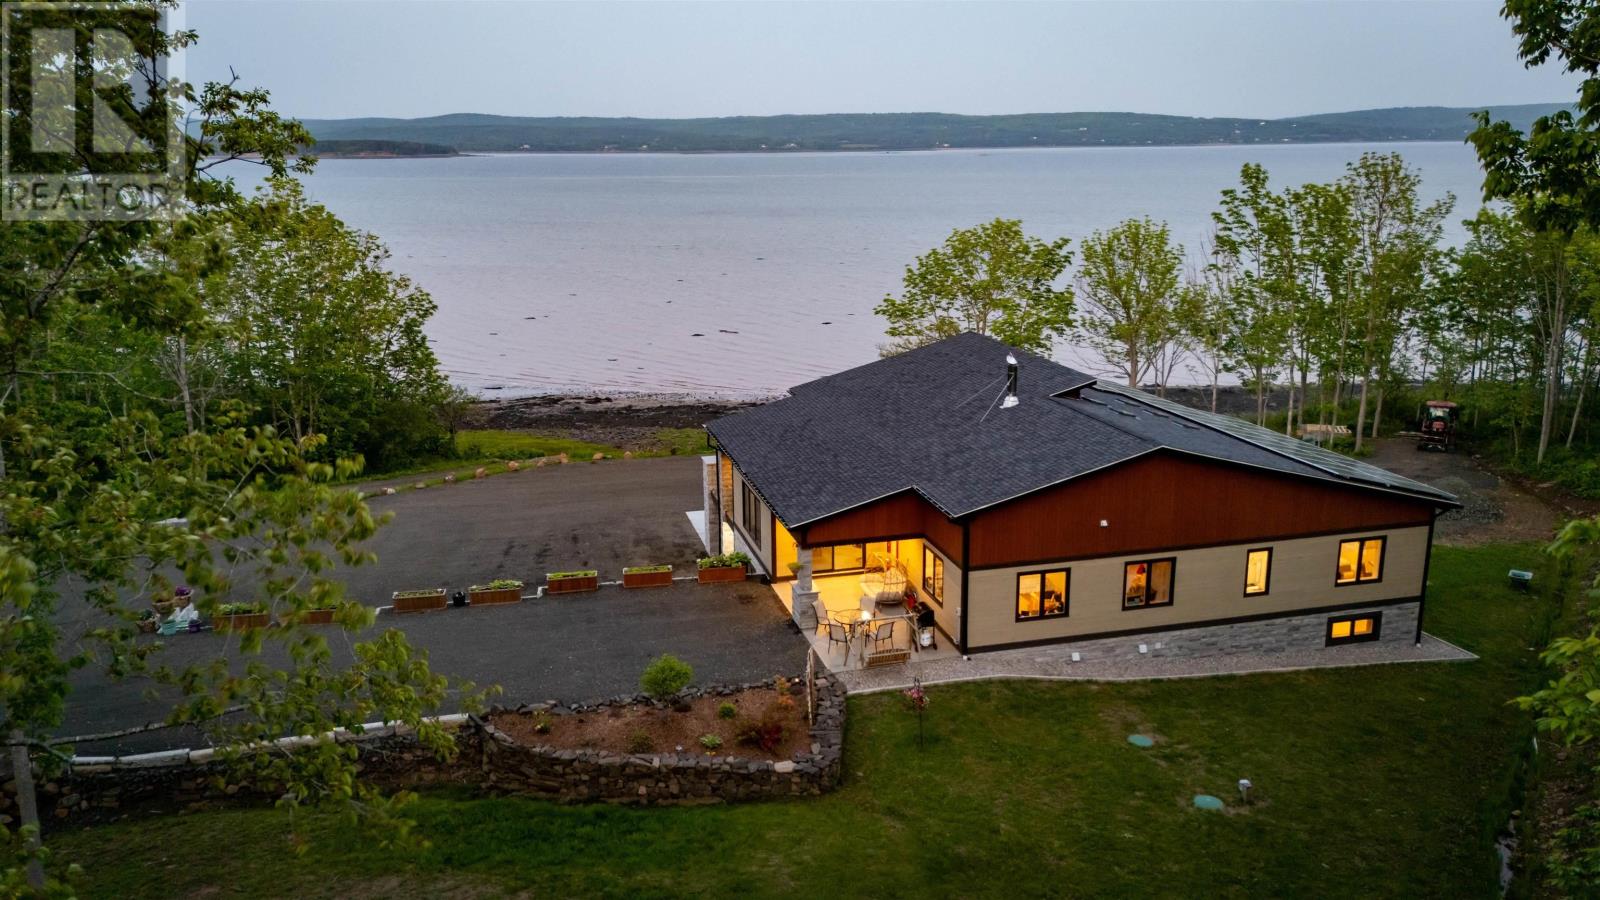
Built to endure and designed with care, this oceanfront home pairs exceptional materials with lasting quality, offering peace of mind for decades to come. Set on 2.2 acres with 270 feet of accessible shoreline and views of Goat Island, the property is just 15 minutes from Annapolis Royal yet feels a world apart. Constructed in 2022 with ICF to the top of the windows, triple-glazed glass on the ocean side, spray foam insulation in the garage ceiling and roof, soundproof interior walls, and underground wiring, the home's envelope is as efficient as it is resilient. Cape Cod siding, cultured stone, architectural shingles, composite decking, and concrete retaining walls reflect quality in every detail. Drainage, grading, and hardscaping were professionally designed because the foundation of a great home is what you don't see. Inside, natural light pours through skylights and oversized windows, highlighting engineered hardwood laid on the diagonal and slate tile in entryways and baths. The kitchen, dining, and living room all frame ocean views, as does the primary bedroom. The kitchen features quartz countertops, soft-close cabinetry, under-cabinet lighting, and a seamless connection to the open layout. Vaulted ceilings add height and airiness throughout. The primary suite includes an air-jet tub, multifunction shower with audio features, and a custom walk-in closet. A second oversized bedroom offers space for lounging or work, while a third bedroom, main-floor laundry, and 1.5 additional baths complete the level. Below, a large rec room with water views leads to double and single garages, ideal for workshop use or future suite potential. Twenty-seven solar panels cover nearly all electrical needs. Heating is high-efficiency wood and electric. A 13,000-watt generator and 200-amp service ensure comfort and reliability. A hot tub has been added, positioned for ocean views and stargazing. Built to last and thoughtfully designed, this is a place to live well by the water. (id:39336)
27/29 27 Pioneer Hill
Whites Lake, Nova Scotia
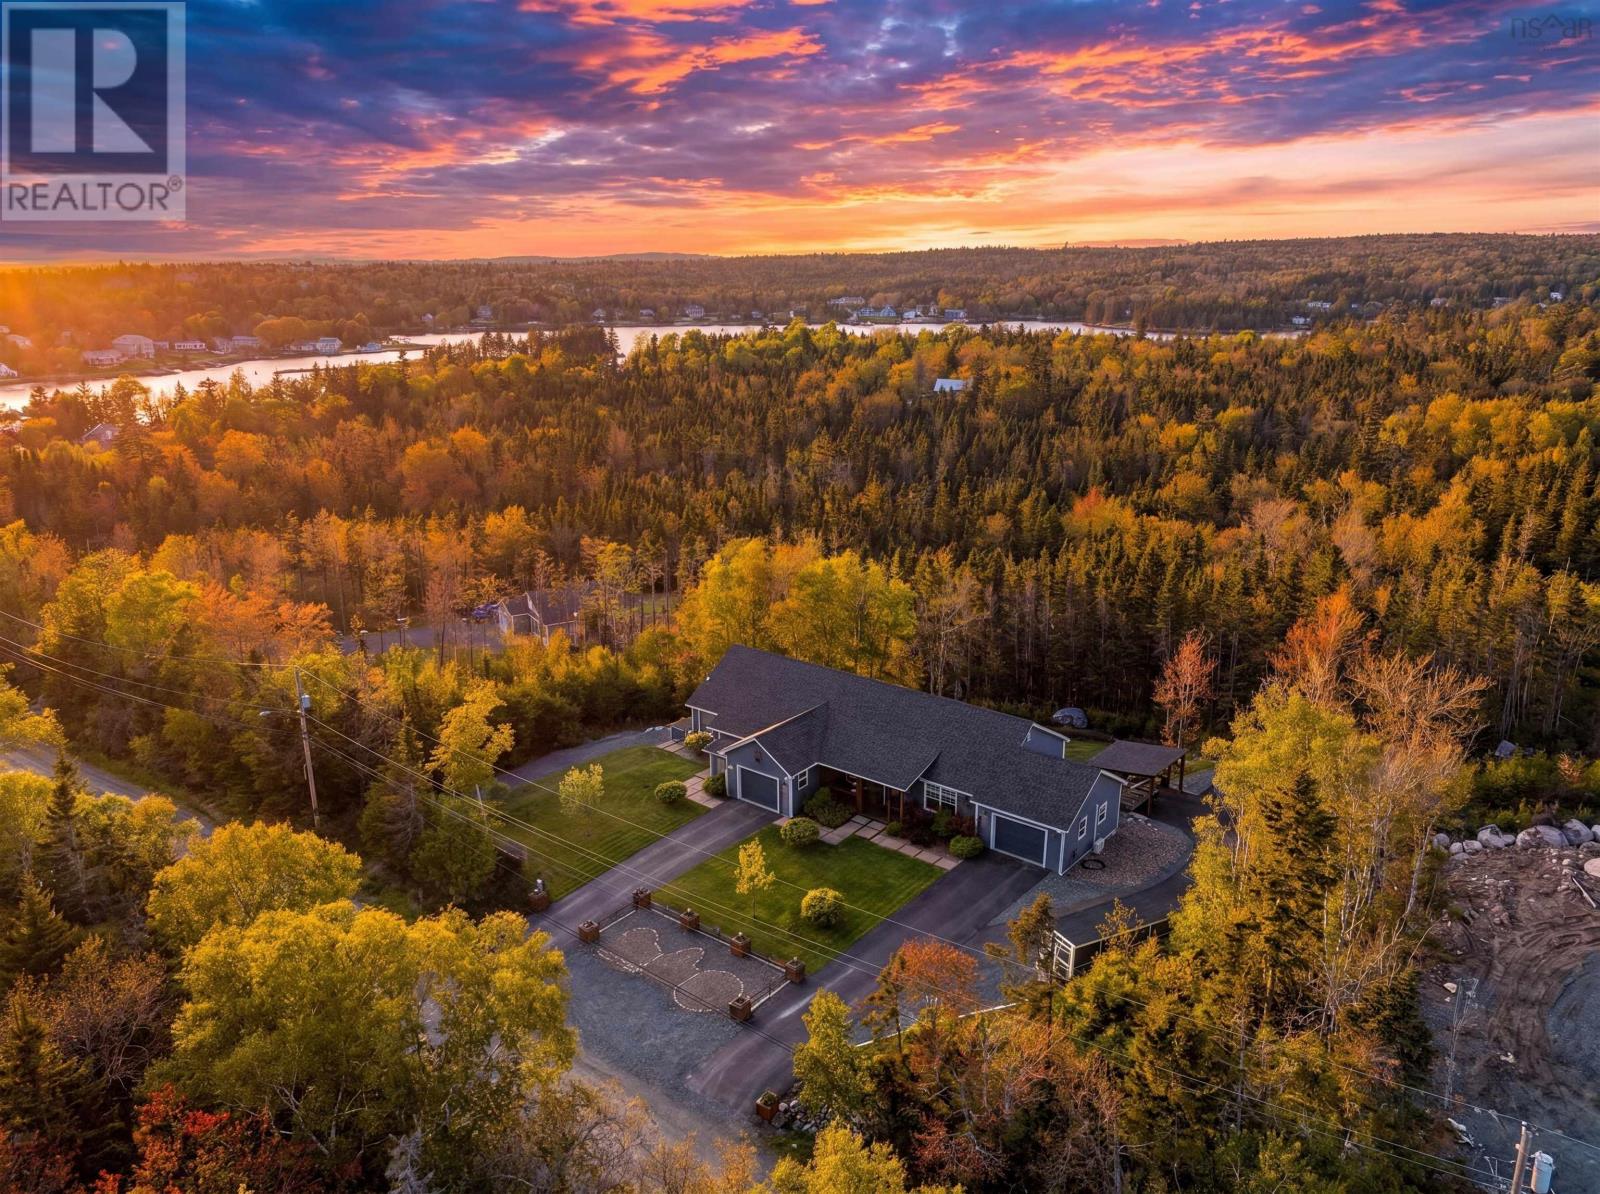
Welcome to 27/29 Pioneer Hill, in the lovely community of Whites Lake, surrounded by nature, and nestled into a sought after subdivision with elite homes next to the oceanside. This beautiful 3800 sq ft walk-out triplex bungalow thoughtfully and meticulously designed, with extended family living in mind. Re-zoned in 2021, and with four years left on the Atlantic Home Warranty, this property offers one level living at its finest for all 3 units, including firewall code between each unit and can accommodate wheelchair accessibility. From the moment you drive up you will fall in love with the landscape, blooming gardens, custom garden boxes to accent the individual driveways and concrete walkways with wood trim, and the attention to detail continues throughout the whole home. Boasting two heated garages, one for each upper unit, plus a carport and three paved driveways, taking you right to the front door of your new home, each entrance with private patio and covered porch. Unit 27 is the main home, featuring 3 good size bedrooms, all with double size closets and built-in shelving, large bath with walk in tub and walk in shower, chefs dream kitchen with island, granite counters, coffee bar, white subway backsplash and timeless cabinetry. This unit has a large shared laundry featuring hanging racks, wash basin, and additional shelving. The laundry lends private access to the one bedroom suite (Unit #29), with perfectly mimicked classic finishes throughout this home plus a covered hot tub off the front porch. Ideal for the live-in parent or nanny. The fully soundproofed lower level suite is the largest unit, jaw dropping, showcased in natural light, 9 foot ceilings, with an open concept design that allows for future owners to close off 3 separate bedrooms if they would like. Huge kitchen, convenient pull outs in each drawer, gorgeous white and black cabinets, and an island youll want to gather around, half walls perfectly dividing the space, private laundry (id:39336)

Unit 33 Sweetland Road
Sweetland, Nova Scotia
Lot 33, Sweetland Estates Waterfront Turn-Key Home The Solara 2,982 Sq. Ft. on Big Mushamush Lake - Discover one of the final opportunities to own prime lakefront property on the highly sought-after Big Mushamush Lake. This premium parcel offers direct access to deep, clean water, ideal for swimming, boating, fishing, and installing your own private dock. Positioned to take full advantage of the incredible lake views, this parcel provides a peaceful and private setting - perfect for building a seasonal cottage or year-round residence. Surrounded by natural beauty, yet only a short drive to nearby amenities, this location offers the best of both convenience and escape. With very few waterfront lots remaining, now is the time to secure your slice of lakefront paradise on Big Mushamush. The Solara on Lot 33 is an exceptional turn-key lakefront residence offering direct frontage on Big Mushamush Lake. Set on over an acre in the exclusive Sweetland Estates, this 2,982 sq. ft. home is thoughtfully designed for comfort, function, and effortless lakeside living. Enjoy an open-concept layout with expansive lake views, 3 bedrooms, 3 bathrooms, and 3 versatile flex rooms, perfect for a den, office, or guest space. Features include: 16-ft glass sliding doors (living & lower level) + large windows for panoramic lake views Shiplap accent walls, quartz countertops, and a walk-in pantry with prep counter Custom primary ensuite shower and propane fireplace insert Whole-home ducted heat pump system with HRV for year-round comfort Laminate & tile flooring, ICF foundation, metal roof, and spray foam insulation for energy efficiency Low-maintenance siding, private drilled well, septic system, and ample storage Large deck with glass panel railing and a fully finished rec room Plus, enjoy private deeded access to Old Sweetland Beach This is lakeside living elevatedmove-in ready, thoughtfully finished, and set in one of the South Shore's most desirable communities. (id:39336)
7-9 Hayes Street
Spryfield, Nova Scotia
Investment opportunity in one of Halifaxs most desirable and convenient locations! Welcome to this brand-new fourplex built by GSN Construction, recognized for quality craftsmanship, thoughtful design, and attention to detail. This purpose-built multi-unit property consists of two semi-detached buildings with a total of four self-contained units and 10 bedrooms across the entire development. What truly sets this property apart is the smart layout unlike many multi-unit buildings, the lower units are completely above grade with their own side entrances, allowing for large windows, abundant natural light, and a much more desirable living experience for tenants. Built with long-term ownership in mind, this property features quality construction materials, beautiful modern kitchens, carefully selected flooring, efficient layouts, and durable finishes throughout. Each unit is individually serviced with its own power meter, hot water tank, dedicated air exchanger, and heat pump system, giving tenants full control over their own heat and electricity while significantly reducing landlord operating expenses. Designed to be as close to worry-free as possible, ownership costs are minimized with tenants responsible for utilities, leaving the landlord primarily responsible for property taxes and insurance while benefiting from minimal maintenance expected for years to come. Located 20 minutes from downtown Halifax and close to major amenities, transit, shopping, and everyday conveniences, this property also offers multiple parking spaces with enough room to comfortably accommodate all occupants. Projected gross annual income exceeds $108,000 with an estimated annual cash flow of approximately $30,000, making this an exceptional opportunity for investors seeking strong returns, low operating costs, and the peace of mind that comes with owning brand-new construction. A rare chance to secure a turnkey, income-producing asset in a high-demand Halifax location. (id:39336)
7020 Armview Avenue
Halifax, Nova Scotia
Your opportunity has come knocking at 7020 Armview Avenue This is a property youve likely passed over the years on your drive from the Armdale Roundabout toward downtown via Quinpool Road. Youve likely seen it without truly appreciating what lies beyond its stone wall and now is your chance to see all that this property has to offer. Set on an 8,500 sq ft lot, this grand 1930s home has remained in the same family for almost a century and is now ready for its next chapter. Offering 4,000 sq ft of living space across the upper three levels, plus an additional 1,000 sq ft on the walkout lower level, the home provides ample space to explore and enjoy. The spacious main level includes multiple living areas, a kitchen with butler's pantry, dining room, and an office or additional bedroom. The upper floors are home to the bedrooms and full bathrooms, including the expansive 4-room primary suite. Southwest-facing windows fill the back of the home with natural light, where views of the Northwest Arm can be enjoyed from every level. It's easy to imagine the possibilities this property presents, whether preserving its character, restoring its original charm, or creating something uniquely your own. The location is equally exceptional, just steps from Horseshoe Island Park, The Waegwoltic Club, and St. Mary's Boat Club, and only minutes from downtown Halifax, with highway access, Ashburn Golf Club, and Armdale Yacht Club all close at hand. The property also falls within the sought-after Tupper School District. Those familiar with Halifax's land use planning will recognize the advantages of the generous lot size and ER-3 zoning. Whatever your vision, 7020 Armview Avenue offers a rare opportunity to own in this desirable Halifax neighbourhood. (id:39336)

834 Belvar Drive
Middle Sackville, Nova Scotia
Imagine starting every day in a stunning home designed around your life style needs...Wake up to the serene sounds of nature, looking out to the beautiful vistas through your huge expanse of windows facing your private yard. Your beautifully detailed custom shower provides the perfect invigorating aromas tingling your senses until the smell of fresh brewed coffee takes over...your coffee station is well stocked & ready! Enjoy your seasonally changing vistas from every beautiful space in your great room with soaring ceiling, well appointed kitchen with huge pantry, spacious island with seating, dining space set for a crowd of family & friends, entertaining with the convenience of a separate bar space and of course a great flow to your outdoor space with huge covered patio area, overlooking the perfect pool location...this home truly has it all! Flow, space, highest quality finishes, tech savvy components for work ease & entertainment, recreational & games area, family space, and of course your private spaces for that all important "you time"! One level living at it finest, designed for modern living now and into the future...book yourself time to explore all the options ReDesigns Construction offers in this exquisite life style home as well as other available options! Life is definitely better at the lake...McCabe Lake Estates awaits!*This is a new construction listing & all photos are work completed by ReDesigns Construction in various finished builds to show available finishes* (id:39336)
7548 Marble Mountain Road
Malagawatch, Nova Scotia
Welcome to an extraordinary turnkey waterfront retreat, where exceptional craftsmanship and timeless design meet the beauty of Nova Scotias coastline. Sold fully furnished, this remarkable home is ready to enjoy from the moment you arrive. Set on approximately 400 feet of deep-water frontage with a private sandy beach, the property offers direct access for boating, swimming, kayaking, and paddleboarding. Deep water provides the opportunity to install a private mooring, while Crown land across the water preserves the natural setting, spectacular views, and exceptional privacy. Inside, soaring cathedral ceilings and expansive windows fill the home with natural light and frame the waterfront. The open-concept main living area is designed for both entertaining and everyday comfort, anchored by a stunning two-sided wood-burning fireplace. The custom kitchen features handcrafted Italian tile backsplash, premium finishes, and thoughtful details throughout, including hidden storage beneath the staircase with a concealed door and custom built-in drawers. In-floor heating in the bathrooms adds everyday luxury. Professionally landscaped grounds, multiple gravel driveways with space for RVs and recreational vehicles, and quality construction complete this exceptional offering. Additional features include high-speed internet, generator, air exchanger, and alarm system. A rare opportunity to own a fully furnished luxury waterfront home offering exceptional privacy, a private sandy beach, deep-water frontage, and effortless turnkey livingall just waiting to be enjoyed. (id:39336)
1013 Fall Brook Road
Mcphersons Mills, Nova Scotia
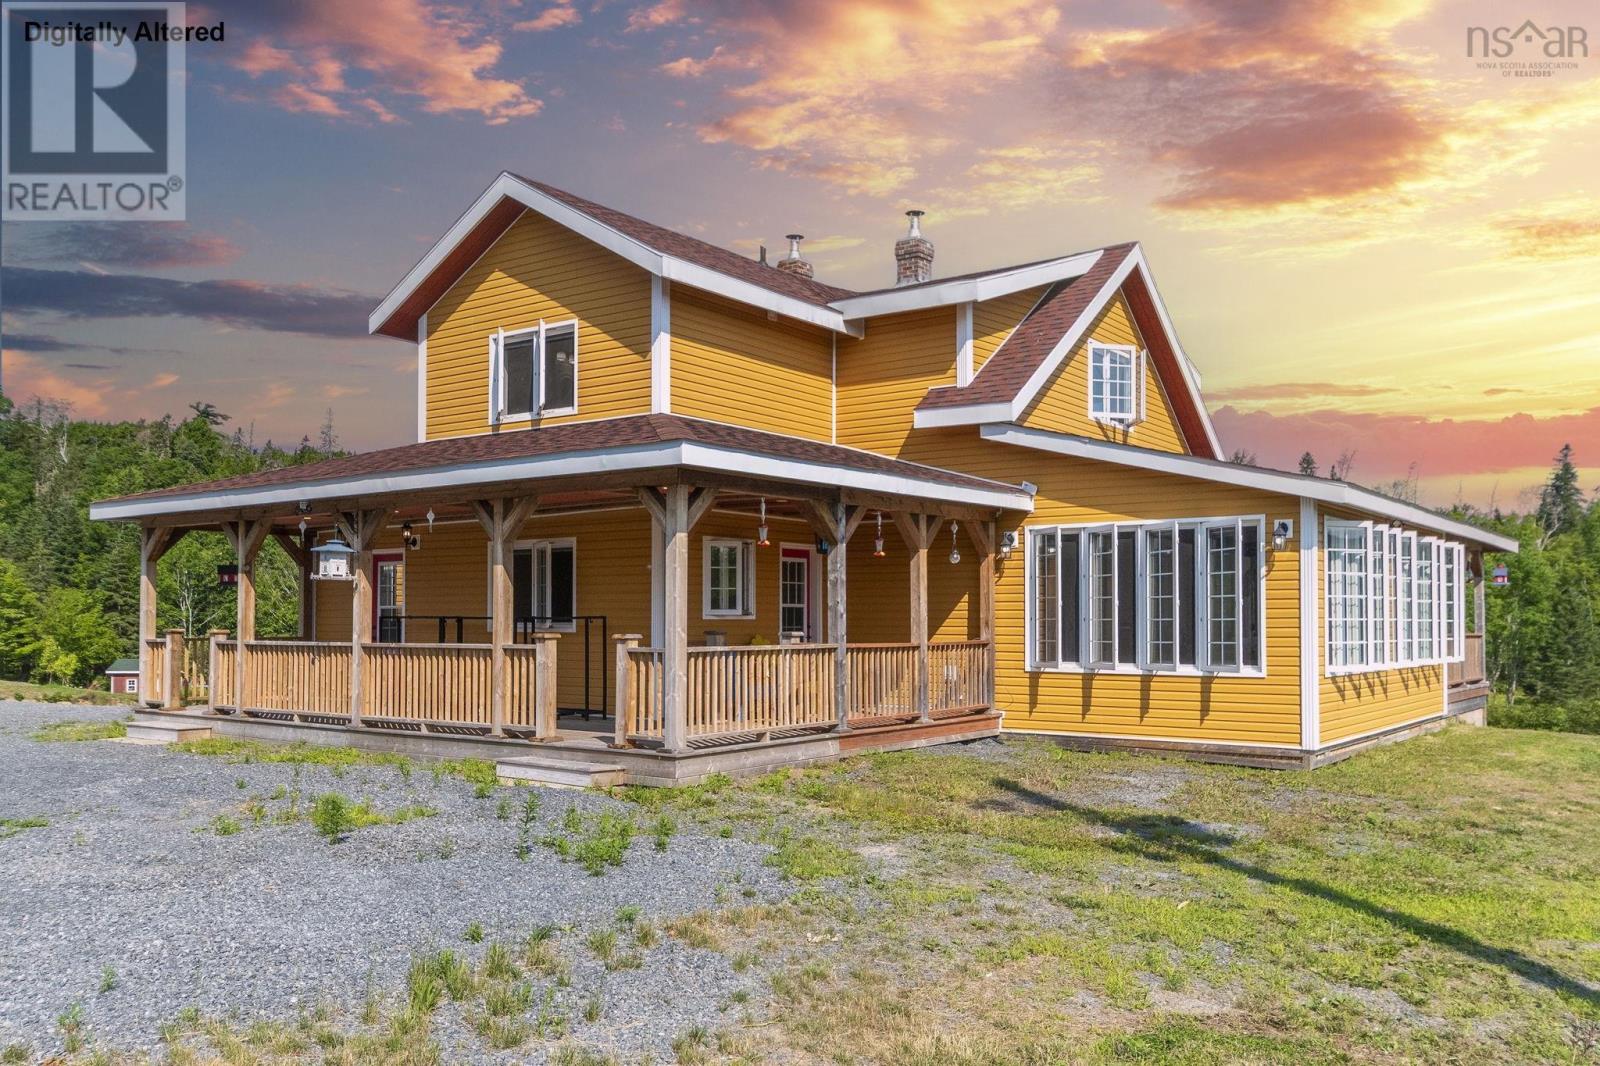
Welcome to your own private retreat in the peaceful community of McPhersons Mills. Set back from the road on beautifully 100 acre property, This one of a kind estate offers the perfect blend of privacy, nature, and endless possibilities. With frontage on both Fall Brook Road and Frasers Road, the property also offers the potential for an 80-acre subdivision from Frasers Road. The charming farmhouse has been completely renovated bringing it to like new condition while preserving its original character and charm. The main floor features a welcoming mudroom, convenient 3pc bath with walk-in shower, cozy living room, and a beautiful country kitchen with stone countertops, custom cabinetry, high end appliances, a rustic wood cook stove, and a large island with seating. Two bright, four season sunrooms offer the perfect place to relax year round. Upstairs you'll find 2 spacious bedrooms and a beautiful 4pc bath with a walk-in shower and stand alone soaker tub. The finished stone basement provides additional living space full of rustic character. A babbling brook winds through the park like property, complete with 9 man made ponds, including two stocked with goldfish, and a small waterfall. Enjoy your own homestead with over 70 fruit trees, including apple, pear, plum and cherry varieties, along with grapes, strawberries, raspberries, blackberries, black and white currants, rhubarb, and a 20x80' fenced garden with power and water. The property also features two serviced bunkies along the brook with two RV hookups, a heated three-level animal barn with workshop, and multiple outbuildings, All serviced with power and water with the exception of one small shed. A serviced power pole with 100 amp service, 4 season water and an additional 30 & 50 amp RV hookups is already in place for a future building. Whether you're dreaming of a hobby farm, family compound, peaceful retreat or exploring the income potential, This remarkable property truly has to be experienced. (id:39336)
398 Shore Drive
Bedford, Nova Scotia
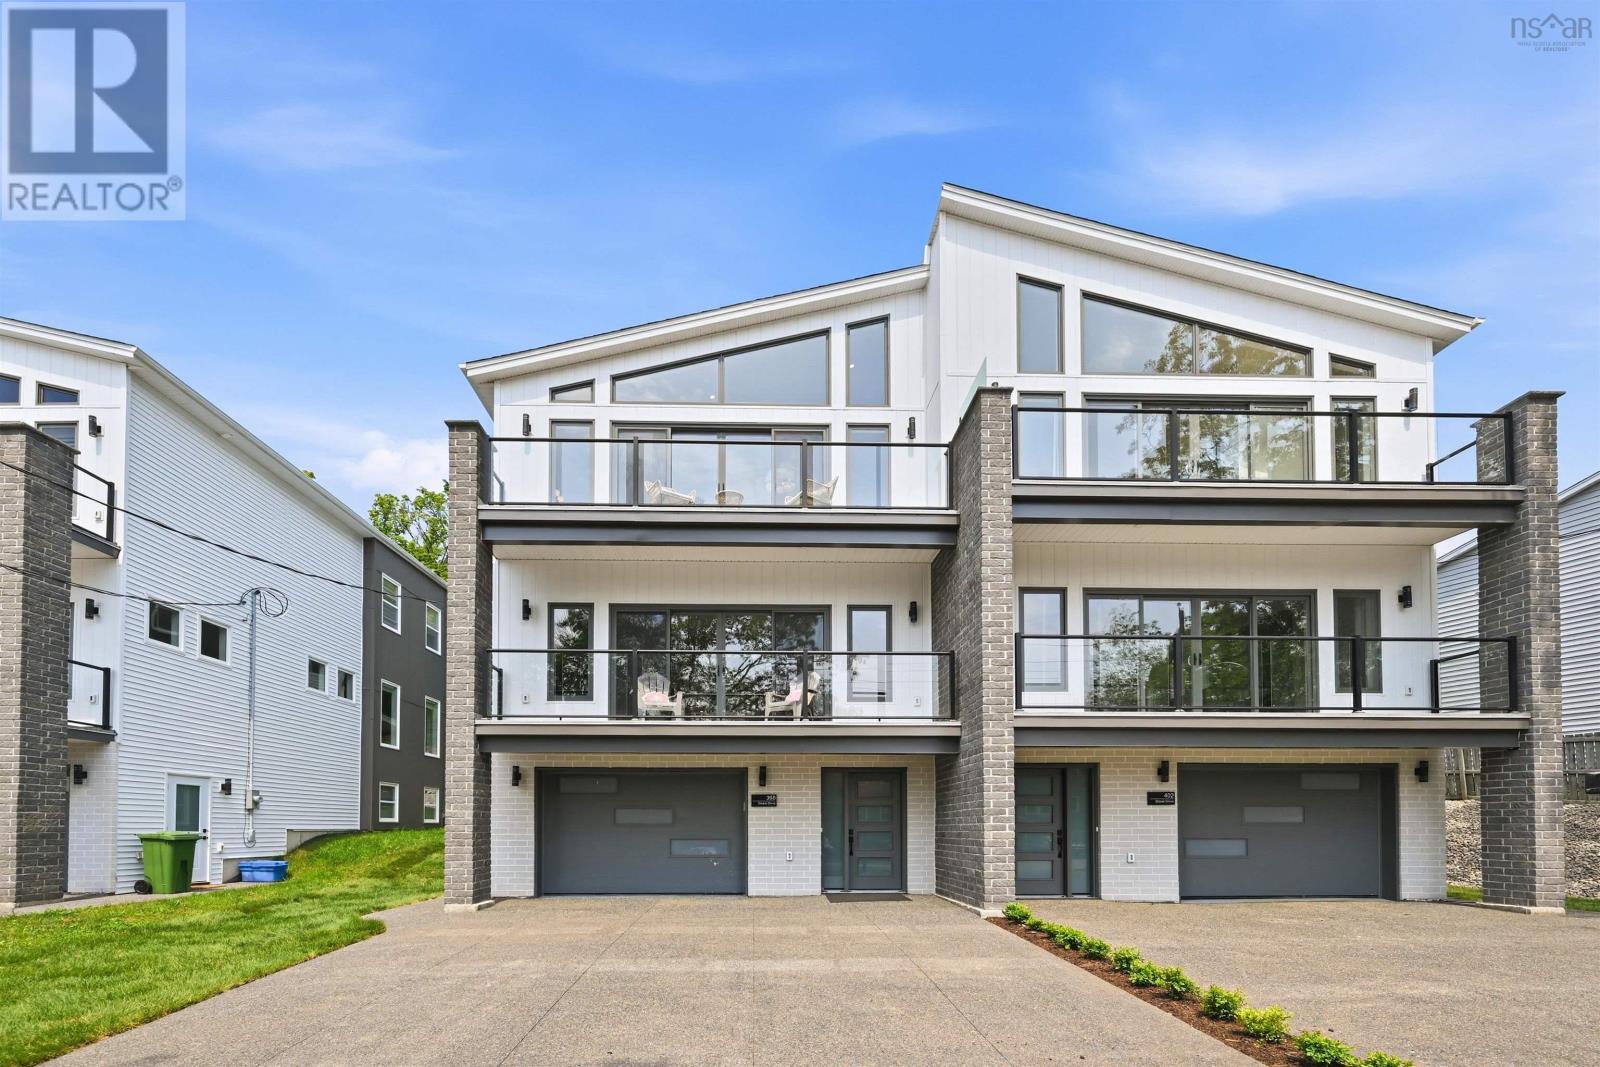
Welcome to Marina Vista! Another opportunity to live on Beautiful Shore Drive in Bedford. 398 Shore Drive is now available with spectacular waterviews located across from Bedford Basin Yacht Club. This home has elegance, class and style. A three year social membership is included for the Yacht Club. Enjoy the lifestyle that this home presents. Open concept design with amazing views of the Bedford Basin. 3 bedrooms up each with their own ensuites! Master is devine with vaulted 12 foot ceiling, a beautiful balcony to enjoy your morning coffee or evening nightcap while enjoying the view. Ensuite has a double custom shower. A Lovely laundry room on the second level. Main level is open concept with a fabulous view of the marina and Bedford basin with its picturesque sail boats. Gorgeous kitchen with large island and a huge pantry with extra sink and a fridge space. The main entry level consists of a separate suite that can serve as a rec room, gym or office space including a wetbar and a full bath adjoining the fourth bedroom. Come and see this beautiful high end home with quality inside and out! (id:39336)