
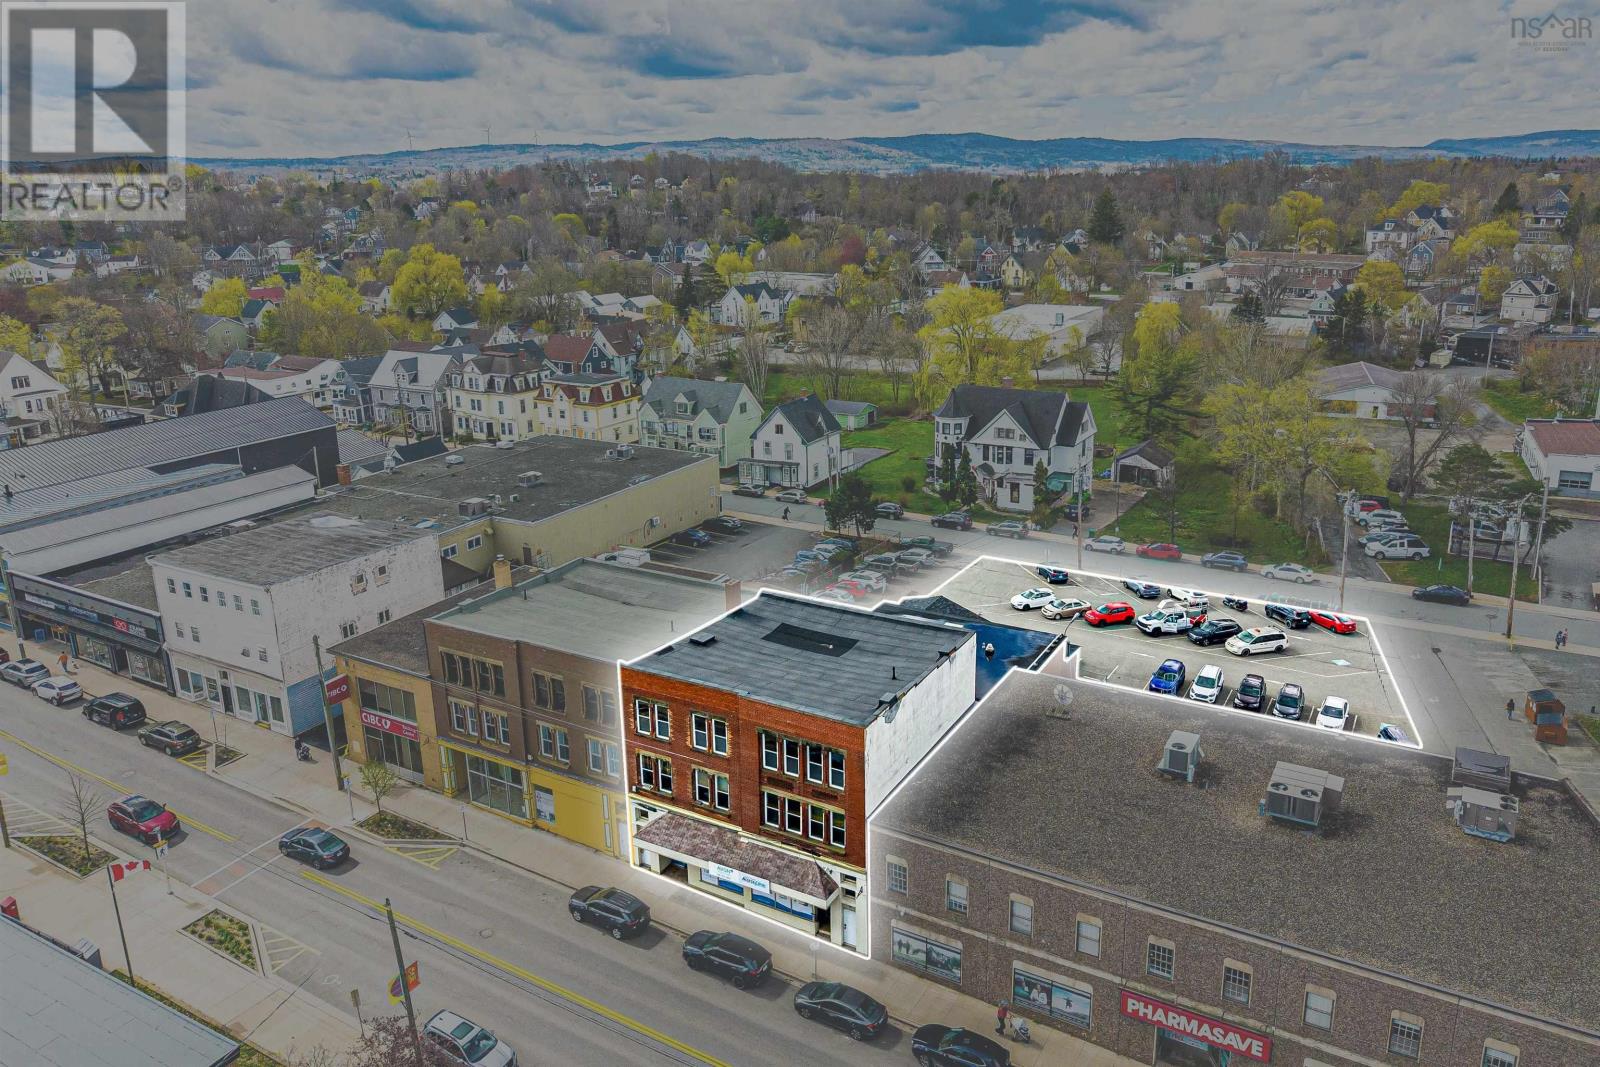
42-50 Gerrish Street
Windsor, Nova Scotia
4250 Gerrish Street presents a mixed-use investment opportunity in the heart of Downtown Windsor, NS. The property features a combination of commercial and residential space within one of Windsors most established commercial corridors, surrounded by local businesses, healthcare services, and everyday amenities. The asset benefits from strong visibility, walkable access, and ample on-site parking accessed from Stannus Street, a rare feature within the downtown core. Conveniently located just minutes from Highway 101, the property offers accessibility for both tenants and customers while being positioned within a community continuing to see residential and commercial growth. (id:39336)
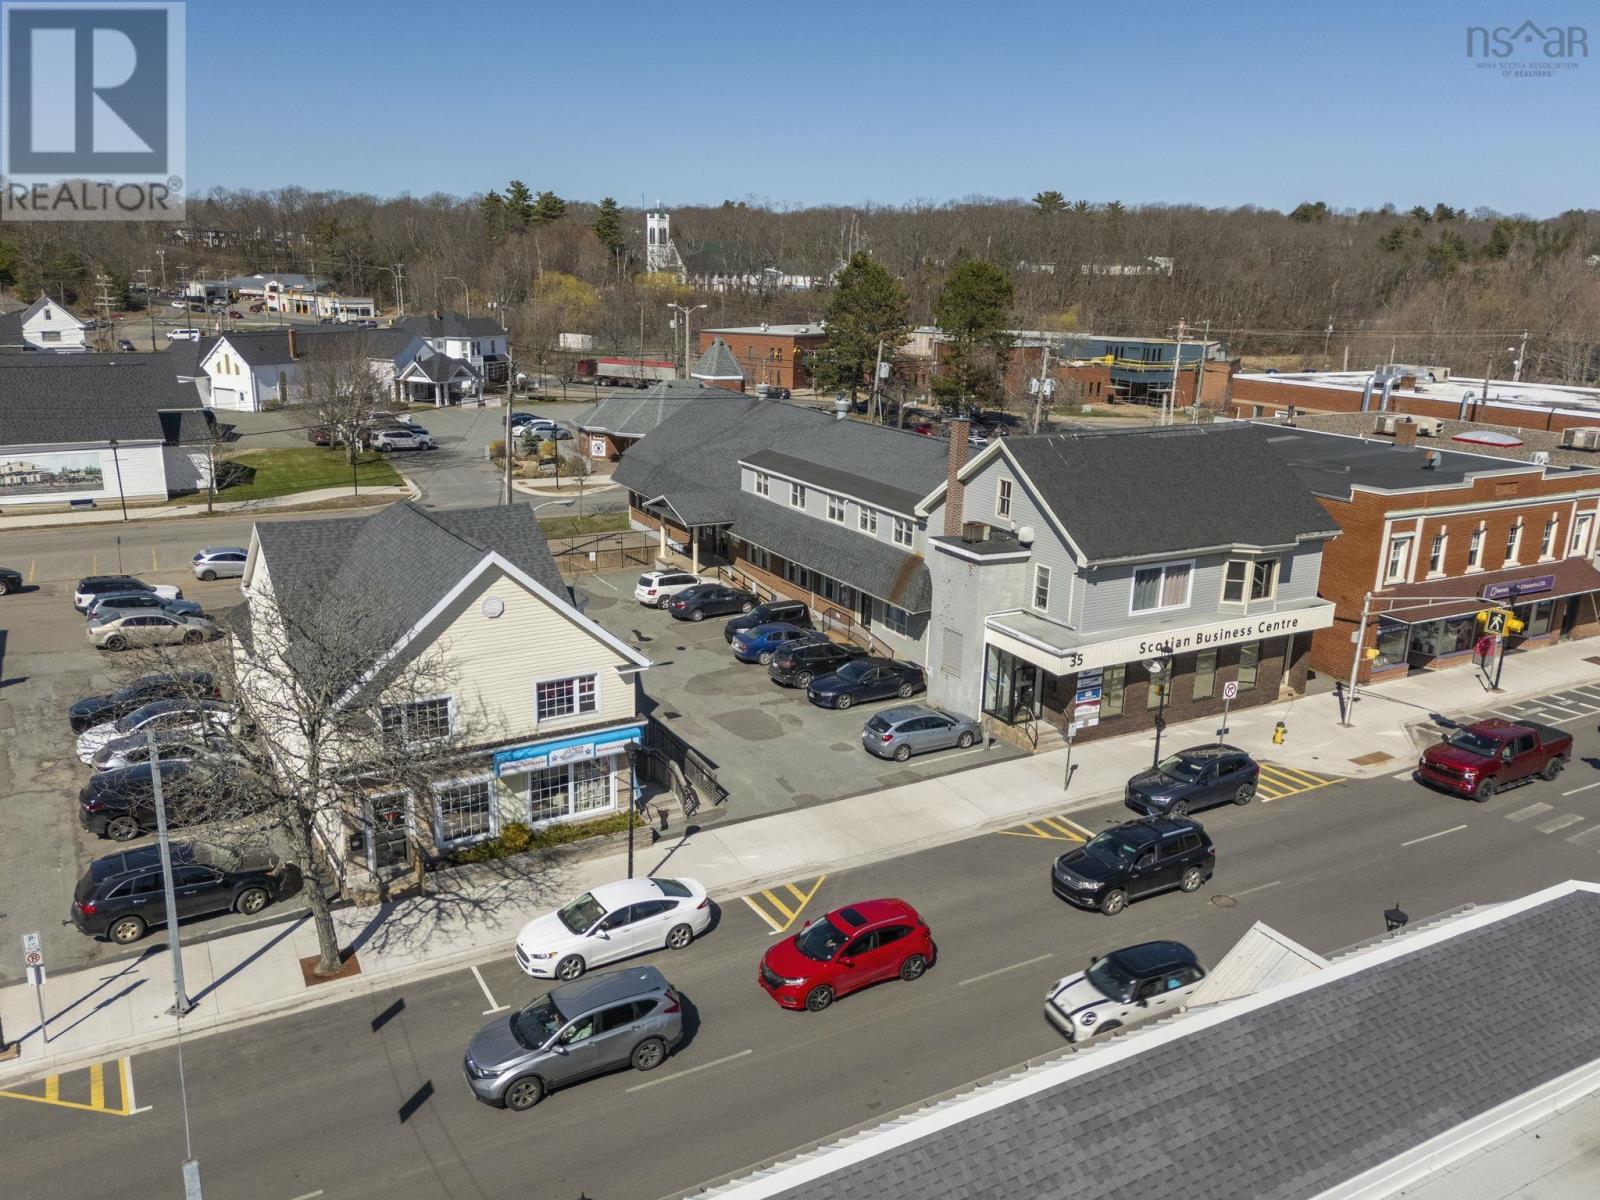
35-49 Webster Street
Kentville, Nova Scotia
An exceptional opportunity to acquire a well-maintained, income-generating commercial portfolio in the thriving core of Kentville. This offering includes four properties located at 35, 39, 43, and 45 Webster Street, delivering a diverse and stable tenant mix with immediate and consistent cash flow. The portfolio features a total of 10 commercial units and 2 residential units, providing a balanced revenue stream and reduced vacancy risk. All units are fully leased, making this a true turnkey investment for both seasoned investors and those looking to expand their commercial holdings. Property highlights include: 35 Webster Street: 9 commercial units and 1 residential unit 45 Webster Street: 1 commercial unit and 1 residential unit Two dedicated parking lots offering a combined total of 34 parking spaces, a rare and valuable asset in the downtown core Professional property management already in place, ensuring seamless operations and tenant relations Consistent income with strong occupancy history Strategically positioned in a high-visibility, high-traffic area, this portfolio benefits from Kentvilles role as a commercial hub of the Annapolis Valley. Tenants enjoy convenient access, ample parking, and proximity to local amenities, supporting long-term retention and continued demand. This is a rare chance to secure a scalable, cash-flowing commercial investment in one of Nova Scotias most dynamic small-town markets. (id:39336)
26 Glissade Court
Bedford, Nova Scotia
Welcome to 26 Glissade Court, a beautifully refined home where contemporary architecture, warm finishes and elevated living come together in West Bedfords sought-after Brookline Park. Beyond the striking stone exterior and distinctive gabled roofline, 5,351 sq. ft. of finished living space unfolds across six bedrooms and four-and-a-half baths. Inside, wide-plank engineered hardwood, abundant natural light and carefully selected lighting create a refined yet welcoming atmosphere. The main level offers two generous living spaces with an easy flow between them, including one anchored by a natural gas fireplace and custom built-ins. The dining space makes its own statement with detailed wall molding and sculptural lighting, creating a beautiful setting for dinners and celebrations. In the kitchen, contrasting cabinetry, quartz surfaces and an expansive island bring warmth and depth to the heart of the home. High-end appliances and a coffee bar add to its everyday appeal, while a separate prep kitchen with its own dishwasher keeps entertaining effortless. Triple patio doors open to the composite deck and draw the forested surroundings into view. Upstairs, the primary suite offers a calm place to retreat, complete with a generous walk-in closet featuring a center island and a custom, spa-inspired ensuite. A junior ensuite, Jack and Jill bathroom, heated bathroom floors and a well-planned laundry room with enclosed storage complete the level. The walkout lower level adds two bedrooms, a spacious recreation room and a wet bar, creating even more room for guests and relaxed gatherings. A double heated garage with an electric vehicle charger rough-in connects to a custom mudroom with built-in lockers. Near excellent schools and valued community amenities, 26 Glissade Court is elevated, inviting and designed to be lived in beautifully. (id:39336)

2070/2072 Oxford Street
Halifax, Nova Scotia
Rare Development Opportunity 20702072 Oxford Street Welcome to a once-in-a-lifetime investment opportunity in the heart of the city. Encompassing nearly three full-sized city lots under one PID, this expansive 8,961 sq ft property offers exceptional development potential in a highly desirable location. Currently on the lot is a 1,500 sq ft commercial building with a warehouse/office layout, attached to a 1,600 sq ft single-family home. Also included is a vacant lot, presently used for parking. The existing structures require capital investment and are being sold as is. Zoned ER-3, the property allows for the development of up to 8 residential units. Even more compelling, it can be purchased individually or packaged with the adjacent 2078 Oxford Street, combining for a total lot size of 12,446 sq ftwith zoning to support a 12-unit dwelling. Adding significant value, 20702072 Oxford is grandfathered with commercial zoning, offering a rare opportunity for mixed-use or alternative development that is increasingly hard to find in this area. Whether you're a developer, investor, or visionary builder, opportunities like this dont come around often. Dont miss your chance to secure a high-potential asset in one of the citys fastest-growing corridors. (id:39336)

2070/2072 Oxford Street
Halifax, Nova Scotia
Welcome to a once-in-a-lifetime investment opportunity in the heart of the city. Encompassing nearly three full-sized city lots under one PID, this expansive 8,961 sq ft property offers exceptional development potential in a highly desirable location. Currently on the lot is a 1,500 sq ft commercial building with a warehouse/office layout, attached to a 1,600 sq ft single-family home. Also included is a vacant lot, presently used for parking. The existing structures require capital investment and are being sold as is. Zoned ER-3, the property allows for the development of up to 8 residential units. Even more compelling, it can be purchased individually or packaged with the adjacent 2078 Oxford Street, combining for a total lot size of 12,446 sq ftwith zoning to support a 12-unit dwelling. Adding significant value, 20702072 Oxford is grandfathered with commercial zoning, offering a rare opportunity for mixed-use or alternative development that is increasingly hard to find in this area. Whether you're a developer, investor, or visionary builder, opportunities like this dont come around often. Dont miss your chance to secure a high-potential asset in one of the citys fastest-growing corridors. (id:39336)

20 Pierce Point Road
Western Head, Nova Scotia
This timeless custom designed retreat , sequestered within a matured natural landscape, offers south-west views to the bold, open Atlantic. This enclave has been a cherished property with its tree-lined paths that gently enraptures your heart as it has its sole owners since its creation. Entering the main foyer one's eyes are drawn to the garden and sea views through an expanse of windows. A generous dining-room and kitchen space are grounded by a natural-stone, double fireplace lending warmth at this home's heart. The sunken living-room has an elevated sitting area to one side and in conjunction with the open kitchen-dining make this property ideal for family receptions. A mudroom laundry space and pantry off the kitchen reach to an attached double garage. A broad, open staircase provides access to the primary bedroom suite - encompassing an entire floor. This suite has large panoramic windows framed beneath a window seat and also features a gas fireplace. The tower loft, with an abundance of natural light, serves as an inviting studio or library. The large principle ensuite contains a walk in closet, soaker tub and separate tile shower and from the principle suite, a private deck would surely call for morning coffee. At the lower level, a large family room with wood stove offers full walkout to a custom-designed, brick patio. At this same level, two large bedrooms are complimented by two full baths. A utility room that completes this level. A charming, large, three bedroom guest house, tucked away off the main driveway is framed by forest. An open-concept living-dining space off the kitchen with a gas fireplace makes for the ideal retreat for visiting family. The primary bedroom with ensuite and laundry room complete this main floor. Two additional bedrooms with baths perfectly compliment this guest retreat. Though constructed in our century, this property and its stunning setting conveys the sentiments of another time. A rare opportunity. (id:39336)

20 Pierce Point Road
Western Head, Nova Scotia
This timeless custom designed retreat , sequestered within a matured natural landscape, offers south-west views to the bold, open Atlantic. This enclave has been a cherished property with its tree-lined paths that gently enraptures your heart as it has its sole owners since its creation. Entering the main foyer one's eyes are drawn to the garden and sea views through an expanse of windows. A generous dining-room and kitchen space are grounded by a natural-stone, double fireplace lending warmth at this home's heart. The sunken living-room has an elevated sitting area to one side and in conjunction with the open kitchen-dining make this property ideal for family receptions. A mudroom laundry space and pantry off the kitchen reach to an attached double garage. A broad, open staircase provides access to the primary bedroom suite - encompassing an entire floor. This suite has large panoramic windows framed beneath a window seat and also features a gas fireplace. The tower loft, with an abundance of natural light, serves as an inviting studio or library. The large principle ensuite contains a walk in closet, soaker tub and separate tile shower and from the principle suite, a private deck would surely call for morning coffee. At the lower level, a large family room with wood stove offers full walkout to a custom-designed, brick patio. At this same level, two large bedrooms are complimented by two full baths. A utility room that completes this level. A charming, large, three bedroom guest house, tucked away off the main driveway is framed by forest. An open-concept living-dining space off the kitchen with a gas fireplace makes for the ideal retreat for visiting family. The primary bedroom with ensuite and laundry room complete this main floor. Two additional bedrooms with baths perfectly compliment this guest retreat. Though constructed in our century, this property and its stunning setting conveys the sentiments of another time. A rare opportunity. (id:39336)

Acreage No.102 Highway, Hubley Road
Hardwood Lands, Nova Scotia
Located in East Hants on the West Lside of Highway 102, this 80.27 acre parcel of land is adjacent to the Lantz Interchange (Exit 8A) which will provide future access to the west side of Highway 102. (id:39336)
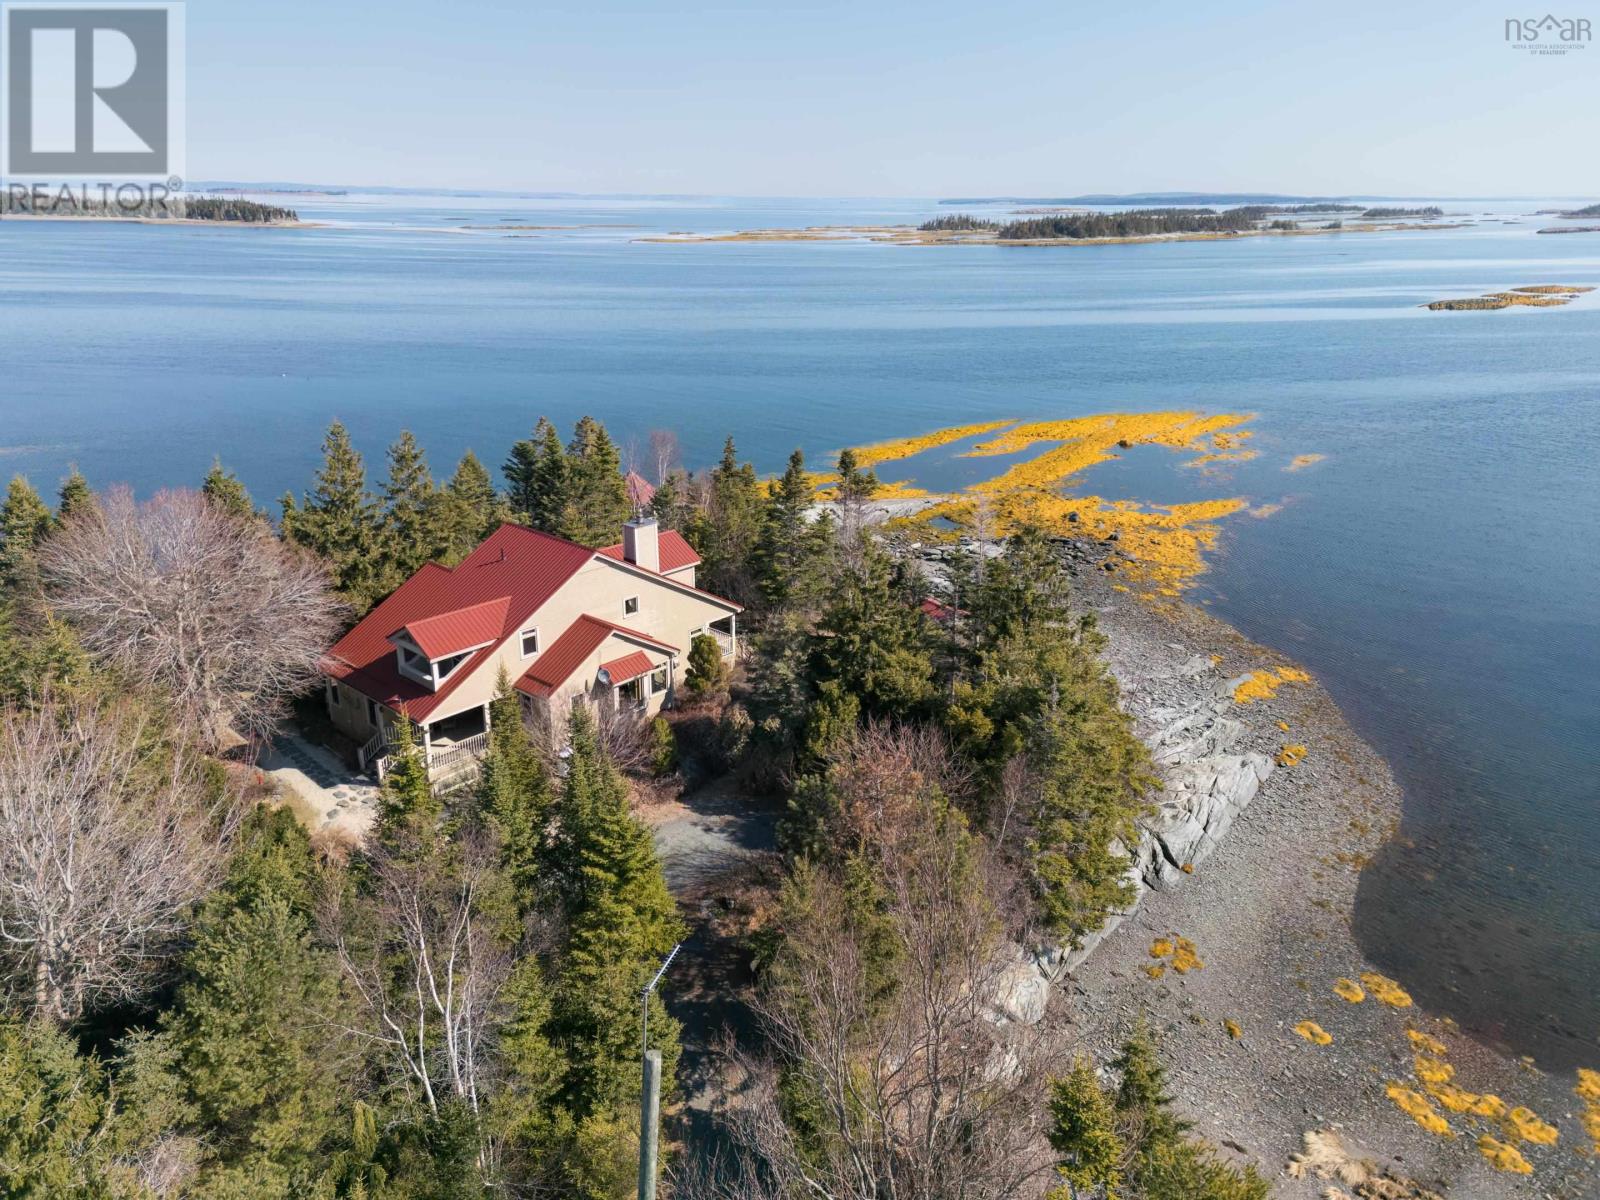
181 Pine Drive
Heckmans Island, Nova Scotia
Stunning, natural, intimate - here is a place that feels strangely familiar, maybe from a dream. With all the inherent wildness of this coast, someone took the time to groom the land. To connect its special dots, and establish paths and gardens along the extensive shoreline. To carve out a beautiful spot to build this comfortable home, and build it well. So that when inside, you still feel immersed in nature, yet safe from its moods. And when outside, no unnatural sound will touch your ears, and your lovely neighbours, who value their privacy, will respect yours. So dream! See yourself launching a boat, jump into the ocean, watching a storm by the fire, tending to flowers, and roaming the seven acre woods to make friends with the birds and squirrels. The passing of time will feel effortless, and you'll never be bored again. Dreaming, after all, is a form of planning. (id:39336)
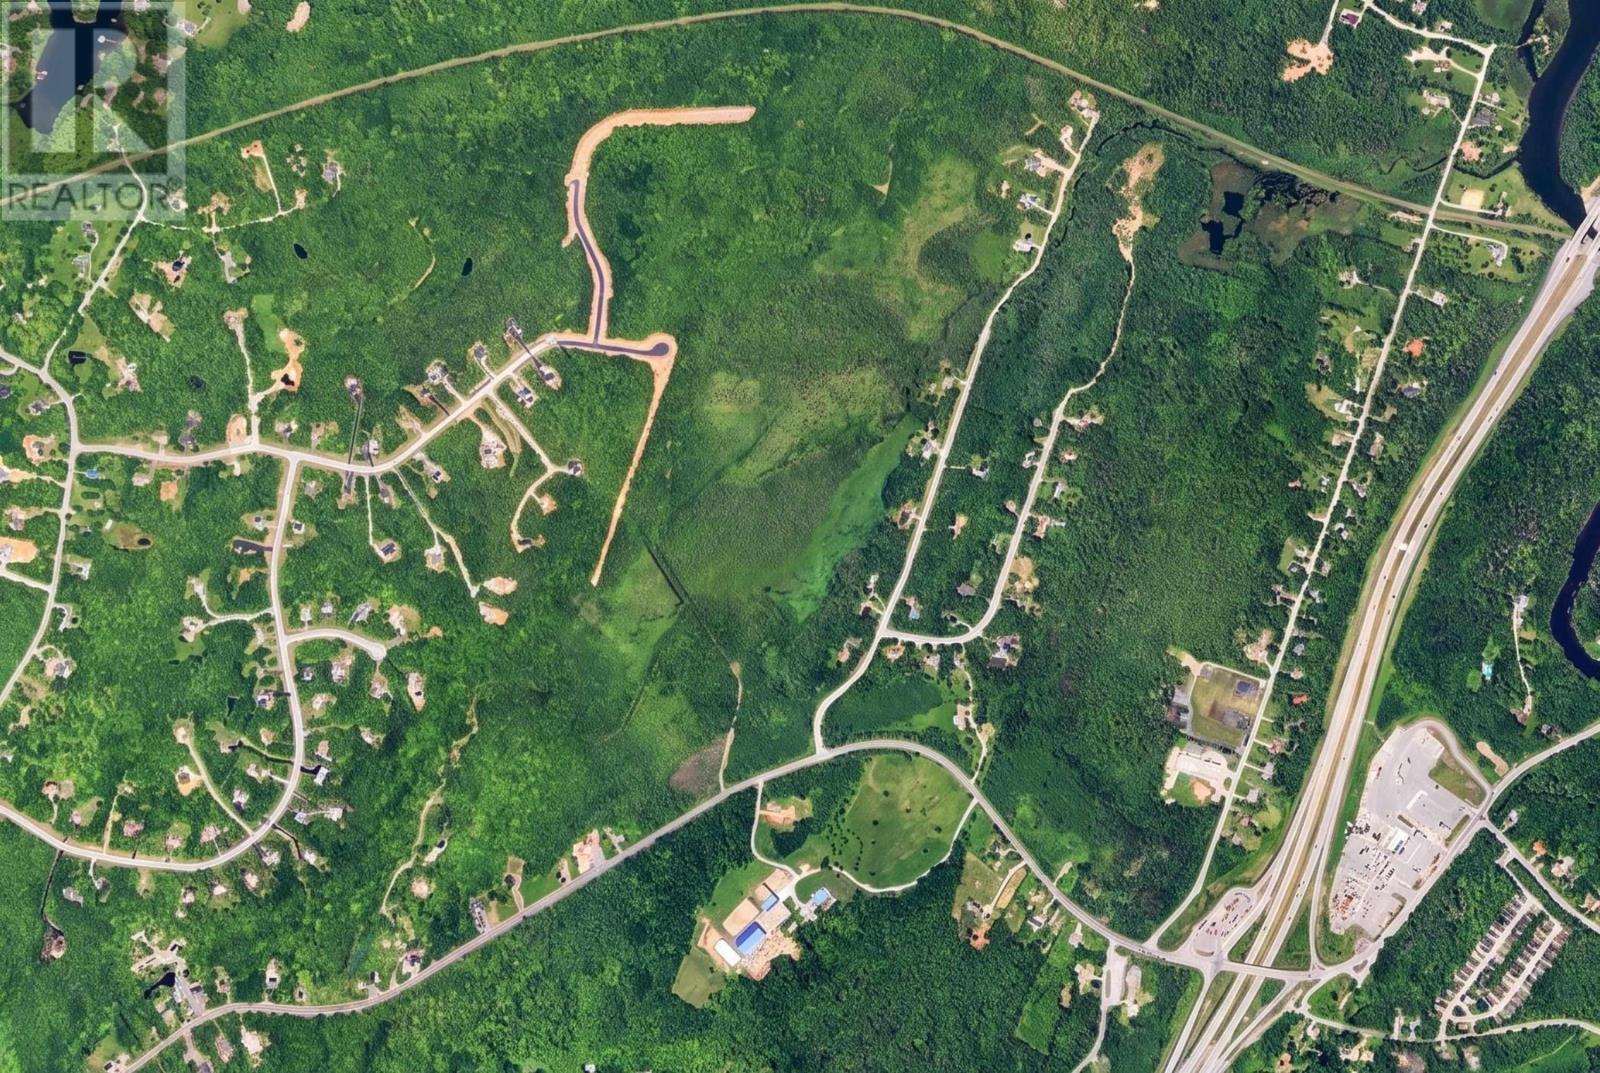
Lot Highway 2
Enfield, Nova Scotia
140 acres of land in one of East Hants' fastest growing corridors. Located on the border of Oakfield and Enfield, this property sits immediately next to a newer residential subdivision and offers great potential for future development. The existing zoning allows for a wide variety of uses, making it well suited for a large residential subdivision, bare land condominium development, equestrian facility, hobby farm, or long-term land investment. Totalling 140 acres, there is no shoprtage of space to bring your vision to life. Just minutes from the Town of Enfield, Halifax Stanfield International Airport, Oakfield Golf & Country Club, Oakfield Provincial Park, Laurie Provincial Park, and the shores of Grand Lake, the location is a perfectly located for convenience and recreation. Large development parcels in this area are becoming increasingly difficult to find, particularly those surrounded by established and growing communities. Whether you're looking to develop today or secure land in a rapidly expanding area for the future, this property deserves a closer look. (id:39336)
298 Granville Street
Bridgetown, Nova Scotia
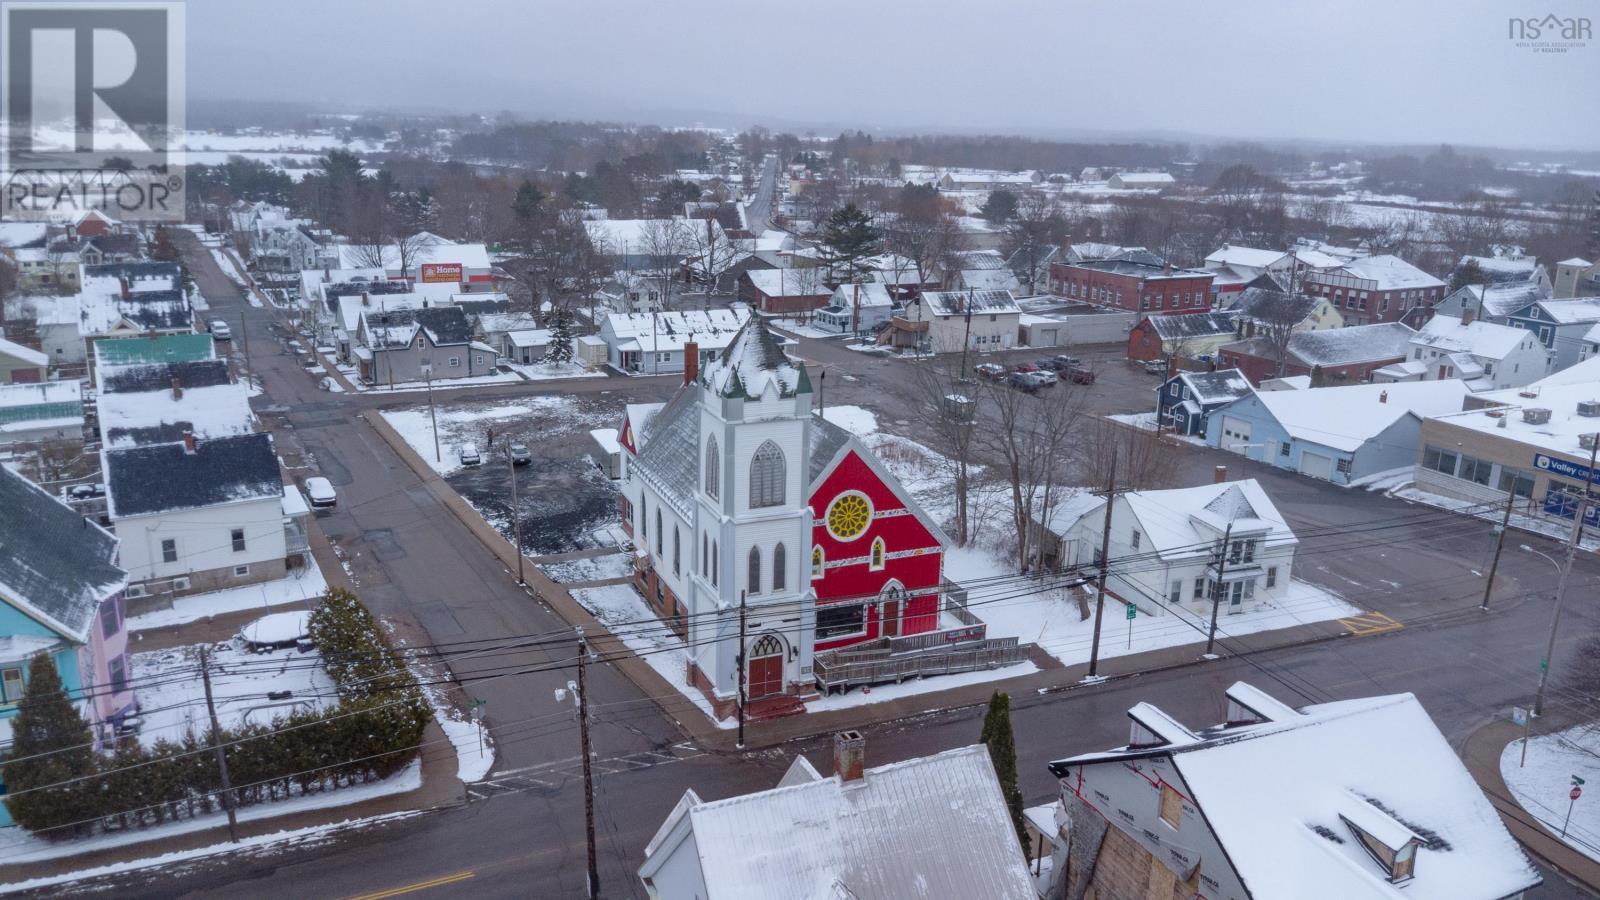
Experience a rare fusion of architectural heritage and contemporary living in this converted 19th-century church. Now serving as an expansive private residence and art gallery, and gift shop. This landmark property transcends the traditional home. The interior is defined by expansive open-concept areas bathed in a kaleidoscope of light from original, extraordinary stained-glass windows. Soaring vaulted ceilings create an ethereal acoustic environment, anchored by the magnificent 1902 Casavant pipe organ, a centrepiece that makes the space an unrivalled venue for public music events and private recitals. The transition from gallery to gallery-living is seamless, featuring an open concept kitchen, living room, dining area and conversation nook. While the main floor celebrates grand-scale creativity, the lower level offers a massive footprint for strategic expansion. With high ceilings and separate access, the basement is primed for a two-bedroom accessory apartment, a dedicated recording studio, or a small retail space or office. The surrounding land lends itself to further development. (id:39336)
388 Cobequid Road
Lower Sackville, Nova Scotia
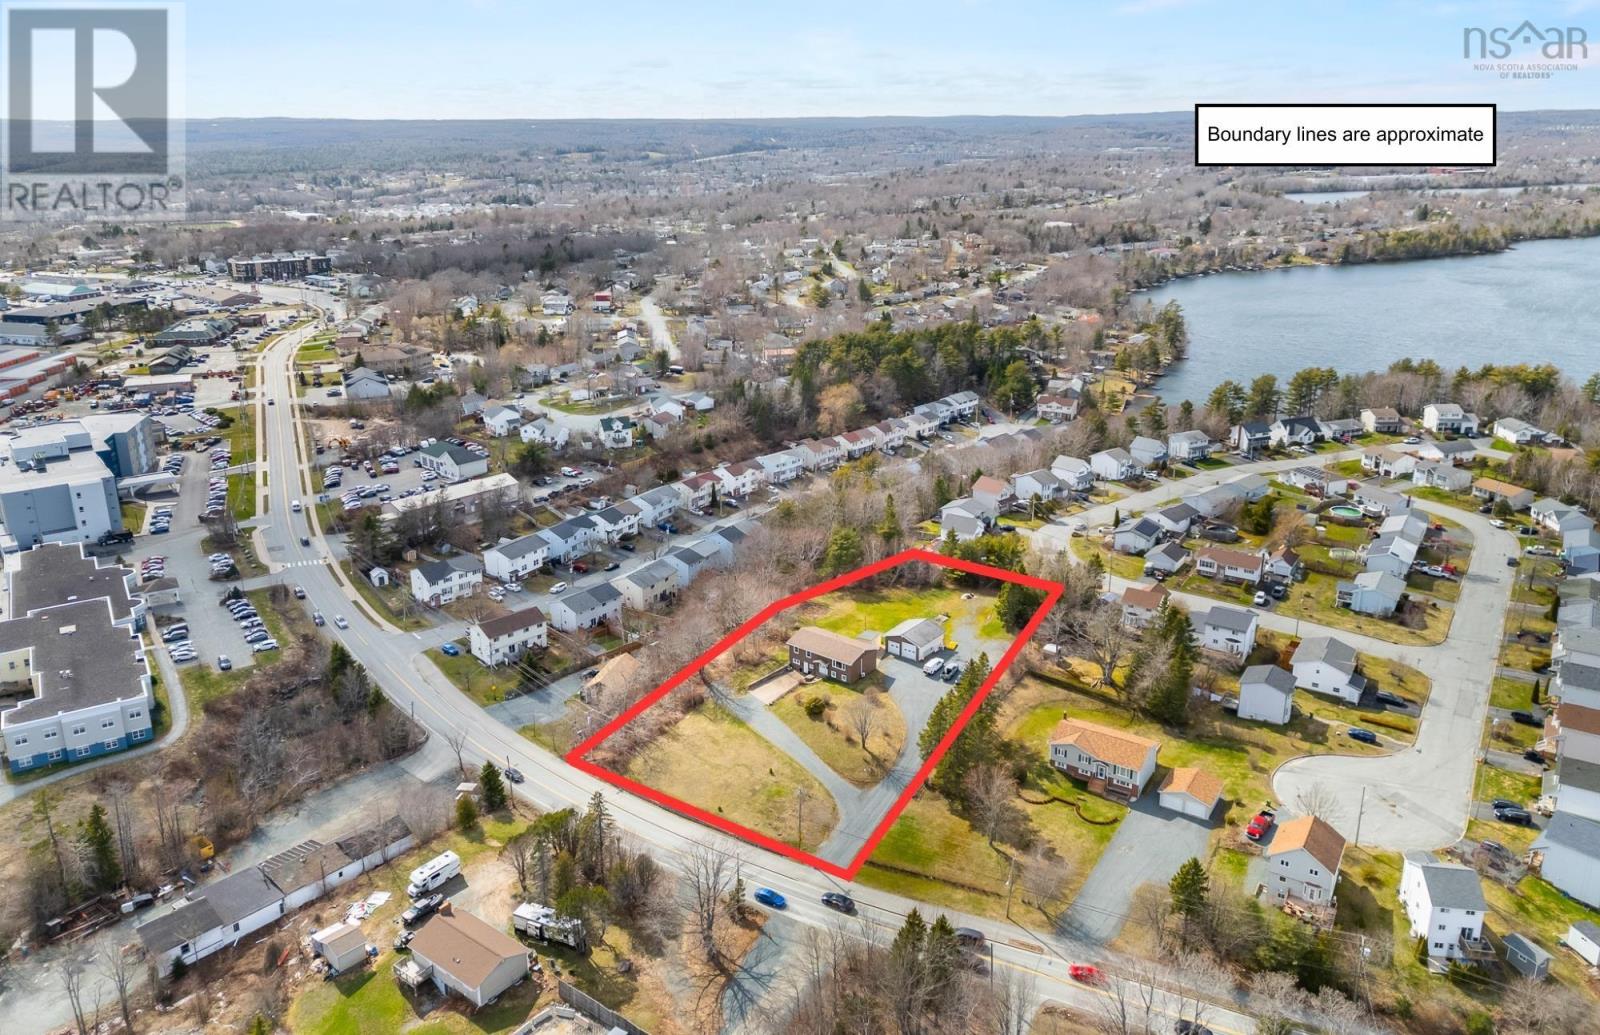
Prime opportunities exist in Lower Sackville! Located within the Urban Service Area on a 1.5 acre lot. This Lower Sackville property offers excellent visibility and easy access to Highways 101, 102 & 107. Existing Property Use: Upper Unit - 3 Bedroom & 1 Bath (1325 Sqft) with electric heat & separate meter. Currently Vacant for showings. Lower Unit - 2 Bedroom & 1 Bath (1068 Sqft) with electric heat & separate meter. This unit is owner occupied. Rear Garage / Work Shop 30 x 30. Formerly was used as a well known commercial small engine repair business. The owner would consider a short term rental option if beneficial to the Buyer. This site would ideal be a new apartment complex or 2 given then lot size is 345 deep x 200 feet of road frontage. (id:39336)