
Gw002 10 Gardenia Way
Dartmouth, Nova Scotia
Quick Closing Available! Ever dreamed of owning a brand-new Construction with a legal secondary suite? You asked for it, and Cresco has delivered! Introducing The Evergreen, a brand-new design debuting on Gardenia Way in The Parks of Lake Charles. This spacious 3,395 sq. ft. two-storey detached home offers four bedrooms, 3.5 bathrooms, a walkout basement, double car garage, and a generous walk-in pantryperfect for those who value comfort, luxury, and functionality. With soaring 9 ceilings on both the main and lower levels, abundant natural light, and an open, grand layout, this home feels airy and inviting. Each bedroom includes a walk-in closet, and the upstairs laundry room features a sink, counters, cabinetry, and a linen closet, with both upstairs bathrooms offering double sinks. Comfort is ensured with a fully ducted natural gas heat pump system and gas rough-ins for stove and barbecue. Best of all, upgraded to a fully self-contained legal suite with its own entrance kitchen, laundry and heating source ideal for multigenerational living or rental income. (id:39336)
Lot 100 Peggys Cove Road
French Village, Nova Scotia
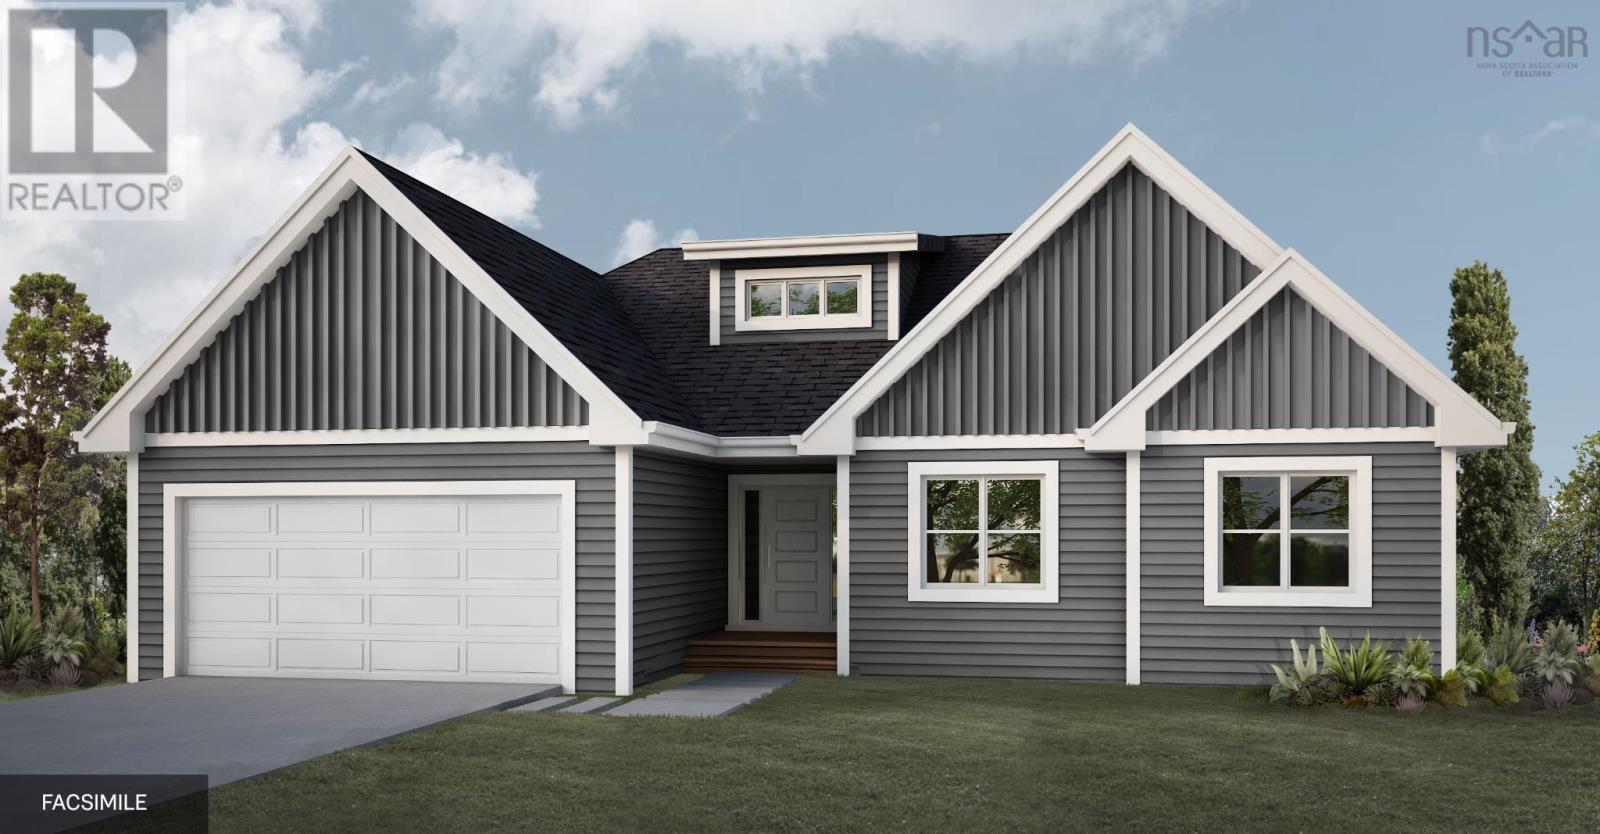
Nestled in the new development, Off the Peggys Cove Road, this luxurious home offers the best of both worlds - a peaceful retreat surrounded by nature and a serene view of the ocean, while still being within easy reach of all the amenities. Ramar Homes is proud to present the Juniper, a bungalow with open concept main floor living. With chefs kitchen, dining room, great room, 3 bedrooms, and 2 full baths all on the main floor, a fourth bedroom plus a theatre room, spacious rec room, and a third full bath on the lower level, this home is perfect for any stage in life. Whether you are downsizing or a growing family, you can make this suit your individual needs. This home offers a host of features, including a ductless heat pump, quartz countertops, a spa-inspired ensuite bath, and a kitchen pantry. This home comes with the added peace of mind of a Platinum Atlantic New Home Warranty and a 1-year builders warranty, ensuring that your investment is protected. This development includes deeded ocean access via private wharf, and the shared lane is to be paved. The surrounding area also offers several small businesses, beaches and perfect spot for boating lovers. Whether you are looking for a peaceful retreat or a luxurious family home, this stunning property is sure to impress. (id:39336)
1003 Waverley Road
Waverley, Nova Scotia
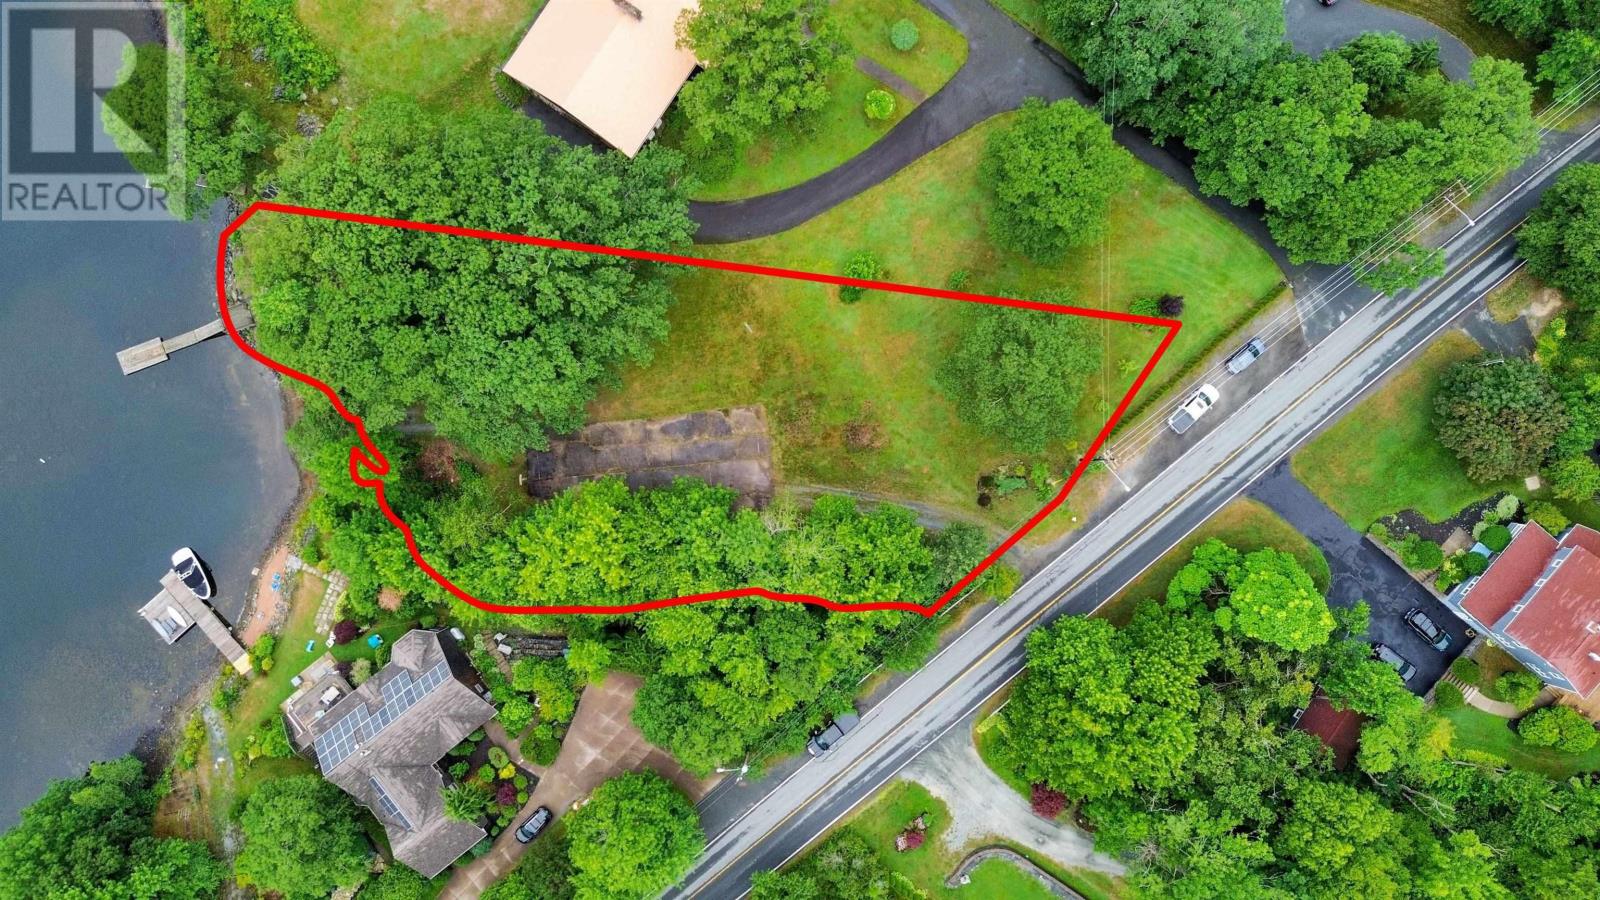
If youve been searching for a one-of-a-kind waterfront lot to build your dream home, this is your opportunity. Located on exclusive Lake Charles in the heart of Dartmouth, this exceptional ¾-acre property offers a rare combination of privacy, prestige, and year-round recreation. With southern exposure and deep waterfrontage, this property is ideal for enjoying life on the lakewhether its water skiing, boating, swimming in the summer, or skating in the winter. With no public lake access, Lake Charles offers an exclusive and peaceful setting. The lot features an ideal grade for a walkout basement, allowing you to maximize both views and functionality in your custom home design. Municipal water is available, and a private boat launch adds to the convenience and lifestyle appeal. Nestled among executive luxury homes, this premier location offers the perfect balance of waterfront tranquility and city conveniencejust minutes to Dartmouth Crossing and approximately 20 minutes to the airport. (id:39336)
Gar27 130 Garvey Court
Bedford, Nova Scotia
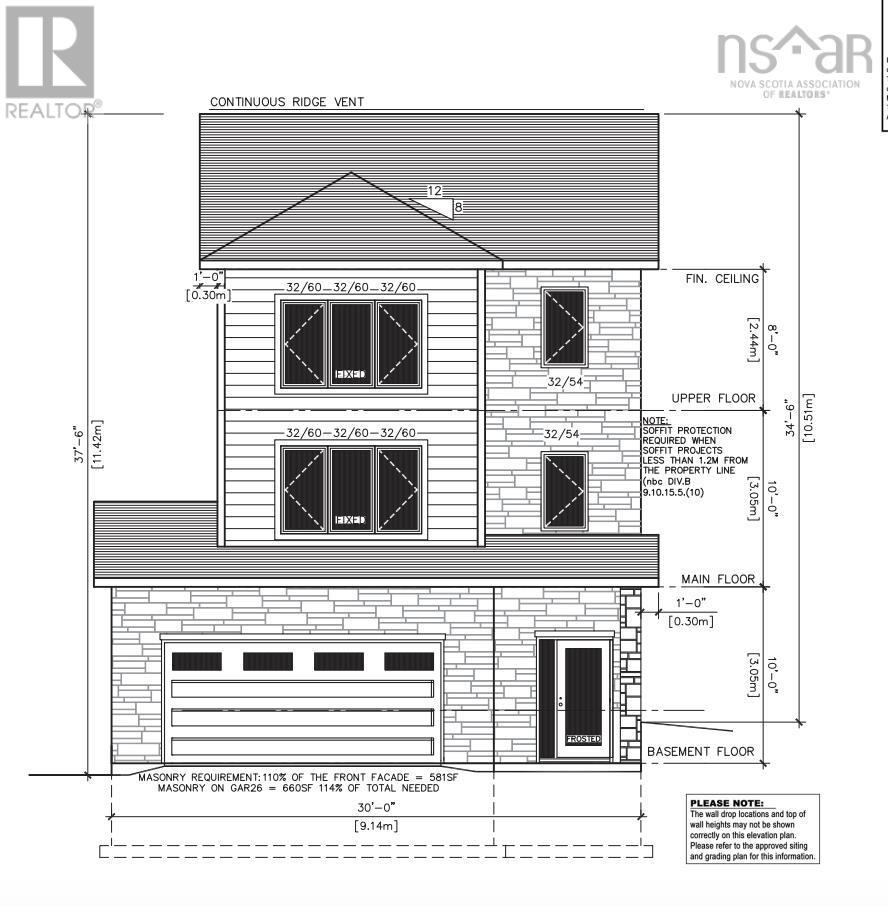
Modern design meets family-friendly cul-de-sac living at 130 Garvey Court. This 5-bedroom, 4-bathroom home offers 3,071 sq. ft. of finished living space, a double built-in garage, and lower-level entry. The open-concept main level features a stylish kitchen with ceiling-height cabinetry, quartz countertops, a large island, and walk-in pantry, plus a flexible office/playroom or sitting area (with tonnes of storage) and convenient powder room. The dining and living spaces are anchored by a natural gas fireplace and filled with natural light from oversized windows and patio door. The upper level includes 4 bedrooms, ensuite bath, walk-in closet, kids bath and laundry room. The lower level includes a spacious rec room with wet bar, bedroom, family room and full bath. Additional features include a 16' x 12' deck, fully-ducted heat pump, natural gas hookups, soft-close cabinetry, engineered hardwood, ceramic flooring, and quality finishes throughout. Ready for occupancy in November 2026. (id:39336)
3 Sedgewick Place
Bedford, Nova Scotia
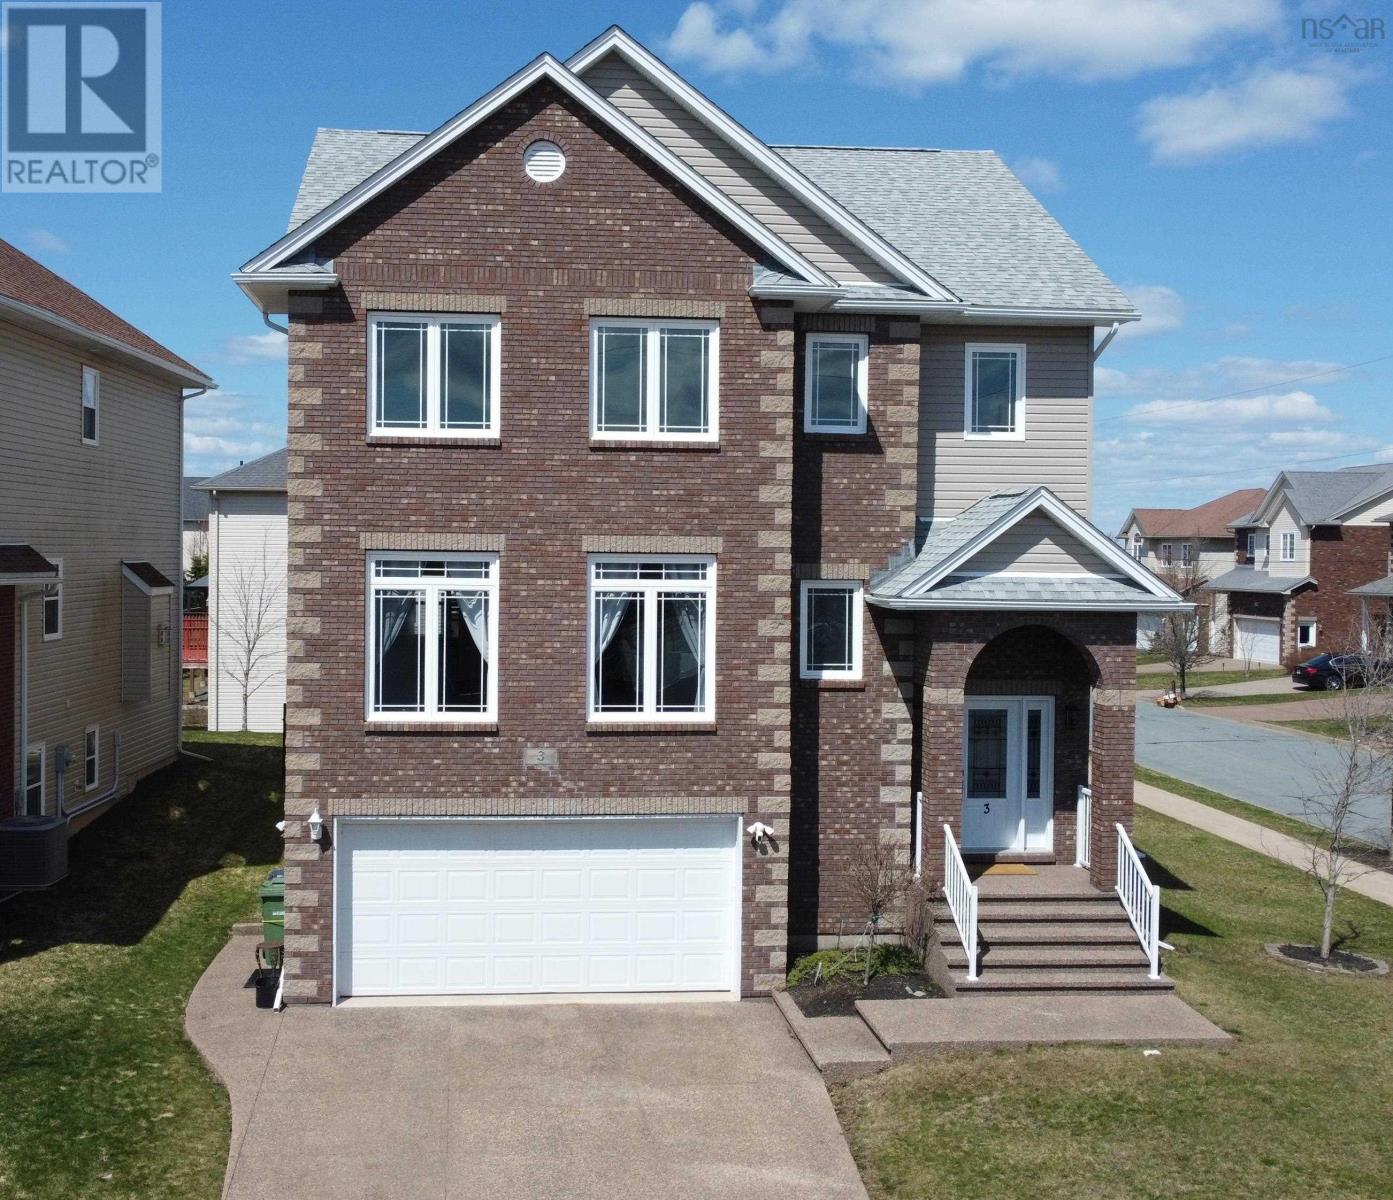
Welcome to 3 Sedgewick Place, a statement in modern luxury in the coveted Larry Uteck community of Bedford. Offering over 3,500 sq. ft., this 5-bedroom, 4-bathroom home delivers elevated design, refined finishes, and effortless flow throughout. The open-concept main level is made for entertaining, anchored by a sleek chefs kitchen with premium appliances and a showpiece island. Upstairs, the primary suite feels like a private retreat with a spa-inspired ensuite and walk-in closet, while the fully finished lower level adds flexible space for hosting, relaxing, or unwinding in style. Positioned on a prominent corner lot just minutes from top-tier amenities, this home blends sophistication, presence, and lifestyleexactly what modern luxury living should feel like. (id:39336)
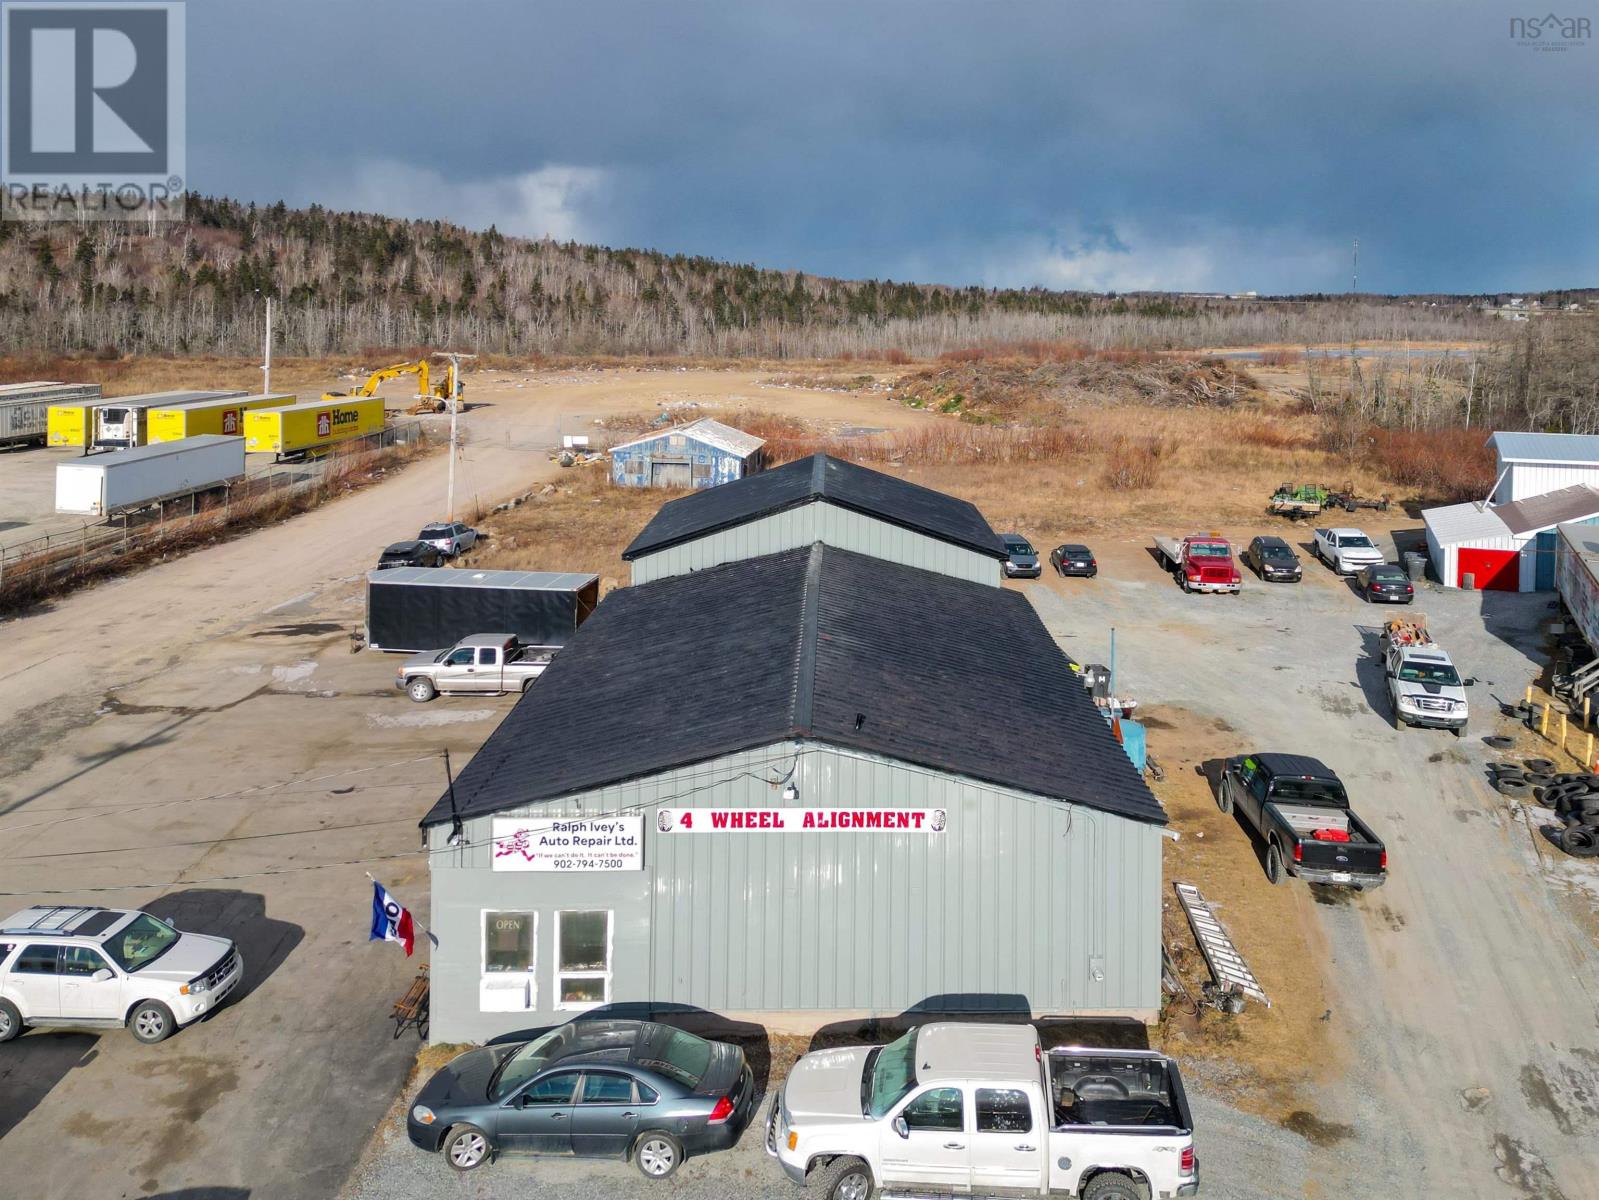
91 King Street
North Sydney, Nova Scotia
Invest in a well established business! Ralph Ivey's Auto Repair, a respected name in North Sydney for over 20 years presents a fantastic opportunity. Strategically located in the heart of North Sydney ensuring high visibility. The main shop has 5 spacious bays with 5 hoists, mechanic equipment, and a convenient loft for storage. The smaller shop has 3 dedicated bats, 1 hoist, and diagnostic tools for precision vehicle assessments. All hoists, compressors, diagnostic equipment, and more are included in the sale (see full list in documents tab) - a turn-key business ready for continued operation. Benefit from a loyal customer base and a strong reputation for quality service within the North Sydney community. Don't miss this chance to acquire a thriving business beloved in the North Sydney auto industry! (Business, buildings, and land for sale) (id:39336)
385 Archibald Brook Road
Middle Musquodoboit, Nova Scotia
Visit REALTOR® website for additional information. Welcome to 385 Archibald Brook Road, a truly exceptional riverfront property offering 34 acres of privacy, natural beauty, and endless possibilities in the heart of the Musquodoboit Valley. This custom-built home offers approximately 4,000 square feet of thoughtfully designed living space with 5 bedrooms and 3.5 bathrooms, perfectly positioned to capture breathtaking views of the Musquodoboit River. Built in 2013, the home features a spacious custom kitchen, generous living areas filled with natural light, main-floor laundry, and a primary suite with a luxurious ensuite complete with an oversized soaker tub overlooking the river. Large windows throughout the home showcase spectacular views in every season. Outside, the property continues to impress with a heated attached two-car garage, a 36' x 48' barn, a 24' saltwater above-ground pool with a lifetime transferable warranty, a 14' x 20' storage shed, generator panel, drilled well, septic system, and a highly efficient ducted heat pump for year-round comfort. The mixed-use zoning creates opportunities that extend well beyond residential living. Whether your vision includes a hobby farm, equestrian property, retreat centre, tourism venture, event venue, riverside cottages (subject to approvals), or simply a private family estate, this property offers exceptional flexibility and potential. Enjoy the peace and privacy of country living while remaining within approximately one hour of Halifax, Dartmouth, Bedford, Truro, New Glasgow, East Hants, and the Eastern Shore. Schools, hospital, pharmacy, daycare, grocery store, restaurants, gas station, post office, and other amenities are all just minutes away. Properties offering this combination of acreage, river frontage, quality construction, infrastructure, location, and future potential rarely become available. This is more than a homeit is a lifestyle and an opportunity to create something truly special. (id:39336)

974 Mclean Street
Halifax, Nova Scotia
GREAT LOCATION! GREAT CONDITION! WONDERFUL 4 BEDROOM FAMILY HOME ON QUIET SOUTH END HALIFAX STREET, WITHIN MINUTES WALK TO UNIVERSITIES, HOSPITALS, DOWNTOWN, POINT PLEASANT PARK, GROCERY AND GRAMMAR SCHOOL. LARGE LEVEL LOT WITH PRIVATE BACK YARD AND SUN DECK. SPACIOUS OPEN CONCEPT MAIN FLOOR LIVING AREA FAMILY ROOM. GORGEOUS KITCHEN WITH GRANITE COUNTERS AND ISLAND, PERFECT FOR ENTERTAINING! SECOND FLOOR FEATURES 4 BEDROOMS AND A FULL BATH. HARDWOOD FLOORS THROUGH OUT THE SECOND FLOOR. BASEMENT HAS BEEN FULLY DEVELOPED INTO THREE BEDROOMS AND ONE FULL BATHROOM WITH SEPARATE OUTSIDE ENTRANCE WHICH WILL OFFER GREAT RENTAL INCOME. THIS HOME HAS BEEN WELL MAINTAINED. WINDOWS REPLACED IN 2010. WIRE ALSO UPGRADED TO 200AMP. NEW ROOF (2023),NEW PROPANE BOILER (2024),NEW SET OF DRYER AND WASHER,NEW FLOORING (MAIN FLOOR),NEW BATHROOM (UPSTAIR). A FANTASTIC OPPORTUNITY FOR BOTH INVESTORS AND END-USES ALIKE. (id:39336)
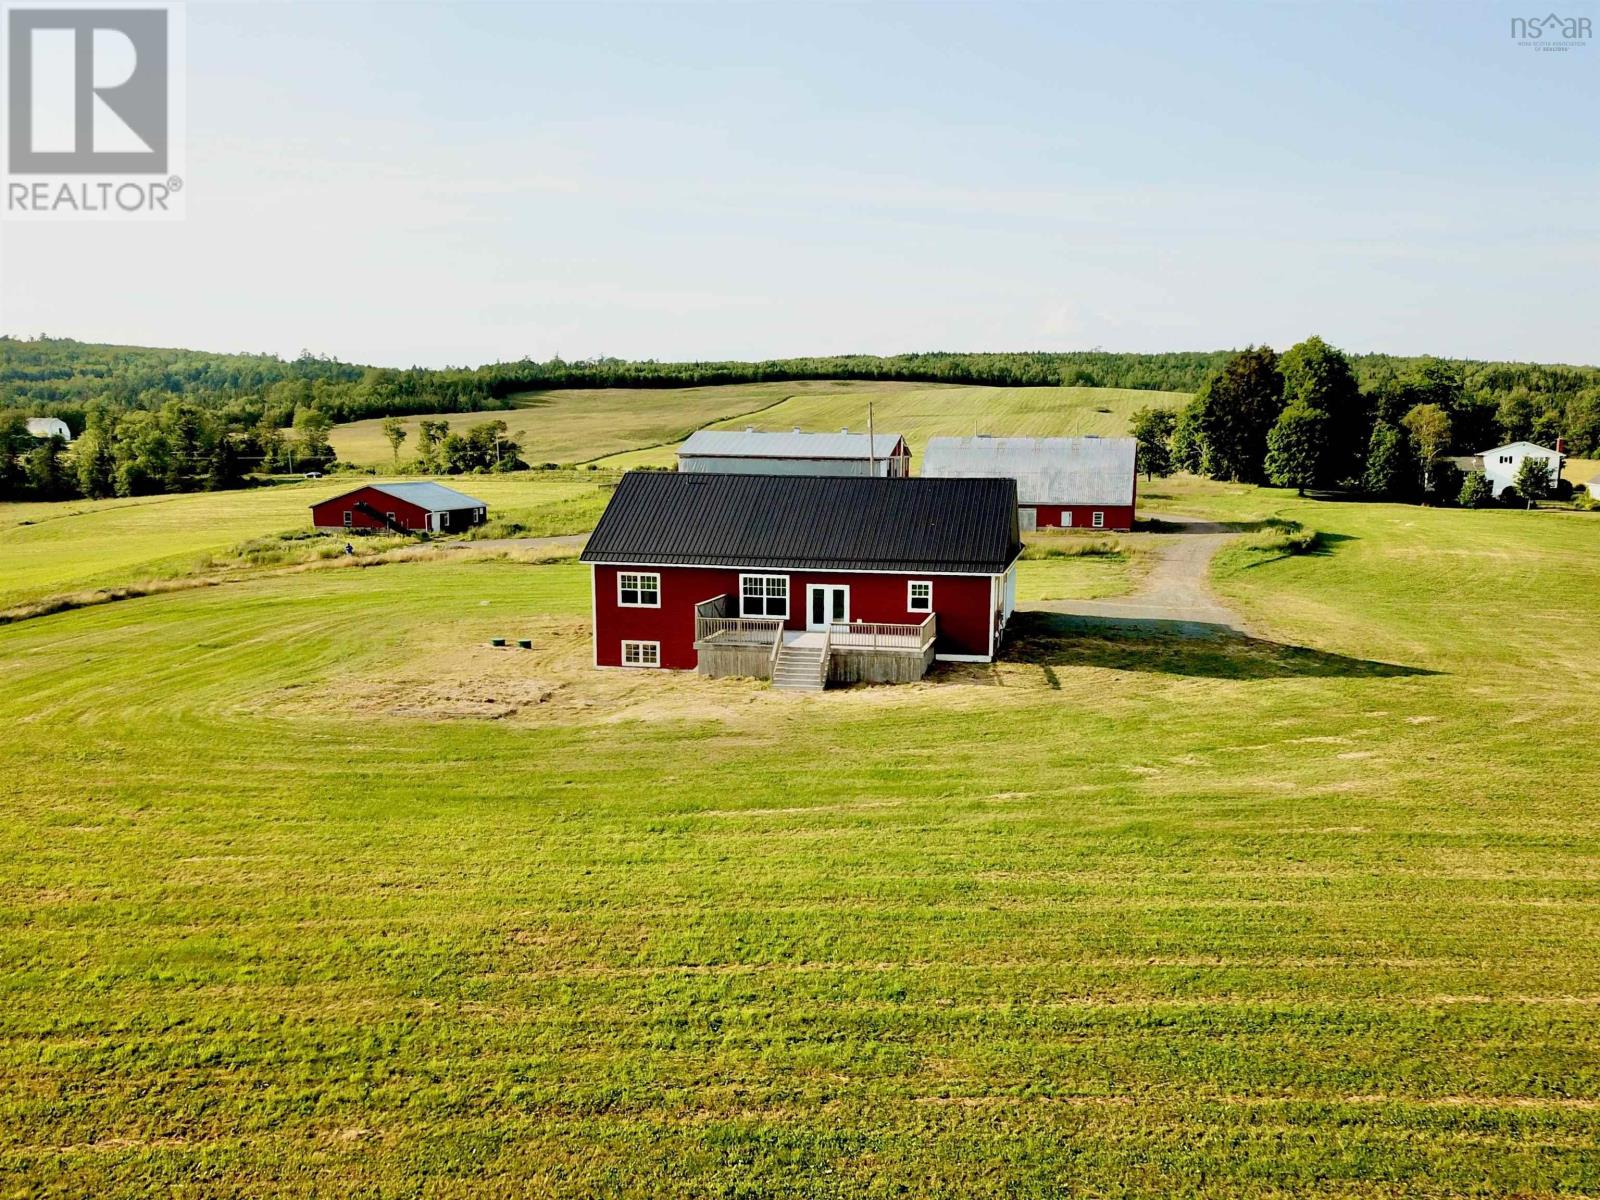
2192 Highway 289
Middle Stewiacke, Nova Scotia
Live the Country Dream! The 4 year old 4 bed 3 bath well built home on ICF foundation offers stunning views and sunsets from all angles. Open concept main floor with a gorgeous kitchen equipped with large centre island, Corian counter tops, walk-in pantry, dining nook, 2 piece bath & laundry, living room with garden doors leading to a large deck, two bedrooms - one with ensuite bath and large 4 piece bath. Access to the double attached garage through the mud room. The lower level offers a family and a rec room, 2 bedrooms and a roughed in full bath. The home has Geo-thermal heating and cooling system. A dairy farm in its previous life waiting for new owners, whether it's raising sheep, beef, vegetable gardens or a vineyard...here is where you can make it happen! Approximately 30 +/- acres consisting of mostly workable fields. Farm buildings such as loafer, hay storage, Heifer barn plus a double detached garage are in fair/good condition. Just 12 minutes to Brookfield and Highway connector. (id:39336)

15770 Central Avenue
Inverness, Nova Scotia
Nestled in the picturesque coastal town of Inverness, this meticulously maintained six-unit apartment building offers an exceptional investment opportunity and a high-quality living experience. With a mix of two one-bedroom units and four two-bedroom units, all fully rented, this property enjoys steady demand and impressive occupancy rates. Residents benefit from a spacious, well-appointed laundry area, adding convenience to everyday living. Ideally located in a prime area of Inverness, the building is just moments away from charming local amenities and the serene coastal atmosphere that draws tenants to the area. The vibrant community, coupled with the tranquil surroundings, makes this an in-demand location, ensuring a steady stream of rental income and long-term value. Each unit is thoughtfully designed, offering both comfort and functionality for residents to enjoy. Come book your showing today! (id:39336)

128 Foleaze Park Drive
Brow Of The Mountain, Nova Scotia
Visit REALTOR® website for additional information. This stunning executive rancher enjoys one of the most incredible views in all of eastern Canada. Facing south with sweeping views to the east of the waters of the Minas Basin, the skyline of Acadia University in Wolfville, and far to the west down the lush and fertile Annapolis Valley. This special property is located in a pocket of fine homes on a no exit street, just under 15 min to downtown Kentville, 20 min to Wolfville, and 1hr to the Halifax area. A superb property in all respects. (id:39336)
210 South Cove Drive
Feltzen South, Nova Scotia
There is a house on a green hill with stories to tell. Of meals on a deck overlooking the sea, the Bluenose sailing by, sunrises and sunsets to see, and moonlit nights with deer playing around. With a 270 degree outlook to historic Lunenburg all the way to Blue Rocks, these three acres are the very definition of a spectacular view. The traditional 1742 sq. ft. two storey four bedroom 2.5 bath home was constructed for the present owners in 1989 with special attention given to privacy convenience and low maintenance. Available is a list of investments and upgrades including new windows, metal roof, kitchen and baths. The house is electrically heated and features an extremely efficient wood-fired kachelofen as well as an emergency generator. There is an insulated and heated office / hobby room just off the attached garage as well as a full heated basement and separate heated workshop. With ocean access just across the low-traffic Feltzen South Road, you can launch your kayak or take your dinghy out to your boat at a mooring. All of the house, outbuildings and grounds have been meticulously maintained. A peaceful quiet place indeed with a great vibe. All of this is just a short hop from Lunenburg with Halifax only 90 minutes away. (id:39336)
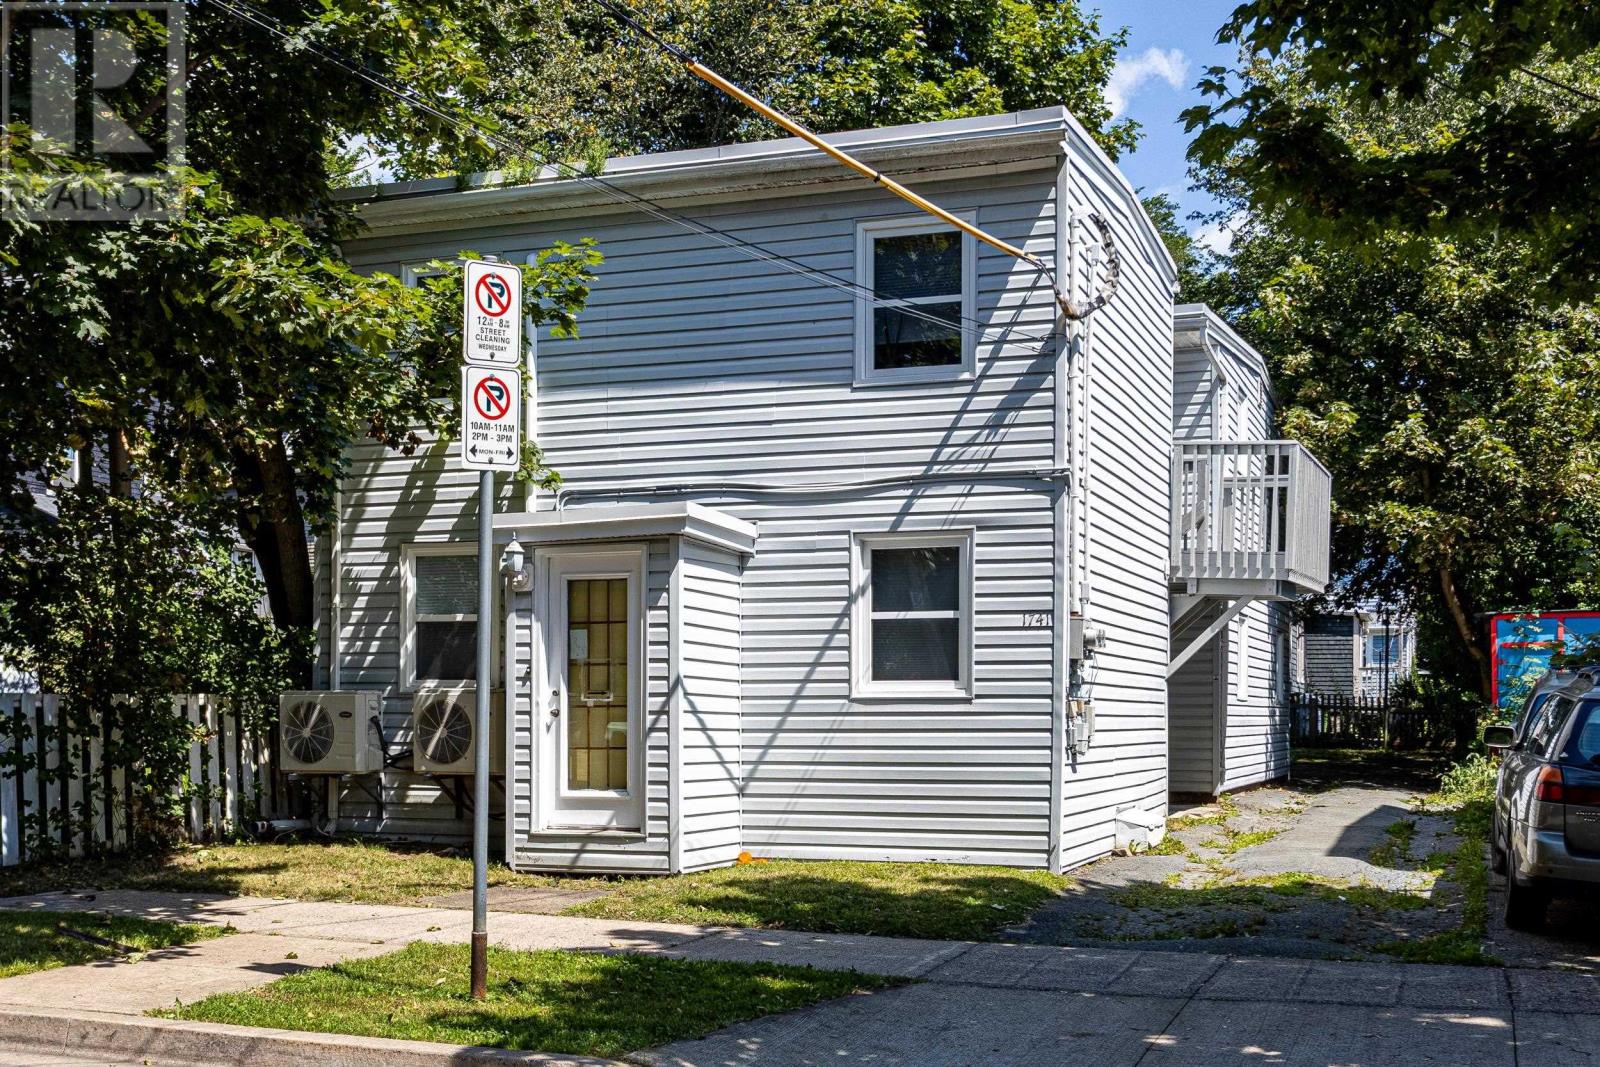
1741 Chestnut Street
Halifax, Nova Scotia
Excellent investment opportunity in the south end of Halifax, ideally located close to Dalhousie University. This well-maintained property, featuring two (over/under) 4 bedroom units, is an established income-producing property. The units are clean and well cared for, with all utilities included, making them highly attractive to tenants. A paved driveway provides valuable off-street parking in this sought-after south end location. Recent upgrades provide peace of mind and minimize future maintenance costs. These include a new roof installed in July 2026 with a 10-year warranty, windows (June 2021), ductless heat pumps (2019), lower unit hot water tank (2022), and professional pest exclusion/pest-proofing completed by Skedaddle in November 2024. This is a rare opportunity to own a revenue-generating property in one of Halifaxs most desirable rental areas, just minutes from universities, amenities, and downtown attractions. Rents are $3900/month per unit. Unit A is leased from Sept 1/2026-August 31/2027. Unit B leased from May 1/2026-April 30/2027 (id:39336)
36 Highland Drive
Truro, Nova Scotia
A captivating blend of historic charm and modern luxury awaits at 36 Highland Drive, featuring 4 spacious bedrooms, 2 full and 2 half baths, perfectly positioned in one of Truro's most cherished and established neighborhoods. Nestled on an oversized lot of more than 32,000 sq/ft giving you an unparalleled sense of space and privacy, complemented by the convenience of an attached garage. Inside, the heart of the home revolves around an amazing, light-filled great room and stunning chef's kitchen. The main level also features a large living room showcasing a classic wood burning fireplace and an abundance of windows, a beautifully styled half bath and a large dining room, providing the perfect venue for hosting memorable family gatherings. While exemplifying timeless character through meticulous architectural details, the home also boasts an extensive list of upgrades. To name a few: a new ducted heat pump (2026) solar panels (2022), a radon mitigation system (2023), new hot water heater (2025), many new windows (2022), updated attic insulation in crawl spaces & the original chimney was meticulously rebuilt in 2022. The elegant interior boasts freshly repaired plaster, a refined main level palette, beautifully refinished original hardwood floors and more! The charm continues upstairs with 3 bedrooms plus a spacious primary with an updated walk-in closet and convenient ensuite. The basement offers a newly renovated family room (2026), with a wood burning fireplace, half bath and a large utility room/workshop. This prime location delivers the perfect balance of an established neighbourhood feel, surrounded by mature trees and rich local history yet located just steps from the pristine fairways of the historic Truro Golf Club and the community's vibrant, new state of the art TAAC Grounds athletics field. Dont miss seeing this stunning property! (id:39336)
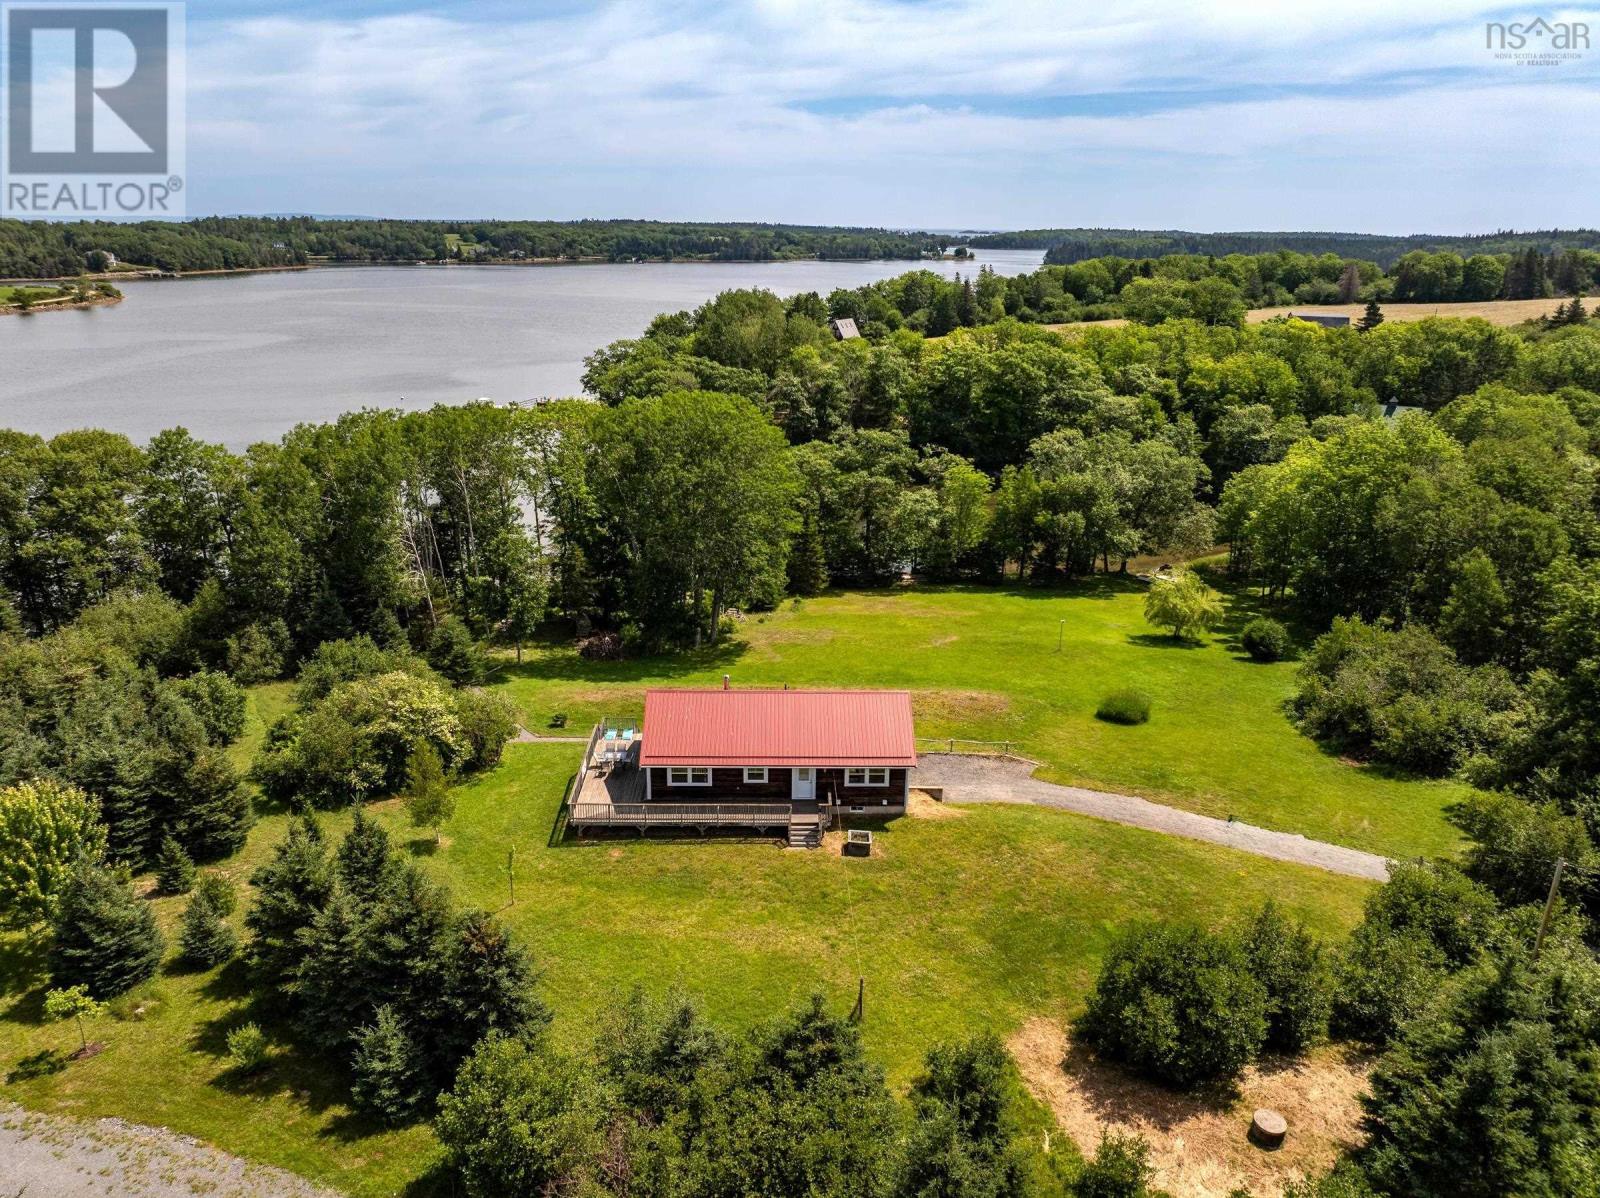
9 Littlecove Road
First Peninsula, Nova Scotia
Even people who know Lunenburg well may not be aware of this oceanfront neighbourhood just outside of town. The roads meandering through woods and pasture are used by residents mostly and their homes dont often show up on real estate maps. This 25 year old house sits on over three acres with 275 feet of shoreline on the beautiful waters between First and Second Peninsula. Its a popular boating inlet that leads you through narrows and past little islands all the way to the open Atlantic. The upper level conveniently offers kitchen, living, two bedrooms and bath with a large deck looking towards the shore. And the lower level, albeit connected through regular indoor stairs, is designed so that it can be used as a guest suite with its own entrance, kitchen, bath and patio. Children will love to camp out in the bunkie, from where they can almost jump down to the shore and into the sea. The land is spacious enough be further developed. Everything is very neatly kept and all furniture, including some unique pieces made of specialty wood, shall remain with the property. (id:39336)
400 Maders Cove Road
Maders Cove, Nova Scotia
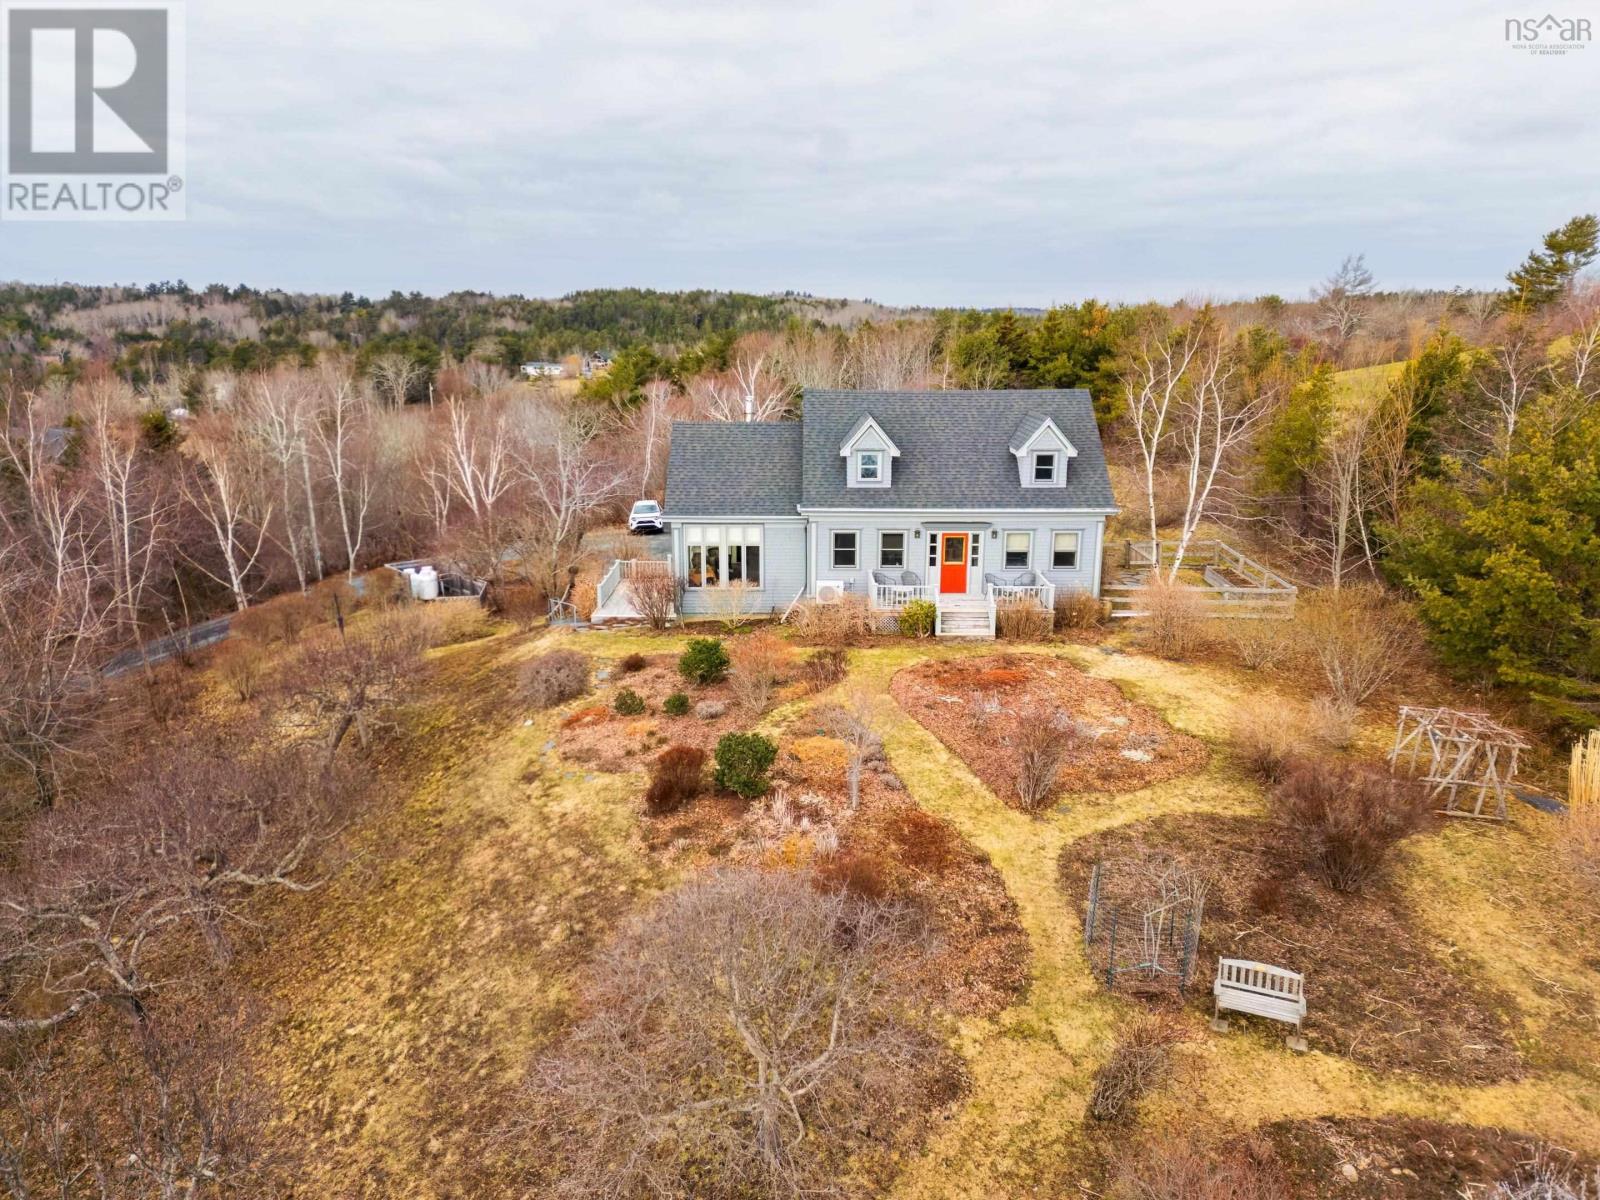
Thich Nhat Hanh suggests that reincarnation, or rebirth, is shaped by our thoughts, speech and actions which form our true 'continuation' In fact, rebirth and continuation inform the story of this house. The bones of a 19th century cape with its solid beams and timbers together with old floorboards, doors and 'things that had lived a little' were moved to the selected hilltop building site overlooking the islands and waters of Mahone Bay. The owners, passionate about old houses along with the designer, well known for breathing new life into old things, collaborated to produce a home of lyrical, hard to place peaceful ambience. The wide board plank floors, rustic exposed beams and the careful re-use and salvage of materials from across the province are contrasted and complimented by the 'new' sunroom with its vaulted ceiling and warm natural light. Functional features include the open concept living area with principle bedroom and bath on the main level... guest bedrooms are on the second floor and the walkout basement includes an office, den and storage area. Outside, the slate walkways and private gardens have been a labour of love, well planned yet natural and casual and professionally maintained over the years. Here, the beguiling ocean views never disappoint and a lovely sand beach is within easy walking distance. Antique or modern? No matter, its just feels right and this one of a kind property now patiently awaits new stewardship continuation for those so inclined. (id:39336)

42 Indian Bay Road
Voglers Cove, Nova Scotia
It is rare to find tranquil and private oceanfront properties large enough to provide the perfect family oasis. This offering contains just over 2.50 acres, with over 395 feet of direct oceanfront. This bespoke, passive solar, three-bedroom contemporary designed by noted Nova Scotian, solar pioneer, Don Roscoe, set within meticulously landscaped grounds; the second a charming Victorian, three-bedroom farmhouse for hosting guests. The open concept and large windows of the contemporary, frame a southwest-facing, sweeping view of Indian Bay and the islands beyond set against open ocean. Entering the home one is drawn to a floating staircase, which opens the stage for the unconventional design and a vision for the future. A custom designed ash kitchen compliments an open-concept living room with cathedral ceiling and adjacent dining space all basked in light by the large windows allowing for the saving from the passive solar heat. A generous sized primary bedroom with ensuite, designated laundry and convenient access to a large garage makes for carefree, one-floor living. The floating staircase leads to an open-concept den, two other large bedrooms and full family bath on the second level. A spacious, deck provides the residents ample, outdoor-living space for entertaining and relaxation. Privately sequestered within a beautiful mature landscaped lot this setting must be seen to be be fully appreciated. All of this is within a minutes' drive from the community boat launch in Voglers Cove, just 5 min. to Cherry Hill Beach or 15 min. to the four beaches in Petite Riviere area and a relaxing 20 min. drive to the amenities of Bridgewater or Liverpool. Less than 90 min. to Halifax and the Airport. A timeless contemporary custom designed home that would make the ideal retirement or seasonal home on the serene and protected Indian Bay in Voglers Cove. (id:39336)

42 Indian Bay Road
Voglers Cove, Nova Scotia
It is rare to find tranquil and private oceanfront properties large enough to provide the perfect family oasis. This offering contains just over 2.50 acres, with over 395 feet of direct oceanfront. This bespoke, passive solar, three-bedroom contemporary designed by noted Nova Scotian, solar pioneer, Don Roscoe, set within meticulously landscaped grounds; the second a charming Victorian, three-bedroom farmhouse for hosting guests. The open concept and large windows of the contemporary, frame a southwest-facing, sweeping view of Indian Bay and the islands beyond set against open ocean. Entering the home one is drawn to a floating staircase, which opens the stage for the unconventional design and a vision for the future. A custom designed ash kitchen compliments an open-concept living room with cathedral ceiling and adjacent dining space all basked in light by the large windows allowing for the saving from the passive solar heat. A generous sized primary bedroom with ensuite, designated laundry and convenient access to a large garage makes for carefree, one-floor living. The floating staircase leads to an open-concept den, two other large bedrooms and full family bath on the second level. A spacious, deck provides the residents ample, outdoor-living space for entertaining and relaxation. Privately sequestered within a beautiful mature landscaped lot this setting must be seen to be be fully appreciated. All of this is within a minutes' drive from the community boat launch in Voglers Cove, just 5 min. to Cherry Hill Beach or 15 min. to the four beaches in Petite Riviere area and a relaxing 20 min. drive to the amenities of Bridgewater or Liverpool. Less than 90 min. to Halifax and the Airport. A timeless contemporary custom designed home that would make the ideal retirement or seasonal home on the serene and protected Indian Bay in Voglers Cove. (id:39336)

2406 Sandy Point Road
Lower Sandy Point, Nova Scotia
Welcome to your coastal sanctuary! This beautifully constructed, one-year-old home sits on nearly 6 acres of serene land in the sought-after community of Sandy Point, offering exceptional privacy and breathtaking views of the Atlantic Ocean. With almost 300 feet of direct waterfront, this property is a rare gem for nature lovers and oceanfront dreamers alike. The thoughtfully designed main level features a bright and open-concept layout with a well appointed kitchen, dining, and living areaperfect for entertaining or relaxing in comfort. A cozy bedroom and combined bath/laundry room complete this floor, offering convenient single-level living. Upstairs, you'll find the stunning primary suiteyour private retreatwith ocean views and a luxurious 5-piece ensuite bathroom. Wake up to the sight of sea and sky stretching out before you. Built with quality craftsmanship and attention to detail, this home blends comfort with coastal charm. Whether you're looking for a year-round residence, a vacation getaway, or an investment property, this unique offering delivers peace, privacy, and unparalleled natural beauty. (id:39336)

137 Victoria Street
Digby, Nova Scotia
Multi residential development site on Victoria Street in Digby, Nova Scotia. Within walking distance of Digby General Hospital, Library, Elementary school, Childcare Centre, Recreational Centre and Skatepark. Located adjacent to RCMP detachment. Approved Development Agreement for 96 Residential Units and 7200 sq/ft of commercial space. High speed Fiber Optic internect service to property (id:39336)
Lot 10c-A Pepperrell Road
Cape St Marys, Nova Scotia
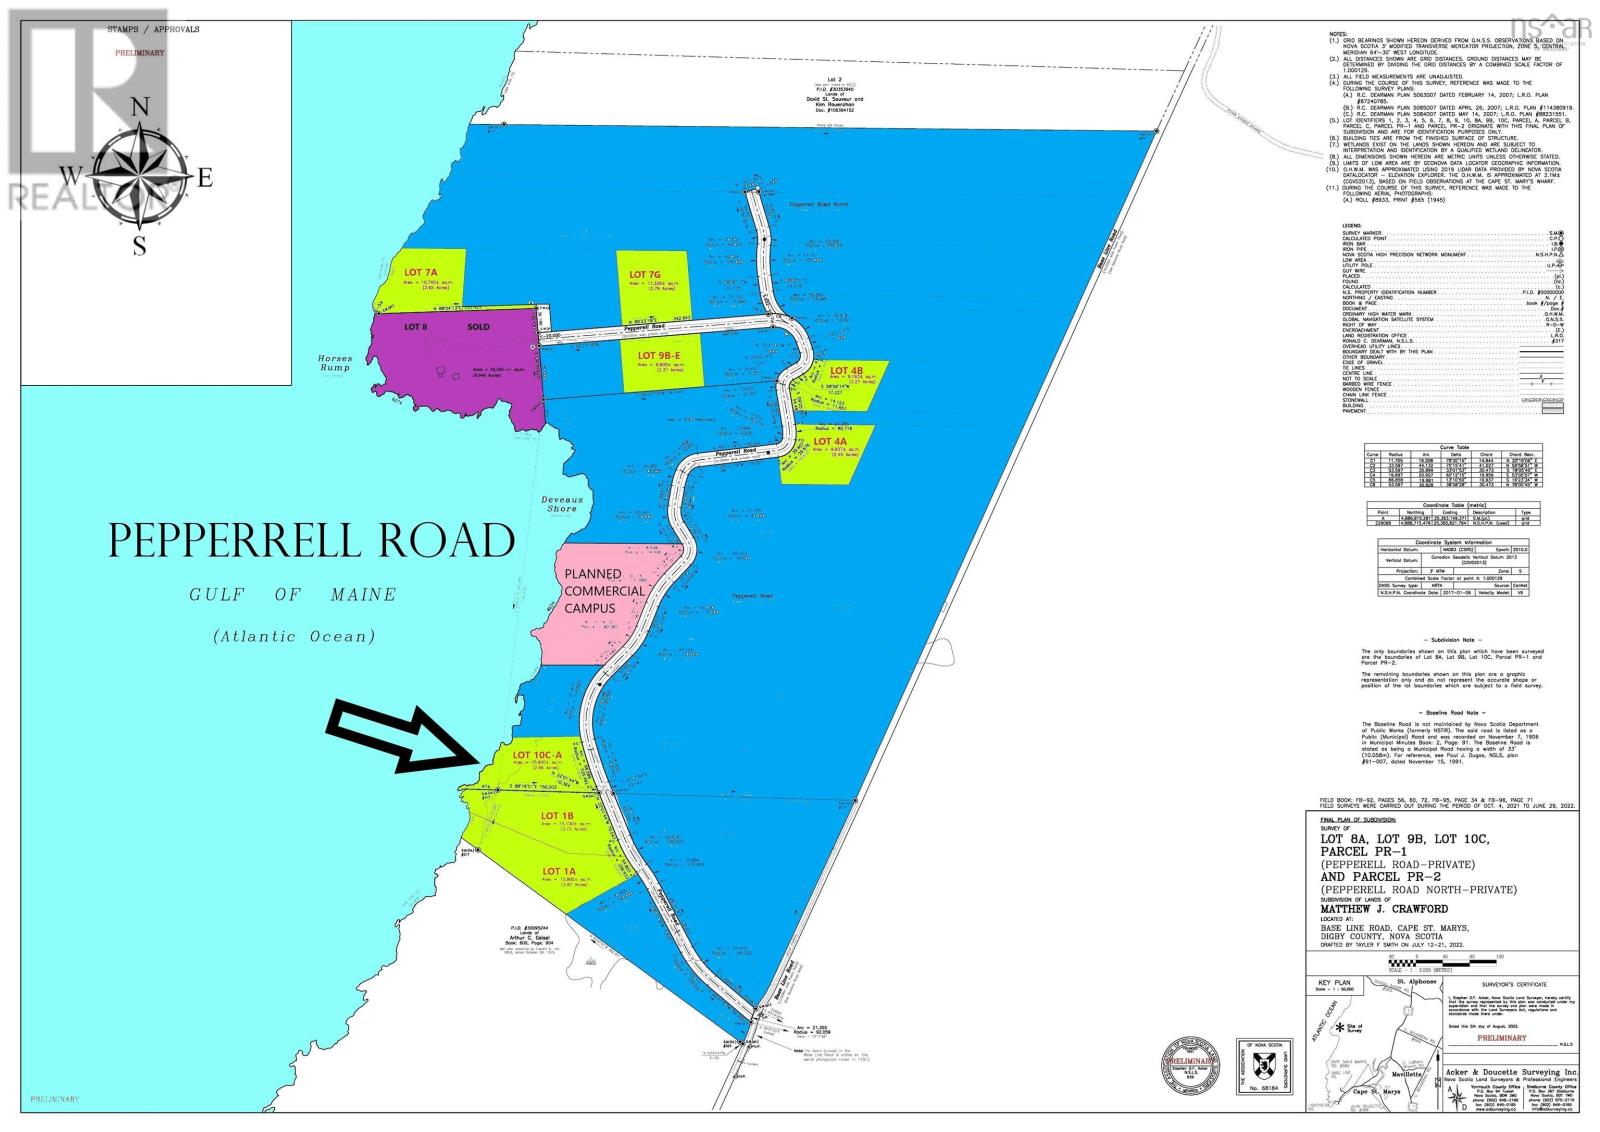
Lot 10C-A, covering +/- 2.69 acres, boasts two exceptional features that set it apart. Firstly, it includes a sizable west-facing peninsula with +/- 260 feet of ocean frontage, offering captivating views of the iconic Horses Rump and the Beach Club at Pepperrell Road - an enviable vantage point for witnessing breathtaking sunsets. This lot provides an extended stretch of ocean frontage, ensuring you savour the most panoramic views of the ocean. Truly incredible! Secondly, emphasizing the importance of location, Lot 10C-A is conveniently close to the planned hotel and the planned Pepperrell Road Town Square. Simply step outside your door, take a leisurely walk along the super amenity called The Cliff Walk, and find yourself moments away from enjoying a delightful meal in the heart of the community. ALL PRICES IN CANADIAN DOLLARS ARE APPROXIMATE AND SUBJECT TO CURRENT US DOLLAR EXCHANGE RATES AT TIME OF SIGNED CONTRACT AND SHALL BE RECALCULATED. (id:39336)
256 Redbird Drive
Big Harbour, Nova Scotia
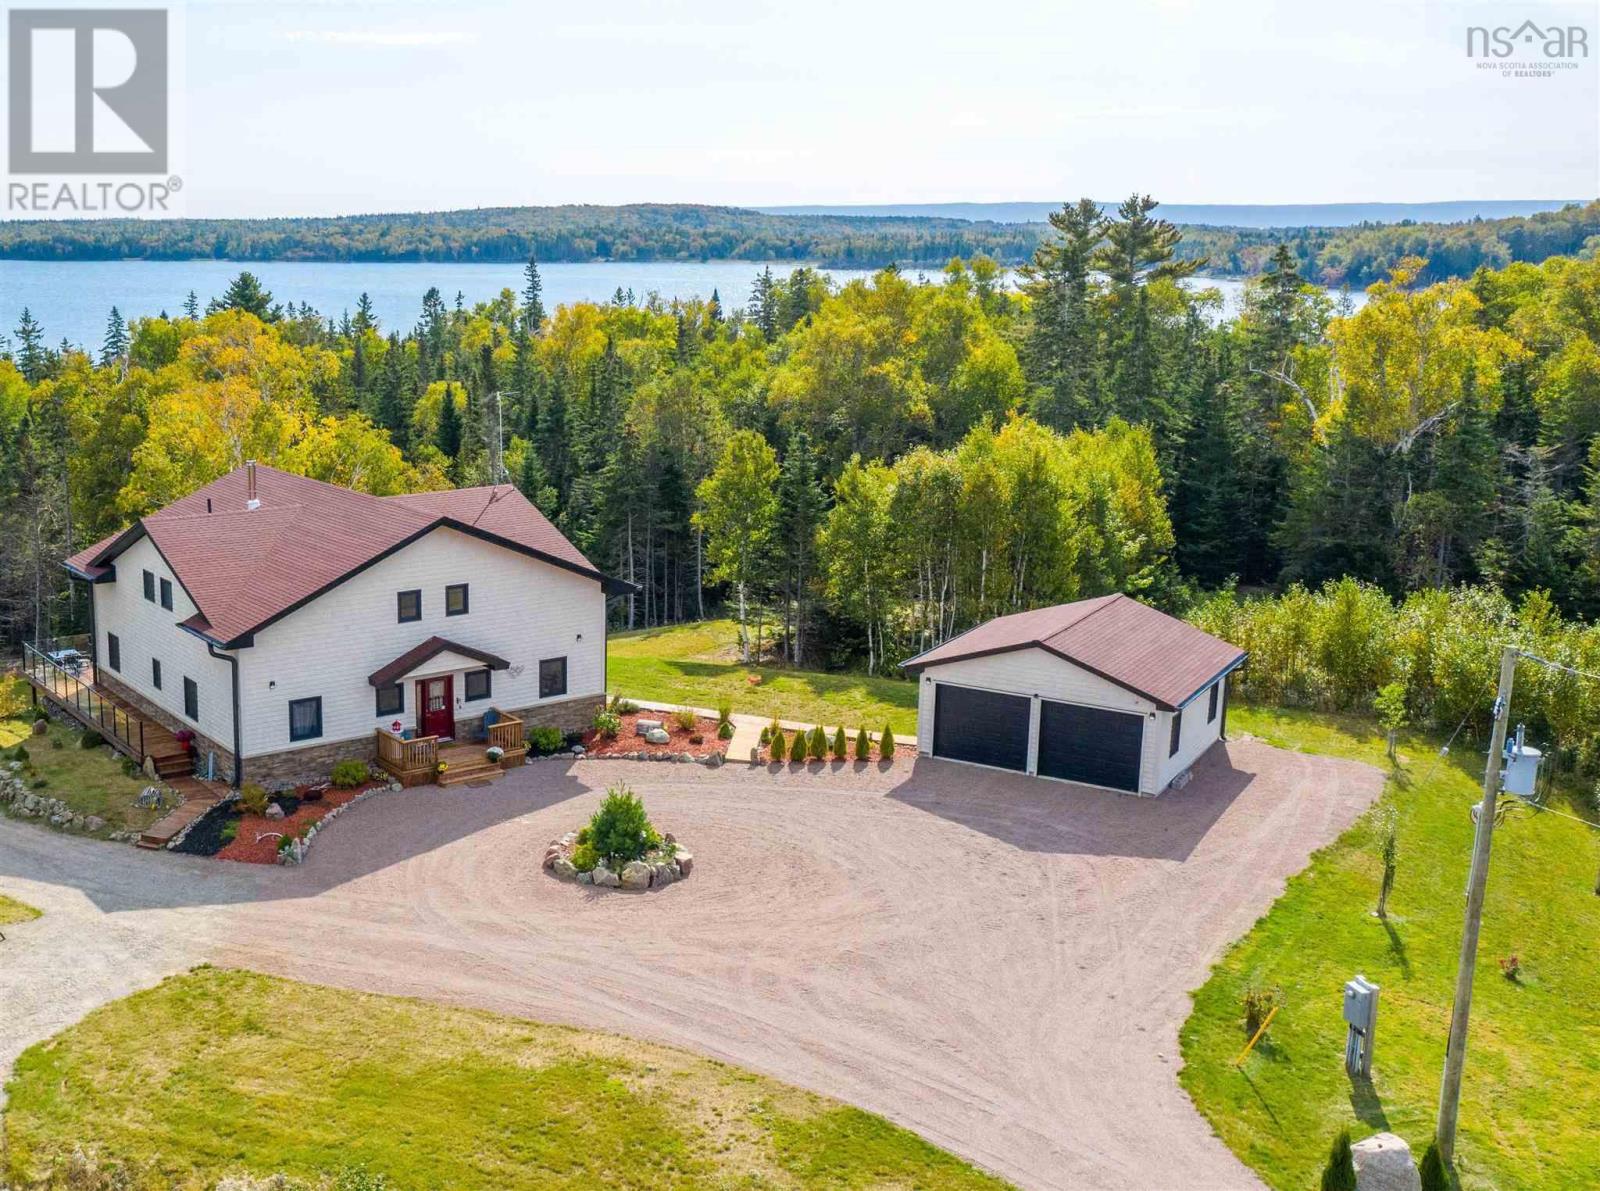
Cape Breton Island is one of Canadas premier vacation destination and this property is an exceptional showcase of its beauty and lifestyle. Nestled on the shores of the Bras dOr Lake, (Canadas largest Inland Sea), this property encompasses 2 building lots with over 6.37 Acres with 800ft of sandy beach. The home is over 5000sf with 4 large bedroom, 3 full baths and 2 half baths in an open concept floor plan with quality and luxury at every turn. Its a natural setting with lots of additional outdoor living space plus a full walk out basement to a landscaped waterfront setting. The property offers the latest in technology efficiencies including Solar Panels, security and a large detached garage.. Additionally, this property has an AirBNB history of significant returns to supplement your ownership costs. Management and maintenance support is all in place. This is an oasis of natural, tranquil waterfront living at an EXCEPTIONAL Value. (id:39336)
8776 Peggys Cove Road
Indian Harbour, Nova Scotia
Situated along the scenic Peggys Cove Road in the charming oceanside community of Indian Harbour, this stunning 2-storey home by Ramar Homes offers the perfect blend of privacy, modern comfort, and coastal living. Enjoy ocean views and direct access to the water, all just minutes from world-famous Peggys Cove. With 4 bedrooms, 3.5 bathrooms, and a fully finished walkout basement, this home is designed for both relaxed family living and effortless entertaining. The main floor boasts 9-foot ceilings and an open-concept layout with a bright kitchen featuring custom contemporary woodgrain cabinetry, a spacious dining area, and a family room complete with a propane fireplace. Included in the purchase are brand new stainless steel appliances. Step outside to your full-length back deck ideal for summer BBQs with a propane hookup and scenic views over the bay. Upstairs, the primary suite with breathtaking views of the Bay, offering a luxurious retreat with a spa-inspired ensuite featuring a tiled shower with an acrylic base, handheld and rain showerheads, and a generous walk-in closet. Two additional large bedrooms, a full bath, and a convenient laundry room complete the upper level. The fully finished basement expands your living space with a fourth bedroom, another full bath, a rec room, and a custom wet bar perfect for hosting guests or relaxing in style. Additional upgrades include a fully ducted heat pump, eye-catching stonework around the double car garage, and year-round comfort and energy efficiency. Live the coastal lifestyle youve been dreaming of in The Canso where thoughtful design meets breathtaking surroundings. (id:39336)
20 Perry Court
Fall River, Nova Scotia
**Beautiful Executive R-2000 Home with Countless Upgrades** This lovely executive home on a quiet cul-de-sac, is ready for a new owner to enjoy all its benefits. Highlights: - A newly added sunroom (2021) with a stunning cathedral ceiling. - A new roof in 2014 - Ducted and ductless heat pumps installed in 2014, providing efficient climate control year-round. - A modern kitchen equipped with elegant granite countertops and a 7.5 ft island, perfect for culinary enthusiasts. - All Four bathrooms have been beautifully remodeled with porcelain tile and some granite countertops for a luxurious touch. - Two propane fireplaces and a propane stove create a warm, inviting atmosphere. - A workshop conveniently located off the double garage for all your DIY projects. - A charming exposed aggregate walkway and a double paved driveway. - A spacious deck and sunroom built with screw pile technology, ensuring stability and longevity. - Propane hook-up for an outdoor barbecue, ideal for summer gatherings and entertaining. - An HRV (Heat Recovery Ventilator) system for improved air quality. - Central vacuum system for easy cleaning. - A wired treehouse, perfect for childrens play. - A luxurious ensuite bath featuring a walk-in closet for effortless organization. - Situated at the end of a cul-de-sac, providing a private and serene environment. - A large, intimate deck(composite) off the kitchen, ideal for entertaining friends and clients. The office on main could easily be a guest BR. -School bus stops at end of street, at night the yard is filled with lights for a warming atmosphere. The property also back on to a greenspace with a path that takes you down to the lake. Located in Fall River Village, this home is just minutes away from the airport and Burnside, making it a perfect location for both relaxation and convenience. Make this exceptional property your new home! (id:39336)