
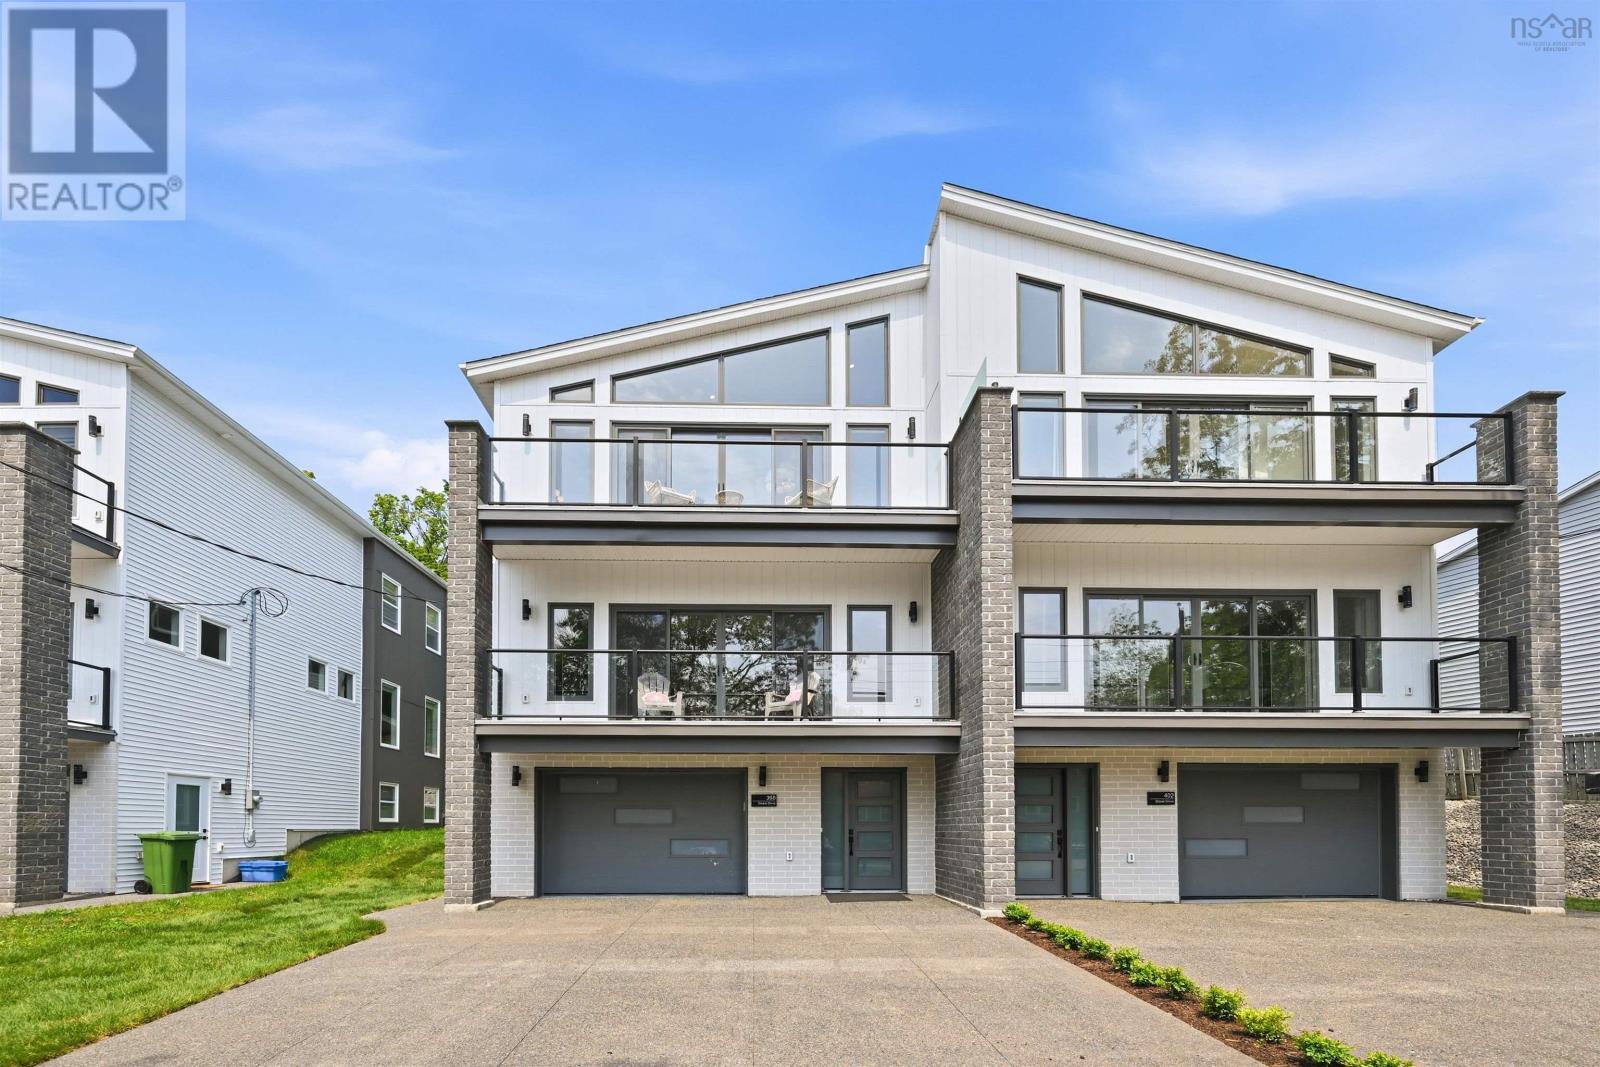
398 Shore Drive
Bedford, Nova Scotia
Welcome to Marina Vista! Another opportunity to live on Beautiful Shore Drive in Bedford. 398 Shore Drive is now available with spectacular waterviews located across from Bedford Basin Yacht Club. This home has elegance, class and style. A three year social membership is included for the Yacht Club. Enjoy the lifestyle that this home presents. Open concept design with amazing views of the Bedford Basin. 3 bedrooms up each with their own ensuites! Master is devine with vaulted 12 foot ceiling, a beautiful balcony to enjoy your morning coffee or evening nightcap while enjoying the view. Ensuite has a double custom shower. A Lovely laundry room on the second level. Main level is open concept with a fabulous view of the marina and Bedford basin with its picturesque sail boats. Gorgeous kitchen with large island and a huge pantry with extra sink and a fridge space. The main entry level consists of a separate suite that can serve as a rec room, gym or office space including a wetbar and a full bath adjoining the fourth bedroom. Come and see this beautiful high end home with quality inside and out! (id:39336)
177 Marwood Drive
Middle Sackville, Nova Scotia
Welcome to HRM's newest & best kept secret, McCabe Lake Estates, bordering the shores of iconic McCabe Lake, phase 1 (of 7 phases) welcomes you to mature treed private lots ready to become your oasis as you arrive home to your newly built custom ReDesigns Construction exquisite quality custom bungalow!!Step inside to the expansive high ceilings gracing the open concept great room bathed in natural light. The flow to the elegant spacious kitchen complete with huge pantry & massive island connecting your gorgeous dining space wrapped in windows! The well organized mudroom greets family entering via the oversized double garage, superb laundry room takes the mundane chore to almost be fun! Bedrooms are spacious with generous well designed closets, the primary suite captures private views of your nature filled lot while providing a private quiet space to relax, enjoy your soaker tub & custom shower...your closet is over the top with optimal storage elegantly keeping your wardrobe organized...so much to love here!. Lower level boasts huge windows & great natural light while providing the ultimate entertainment & family friendly spaces complete with games & tech areas & bar, walkout to the yard, 2 additional bedrooms and well appointed full bath. And let's not forget the utilities that keep this gorgeous home warm & cozy in winter plus cool & enjoyable all summer! Custom designed for the best possible use of spaces providing the perfect backdrop for your wonderful family to make & share memories while providing the ultimate comfort for many years to come!*This is a new construction listing & all photos are work completed by ReDesigns Construction in various finished builds to show available finishes* (id:39336)
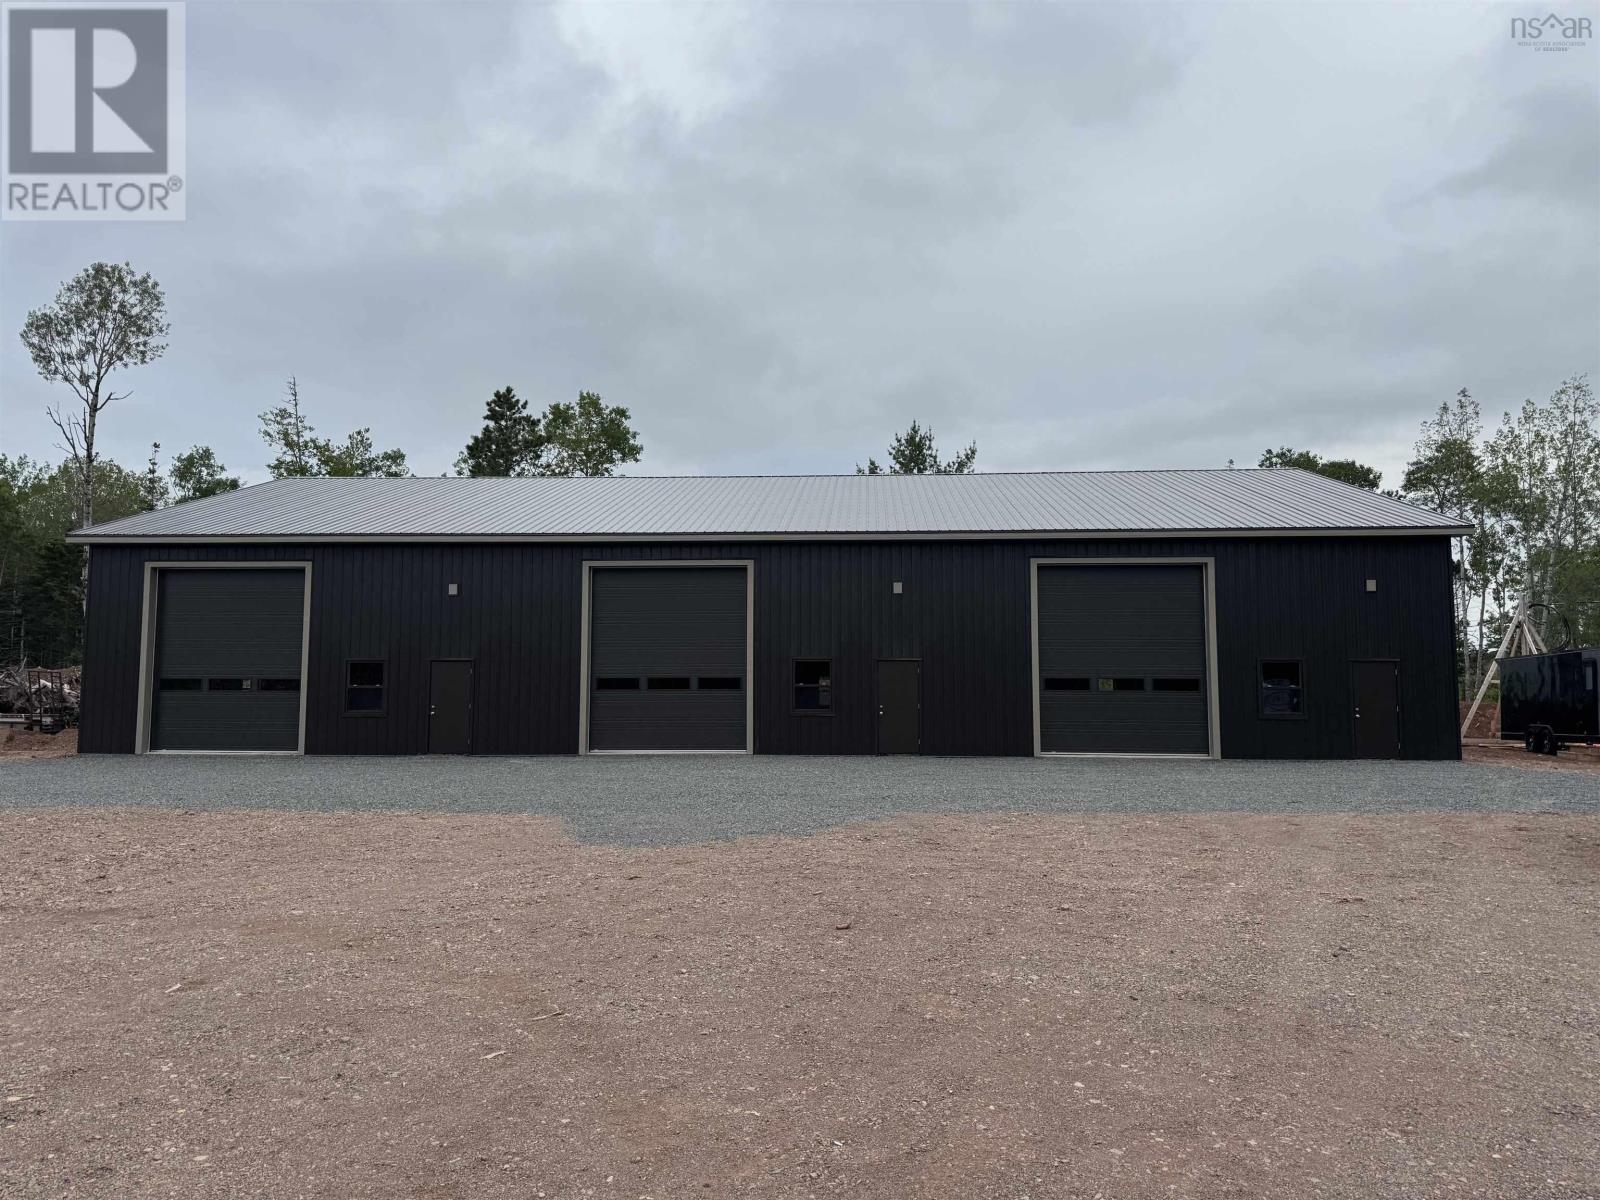
216 Lancaster
Debert, Nova Scotia
This newly constructed 6,000 SF industrial building sits on 1.5 acres and is available for sale or lease. The property offers flexible leasing options from 2,000 to 6,000 square feet with three demisable bays, 16' clear ceiling height, three (3) 14' grade level doors, and 3-phase power. Additional features include separate power meters, heat pump and baseboard heating, durable steel siding, and an oversized parking area suitable for large vehicles and industrial users. (id:39336)
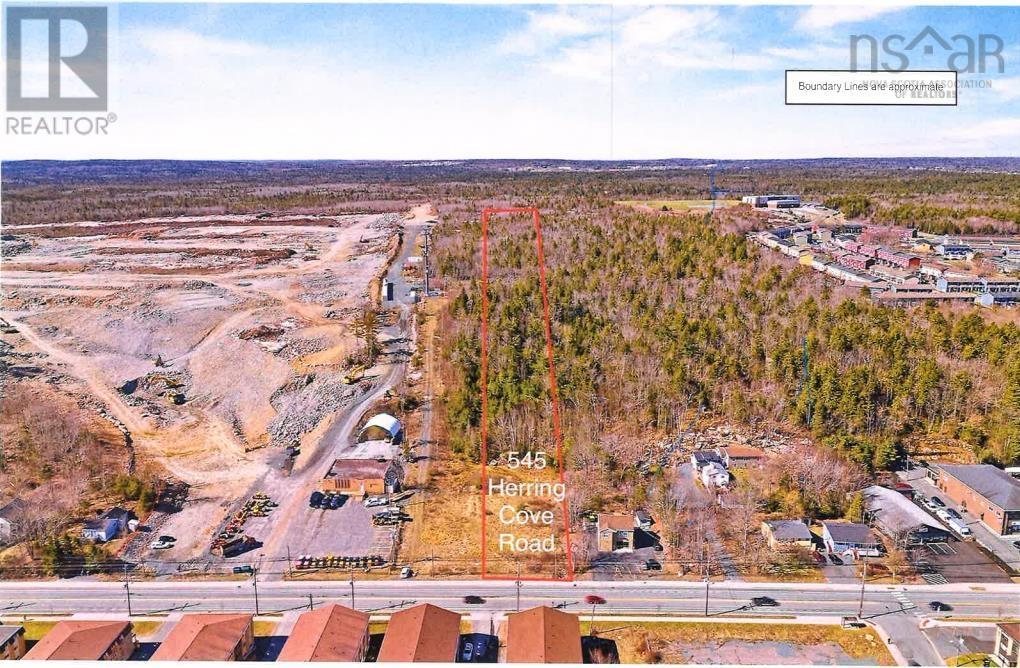
545 Herring Cove Road
Spryfield, Nova Scotia
This property contains 5.5 Acres and Zoned Suburban housing accelerator land by-law. Road frontage 90 feet and Zoned C-2A in from 2 acres. Seller provide a portion of the purchase price in a vendor take back mortgage. One of the fastest growing communities in Halifax. Only minutes to downtown. (id:39336)
150 Matthew Drive
Kingswood, Nova Scotia
Welcome to the ultimate executive home at 150 Matthew Drive, where luxury meets serene lakeside living. This stunning 5-bedroom property is a true masterpiece, seamlessly blending sophisticated design with incredible outdoor amenities. The stylish kitchen is the heart of the home extending into the family room, perfect for both everyday living and entertaining. A feature that sets this home apart is the walk-out basement, which provides seamless access to the extensive, meticulously designed grounds. The property boasts a prime lakefront location, offering year-round enjoyment and direct access for all your water activitiesimagine launching your kayak or paddle board right from your backyard. The outdoor sanctuary is designed for enjoyment, featuring a private sport field and a sparkling pool area. The separate, dedicated pool house includes a convenient full bathroom, making it a true extension of your entertaining space. Stay comfortable in every season with the efficiency of modern heat pumps, and unwind after a long day in your private hot tub. This exclusive package is more than a homeits your private resort. (id:39336)

39 Prospect Point Road
Shag Harbour, Nova Scotia
Are you looking for a turn key lobster holding facility. This facility currently has the tanks chilled and bubbling. The property consists of 2 parcels that function as a business. There are 2 tanks and a sorting room with good capacity and fully refrigerated. There is good water sourced here that helps with quality. All equipment is in good order and fully functional. There is an office with lunch room that forms a part of the operation. A list of equipment and the operations capability is available upon request. There are too many features here to mention. The concept here is simple but effective! More details available upon request. (id:39336)
1731 West Side Lochaber Road
North Lochaber, Nova Scotia
Welcome home to 1731 West Side Lochaber. This stunning six-year-old cape cod offers 3,789 square feet of luxurious living space along approximately 372 feet of pristine lakefront. Wake each morning to golden sunrises painting Lochaber Lake in brilliant hues while your coffee brews in a custom country kitchen designed for both quiet family moments and lively gatherings with friends. The kitchen truly tells your story - featuring double islands that create natural spaces for meal prep and conversation, a butlers pantry for seamless entertaining, gleaming granite countertops, and premium stainless steel appliances. You'll discover thoughtful design at every turn, from the open-concept living spaces that perfectly frame those stunning lake views to the versatile main floor den with separate entrance - ideal for multi-generational living, aging in place, or hosting guests exploring Nova Scotia's many treasures. Three spacious bedrooms, 2.5 beautifully appointed baths, dedicated office space for today's home-based professionals, and a fully finished basement that expands your possibilities. No detail was overlooked during construction: ductless heat pumps for year-round comfort, distinctive copper roofing, attached heated garage, central vacuum system, and mature perennial gardens. Step outside and the lake becomes your private playground. Paddle your kayak at dawn, cast a line at sunset, or simply sit on your waterfront and watch the world slow to Nova Scotia's peaceful rhythm. The nearby community centre serves as the heart of this tight-knit Lochaber community, hosting beloved strawberry festivals, monthly breakfast gatherings, and offering a gym and recreation facilities including tennis, basketball, and rowing. Yet you're never far from modern conveniences - just 20 minutes to Antigonish's shops and services, St. F.X. University's vibrant campus, and quality healthcare facilities. This isn't just a house, it's your Nova Scotia story waiting to unfold. (id:39336)
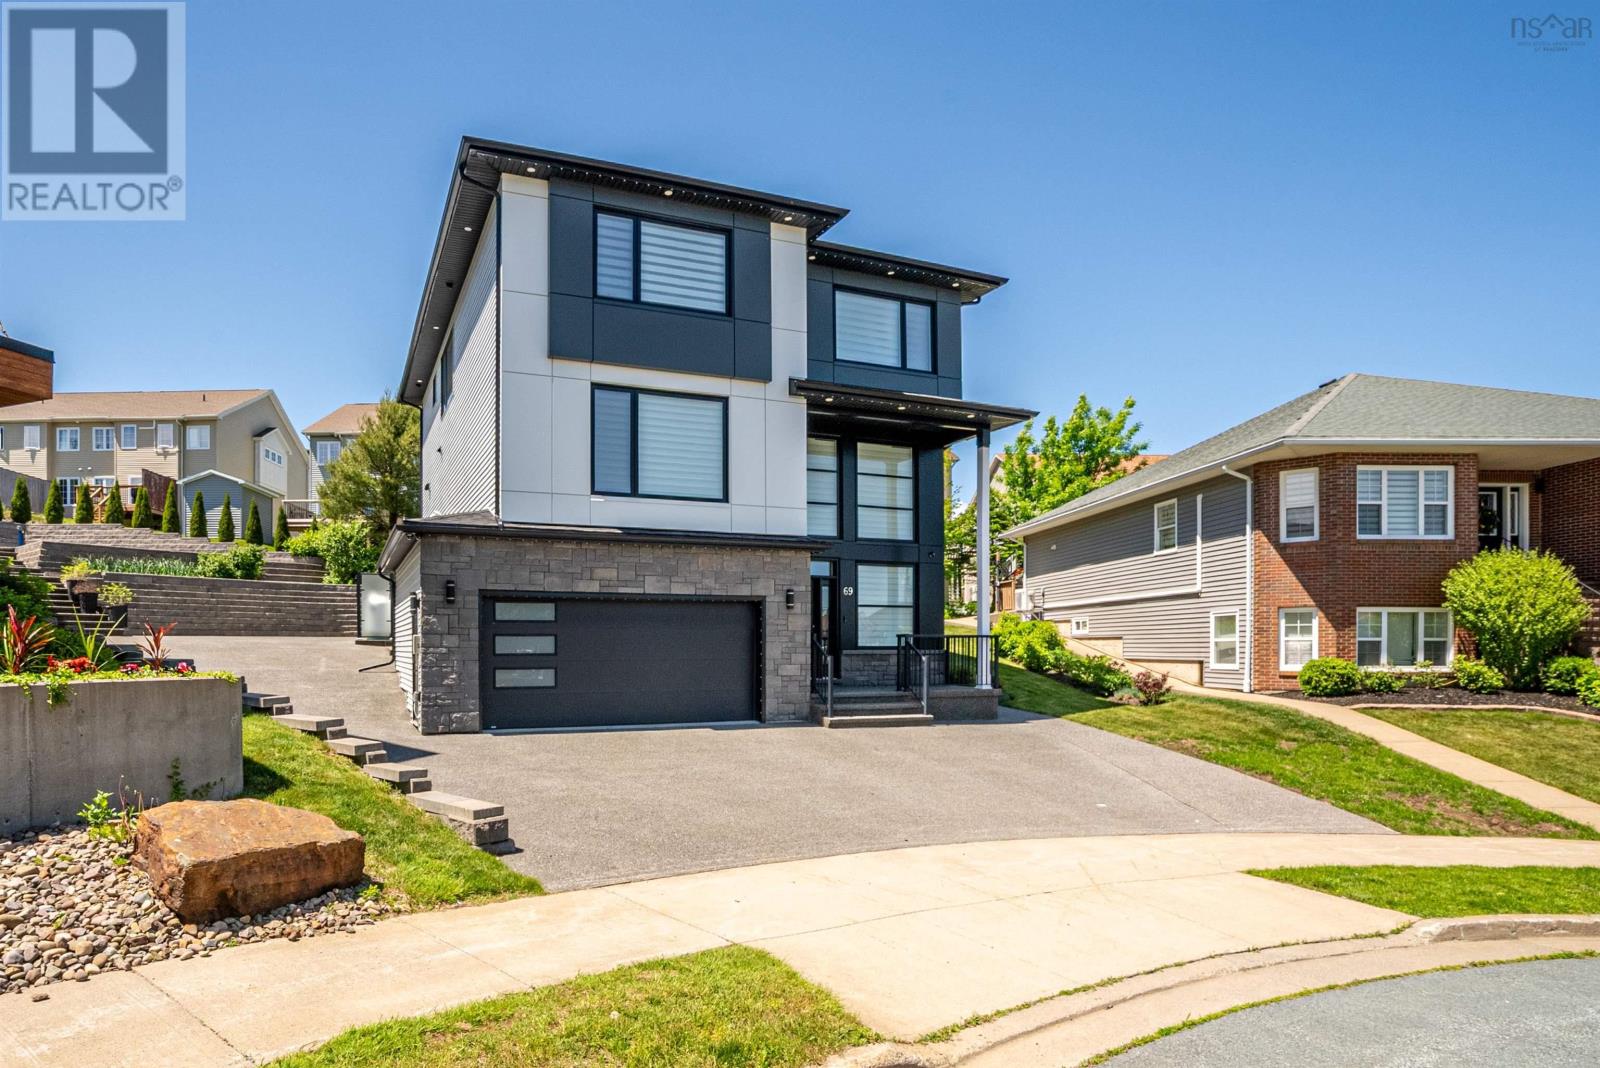
69 Sophia Street
Halifax, Nova Scotia
Bold Design. Quiet Setting. Built in 2022, 69 Sophia Street brings a fresh perspective to modern living in Mount Royale. Its striking contemporary exterior and thoughtfully designed layout offer the space, functionality and design-forward features today's buyers are searching for. A dramatic two-storey entry creates an unforgettable first impression where soaring ceilings and a glass-railed staircase introduce the home's bright, open interior. The main level is filled with natural light, featuring 9-foot ceilings, expansive windows, and a propane fireplace framed by a dramatic stone statement wall and custom built-in shelving creating a distinctive focal point. The kitchen is equally impressive, showcasing quartz countertops, a centre island with generous prep space, a gas cooktop, built-in wall oven and microwave, full-height cabinetry and a walk-in pantry. Upstairs brings together four bedrooms on one floor, a layout that families will appreciate for years to come. The primary suite is a standout, complemented by a beautifully finished ensuite with a freestanding soaker tub, glass-enclosed shower, floating double vanity and a substantial walk-in closet. The lower level extends the living space with a generous rec room, fifth bedroom and full bathroom, ideal for visitors, teenagers or extended family. A fully ducted heat pump, double-car garage with epoxy flooring and multi-tiered decks enhance everyday living, while the extended exposed aggregate driveway offers exceptional curb appeal with minimal exterior maintenance. Positioned on a quiet cul-de-sac, you'll enjoy easy access to Highway 102, downtown Halifax, Bayer's Lake and everyday amenities just minutes away. Some homes simply check the boxes. This one raises the standard. (id:39336)
50 Foxberry Hill
Glen Haven, Nova Scotia
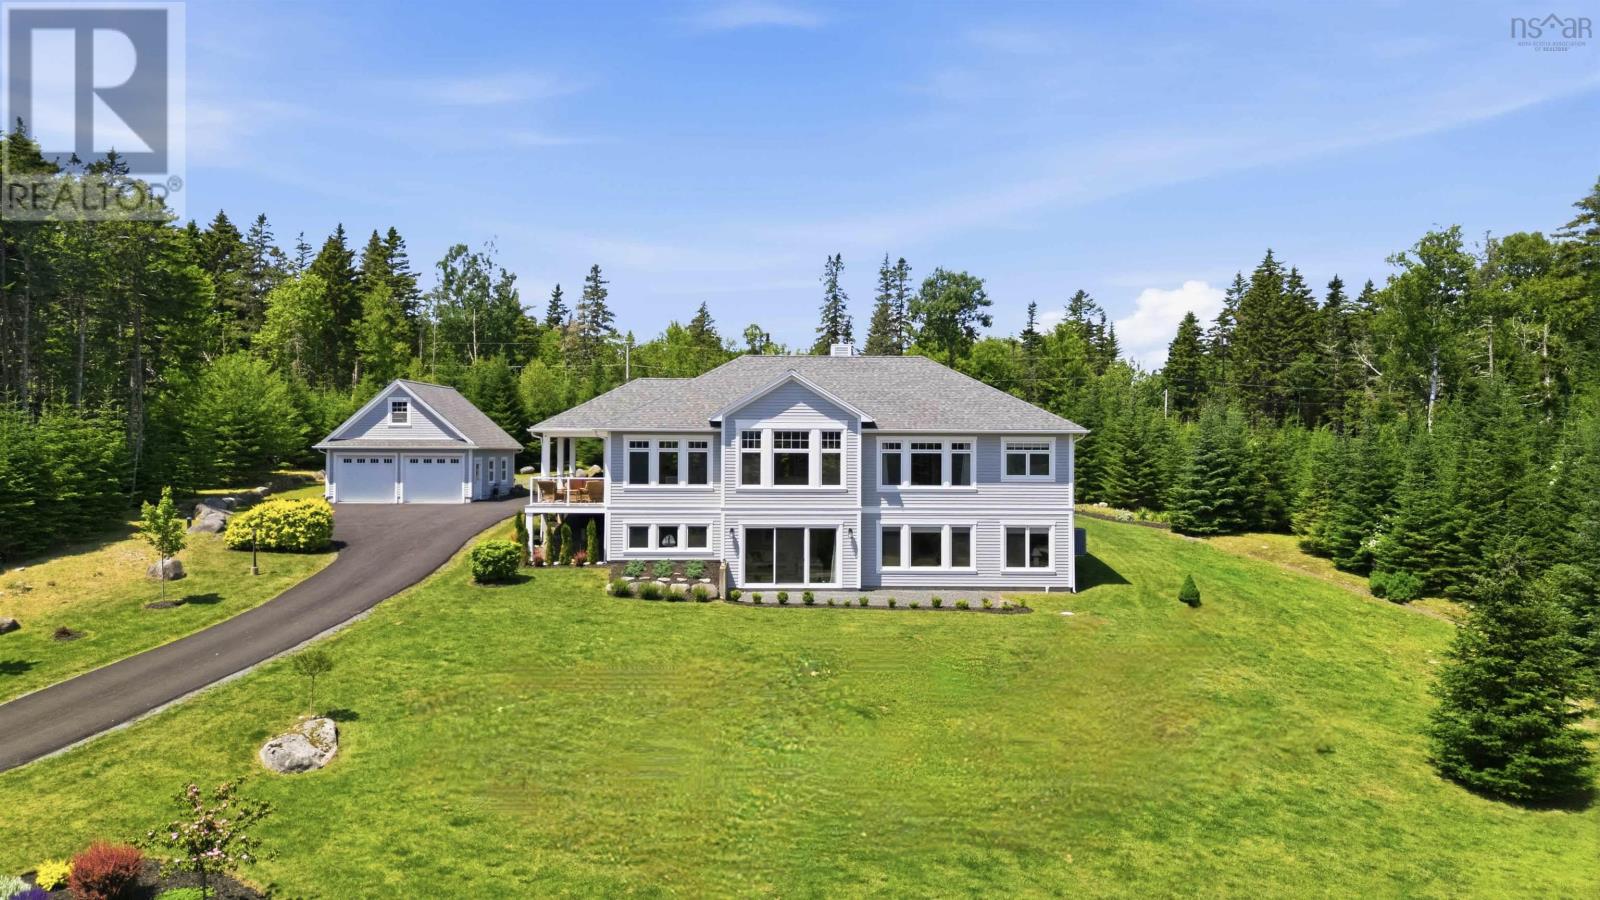
A rare offering in the prestigious seaside community of Mariner's Anchorage, where timeless coastal elegance meets effortless everyday living. Just a few min walk from the St. Margaret's Bay Sailing Club & boat launch at end of Foxberry Hill, this 4 bedroom 3 bath custom-designed executive bungalow is your chance to have your own private oasis, just 10 yrs old & offers close to 3700 sqft of beautifully curated living area, thoughtfully designed for those who appreciate quality craftsmanship & an exceptional lifestyle. Sun drenched spaces, high ceilings, rich engineered hardwood flooring, gas fireplace with custom built-ins & oversized transom windows create light-filled inviting spaces throughout. The chef-inspired kitchen is both refined & functional, featuring full-height custom cabinetry, hard surface counters, premium appliances, an integrated Miele dishwasher, & generous centre island perfect for gathering with family & friends. The serene primary suite offers a luxurious 5pc ensuite complete with water closet & spacious walk-in closet, while the 2nd bedroom, full 4pc bath & main-floor laundry finish this beautiful level. The fully finished lower level provides exceptional flexibility with an oversized family/games room, 2 bedrooms(ideally suited for a home office, fitness studio, guest accommodations, or hobby space), 4pc bath, oversized laundry room & large storage room. Complementing the home is an impressive detached double car garage with versatile loft above, offering endless possibilities for a private studio, executive office, gym, creative workspace, or future finished living space. Located just 2 minutes to Shining Waters Marina, 8 min to all amenities in Tantallon and 20 min to downtown Halifax, this exceptional property offers an opportunity to enjoy a relaxed coastal lifestyle where boating, sailing & nature become part of your everyday routine all in one of Nova Scotia's most exclusive & sought-after communities, your private oasis awaits! (id:39336)
243 Lakeshore Drive
Hammonds Plains, Nova Scotia
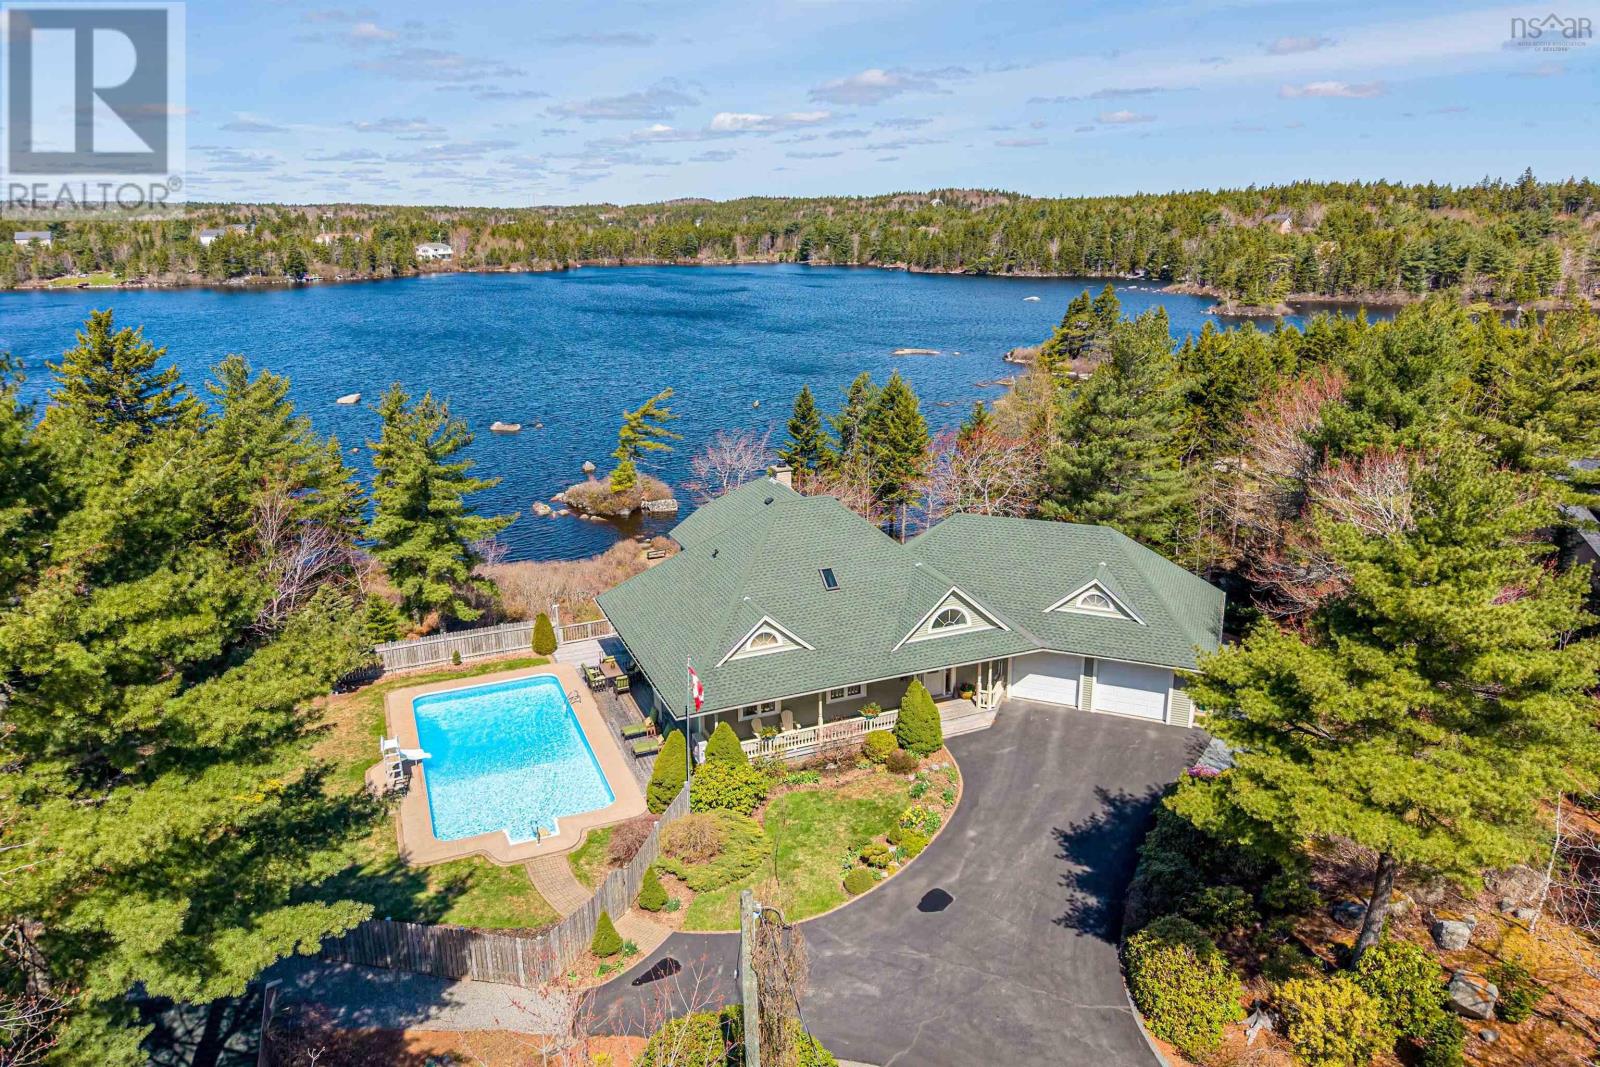
Some homes offer a view. This one offers much more. Set on 317 feet of pristine, fishable lake frontage in Kingswood, Nova Scotia, this immaculately maintained 1.5-storey home is where grand design and natural wonder meet on nearly two acres of beautifully landscaped grounds. From the moment you arrive, the intention is clear. A paved driveway winds through mature perennial gardens to a home with undeniable curb appeal. Step inside and cathedral ceilings soar above you, a chandelier glows, and a grand staircase invites you in. The wood-burning fireplace anchors an open dining and living space warmed by in-floor heating - the kind of comfort that feels effortless. The well-appointed kitchen flows out to a generous veranda where lake views and incredible sunsets are simply part of the daily routine. The main-floor primary suite makes one-level living a breeze. Upstairs, the oversized landing serves as an office or reading nook, with spacious bedrooms sharing the scenic panoramic views. The partially finished walkout basement extends your options further - a second living area, storage, or additional workshop space to complement the attached double garage. Outside, a heated 20 × 40 in-ground pool with an 8-foot deep end awaits summer. Beyond it, the lake - alive with fish and wildlife - is yours to explore by kayak or canoe as the light fades gold. Crown Land and the Blue Mountain Wilderness Area nearby, offer endless trails and true backcountry quiet. When everyday life calls, West Bedfords amenities are just minutes away. Meticulously cared for, with a new roof (2023) and hot water tank (2025), this is a home that asks nothing of you but to enjoy it. (id:39336)
154 & 158 Cow Bay Road
Eastern Passage, Nova Scotia
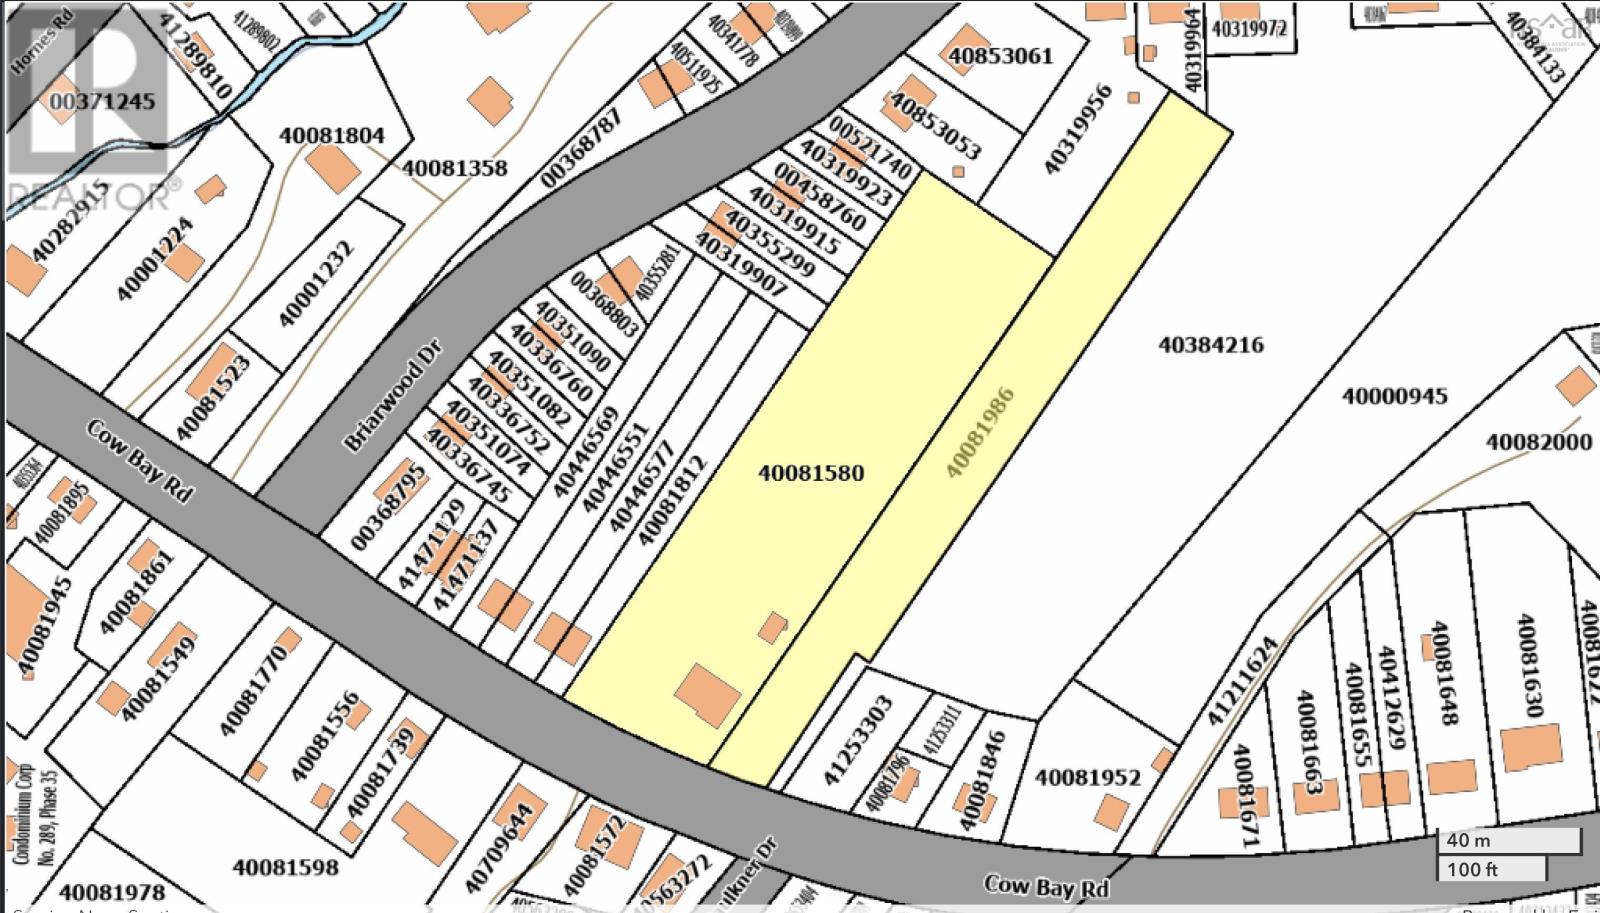
DEVELOPMENT OPPORTUNITY - This listing is for two properties that total 125,356 square feet (2.87 Acres) of land currently zoned R2 (bordering a parcel that is zoned CDD) located in the heart of Eastern Passage. Contact your agent for more details. (id:39336)

63 Emerson White Loop
North Noel Road, Nova Scotia
Lumber mill site for sale - Sold as is / where is. -4 PID's just over 25+/- acres total. -Saw mill on site constructed in 1992 with 20' ceiling height - and average production of 70,000 board foot per day. Measurements are 39.7 x 121.5 + 13.6x22.11 + 20x29.2 (5518 sqft) -2 kilns with 55, 000 board feet capacity each on site. Kilns were built in 1992 and heated by wood chips from the boiler building on-site. -Office building is 1.5 storeys and is heated by electric heat. Measurements are 25x46 (plus 2 storey portion)(1916 sqft) -The planner Mill was built new in 2003. It features 19' ceilings, planer included is refurbished Yates A20. Measurements are 100.3x55.2 + 59.11x48.4 (8426 sqft). -The onsite garage is 30x70 with two 14' doors and 16' ceiling height. (2100 sqft) -The boiler building is 42x33+jog for the shavings room, and is used for heating the kilns (1386 sqft) -The saw mill operation has not been operationally working since 2007. Only the boiler building has power connected. The other buildings have had power disconnected for a few years. (id:39336)