
119 William Borrett Terrace
Bedford, Nova Scotia
Welcome to 119 William Borrett Terrace, located in the heart of Bedford Southone of Halifaxs most sought-after family communities. Situated on a quiet cul-de-sac, this impressive home offers over 4,100 square feet of thoughtfully designed living space, featuring 6 bedrooms, 4 full bathrooms, and the comfort and efficiency of natural gas heating. The main level is designed for both everyday living and entertaining, featuring a bright and welcoming living room, a spacious family room, a formal dining area, and a well-appointed kitchen. One of the standout features of this home is the separate formal living room, offering added privacy and flexibility for hosting guestsa feature thats becoming increasingly rare in newer homes. A convenient powder room completes this level. Step outside from the dining area to the back deck, the perfect space for summer barbecues, outdoor dining, and enjoying time with family and friends. Upstairs, youll find a spacious primary suite complete with a well-appointed ensuite bath, creating a comfortable retreat at the end of the day. Three additional generously sized bedrooms, a full main bathroom, and a convenient laundry area provide plenty of space and functionality for a growing family. The fully finished lower level offers exceptional versatility, featuring a large rec room, two additional bedrooms, a full bathroom, and ample storage space. Whether you need guest accommodations, space for extended family, a home office, or a recreation area, this level provides endless possibilities. Beyond the home itself, the location is second to none. Youre just minutes from Highway 102, within walking distance to grocery stores, restaurants, cafés, fitness facilities, parks, and everyday amenities. Families will also appreciate being located in one of Bedfords most desirable school districts, with excellent schools from elementary through high school. Combining space, comfort, functionality, and an unbeatable Bedford S (id:39336)
156 Magenta Drive
Middle Sackville, Nova Scotia
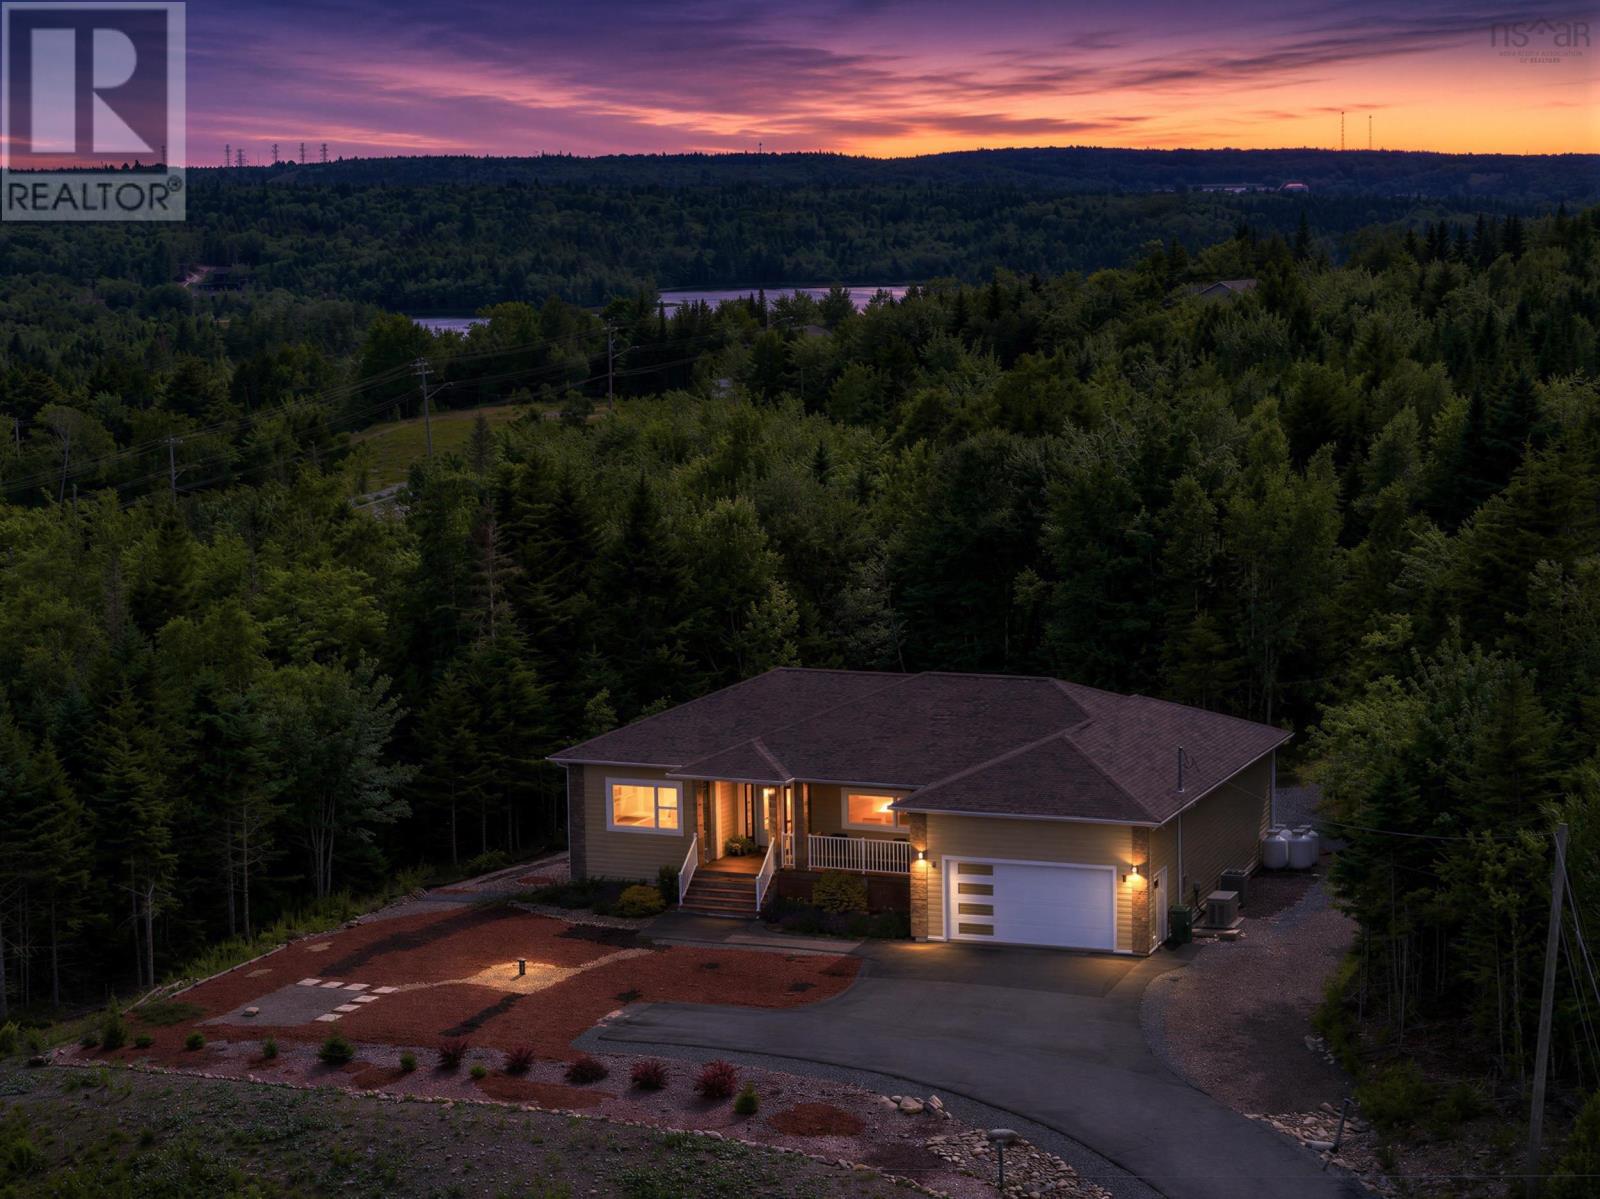
Welcome to 156 Magenta Drive, an exceptional six-year-old bungalow on a beautifully landscaped 1.19-acre lot in the highly sought-after community of Indigo Shores. Offering over 3,600 sq. ft. of finished living space, this thoughtfully designed home combines luxury, comfort, and the convenience of main-level living. Step inside to a bright, open-concept layout featuring 9-foot ceilings, tray ceilings in the living room, hardwood flooring and stairs, custom blinds, and high end finishes throughout. The spacious kitchen flows effortlessly into the dining and living areas, making it perfect for entertaining or everyday family life. The primary suite offers a large walk-in closet and a luxurious five-piece ensuite with a soaker tub. Two additional bedrooms and a full bath complete the main floor. The fully finished lower level adds incredible flexibility with two additional bedrooms, one featuring walkout patio doors, a large family room, a theatre room with full surround sound, a formal library with custom built-in shelving, and generous storage space. Built with efficiency and comfort in mind, you'll appreciate the insulated concrete floors, under-slab insulation, rigid foam insulation surrounding the foundation, and fully ducted heat pump, helping maintain year-round comfort while reducing energy costs. Outside, enjoy composite PVC decking, a screened-in porch, durable PVC siding with stone accents, mature privacy trees, low-maintenance landscaping, a paved driveway, attached double garage, security camera system, and home Generac system on standby. Ideally located near the entrance of Indigo Shores, this home offers quick access to amenities while enjoying the privacy and tranquility of one of the community's most desirable neighbourhoods. (id:39336)
181 Terradore Lane
Bedford West, Nova Scotia
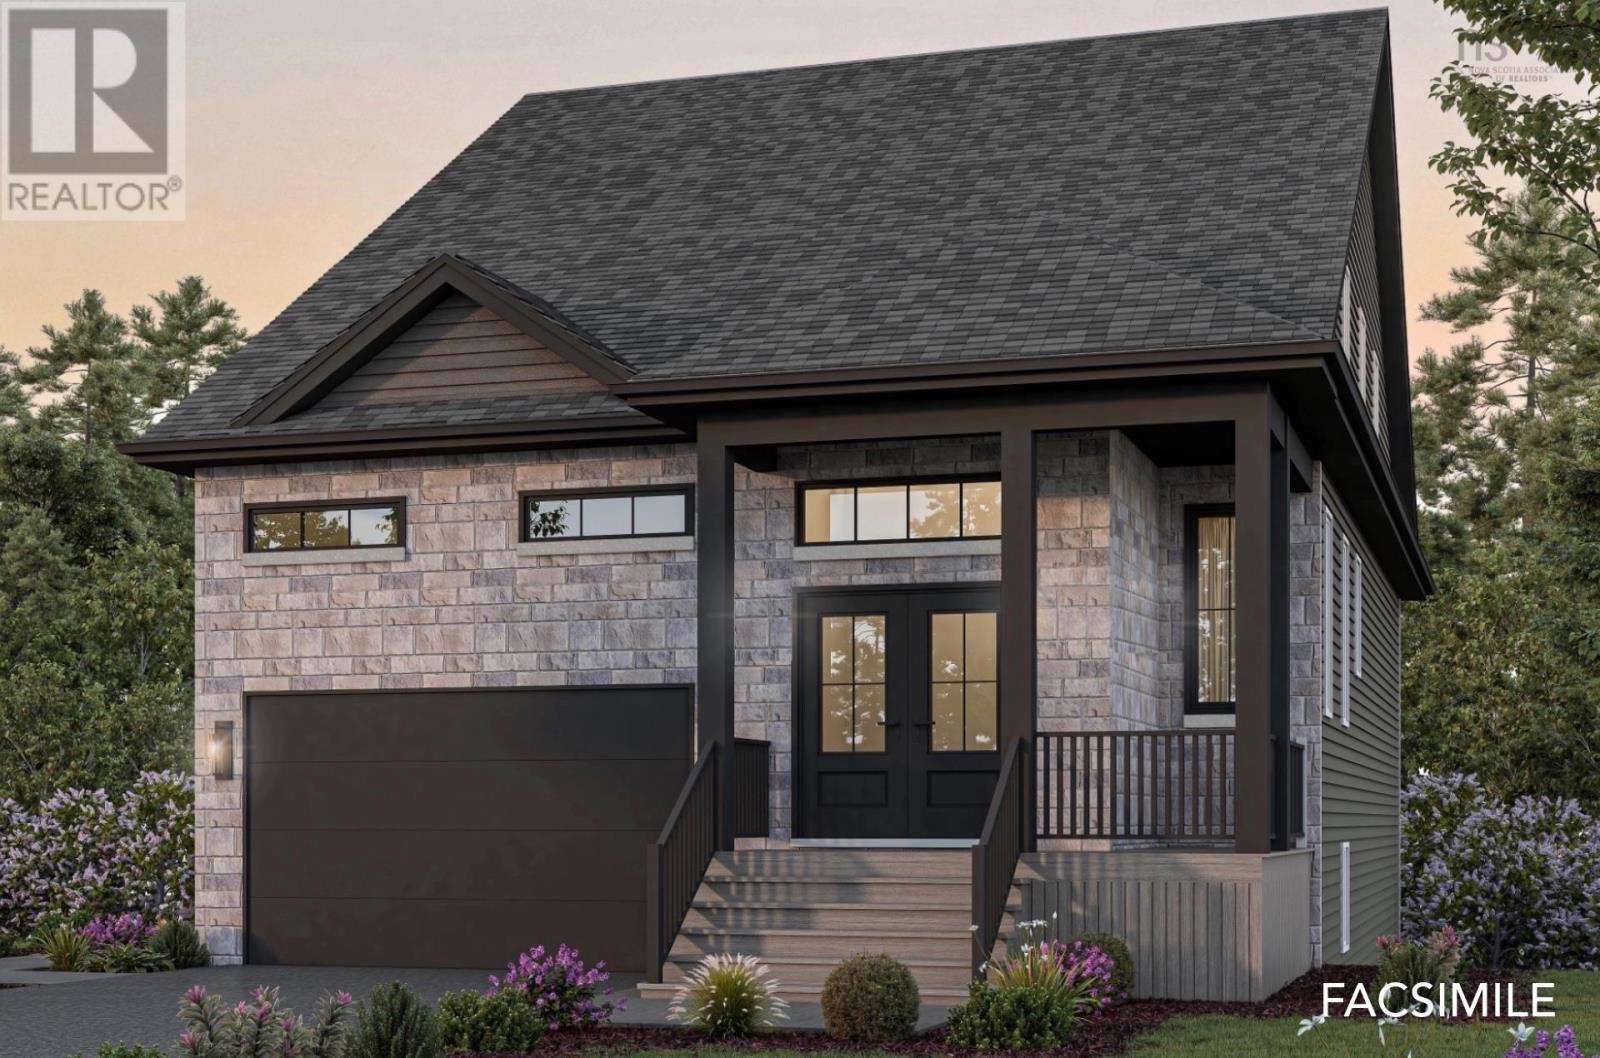
Ever imagined living in a stylish bungalow with space, character, and versatility? Welcome to Brightwood II, Crescos latest design in The Parks of West Bedford. This 3,307 sq. ft. home features classic bungalow charm with modern openness, including an airy loft and extra living space in the basement, complete with an additional bedroom and bathroom. The primary bedroom is conveniently located on the main floor, while upstairs offers two additional bedrooms, a full bath, and the open loft space, perfect for a home office or playroom. The walkout basement includes not one but two spacious rec rooms, another bedroom, and a full bath, making it ideal for entertaining or extended family living. Heated with a fully ducted heatpump with natural gas, this home is equipped with ultimate comfort. With thoughtful designand luxurious finishes throughout, Brightwood II is a rare opportunity to own a home thats as functional as it is beautiful. Experience a fresh, adaptable space that evolves with your family's needs, making it more than just a home. Ready to move in January 2027. (id:39336)
225 Canaan Road
Canaan, Nova Scotia
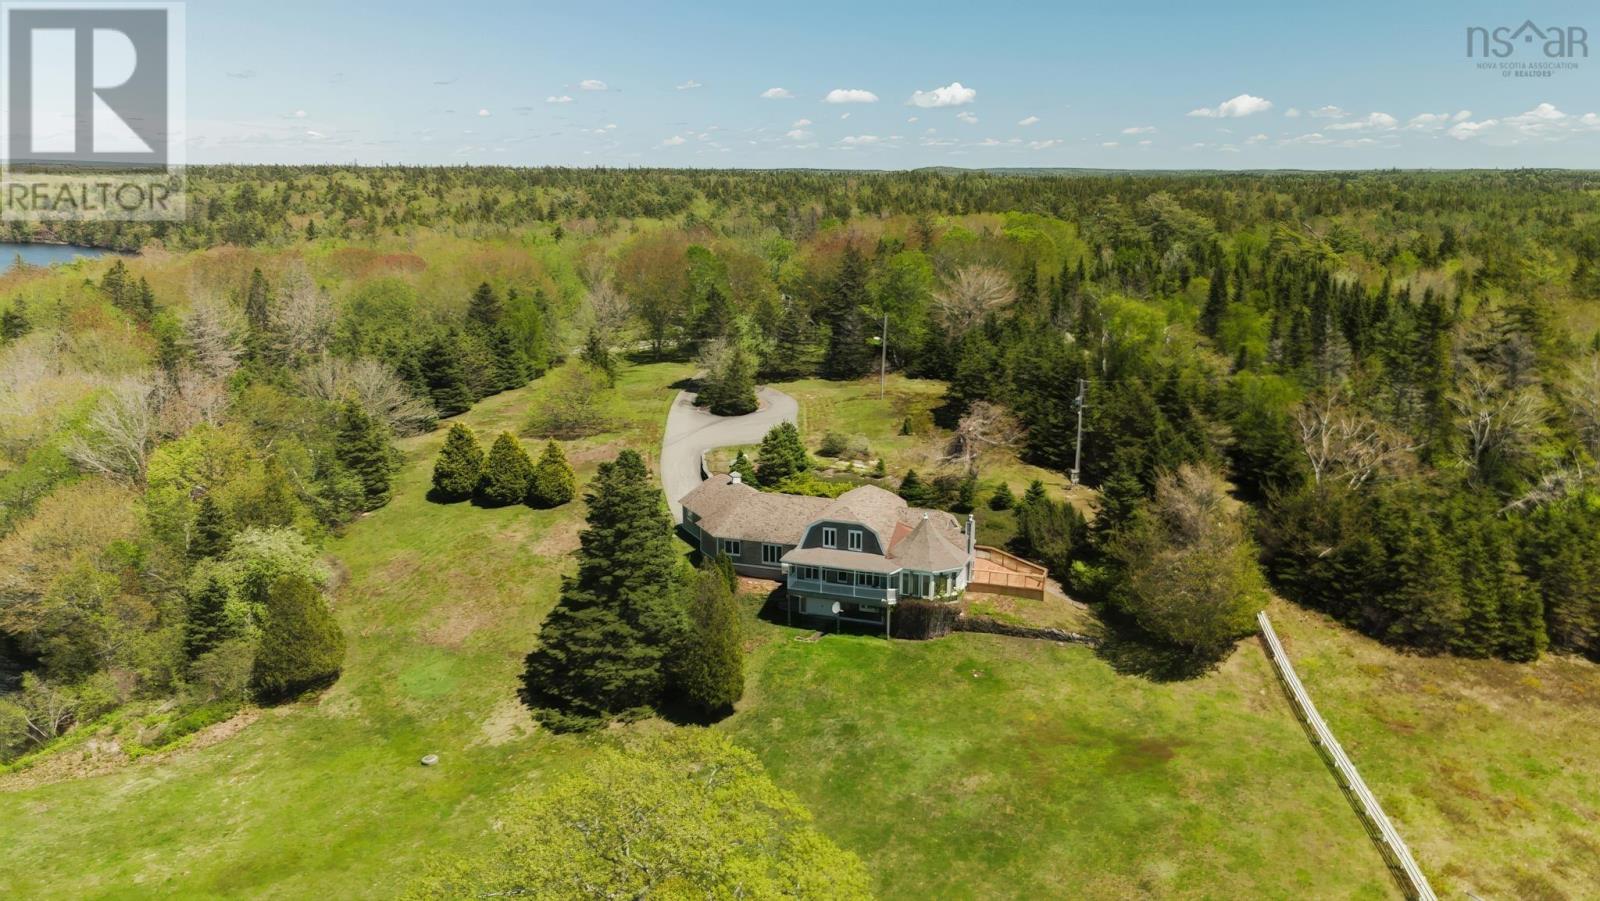
Lake Vaughn Waterfront Estate Where Every Day Ends With a Sunset This one-of-a-kind property offers a lifestyle few can experience! Imagine owning 20 private acres with an extraordinary 1,100 feet of pristine waterfront on beautiful Lake Vaughn. This rare west-facing property offers breathtaking sunsets that paint the sky each evening, creating the perfect backdrop for a peaceful waterfront lifestyle. Surrounded by mature trees, established landscaping, and open green space, this property combines privacy, recreation, and functionality in one exceptional package. Launch your boat from your private boat launch, enjoy evenings by the water in the lakeside gazebo complete with power and a fireplace, or simply relax and take in the panoramic lake views. Equestrian enthusiasts and hobby farmers will appreciate the horse barn, while the impressive collection of outbuildings provides endless possibilities for storage, workshops, vehicles, and recreational equipment. The property includes an attached double garage, single garage, and a spacious 36' x 28' shed. A fenced area and generator panel add convenience and peace of mind. Located just 20 minutes from town, you'll enjoy the tranquility of country living without sacrificing access to everyday amenities. This move-in-ready waterfront estate has been thoughtfully updated: - New Roof (2023) - New Heat Pump (2026) - New Fireplace (2026) - New Flooring Throughout (2026) - Fresh Interior Paint Throughout (2026) - New Deck (2026) - Updated Bathrooms (2026) - New Kitchen Countertops (2026) 20 acres. 1,100 feet of waterfront. Unforgettable sunsets. Endless possibilities. (id:39336)
44429 Cabot Trail
Little River, Nova Scotia
Outstanding 200 acres & over 1600 feet of oceanfront. This Cape Breton property is something special. Just before the properties beach, sits a vast field of wild organic blueberries, apple trees and maturing pine trees. Flowers bloom from every corner of the property. The farmhouse maintains its rustic charm while it blends with modern updates throughout. The kitchen has new tile flooring, farm sink appliances and windows. The space is large and well equipped. The old hardwood floors later guiding you to the grand dinning area, sitting room, office / den area, porch and powder room. The beautiful wooden staircase leads you to four large bedrooms and a gorgeously renovated full bath with cast iron tub. Further renovations include the basement's foundation, two heat pumps, updated fixtures and fresh paint. The land has been well maintained with accesible access to the oceanfront. The back property stretching towards the mounatins offers oustanding views, with a mix of softwood and hardwood. There are multiple PID's included in this sale, with multiple buidlings. And old red barn nearest the coastline, an older shed and barns near the home, a 'cabin' that has a year round tenant, and an old storefront near the top of the road. This property is sure to draw you in with its private setting and abundance of coastline. (id:39336)
2897 Highway#7
Ashdale, Nova Scotia
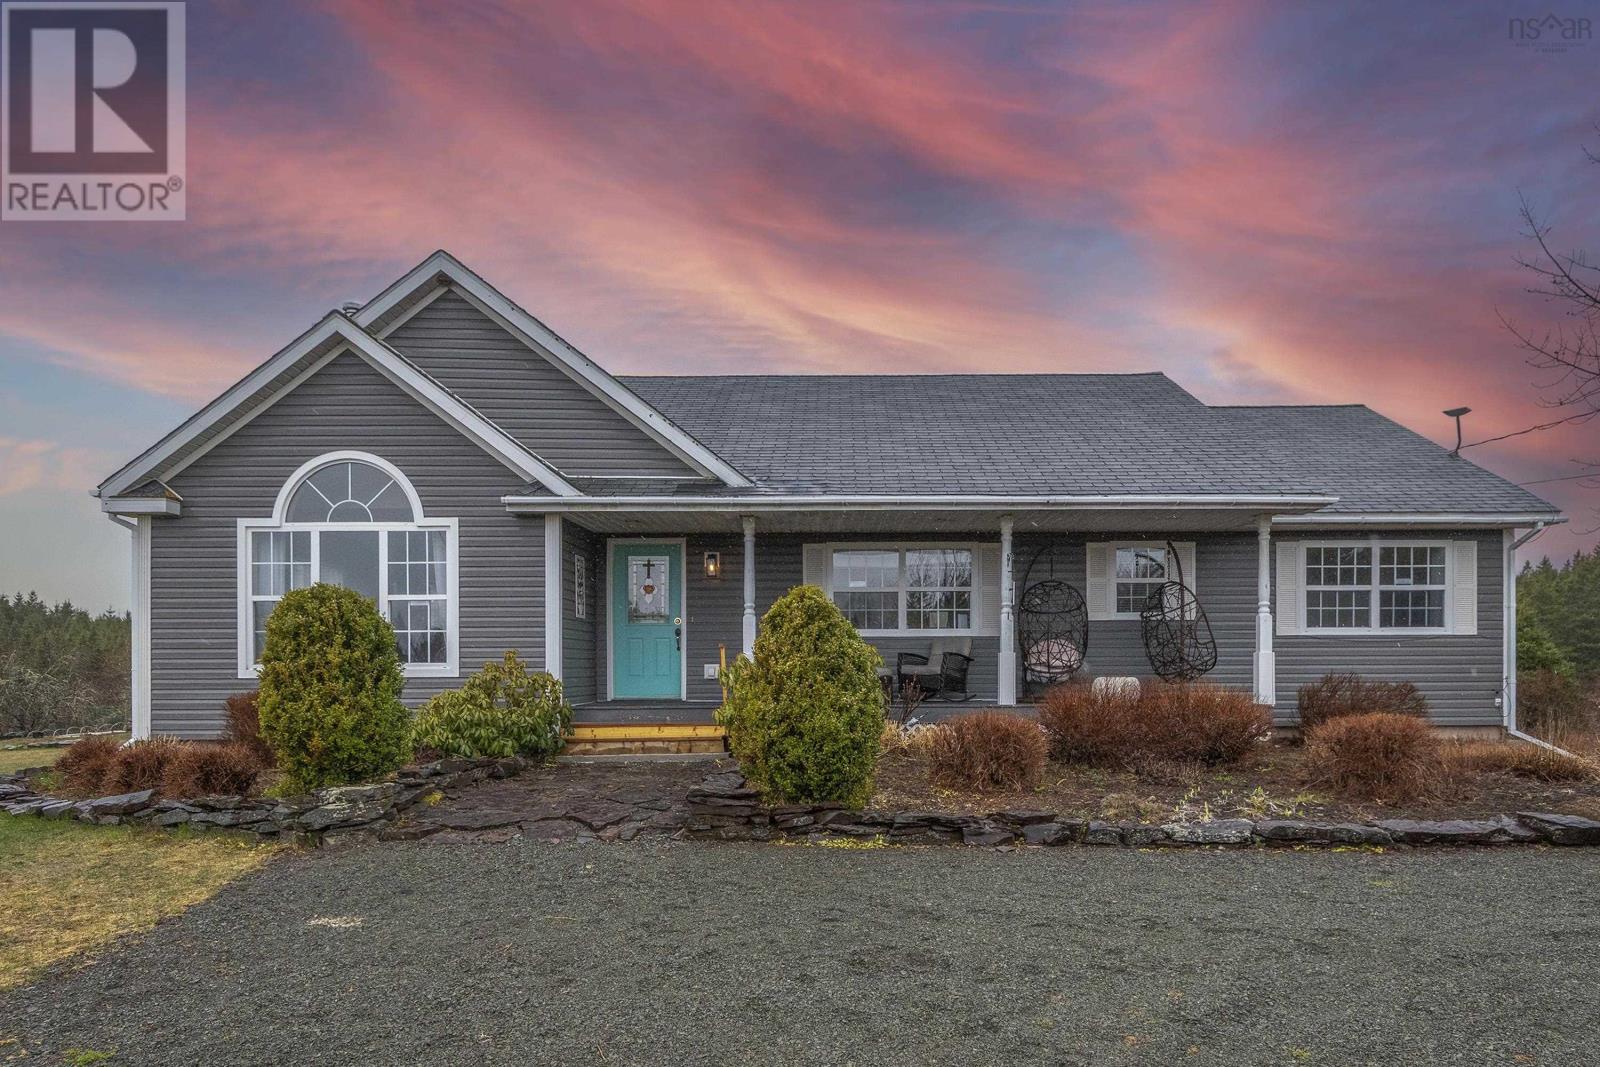
This exceptional Nova Scotia estate truly has it all. Set on 187 acres of picturesque countryside, the property features a beautifully maintained 21-year-old bungalow, an approximately 10-acre private lake with a charming cabin, and nearly 3 km of well-established woodland trails providing access throughout the entire property. A private driveway leads to the impressive 3,750 sq. ft. home, offering 4 bedrooms and 4 bathrooms with quality finishes throughout. The residence is surrounded by meticulously landscaped perennial gardens, fruit trees, and berry bushes, creating a serene and refined setting that celebrates the beauty of country living. The expansive acreage is a valuable natural resource, featuring a mix of mature woodland, including thousands of red, black, and white spruce trees planted approximately 32 years ago, along with an abundance of hardwood trees. Excellent year-round accessibility enhances the property's usability and long-term value. Beyond its natural beauty, this remarkable estate offers exceptional development and investment potential. With opportunities to subdivide portions of the land into lakefront or lake-view lots, or create a distinctive hospitality destination featuring cabins, geodesic domes, glamping sites, or Airbnb rentals, the possibilities are virtually endless. After a day spent exploring the property, retreat to the enchanting lakeside cabin and take in breathtaking sunset views over your private lake. As evening falls, relax by the electric fireplace in the main living room or gather around the cozy wood stove in the basement family room. Offering a rare blend of comfort, privacy, natural beauty, recreation, and investment potential, this extraordinary estate presents an exceptional lifestyle opportunity in one of Nova Scotia's most captivating. (id:39336)
4182 Highway 7
Porters Lake, Nova Scotia
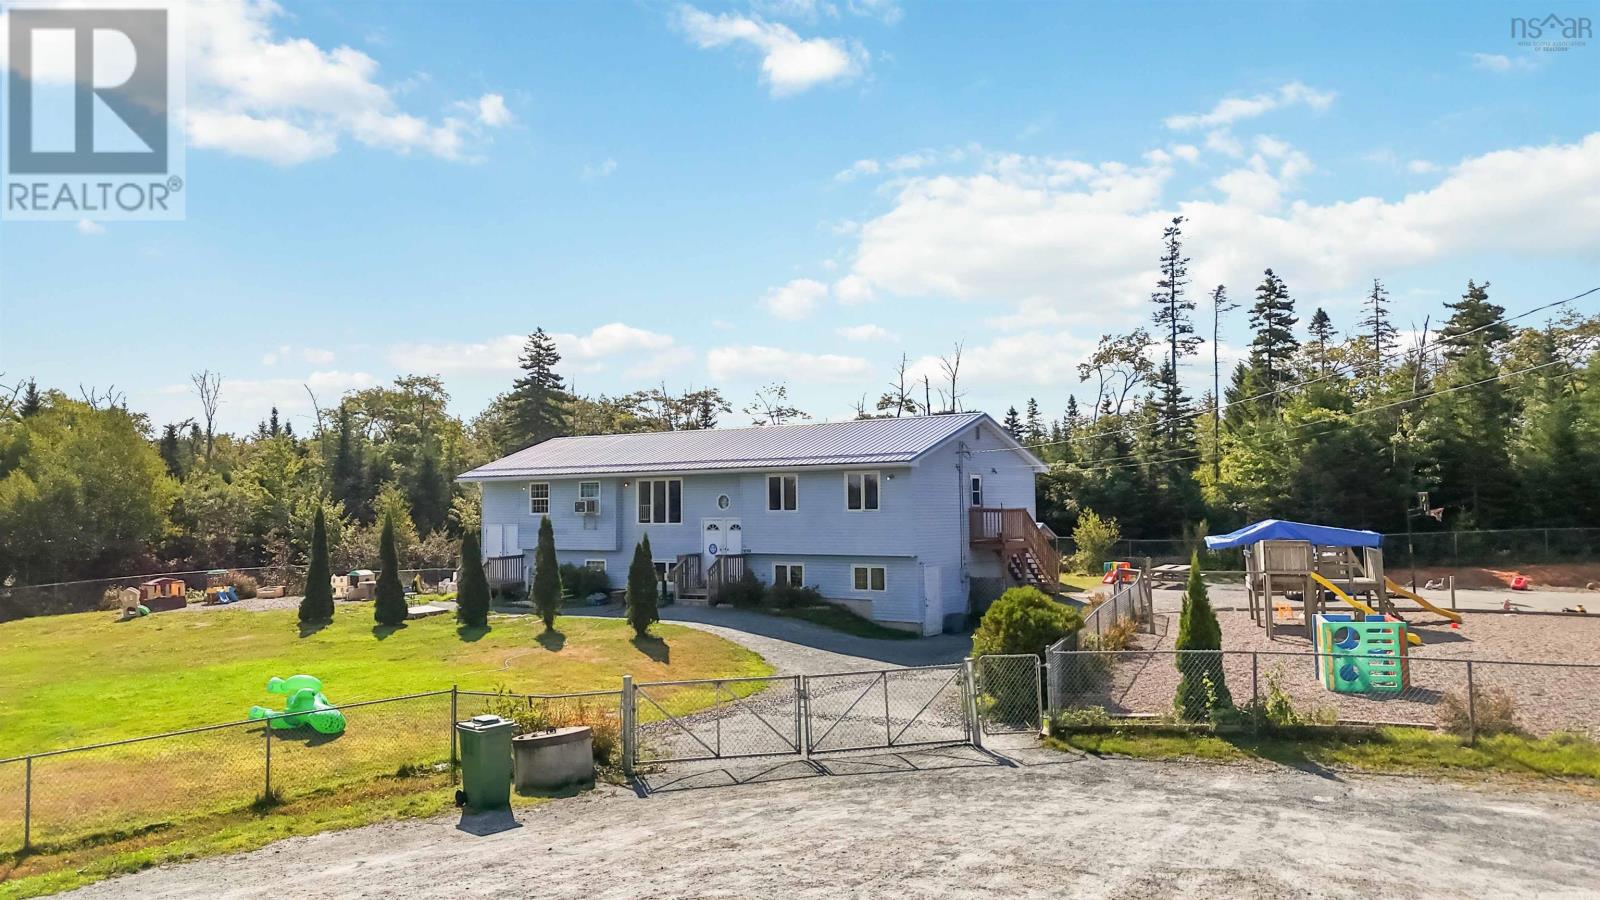
This established child day care facility, licensed for 60 children ages 18 months to 12 years, presents a rare opportunity to acquire both the real estate and the operating business in a growing suburban market. Strategically located on Highway 7 in Porters Lake, approximately 27 kilometres east of downtown Halifax, the property benefits from excellent exposure on the communitys main commercial corridor and convenient access to Highway 107, providing a direct link to Dartmouth and the greater Halifax Regional Municipality. Public transit is also available via Halifax Transit Route 401. The surrounding area is characterized by steady residential development and complementary commercial services, including Porters Lake Plaza, grocery stores, gas stations, restaurants, and schools, as well as recreational amenities such as Porters Lake Provincial Park and the Atlantic View Trail. With strong population growth, increased housing construction, and expanding commercial investment in the region, demand for licensed child care services remains robust. This offering combines a facility with a fully operational business in a location poised for continued growth, making it an attractive opportunity for investors seeking stable cash flow and long-term value. (id:39336)
923 Soldiers Cove Road
Lewis Cove Road, Nova Scotia
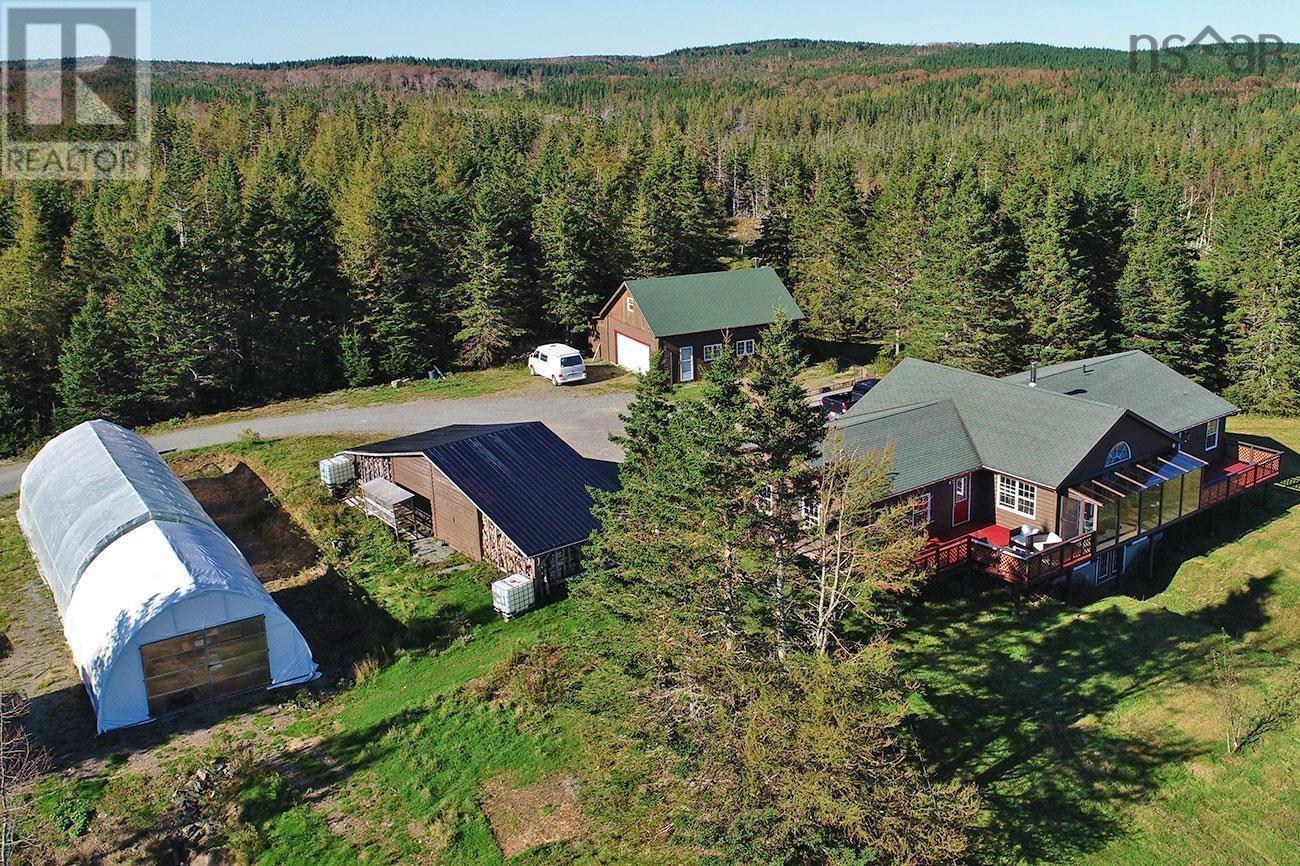
Experience the serene beauty of Cape Breton at 923 Soldiers Cove Road, where nearly 500 acres of pristine wilderness offer limitless possibilities. This extraordinary property is an ideal canvas for visionaries and entrepreneurs seeking peace, inspiration, and opportunity. Set amidst nature, this expansive estate features two custom-built Geo Domes and two charming Yurts, eachequipped with essential amenities to be hooked up, including septic systems, wells, and power lines. The foundation is laid, ready for you to personalize these unique structures into comfortable retreats or innovative business ventures. All are overlooking a small fresh water lake within the boundries of the property The main residence is a spacious, open-concept home, perfect for relaxation or entertaining. It includes three large bedrooms, featuring a luxurious master suite with a private sauna. An additional office space offers versatility for work or creativity. Outside, enjoy panoramic views through expansive windows, or unwind in the sun room or on the deck and soak in the tranquility. The property also includes a greenhouse, an oversized detached double garage, a barn, and a chicken coop, offering potential for many agricultural pursuits. Whether youre looking to create a private sanctuary, have a farm, or develop a business, 923 Soldiers Cove Road presents a rare opportunity. With endless potential limited only by your imagination, this property is your chance to shape your vision in the breathtaking beauty of Cape Breton. Located within 1 hour of Sydney and 20 minutes to St.Peter's, this is a great property. (id:39336)

923 Soldiers Cove Road
Lewis Cove Road, Nova Scotia
Experience the serene beauty of Cape Breton at 923 Soldiers Cove Road, where nearly 500 acres of pristine wilderness offer limitless possibilities. This extraordinary property is an ideal canvas for visionaries and entrepreneurs seeking peace, inspiration, and opportunity. Set amidst nature, this expansive estate features two custom-built Geo Domes and two charming Yurts, each equipped with essential amenities to be hooked up, including septic systems, wells, and power lines. The foundation is laid, ready for you to personalize these unique structures into comfortable retreats or innovative business ventures. All are overlooking a small fresh water lake within the boundries of the property The main residence is a spacious, open-concept home, perfect for relaxation or entertaining. It includes three large bedrooms, featuring a luxurious master suite with a private sauna. An additional office space offers versatility for work or creativity. Outside, enjoy panoramic views through expansive windows, or unwind in the sun room or on the deck and soak in the tranquility. The property also includes a greenhouse, an oversized detached double garage, a barn, and a chicken coop, offering potential for many agricultural pursuits. Whether youre looking to create a private sanctuary, have a farm, or develop a business, 923 Soldiers Cove Road presents a rare opportunity. With endless potential limited only by your imagination, this property is your chance to shape your vision in the breathtaking beauty of Cape Breton. Located within 1 hour of Sydney, 20 minutes to St.Peter's, this is a great property. (id:39336)
166 Hillside Drive
Boutiliers Point, Nova Scotia
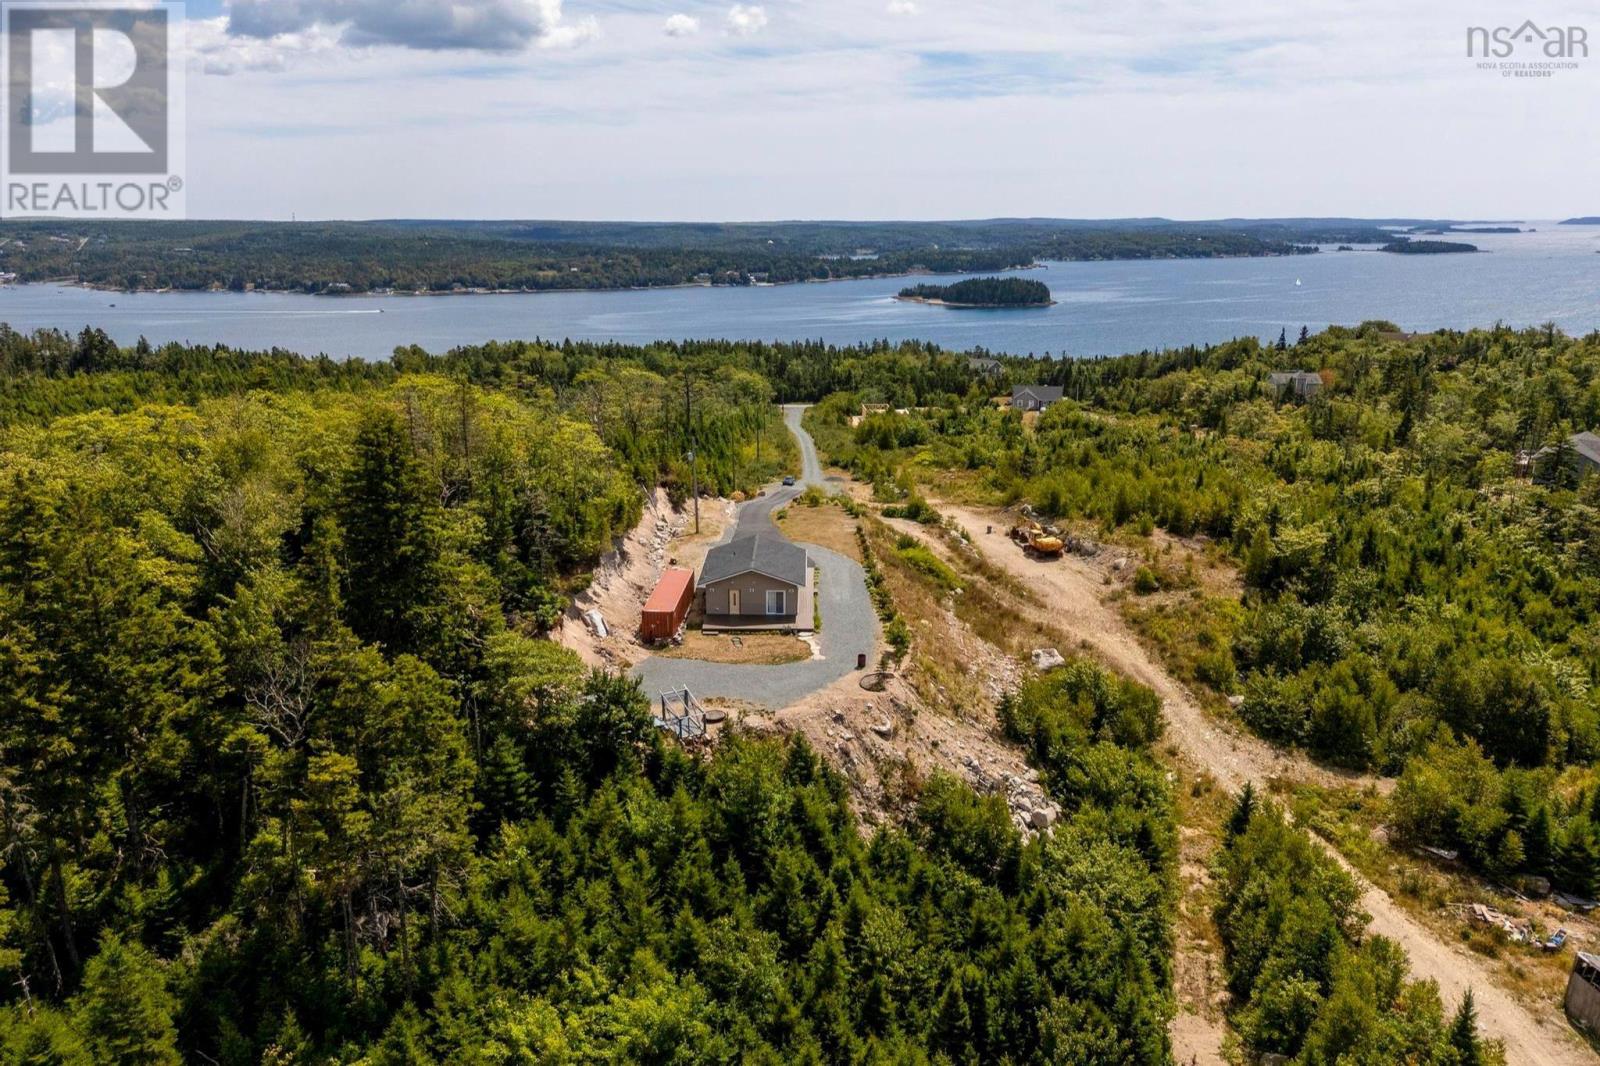
Opportunity awaits at 166 Hillside Drive. Set on 45 acres of MU-2 zoned land with sweeping ocean views, this property offers incredible potential for those looking to build, develop, or simply enjoy a peaceful retreat on the coast. With preliminary approval already in place for up to 8 lots, the possibilities are endless. A charming 2-bedroom, 1-bath open-concept bungalow built in 2020 is already in place. Complete with energy-efficient ductless heat pump, drilled well, and septic system, this new home is ideal as a full-time residence, weekend getaway, or use while planning your future development. Ideally located in Boutiliers Point, a charming seaside community known for its striking coastline and abundant natural beauty, just 5 minutes from Highway 103, 12 minutes from Upper Tantallon, and only 35 minutes to downtown Halifax. A rare offering with limitless potential in a spectacular coastal setting. (id:39336)

3653 Highway 316
St Andrew's, Nova Scotia
Endless possibilities!! - This former egg farm located close to St. Andrew's on Highway 316 and approximately 15 minutes to Antigonish - includes the following: 1. 180 x 40 barn constructed in 1971 with a 10 x 24 office, 25 x 32 pit entry, bathroom and office heated by oil hot air - 2. House built in 1976 with oil hot water heat 3. Shop - built in 1978 32 x 24 with 14 x 32 lean-to (wood stove) 4. Barn - built in 1981 - 150 x 40 with 20 x 12 porch and 12 x 40 greenhouse & 24 x 30 pit entry. 5. Grading room built in 1995 - 75 x 40 with 12 x 11 loading dock, oil hot water, two walk-in coolers,office and furnace room. 6. Pullet barn built in 2000 - 160 x 32 oil hot water heat with 24 x 13 pit entry and 11 x 7 generator house 7. Storage building built in 2007 - 120 x 40. Some buildings are presently used for winter storage - room measurements of house will be added. Total acreage is 65. (id:39336)
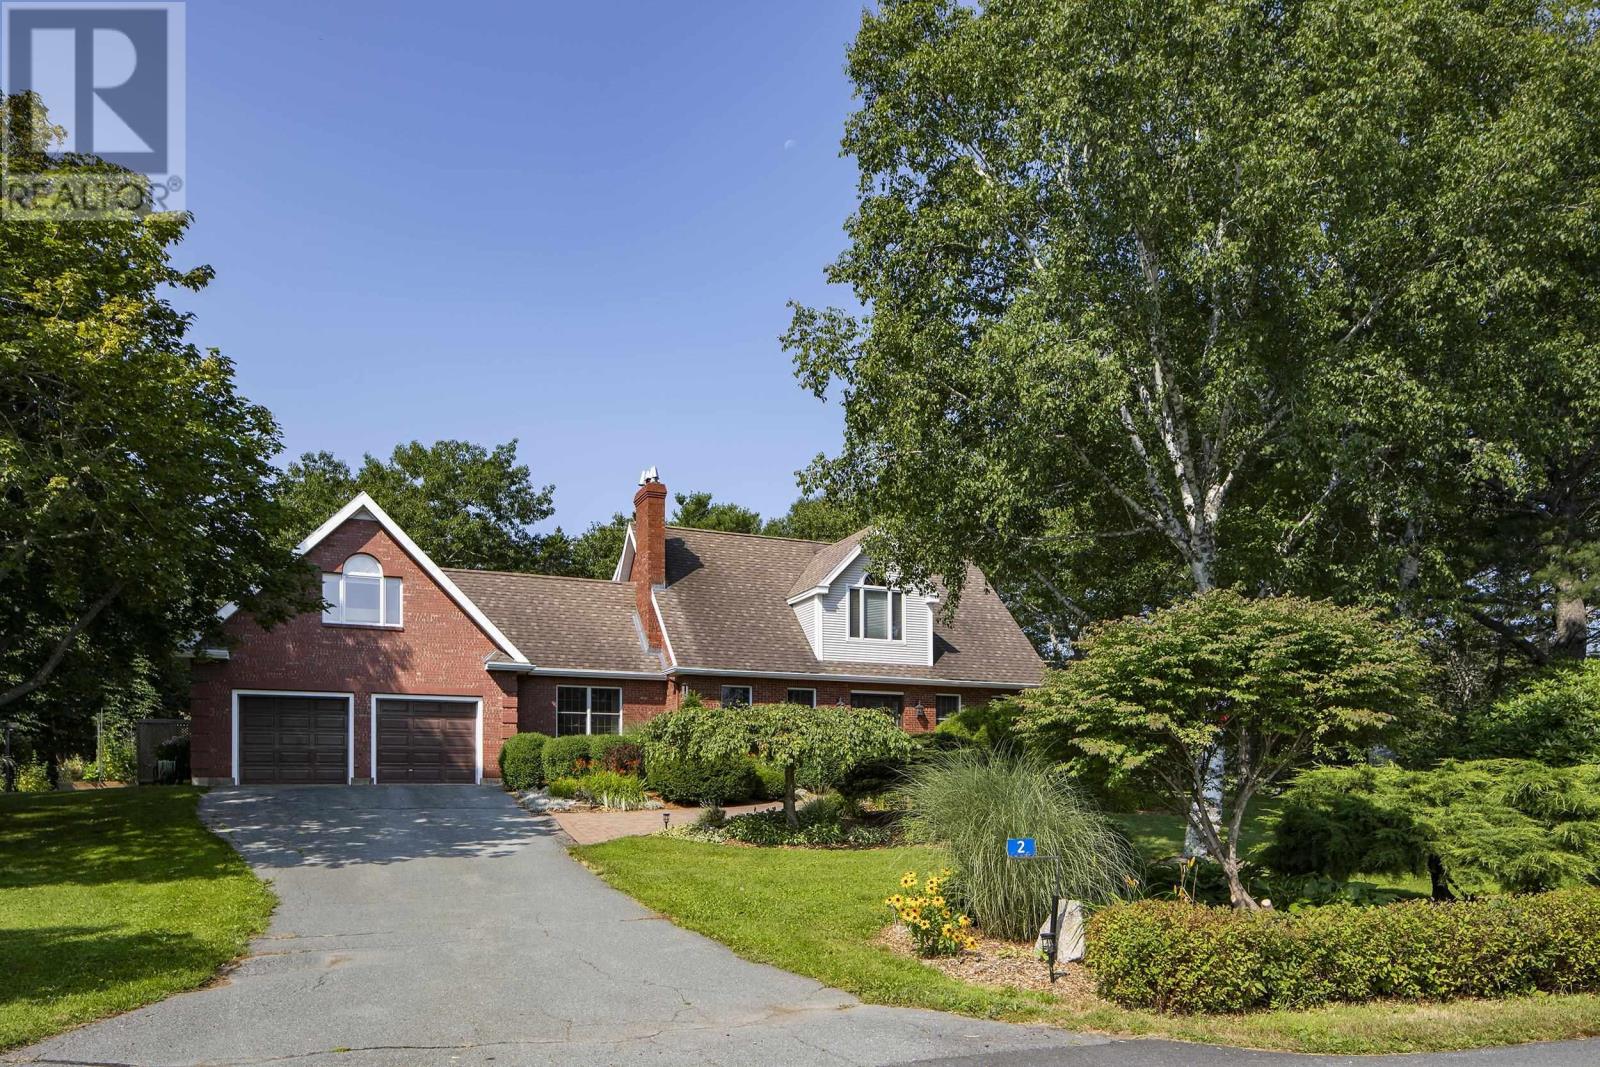
2 Shepherds Lane
Tantallon, Nova Scotia
A once-in-a-lifetime generational home, and a truly rare find in todays coastal market. An extraordinary 3+ acre coastal retreat offering a rare "island within an island" setting on Sheep's Head Island, 2 Shepherds Lane feels like a true private sanctuary. The property is bordered by the ocean in front, while a serene saltwater pond completely wraps around the back, delivering unmatched privacy, water views from every window, and timeless Atlantic charm. Patio doors from the dining room, kitchen, and family room all lead out to the backyard oasis. Step onto the two-level deck overlooking manicured English-style gardens. Launch your kayak right from the yard or walk the scenic park trails winding through the wooded and carefully managed back end of the lot. This four-season playground transitions from summer water sports and autumn woodland walks to winter ice skating on the frozen pond. Inside, rich cherry hardwood floors run throughout the main level. The heart of the home features a renovated kitchen with a gas stove, a cozy open fireplace in the front office, and a propane fireplace in the family room. The layout includes 3 bedrooms and 3 full bathrooms, featuring a primary suite with the bonus of a sunlit studio space tailored for yoga, art, or wellness. A Generac generator, installed in 2024, guarantees year-round protection against power outages. Sheep's Head Island is a welcoming and supportive community, where the homeowners' association manages road upkeep and winter plowing. Tucked away on a quiet lane moments from deep-water sailing at Shining Waters Marina and the St. Margarets Bay trail network, you can enjoy total coastal seclusion and freedom from noise and light pollution less than 10 minutes from Upper Tantallon amenities and 25 minutes to downtown Halifax. (id:39336)