

Gar35 125 Garvey Court
Bedford, Nova Scotia
Cresco proudly presents The Solace, set on Garvey Court - the newest and final street in this phase of The Parks of West Bedford. Tucked into a quiet cul-de-sac, this 4-bedroom detached home with walkout delivers 2,372 sq. ft. of elevated living with flexibility built in. The main level features the "must haves" - the 9ft ceilings, a spacious foyer, mudroom, and walk-in pantry, paired with premium finishes including quartz countertops, engineered hardwood flooring, and a fully ducted heat pump with natural gas backup. Clean lines, modern selections, and an open layout creating a space that works just as well for everyday life as it does for entertaining. The walkout lower level opens up even more possibilities with a full-size recroom with a wetbar rough-in, a bedroom, full bathroom and ample storage - ideal for guests, extended family, or future customization. Elegant, flexible, and built for real life - The Solace delivers more than expected and will be ready to move in for December of 2026! (id:39336)
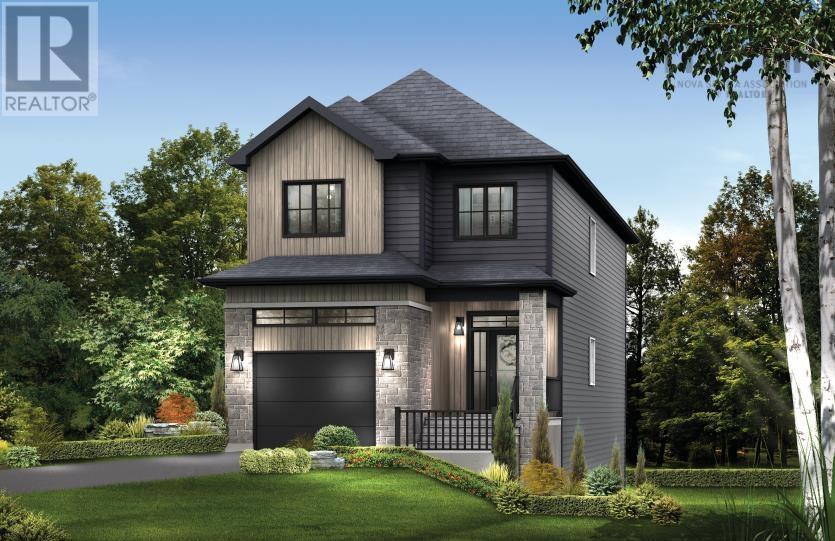
Gar36 117 Garvey Court
Bedford, Nova Scotia
Cresco proudly presents The Solace, set on Garvey Court - the newest and final street in this phase of The Parks of West Bedford. Tucked into a quiet cul-de-sac, this 4-bedroom detached home with walkout delivers 2,372 sq. ft. of elevated living with flexibility built in. The main level features the "must haves" - the 9ft ceilings, a spacious foyer, mudroom, and walk-in pantry, paired with premium finishes including quartz countertops, engineered hardwood flooring, and a fully ducted heat pump with natural gas backup. Clean lines, modern selections, and an open layout creating a space that works just as well for everyday life as it does for entertaining. The walkout lower level opens up even more possibilities with a full-size recroom with a wetbar rough-in, a bedroom, full bathroom and ample storage - ideal for guests, extended family, or future customization. Elegant, flexible, and built for real life - The Solace delivers more than expected and will be ready to move in for Summer of 2026! (id:39336)

Lot 5020 Orchid Court, Indigo Shores
Middle Sackville, Nova Scotia
The Simon by Marchand Homes. Welcome to the market, a facsimile listing for a custom slab-on-grade bungalow by Marchand Homes, set on 1.64 acres cul-de-sac lot in the desirable community of Indigo Shores. This executive residence is designed with modern living in mind, offering quartz countertops, kitchen cabinets extended to the ceiling, and upgrades throughout. With a slab-on-grade design, this home provides the convenience of single-level living without a basement. Indigo Shores is a vibrant and highly sought-after subdivision in Middle Sackville, known for it's spacious lots, natural surroundings, and family-friendly atmosphere. The community offers a quick highway access, placing you just 10 minutes from all amenities and close to excellent schools within the district. Downtown Halifax is only a 25-minute drive, making this the perfect balance of convenience and tranquility. Discover the comfort of contemporary living paired with the beauty of nature in Indigo Shores - a community you'll be proud to call home. (id:39336)
25 Cortland Crescent
Kentville, Nova Scotia
Welcome to modern luxury in the heart of Kentville. This gorgeous 1 year old home was custom built with your family in mind. From the minute you step onto the wrap around veranda and discover the custom post and beam timber work you will be in awe and feel right at home. The main level flows like a dream with an open floor plan and a perfectly placed floating oak staircase to provide just the right amount of separation. With an oversized island to seat 6 the bright and carefully designed kitchen is the heartbeat of the home and will leave you breathless. The main level also offers a full bath with laundry, side entrance with mud area, and a spacious living and dining room with 3 doors leading to a large and secluded back deck surrounded by trees. Upstairs you will find 3 bedrooms including the primary plus a full bath with double vanities. The finished basement provides more living space with a 4th bedroom and another full bath, plus a mechanical/storage room and a built in 17 x 27 garage which can easily be converted to finished living space or an in-law suite. The lot is technically 1.5 lots and offers .63 acres of private land just minutes from downtown Kentville via Miners Marsh Trail which can be accessed at the corner of the crescent. The property backs onto Miners Marsh greenspace so the mature trees and privacy will never be taken away, and the treed back yard is a kids dream offering their own little forest to explore and build forts in. This family orientated neighbourhood truly would be a great place to grow up in while offering comfort and convenience to the whole family. (id:39336)
446 St George Street
Annapolis Royal, Nova Scotia
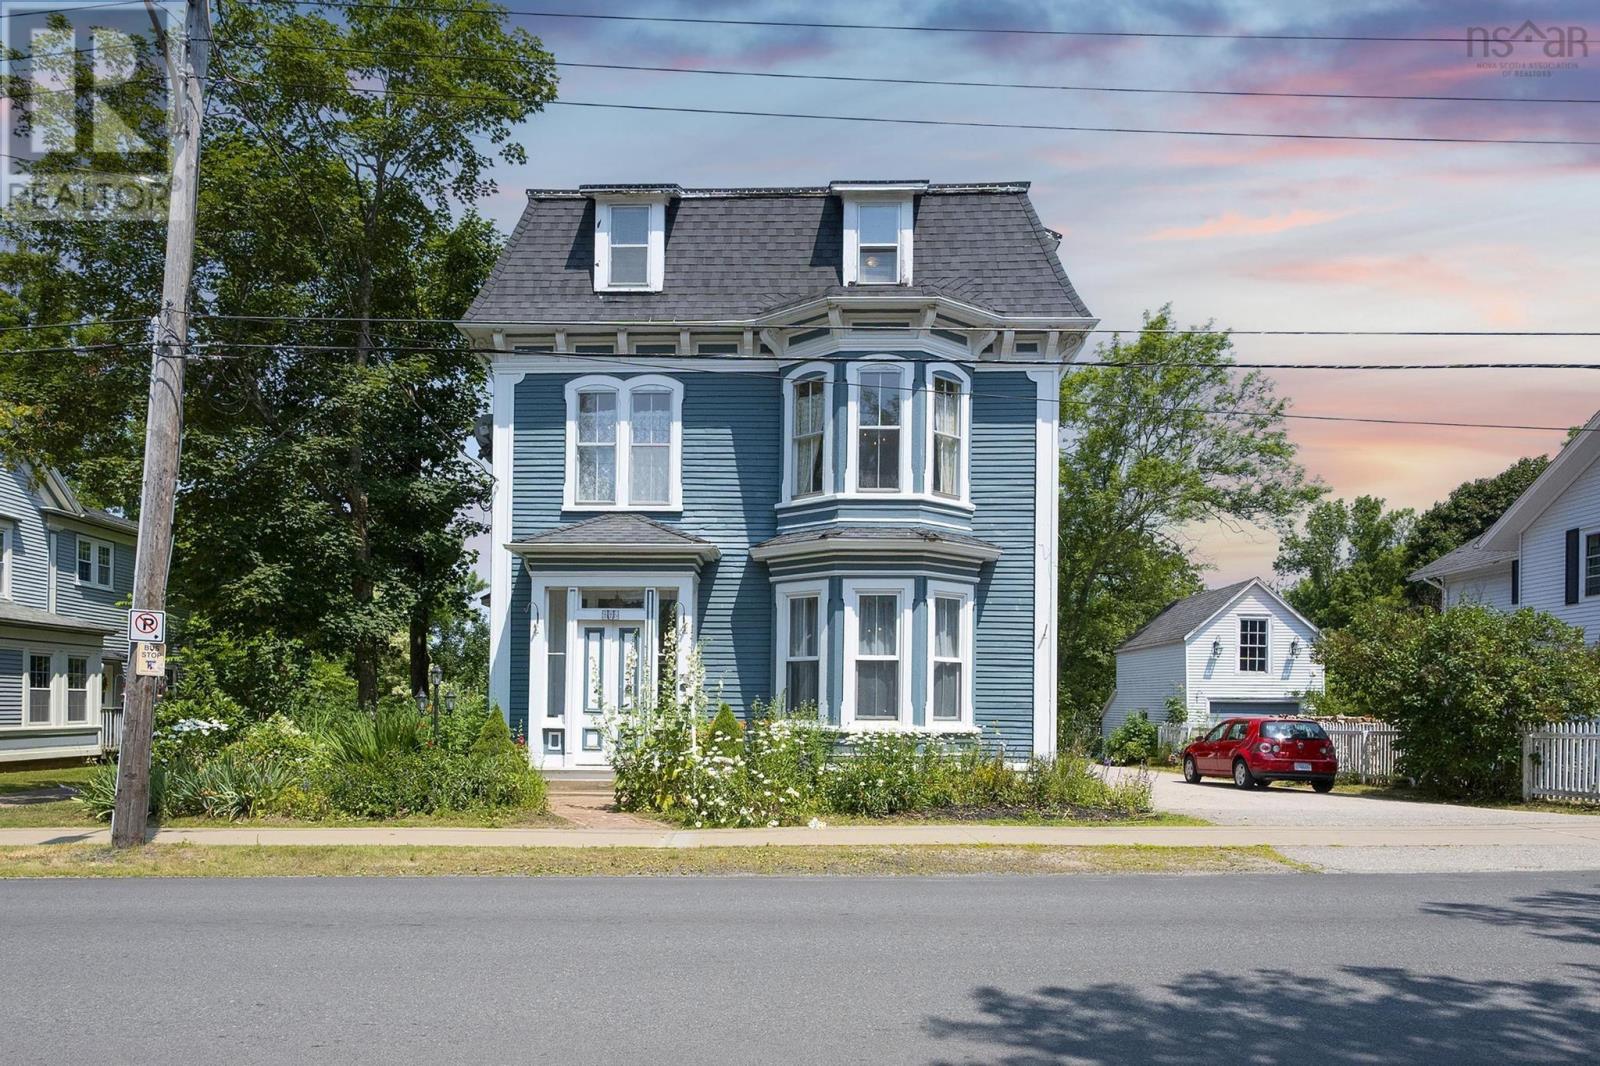
A historic mansion with excellent income generating opportunities awaits at this stunning century property, ideally located in one of the Annapolis Valley's most picturesque historic areas. Located in charming Annapolis Royal, 2 blocks from the ocean and directly across from the renowned historic gardens, this unique offering features five tenant-occupied units, including an impressive owners residence spanning three storeys. The main quarters boast 10-foot ceilings, historic woodwork, a charming propane fireplace, three bedrooms, two inviting living rooms, a formal dining room and thoughtful modern updates: energy-efficient heat pumps, a custom chef's kitchen with quartz countertops and beautifully renovated bathrooms. Timeless character has been carefully preserved throughout, highlighted by 3 impressive, arched bay windows, original maple floors, elegant antique chandeliers, and well-designed closet, laundry, and storage spaces. At the rear of the original building, well-separated from the main home, four one-bedroom rental units have their own heat pumps. Some have recent updates, including refreshed flooring and bathrooms, providing comfortable, attractive living spaces for tenants. This versatile property offers multiple possibilities: enjoy an expansive owner-occupied residence with additional income, along with the the option to re-integrate one or more units for additional living space, or maintain the current 5-unit rental configuration as a turn-key income-producing investment. With a proven track record of long-standing rental income and Air BNB success, low operating costs, low vacancy and stable tenancy, much of the heavy lifting has already been completed, making this a seamless transition for the next owner. A rare opportunity in one of Nova Scotias most charming waterfront towns near the Bay of Fundy this property is truly a must see for the buyer seeking character, flexibility, and strong income potential. (id:39336)

Lw02 208 Lewis Drive
West Bedford, Nova Scotia
**Ask us about our limited time - $10,000 buyer credit by closing** Welcome to The Bellview, a 4-bed, 3.5-bath detached home by Shaughnessy Homes in the exclusive Belle Rose Park in West Bedford. Spanning over 2,600 sq. ft. on a 34 lot, this three-level residence offers premium living with thoughtful design. The main floor boasts an open concept layout with designer kitchen + walk-in pantry, premium finishes, quartz countertops and modern lighting, seamlessly blending style and function. Step outside to a beautifully finished composite deck, providing long-lasting durability with low maintenance. Enjoy ducted heating and cooling with natural gas backup, plus rough-ins for a gas range, dryer, BBQ, water heater, and a 50 AMP EV charger for future-ready living. Engineered hardwood flows through the main and upper levels, while the finished basement features durable laminate, perfect for versatile living spaces. Nestled off Larry Uteck Blvd, Belle Rose Park is a serene, master-planned community with easy access to schools, shops, and parks. Built with Shaughnessy Homes renowned craftsmanship, The Bellview is part of a limited collection of detached homes in one of Bedfords most desirable neighbourhoods. (id:39336)
5 Arthur Lismer Court
Bedford, Nova Scotia
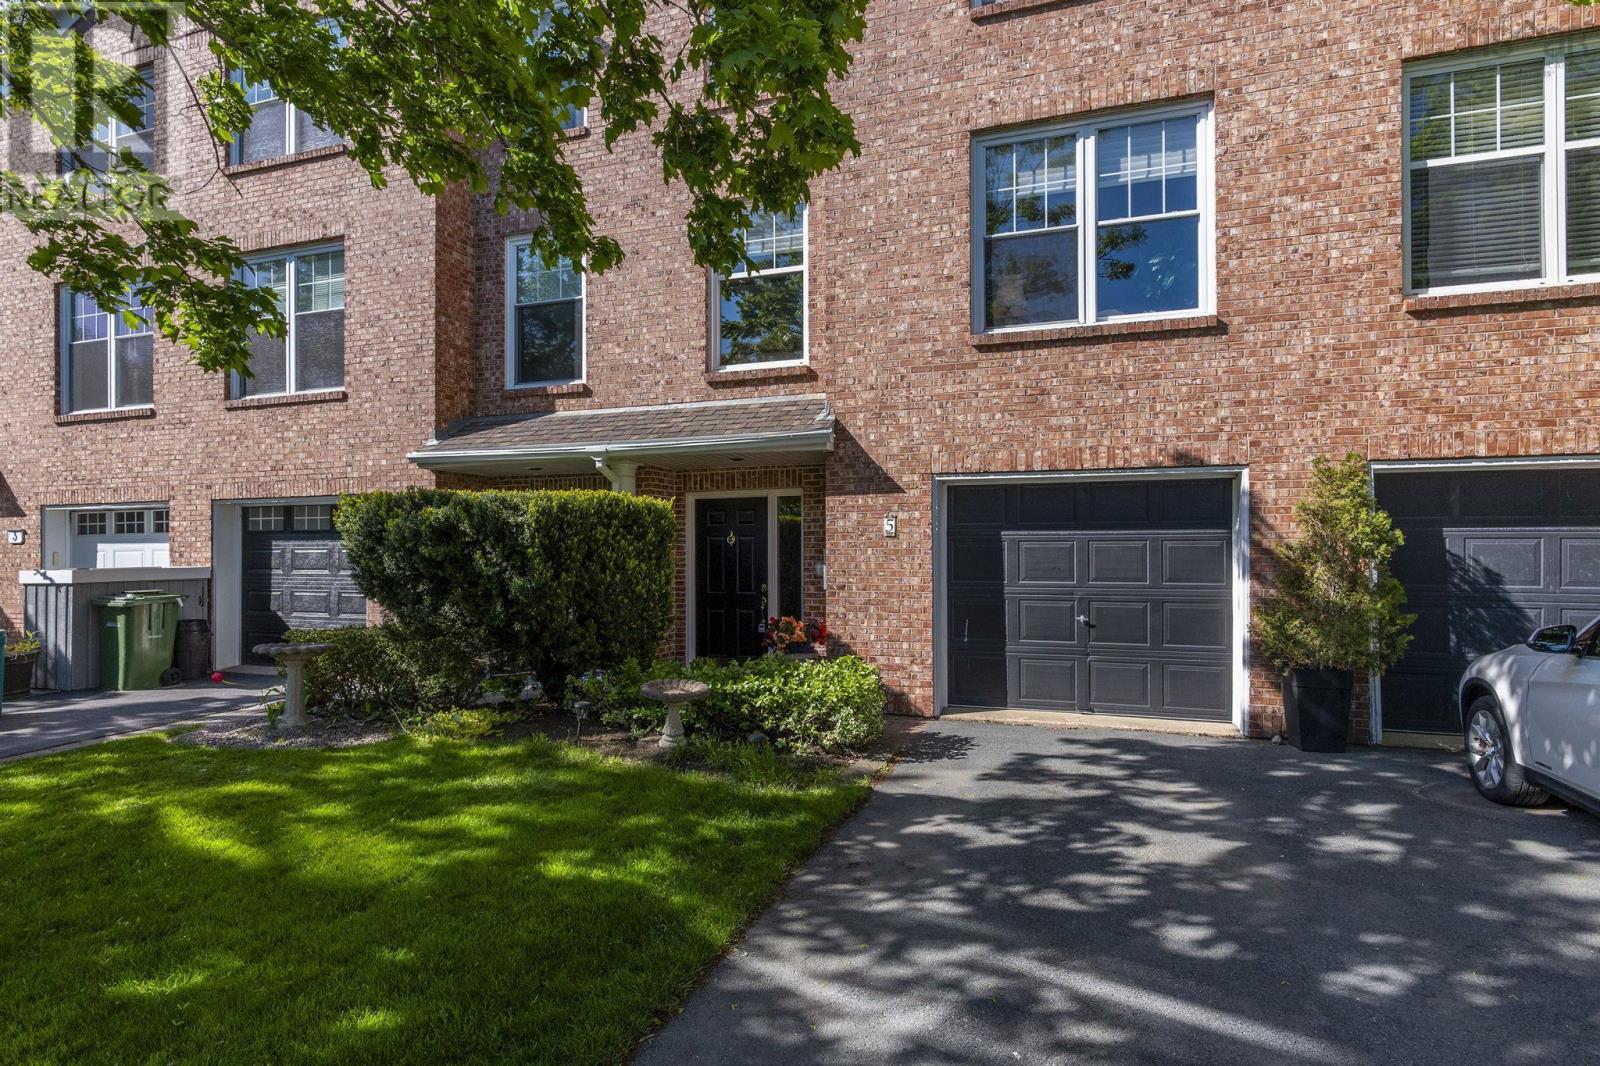
Discover this beautifully appointed executive townhome offering breathtaking, panoramic basin views! Quality built by Provident, this elegant 3+1 bdrm, 4 bath townhome is tucked on a private cul-de-sac in the heart of Bedford & has been lovingly maintained and updated by its original owner. The main floor offers an enormous open concept living & dining room with 9 ceilings & crown moulding. Enjoy the sunny family room & upgraded eat-in kitchen with granite counter tops & stylish white cabinetry plus floor to ceiling windows offering unobstructed eastward ocean views. Walk out to the deck from this level for direct access to the private fenced garden, or to stroll the Dewolf Park boardwalk directly beyond the gate! The upper level features an enormous elegant primary suite with panoramic views, walk-in closet, ensuite & sitting area. Two more spacious bdrms, an updated 4pce main bath and laundry completes this level. The lower entry level offers a convenient single garage, powder room/utility and enormous flex space for guests, rec room, home office or gym. This well-established neighbourhood offers abundant opportunities for a vibrant lifestyle. Enjoy walking trails, parks, tennis courts, the Bedford Basin Yacht Club, easy access to shops, restaurants & all amenities. This is the lifestyle youve been dreaming of! (id:39336)
Gar16 78 Garvey Court
Bedford West, Nova Scotia
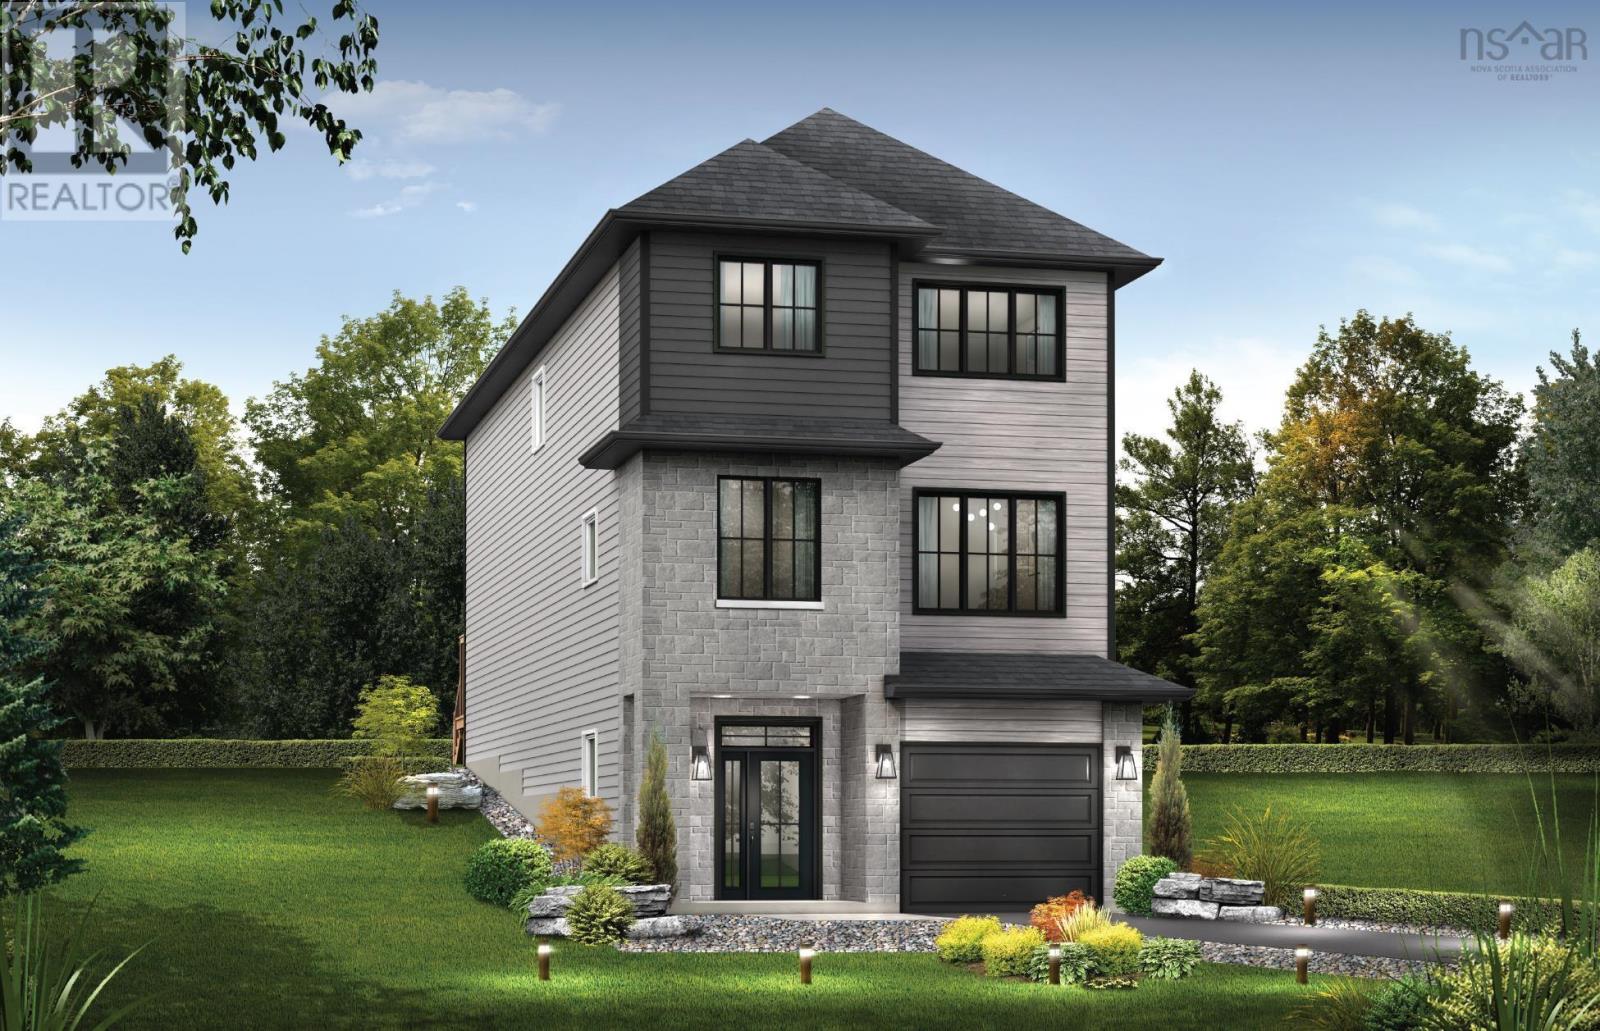
Introducing The Summit on Garvey Court, the last cul-de-sac in this phase of The Parks of West Bedford. With 2,657 sq. ft. of living space, 4 bedrooms, and 3.5 bathrooms, this design is made for buyers who want serious main-floor presence and clearly defined living zones.The main level delivers in a big way with 9ft ceilings and multiple spaces that actually work for real life: a living room, family room, dining area, and kitchen, complete with a butlers pantry and a dedicated office area. Whether youre hosting, working from home, or spreading out as a family, this floor plan gives you options. Upstairs features 3 bedrooms, led by a standout primary suite with a custom tiled shower, freestanding tub, double sinks, and a walk-in closet that feels like a retreat. The lower level is designed to feel separate and private, offering its own tucked-away space. Here youll find a recreation room with wet bar rough-in, a bedroom, full bathroom, and plenty of flexibility for guests or extended family. The Summit is all about multiple living areas and a layout that adapts as life evolves. Secure your place in West Bedfords most sought after master-planned community, now entering its final chapter. (id:39336)

86 Bramwell Court
Bedford, Nova Scotia
Welcome to 86 Bramwell Court, ideally situated on a quiet cul-de-sac in one of West Bedford's most sought-after family neighbourhoods and within the catchment of highly desirable newer schools. Step inside to a bright and inviting foyer that opens into this beautifully designed home featuring soaring ceilings and an abundance of natural light. The open-concept main level offers a stylish kitchen, spacious great room with a propane fireplace, a dedicated office space perfect for working from home, and a convenient powder room. Upstairs, you'll find a stunning primary suite complete with a 5-piece ensuite and walk-in closet, along with two additional generously sized bedrooms, a well-appointed guest bathroom, and convenient upper-level laundry. The fully finished walk-out lower level is ideal for entertaining or accommodating guests, featuring a spacious rec room with a wet bar, a fourth bedroom, and a full bath. Set on an impressive lot with a huge backyard, this exceptional home offers the perfect blend of comfort, functionality, and location in the heart of West Bedford. (id:39336)

Gar11 50 Garvey Court
Bedford, Nova Scotia
Introducing The Summit on Garvey Court, the last cul-de-sac in this phase of The Parks of West Bedford. With 2,657 sq. ft. of living space, 4 bedrooms, and 3.5 bathrooms, this design is made for buyers who want serious main-floor presence and clearly defined living zones.The main level delivers in a big way with 9ft ceilings and multiple spaces that actually work for real life: a living room, family room, dining area, and kitchen, complete with a butlers pantry and a dedicated office area. Whether youre hosting, working from home, or spreading out as a family, this floor plan gives you options. Upstairs features 3 bedrooms, led by a standout primary suite with a custom tiled shower, freestanding tub, double sinks, and a walk-in closet that feels like a retreat. The lower level is designed to feel separate and private, offering its own tucked-away space. Here youll find a recreation room with wet bar rough-in, a bedroom, full bathroom, and plenty of flexibility for guests or extended family. The Summit is all about multiple living areas and a layout that adapts as life evolves. Secure your place in West Bedfords most sought after master-planned community, now entering its final chapter. (id:39336)
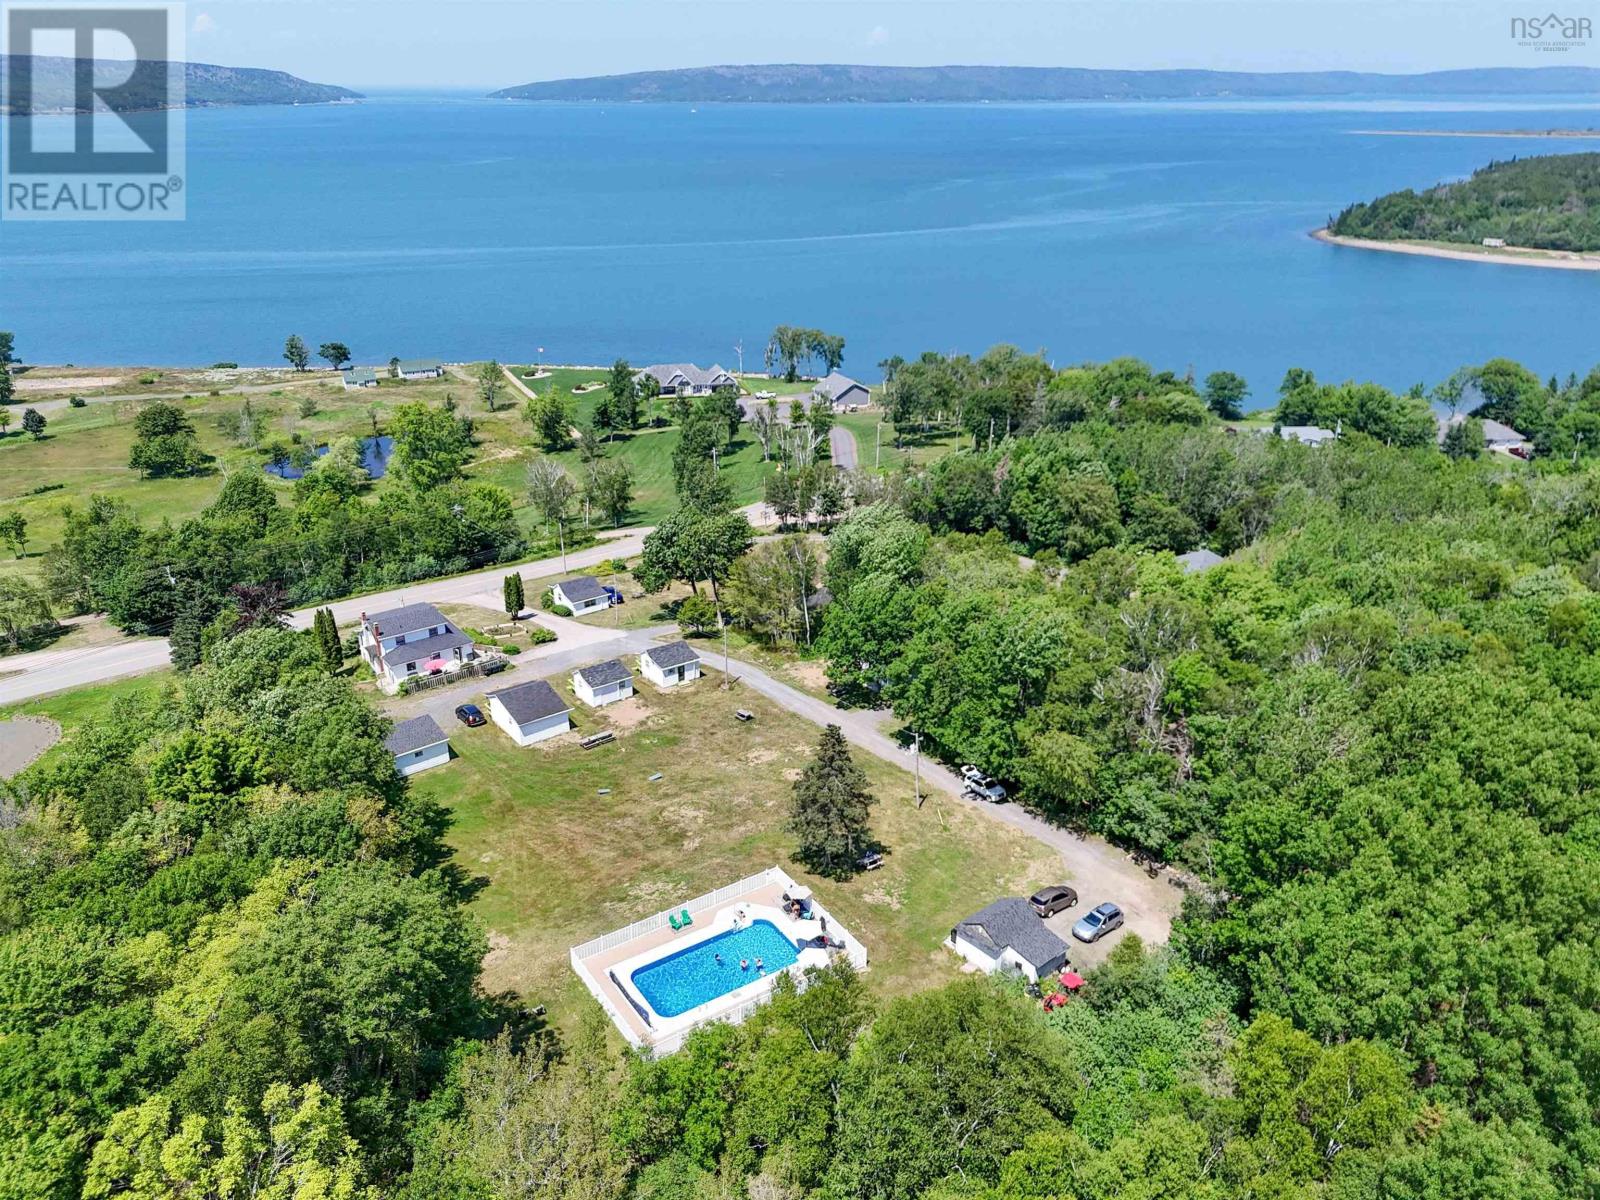
234 Highway 1
Smiths Cove, Nova Scotia
Turnkey Hospitality Opportunity with Room to Expand! Take over a thriving turnkey business in the scenic Digby area at Smiths Cove Cottages. Following four years of extensive modern renovations and premium landscaping, this property is fully updated and ready for its next chapter. The estate features 14 charming cabins, a spacious 3-bedroom owner's residence, and a heated on-site pool boasting views of the bayoffering the perfect live-and-work lifestyle. Enjoy breathtaking sunsets over the Annapolis Basin, with incredible expansion potential thanks to acres of included private woodlands right behind the property. (id:39336)

2932 Cape Gegogan Road
Goldenville, Nova Scotia
This once in a lifetime listing with breathtaking views, sitting on the edge of the Atlantic ocean is perfect for you and your extended family. This house is a stunning property that is completely off grid, in one of the most remote settings in beautiful Nova Scotia. The seven bedroom completely finished Swiss Log built home is over 3000sqft, with a walk out lower level and second level deck on the whole back of the house. The property also boost a 46x20ft garage and a 10x12ft generator shed. The home comes fully furnished with everything minus personal items. Did we mention you are 100% OFF GRID. All you need to do is show up and enjoy. Don't miss out on this once and lifetime property! (id:39336)

277 Lower Truro Road
Truro, Nova Scotia
Discover a prime opportunity to own Genius Auto Incorporated, an established automotive business at 277 Lower Truro Road, just outside the thriving Truro Business Park in Nova Scotia. This turnkey business sale includes everything you need for an operational automotive service business including the property, equipment, inventory, and an existing customer base. The business is in discussions to add a U-Haul drop off and pickup location on-site (not yet operational). Located 1.7 km from Highway 102 in an industrial hub with nearly 70 businesses, this location is ideal for entrepreneurs or companies seeking to expand in Nova Scotia. The facility features multiple service bays, a loft space that could be developed for office or other uses, and ample parking, suitable for automotive or industrial operations. Existing staff may be willing to stay, ensuring a seamless transition. Eligible buyers may explore government support programs, such as the Temporary Foreign Worker Program/LMIA, subject to meeting requirements. With its strategic location and established operations, this is a rare chance to step into the automotive service business. (id:39336)
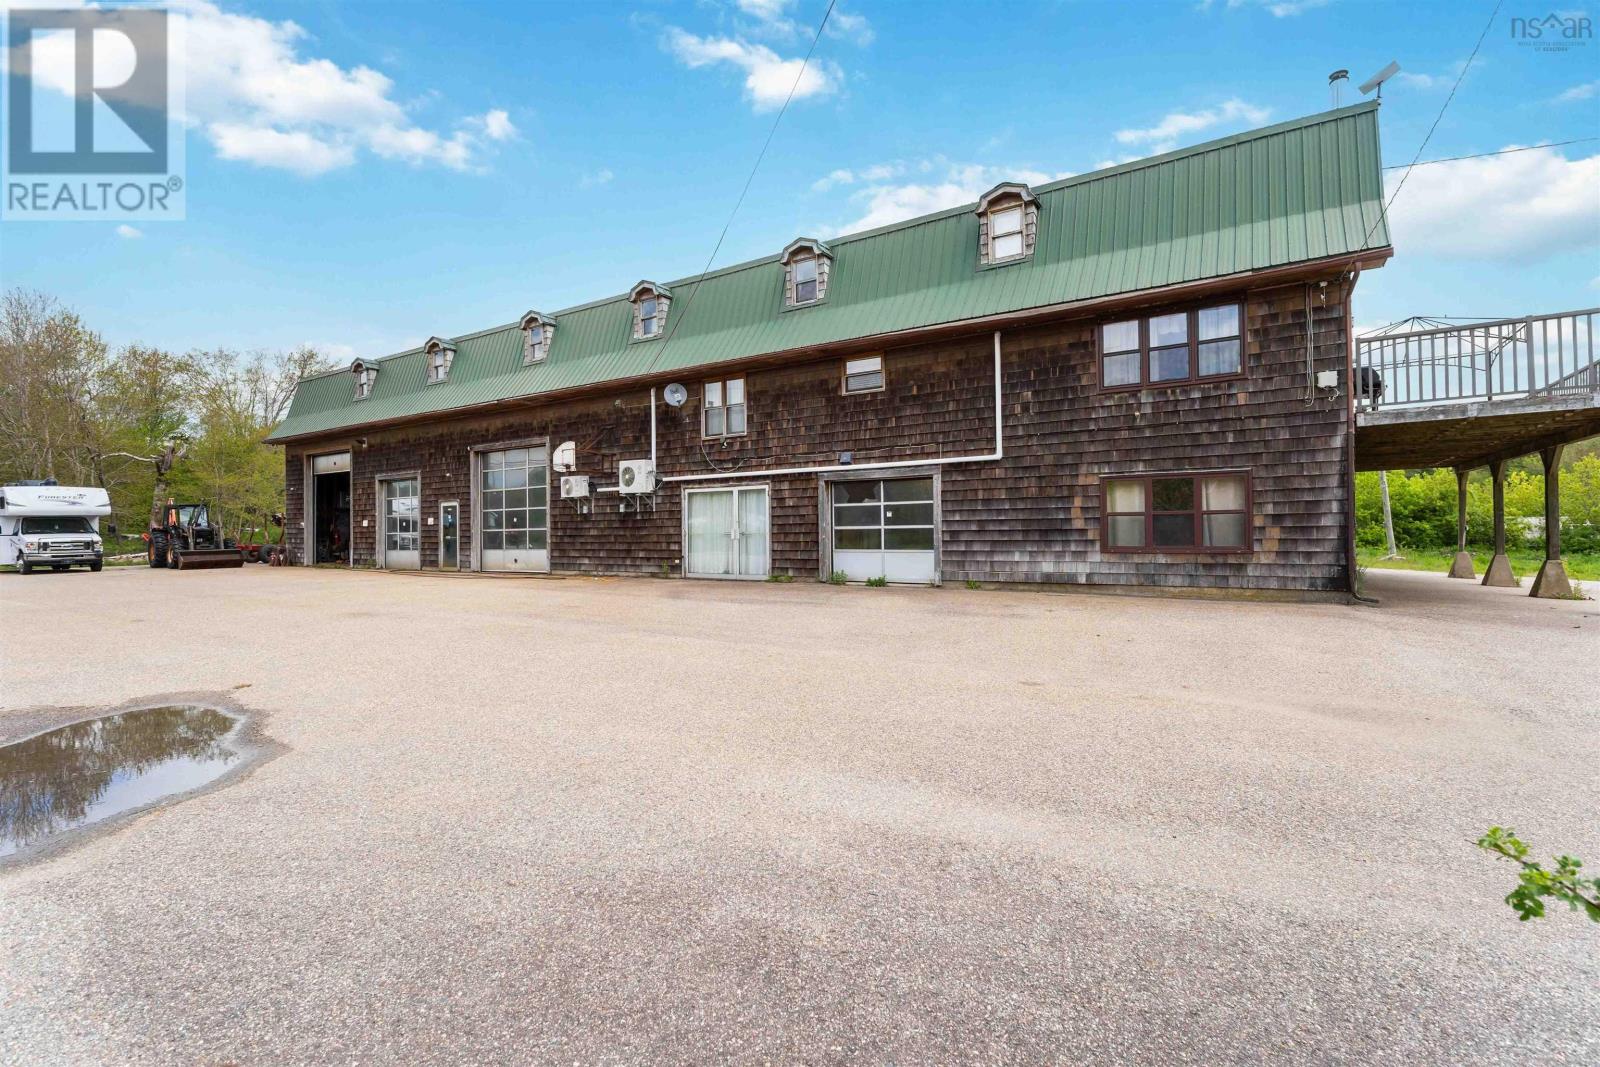
4706 Highway 340
Havelock, Nova Scotia
An exceptional and rare opportunity awaits with this expansive multi-property package. Encompassing several parcels of land and diverse structures, this offering is ideal for entrepreneurs, investors, or families seeking a versatile estate that seamlessly blends residential comfort with commercial potential. At the heart of this package is 4706 Highway 340, a property rich in possibilities. The main building features a fully equipped machine shop on the lower levelperfect for tradespeople or hobbyistsalongside office and studio spaces, both 3-piece and 2-piece bathrooms, and abundant storage. The upper floors house a spacious 4-bedroom, 1-bath residence, offering generous living areas and ample storage, all maintained with heating and cooling via a heat pump, wood stove, and electric baseboard. Additional structures include a substantial 50x100(approx) Quonset building and a 35x120(approx)former cold storage facility, providing extensive space for storage or possible business ventures. Complementing this is 4730 Highway 340, a charming 2-bedroom, 1-bath bungalow that serves as an excellent rental opportunity or guest accommodation. The package also encompasses a barn situated on a separate parcel, offering ample green space that, with some care, could transform into a thriving hobby farm. Another parcel boasts lake frontage, presenting a serene setting for camping or a private retreat, complete with existing road access. Included in this comprehensive offering are the following PIDs: 30351035, 30351043, 30026967, 30351050, 30267207, 30026868, 30267181, 30267173, 30267199, and 30025787. The properties are being sold "as is/where is," with most contents and furnishings included, excluding personal items and the contents of the tenant-occupied bungalow. This unparalleled package offers the unique chance to consolidate your home and leisure pursuits into one remarkable acquisition. Don't miss out on this extraordinary opportunity! (id:39336)
5416 East Bay Highway
Ben Eoin, Nova Scotia
Discover your dream home nestled in the heart of nature, perfectly positioned to offer spectacular water views of the world-famous Bras dOr Lakes. This newly built modern residence is a true masterpiece, combining luxury and comfort in an idyllic setting just minutes from Ben Eoin Marina, Ski Ben Eoin, and the Lakes Golf Club. Step inside to a spacious open-concept layout that invites natural light and panoramic views. The home features three generously sized bedrooms, each with its own ensuite bathroom, providing the ultimate in privacy and convenience. An additional half bathroom is perfect for guests. The high-end finishes throughout the home are nothing short of extraordinary. Enjoy cooking and entertaining in the gourmet kitchen, complete with granite countertops and frameless custom cabinetry that exudes elegance. The engineered hardwood floors add warmth and sophistication, while the 8 solid wood doors elevate the overall design. Stay comfortable year-round with central air conditioning and appreciate the thoughtful details, such as spray foam insulation and fully tiled showers that enhance both efficiency and style. A propane generator ensures peace of mind, providing reliable power when you need it. Outdoor living is equally impressive with a paved driveway and concrete walkways that lead you to your serene oasis. This modern home not only offers luxurious living spaces but also a lifestyle that embraces the beauty of the Bras dOr Lakes. Dont miss the opportunity to own this exceptional propertywhere modern luxury meets stunning natural beauty. Schedule your private showing today! (id:39336)

76 Heritage Way
East Hants, Nova Scotia
Nestled in the prestigious Villages of Long Lake & bordered by a protected Nature Trust Reserve, this beautifully distinct home offers 190 of pristine lakefront with dynamic sunsets. From the moment you arrive, you are greeted by a spectacular, sun-drenched great rm where vaulted ceilings, exposed wood beams, & a warm propane fireplace create an inviting ambiance. The rustic elegance of this architecture flows beautifully into the kitchen equipped with granite countertops S/S appliances & gas range. The seamless design continues to the primary suite, where patio drs lead directly to the garden, complemented by an ensuite & w/i closet. Two additional brs & a 2nd full bath offer plenty of space, while a ductless heat pump & in-floor heat keep the home perfectly cozy. The 25 screened porch extends the living space to the outdoors, leading directly to stone walkways, a choice of lakeside lounge areas & expansive dock. Also featured is a detached garage with a bonus bunkie/flex bay. With community access to a private boat launch and local trails, this home offers more than just livingits a lifestyle! (id:39336)

319 Edson Foote Road
North Chegoggin, Nova Scotia
Completed in 2021, this beautifully crafted custom home at 319 Edson Foote Road offers modern one-level living in a peaceful setting just minutes from town. Set well back from the road, the property provides a sense of privacy while remaining only 10 minutes from Yarmouth Regional Hospital and downtown Yarmouth, and is located within the sought-after Meadowfields School District. Designed with comfort and functionality in mind, the home features three bedrooms and two full bathrooms, all thoughtfully laid out on a single level for convenient everyday living. The heart of the home is the bright open-concept kitchen, dining, and living area, ideal for both family life and entertaining. The kitchen is beautifully finished with granite countertops, a large granite island, and quality cabinetry, creating a stylish and highly functional space for cooking and gathering. The primary bedroom suite offers a relaxing retreat and includes a distinctive ensuite bathroom that adds a unique touch of design and comfort. Two additional bedrooms provide flexible space for family, guests, or a home office. A standout feature of the property is the attached three-car garage, offering exceptional space for vehicles, storage, or hobbies while providing direct access to the home. Modern construction, quality finishes, and a desirable rural setting close to town make this property an excellent opportunity for buyers seeking newer construction with space, privacy, and convenience just minutes from all of Yarmouths amenities. (id:39336)
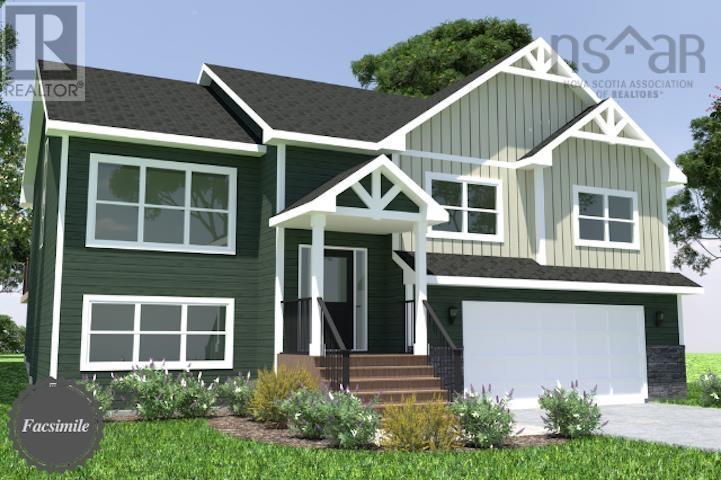
Lot 5010 Zaffre Drive, Indigo Shores
Middle Sackville, Nova Scotia
Welcome to The Beckett - Marchand Homes newest model home, soon to be under construction! Located in the highly sought-after community of Indigo Shores, this stunning property sits on a private 1.8-acre, tree-lined lot just 10 minutes from all of Sackvilles amenities, schools, and grocery stores. This beautiful split-entry design offers 4 bedrooms (3 up, 1 down) and 3 full bathrooms, with an open-concept main living space featuring a vaulted ceiling and abundant natural light. The white shaker-style kitchen includes cabinets to the ceiling, quartz countertops, a timeless backsplash, and a spacious 4x8 island perfect for family gatherings and entertaining. The primary suite features a walk-in closet and a stunning 5-piece ensuite with a soaker tub, tiled shower with glass door, and double vanity. Additional highlights include 12-mil laminate flooring throughout, an engineered floor system, 40-year LLT shingles, a ductless heat pump for efficient heating and cooling, and a 10-year Atlantic Home Warranty for peace of mind. With its thoughtful design, premium finishes, and peaceful setting, The Beckett is the perfect family home in one of Nova Scotias most desirable communities! (id:39336)
40 Tucker Lake Road
Beaver Bank, Nova Scotia
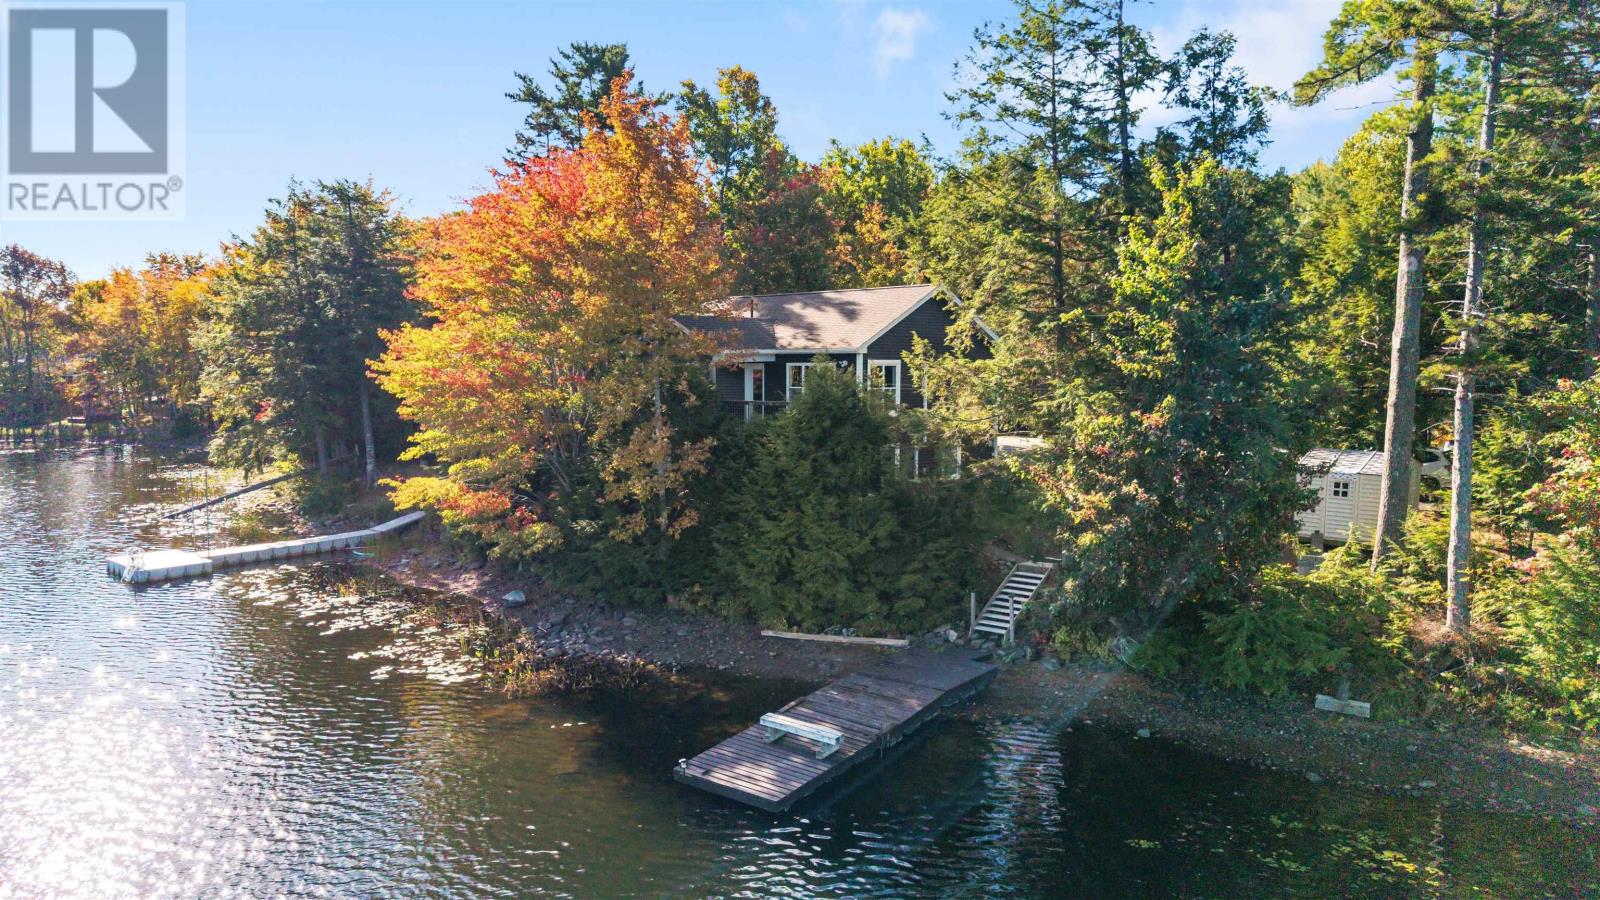
Welcome to 40 Tucker Lake Road, a beautiful split-entry home built by Ally Developments in 2018, offering the ideal lakefront lifestyle in the heart of Beaver Bank. Situated on a double lot totaling 0.15 acres with its own private wharf, this property is designed for year-round enjoyment. Spend your days fishing for bass and trout, exploring the calm waters by trolling or motorized boat, and relaxing on the spacious rear deck overlooking tranquil Tucker Lake. With 1,864 sqft of finished living space, this home offers comfort and convenience with minimal maintenance. The main level features a bright kitchen with included appliances, a welcoming living room, two bedrooms and a cheater ensuite. Patio doors lead from the main living space to the expansive deck - perfect for entertaining or simply taking in the lake views. The lower level adds versatility with a third bedroom, a full bathroom, a large family room with walkout access to the lakefront, plus an additional room ideal for storage, an office, or a home gym. A heat pump on each level and electric baseboard heating provide efficient, all electric comfort. Outside, you'll appreciate the paved driveway, circular parking and additional paved guest parking. The second lot hosts the private dock, making this property a rare opportunity for lakefront living. Close to shopping, schools, public transit and only a short drive to downtown Halifax, this home combines lakeside tranquility with everyday convenience. Create lasting memories in this stunning lakeside retreat - the perfect place to call home. (id:39336)
68 D Hutchison Road
Baddeck Inlet, Nova Scotia
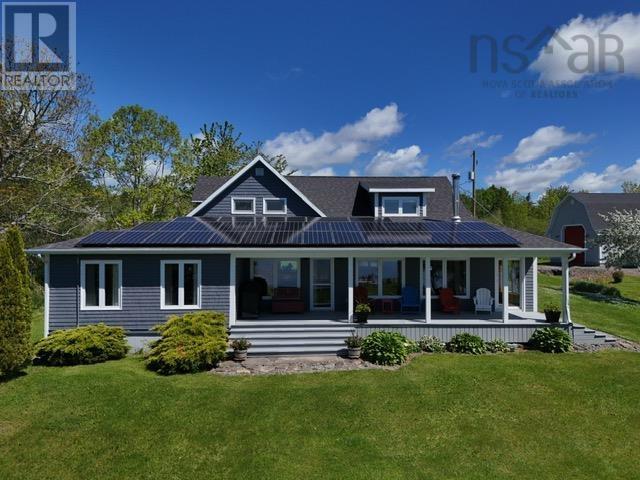
This fantastic property on the outskirts of Baddeck features a beautiful home, garage, barn and garden shed set on four acres with 300 feet of waterfront on the beautiful Bras d'Or Lakes! The property is ideally located just outside the Village, about a five-minute drive to local amenities! Hutchison Road is very gradual to level, and is just a nice length to distant highway noise. Accessible waterfront, lovely spacious yard, walking trail, apple orchard, and beautiful views! This property is immaculate, and is beautifully landscaped. The house has everything you need on the main floor (large beautiful kitchen, spacious living area, dining room, sunroom, laundry room, and principle bedroom with ensuite), with additional full bath and three family or guest bedrooms upstairs. The home is heated with a wood stove, and electricity (baseboard and heat pump). There is a full array of thirty-two solar panels. Drilled well. Lovely south-facing verandah along the front overlooking the water! If you're looking for a private location on the Bras d'Or Lakes, near Baddeck, look no further! This is a rare find, and a hidden treasure! (id:39336)
61 Shipyard Road
Cheverie, Nova Scotia
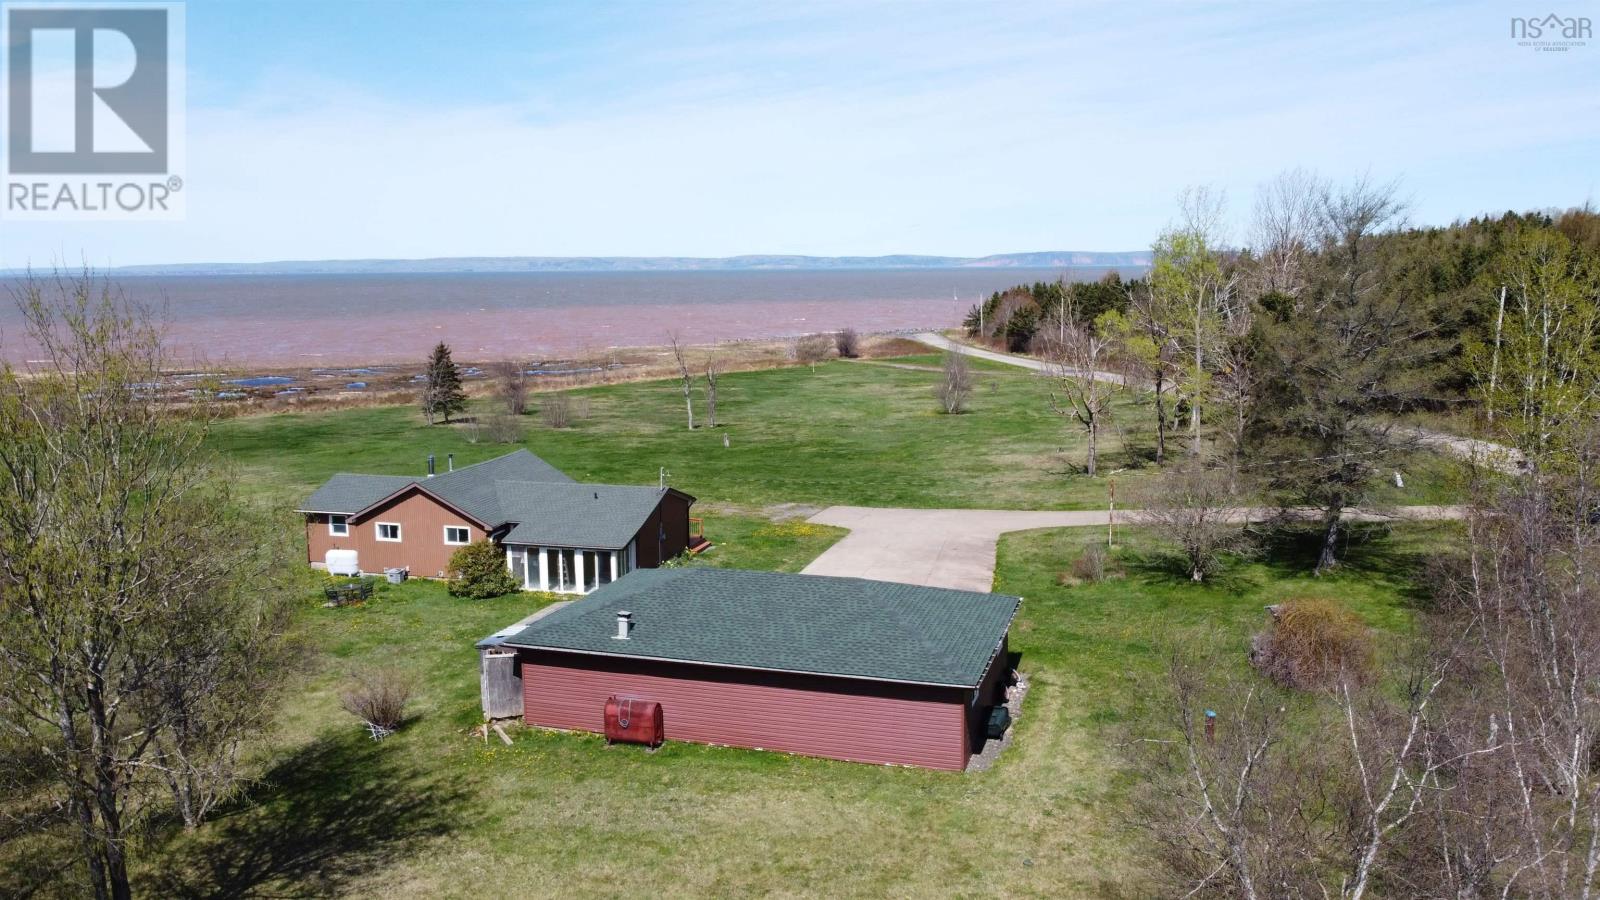
This striking contemporary bungalow is ideally positioned on a beautifully landscaped 4.38-acre level lot, offering spectacular unobstructed views of the Minas Basin and the iconic Cape Blomidon. Designed to maximize its exceptional setting, the home features expansive windows throughout, capturing breathtaking water views and filling the interior with natural light. A large concrete driveway welcomes you to the property, providing ample parking for family and guests. Complementing the home is a substantial detached three-car garage that is fully wired and insulated, offering excellent space for vehicles, storage, hobbies, or workshop use. Inside, the home offers a spacious and thoughtfully designed layout with two large bedrooms and two bathrooms. The primary bedroom is particularly impressive, measuring approximately 19.4 ft x 11.11 ft and featuring a private ensuite bath. The main living area serves as the heart of the home, highlighted by multiple oversized windows that frame the stunning waterfront scenery and unique landscape features of the surrounding area. The spacious kitchen is well-appointed with an abundance of oak cabinetry, attractive granite countertops, and a large center island that provides an ideal space for meal preparation, casual dining, or entertaining guests. Hardwood flooring extends throughout the home, adding warmth and character to the living spaces. A bright and inviting sunroom at the rear of the home offers additional living space and a peaceful setting to enjoy the property's natural surroundings year-round. Recent improvements include newly shingled roofs on both the home and detached garage. A substantial front deck measuring approximately 53 feet by 8 feet further enhances the property's appeal, providing an exceptional outdoor living area for entertaining, relaxing, and enjoying breathtaking sunsets over the Minas Basin. There is an adjoining 2.44 acre lot also for sale. (id:39336)
232 Summer Field Way
Dartmouth, Nova Scotia
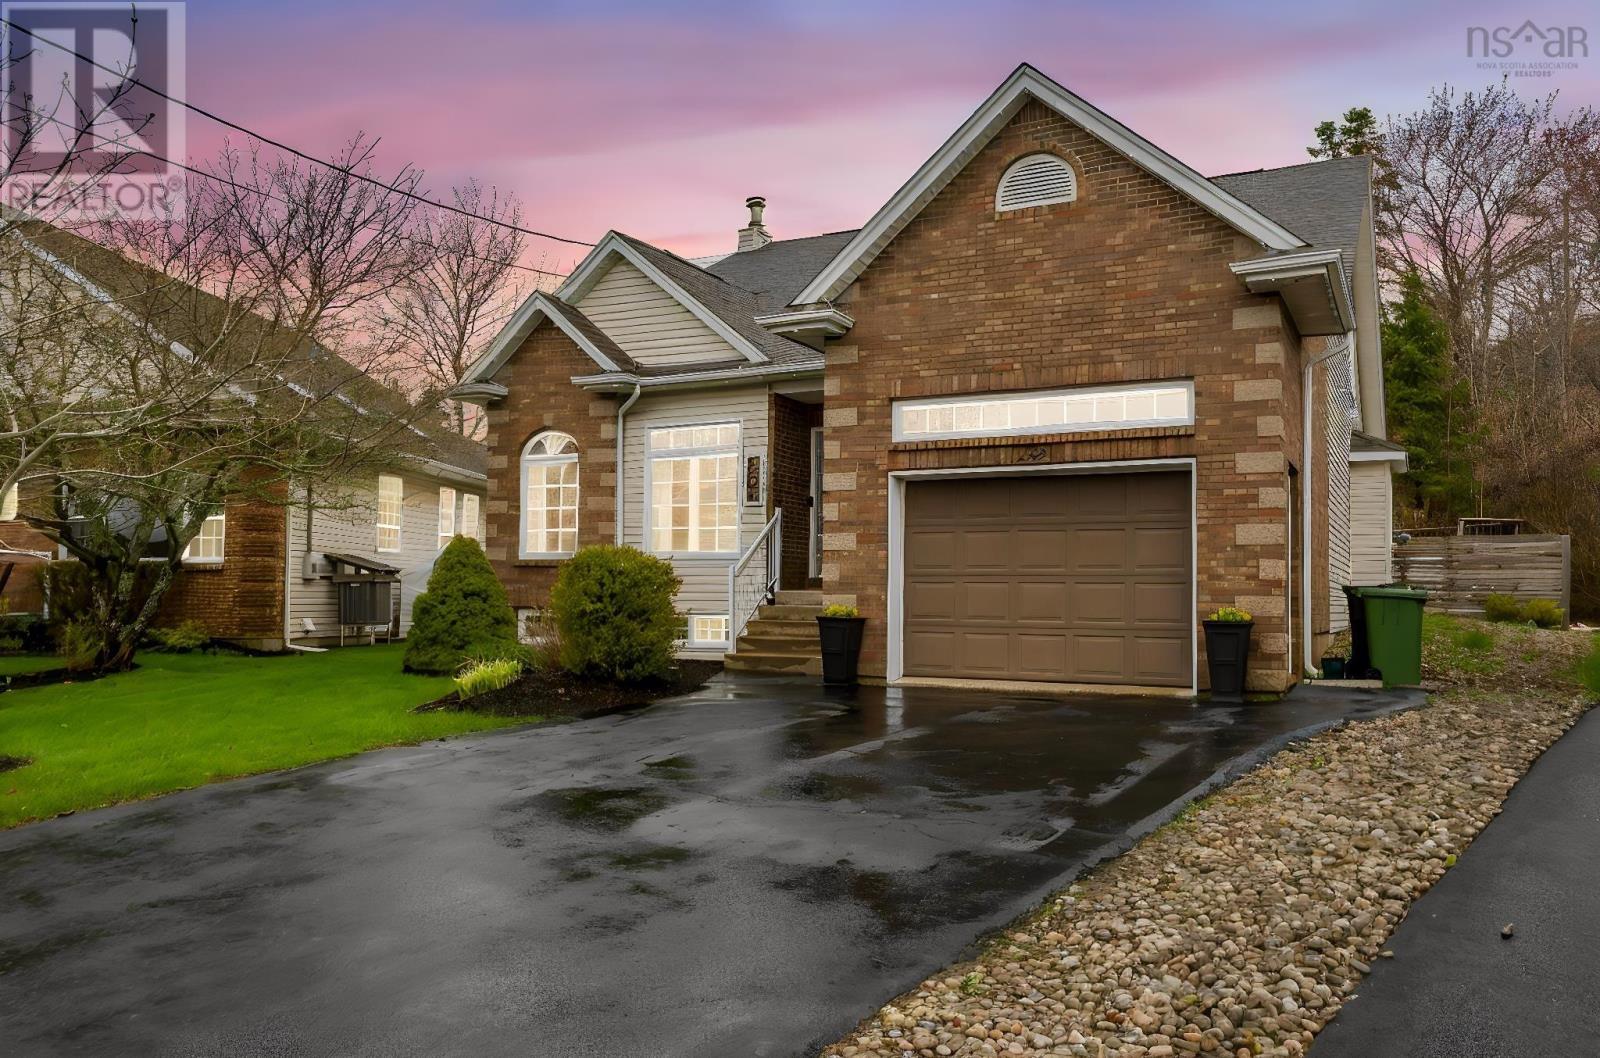
Welcome to 232 Summer Field Way in sought-after Portland Hills a beautifully maintained and thoughtfully updated home offering exceptional space, flexibility, and comfort in one of Dartmouths most desirable family communities. From the moment you step inside, the spacious foyer with dual coat closets creates a warm and welcoming first impression, while the functional layout immediately feels designed for everyday living. A standout feature is the rare main-floor primary bedroom, ideal for families, guests, multi-generational living, or anyone seeking the convenience of main-level living. The updated kitchen features quartz countertops, a stylish backsplash, and professionally refinished charcoal-and-white cabinetry, creating a modern yet timeless space at the heart of the home. The adjoining living and dining areas offer excellent flow for entertaining and daily life, while custom built-ins and a refreshed fireplace add warmth, character, and practical storage. The fully finished basement adds valuable living space with flexibility for a rec room, media room, home gym, hobby area, teen retreat, or guest accommodations. Over the years, the home has seen numerous important updates, including the kitchen, finished basement, upgraded heat pump, roof replacement within recent years, exterior oil tank relocation, fresh paint, and extensive backyard improvements. Outside, the property is designed for summer enjoyment with multiple deck areas, retaining walls, green space, and an above-ground pool that creates the perfect setting for relaxing or entertaining.Located on a quiet street in a highly desirable neighbourhood known for its parks, lakes, walking trails, playgrounds, and convenient amenities, this home offers the perfect balance of comfort, community, and lifestyle. Lovingly maintained for nearly two decades, 232 Summer Field Way is ready to welcome its next owners. (id:39336)
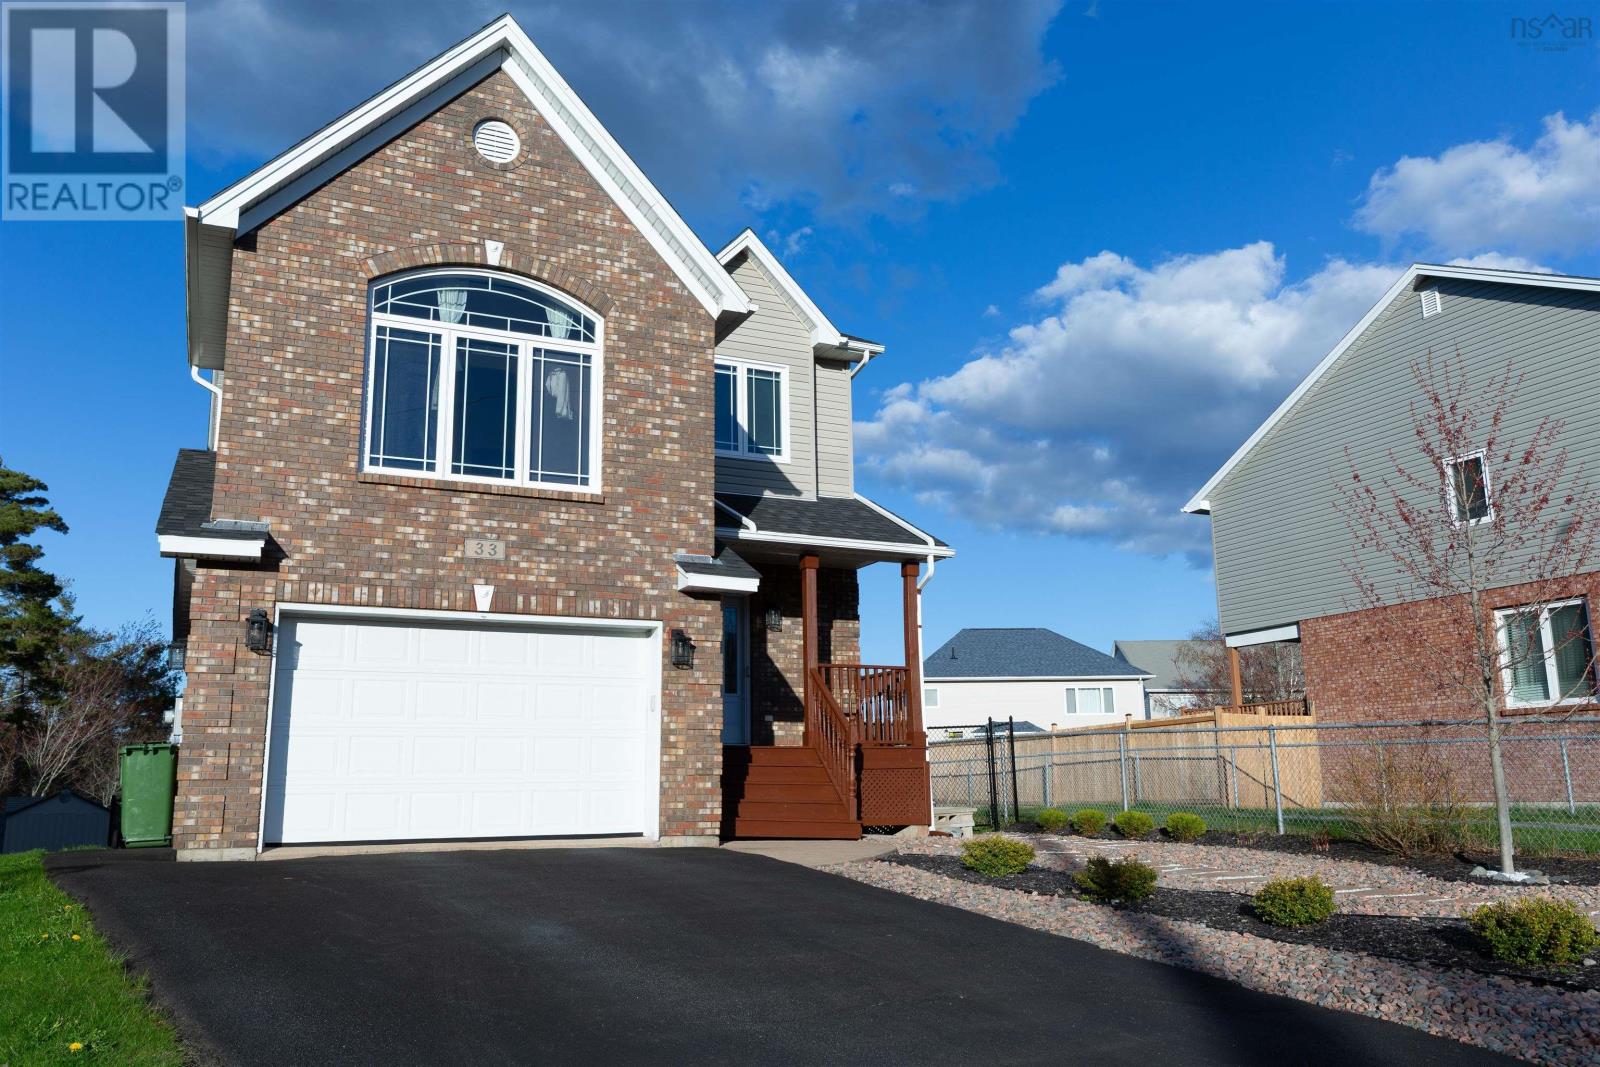
33 Haystead Ridge
Bedford, Nova Scotia
Experience sophisticated community living in this beautifully appointed residence. Ideally situated on a family-friendly cul-de-sac, this home boasts significant recent upgrades including abrand-new roof. The interior shines with an abundance of natural light, highlighting the seamless flow between the kitchen, dining, and living areas. The architectural standout is the oversized family "hangout" room, characterized by dramatic cathedral ceilings. Upstairs, the primary suite offers a serene view of the private grounds, while the lower level provides a flexible layout for a fourth bedroom or a spacious recreation room.Efficient heating and cooling via a central heat pump ensure comfort in every season. (id:39336)
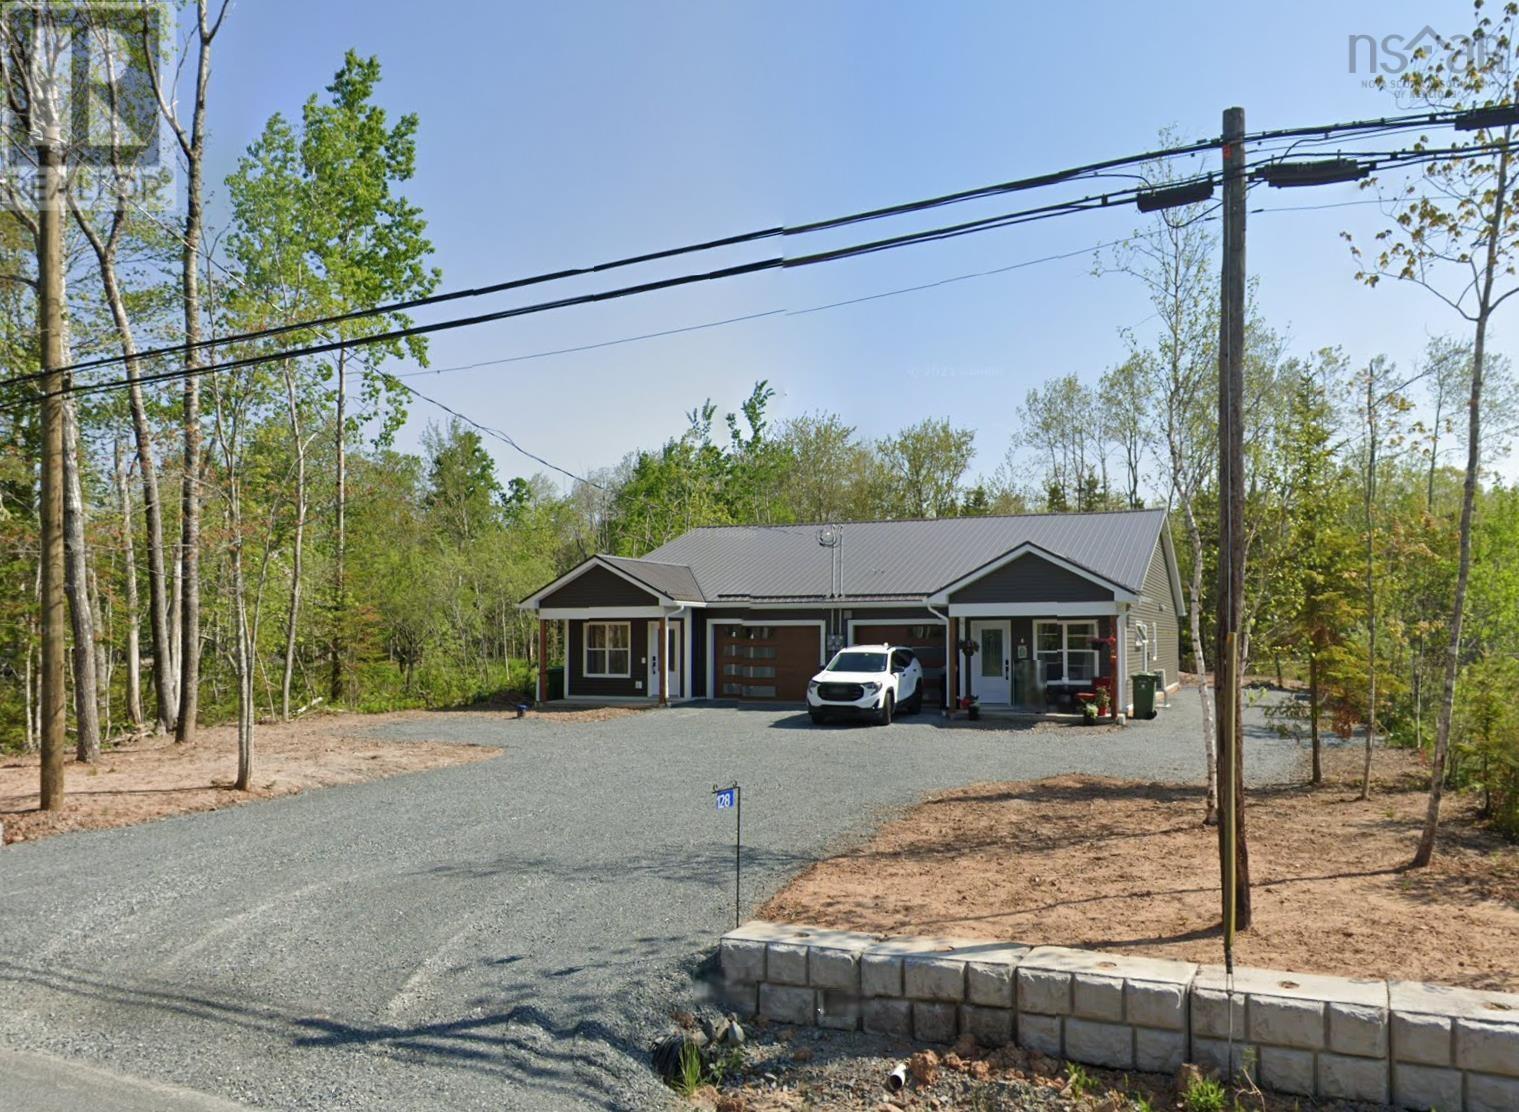
128 & 130 Renfrew Road
Enfield, Nova Scotia
A chance to own both sides of a beautiful two year old duplex unit on a slab. This building offers lots of opportunities such as highly accessible living for those with disabilities, sharing the units between family or friends, living on one side while renting the other, or renting both sides for pure income. This two unit building is mirrored versions of a 2 bedroom 2 full bath and comes equipped on each side with its own heat-pump, en-suite bathroom and dual closets off the primary bedroom, an open concept main living area and kitchen as well as their own heated garages. The rooms have large windows providing lots of natural light through the home. The parking offers more than enough space for each unit to have multiple cars with lots of room to turn as well. All of this in a very convenient location, just minutes from major grocery stores, 25 minutes to Dartmouth Crossing and 35 minutes to Truro, there is a lot to love here. Call your agent or Call your REALTOR(R) for a private viewing today. (id:39336)