
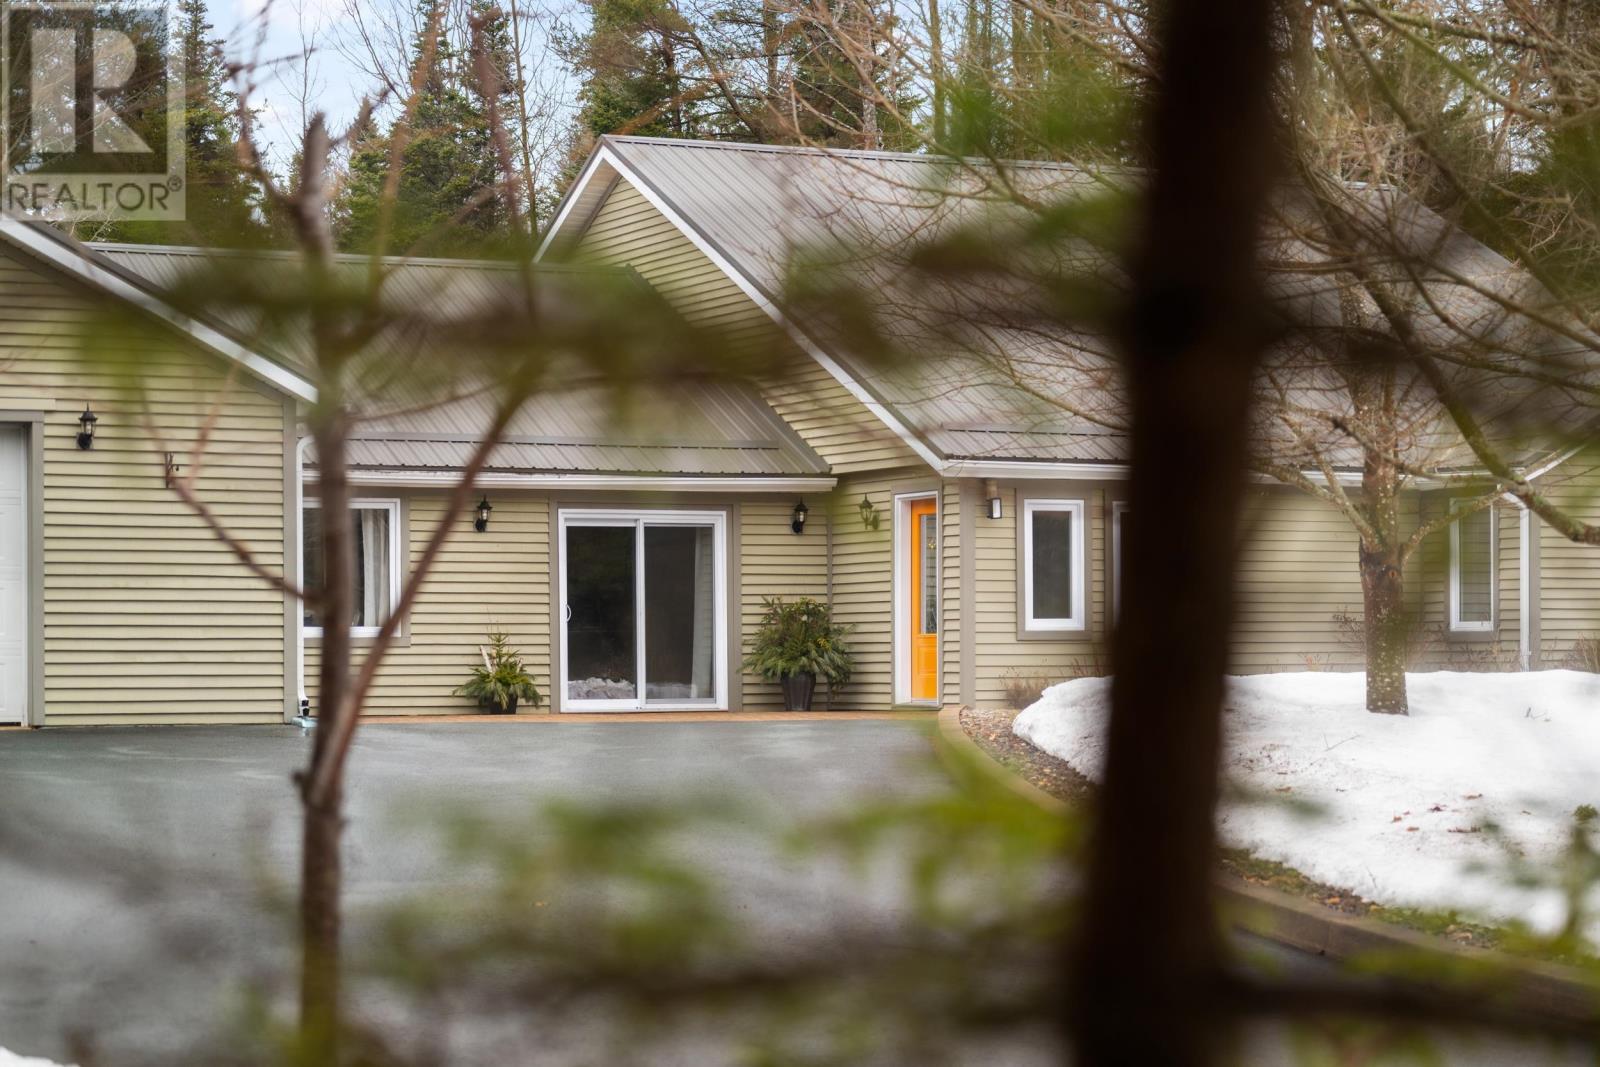
532 Oakland Road
Indian Point, Nova Scotia
Set on over an acre in picturesque Indian Point, this expansive one-level home offers a beautiful blend of comfort, privacy, and flexibility. With 3,760 square feet of finished space, including a fully self-contained suite, theres truly room to live, gather, and grow. Inside the main home, youll find soaring ceilings in the open concept living area and coffered ceilings in the oversized family room, creating spaces that feel both elevated and welcoming. The primary suite is a calming retreat with a spa style ensuite, while the remaining bedrooms offer flexibility for family, guests, or a home office. Everything here feels fresh and well cared for, with thoughtful upgrades throughout. The quality craftsmanship and high-end materials offer lasting beauty and everyday ease. Even the self contained secondary suite, complete with its own entrance and electrical panel, features tall ceilings and a bright, open feel. In-floor radiant heat, a sun-filled room perfect for quiet mornings, a heavy gauge metal roof, and a heated triple garage are just a few highlights. Ask your REALTOR® for the full list of recent upgrades & features. Nestled on 1.16 acres with landscaping and wooded privacy, this is a rare opportunity for easy one level living in a peaceful setting, just minutes from the ocean and Mahone Bay. Whether you're looking for multi-generational living, added income, or simply more space to enjoy, this home offers it all. Dont miss your chance to experience this special South Shore property. (id:39336)

Lot 2-24 Cabot Trail
Indian Brook, Nova Scotia
Oceanfront Living at Its Finest! Step into your dream getaway with the stunning Ironwood Cottage, an IronSpace model designed to offer the perfect balance of modern style and cozy charm. This brand-new 4-bedroom, 2-bathroom oceanfront construction is a haven for relaxation and recreation.Enjoy breathtaking views of the water from your open-concept living space, or unwind with serene sunsets on your private deck. Built with high-quality materials and exceptional insulation, this cottage is as functional as it is beautiful. The best part? You can customize the interior to make it uniquely yours; Whether you're seeking a weekend escape or a forever retreat, this property offers the perfect canvas for your vision. (id:39336)

12 Linden Avenue
Wolfville, Nova Scotia
12 Linden Avenue - an iconic 1920 stucco residence by renowned builder Charlie Wright - invites you into the warm heart of historic Wolfville. Cherished by only three families in its 107 year history, and a sister house to the Colville on Main Street, this homes rare air-chamber walls, original millwork and soaring ceilings speak to inspired craftsmanship, while thoughtful updates make it comfortable for modern family life. Spanning more than 4,000 sq. ft., the flexible layout offers 5+1 bedrooms, two full baths and a powder room, with generous principal rooms that welcome gatherings and quiet moments alike. Once home to a respected local doctor, a portion of the property operated as a doctors office with its own entrance. The zoning supports professional use, multigenerational living or conversion to apartments. A charming secondary staircase, once used by household staff, leads directly into the kitchen. This warm focal point features a Wolf range, handsome built-ins and two generous pantries that keep cooking supplies neatly organized. It also offers direct access to a back deck where you can dine under the vines throughout the summer. The elegant main staircase and extra-wide landing lead to each of the bright bedrooms, while the third floor currently serves as a billiards and music room and includes plumbing for easy future development of the loft. Modern heat pumps ensure year-round comfort without sacrificing the homes historic soul. A double garage at the rear of the property currently serves as storage space. Set on a mature lot in Wolfvilles core, within walking distance of Acadia University, downtown shops, cafés and Wolfville School, this property blends history, character and neighborhood convenience to create a rare, once-in-a-generation opportunity. (id:39336)
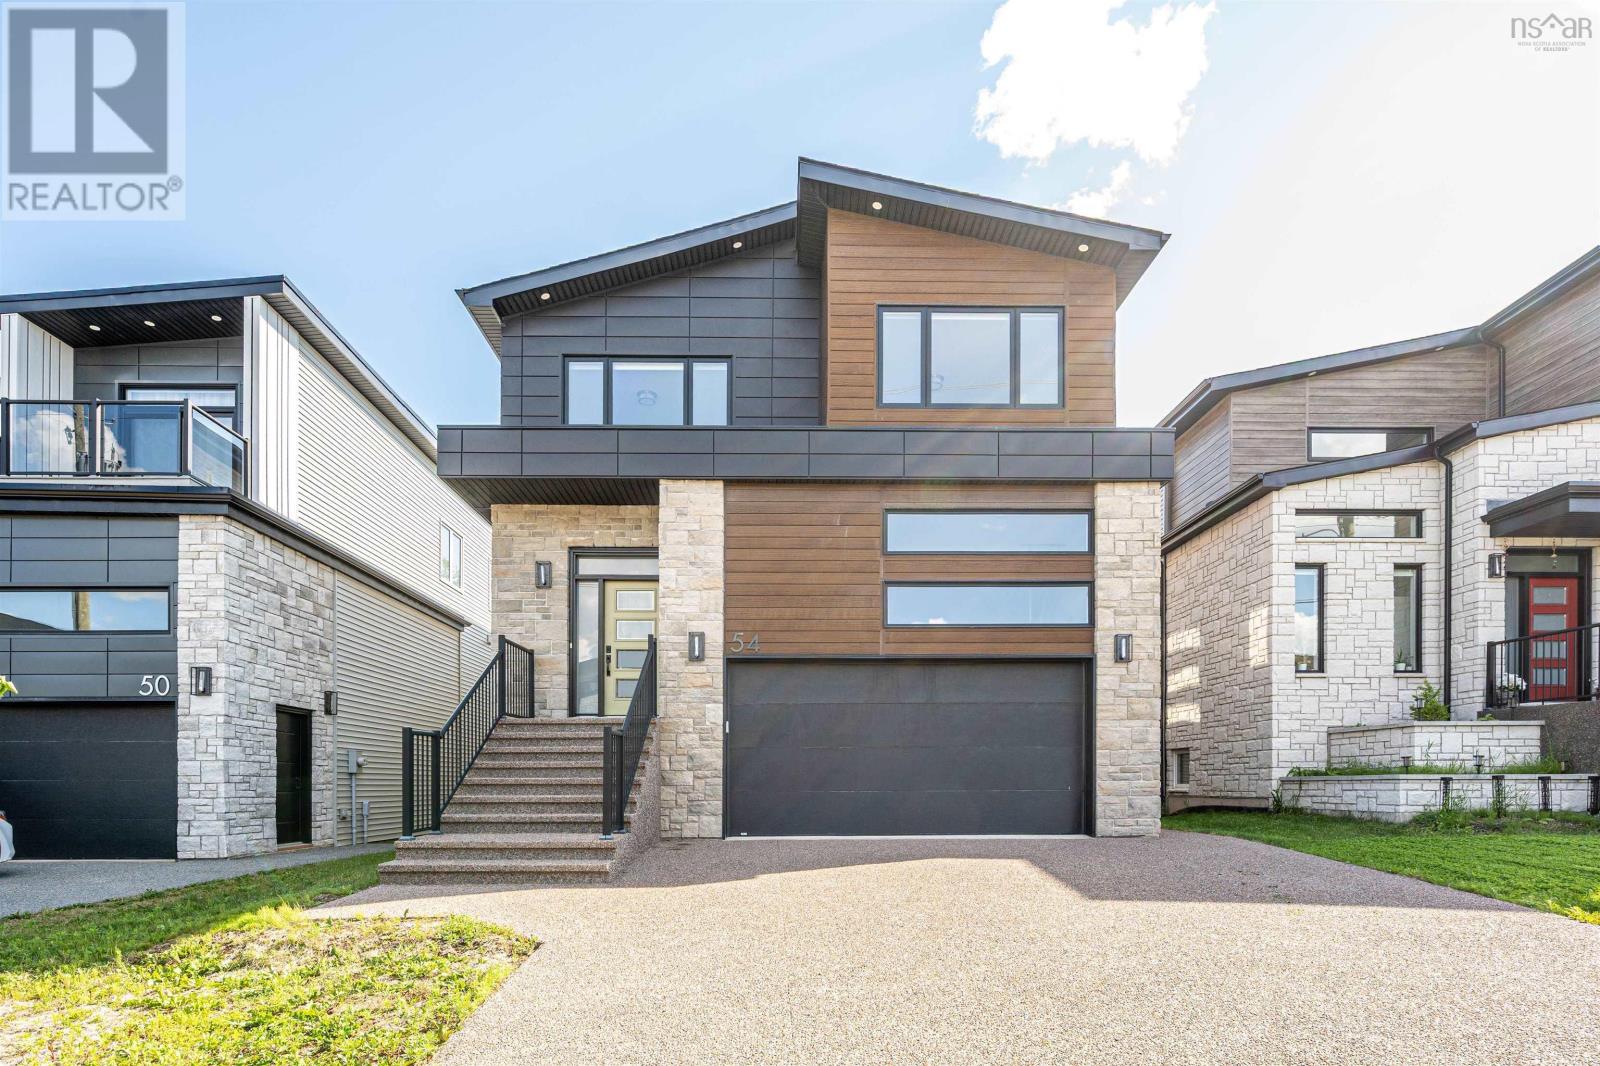
54 Puncheon Way
Bedford, Nova Scotia
Experience luxury family living in this exceptional Cresco-built home featuring 4 bedrooms, 4.5 bathrooms, and 3 private ensuites on the upper levelan incredibly rare and functional layout for growing families. The fully finished walkout lower level offers outstanding flexibility with its own kitchen, second laundry, bedroom, full bath, recreation room, and private entrance, making it ideal for extended family or guests. A custom-built wooden walkway along the side of the homeprovides convenient access to the basement entrance. The main floor showcases a designer kitchen with ceiling-height cabinetry, an oversized 8-foot island,walk-in pantry, tile backsplash, and high-powered range hood, all flowing seamlessly into the bright open-concept living and dining area with a 50" electricfireplace and motorized window coverings for added comfort and convenience. Upstairs, the luxurious primary suite features a spacious 9' × 13' walk-in closet, freestanding tub, oversized custom shower, and double vanity. Built by award-winning Cresco, this home also features a double garage and an energy-efficient multi-zone VRV heat pump system with natural gas backup for year-round comfort. Combining premium finishes, thoughtful design, and exceptional versatility, thisis a home perfectly suited for modern family living. (id:39336)
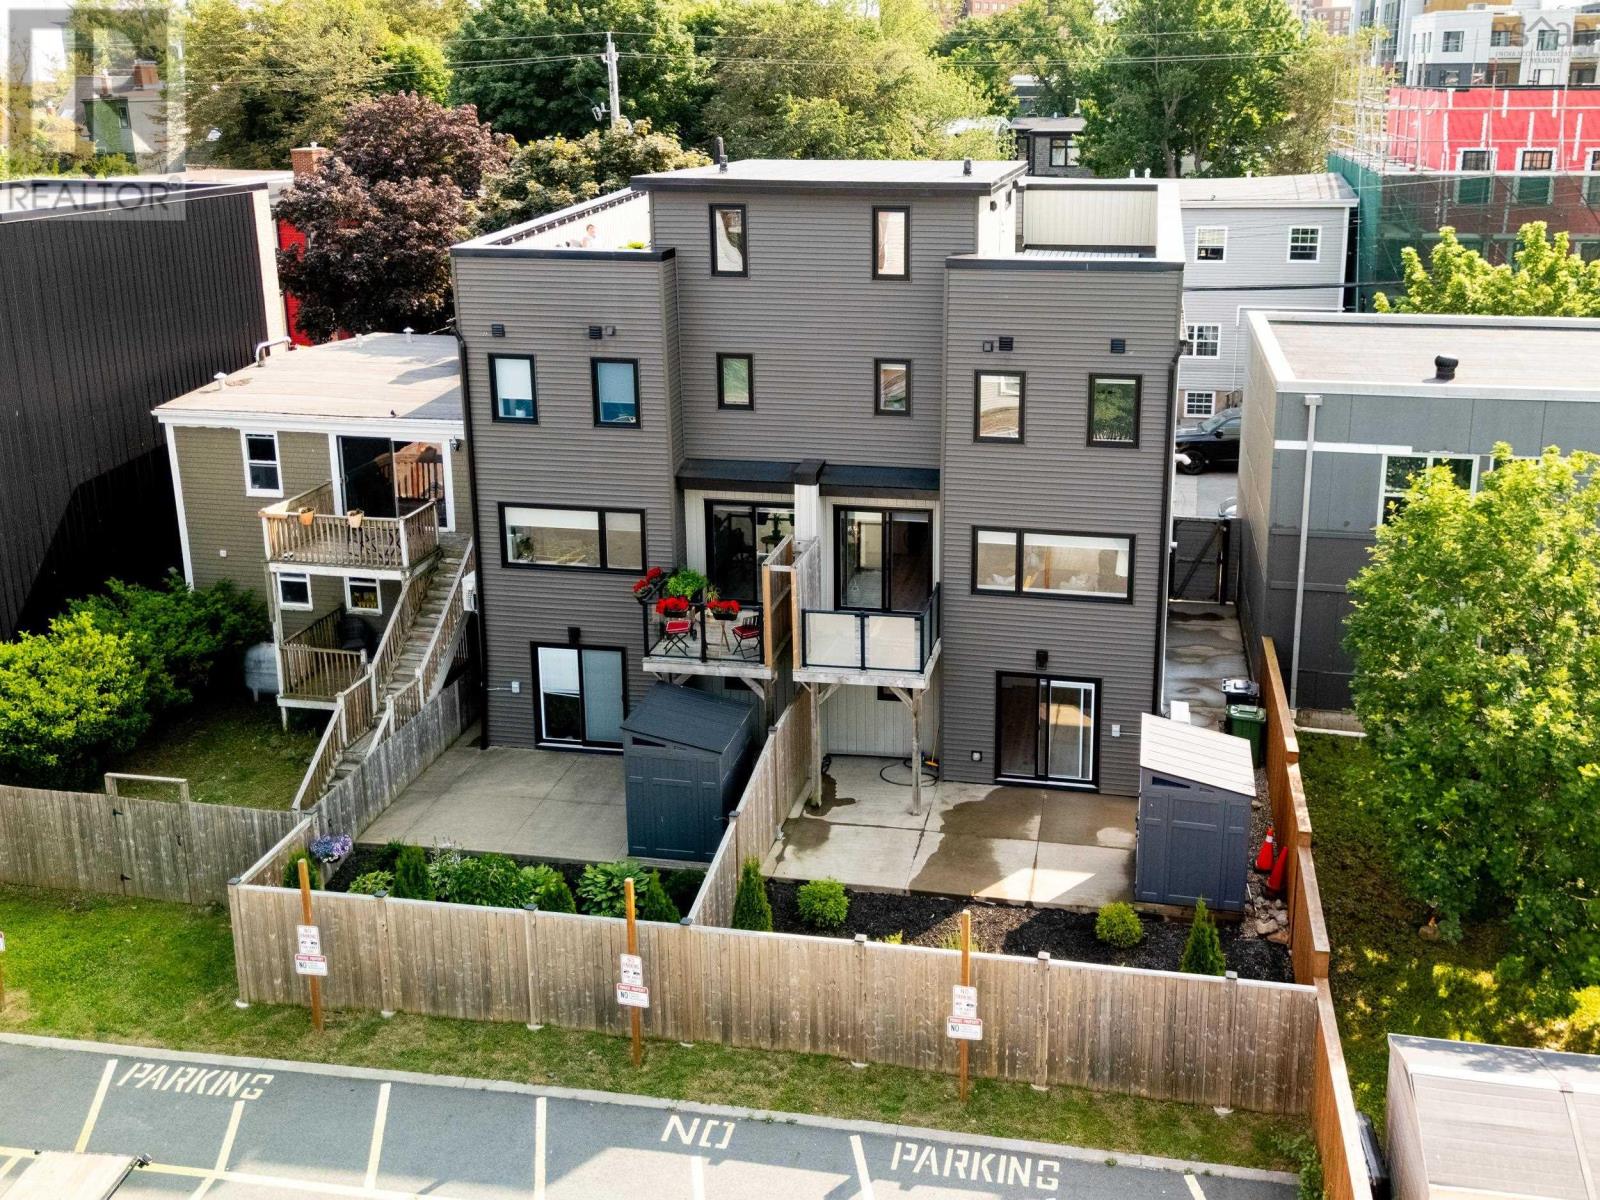
2371 Creighton Street
Halifax, Nova Scotia
This stunning ICF-constructed semi-detached home offers a rare opportunity to enjoy contemporary living in the heart of Central Halifax. Blending modern design, exceptional energy efficiency, and premium finishes, this beautifully appointed home is surrounded by the character and charm of one of the city's most established neighbourhoods. Just minutes from downtown and a short walk to the Halifax Commons, you'll enjoy year-round access to one of the city's premier recreational spaces, featuring the Emera Oval, tennis courts, sports fields, an outdoor pool, playgrounds, and numerous community events, along with popular cafés, breweries, restaurants, and local boutiques. Featuring three spacious bedrooms and three beautifully finished bathrooms, including a private ensuite in the primary bedroom, the open-concept main level is designed for both everyday living and entertaining. The chef-inspired kitchen showcases elegant custom cabinetry, quartz countertops, and an impressive 10-foot island, creating the perfect gathering space for family and friends. Step outside to enjoy multiple outdoor living areas, including a spacious rooftop terrace, a barbecue deck off the kitchen, and a fully fenced backyard patio. Built for comfort and efficiency, this exceptional home features ICF construction, an electric boiler, ductless heat pump, and a cozy pellet stove. Additional highlights include hardwood stairs, beautifully tiled bathrooms, and a heated garage with a durable epoxy floor. A rare opportunity to own a modern, low-maintenance home in one of Central Halifax's most desirable neighbourhoods. (id:39336)
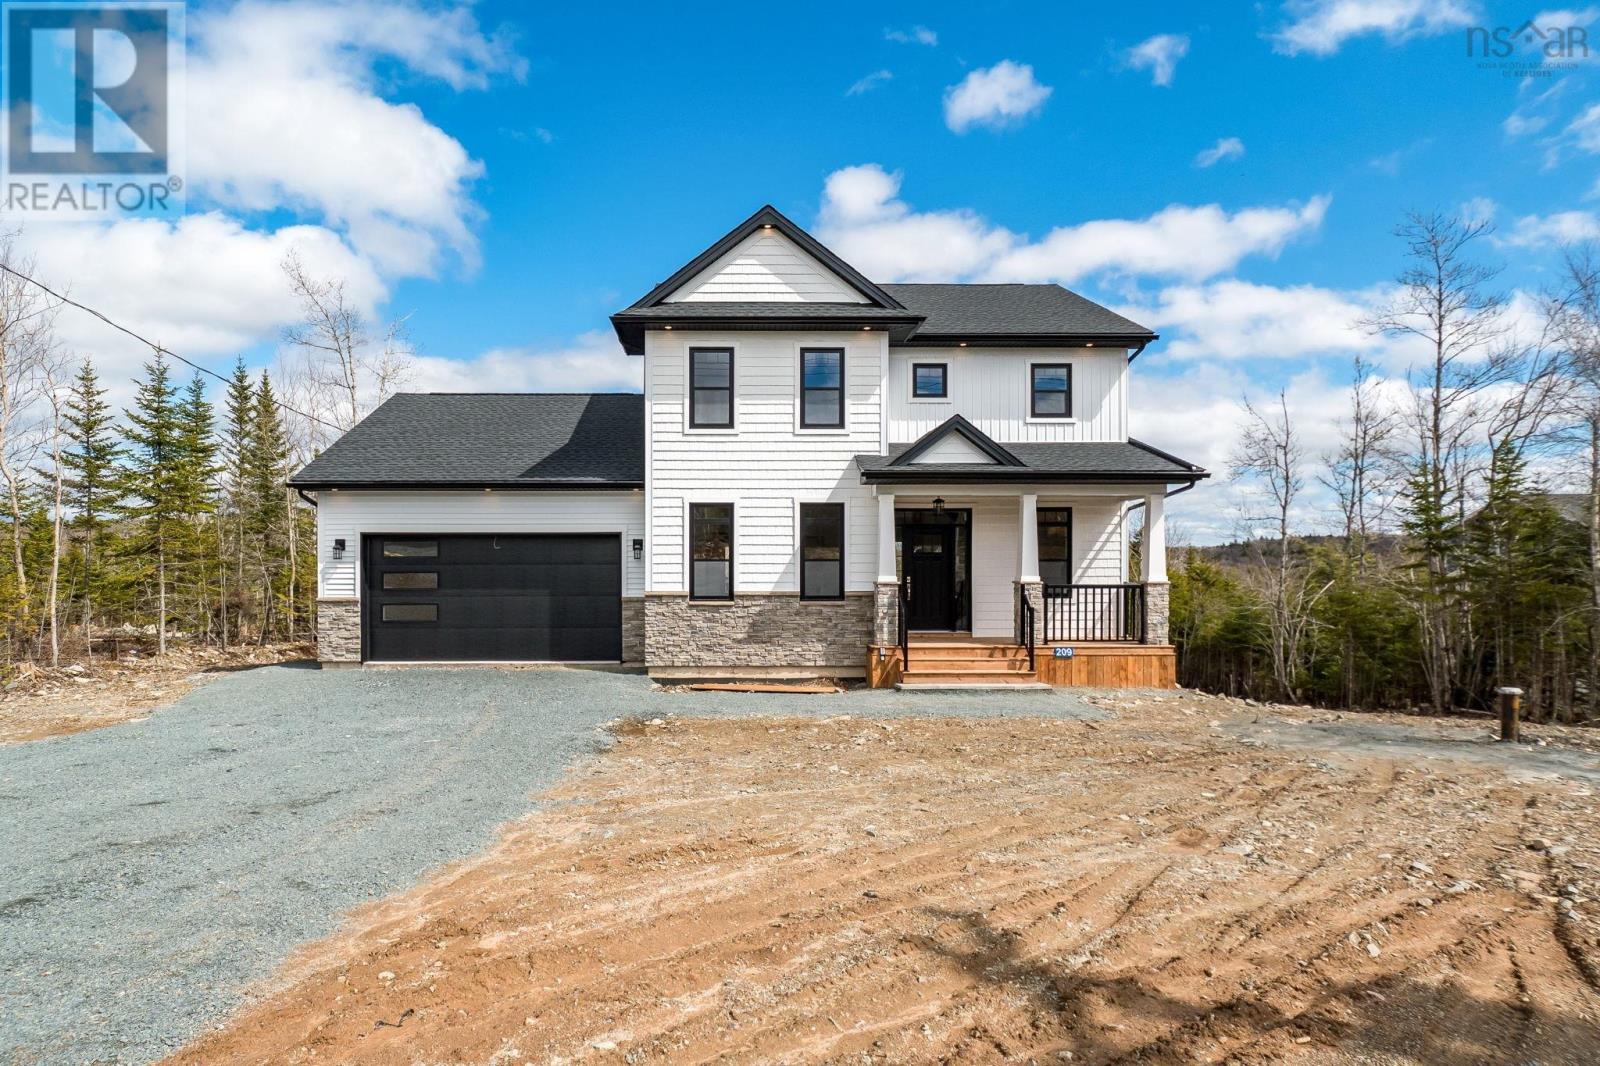
209 Orchid Court
Middle Sackville, Nova Scotia
Built by Highmark Custom Home Builders, this modern craftsmanstyle home, The Eastwood, offers 3174 sq. ft. of ENERGY STAR living space in the newest phase of Indigo Shores on one of its most desirable streets. The main level features 9-ft ceilings, a propane fireplace, birch cabinetry, quartz countertops throughout (including laundry), tile backsplash, and polished Calacatta-style tile in wet areas. The 6-piece LG appliance package includes a French-door fridge, convection oven, dishwasher, chimney-mount hood, and microwave. Home systems include a full ducted heat pump with AC, water treatment system, and constant-pressure well pump. With 4 bedrooms plus a flex room for an optional 5th, the walkout basement includes a rec room and workout area, bedroom, full bath, and backyard access. The primary suite features a custom tiled shower, 66" soaker tub, floating vanities, and upgraded fixtures. The 489 sq. ft. attached double garage is heated and includes a 16' x 8' door. Exterior details include vinyl siding with shake and stone accents, PVC posts, and aluminum railings. Level lot with serene views of Drain Lake, all located within one of the most desirable lakefront communities of Indigo ShoresMcCabe Lakeclose to amenities yet set apart from distractions. (id:39336)
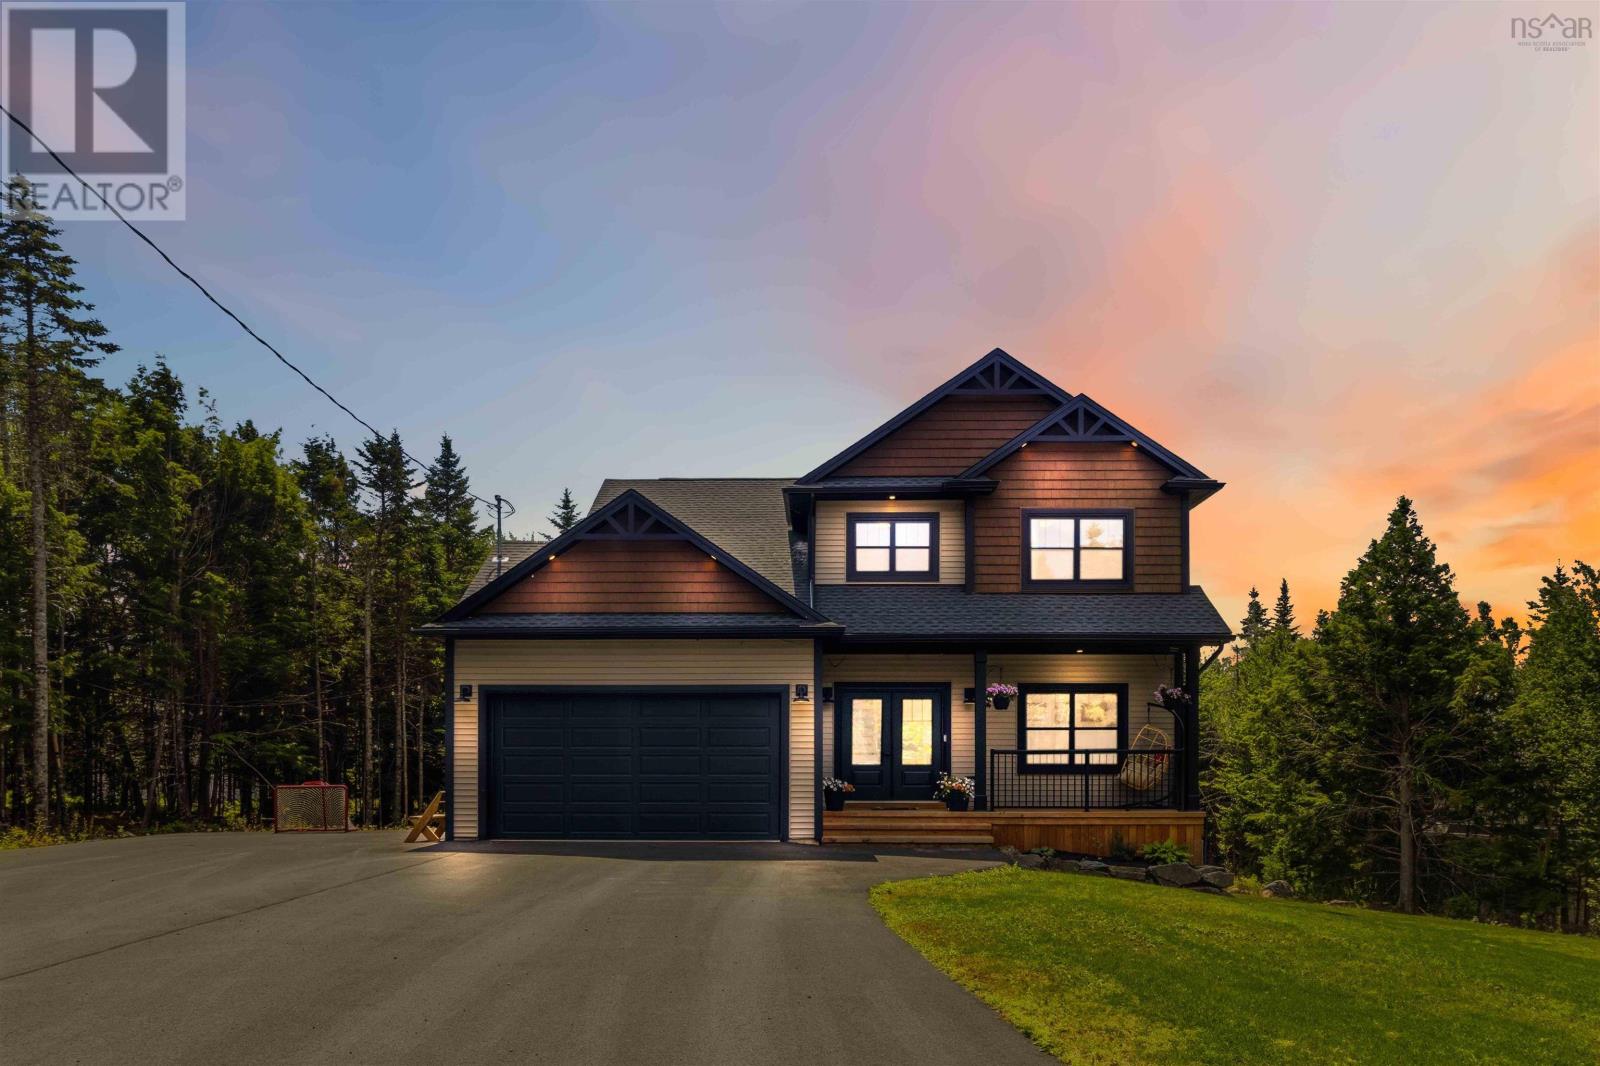
32 Marron Lane
Middle Sackville, Nova Scotia
Welcome to 32 Marron Lane! This beautifully maintained two-storey home built by Marchand Homes is located in the highly sought-after community of Indigo Shores Nestled on a private, spacious landscaped lot, this exceptional property offers 3,059 sq. ft. of thoughtfully designed living space, with luxury finishes and everyday functionality. Complete with the remaining LUX Home Warranty, this home offers peace of mind for years to come. Step inside to a bright and welcoming main level, where an abundance of natural light complements the open-concept design and impressive 9 ceilings. At the heart of the home is a stunning kitchen featuring ceiling-height cabinetry, quartz countertops, a tile backsplash, a spacious island, and a generous walk-in pantryperfect for entertaining or everyday family living. The adjoining dining and living areas flow seamlessly together, anchored by a cozy propane fireplace and offering easy access to the backyard through sliding patio doors. Upstairs, youll find a spacious primary retreat complete with a walk-in closet and a ensuite featuring a custom tiled shower and double vanity. Two additional generously sized bedrooms, a full bathroom, and a conveniently located laundry room complete the upper level. The fully finished walkout basement expands your living space with a large rec room, a fourth bedroom, a full bathroom, and a utility room, making it the perfect space for guests, extended family, or a growing family. Additional features include an attached heated double garage with a generator panel for added peace of mind, and new flooring throughout the home (2025). Youll enjoy a peaceful lifestyle with public lake access, while being just minutes from schools, shopping, restaurants, and all the amenities of Middle Sackville. Whether youre spending weekends at the lake, entertaining family and friends, or simply enjoying the privacy of your own backyard, this home offers the perfect balance of comfort, convenience, and (id:39336)
423 Canaan Road
Nicholsville, Nova Scotia
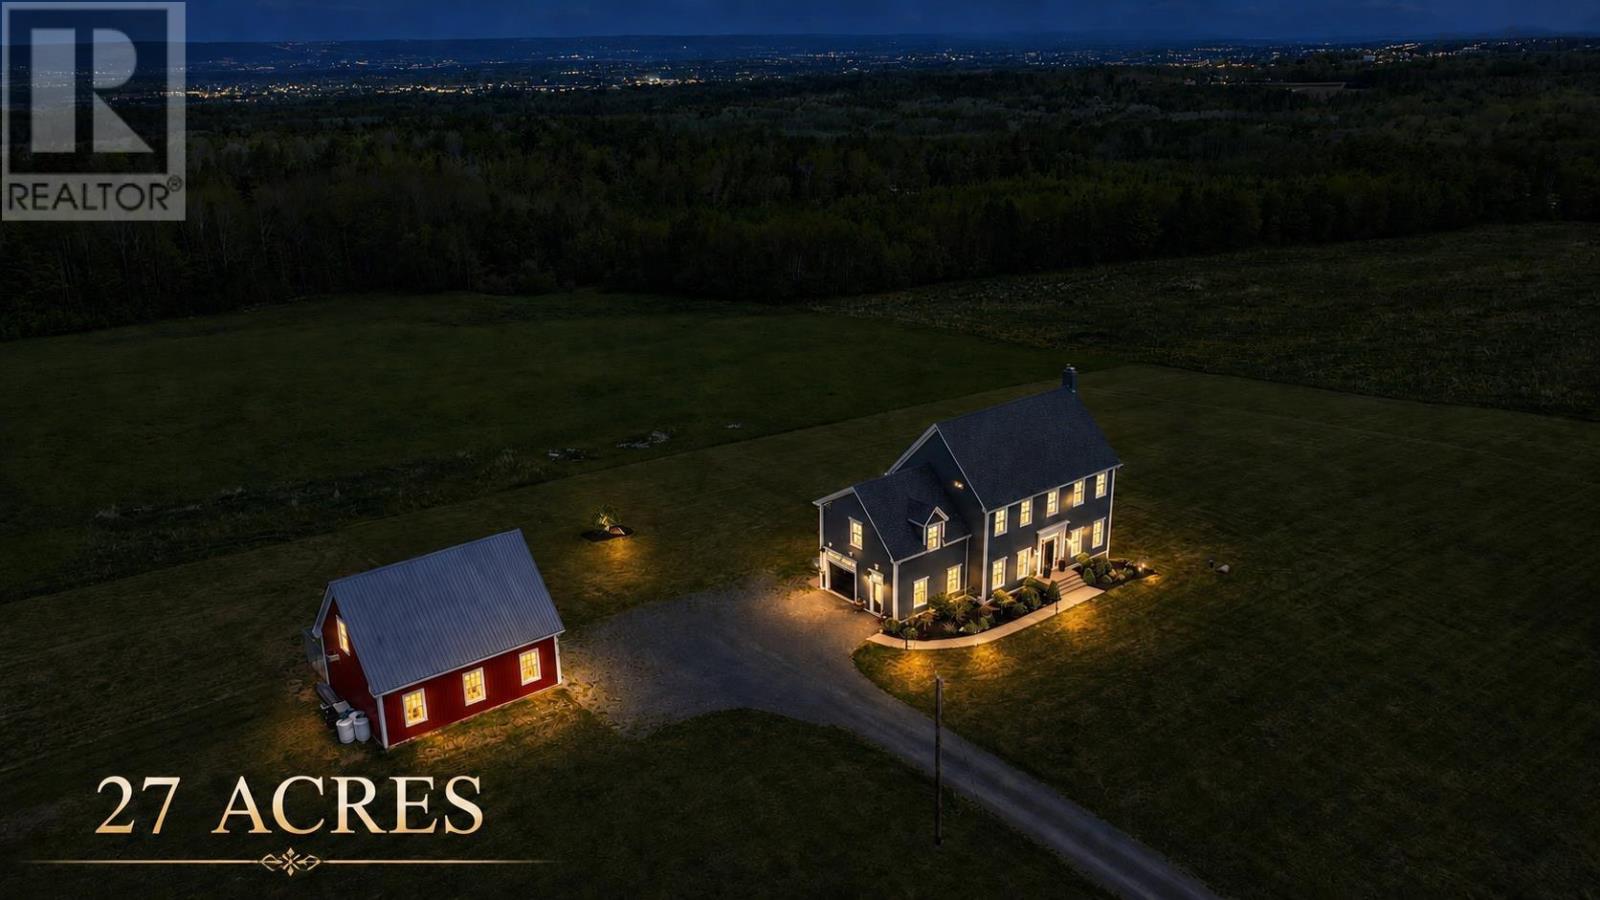
Welcome to 423 Canaan, an extraordinary 9-year-old home nestled on a sprawling 27-acre lot, boasting magnificent views of the Annapolis Valley. This property is a haven of possibilities, offering the chance to cultivate your own orchard, vineyard, hobbie farm, or simply revel in its current state of luxurious comfort. Step inside and be greeted by the grandeur of 10-foot-high ceilings, bathing the rooms in natural light, while high-end appliances and fixtures adorn the dream chef's kitchen, complete with a remarkable 10-foot island and a convenient walk-in pantry. Indulge in the decadent dining area and experience the Renaissance fireplace in the living space, complemented by French doors leading to a scenic viewing deck. The primary bedroom is a true oasis, featuring walk-in closets and an ensuite bathroom with a tiled-in shower and a soaker tub perfectly positioned to capture breathtaking sunset views. The additional bedrooms are generously proportioned, offering ample closet space. Enjoy the warm welcome as you descend to the lower level with a wood-burning stove. This space is ready to be developed into additional living areas and is roughed in for a future bathroom. A walk-out feature allows for easy access to the outdoors. Outside, a large detached garage with a loft awaits, presenting the potential to be transformed into a charming barn or versatile storage space. Don't miss the opportunity to call 423 Canaan home, where exceptional design, breathtaking views, and endless possibilities converge. Contact me today to schedule a private viewing and immerse yourself in the epitome of luxurious country living in the heart of the Annapolis Valley. (id:39336)
275 Canterbury Lane
Fall River, Nova Scotia
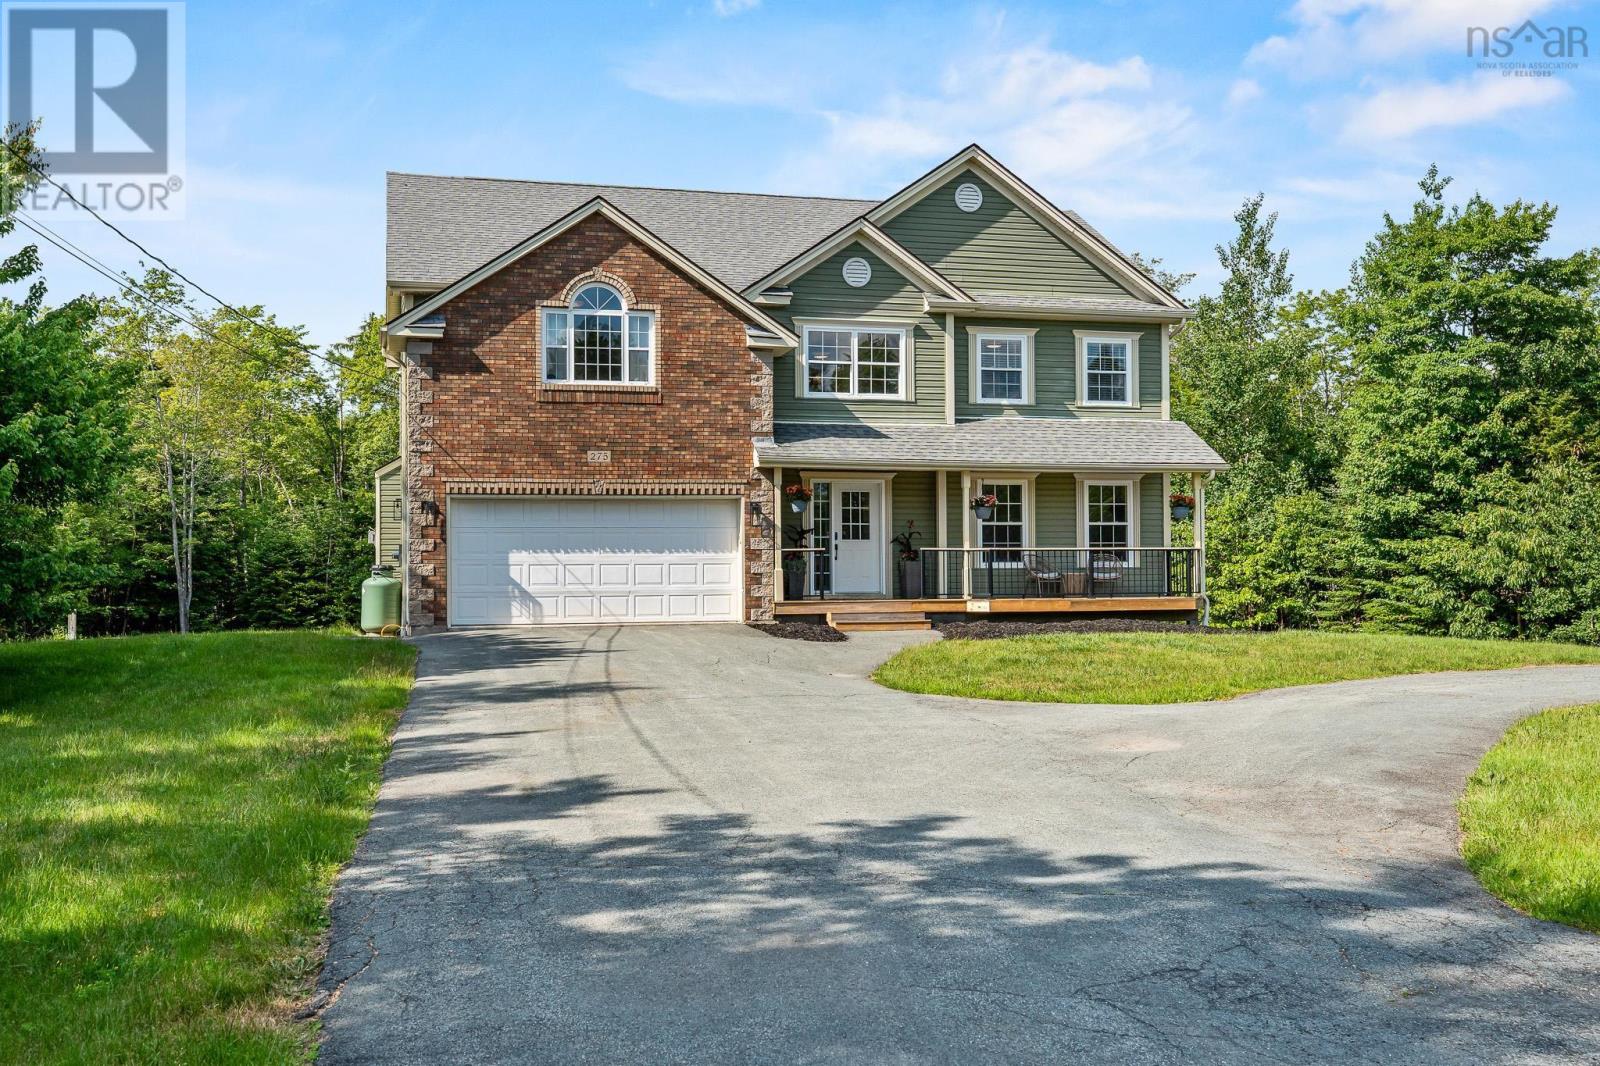
Welcome to 275 Canterbury Lane in the highly sought-after Fall River Village. This stunning two-story home features 3,500 square feet of fully finished living space, including four bedrooms, four bathrooms, a finished recreation room, a games room, and a bar. The property is in pristine, move-in condition following extensive updates to the kitchen, bathrooms, flooring, lighting, and exterior decks. Recent mechanical upgrades include the installation of a high-efficiency propane boiler and ductless heat pumps, which provide year-round climate control and air conditioning. The home is situated on a 1.9-acre lot serviced by municipal water and includes a brand-new septic field for worry-free living. Residents of Fall River Village also enjoy deeded access to Third Lake and nearby walking trails. Properties of this caliber are rarely available. Please contact your preferred agent to schedule a private showing. (id:39336)

1021 Bissett Road
Cow Bay, Nova Scotia
Imagine waking up to ocean views, with the Salt Marsh Trails just up the road and Rainbow Haven Beach only minutes away. Welcome to 1021 Bissett Road, a custom-built 4-bedroom, 2.5-bath home offering space, privacy, and endless potential. Set on over 3.9 acres of land, youre welcomed through a circular driveway leading to your private retreat. A charming boardwalk guides you to the front entrance, setting the tone for whats inside. Step into a bright, open-concept main living space designed for both comfort and entertaining. The heart of the home features a spacious kitchen with a propane stove and lots of quartz counter space, designed to make cooking and entertaining both easy and enjoyable. It flows seamlessly into a dining nook, formal dining area, and inviting living room with a cozy propane fireplace. Just off the kitchen, enjoy a sunroom complete with a built-in baran ideal space for entertaining or relaxing year-round. A convenient half bath and main-floor laundry add functionality to this thoughtfully designed layout. Upstairs, the primary retreat offers a peaceful escape with a spacious ensuite featuring a walk-in closet, a custom walk-in shower, and soaker tub, along with your own private balcony showcasing beautiful ocean views. Two additional generously sized bedrooms, a full main bath, and a versatile bonus loft space provide plenty of room for family, guests, or a home office. Completing the package is a double attached garage and the unmatched privacy of over 3.9 acres of surrounding land, offering room to roam, relax, and enjoy true coastal living. With ocean views, nearby beaches, and the Salt Marsh Trails just minutes away, this property delivers the perfect balance of peaceful seclusion and everyday convenience in one exceptional coastal retreat. Dont miss your chance to make this beautiful property yours! (id:39336)
17 Nicholson Court
Antigonish, Nova Scotia
Welcome to Springwood - One of a kind property! Architecturally designed executive home situated on 1.5 acres bounded by Brierly Brook in a very private location. The home consists of five bedrooms, 4.5 bathrooms, formal dining area, living room with propane fireplace, chef's style eat-in kitchen with space for everything in the ample cupboards and pantry space. Wet bar. Office with built-in cabinet, an all purpose room which could be a bedroom with exterior entry and bathroom and a spacious foyer which opens up to a extra wide central staircase to the upper level - This home has four accessible exterior entrances. The upper level primary bedroom has a balcony, two walk-in closets, large ensuite with soaker tub, separate shower. Four additional bedrooms and three bathrooms plus a large family room complete the upper level. Two sides have a covered verandah, barbecue space, a two car attached heated garage and a carriage house to store lawn equipment. Located in a lovely neighborhood, walking distance to university and schools and shopping. (id:39336)
196 Confederation Avenue
Fall River, Nova Scotia
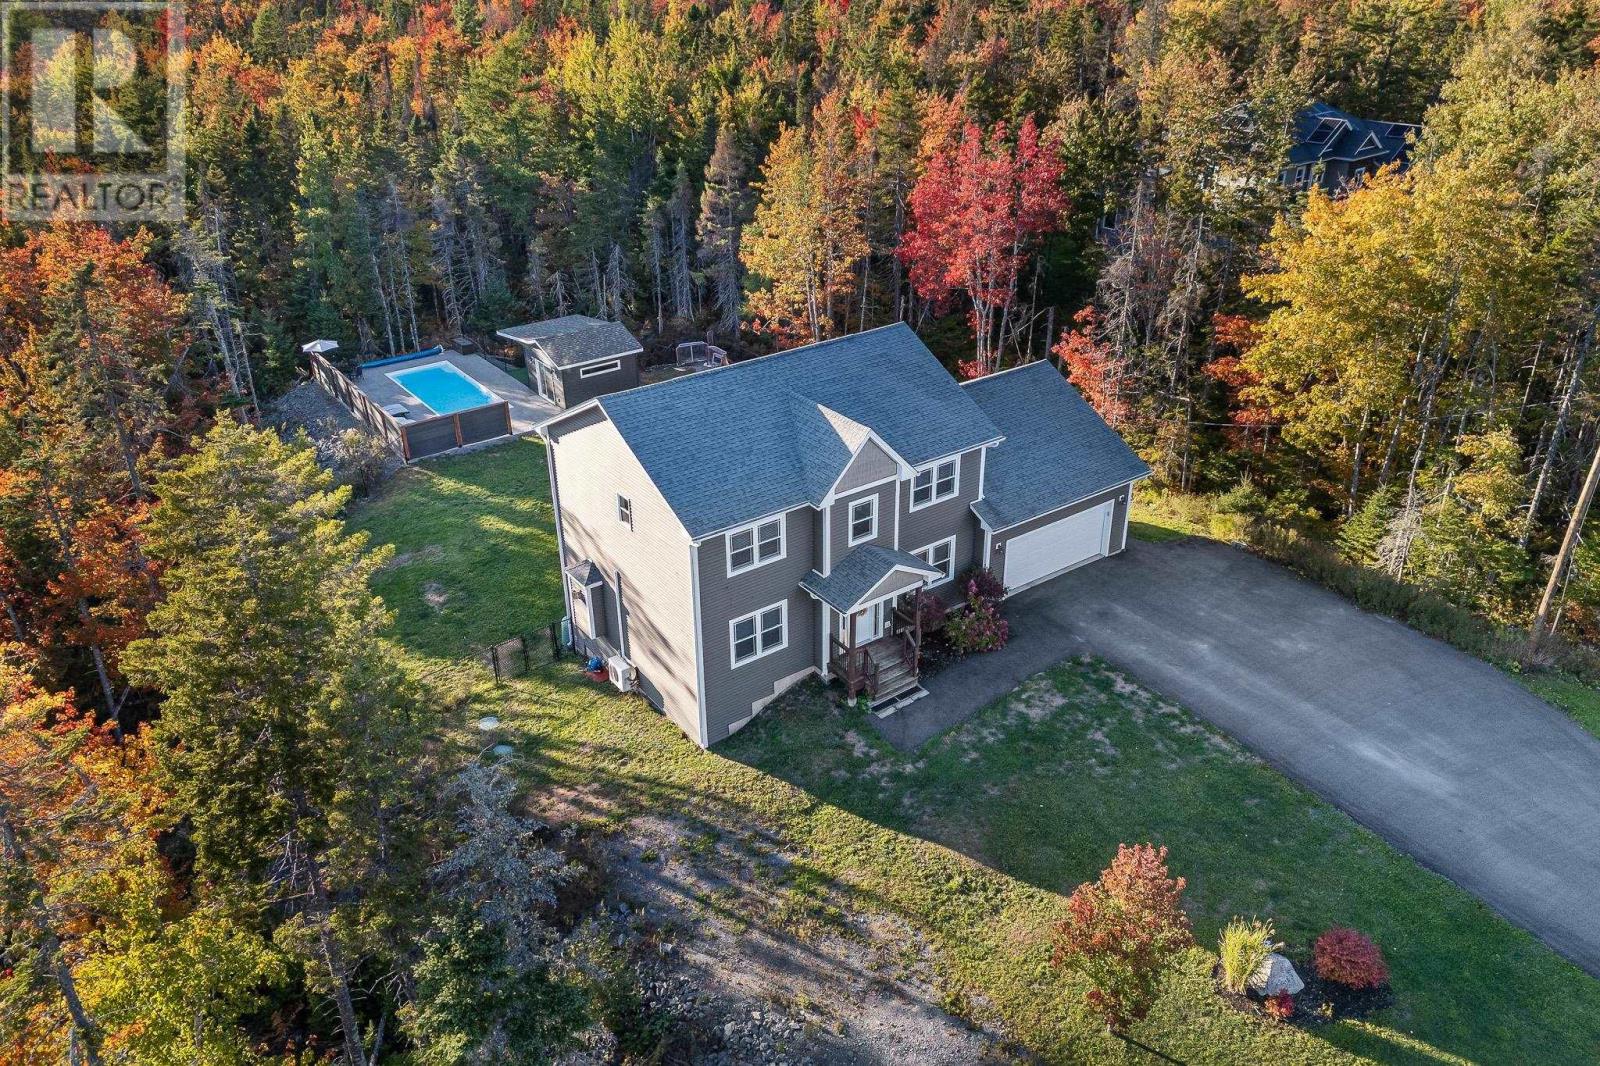
Welcome to 196 Confederation Drive in Fall River, NS. This executive two-story home is truly impressive and offers numerous custom features. With almost 3200 sq ft of living space, this home is fully finished on all three levels and includes four oversized bedrooms and four well appointed bathrooms. Designed and built by Gerald Mitchell Contracting, it's sure to impress. The backyard is an entertainer's dream, featuring an inground swimming pool, hot tub, pool house, and firepitperfect for hosting Pub Night and just about any gathering for family & friends. Inside, you'll find ductless heat pumps for efficient heating and air conditioning, plus a propane fireplace on the main level for added comfort on colder days. Additional amenities include a heated double car garage, a double paved driveway, second driveway for extended guests, and a roll-up storage garage in the back for seasonal furniture. We invite you to see this exceptional property for yourself. (id:39336)