

Gar35 125 Garvey Court
Bedford, Nova Scotia
Cresco proudly presents The Solace, set on Garvey Court - the newest and final street in this phase of The Parks of West Bedford. Tucked into a quiet cul-de-sac, this 4-bedroom detached home with walkout delivers 2,372 sq. ft. of elevated living with flexibility built in. The main level features the "must haves" - the 9ft ceilings, a spacious foyer, mudroom, and walk-in pantry, paired with premium finishes including quartz countertops, engineered hardwood flooring, and a fully ducted heat pump with natural gas backup. Clean lines, modern selections, and an open layout creating a space that works just as well for everyday life as it does for entertaining. The walkout lower level opens up even more possibilities with a full-size recroom with a wetbar rough-in, a bedroom, full bathroom and ample storage - ideal for guests, extended family, or future customization. Elegant, flexible, and built for real life - The Solace delivers more than expected and will be ready to move in for December of 2026! (id:39336)
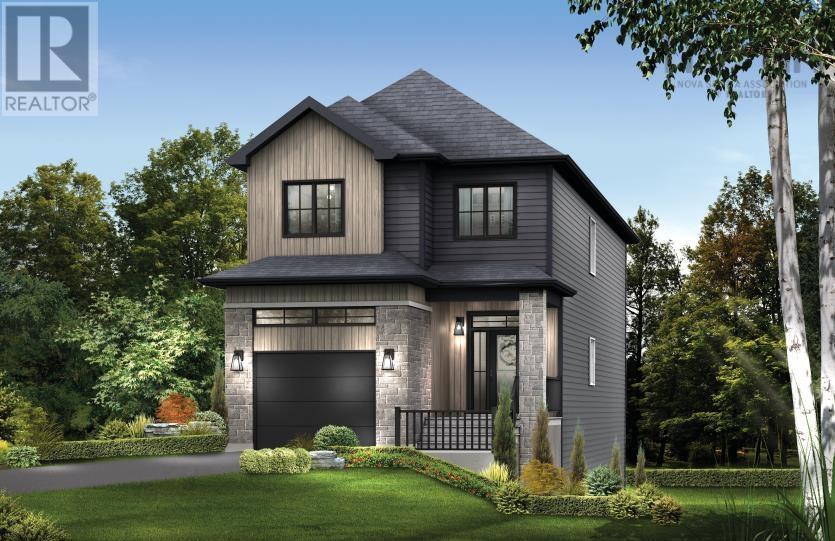
Gar36 117 Garvey Court
Bedford, Nova Scotia
Cresco proudly presents The Solace, set on Garvey Court - the newest and final street in this phase of The Parks of West Bedford. Tucked into a quiet cul-de-sac, this 4-bedroom detached home with walkout delivers 2,372 sq. ft. of elevated living with flexibility built in. The main level features the "must haves" - the 9ft ceilings, a spacious foyer, mudroom, and walk-in pantry, paired with premium finishes including quartz countertops, engineered hardwood flooring, and a fully ducted heat pump with natural gas backup. Clean lines, modern selections, and an open layout creating a space that works just as well for everyday life as it does for entertaining. The walkout lower level opens up even more possibilities with a full-size recroom with a wetbar rough-in, a bedroom, full bathroom and ample storage - ideal for guests, extended family, or future customization. Elegant, flexible, and built for real life - The Solace delivers more than expected and will be ready to move in for Summer of 2026! (id:39336)

Lot 5020 Orchid Court, Indigo Shores
Middle Sackville, Nova Scotia
The Simon by Marchand Homes. Welcome to the market, a facsimile listing for a custom slab-on-grade bungalow by Marchand Homes, set on 1.64 acres cul-de-sac lot in the desirable community of Indigo Shores. This executive residence is designed with modern living in mind, offering quartz countertops, kitchen cabinets extended to the ceiling, and upgrades throughout. With a slab-on-grade design, this home provides the convenience of single-level living without a basement. Indigo Shores is a vibrant and highly sought-after subdivision in Middle Sackville, known for it's spacious lots, natural surroundings, and family-friendly atmosphere. The community offers a quick highway access, placing you just 10 minutes from all amenities and close to excellent schools within the district. Downtown Halifax is only a 25-minute drive, making this the perfect balance of convenience and tranquility. Discover the comfort of contemporary living paired with the beauty of nature in Indigo Shores - a community you'll be proud to call home. (id:39336)
25 Cortland Crescent
Kentville, Nova Scotia
Welcome to modern luxury in the heart of Kentville. This gorgeous 1 year old home was custom built with your family in mind. From the minute you step onto the wrap around veranda and discover the custom post and beam timber work you will be in awe and feel right at home. The main level flows like a dream with an open floor plan and a perfectly placed floating oak staircase to provide just the right amount of separation. With an oversized island to seat 6 the bright and carefully designed kitchen is the heartbeat of the home and will leave you breathless. The main level also offers a full bath with laundry, side entrance with mud area, and a spacious living and dining room with 3 doors leading to a large and secluded back deck surrounded by trees. Upstairs you will find 3 bedrooms including the primary plus a full bath with double vanities. The finished basement provides more living space with a 4th bedroom and another full bath, plus a mechanical/storage room and a built in 17 x 27 garage which can easily be converted to finished living space or an in-law suite. The lot is technically 1.5 lots and offers .63 acres of private land just minutes from downtown Kentville via Miners Marsh Trail which can be accessed at the corner of the crescent. The property backs onto Miners Marsh greenspace so the mature trees and privacy will never be taken away, and the treed back yard is a kids dream offering their own little forest to explore and build forts in. This family orientated neighbourhood truly would be a great place to grow up in while offering comfort and convenience to the whole family. (id:39336)
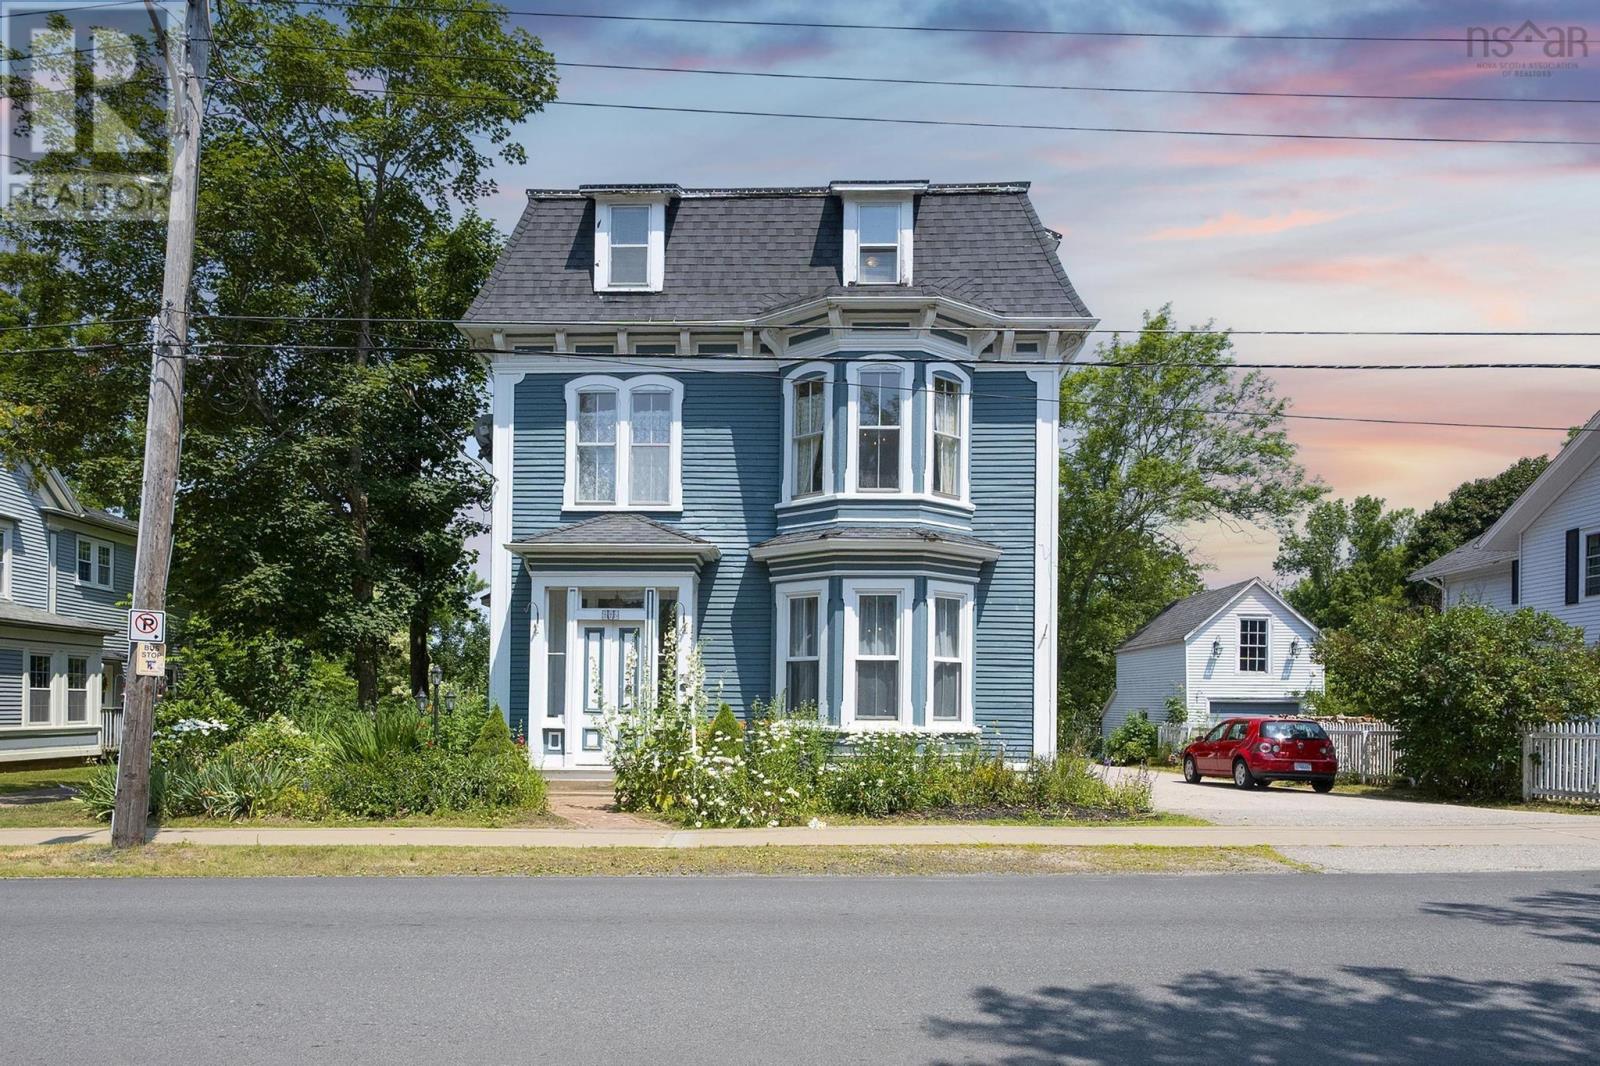
446 St George Street
Annapolis Royal, Nova Scotia
A historic mansion with excellent income generating opportunities awaits at this stunning century property, ideally located in one of the Annapolis Valley's most picturesque historic areas. Located in charming Annapolis Royal, 2 blocks from the ocean and directly across from the renowned historic gardens, this unique offering features five tenant-occupied units, including an impressive owners residence spanning three storeys. The main quarters boast 10-foot ceilings, historic woodwork, a charming propane fireplace, three bedrooms, two inviting living rooms, a formal dining room and thoughtful modern updates: energy-efficient heat pumps, a custom chef's kitchen with quartz countertops and beautifully renovated bathrooms. Timeless character has been carefully preserved throughout, highlighted by 3 impressive, arched bay windows, original maple floors, elegant antique chandeliers, and well-designed closet, laundry, and storage spaces. At the rear of the original building, well-separated from the main home, four one-bedroom rental units have their own heat pumps. Some have recent updates, including refreshed flooring and bathrooms, providing comfortable, attractive living spaces for tenants. This versatile property offers multiple possibilities: enjoy an expansive owner-occupied residence with additional income, along with the the option to re-integrate one or more units for additional living space, or maintain the current 5-unit rental configuration as a turn-key income-producing investment. With a proven track record of long-standing rental income and Air BNB success, low operating costs, low vacancy and stable tenancy, much of the heavy lifting has already been completed, making this a seamless transition for the next owner. A rare opportunity in one of Nova Scotias most charming waterfront towns near the Bay of Fundy this property is truly a must see for the buyer seeking character, flexibility, and strong income potential. (id:39336)

Lw02 208 Lewis Drive
West Bedford, Nova Scotia
**Ask us about our limited time - $10,000 buyer credit by closing** Welcome to The Bellview, a 4-bed, 3.5-bath detached home by Shaughnessy Homes in the exclusive Belle Rose Park in West Bedford. Spanning over 2,600 sq. ft. on a 34 lot, this three-level residence offers premium living with thoughtful design. The main floor boasts an open concept layout with designer kitchen + walk-in pantry, premium finishes, quartz countertops and modern lighting, seamlessly blending style and function. Step outside to a beautifully finished composite deck, providing long-lasting durability with low maintenance. Enjoy ducted heating and cooling with natural gas backup, plus rough-ins for a gas range, dryer, BBQ, water heater, and a 50 AMP EV charger for future-ready living. Engineered hardwood flows through the main and upper levels, while the finished basement features durable laminate, perfect for versatile living spaces. Nestled off Larry Uteck Blvd, Belle Rose Park is a serene, master-planned community with easy access to schools, shops, and parks. Built with Shaughnessy Homes renowned craftsmanship, The Bellview is part of a limited collection of detached homes in one of Bedfords most desirable neighbourhoods. (id:39336)
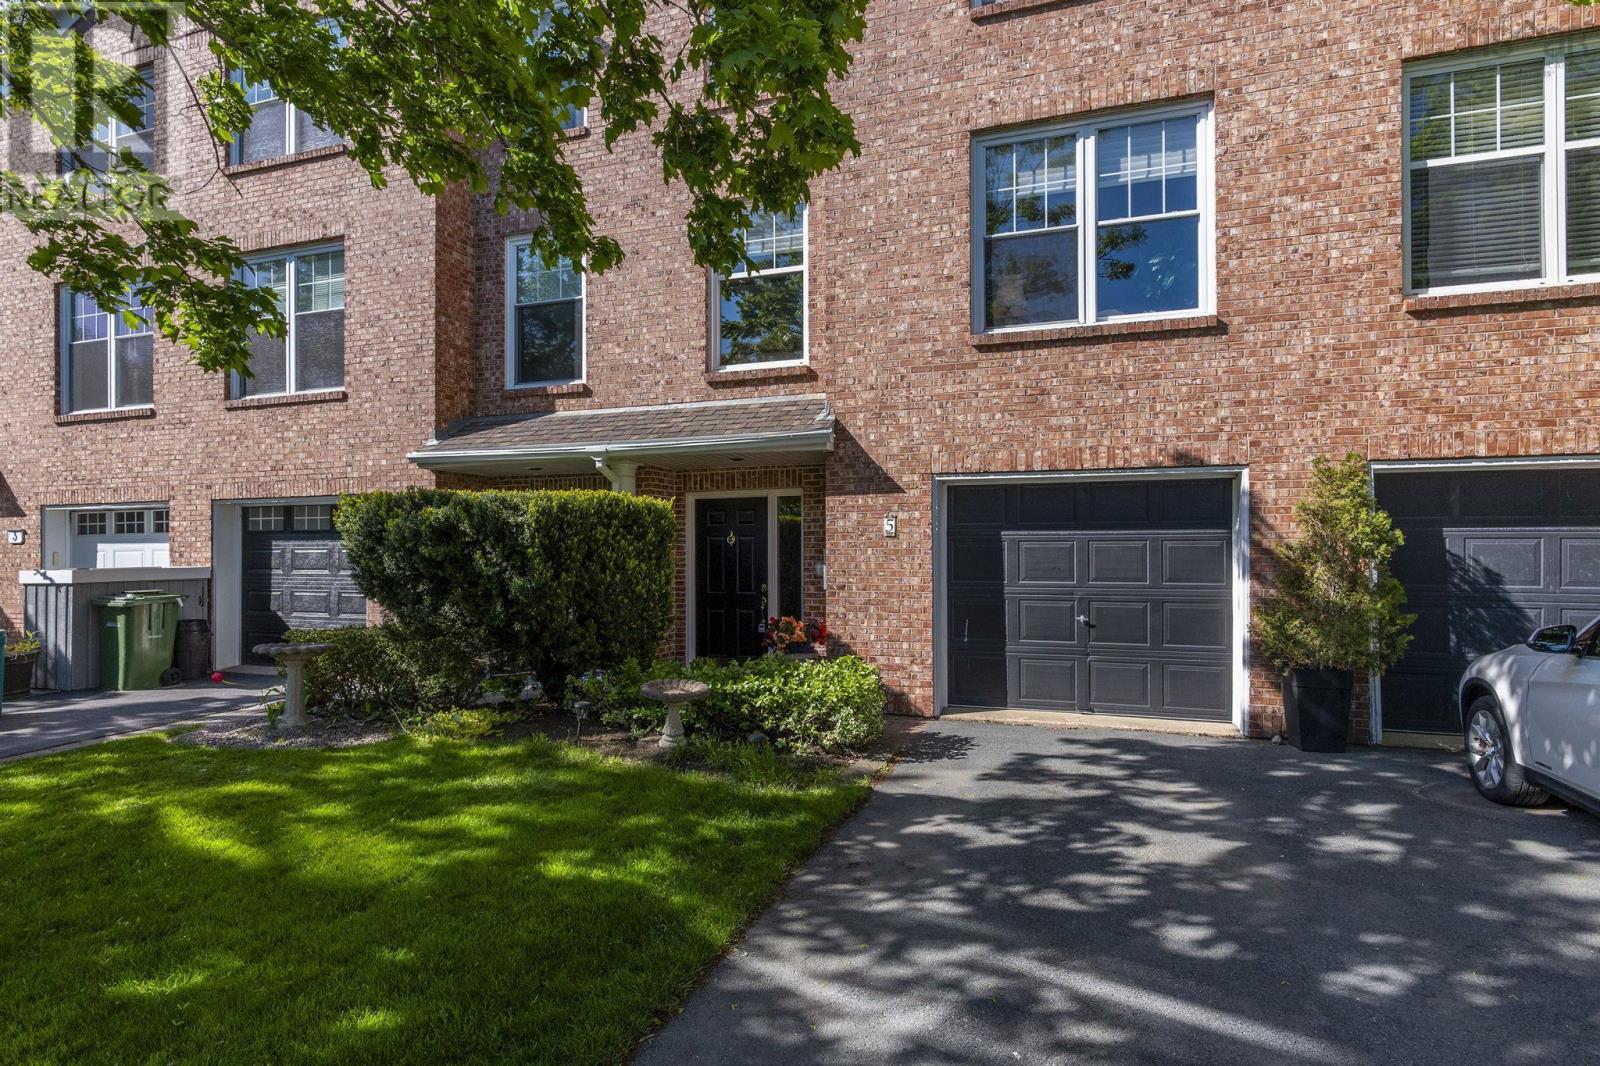
5 Arthur Lismer Court
Bedford, Nova Scotia
Discover this beautifully appointed executive townhome offering breathtaking, panoramic basin views! Quality built by Provident, this elegant 3+1 bdrm, 4 bath townhome is tucked on a private cul-de-sac in the heart of Bedford & has been lovingly maintained and updated by its original owner. The main floor offers an enormous open concept living & dining room with 9 ceilings & crown moulding. Enjoy the sunny family room & upgraded eat-in kitchen with granite counter tops & stylish white cabinetry plus floor to ceiling windows offering unobstructed eastward ocean views. Walk out to the deck from this level for direct access to the private fenced garden, or to stroll the Dewolf Park boardwalk directly beyond the gate! The upper level features an enormous elegant primary suite with panoramic views, walk-in closet, ensuite & sitting area. Two more spacious bdrms, an updated 4pce main bath and laundry completes this level. The lower entry level offers a convenient single garage, powder room/utility and enormous flex space for guests, rec room, home office or gym. This well-established neighbourhood offers abundant opportunities for a vibrant lifestyle. Enjoy walking trails, parks, tennis courts, the Bedford Basin Yacht Club, easy access to shops, restaurants & all amenities. This is the lifestyle youve been dreaming of! (id:39336)
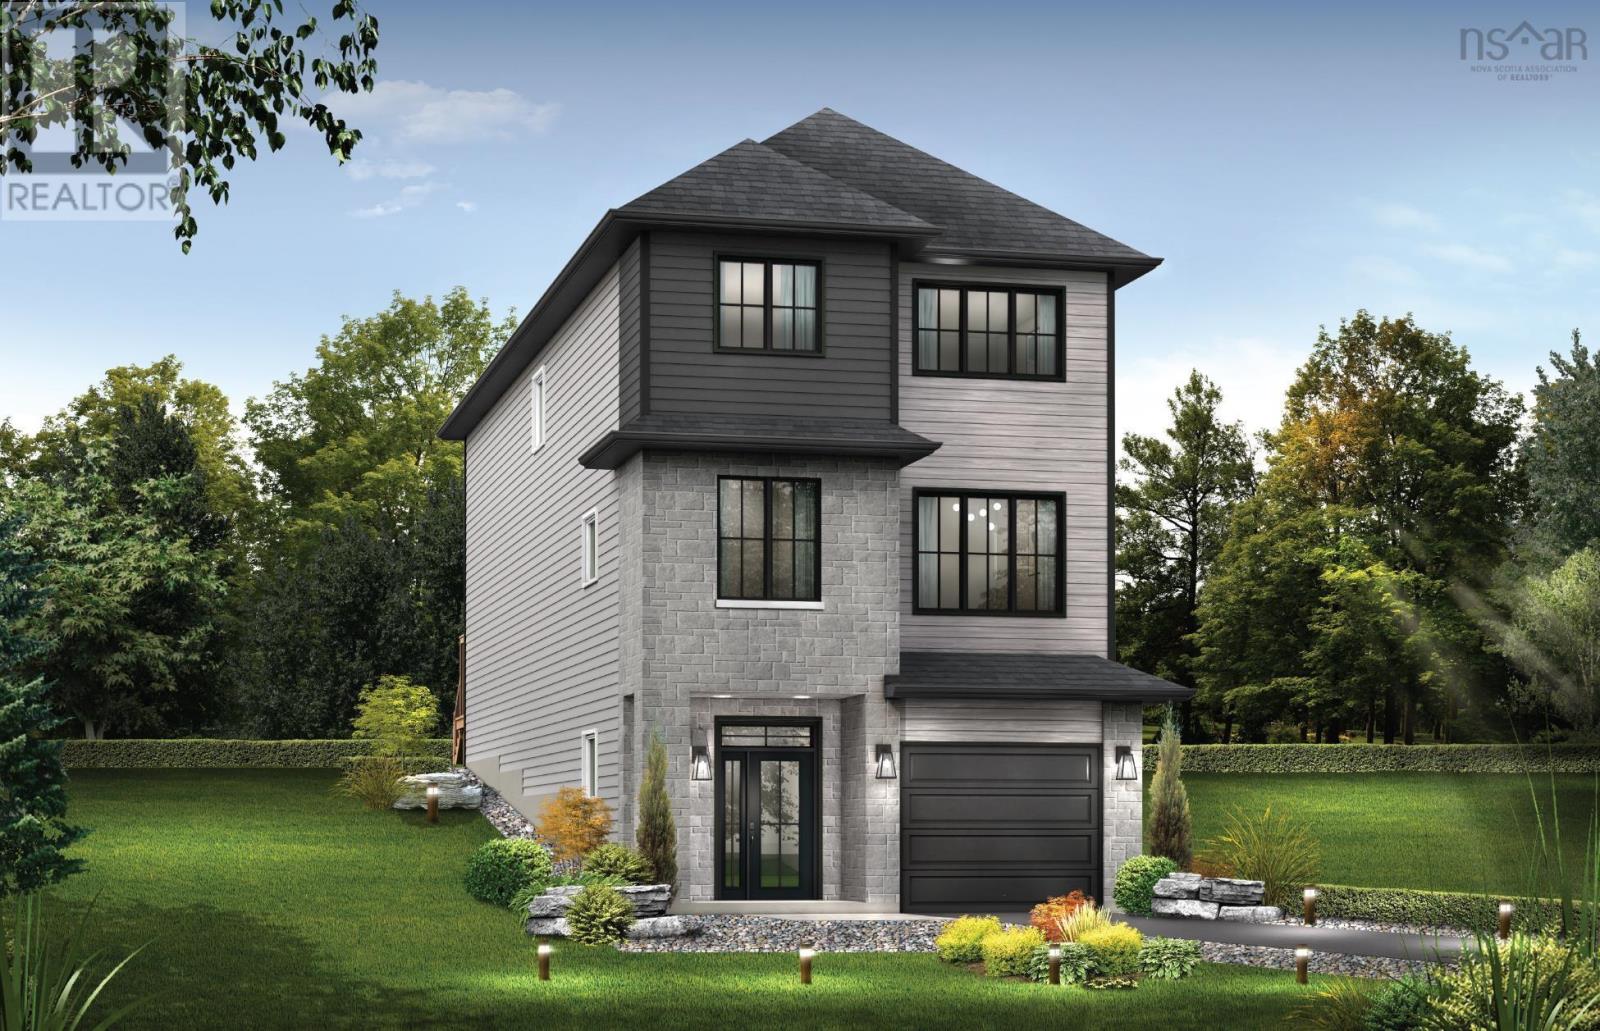
Gar16 78 Garvey Court
Bedford West, Nova Scotia
Introducing The Summit on Garvey Court, the last cul-de-sac in this phase of The Parks of West Bedford. With 2,657 sq. ft. of living space, 4 bedrooms, and 3.5 bathrooms, this design is made for buyers who want serious main-floor presence and clearly defined living zones.The main level delivers in a big way with 9ft ceilings and multiple spaces that actually work for real life: a living room, family room, dining area, and kitchen, complete with a butlers pantry and a dedicated office area. Whether youre hosting, working from home, or spreading out as a family, this floor plan gives you options. Upstairs features 3 bedrooms, led by a standout primary suite with a custom tiled shower, freestanding tub, double sinks, and a walk-in closet that feels like a retreat. The lower level is designed to feel separate and private, offering its own tucked-away space. Here youll find a recreation room with wet bar rough-in, a bedroom, full bathroom, and plenty of flexibility for guests or extended family. The Summit is all about multiple living areas and a layout that adapts as life evolves. Secure your place in West Bedfords most sought after master-planned community, now entering its final chapter. (id:39336)

86 Bramwell Court
Bedford, Nova Scotia
Welcome to 86 Bramwell Court, ideally situated on a quiet cul-de-sac in one of West Bedford's most sought-after family neighbourhoods and within the catchment of highly desirable newer schools. Step inside to a bright and inviting foyer that opens into this beautifully designed home featuring soaring ceilings and an abundance of natural light. The open-concept main level offers a stylish kitchen, spacious great room with a propane fireplace, a dedicated office space perfect for working from home, and a convenient powder room. Upstairs, you'll find a stunning primary suite complete with a 5-piece ensuite and walk-in closet, along with two additional generously sized bedrooms, a well-appointed guest bathroom, and convenient upper-level laundry. The fully finished walk-out lower level is ideal for entertaining or accommodating guests, featuring a spacious rec room with a wet bar, a fourth bedroom, and a full bath. Set on an impressive lot with a huge backyard, this exceptional home offers the perfect blend of comfort, functionality, and location in the heart of West Bedford. (id:39336)

Gar11 50 Garvey Court
Bedford, Nova Scotia
Introducing The Summit on Garvey Court, the last cul-de-sac in this phase of The Parks of West Bedford. With 2,657 sq. ft. of living space, 4 bedrooms, and 3.5 bathrooms, this design is made for buyers who want serious main-floor presence and clearly defined living zones.The main level delivers in a big way with 9ft ceilings and multiple spaces that actually work for real life: a living room, family room, dining area, and kitchen, complete with a butlers pantry and a dedicated office area. Whether youre hosting, working from home, or spreading out as a family, this floor plan gives you options. Upstairs features 3 bedrooms, led by a standout primary suite with a custom tiled shower, freestanding tub, double sinks, and a walk-in closet that feels like a retreat. The lower level is designed to feel separate and private, offering its own tucked-away space. Here youll find a recreation room with wet bar rough-in, a bedroom, full bathroom, and plenty of flexibility for guests or extended family. The Summit is all about multiple living areas and a layout that adapts as life evolves. Secure your place in West Bedfords most sought after master-planned community, now entering its final chapter. (id:39336)
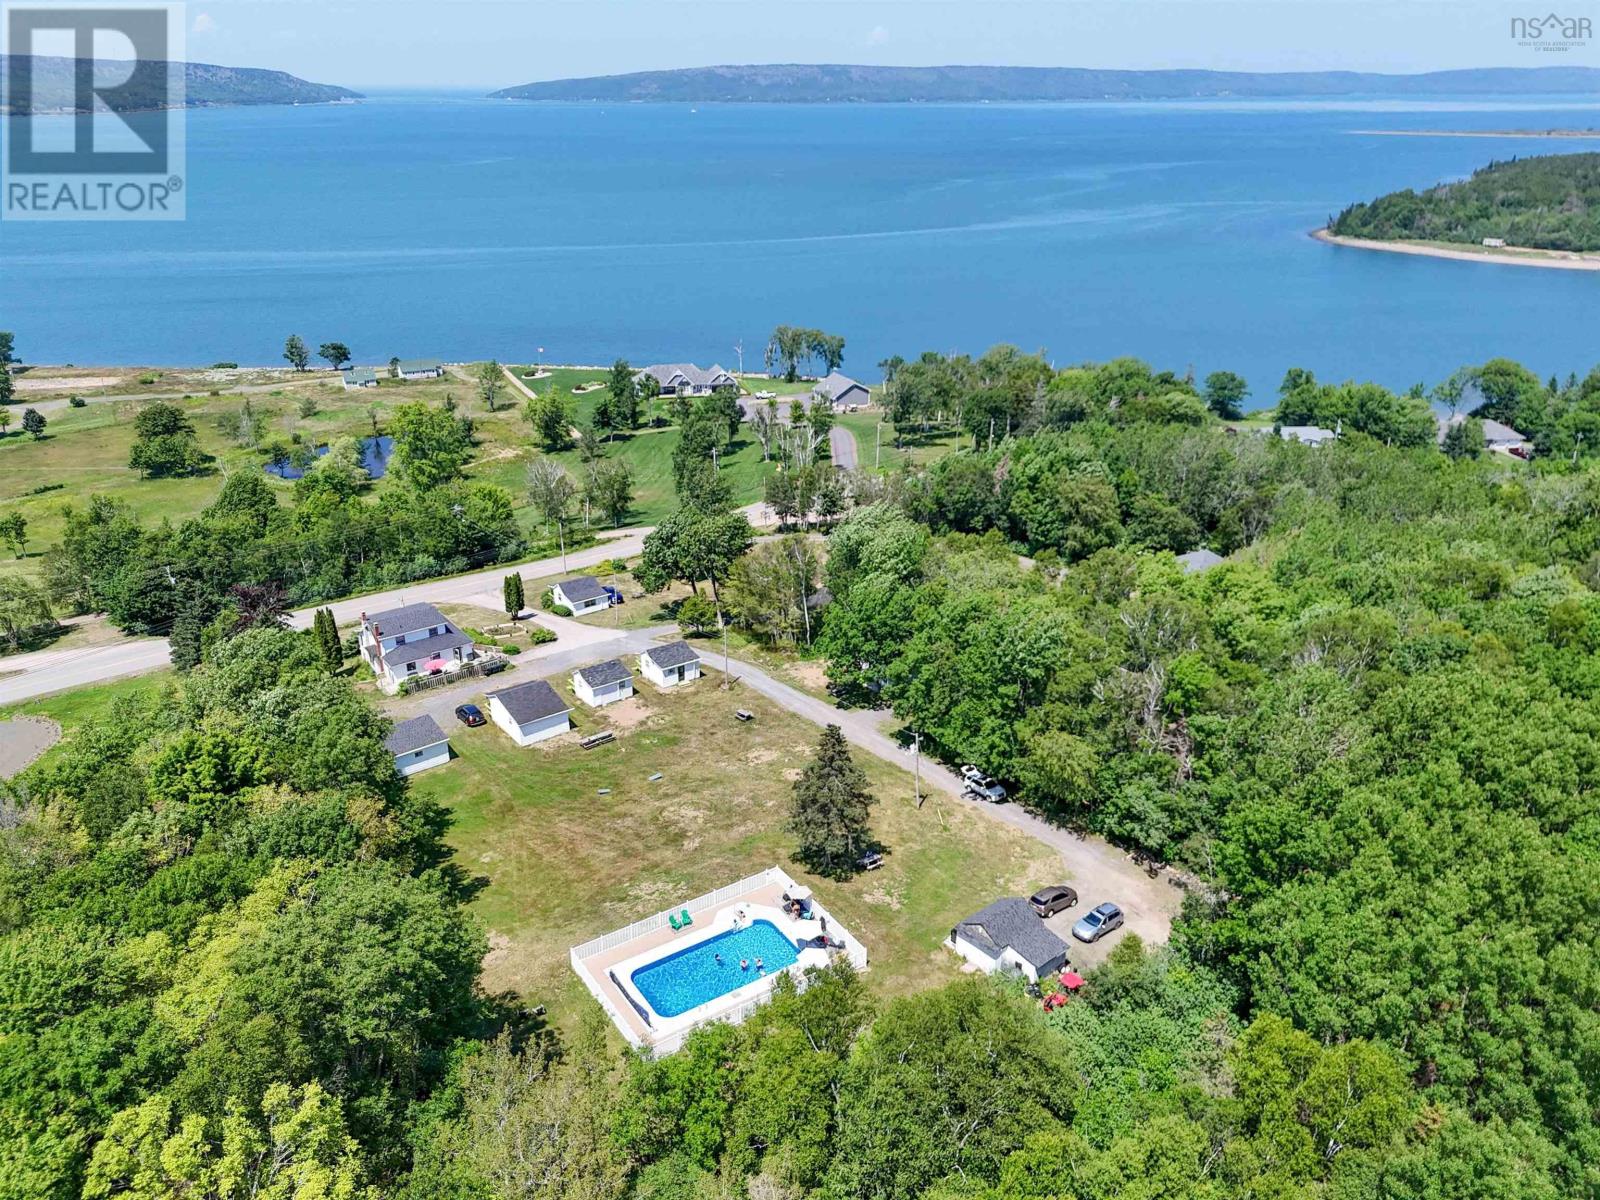
234 Highway 1
Smiths Cove, Nova Scotia
Turnkey Hospitality Opportunity with Room to Expand! Take over a thriving turnkey business in the scenic Digby area at Smiths Cove Cottages. Following four years of extensive modern renovations and premium landscaping, this property is fully updated and ready for its next chapter. The estate features 14 charming cabins, a spacious 3-bedroom owner's residence, and a heated on-site pool boasting views of the bayoffering the perfect live-and-work lifestyle. Enjoy breathtaking sunsets over the Annapolis Basin, with incredible expansion potential thanks to acres of included private woodlands right behind the property. (id:39336)

2932 Cape Gegogan Road
Goldenville, Nova Scotia
This once in a lifetime listing with breathtaking views, sitting on the edge of the Atlantic ocean is perfect for you and your extended family. This house is a stunning property that is completely off grid, in one of the most remote settings in beautiful Nova Scotia. The seven bedroom completely finished Swiss Log built home is over 3000sqft, with a walk out lower level and second level deck on the whole back of the house. The property also boost a 46x20ft garage and a 10x12ft generator shed. The home comes fully furnished with everything minus personal items. Did we mention you are 100% OFF GRID. All you need to do is show up and enjoy. Don't miss out on this once and lifetime property! (id:39336)