
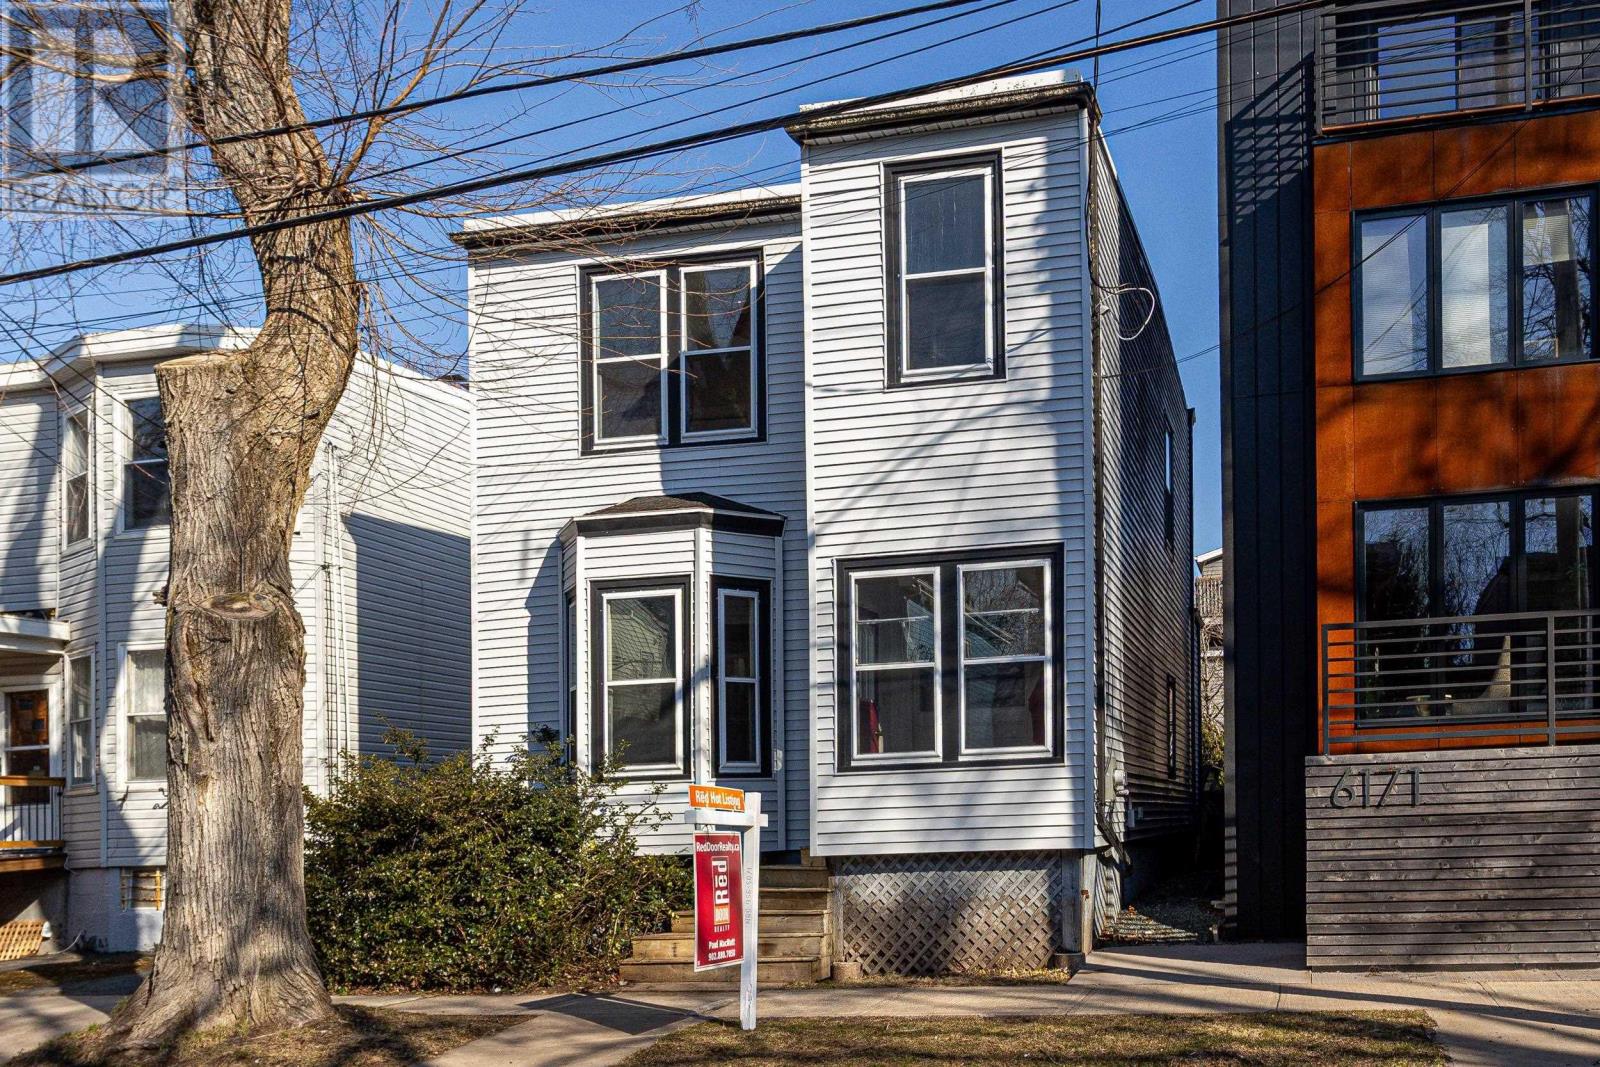
6173 Pepperell Street
Halifax, Nova Scotia
Experience the perfect blend of historic charm and urban convenience at 6173 Pepperell Street, located just south of the bustling Quinpool Road district. This location has an unbeatable "walk-to-everything" lifestyle, placing you steps away from top-tier schools like Le Marchant St. Thomas and Citadel High, as well as the academic hub of Dalhousie University and the QEII Health Sciences Centre. The main level is designed for practical daily life and as you enter you are greeted by the wide staircase and high ceilings. Off the entry, you will find the large inviting living room and at the back a combined kitchen and dining area. This level also has a versatile flex room ideal for a home office or future family den or dining area. Functional front and back porches provide effortless indoor-outdoor flow. The upper floor provides a quiet separation from the living areas, hosting three spacious bedrooms and a 5-piece bathroom. The property retains its original character and is ready for some cosmetic updates, it presents an incredible opportunity for a buyer to bring their own vision and add modern flair to a classic canvas. Beyond the front door, the neighborhood offers immediate access to grocery stores, boutique shopping, and Halifaxs best culinary spots, while a short stroll leads you to the Halifax Common for skating at the Oval or summer picnics. (id:39336)
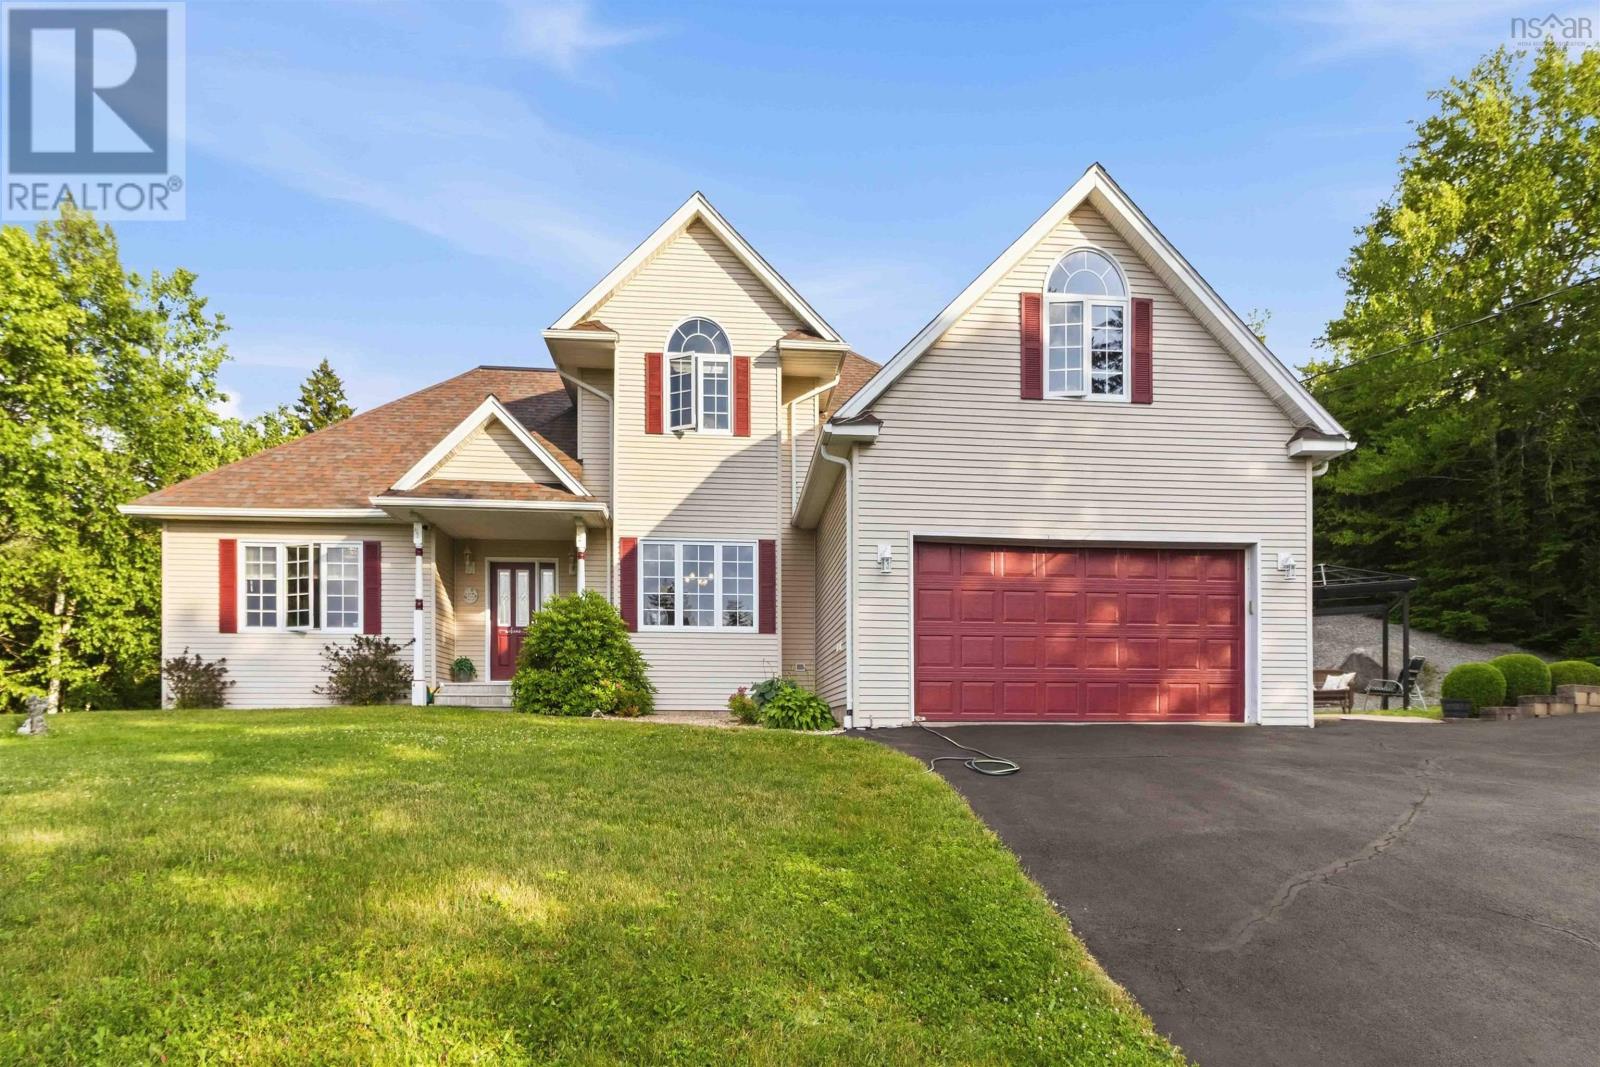
51 Parklyn Court
Westwood Hills, Nova Scotia
Some homes simply have more room for life. Tucked away on a quiet cul-de-sac in Westwood Hills, 51 Parklyn Court is the kind of home that grows with your family. Mornings begin in the spacious eat-in kitchen while lunches are packed and the day gets underway. The separate dining room is ready for holiday dinners and birthday celebrations, while the living room offers a comfortable place to gather at the end of the day. The main floor primary suite creates a private retreat, complete with two walk-in closets and a generous ensuite featuring a corner jetted tub. Upstairs, two additional bedrooms and a full bath give kids or guests a space of their own. When it's time to spread out, this home delivers. The finished lower level offers endless flexibility with a large family room featuring a pellet stove, space for movie nights, games, hobbies, a home gym, or a dedicated office. Above the attached double garage, the finished bonus room is the perfect spot for a teenager's hangout, creative studio, guest space, or quiet place to work from home. Outside, the beautifully maintained 1.3-acre property offers room to play, garden, entertain, or simply enjoy the peace and privacy that Westwood Hills is known for. A 12' x 16' shed provides additional storage, while the Generac backup system, furnace (2018), and shingles (2019) add peace of mind. One of the best features of this home isn't something that's already been done, it's what you'll get to make your own. The seller is offering a $10,000 flooring allowance, giving you the opportunity to choose flooring that reflects your own style instead of paying for someone else's updates. Located just minutes from schools, the community recreation centre, local shops, parks, and everyday amenities, with Bayer's Lake only about 20 minutes away and downtown Halifax within 30 minutes, this is a home that offers the space your family needs today and the flexibility to grow into tomorrow. (id:39336)
60 Semple Creek Road
Brule, Nova Scotia
Welcome to 60 Semple Creek Road, where breathtaking sunrises, spectacular sunsets, and panoramic water views create an exceptional East Coast lifestyle. Set on a private 2.7-acre lot, this bright and inviting home offers bay views from nearly every room and an abundance of natural light through its many windows. Enjoy deeded beach access, shared by only a handful of homes on this quiet private road. Just a four-minute walk from your driveway, you'll reach the shoreline, where seals, shorebirds, and ever-changing tides showcase the beauty of Nova Scotia's Northumberland Strait. The property also features rear river access and a private bonfire area, creating the perfect setting for relaxing evenings with family and friends. Peace, privacy, and wonderful neighbours complete this remarkable setting. Inside are four spacious bedrooms, including a generous primary suite that easily accommodates a California king bed. Three full bathrooms include an ensuite with a freestanding soaker tub and walk-in shower, while a second bath offers a steam shower and separate tub/shower combination. The main level features rich hardwood floors, a lovely driftwood gas fireplace, and a welcoming layout. The kitchen is appointed with granite countertops, a waterfall peninsula, and a double-oven gas range. Downstairs, the cozy family room offers carpeting and a gas stove for year-round comfort. A heated, attached two-car garage provides excellent storage and everyday convenience. Although you'll feel a world away, you're only seven minutes from Tatamagouche, with its cafés, restaurants, shops, schools, farmers' market, and everyday amenities. If you've been searching for privacy, water views, beach access, and a home that truly embraces coastal living, 60 Semple Creek Road is a property you'll never want to leave. (id:39336)
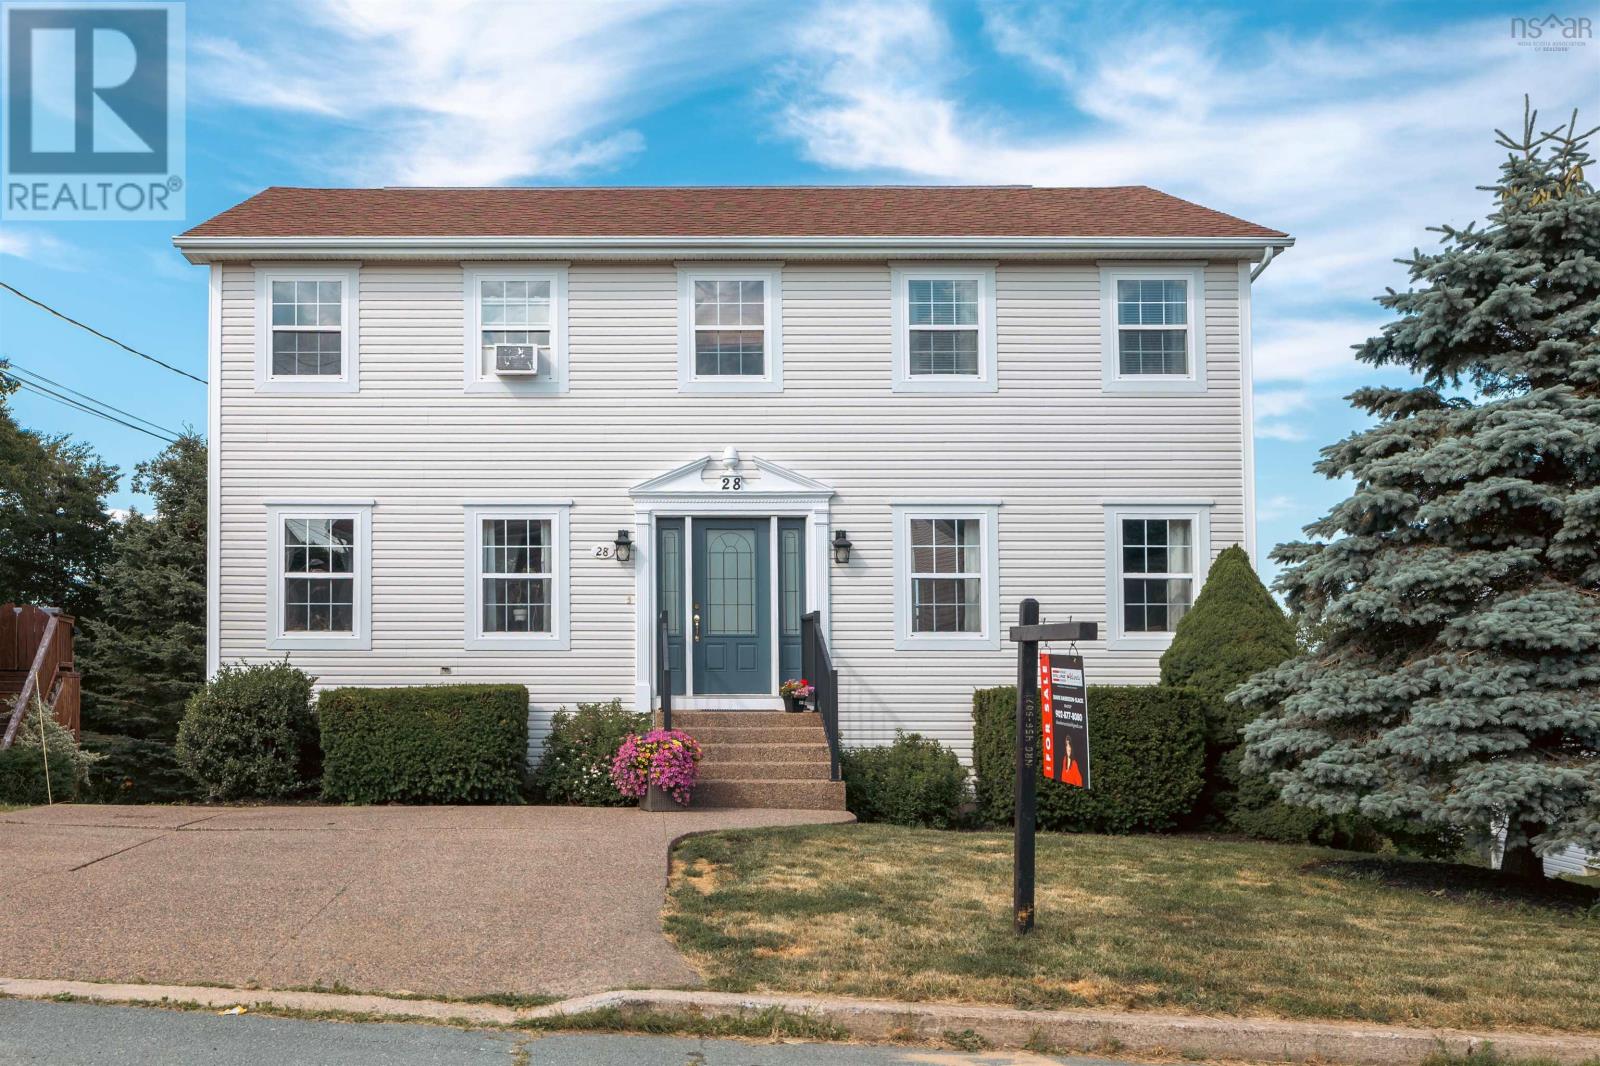
28 Hillview Drive
Portland Hills, Nova Scotia
What an absolutely wonderful home! This home features a huge eat in kitchen with a separate Formal dining room, main floor family room also a formal living room, back patio with a beautiful view of the large back yard. the second floor features a huge primary bedroom with walk-in closet, full 4 piece bathroom as well. 2 additional good sized bedrooms also a 2nd full bath with an added home office/Den perfect to work from home! The lower level has a 4th bedroom with a 3rd full bath with a laundry storage room and large Rec room with a walkout door to the rear yard. This one won't last! (id:39336)

5019 418 Zaffre Drive
Middle Sackville, Nova Scotia
This is a freshly finished New Construction home. Immediate occupancy can be available! Join us every Saturday and Sunday from 2-4 pm at our Model Home at 451 Zaffre Drive to view our beautiful selections and to discuss a potential new build for you. Welcome to The Ridgewood in Indigo Shores by Amara Developments - a modern, open-concept bungalow offering one-level living at its finest. With 1,852 square feet of thoughtfully designed space, this home delivers contemporary luxury and functionality in equal measure. Step inside to a bright, airy layout where clean lines and sleek finishes set the tone. The heart of the home is the cozy fireplace, anchoring a spacious living area that flows seamlessly into the chefs kitchenperfect for entertaining or enjoying a quiet evening at home. The kitchen features premium finishes, full-height cabinetry, and a large island ideal for gathering with family and friends. Function meets form with a cleverly designed mudroom/laundry/pantry space located just off the 1.5-car garagedrop your groceries, kick off your shoes, and transition into the main living area with ease. The primary suite is a true retreat, offering direct access to the deck where you can unwind and take in peaceful views of the natural landscape. A generous walk-in closet and a spa-inspired ensuite with double vanity and a stand-up shower (with optional tub surround) complete the space. Two additional bedrooms offer flexibility; use one as a guest room and the other, as a bright and inviting home office or den. Situated in a quiet, natural setting yet just minutes to all the amenities of the city, The Ridgewood provides the perfect balance of serenity and convenience. Choose from a curated selection of cabinet, flooring, tile, and exterior finishes to truly make this home your own. Dont miss your chance to experience refined, one-level living in beautiful Indigo Shores. This is luxury, simplified. (id:39336)
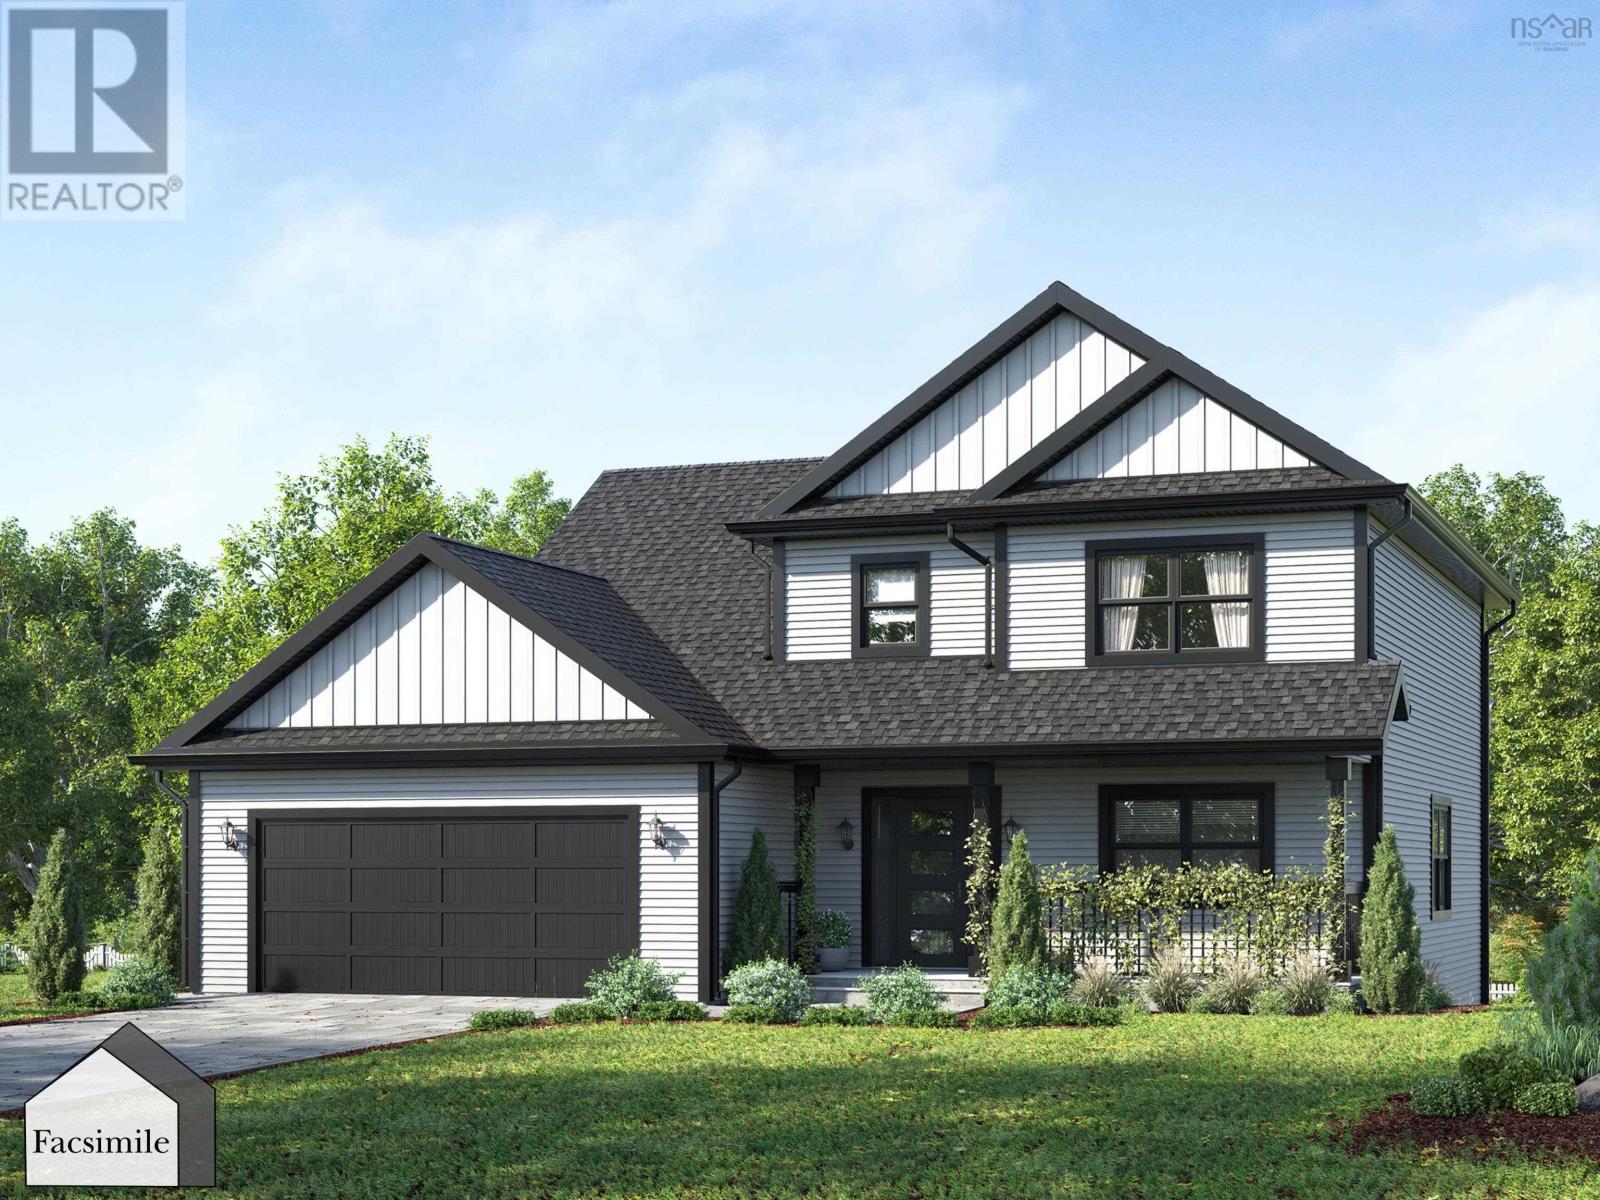
Unit 3 Axehill Court, Hemlock Grove
Upper Tantallon, Nova Scotia
Welcome to "The Chester" by Marchand Homes, located in the brand-new Hemlock Grove subdivision in Upper Tantallon. Situated on 0.65 acres, this thoughtfully designed two-storey home is part of Condominium Corporation No. 473, offering 2,139 sq. ft. of finished living space with modern design, functional living, and room to grow. Featuring 4 bedrooms, 2 full bathrooms, 1 half bathroom, a double built-in garage, and an unfinished walkout basement, this home offers the perfect combination of comfort, functionality, and future potential. The main level features an open-concept kitchen, dining, and family room, ideal for entertaining or everyday family life. A dedicated home office provides the perfect work-from-home space, while a practical mudroom with garage access and a stylish powder room complete the main floor. Upstairs, the spacious primary suite offers a walk-in closet and a beautiful ensuite. Three additional generously sized bedrooms, a full bathroom, and a conveniently located laundry room complete the second level. The unfinished walkout basement provides an excellent opportunity to create additional living space tailored to your needs, whether it's a recreation room, home gym, guest suite, or additional bedrooms. Additional features include a ductless mini-split heat pump for efficient heating and cooling, 12" x 24" tile in all wet areas, and quality finishes throughout. Conveniently located just minutes from schools, shopping, recreation, and everyday amenities, Unit 2 Axehill Court offers the perfect balance of peaceful suburban living and easy access to Halifax. Discover the perfect blend of modern design, functional living, and a growing community. (id:39336)
5 Rectory Street
Bridgetown, Nova Scotia
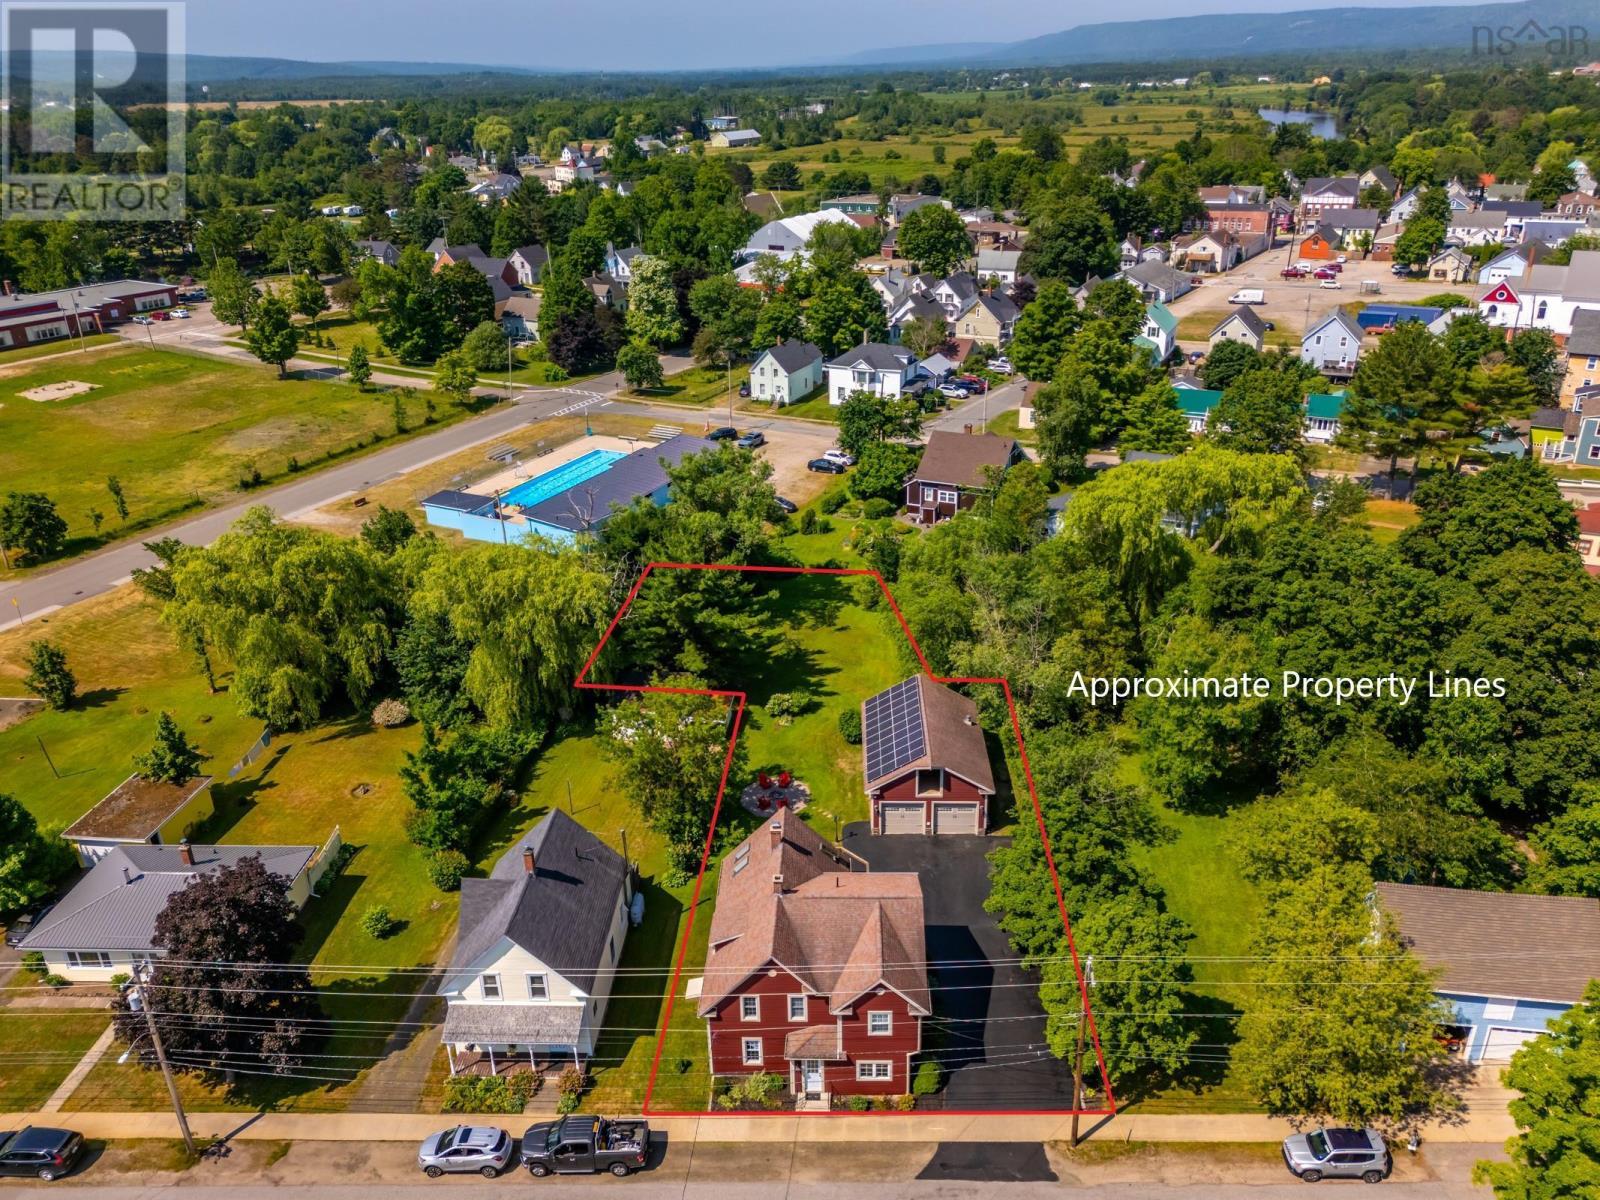
Wow! This exceptional Bridgetown property has it all: a Chef's kitchen, triple car garage with second level, 5 bedrooms, wrap around deck, large yard with fire pit, and solar panels that pay the electrical bill. Located in the heart of beautiful Bridgetown, just steps from all the recreational amenities, stores and one of the best schools anywhere. Every single room has been gutted and rebuilt, with all exterior walls insulated. Inside is a dream eat-in kitchen, family room with fireplace, living room, main floor bedroom or commercial space with separate entrance, plus 5 bedrooms and 1.5 baths. Perfect for entertaining, the family room opens onto a party sized deck and large yard with fire pit. The triple garage is a dream come true! 35 x 24, a furnace and is wired, it also has an insulated tool room and winch set up, making it easier to get things upstairs. With a double paved driveway, beautiful landscaping, illuminated trees, all on a quiet street, who could ask for anything more? Please provide 24 hours notice prior to showing. (id:39336)
414 Ponderosa Drive
Lake Echo, Nova Scotia
If outdoor living is high on your list, this Lake Echo home is one you won't want to miss. Beautifully maintained inside and out, this 3-bedroom, 2-bath home sits on a stunning landscaped property with a spacious backyard, an expansive deck, and a private dockcreating the perfect setting for everything from quiet mornings with a coffee to long summer evenings by the water. Thoughtfully updated over the years, the home features two ductless heat pumps for year-round comfort, updated windows, a durable metal roof, and a newer septic system, offering the peace of mind that comes with true move-in-ready living. Located in the sought-after Lake Echo community, this is more than just a homeit's a lifestyle. Whether you're entertaining family and friends, spending weekends on the water, or simply enjoying the privacy of your own backyard, you'll appreciate everything this property has to offer. (id:39336)
Gar-50 7 Garvey Court
Bedford, Nova Scotia
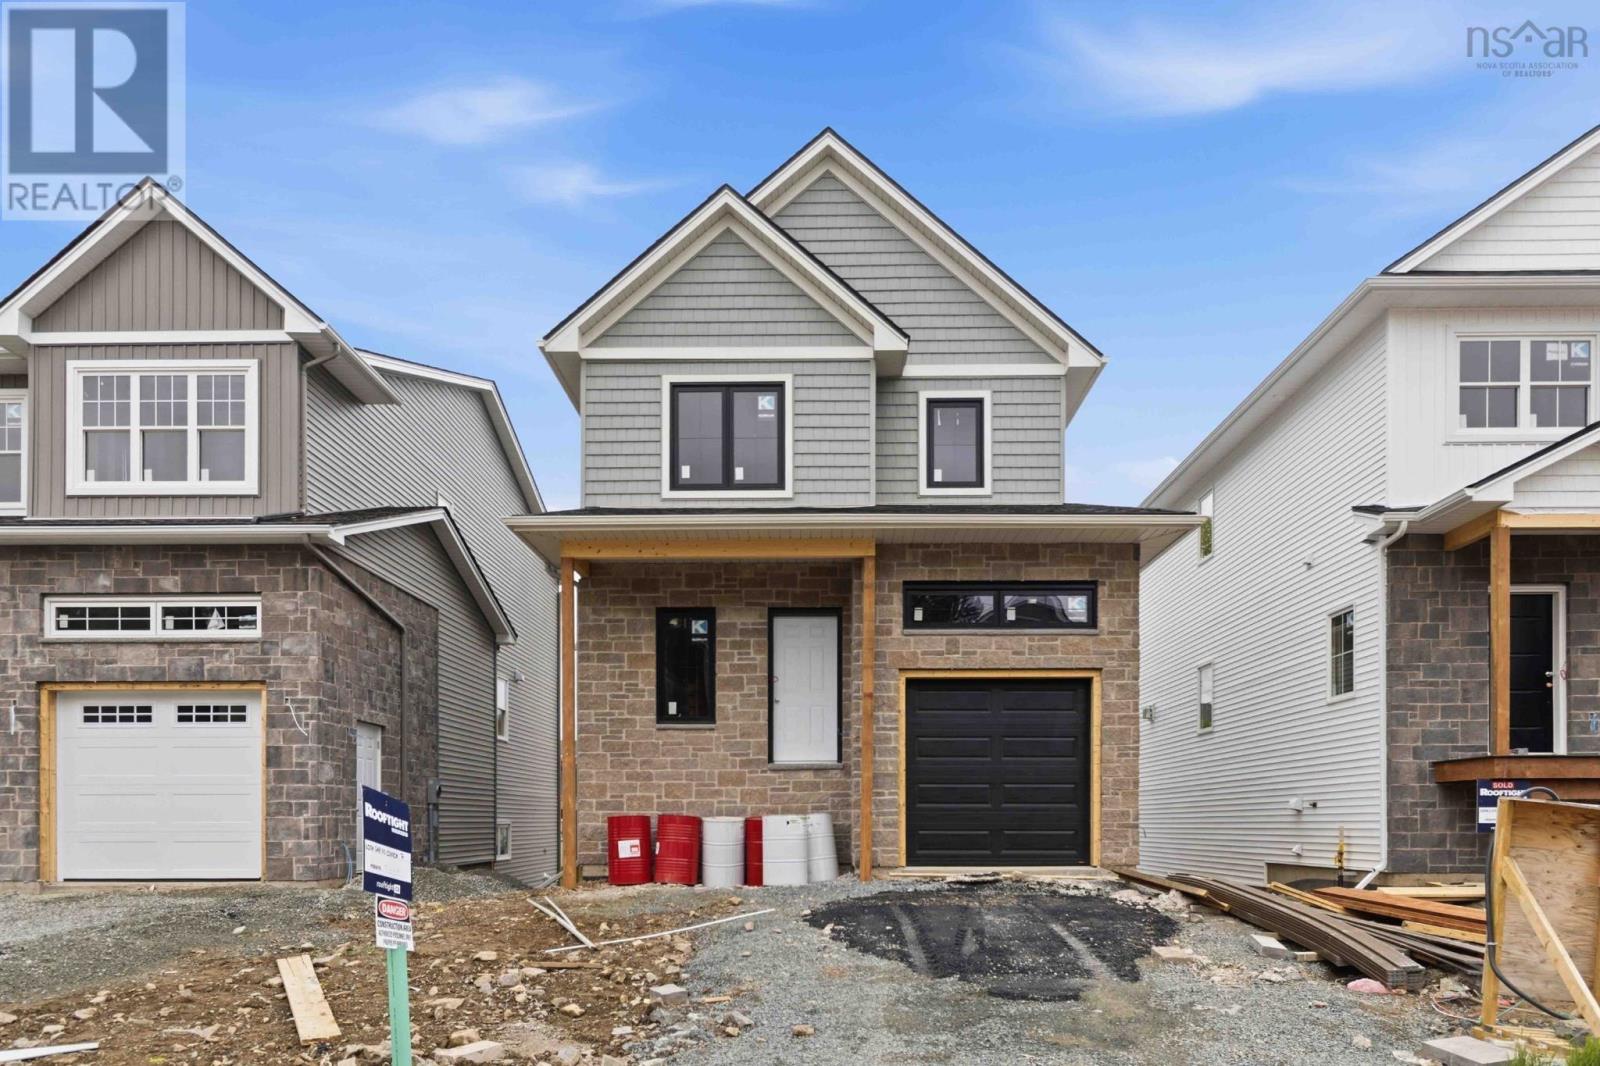
Meet Haley! An adorable new 2-storey model presented by Rooftight Homes on Garvey Court in The Parks of West Bedford. This 4 bedroom 3.5 bathroom layout efficiently utilizes over 2200 sq/ft of luxurious living space. The warm open concept kitchen and living room on the main level has access to the back deck off the dining area, a main floor powder room, and access to the garage. Upstairs you will find 3 bedrooms including the primary bedroom with ensuite bathroom, the main bathroom, and laundry. Downstairs you will find the fourth bedroom, rec space, utility room, and storage. Carpetless on all levels with hardwood staircases - there are several other options to choose from if purchasing pre-construction! This model also includes upgrades such as hydroplank throughout, 2 hardwood staircases, 2 ductless heat pumps, and upgraded cabinetry (ask for details of our cabinetry Silver Package). Located in the prestigious Brookline Park community, this property is not just a home but a statement. Experience the pinnacle of West Bedford living with unparalleled amenities and a serene neighborhood ambiance. (id:39336)
6285 Willow Street
Halifax, Nova Scotia
Welcome to Halifax's West End. Owned by the same family for approximately 60 years, this four-bedroom, two-bath home is ready for its next chapter. Enjoy the convenience of peninsula living with parks, schools, cafés, restaurants, shopping, and downtown Halifax all just minutes away. Whether you're looking for more space, a family-friendly neighbourhood, or a home you can make your own, this property offers plenty of opportunity. Step outside and discover a backyard built for enjoying Maritime summers. Relax on the spacious deck, gather under the gazebo, or enjoy the mature pear tree and established grapevines. With additional storage beneath the deck and in the side shed, there's room for all the extras. Notable updates include new fencing (2018), shingles (2019), a 10' x 10' gazebo, expanded deck with under-deck storage, steel front and rear doors, select front window replacements, an upgraded electrical panel with generator capability, and additional storage features. A great opportunity in an established West End neighbourhood, offering space to grow, outdoor living to enjoy, and the chance to make it your own. (id:39336)
111 Montague Row
Digby, Nova Scotia
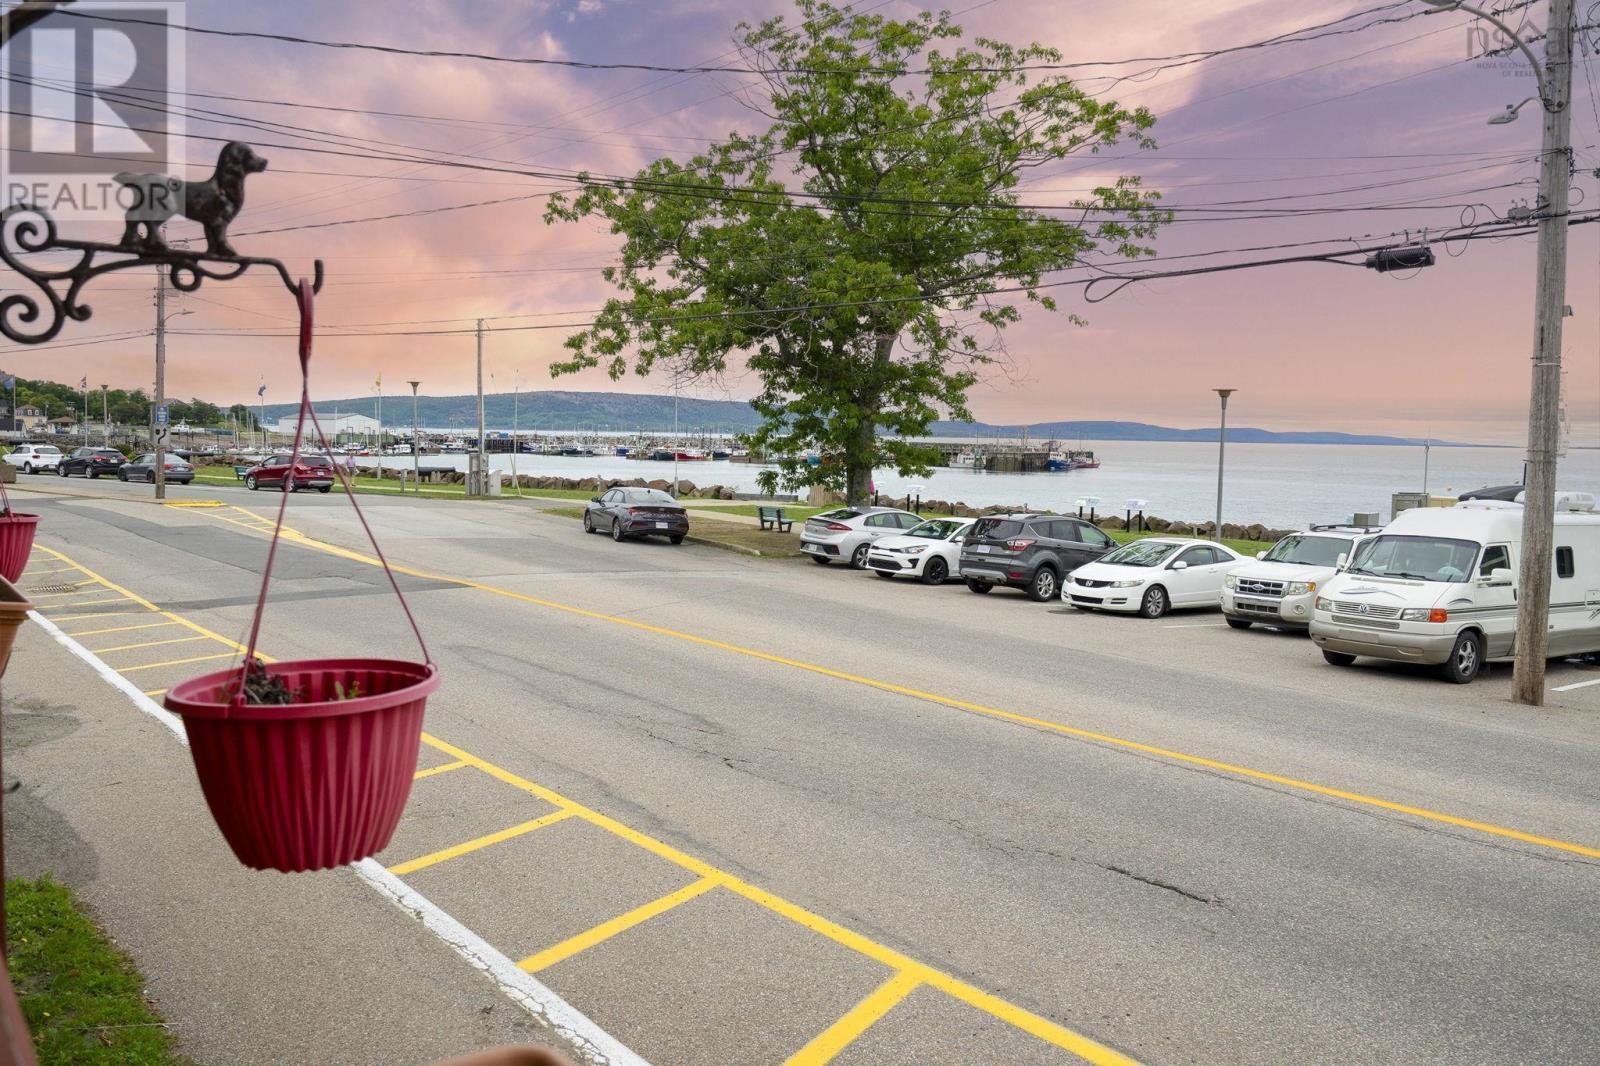
Imagine owning a piece of downtown Digby with breathtaking views over Fishermans Wharf and the Annapolis Basinall while having multiple income-producing possibilities at your fingertips. This exceptional property is a rare opportunity in the heart of one of Nova Scotias most charming coastal communities. The main residence features 5 bedrooms and 6 bathrooms and was formerly operated as a successful bed and breakfast. Its layout makes it ideally suited for a renewed B&B, boutique guest accommodation, room-by-room rentals, or a spacious owner-occupied residence with income potential. Behind the main house is a 6-unit building, currently configured with five bachelor apartments plus a common kitchen area. Two units are occupied by long-term tenants generating strong rental income, while the remaining units are vacantgiving a new owner the flexibility to choose their strategy. The building could also be reconfigured back to six individual units. Theres even a laundromat conveniently located right next door, plus laundry facilities within the main house. Step outside and youre within walking distance of virtually everything Digby has to offer. Cross the street to stroll the famous waterfront boardwalk, enjoy the harbour views, dine at renowned local restaurants and experience Digbys famous scallops. The DigbySaint John ferry is only minutes away, while Halifax Regional Airport is just over two hours by car. Whether your vision is a thriving bed and breakfast, long-term rental business, multiple-unit investment, owner-occupied income property, or a creative combination of them all, this property gives you the space, location and flexibility to make it happen. Opportunities like thiswhere location, income potential, stunning views and multiple business possibilities come togetherare exceptionally rare. Bring your imagination and explore the possibilities! (id:39336)
360 Mcgrath Avenue
Upper Rawdon, Nova Scotia
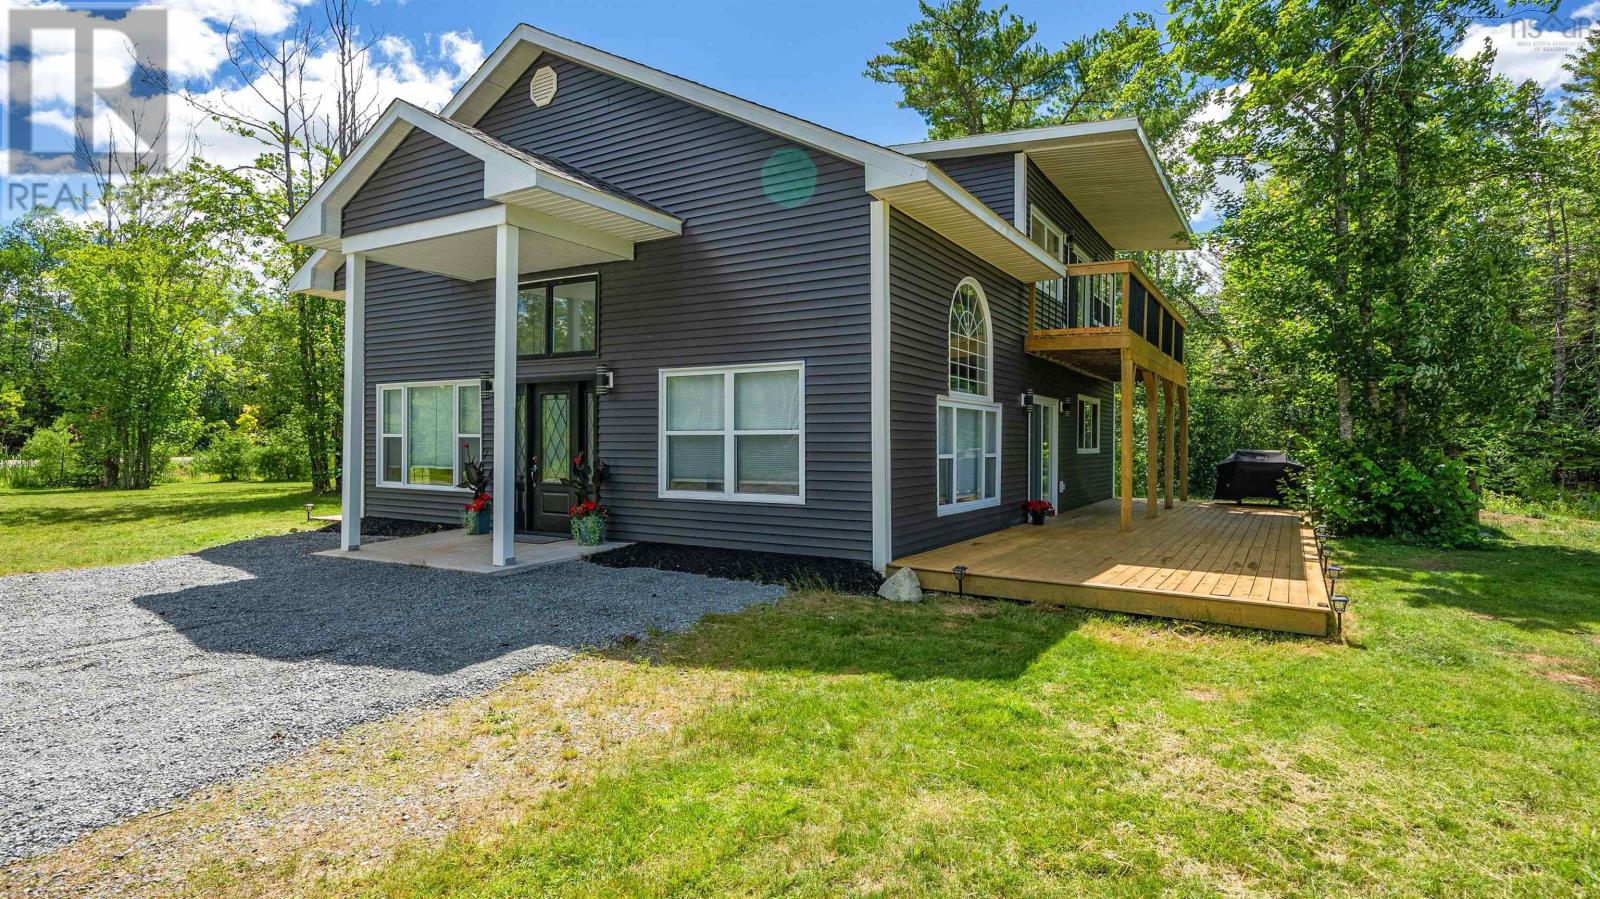
Welcome to 360 McGrath Avenue! This is a truly unique property just waiting for its new owner! This 3 bedroom, 2 full bath home features vaulted ceilings with an open-concept floor plan, a beautiful kitchen and so much more! Sitting on a private 2.25 acre property with approximately 173 feet of lake frontage on McGrath Lake, this property also features an incredible 50x30 garage/workshop. The home features great upgrades including new heat pumps, HRV system, increased insulation, granite countertops and more. The main level features your large bright living room, stunning kitchen, full bath, laundry and two bedrooms. This level also has a huge deck with a hot tub and incredible views of the property and the lake. The second level is an oasis in itself featuring an additional family room off the primary suite with its own deck and incredible views. The primary suite has a beautiful bathroom with a full shower, freestanding tub, and two sinks (so no fighting!). The property has a gazebo down by the water, perfect for gatherings and bbqs before jumping in the lake! McGrath Lake is motorized but also very calm and ideal for canoeing and kayaking. There are underground water lines and an additional power meter down near the water (in the shed) - ideal for hooking up your visiting familys RV or maybe just the music for your perfect gathering at the lake. The incredible garage with 1500 sq/ft of workspace is a huge convenience and perfect for storing all the toys and for any woodworking or other projects you may have always wanted to start! Dont miss out on this fantastic property. (id:39336)