
60 Provence Way
Timberlea, Nova Scotia
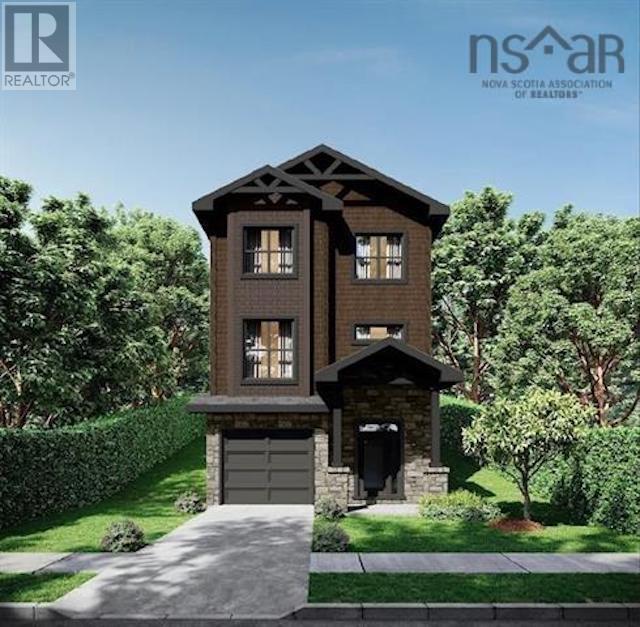
Experience opulent living in this meticulously designed three-level home adjacent to the esteemed Brunello Golf Course. The Oxford, built by Ramar Homes boasts three spacious bedrooms, three and a half bathrooms. With 2,465 square feet of carefully curated living space, this residence seamlessly blends style and comfort for contemporary living. Bathe in natural light with an abundance of windows throughout. The living room is enhanced by an electric fireplace, while the kitchen features thoughtful storage solutions and quartz countertops. Step outside onto the covered back deck for some outdoor relaxation. The upper level offers three bedrooms, including the primary suite with a luxurious 5-piece ensuite, along with laundry facilities and a main bathroom. Heat pumps ensure year-round comfort and energy efficiency. The Brunello clubhouse is just a stone's throw away, along with access to local parks, trails, lakes, and convenient shopping! (id:39336)

Lot 5083 Cyan Court, Indigo Shores
Middle Sackville, Nova Scotia
Welcome to the market, 'The Summit' a facsimile listing for one of Marchand Homes bungalows, to be built on a stunning 3.89 acre Lot in the highly sought-after community of Indigo Shores. Surrounded by gorgeous trees and natural beauty, this home will offer 1228 square feet of living space on the main level, with the ability to have 2456 square feet of total living space. Indigo Shores is a prestigious subdivision in Middle Sackville, featuring large, private lots and a welcoming community atmosphere. With quick highway access, you are only 10 minutes from all major amenities, close to excellent schools within the district, and just 25 minutes from Downtown Halifax. Experience the perfect blend of privacy, luxury, and lakeside living in Indigo Shores. (id:39336)

Lot 9-14 159 Brunello Boulevard
Timberlea, Nova Scotia
The "HAVEN" Now Available at Links at Brunello! FEATURES just under 2400 square feet of luxury living space! A spacious foyer with bench seat and double closet greets you at the front entry, down the hall you will find a convenient interior access door to the built-in garage and beyond that an open concept living area featuring a large country kitchen with well thought BUTLER'S PANTRY with fantastic prep area, utility sink and tons of storage! A spacious dining room and living room accented with a gorgeous electric fireplace and large windows for natural light. The SECOND FLOOR -3 spacious bedrooms, the Primary Bedroom features a spa-like ensuite with his/her sinks, soaker tub and custom shower stall an o/s walk-in closet completes this room perfectly; a second full bathroom and generously sized laundry The LOWER LEVEL has a dedicated entrance to a recreation room, with rough-in for wet bar +4th bedroom and 3rd full bathroom, great potential for a guest suite for parents or older child. OTHER FEATURES include a DUCTED HEAT PUMP for optimal all season comfort and efficiency +concrete exposed aggregate driveway! (id:39336)

57 Alexandra Avenue
Bridgewater, Nova Scotia
Are you tired of not finding the right home? This 2.5-story "plus" home is waiting for its new owner! If you're a growing family looking for space, quality, and a great location, this home is for you. This beautiful 4-bedroom, 2-bath home has so much to offer. It provides ample storage, plenty of room for an active family, and a spacious, newly sodded and fenced backyard with a very large deck that was just expanded for even more fun gatherings. In addition to the four bedrooms, living room, kitchen, and dining room, you'll find a large family room on the third level, a games room or TV room above the garage, and an office or workout room in the very large garage space. There's also a huge pantry, a lovely office/sitting room at the front of the home on the main level, and numerous smaller areas for storage. This home has been well cared for and is definitely worth viewing. You will be pleasantly surprised! (id:39336)
6 Deer Haven Drive
Kentville, Nova Scotia
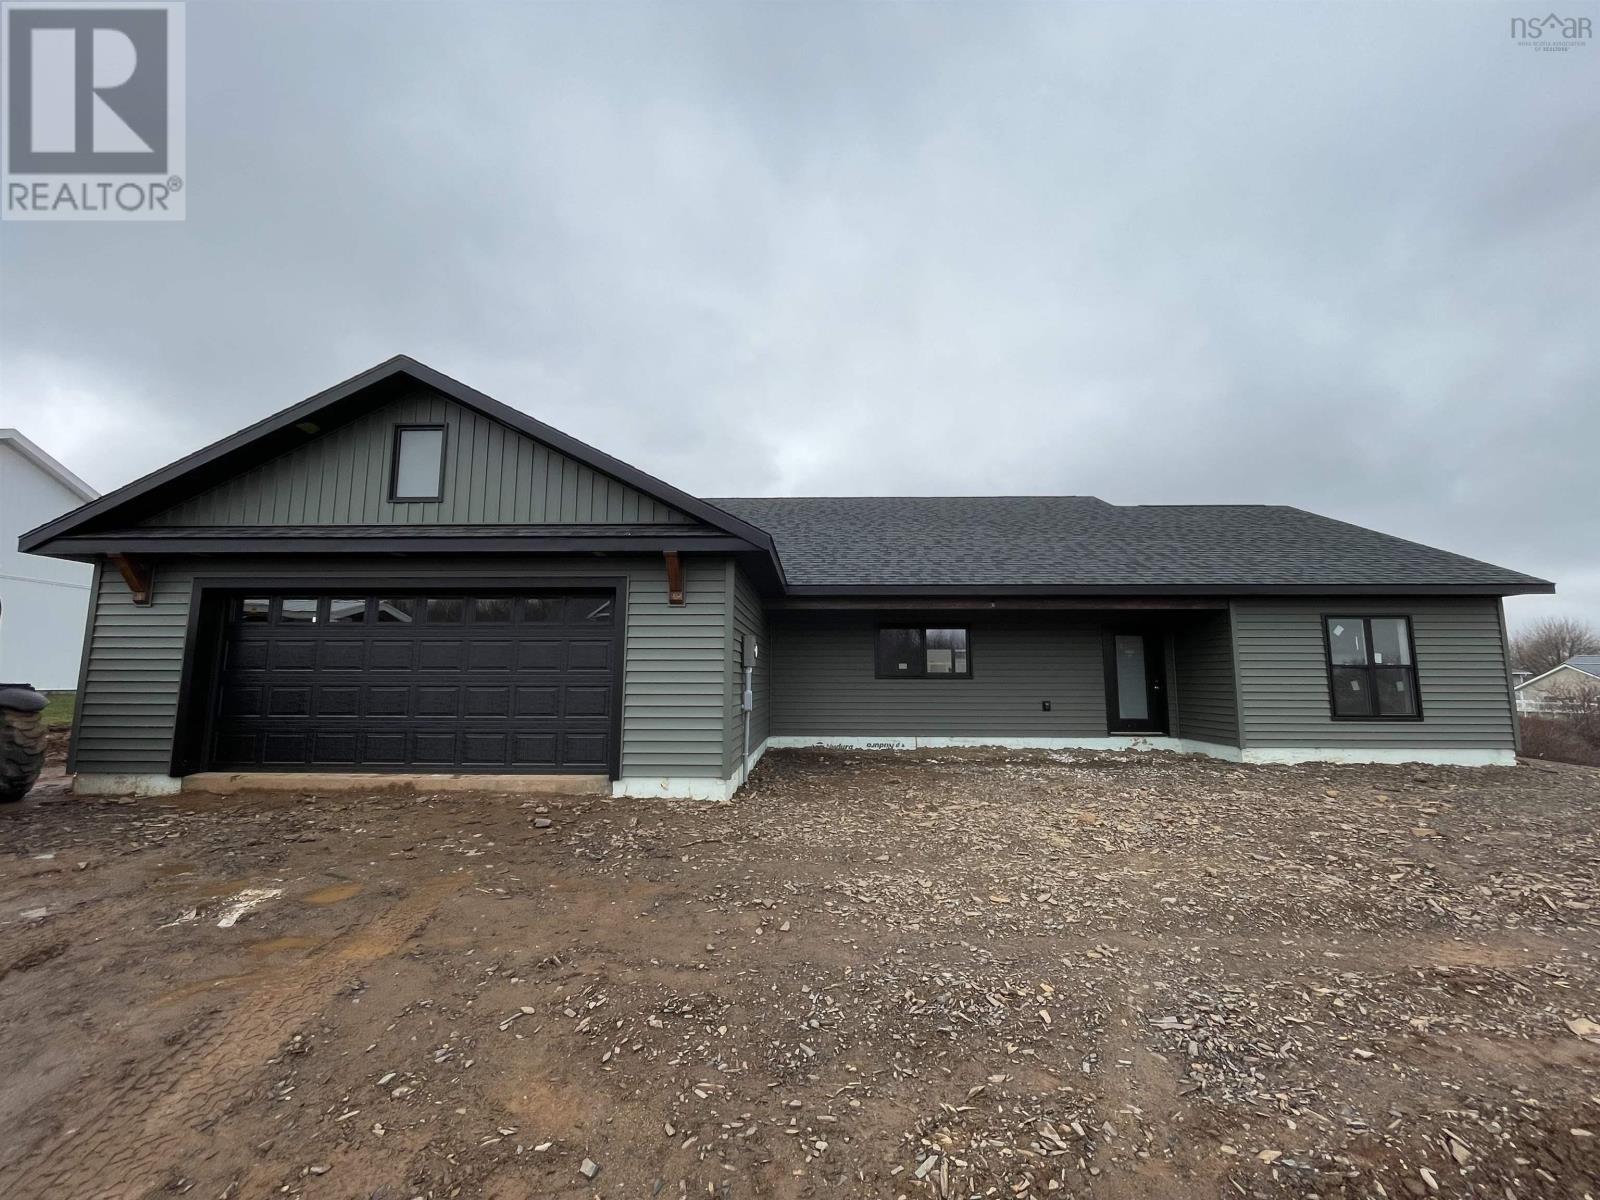
Welcome to Deer Haven Subdivision, one of Kentvilles premier luxury communities where high-end craftsmanship meets the breathtaking beauty of the Annapolis Valley. This stunning new construction home is designed for those who demand quality without compromise, featuring a rock-solid ICF foundation with foam under the slab and a radon test pipe for ultimate peace of mind. Every detail of this build speaks to longevity and efficiency. Topped with architectural shingles and finished in sleek vinyl siding with aluminum fascias and custom exterior wood accents, this home is as durable as it is beautiful. Inside, the living area soars with a 12' ceiling in the living room and pot lights throughout that highlight the custom kitchen featuring quartz countertops and a stylish backsplash. Experience the comfort of in-floor heating across tile and high-end click vinyl flooring, powered by a 200 AMP underground service with a generator panel for added security. The primary suite is a true retreat, offering a custom walk-in closet and an ensuite with a massive 5' x 4' custom shower, while the main bath features a premium one-piece Mirilon tub. Stay cool in the summer with heat pumps in the main area and primary bedroom, while the energy-efficient HRV ensures fresh air year-round. This property isn't just a house, it's a lifestyle, boasting elevated Valley views and a location that puts you minutes from Kentville's amenities and the Valley Regional Hospital. With a paved driveway, a fully sodded lot, and proximity to award winning wineries, New Minas shopping, and the historic charm of Wolfville, home to Acadia University, this is a rare opportunity to secure a masterpiece before its gone. Dont miss your chance to scoop this one up early; it is going to be a beauty! (id:39336)
1718 Upper Branch Road
Midville Branch, Nova Scotia

Some homes are beautiful. Others are unforgettable. This one is both. Completely custom-designed, this striking property blends modern architecture with peaceful country living in an effortless, inspiring way. From the moment you arrive, the curved lines and thoughtful design hint that this is no ordinary home. Step inside and youre immediately drawn to the breathtaking wall of windows, a show-stopping feature that floods the home with natural light and frames spectacular, ever-changing views of rolling countryside and apple trees. The main home, only 3 years old, is built on efficiency at its core, with full ICF construction and fully paid-for solar and a heat pump, providing efficient heating and cooling. The space is open, and the kitchen is at the heart of it all. With its spacious island, wet sink, and charging ports, a propane cooktop and loads of cupboard space. This is such a great space for those who love to cook and entertain. The main level includes a spacious bedroom with a fully finished walk-out lower level, adding 2 additional bedrooms and a flexible living space perfect for family, hobbies, or relaxing evenings at home. And then theres the bonus that truly sets this property apart, a stunning detached guest house, only one year old. Also built with ICF construction, this fully self-contained second home offers 2-bedrooms and endless possibilities. Whether you envision income potential, multi-generational living, space for guests, or the ultimate hangout retreat, this separate dwelling delivers incredible flexibility and value. Outside, slow down and soak in the panoramic views. The setting is quiet, private, and peaceful, yet youre just 15 minutes from town, the perfect balance of country serenity and everyday convenience. Five bedrooms across two beautifully designed homes. Paid-for solar. Modern efficiency. Income potential. And views that never get old. This property packs a lot of value. (id:39336)

172 North Street
Bridgewater, Nova Scotia
Developers & Investors - Opportunity Knocks! This 2.23-acre property offers a rare combination of income generation, development potential, and high-exposure location. Zoned C5 General Commercial, this site supports a wide array of permitted commercial uses, making it an ideal candidate for business expansion, redevelopment, or holding as a revenue-generating asset. Currently operating as a multi-unit income property, the site includes three distinct rental spaces. The main level of the house features a spacious 3-bedroom, 1-bathroom apartment complete with appliances and an attached single-car garage. On the lower level, a 2-bedroom, 1-bathroom apartment also comes fully equipped with appliances. Additionally, a large detached triple garage houses a rehouse/storage unit leased to a commercial tenant. Multiple driveways and ample parking make this property exceptionally functional. Situated along a high-traffic stretch of a key arterial road leading into Bridgewater, visibility and accessibility are outstanding. Quick access to Highway 103 enhances regional connectivity, while Halifax is just an hour away - ideal for commuting, deliveries, or drawing clientele. Whether you're a developer exploring future options, a commercial operator seeking a prominent location, or an investor looking for stable income with upside potentialthis property checks all the boxes. (id:39336)

172 North Street
Bridgewater, Nova Scotia
Developers & Investors - Opportunity Knocks! This 2.23-acre property offers a rare combination of income generation, development potential, and high-exposure location. Zoned C5 General Commercial, this site supports a wide array of permitted commercial uses, making it an ideal candidate for business expansion, redevelopment, or holding as a revenue-generating asset. Currently operating as a multi-unit income property, the site includes three distinct rental spaces. The main level of the house features a spacious 3-bedroom, 1-bathroom apartment complete with appliances and an attached single-car garage. On the lower level, a 2-bedroom, 1-bathroom apartment also comes fully equipped with appliances. Additionally, a large detached triple garage houses a rehouse/storage unit leased to a commercial tenant. Multiple driveways and ample parking make this property exceptionally functional. Situated along a high-traffic stretch of a key arterial road leading into Bridgewater, visibility and accessibility are outstanding. Quick access to Highway 103 enhances regional connectivity, while Halifax is just an hour away - ideal for commuting, deliveries, or drawing clientele. Whether you're a developer exploring future options, a commercial operator seeking a prominent location, or an investor looking for stable income with upside potentialthis property checks all the boxes. (id:39336)

Lot 1b Pepperrell Road
Cape St Marys, Nova Scotia
Spanning +/- 3.73 acres, Lot 1B is a true treasure. This exceptional oceanfront peninsula faces due west, promising envy-inducing sunset photos for your Instagram feed. The unique location allows you to gaze both south and north, capturing the breathtaking cliffs that define Pepperrell Road - views that are truly unforgettable. The expansive size of Lot 1B presents a lush forest teeming with vibrant trees and vegetation. The anticipation of where you'll choose to build your home adds to the excitement, given the incredible surrounding views. The best part? Step outside your front door, take a stroll along the super amenity called The Cliff Walk at Pepperrell Road, and within minutes, find yourself at the eagerly awaited Pepperrell Road Town Square, ready to indulge in a delightful meal. ALL PRICES IN CANADIAN DOLLARS ARE APPROXIMATE AND SUBJECT TO CURRENT US DOLLAR EXCHANGE RATES AT TIME OF SIGNED CONTRACT AND SHALL BE RECALCULATED. (id:39336)
439 Newbury Road
Lucasville, Nova Scotia
Welcome to 439 Newbury Road, where you can enjoy your own private retreat and cottage-style living on more than two acres of landscaped property in Hammonds Plains! This well-maintained 3-bedroom split-entry home is located on a quiet crescent and features everything you need to relax at home, including a beautiful heated inground pool, spacious patio area, double detached garage, large garden shed, and paved parking for several vehicles. The main level is ideal for entertaining, with a bright open kitchen and dining area alongside a spacious living room. The kitchen includes a centre island, stainless steel appliances, stone countertops, abundant prep and cupboard space, and a bonus pantry. The dining area opens onto a large deck overlooking the sunny backyard and pool area, perfect for relaxing and family barbecues. Down the hall are three bedrooms, including a generous primary bedroom with full ensuite. The lower level offers a large rec room, laundry and utility area, an additional guest bedroom or office, and a 3-piece bath. The built-in garage provides extra storage or hobby space. Ductless heat pumps provide efficient year-round heating and cooling, and a generator panel adds peace of mind during winter weather. Enjoy country living just minutes from Bedford and Sackville amenities, and less than 30 minutes to downtown Halifax or the airport. Experience this home for yourselfbook your viewing today! (id:39336)
25 Concordia Drive
Conquerall Bank, Nova Scotia
A Home designed with Family and Fun in mind. Located in one of the South Shore's most desirable neighbourhoods and School Districts, is this impressive 4-bedroom, 2.5-bathroom home offering the perfect balance of space, privacy, and convenience. Children will love the playing and biking with Friends in this safe and welcoming community, while parents will appreciate being minutes from Town and the lower county taxes. From the moment you step through the front door, you'll be struck by the scale and design of this extraordinary home. The grand foyer features soaring ceilings, an open staircase, and oversized windows that fill the space with natural light.The main level was built for entertaining with the open-concept layout seamlessly connecting the Living Room, Dining area, and this stunning Dream Kitchen that is sure to become the heart of the home. Featuring a massive center island, quartz countertops, impressive cabinetry, and a Walk in Pantry. You will love the spacious mudroom, main floor office, dedicated laundry room, modern half bath, and oversized attached 2 car garage.. Upstairs, you'll find 4 large bedrooms, including the primary suite offering a peaceful escape at the end of the day, with a walk-in closet and a beautiful ensuite with a soaking tub and glassed shower. This Grand layout also offers another full bath, a huge storage room, and above the garage, a spacious Family Room for the perfect place for movie nights, a play/games room, or a quiet retreat. Outside, the property is just as impressive whether you're gathering around the fire pit with friends, relaxing under the gazebo, or watching the kids play on the custom basketball court and play area. This energy efficient Home offers infloor heating, heat pumps, and modern and cozy infrared heating to keep the Family comfy all year long! Homes like this don't come along often offering exceptional space, a family-focused layout, a sought-after location. Your Family is going to thrive! (id:39336)
2612 Highway 329
Northwest Cove, Nova Scotia
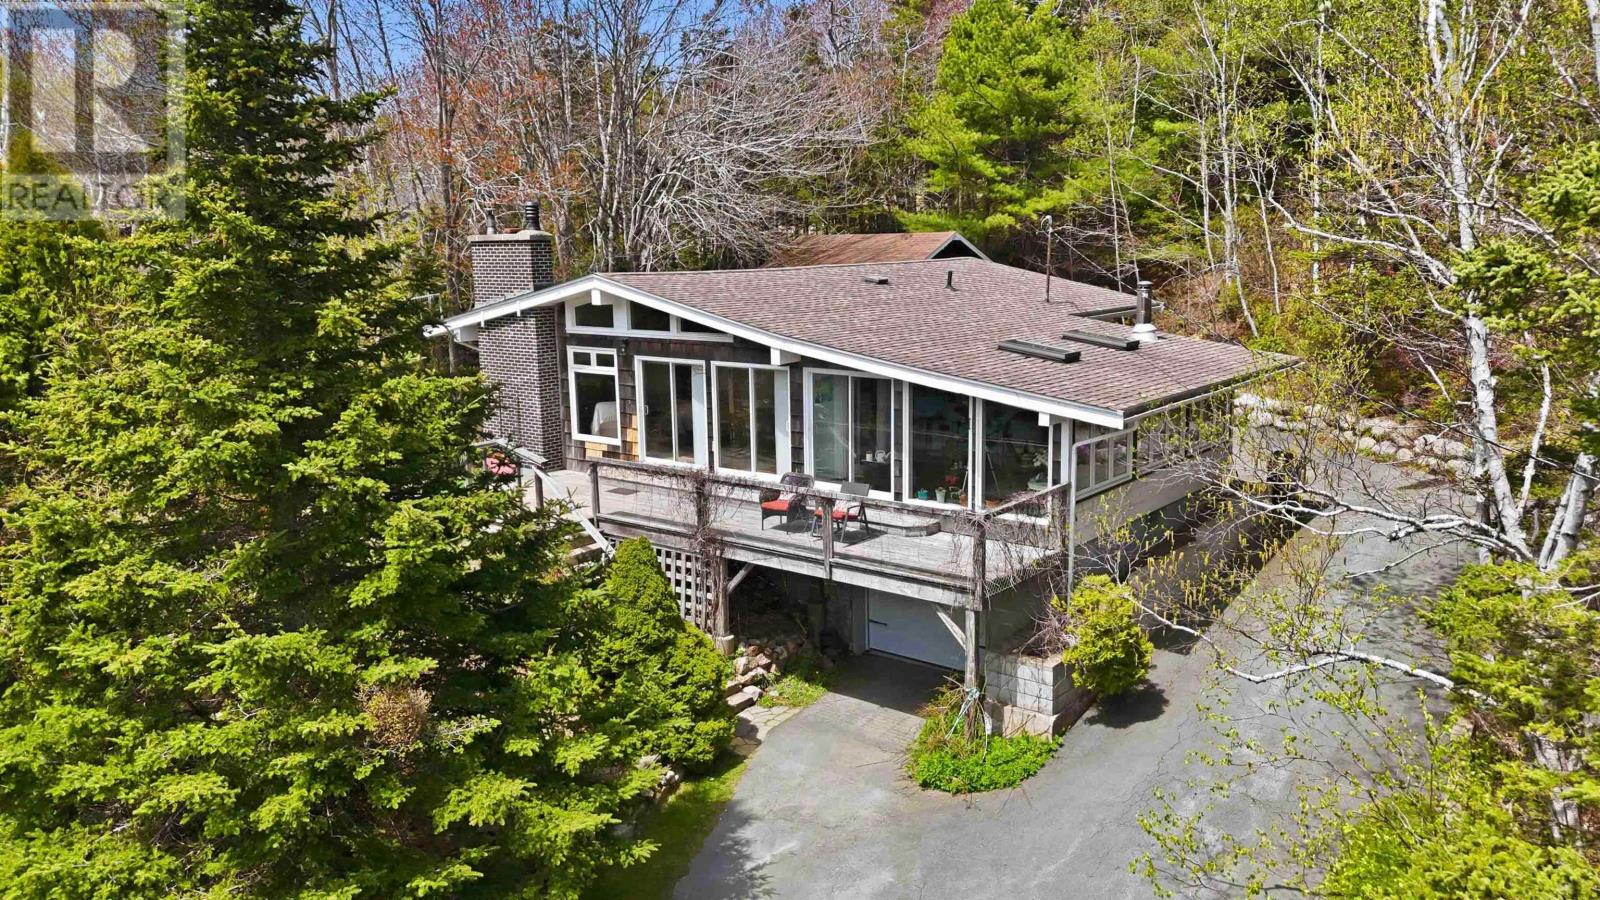
They don't build them like this anymore. Ocean views, privacy, and peaceful coastal living just outside the city. Welcome to this extensively updated home overlooking the picturesque Northwest Cove, offering the perfect blend of character, comfort, and functionality. The main level features a bright open-concept layout with vaulted ceilings, oversized windows, and natural light throughout. The kitchen is designed for both everyday living and entertaining with solid surface countertops, built-in appliances, breakfast bar seating, and seamless flow into the dining and living spaces. A wood insert fireplace and built-in cabinetry create warm focal points in the living room, while patio doors lead to the oversized front deck where you can relax and take in the ocean views. The sunroom is a standout feature of the home, complete with skylights and its own wood stove, creating a cozy year-round retreat. The renovated main bathroom features a modern wet-room style shower, air jet tub, and updated finishes. The primary bedroom also offers updated flooring and plenty of natural light. The lower level has seen major recent improvements including new flooring, renovated laundry area, updated ceilings with pot lights, enclosed storage room, and a renovated 3-piece bathroom. A fourth non-egress bedroom was also added, creating a comfortable private space for guests or extended family. Additional recent upgrades include a 200 amp electrical panel, 3 newly installed heat pumps, updated electric heaters, septic risers, chimney mortar repair and recapping, plus roof updates with one side approximately 6 years old and the other approximately 4 years old. Outside, the property features a two-storey hobby barn with attached potting shed, offering excellent potential for storage, workshop space, hobbies, or future guest suite conversion. The beautifully maintained summer gardens, complete with a mature plum tree, add even more charm and serenity to the property. (id:39336)