
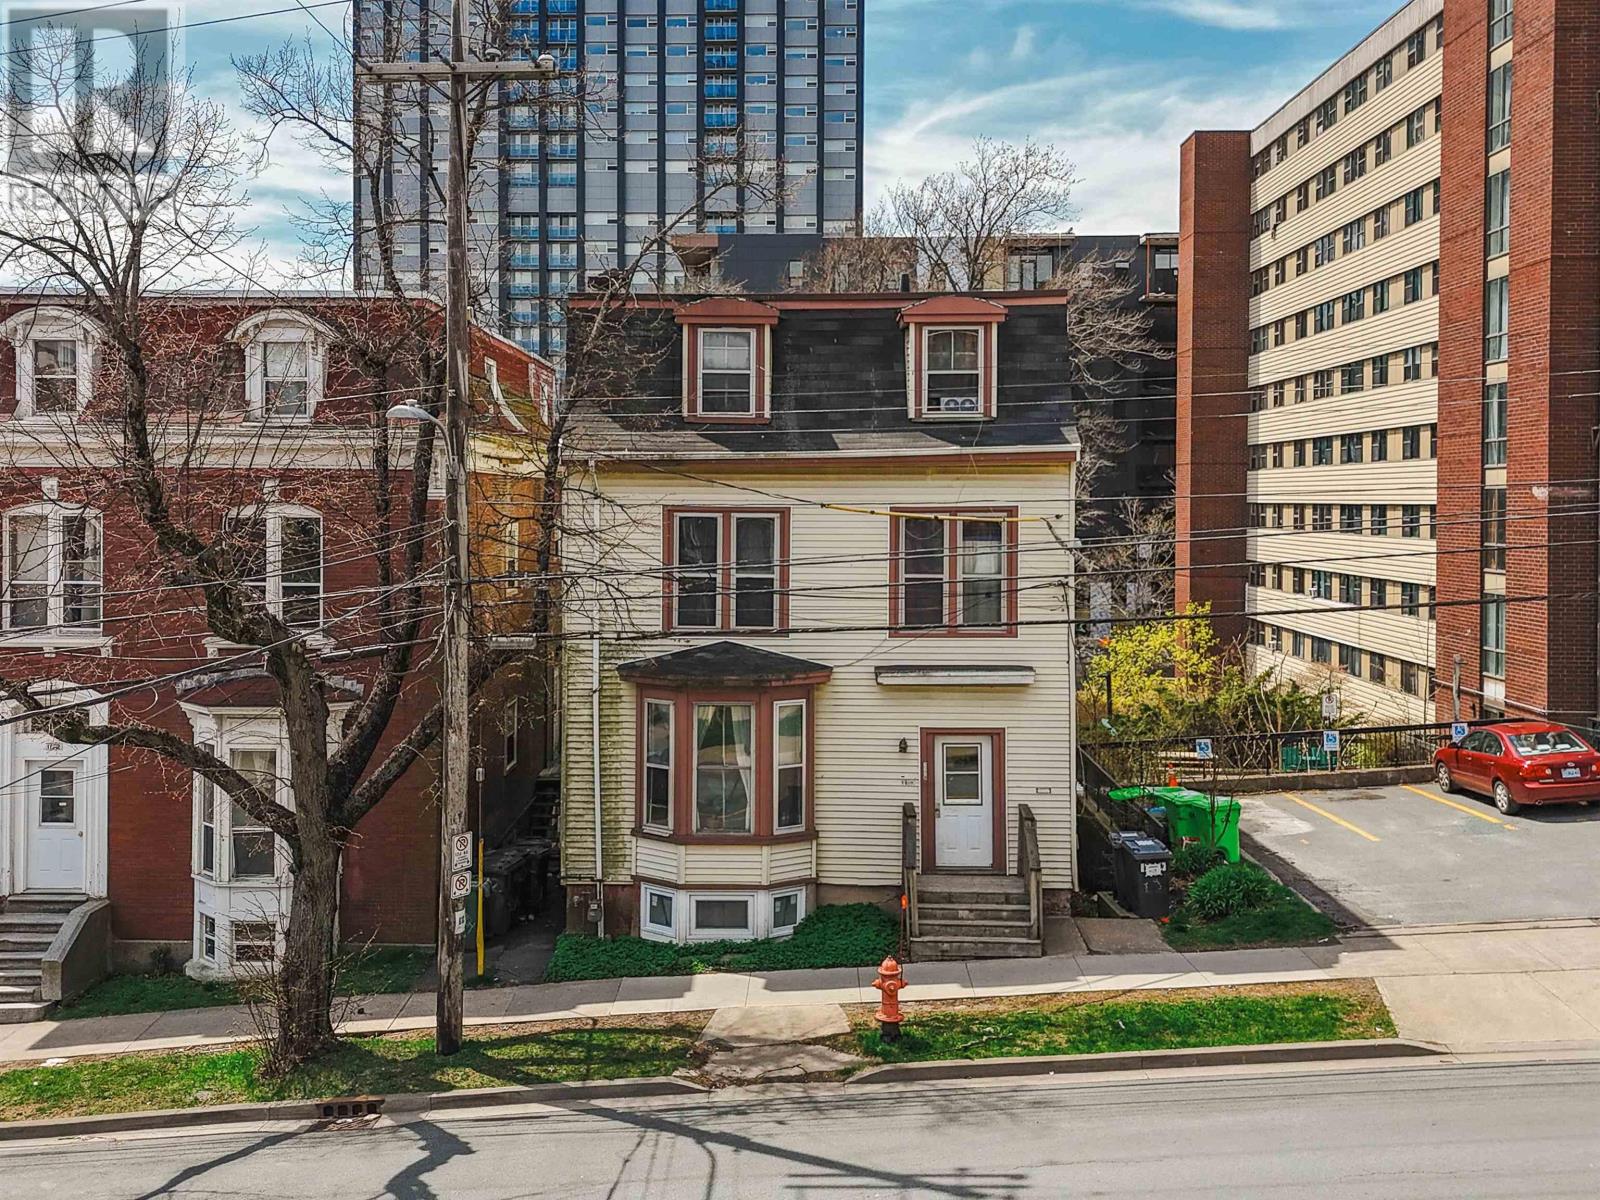
1178 Queen Street
Halifax, Nova Scotia
Prime 5-Unit Investment Property in Downtown Halifax. Located in the heart of the highly sought-after South End of Halifax, this exceptional 5-unit building on Queen Street presents a rare investment opportunity. Just minutes from major hospitals, both Dalhousie and Saint Marys Universities, and the vibrant Halifax waterfront, the location is second to none. This 8 bedroom, 5 bathroom, three-level building offers a mix of thoughtfully laid-out unitsranging from bachelor suites to three-bedroom apartmentsmost with private balconies and excellent natural light. Currently generating $7,786 in monthly rental income, all units are fully leased, with a strong history of low vacancy and reliable quality tenants. Investors will appreciate the strong rental demand and premium market rents this property commands. A key upgrade includes the installation of a natural gas boiler system, contribute to lower operating costs and improved energy efficiency. Whether you're expanding your portfolio or seeking a solid income-generating asset in one of Halifaxs most desirable neighborhoods, this property checks all the boxes. (id:39336)

171 Cranberry Head Road
Chegoggin, Nova Scotia
DEVELOPERS TAKE NOTE! This "RARE AND REMARKABLE" 136+/- OCEANFRONT ACRES has 8 land-registered parcels with endless possibilities for development on a beautiful coastline. This unique property is located in Pembroke and close to the Town of Yarmouth. Approximately 2000' of water frontage with 1200 +/- bordering on a beautiful beach and approximately 1500 +/- feet bordering the inland pond. A 3 bedroom 2 1/2 bath home requiring repairs to restore its charm is near the beach side of the property. The OCEAN and SUNSET VIEWS are CAPTIVATING. This area is removed for its landscape of "wildflowers" and "bird watching". The area is quiet and unique. *See the video on the listing. This is the answer to a "fresh clean air" environment. (id:39336)
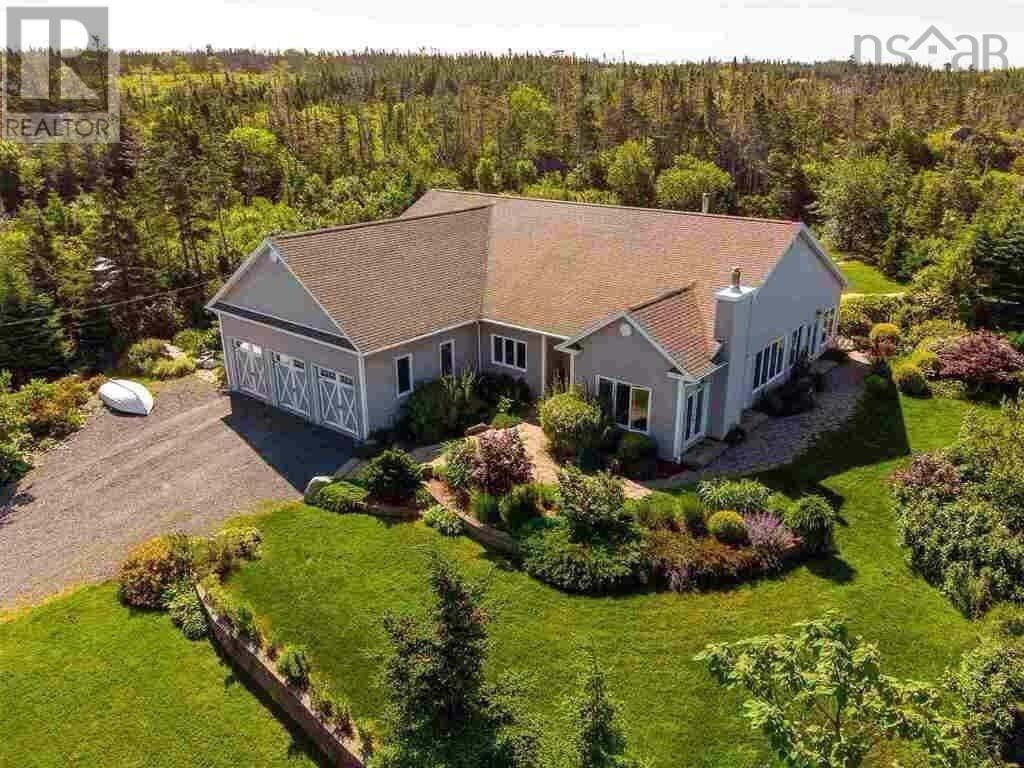
462 Bald Rock Road
Sambro, Nova Scotia
Visit REALTOR® website for additional information. Coastal bungalow with ocean views, 2.79 acres & new oceanfront guest house in Sambro. Perched on an elevated lot with sunsets and distant ocean views, this bright, updated ranch-style bungalow offers single-level living, modern upgrades, and great indooroutdoor flow. The open-concept kitchen/family room features a large island, solid-surface countertops, and a walkout to the backyard. A second open living/dining area at the front also has garden doors to landscaped grounds with stone pathways, perennial gardens, pond feature, pergolas, covered hot tub, and an elevated firepit area overlooking the ocean. The spacious primary suite includes its own walkout, a renovated ensuite with a double tiled shower, a standalone soaker tub, double sinks, and a huge custom walk-in closet. Three additional bedrooms sit privately down a separate hallway. Updated laundry room, triple garage, in-floor radiant heat (4 zones), ductless heat pump, security cameras, surround sound, and wood-burning fireplace/wood stove with firewood included. A major bonus: a solar panel system keeps power bills at approximately zero. $3/month. Across the quiet road, the property includes 265 feet of direct granite oceanfront and a new modern coastal guest house with its own well/septic, triple-pane hurricane-rated windows, stylish finishes, front deck, and ample parkingideal for family or Airbnb. Near Crystal Crescent Beach and 25 minutes to Halifax, this rare coastal estate offers privacy, views, and versatile multi-living potential. (id:39336)
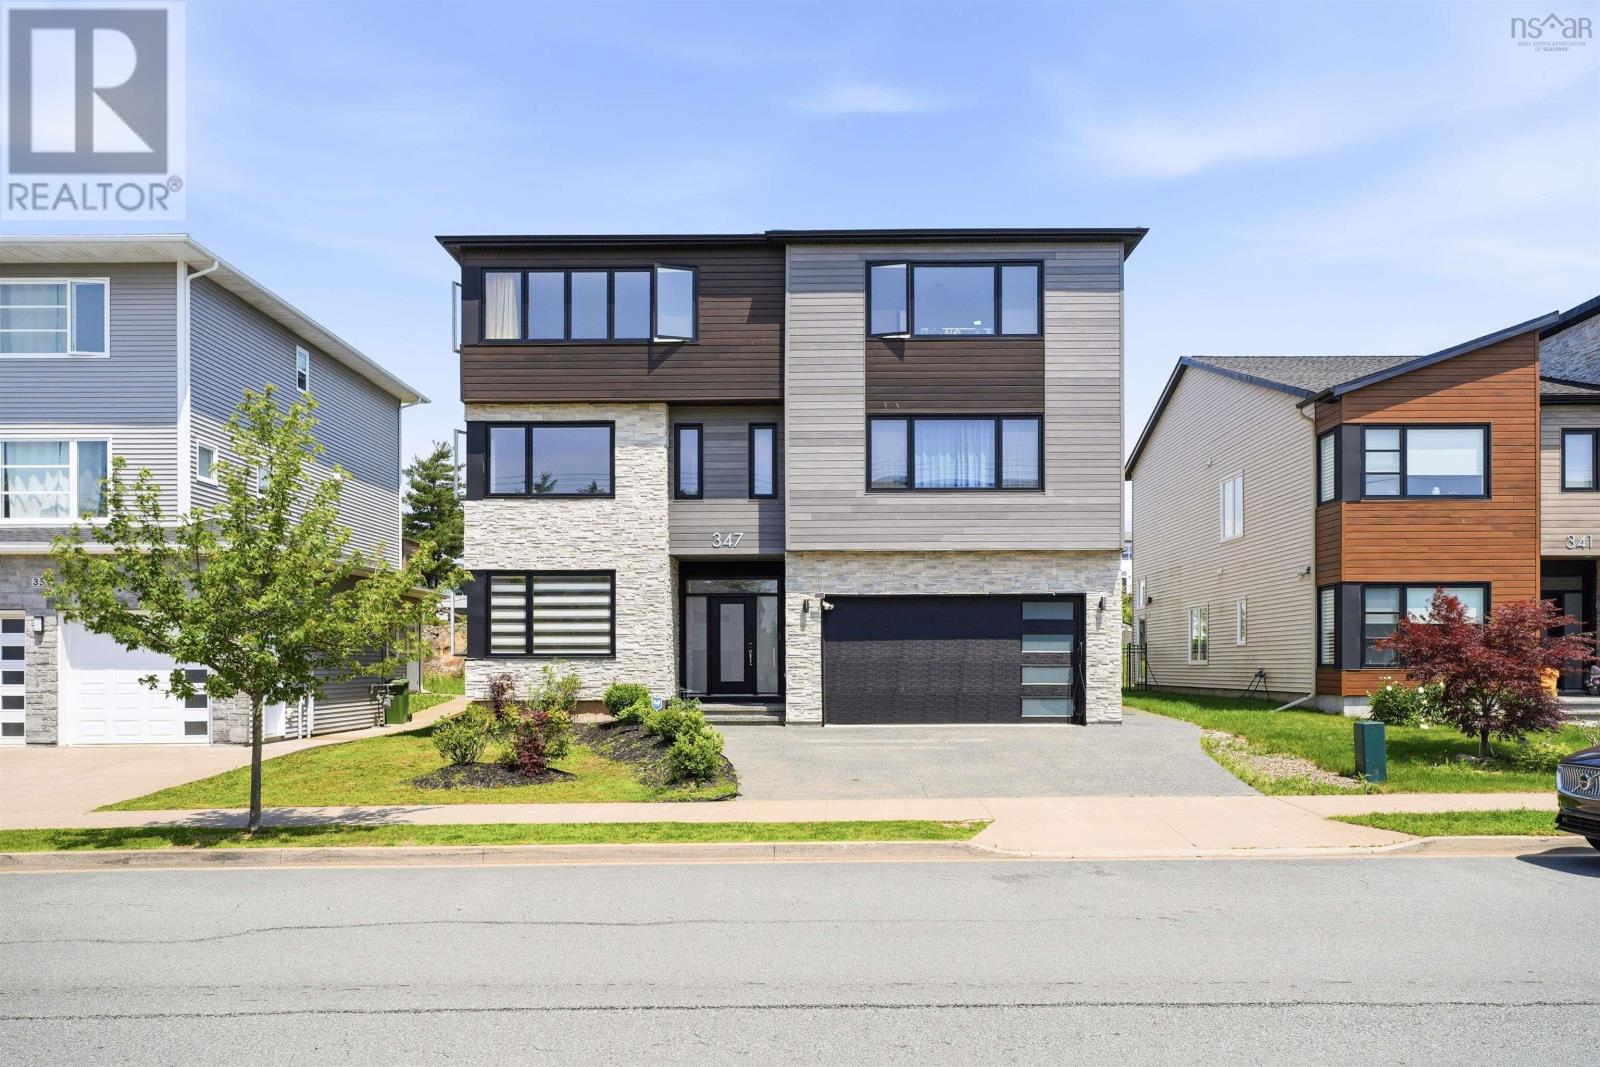
347 Starboard Drive
Halifax, Nova Scotia
A beautiful custom built home with high end finishes located in Bedford is the ideal family home. The main floor offers an open concept living room and kitchen to welcome warm gatherings of friends and family. This elegant home has convenience and space. It features 5 master bedrooms with full ensuite; living life in comfort and ease. Kitchen and bathroom countertops are finely crafted in quartz water fall; an added feature in this home is the fresh, clean custom showers. Heated evenly with a 2-heat pump system gives comfort and warmth throughout the seasons. Open ceiling in the living room with glass upstairs railing to look down at the entire main living area. There is a spacious 2-car garage to protect your cars and store your gear. Near lakes and trails; enjoying outdoor activity is just a step away. Only minutes to the Halifax downtown and close to all Bedford amenities. (id:39336)

3169 Veith St Street
Halifax, Nova Scotia
Investor attention! This low-maintenance fourplex sits on a quiet street in Halifaxs desirable North End on a large lot. Conveniently located close to all amenities, public transit, and bus routes, this property benefits from being in a very low vacancy area. The building has seen many upgrades in recent years. Each unit features 2 bedrooms, fixed-term leases, separate 100 AMP electrical service, electric heating, and its own hot water tank, making management simple and efficient. A great investment opportunity with solid rental potential dont miss out! (id:39336)
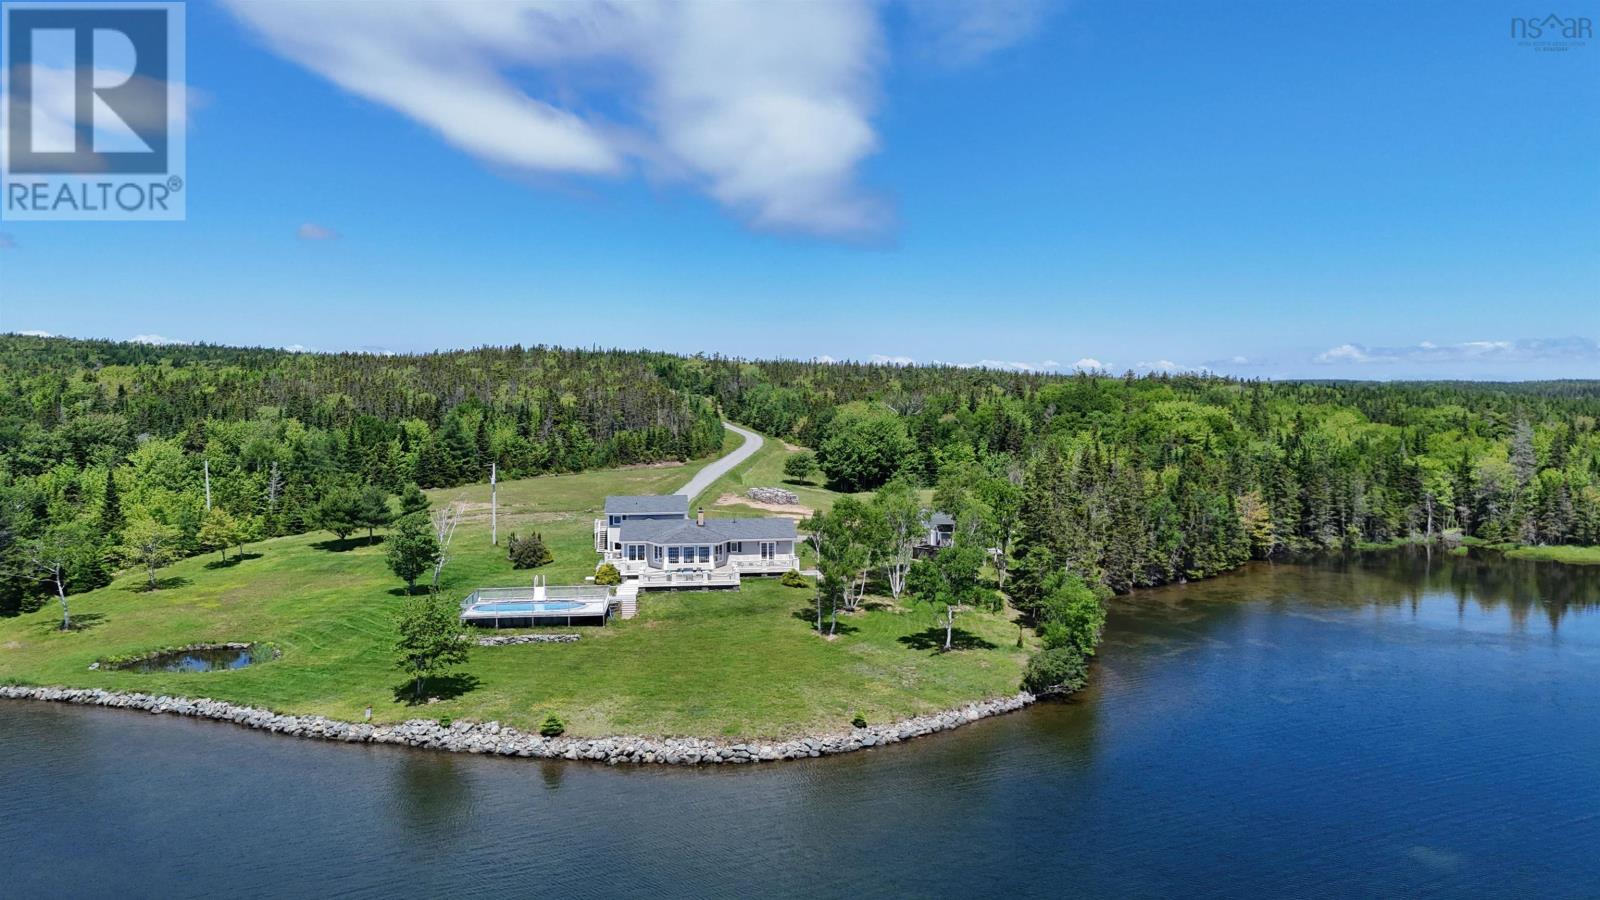
8265 West Bay Highway
Sampsonville, Nova Scotia
Privacy, waterfront, and exceptional versatility come together on this stunning Bras d'Or Lake property featuring close to 800 feet of deep-water shoreline. Set well back from the road at the end of a long driveway, the home enjoys peace, privacy, and spectacular lake views. The main residence offers two spacious bedrooms, each with its own ensuite and walk-in closet, plus a convenient half bath. A sunken living room provides a warm gathering space, while the spacious kitchen features a large island, separate walk-in pantry, and adjoining dining room overlooking the water. The primary suite includes a luxurious five-piece ensuite with double sinks and a jetted tub, while the guest bedroom offers a private three-piece ensuite. Main-floor laundry adds everyday convenience. The home also includes a private two-bedroom guest suite with a full bath, accessible through its own exterior entrance as well as from the main home. This versatile space is ideal for accommodating extended family, hosting guests, or generating rental income. The unfinished basement offers abundant storage or workshop space. Outside, enjoy a stone-lined waterfront deck, an 18' x 33' swimming pool surrounded by decking, a picturesque man-made pond, multiple outbuildings, and an impressive 40' x 20' greenhouse. The gently sloping shoreline provides easy walkout access to the Bras d'Or Lake, with deep water ideal for swimming, kayaking, paddleboarding, or mooring your boat. Whether you're looking for a year-round waterfront residence, family retreat, or multi-generational property, this exceptional estate offers an unparalleled lifestyle in one of Nova Scotia's most beautiful settings. (id:39336)

641 Main Street
Yarmouth, Nova Scotia
Lake Lawn Motel B&B with 24 quest rooms, 1 living quarters and one leased salon is looking for a new owner. Owner will finance with a 50% down payment, 5% interest rate and 5 year term. Walking distance to the Yarmouth Hospital, 5 minute drive to the Ferry Terminal. Close to downtown Yarmouth and the shopping malls. Across the road from Lake Milo and the mouth of the Yarmouth Harbour is just a skip away. (id:39336)
1563 New Ross Road
Vaughan, Nova Scotia
Lakeside Living on 19 Acres near Falls Lake Resort. Experience the best of country living in this beautifully renovated 2-bedroom, 1.5-bath home, perfectly situated on a private 19.5 acre lot right next to Falls Lake Resort. With almost 2,100sf of finished space, the home boasts high-quality finishes, including wide plank pine and tile flooring, custom blinds throughout, a cozy Vermont castings winter warm fireplace system and modern comfort and efficiency provided by mini-split ductless heat pumps. Practicality meets design with custom built-in cabinetry and shelving throughout along with Marvin windows and doors. You can start your day enjoying coffee on the deck overlooking the lake or curl up on the window seat to enjoy the spectacular views from inside. The gorgeous kitchen features a barrel ceiling and custom made butcher block island complete with seating area. Upstairs the spacious primary suite features a vaulted ceiling and spectacular views of Mockingee or Falls Lake from virtually every window in the home. The property offers tremendous potential, featuring an unfinished basement ready for further development, a huge barn perfect for the hobbyist or for livestock, and a detached double garage. Nothing to do but move in and enjoy the 19.5 acres, the wildlife and the peace and serenity this property provides. (id:39336)
3224 203 Highway
Middle Ohio, Nova Scotia
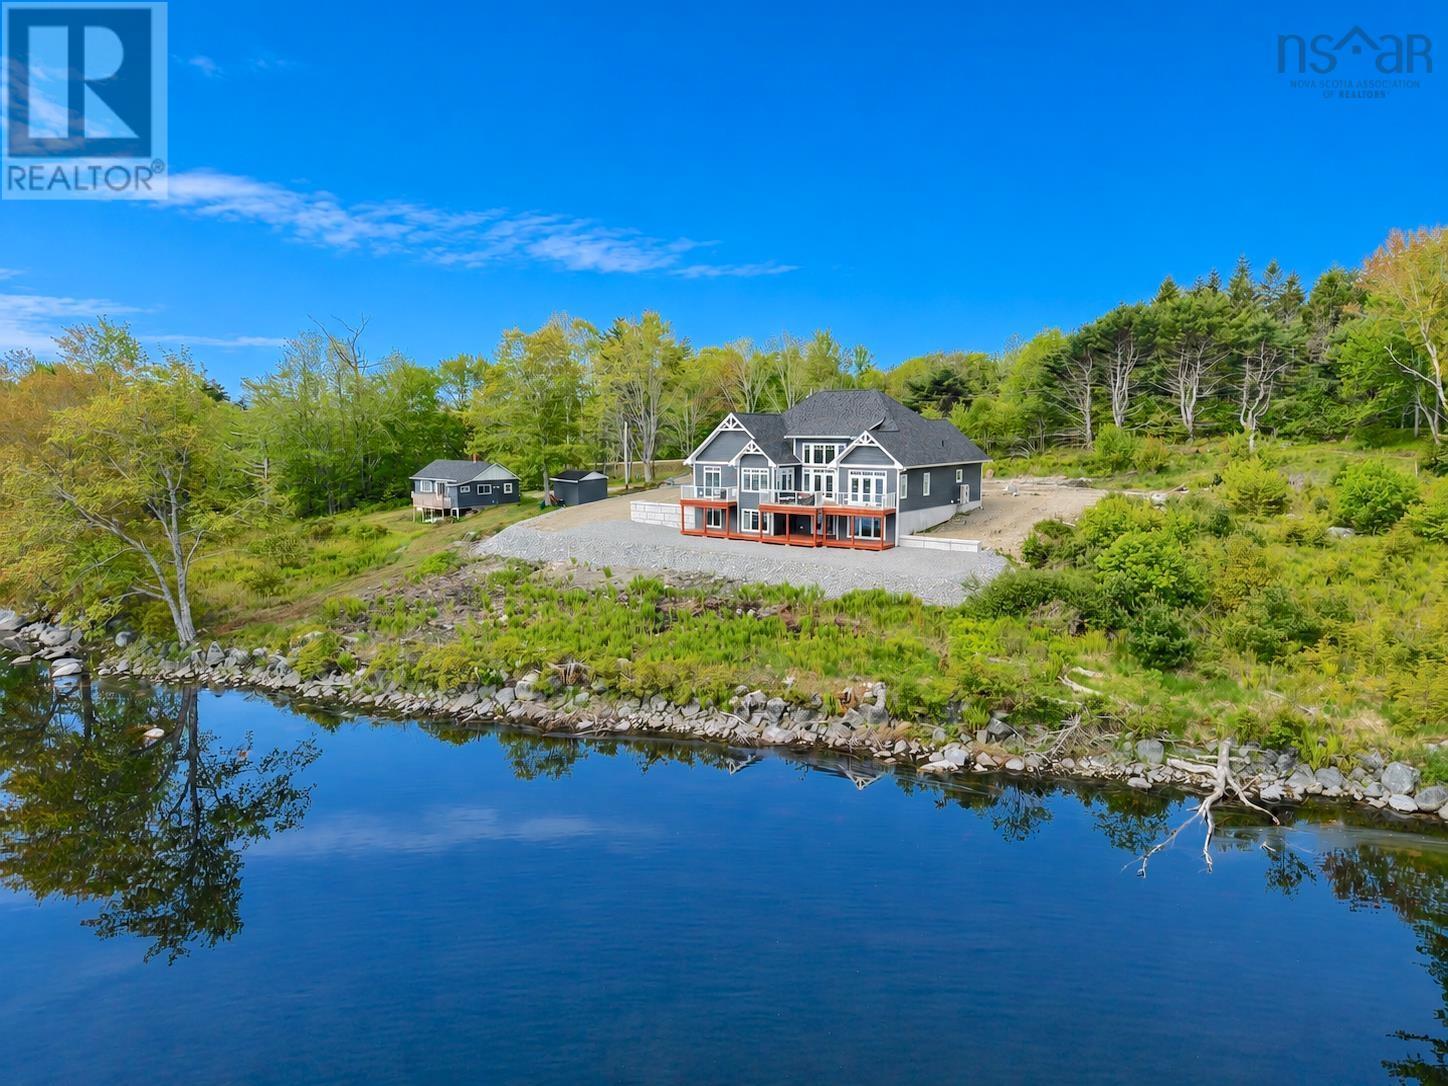
Welcome to 3224 Highway 203, a recently completed 3-bedroom, 3-bath home offering over 530 feet of exceptional lake frontage on the highly sought-after Deception Lake. From the moment you enter, youre greeted by breathtaking lake views that set a calm and refined tone throughout the home. The open-concept kitchen and living area are designed for both elegant living and effortless entertaining, featuring soaring vaulted ceilings, expansive windows, and a striking electric fireplace that perfectly frames the water beyond. The contemporary kitchen is beautifully appointed with Corian countertops, stainless steel appliances, exquisite tile work, a generous eat-in island, and a thoughtfully placed water station above the cooktop. Patio doors lead to an impressive lakeside deck, seamlessly blending indoor and outdoor living and creating an ideal space for dining and entertaining. The dining area is a standout, complete with panoramic lake views and a sophisticated bar area. The primary suite offers a private retreat with sunrise lake views, patio access, a walk-in closet, and a spa-inspired ensuite featuring dual vanities, a soaker tub, and a walk-in shower. Two additional bedrooms, including one with private deck access, a full bath, laundry area, dedicated office, and interior garage access complete the main level. The full walkout basement provides excellent potential for future development. This home is highly efficient with a full-home ducted heat pump for year-round comfort. Adding to the appeal is a charming 2-bedroom cottage, ideal for guests or potential rental income. Deception Lake is perfect for canoeing, paddle boarding, swimming, and small boats, making this remarkable property the ultimate in luxurious lakeside living. (id:39336)
3224 203 Highway
Middle Ohio, Nova Scotia
Welcome to 3224 Highway 203, a recently completed 3-bedroom, 3-bath home offering over 530 feet of exceptional lake frontage on the highly sought-after Deception Lake. From the moment you enter, youre greeted by breathtaking lake views that set a calm and refined tone throughout the home. The open-concept kitchen and living area are designed for both elegant living and effortless entertaining, featuring soaring vaulted ceilings, expansive windows, and a striking electric fireplace that perfectly frames the water beyond. The contemporary kitchen is beautifully appointed with Corian countertops, stainless steel appliances, exquisite tile work, a generous eat-in island, and a thoughtfully placed water station above the cooktop. Patio doors lead to an impressive lakeside deck, seamlessly blending indoor and outdoor living and creating an ideal space for dining and entertaining. The dining area is a standout, complete with panoramic lake views and a sophisticated bar area. The primary suite offers a private retreat with sunrise lake views, patio access, a walk-in closet, and a spa-inspired ensuite featuring dual vanities, a soaker tub, and a walk-in shower. Two additional bedrooms, including one with private deck access, a full bath, laundry area, dedicated office, and interior garage access complete the main level. The full walkout basement provides excellent potential for future development. This home is highly efficient with a full-home ducted heat pump for year-round comfort. Adding to the appeal is a charming 2-bedroom cottage, ideal for guests or potential rental income. Deception Lake is perfect for canoeing, paddle boarding, swimming, and small boats, making this remarkable property the ultimate in luxurious lakeside living. (id:39336)
4113 Highway 340
Carleton, Nova Scotia
Welcome to d'Entremont Ridge Vineyards - Your Winery Dream Starts Here! If you've ever dreamed of owning a vineyard in Nova Scotia, this is your moment. Set in the rolling hills of Carleton, just 30 km from Yarmouth, d'Entremont Ridge is a turnkey opportunity to step into the lifestyle and business of grape growing without starting from scratch. Established in 2017, these mature vineyards span over 90 acres (across 4 parcels), with 18+ acres already planted and approximately 25,000 thriving vines, including Chardonnay, L'Acadie Blanc, Seyval Blanc, and Geisenheim. Highlights include: - 1.5 acres tile-drained & prepped for expansion - Deer fencing, weather station (2023), & healthy soil - Strong grape sales history even in 2023 when many NS vineyards lost crops - Endorsed by experts: "Beautiful, well-kept vineyard" - Steve Ells; "Well-balanced vines" - Dr. Kevin Ker in 2021, the projected harvest for 2025 was nearly 50 metric tons - 2 vineyard tractors, 2 UTVs, 2 sprayers, pre-pruner, tiller, bush hog, rotary cutter, grape hoe, hedger, de-leafer, generators & more. Plus, 6 storage sheds, SeaCan, and a chemical shed. - Trained vineyard staff in place. An additional 14.1 acres are ready to plant. Eligible buyers may qualify for competitive options through Farm Credit Canada or the Nova Scotia Farm Loan Board. A 5-year climate study by the NSCC Applied Geomatics Research Group ranked the Carleton (Yarmouth) area among the top sites for vineyard suitability across all three major growing conditions. Whether you're an aspiring winery owner, lifestyle buyer, or looking to expand your wine business, d'Entremont Ridge is a rare opportunity in Southwest Nova Scotia. (id:39336)

6260 West Bay Road
Roberta, Nova Scotia
Spectacular lake view retreat with panoramic Bras d'Or Lake views. This extraordinary 4-bedroom, 3.5-bathroom custom residence is set on 178 acres of woodland. This 3,331 sq. ft. home offers unparalleled craftsmanship and breathtaking views of the world-famous Bras d'Or Lake. Built with state-of-the-art Insulated Concrete Form (ICF) construction, this residence delivers superior energy efficiency, soundproofing, and structural integrity. The striking exterior showcases meticulously hand-laid granite and sandstone complemented by stylish stacking brick. Every detail has been thoughtfully curated to create a home of exceptional quality and aesthetic appeal. The main level boasts an open-concept living area with cathedral ceilings and a magnificent stone fireplace centrepiece. The architectural design features windows positioned to frame the breathtaking lake views from multiple angles, while patio doors lead to a panoramic balcony. Throughout the home, the windows are equipped with high-quality built-in exterior room darkening blinds, providing light control and privacy when desired. The upper level features a loft overlooking the main living space, plus a spacious primary bedroom and versatile additional room. The fully finished walkout basement includes a recreation room with wood stove, beautifully crafted stone wall and hearth, and patio access. Premium features include in-floor heating (basement and main level), heated 26'×32' attached garage with 16' and 9' doors and Generac propane generator for uninterrupted power. Set on diverse woodland, this property offers the perfect balance of privacy and accessibility while capturing unobstructed lake views. This amazing residence must be viewed in person to truly appreciate the exceptional craftsmanship throughout. (id:39336)
1424 Mccabe Lake Drive
Middle Sackville, Nova Scotia
Welcome to 1424 McCabe Lake Drive, a stunning family home in sought-after Indigo Shores. Situated on nearly 280 feet of prime, wide-body river frontage and just steps from trails and access to the gorgeous McCabe Lake, this immaculate 5-year-old home is the perfect setting for kayaking, paddle boarding, and enjoying the nature in your backyard. Pristine from top-to-bottom and still under the Atlantic Home Warranty (with 2 years remaining), this meticulously maintained and upgraded property features 4 generous bedrooms upstairs, including a primary retreat with sweeping river views. The walk-out lower level adds incredible versatility with a 5th bedroom, full bathroom, a large rec room with entertainment built-ins, and a new custom bar complete with wine fridge. Step outside the lower level to find a brand-new 3-season sunroom - fully screened, wired, rain-proof, and bug-free - ideal for relaxing in comfort while surrounded by nature. If you prefer to lay in the sun, the SW facing back deck has been thoughtfully upgraded with infinity glass railings to better soak in the views of the sloping landscaped acreage, fire pit, and river below. Back inside, enjoy the gorgeous open concept chefs kitchen, airy 9 foot ceilings (throughout the main floor and basement), and a fully ducted heat pump system for efficient year-round heating and cooling. A fully wired, heated, detached double garage offers a generous extra space for vehicles, toys, storage, or a home gym. Tucked away in peaceful privacy yet just 5 minutes to Highway 101 - which offers easy access to the amenities of Sackville, Bedford, and beyond.This property is even more impressive in person, book your viewing today! (id:39336)
485&489 Maple Drive
Cape George, Nova Scotia
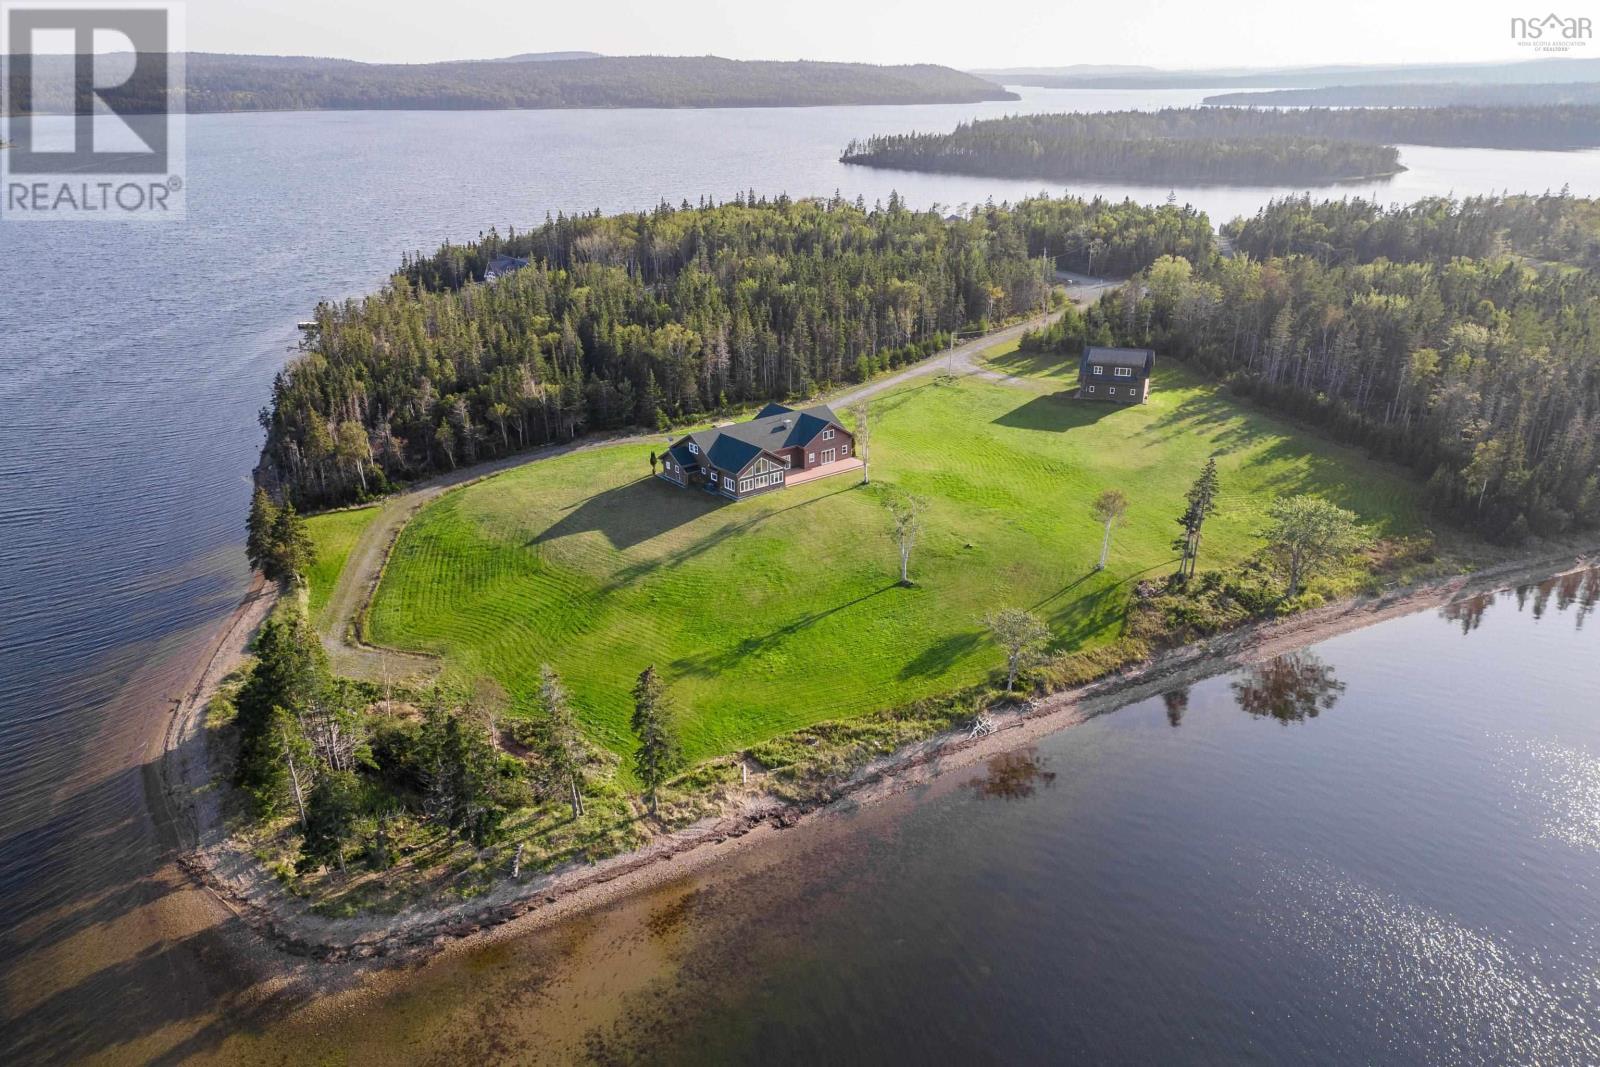
Discover your own piece of paradise on Cape Breton Island with this extraordinary executive home and guest house situated at the end of a peaceful peninsula, just minutes away from the charming village of St Peter's. Boasting breathtaking views of the pristine Bras d'Or Lake, this property offers a truly idyllic setting for those seeking a tranquil and upscale lifestyle. Main Residence: Step inside the main residence and be captivated by the meticulous attention to detail and impeccable craftsmanship showcased throughout. This modernized home features spacious and open-concept living areas, designed to seamlessly blend elegance and comfort. Large windows invite an abundance of natural light, while framing picturesque views of the surrounding lake and landscape. Accommodate family and guests with ease in the generous dining area, perfect for hosting memorable gatherings. Retreat to the luxurious master suite, complete with a private ensuite bathroom and a private balcony overlooking the serene waters of Bras d'Or Lake. Additional bedrooms and bathrooms provide ample space for family and guests. Guest House: Adjacent to the main residence, the guest house offers a private and independent living space for visitors or extended family. With its own well-appointed kitchen, living area, bedroom and bath provides a comfortable and welcoming retreat. Outdoor Oasis: The exterior of this exceptional property is equally impressive, with landscaped grounds that enhance the natural beauty of the surrounding area. Enjoy panoramic lake views from the expansive deck, perfect for al fresco dining, entertaining, or simply relaxing while taking in the stunning sunsets over the Lake and watch the boats pass into the St Peter's Passage leading to the ocean. (id:39336)
25 Eveleigh Drive
Sydney Mines, Nova Scotia
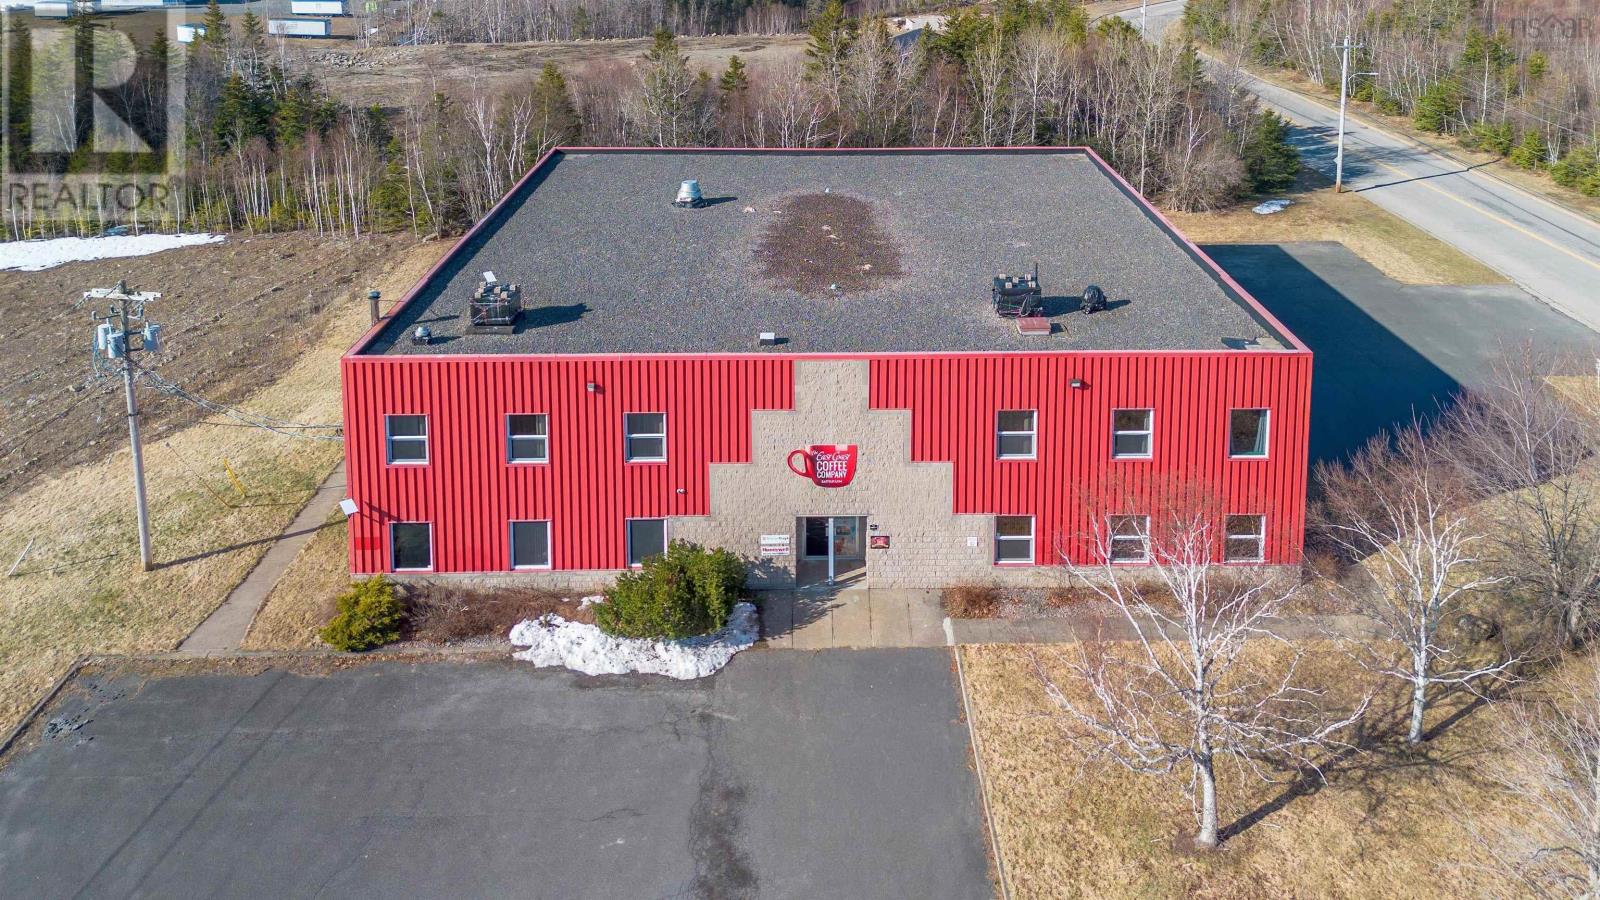
25 Eveleigh Drive - A rare opportunity to acquire a 12,500 sq. ft. mixed use commercial building situated on a 1.8 acre lot within the established Northside Business Park. This 100 x 100 facility offers a highly adaptable combination of office, retail, and warehouse space designed to support a wide range of commercial tenancies and owner occupier strategies. The property features a well balanced layout comprised of professional office space and a high clearance warehouse area. A generous front parking lot with direct office access enhances tenant appeal. A second parking lot further supports multi tenant configurations or higher occupancy use. The warehouse component is built for performance, offering 30 foot ceilings, industrial shelving, and two 16 foot overhead doors, accommodating light industrial, logistics, distribution, or contractor style users. The property is supported by core building systems including 600 amp electrical service, Viessmann oil boilers, existing propane connections, and Polytech tilt and turn windows, providing efficient and reliable long term operation. With its prime business park location, strong utility capacity, and flexible layout, this property presents significant upside for investors, whether repositioned for multi tenant use, leveraged for owner occupancy with excess space, or held as a long term commercial asset within an established and growing industrial park. Opportunities of this scale and flexibility are rare. Schedule a private tour today! (id:39336)
2918 Granville Road
Karsdale, Nova Scotia
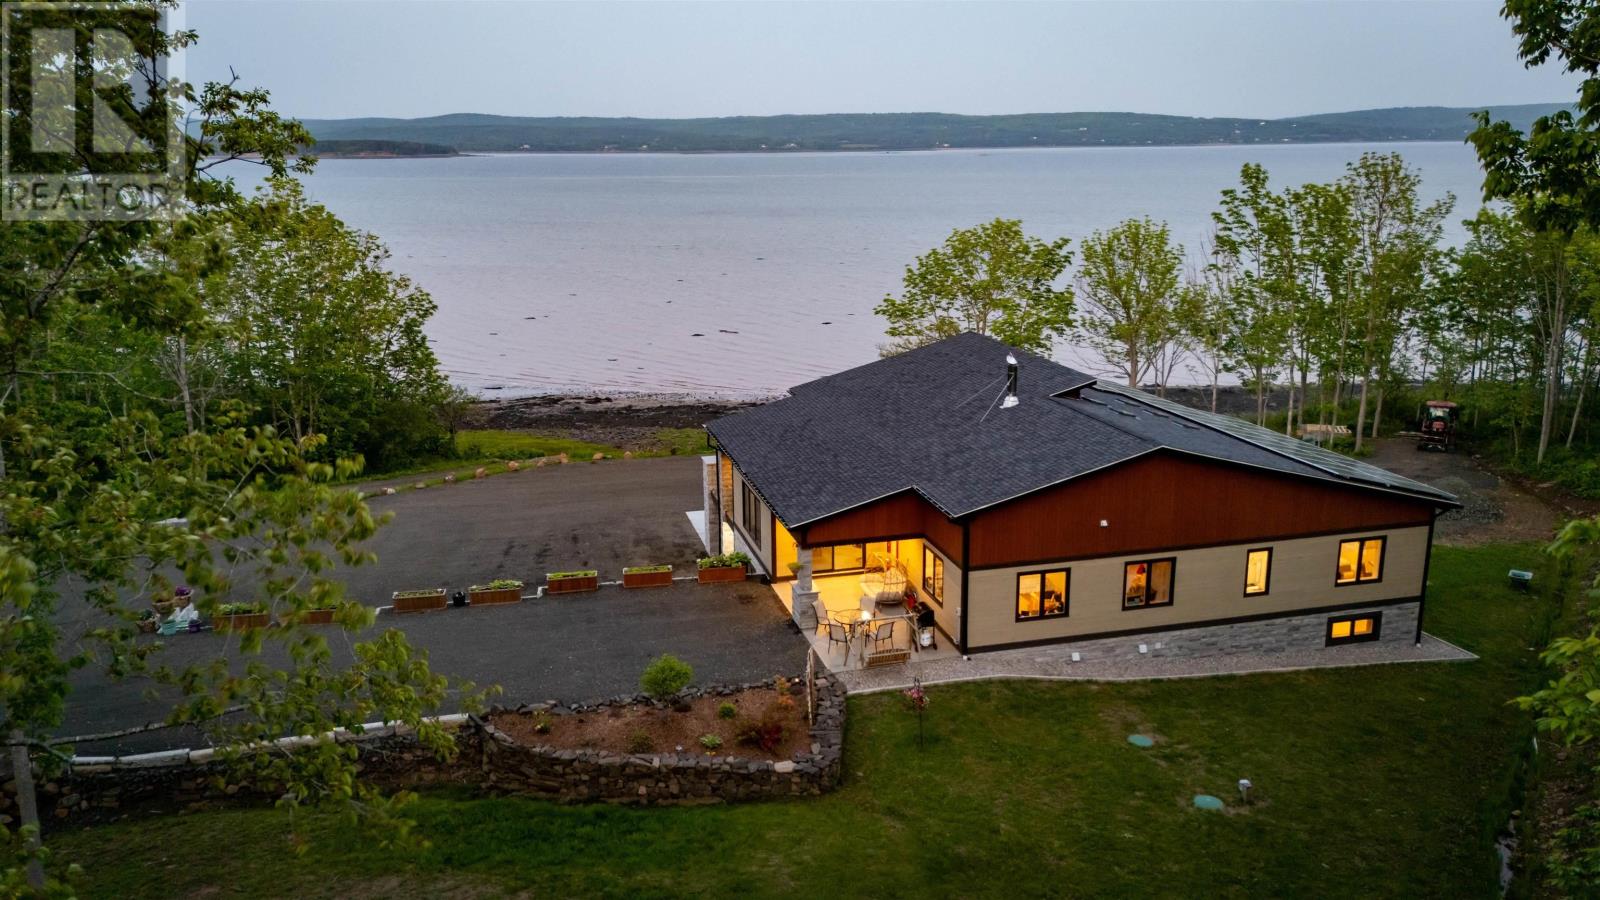
Built to endure and designed with care, this oceanfront home pairs exceptional materials with lasting quality, offering peace of mind for decades to come. Set on 2.2 acres with 270 feet of accessible shoreline and views of Goat Island, the property is just 15 minutes from Annapolis Royal yet feels a world apart. Constructed in 2022 with ICF to the top of the windows, triple-glazed glass on the ocean side, spray foam insulation in the garage ceiling and roof, soundproof interior walls, and underground wiring, the home's envelope is as efficient as it is resilient. Cape Cod siding, cultured stone, architectural shingles, composite decking, and concrete retaining walls reflect quality in every detail. Drainage, grading, and hardscaping were professionally designed because the foundation of a great home is what you don't see. Inside, natural light pours through skylights and oversized windows, highlighting engineered hardwood laid on the diagonal and slate tile in entryways and baths. The kitchen, dining, and living room all frame ocean views, as does the primary bedroom. The kitchen features quartz countertops, soft-close cabinetry, under-cabinet lighting, and a seamless connection to the open layout. Vaulted ceilings add height and airiness throughout. The primary suite includes an air-jet tub, multifunction shower with audio features, and a custom walk-in closet. A second oversized bedroom offers space for lounging or work, while a third bedroom, main-floor laundry, and 1.5 additional baths complete the level. Below, a large rec room with water views leads to double and single garages, ideal for workshop use or future suite potential. Twenty-seven solar panels cover nearly all electrical needs. Heating is high-efficiency wood and electric. A 13,000-watt generator and 200-amp service ensure comfort and reliability. A hot tub has been added, positioned for ocean views and stargazing. Built to last and thoughtfully designed, this is a place to live well by the water. (id:39336)
27/29 27 Pioneer Hill
Whites Lake, Nova Scotia
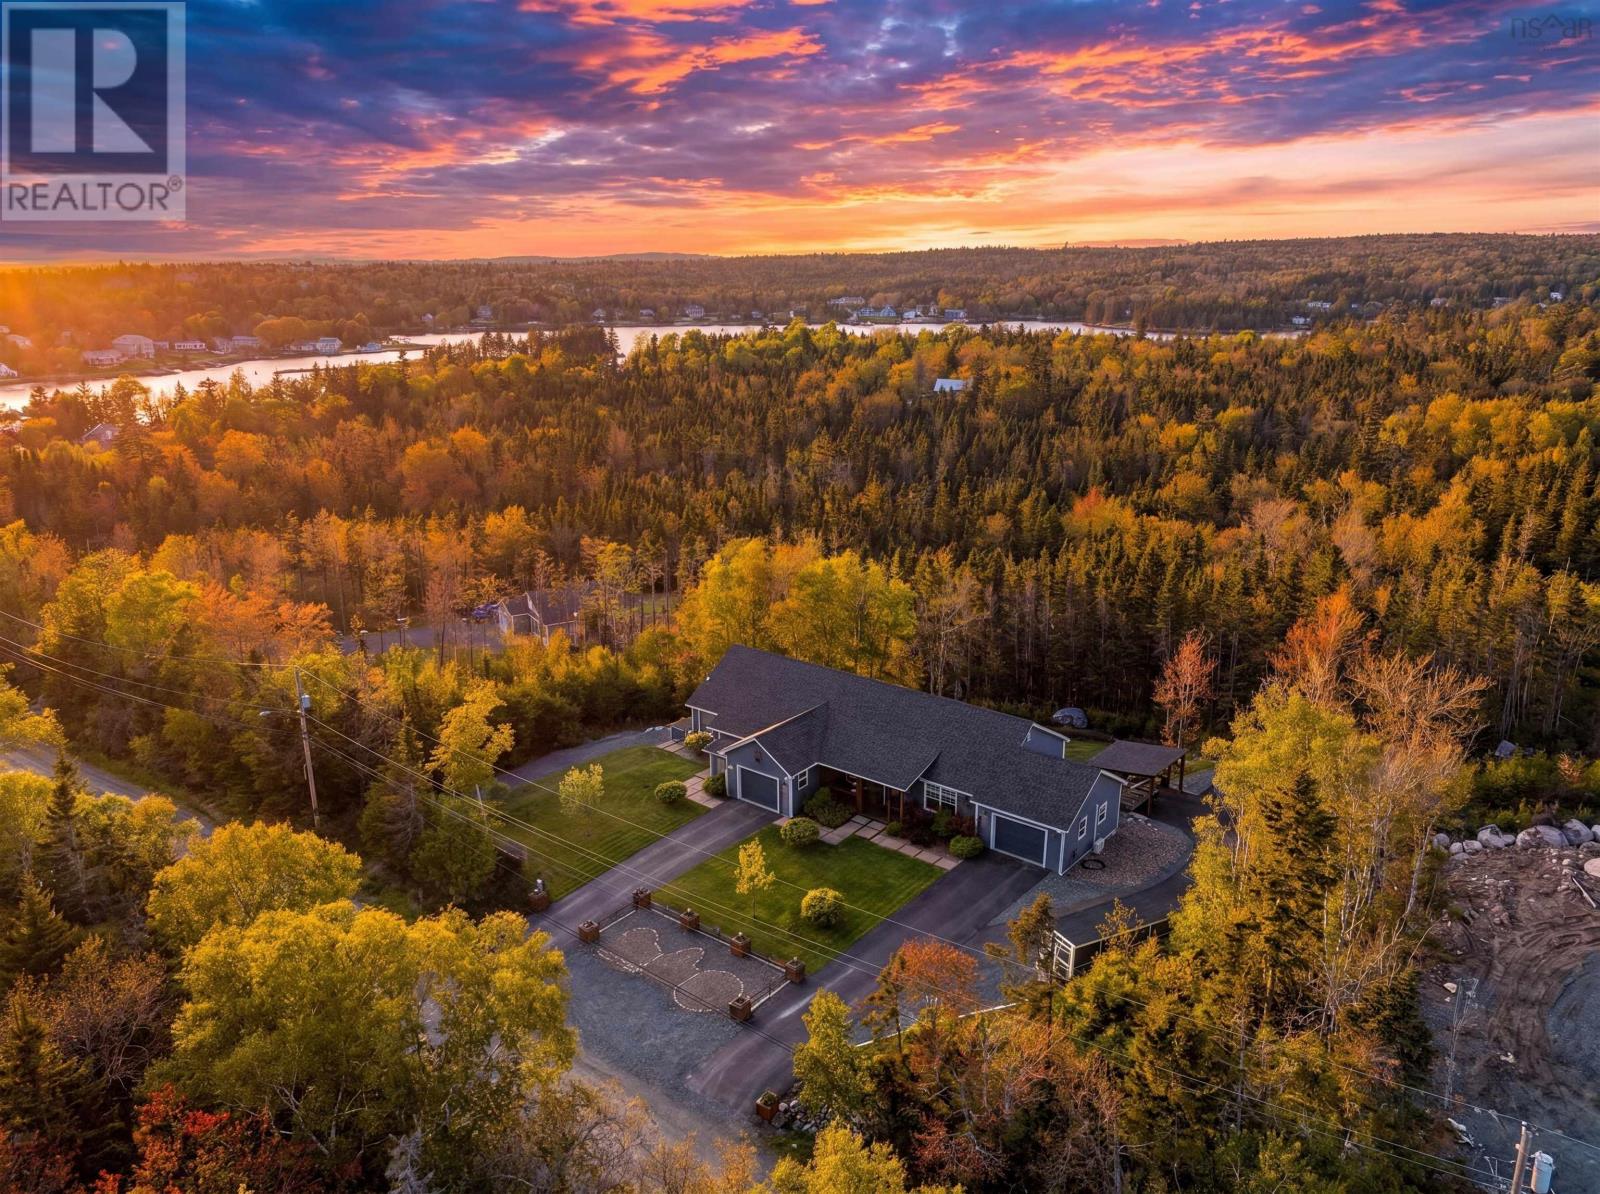
Welcome to 27/29 Pioneer Hill, in the lovely community of Whites Lake, surrounded by nature, and nestled into a sought after subdivision with elite homes next to the oceanside. This beautiful 3800 sq ft walk-out triplex bungalow thoughtfully and meticulously designed, with extended family living in mind. Re-zoned in 2021, and with four years left on the Atlantic Home Warranty, this property offers one level living at its finest for all 3 units, including firewall code between each unit and can accommodate wheelchair accessibility. From the moment you drive up you will fall in love with the landscape, blooming gardens, custom garden boxes to accent the individual driveways and concrete walkways with wood trim, and the attention to detail continues throughout the whole home. Boasting two heated garages, one for each upper unit, plus a carport and three paved driveways, taking you right to the front door of your new home, each entrance with private patio and covered porch. Unit 27 is the main home, featuring 3 good size bedrooms, all with double size closets and built-in shelving, large bath with walk in tub and walk in shower, chefs dream kitchen with island, granite counters, coffee bar, white subway backsplash and timeless cabinetry. This unit has a large shared laundry featuring hanging racks, wash basin, and additional shelving. The laundry lends private access to the one bedroom suite (Unit #29), with perfectly mimicked classic finishes throughout this home plus a covered hot tub off the front porch. Ideal for the live-in parent or nanny. The fully soundproofed lower level suite is the largest unit, jaw dropping, showcased in natural light, 9 foot ceilings, with an open concept design that allows for future owners to close off 3 separate bedrooms if they would like. Huge kitchen, convenient pull outs in each drawer, gorgeous white and black cabinets, and an island youll want to gather around, half walls perfectly dividing the space, private laundry (id:39336)

Unit 33 Sweetland Road
Sweetland, Nova Scotia
Lot 33, Sweetland Estates Waterfront Turn-Key Home The Solara 2,982 Sq. Ft. on Big Mushamush Lake - Discover one of the final opportunities to own prime lakefront property on the highly sought-after Big Mushamush Lake. This premium parcel offers direct access to deep, clean water, ideal for swimming, boating, fishing, and installing your own private dock. Positioned to take full advantage of the incredible lake views, this parcel provides a peaceful and private setting - perfect for building a seasonal cottage or year-round residence. Surrounded by natural beauty, yet only a short drive to nearby amenities, this location offers the best of both convenience and escape. With very few waterfront lots remaining, now is the time to secure your slice of lakefront paradise on Big Mushamush. The Solara on Lot 33 is an exceptional turn-key lakefront residence offering direct frontage on Big Mushamush Lake. Set on over an acre in the exclusive Sweetland Estates, this 2,982 sq. ft. home is thoughtfully designed for comfort, function, and effortless lakeside living. Enjoy an open-concept layout with expansive lake views, 3 bedrooms, 3 bathrooms, and 3 versatile flex rooms, perfect for a den, office, or guest space. Features include: 16-ft glass sliding doors (living & lower level) + large windows for panoramic lake views Shiplap accent walls, quartz countertops, and a walk-in pantry with prep counter Custom primary ensuite shower and propane fireplace insert Whole-home ducted heat pump system with HRV for year-round comfort Laminate & tile flooring, ICF foundation, metal roof, and spray foam insulation for energy efficiency Low-maintenance siding, private drilled well, septic system, and ample storage Large deck with glass panel railing and a fully finished rec room Plus, enjoy private deeded access to Old Sweetland Beach This is lakeside living elevatedmove-in ready, thoughtfully finished, and set in one of the South Shore's most desirable communities. (id:39336)
7-9 Hayes Street
Spryfield, Nova Scotia
Investment opportunity in one of Halifaxs most desirable and convenient locations! Welcome to this brand-new fourplex built by GSN Construction, recognized for quality craftsmanship, thoughtful design, and attention to detail. This purpose-built multi-unit property consists of two semi-detached buildings with a total of four self-contained units and 10 bedrooms across the entire development. What truly sets this property apart is the smart layout unlike many multi-unit buildings, the lower units are completely above grade with their own side entrances, allowing for large windows, abundant natural light, and a much more desirable living experience for tenants. Built with long-term ownership in mind, this property features quality construction materials, beautiful modern kitchens, carefully selected flooring, efficient layouts, and durable finishes throughout. Each unit is individually serviced with its own power meter, hot water tank, dedicated air exchanger, and heat pump system, giving tenants full control over their own heat and electricity while significantly reducing landlord operating expenses. Designed to be as close to worry-free as possible, ownership costs are minimized with tenants responsible for utilities, leaving the landlord primarily responsible for property taxes and insurance while benefiting from minimal maintenance expected for years to come. Located 20 minutes from downtown Halifax and close to major amenities, transit, shopping, and everyday conveniences, this property also offers multiple parking spaces with enough room to comfortably accommodate all occupants. Projected gross annual income exceeds $108,000 with an estimated annual cash flow of approximately $30,000, making this an exceptional opportunity for investors seeking strong returns, low operating costs, and the peace of mind that comes with owning brand-new construction. A rare chance to secure a turnkey, income-producing asset in a high-demand Halifax location. (id:39336)
7020 Armview Avenue
Halifax, Nova Scotia
Your opportunity has come knocking at 7020 Armview Avenue This is a property youve likely passed over the years on your drive from the Armdale Roundabout toward downtown via Quinpool Road. Youve likely seen it without truly appreciating what lies beyond its stone wall and now is your chance to see all that this property has to offer. Set on an 8,500 sq ft lot, this grand 1930s home has remained in the same family for almost a century and is now ready for its next chapter. Offering 4,000 sq ft of living space across the upper three levels, plus an additional 1,000 sq ft on the walkout lower level, the home provides ample space to explore and enjoy. The spacious main level includes multiple living areas, a kitchen with butler's pantry, dining room, and an office or additional bedroom. The upper floors are home to the bedrooms and full bathrooms, including the expansive 4-room primary suite. Southwest-facing windows fill the back of the home with natural light, where views of the Northwest Arm can be enjoyed from every level. It's easy to imagine the possibilities this property presents, whether preserving its character, restoring its original charm, or creating something uniquely your own. The location is equally exceptional, just steps from Horseshoe Island Park, The Waegwoltic Club, and St. Mary's Boat Club, and only minutes from downtown Halifax, with highway access, Ashburn Golf Club, and Armdale Yacht Club all close at hand. The property also falls within the sought-after Tupper School District. Those familiar with Halifax's land use planning will recognize the advantages of the generous lot size and ER-3 zoning. Whatever your vision, 7020 Armview Avenue offers a rare opportunity to own in this desirable Halifax neighbourhood. (id:39336)

834 Belvar Drive
Middle Sackville, Nova Scotia
Imagine starting every day in a stunning home designed around your life style needs...Wake up to the serene sounds of nature, looking out to the beautiful vistas through your huge expanse of windows facing your private yard. Your beautifully detailed custom shower provides the perfect invigorating aromas tingling your senses until the smell of fresh brewed coffee takes over...your coffee station is well stocked & ready! Enjoy your seasonally changing vistas from every beautiful space in your great room with soaring ceiling, well appointed kitchen with huge pantry, spacious island with seating, dining space set for a crowd of family & friends, entertaining with the convenience of a separate bar space and of course a great flow to your outdoor space with huge covered patio area, overlooking the perfect pool location...this home truly has it all! Flow, space, highest quality finishes, tech savvy components for work ease & entertainment, recreational & games area, family space, and of course your private spaces for that all important "you time"! One level living at it finest, designed for modern living now and into the future...book yourself time to explore all the options ReDesigns Construction offers in this exquisite life style home as well as other available options! Life is definitely better at the lake...McCabe Lake Estates awaits!*This is a new construction listing & all photos are work completed by ReDesigns Construction in various finished builds to show available finishes* (id:39336)
7548 Marble Mountain Road
Malagawatch, Nova Scotia
Welcome to an extraordinary turnkey waterfront retreat, where exceptional craftsmanship and timeless design meet the beauty of Nova Scotias coastline. Sold fully furnished, this remarkable home is ready to enjoy from the moment you arrive. Set on approximately 400 feet of deep-water frontage with a private sandy beach, the property offers direct access for boating, swimming, kayaking, and paddleboarding. Deep water provides the opportunity to install a private mooring, while Crown land across the water preserves the natural setting, spectacular views, and exceptional privacy. Inside, soaring cathedral ceilings and expansive windows fill the home with natural light and frame the waterfront. The open-concept main living area is designed for both entertaining and everyday comfort, anchored by a stunning two-sided wood-burning fireplace. The custom kitchen features handcrafted Italian tile backsplash, premium finishes, and thoughtful details throughout, including hidden storage beneath the staircase with a concealed door and custom built-in drawers. In-floor heating in the bathrooms adds everyday luxury. Professionally landscaped grounds, multiple gravel driveways with space for RVs and recreational vehicles, and quality construction complete this exceptional offering. Additional features include high-speed internet, generator, air exchanger, and alarm system. A rare opportunity to own a fully furnished luxury waterfront home offering exceptional privacy, a private sandy beach, deep-water frontage, and effortless turnkey livingall just waiting to be enjoyed. (id:39336)
1013 Fall Brook Road
Mcphersons Mills, Nova Scotia
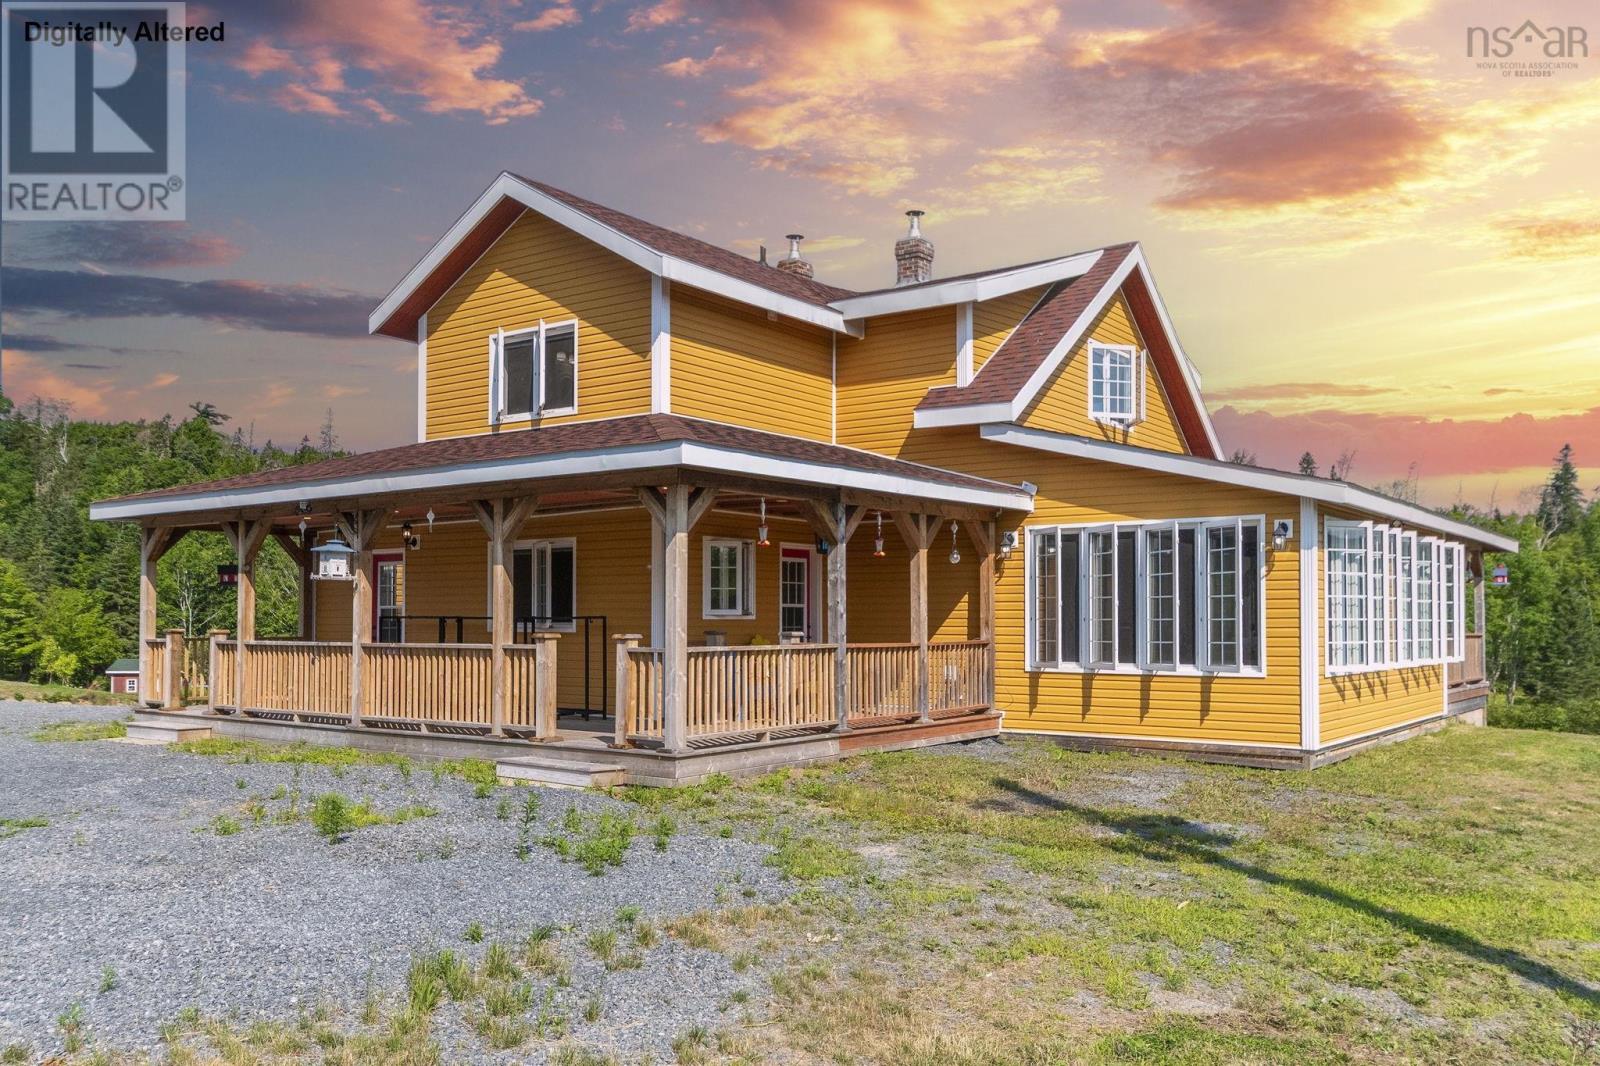
Welcome to your own private retreat in the peaceful community of McPhersons Mills. Set back from the road on beautifully 100 acre property, This one of a kind estate offers the perfect blend of privacy, nature, and endless possibilities. With frontage on both Fall Brook Road and Frasers Road, the property also offers the potential for an 80-acre subdivision from Frasers Road. The charming farmhouse has been completely renovated bringing it to like new condition while preserving its original character and charm. The main floor features a welcoming mudroom, convenient 3pc bath with walk-in shower, cozy living room, and a beautiful country kitchen with stone countertops, custom cabinetry, high end appliances, a rustic wood cook stove, and a large island with seating. Two bright, four season sunrooms offer the perfect place to relax year round. Upstairs you'll find 2 spacious bedrooms and a beautiful 4pc bath with a walk-in shower and stand alone soaker tub. The finished stone basement provides additional living space full of rustic character. A babbling brook winds through the park like property, complete with 9 man made ponds, including two stocked with goldfish, and a small waterfall. Enjoy your own homestead with over 70 fruit trees, including apple, pear, plum and cherry varieties, along with grapes, strawberries, raspberries, blackberries, black and white currants, rhubarb, and a 20x80' fenced garden with power and water. The property also features two serviced bunkies along the brook with two RV hookups, a heated three-level animal barn with workshop, and multiple outbuildings, All serviced with power and water with the exception of one small shed. A serviced power pole with 100 amp service, 4 season water and an additional 30 & 50 amp RV hookups is already in place for a future building. Whether you're dreaming of a hobby farm, family compound, peaceful retreat or exploring the income potential, This remarkable property truly has to be experienced. (id:39336)
398 Shore Drive
Bedford, Nova Scotia
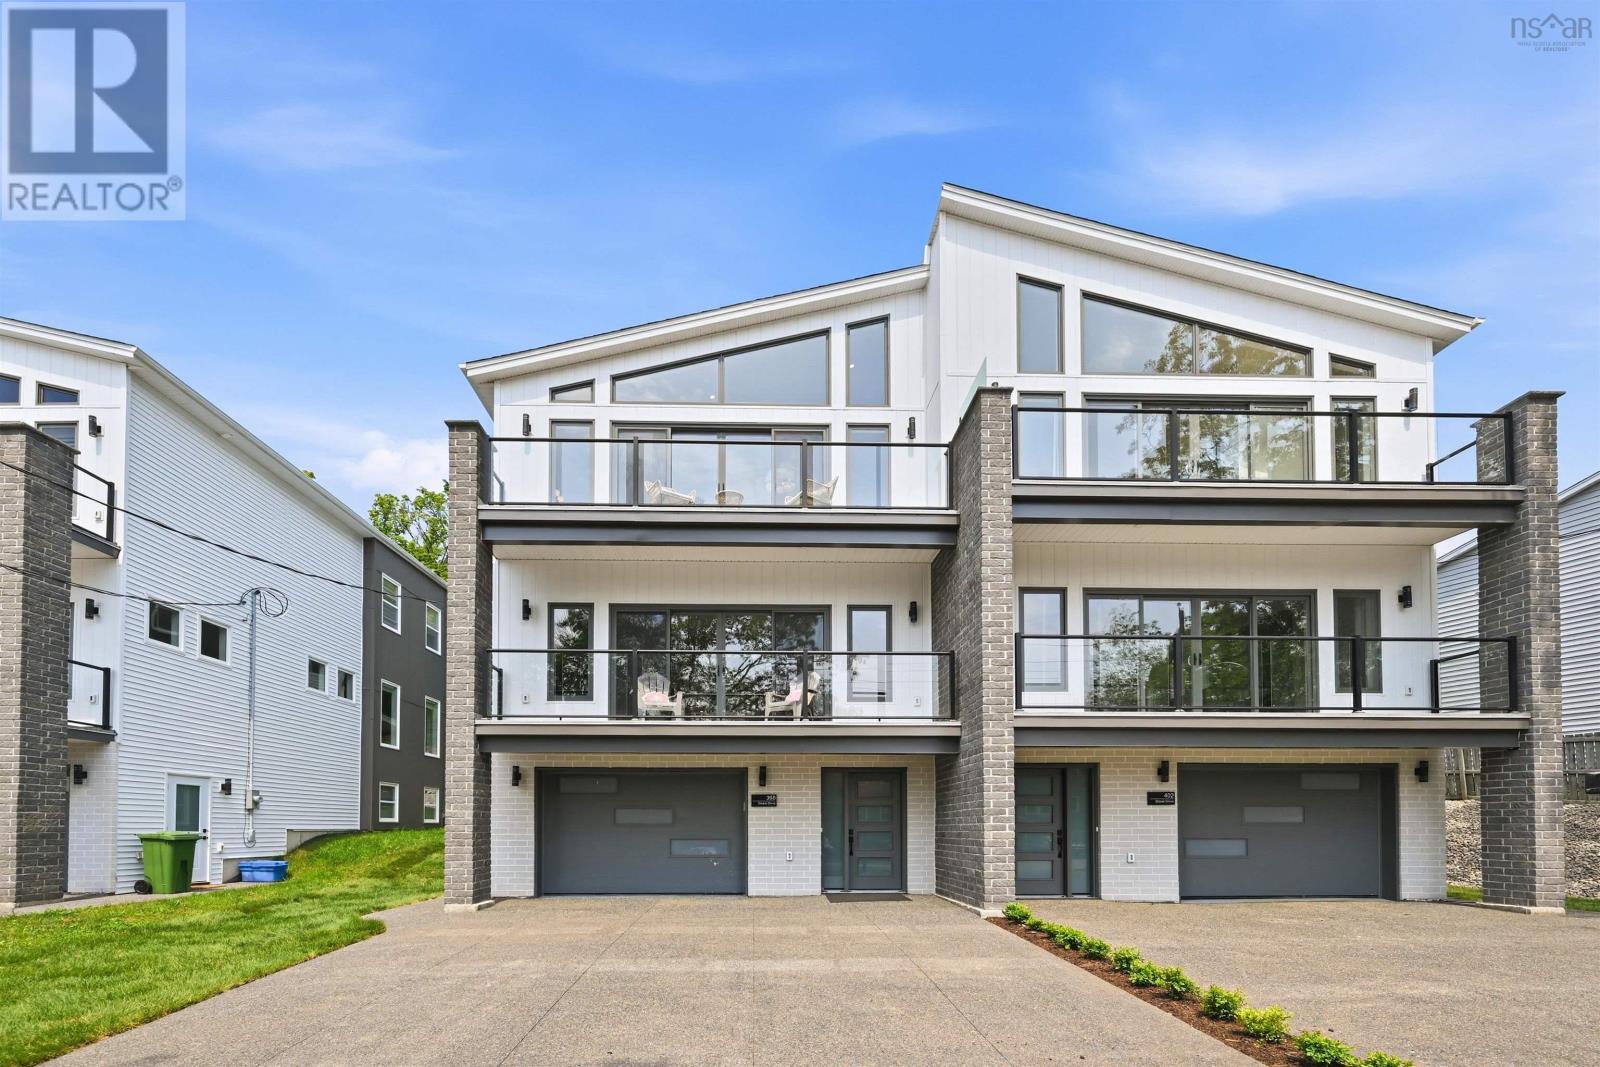
Welcome to Marina Vista! Another opportunity to live on Beautiful Shore Drive in Bedford. 398 Shore Drive is now available with spectacular waterviews located across from Bedford Basin Yacht Club. This home has elegance, class and style. A three year social membership is included for the Yacht Club. Enjoy the lifestyle that this home presents. Open concept design with amazing views of the Bedford Basin. 3 bedrooms up each with their own ensuites! Master is devine with vaulted 12 foot ceiling, a beautiful balcony to enjoy your morning coffee or evening nightcap while enjoying the view. Ensuite has a double custom shower. A Lovely laundry room on the second level. Main level is open concept with a fabulous view of the marina and Bedford basin with its picturesque sail boats. Gorgeous kitchen with large island and a huge pantry with extra sink and a fridge space. The main entry level consists of a separate suite that can serve as a rec room, gym or office space including a wetbar and a full bath adjoining the fourth bedroom. Come and see this beautiful high end home with quality inside and out! (id:39336)
177 Marwood Drive
Middle Sackville, Nova Scotia
Welcome to HRM's newest & best kept secret, McCabe Lake Estates, bordering the shores of iconic McCabe Lake, phase 1 (of 7 phases) welcomes you to mature treed private lots ready to become your oasis as you arrive home to your newly built custom ReDesigns Construction exquisite quality custom bungalow!!Step inside to the expansive high ceilings gracing the open concept great room bathed in natural light. The flow to the elegant spacious kitchen complete with huge pantry & massive island connecting your gorgeous dining space wrapped in windows! The well organized mudroom greets family entering via the oversized double garage, superb laundry room takes the mundane chore to almost be fun! Bedrooms are spacious with generous well designed closets, the primary suite captures private views of your nature filled lot while providing a private quiet space to relax, enjoy your soaker tub & custom shower...your closet is over the top with optimal storage elegantly keeping your wardrobe organized...so much to love here!. Lower level boasts huge windows & great natural light while providing the ultimate entertainment & family friendly spaces complete with games & tech areas & bar, walkout to the yard, 2 additional bedrooms and well appointed full bath. And let's not forget the utilities that keep this gorgeous home warm & cozy in winter plus cool & enjoyable all summer! Custom designed for the best possible use of spaces providing the perfect backdrop for your wonderful family to make & share memories while providing the ultimate comfort for many years to come!*This is a new construction listing & all photos are work completed by ReDesigns Construction in various finished builds to show available finishes* (id:39336)
325 South Head Road
South Head, Nova Scotia
Discover Terra Nova Retreat, a distinctive waterfront log home set among the natural beauty of Cape Breton Island. Offered fully furnished with everything included, this turnkey property is ready to enjoy or continue operating as a vacation rental. Crafted in Shuswap, British Columbia, the home features impressive Western red cedar logs constructed in the traditional Swedish Cope style.The inviting open-concept layout brings the kitchen, dining and living areas together, complemented by custom travertine, ceramic, shale and granite finishes. A cozy woodstove, three comfortable bedrooms and a beautiful clawfoot tub add warmth and character throughout. Set on more than four acres with over 250 feet of water frontage, the property offers stunning sunsets and endless opportunities to enjoy the outdoors. Spend your days kayaking, walking along the beach or relaxing by one of three firepits, on the covered front porch or from the private upper balconies. Whether you envision a peaceful year-round home, private Cape Breton getaway or income-producing rental, this remarkable property captures the very best of relaxed island living. (id:39336)
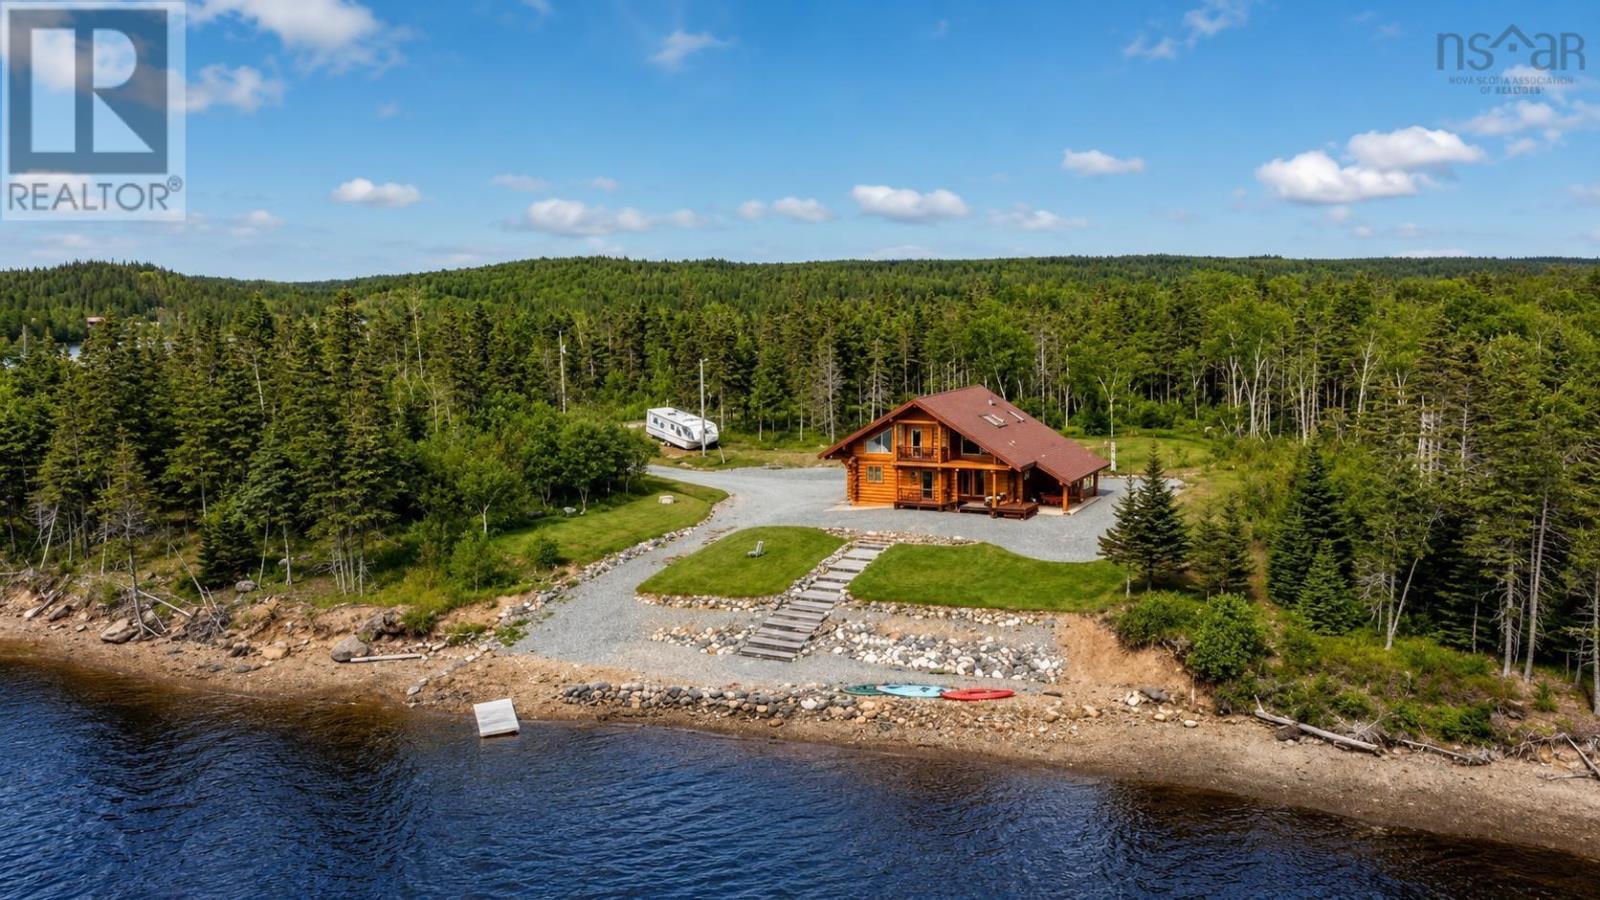
325 South Head Road
South Head, Nova Scotia
Discover Terra Nova Retreat, a distinctive waterfront log home set among the natural beauty of Cape Breton Island. Offered fully furnished with everything included, this turnkey property is ready to enjoy or continue operating as a vacation rental. Crafted in Shuswap, British Columbia, the home features impressive Western red cedar logs constructed in the traditional Swedish Cope style.The inviting open-concept layout brings the kitchen, dining and living areas together, complemented by custom travertine, ceramic, shale and granite finishes. A cozy woodstove, three comfortable bedrooms and a beautiful clawfoot tub add warmth and character throughout. Set on more than four acres with over 250 feet of water frontage, the property offers stunning sunsets and endless opportunities to enjoy the outdoors. Spend your days kayaking, walking along the beach or relaxing by one of three firepits, on the covered front porch or from the private upper balconies. Whether you envision a peaceful year-round home, private Cape Breton getaway or income-producing rental, this remarkable property captures the very best of relaxed island living. (id:39336)
216 Lancaster
Debert, Nova Scotia
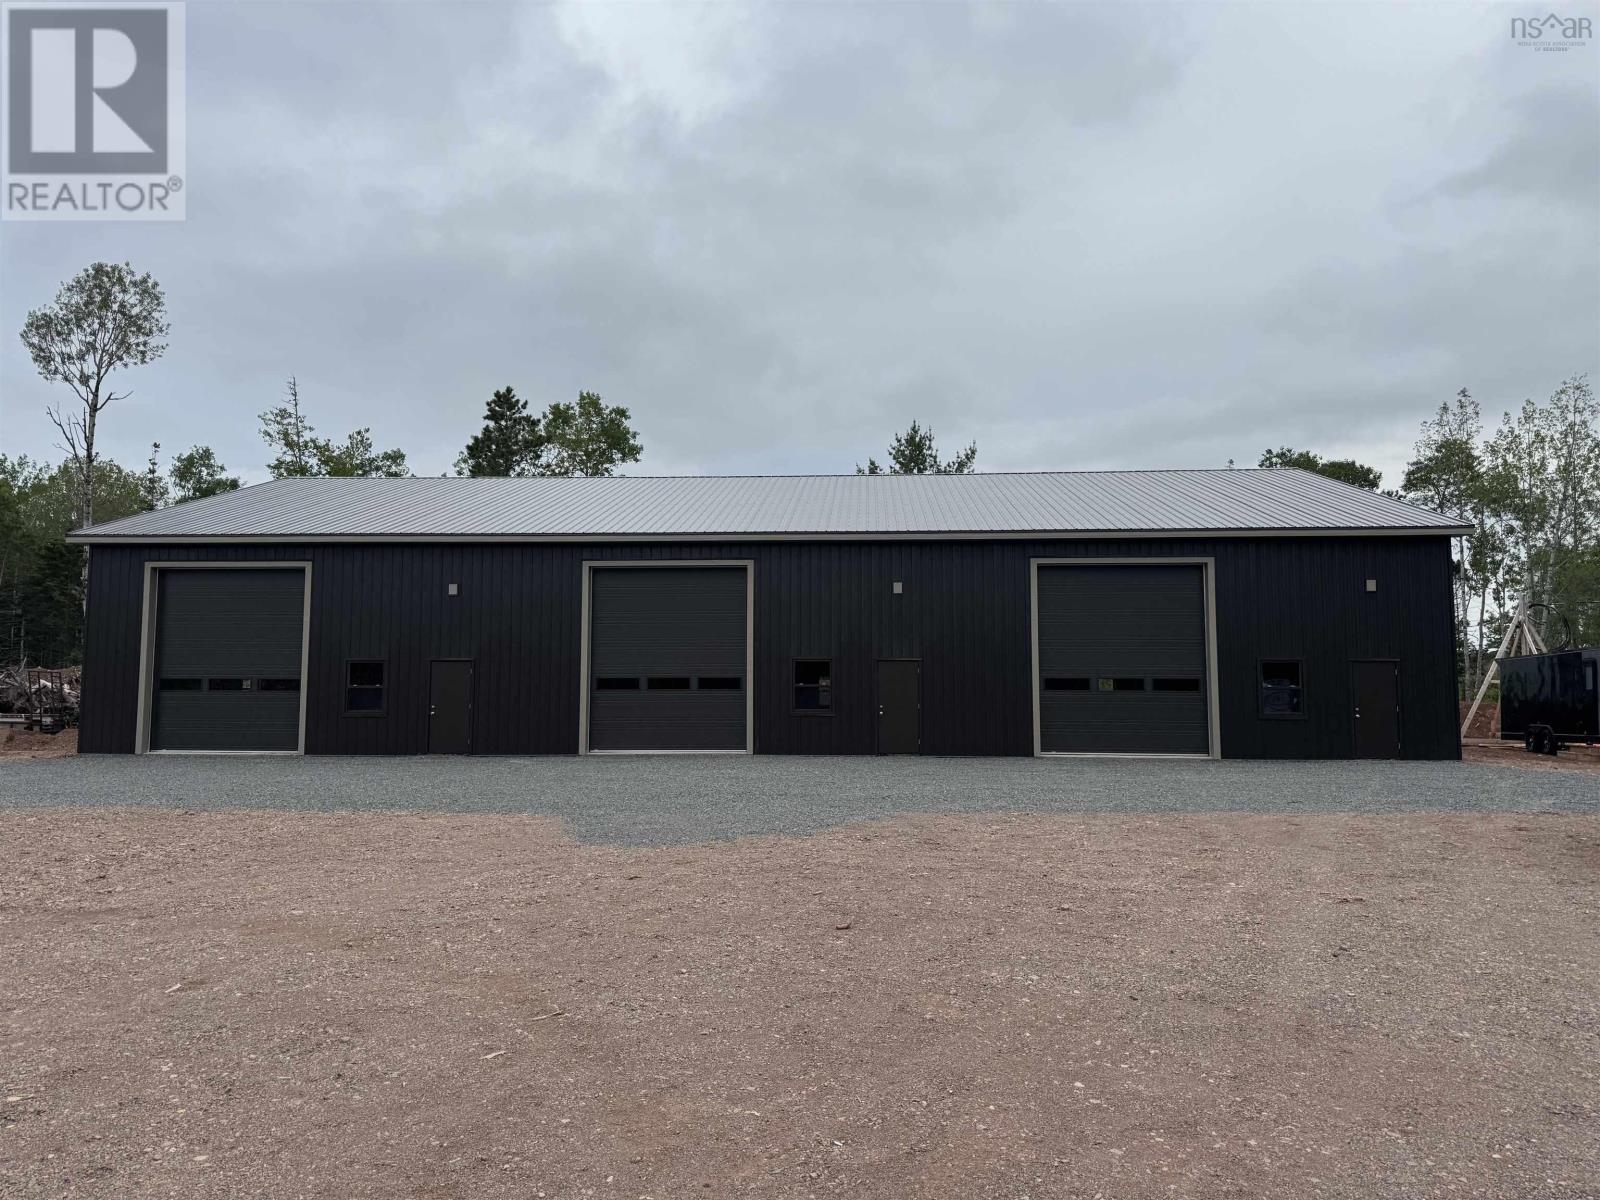
This newly constructed 6,000 SF industrial building sits on 1.5 acres and is available for sale or lease. The property offers flexible leasing options from 2,000 to 6,000 square feet with three demisable bays, 16' clear ceiling height, three (3) 14' grade level doors, and 3-phase power. Additional features include separate power meters, heat pump and baseboard heating, durable steel siding, and an oversized parking area suitable for large vehicles and industrial users. (id:39336)
545 Herring Cove Road
Spryfield, Nova Scotia
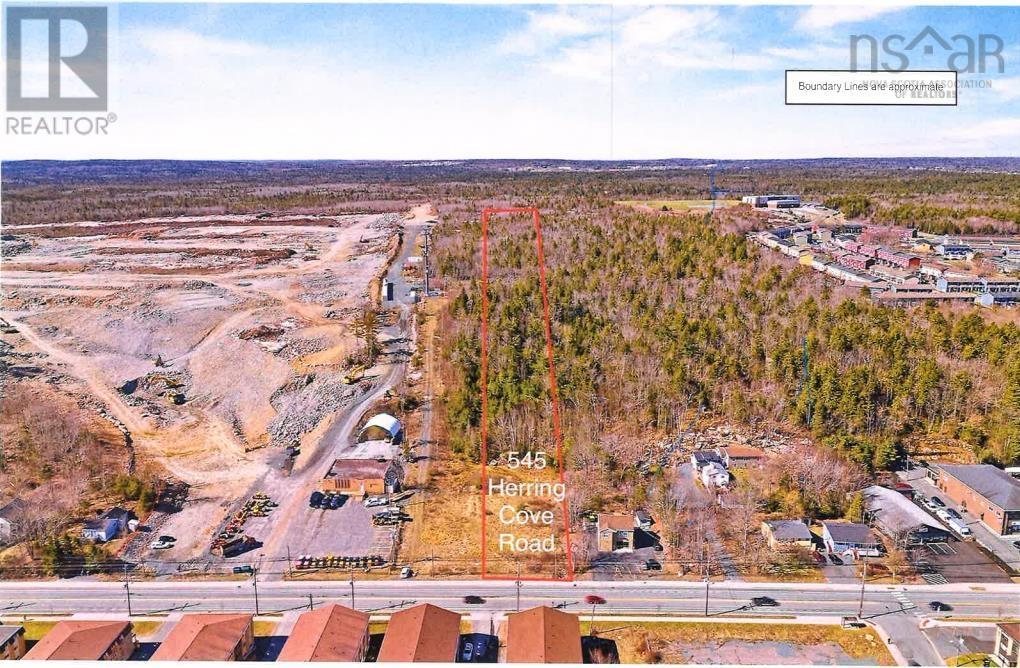
This property contains 5.5 Acres and Zoned Suburban housing accelerator land by-law. Road frontage 90 feet and Zoned C-2A in from 2 acres. Seller provide a portion of the purchase price in a vendor take back mortgage. One of the fastest growing communities in Halifax. Only minutes to downtown. (id:39336)
150 Matthew Drive
Kingswood, Nova Scotia
Welcome to the ultimate executive home at 150 Matthew Drive, where luxury meets serene lakeside living. This stunning 5-bedroom property is a true masterpiece, seamlessly blending sophisticated design with incredible outdoor amenities. The stylish kitchen is the heart of the home extending into the family room, perfect for both everyday living and entertaining. A feature that sets this home apart is the walk-out basement, which provides seamless access to the extensive, meticulously designed grounds. The property boasts a prime lakefront location, offering year-round enjoyment and direct access for all your water activitiesimagine launching your kayak or paddle board right from your backyard. The outdoor sanctuary is designed for enjoyment, featuring a private sport field and a sparkling pool area. The separate, dedicated pool house includes a convenient full bathroom, making it a true extension of your entertaining space. Stay comfortable in every season with the efficiency of modern heat pumps, and unwind after a long day in your private hot tub. This exclusive package is more than a homeits your private resort. (id:39336)

39 Prospect Point Road
Shag Harbour, Nova Scotia
Are you looking for a turn key lobster holding facility. This facility currently has the tanks chilled and bubbling. The property consists of 2 parcels that function as a business. There are 2 tanks and a sorting room with good capacity and fully refrigerated. There is good water sourced here that helps with quality. All equipment is in good order and fully functional. There is an office with lunch room that forms a part of the operation. A list of equipment and the operations capability is available upon request. There are too many features here to mention. The concept here is simple but effective! More details available upon request. (id:39336)
1731 West Side Lochaber Road
North Lochaber, Nova Scotia
Welcome home to 1731 West Side Lochaber. This stunning six-year-old cape cod offers 3,789 square feet of luxurious living space along approximately 372 feet of pristine lakefront. Wake each morning to golden sunrises painting Lochaber Lake in brilliant hues while your coffee brews in a custom country kitchen designed for both quiet family moments and lively gatherings with friends. The kitchen truly tells your story - featuring double islands that create natural spaces for meal prep and conversation, a butlers pantry for seamless entertaining, gleaming granite countertops, and premium stainless steel appliances. You'll discover thoughtful design at every turn, from the open-concept living spaces that perfectly frame those stunning lake views to the versatile main floor den with separate entrance - ideal for multi-generational living, aging in place, or hosting guests exploring Nova Scotia's many treasures. Three spacious bedrooms, 2.5 beautifully appointed baths, dedicated office space for today's home-based professionals, and a fully finished basement that expands your possibilities. No detail was overlooked during construction: ductless heat pumps for year-round comfort, distinctive copper roofing, attached heated garage, central vacuum system, and mature perennial gardens. Step outside and the lake becomes your private playground. Paddle your kayak at dawn, cast a line at sunset, or simply sit on your waterfront and watch the world slow to Nova Scotia's peaceful rhythm. The nearby community centre serves as the heart of this tight-knit Lochaber community, hosting beloved strawberry festivals, monthly breakfast gatherings, and offering a gym and recreation facilities including tennis, basketball, and rowing. Yet you're never far from modern conveniences - just 20 minutes to Antigonish's shops and services, St. F.X. University's vibrant campus, and quality healthcare facilities. This isn't just a house, it's your Nova Scotia story waiting to unfold. (id:39336)
69 Sophia Street
Halifax, Nova Scotia
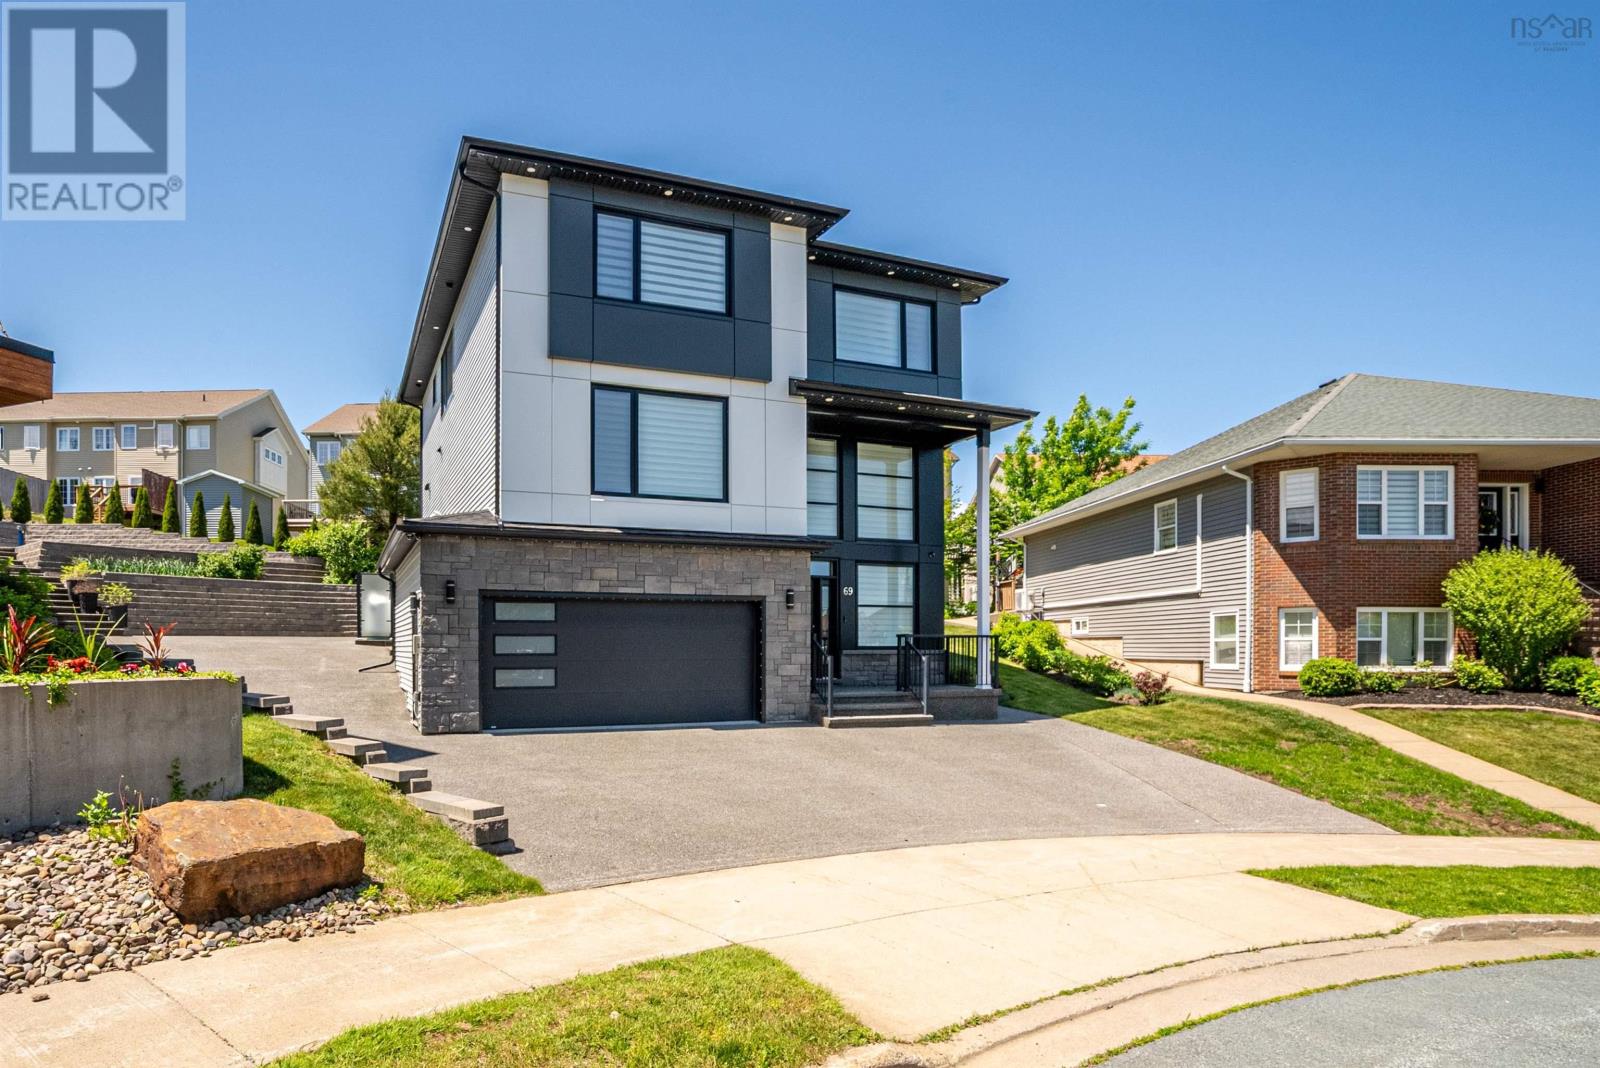
Bold Design. Quiet Setting. Built in 2022, 69 Sophia Street brings a fresh perspective to modern living in Mount Royale. Its striking contemporary exterior and thoughtfully designed layout offer the space, functionality and design-forward features today's buyers are searching for. A dramatic two-storey entry creates an unforgettable first impression where soaring ceilings and a glass-railed staircase introduce the home's bright, open interior. The main level is filled with natural light, featuring 9-foot ceilings, expansive windows, and a propane fireplace framed by a dramatic stone statement wall and custom built-in shelving creating a distinctive focal point. The kitchen is equally impressive, showcasing quartz countertops, a centre island with generous prep space, a gas cooktop, built-in wall oven and microwave, full-height cabinetry and a walk-in pantry. Upstairs brings together four bedrooms on one floor, a layout that families will appreciate for years to come. The primary suite is a standout, complemented by a beautifully finished ensuite with a freestanding soaker tub, glass-enclosed shower, floating double vanity and a substantial walk-in closet. The lower level extends the living space with a generous rec room, fifth bedroom and full bathroom, ideal for visitors, teenagers or extended family. A fully ducted heat pump, double-car garage with epoxy flooring and multi-tiered decks enhance everyday living, while the extended exposed aggregate driveway offers exceptional curb appeal with minimal exterior maintenance. Positioned on a quiet cul-de-sac, you'll enjoy easy access to Highway 102, downtown Halifax, Bayer's Lake and everyday amenities just minutes away. Some homes simply check the boxes. This one raises the standard. (id:39336)
50 Foxberry Hill
Glen Haven, Nova Scotia
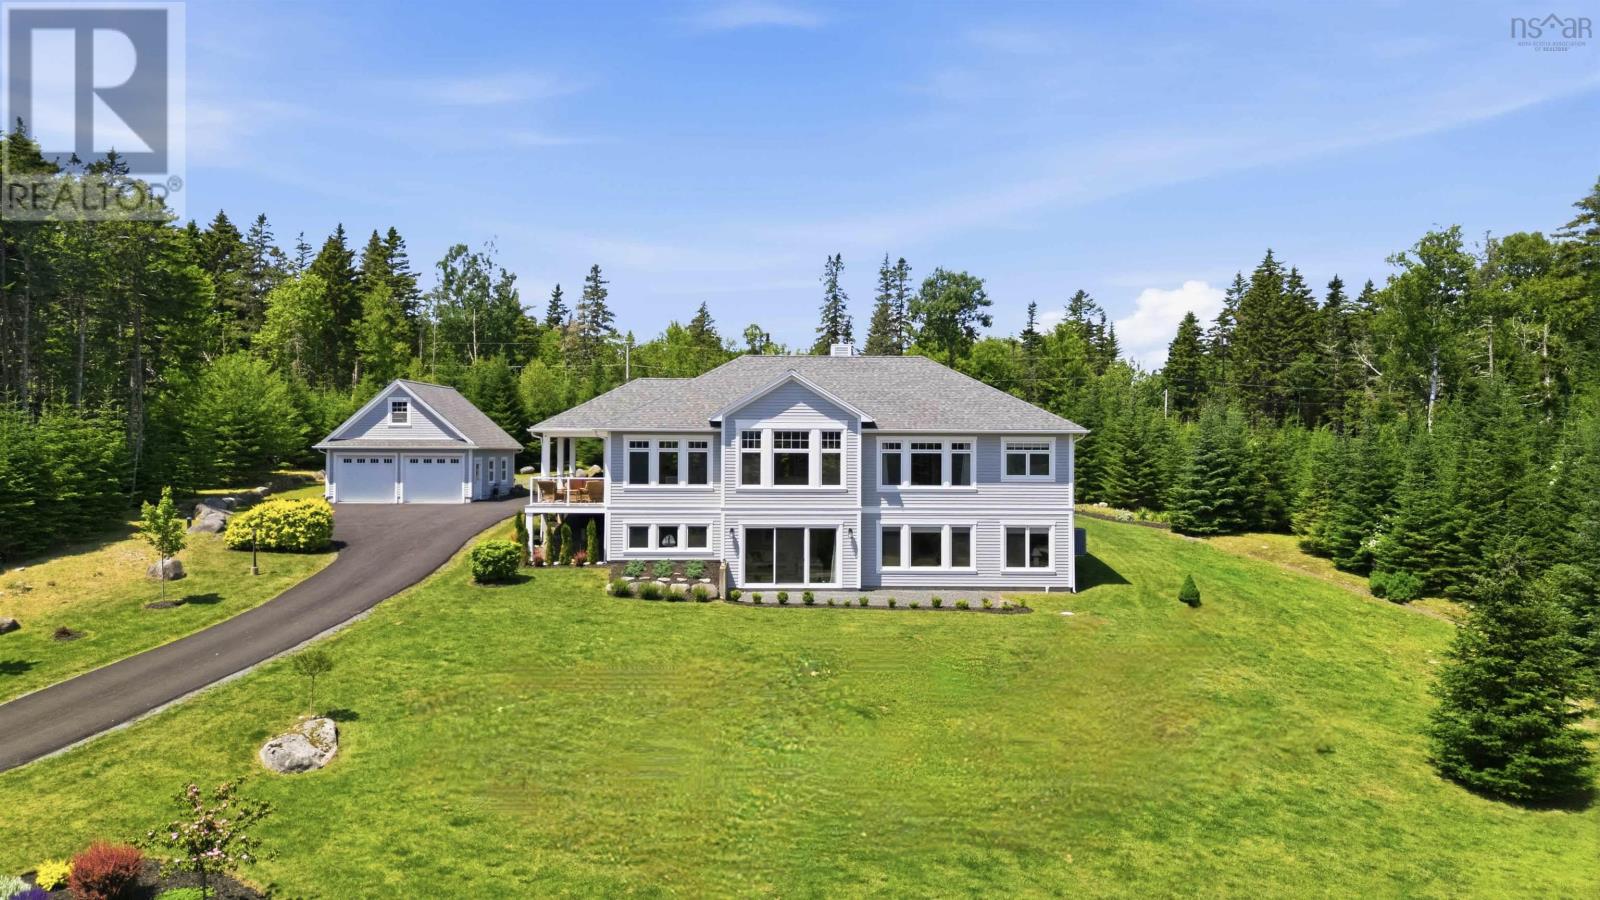
A rare offering in the prestigious seaside community of Mariner's Anchorage, where timeless coastal elegance meets effortless everyday living. Just a few min walk from the St. Margaret's Bay Sailing Club & boat launch at end of Foxberry Hill, this 4 bedroom 3 bath custom-designed executive bungalow is your chance to have your own private oasis, just 10 yrs old & offers close to 3700 sqft of beautifully curated living area, thoughtfully designed for those who appreciate quality craftsmanship & an exceptional lifestyle. Sun drenched spaces, high ceilings, rich engineered hardwood flooring, gas fireplace with custom built-ins & oversized transom windows create light-filled inviting spaces throughout. The chef-inspired kitchen is both refined & functional, featuring full-height custom cabinetry, hard surface counters, premium appliances, an integrated Miele dishwasher, & generous centre island perfect for gathering with family & friends. The serene primary suite offers a luxurious 5pc ensuite complete with water closet & spacious walk-in closet, while the 2nd bedroom, full 4pc bath & main-floor laundry finish this beautiful level. The fully finished lower level provides exceptional flexibility with an oversized family/games room, 2 bedrooms(ideally suited for a home office, fitness studio, guest accommodations, or hobby space), 4pc bath, oversized laundry room & large storage room. Complementing the home is an impressive detached double car garage with versatile loft above, offering endless possibilities for a private studio, executive office, gym, creative workspace, or future finished living space. Located just 2 minutes to Shining Waters Marina, 8 min to all amenities in Tantallon and 20 min to downtown Halifax, this exceptional property offers an opportunity to enjoy a relaxed coastal lifestyle where boating, sailing & nature become part of your everyday routine all in one of Nova Scotia's most exclusive & sought-after communities, your private oasis awaits! (id:39336)
73 Isnor Road
Lantz, Nova Scotia
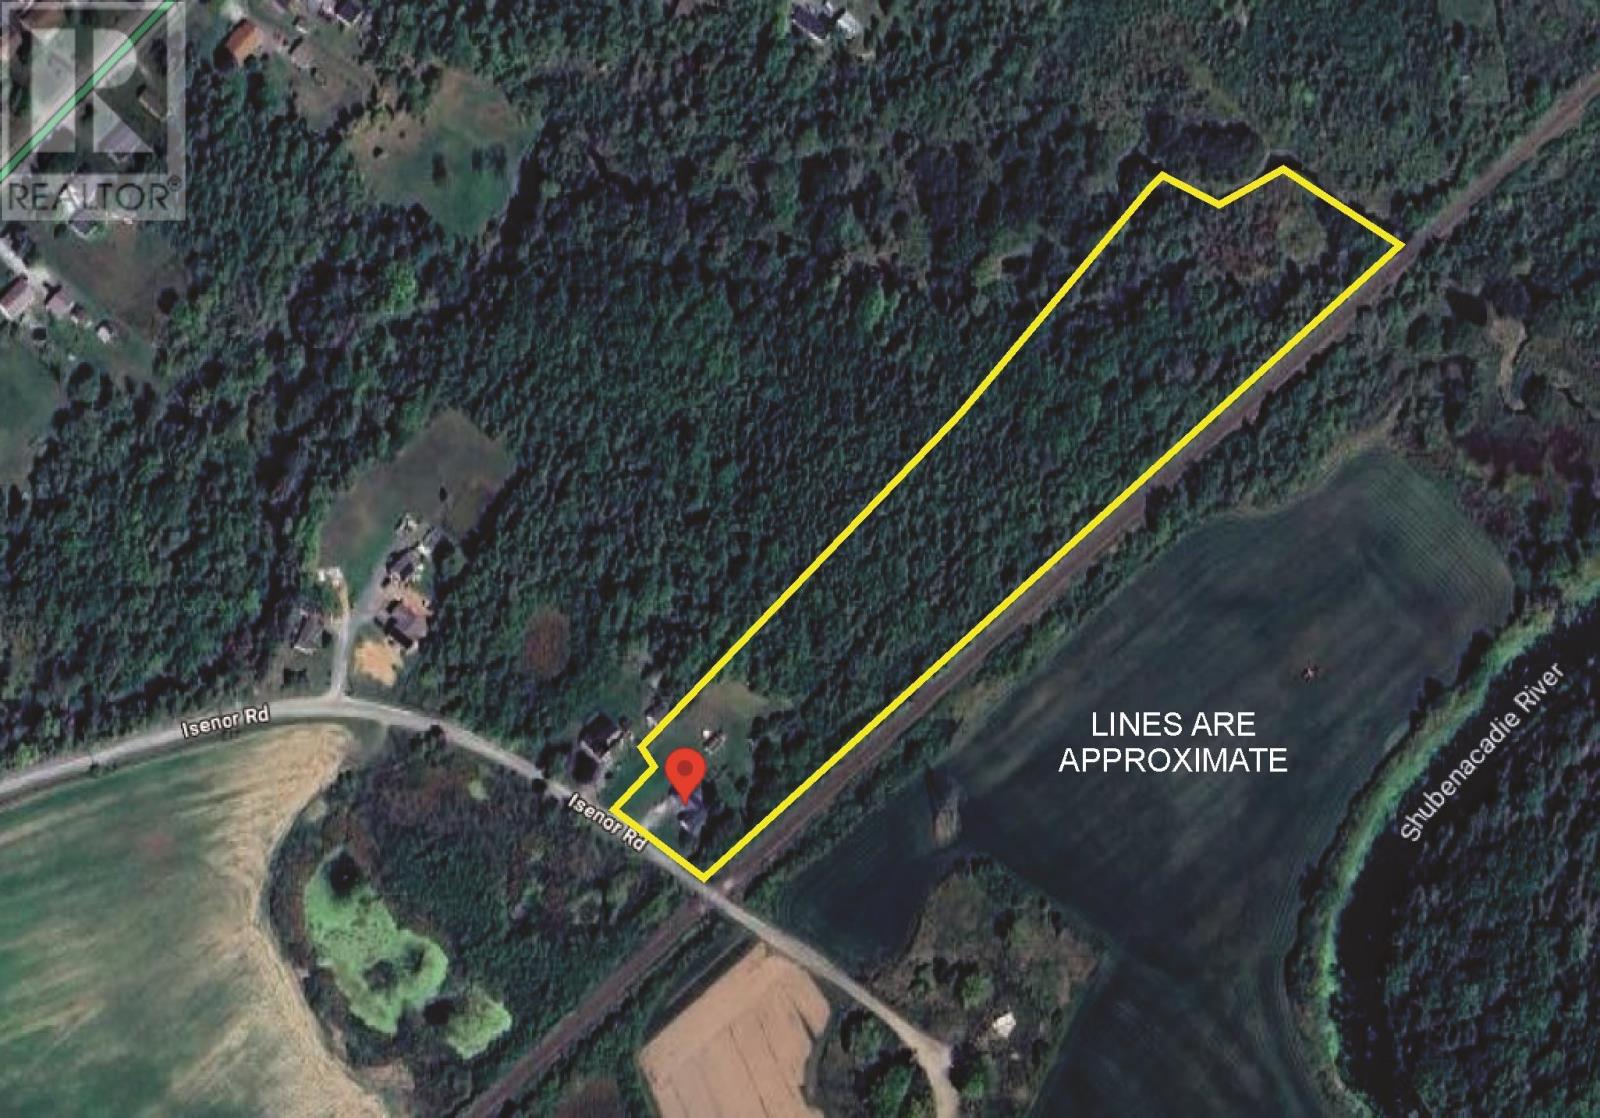
A rare find these days! 6.87 acres located down a quiet lane in rapidly expanding Lantz. With R2 zoning, the potential is obvious. Bordered by rail, brook and sod fields, your chance to build the community you envision starts here. Municipally serviced with water and sewer, there is presently a 1365 sq ft bungalow and fresh pad for new modular/mini already in place. Explore the opportunity of developing your vision in one of the few areas of the corridor where the deer still safely venture out and the wild life abounds. It's a rare chance to take the reins and design a lifestyle community desperately needed in one of the province's fastest growing areas. Opportunities like this are becoming increasingly scarce. Secure your place in one of the province's most sought after growth areas and create something truly special. (id:39336)
243 Lakeshore Drive
Hammonds Plains, Nova Scotia
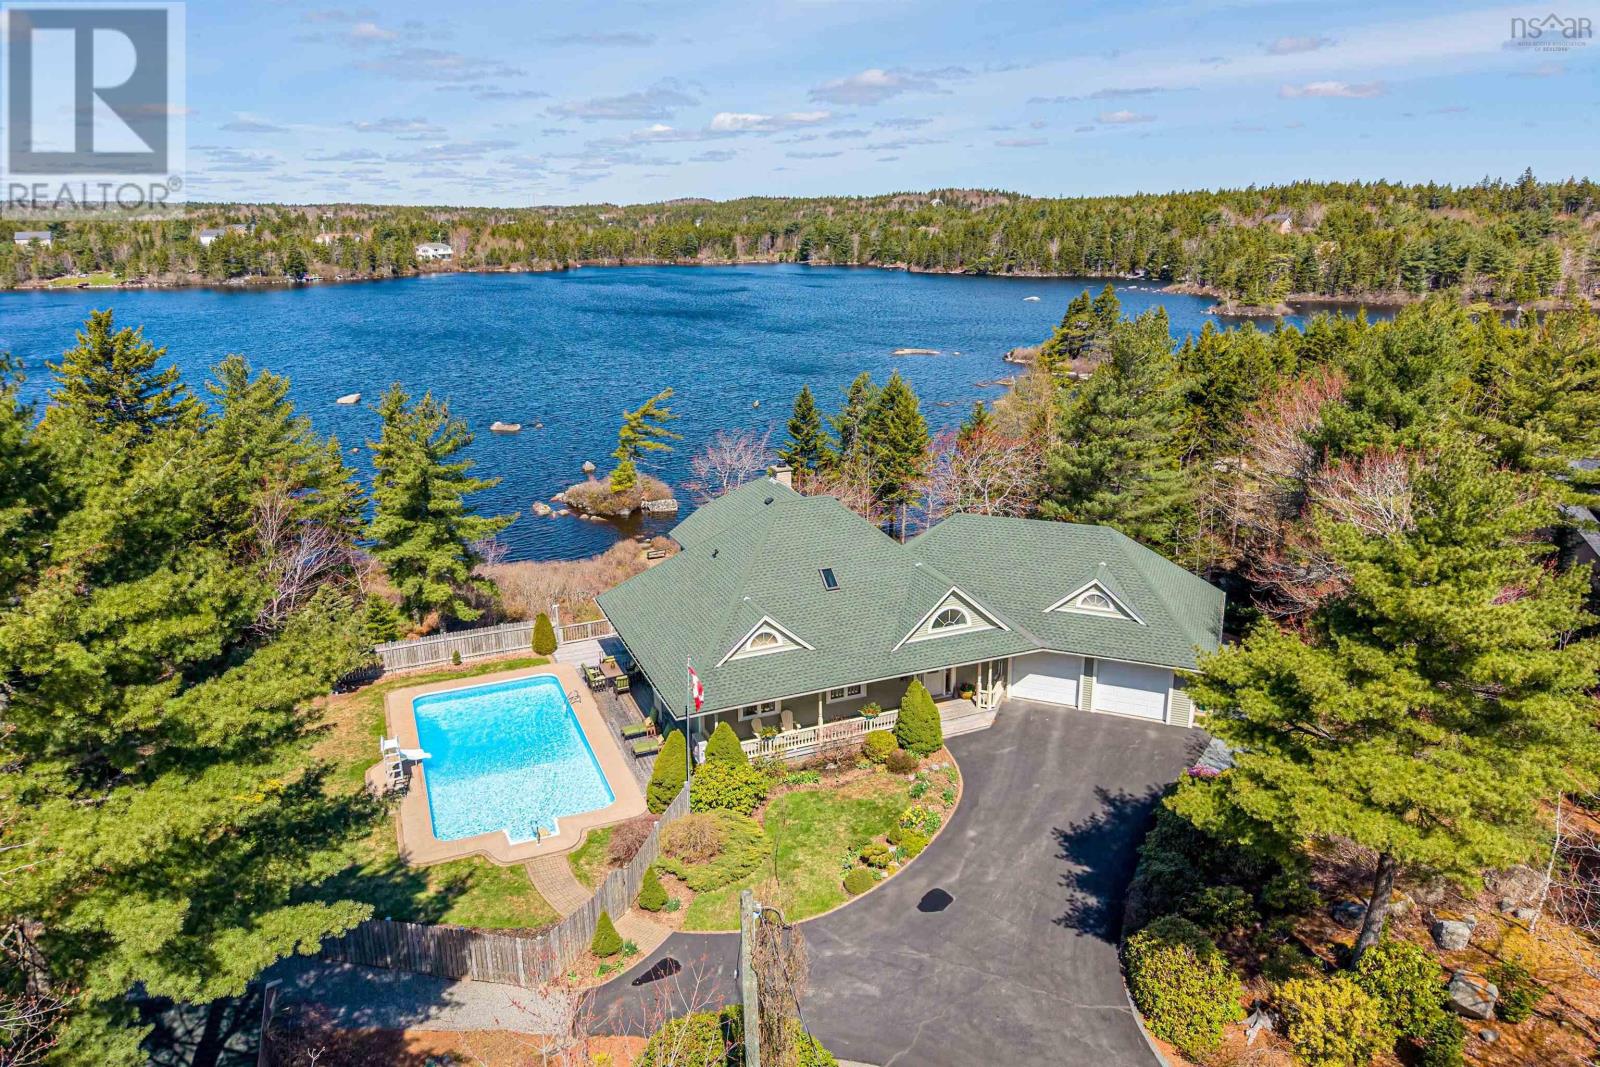
Some homes offer a view. This one offers much more. Set on 317 feet of pristine, fishable lake frontage in Kingswood, Nova Scotia, this immaculately maintained 1.5-storey home is where grand design and natural wonder meet on nearly two acres of beautifully landscaped grounds. From the moment you arrive, the intention is clear. A paved driveway winds through mature perennial gardens to a home with undeniable curb appeal. Step inside and cathedral ceilings soar above you, a chandelier glows, and a grand staircase invites you in. The wood-burning fireplace anchors an open dining and living space warmed by in-floor heating - the kind of comfort that feels effortless. The well-appointed kitchen flows out to a generous veranda where lake views and incredible sunsets are simply part of the daily routine. The main-floor primary suite makes one-level living a breeze. Upstairs, the oversized landing serves as an office or reading nook, with spacious bedrooms sharing the scenic panoramic views. The partially finished walkout basement extends your options further - a second living area, storage, or additional workshop space to complement the attached double garage. Outside, a heated 20 × 40 in-ground pool with an 8-foot deep end awaits summer. Beyond it, the lake - alive with fish and wildlife - is yours to explore by kayak or canoe as the light fades gold. Crown Land and the Blue Mountain Wilderness Area nearby, offer endless trails and true backcountry quiet. When everyday life calls, West Bedfords amenities are just minutes away. Meticulously cared for, with a new roof (2023) and hot water tank (2025), this is a home that asks nothing of you but to enjoy it. (id:39336)
154 & 158 Cow Bay Road
Eastern Passage, Nova Scotia
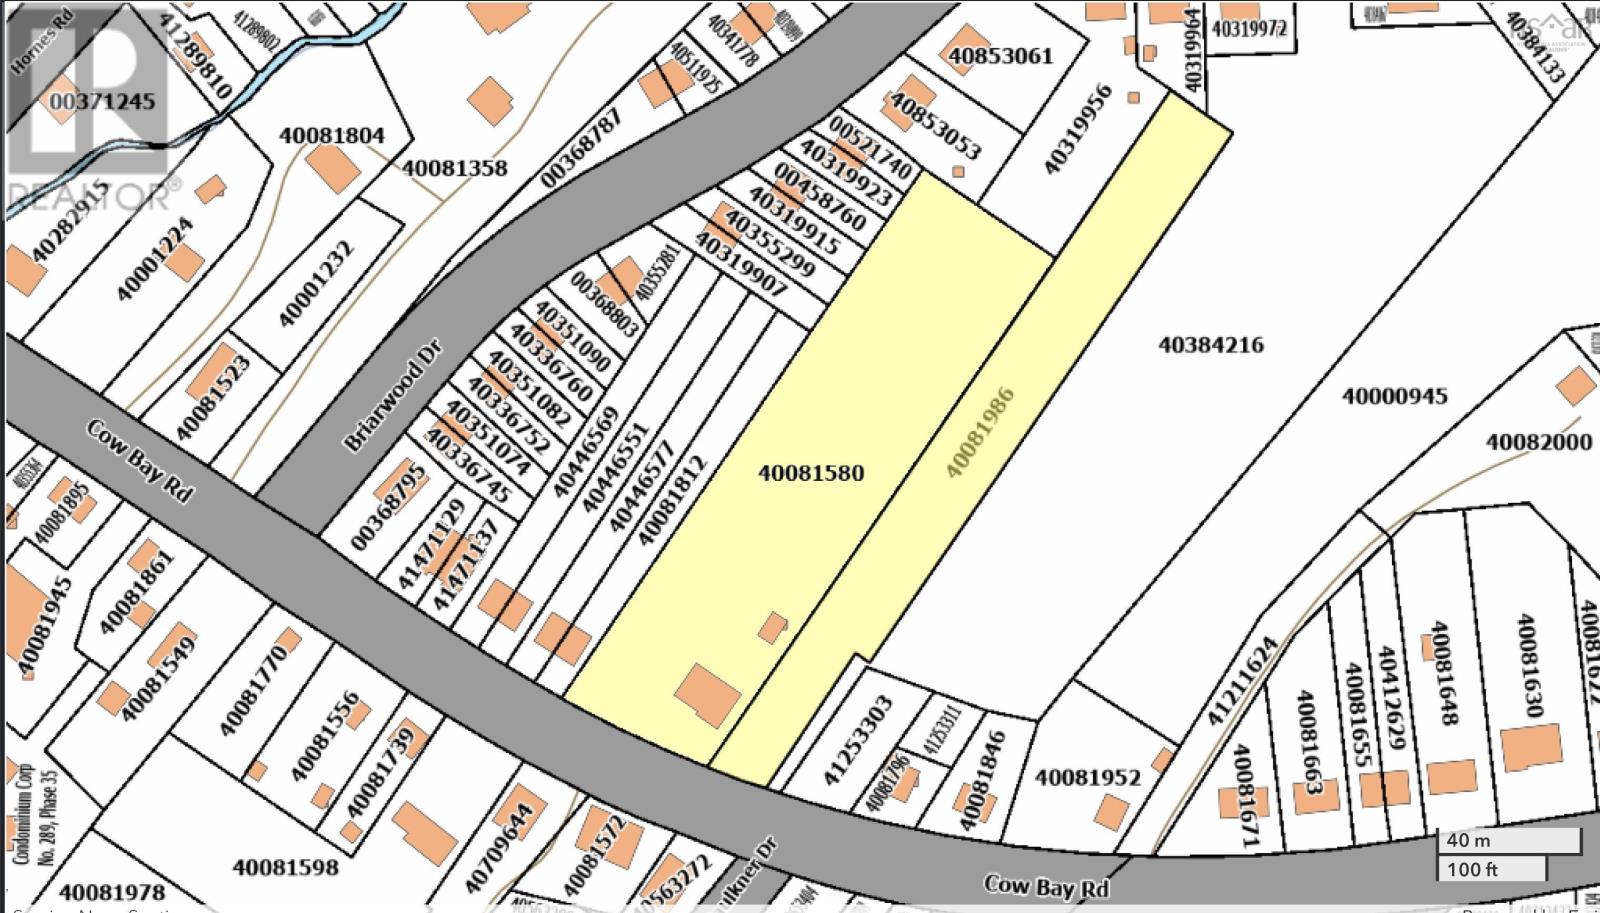
DEVELOPMENT OPPORTUNITY - This listing is for two properties that total 125,356 square feet (2.87 Acres) of land currently zoned R2 (bordering a parcel that is zoned CDD) located in the heart of Eastern Passage. Contact your agent for more details. (id:39336)

63 Emerson White Loop
North Noel Road, Nova Scotia
Lumber mill site for sale - Sold as is / where is. -4 PID's just over 25+/- acres total. -Saw mill on site constructed in 1992 with 20' ceiling height - and average production of 70,000 board foot per day. Measurements are 39.7 x 121.5 + 13.6x22.11 + 20x29.2 (5518 sqft) -2 kilns with 55, 000 board feet capacity each on site. Kilns were built in 1992 and heated by wood chips from the boiler building on-site. -Office building is 1.5 storeys and is heated by electric heat. Measurements are 25x46 (plus 2 storey portion)(1916 sqft) -The planner Mill was built new in 2003. It features 19' ceilings, planer included is refurbished Yates A20. Measurements are 100.3x55.2 + 59.11x48.4 (8426 sqft). -The onsite garage is 30x70 with two 14' doors and 16' ceiling height. (2100 sqft) -The boiler building is 42x33+jog for the shavings room, and is used for heating the kilns (1386 sqft) -The saw mill operation has not been operationally working since 2007. Only the boiler building has power connected. The other buildings have had power disconnected for a few years. (id:39336)
25 Saltstone Lane Lane
Indian Harbour, Nova Scotia
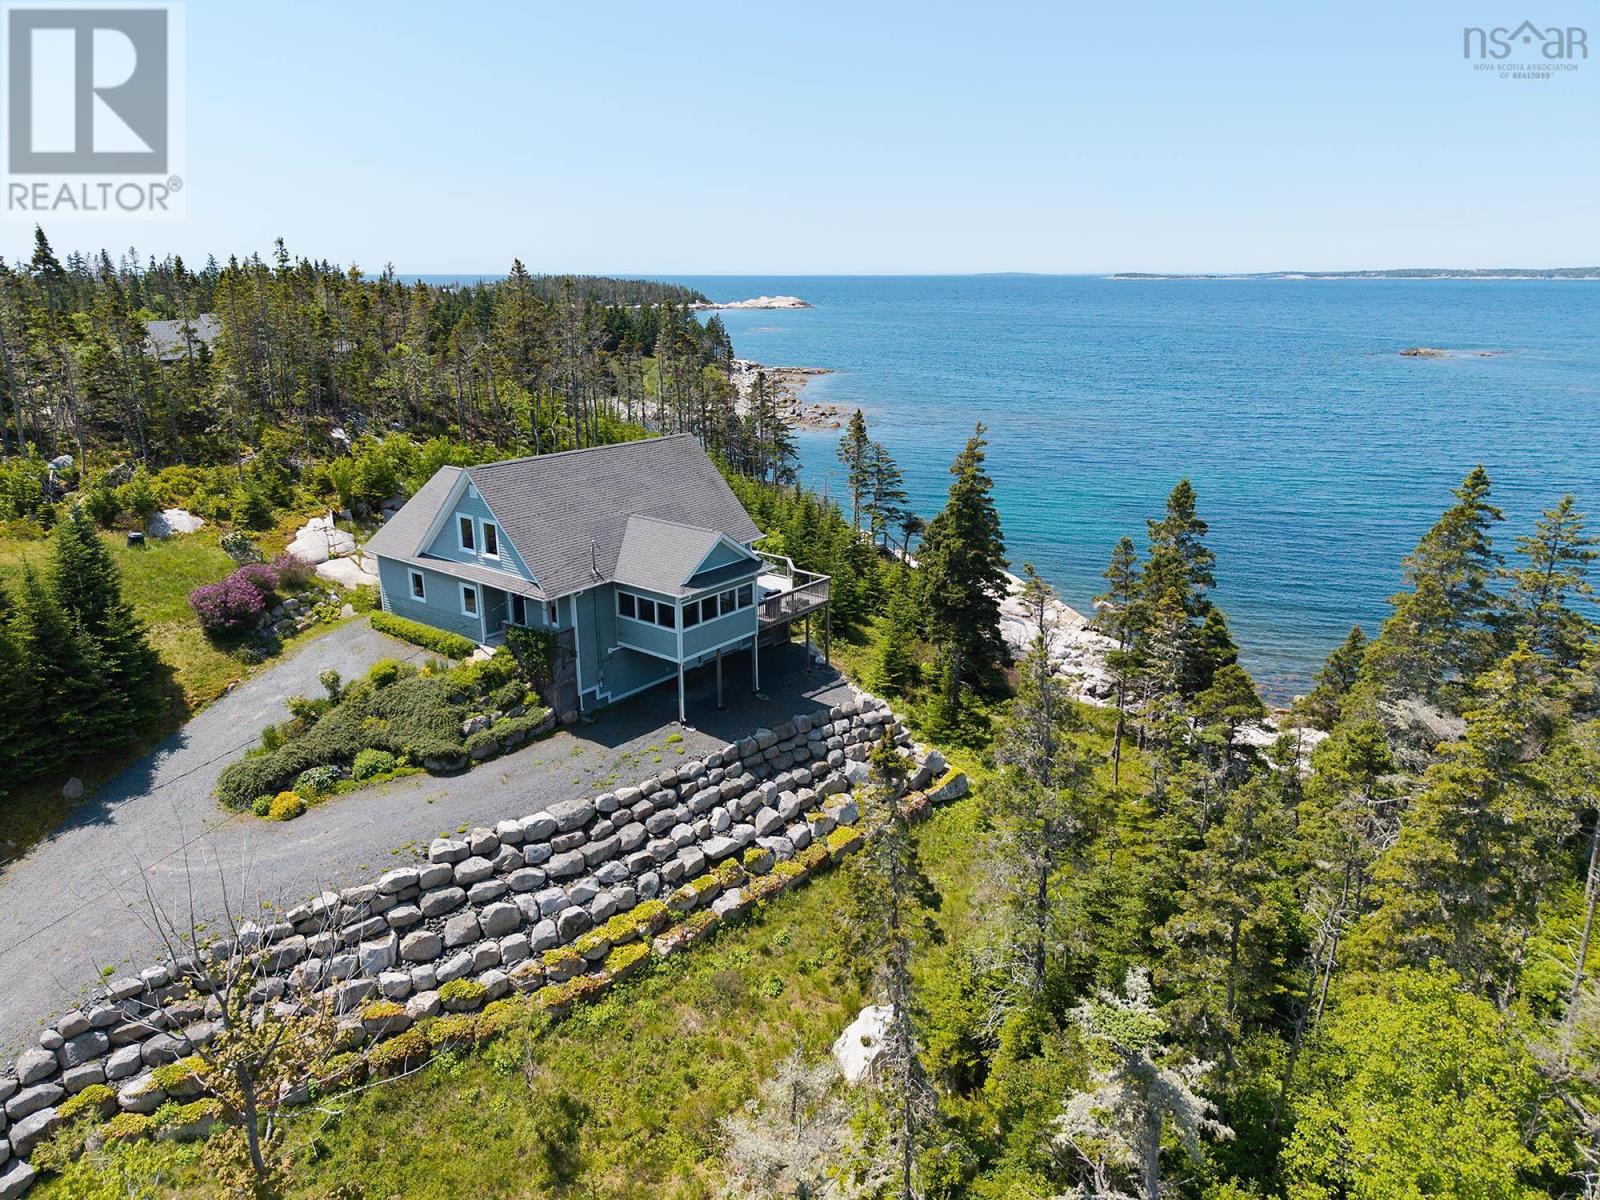
On the white-granite shores of East St. Margarets Bay lies the sweet, enchanting community of Indian Harbour. Home to some of the most spectacular ocean vistas to be found in the whole of eastern Canada, its no surprise that youll find some the most extraordinary homes to match. Located on legendary Paddys Head ranked one of the top ten scuba sites in the Maritimes -- 25 Saltstone Lane enjoys front row, west-facing seats to some of the best sunsets imaginable. On a private 2.35 acre estate, both the thoughtful layout and meticulous construction of the home serve as the perfect complement to the idyllic setting. Deeply connected to its natural surroundings, almost every space in the home takes full advantage of the ever-changing ocean landscapes. Bright, warm and open, once youve had a chance to experience this one, you simply wont want to leave. (id:39336)
100 Moser Island Road
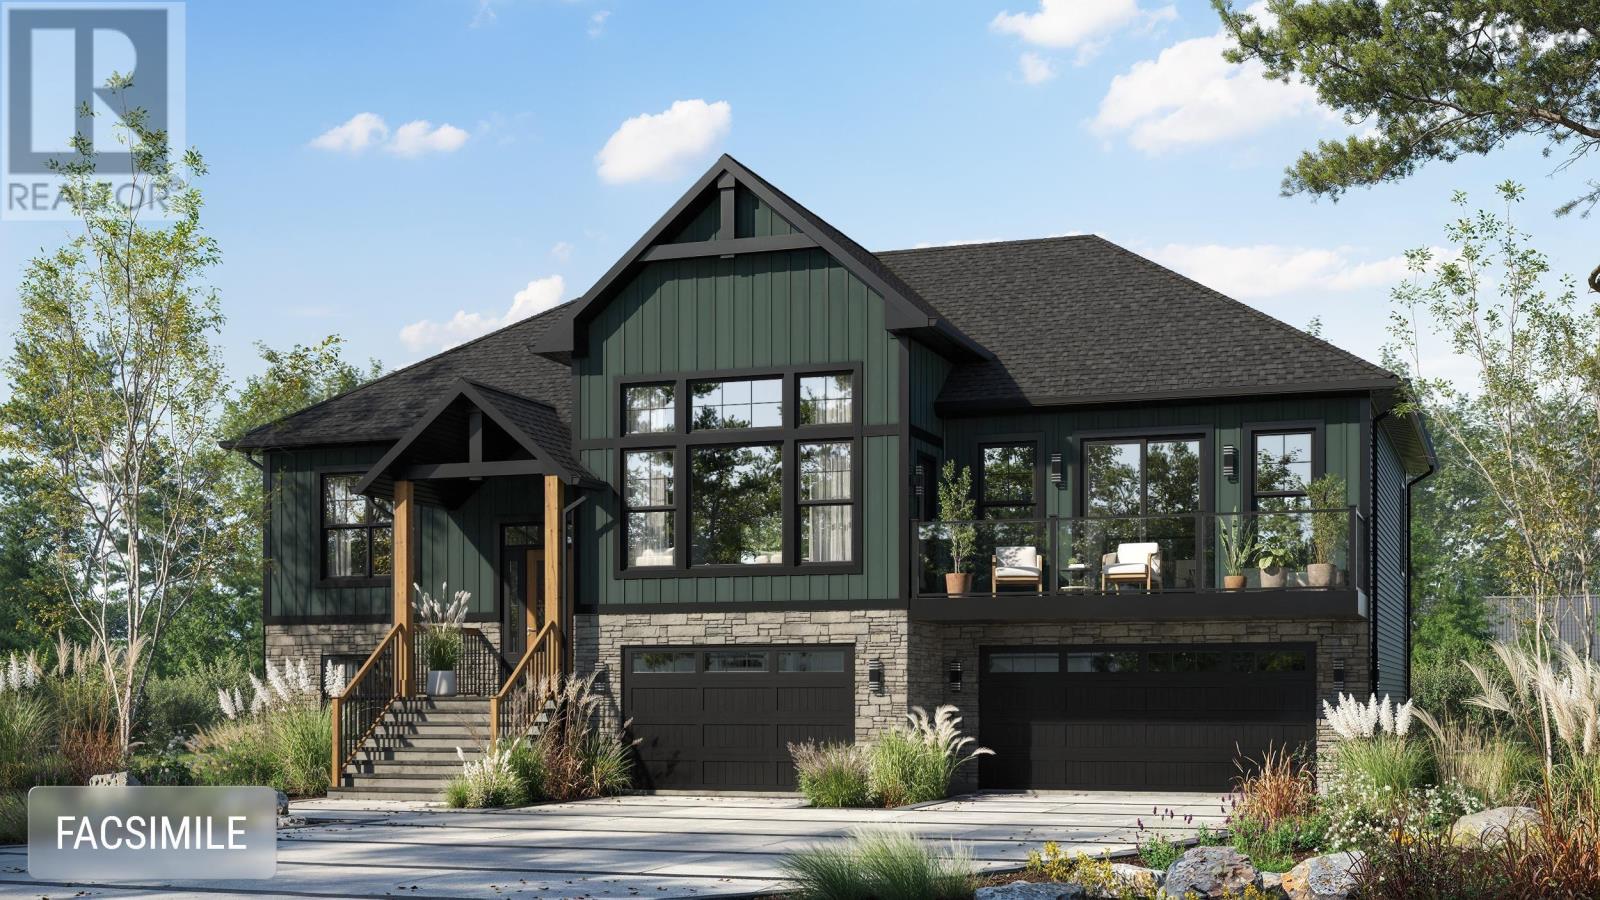
Glen Margaret, Nova Scotia
The Montana - By Marchand Homes. Located along the shores of Mosers Back Cove. This stunning plan offers 2,884 sqft of total living space and features 4 bedrooms, 3 full bathrooms, and open-concept living centred around a bright Great Room. The triple built-in garage includes an added storage room for additional functionality. Quality finishes include a ductless heat pump, custom white shaker-style kitchen with walk-in pantry, 12 mil laminate flooring, engineered floor system, and a 10-year Atlantic Home Warranty. (id:39336)
1639 Myra Road
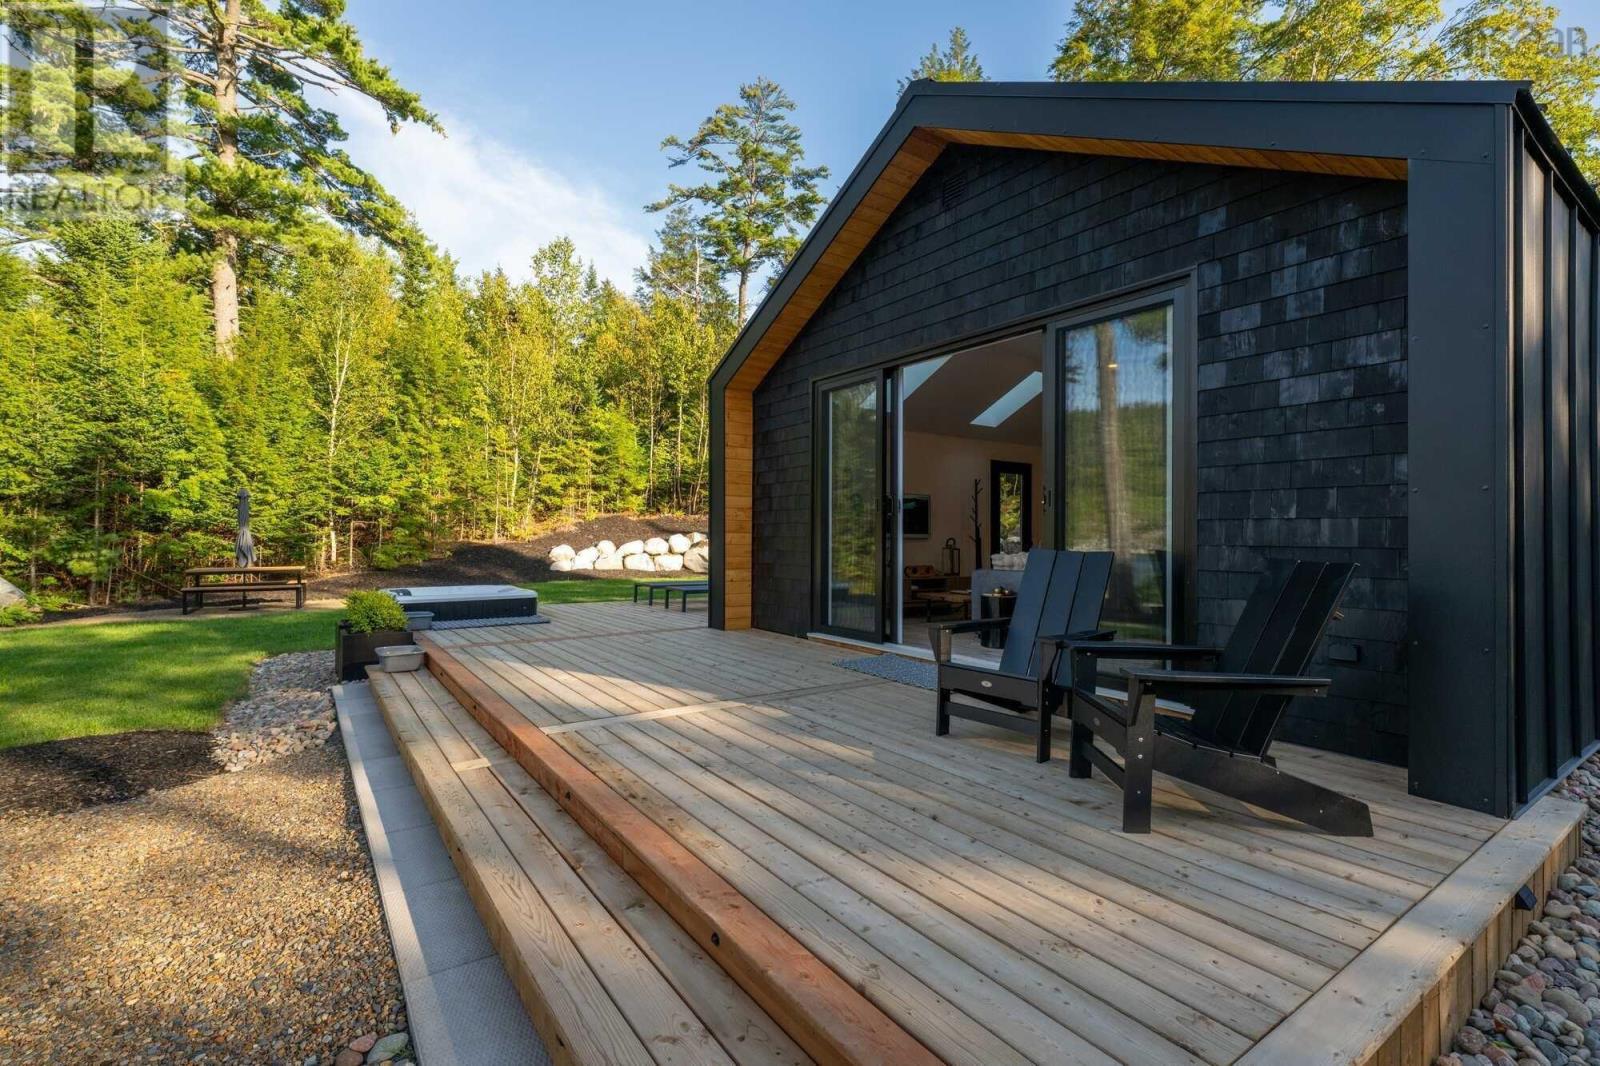
Porters Lake, Nova Scotia
Visit REALTOR® website for additional information. A rare opportunity to own one of Porters Lakes most private and desirable waterfront retreats. Set on approximately 1.9 acres with 150 feet of lake frontage and two separate PIDs, this custom luxury villa offers exceptional privacy, natural beauty, income potential, and long-term value. Located in one of the lakes most sought-after areas, the property feels completely secluded, with no neighbours in sight. Surrounded by trees, water, and open sky, it offers a peaceful lakefront escape while remaining close to amenities, beaches, trails, and Halifax. Designed as a high-end waterfront getaway, the villa features quality finishes, modern design, and a thoughtful layout created for comfort, privacy, and connection to the lake. Enjoy swimming, kayaking, boating, relaxing in the hot tub, rinsing off in the outdoor shower, or gathering around the fire pit at sunset. More than a cottage, this is a fully established private retreat with proven short-term rental success, making it ideal as a personal escape, income property, or both. For the right buyer, there may also be an opportunity for Nalu Retreat to continue managing the guest experience, marketing, and day-to-day operations. Part of the award-winning Nalu Retreat brand, recognized among Halifaxs top places to stay in 2024 and 2025 and featured by Vogue, Newsweek, Discover Halifax, and Tourism Nova Scotia, the property benefits from established visibility and a strong luxury retreat reputation. Offered fully turnkey with furniture, décor, kayaks, hot tub, outdoor shower, fire pit, outdoor furnishings, and key lifestyle pieces, it is ready to enjoy or operate immediately. The two-PID configuration provides added flexibility and future potential, making this a rare waterfront holding in one of Nova Scotias premier lake communities. Financial details and additional information are available to qualified buyers. (id:39336)
66 Beach Hill Road
Kingsburg, Nova Scotia
Kingsburg's Beach Hill is recognized by many as one of the most spectacular oceanfront locations in Atlantic Canada. Set high above the coastline, this exceptional custom-designed contemporary residence commands panoramic southwest-facing views that sweep across Hirtles Beach, Hirtles Pond, Gaff Point and the open Atlantic beyond. Thoughtfully positioned to maximize both privacy and scenery, the home is a striking example of architecture working in harmony with its natural surroundings. Designed for energy efficiency with a geothermal heating and cooling system, the three-level residence is defined by clean contemporary lines, soaring spaces, and extensive floor-to-ceiling glazing. From the moment you enter, the dramatic ocean vistas become the focal point, while a bespoke Paralam staircase serves as a stunning architectural feature that introduces warmth and texture throughout the home The main level is anchored by an open-concept living, dining and kitchen area where two-storey commercial-grade windows blur the distinction between indoors and out. Natural light floods the space throughout the day, while garden doors lead to an expansive patio perfectly positioned for entertaining against a backdrop of unforgettable sunsets. A spacious bedroom with ensuite, conveniently located near the laundry area and attached heated garage, completes this level. Above, a dramatic loft-style primary suite overlooks the principal living space and embraces the surrounding landscape. The light-filled ensuite captures a unique ocean view, while a generous walk-in closet, two flexible rooms ideal for office or den space, and a private rear deck create an impressive owner's retreat. The walkout lower level offers a third bedroom, family room, utility room and substantial storage, with direct patio access extending the home's seamless indoor-outdoor design. Located within walking distance of Hirtles Beach and Gaff Point. One Sunset from this bespoke property and you will never leave. (id:39336)
1112 Sandy Point Road
Sandy Point, Nova Scotia
Discover the epitome of coastal luxury with this magnificent, one of a kind oceanfront estate located on the picturesque Shelburne Harbour. Spanning over 9,700 square feet, this property offers unparalleled elegance and comfort, perfect for those seeking the ultimate waterfront lifestyle. Stepping inside the home, you are immediately greeted with the open concept design of the main entertaining area. The kitchen boasts two large islands and two ovens. It has corian countertops with plenty of counter space and storage, not to mention a large walk-in pantry. Continuing from the kitchen, you have the expansive living room with an open ceiling design, exposing the upper cathedral ceiling and allowing light from the oversized upper windows to fill the space. The formal dining room is located off the living room, with large windows that bring in the ocean views. On the main level, you will also find a large office overlooking the ocean, a full bathroom, an attached multi car garage, and an in-home gym fitted with rubber flooring. Moving up to the second level you're greeted with the stunning views of Shelburne Harbour. The large windows and open design make this a great sitting area to relax and take in the sun. The spacious primary bedroom is complete with a Jacuzzi tub, a balcony, a walk-in closet, and a stunning ensuite with an oversized walk-through shower. The second level also hosts the massive rec room, home theatre room, 1.5 bathrooms, as well as 3 bedrooms all with access to a connected balcony that overlooks the ocean. The basement level has recently been transformed into a 2 bedroom, 1 bathroom inlaw suite with its own kitchen, bathroom/laundry, and living rooms. There is also right of way access to the boat launch next-door. (id:39336)

121 Duke Street
Chester, Nova Scotia
Visit REALTOR® website for additional information. Set on a private lot, this home is a fully furnished 3-bedroom, 2-bath home with stylish interior & generous outdoor living. Ideal as a getaway, full-time home, or income property. Just a short walk to downtown Chester to the yacht club & minutes from Sensea Nordic Spa. Features include a 60-foot saltwater lap pool, lush landscaping, ambient lighting, new heat pumps, a propane fireplace & designer finishes. A converted family room adds flexible space & the EcoRaster driveway provides ample, low-maintenance parking year-round. Chester offers a vibrant, year-round lifestyle with fine art, theatre, fresh seafood, artisan cafés, sailing, golf, tennis, pickleball & lively pubs. With a population under 10,000, it's exempt from Canada's foreign buyer ban-one of the few places U.S. buyers can still purchase property until 2027. (id:39336)
1580 Second Peninsula Road
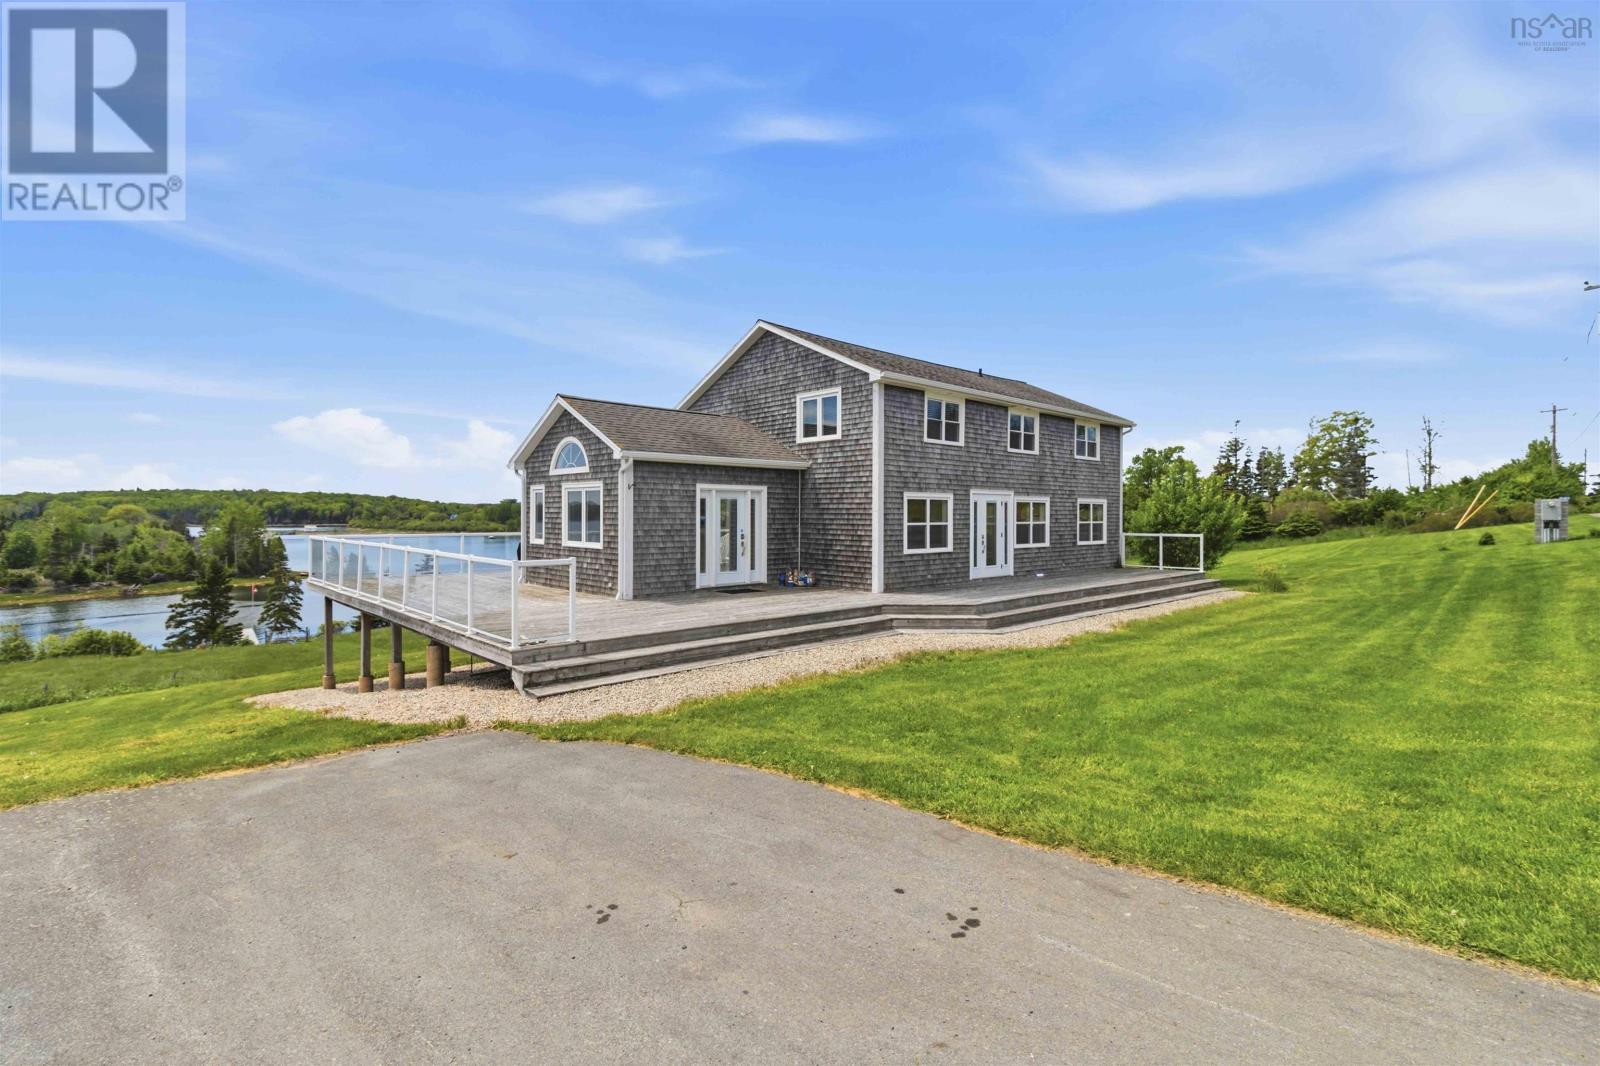
Second Peninsula, Nova Scotia
Welcome to 1580 Second Peninsula Road, a rare oceanfront offering set on 1.2 acres with surrounding stunning landscapes and coastal views. There is direct waterfront access and a short walk to Bachmans Beach. Large windows throughout the home capture sweeping ocean views from multiple rooms, keeping the shoreline in sight. A wrap-around deck extends the home outdoors, creating multiple vantage points to entertain, dine, or relax while taking in the ever-changing ocean views. Listen to the waves and enjoy the coastal setting from sunrise to sunset. An upper-level bedroom deck offers a quiet retreat with panoramic ocean views, perfect for morning coffee or unwinding at the end of the day. The walk-out basement adds additional living space and features a cozy wood pellet stove, providing warmth and comfort year-round with direct outdoor access. At the waters edge, a dock allows for easy access to the ocean for kayaking, paddleboarding, sailing, power boating, or simply enjoying the calm rhythm of the coastline. The area is a haven for kayaking through the Archipelago of islands on your way to Heckman Island, Blue Rocks and Eastern Points. Second Peninsula is a Migratory Bird Sanctuary with thousands of birds such as Humming birds, Great Blue Herons, Osprey, Eagles , Loons , Owls just to mention a few. Second Peninsulas wide open spaces are a well sought after location with minimum available properties. With a rare combination of deeded access and waterfront ownership, this property offers a true connection to the sea in one of Nova Scotias most desirable coastal settings. (id:39336)

12 Falcon Place
Halifax, Nova Scotia
Enter the gates at 12 Falcon Place in the heart of Sherwood Park, where a sweeping brick driveway sets the tone for an enchanting arrival. Surrounded by mature trees on over half an acre, this Mediterranean villa-inspired home is tucked into a prestigious cul-de-sac, offering a calm, secluded setting. Inside, a sense of depth and character unfolds. A sunken living room creates an inviting focal point, framed by Juliet balcony doors that draw in natural light. The layout flows effortlessly into a relaxed dining nook, a full dining area, and a spacious kitchen with abundant cabinetry suited for everyday living and entertaining. Just beyond, a bright sunroom offers a more relaxed atmosphere, complete with a wet bar/pantry that keeps hosting seamless. The main level also features a flexible office or guest room, a powder room, and a hidden storage detail that adds subtle intrigue. Upstairs, accessed by a sweeping hardwood staircase or private elevator, a bright landing leads to a distinctive primary retreat. Three walk-in closets and dual private powder rooms connected by a shared bath create a space that feels both refined and personal. Two additional bedrooms, a full bath, and a dedicated laundry room complete the level. Downstairs, the home expands with an oversized garage finished with new epoxy flooring, ideal for multiple vehicles, hobbies, or storage. This level also includes a private sauna and a fully customized bath, perfect for post-adventure rinses or caring for your four-legged companion. Outside, a spacious deck leads to a winding, tree-lined path that feels almost cinematic, perfect for late summer nights, flickering firelight, and long conversations under the stars. Different by design, unforgettable by nature, 12 Falcon Place stands in a class of its own. (id:39336)
27 Sheffield Court
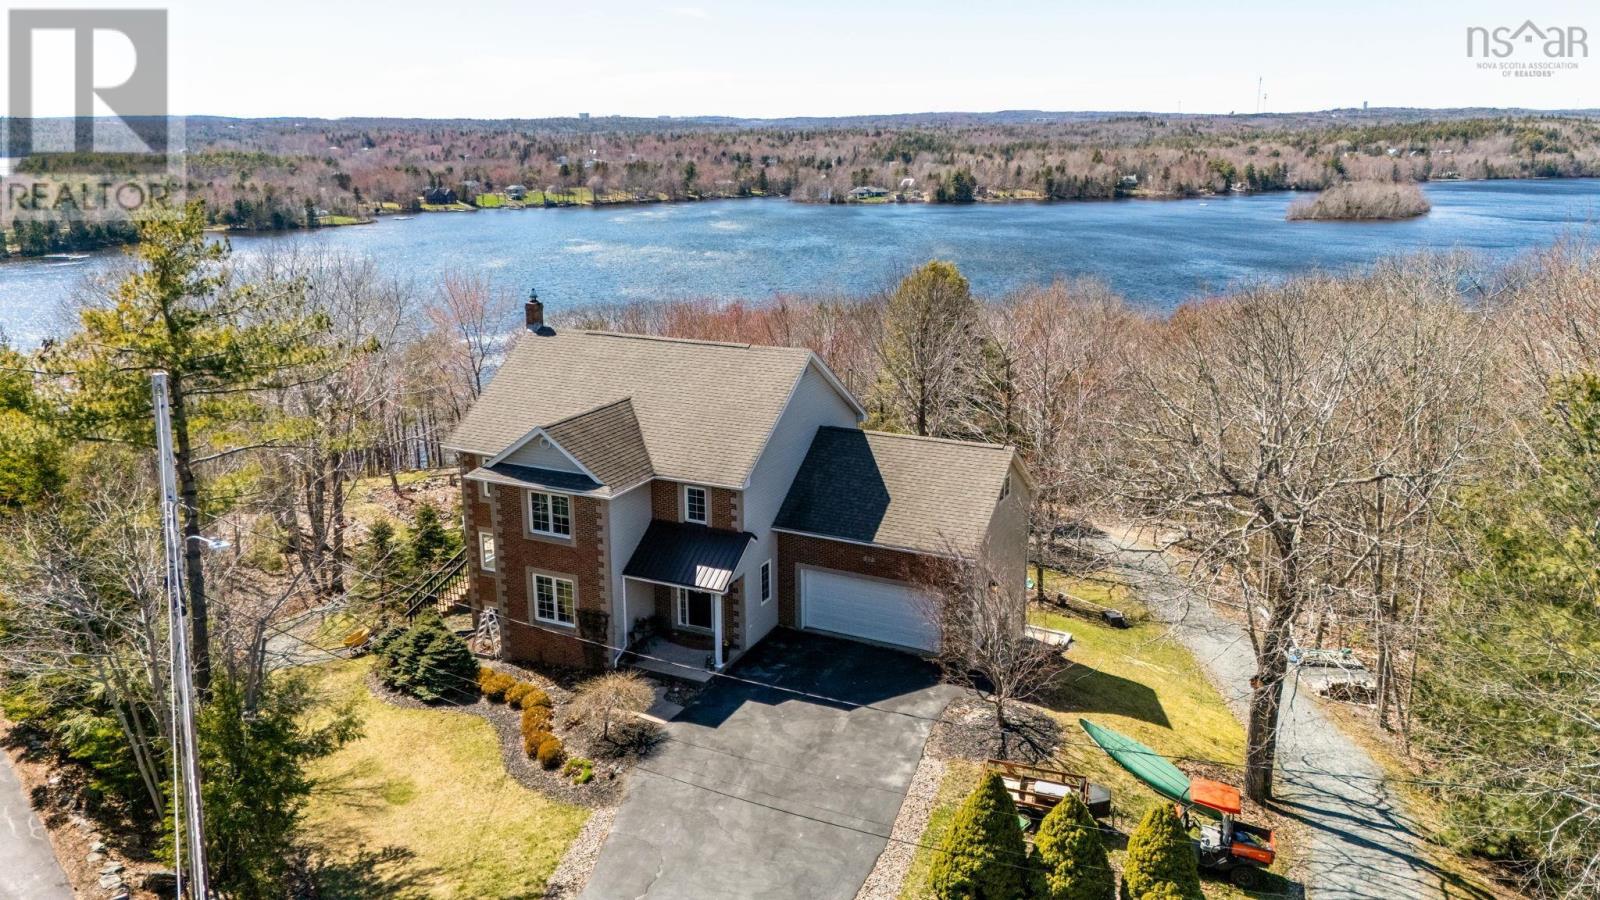
Fall River, Nova Scotia
Theres lakefront living, and then theres life on Third Lake. Tucked into Fall River Village on a quiet cul de sac, this property offers a private retreat on one of Halifaxs premier lakes, where kids can safely enjoy street hockey or basketball and the setting feels calm and welcoming. With 120 feet of deep water frontage, you can dock your boat with ease, head out for waterskiing on the lakes established course, or start the day with a quiet paddle. Alongside the deep water, there is also a natural area where you can wade in and walk into the lake, making it ideal for all ages to enjoy the shoreline. Inside, the 4 bedroom, 3.5 bath home has been extensively remodelled since 2020, designed to capture natural light, beautiful views, and a sense of ease throughout. Every window brings the lake into view, and each room feels connected to the outdoors in a way that makes the home both bright and inviting. Set on 1.58 acres, the property offers space and privacy with mature landscaping, curated gardens, and plenty of opportunity to create your own outdoor escape. Life here extends across all four seasons, from boating, swimming, and watersports in the summer to skating and enjoying the peaceful winter landscape. The community centre is located right on Third Lake and is just a paddle away, with tennis courts and additional amenities nearby to support an active lifestyle. This is where quiet country living meets modern convenience, with excellent schools, nearby services, and easy access to the airport and Halifax. This is more than a home. Its a lifestyle, a retreat, and a rare opportunity to live on one of Halifaxs most cherished waterfront settings. (id:39336)
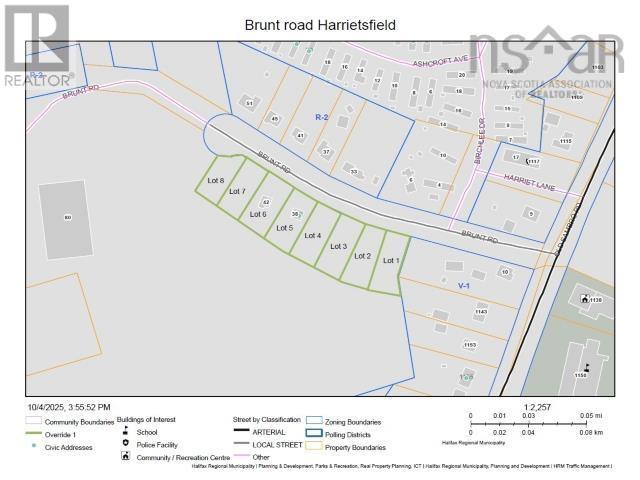
36 Brunt Road
Harrietsfield, Nova Scotia
±65 Acres of R-6 Development Land Brunt Road, Harrietsfield, NS A genuine opportunity for builders and developers approximately 65 acres of R-6 zoned land in Harrietsfield, set within an established residential community just minutes from Halifax. The site sits directly across from Harrietsfield Elementary School, anchoring it in a neighbourhood that's already lived-in and growing. The land is vacant and untouched by any structures, giving a buyer a true blank slate. The interior is largely cleared, framed by natural treed buffers along the perimeter, with two points of access already in place off Brunt Road and Mercury Avenue. Adding real value here: preliminary subdivision concept plans for 8 lots along the Brunt Road frontage have already been brought to the City. While this concept has not received final approval, the groundwork has been laid giving a buyer a head start to pursue approval and begin development right away, or to move forward in phases as the broader parcel is subdivided over time. R-6 zoning opens the door to a range of residential development concepts, and at this scale, the possibilities extend well beyond a single project. It's a fit for builders planning ahead, seasonal developers looking to stage work across phases, or investors who see the long-term value in holding a parcel this size in a market where land like this rarely comes up. The location works in the buyer's favour too close to area lakes and recreation, walking distance to community amenities, and a quick run up Old Sambro Road into downtown Halifax. Sizeable, accessible, and zoned for what's next. Opportunities like this don't sit on the market long. (id:39336)