
5124 Highway 14 Highway
Upper Nine Mile River, Nova Scotia
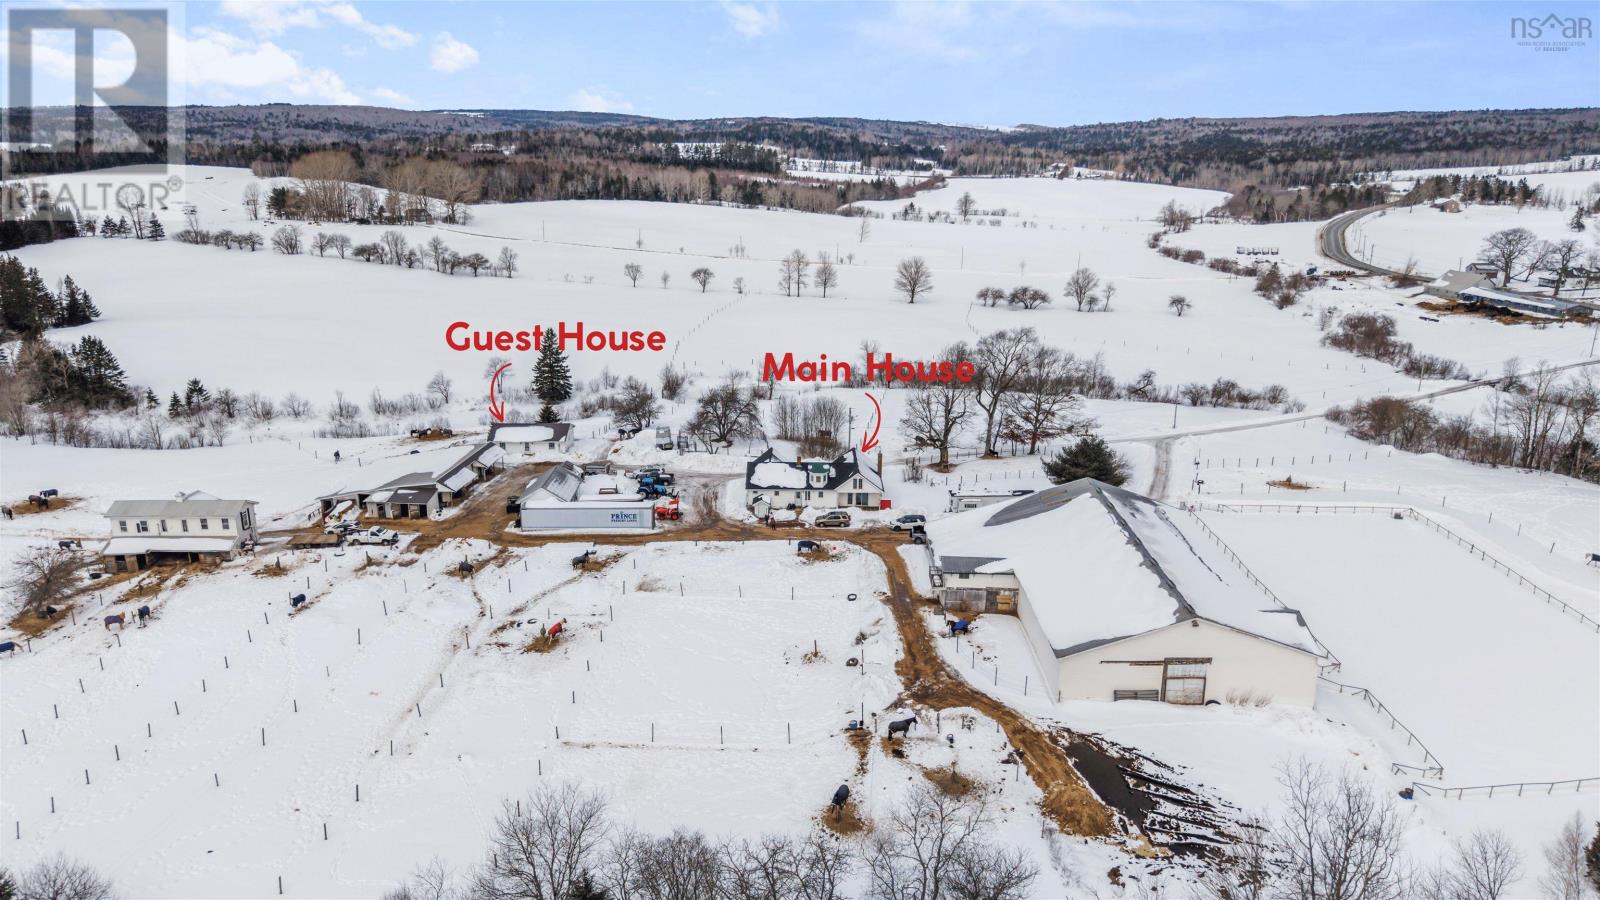
Turn-key equestrian property on 41.6 acres with indoor arena, fenced paddocks, two homes, and established boarding operation. Located in the quaint community of Upper Nine Mile River, this successful boarding facility offers incredible potential for lessons, training, breeding, or your own private horse farm. The main home features 2 bedrooms and 1.5 baths, including a spacious primary bedroom with the opportunity to convert the existing jacuzzi room into a walk-in closet and full ensuite. The living room is the highlight of the home, with vaulted ceilings, an eye-catching fireplace, and generous living space, while the loft area offers additional finished living space which could be enhanced with the addition of dormers. A second home on the property provides excellent flexibility for rental income, extended family, or farm help. This 1-bedroom, 1-bath home sits on a slab and includes a bonus room that could easily serve as a second bedroom, office, or tack room. The equestrian infrastructure is well established with approximately 25 cleared acres, much of it already fenced into paddocks and pasture. The 180 x 90 indoor arena features six attached stalls and a second level with bathroom, viewing area, and tack room. A newly built 100 x 200 outdoor arena adds additional riding space, while trails throughout the property provide plenty of room to explore. All located just 15 minutes to Highway 102 in Elmsdale and approximately 50 minutes to downtown Halifax, offering the perfect balance of rural living and city access. (id:39336)

5124 Highway 14 Highway
Upper Nine Mile River, Nova Scotia
Turn-key equestrian property on 41.6 acres with indoor arena, fenced paddocks, two homes, and established boarding operation. Located in the quaint community of Upper Nine Mile River, this successful boarding facility offers incredible potential for lessons, training, breeding, or your own private horse farm. The main home features 2 bedrooms and 1.5 baths, including a spacious primary bedroom with the opportunity to convert the existing jacuzzi room into a walk-in closet and full ensuite. The living room is the highlight of the home, with vaulted ceilings, an eye-catching fireplace, and generous living space, while the loft area offers additional finished living space which could be enhanced with the addition of dormers. A second home on the property provides excellent flexibility for rental income, extended family, or farm help. This 1-bedroom, 1-bath home sits on a slab and includes a bonus room that could easily serve as a second bedroom, office, or tack room. The equestrian infrastructure is well established with approximately 25 cleared acres, much of it already fenced into paddocks and pasture. The 180 x 90 indoor arena features six attached stalls and a second level with bathroom, viewing area, and tack room. A newly built 100 x 200 outdoor arena adds additional riding space, while trails throughout the property provide plenty of room to explore. All located just 15 minutes to Highway 102 in Elmsdale and approximately 50 minutes to downtown Halifax, offering the perfect balance of rural living and city access. (id:39336)

1279 Sherman Belcher Road
Centreville, Nova Scotia
Turn-Key Highbush Blueberry Farm. 3rd largest in NS. Situated on 47 acres, it is also the oldest in NS. 33 acres are not quite mature and will continue to grow. 8 acres average 4 years old (takes 15 years in NS for a bush to mature) and 2 acres are available to plant, leaving 4 acres of 3 stocked ponds and buildings. 40+ bushes from 1944 which produce well, if pruned properly, bushes will produce for well over 100 years. Nice self-contained apartment on-site, blueberry sorting and packing room, large cooler, all the equipment you need to continue on. Approximately 3.7 million in assets / land value. Like any farm, yields have been unpredictable, but enough to keep this owner in business since 92'. (id:39336)
101 Tuscany Run
Timberlea, Nova Scotia
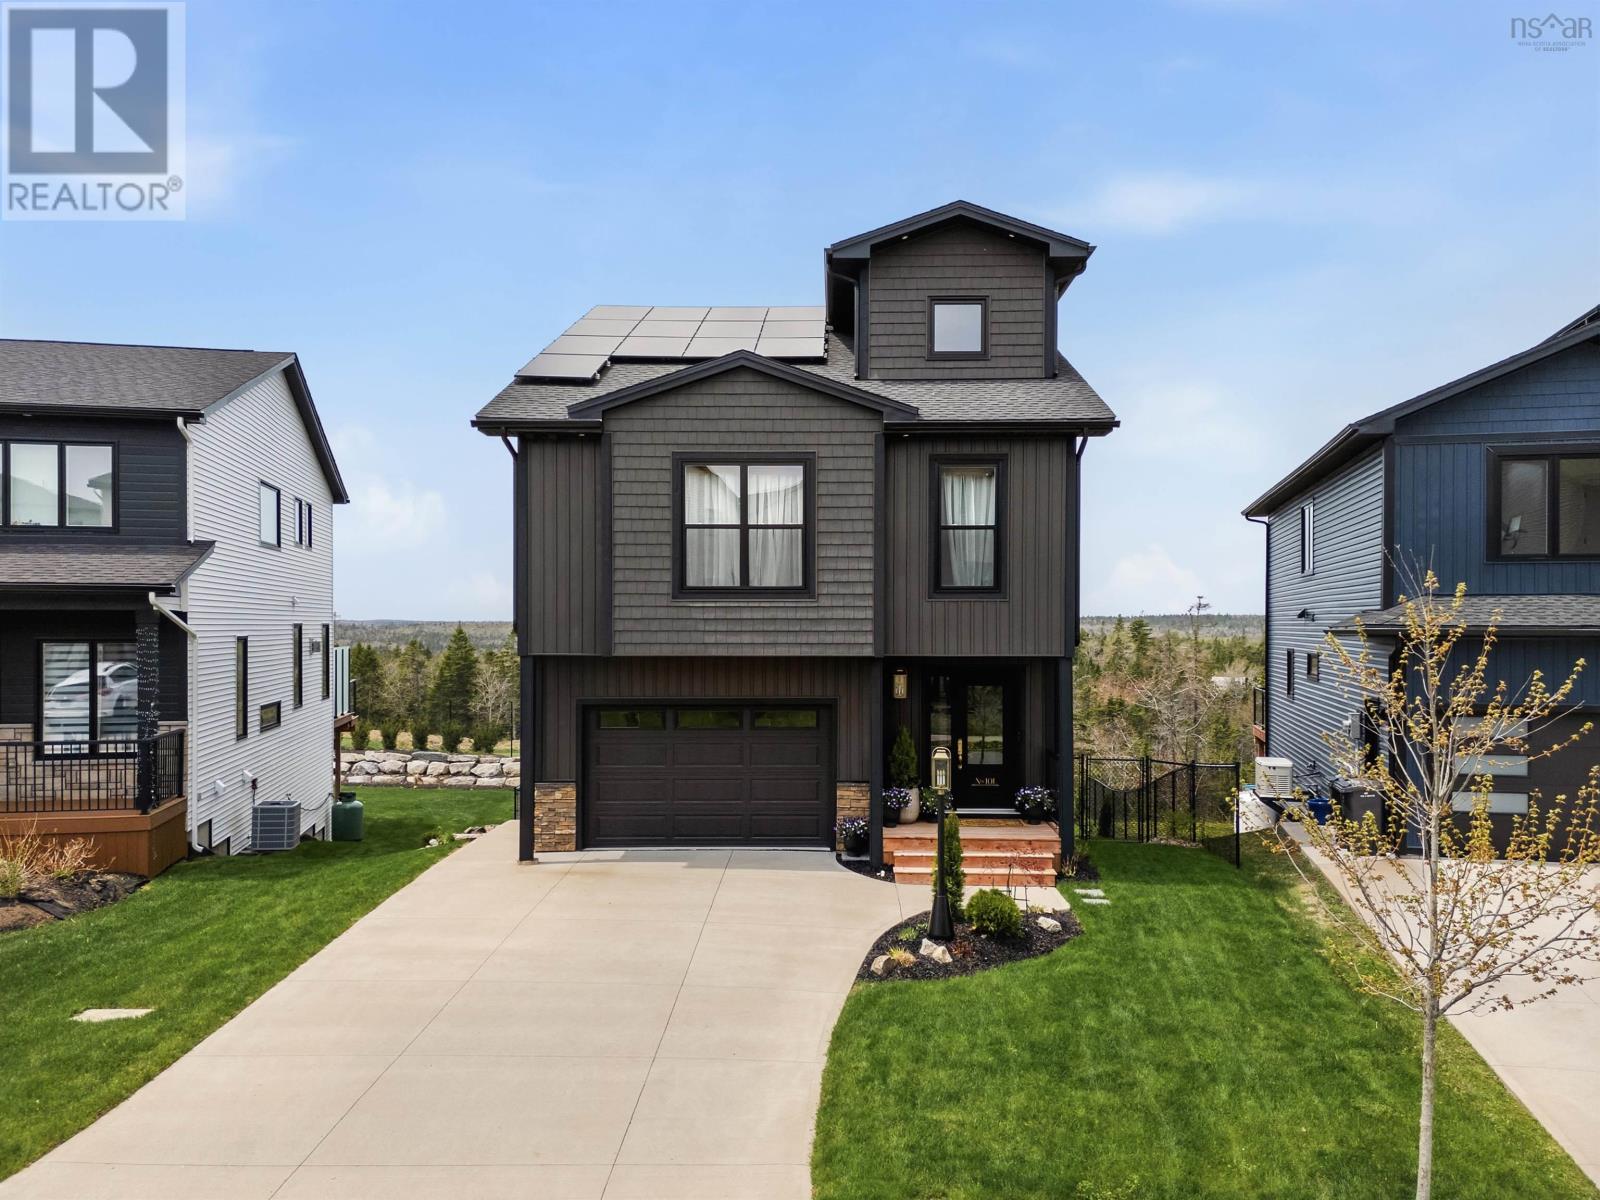
Welcome to 101 Tuscany Run, a stunning custom home perched above the 18th hole of the prestigious Brunello Golf Course in Timberlea. Built with sustainability in mind, this home is powered by a full solar panel system paired with a fully ducted heat pump, offering efficiency to match its elevated design. Spanning four thoughtfully designed levels, the residence makes an immediate impression with its breathtaking great room, where 18-foot soaring ceilings create an unmistakable sense of grandeur. The completely customized, boldly styled kitchen is a showstopper, anchored by a walk-in pantry that truly is a dream come true. A propane fireplace framed by custom molding adds warmth and character to the main living space, setting the tone for a home that is anything but ordinary. Upstairs, the second level offers three bedrooms, including a generous primary retreat complete with a large walk-in closet and a spa-inspired en-suite bath. The top level is dedicated entirely to entertainment, featuring a wet bar and double sliding doors that open to a private balcony with incredible panoramic views over the golf course. Down on the lower level, you'll find an ideal in-law suite setup with its own bedroom, living area, and kitchenette, plus a walkout leading to your very own hot tub. A double garage with EV charger rounds out the home's forward-thinking features. Custom, bold, and truly one of a kind, this is a home that refuses to be forgotten. (id:39336)
131 Brunello Boulevard
Brunello Estates, Nova Scotia
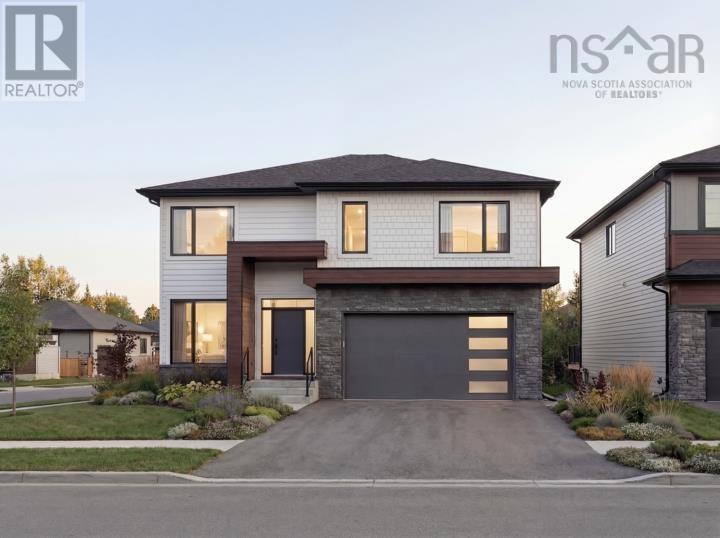
Welcome to luxury living in Brunello, one of Nova Scotia's premier golf course communities. Overlooking The Links at Brunello, this stunning new construction home offers 3,771 sq. ft. of thoughtfully designed living space with exceptional golf course views. The main level features an open-concept layout filled with natural light from oversized windows, a beautiful Mother Hubbard kitchen with quartz countertops, a coffee station, generous walk-in pantry, and seamless flow into the dining and living areas. A striking fireplace feature wall, elegant light fixtures, formal living room, and convenient mudroom off the double garage complete the space. Engineered hardwood flooring runs with no carpet, while elegant ceramic tile enhances the mudroom, Laundry room, and bathrooms. Upstairs offers four spacious bedrooms, including two with private ensuites and a third full bath shared by the remaining bedrooms. All bedrooms feature well-designed closets with ample shelving, and a generous laundry room adds everyday convenience. The bright walkout basement includes a large rec room with wet bar, fifth bedroom, full bathroom, and plenty of space for guests or extended family. Enjoy outdoor living with a full-width rear deck, concrete patio below, and beautiful backyard overlooking the golf course. Additional features include a concrete driveway, ducted heat pump for efficient heating and central cooling, and a beautifully finished exterior. Brunello offers an unmatched lifestyle with championship golf, extensive walking and biking trails, and exciting future amenities, including the planned Nordic spa development. Just minutes from Halifax, this is a rare opportunity to own a luxury home in one of Atlantic Canada's most desirable communities. (id:39336)
46-52 Chemin Venette Road
Chéticamp, Nova Scotia
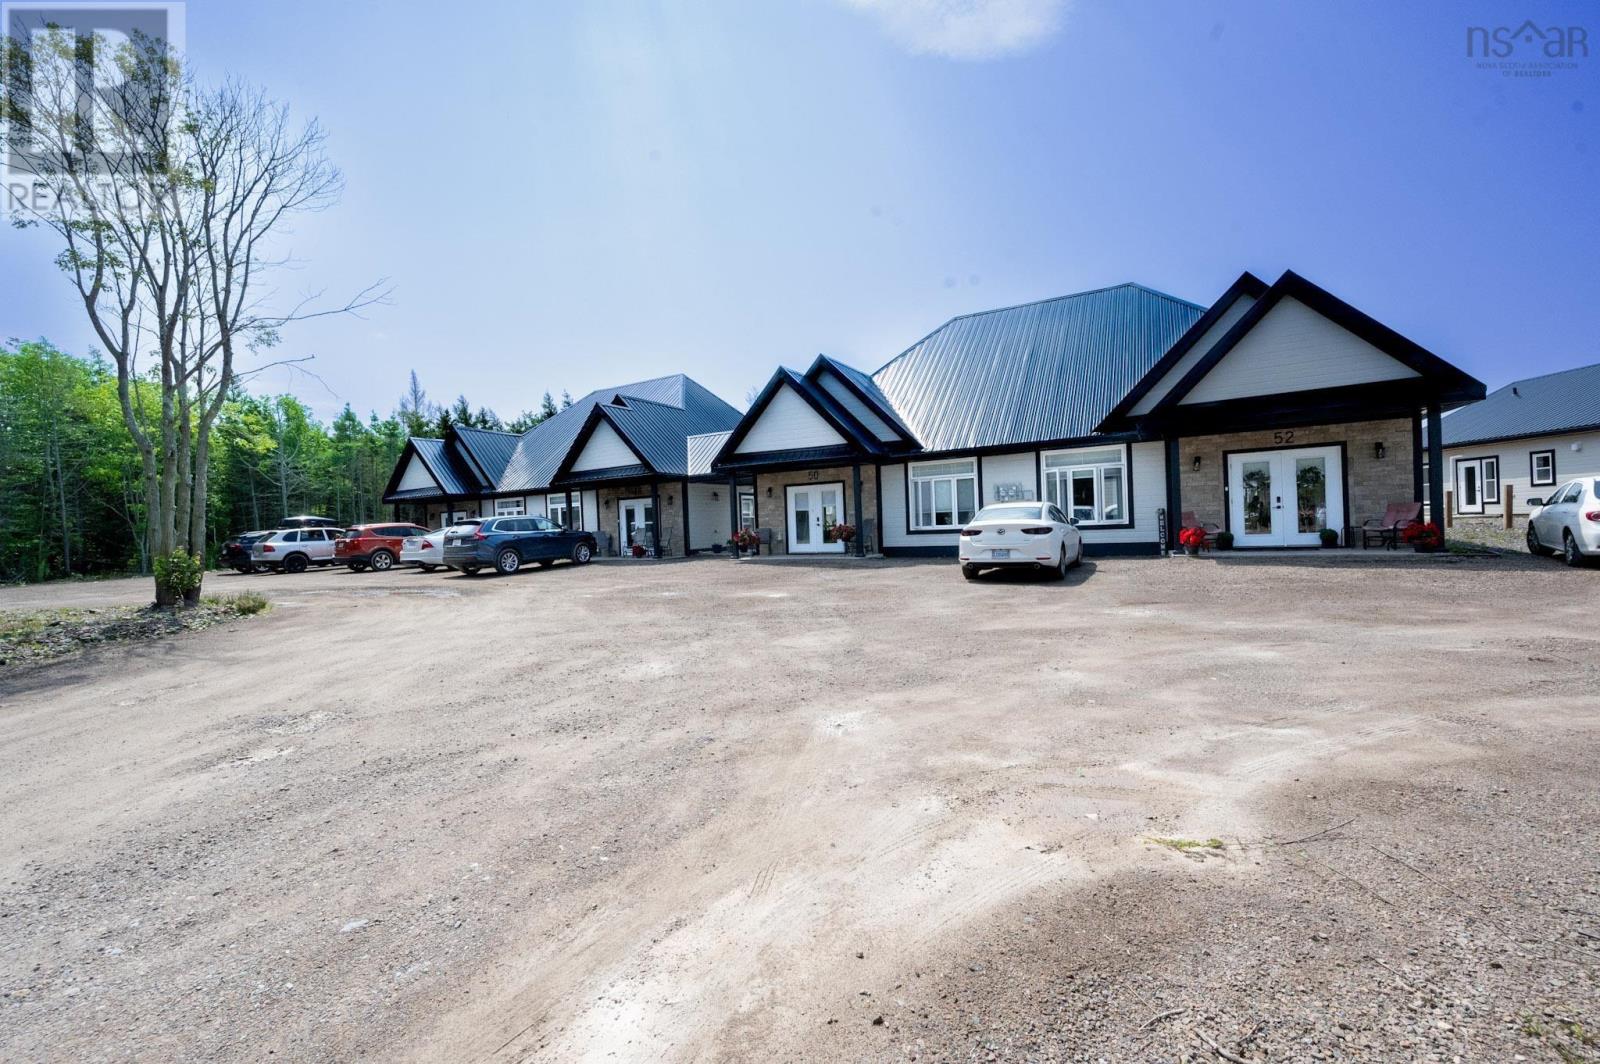
Welcome to an exceptional investment opportunity in the charming coastal community of Cheticamp. This newly constructed (2024) 4-unit income property offers modern design, low-maintenance features, and strong rental appealperfect for investors seeking reliable cash flow in a growing Cape Breton market. Each thoughtfully designed unit features 2 bedrooms and 2 full bathrooms, including a spacious primary suite complete with a walk-in closet and ensuite. Tenants will appreciate the bright eat-in kitchens with pantry, functional layouts, and walk-out access to private rear concrete decksideal for relaxing or entertaining. Comfort and efficiency are top of mind with ductless heat pumps, electric baseboards, and HRV systems in every unit. Additional highlights include in-unit laundry, durable vinyl flooring, steel roofing, and an attached shed for convenient storage. Serviced by well and septic, this property also benefits from reliable local infrastructure including electric service, fire and police protection, and weekly garbage collectionoffering peace of mind for both owners and tenants. Located just minutes from local amenities, residents enjoy easy access to grocery stores, a health centre, community facilities, and recreational options, making this an attractive and convenient place to live. Whether you're expanding your portfolio or entering the multi-unit market, this low-maintenance, high-quality 4plex in Cheticamp is a rare opportunity you wont want to miss. (id:39336)
9 Freeman Street
Bridgetown, Nova Scotia
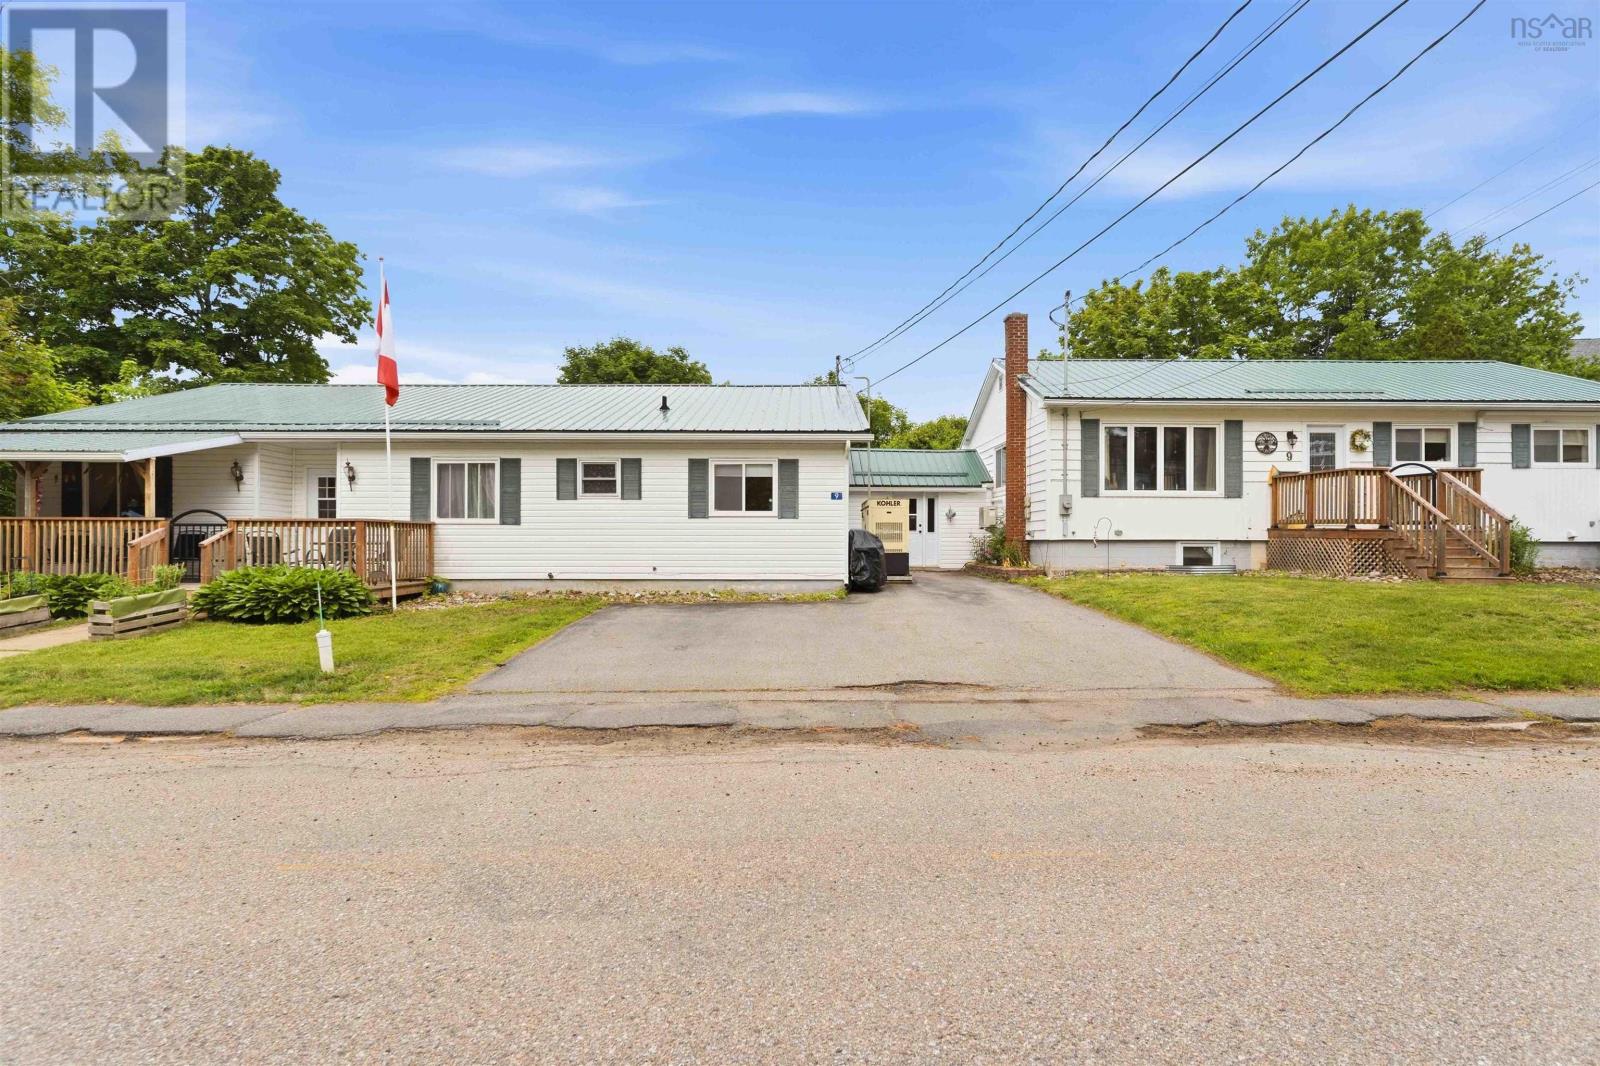
Have you ever dreamed of owning your own business, making a meaningful impact in the community, and greatly reducing your personal living expenses at the same time? This rare turn-key opportunity in Bridgetown offers exactly that. This licensed 8-bed assisted living facility is fully staffed, well established, and positioned for continued operation with consistent occupancy and strong community need. Designed for both practical day-to-day management and long-term peace of mind, the property has seen major capital expenditures addressed, allowing a new owner to step in with confidence. A bonus room provides additional revenue potential, offering flexibility and expanded service. The facility is equipped with many ductless heat pumps throughout, a fully automatic standby generator system, and municipal services, helping support reliable, worry-free operation year-round. Thoughtful updates and infrastructure improvements have been completed with future ownership in mind, reducing the burden of immediate major upgrades. Adding to the appeal is a fully renovated attached 2-bedroom, 2-bath bungalow, ideal for an owner-operator looking to live on site while reducing personal housing costs. This private residential space provides comfort, convenience, and separation while keeping the business close at hand. Whether you are an experienced care provider, an investor seeking a stable community-based business, or an entrepreneur looking for a meaningful lifestyle change, this Bridgetown assisted living facility represents a rare opportunity to acquire a turn-key operation with real estate, staff, infrastructure, and owner-occupancy potential all in place. (id:39336)
72 Bristolton Avenue
Bedford, Nova Scotia
Welcome to 72 Bristolton Avenue in Brookline Park, located in the highly desirable community of West Bedford. This EnergyStar 2-storey home offers approximately 3,900 sq. ft. of finished living space and sits on an oversized corner lot. The open-concept main level is thoughtfully designed for modern living and entertaining, featuring a spacious living room with fireplace, a bright dining area, and a beautifully appointed kitchen with an oversized island, walk-in pantry with sink, hard surface countertops, and glass backsplash. Engineered hardwood flooring extends throughout the main and upper levels, complemented by stylish light fixtures and quality finishes. Upstairs offers four generously sized bedrooms, including two with ensuite baths, plus an additional full bathroom. The primary suite features a spa-inspired ensuite with floating cabinetry and under-cabinet lighting. A full laundry room with sink and ample storage completes this level. The fully finished lower level provides a spacious rec room, media room, fifth bedroom, full bath, and additional storage space, ideal for extended family or guests. Exterior highlights include an exposed aggregate double driveway, and a composite back deck with glass railing and privacy wall. Heated with a fully ducted heat pump system and integrated HRV for energy-efficient comfort. Nestled near parks, scenic walking trails, schools, and everyday amenities, this home offers an outstanding opportunity to live in one of the areas most desirable neighbourhoods. (id:39336)
822 Cleveland Road
Windermere, Nova Scotia
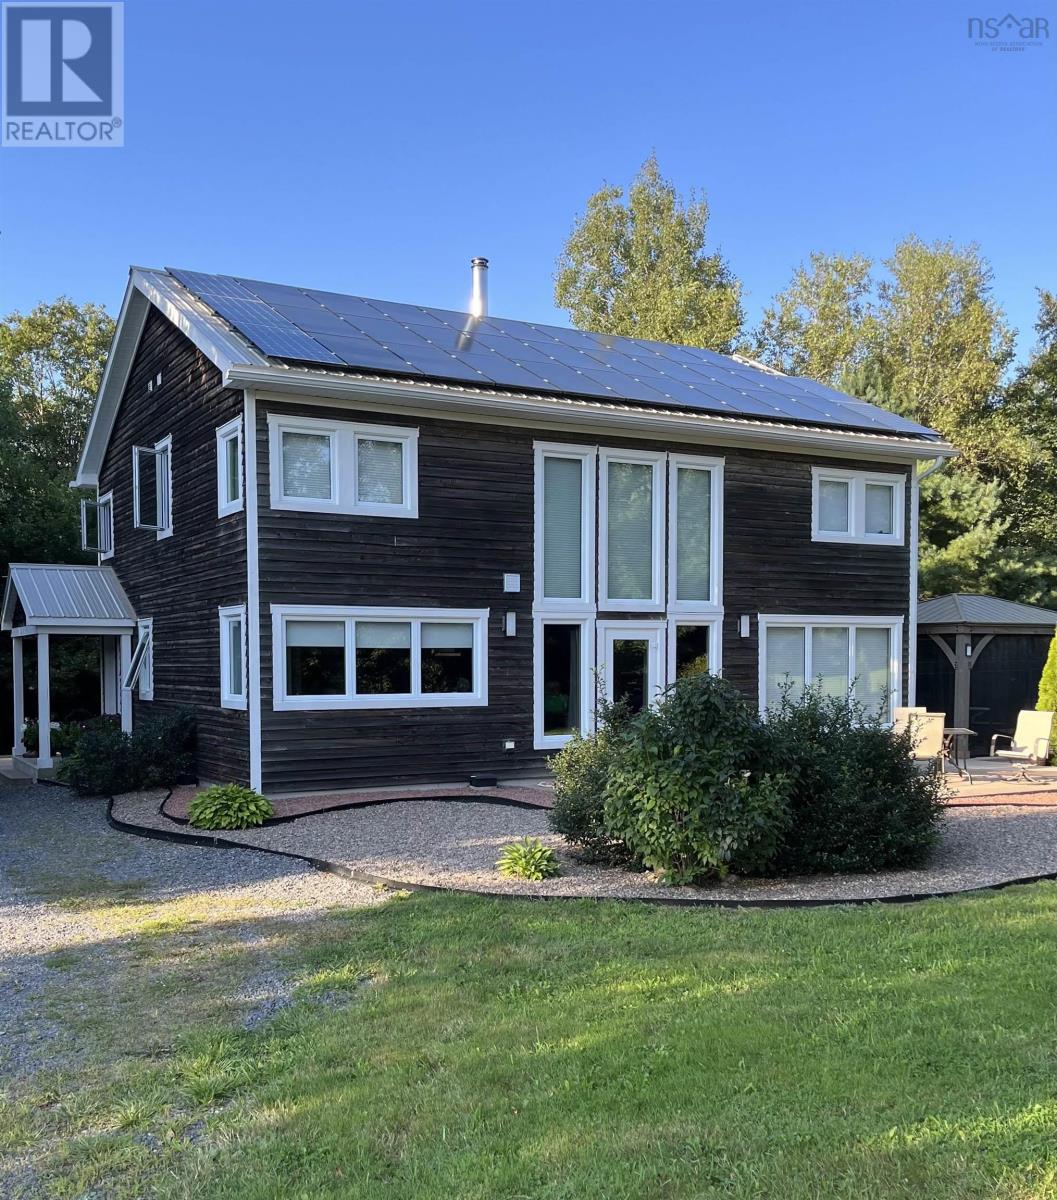
Discover country living at its finest in this beautiful 2-bedroom, 2½-bath home set on 15 private acres in peaceful Windermere. 2,800 sq ft of living space, this spacious,light-filled home designed for both comfort and entertaining,kitchen is a chefs dream with tons of counter and cupboard space walk-in pantry,an attached garage for year-round convenience.Upstairs could be reconfigured to make 2 additional bedrooms.Enjoy the benefits of solar panels and a passive solar heating system, offering energy efficiency and reduced utility costs. Horse lovers will appreciate the well-equipped barn and riding ring, while gardeners will fall in love with the lovely landscaped yard. This property offers privacy, sustainability, and functionality in one exceptional package,perfect for those seeking a tranquil rural lifestyle just minutes from town amenities.A rare opportunity to own a slice of country paradise where space,comfort,and nature come together in perfect harmony. (id:39336)
1000 West Bay Road
West Bay, Nova Scotia
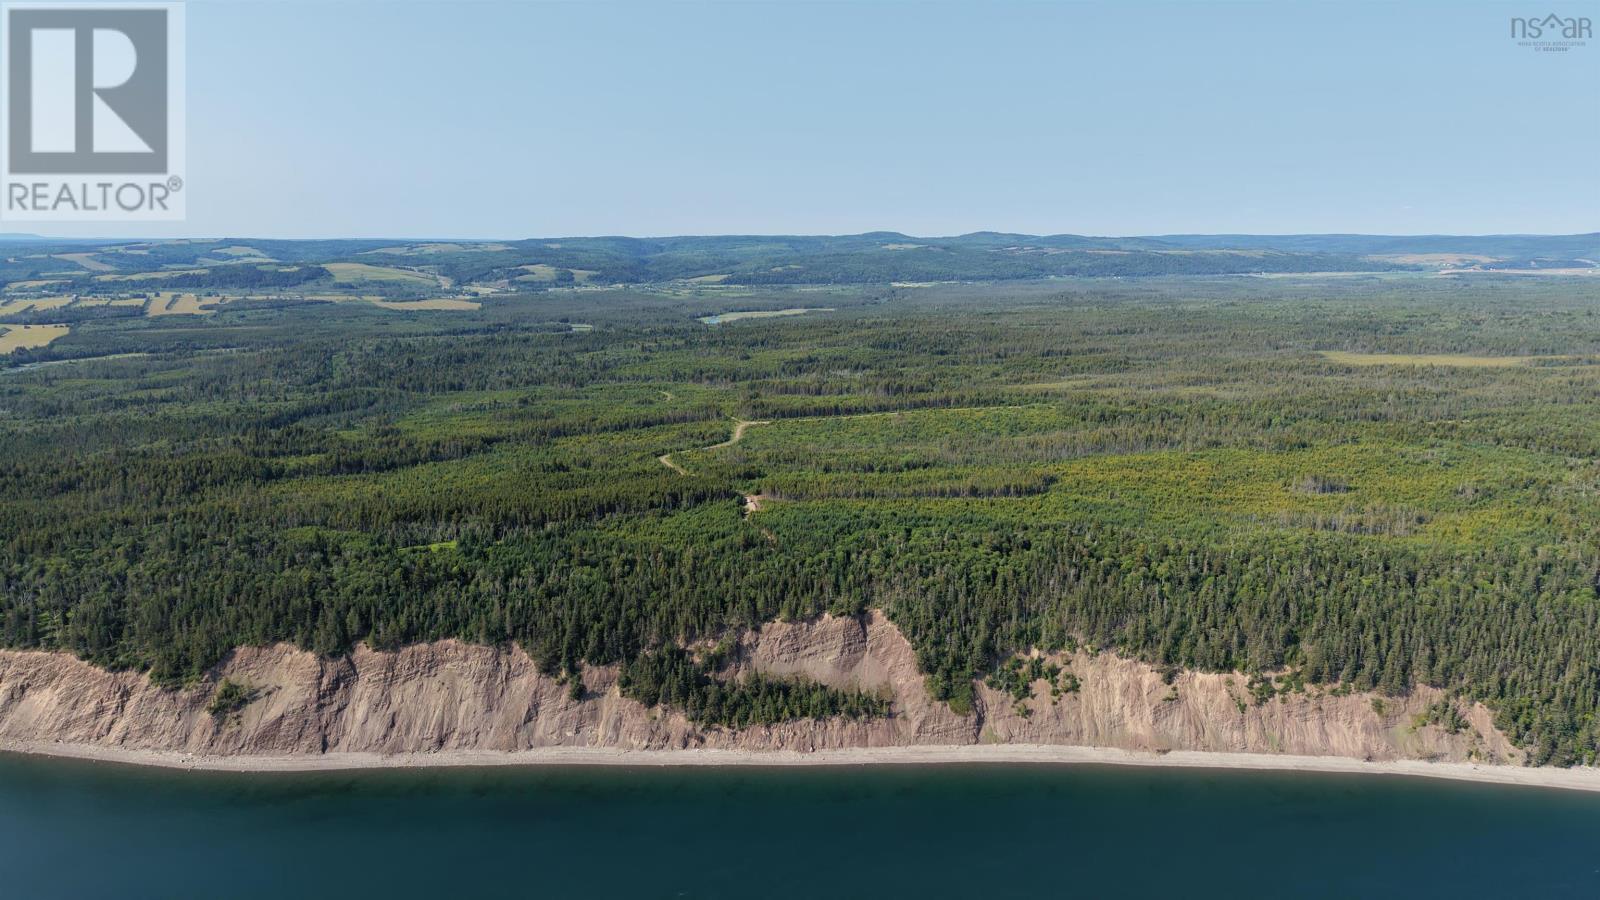
Have you ever dreamed of owning a slice of the world where time slows down, and nature commands your full attention? Nestled in the historic, rugged heart of Cumberland County, this exceptional piece of land in Parrsboro is waiting for someone with a vision. It isn't just a plot of earth; it is a blank canvas framed by the dramatic, world-famous tides of the Minas Basin and the ancient, rolling landscapes of Nova Scotia's legendary shorelines. Imagine waking up to the crisp, salty air of the Bay of Fundy, where the highest tides on Earth reshape the scenery twice a day. Picture designing your dream architectural sanctuary-be it a minimalist eco-cabin, a sprawling cliffside retreat, or a creative haven inspired by the vibrant local artisan and fossil-hunting community. Here, your backyard is a theater of soaring eagles, dramatic sea cliffs, and sunsets that paint the sky in impossible hues of violet and gold. Parrsboro offers a rare, poetic balance: total coastal tranquility combined with the warmth of a creative, welcoming small town. It is a place that invites you to unplug from the noise of the modern world and reconnect with something elemental. Whether you are looking to build a generational family legacy, an off-grid masterpiece, or a peaceful sanctuary to write your next chapter, this land provides the space, the privacy, and the breathtaking backdrop to make it happen. Don't just buy property. Inherit a lifestyle shaped by the sea, the stars, and endless possibilities. The canvas is ready. What will you build? (id:39336)

90 Hargrove Lane
Whites Lake, Nova Scotia
Stunning oceanfront home in Oceanside Estates Whites Lake, offering breathtaking views of Prospect Bay & ideal access for boating, kayaking, & coastal exploration. This elegant 2-storey is fully finished on all 3 levels & features a ducted heat pump & propane fireplace for year-round comfort. The open-concept main level is designed for effortless entertaining, showcasing a chef-inspired kitchen with quartz countertops, centre island, propane cooking, walk-in pantry (5 x 6.7) and a cozy den & 2pc bath. Full length deck is partially covered and has amazing views! 4 bedrooms & 3.5 baths include a luxurious primary suite with walk-in closet & spa-inspired ensuite featuring double sinks & a custom shower. Upper-level laundry adds everyday convenience. The walkout lower level offers a spacious rec room, full bath, & additional bedroom ideal for guests or a home gym. An exceptional opportunity for refined oceanfront living in one of the area most sought after communities. (id:39336)

130 Waynesboro Avenue
Middle Sackville, Nova Scotia
Welcome to HRM's newest gem wrapping the shores of iconic McCabe Lake and providing an amazing peaceful environment for your new custom build bungalow! This gorgeous lot is the perfect location across from the lake and surrounded by mature hardwoods enveloping you in nature as the backdrop to your stunning new bungalow. Luxurious one level living complete with soaring ceiling heights, expansive efficient windows, gorgeous gas fireplace sets the ambiance in the open concept great room. This kitchen is truly a dream to enjoy with the spacious pantry for amazing storage and tons of counter space complete with coffee bar, huge island with plenty of seating, solid wood cabinet components providing the highest quality to meet & exceed all your kitchen needs, and of course finished with the most beautiful stone counters...where beauty & function truly work together to provide the very best! Your primary bedroom suite with well appointed closet & the perfect ensuite bath is warm, welcoming and the perfect place to relax and unwind....the secondary bedrooms are well located to provide privacy & convenience plus share a second full bath. You will enjoy the convenient mud room with all the handy storage and the convenience of the connection directly from the 2 car garage through the mudroom to the pantry and the separate laundry room making even the mundane chores more enjoyable! This custom build home by ReDesigns Construction is so well designed for fabulous function, exquisite quality in every aspect, and invitingly beautiful to live in....yes you really can have it all! Book your viewing time and see the array of gorgeous properties ReDesigns has available in McCabe Lake Estates...and Welcome Home!!*This is a new construction listing & all photos are work completed by ReDesigns Construction in various finished builds to show available finishes* (id:39336)
119 William Borrett Terrace
Bedford, Nova Scotia
Welcome to 119 William Borrett Terrace, located in the heart of Bedford Southone of Halifaxs most sought-after family communities. Situated on a quiet cul-de-sac, this impressive home offers over 4,100 square feet of thoughtfully designed living space, featuring 6 bedrooms, 4 full bathrooms, and the comfort and efficiency of natural gas heating. The main level is designed for both everyday living and entertaining, featuring a bright and welcoming living room, a spacious family room, a formal dining area, and a well-appointed kitchen. One of the standout features of this home is the separate formal living room, offering added privacy and flexibility for hosting guestsa feature thats becoming increasingly rare in newer homes. A convenient powder room completes this level. Step outside from the dining area to the back deck, the perfect space for summer barbecues, outdoor dining, and enjoying time with family and friends. Upstairs, youll find a spacious primary suite complete with a well-appointed ensuite bath, creating a comfortable retreat at the end of the day. Three additional generously sized bedrooms, a full main bathroom, and a convenient laundry area provide plenty of space and functionality for a growing family. The fully finished lower level offers exceptional versatility, featuring a large rec room, two additional bedrooms, a full bathroom, and ample storage space. Whether you need guest accommodations, space for extended family, a home office, or a recreation area, this level provides endless possibilities. Beyond the home itself, the location is second to none. Youre just minutes from Highway 102, within walking distance to grocery stores, restaurants, cafés, fitness facilities, parks, and everyday amenities. Families will also appreciate being located in one of Bedfords most desirable school districts, with excellent schools from elementary through high school. Combining space, comfort, functionality, and an unbeatable Bedford S (id:39336)
156 Magenta Drive
Middle Sackville, Nova Scotia
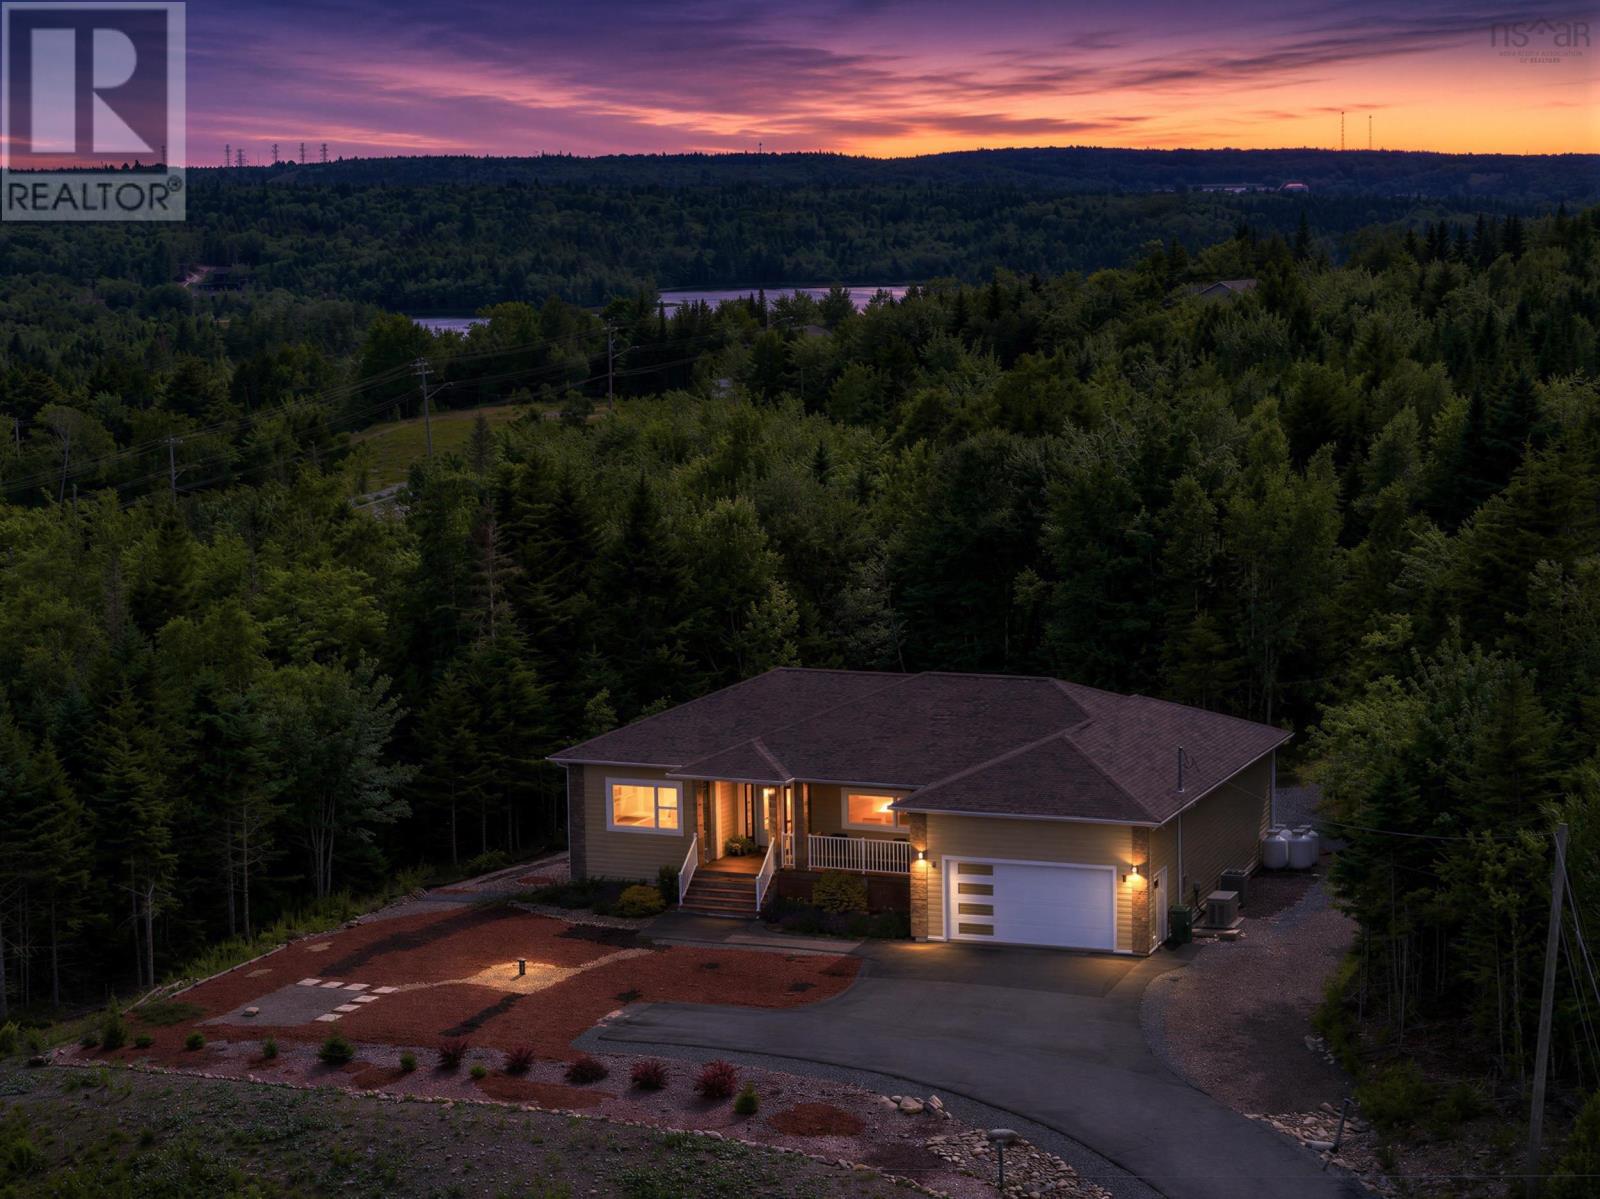
Welcome to 156 Magenta Drive, an exceptional six-year-old bungalow on a beautifully landscaped 1.19-acre lot in the highly sought-after community of Indigo Shores. Offering over 3,600 sq. ft. of finished living space, this thoughtfully designed home combines luxury, comfort, and the convenience of main-level living. Step inside to a bright, open-concept layout featuring 9-foot ceilings, tray ceilings in the living room, hardwood flooring and stairs, custom blinds, and high end finishes throughout. The spacious kitchen flows effortlessly into the dining and living areas, making it perfect for entertaining or everyday family life. The primary suite offers a large walk-in closet and a luxurious five-piece ensuite with a soaker tub. Two additional bedrooms and a full bath complete the main floor. The fully finished lower level adds incredible flexibility with two additional bedrooms, one featuring walkout patio doors, a large family room, a theatre room with full surround sound, a formal library with custom built-in shelving, and generous storage space. Built with efficiency and comfort in mind, you'll appreciate the insulated concrete floors, under-slab insulation, rigid foam insulation surrounding the foundation, and fully ducted heat pump, helping maintain year-round comfort while reducing energy costs. Outside, enjoy composite PVC decking, a screened-in porch, durable PVC siding with stone accents, mature privacy trees, low-maintenance landscaping, a paved driveway, attached double garage, security camera system, and home Generac system on standby. Ideally located near the entrance of Indigo Shores, this home offers quick access to amenities while enjoying the privacy and tranquility of one of the community's most desirable neighbourhoods. (id:39336)
181 Terradore Lane
Bedford West, Nova Scotia
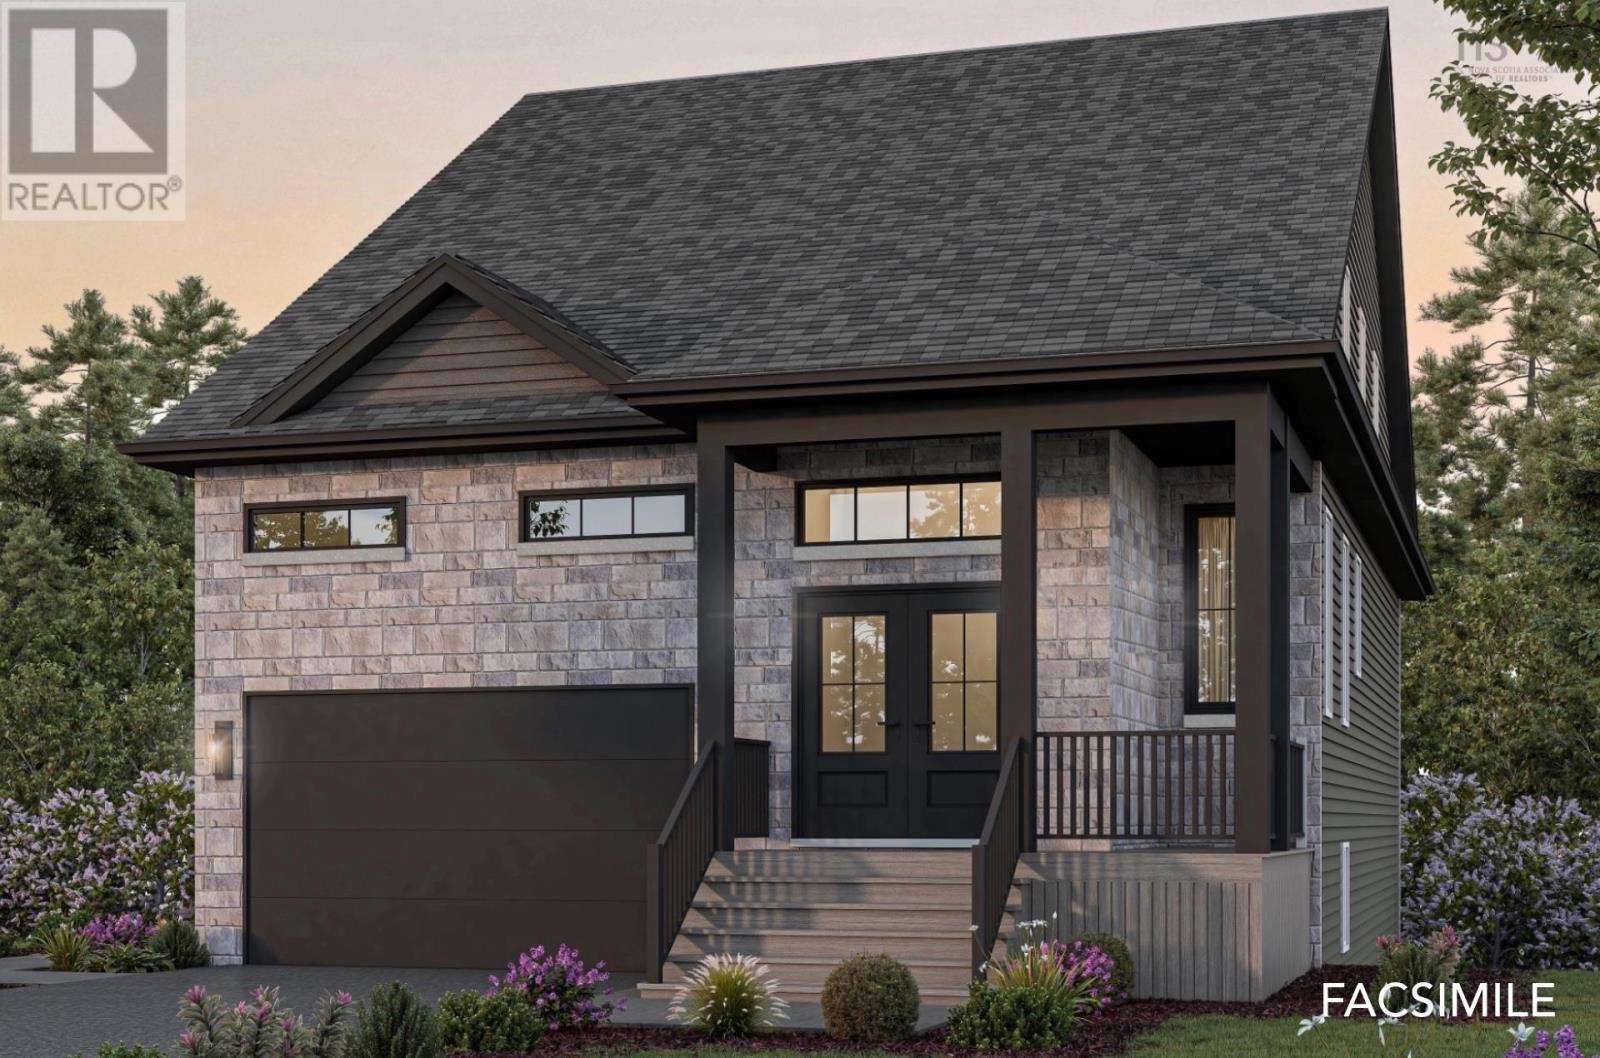
Ever imagined living in a stylish bungalow with space, character, and versatility? Welcome to Brightwood II, Crescos latest design in The Parks of West Bedford. This 3,307 sq. ft. home features classic bungalow charm with modern openness, including an airy loft and extra living space in the basement, complete with an additional bedroom and bathroom. The primary bedroom is conveniently located on the main floor, while upstairs offers two additional bedrooms, a full bath, and the open loft space, perfect for a home office or playroom. The walkout basement includes not one but two spacious rec rooms, another bedroom, and a full bath, making it ideal for entertaining or extended family living. Heated with a fully ducted heatpump with natural gas, this home is equipped with ultimate comfort. With thoughtful designand luxurious finishes throughout, Brightwood II is a rare opportunity to own a home thats as functional as it is beautiful. Experience a fresh, adaptable space that evolves with your family's needs, making it more than just a home. Ready to move in January 2027. (id:39336)
225 Canaan Road
Canaan, Nova Scotia
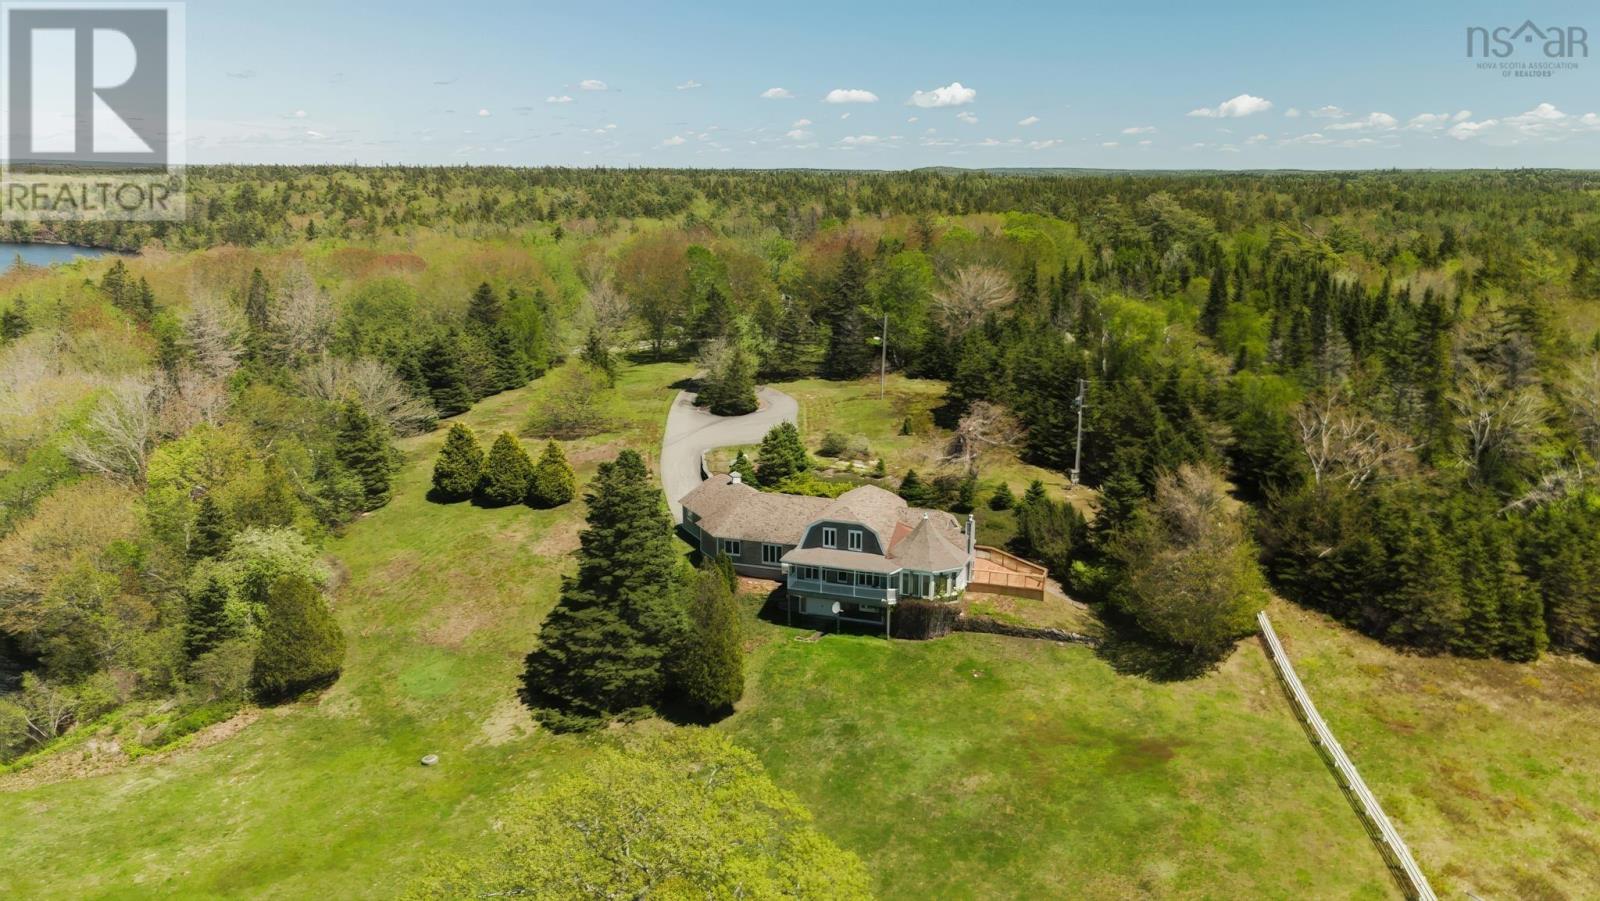
Lake Vaughn Waterfront Estate Where Every Day Ends With a Sunset This one-of-a-kind property offers a lifestyle few can experience! Imagine owning 20 private acres with an extraordinary 1,100 feet of pristine waterfront on beautiful Lake Vaughn. This rare west-facing property offers breathtaking sunsets that paint the sky each evening, creating the perfect backdrop for a peaceful waterfront lifestyle. Surrounded by mature trees, established landscaping, and open green space, this property combines privacy, recreation, and functionality in one exceptional package. Launch your boat from your private boat launch, enjoy evenings by the water in the lakeside gazebo complete with power and a fireplace, or simply relax and take in the panoramic lake views. Equestrian enthusiasts and hobby farmers will appreciate the horse barn, while the impressive collection of outbuildings provides endless possibilities for storage, workshops, vehicles, and recreational equipment. The property includes an attached double garage, single garage, and a spacious 36' x 28' shed. A fenced area and generator panel add convenience and peace of mind. Located just 20 minutes from town, you'll enjoy the tranquility of country living without sacrificing access to everyday amenities. This move-in-ready waterfront estate has been thoughtfully updated: - New Roof (2023) - New Heat Pump (2026) - New Fireplace (2026) - New Flooring Throughout (2026) - Fresh Interior Paint Throughout (2026) - New Deck (2026) - Updated Bathrooms (2026) - New Kitchen Countertops (2026) 20 acres. 1,100 feet of waterfront. Unforgettable sunsets. Endless possibilities. (id:39336)
44429 Cabot Trail
Little River, Nova Scotia
Outstanding 200 acres & over 1600 feet of oceanfront. This Cape Breton property is something special. Just before the properties beach, sits a vast field of wild organic blueberries, apple trees and maturing pine trees. Flowers bloom from every corner of the property. The farmhouse maintains its rustic charm while it blends with modern updates throughout. The kitchen has new tile flooring, farm sink appliances and windows. The space is large and well equipped. The old hardwood floors later guiding you to the grand dinning area, sitting room, office / den area, porch and powder room. The beautiful wooden staircase leads you to four large bedrooms and a gorgeously renovated full bath with cast iron tub. Further renovations include the basement's foundation, two heat pumps, updated fixtures and fresh paint. The land has been well maintained with accesible access to the oceanfront. The back property stretching towards the mounatins offers oustanding views, with a mix of softwood and hardwood. There are multiple PID's included in this sale, with multiple buidlings. And old red barn nearest the coastline, an older shed and barns near the home, a 'cabin' that has a year round tenant, and an old storefront near the top of the road. This property is sure to draw you in with its private setting and abundance of coastline. (id:39336)
2897 Highway#7
Ashdale, Nova Scotia
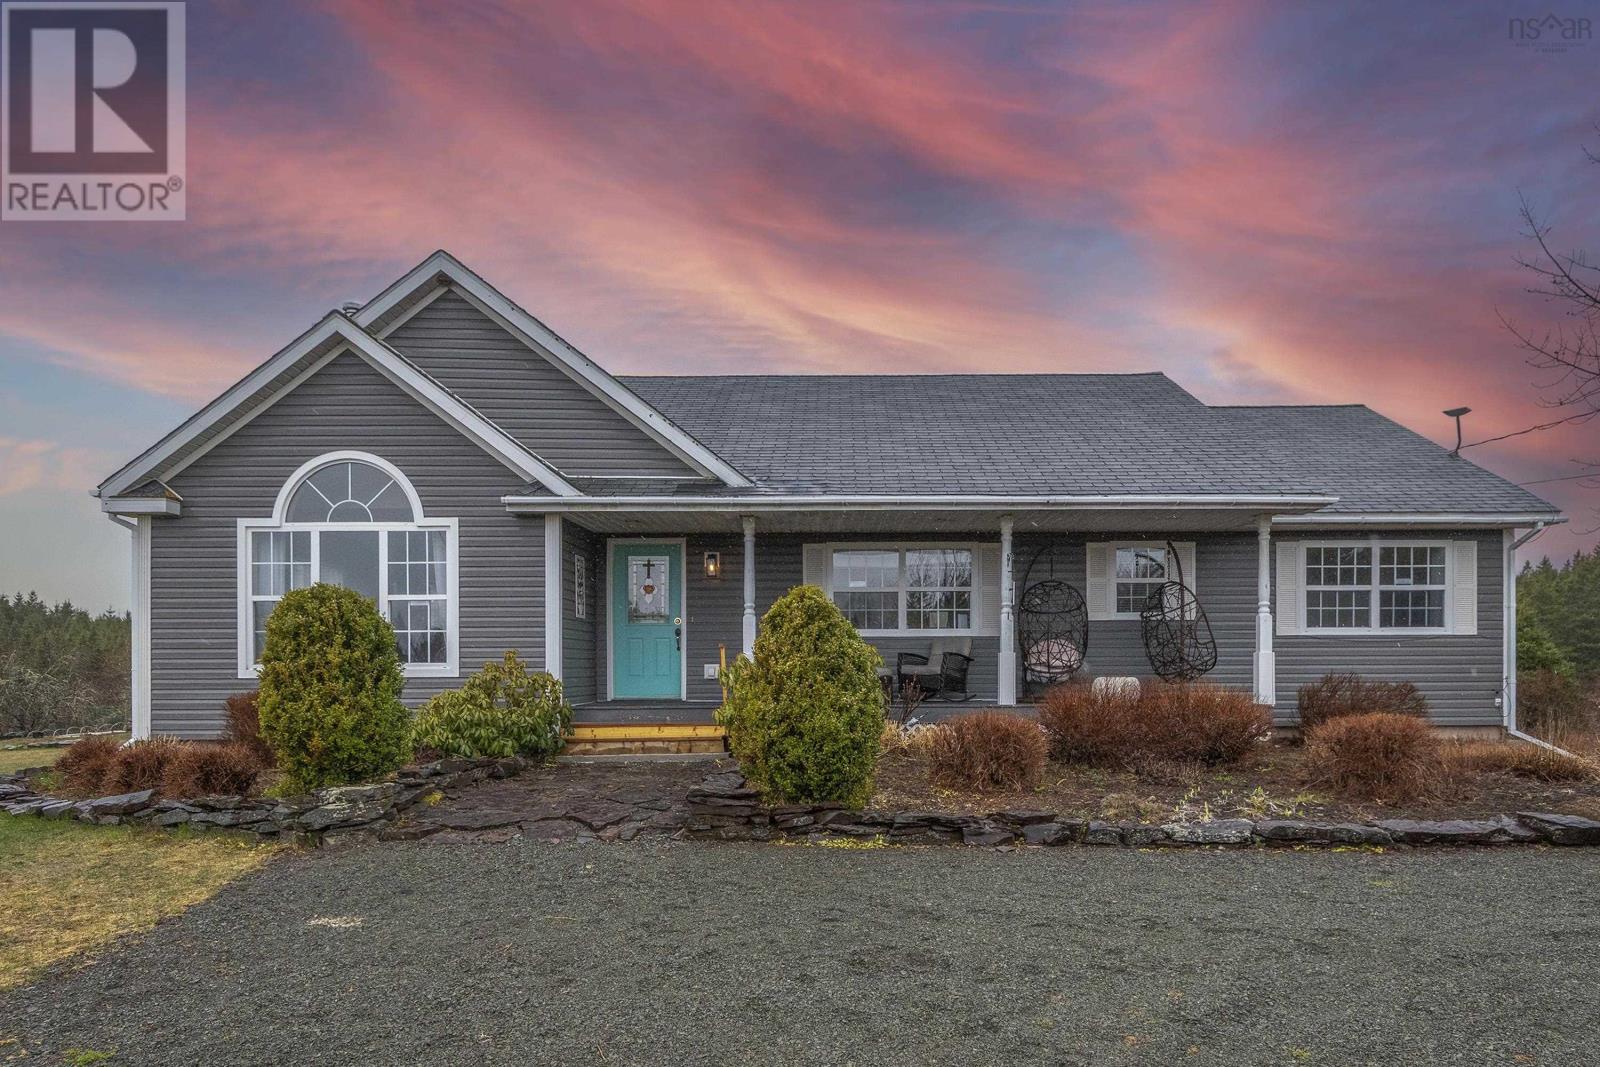
This exceptional Nova Scotia estate truly has it all. Set on 187 acres of picturesque countryside, the property features a beautifully maintained 21-year-old bungalow, an approximately 10-acre private lake with a charming cabin, and nearly 3 km of well-established woodland trails providing access throughout the entire property. A private driveway leads to the impressive 3,750 sq. ft. home, offering 4 bedrooms and 4 bathrooms with quality finishes throughout. The residence is surrounded by meticulously landscaped perennial gardens, fruit trees, and berry bushes, creating a serene and refined setting that celebrates the beauty of country living. The expansive acreage is a valuable natural resource, featuring a mix of mature woodland, including thousands of red, black, and white spruce trees planted approximately 32 years ago, along with an abundance of hardwood trees. Excellent year-round accessibility enhances the property's usability and long-term value. Beyond its natural beauty, this remarkable estate offers exceptional development and investment potential. With opportunities to subdivide portions of the land into lakefront or lake-view lots, or create a distinctive hospitality destination featuring cabins, geodesic domes, glamping sites, or Airbnb rentals, the possibilities are virtually endless. After a day spent exploring the property, retreat to the enchanting lakeside cabin and take in breathtaking sunset views over your private lake. As evening falls, relax by the electric fireplace in the main living room or gather around the cozy wood stove in the basement family room. Offering a rare blend of comfort, privacy, natural beauty, recreation, and investment potential, this extraordinary estate presents an exceptional lifestyle opportunity in one of Nova Scotia's most captivating. (id:39336)
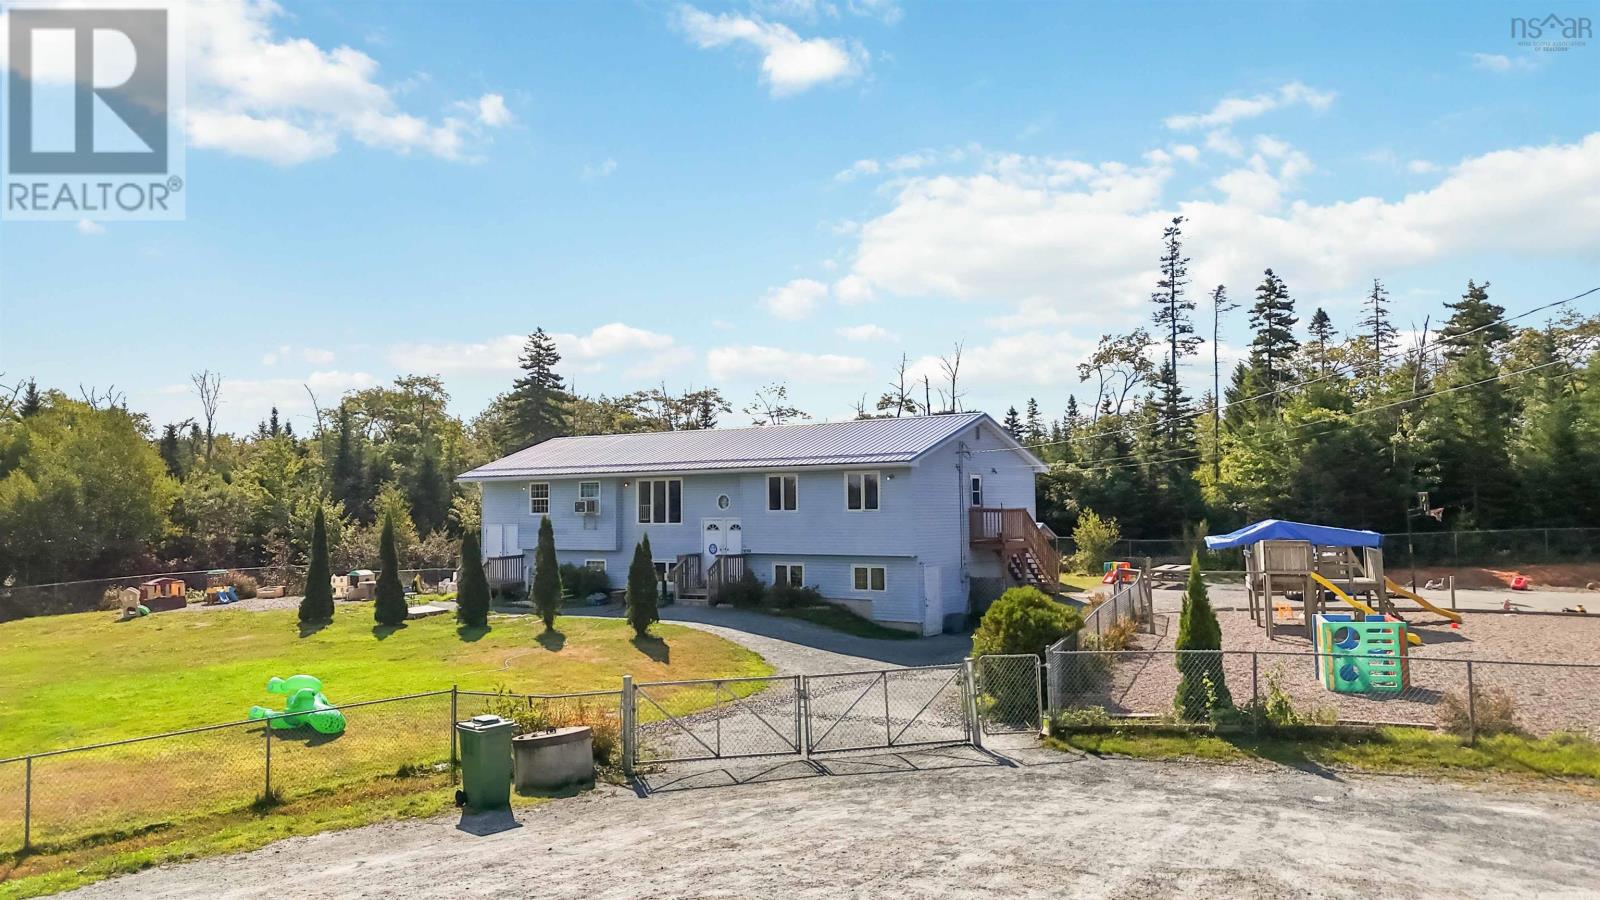
4182 Highway 7
Porters Lake, Nova Scotia
This established child day care facility, licensed for 60 children ages 18 months to 12 years, presents a rare opportunity to acquire both the real estate and the operating business in a growing suburban market. Strategically located on Highway 7 in Porters Lake, approximately 27 kilometres east of downtown Halifax, the property benefits from excellent exposure on the communitys main commercial corridor and convenient access to Highway 107, providing a direct link to Dartmouth and the greater Halifax Regional Municipality. Public transit is also available via Halifax Transit Route 401. The surrounding area is characterized by steady residential development and complementary commercial services, including Porters Lake Plaza, grocery stores, gas stations, restaurants, and schools, as well as recreational amenities such as Porters Lake Provincial Park and the Atlantic View Trail. With strong population growth, increased housing construction, and expanding commercial investment in the region, demand for licensed child care services remains robust. This offering combines a facility with a fully operational business in a location poised for continued growth, making it an attractive opportunity for investors seeking stable cash flow and long-term value. (id:39336)
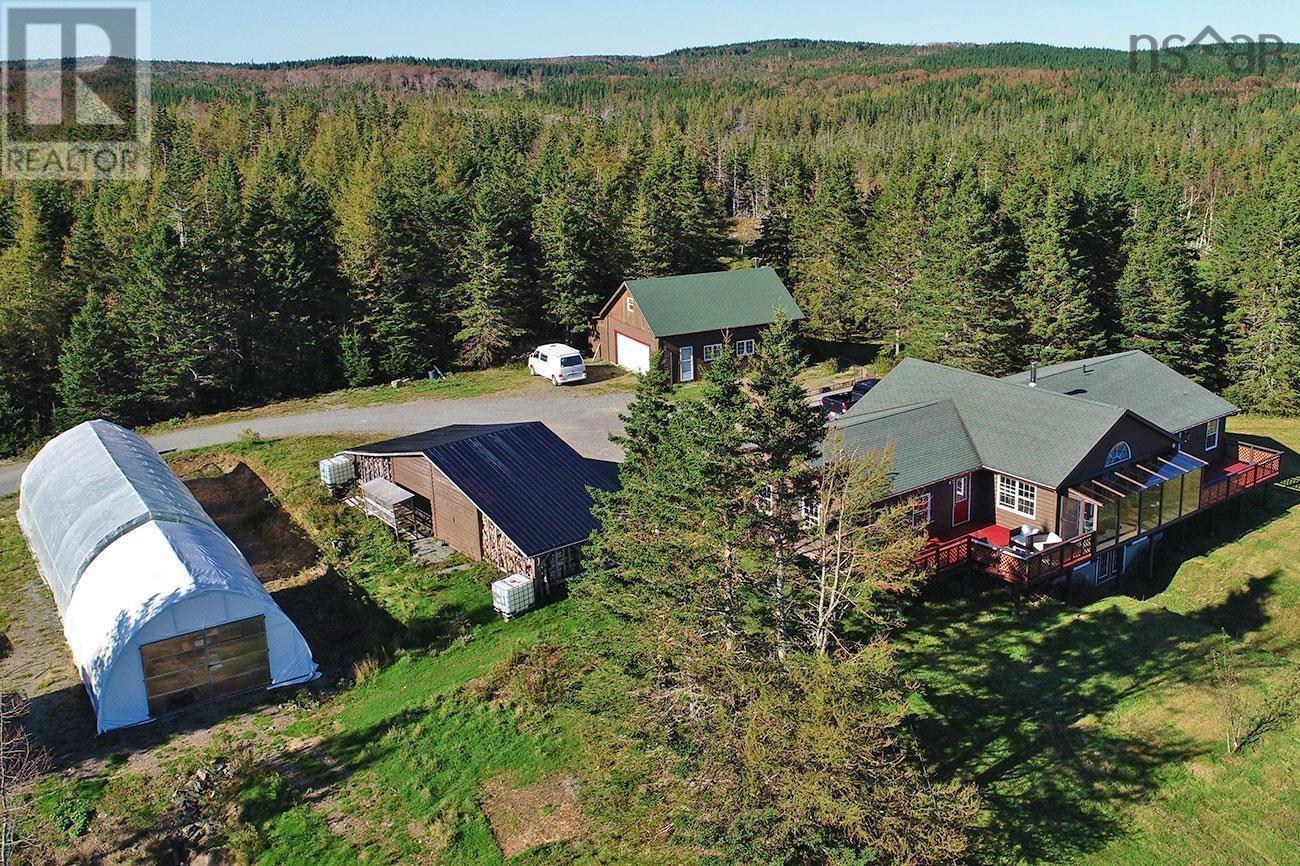
923 Soldiers Cove Road
Lewis Cove Road, Nova Scotia
Experience the serene beauty of Cape Breton at 923 Soldiers Cove Road, where nearly 500 acres of pristine wilderness offer limitless possibilities. This extraordinary property is an ideal canvas for visionaries and entrepreneurs seeking peace, inspiration, and opportunity. Set amidst nature, this expansive estate features two custom-built Geo Domes and two charming Yurts, eachequipped with essential amenities to be hooked up, including septic systems, wells, and power lines. The foundation is laid, ready for you to personalize these unique structures into comfortable retreats or innovative business ventures. All are overlooking a small fresh water lake within the boundries of the property The main residence is a spacious, open-concept home, perfect for relaxation or entertaining. It includes three large bedrooms, featuring a luxurious master suite with a private sauna. An additional office space offers versatility for work or creativity. Outside, enjoy panoramic views through expansive windows, or unwind in the sun room or on the deck and soak in the tranquility. The property also includes a greenhouse, an oversized detached double garage, a barn, and a chicken coop, offering potential for many agricultural pursuits. Whether youre looking to create a private sanctuary, have a farm, or develop a business, 923 Soldiers Cove Road presents a rare opportunity. With endless potential limited only by your imagination, this property is your chance to shape your vision in the breathtaking beauty of Cape Breton. Located within 1 hour of Sydney and 20 minutes to St.Peter's, this is a great property. (id:39336)

923 Soldiers Cove Road
Lewis Cove Road, Nova Scotia
Experience the serene beauty of Cape Breton at 923 Soldiers Cove Road, where nearly 500 acres of pristine wilderness offer limitless possibilities. This extraordinary property is an ideal canvas for visionaries and entrepreneurs seeking peace, inspiration, and opportunity. Set amidst nature, this expansive estate features two custom-built Geo Domes and two charming Yurts, each equipped with essential amenities to be hooked up, including septic systems, wells, and power lines. The foundation is laid, ready for you to personalize these unique structures into comfortable retreats or innovative business ventures. All are overlooking a small fresh water lake within the boundries of the property The main residence is a spacious, open-concept home, perfect for relaxation or entertaining. It includes three large bedrooms, featuring a luxurious master suite with a private sauna. An additional office space offers versatility for work or creativity. Outside, enjoy panoramic views through expansive windows, or unwind in the sun room or on the deck and soak in the tranquility. The property also includes a greenhouse, an oversized detached double garage, a barn, and a chicken coop, offering potential for many agricultural pursuits. Whether youre looking to create a private sanctuary, have a farm, or develop a business, 923 Soldiers Cove Road presents a rare opportunity. With endless potential limited only by your imagination, this property is your chance to shape your vision in the breathtaking beauty of Cape Breton. Located within 1 hour of Sydney, 20 minutes to St.Peter's, this is a great property. (id:39336)
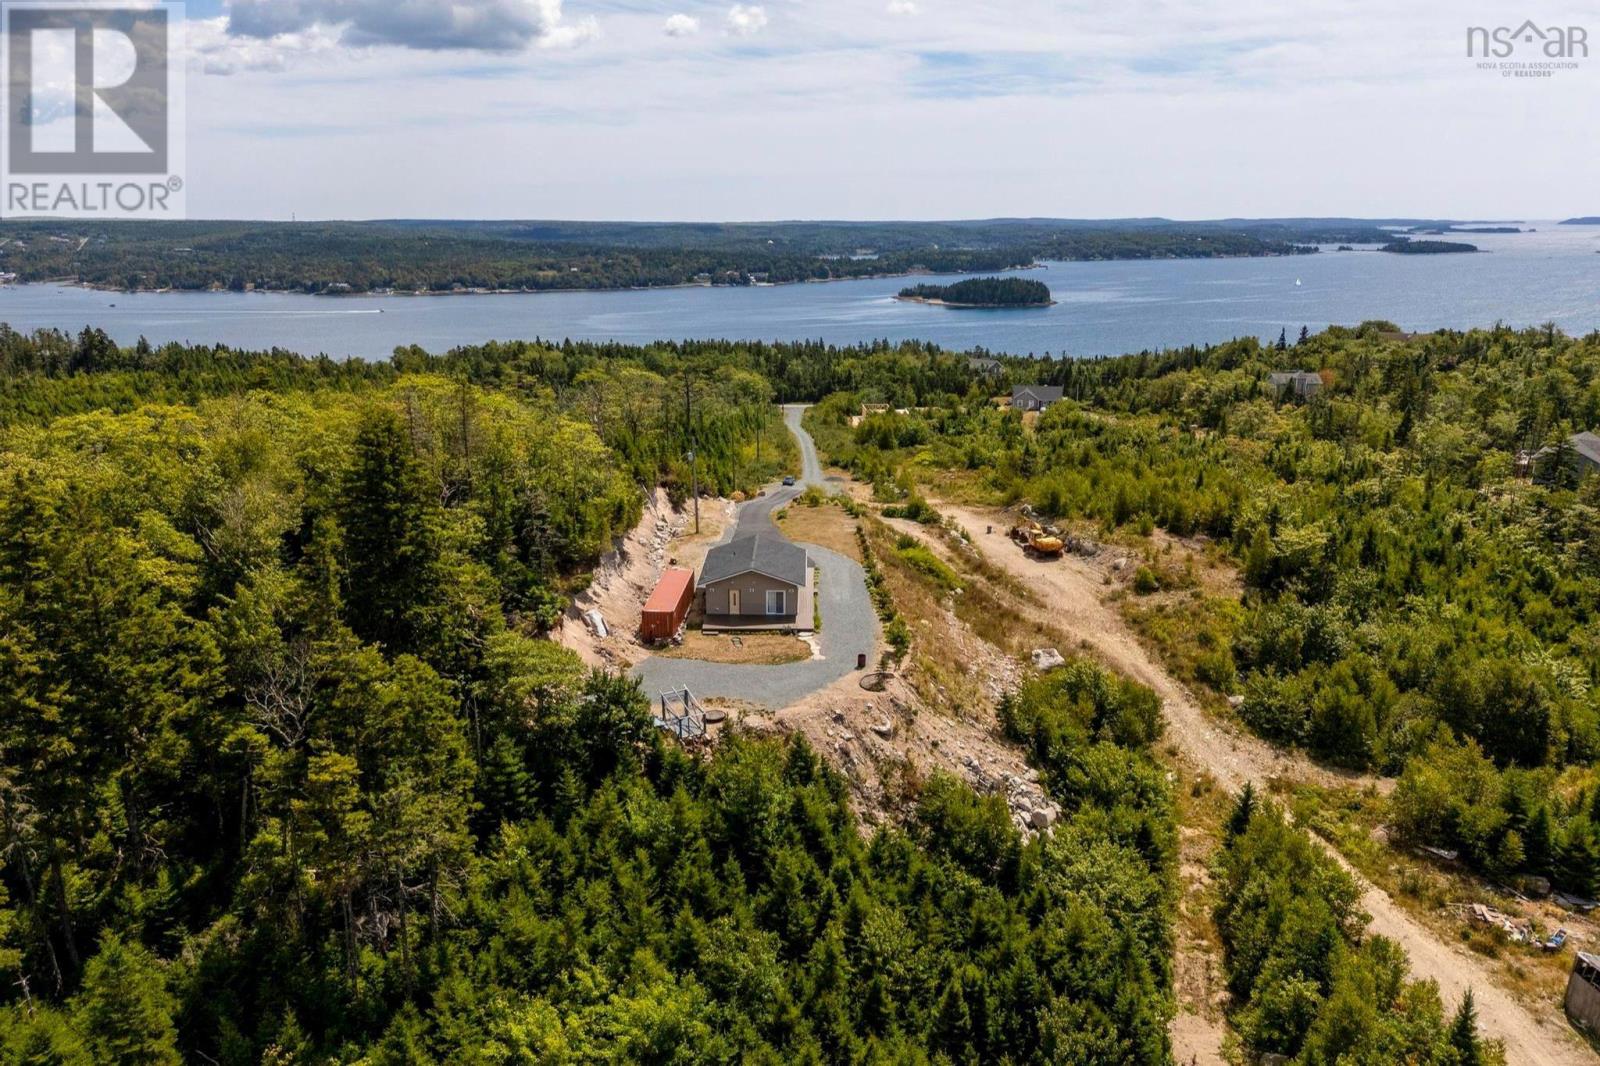
166 Hillside Drive
Boutiliers Point, Nova Scotia
Opportunity awaits at 166 Hillside Drive. Set on 45 acres of MU-2 zoned land with sweeping ocean views, this property offers incredible potential for those looking to build, develop, or simply enjoy a peaceful retreat on the coast. With preliminary approval already in place for up to 8 lots, the possibilities are endless. A charming 2-bedroom, 1-bath open-concept bungalow built in 2020 is already in place. Complete with energy-efficient ductless heat pump, drilled well, and septic system, this new home is ideal as a full-time residence, weekend getaway, or use while planning your future development. Ideally located in Boutiliers Point, a charming seaside community known for its striking coastline and abundant natural beauty, just 5 minutes from Highway 103, 12 minutes from Upper Tantallon, and only 35 minutes to downtown Halifax. A rare offering with limitless potential in a spectacular coastal setting. (id:39336)

3653 Highway 316
St Andrew's, Nova Scotia
Endless possibilities!! - This former egg farm located close to St. Andrew's on Highway 316 and approximately 15 minutes to Antigonish - includes the following: 1. 180 x 40 barn constructed in 1971 with a 10 x 24 office, 25 x 32 pit entry, bathroom and office heated by oil hot air - 2. House built in 1976 with oil hot water heat 3. Shop - built in 1978 32 x 24 with 14 x 32 lean-to (wood stove) 4. Barn - built in 1981 - 150 x 40 with 20 x 12 porch and 12 x 40 greenhouse & 24 x 30 pit entry. 5. Grading room built in 1995 - 75 x 40 with 12 x 11 loading dock, oil hot water, two walk-in coolers,office and furnace room. 6. Pullet barn built in 2000 - 160 x 32 oil hot water heat with 24 x 13 pit entry and 11 x 7 generator house 7. Storage building built in 2007 - 120 x 40. Some buildings are presently used for winter storage - room measurements of house will be added. Total acreage is 65. (id:39336)
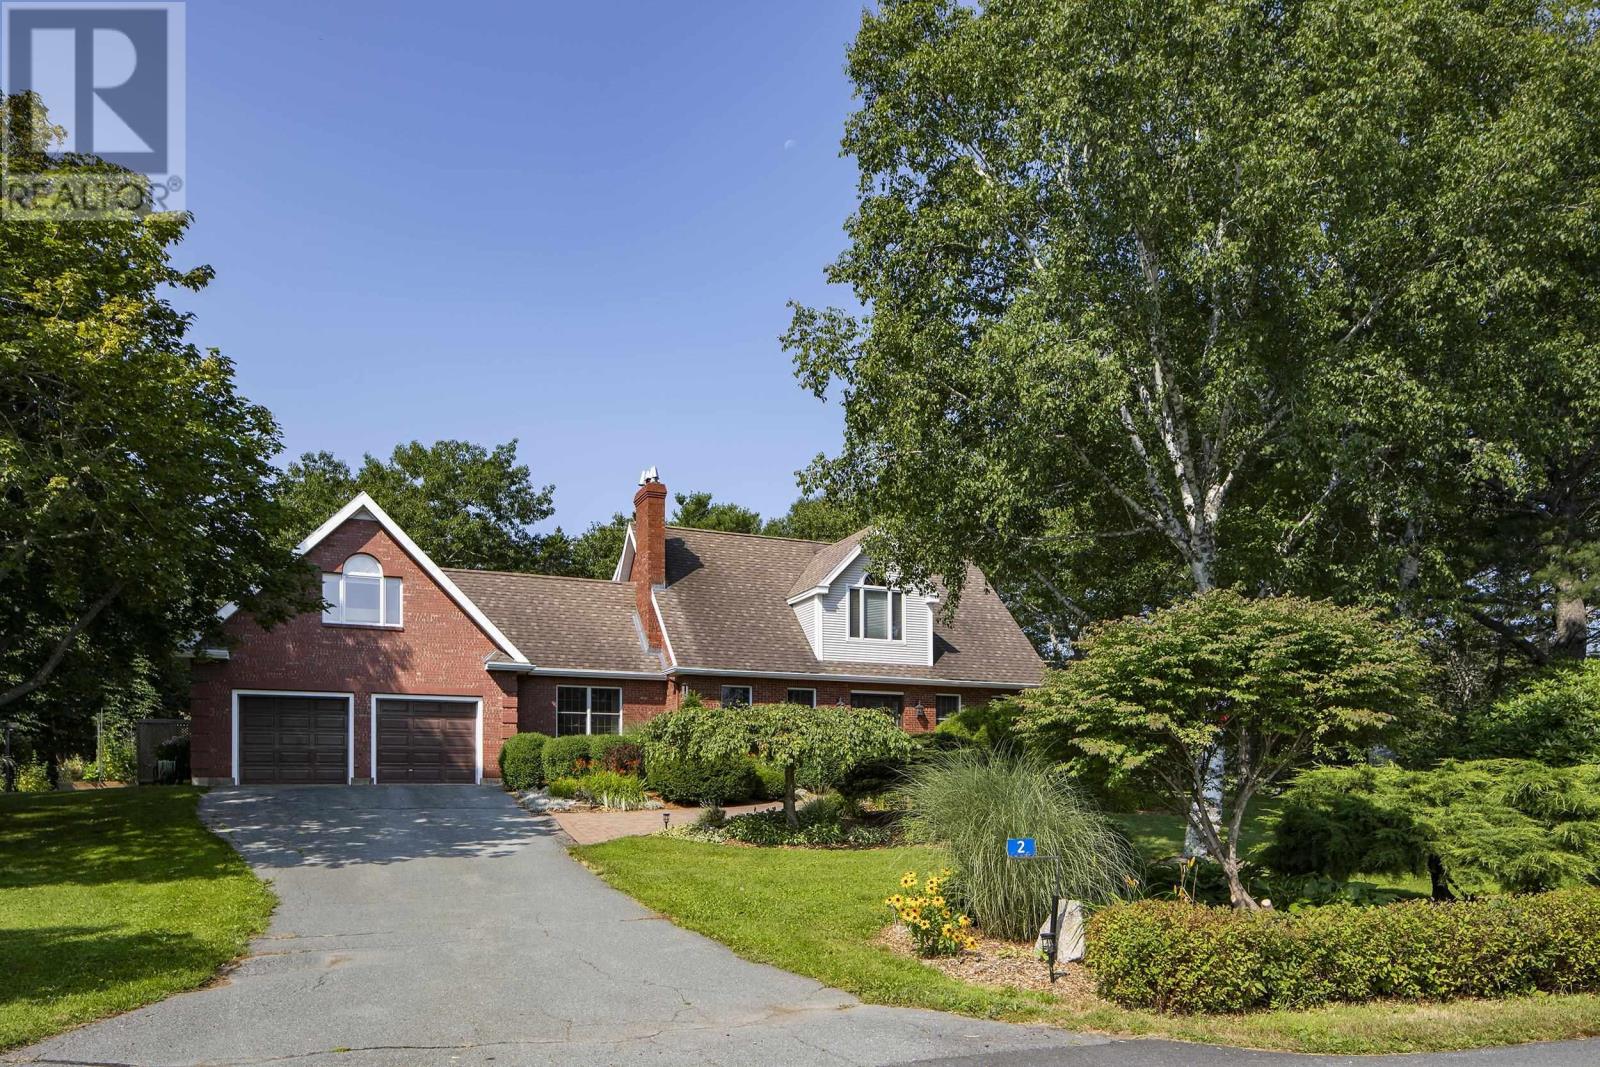
2 Shepherds Lane
Tantallon, Nova Scotia
A once-in-a-lifetime generational home, and a truly rare find in todays coastal market. An extraordinary 3+ acre coastal retreat offering a rare "island within an island" setting on Sheep's Head Island, 2 Shepherds Lane feels like a true private sanctuary. The property is bordered by the ocean in front, while a serene saltwater pond completely wraps around the back, delivering unmatched privacy, water views from every window, and timeless Atlantic charm. Patio doors from the dining room, kitchen, and family room all lead out to the backyard oasis. Step onto the two-level deck overlooking manicured English-style gardens. Launch your kayak right from the yard or walk the scenic park trails winding through the wooded and carefully managed back end of the lot. This four-season playground transitions from summer water sports and autumn woodland walks to winter ice skating on the frozen pond. Inside, rich cherry hardwood floors run throughout the main level. The heart of the home features a renovated kitchen with a gas stove, a cozy open fireplace in the front office, and a propane fireplace in the family room. The layout includes 3 bedrooms and 3 full bathrooms, featuring a primary suite with the bonus of a sunlit studio space tailored for yoga, art, or wellness. A Generac generator, installed in 2024, guarantees year-round protection against power outages. Sheep's Head Island is a welcoming and supportive community, where the homeowners' association manages road upkeep and winter plowing. Tucked away on a quiet lane moments from deep-water sailing at Shining Waters Marina and the St. Margarets Bay trail network, you can enjoy total coastal seclusion and freedom from noise and light pollution less than 10 minutes from Upper Tantallon amenities and 25 minutes to downtown Halifax. (id:39336)
107/109 Bearpaw Drive
Beaver Bank, Nova Scotia
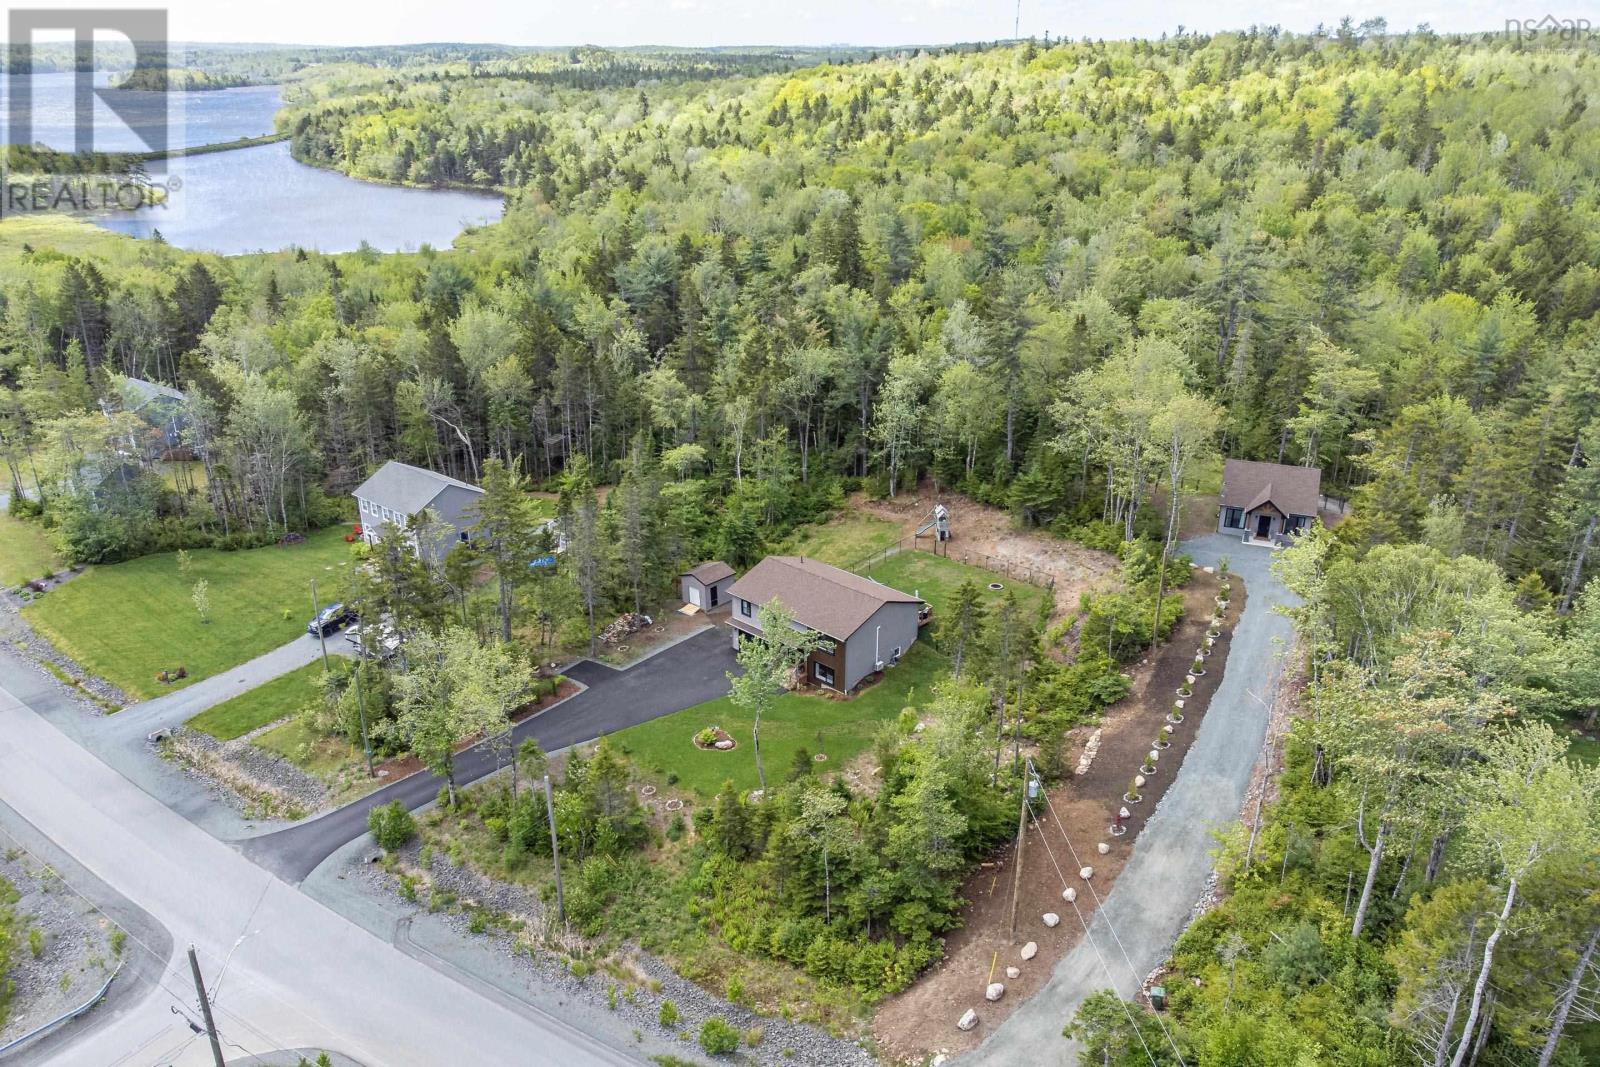
Welcome to 109 & 107 Bearpaw Drive, a truly rare offering in the sought-after Lost Creek community featuring a beautifully maintained split-entry home and a fully detached 2-bedroom backyard suite. The main residence (#109) offers 2,097 square feet of finished living space on a private lot with a fenced backyard. The upper level features an open-concept design with a spacious living area, 3 bedrooms, and 2 bathrooms, including a primary ensuite. The lower level includes a large rec room, 4th bedroom, full bathroom, mudroom, and access to the double garage. Tucked away up its own private driveway, the detached backyard suite (#107) offers 962 square feet of thoughtfully designed living space, featuring 9-foot ceilings, 2 bedrooms, 1 bathroom, an open-concept layout, high-end finishes, and its own fenced yard. The suite operates on a separate septic system while sharing the drilled well with the main home. Properties offering this level of privacy, flexibility, and independence are exceptionally difficult to find. Whether you're seeking a multigenerational living arrangement, an income-generating property, or the opportunity to live in one home while renting the other to help offset your monthly expenses, 109 & 107 Bearpaw Drive presents a unique opportunity. (id:39336)
348 Trout Cove Road
Centreville, Nova Scotia

Here is an opportunity to own a limited supply of accessible oceanfront properties, including an 1869/1969 residence in Centreville with amazing views of the coming and going of active lobster boats, and purchasing freshly caught lobsters at a discount at the pier located very close to your doorstep, occasional whale sightings from your kitchen and bedroom windows, and angry crashing seas on the newly constructed breakwater in front on stormy days. This individual parcel as of June first may now be purchased for $999,000. and could be, it appears, easily converted into a duplex with an 1869 unit and a 1969 unit. There is another nearby oceanfront lot (The seller is agreeable to escrow sufficient funds to upgrade the present road constructed during the initial days of the subdivision to allow present day access), within a comfortable walking distance which will offer you peace and tranquility. A short five-minute drive, takes you to a convenience store which has most necessities, including groceries, liquor and gasoline. As a bonus, the seller will, additionally, include a third oceanfront lot on the Bay of Fundy, on the Fundy Loop Road in Lake Midway. A short five-minute drive. Total package has about a thousand feet of ocean frontage, with approximately 12 acres. You are minutes to Whale Watching on ferries filmed in the movie, 'Delores Claiborne'. Fifteen minutes to the town of Digby, with its numerous restaurants, serving Digby scallops and other seafood, full-service food markets, specialty and hardware stores, as well as the iconic Digby Pines, Golf Resort and Spa now open year-round. The Fundy Rose ferry sails year-round from StJohn, New Brunswick to Digby and is only twenty minutes from your new home. No more long drives after the ferry arrives in Digby. The Bay of Fundy will never cease to entertain you, with a variety of marine life, seabirds, whales, and the world known and recognized movements of the tides. (id:39336)
13743 & 13725 Highway 1
Wilmot, Nova Scotia
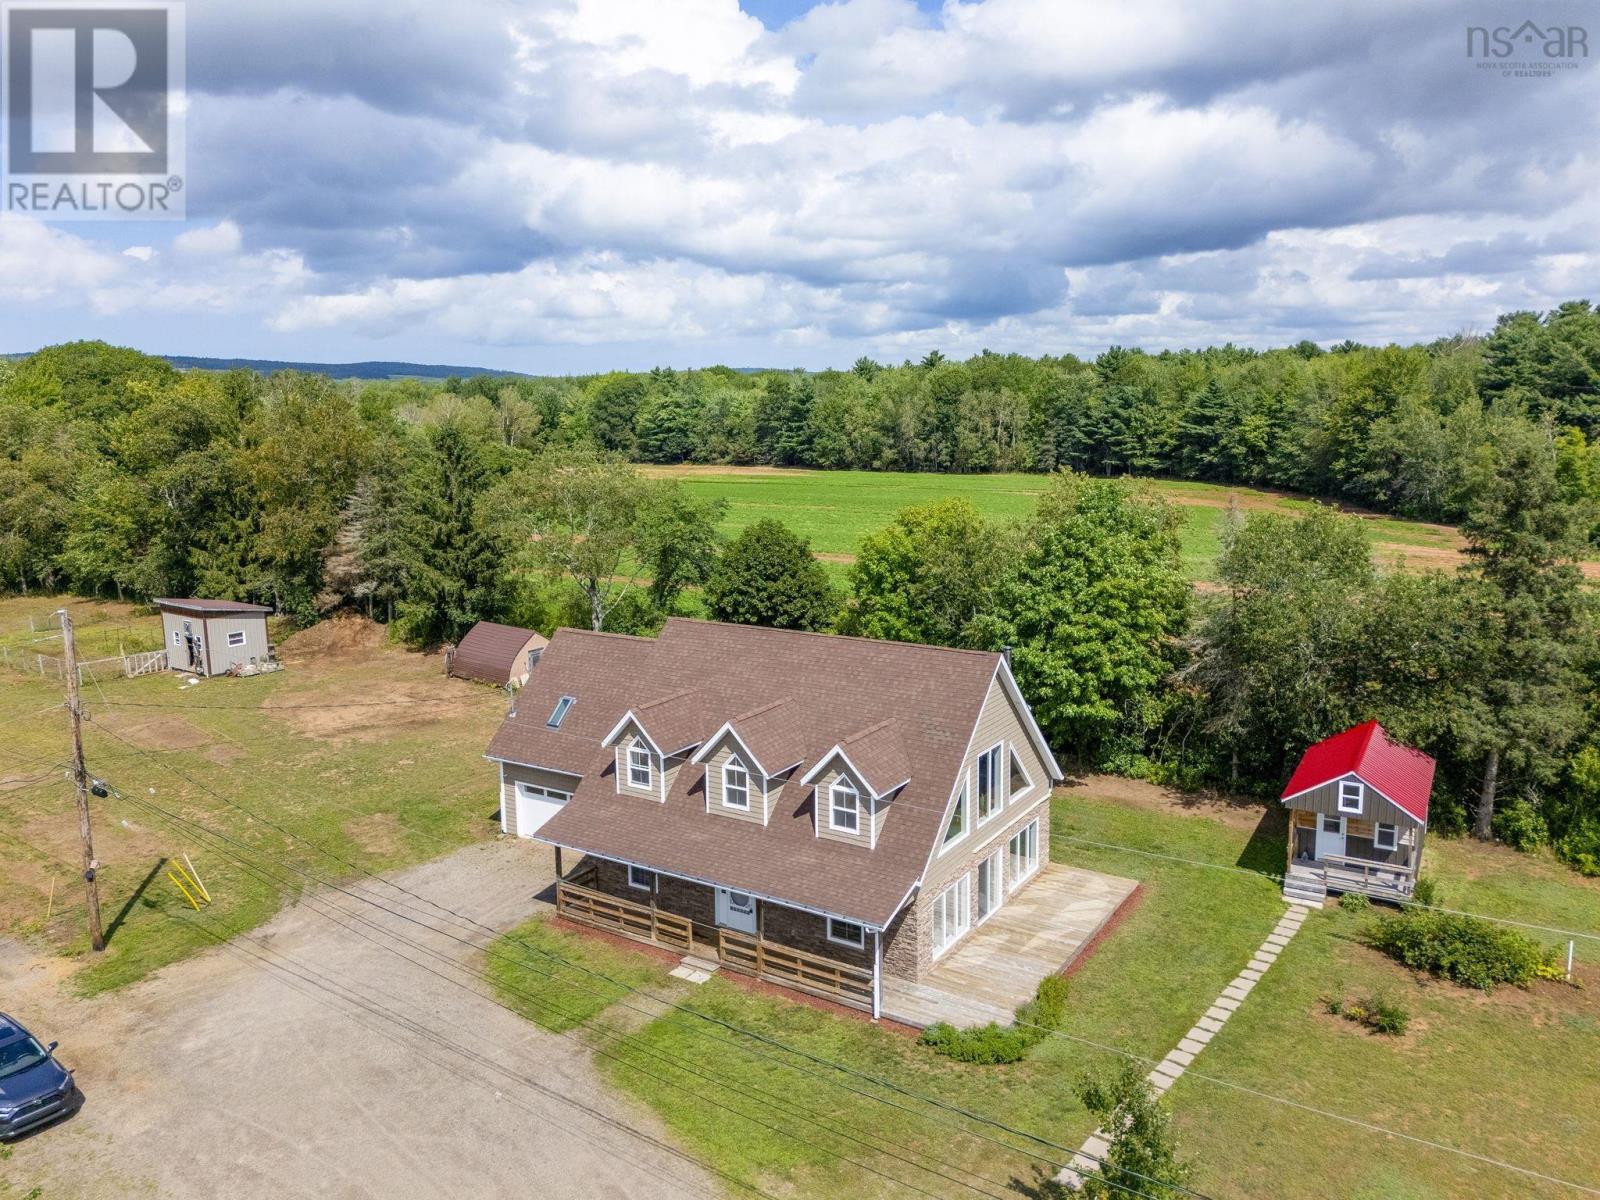
A truly unique opportunity for comfortable country living with income potential, future development, or room to create something entirely your own! Set on approximately 13 acres and backing onto the rail trail, this versatile property is currently operated as a seasonal RV community while also offering a spacious private residence. Built in 2014, this attractive Cape Cod-style home features four generously sized bedrooms and 2.5 bathrooms, including a primary suite with a walk-in closet and private 3-piece ensuite. The heart of the home is the bright, open-concept kitchen, dining and living area, highlighted by huge windows, soaring ceilings, and a second level overlooking the main living space. A heat pump provides efficient heating and cooling, while the wood stove adds warmth and ambiance on colder evenings. An attached wired double garage, small barn and two additional outbuildings provide plenty of storage and workspace. Adding even more flexibility is a finished bunkie complete with its own heat pump and half bath - ideal as a home office, guest space, studio or even tiny-home-style accommodation. The RV seasonal portion of the property includes 32 fully serviced sites (30 sites are on 50amp power, 2 on 30amp), shuffleboard court, a pool house with shower, 2-piece bath and laundry facility, along with a 24-foot above-ground pool. A major advantage is the property's substantial septic system, designed to accommodate up to 30 bedrooms, while the main residence operates on its own independent septic system. C2 zoning opens the door to a variety of possibilities, including townhouses, duplexes, or multi-unit development, subject to applicable municipal approvals. The rear portion of the acreage remains largely undeveloped, with some clearing already underway, offering many exciting possibilities for future expansion! (id:39336)
13743 & 13725 Highway 1
Wilmot, Nova Scotia
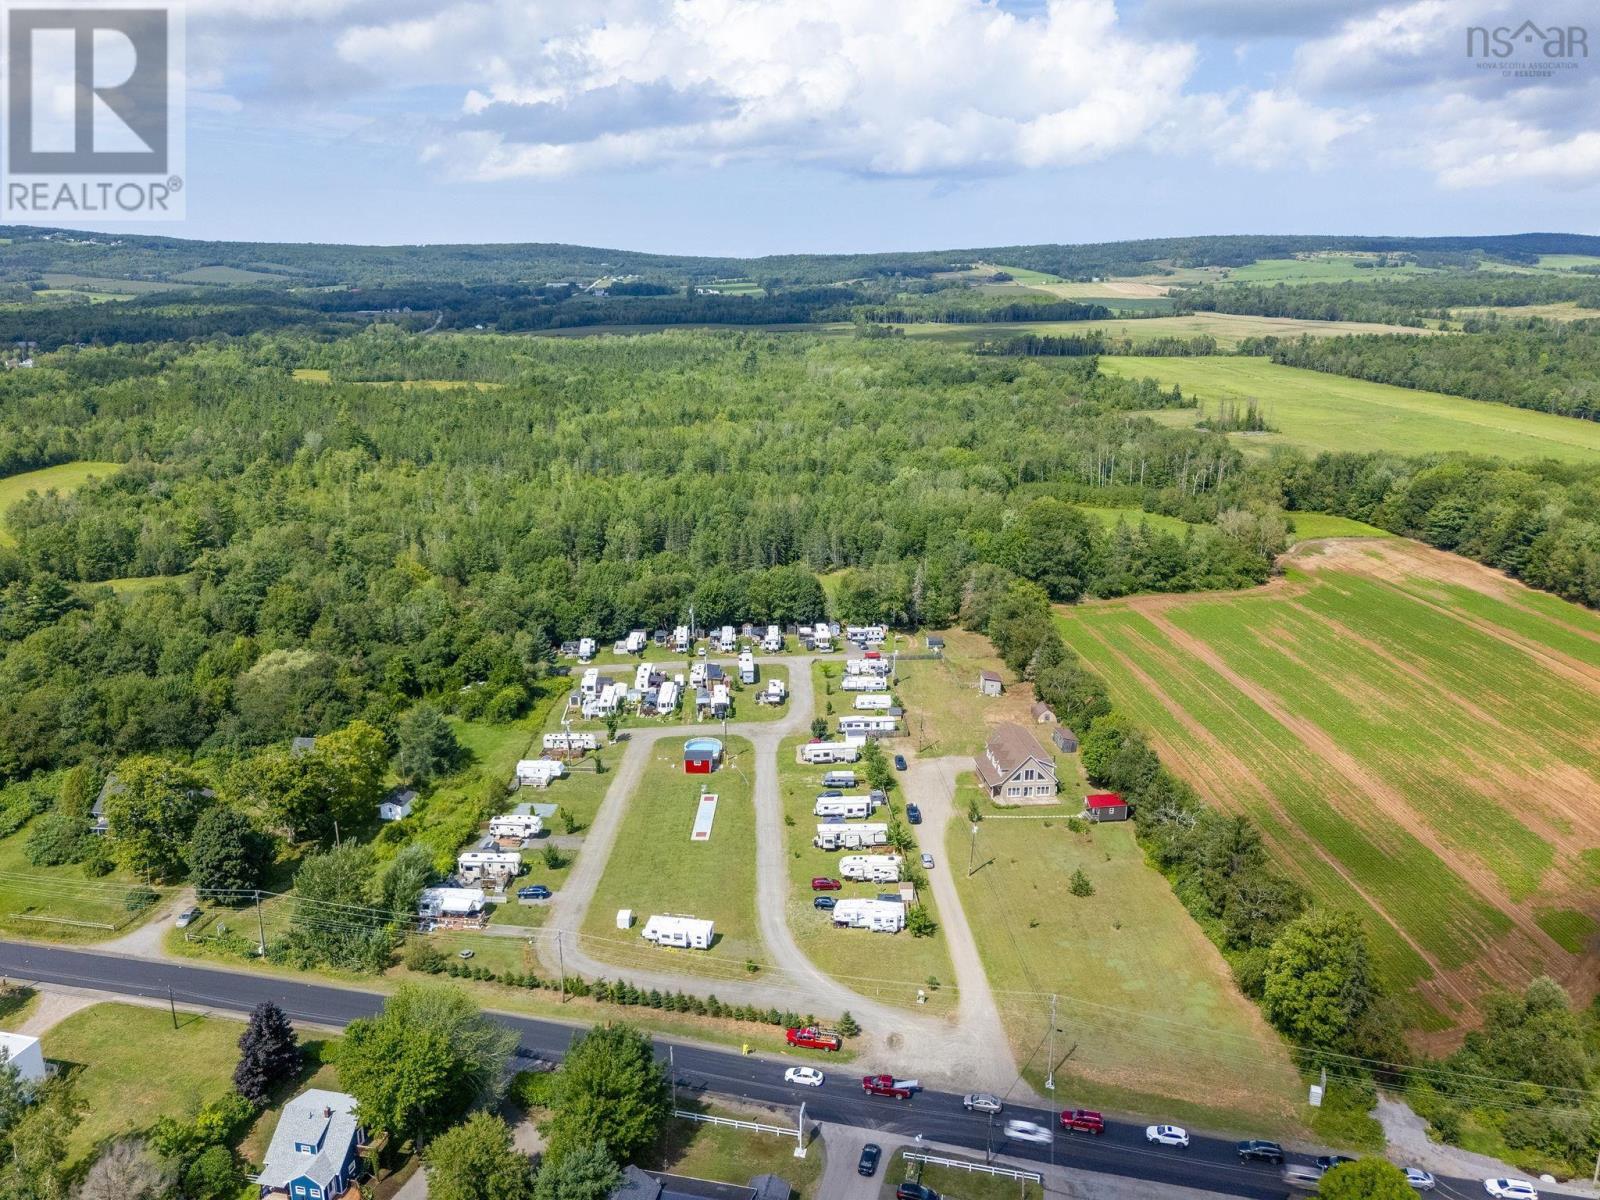
A truly unique opportunity for comfortable country living with income potential, future development, or room to create something entirely your own! Set on approximately 13 acres and backing onto the rail trail, this versatile property is currently operated as a seasonal RV community while also offering a spacious private residence. Built in 2014, this attractive Cape Cod-style home features four generously sized bedrooms and 2.5 bathrooms, including a primary suite with a walk-in closet and private 3-piece ensuite. The heart of the home is the bright, open-concept kitchen, dining and living area, highlighted by huge windows, soaring ceilings, and a second level overlooking the main living space. A heat pump provides efficient heating and cooling, while the wood stove adds warmth and ambiance on colder evenings. An attached wired double garage, small barn and two additional outbuildings provide plenty of storage and workspace. Adding even more flexibility is a finished bunkie complete with its own heat pump and half bath - ideal as a home office, guest space, studio or even tiny-home-style accommodation. The RV seasonal portion of the property includes 32 fully serviced sites (30 sites are on 50amp power, 2 on 30amp), shuffleboard court, a pool house with shower, 2-piece bath and laundry facility, along with a 24-foot above-ground pool. A major advantage is the property's substantial septic system, designed to accommodate up to 30 bedrooms, while the main residence operates on its own independent septic system. C2 zoning opens the door to a variety of possibilities, including townhouses, duplexes, or multi-unit development, subject to applicable municipal approvals. The rear portion of the acreage remains largely undeveloped, with some clearing already underway, offering many exciting possibilities for future expansion! (id:39336)
19 Graves Island Road
East Chester, Nova Scotia
Nestled on a hilltop with breathtaking elevated views and spectacular sunrises over Graves Island and the Atlantic ocean, this stately home has a beautiful curb appeal that is sure to impress. Enjoy generous spaces designed for both privacy and for gatherings over three levels with picturesque vistas. So many opportunities are within reach here - keep it as a cherished family estate, offset your costs and rent the lower in-law suite or run it as a Bed & Breakfast. Complete privacy can be enjoyed by everyone with three spacious bedrooms complemented by full ensuite bathrooms, including a primary bedroom on the main level and a fourth bedroom in the lower level suite. The great room has 2-storey vaulted ceilings with beautiful crown moldings, and tall windows that bring in vast ocean and island views, and a wood burning fireplace. Step outside onto the wrap-around veranda the perfect spot to take in the elevated views and fresh ocean air. The lower level is home to a completely self-sufficient in-law suite with a large kitchen and a newly renovated bathroom. A separate lower level walkout leads out to a covered patio with a hot tub facing the ocean and overlooking lush grassy fields. Graves Island Provincial Park is a short stroll away where you have access to a public boat launch, beaches and swimming areas, extensive seaside walking trails and more. Ample exterior storage is available with the detached garage and shed, both with charming board & batten wood siding. Located 3 minutes to the Village of Chester for all amenities and an easy 40 minute drive to Halifax. (id:39336)
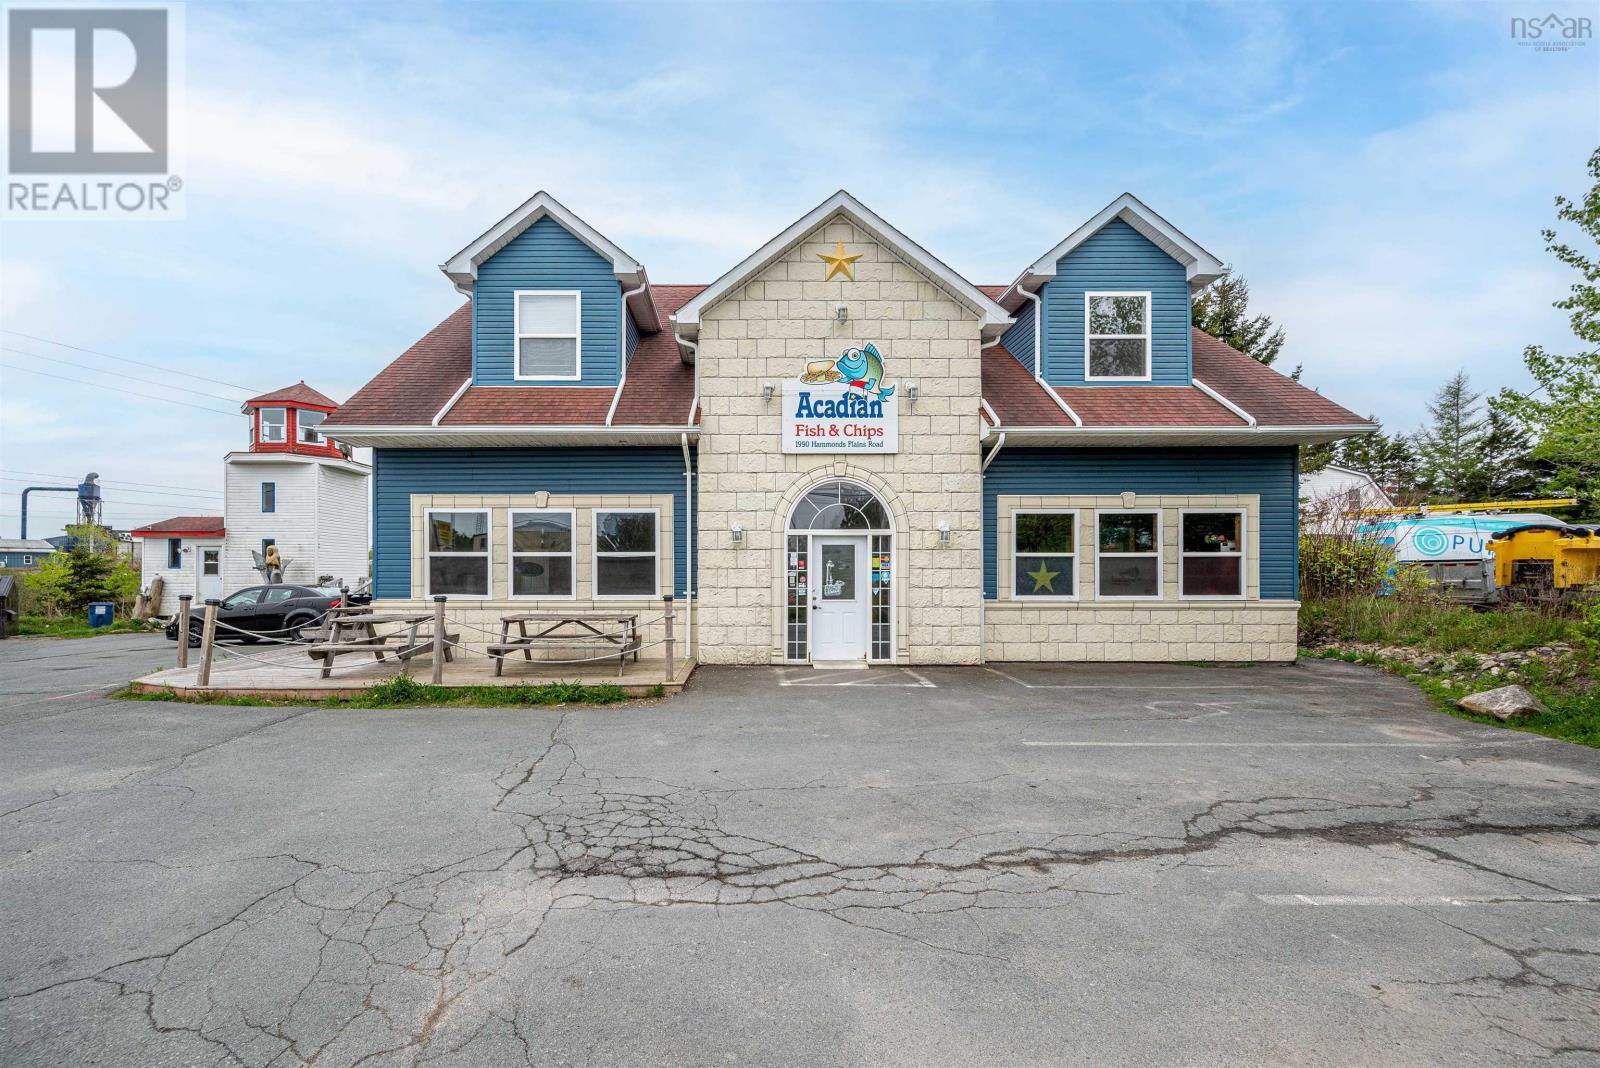
1990 Hammonds Plains Road
Hammonds Plains, Nova Scotia
Prime mixed-use (MU-1 zoned) commercial property spanning 28,441 sqft on bustling Hammonds Plains Road, ideally positioned near Glenn Arber Golf Course and connecting Sackville to Bedford. This high-traffic corridor is rapidly growing, with new plazas enhancing the areas commercial vibrancy. The site features 2 buildings: 1. Main Building: Ground Floor: Leased to a thriving fish & chips/pizza restaurant (kitchen equipment owned by property owner), featuring a separate electrical meter, hot water tank, ducted HVAC, and 2 propane tanks. Upper Floor: Two 1-bedroom apartments (unit 2 was renovated in 2023), each with private laundry, kitchen appliances, and separate meters. Both units are rented at market rates. 2. Lighthouse Structure: Unfinished but powered, offering immediate potential to convert into retail/rental space for added income. Development Potential: The rear portion of the lot remains undeveloped, presenting opportunities for expansion or new construction under MU-1 zoning (mixed residential/commercial). Ideal for investors seeking stable cash flow + upside through strategic upgrades or land utilization. High visibility, proven tenancy, and growth in a booming corridorperfect for hands-on investors or developers. (id:39336)
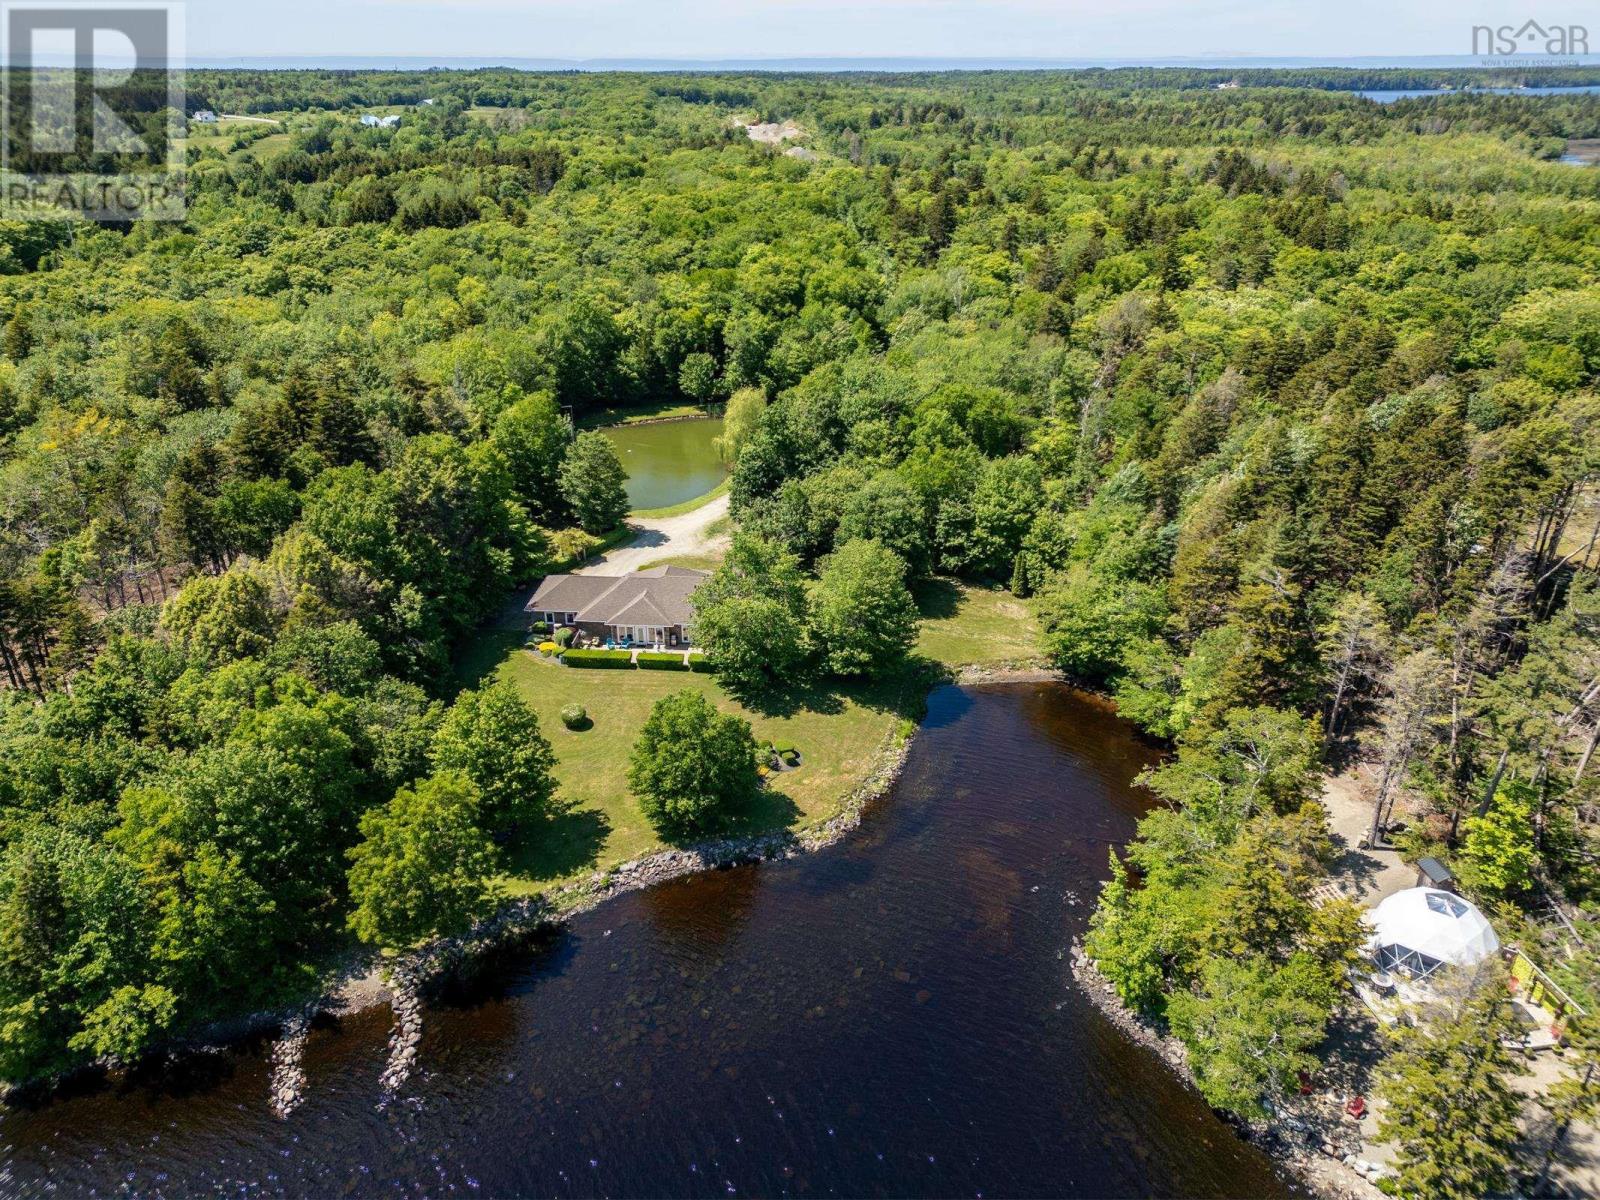
4400 Second Division Road
Concession, Nova Scotia
It's not everyday that a property will take your breath away, but that is exactly what 4400 Second Division road will do to you. Here lies an incredibly rare opportunity to own a breathtaking low-maintenance lakefront property that comes with a huge bonus - a five star luxury dome that can be used to pay most of your expenses! This luxury dome was erected in 2023 after an incredible amount of work was put into the property. Now you can reap the benefits and have your mortgage paid for by continuing to rent the property on AirBnb(Cozy Point Retreat), or may simply use it as a guest house. Built in 2010, this bespoke ICF home may be the best built house in the area, no stones were left unturned. As you enter the home you will be greeted by the beautiful ceramic tile flooring and tall ceilings that lead you directly to the inviting custom built kitchen that is sure to impress your guests. From the Corian countertops with a marble inspired look, to the bisque and walnut colored cupboards with modern appliances, this is the perfect kitchen for entertaining and hosting your friends and family. Off of the kitchen you will find the 2 large bedrooms as well as the living room that leads you directly to the front cement deck. The rooms off the kitchen are made with engineered hardwood and are separated with sound proof walls, assisted by the solid doors. The master bedroom includes an ensuite with a custom built walk in shower and a large jacuzzi tub. On the other end of the home you will find the attached, heated, 2 car garage that is perfect for a workshop and keeping your vehicles out of the snow. The landscaped property is very easy to maintain, other than the koi fish pond and water front, no whipper snipping is needed! There is simply too much information to fit into one paragraph, please contact us to know more. An opportunity of this caliber does not come around very often. Don't miss your chance to own this lakefront estate and set yourself up for retirement! (id:39336)
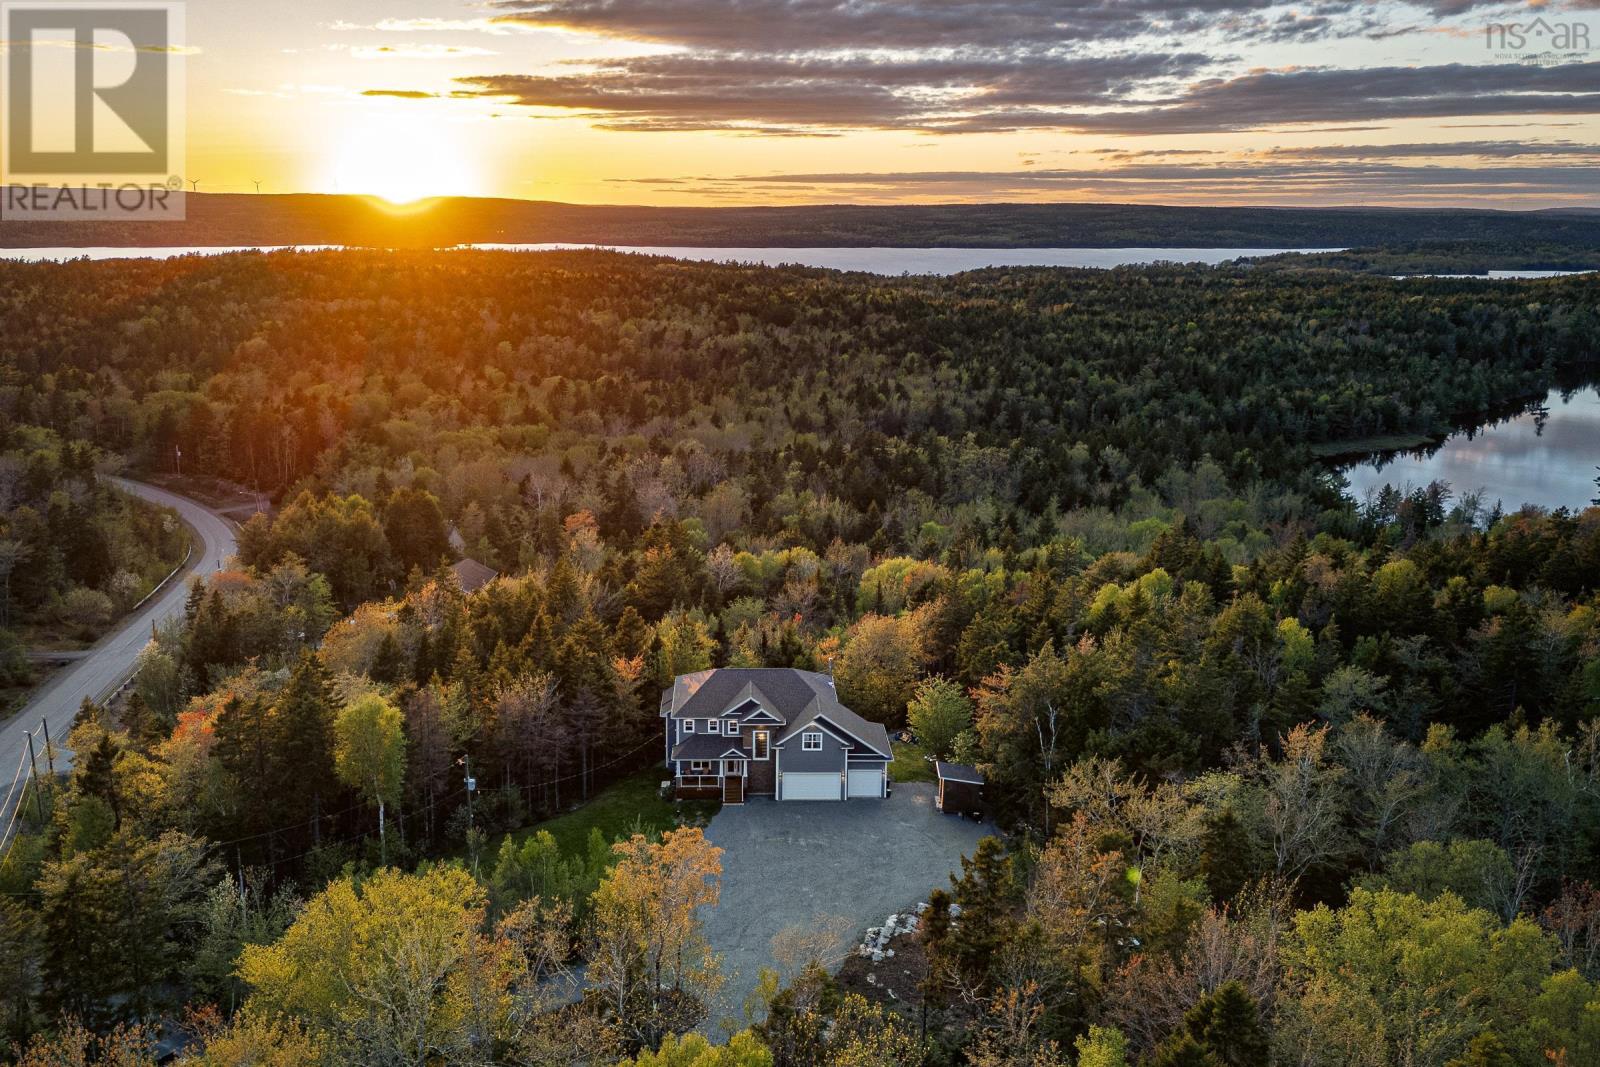
278 Cindy Drive
Grand Lake, Nova Scotia
The best part of your day might just be coming home. Set on a private 4.57-acre lot with views over Grand Lake, 278 Cindy Drive is minutes from Fall River, Halifax Stanfield International Airport, and a short commute to Downtown Halifax. Nearly 4,000 sq ft of beautifully crafted living space delivers 5 bedrooms, 3.5 bathrooms, and the rare blend of country quiet with full city access. Crisp blue-gray siding, stacked-stone accents, a covered front porch, and the heated, triple-car garage make a striking first impression. Step through the double-height entryway into a home filled with natural light and airy 9' ceilings. The open-concept chef's kitchen features warm-wood shaker cabinetry, quartz counters, a classic subway-tile backsplash, black stainless appliances, an oversized island, and a walk-in pantry. The great room centres on a floor-to-ceiling stacked-stone wood-burning fireplace with built-in shelving against a deep-navy accent wall. Then comes the best part: stepping outside. The screened-in deck feels like a hidden woodland escape the kind of spot that makes morning coffee taste better and summer evenings harder to leave behind. The sprawling rear deck and patio open up to entertaining, BBQs, or simply enjoying the peaceful setting. Upstairs, the primary suite is tucked away with a walk-in closet and spa-inspired ensuite: double vanity, separate shower, soaker tub, and in-floor heating for cold Nova Scotia mornings. Additional bedrooms flex for growing families, guests, or work-from-home setups, and the upstairs laundry brings functionality where you need it most. The lower level extends the home's versatility with a spacious rec room, additional bedroom, full bath, and generous ceilings - easy to imagine as a home gym, guest suite, or multigenerational space. Though wonderfully secluded, convenience stays close: Laurie Park, Oakfield Golf & Country Club, Fall River, Enfield, Halifax, Dartmouth, CFB Shearwater, and the airport are all within easy reach. (id:39336)
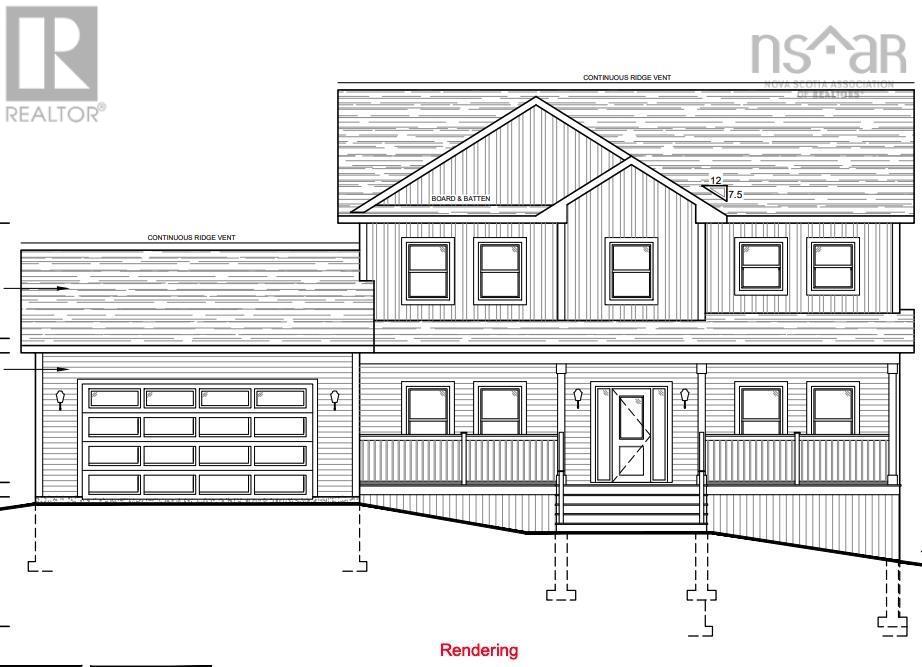
5045 411 Bondi Drive, Indigo Shores
Middle Sackville, Nova Scotia
Marchand Homes custom plan. (id:39336)
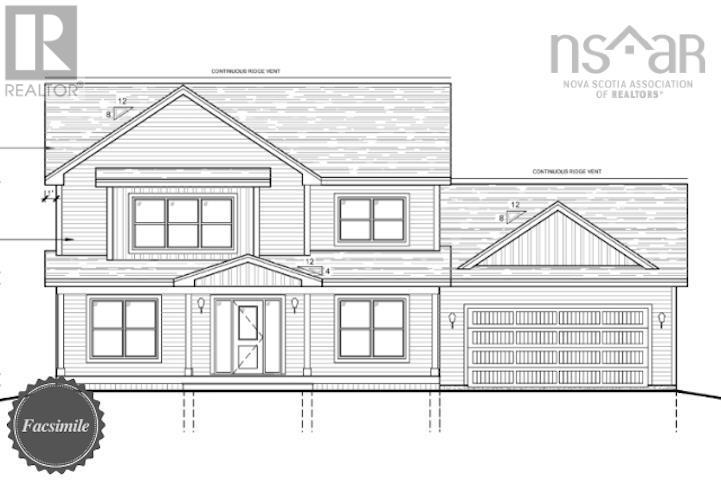
Lot 5058 159 Bondi Drive, Indigo Shores
Middle Sackville, Nova Scotia
Welcome to the Cumberland by Marchand Homes. This stunning newly designed two-storey home offers four bedrooms (three up, one down), three full bathrooms, one half bathroom, and a double attached heated garage, with a fully finished basement for a total of 3,722 sq. ft. of beautifully planned living space. Situated on 2.28 acres of land with direct lake frontage on Drain Lake, this home is located in the highly sought-after community of Indigo Shores. The main level features an open-concept layout with a spacious L-shaped kitchen, living room, and dining areaperfect for entertaining and everyday living. A versatile flex room offers endless options, whether as a home office, formal dining room, or playroom. Off the garage, youll find a functional mudroom, a walk-in pantry, and a stylish powder room. Upstairs includes the primary suite with a five-piece ensuite featuring a tiled shower, freestanding soaker tub, and a walk-in closet. Two additional bedrooms, a full bathroom, and a conveniently located laundry room complete the second level. The lower level offers a fully finished basement, including a fourth bedroom, a den, a large rec room, a full bathroom, and a walkout entry through the mudroomideal for family living, guests, or future in-law potential. This home blends thoughtful design with quality craftsmanship on a rare lakefront lotan incredible opportunity to build your dream new-construction home in Indigo Shores. Facsimile listing. (id:39336)
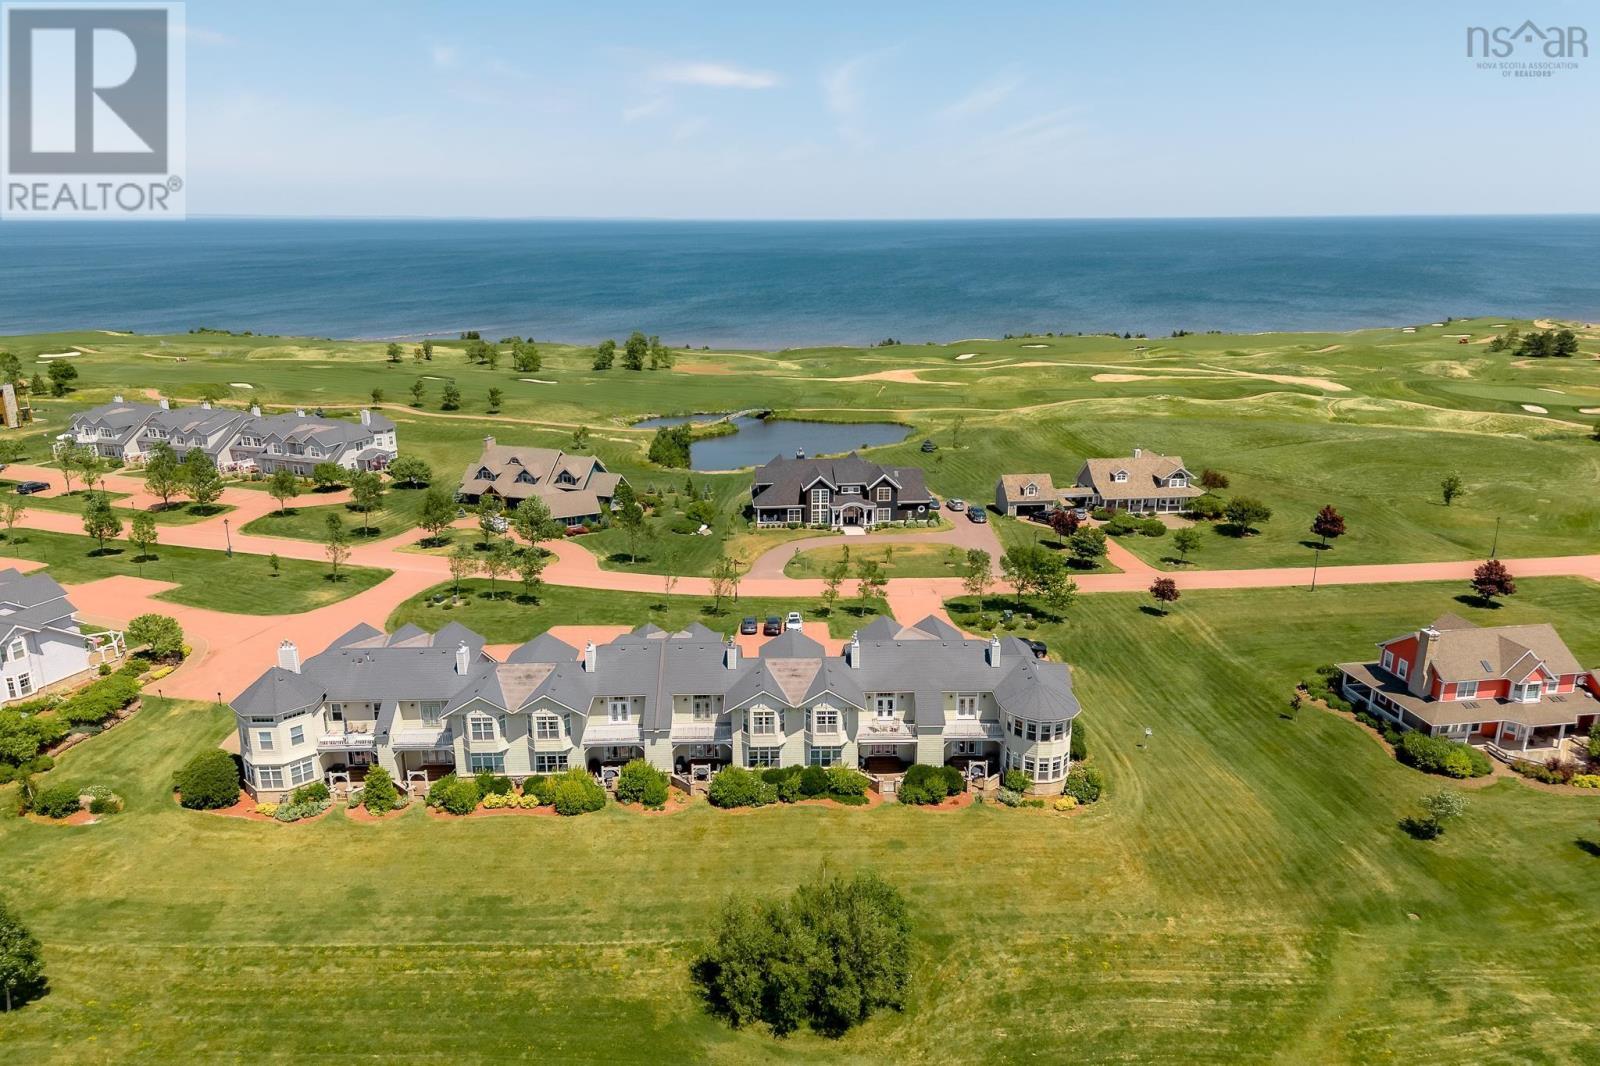
133 Harbourside Drive Drive
Fox Harbour, Nova Scotia
Experience luxury coastal living at its finest at 133 Harbourside Drive, an exceptional 3-bedroom, 3.5-bath townhouse nestled within the prestigious Fox Harb'r Resort on Nova Scotia's picturesque Northumberland Straithome to the warmest waters north of the Carolinas. Offering approximately 3,600 sq. ft. of beautifully designed living space on a 6,526 sq. ft. lot, this fully furnished residence (excluding personal items) combines timeless elegance with the unmatched lifestyle of one of Canada's premier resort communities. Built in 2002 and meticulously maintained, the home showcases custom cabinetry, hardwood flooring, stone countertops, soaring ceilings, and an open-concept floor plan designed for both everyday comfort and effortless entertaining. The spacious primary suite is a true retreat, featuring a luxurious oversized ensuite bath and access to a private upper-level balcony. The lower covered porch provides the perfect setting to relax and take in the peaceful surroundings. Ownership includes two residential memberships, providing access to an impressive collection of world-class amenities, including championship golf, a luxury spa, fine dining, marina access for boating and yacht enthusiasts, and runway access for private jet owners. With an exciting new 36-hole golf experience scheduled for completion within the next year, along with continued resort and community expansion, Fox Harb'r continues to evolve as one of Atlantic Canada's most desirable luxury destinationsoffering not only an extraordinary lifestyle but exceptional long-term investment potential. Whether you're searching for a year-round residence, an exclusive vacation home, or a premier investment opportunity, 133 Harbourside Drive delivers luxury, privacy, and resort living at its very best. (id:39336)
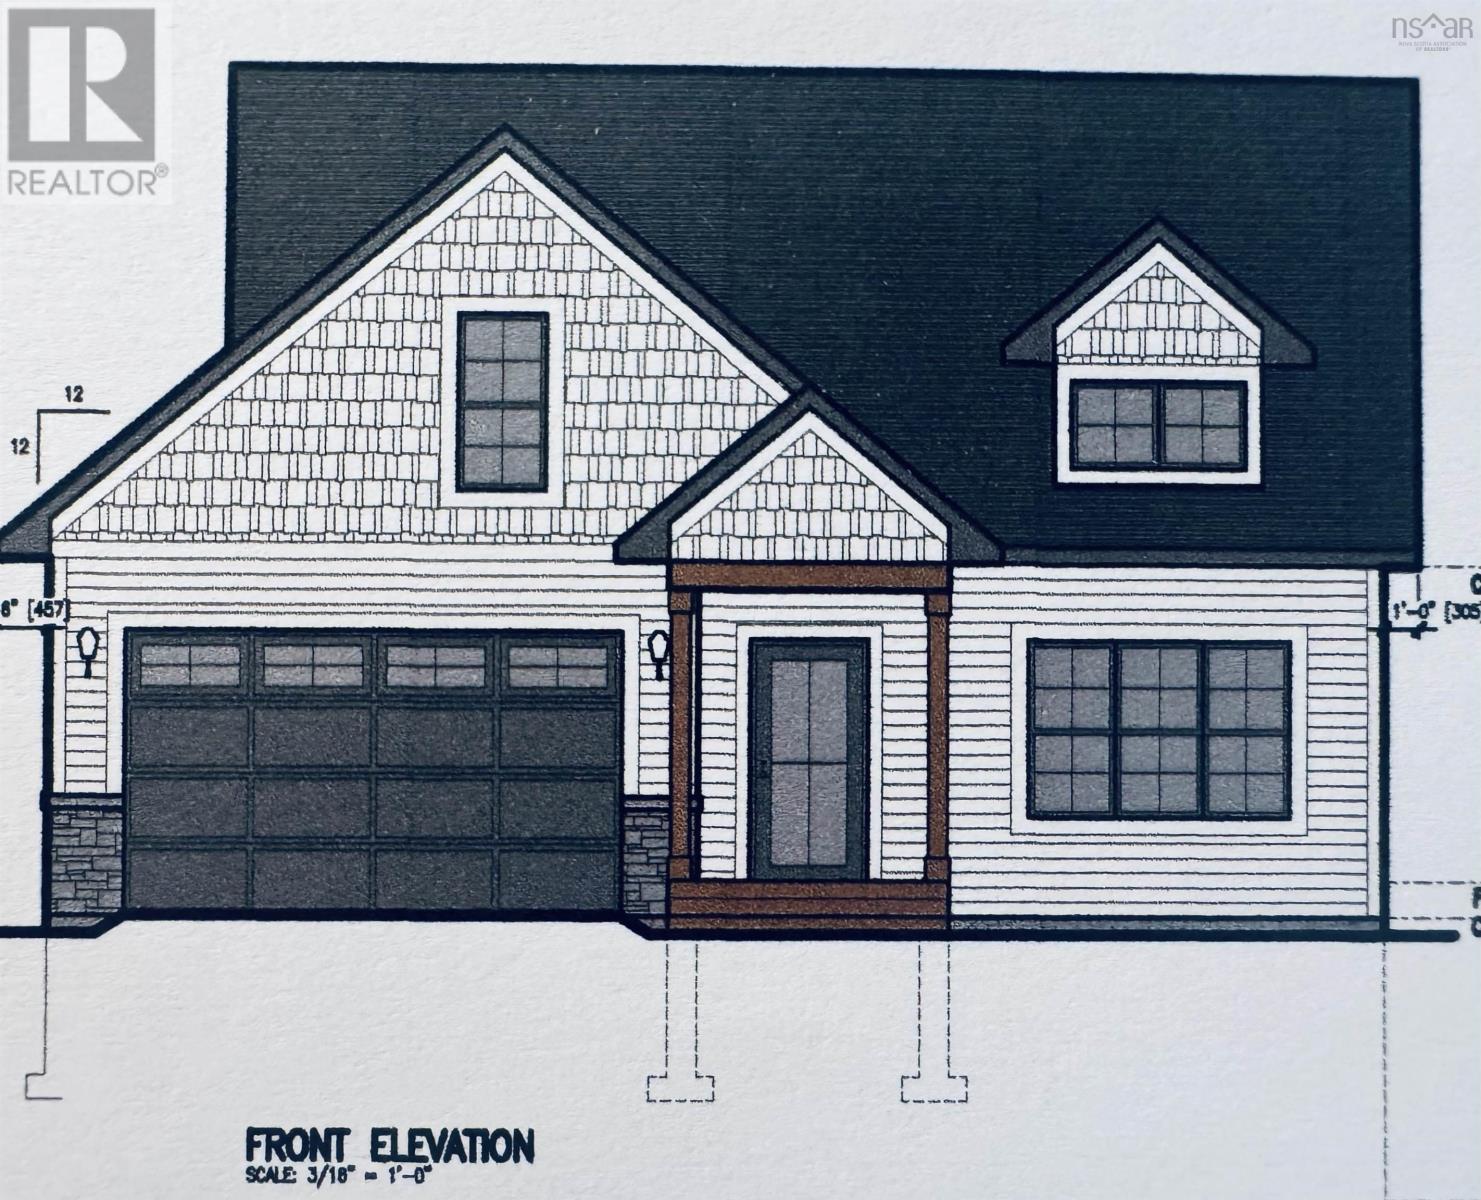
Lot 8-14 47 Provence Way, Brunello Estates
Timberlea, Nova Scotia
The "Laurel" -FH Development Group's newest BUNGALOW plan at the Links at Brunello is NOW AVAILABLE. Nestled on a 10,000 square foot lot featuring SPECTACULAR VIEWS of the 9th fairway, over 2700 square feet of luxury living space, 4 bedrooms +3 FULL bathrooms, WALKOUT basement with rough-in for laundry connections +Wet Bar included in the purchase price! The MAIN FLOOR of this well thought design features a spacious foyer with a built-in bench/locker system + double coat closet, 2 spacious bedrooms, the primary bedroom ensuite includes a custom shower stall with his/her sinks + good sized w/I closet; the kitchen/dining area and living room are open concept and accented with large windows for tons of natural light! L-shaped kitchen with o/s centre island is a chef's delight with stunning views of the 9th fairway. Convenient MAIN FLOOR laundry + BONUS MUDROOM from the interior door access from the garage makes laundry and storage a pleasure; a 2nd FULL bathroom completes the main floor. LOWER LEVEL features 2 additional bedrooms +3rd FULL Bathroom, oversized rec room with large windows, and a walkout would make for an ideal in-law suite or shared accommodations. OTHER FEATURES INCLUDE ENERGY EFFICIENT DUCTED HEAT PUMP, 17X21 and GARAGE, CONCRETE EXPOSED AGGREGATE DRIVEWAY. (id:39336)
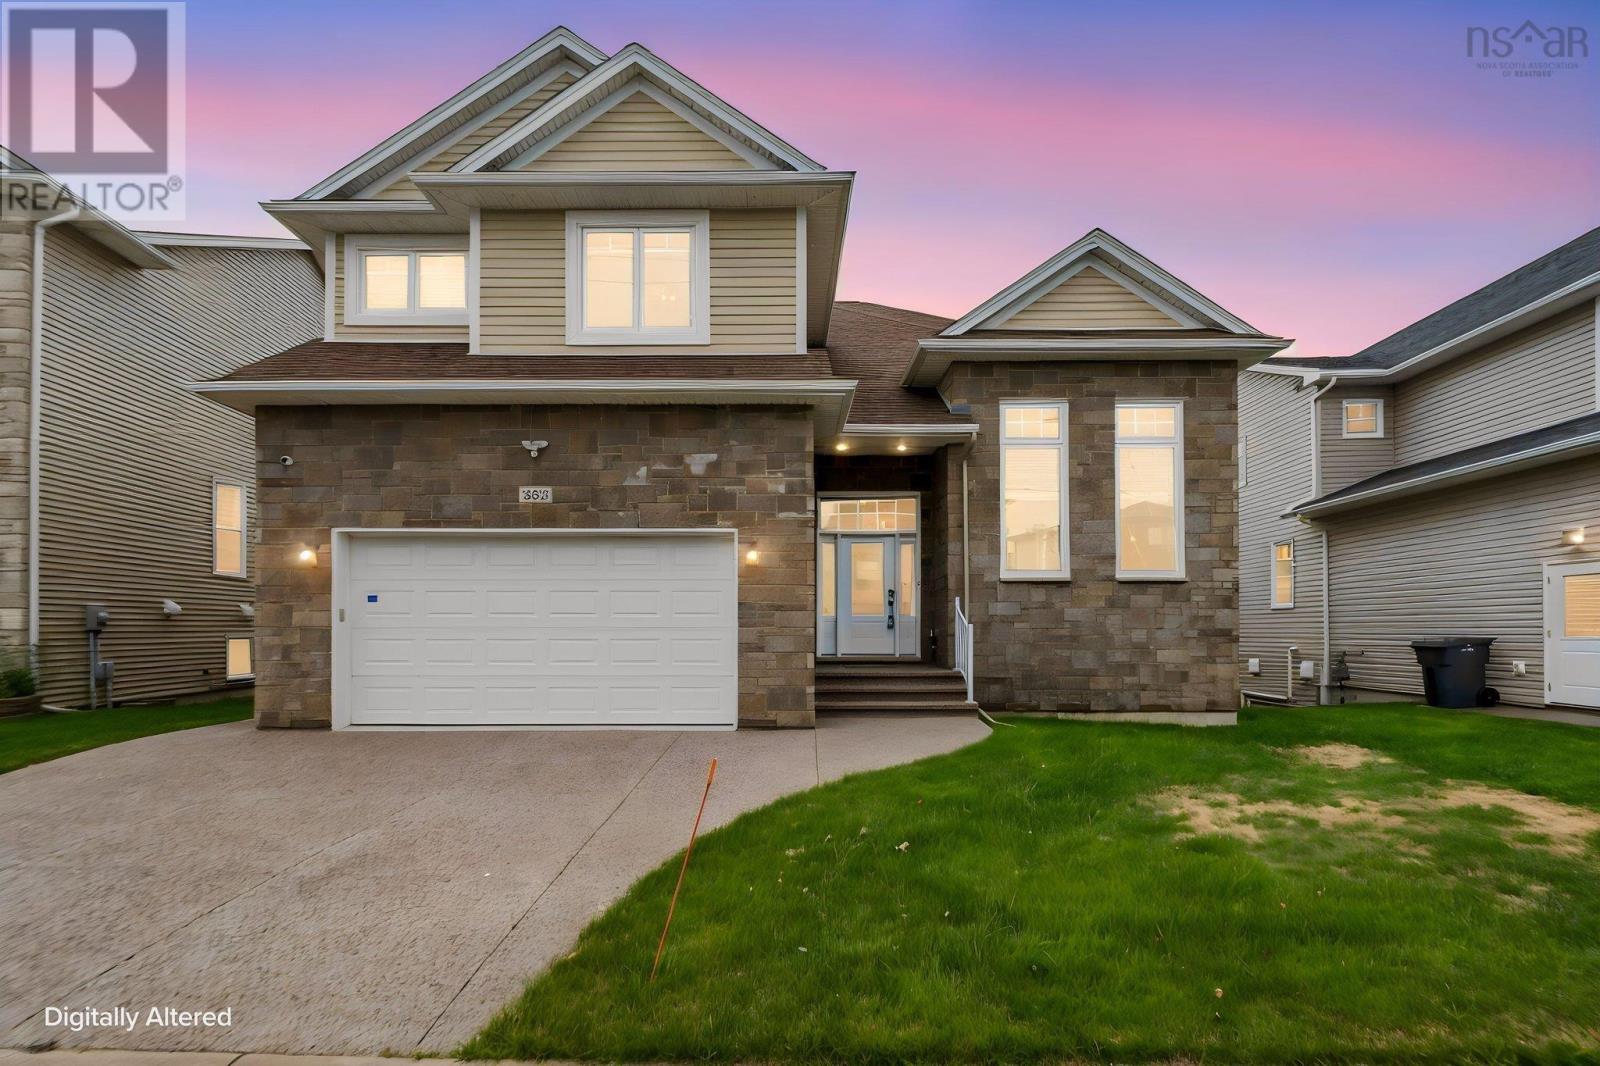
382 Starboard Drive
Halifax, Nova Scotia
Welcome to 382 Starboard Drive, a beautifully maintained home offering style, space, and convenience. Located just minutes from shopping, restaurants, and Highway 102, this home has been meticulously cared for by its original owner. The bright, open main floor features soaring ceilings, oversized windows, and a modern kitchen with quartz countertops, a large island, and an ideal layout for entertaining. A private home office completes the main level. Upstairs you'll find four spacious bedrooms, convenient laundry, and a stunning primary suite with a spa-inspired ensuite. The fully finished walkout basement adds a large family room, two additional bedrooms, a full bath, and plenty of storage. Thoughtful upgrades include a fenced backyard, water irrigation system, retaining wall, upgraded gas water heater and fireplace, security camera and alarm systems, concrete under the deck, built-in garage shelving, and fresh paint throughout the second floor and basement. This move-in-ready home truly showcases pride of ownership. (id:39336)

Lot 5036 141 Orchid Court, Indigo Shores
Middle Sackville, Nova Scotia
The Kingston - Marchand Homes. Welcome to the market, a facsimile listing for one of Marchand Homes custom bungalows, to be built on a stunning 3.38-acre lakefront lot on Drain Lake in the highly sought-after community of Indigo Shores. Surrounded by gorgeous trees and natural beauty, this executive residence will offer over 2,000 square feet of living space with 3 bedrooms, 2.5 bathrooms, and a spacious open-concept design. Built with the quality, craftsmanship, and thoughtful upgrades that Marchand Homes is known for, this home is designed to deliver modern comfort in a serene setting. Indigo Shores is a prestigious subdivision in Middle Sackville, featuring large, private lots and a welcoming community atmosphere. With quick highway access, you are only 10 minutes from all major amenities, close to excellent schools within the district, and just 25 minutes from Downtown Halifax. Experience the perfect blend of privacy, luxury, and lakeside living in Indigo Shoresa place youll be proud to call home. (id:39336)

Lot 5056 71 Blackbird Lane, Indigo Shores
Middle Sackville, Nova Scotia
Welcome to the Annapolis by Marchand Homes. This newly designed two-storey home offers four bedrooms (three up, one down), three full bathrooms, one half bathroom, and a double attached heated garage, with all three levels fully finished. Situated on over four acres of land with lake frontage on Drain Lake, in the sought-after community of Indigo Shores. The main level features an open-concept layout with a spacious L-shaped kitchen, living room, dining area, and a versatile flex space that can serve as a home office, formal dining room, or playroom. Off the garage, youll find a functional mudroom with a walk-in pantry and a powder room. Upstairs includes the primary suite with a five-piece ensuite featuring a tiled shower, freestanding soaker tub, and walk-in closet. Two additional bedrooms, a full bathroom, and a conveniently located laundry room complete the upper level. The fully finished lower level includes a fourth bedroom, den, large rec-room, full bathroom, and a walkout entry through the mudroom. This home combines thoughtful design and quality construction, ideal for modern family living. Facsimile listing. (id:39336)
20 Lennox Road
Black Point, Nova Scotia
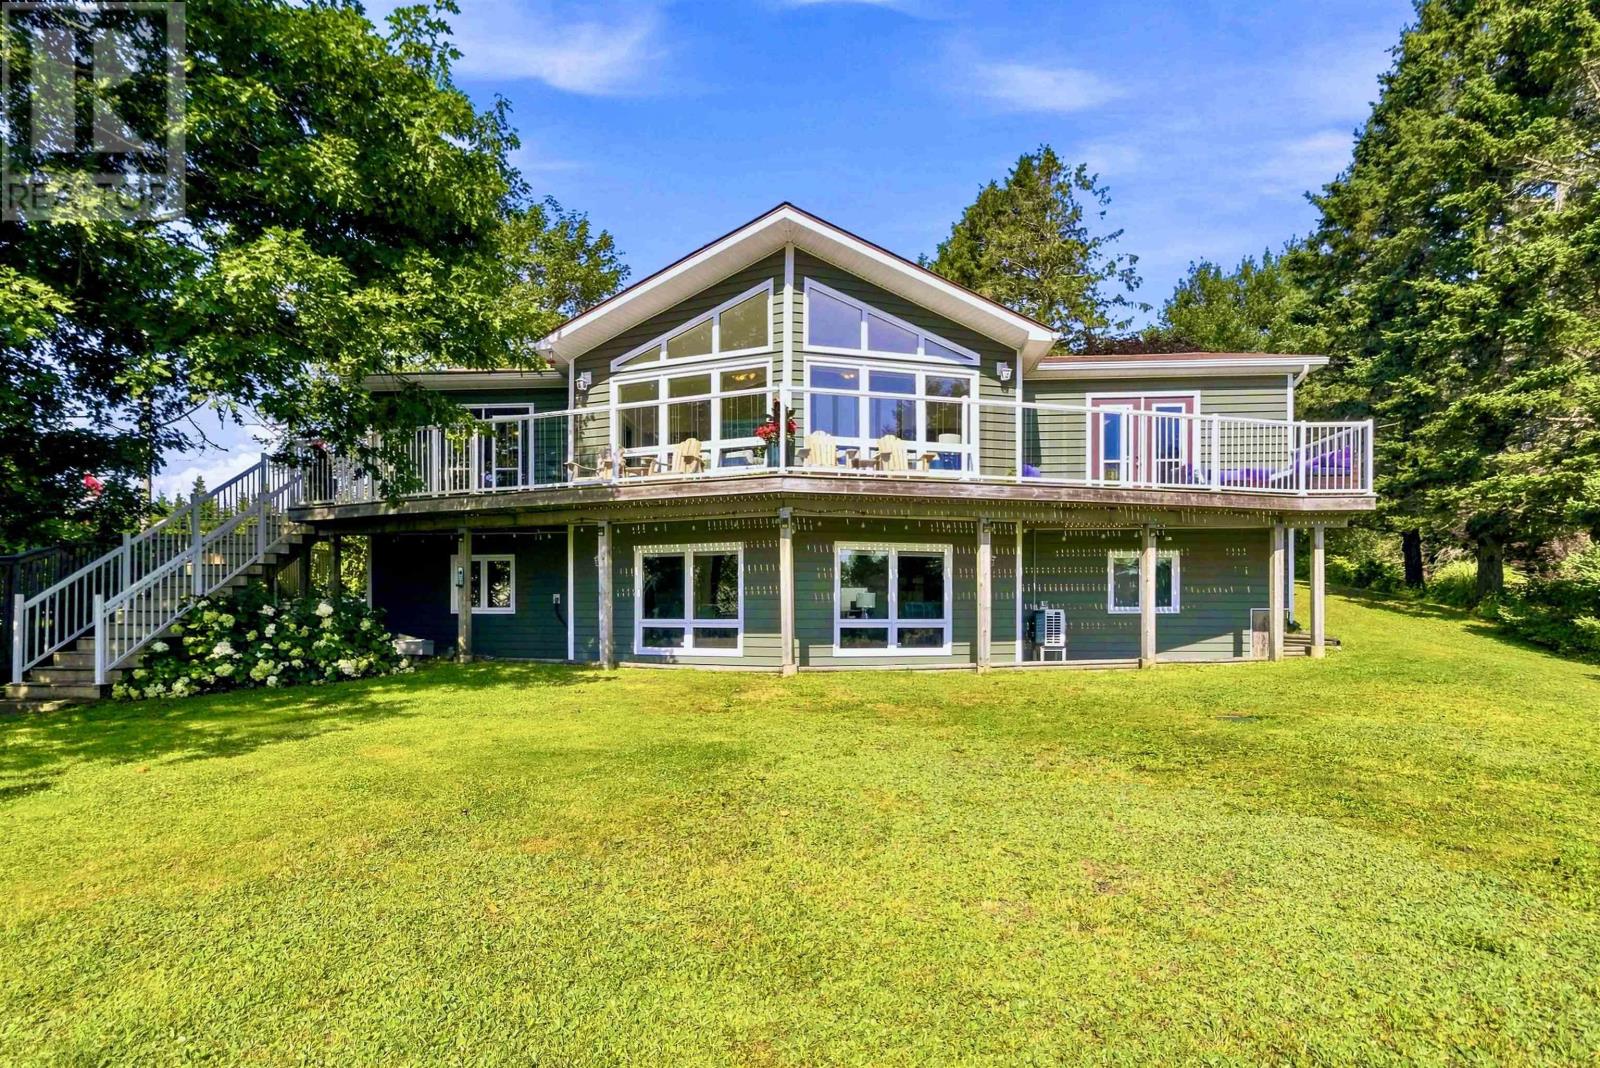
Set on 1.08 acres (approximately 47,000 sq. ft.) with about 73 feet of ocean frontage on St. Margarets Bay, this extensively updated Black Point property offers a rare combination of privacy, comfort and year-round coastal living within convenient reach of Halifax. The home sits well back from the shoreline, with an expansive, sloping landscaped backyard providing substantial separation from the ocean. Inside, the bright main level is designed to take full advantage of the setting. The great room features distinctive panoramic, nautical-style windows, a soaring ceiling and a WinterWarm by Vermont Castings wood-burning fireplace insert. Double deck doors from both the dining room and primary bedroom open to the large wraparound deck overlooking the backyard and Bay, with steps leading to the patio below. The kitchen has been beautifully updated with newer cabinetry, quartz countertops, sink, backsplash and high-end stainless-steel appliances, complemented by a new barn door at the pantry. Extensive renovations have also transformed the main bath, ensuite, walk-in closet and convenient ensuite laundry, with quartz countertops and professional interior repainting throughout. The lower level adds excellent flexibility with a guest suite, large mudroom entrance, panoramic windows, heat pump in the main living area and rough-in for a future woodstove. Outside, a circular driveway offers parking for several vehicles, while three outbuildings include a powered two-car garage with attached workshop shed plus an additional storage shed. A durable steel roof, recently installed triple-capacity dug well and whole-house water treatment system further enhance this well equipped and extremely well maintained home. From the broad water views to the extensive updates and flexible living spaces, 20 Lennox Road is a home designed to enjoy the Nova Scotia coast in every season. (id:39336)

5055 85 Blackbird Lane, Indigo Shores
Middle Sackville, Nova Scotia
The Onyx by Marchand Homes This executive two-storey home is a facsimile listing, to be built on a stunning 3.3-acre lakefront lot on Drain Lake in the highly sought-after community of Indigo Shores. With 4 bedrooms, 3.5 bathrooms, and over 3,000 sq. ft. of finished living space, The Onyx combines thoughtful design with timeless style for the modern family. The main level features a bright, open-concept layout with a soaring two-storey great room, a spacious kitchen and dining area, and a versatile home office/den. A dedicated kids playroom adds even more functionality for busy family living. Upstairs, youll find three bedrooms, including a serene primary suite with a spa-inspired ensuite, walk-in closet, and views overlooking the great room and two-storey windows framing the lake. The fully finished walkout basement expands your living space with two rec rooms, a fourth bedroom, a full bathroom, and the perfect setting for a media room or home gymdesigned for entertaining and everyday life alike. Nestled in Indigo Shores, a vibrant lakeside community in Middle Sackville, youll enjoy peaceful surroundings just minutes from all amenities, with quick highway access and only 25 minutes to Downtown Halifax. Discover the perfect blend of modern design, exceptional craftsmanship, and natural serenity with The Onyx by Marchand Homes. (id:39336)
79 Oak Lane, Loch Broom Loop
Loch Broom Loop, Nova Scotia
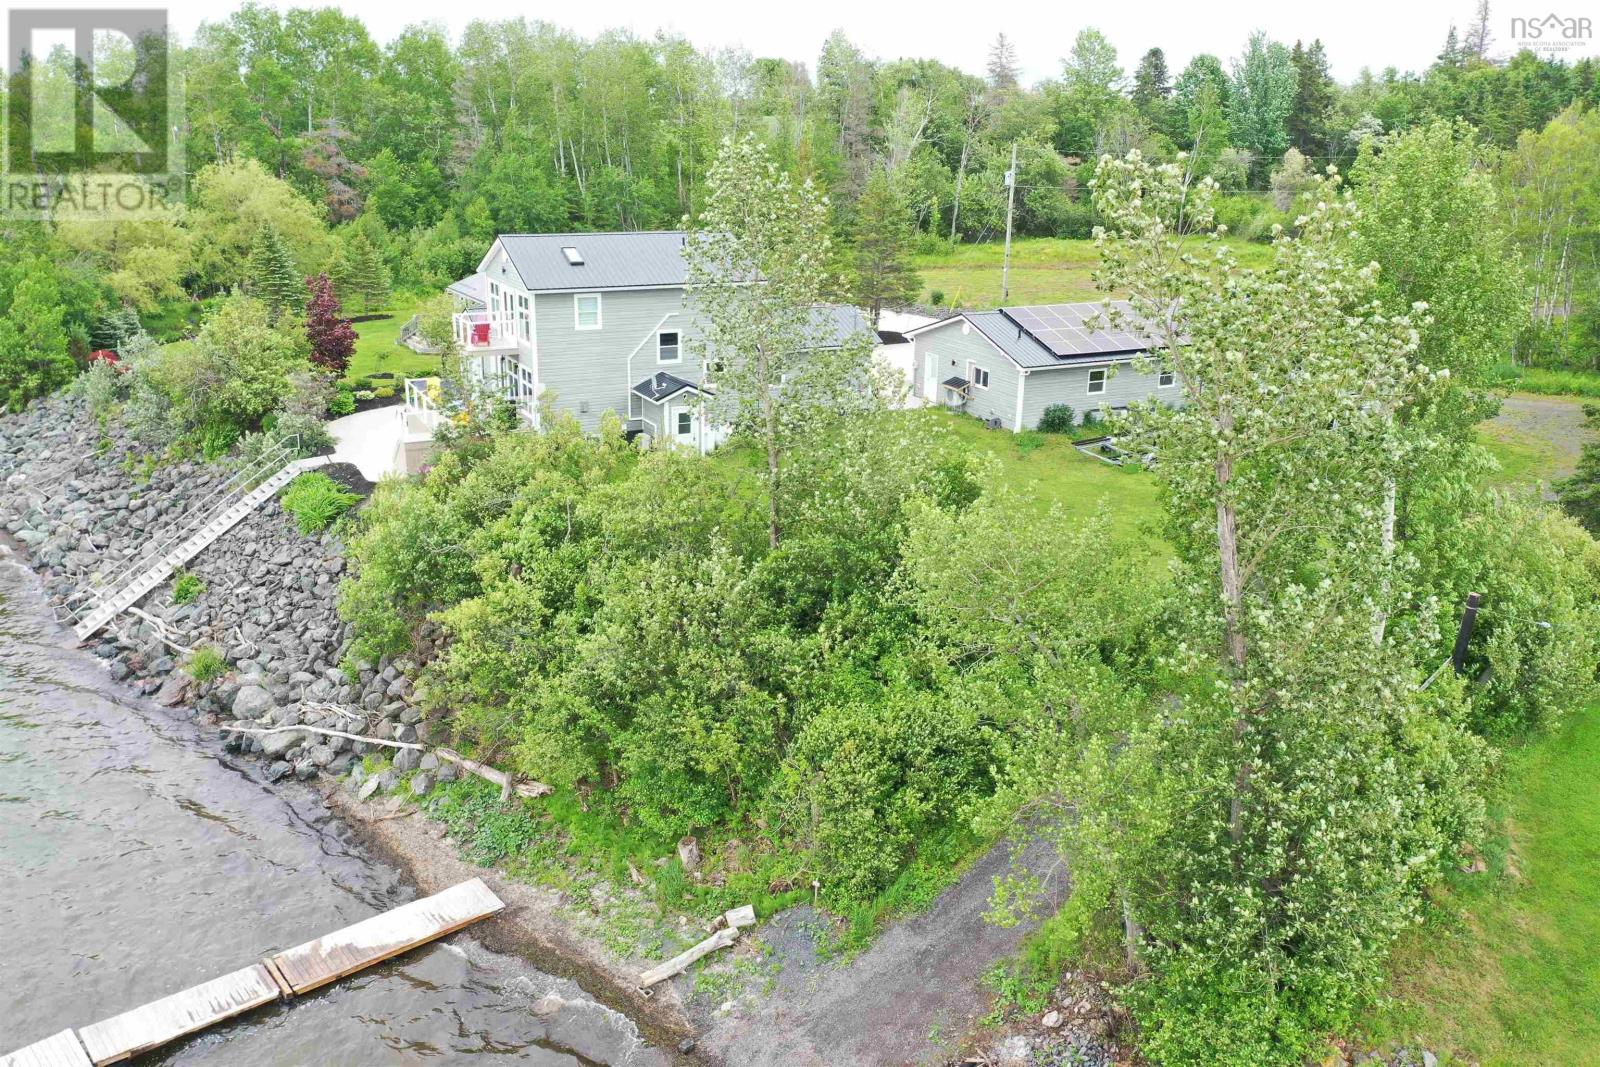
Waterfront Luxury Living! Nestled on the West River where the water flows in from the Northumberland Strait. This exceptional property has 155 feet of salt water frontage offering many aquatic adventures. Whether you fancy a leisurely cruise on a pontoon boat, exhilarating rides on sea doos, tranquil kayaking excursions, a fishing retreat, or simply to just enjoy watching the birds and seals, this property caters to your every whim. Two convenient access points to the watera driveway/boat launch and sturdy newer galvanized stairs. This meticulously modern oasis exudes a sense of newness and elegance. Indulge in the luxury of a newer 26X52 heated garage complete with a half bath and an EV charger. Unwind in the heated 8x14 swim spa infinity pool with hydrotherapy seats, that can transform into a massive hot tub for a truly indulgent experience. Step inside to find 3 bedrooms, 2 1/2 baths, and a robust 22000 KW automatic Generac system for uninterrupted power supply during outages. Stay cozy year-round with a propane fireplace and heat pumps in the house and garage. With a newer custom kitchen with modern amenities including pots & pan drawers, an appliance garage, two large pantry closets with pull-out drawers and integrated large recycling bins. Embrace eco-conscious living with a 16.5 KW solar panel system and time-of-day savings meter, for energy efficiency. Entertain on the 100% PVC deck with integrated lights in the railings, offering the perfect view of sunsets that are ever-changing pictures. Lounge on the expansive front and back decks, the front concrete patio with an epoxy finish surrounded by mature landscaping, or enjoy the private balcony off the primary bedroom. Live the waterfront lifestyle you've always dreamed about! ALSO an incredible OPPORTUNITY to own not only the main property but also an adjacent separate parcel with a fully furnished 2 bed 1 bath one level home, a single car finished garage adding 100 ft water front for an added $175,000! (id:39336)
3994 Prospect Road
Shad Bay, Nova Scotia
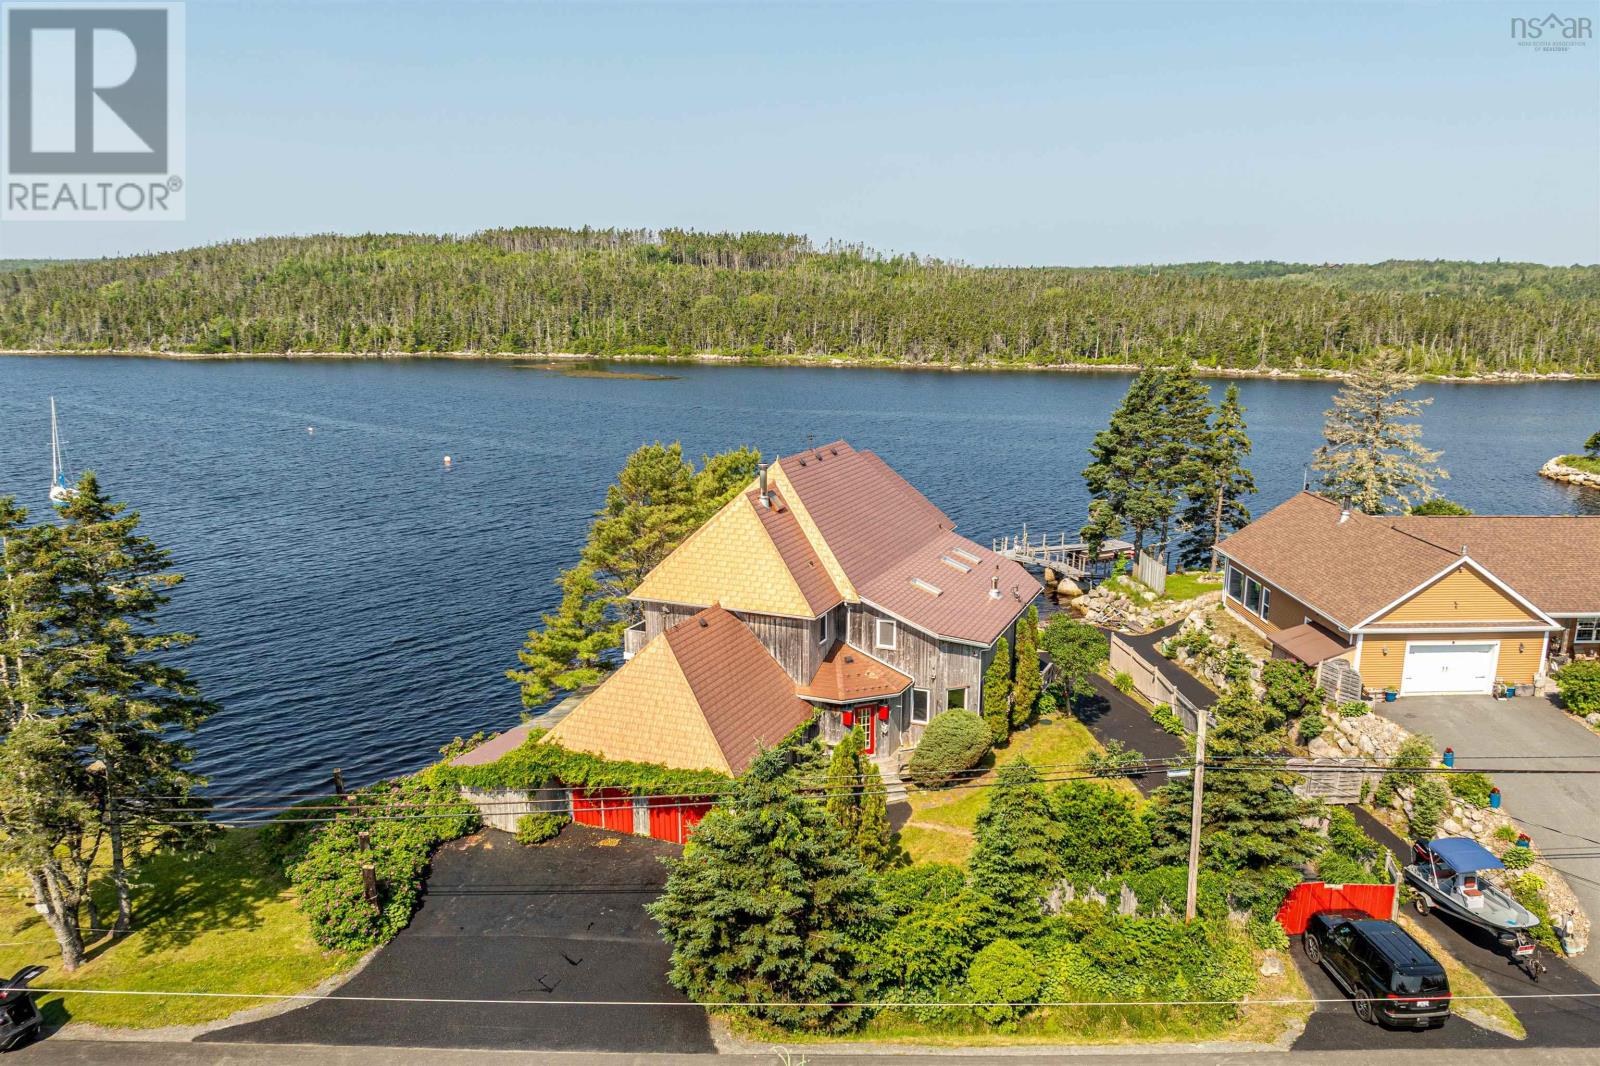
Custom designed home with modern architectural aesthetic and over 70 meters of direct deep waterfront on Shad Bay. Enjoy the epitome of East Coast saltwater living with your own private wharf and boat launch. Just a short drive to town and minutes to Granite Springs Golf Course. Impressive curb appeal with natural cedar shakes contrasted by stunning metal roofing with dozens of vinyl windows to capture the gorgeous water views from everywhere in the home. Great scale, large rooms, with well over 3000 sq feet of living area. Fully open concept main floor flooded with natural light and featuring both a living room space and separate den/rec room. Four very large bedrooms upstairs including massive primary bedroom with over sized walk in closet and en suite. Loads of storage in the double garage and unfinished basement. Perfect for entertaining inside or out! (id:39336)
277 Homestead Estates Drive
Italy Cross, Nova Scotia
Experience the beauty of lakefront living in this exceptional custom-designed 3,900+ sq. ft. home, perfectly situated on over 300 feet of shoreline on spring-fed Crooked Lake. Designed with timeless details throughout, this inviting residence features rich hardwood & ceramic flooring, custom trim, solid wood interior doors, Kohler windows, granite countertops in the kitchen with custom cherry cabinetry, and an impressive Jatoba staircase with maple risers and spindles. It offers generous space for the whole family or entertaining. This home includes a whole-home heat pump, extensive storage, and thoughtfully designed living spaces that blend comfort and functionality. Step outside to enjoy your private waterfront retreat complete with a dock, deck and storage at the water's edge. The beautifully landscaped property features a double-car garage, large shed, circular paved driveway, expansive garden area, and an abundance of mature perennials. Meticulously maintained inside and out, this remarkable lake home offers privacy, tranquility, and the perfect setting to create lasting memories. Storage 17.3 x 11.4 and 1/2 bath main level 4.9 x 4.6 (id:39336)

46 Smith Avenue
Truro, Nova Scotia
Welcome to 46 Smith Avenue, a custom-designed executive home nestled in one of Truros most established and desirable neighbourhoods. Offering over 4,500 square feet of finished living space, this impressive property showcases quality craftsmanship, thoughtful design, and exceptional comfort throughout. Step into the grand foyer with soaring ceilings and be greeted by a spacious den, office, or sitting room. The main-level primary suite is a private retreat featuring abundant natural light, a large walk-in closet, and a beautiful ensuite bath. The heart of the home is the open-concept kitchen, dining, and living area, designed for both everyday living and entertaining. The kitchen is equipped with granite countertops, stainless steel appliances, ample cabinetry, and a large island with seating. The bright and spacious living and dining areas feature multiple patio doors leading to a tiered composite deck overlooking the fully fenced backyard and detached double garage. Completing the main level are a convenient laundry room, a two-piece bathroom, and a large walk-in coat closet. Upstairs, youll find two generously sized bedrooms, each with walk-in closets, a full bathroom, and additional storage space. The fully finished lower level offers even more living space with a cozy family room, two additional bedrooms, a large full bathroom, a cold room, and an unfinished storage area with walkout access to the backyard. Comfort is ensured year-round with radiant in-floor heating, a state-of-the-art high-efficiency furnace, and ductless air conditioning. Ideally located close to schools, shopping, recreational facilities, the Truro Golf Club, and TAAC Grounds, this remarkable home offers the perfect combination of luxury, space, and convenience. (id:39336)

390 Conrads Road
Hubbards, Nova Scotia
Developers! Builders! Investors! Short-term Rental Specialists! This 23-acre property, located at 390 Conrads Road in Hubbards is ready for your subdivision application for seven large R2 building lots in a serene mature woodland property just 700 meters from Queensland Beach Provincial Park on the pristine waters of Nova Scotia's St Margarets Bay. The Seller commissioned DesignPoint Engineering to create a subdivision plan which includes a drawing and a detailed step-by-step letter to describe how you can take this property from its current state to being permit- and shovel-ready. The results of the engineer's plan is a Highest-and-Best-Use, As-of-Right development yielding seven R2 lots (Two Unit Dwelling Zone). This designation allows Single-unit Dwellings, Two-unit Dwellings (Duplexes), and Backyard Suites. Zoned for flexible residential use, this expansive 23-acre parcel provides an ideal canvas for a thoughtfully designed residential subdivision, estate home community, or a boutique coastal retreat. With its prime location, development potential, and increasing demand for coastal properties, this 23-acre parcel at 390 Conrads Road represents an outstanding opportunity to create your landmark residential or vacation community. (id:39336)
Lot 26b Highway 303
Conway, Nova Scotia

Amazing waterfront development opportunity! One of the most desirable commercial/residential properties in Western Nova Scotia. Imagine almost 29 acres of prime development land that is cleared with sweeping views of the Annapolis Basin. This property has 692 feet of frontage on Hwy 303 in Conway (the New Minas of Digby County) and about 800 feet of salt water frontage with beach access. Zoned for mixed use development with access to county sewer service. Easy stroll to everything in Digby and a world of opportunity. Don't miss this one! (id:39336)
180-182 Casa Drive
Port Dufferin, Nova Scotia
Once in a lifetime opportunity in beautiful Nova Scotia. This majestic 2470 sq ft custom pine log home with an 1800 sq ft partially finished walk-out basement is set on 25 acres of mixed trees and offers 1375 feet of pristine lakefront. The main level features ceramic floors throughout, a stunning open concept kitchen, dining and living area with 22 ft cathedral ceilings, and beautiful lake views. The spacious, sound-proofed primary suite includes a luxurious ensuite, walk-in closet, and a private balcony with direct access to the hot tub. The main level also includes a laundry room with a half bath. The loft provides a bright open space perfect for an office, studio, gym or can be converted into two additional bedrooms if needed.Built with large 40 cm logs, the home exceeds R2000 energy standards and includes energy-efficient appliances, vinyl windows and 6 ft double garden doors. The property features a wide, low-maintenance wrap-around composite deck and accessibility touches including wider doorways. A 14.5 KW solar system with Net Metering, hot water collectors, and an air-to-water heat pump provide in-floor radiant heat and summer cooling, while the commercial-grade diesel generator, battery bank, and oil-fired water boiler ensure reliable backup power.A fully insulated 2400 sq ft workshop with in-floor heat, its own water supply and septic, and commercial use approval offers endless possibilities for business or hobby use. A new 10 x 33 greenhouse with modern amenities is also included. Enjoy ATV and snowmobile trails throughout the property, and a peaceful lakefront area ideal for swimming, boating, fishing, or relaxing. The lake offers approximately 7 meters of depth with a gradual shoreline. Located just 20 minutes from hospital and essential amenities, 35 minutes to Taylor Head Provincial Parks sandy beaches, and under 2 hours to Dartmouth, Halifax and the Halifax Stanfield International Airport. Full list of inclusions, upgrades and luxury finishes! (id:39336)