
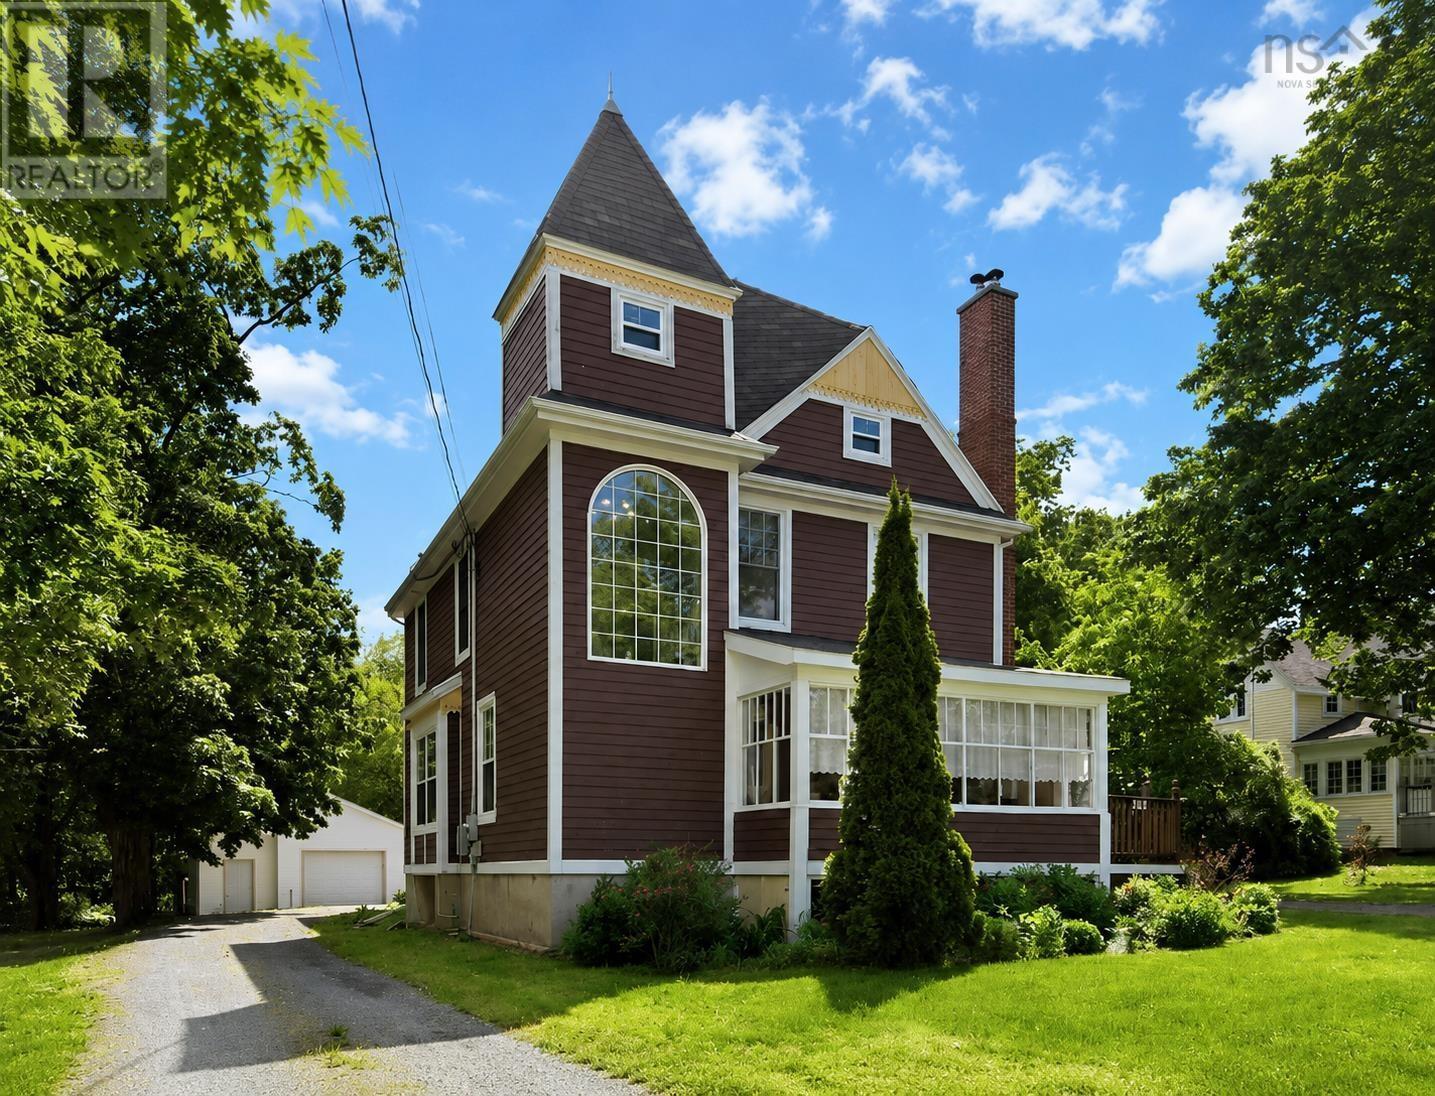
260 Commercial Street
Berwick, Nova Scotia
Visit REALTOR® website for additional information. Welcome to 260 Commercial Street, a remarkable century home situated on a rare 1.45-acre lot in the heart of Berwick. Within walking distance of shops, schools, restaurants, and services, this beautifully maintained property offers approximately 3,400 sq. ft. of finished living space across three levels. Originally built in the late 1800s, the home combines timeless character with extensive upgrades, including major improvements to the structure, electrical, plumbing, heating, insulation, and energy-efficiency systems. Move-in ready, it offers the charm of a historic home with the conveniences of modern living. Featuring 5 bedrooms and 4.5 bathrooms, the layout provides exceptional flexibility for families, multi-generational living, home offices, guests, or potential income opportunities. The chef-inspired kitchen features abundant cabinetry, generous workspace, a large island, walk-in pantry, and quality Bosch, GE, and Electrolux appliances. Spacious living and dining areas make entertaining easy. The private primary suite includes an ensuite bath, while all bathrooms have been updated within the past five years. Second-floor laundry adds everyday convenience. Outside, mature trees, landscaped gardens, a pond, vegetable gardens, and expansive lawns create a private park-like setting. A detached garage/workshop, garden shed, and storage shed provide excellent space for hobbies and storage. R2 zoning offers future development potential on the rear portion of the lot, subject to municipal approval. Recent upgrades include solar panels, a hybrid Rheem hot water tank (2025), and wired smoke/carbon monoxide detectors (2026). A rare opportunity to own one of Berwick's landmark homes, offering history, space, quality craftsmanship, and future potential in the Annapolis Valley. (id:39336)

480 Gabriel Road
Falmouth, Nova Scotia
Discover the perfect blend of country living and unparalleled workshop space at 480 Gabriel Road. This well-maintained 4-bedroom, 2-bathroom bungalow, built in 1978, sits on a sprawling nearly 2-acre lot just minutes from everything. The main level welcomes you with a large, bright Kitchen, dining and living room, as well as three bedrooms, and main bath. Also a brand-new back deckideal for morning coffee while overlooking your back yard. Downstairs, a massive recreation room provides the ultimate family hangout space. A fourth bedroom with large closet room or office, full bath and two storage spaces. The crown jewel of this property is the dual detached garages. The first (20x40) featuring a loft for storage and rough-in plumbing for in-floor heating if you wish. The second (28x34) also features a loft and power, offering endless possibilities for a home business, studio, or toy storage. The garages were built in 2010 and 2011. There is also an above ground pool. This property offers a lifestyle of total freedom. 480 Gabriel sits just 5 mins to Windsor, 10 mins to Ski Martock, and an easy 45-minute commute to the city. (id:39336)
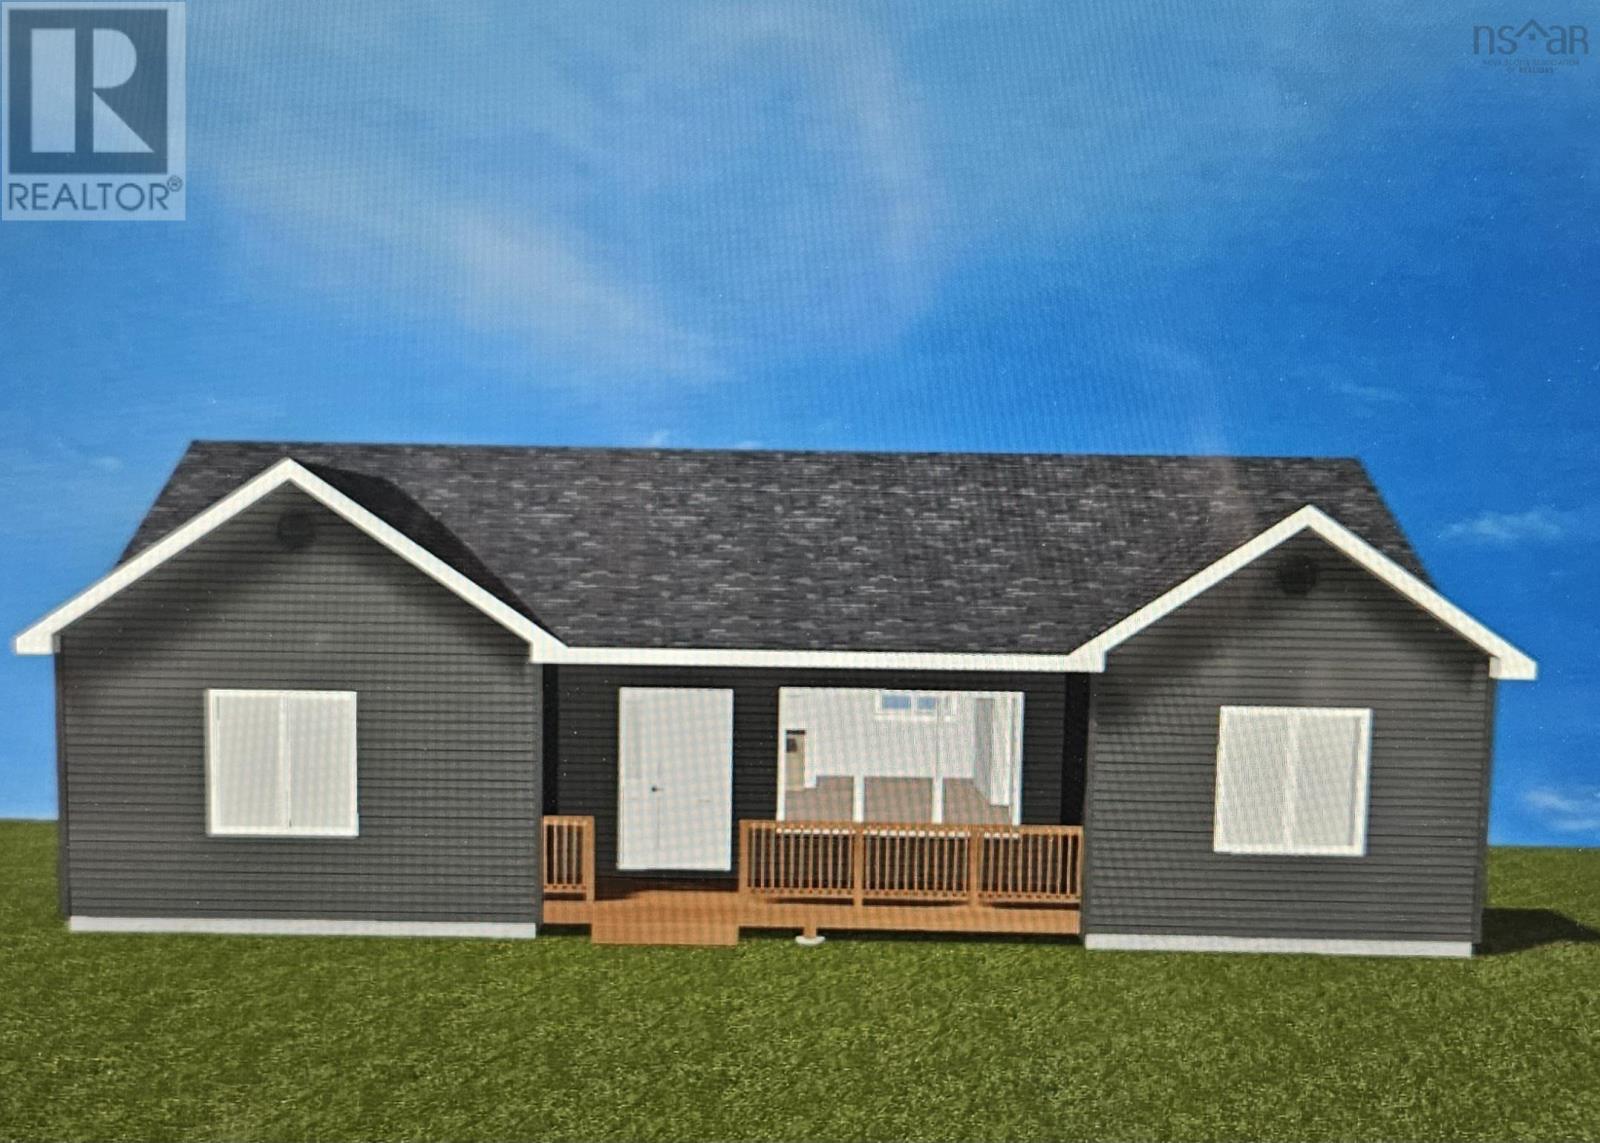
47 Theresa Court
Lake Echo, Nova Scotia
This soon to be constructed 48 x 34 modern bungalow is just perfect a family or retirement bungalow. Wheelchair accessible! From the large covered front patio to sit on and relax out of the elements to the 28 x 19 Great Room Kitchen which features centre island and French Doors to private back deck to entertain and Bar-B-Q you will totally enjoy this space. Primary Bedroom features a huge walk-through closet to the 4 piece en-suite bath. Across the main living area is a hallway to the main bath and two good size bedrooms each featuring walk-in closets. This house allows for privacy for guests and residents alike. Full unfinished walk-out basement well suited for development of an in-law suite or secondary suite. Builder can supply plans and building estimates if required. The energy efficient home could later be easily converted to use solar power, and ductless heat pumps could be added at cost (roughed in ready). Act now and choose your colours making this a truly special place of your own. (id:39336)
531 Cowie Hill Road
Halifax, Nova Scotia
Welcome to 531 Cowie Hill Road, a beautifully upgraded townhouse in Halifaxs west end, just four years young. This modern home offers over 2,200 square feet of finished living space with a thoughtful layout and high-end finishes throughout. The main floor features an open-concept kitchen, dining and living area, perfect for entertaining, with a stunning waterfall island, solid-surface countertops, tiled backsplash and cabinetry to the ceiling. A ductless mini-split provides efficient heating and cooling on both the main and upper levels, and a convenient powder room completes this floor. Upstairs youll find three bedrooms and two full bathrooms, including a spacious primary suite with a luxurious ensuite bath and generous walk-in closet. The lower level is fully finished with a bright rec room, a third full bathroom and walkout access to the backyard. Additional highlights include a heated, built-in single garage, paved driveway and low-maintenance yard. Located just minutes from the peninsula with easy access to transit, schools, shopping and parks, this one truly checks all the boxes. (id:39336)
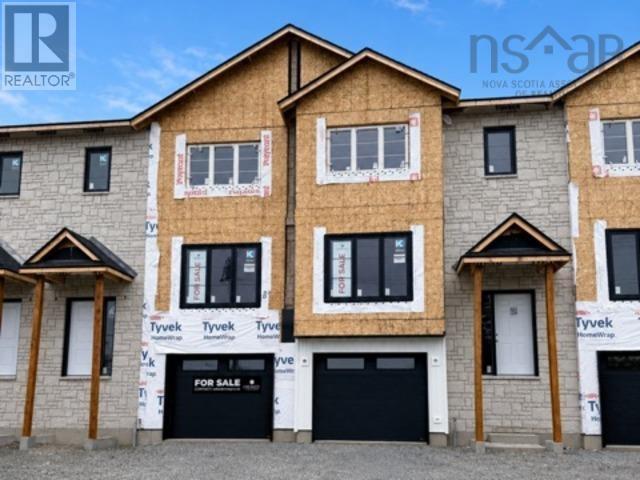
Pun67c 159 Puncheon Way
West Bedford, Nova Scotia
Welcome to the Aztec - a limited collection of Cresco built townhomes in The Parks of West Bedford. This middle unit is being offered with an unfinished lower level with over 1,600 square feet of finished living space. Featuring 3 bedrooms and 2.5 bathrooms, this flexible layout adapts easily to your lifestyle. The main floor includes an inviting eat-in kitchen, dual living areas, a designated dining space, half bath, and excellent storage. Upstairs, the spacious primary suite offers a custom tiled ensuite shower and generous closet space, along with two additional well-sized bedrooms. The unfinished lower level with lookout provides excellent future flexibility, with a full bathroom rough-in already in place. Finish the space to suit your needs as a rec room, guest area, home office, or gym. Located in the established Brookline Park community with walkable streets, parks, and convenient access to schools and amenities, this is a great opportunity for first-time buyers or those looking to downsize while enjoying the benefits of a brand new Cresco home. Limited availability. Ready to move in December 2026. Photos and iGuide link are facsimiles only and are from a previously built home.Finishes, selections, colours, materials, fixtures, elevations, and specifications may vary from the home being offered for sale. (id:39336)

3349 Lovett Road
Brooklyn Corner, Nova Scotia
Ultimate 2-Acre Homestead with Endless Outbuilding Potential! Discover your dream rural lifestyle on this versatile 2-acre property, formerly the renowned Happy Valley Kennels. The main residence is a bright, sun-filled 2-bedroom bungalow featuring a spacious eat-in kitchen, an open-concept living area, and a 4-piece bath. Stay comfortable year-round with two ductless heat pumps and a cozy basement wood stove. Enjoy bug-free summer evenings in the 14x10 three-season room. Animal lovers and hobby farmers will thrive here. The grounds feature a 16x26 barn with a 12-foot extension, a fenced paddock, two horse stalls, a tack room, and a chicken coop. An impressive 38x16 kennel building offers immediate options for boarding or breeding. To top it off, a massive 48x80 barn with a 4-foot frost wall and sandy bottom floor includes a dedicated workshop space. Offering exceptional versatility and value, this unique property is a must-see! (id:39336)
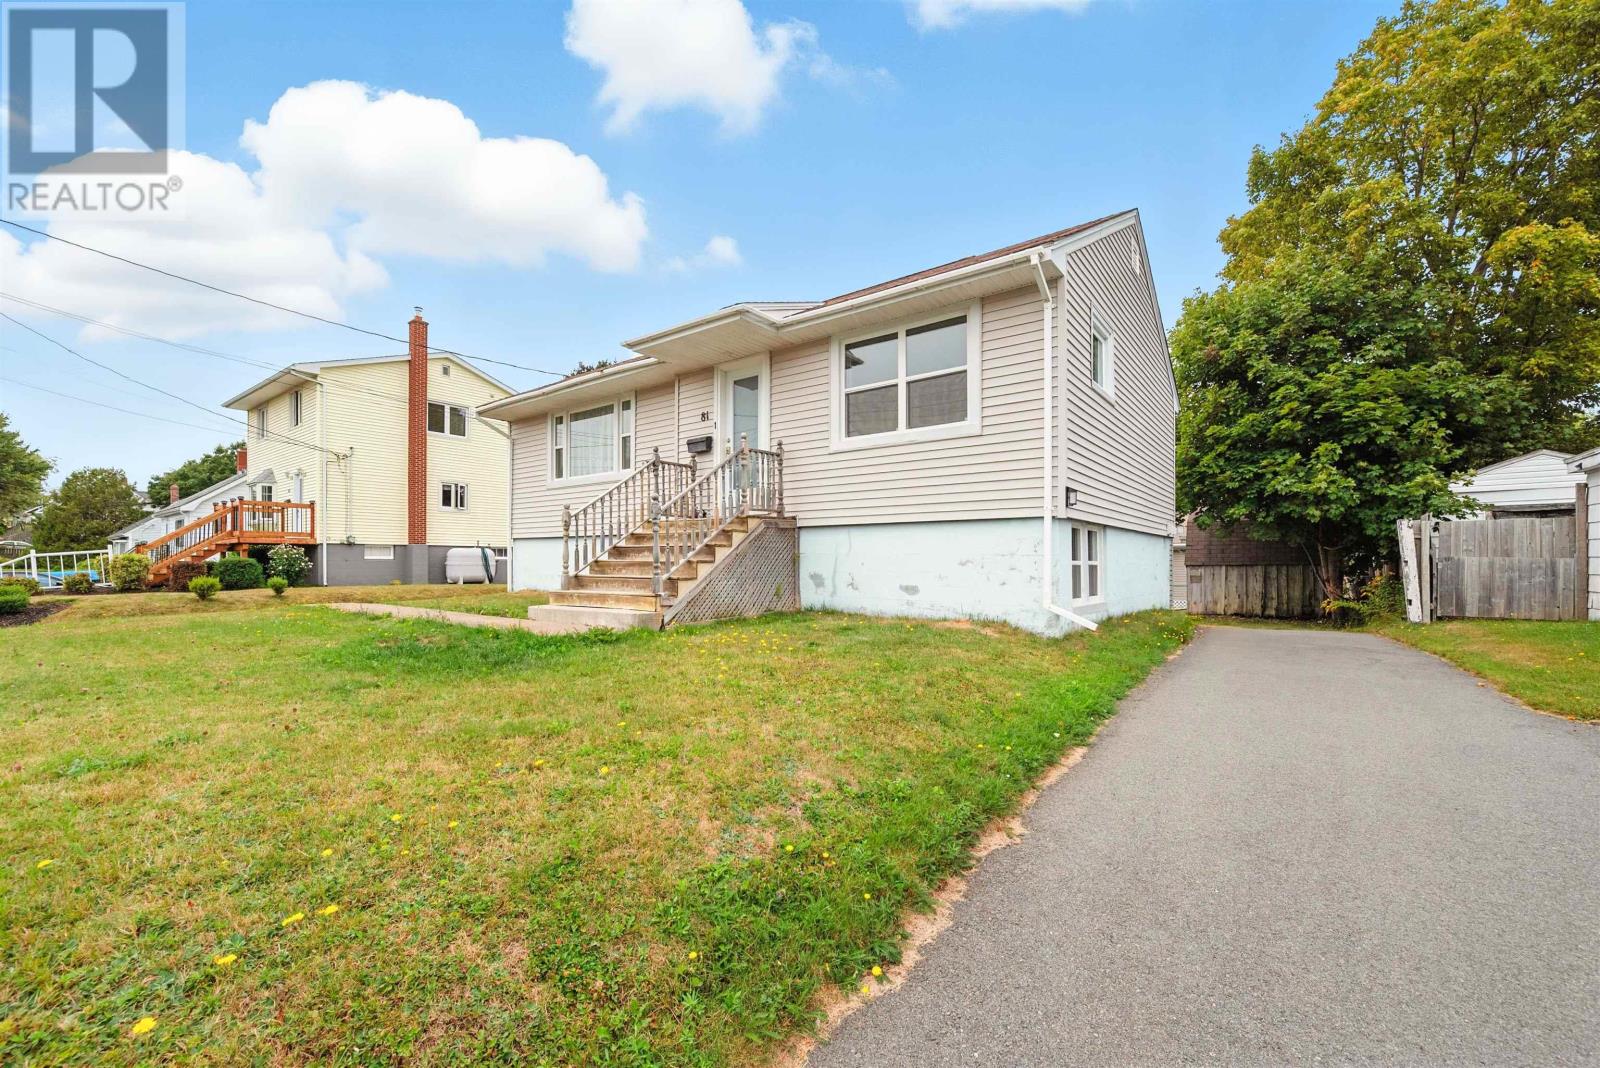
81 Adelaide Avenue
Fairview, Nova Scotia
Well maintained over/under flats in a family oriented neighbourhood. Close to all amenities, walking distance to shops and schools. Vacant possession possible, Two driveways. (id:39336)
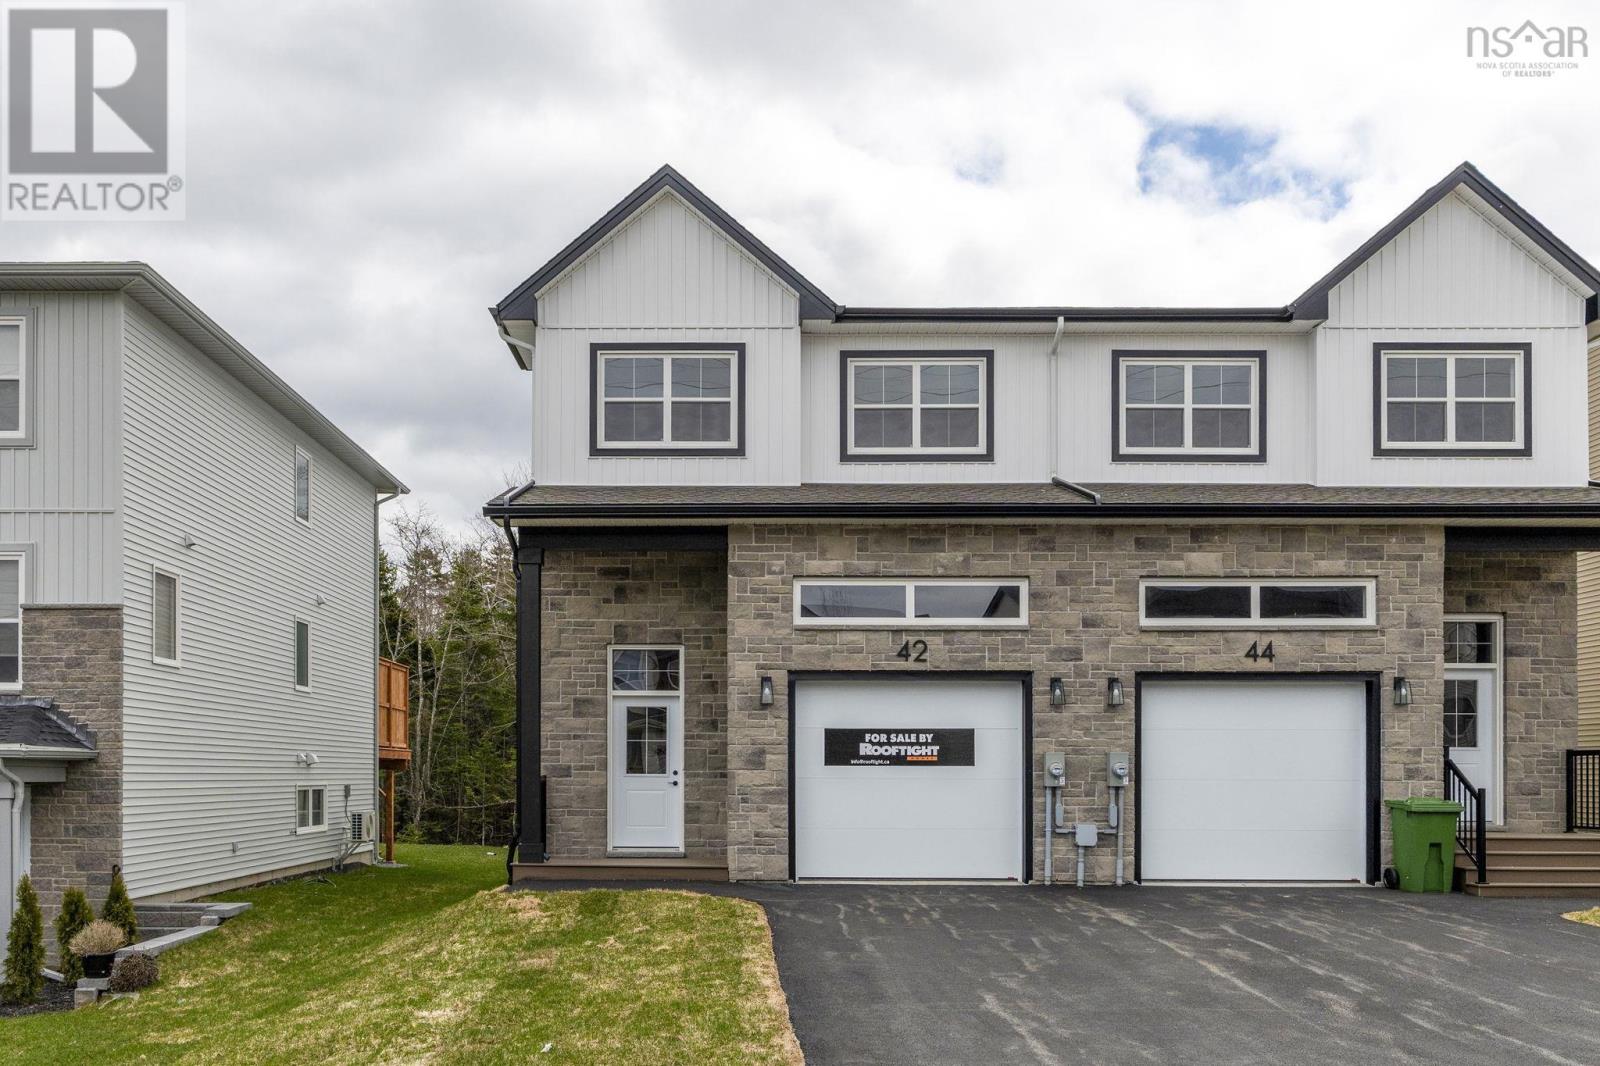
Smd-5a 42 Simona Drive
Dartmouth, Nova Scotia
Meet "Charlotte", a beautifully designed 4-bedroom, 4-bathroom semi-detached home by Rooftight Construction in The Parks of Lake Charles. This thoughtfully crafted three-level layout blends functionality with modern style, offering the perfect balance of space and comfort. The main level features a traditional two-storey home feel with an attached garage, welcoming entryway, and convenient powder room. The open-concept kitchen and living room are ideal for entertaining, highlighted by a cozy natural gas fireplace. Upstairs, youll find three bedrooms, a full main bathroom, and a laundry area. The primary suite is a private retreat with a walk-in closet and ensuite bathroom. The basement level offers a fourth bedroom and an additional living space, perfect for guests, a home office, or a recreation area. Buyers will appreciate the choice of high-quality standard finishes as well as a range of upgrade options to personalize their home. Situated in a prime location, this community is just minutes from Mic Mac Bar & Grill, Shubie Park, Lake Banooks paddling clubs, scenic walking trails, major amenities, including Dartmouth Crossing. Dont miss your chance to own in this exciting new neighbourhoodbook your viewing today! (id:39336)
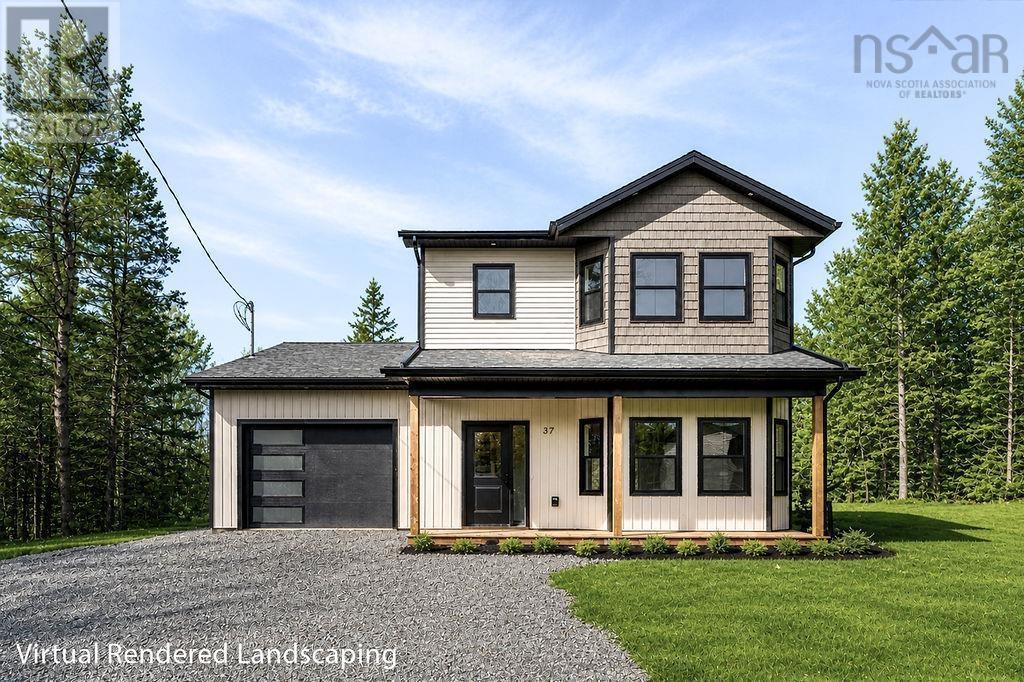
37 Periwinkle Drive
Enfield, Nova Scotia
This brand new construction home is fully completed, beautifully finished, and ready for immediate occupancy. No waiting, no construction delays, just move in and enjoy. Designed with modern style and everyday functionality in mind, this home offers bright open concept living spaces filled with natural light, contemporary finishes, and a layout ideal for both entertaining and daily living. The kitchen serves as the heart of the home with sleek cabinetry, quality finishes, and seamless flow into the main living area. The primary suite provides a peaceful retreat complete with a beautifully finished ensuite and generous closet space, while additional bedrooms offer flexibility for family, guests, or a home office. Thoughtfully selected finishes throughout create a clean, modern aesthetic with comfort in mind. Outside, enjoy the curb appeal of a newly completed home set within an established community surrounded by lakes, walking trails, nature, and everyday conveniences. Located just minutes from the Halifax Stanfield International Airport, only 20 minutes to Dartmouth, and with quick highway access for an easy commute, this location offers the perfect blend of convenience and lifestyle. Whether you are upsizing, downsizing, relocating, or searching for a turnkey new build without the wait, this property checks all the boxes. Immediate closing available. Your next chapter starts here. (id:39336)

206 2250 Maitland Street
Halifax, Nova Scotia
OPEN HOUSES ARE LOCATED AT THE SALES CENTRE AT 2179 GOTTINGEN ST Floor Plan C5 Live: Contemporary, calm spaces to live in. The perfect tonic to the hustle & bustle outside your front door. Live is the place we design as the canvas for our life, what we cultivate as our home and personal zone. At Navy Lane, Urban Capitals signature approach to design provides living spaces that marry good form with performance, the raw elements of an industrial loft with the polished good looks and smooth function of its many features and elements. A residence where modern tastes find themselves comfortably at home. Play: Your very own roof-top play zone. Unwind through stretching, swimming, or just hanging out. Navy Lanes rooftop is the perfect spot for residents to relax, restore energy, and refresh themselves. A place of private retreat or social get-togethers, of lounging by the pool or working-out, as well as the quintessential pleasures of the all-Canadian barbecue. For fitness buffs, theres an indoor and an outdoor gym, both offering state-of-the-art equipment. And to top it off, a homage to Halifaxs harbour to the east via our retro-style Tower Viewer. The perfect spot to look out over the harbour and remind yourself that Gottingen Street, and the Navy Lane rooftop, is just where you want to be. Work: When your commute to work is a short elevator ride. Maybe you work remotely, or youre writing a presentation, or theres a novel in the works whenever you need a dedicated place where work can be accomplished, theres our ground floor work-share space. Need to attend a private video meeting? Theres a zoom-room available. Want to make a presentation or host an in-person meeting? Theres a boardroom that can be reserved. Elsewhere, a large harvest table and chairs provide whats required for more communal or group work. And, finally, two lounge areas offer more informal work spaces. (id:39336)
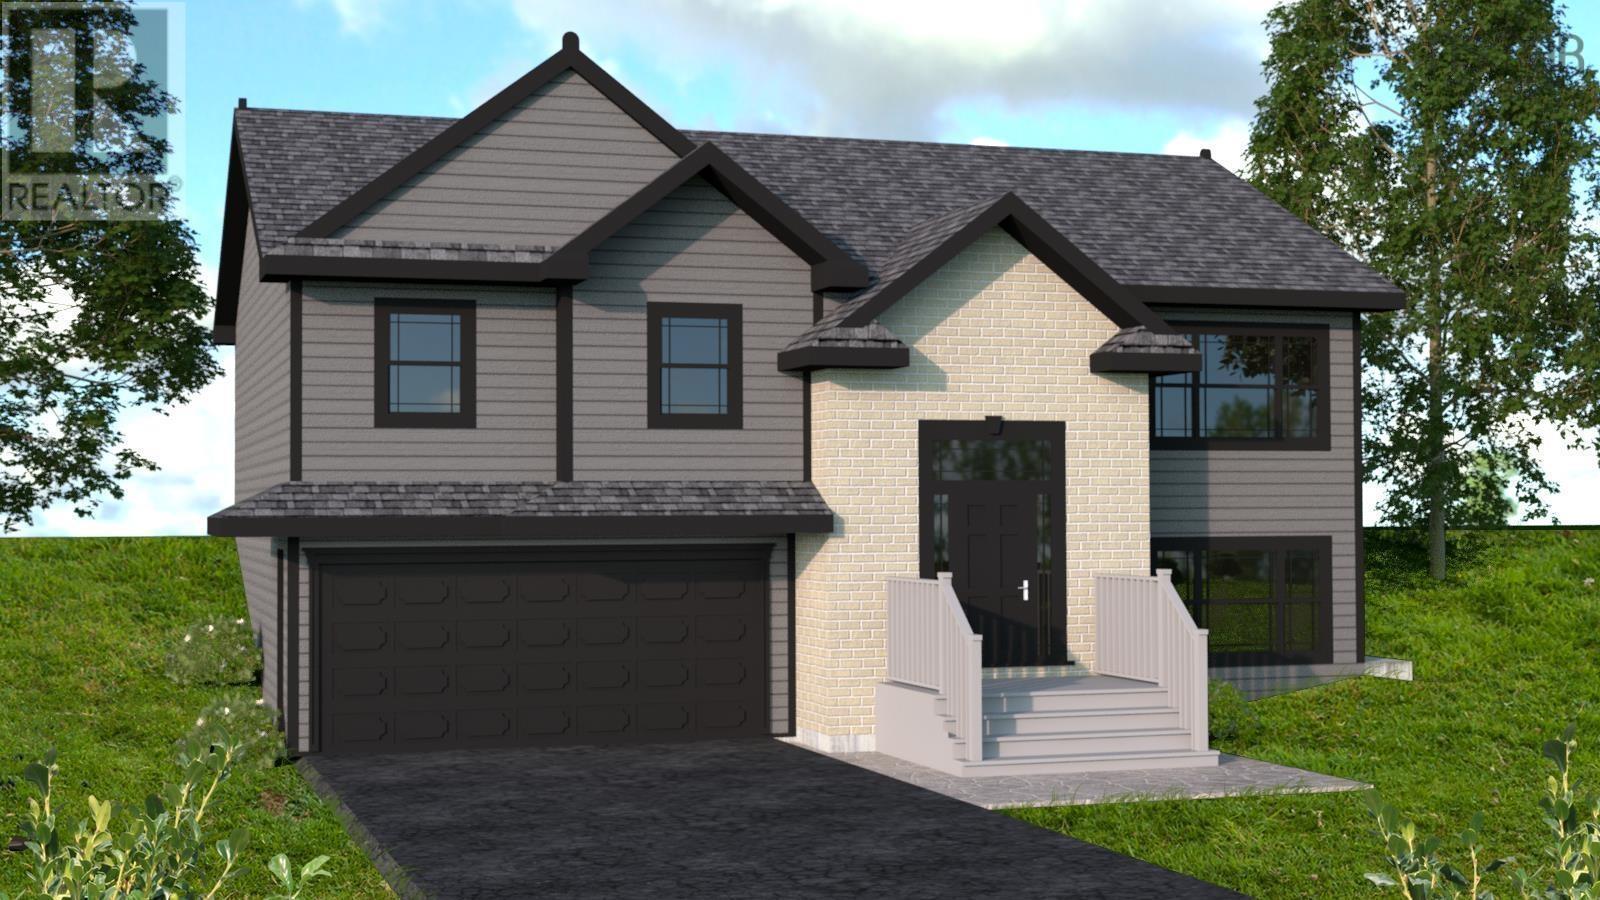
37 Quail Ridge
Beaver Bank, Nova Scotia
Marchand Homes presents "The Daan" surrounded by nature on 1.7 acres in Lost Creek Village. Each Marchand home comes with a 10 year Atlantic New Home Warranty, Energy Efficient and Energy Star Certified Low E & Argon windows, white shaker style kitchen, soft cabinet closures, deluxe trim package and 40 year LLT shingles. Step upstairs to your bright new kitchen with open concept to dining and living room. From your new dining area through the 6 wide sliding glass patio door is your 16'x12' deck overlooking your peaceful backyard. Main level has 3 bedrooms, 2 positioned in front of the home while your primary bedroom overlooks the back treed yard. 4pc ensuite in primary bedroom with large linen closet and separate walk in corner closet. Another 4pc bathroom on main floor.The lower level comes complete with family room, versatile den or home office, 2pc bath and separate laundry room. 20.6x18.9 Built in Garage with access to large utility room. Additional highlights include one ductless mini-split heat pump with air conditioning on main level for warm summer days, 12x24 tile in all wet areas, and thoughtful finishes throughout. Life in Lost Creek Village can be spent at the Community Center, playground, walking trails or try for a hole in one at The Lost Creek Golf Course. (id:39336)
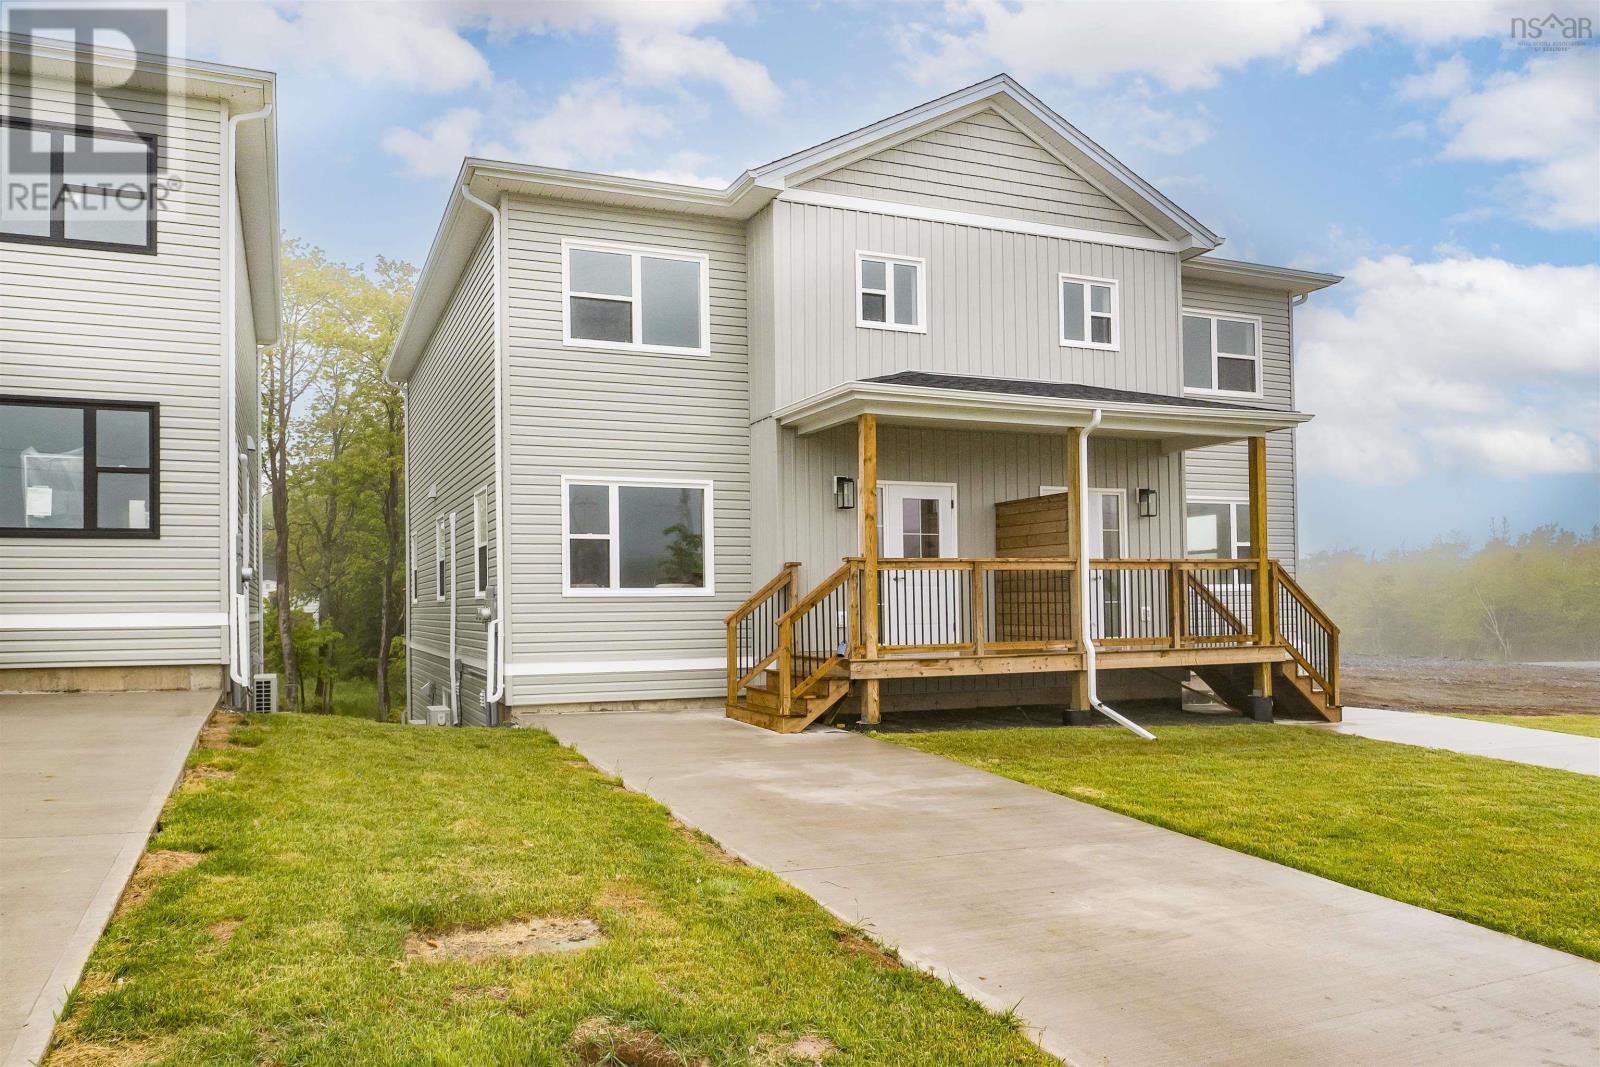
42 Warner Drive
Spryfield, Nova Scotia
Introducing 42 Warner Drive, a newly constructed semi-detached home in the desirable community of Herring Cove, thoughtfully designed to offer modern comfort and exceptional versatility. Protected by an 8 year LUX New Home Warranty, this property features 4 bedrooms and 3.5 bathrooms, including a fully legal secondary suite in the lower level. The self contained basement apartment includes its own private entrance, separate electrical meter, 1 bedroom, 1 bathroom, and in-suite laundry, making it an excellent option for multigenerational living, accommodating guests, or generating rental income. The main level showcases an inviting open concept design with a bright living area, well appointed kitchen, convenient powder room and hardwood stairs that add warmth and style. Upstairs, the spacious primary living quarters include 3 bedrooms, 2 full bathrooms, and dedicated laundry facilities for everyday convenience. Ideally situated near schools, parks, shopping, and other essential amenities, this home presents an outstanding opportunity for both homeowners and investors. Enjoy the benefits of a brand new home with the added value and flexibility of a legal income suite. (id:39336)