
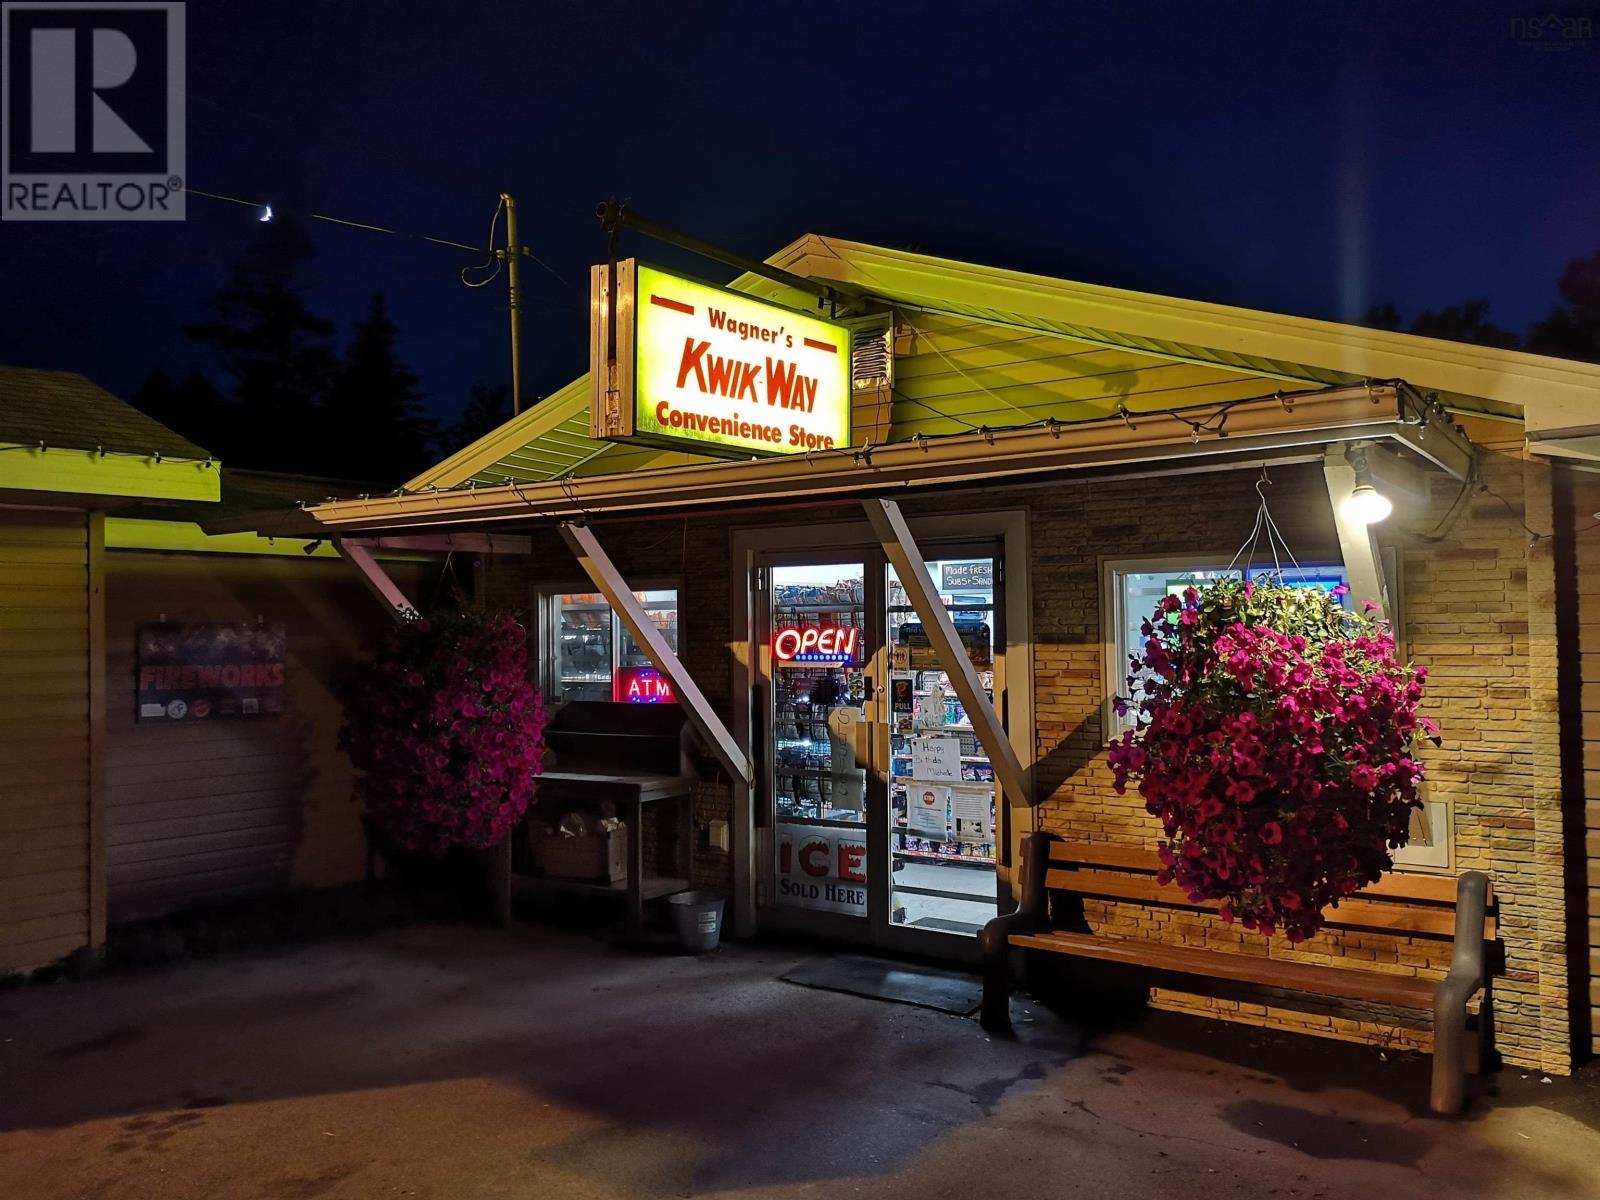
8865 8869 Hwy 101 Highway
Brighton, Nova Scotia
Dreaming of being a business owner? This incredible opportunity allows you to acquire a former well-established and successful business situated beside the bustling Highway 101, drawing in a high amount of traffic and customers. The operation is completely "turn-key," including all equipment and fixtures, ensuring a seamless transition for the new owner. GD zoning and waterfront property provides an endless opportunity for added development possibilities. In conjunction with the business, enjoy the convenience of working close to home as the property has a charming 3 bed 1 bath home with detached lofted garage. All situated on a 3.56-acre oceanfront lot, complete with your own walkout private beach. Financial statements are available to serious and qualified buyers upon signing a confidentiality agreement Note: The store (Civic address: 8869 Hwy 101, Brighton) must be purchased in conjunction with this residence and garage (Civic address: 8865 Hwy 101, Brighton for a combined purchase price of $649999. HST applicable on commercial store portion only). (id:39336)

378 Stewart Road
New Harris Forks, Nova Scotia
There is nothing better than watching the sun set on the shore in Cape Breton, welcome to 378 Stewart Road. Extensive renovations over the last 8 years have elevated the property in both style and functionality. Open concept living, efficient heating sources and stylish finishes make this home stand out. This Ranch-Style home features two large bedrooms and two full bathrooms with a wide open layout that allows for seamless flow and stunning ocean views from every angle. The spacious kitchen is equipped with custom cabinets a large island, and stainless steel appliances making cooking and entertaining a breeze. Two garages provide ample room for storage and plenty of room for projects and hobbies. Experience ultimate coastal living here on the shore with 158 feet of private beach with your own boat launch. Call your favorite Agent to book a private viewing today! (id:39336)
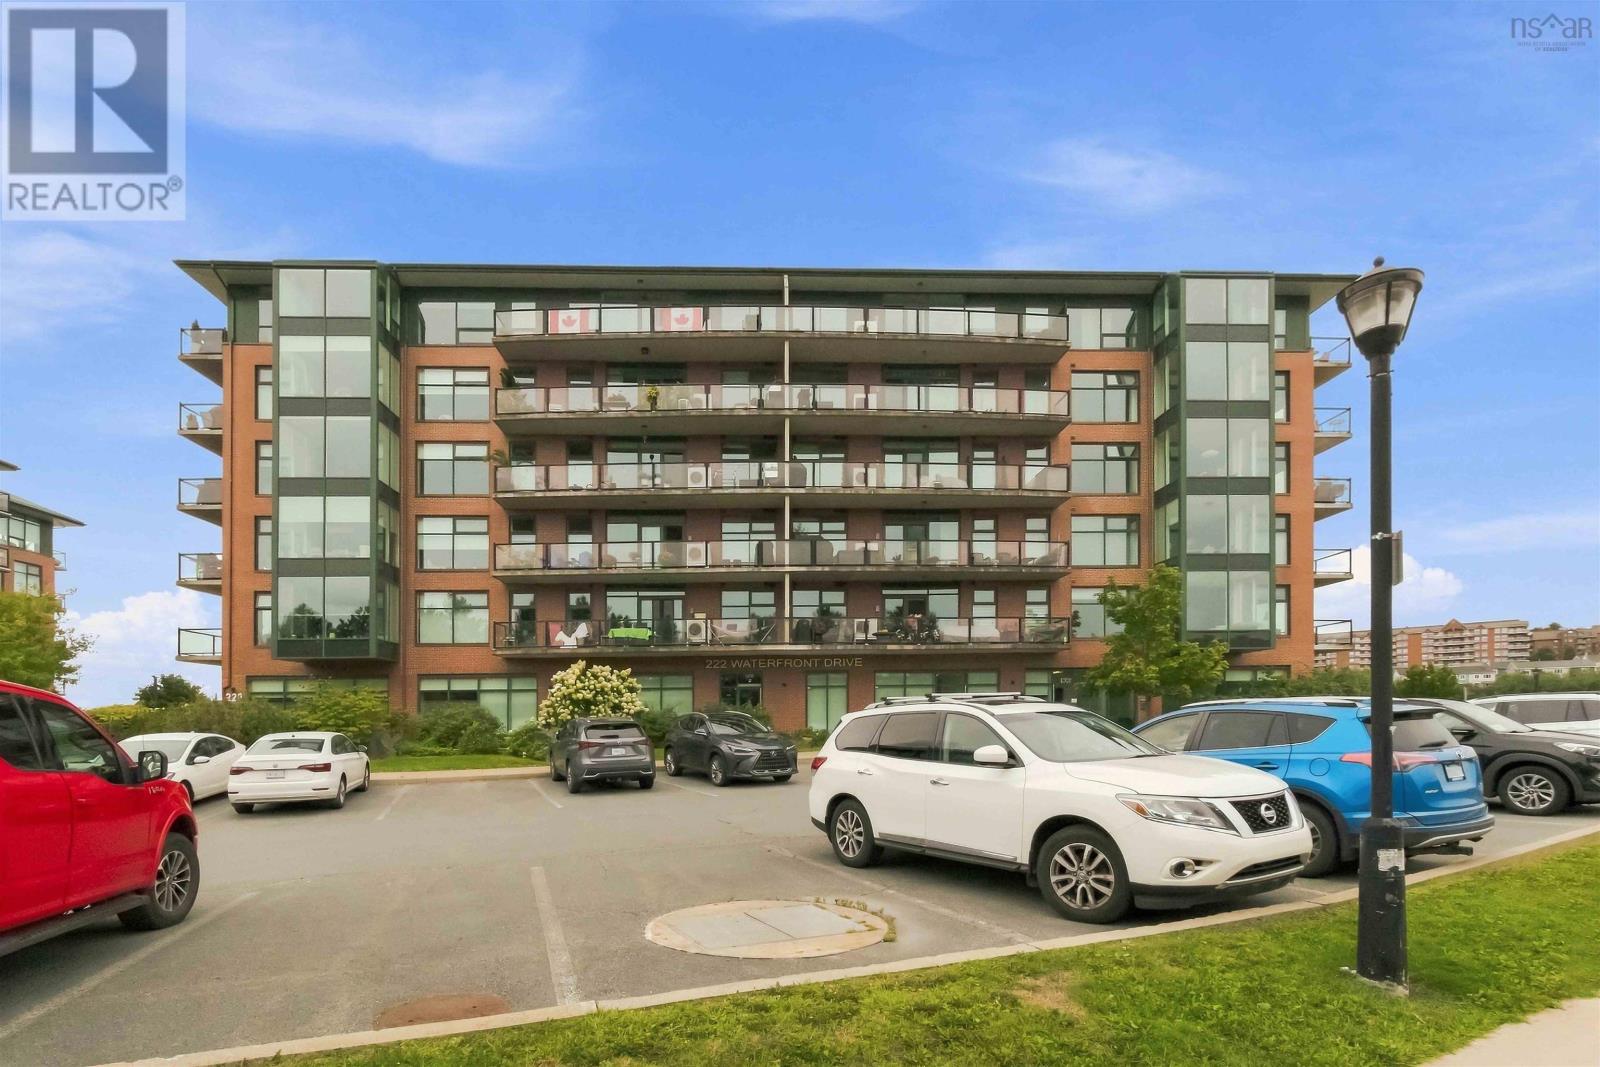
207 220 Waterfront Drive
Bedford, Nova Scotia
Welcome to Unit 207 at The Dockside, located at 220 Waterfront Drive, this one owner, bright and inviting 2-bedroom + den, 2-bath condo offers a wonderful blend of comfort, elegance, and waterfront living. The thoughtfully designed open-concept layout seamlessly connects the kitchen, living, and dining areas, creating an inviting space filled with natural light from the floor-to-ceiling windows, complete with custom blinds! The kitchen features stainless steel appliances, granite countertops, ample cabinetry, and a stylish glass-door pantry that combines functionality with a beautiful display element. The adjoining living and dining spaces flow into the solarium, where you can relax and take in beautiful ocean views. The private balcony also offers a peaceful outlook toward Moirs Pond. The den/office is enhanced by custom glass inserts, creating a bright and sophisticated workspace while adding a distinctive touch to the space. The spacious primary bedroom features a walk-in closet and luxurious, large ensuite with a deep soaker tub and walk-in glass door shower, while the second bedroom offers excellent flexibility for guests or family. A newer heat pump and water heater, both installed in 2024, provide added peace of mind and year-round comfort. Just a short stroll from the future Bedford Mill Cove ferry terminal, The Dockside offers an exceptional ocean lifestyle with amenities including a fitness centre, heated salt-water pool, the convenience of a live-in superintendent and heated underground parking and storage area! With its thoughtful updates, custom finishes, abundant natural light, ocean views, and desirable waterfront setting, Unit 207 is a wonderful opportunity to call The Dockside home! Call your Realtor today! (id:39336)
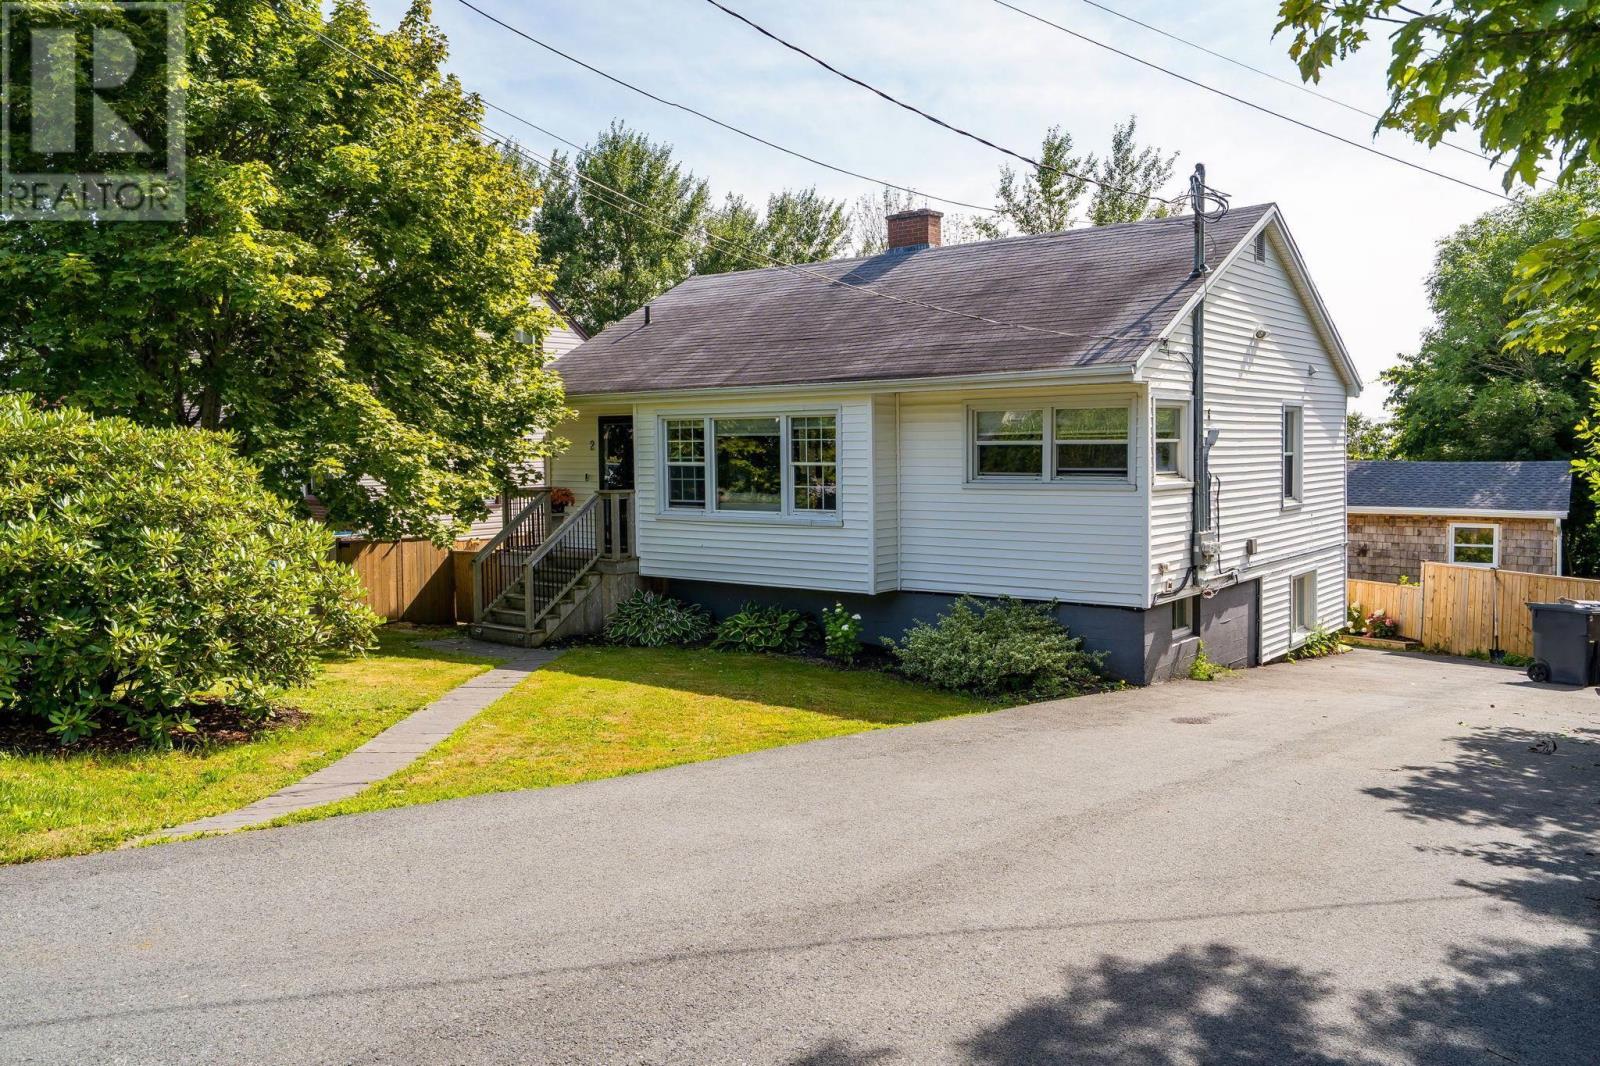
2 Hilltop Terrace
Dartmouth, Nova Scotia
Welcome to 2 Hilltop Terrace, Dartmouth, a beautifully renovated home offering exceptional style, comfort, and versatility with a fully updated upper level and a completely renovated secondary suite. The upper unit has been taken back to the studs and thoughtfully redesigned from floor to ceiling. Enjoy a stunning new kitchen featuring modern cabinetry, quartz countertops, and brand-new appliances, along with a luxurious bathroom showcasing custom tile work, a custom shower, and all-new fixtures. The inviting living room is highlighted by a striking floor-to-ceiling stone fireplace, while new flooring and a new exterior door complete the fresh, contemporary feel throughout. The fully renovated lower-level secondary suite has also undergone a complete transformation, offering a brand-new kitchen, new flooring and tile throughout, and the added comfort of its own heat pumpmaking it ideal for extended family, guests, or rental income. Major updates extend throughout the entire property, including a new ducted heat pump (2025) for efficient year-round comfort. Outside, you'll find a freshly paved driveway, a beautifully redesigned backyard, brand-new fencing and decks, a custom outdoor bar finished with cedar shake, and a relaxing hot tub, creating the perfect space for entertaining or unwinding. With extensive upgrades inside and out, 2 Hilltop Terrace is a true turnkey property offering modern finishes, functional living, and incredible value in a desirable Dartmouth neighbourhood. (id:39336)
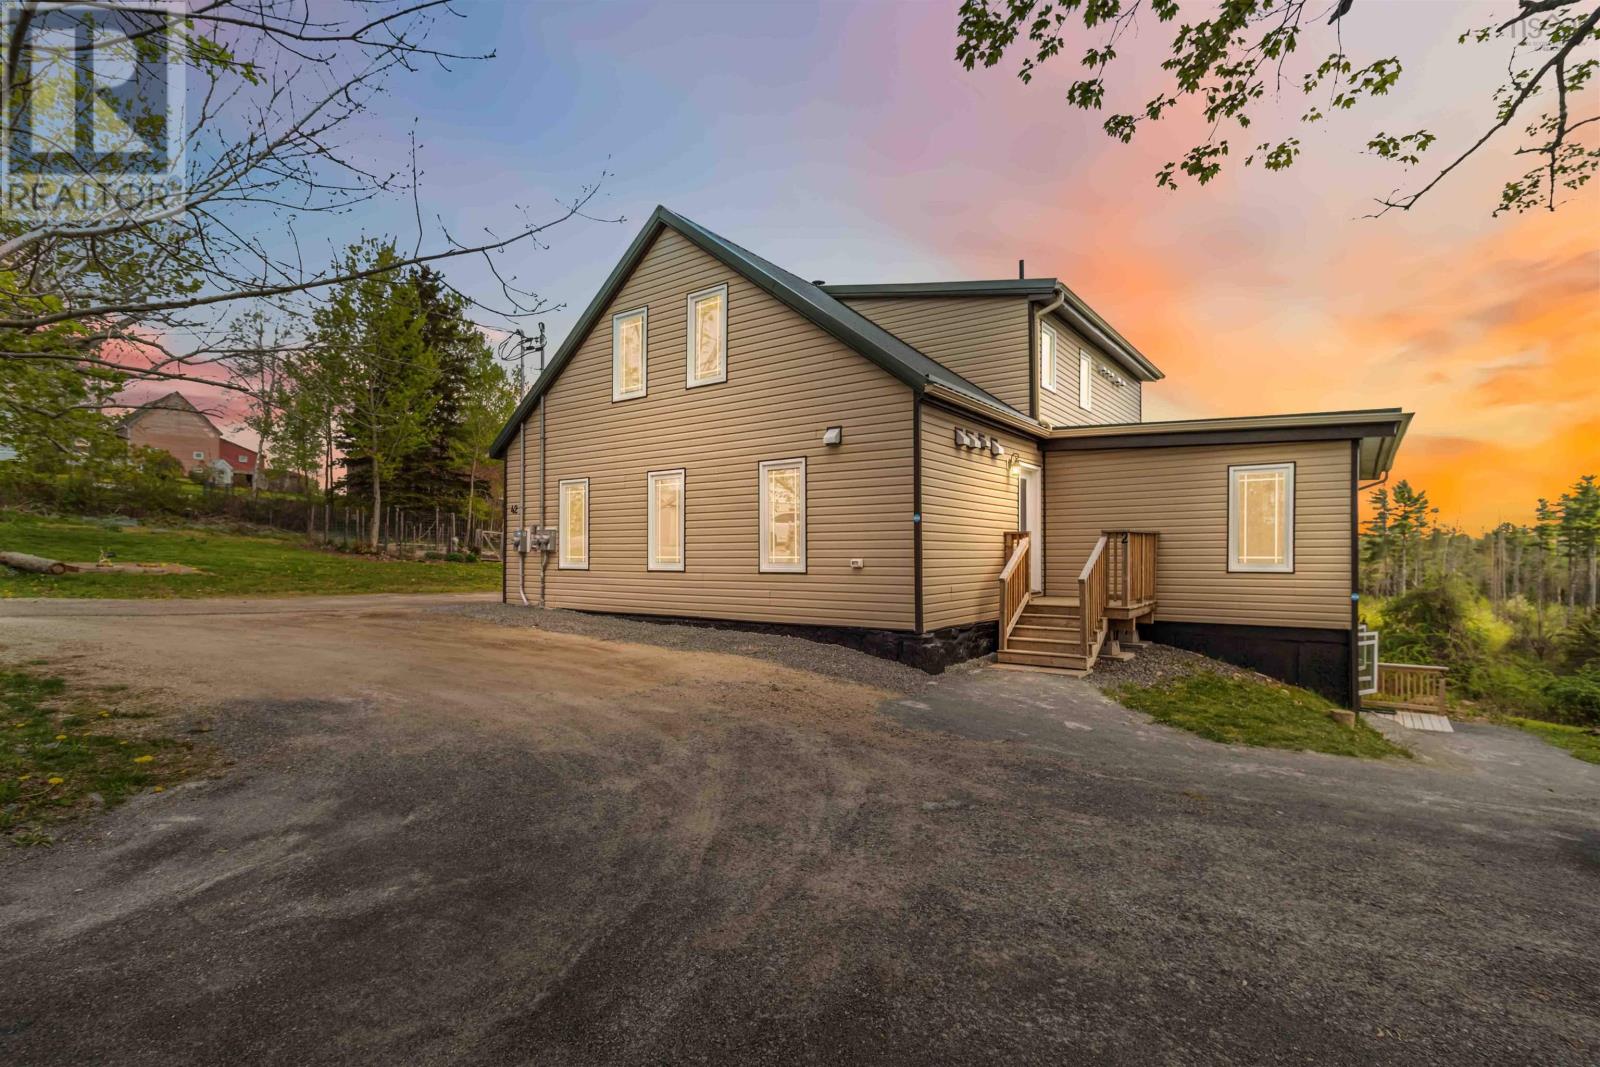
42 Cornwall Road
Blockhouse, Nova Scotia
INVESTMENT OPPORTUNITY FULLY RENOVATED LEGAL TRIPLEX WITH EXPANSION POTENTIAL NEAR MAHONE BAY Potential Gross Income: Approximately $59,400/Year Rare opportunity to acquire a fully renovated legal triplex on Nova Scotia's highly desirable South Shore. Extensively rebuilt from the studs, this turnkey income property combines historic charm with modern systems, significantly reducing future capital expenditure concerns for investors. Situated on a 1.02-acre lot just minutes from Mahone Bay, Lunenburg, and the South Shore Adventure Trail, the property offers strong rental appeal in one of Nova Scotia's most sought-after regions. The building consists of three legal units: Unit 1: Spacious 4-bedroom, 2-bath owner's suite featuring an efficient heat pump system, in suite laundry, and excellent energy efficiency. Estimated market rent approximately $2,300/month. Unit 2: Private 1-bedroom, 1-bath suite with its own power meter, HVAC system, in suite laundry, and hot water tank. Currently rented. Unit 3: 1-bedroom plus den unit with dedicated heat pump, separate power meter, HVAC system, in suite laundry, and hot water tank. Currently rented. Current rental income is $2,650/month from the two occupied units, with total gross rental income potential of approximately $4,950/month ($59,400 annually) when all units are rented at market rates. Each unit benefits from separately metered electrical service and independent mechanical systems, simplifying management and tenant cost allocation. Adding further value, current zoning permits the construction of an additional unit, creating a rare opportunity to increase density and future revenue on the property. Air BNB potential in this area is massive which brings minimum 300-500$ per night/unit. Whether you are seeking cash-flowing multi asset, or a property with future development potential, this legal triplex offers flexibility, income, and long term upside in one of Nova scotia's strongest lifestyle market. (id:39336)
8b Gordon Street
Bedford, Nova Scotia
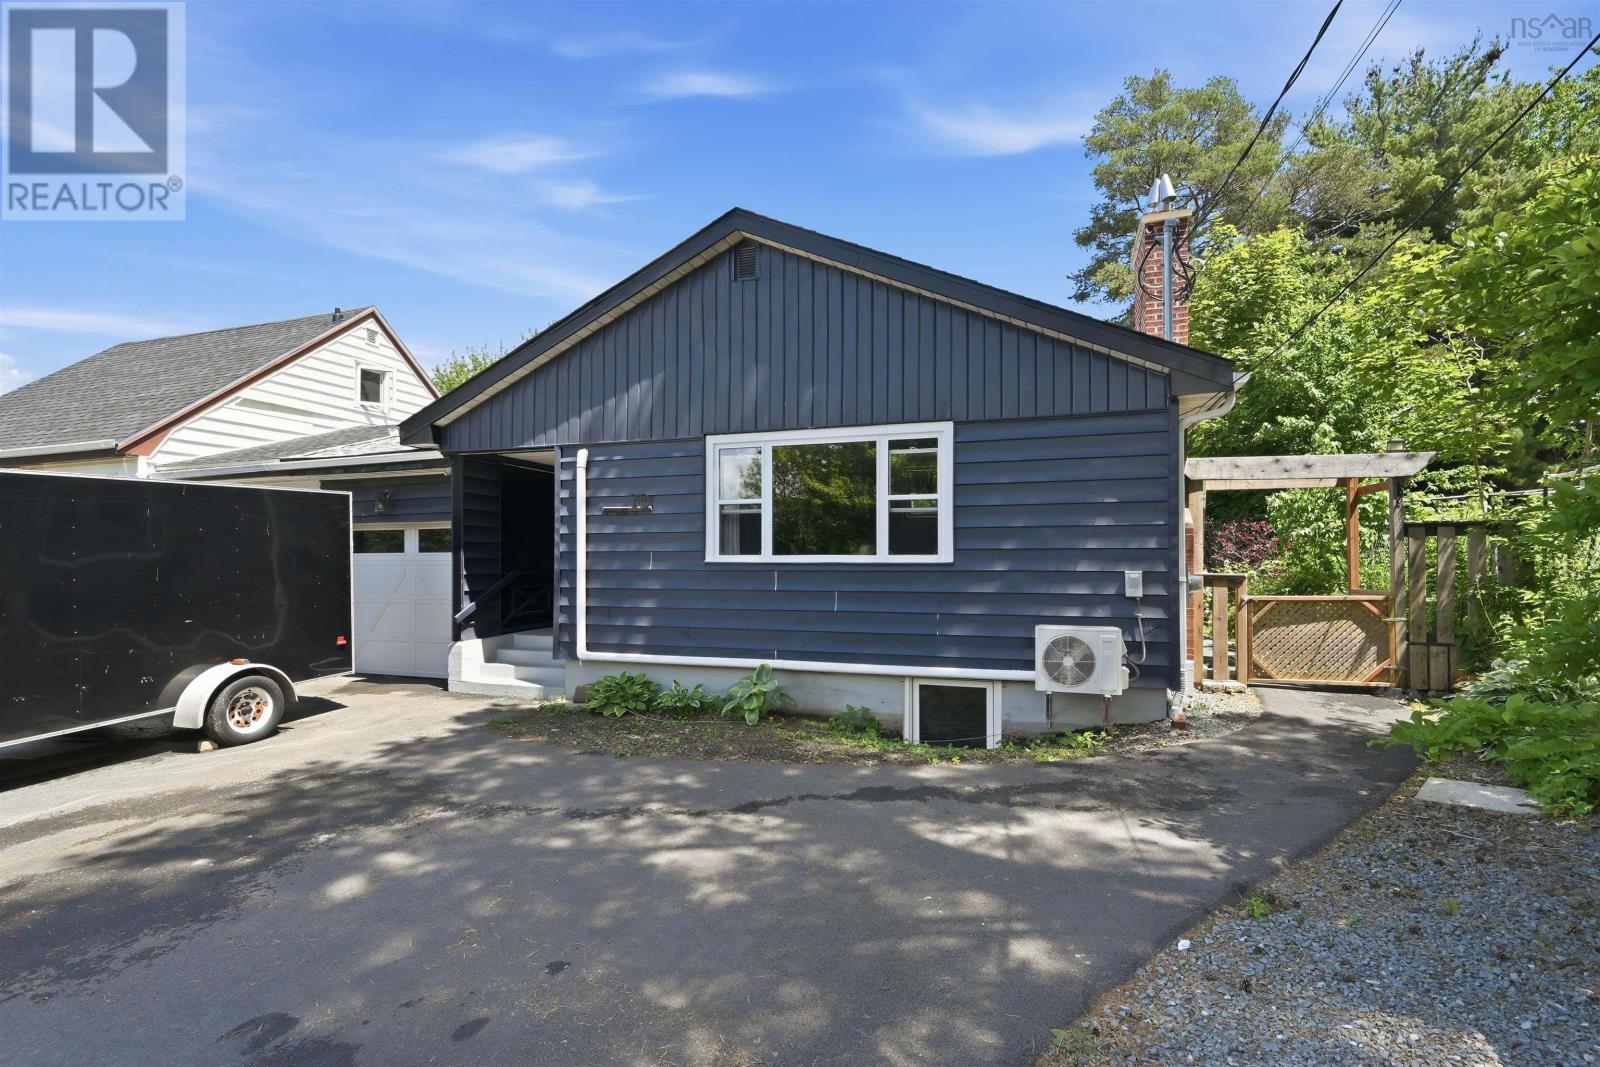
Turnkey investment opportunity in the heart of Bedford! Welcome to 8B Gordon Street, a completely renovated over-under duplex offering two spacious three bedroom units in one of the community's most convenient and desirable locations. Whether you're looking to expand your investment portfolio or live in one unit while generating rental income from the other, this property offers exceptional flexibility and long-term value. Both units have been extensively updated with modern kitchens, stylish bathrooms, new flooring, fresh paint, contemporary lighting, and quality finishes throughout. Each unit is equipped with its own energy efficient heat pump, supplemented by electric baseboard heating for year-round comfort. Major capital improvements include all new windows and doors, upgraded 200-amp electrical service, and basement waterproofing. Situated on a 4,649 sq. ft. lot, the property features a paved double driveway with parking for four vehicles. Ideally located on a quiet street just minutes from schools, parks, shopping, restaurants, public transit, and easy access to Highway 102, this move-in-ready duplex is a rare opportunity to own a fully renovated income property in one of Bedford's most sought-after neighbourhoods. Simply purchase, rent, and enjoy the returns! (id:39336)

8b Gordon Street
Bedford, Nova Scotia
Turnkey investment opportunity in the heart of Bedford! Welcome to 8B Gordon Street, a completely renovated over-under duplex offering two spacious three bedroom units in one of the community's most convenient and desirable locations. Whether you're looking to expand your investment portfolio or live in one unit while generating rental income from the other, this property offers exceptional flexibility and long-term value. Both units have been extensively updated with modern kitchens, stylish bathrooms, new flooring, fresh paint, contemporary lighting, and quality finishes throughout. Each unit is equipped with its own energy efficient heat pump, supplemented by electric baseboard heating for year-round comfort. Major capital improvements include all new windows and doors, upgraded 200-amp electrical service, and basement waterproofing. Situated on a 4,649 sq. ft. lot, the property features a paved double driveway with parking for four vehicles. Ideally located on a quiet street just minutes from schools, parks, shopping, restaurants, public transit, and easy access to Highway 102, this move-in-ready duplex is a rare opportunity to own a fully renovated income property in one of Bedford's most sought-after neighbourhoods. Simply purchase, rent, and enjoy the returns! (id:39336)
43 Grimm Road
First South, Nova Scotia
Tucked away on nearly three acres and surrounded by a treed perimeter, this fantastic property offers a rare sense of privacy while still being just minutes from the charm and culture of the UNESCO town of Lunenburg- and only moments from the ocean. A long private driveway sets the tone as you arrive, leading into a peaceful setting where vibrant seasonal colours frame the landscape and a gentle brook borders the property. Mature fruit trees and bushes dot the grounds, adding both beauty and bounty, while a partially fenced area offers flexibility for pets or gardening. The land itself invites you to slow down, explore, and fully embrace the outdoors. Inside, the home offers a comfortable 3+ bedroom, 1.5-bath layout designed for both everyday living and flexibility. The spacious, airy eat-in kitchen is equipped with modern appliances and provides an inviting space for gathering. The living room features beautiful softwood flooring and a heat pump, creating warmth and comfort year-round. These gorgeous floors continue into two additional main-level rooms that can easily serve as a formal dining area, home office, or additional sleeping quarters. One of these rooms features patio doors that open to the backyard while the other offers the convenience of a half bath. Upstairs, youll find three bedrooms, including a generously sized primary bedroom, along with a thoughtfully placed second-floor laundry room and a spacious full bathroom with dual sinks. Rounding out the property is the impressive 24 x 24 two-storey barn with a 24 x 10 heated studio attached a standout feature offering endless possibilities for artists, hobbyists, storage, or a home-based business. Set within a private, natural landscape bursting with colour and character, and located just minutes from the ocean and one of Nova Scotias most beloved coastal towns, this property delivers the perfect balance of seclusion, space, and coastal convenience. (id:39336)
55 Oakmount Drive
Bedford, Nova Scotia
Welcome to 55 Oakmount Drive - An elegant spacious family home nestled in the heart of the tranquil Oakmount neighborhood in Bedford. This one owner meticulously kept executive split entry was built by a reputable builder in 1975 offering quality and a thoughtfully laid out living space. This enduring brick facade home features 4 bedrooms, 3 up and 1 down, complete with a well appointed kitchen, sunlit dining room and living room, expansive family room, large utility room, large workshop/flex space and much more. Efficient heat pumps in combination with a Pacific Energy wood burning insert on the lower level provide year round comfort. New laminate flooring throughout adding elegance to the home. The beautiful gardens and landscaping have been professionally kept and nurtured adding to the appeal of the home. There have been numerous upgrades over the years including new laminate flooring and a beautiful new kitchen countertop. Newer Kohler windows, new patio door in 2024, new roof installed in approximately 2012, new vinyl siding in approximately 2010, two heat pumps and a newly built deck to enjoy your new surroundings. Oakmount is a sought after Bedford community with easy access to schools, parks, shopping and public transit. The neighborhood is ideal for families and professionals looking for comfort and convenience. Whether you are planting roots or looking for a quiet place to call home, 55 Oakmount Drive offers a rare combination of timeless appeal, practical layout and neighborhood charm. (id:39336)
51 Ballou Crest Road
Labelle, Nova Scotia
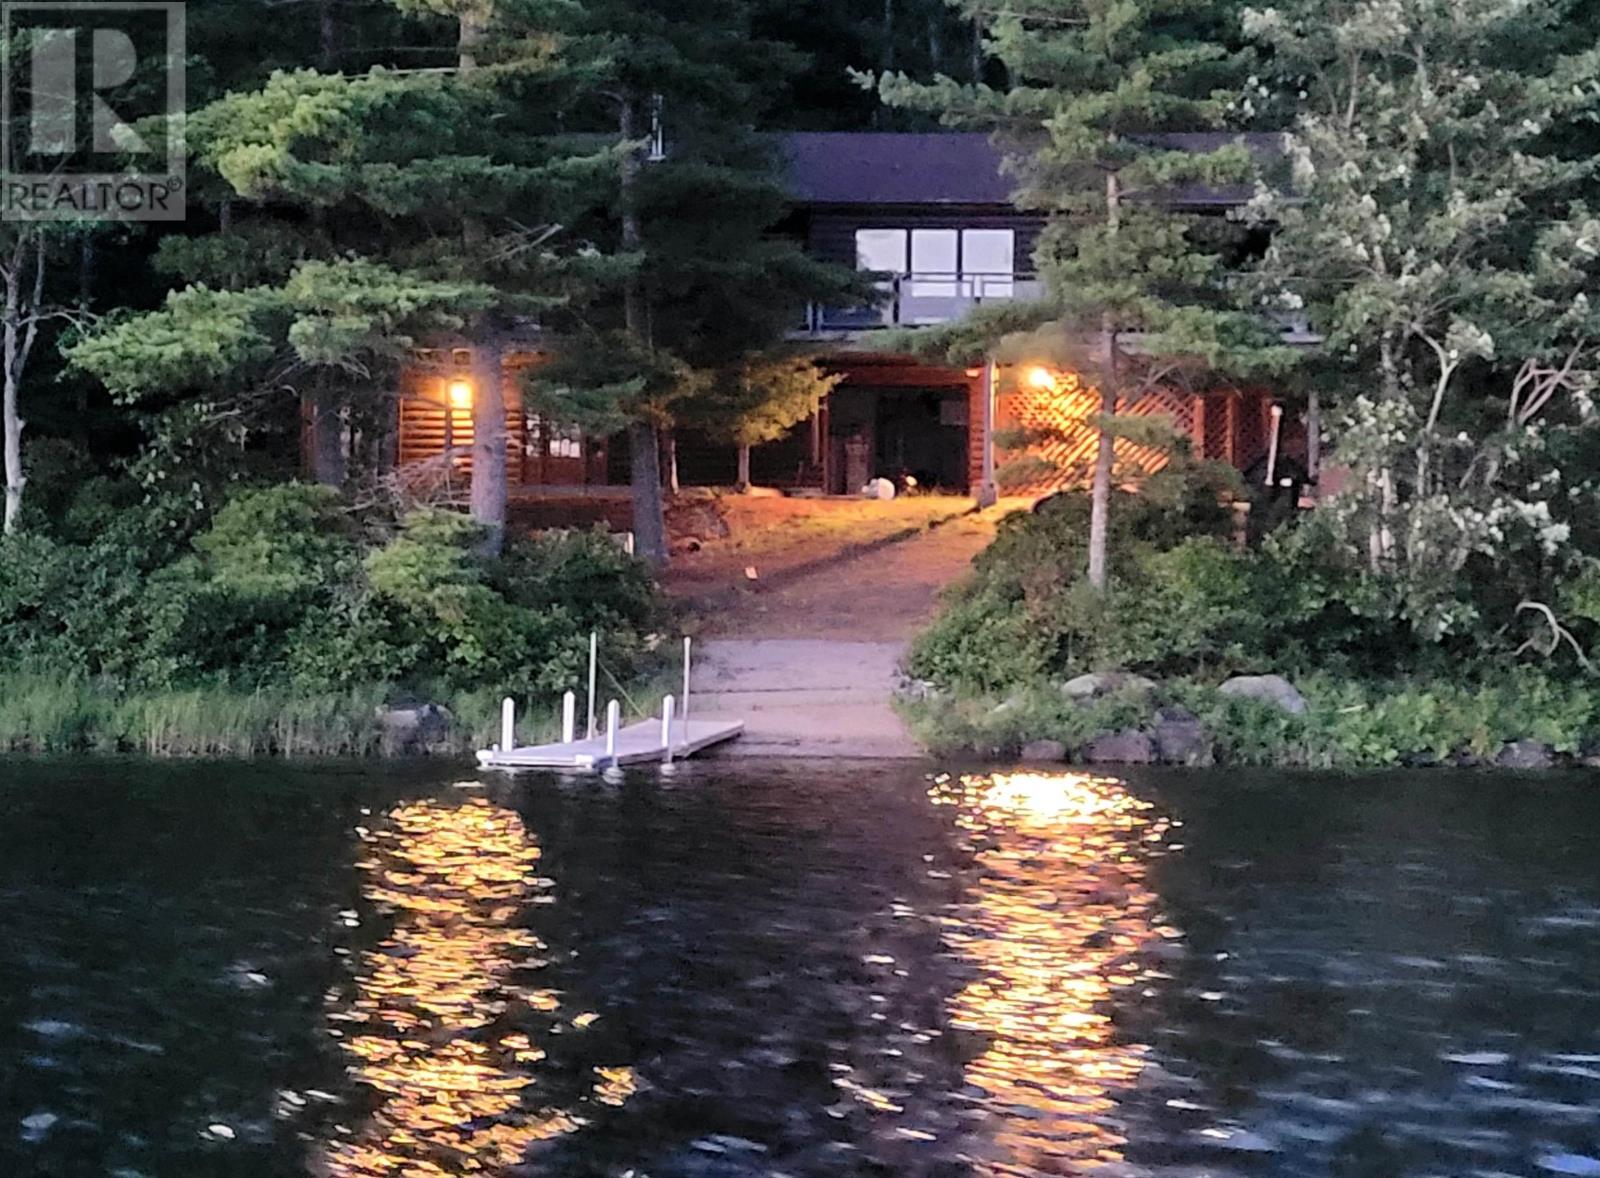
A very private oasis nestled on 1.1 acres, this home with over 2300 sq ft of living space offers multiple views of Ponhook Lake with your exposure facing southwest for those evening sunsets. Features included inground storage area for boating, attached single car garage, 4 baths, 3 bedrooms, main level primary bedroom, privacy, wraparound deck with enclosed area for inclement weather, open concept living-dining-kitchen areas. The lower level has 2 bedrooms, 2 baths, sauna, storage, garage & ground level deck to access the property and enjoy the lake views. (id:39336)
14 Lower Harmony Road
Harmony, Nova Scotia
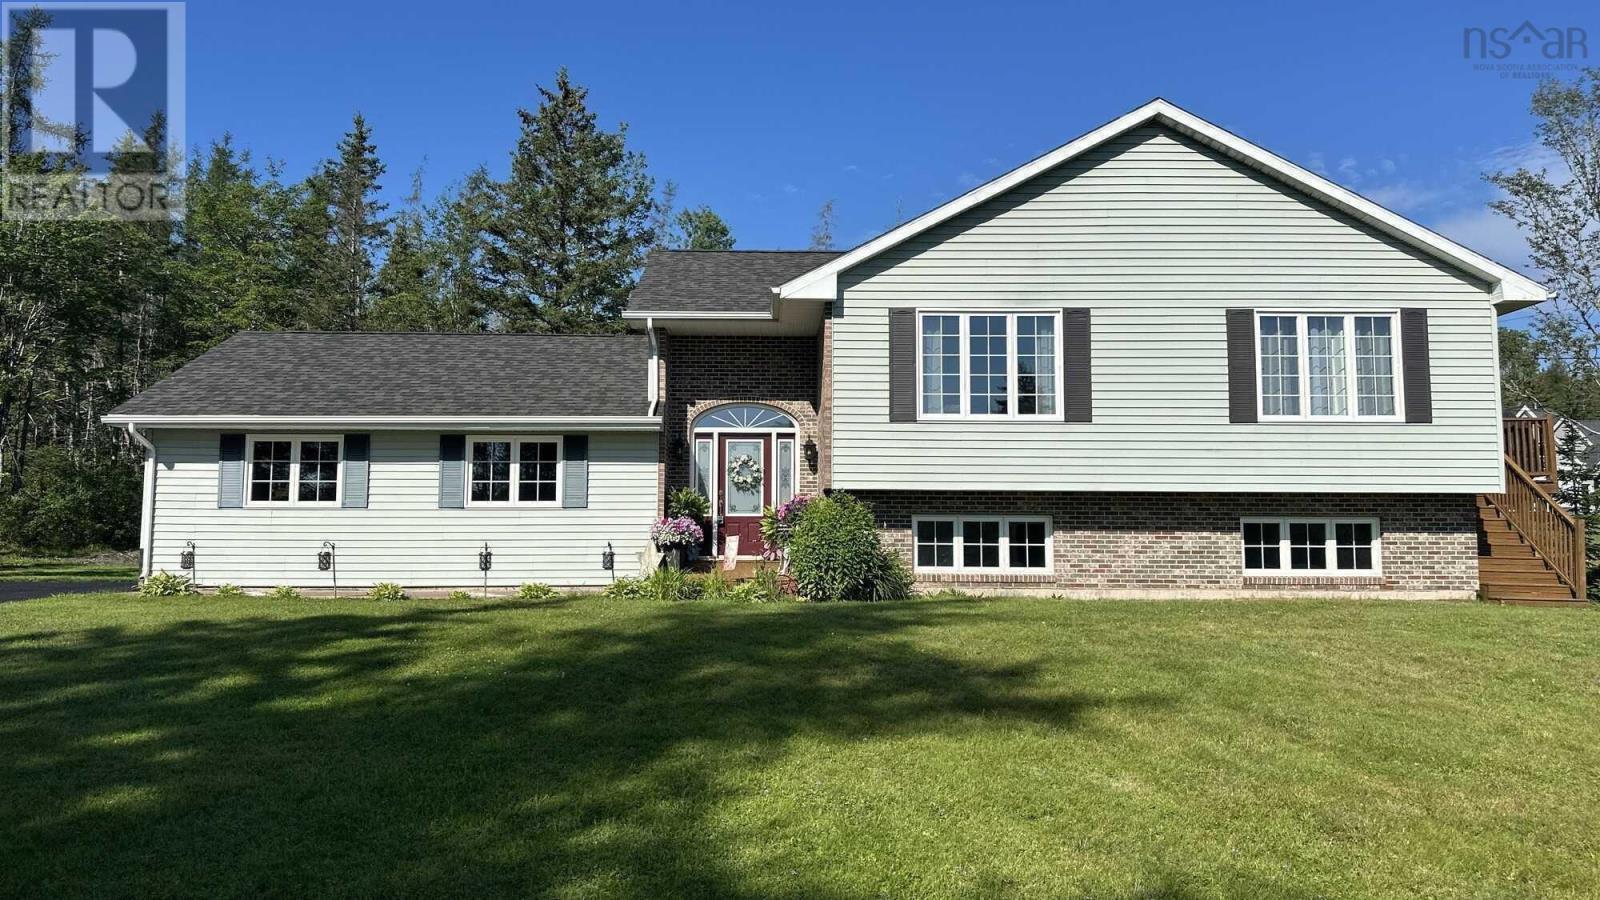
Visit REALTOR® website for additional information.Immaculate inside and out, this spacious 5-bedroom home is perfectly situated on a beautifully landscaped 1.21-acre lot with an attached double garage, paved driveway, and outstanding curb appeal. Step inside through the grand front entry or enjoy the convenience of direct access from the garage. The laundry room is located just off the front entry for added convenience. The bright main level features a large living room, an inviting kitchen and dining area, and three generous bedrooms, including a primary suite complete with a walk-in closet, private balcony, and cheater access to the spa-inspired 4-piece bathroom with a relaxing soaker tub. The fully finished lower level offers a spacious family room, two additional large bedrooms, a second full bathroom, and two storage rooms. Comfort is ensured year-round with in-floor heating downstairs, hot water baseboard heat upstairs, and four heat pump headstwo on each level. Outside, enjoy the back deck, an additional deck off the kitchen, and plenty of space to relax or entertain. With the roof replaced just five years ago and all maintenance kept up to date, this meticulously maintained home is truly move-in ready. (id:39336)
36 Drury Lane
Annapolis Royal, Nova Scotia
Step into timeless charm and contemporary luxury with this impeccably restored century home, ideally situated in the very heart of Annapolis Royal. Nestled on an expansive and private lot, this exceptional property offers rare walkability to all the towns amenities, restaurants, galleries, and cultural attractionsan unbeatable location for both lifestyle and convenience. Lovingly restored over two decades, this residence seamlessly blends original architectural details with thoughtful modern updates. Gleaming hardwood floors, intricate millwork, and preserved featuressuch as the charming back kitchen staircasereflect the home's rich heritage. A welcoming farmers porch leads you into a stunning custom country kitchen, where open-concept design connects effortlessly to a covered rear porchperfect for indoor-outdoor entertaining. The elegant formal dining room and kitchen are open making an ideal space for hosting, especially with a flow through to a charming covered porch. The spacious living room flows into a year-round sunroomflooded with natural light and offering serene views of the beautifully landscaped grounds. A main-floor powder room and convenient laundry area enhance daily living, a rare luxury in historic homes. Upstairs, the private primary suite is a true retreat, tucked away at the rear of the home. This unexpected oasis includes a luxurious four-piece ensuite with a custom tiled walk-in shower, jet tub, and large vanity. Two additional bedrooms, a renovated full bathroom, and a bright home office complete the second floor. Zoned for mixed residential use, the property presents a unique opportunity for an in-home business or studio. With ample parking and prime visibility, its an ideal setting for an artist, wellness practitioner, or remote professional. Truly turnkey, this remarkable home requires no updates(not a surface has gone untouched) feature sheet provided!simply move in and enjoy the perfect blend of history, (id:39336)